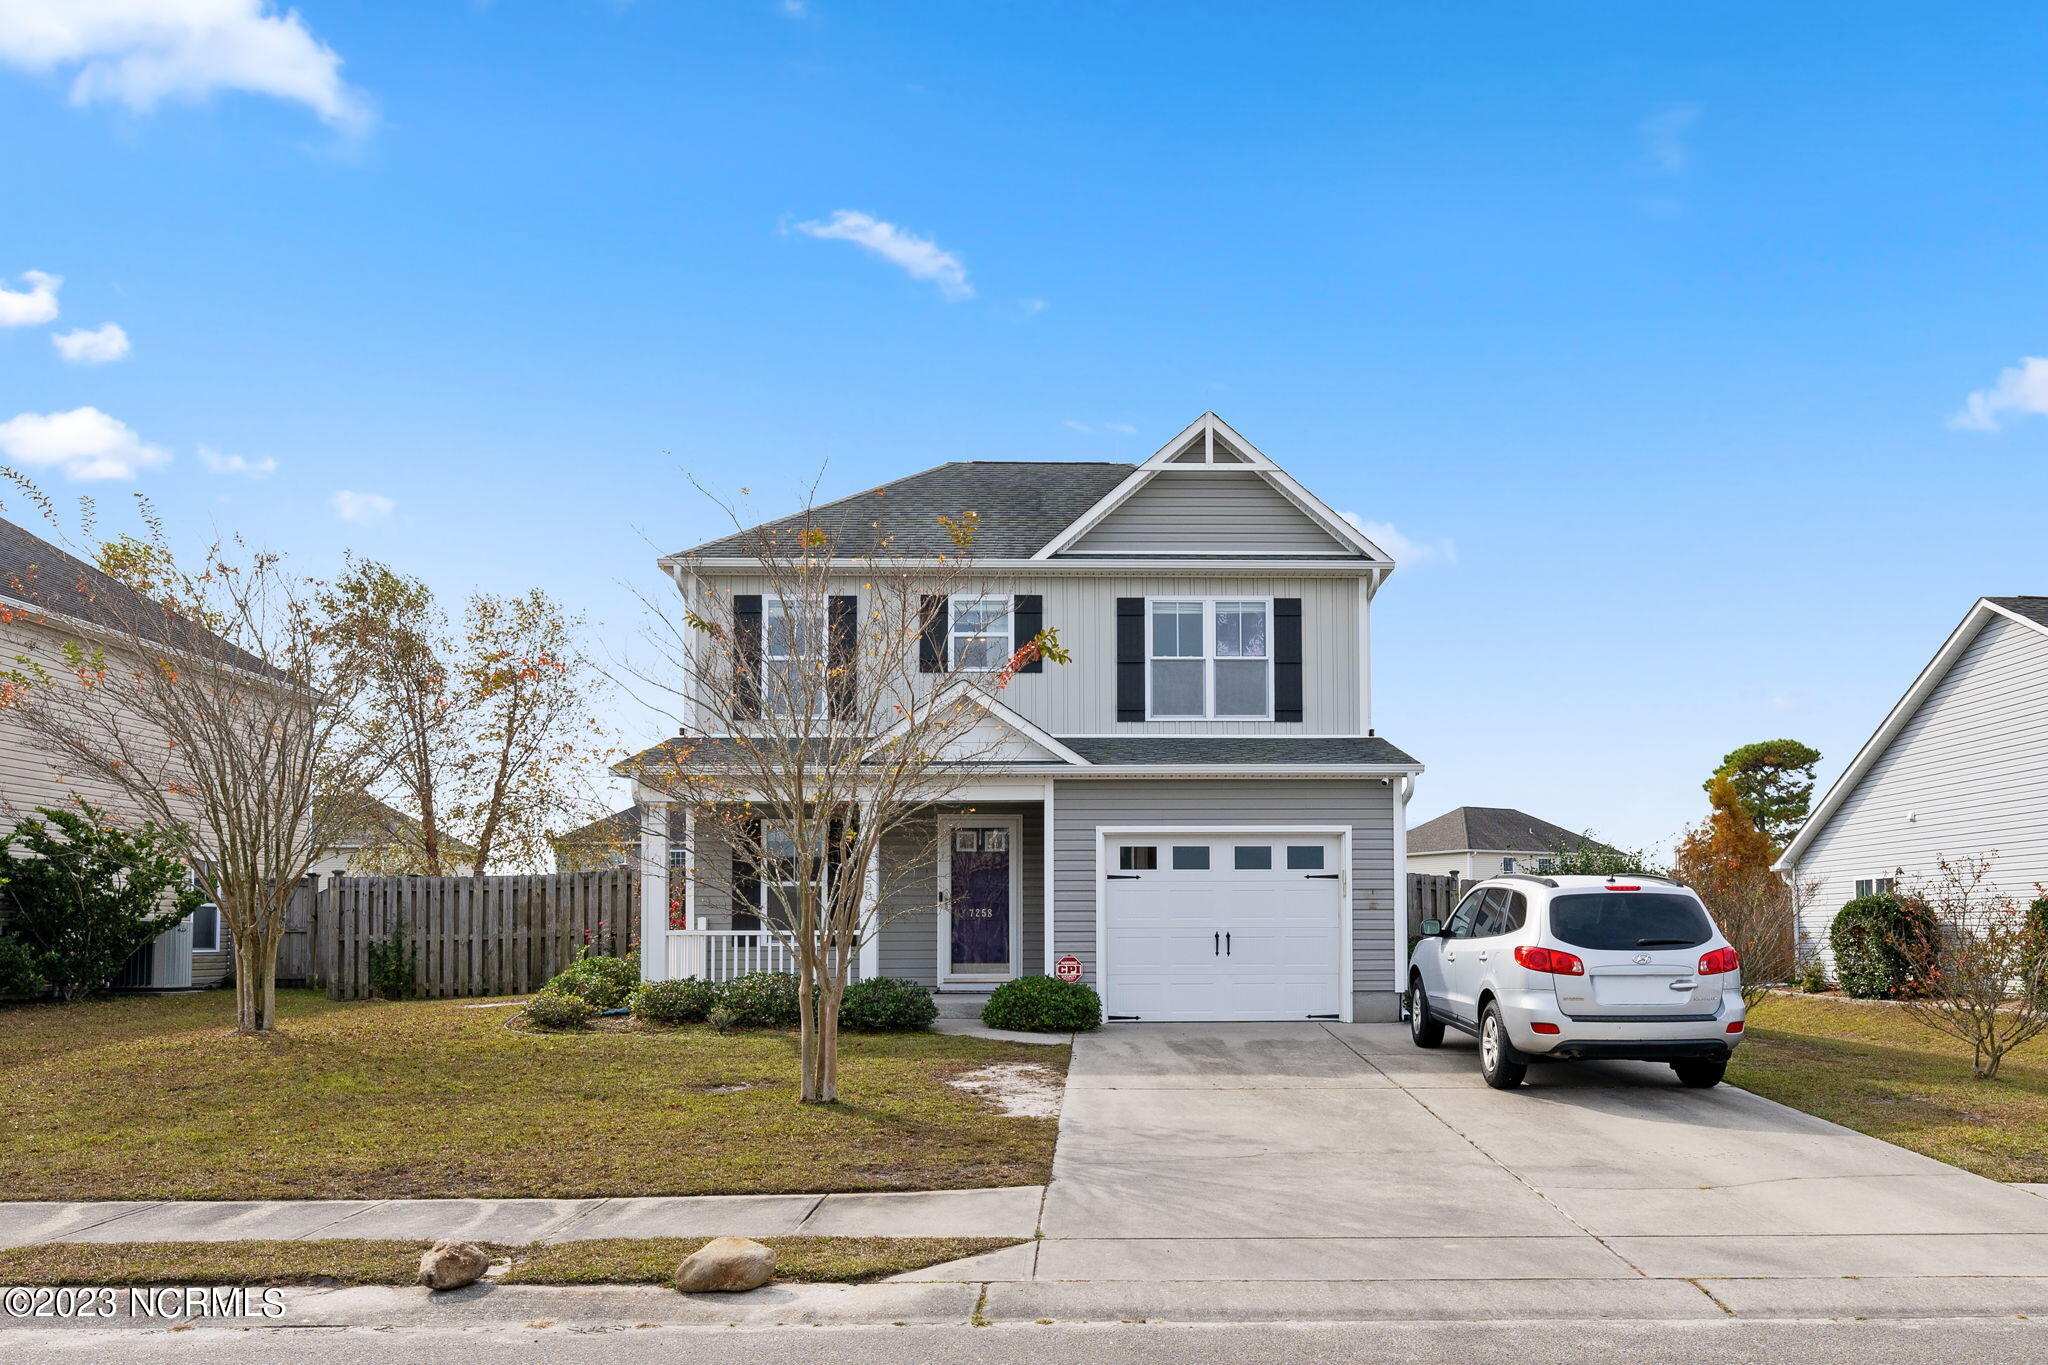
Two-story gray home with a covered porch, attached garage, and white SUV in the driveway.
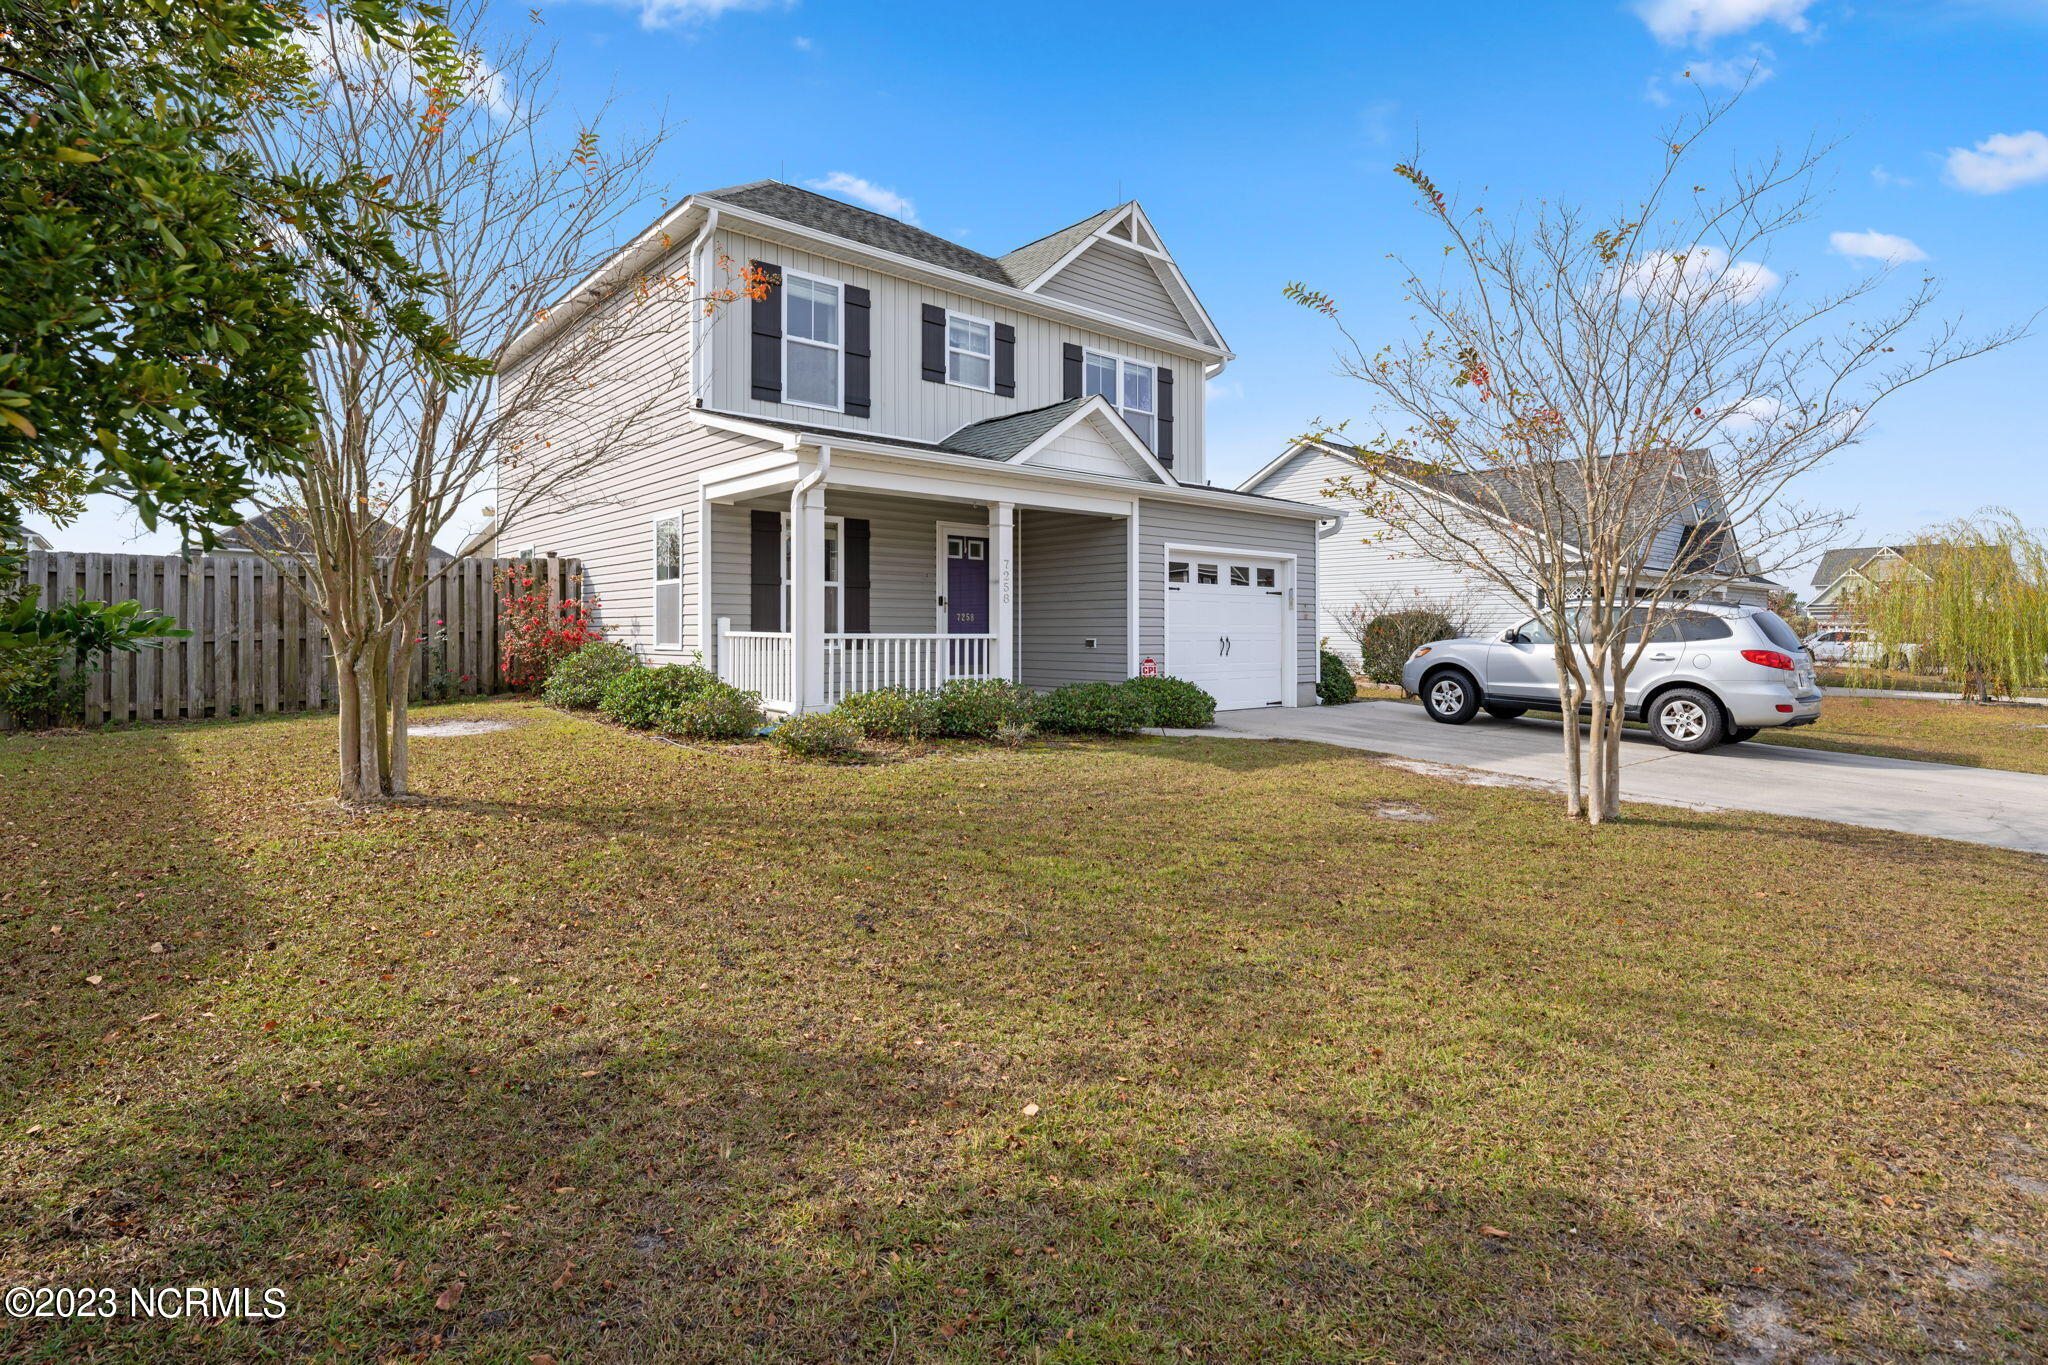
Two-story gray house with a covered porch, attached garage, and silver SUV in the driveway.
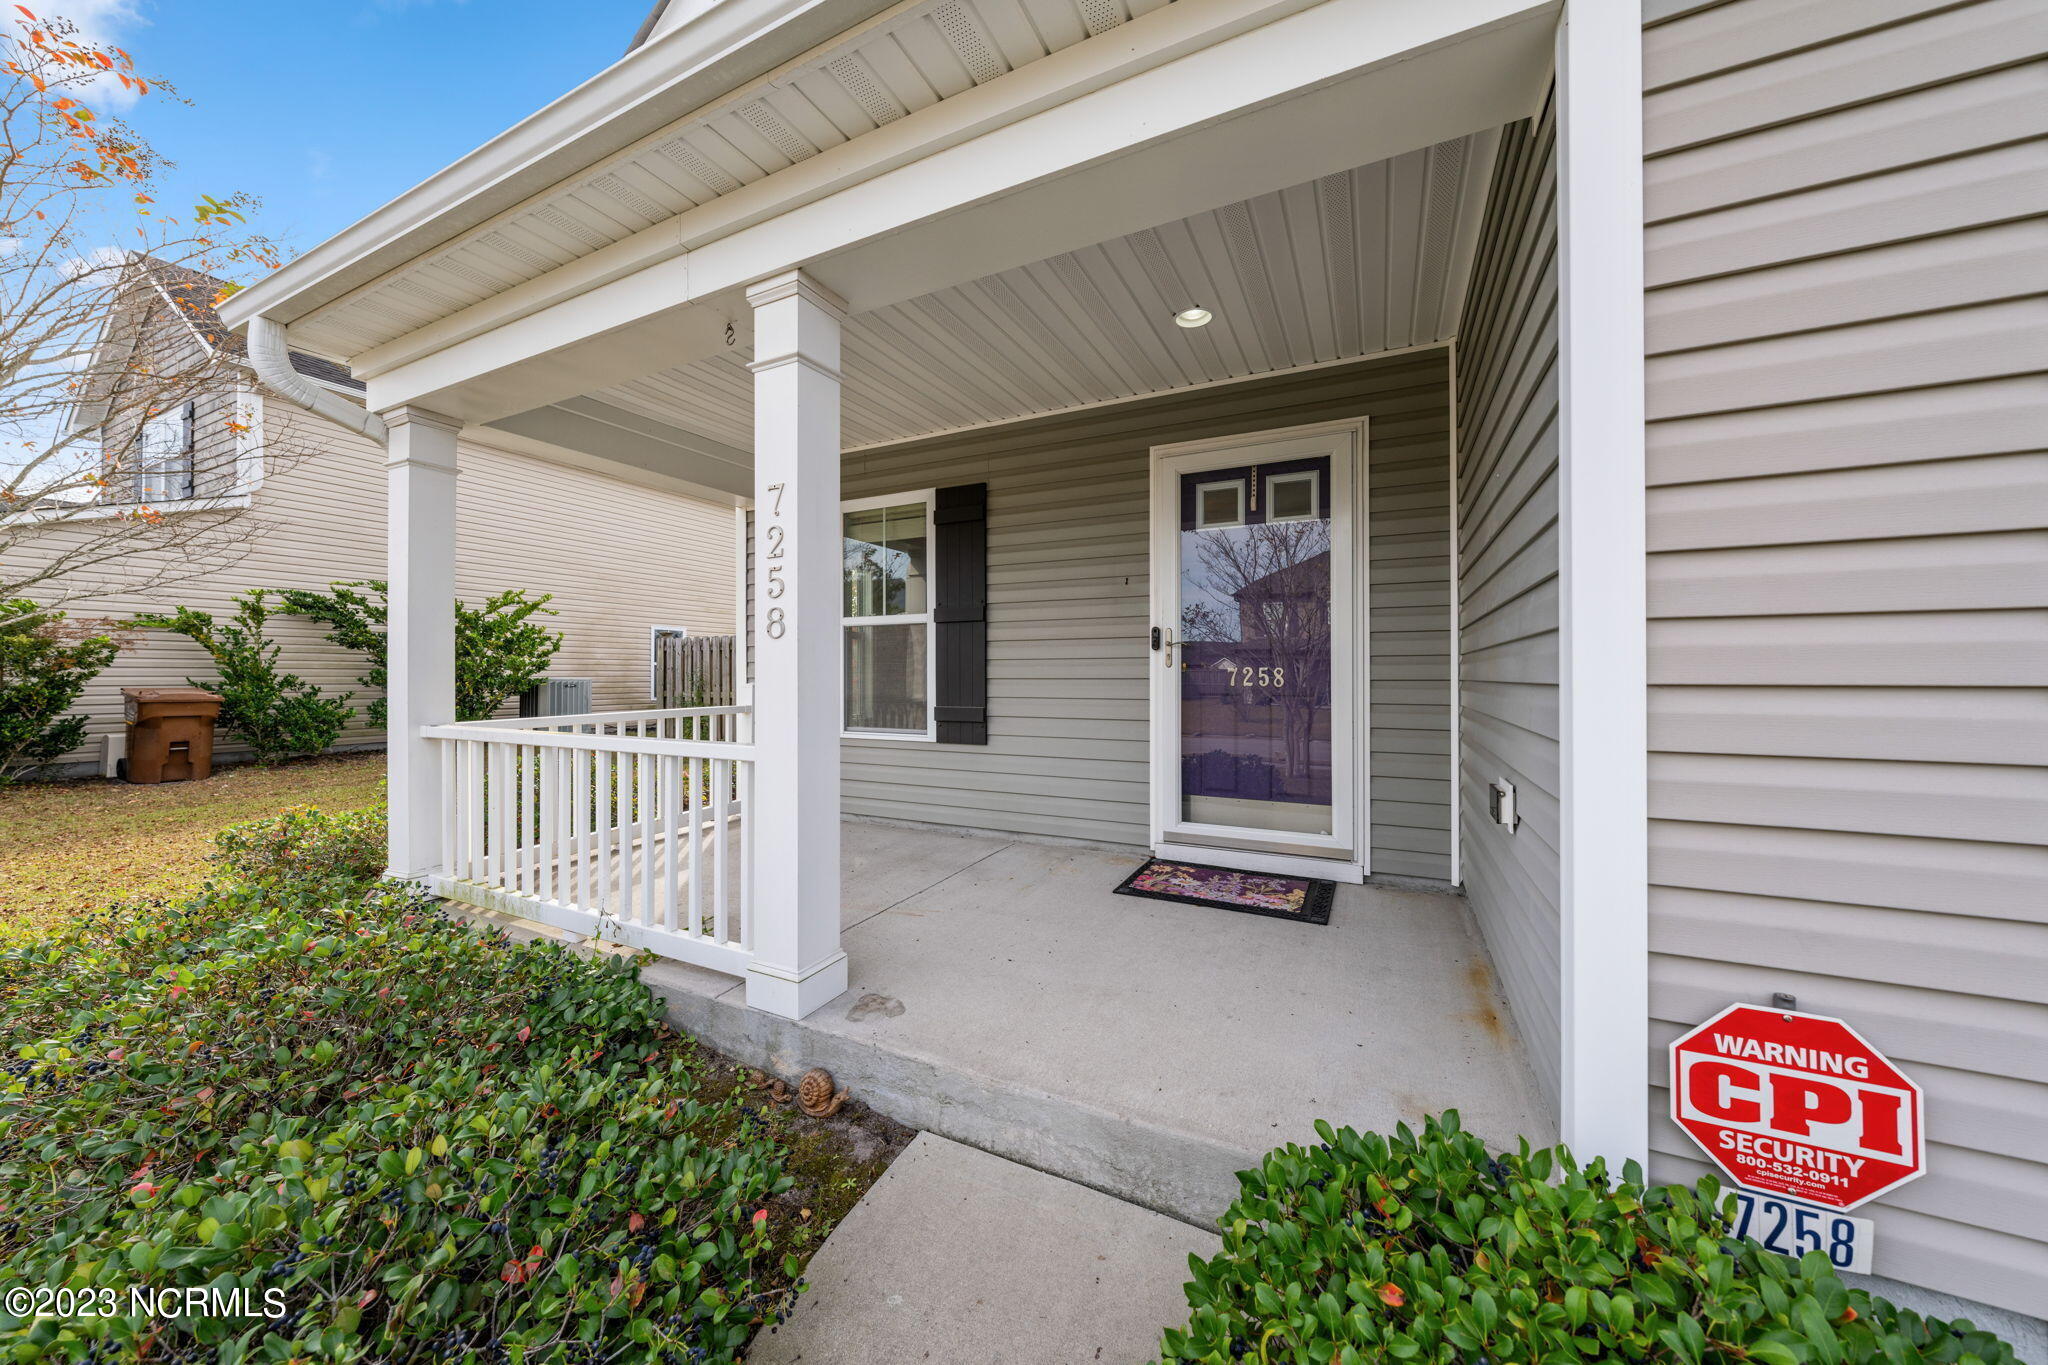
Home entrance with a covered porch, white railings, gray siding, and a glass storm door.
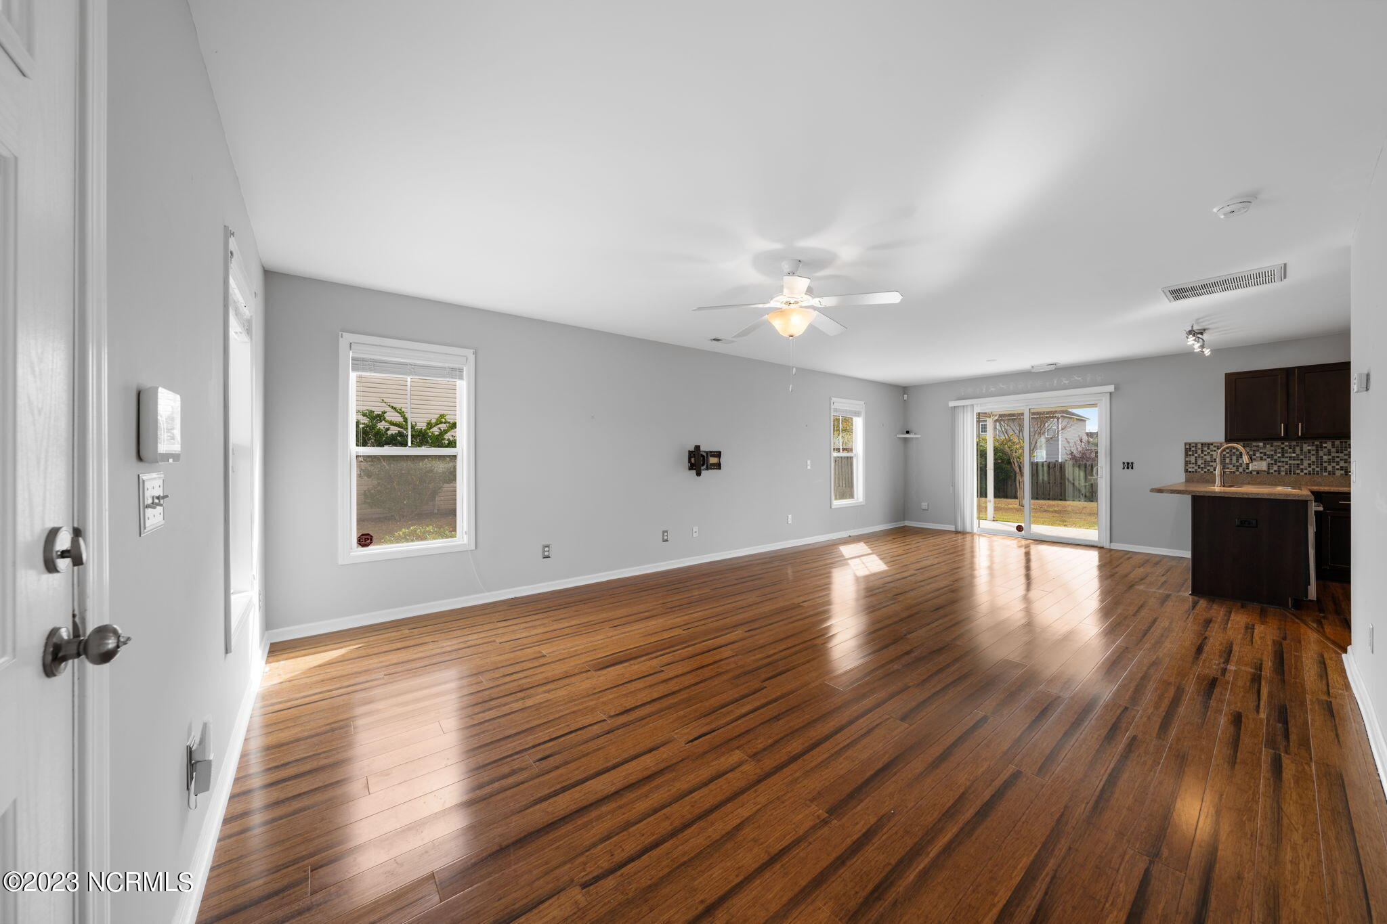
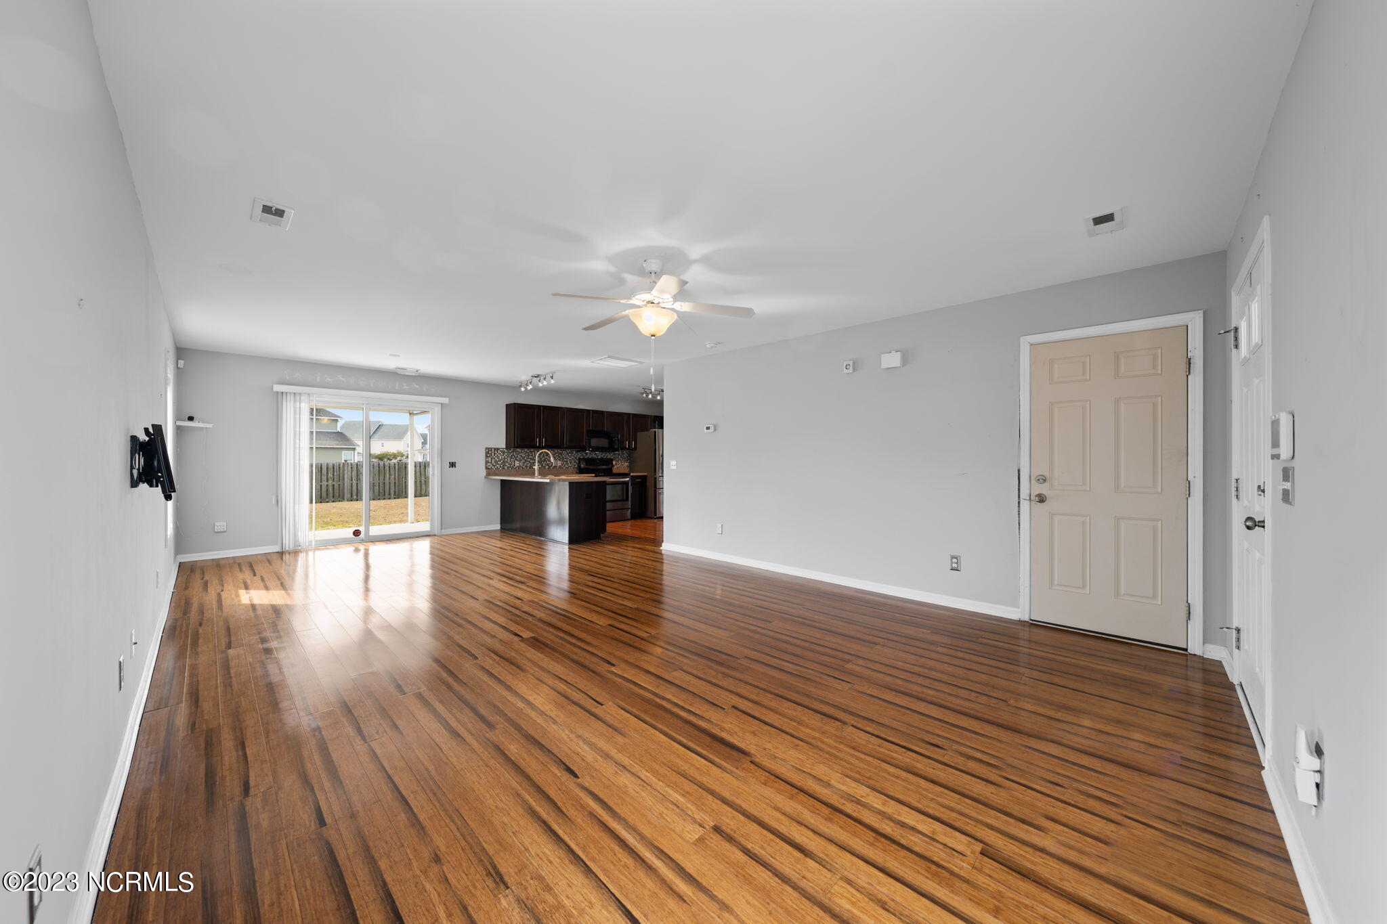
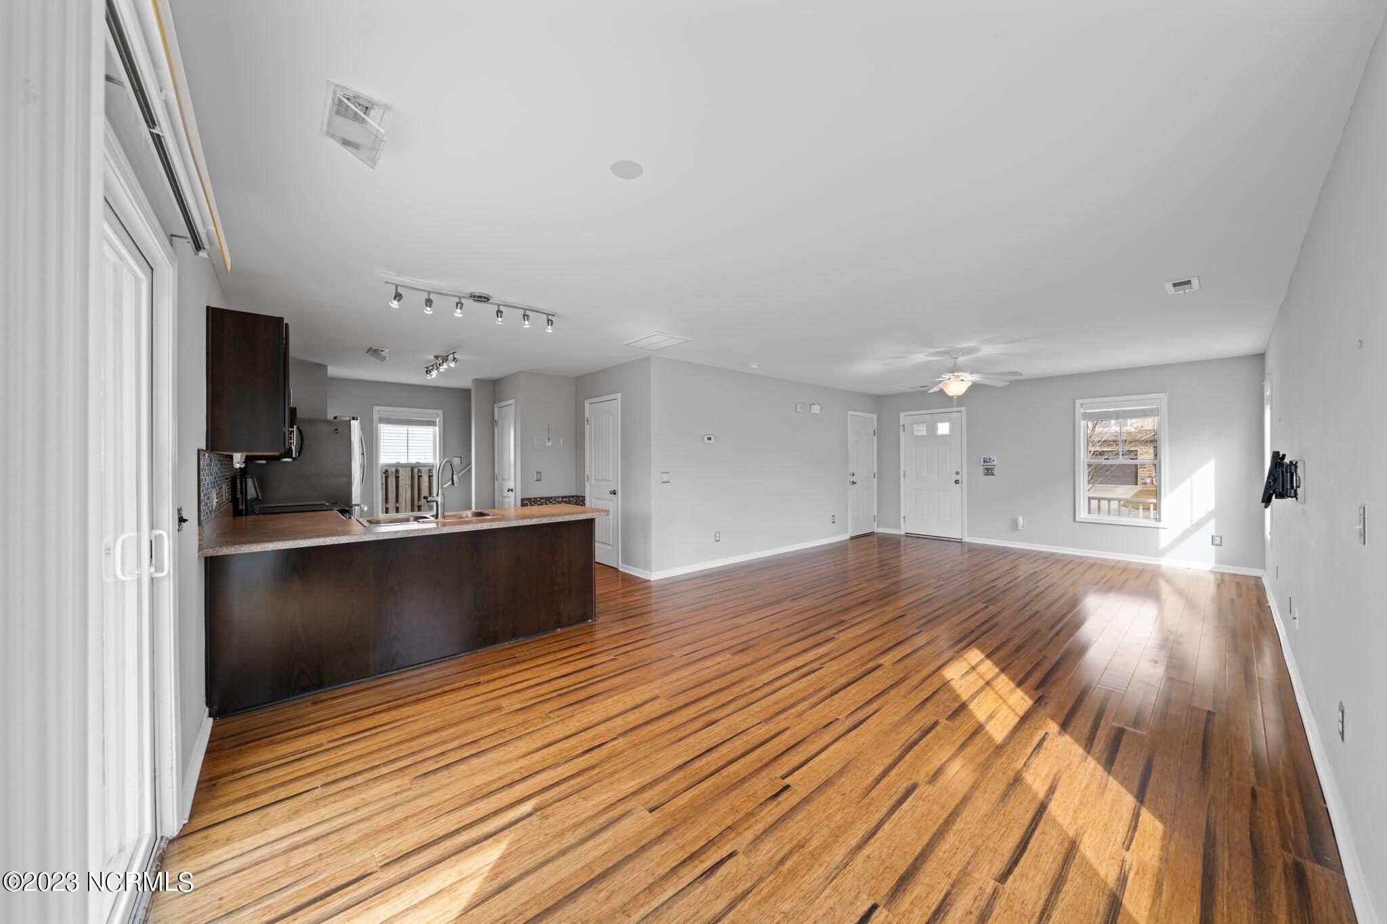
Vacant living room with dark wood floors, ceiling fan, and an adjoining kitchen and sliding glass door.
Vacant living room with hardwood floors, ceiling fan, and sliding glass doors beside an open kitchen.
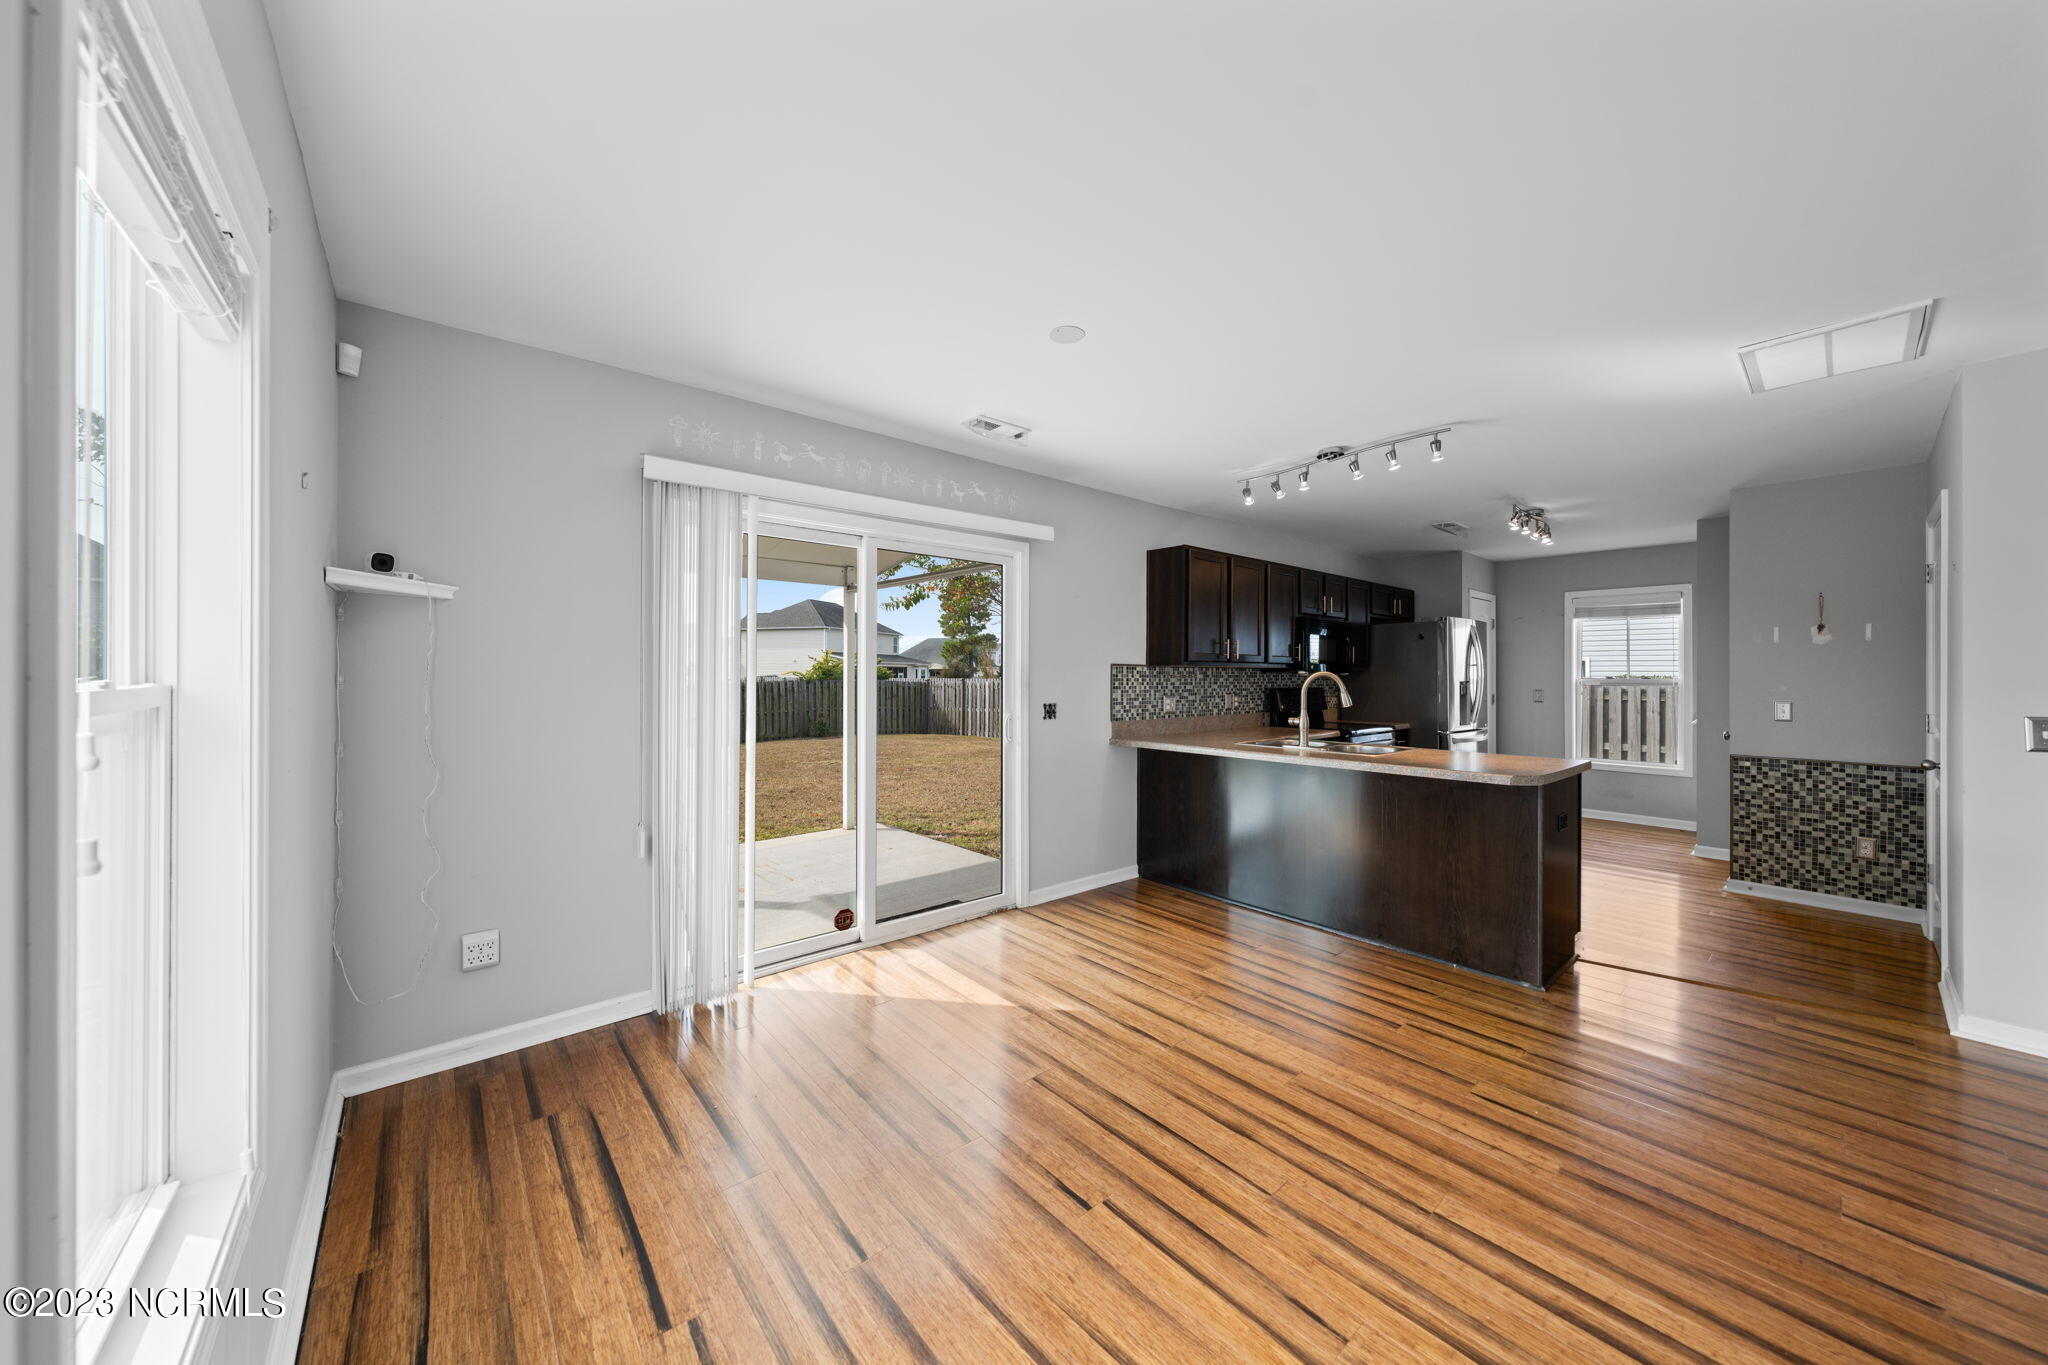
Open-plan kitchen with dark island and cabinets, wood floors, and sliding glass doors to the backyard.
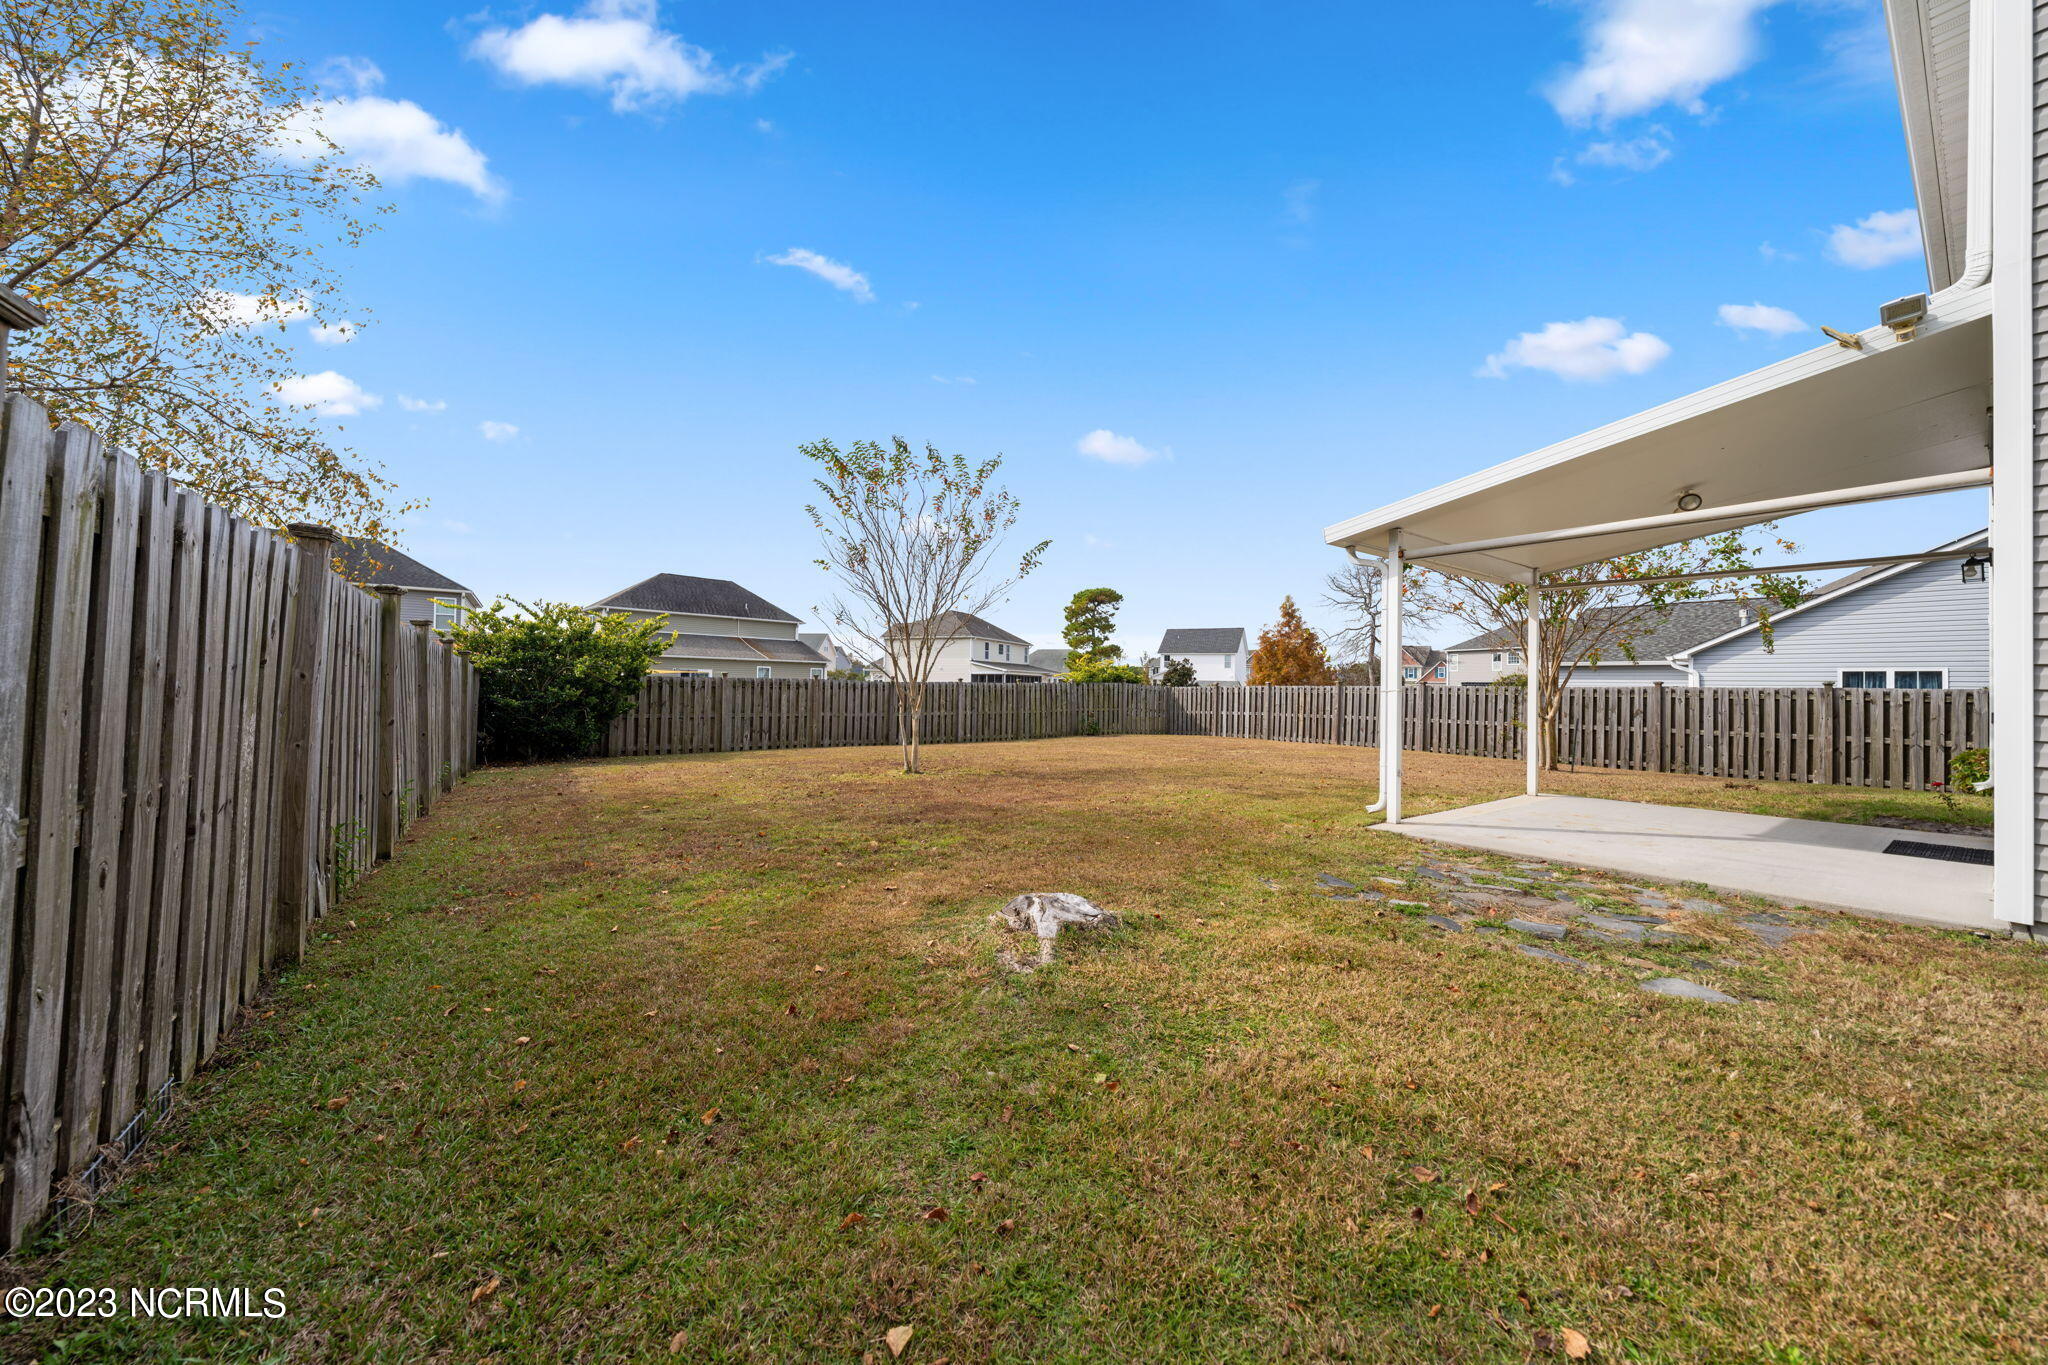
Fenced backyard with a lawn, small tree, and covered patio.
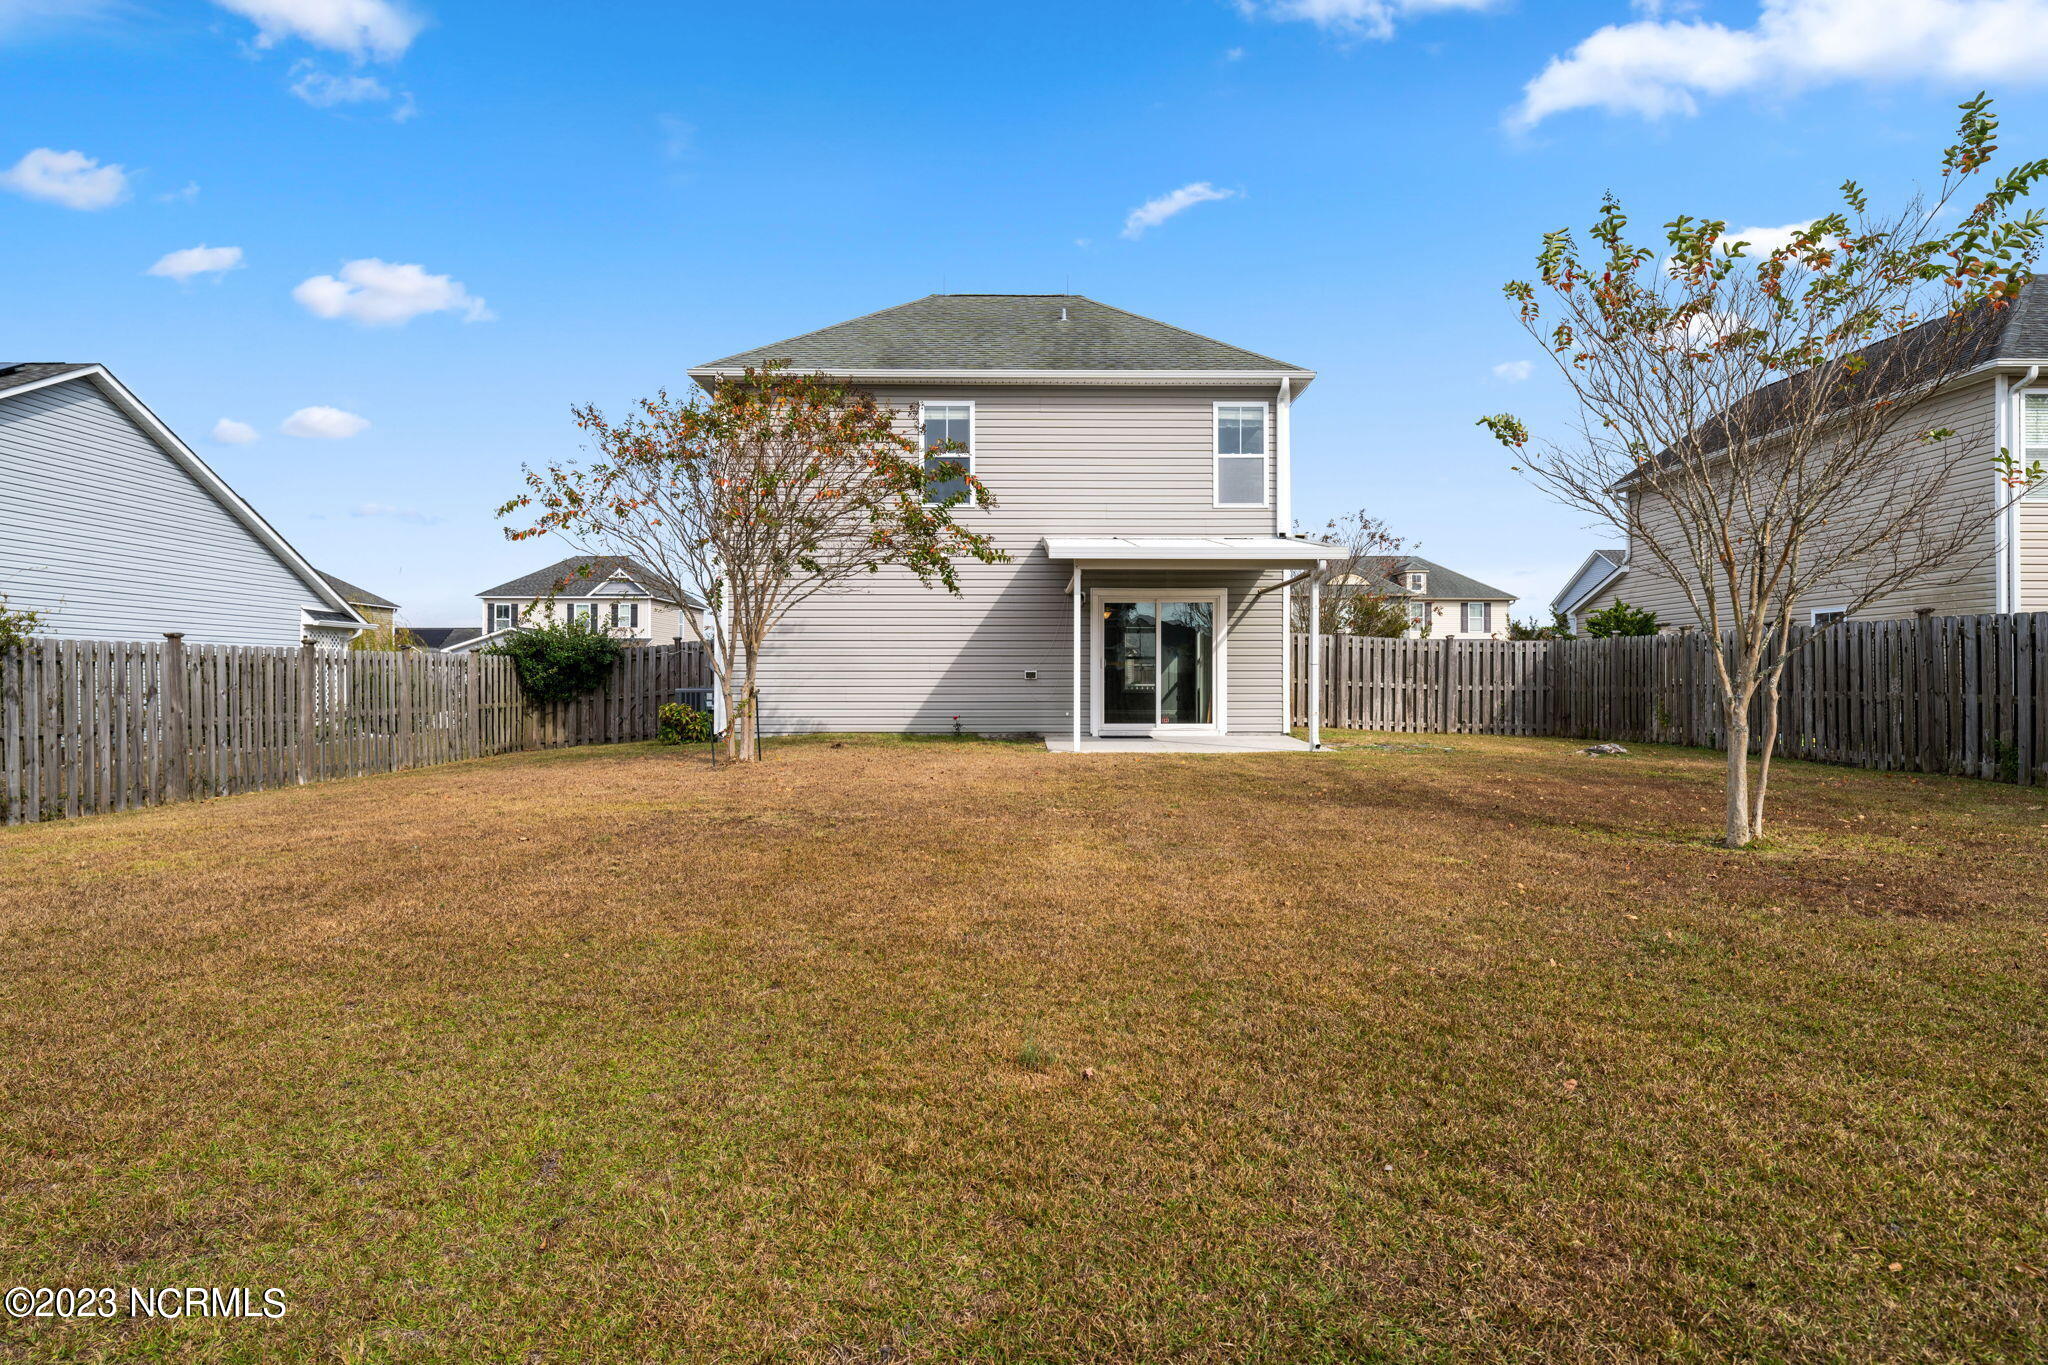
Fenced backyard with a broad lawn and the rear of a two-story house.
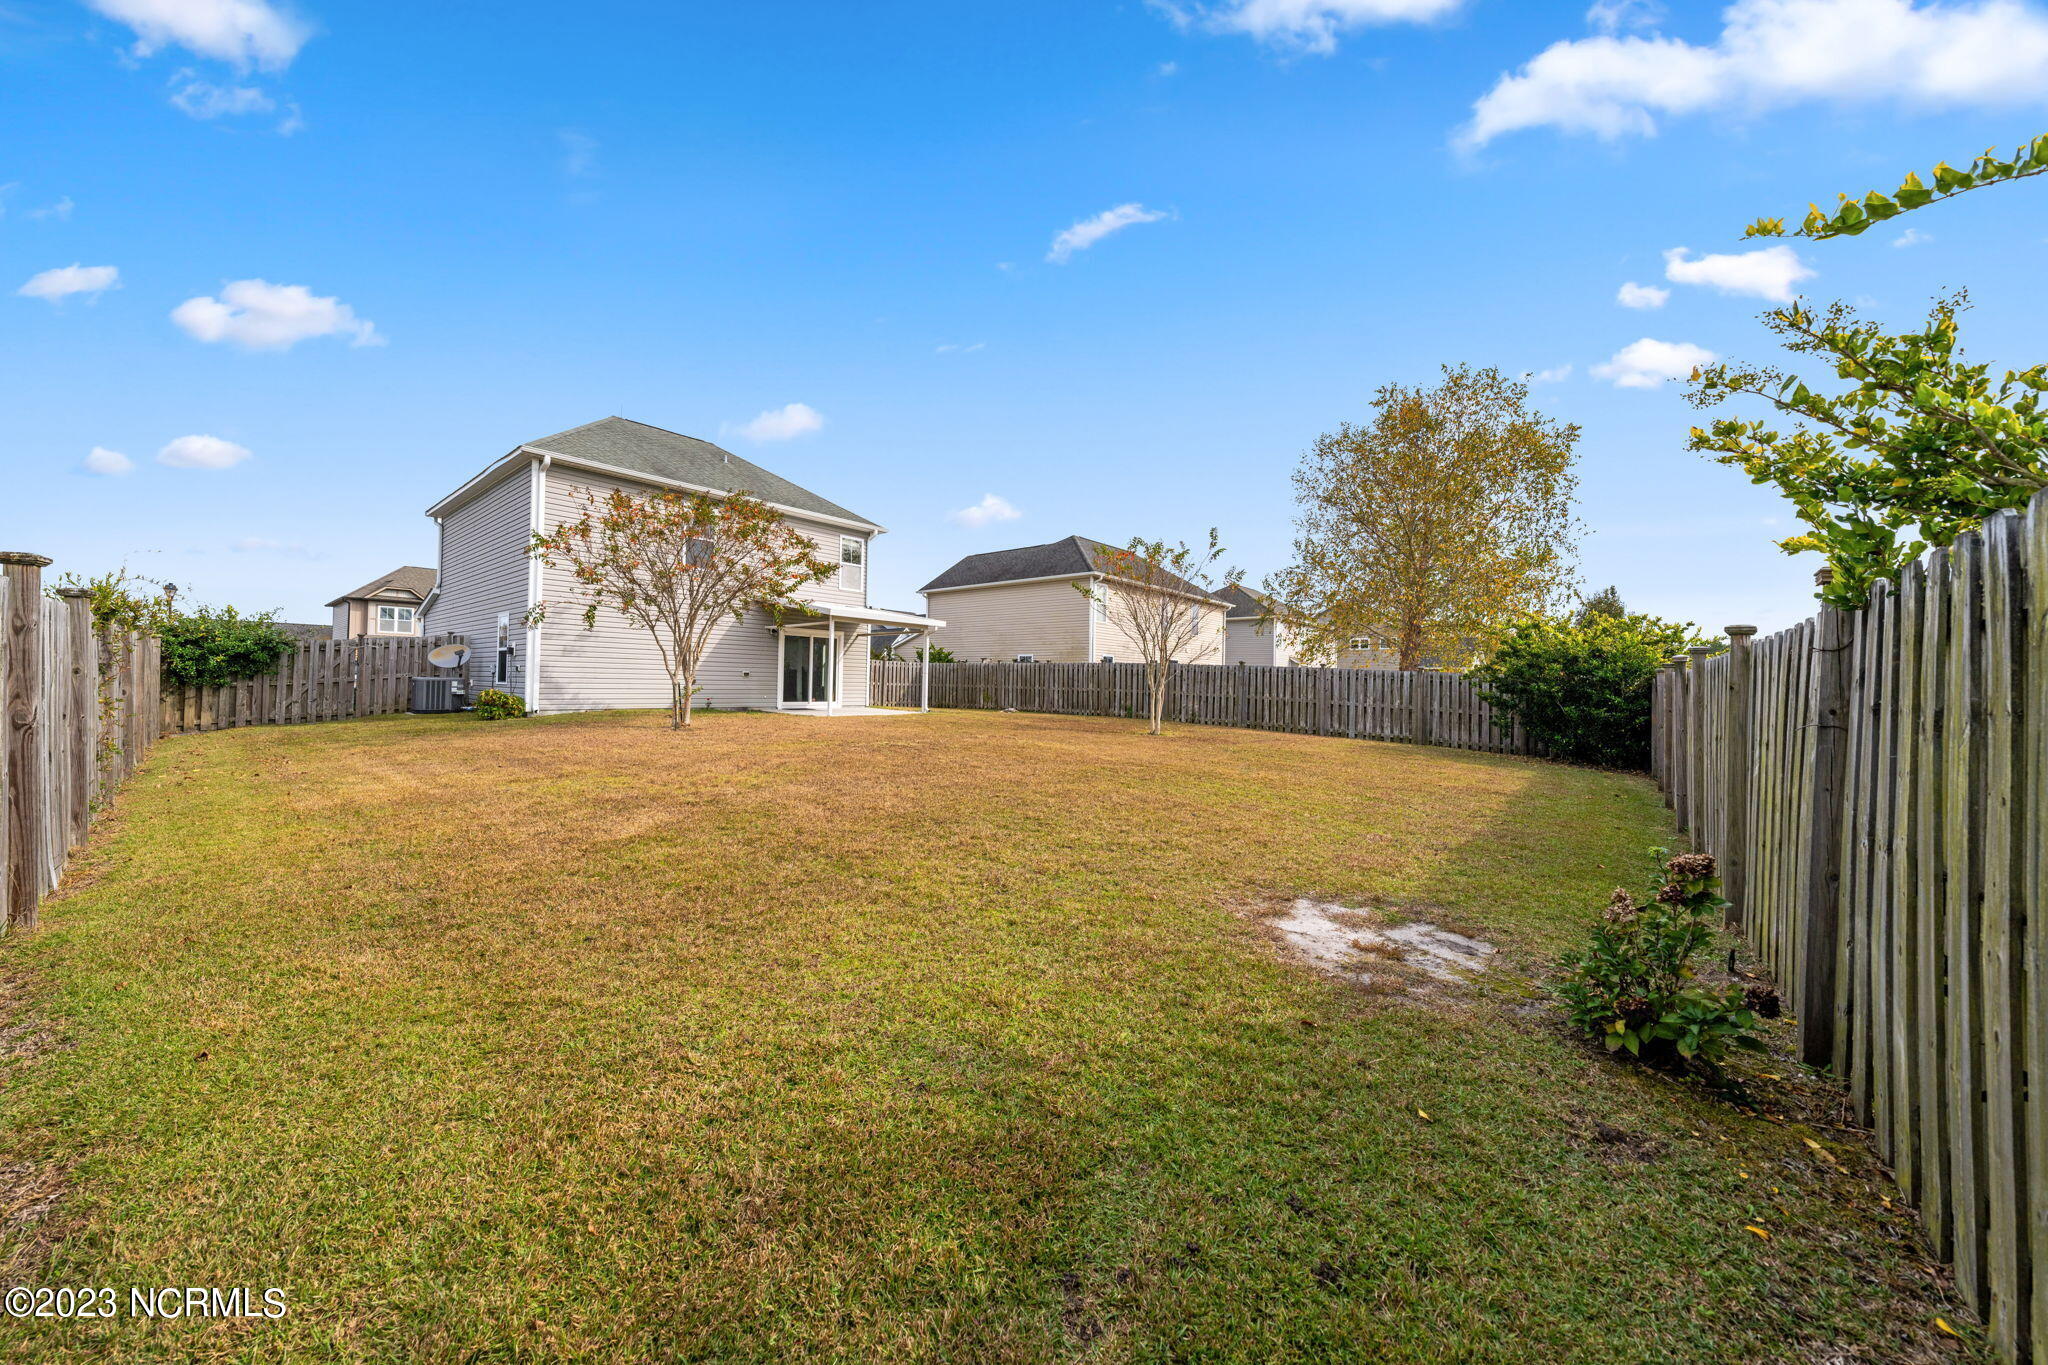
Rear of a two-story home with a fenced backyard, sliding glass door, and two trees.
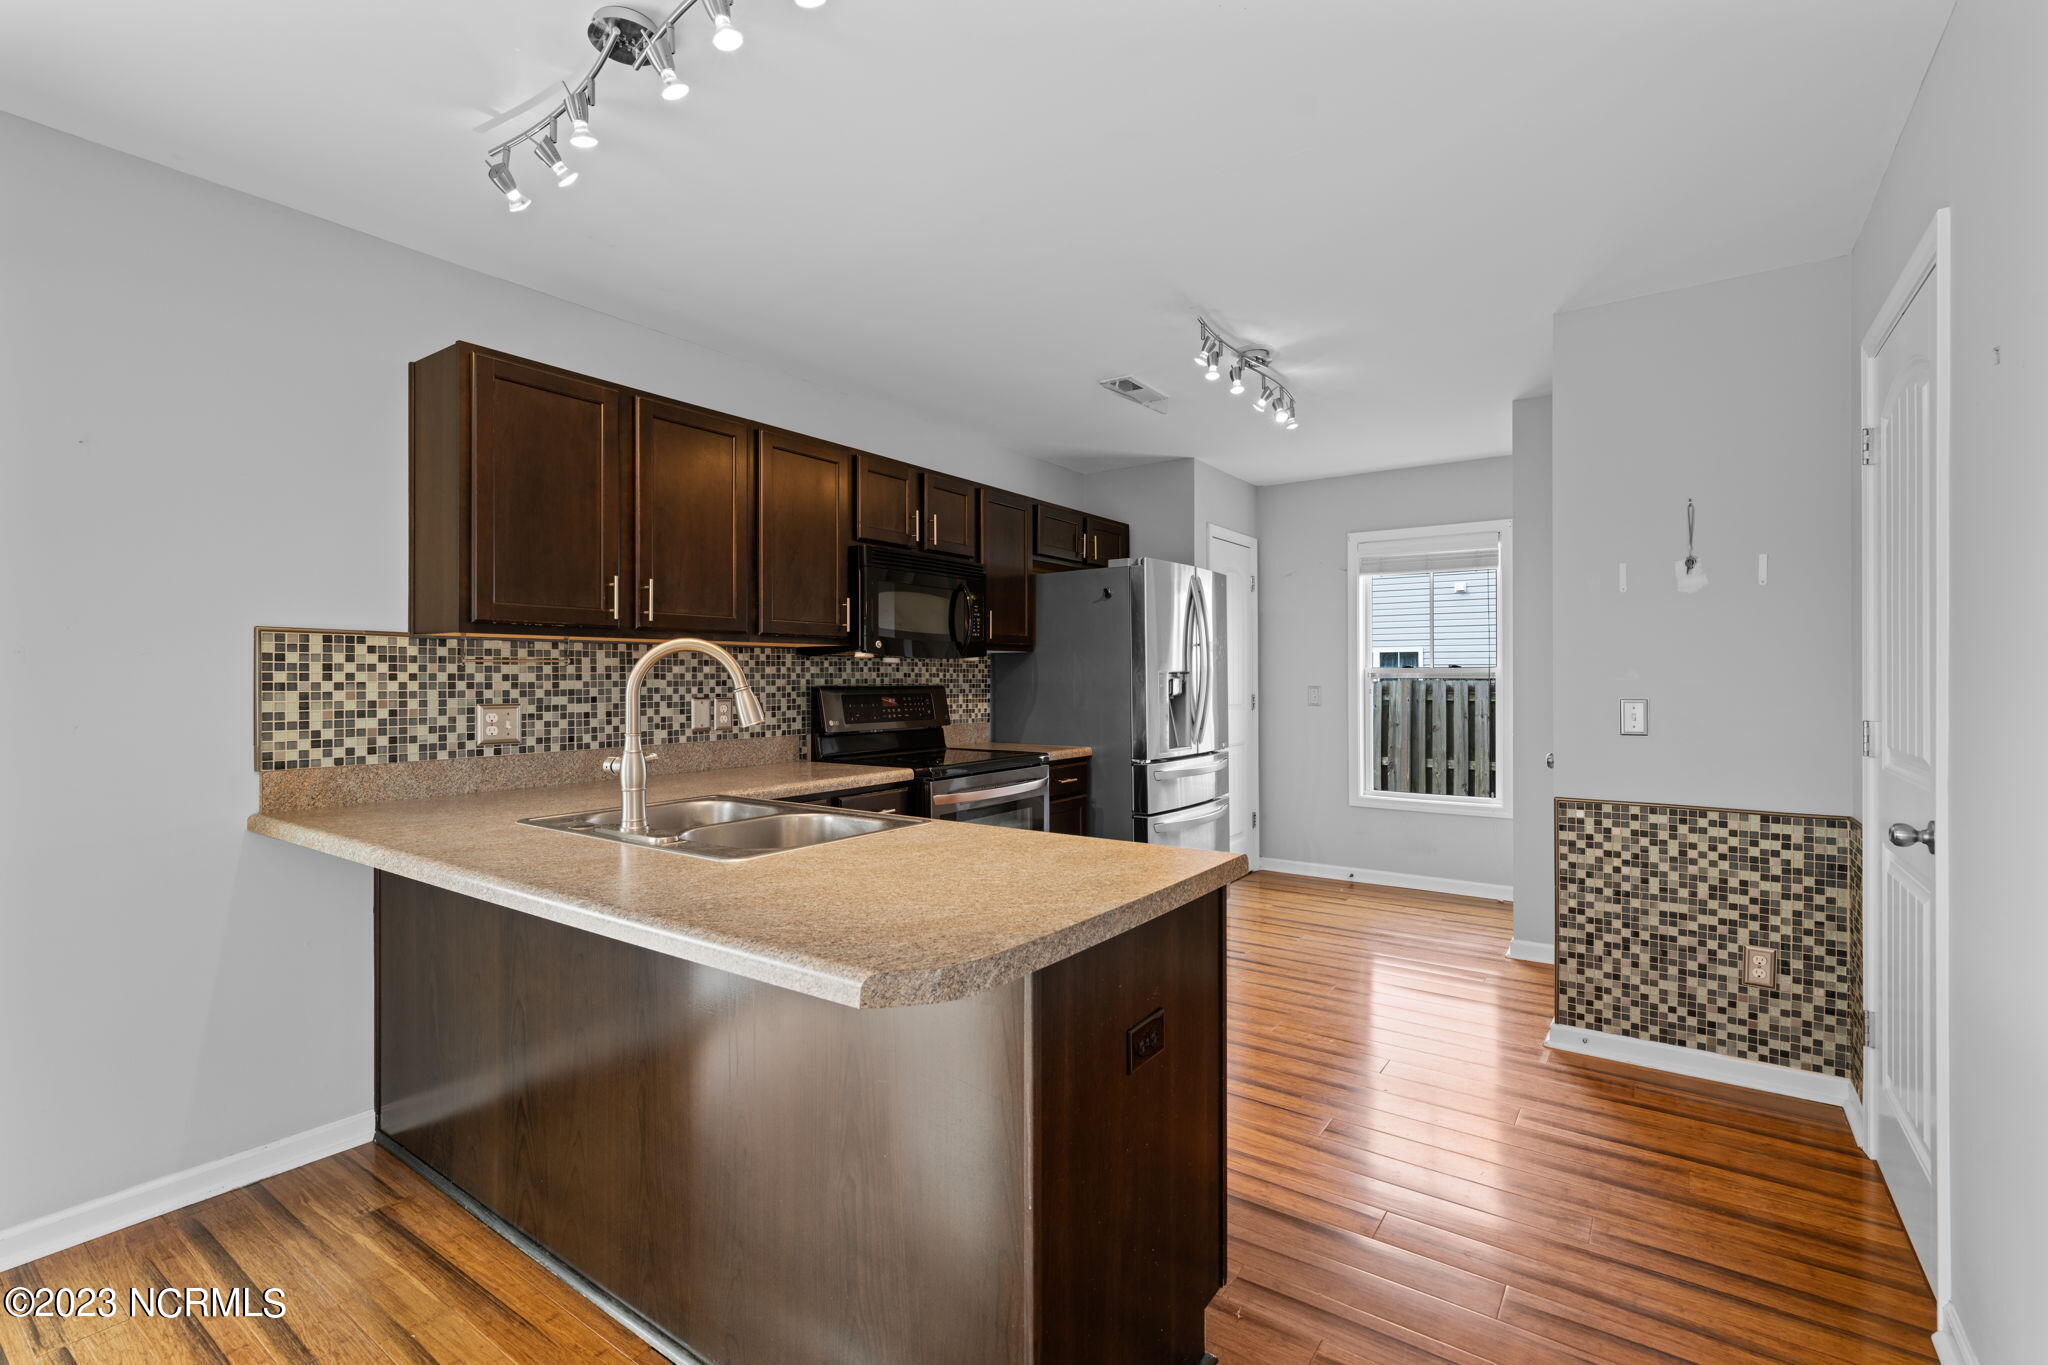
Open kitchen and living area with dark cabinetry, a peninsula, and warm hardwood floors.
Kitchen with a granite peninsula, dark wood cabinets, stainless steel appliances, and hardwood floors.
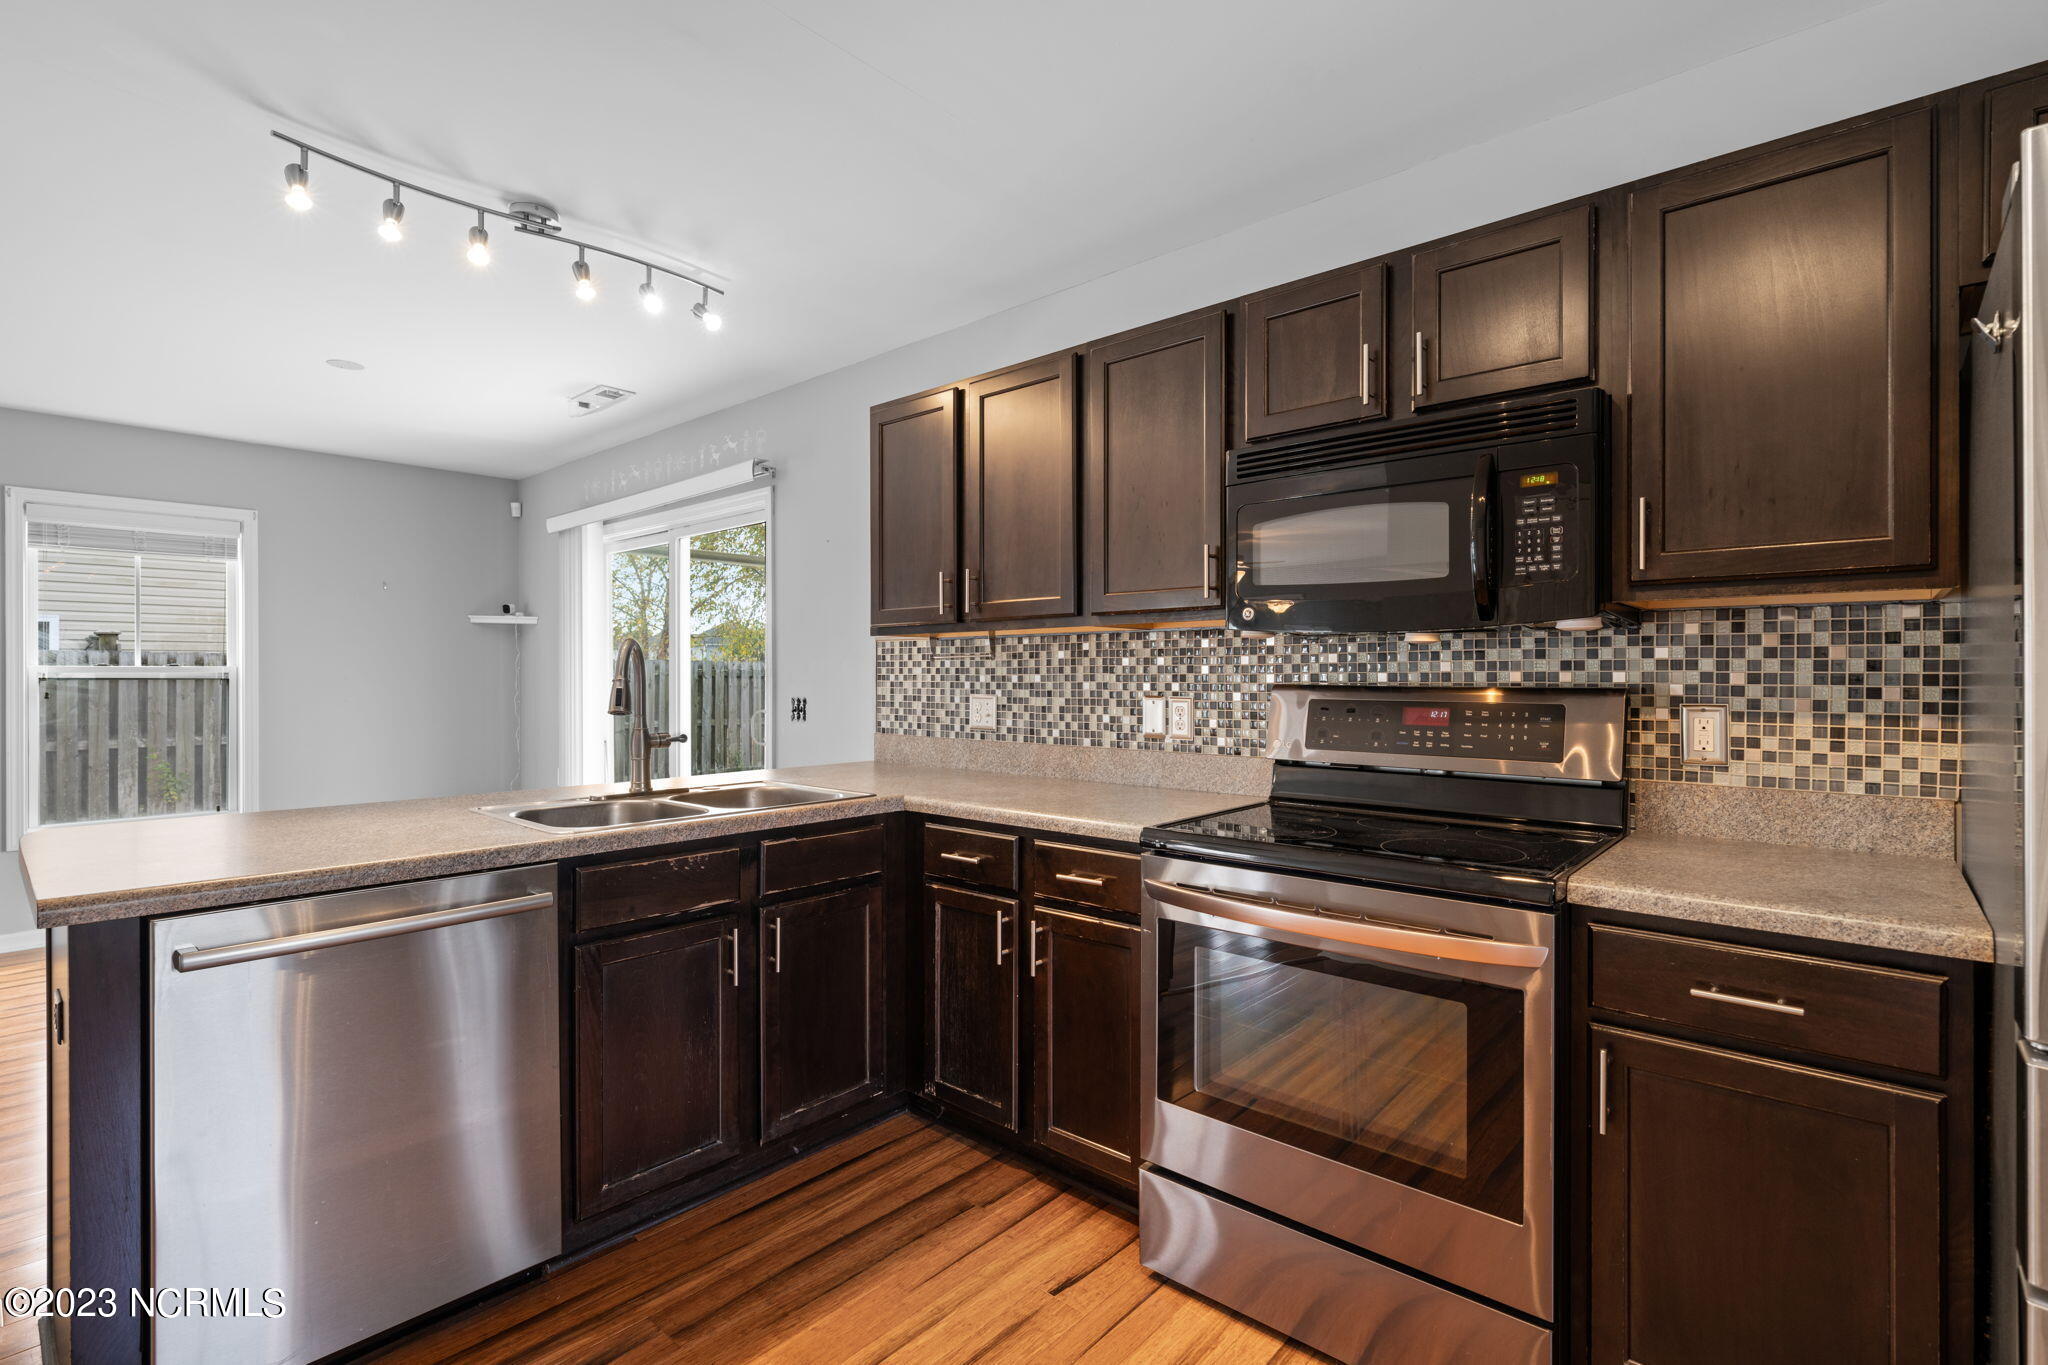
Kitchen with dark wood cabinets, stainless steel appliances, and a mosaic tile backsplash.
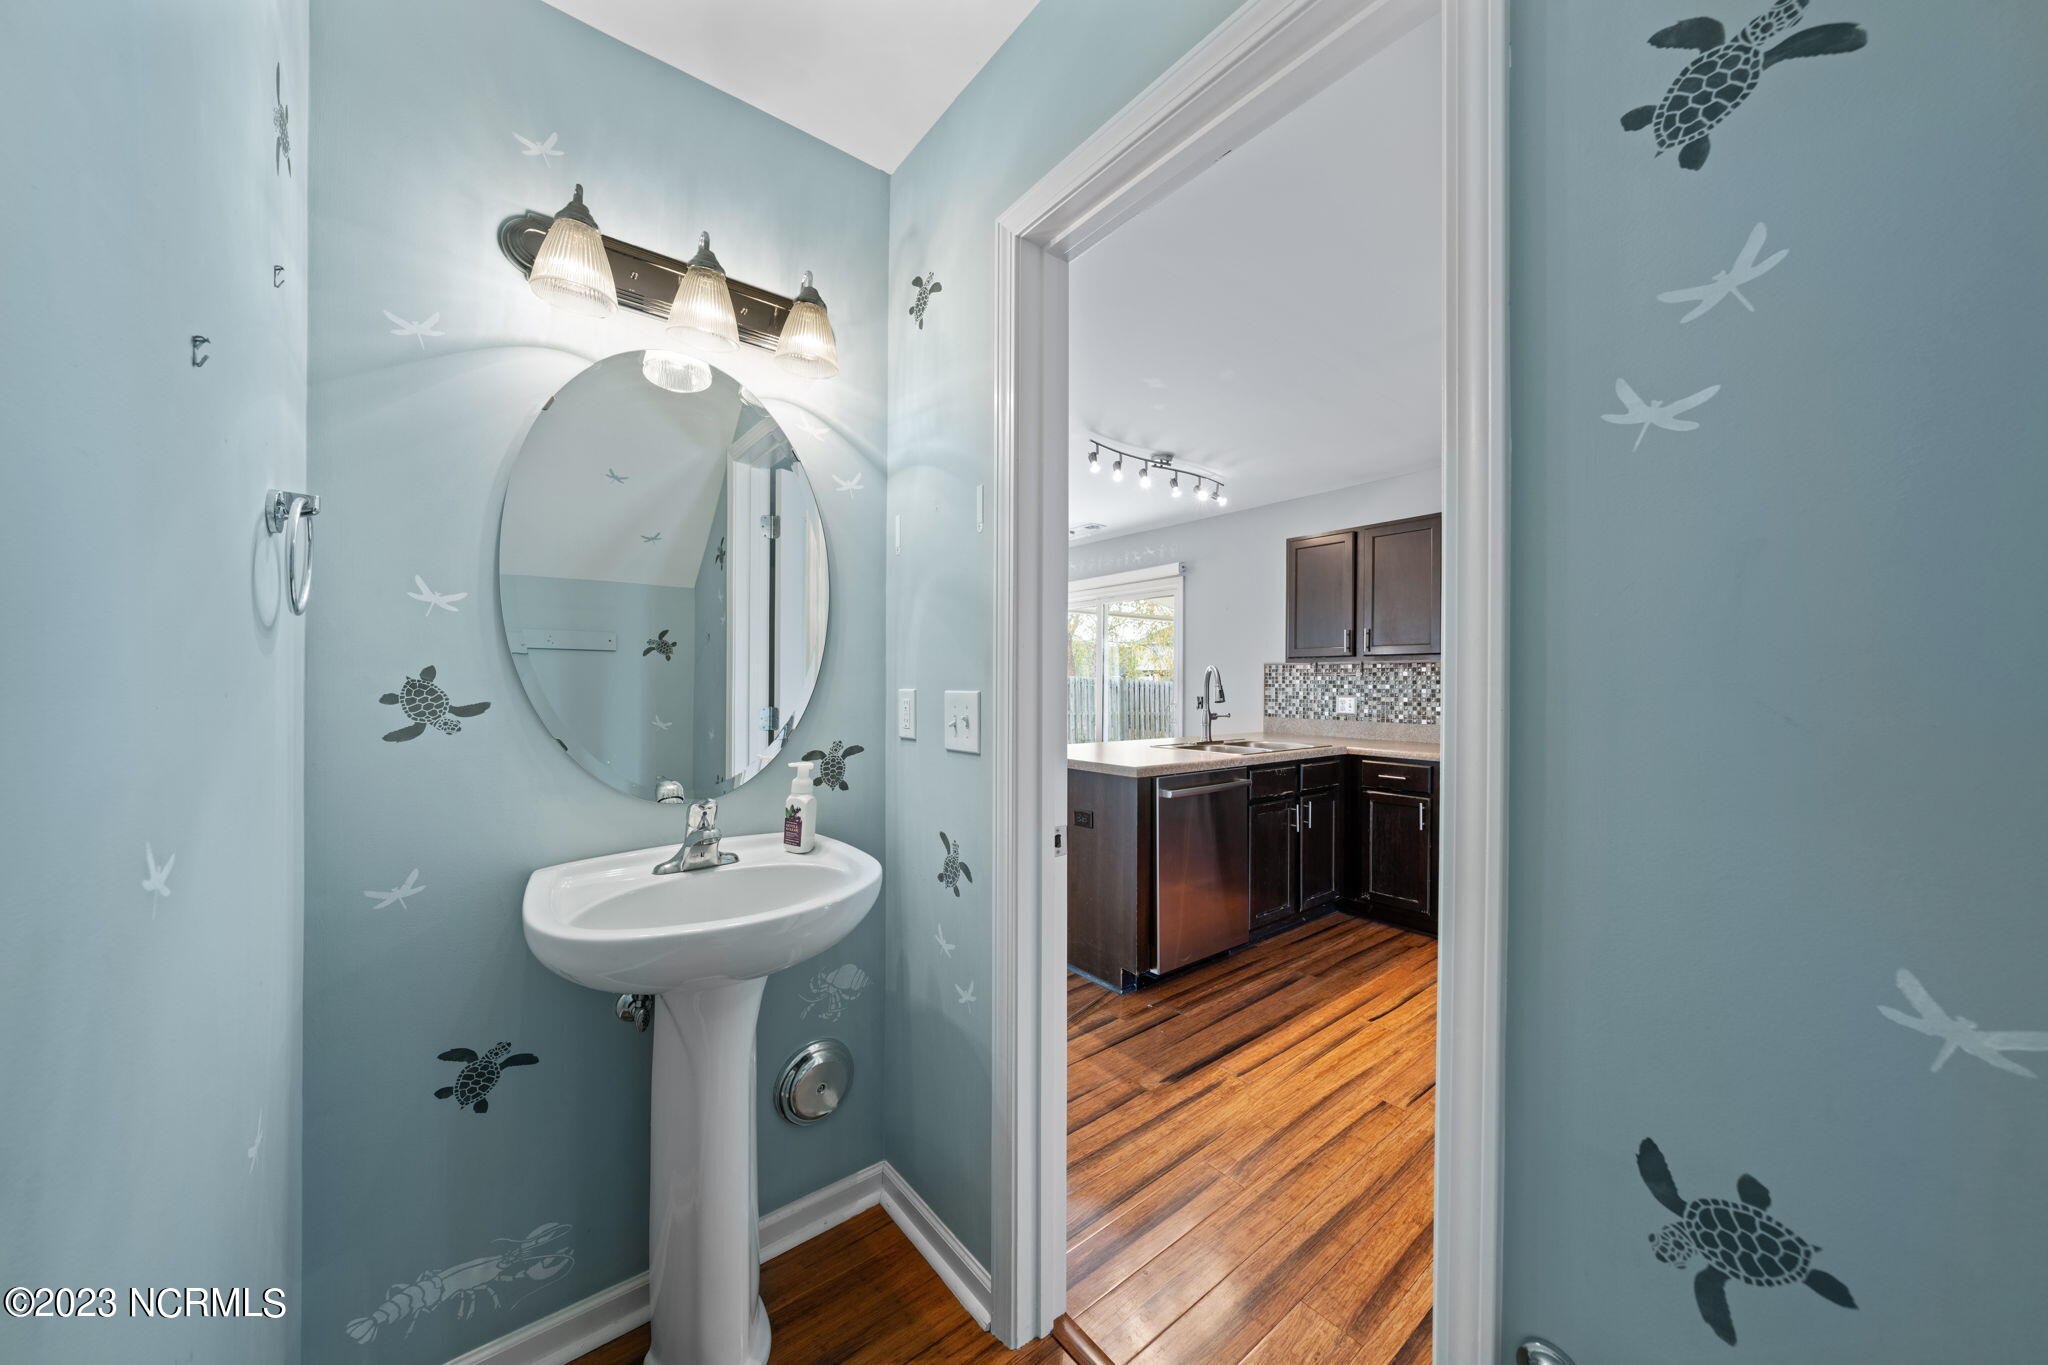
Bathroom with sea turtle wallpaper, pedestal sink, and doorway overlooking the kitchen.
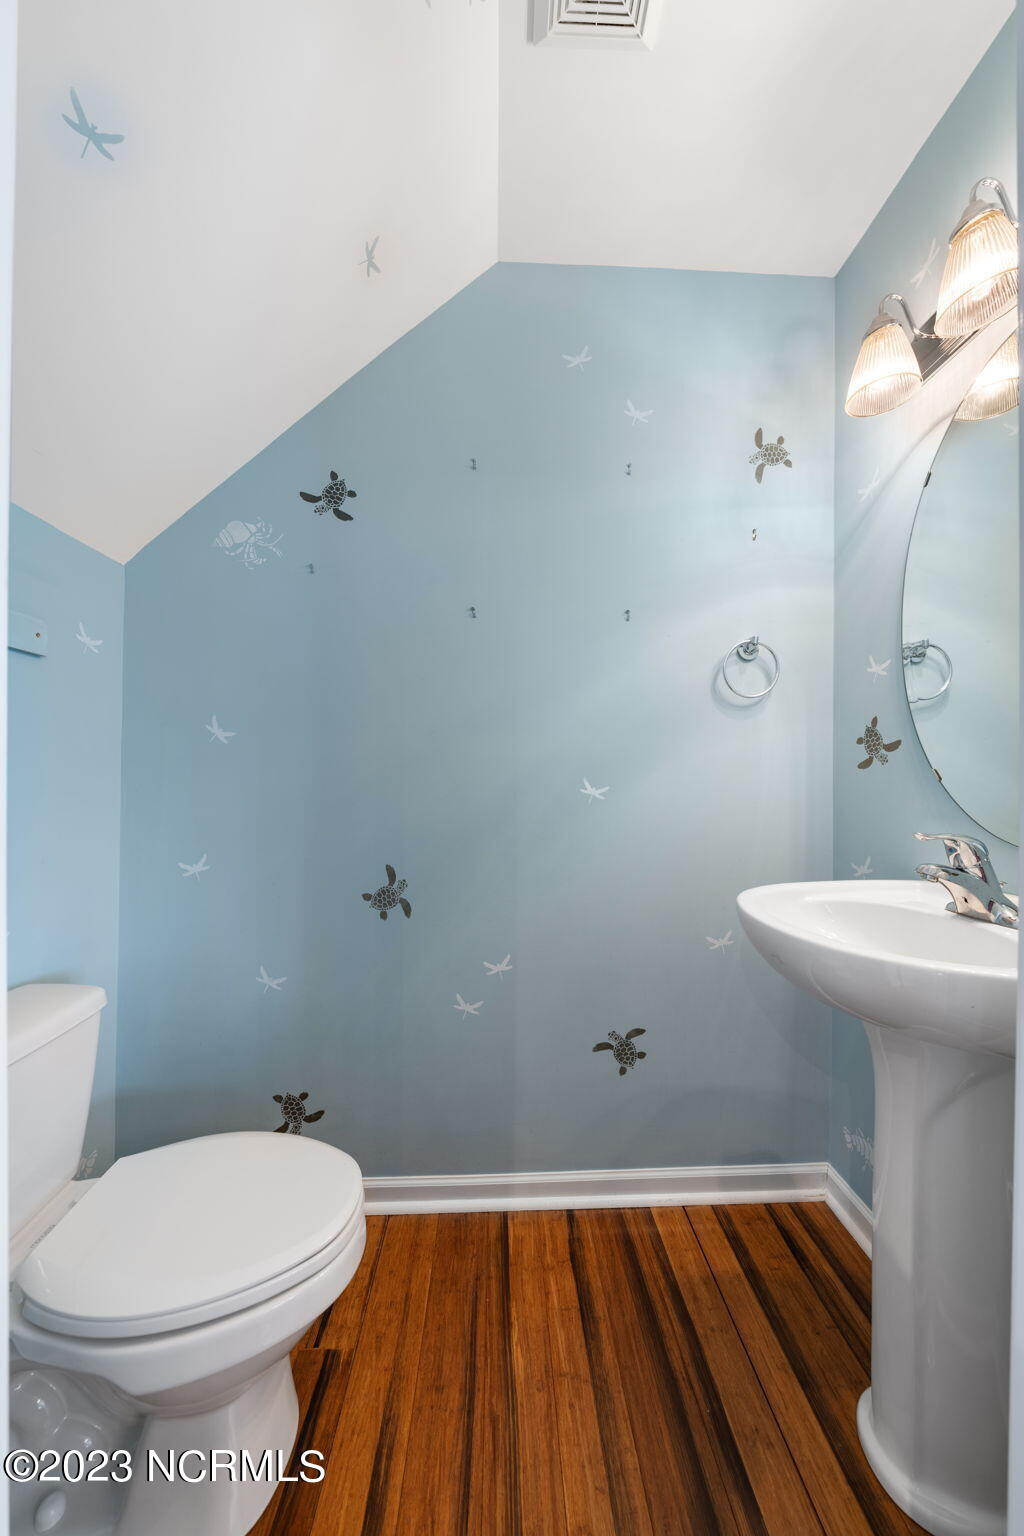
Small bathroom with blue sea-life walls, a white pedestal sink and toilet, and wood flooring.
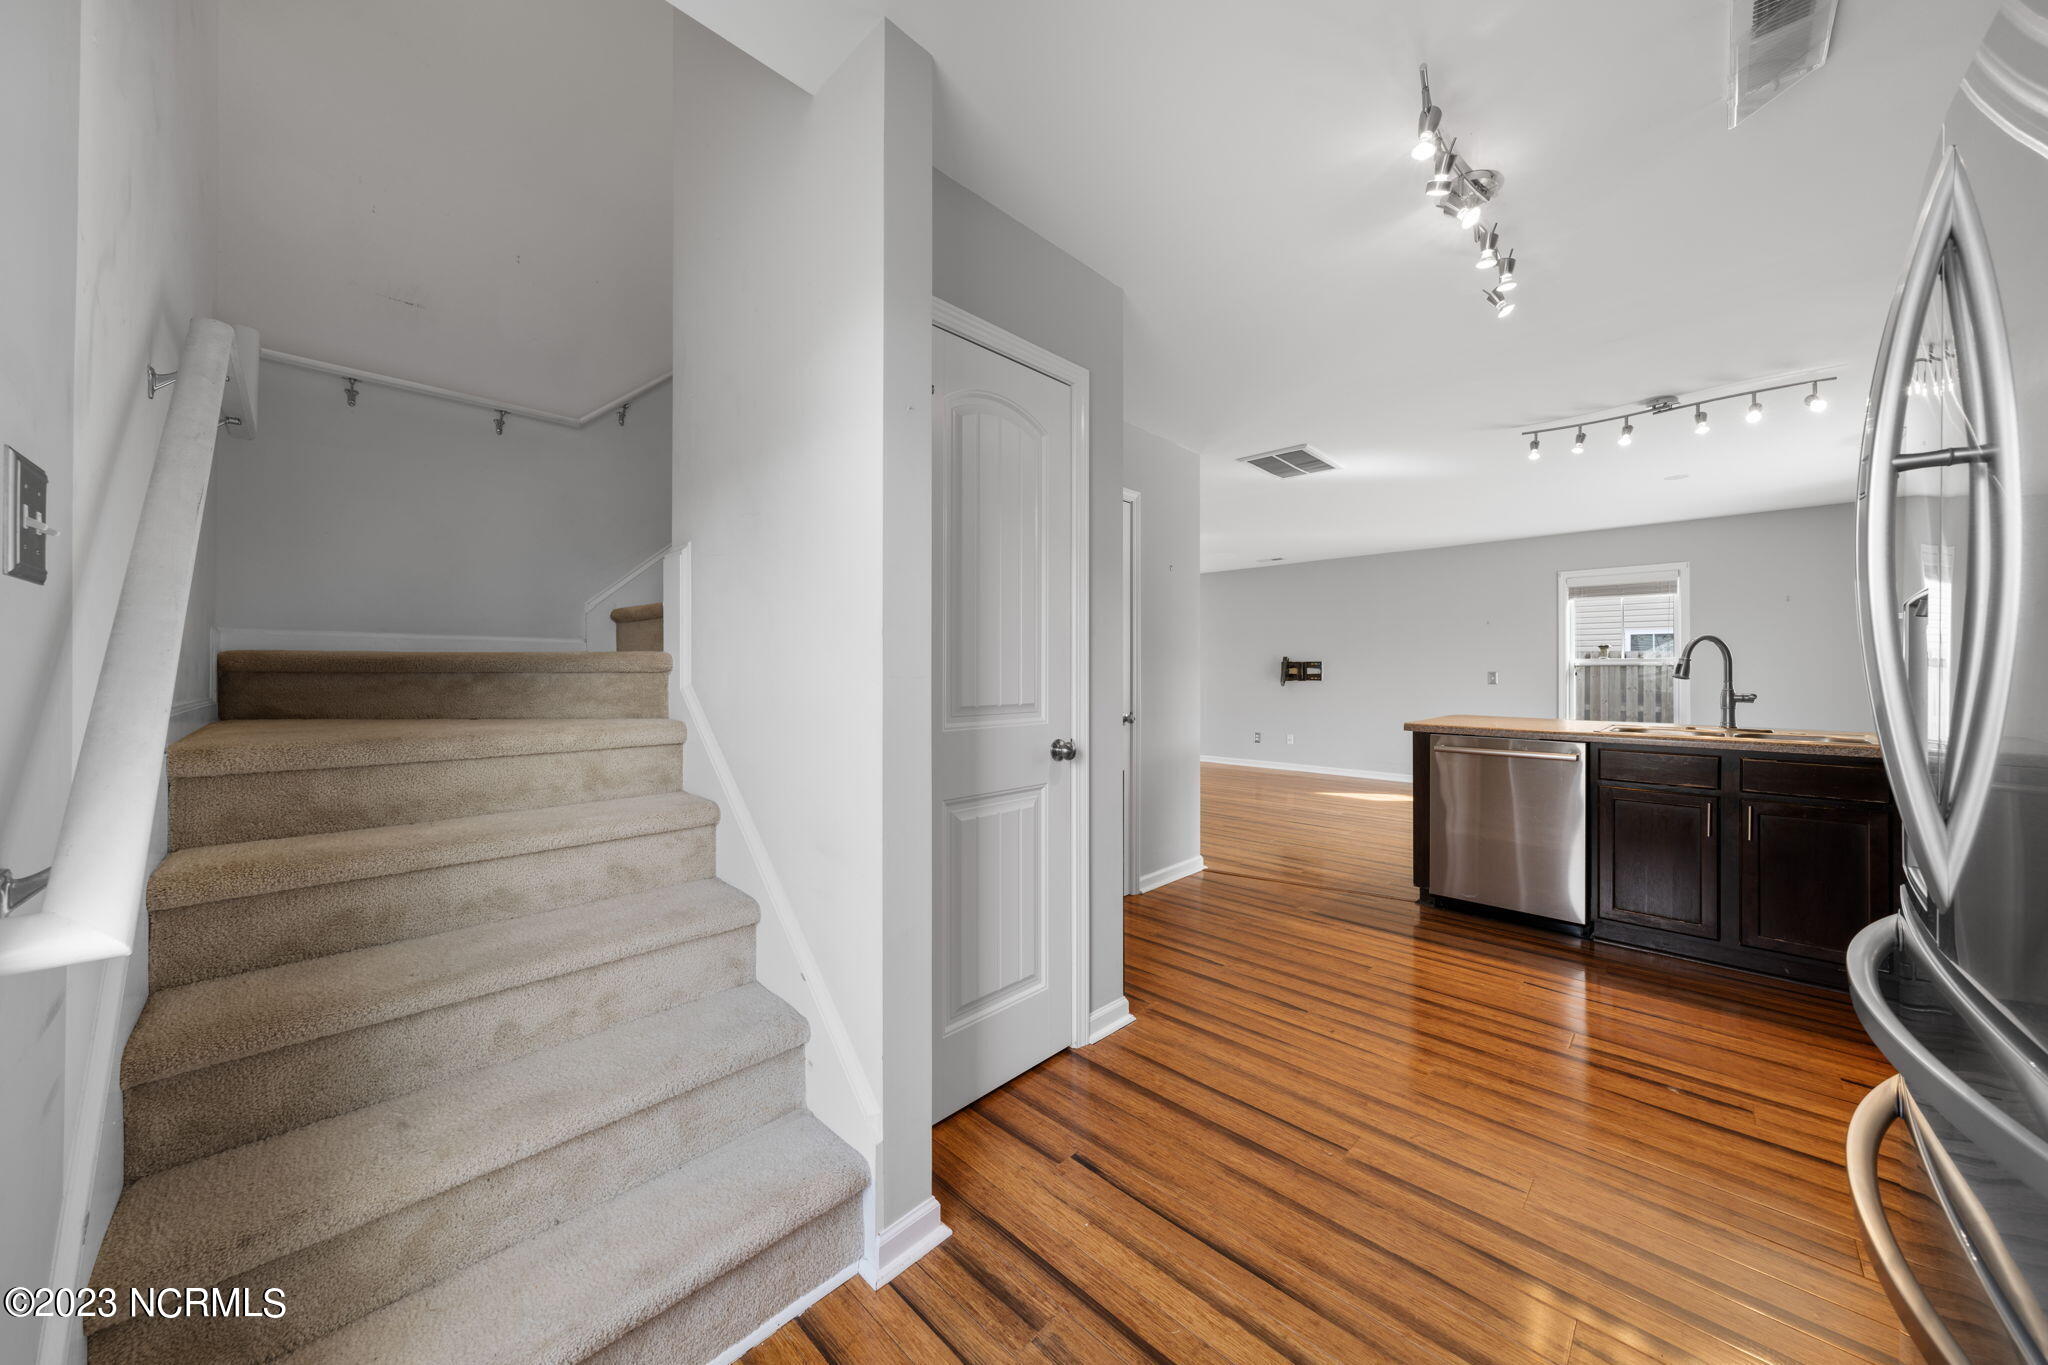
Open kitchen and living area with hardwood floors beside carpeted stairs.
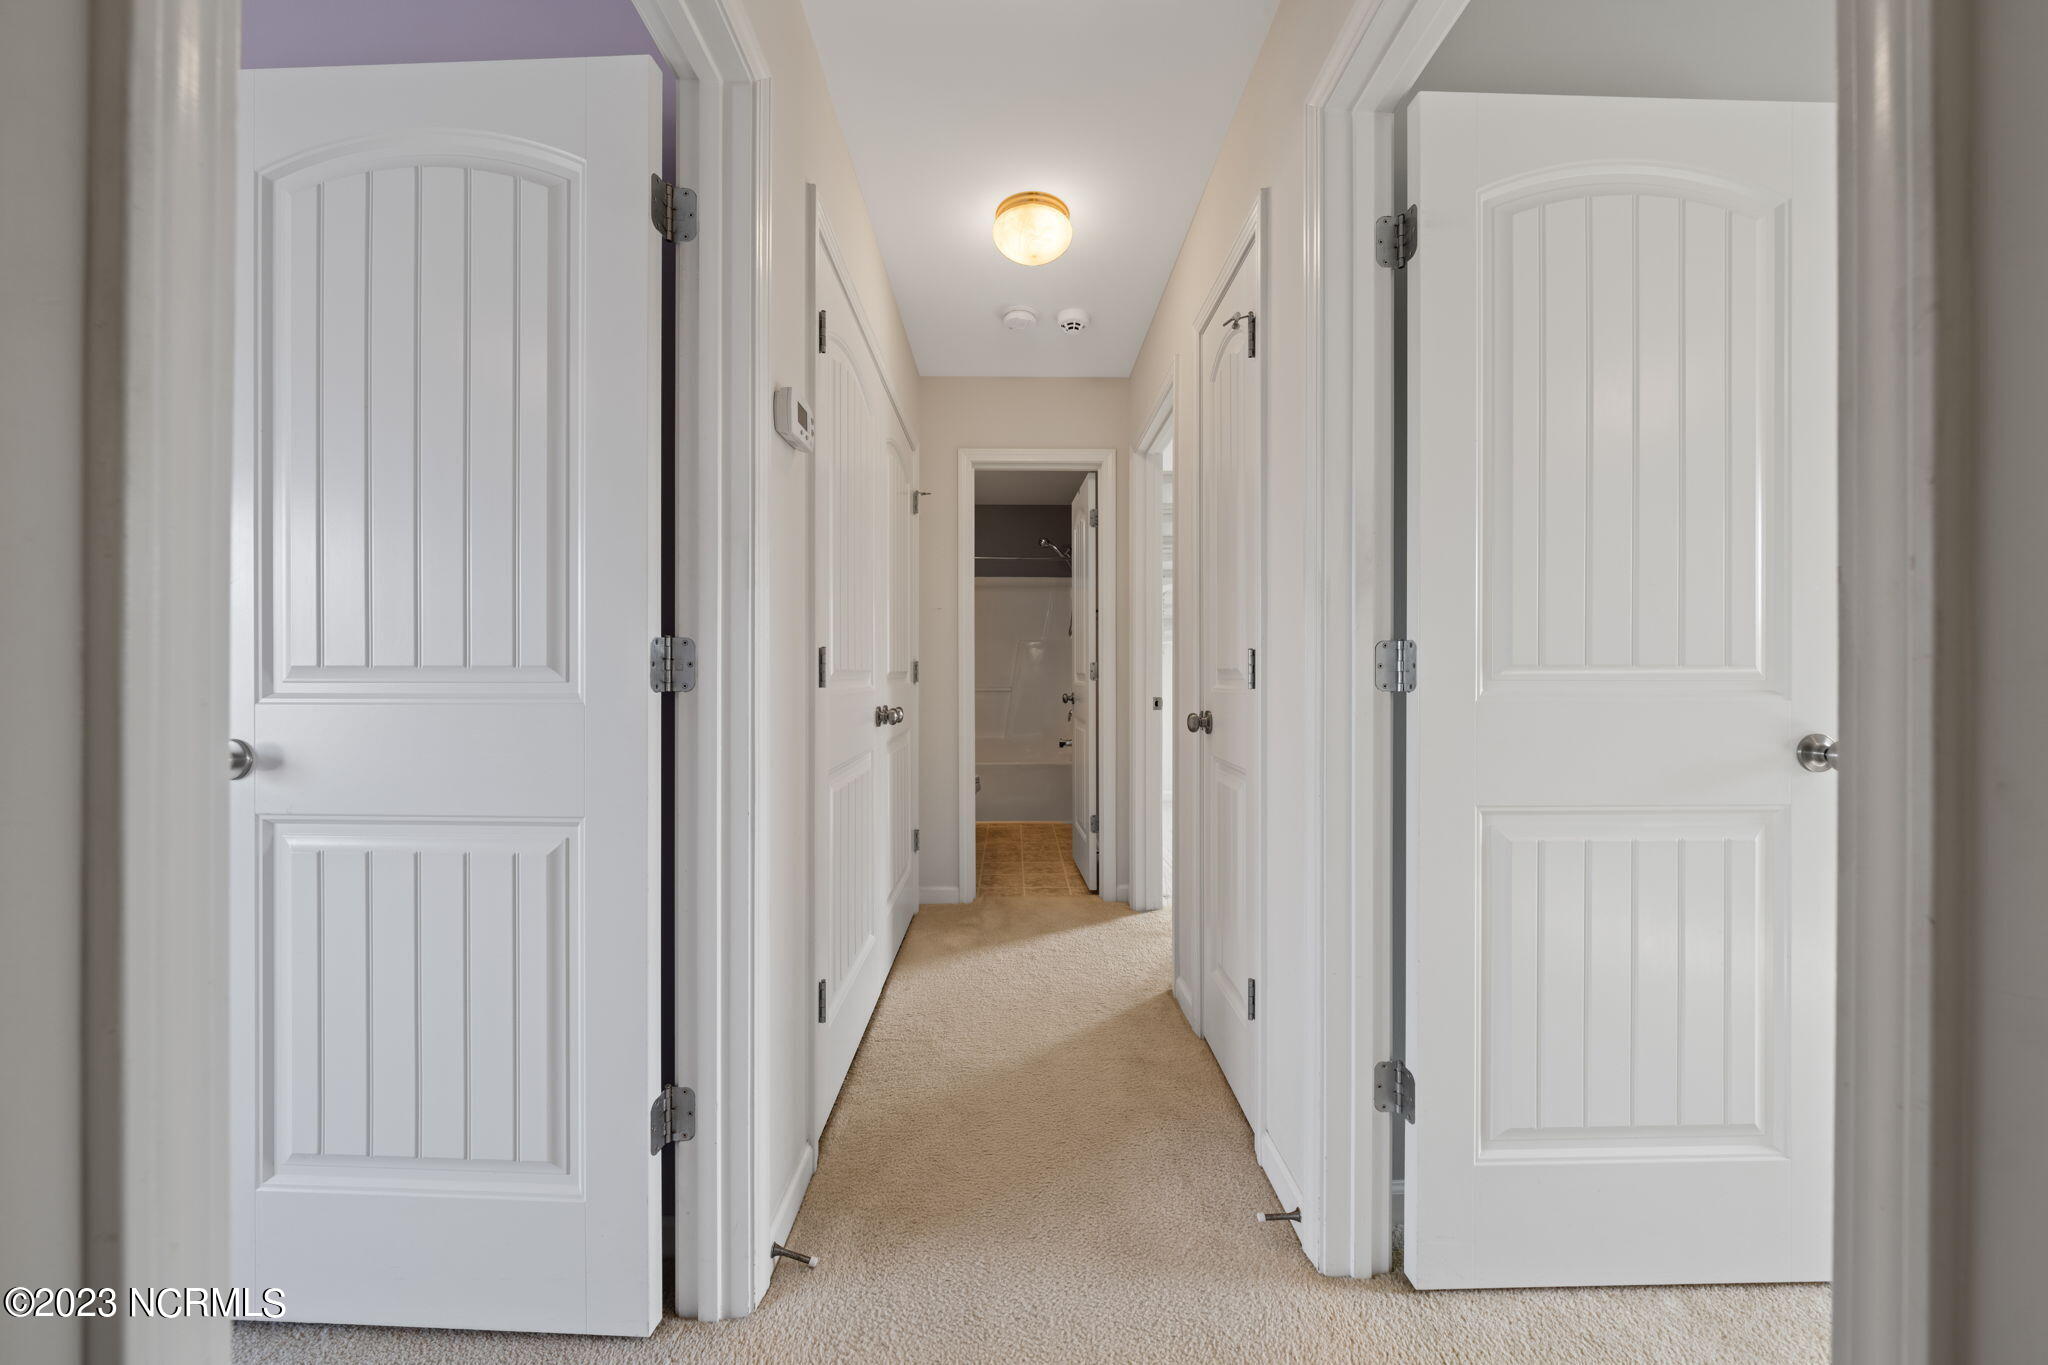
Carpeted hallway lined with open white paneled doors, leading to a tiled bathroom.
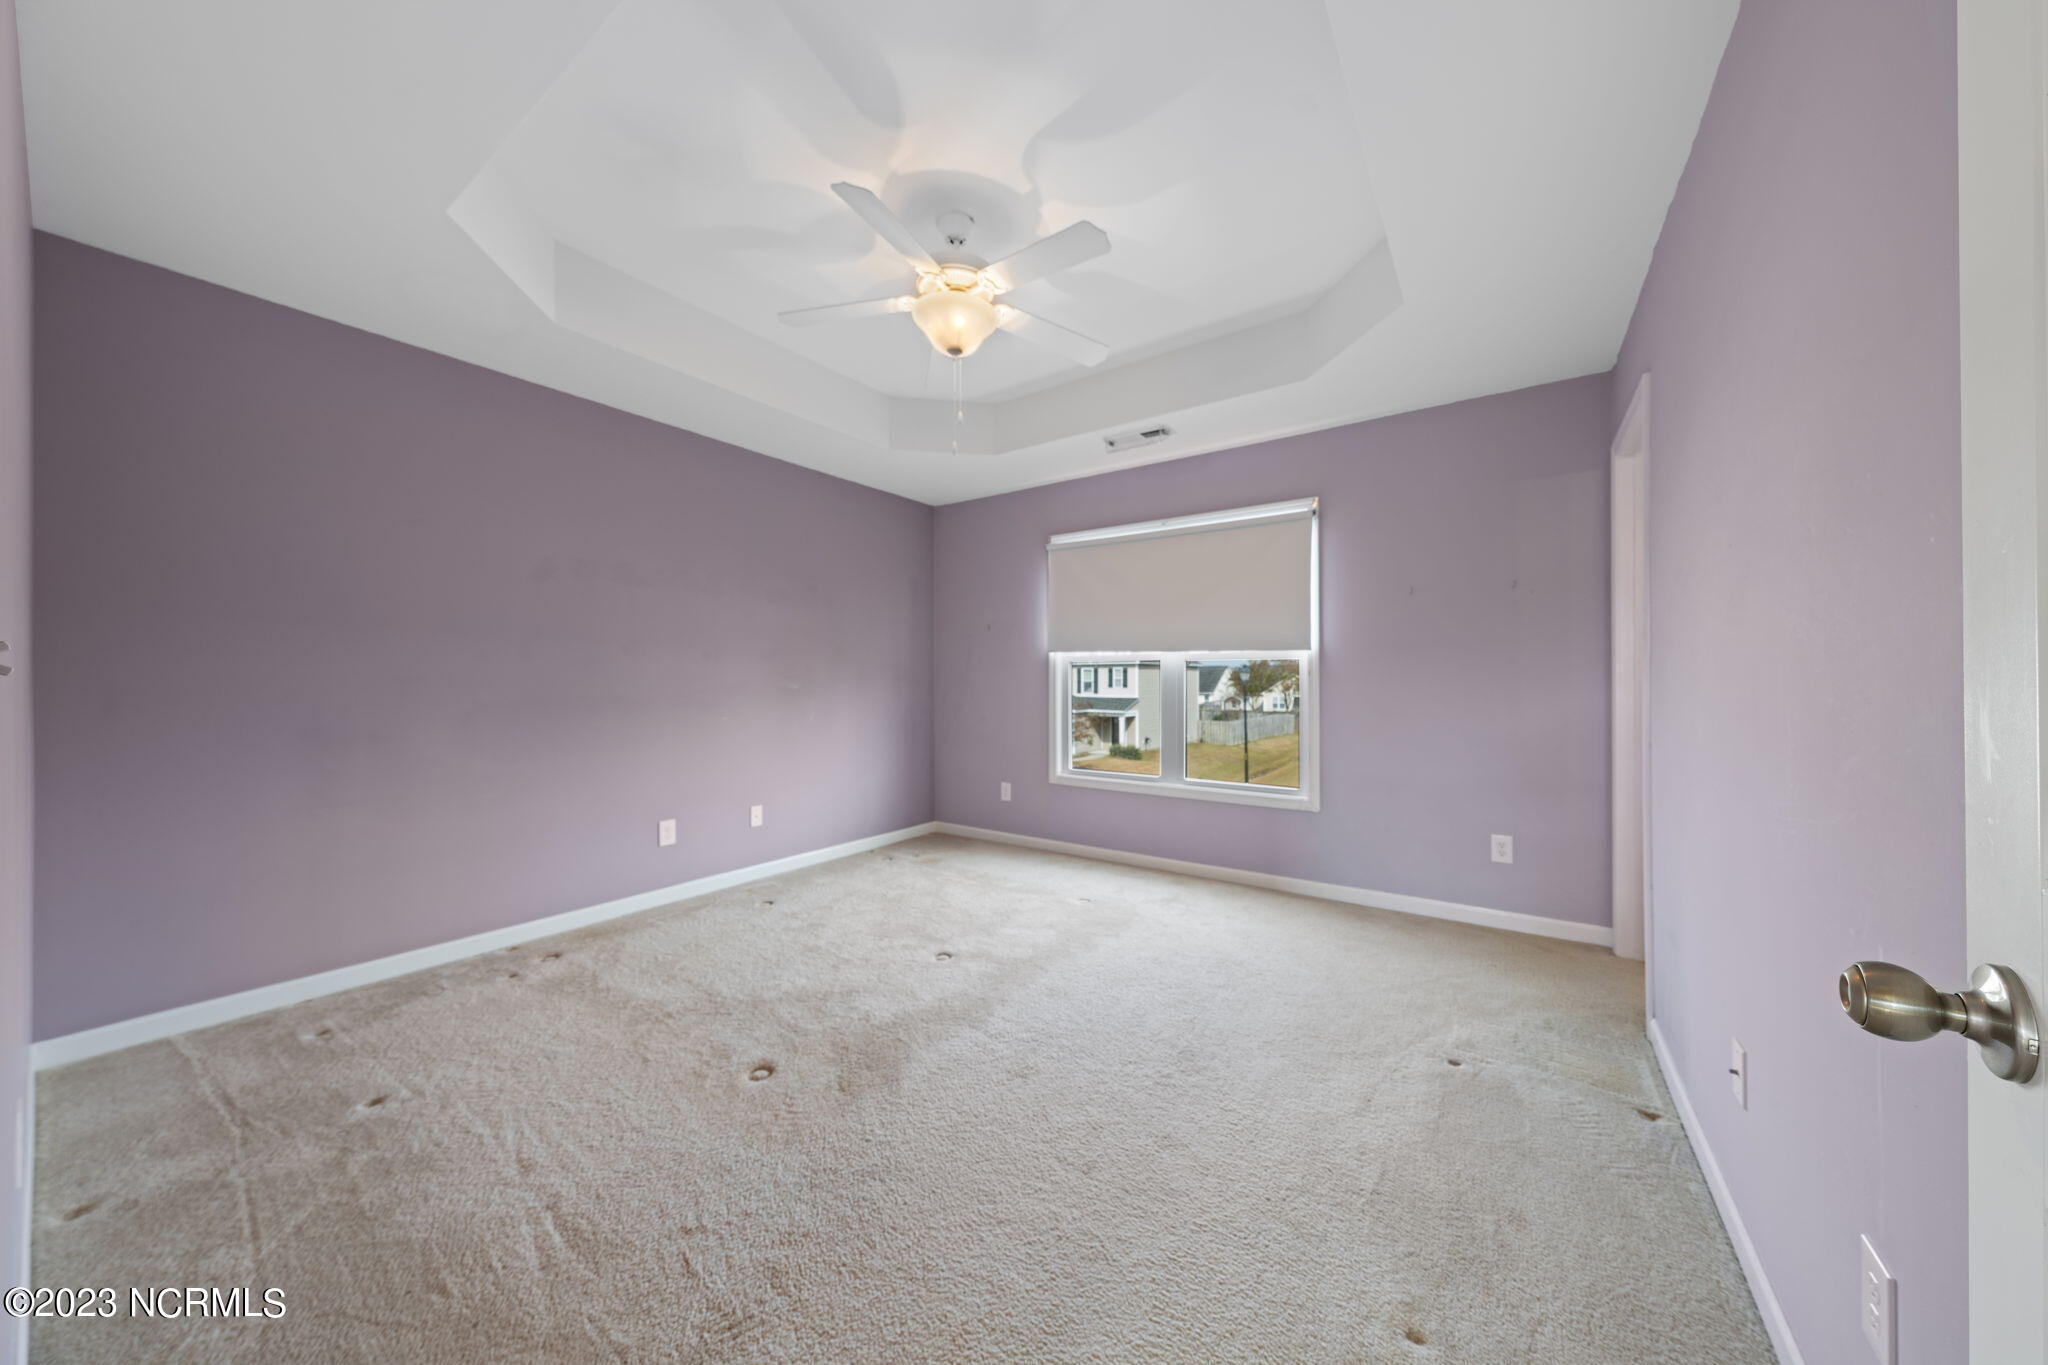
Empty bedroom with purple walls, beige carpet, a tray ceiling, and a window with a lowered shade.
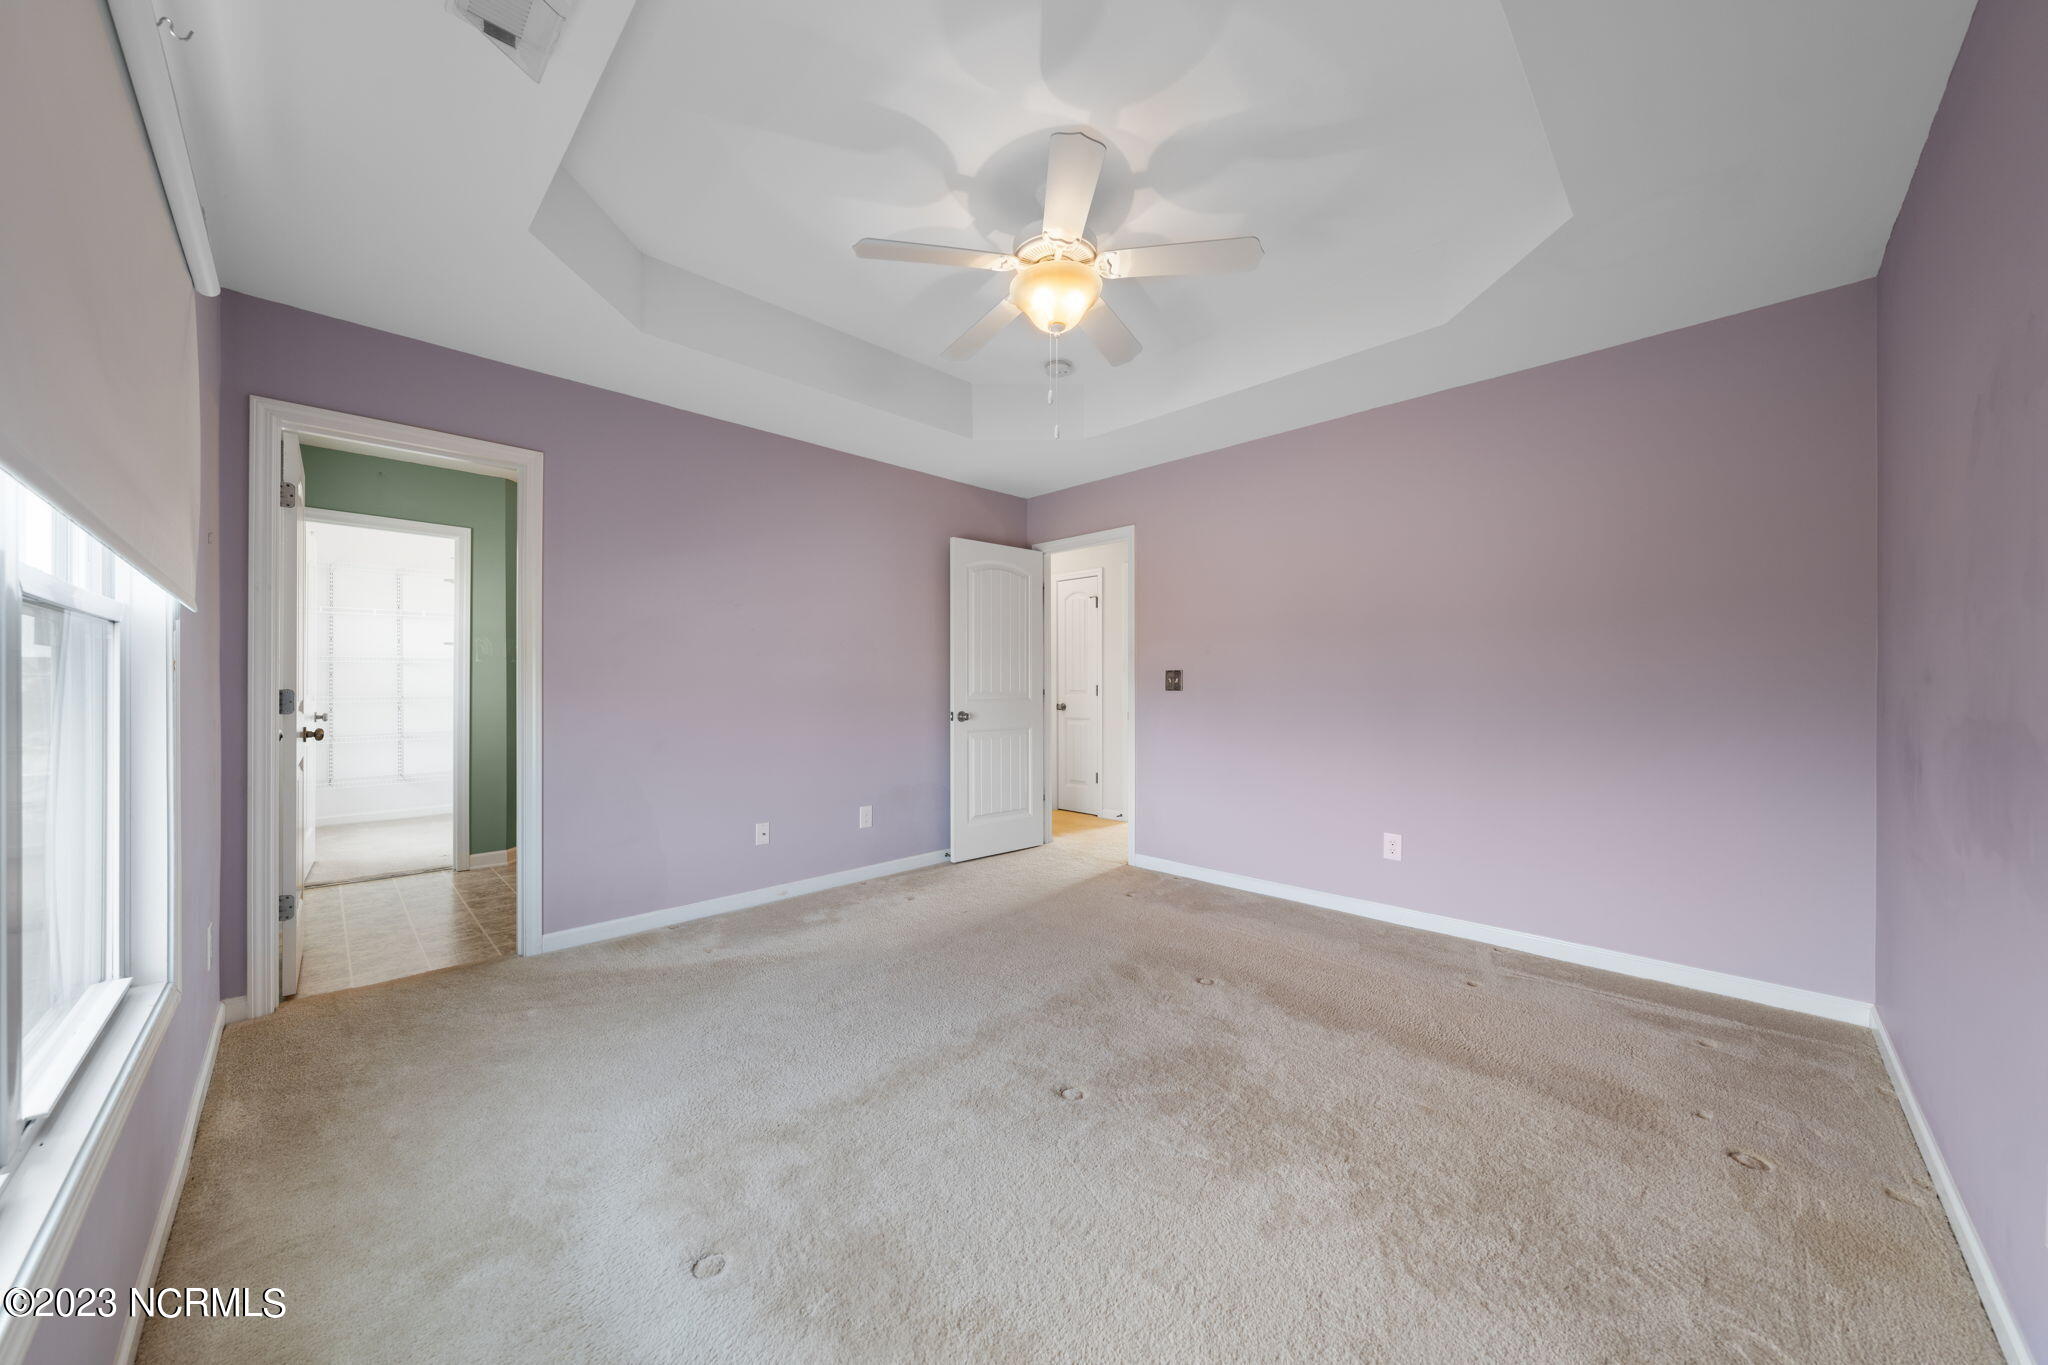
Empty bedroom with pale purple walls, beige carpet, and a tray ceiling with a ceiling fan.
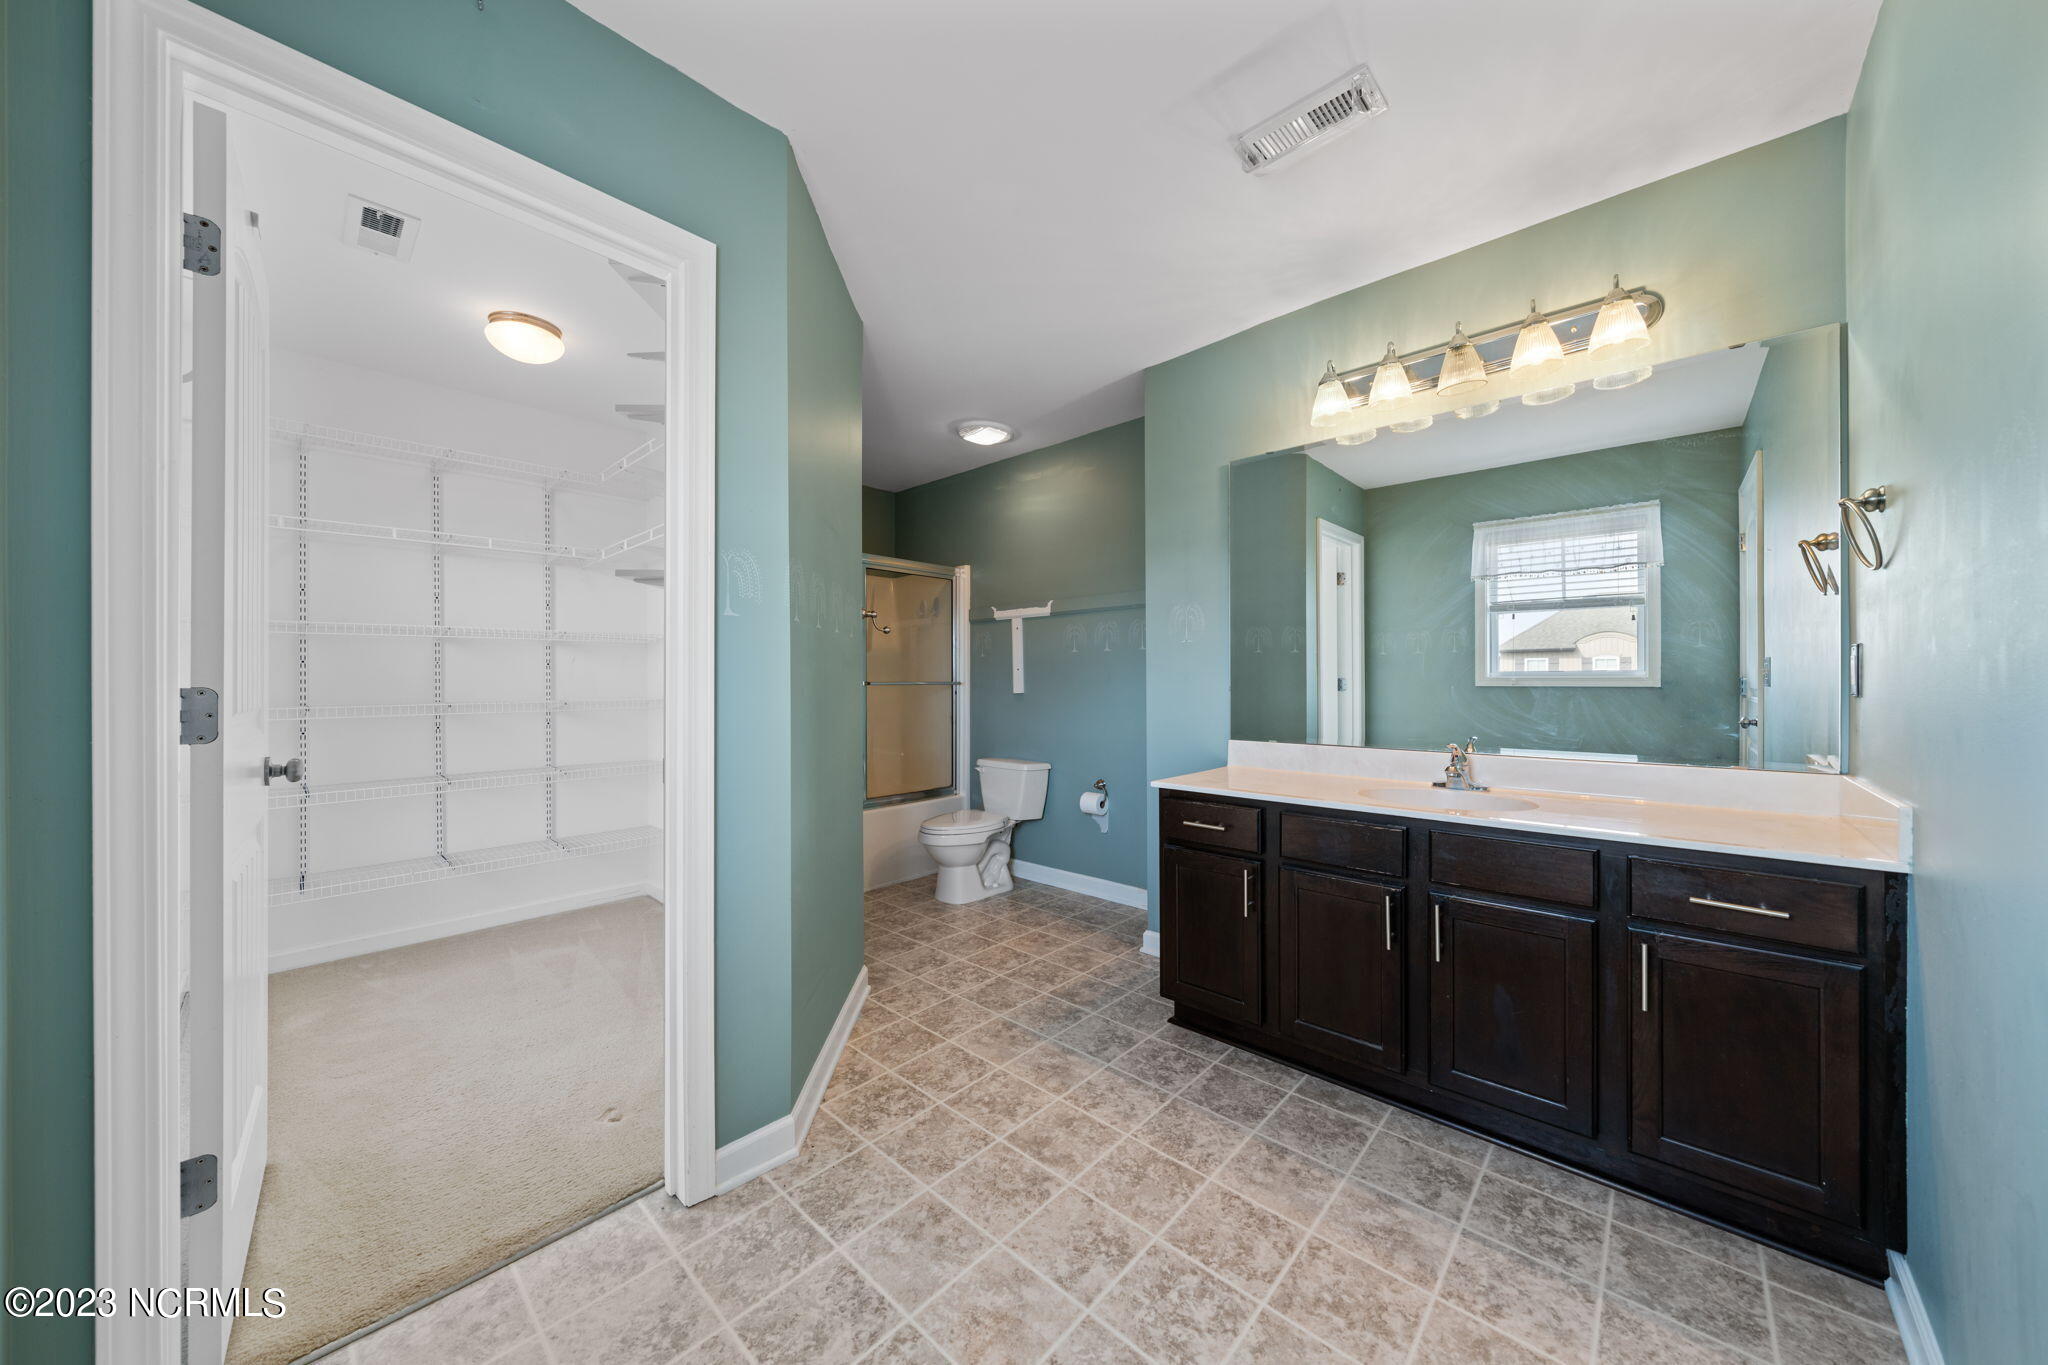
Bathroom with a dark wood vanity and large mirror, opening to a carpeted walk-in closet with wire shelving.
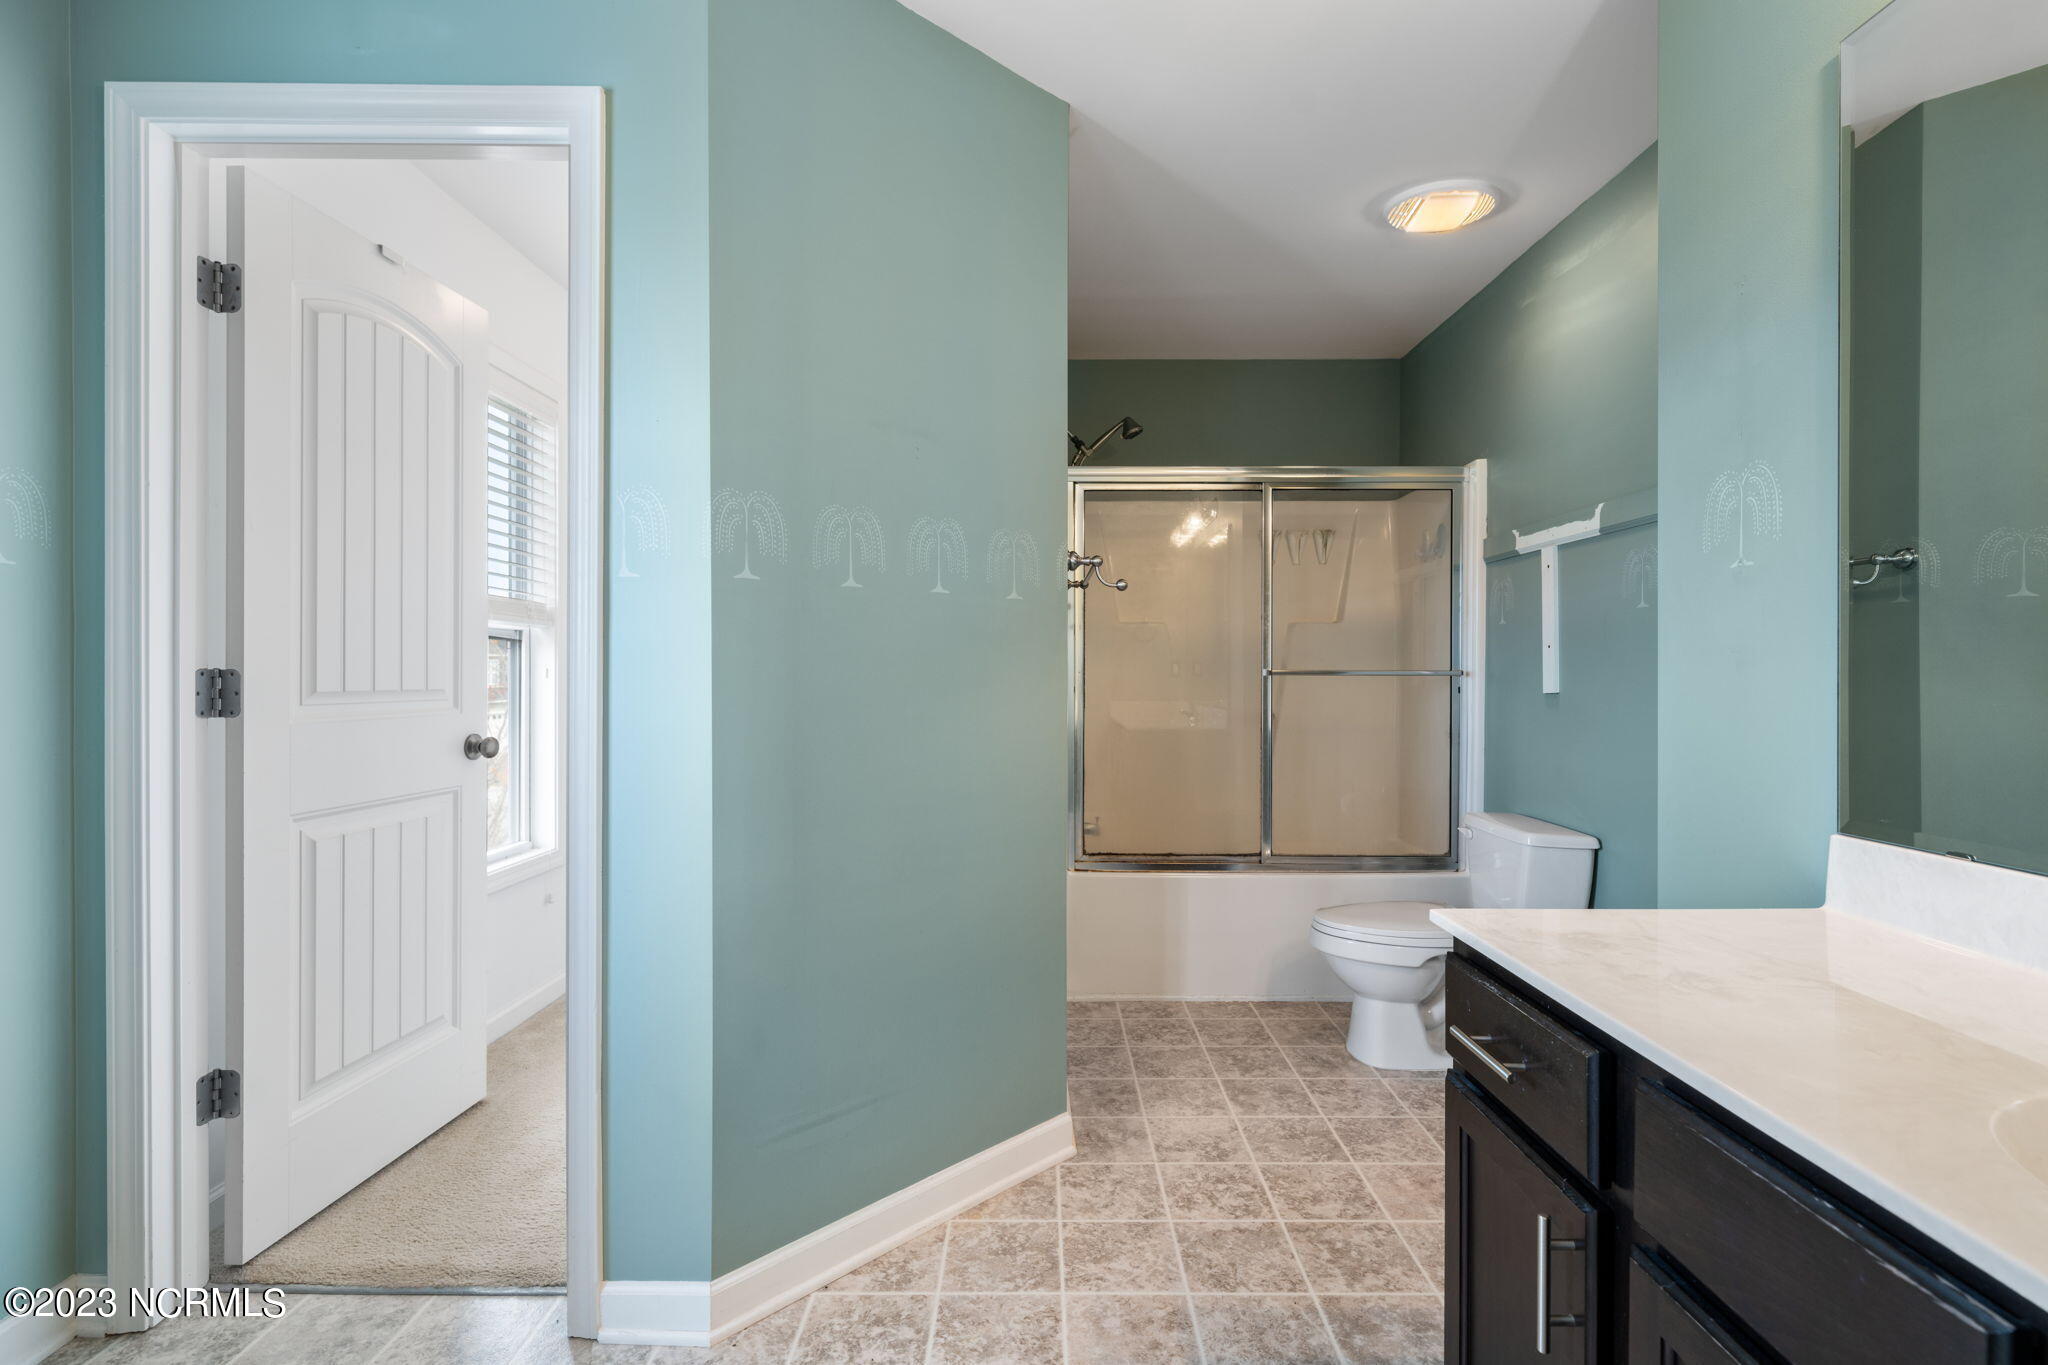
Bathroom with teal walls, glass-enclosed tub and shower, and dark wood vanity.
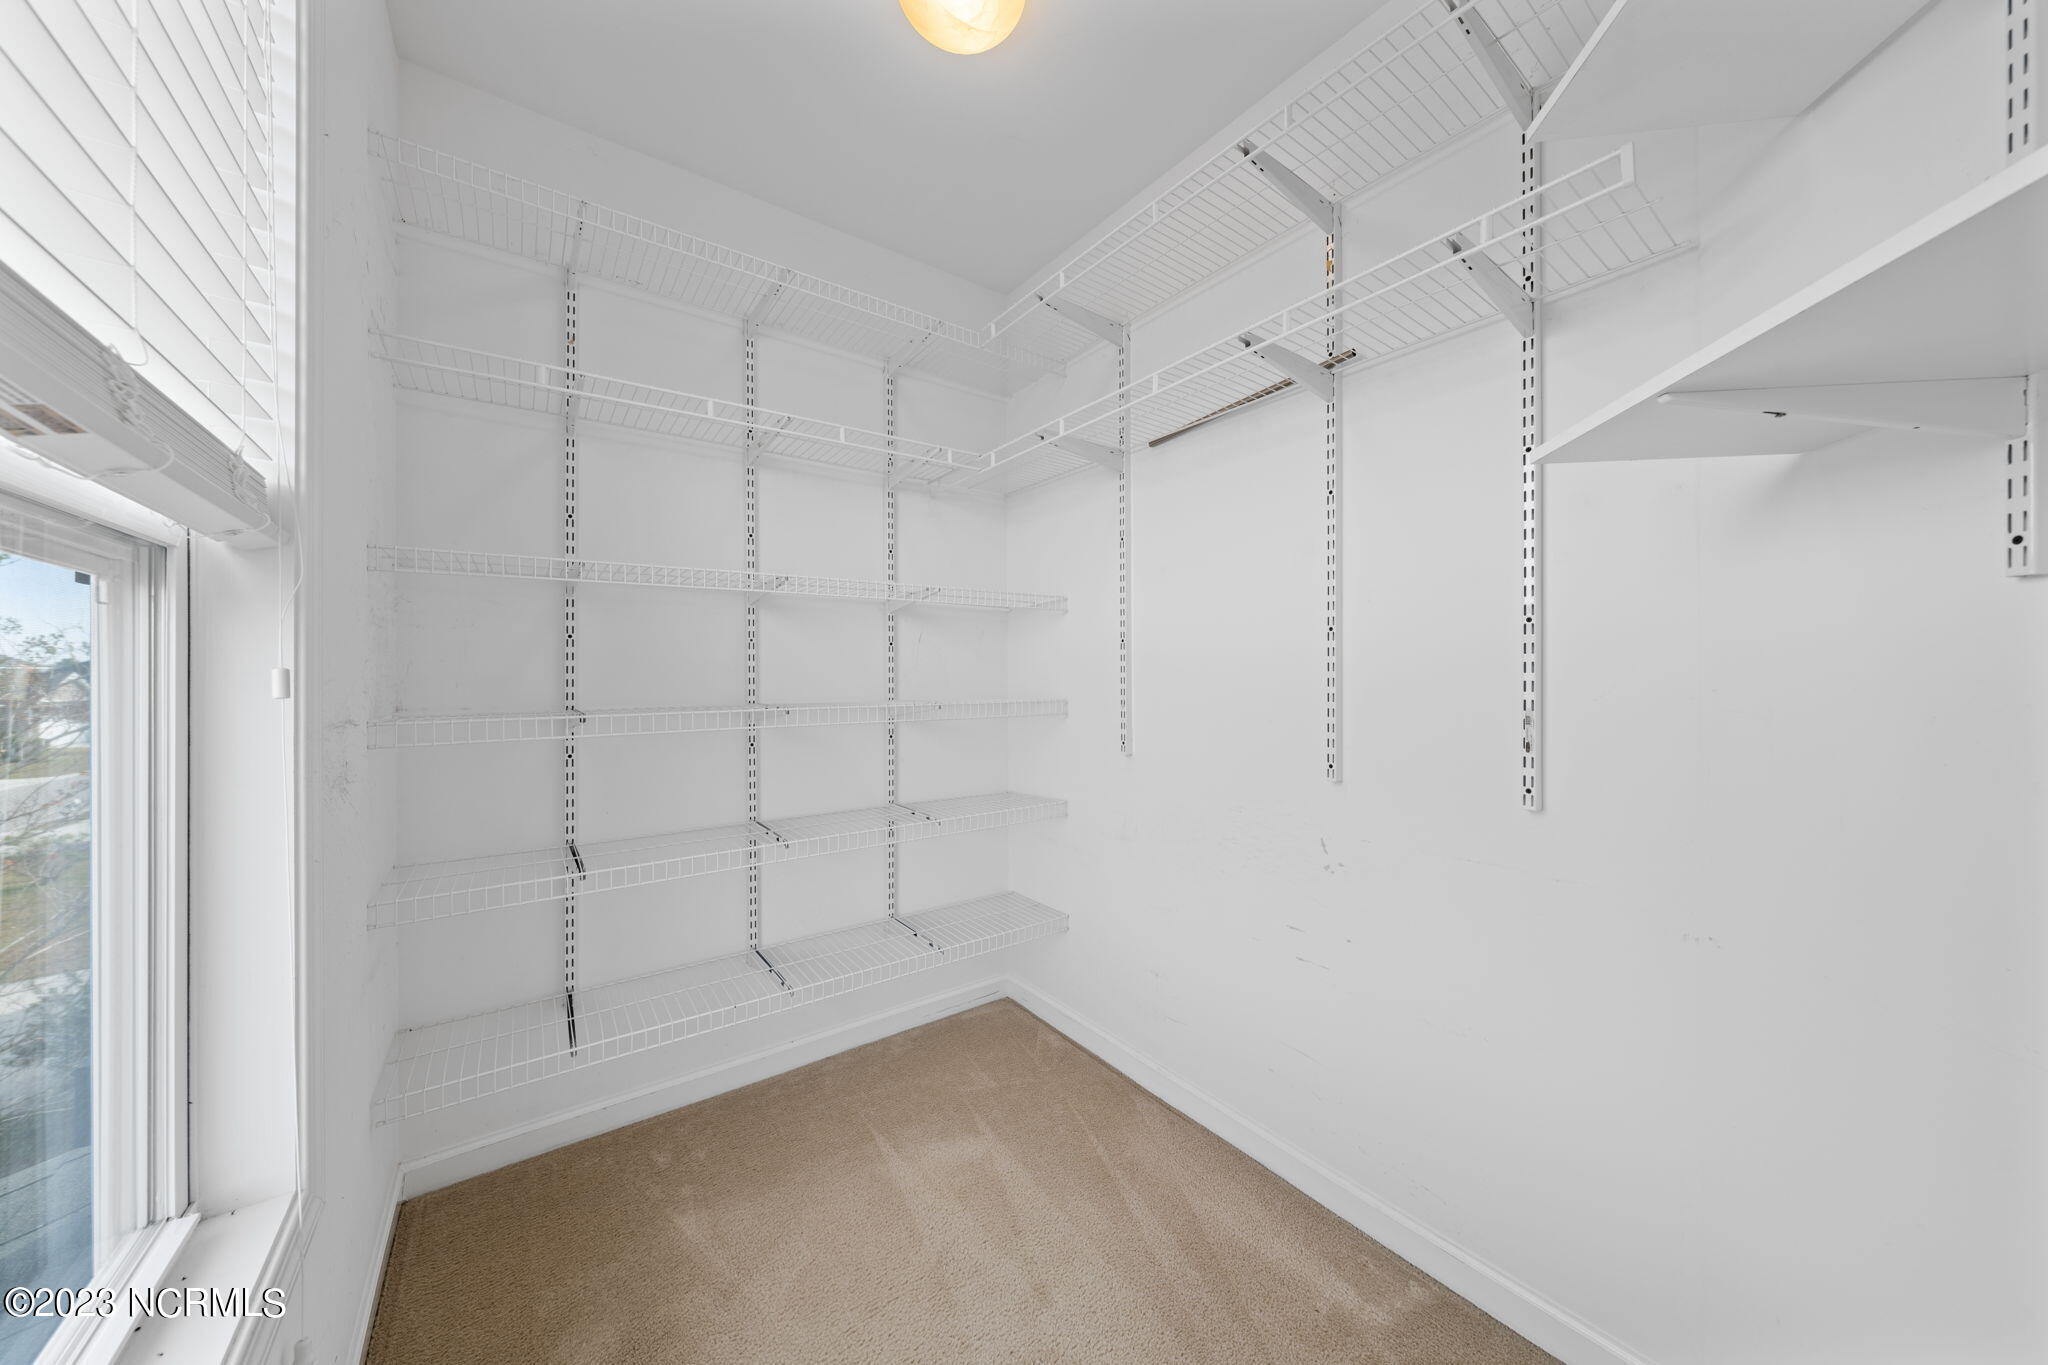
Walk-in closet with extensive white wire shelving, beige carpet, and a window.
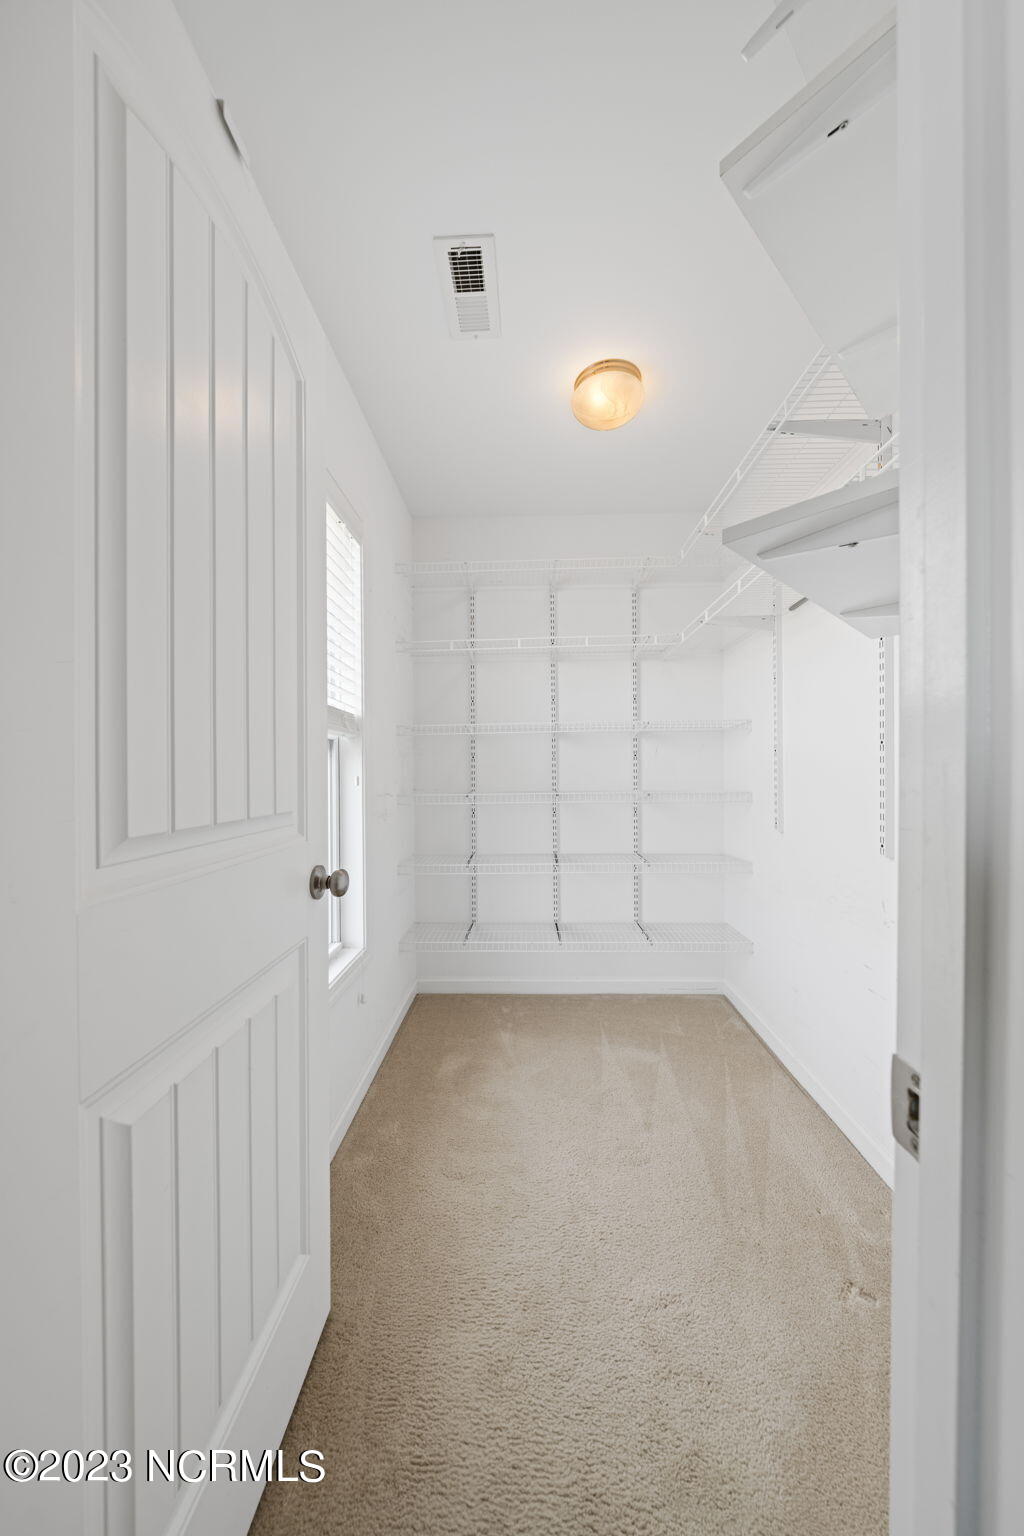
Walk-in closet with white wire shelving, beige carpet, and a small window.
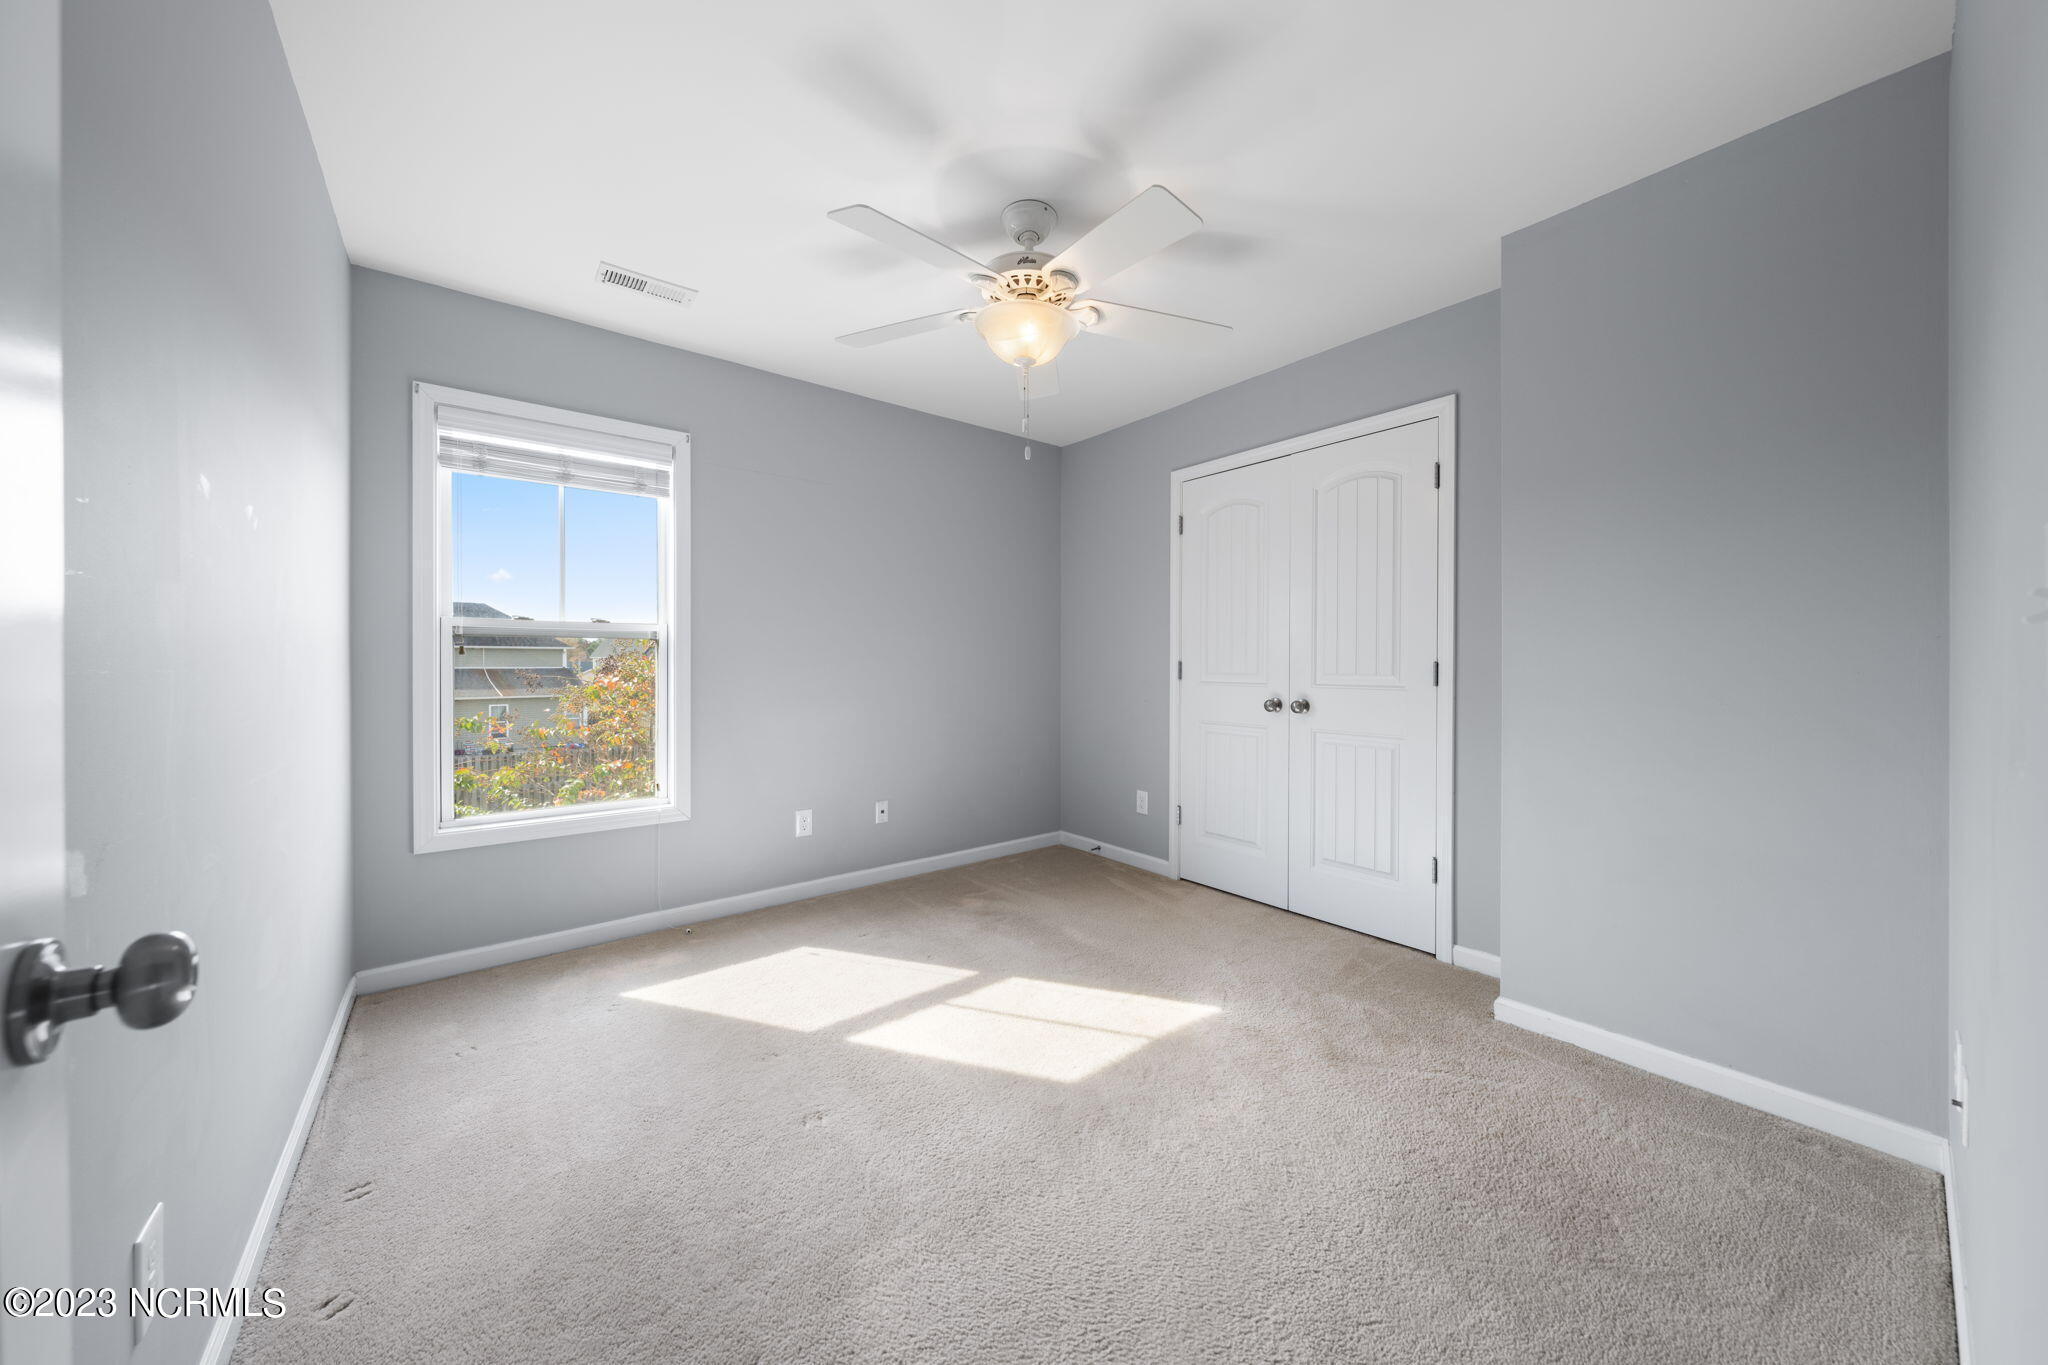
Empty bedroom with gray walls, beige carpet, a sunlit window, double closet doors, and a ceiling fan.
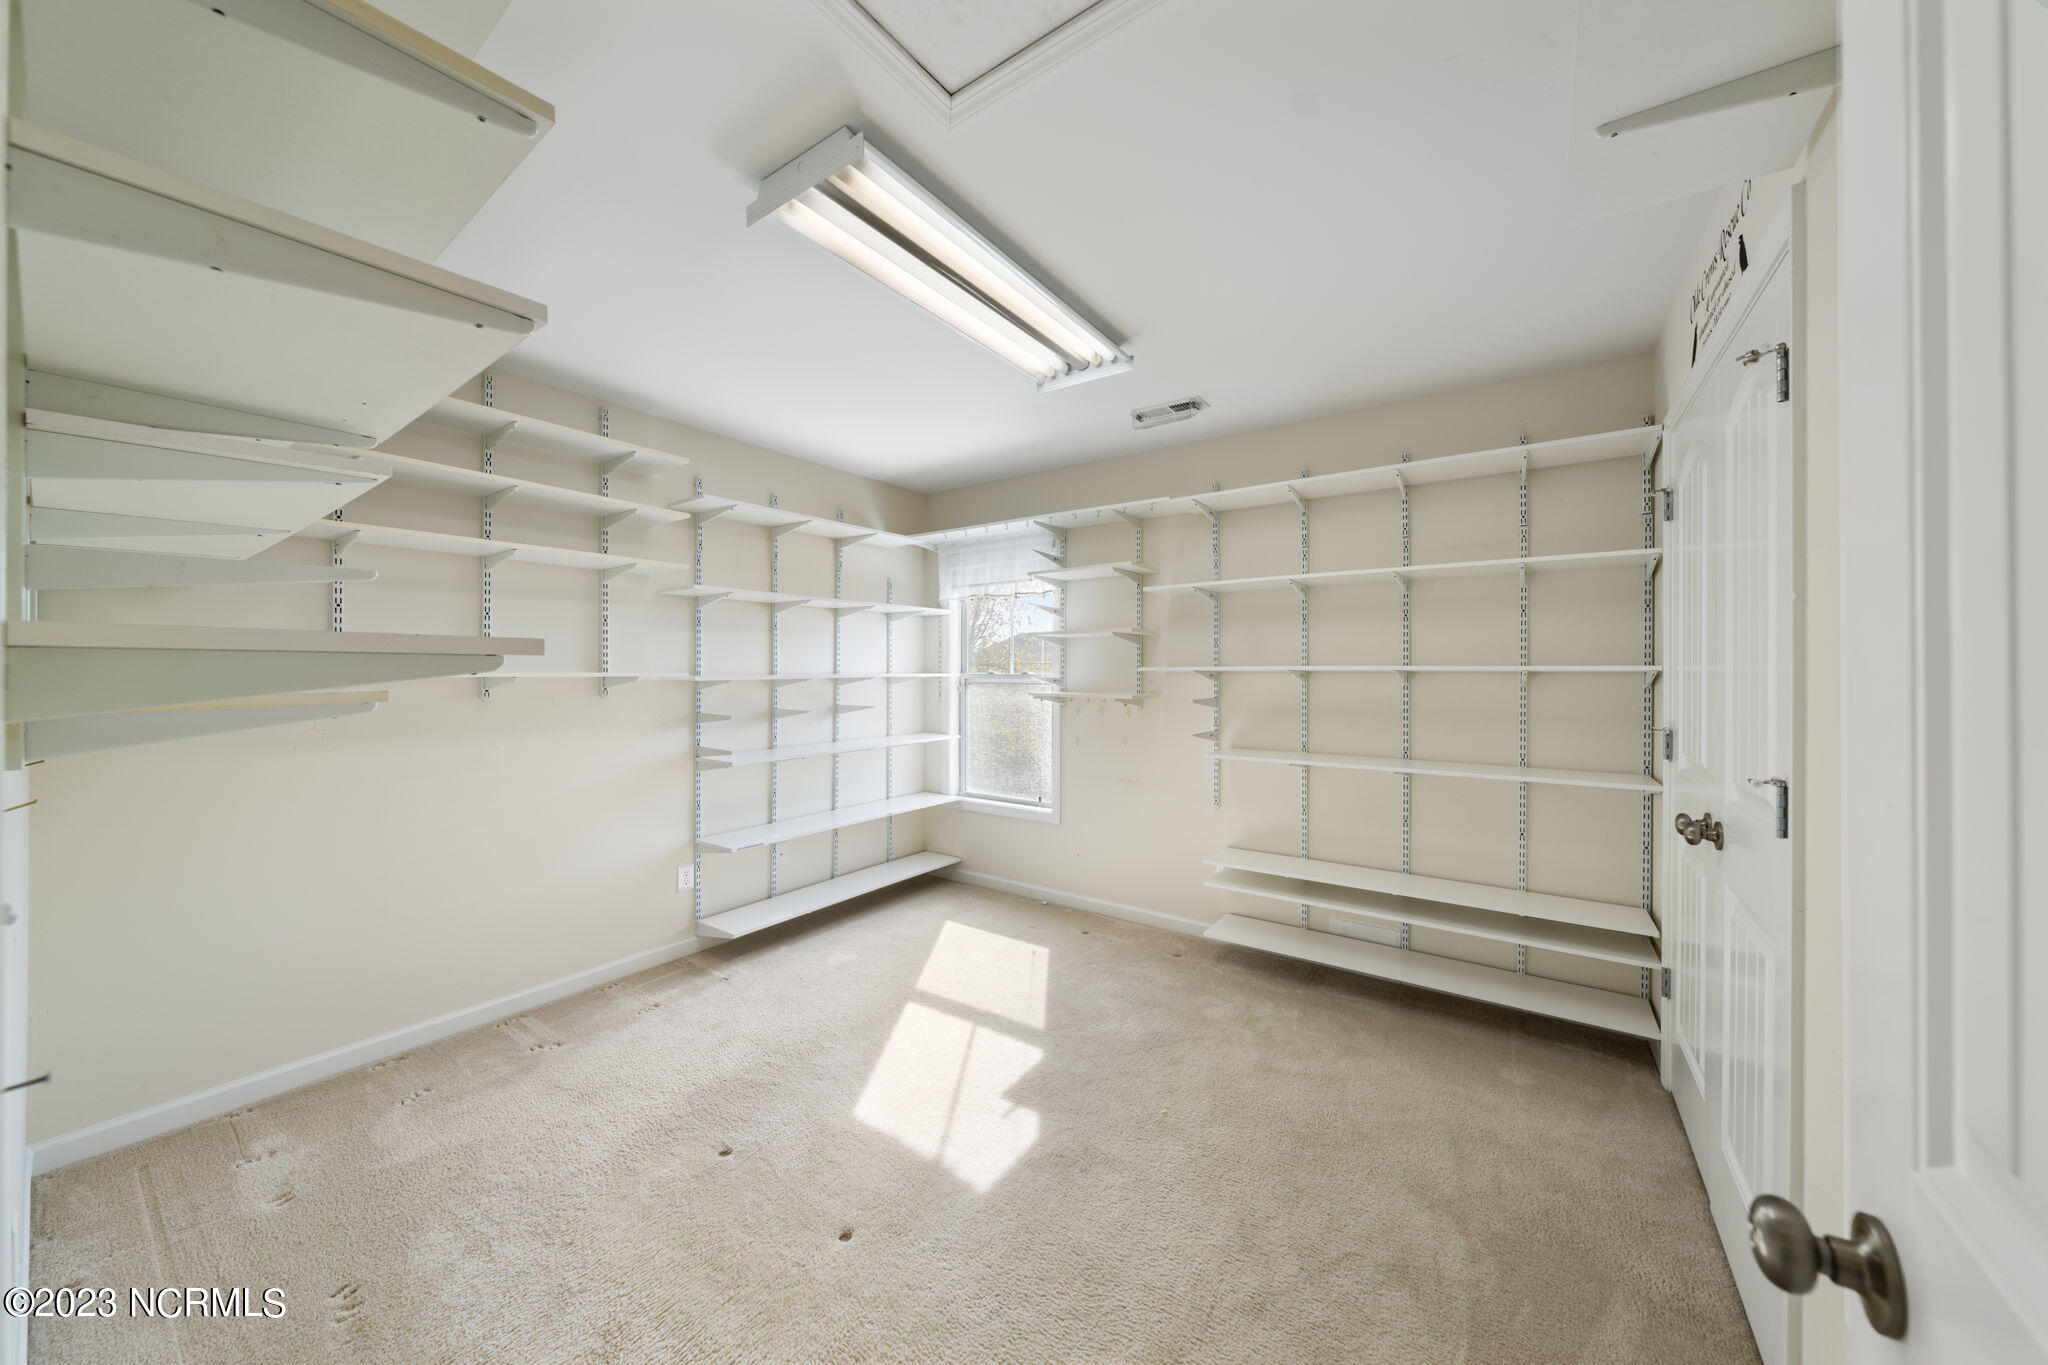
Empty walk-in closet with extensive white shelving and sunlight falling across the carpet.
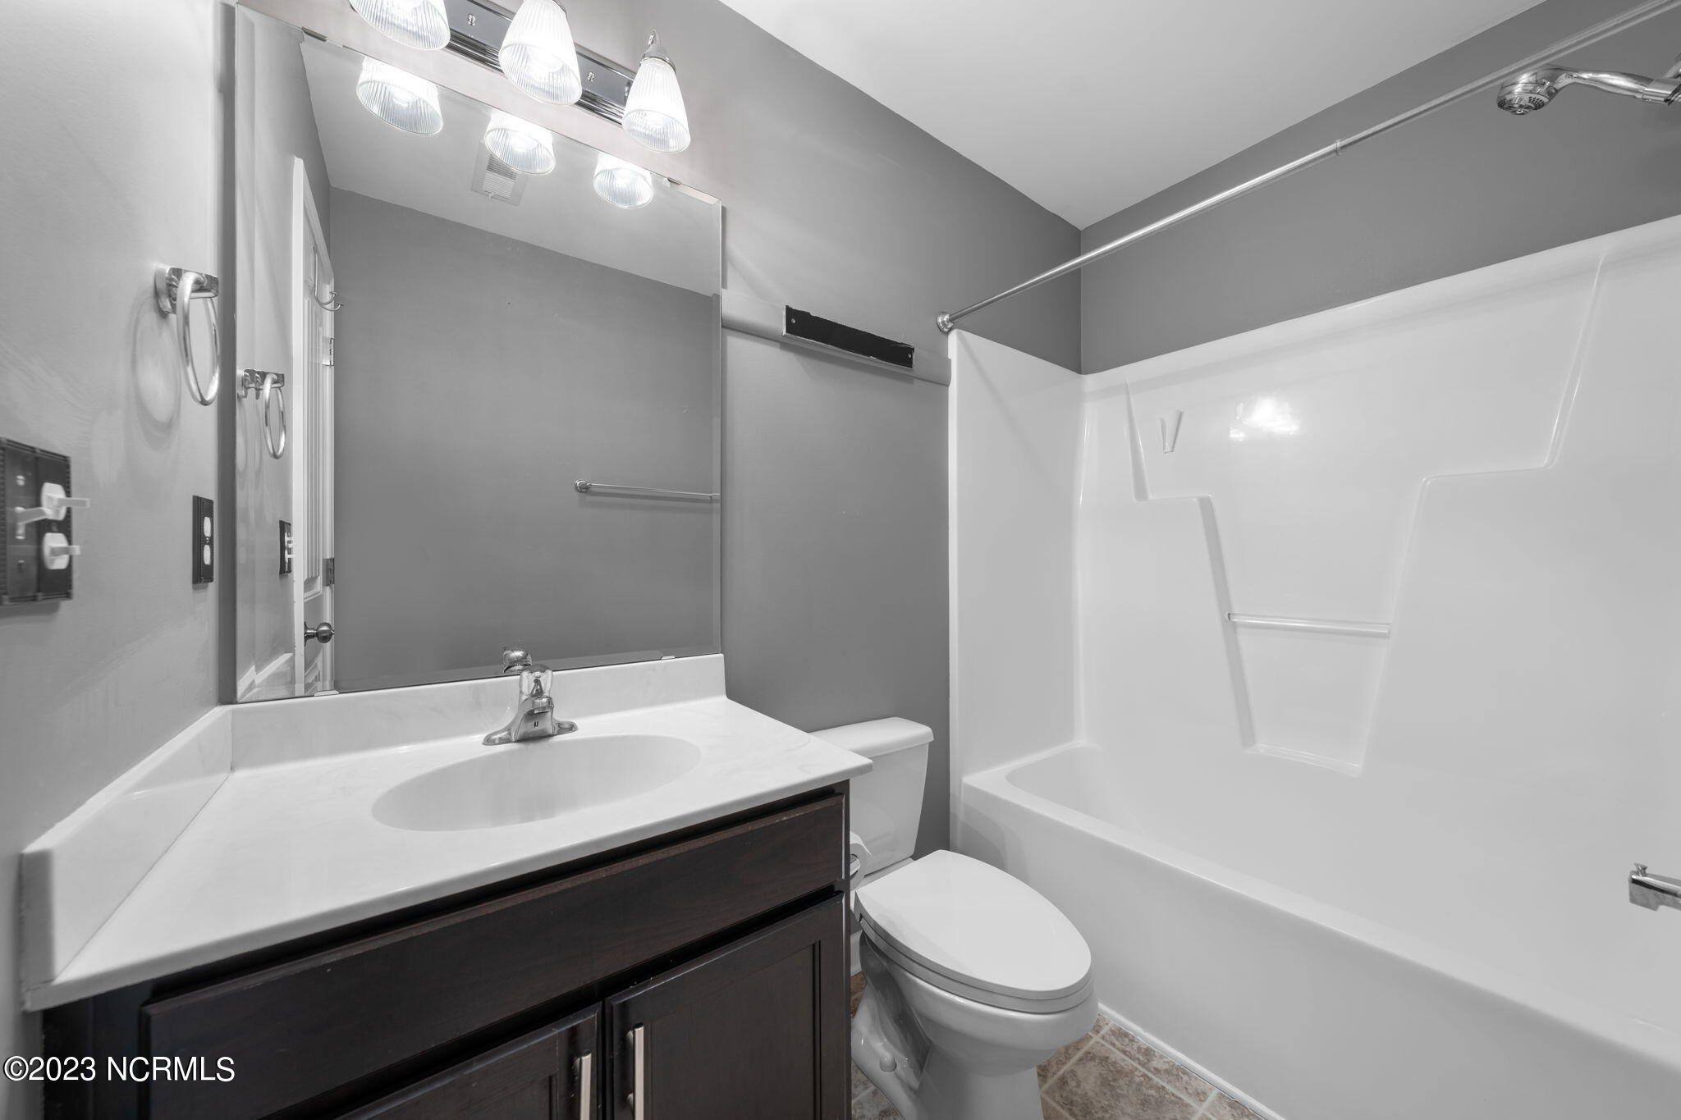
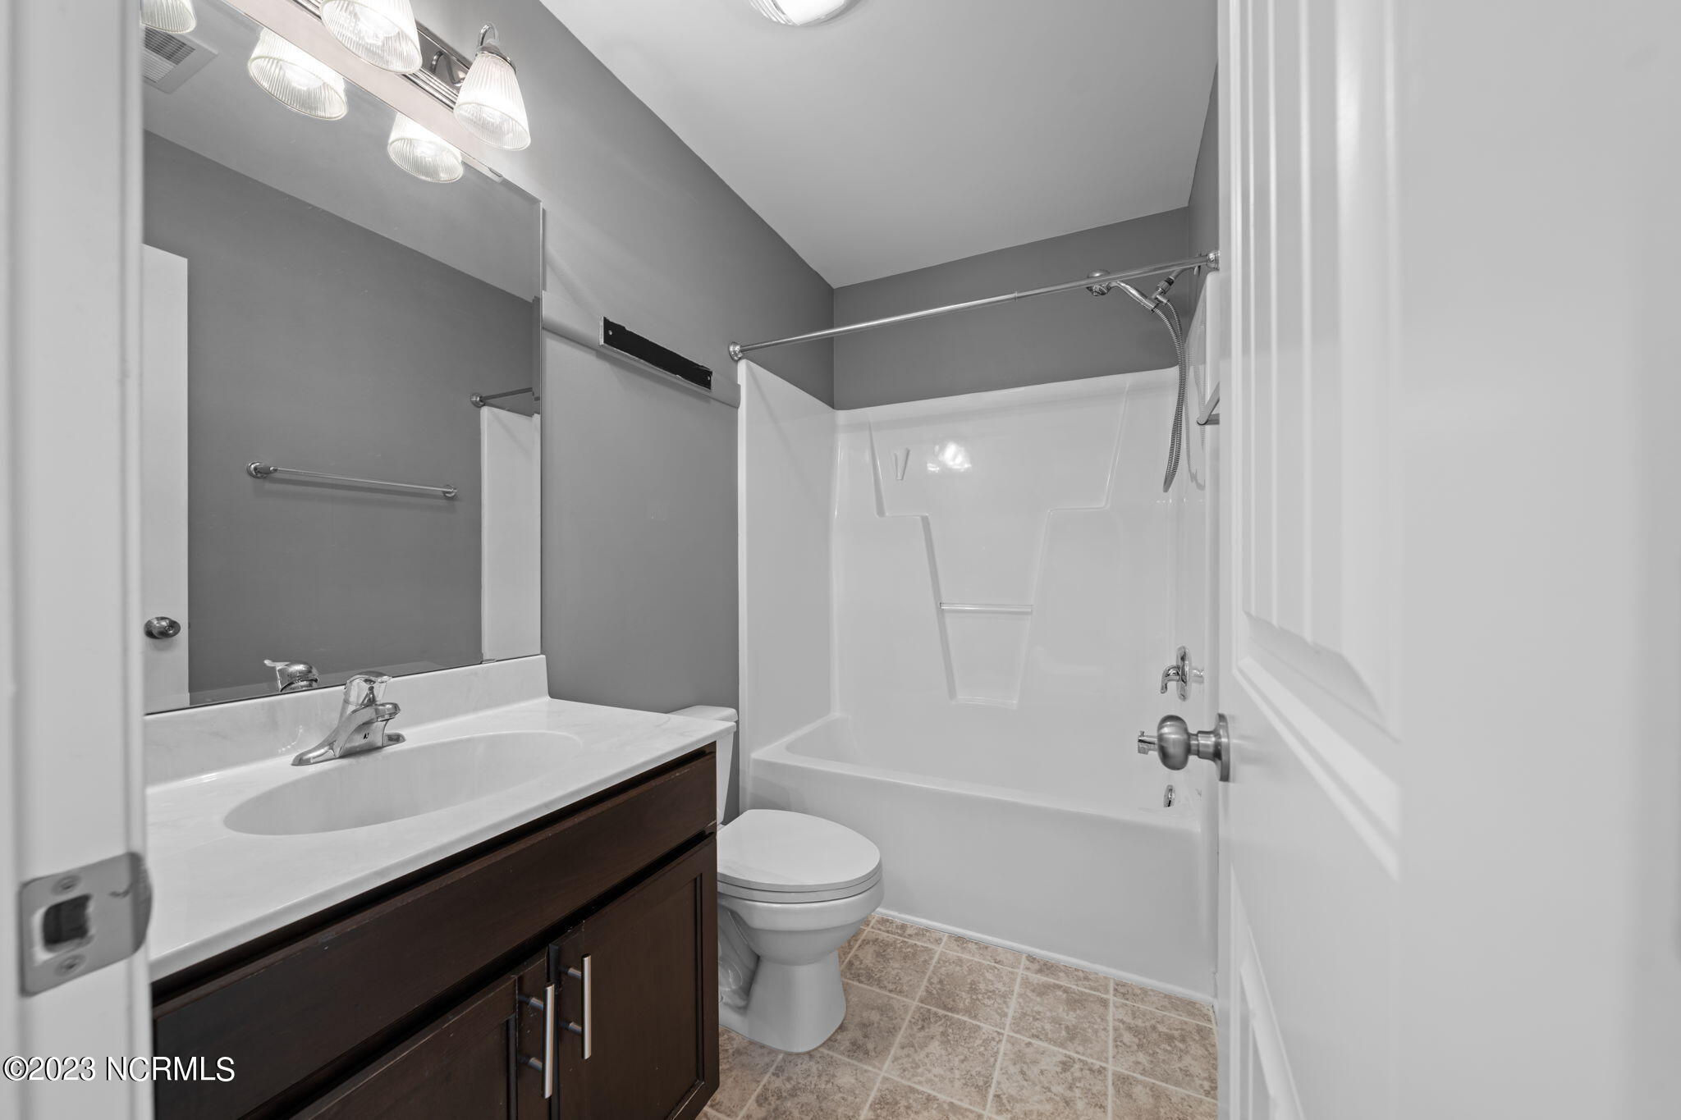
Bathroom with a dark vanity, large mirror, and white tub-shower surround.
Bathroom with a dark wood vanity, large mirror, toilet, and white tub-shower.
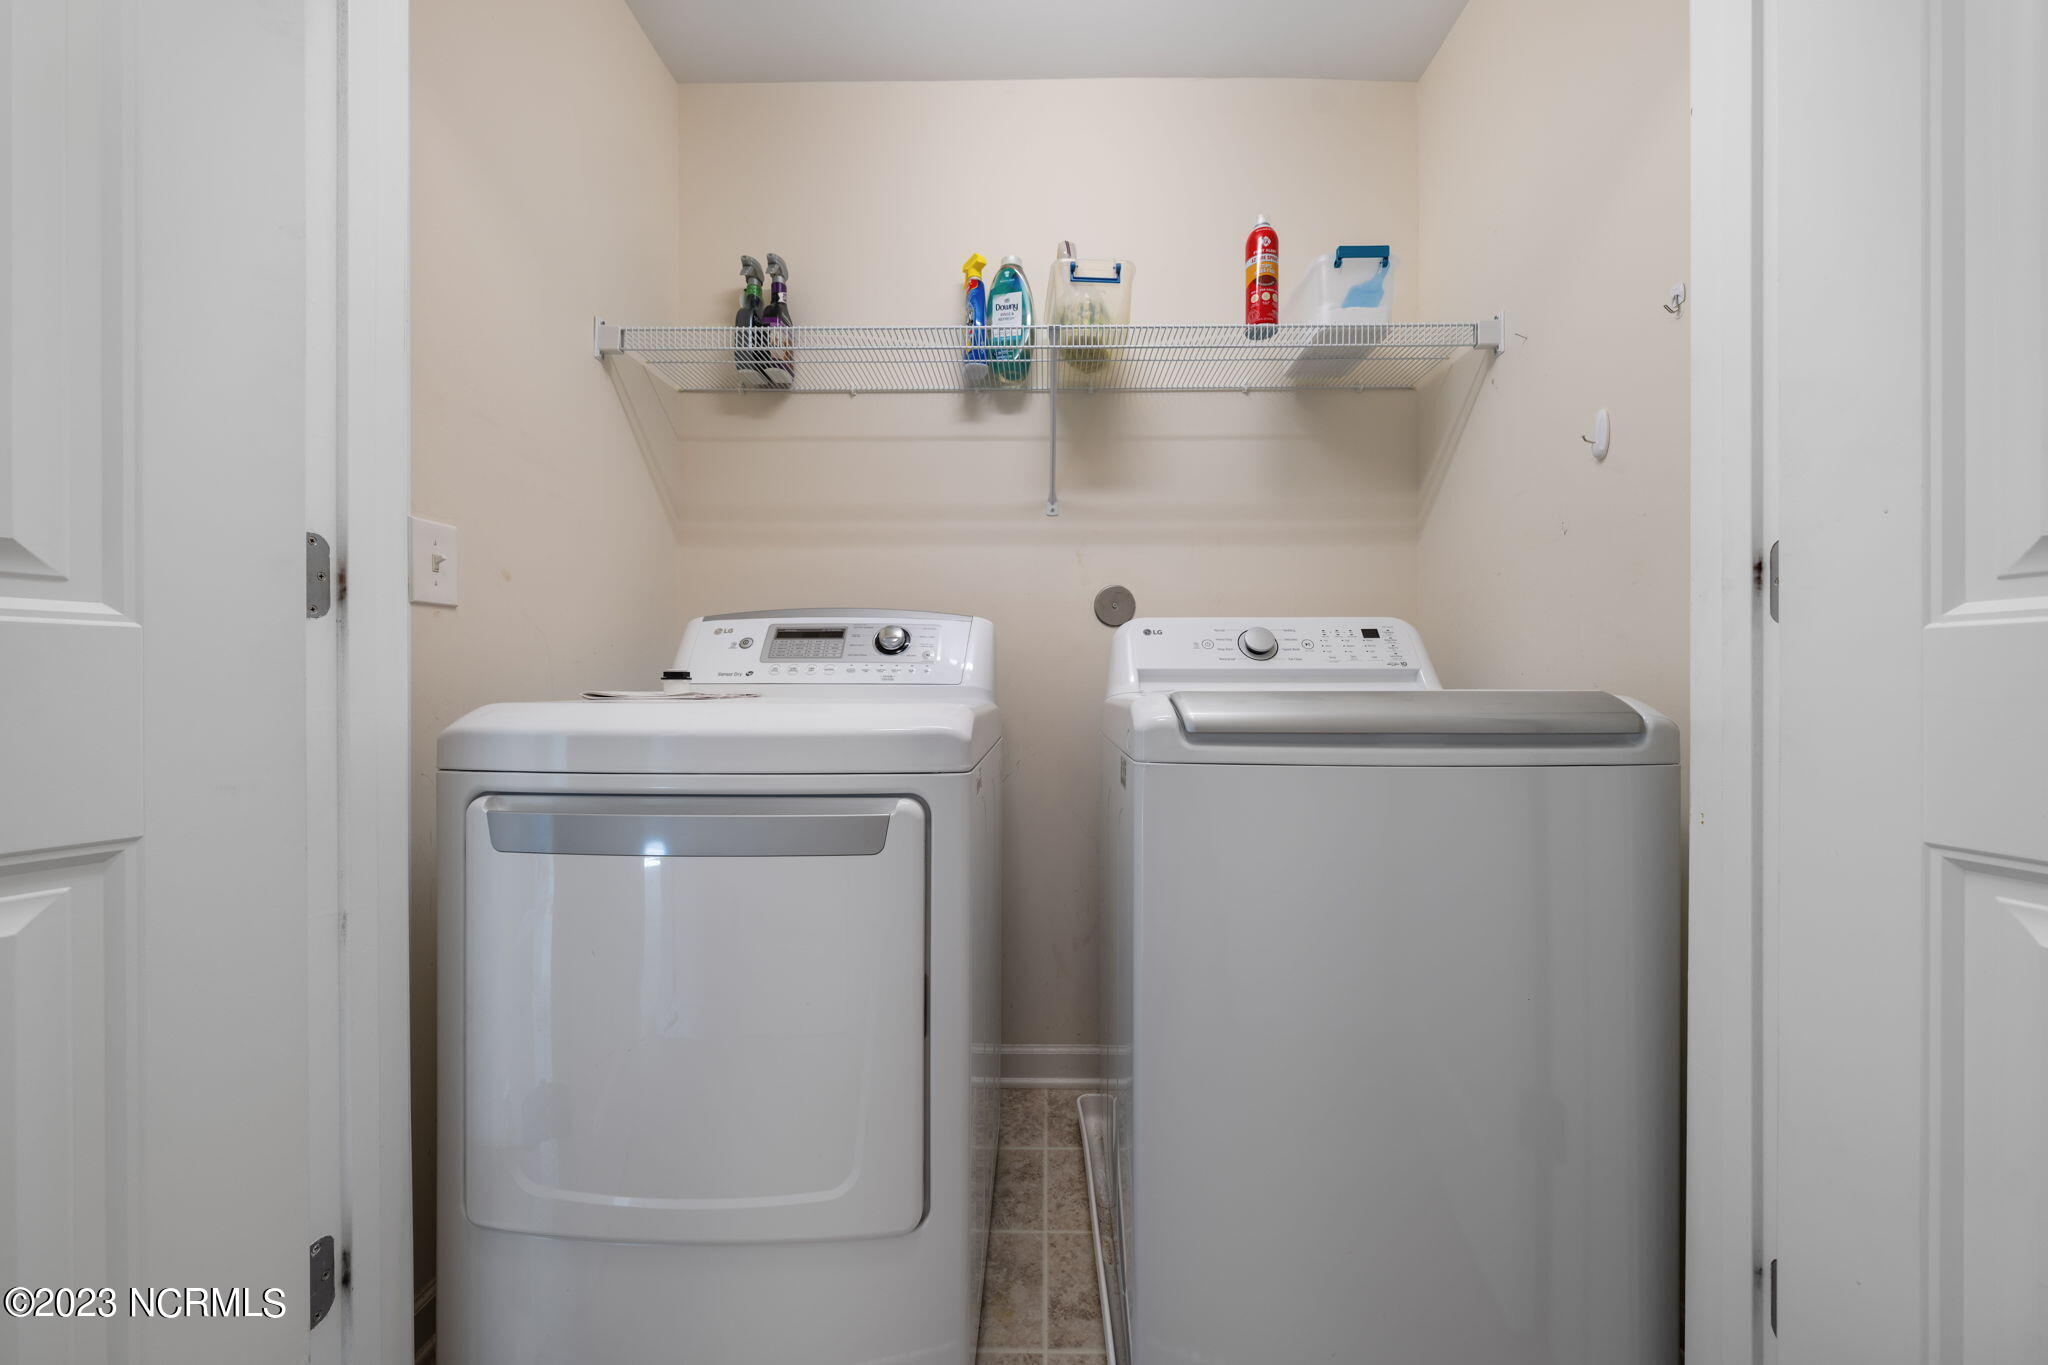
Laundry room with a white dryer, top-loading washer, and wire shelf for cleaning supplies.
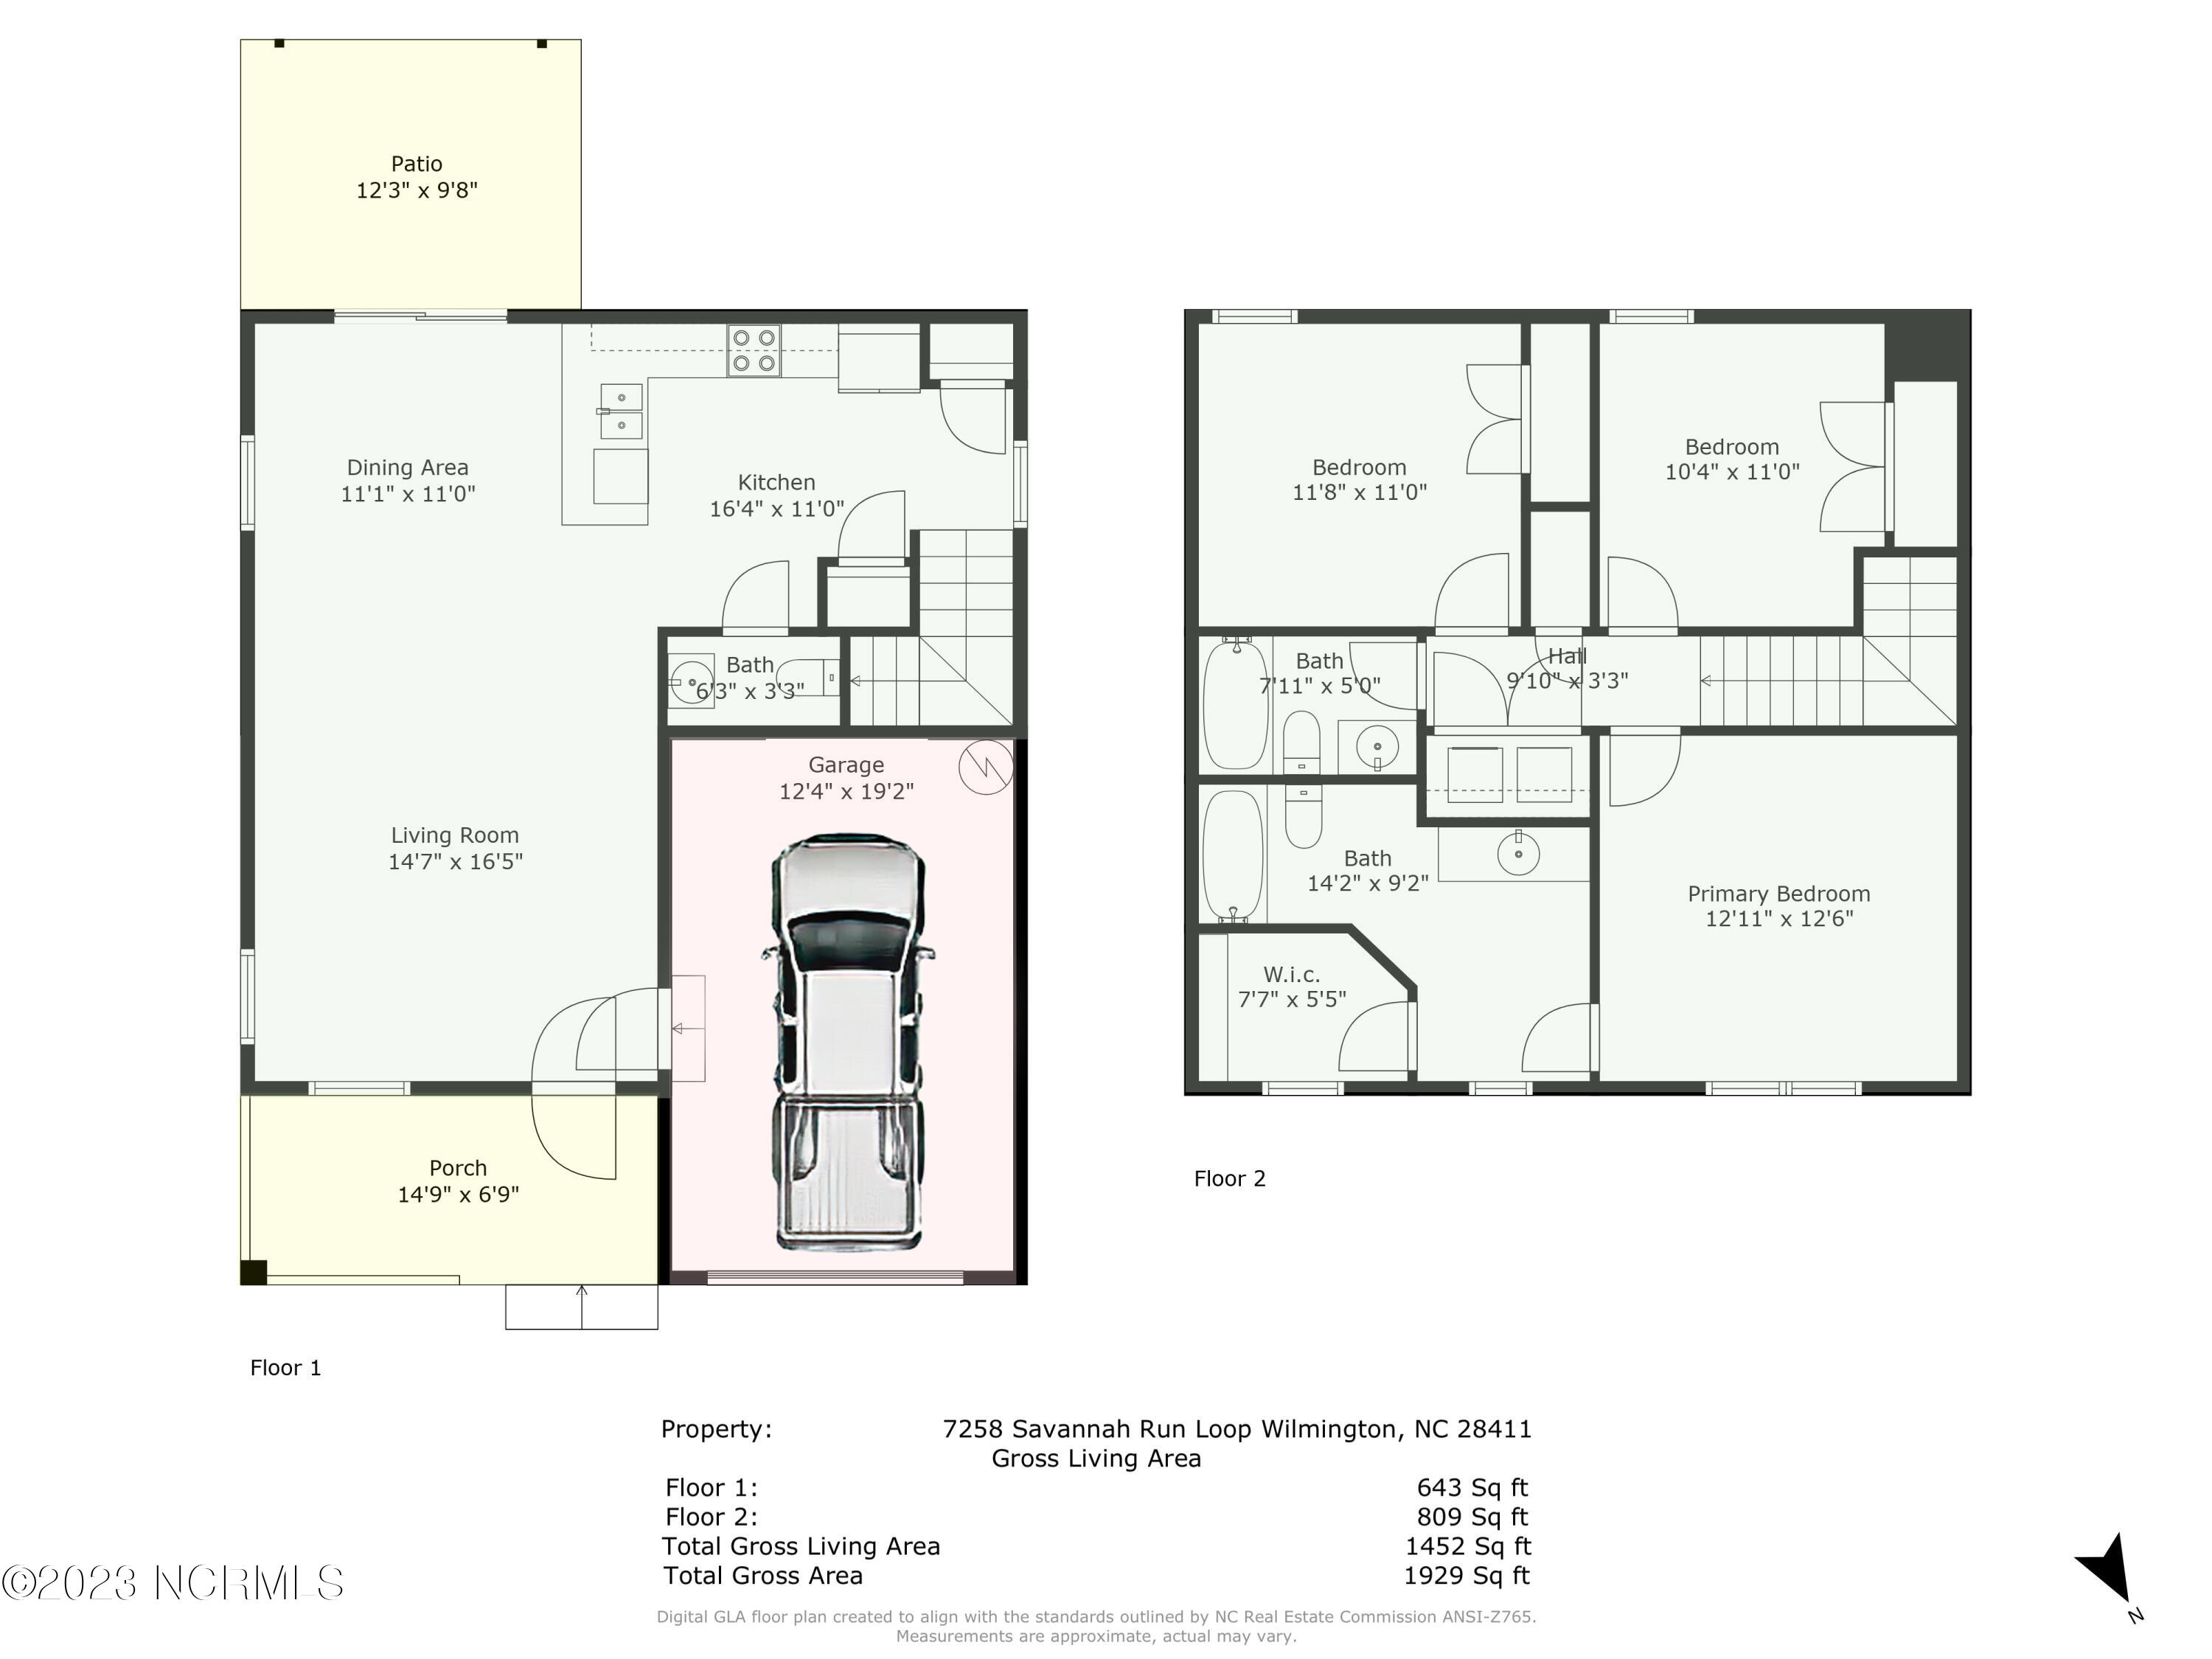
Two-story floor plan showing an open first-floor living area, garage, and three upstairs bedrooms.
SEE ALL PHOTOS
Two-story gray home with a covered porch, attached garage, and white SUV in the driveway.
Two-story gray house with a covered porch, attached garage, and silver SUV in the driveway.
Home entrance with a covered porch, white railings, gray siding, and a glass storm door.
Vacant living room with dark wood floors, ceiling fan, and an adjoining kitchen and sliding glass door.
Vacant living room with hardwood floors, ceiling fan, and sliding glass doors beside an open kitchen.
Open-plan kitchen with dark island and cabinets, wood floors, and sliding glass doors to the backyard.
Fenced backyard with a lawn, small tree, and covered patio.
Fenced backyard with a broad lawn and the rear of a two-story house.
Rear of a two-story home with a fenced backyard, sliding glass door, and two trees.
Open kitchen and living area with dark cabinetry, a peninsula, and warm hardwood floors.
Kitchen with a granite peninsula, dark wood cabinets, stainless steel appliances, and hardwood floors.
Kitchen with dark wood cabinets, stainless steel appliances, and a mosaic tile backsplash.
Bathroom with sea turtle wallpaper, pedestal sink, and doorway overlooking the kitchen.
Small bathroom with blue sea-life walls, a white pedestal sink and toilet, and wood flooring.
Open kitchen and living area with hardwood floors beside carpeted stairs.
Carpeted hallway lined with open white paneled doors, leading to a tiled bathroom.
Empty bedroom with purple walls, beige carpet, a tray ceiling, and a window with a lowered shade.
Empty bedroom with pale purple walls, beige carpet, and a tray ceiling with a ceiling fan.
Bathroom with a dark wood vanity and large mirror, opening to a carpeted walk-in closet with wire shelving.
Bathroom with teal walls, glass-enclosed tub and shower, and dark wood vanity.
Walk-in closet with extensive white wire shelving, beige carpet, and a window.
Walk-in closet with white wire shelving, beige carpet, and a small window.
Empty bedroom with gray walls, beige carpet, a sunlit window, double closet doors, and a ceiling fan.
Empty walk-in closet with extensive white shelving and sunlight falling across the carpet.
Bathroom with a dark vanity, large mirror, and white tub-shower surround.
Bathroom with a dark wood vanity, large mirror, toilet, and white tub-shower.
Laundry room with a white dryer, top-loading washer, and wire shelf for cleaning supplies.
Two-story floor plan showing an open first-floor living area, garage, and three upstairs bedrooms.
Sold

7258 Savanna Run Loop

7258 Savanna Run Loop, Wilmington, NC 28411

$335,000
Welcome to the sought-after Ogden area of Wilmington, where an incredible opportunity awaits you. This two-story craftsman-style home, nestled in this desirable community, offers not only a beautiful home but a lifestyle enriched by the amenities of Ogden Park just beyond your doorstep. This residence is comprised of three bedrooms, two and a half baths, and a one-car garage. It offers an incredible value proposition, and with a few cosmetic touches, you have the opportunity to transform it into your dream home. Outside your back door enjoy the fenced-in backyard with covered patio or take a stroll to Ogden Park where you will find a dog park, tennis courts, a basketball court, picnic shelters, a walking trail, ponds, and even a skate park - ensuring there's something for everyone. The strategic location of this community is further enhanced by easy access to the new Military Cutoff Extension. This means that reaching popular destinations like Mayfaire, Eastwood Rd, Wrightsville Beach, as well as accessing I-140 and I-40, is now more efficient than ever. Seize this opportunity to make this house your own!

3
beds

3
baths

1,452 Sq.Ft. LIVING AREA

8,146 Sq.Ft. lot

Carole  Sheffield

Carole Sheffield

Features & Amenities

Interior

  • total bedrooms3
  • Total bathrooms3
  • full bathrooms2
  • half bathroom1
  • Laundry room Laundry Closet
  • Flooring LVT/LVP, Carpet, Vinyl
  • Fireplace None
  • APPLIANCES Washer, Stove/Oven - Electric, Refrigerator, Microwave - Built-In, Dryer, Dishwasher
  • other interior Features Tray Ceiling(s), Pantry, Walk-In Closet(s)

Area & Lot

  • Status Sold
  • Date Sold December 11, 2023
  • Living Area1,452 Sq.Ft.
  • Total Area1,452 Sq.Ft.
  • Lot Area8,146 Sq.Ft.
  • MLS® ID100414405
  • TypeResidential
  • YEAR BUILT2010
  • Water FrontageNone
  • Elementary SchoolPorters Neck
  • Middle SchoolHolly Shelter
  • High SchoolLaney

Exterior

  • STORIES2
  • Garage Space1.0
  • water SourceMunicipal Water
  • roofShingle
  • parkingPaved
  • HEAT TYPEElectric, Forced Air
  • AIR CONDITIONINGCentral Air
  • sewerMunicipal Sewer
  • SubstructureSlab
  • HOA AmenitiesMaint - Comm Areas, Sidewalk, Street Lights
  • security FeaturesSecurity System, Smoke Detector(s)

Financial

  • Sales Price$335,000
  • Real Estate Tax $1,167/yr
  • HOA $400/yr
  • Zoning R-10

Work With Carole

Get assistance in determining current property value, crafting a competitive offer, writing and negotiating a contract, and much more. Contact me today.

Follow Me on Instagram