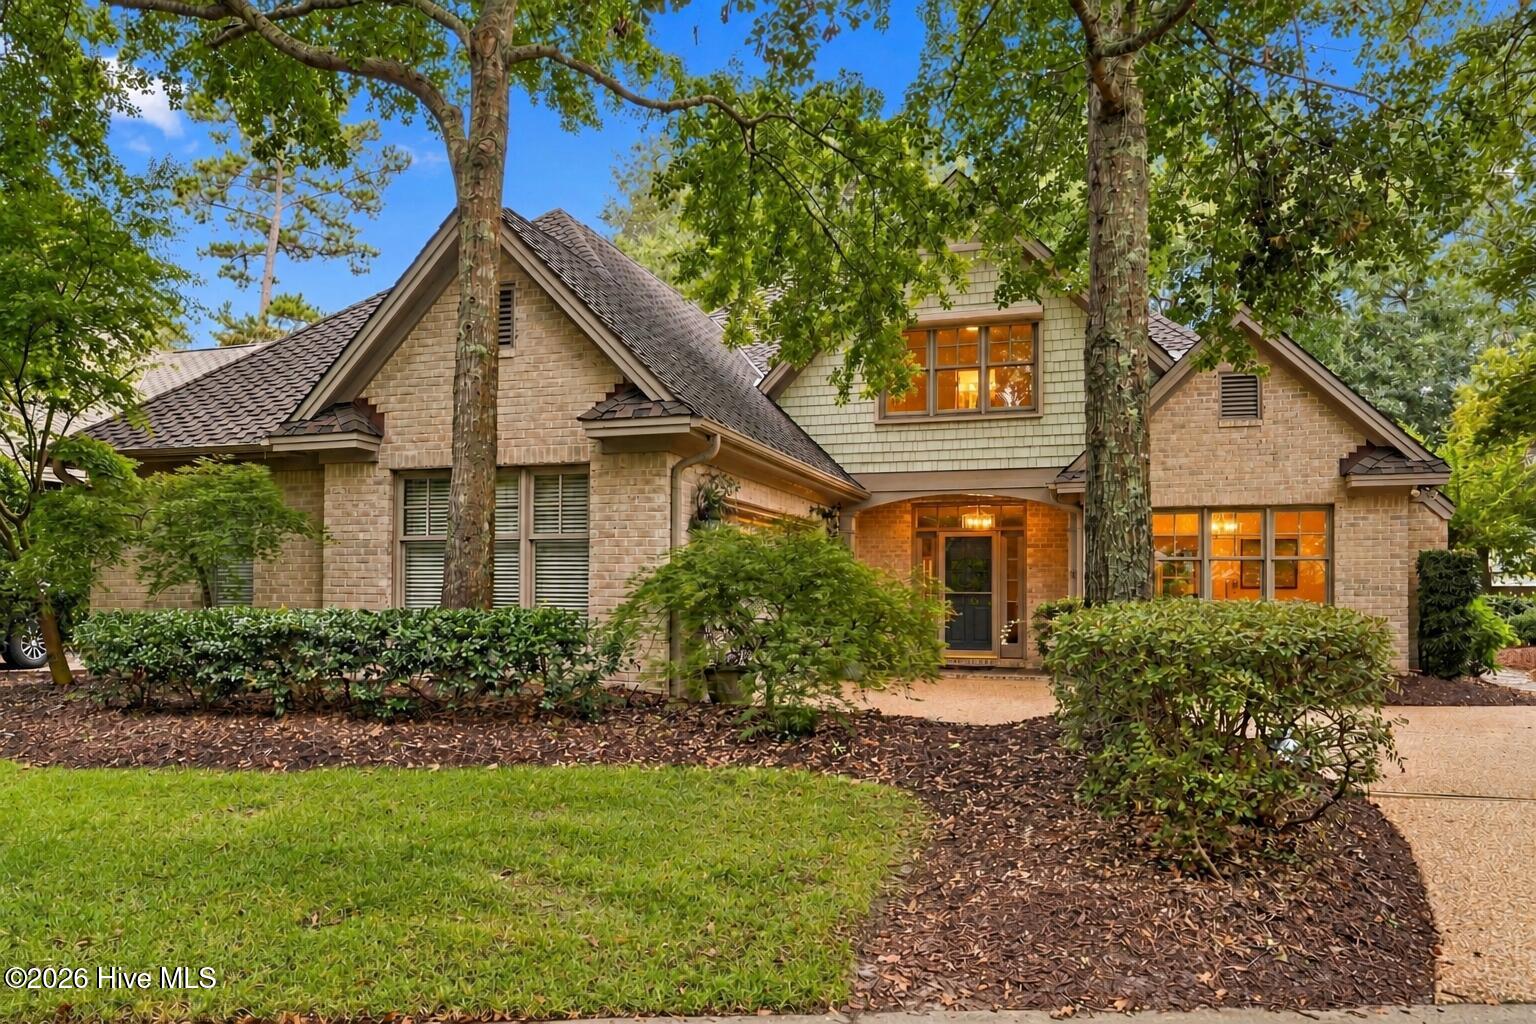
Two-story brick home framed by mature trees, with landscaped beds and a walkway to the entrance.
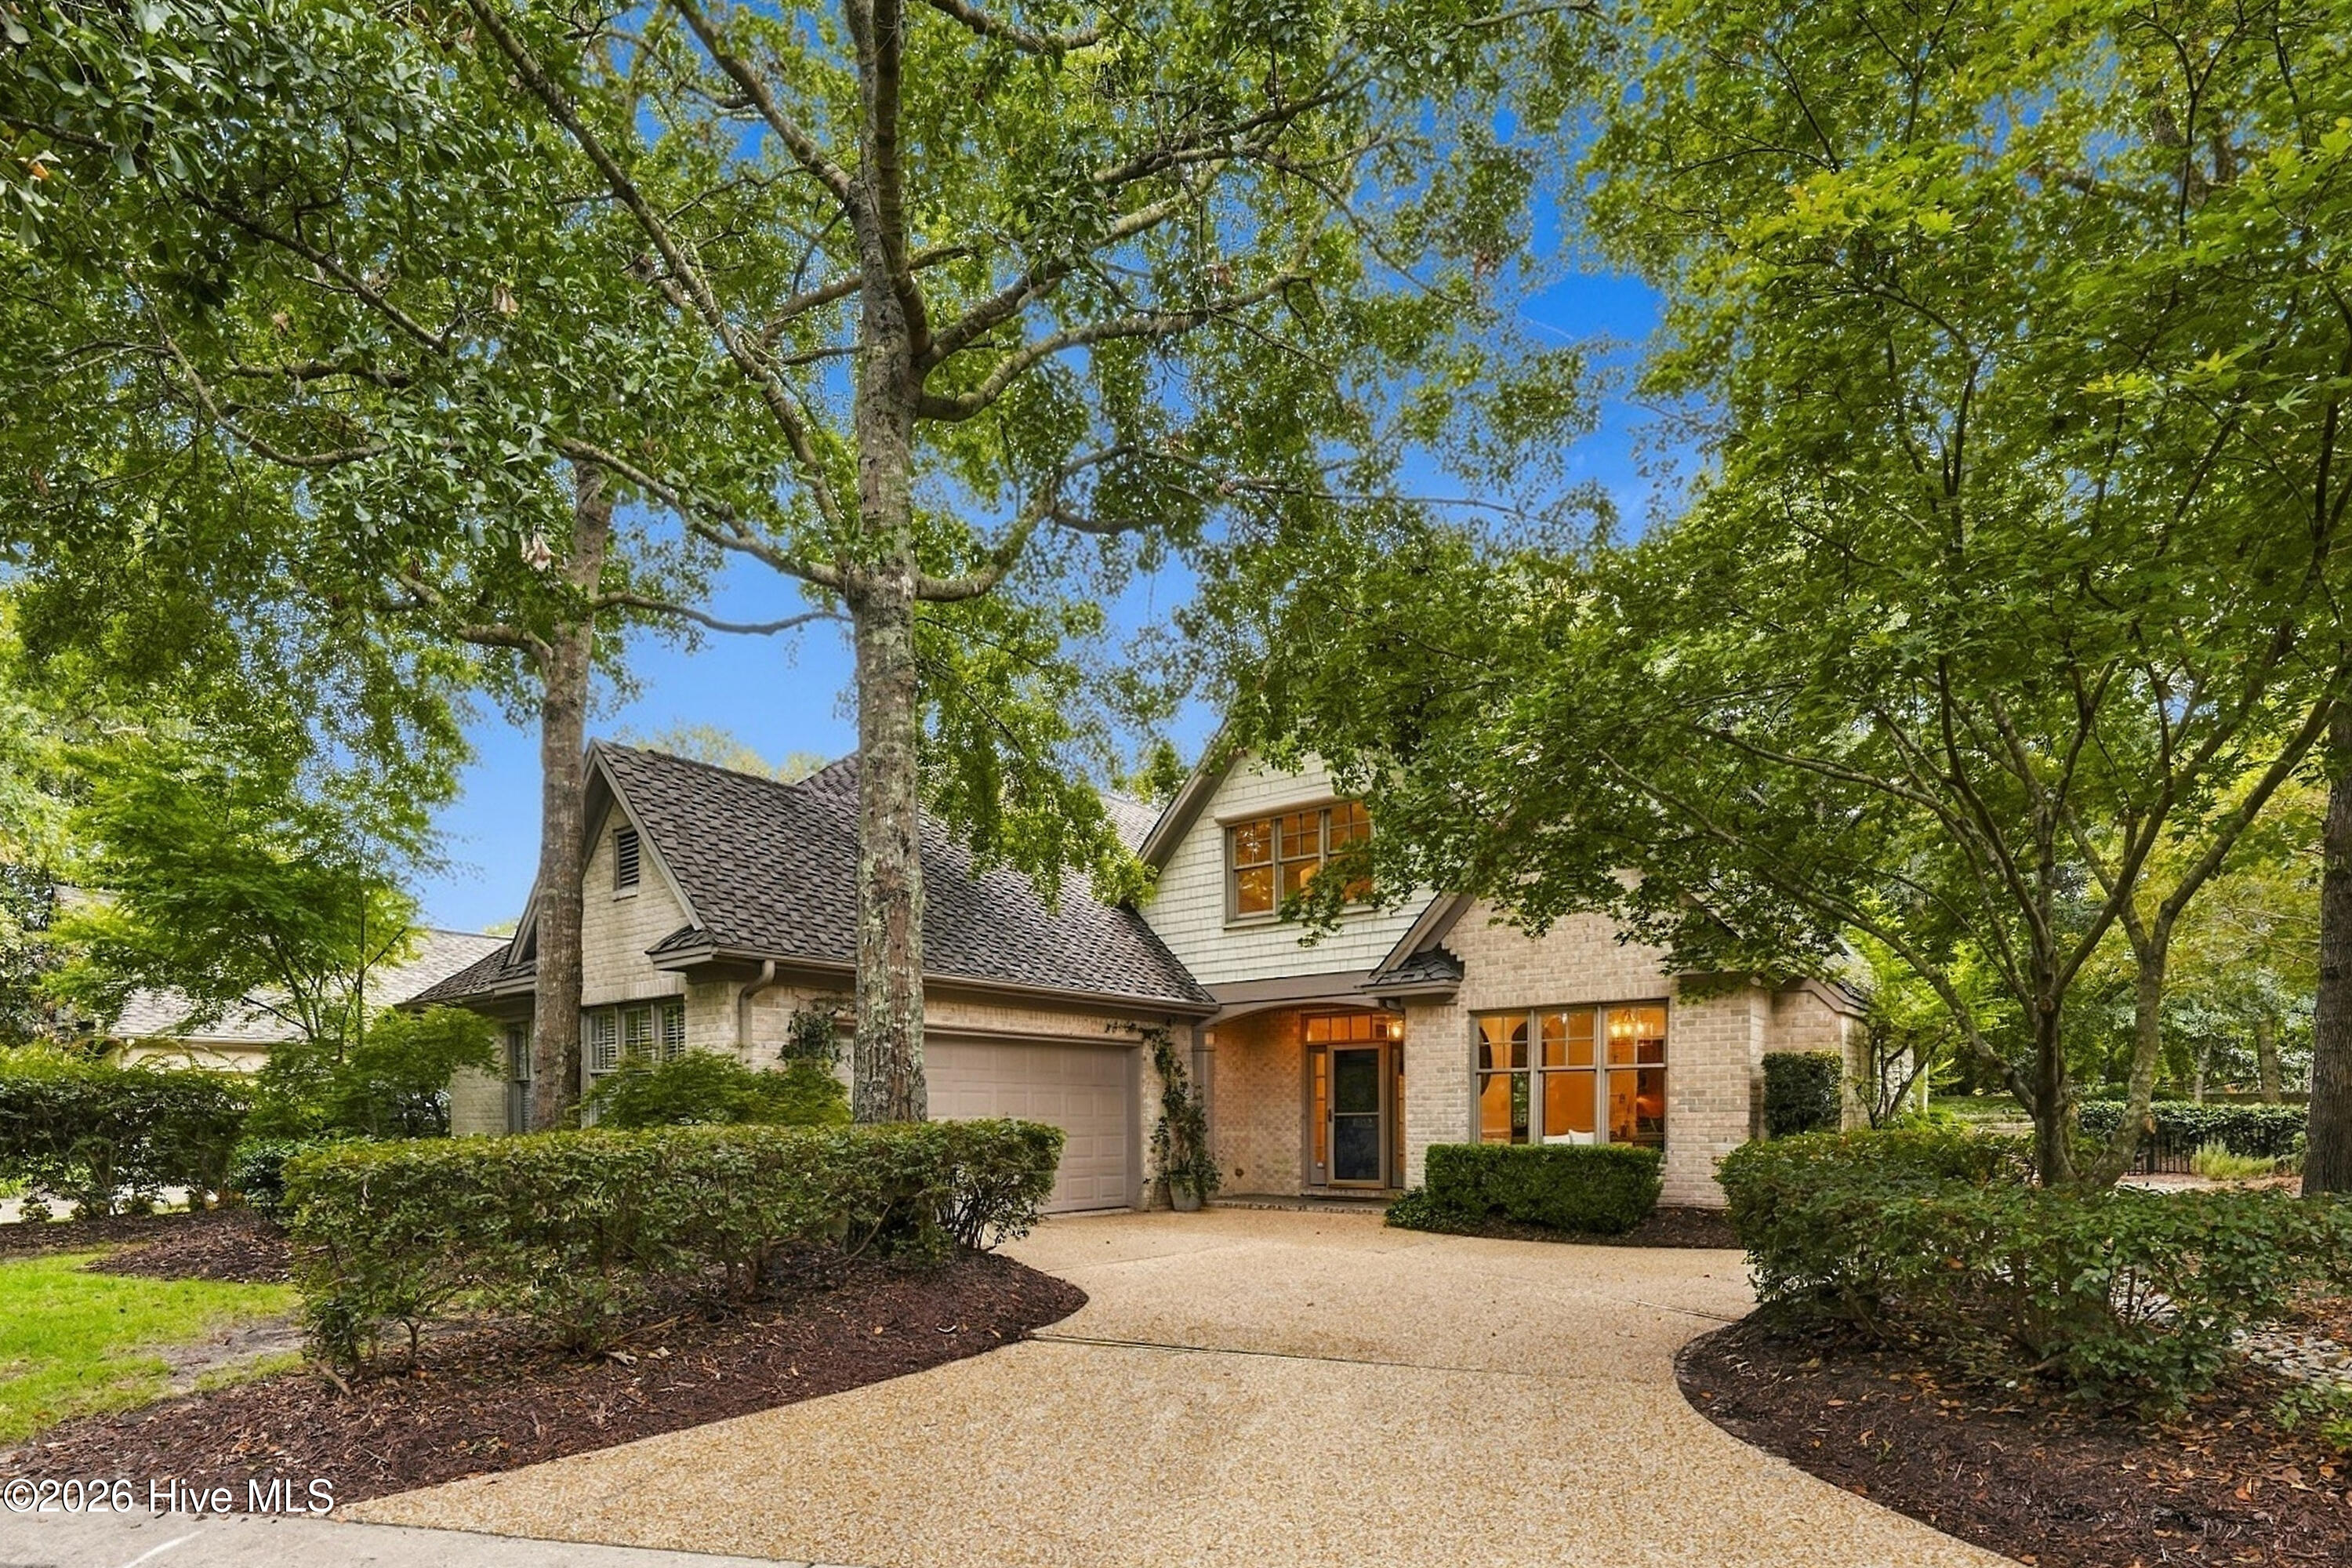
Brick-and-shingle two-story home framed by mature trees, with a curved driveway and attached garage.
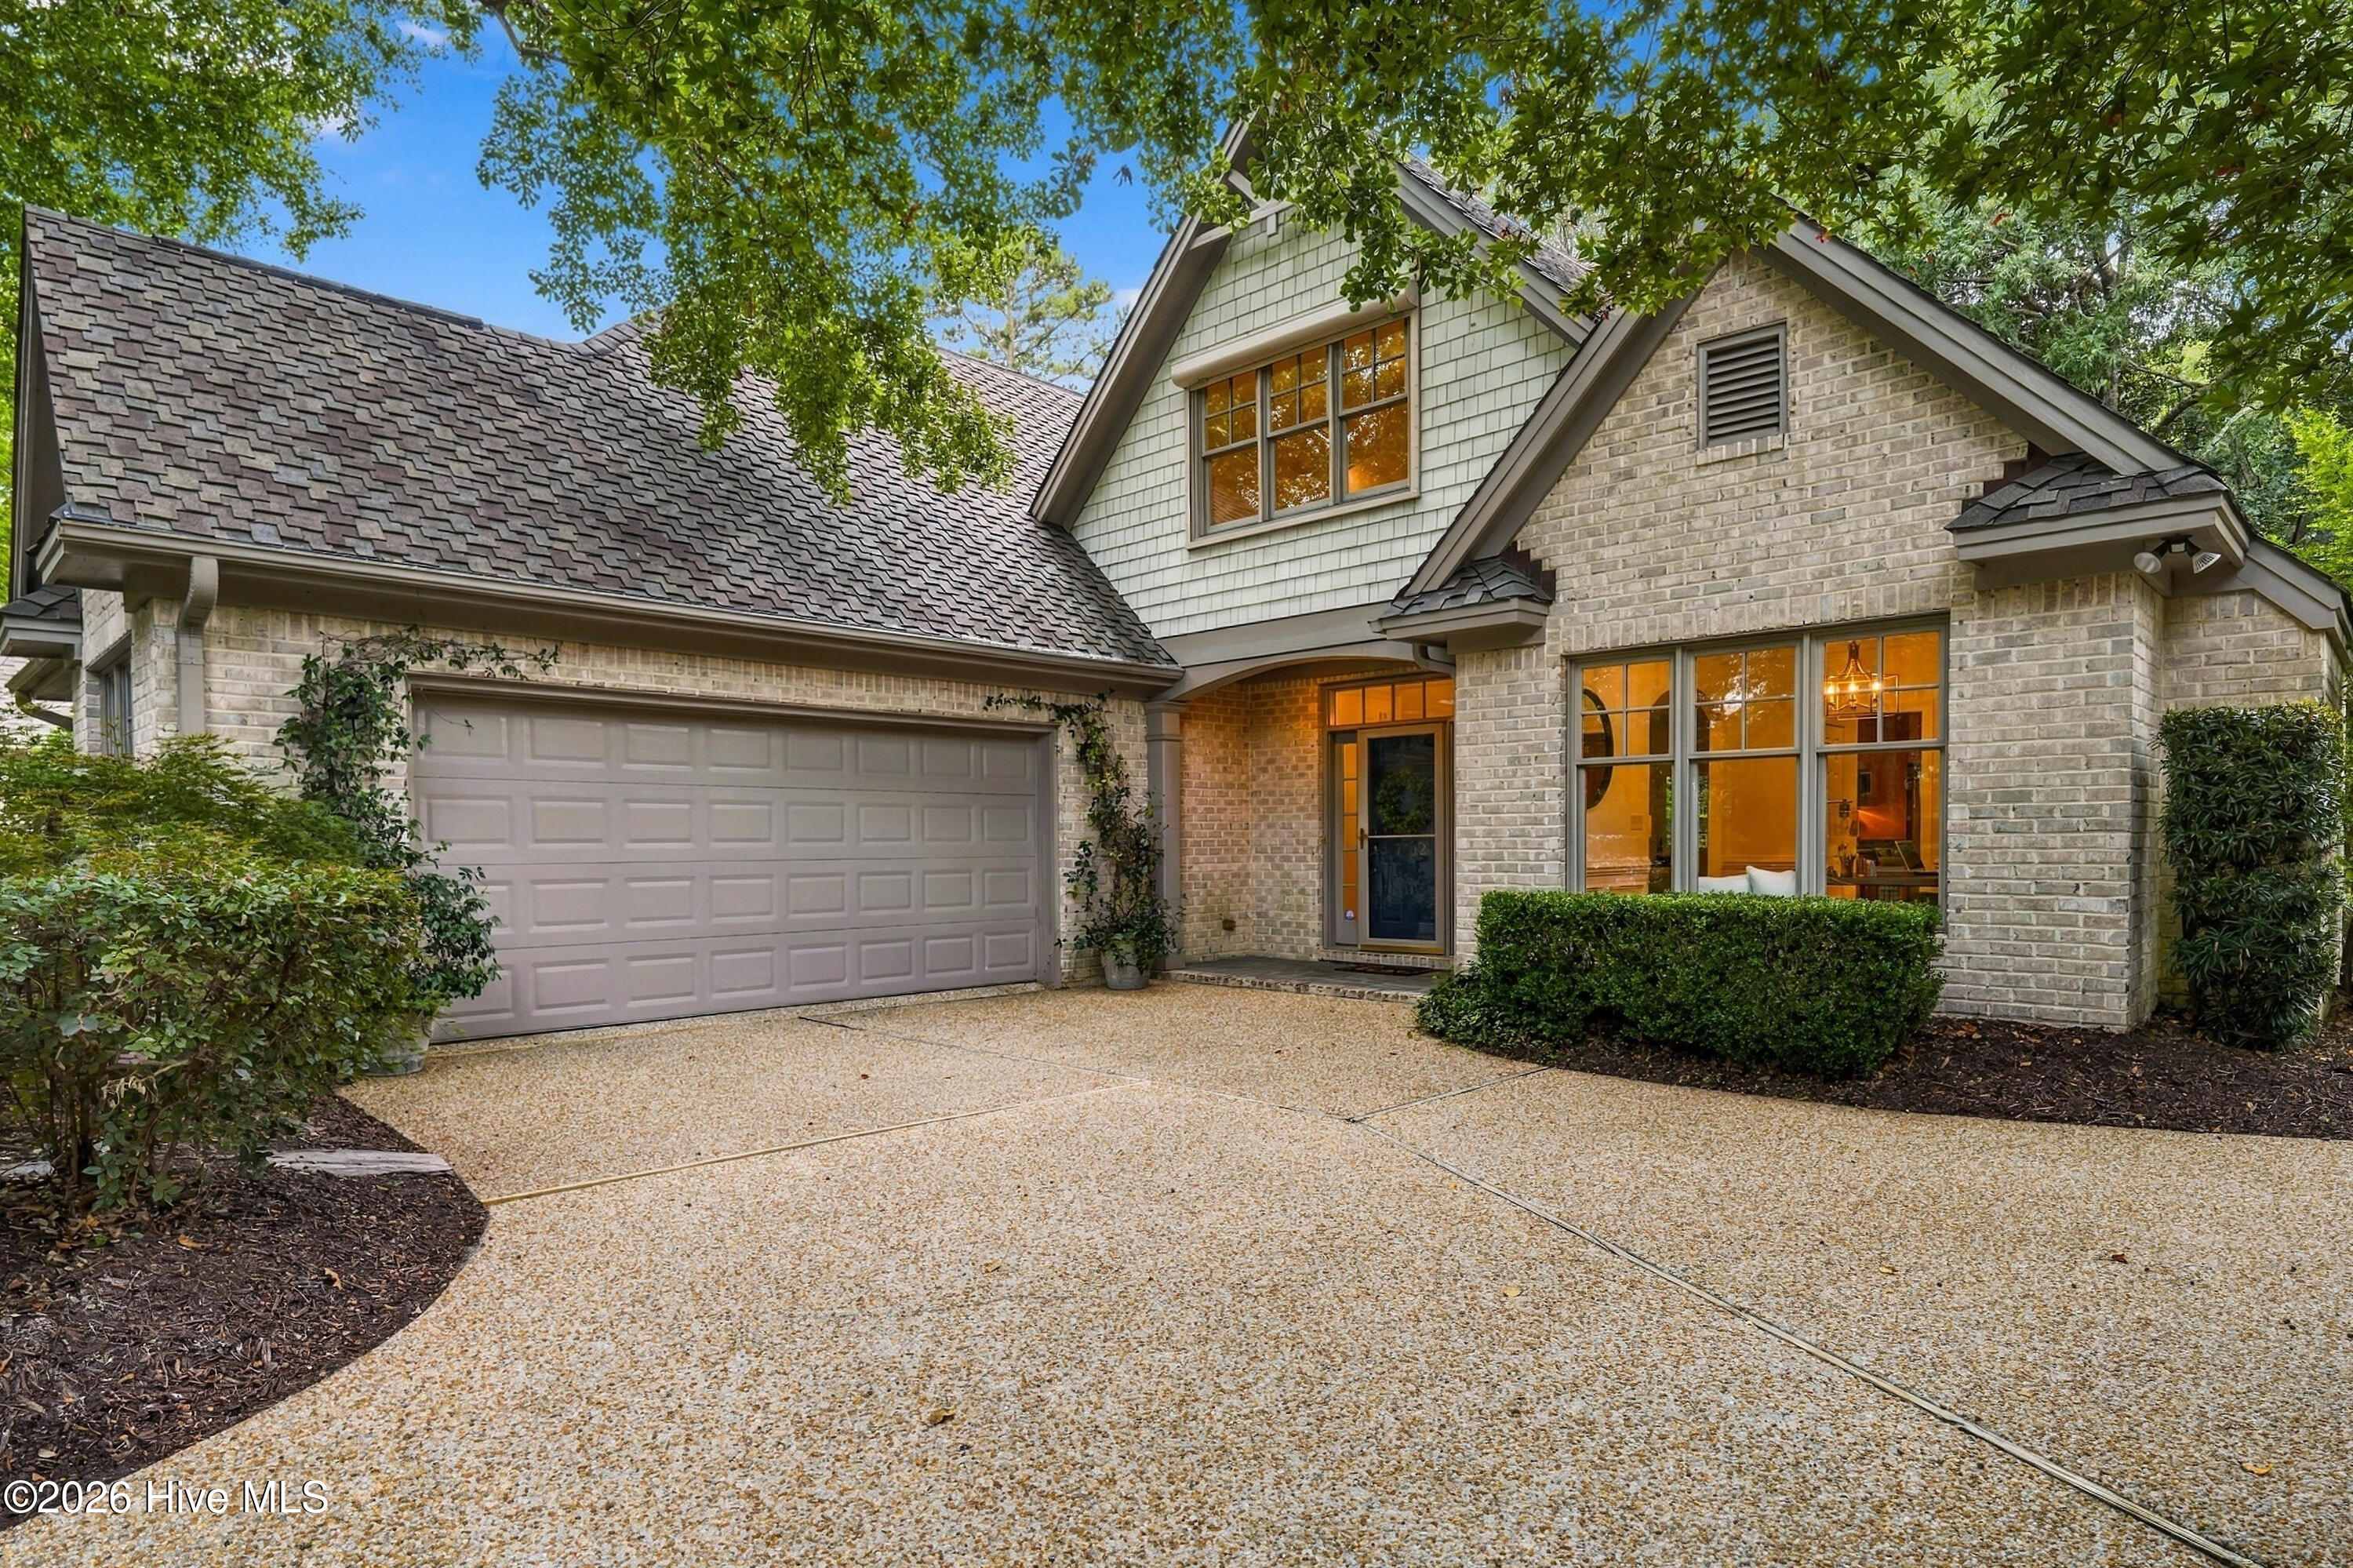
Two-story brick home with a large garage, broad driveway, and mature trees framing the exterior.
Two-story brick and shingle home with a broad gabled facade and a tree-lined landscaped walkway.
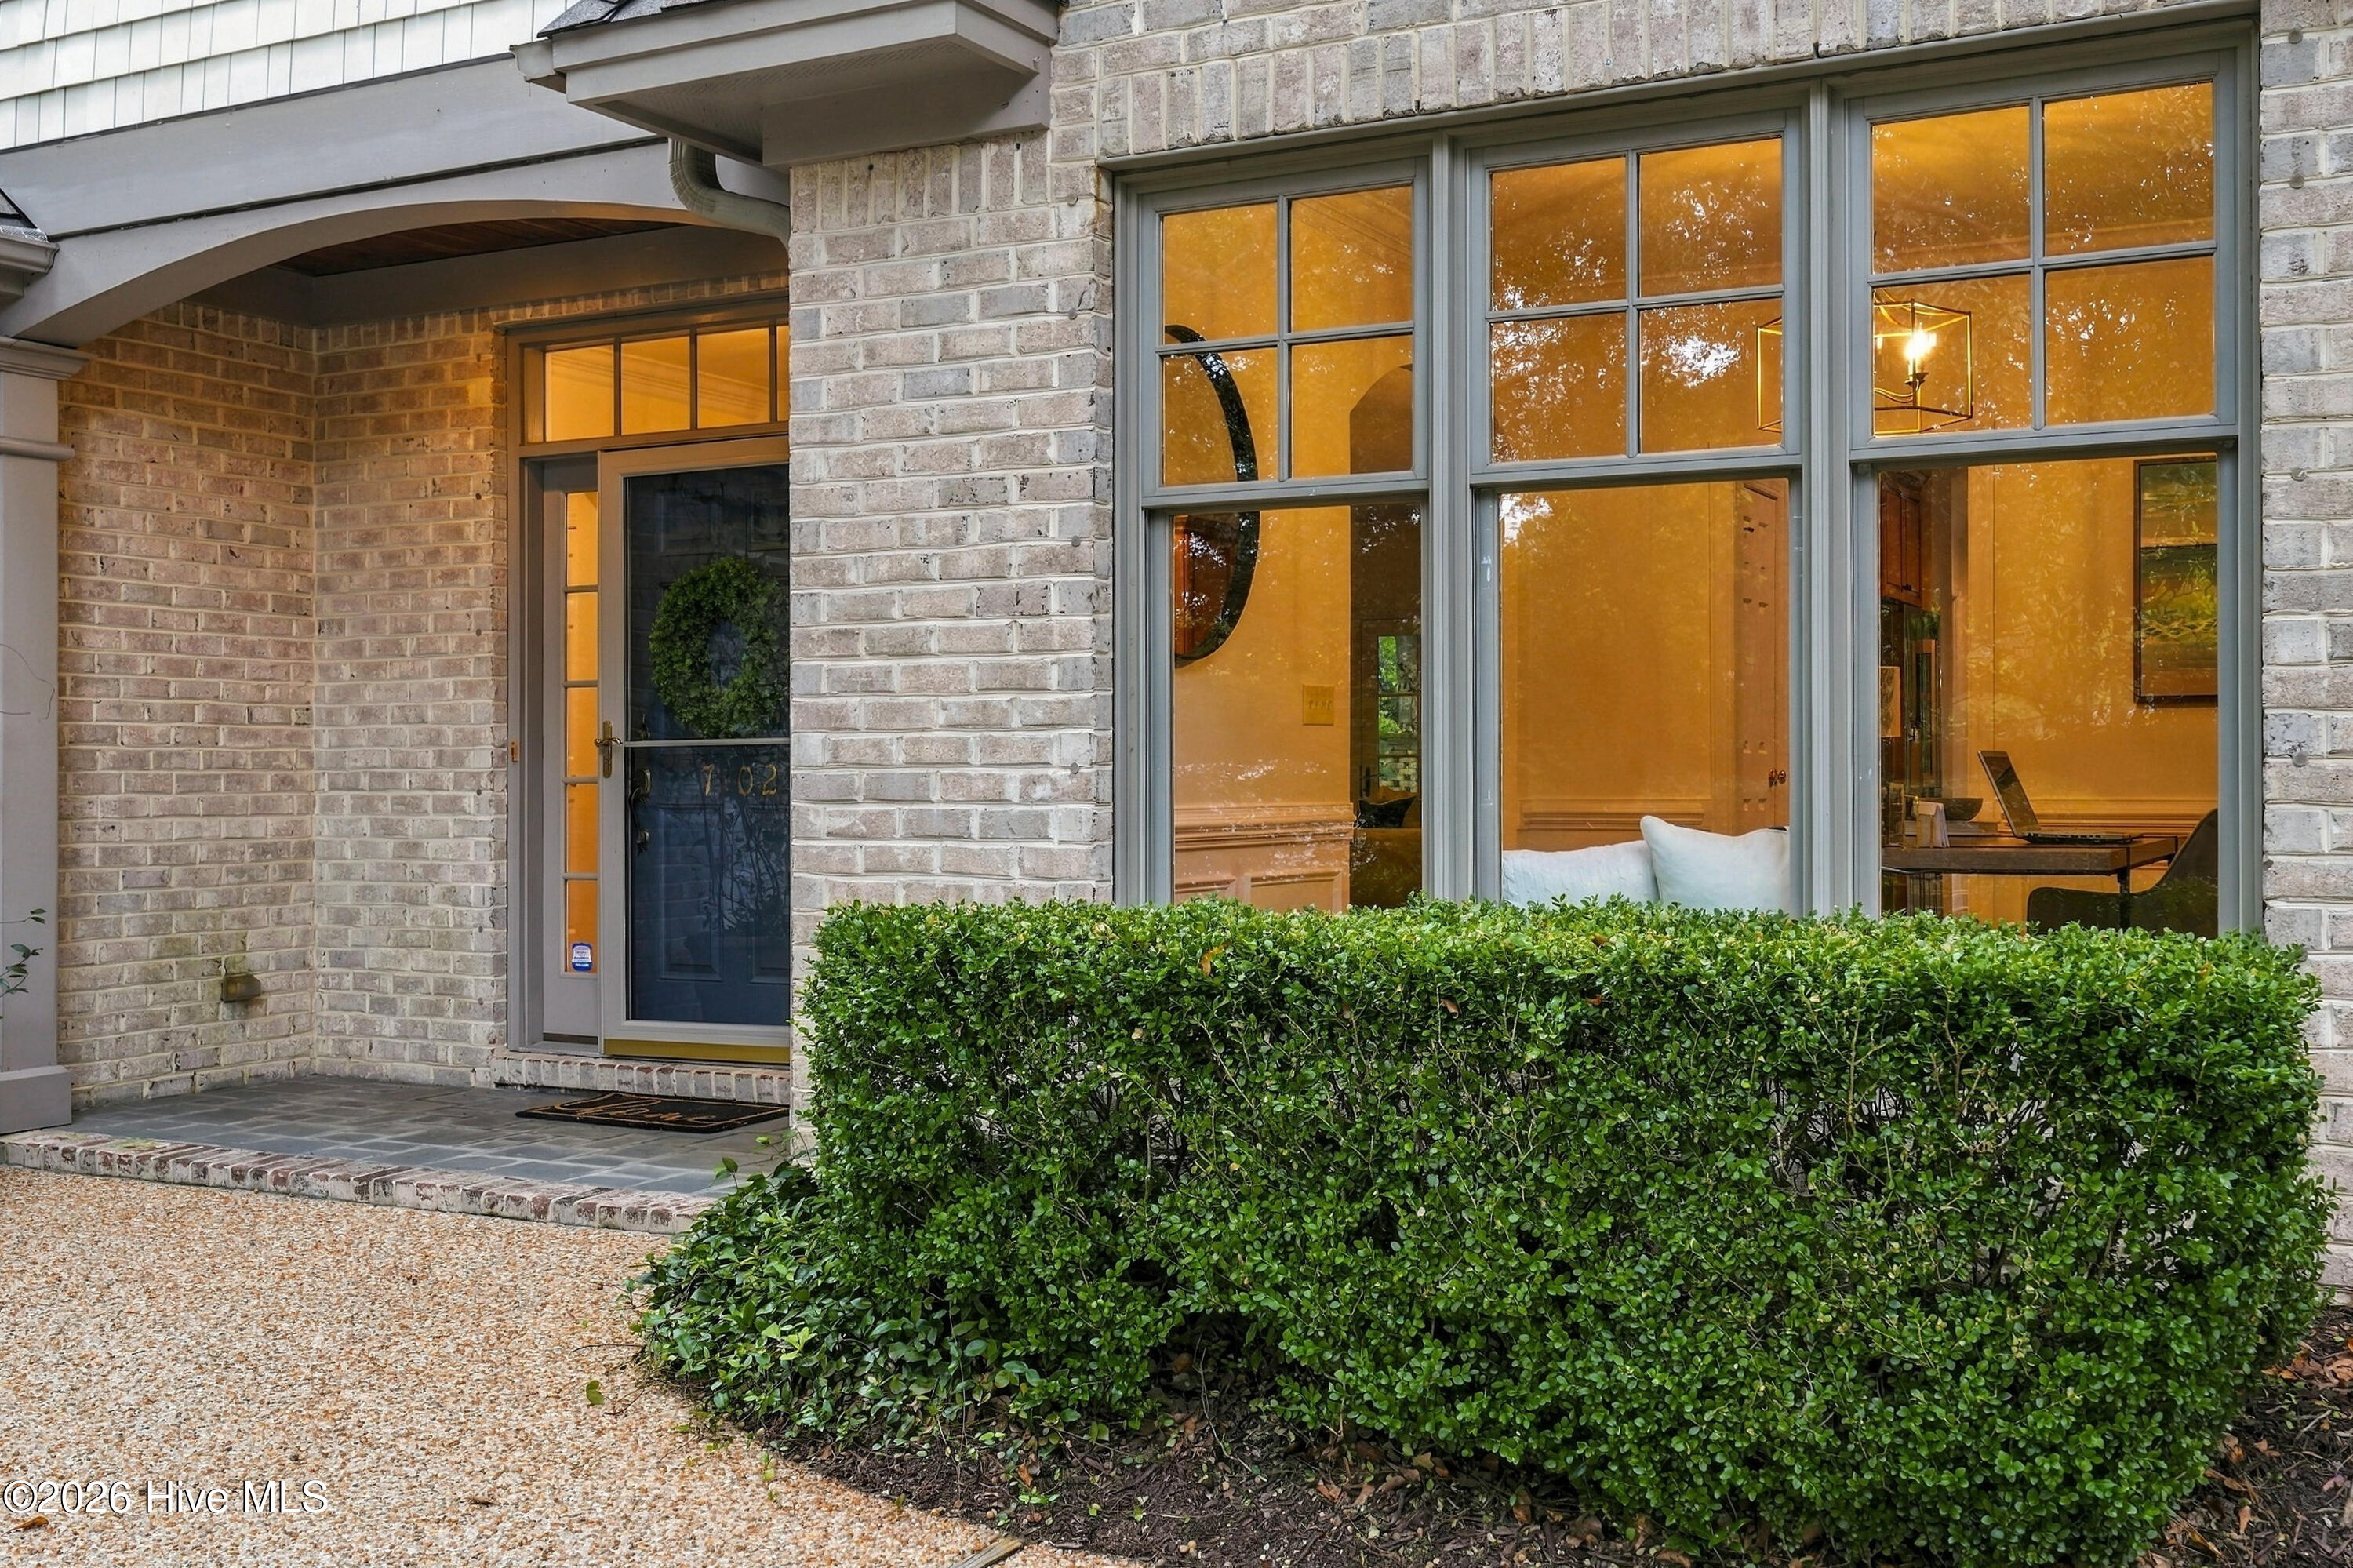
Brick home entrance with a dark blue door, large windows, and a trimmed hedge.
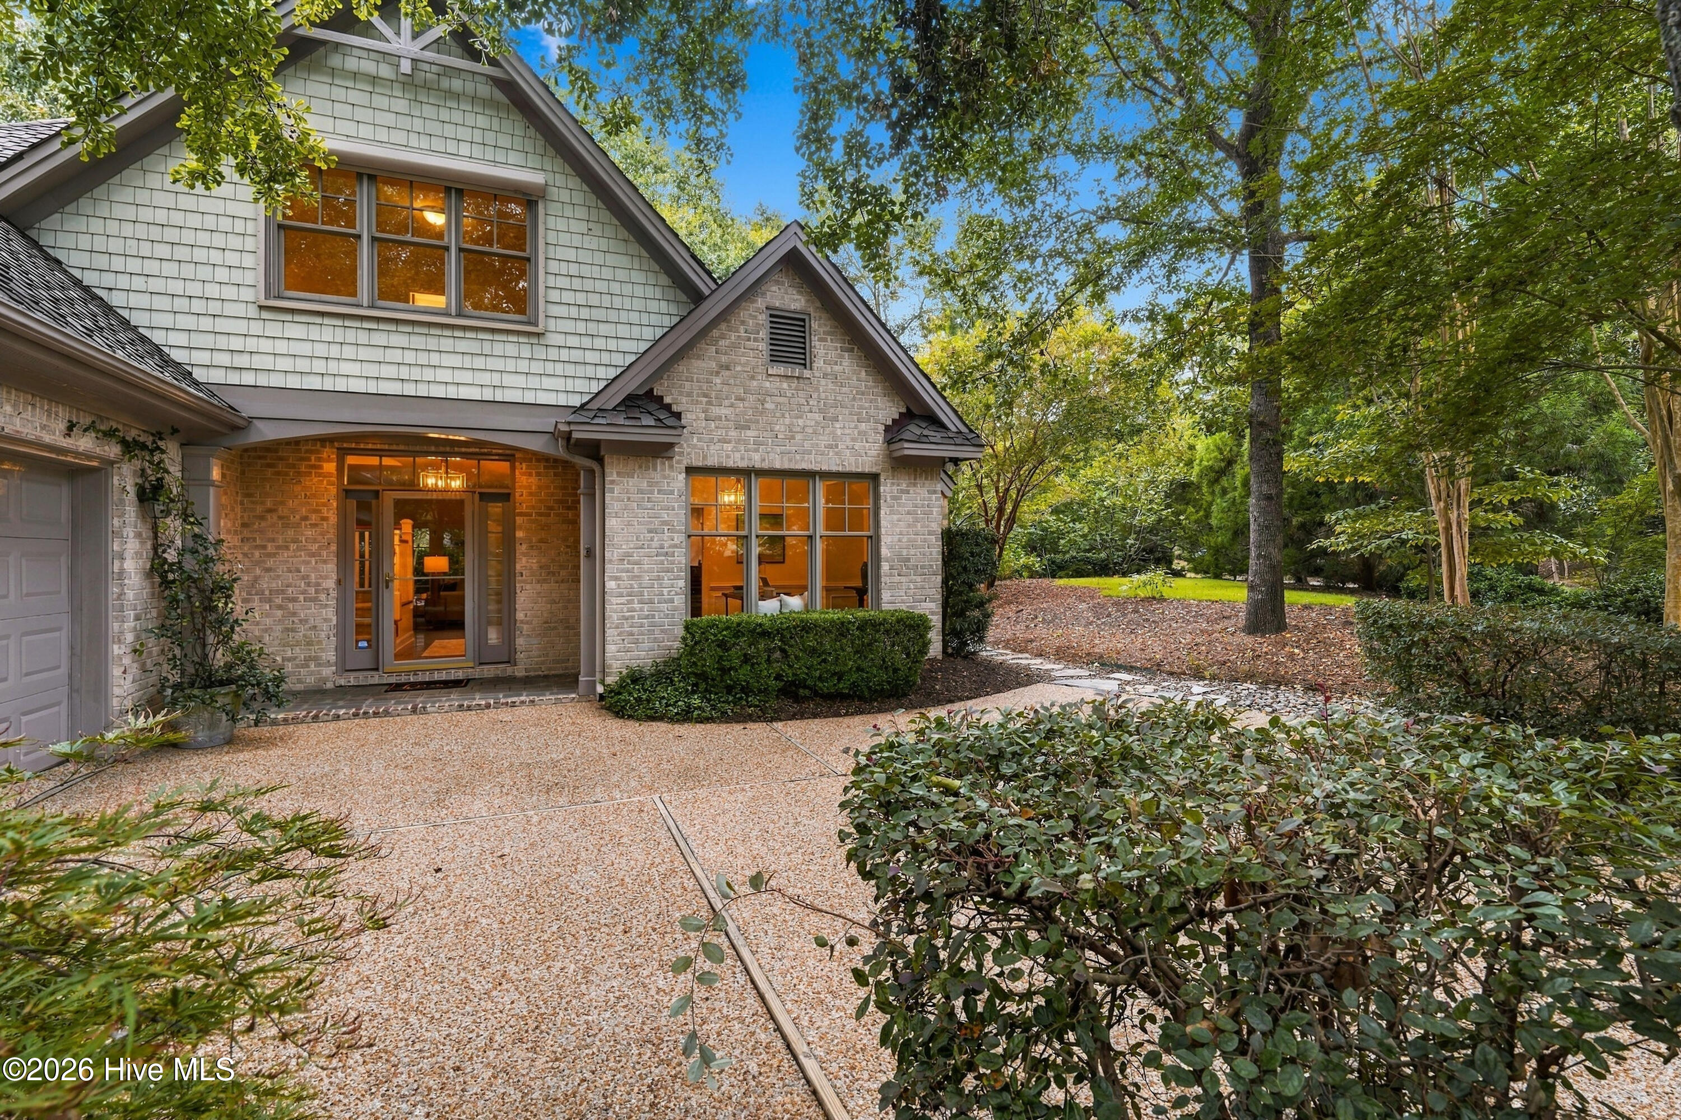
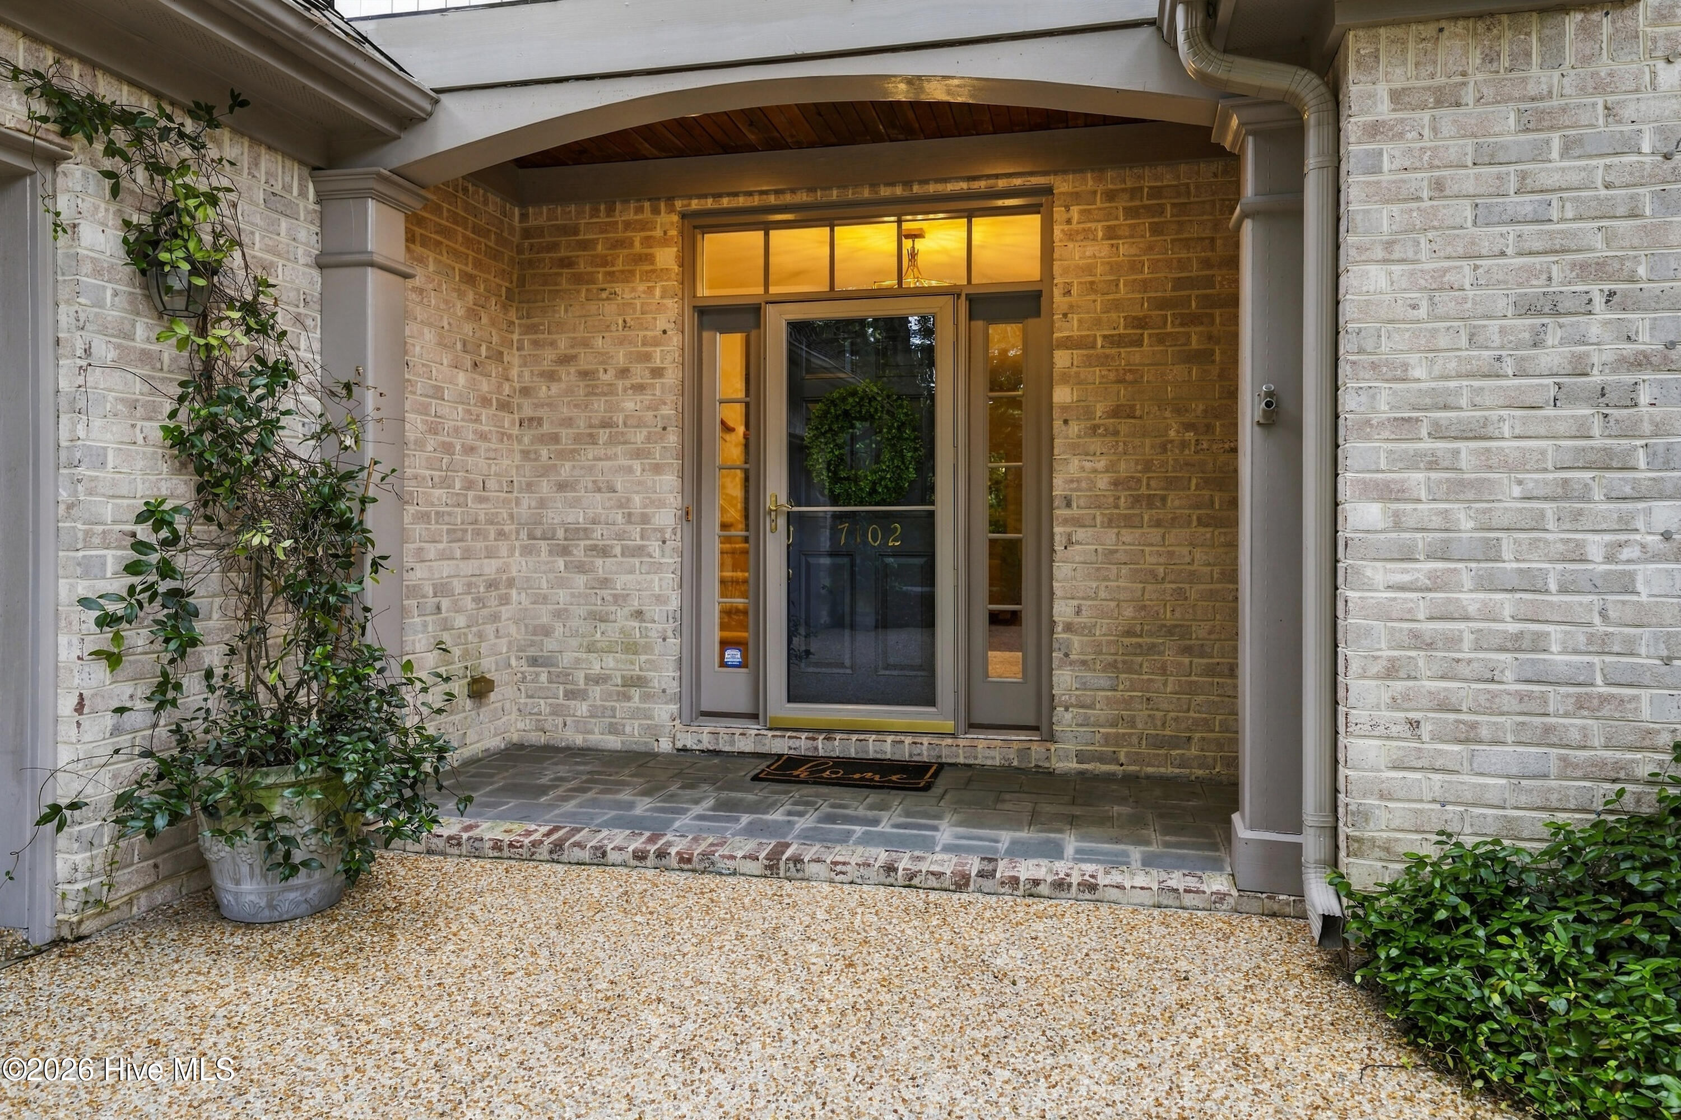
Covered brick entry with a glass-paneled front door, potted vine, and stone porch.
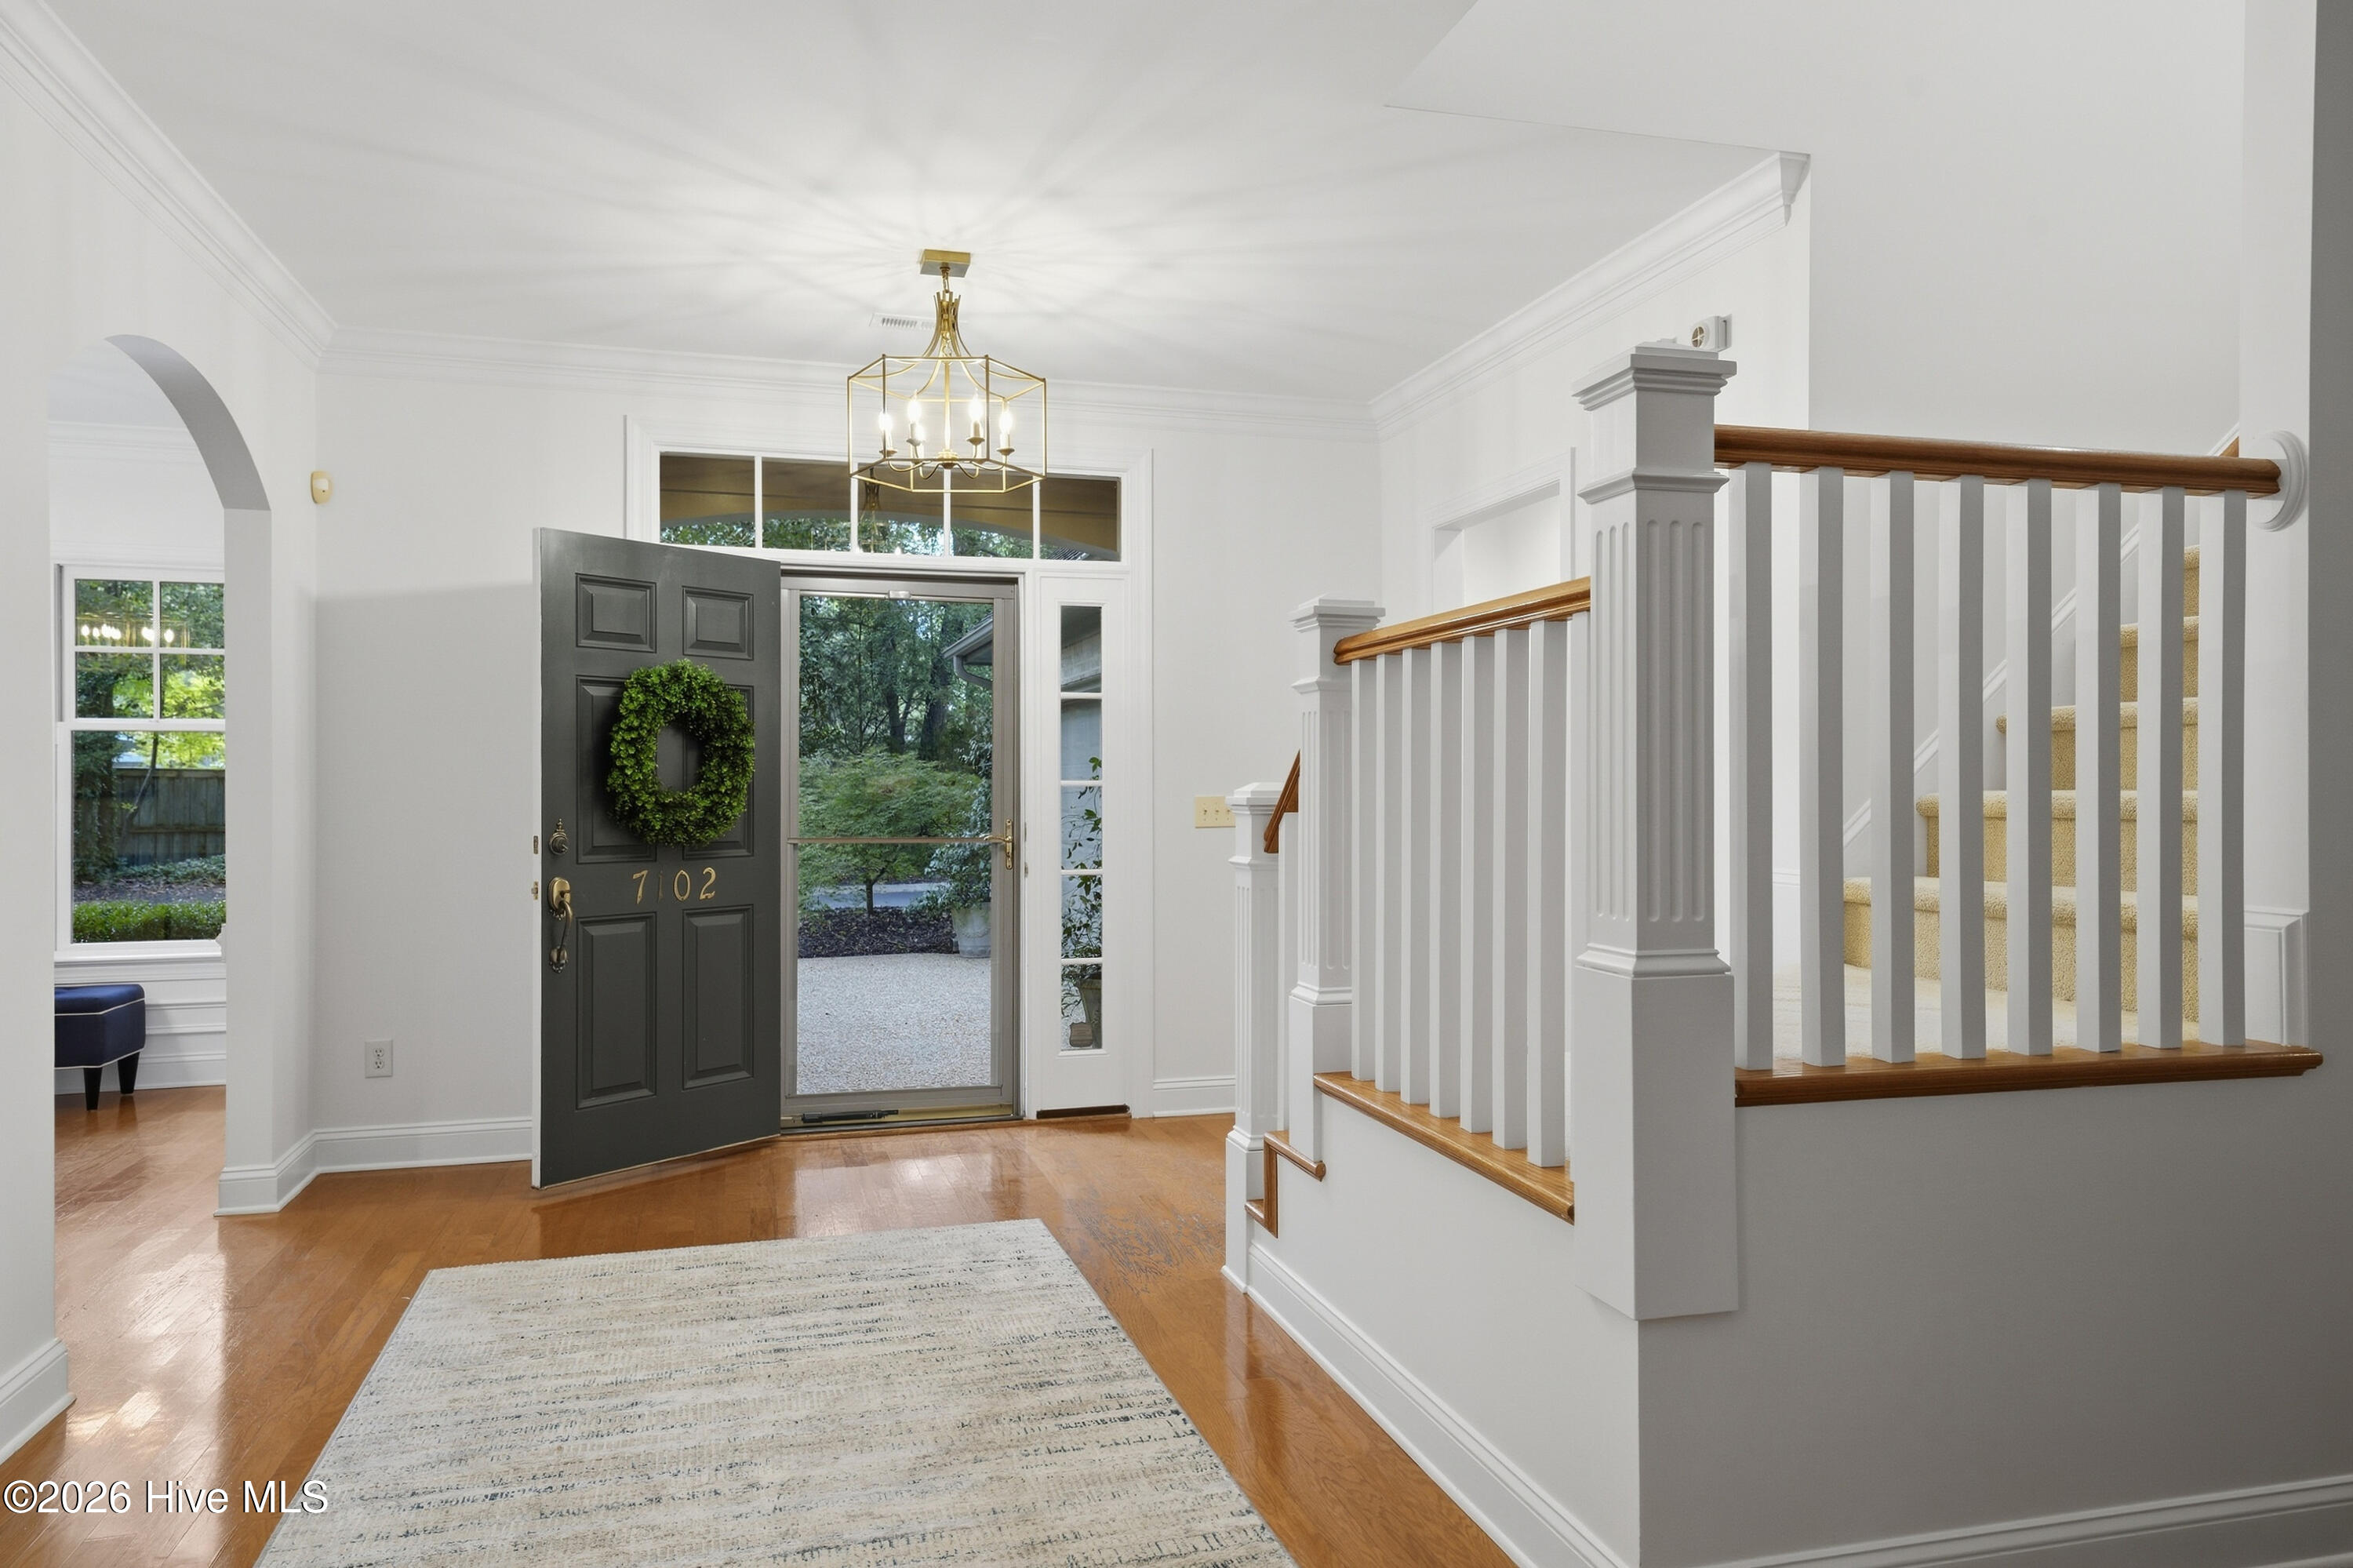
Entry foyer with an open dark front door, hardwood floors, and a staircase with white balusters and wood handrails.
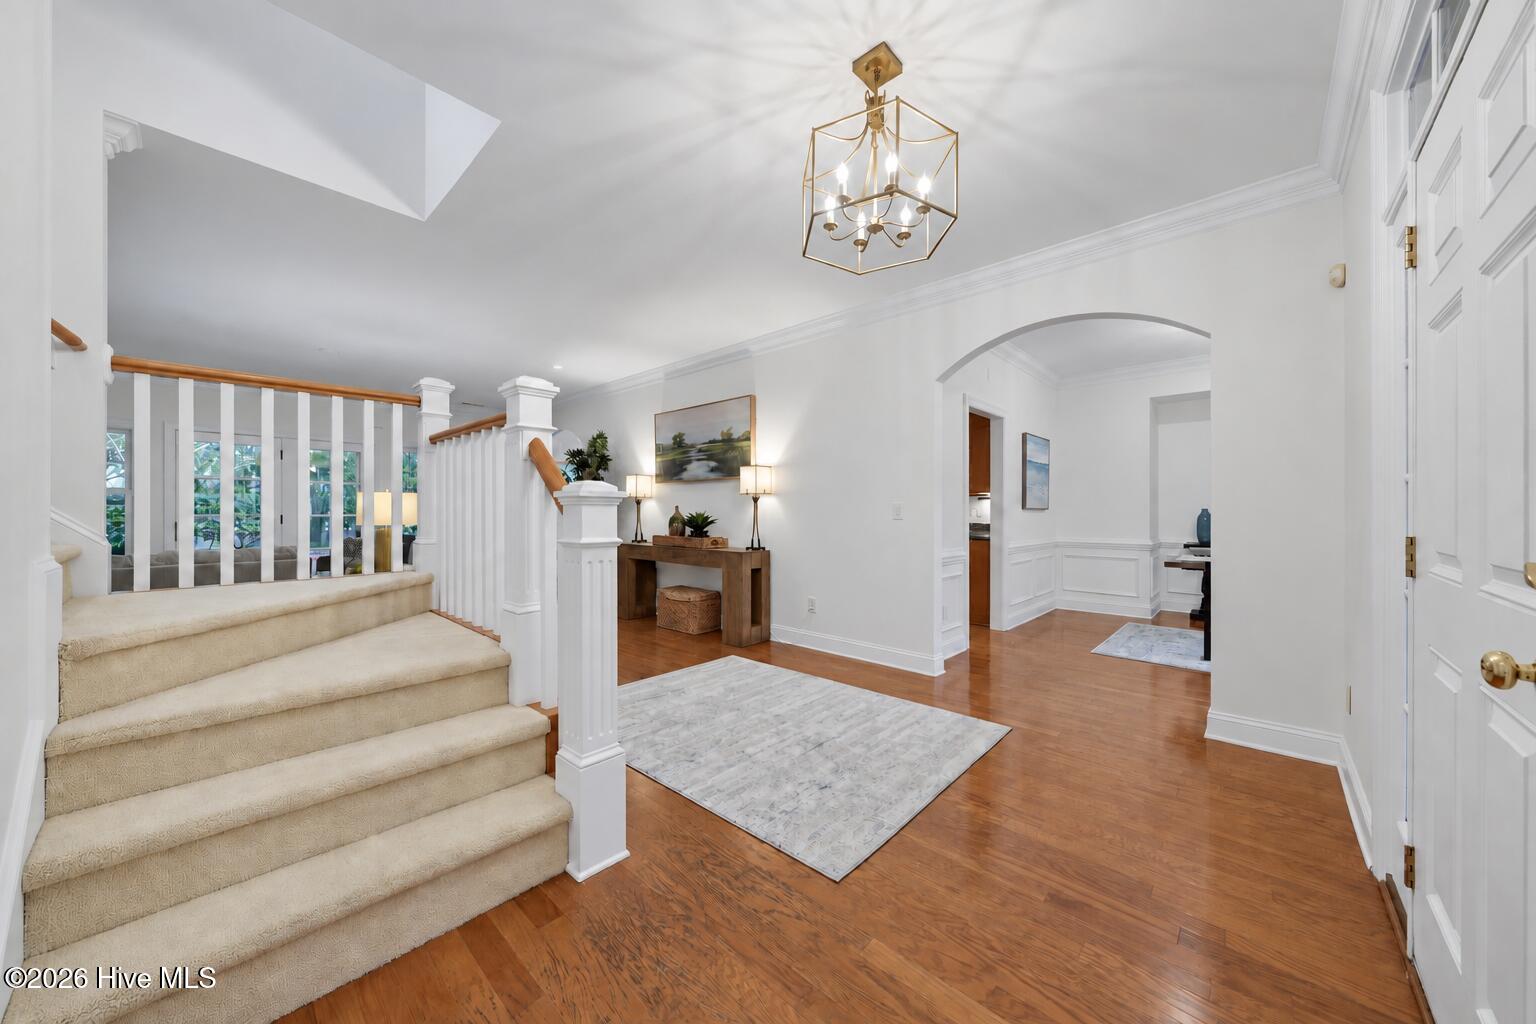
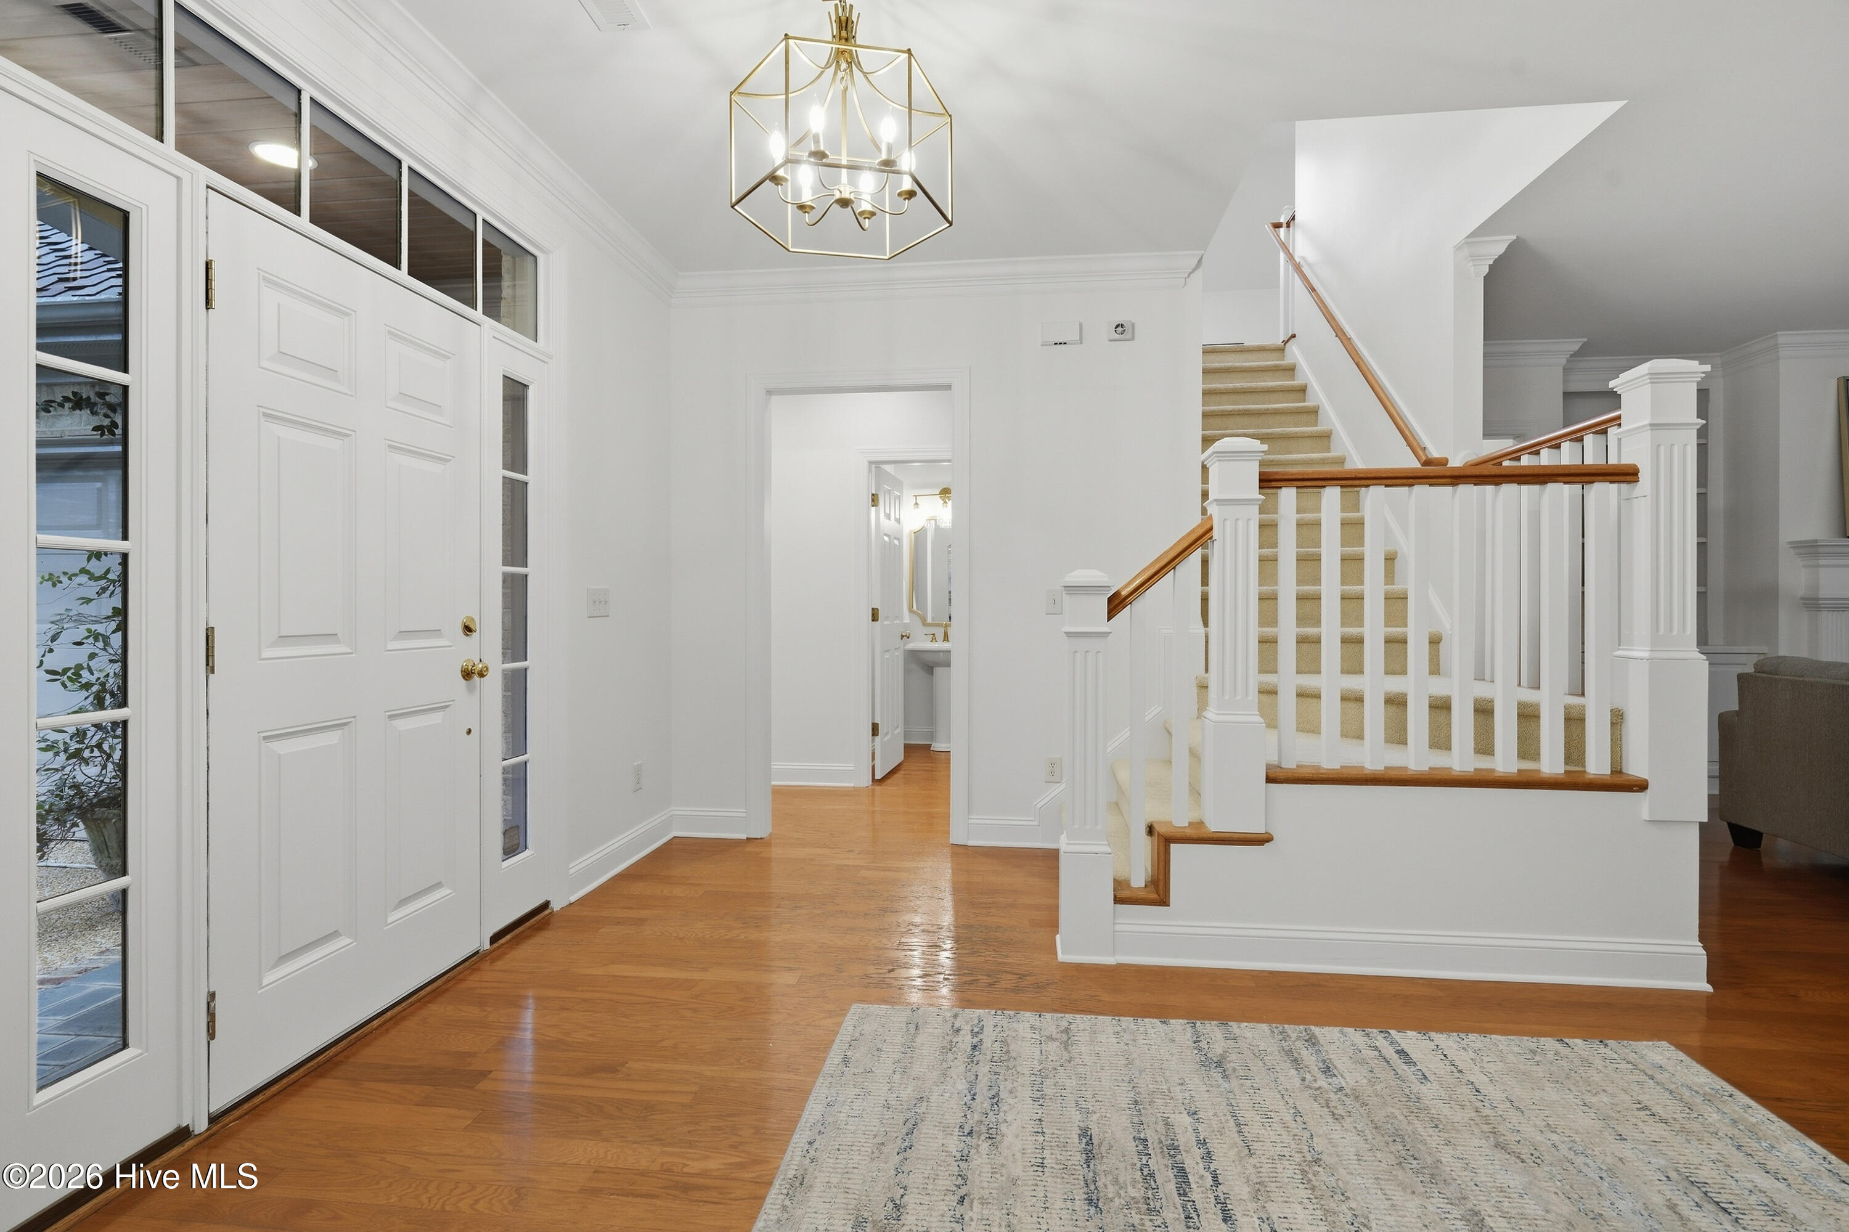
Entry foyer with carpeted staircase, white railings, hardwood floors, and a brass chandelier.
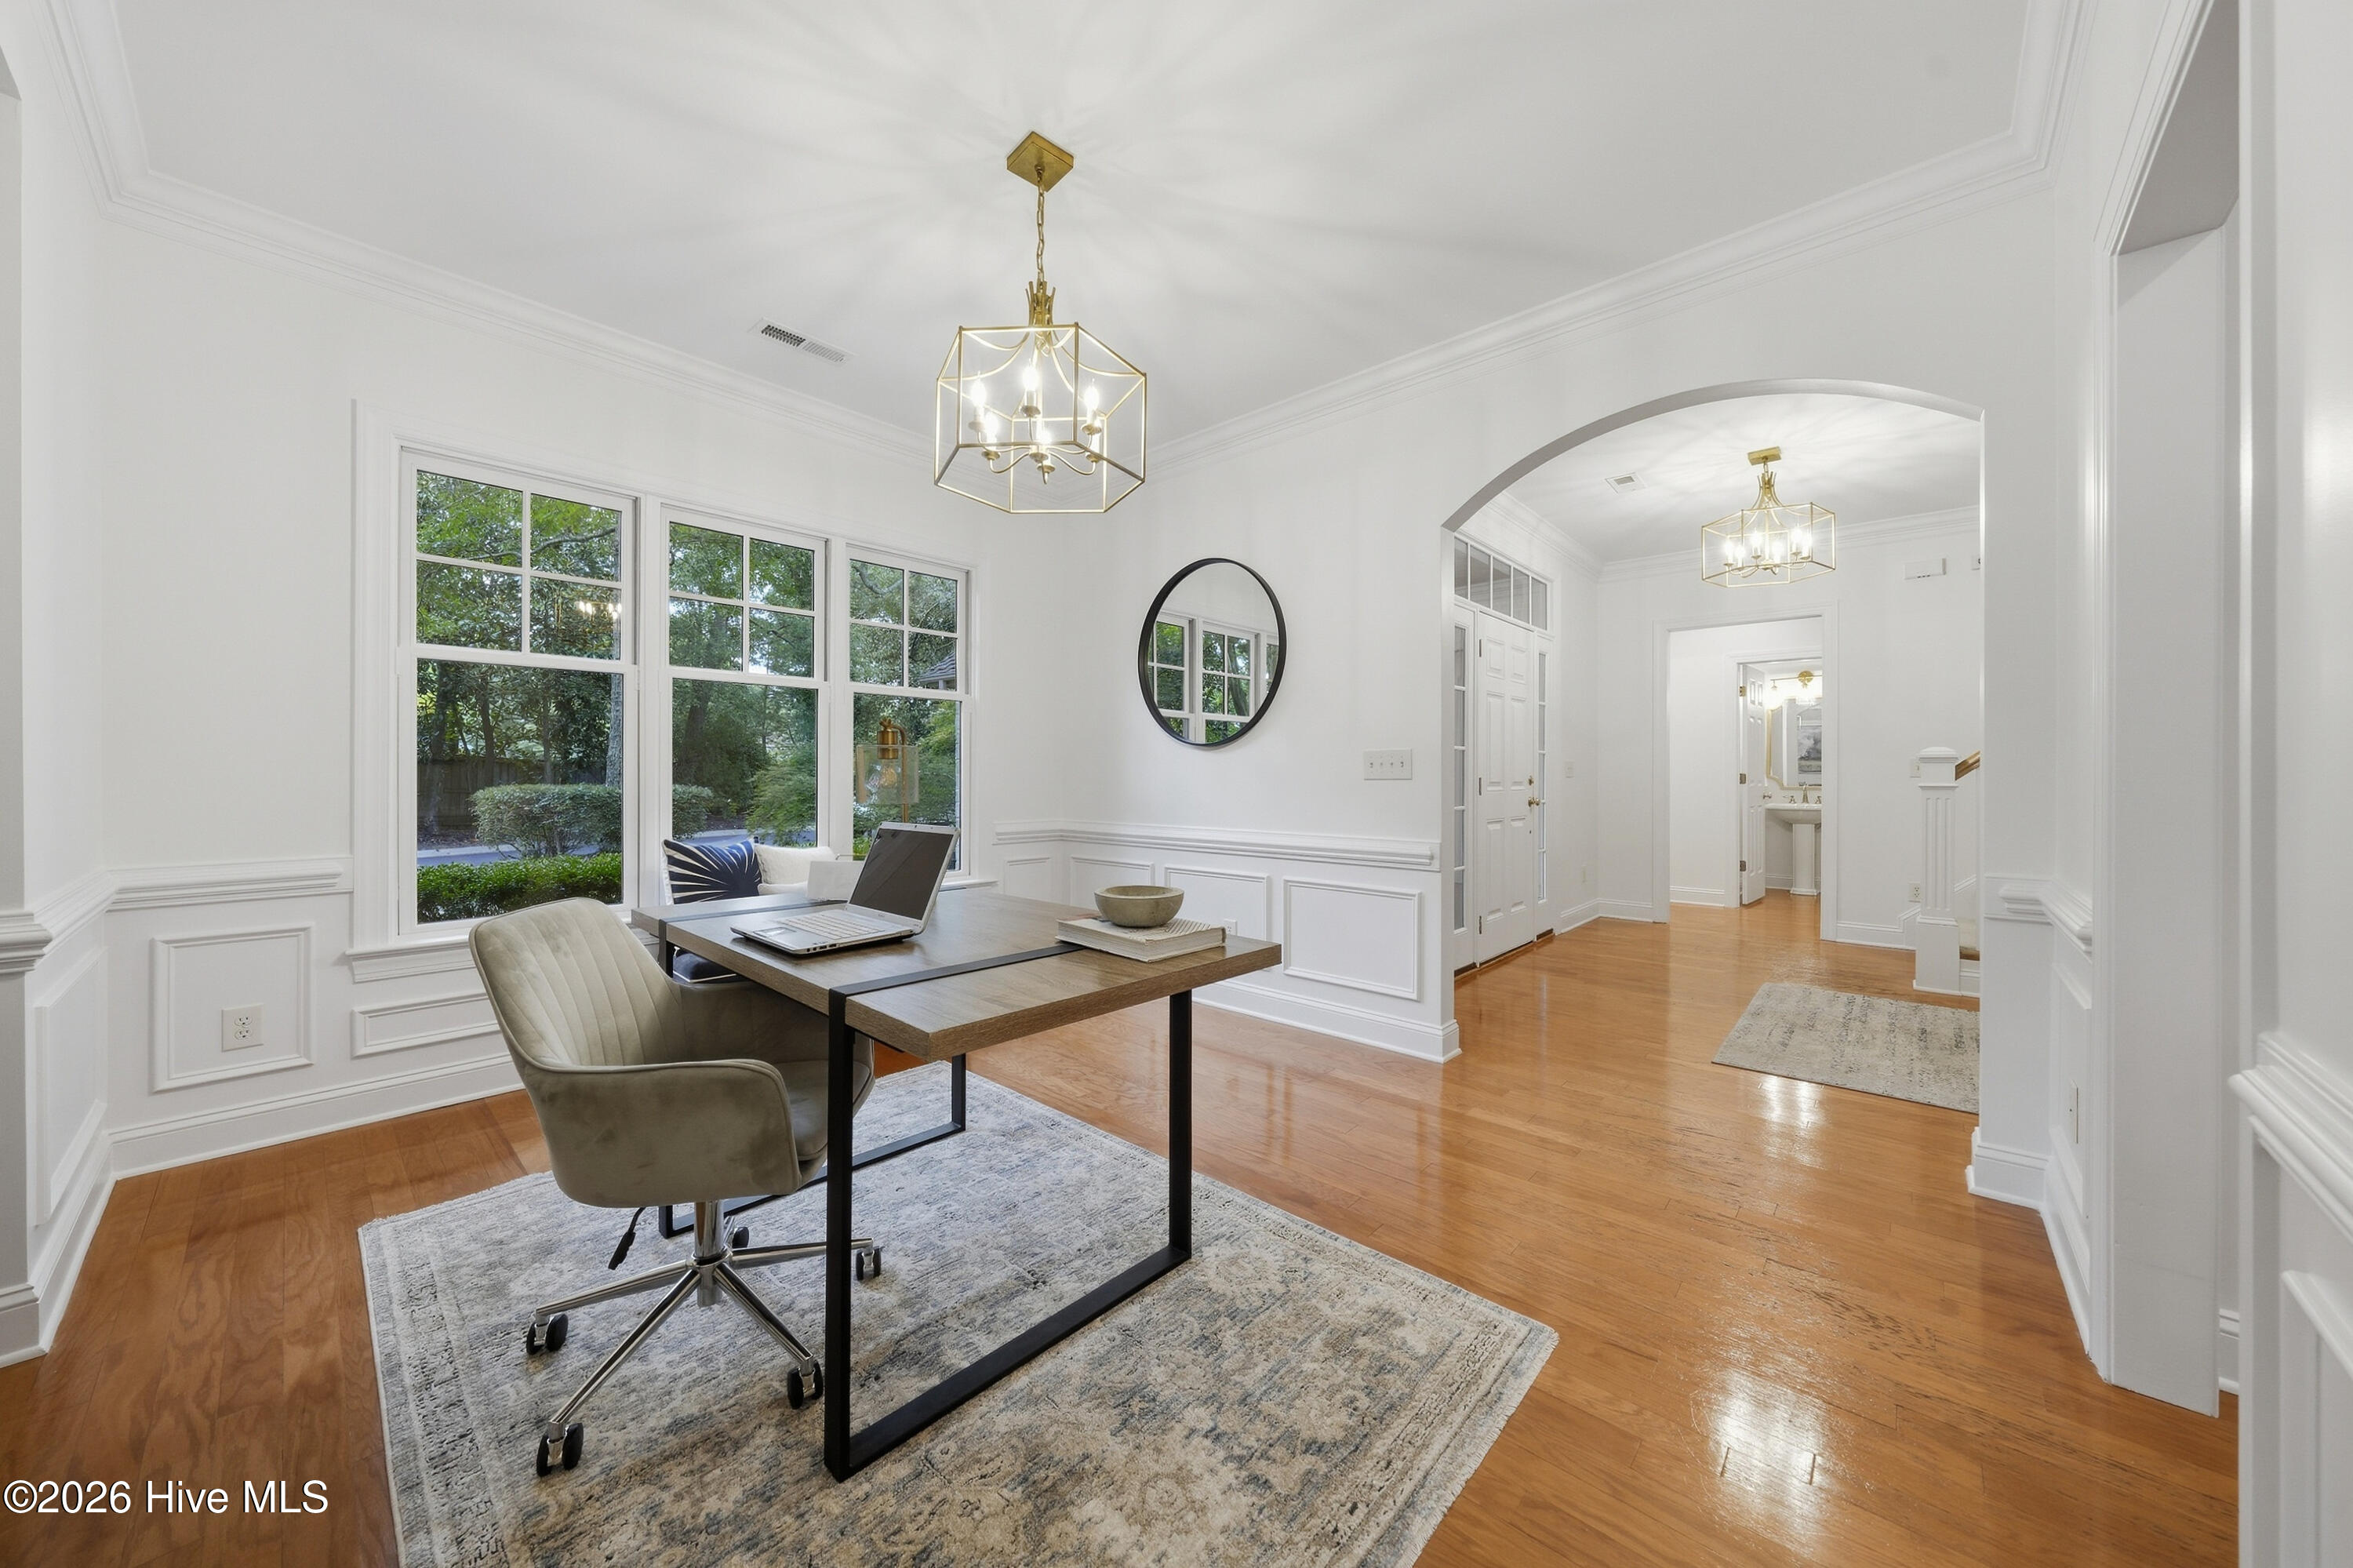
Staged home office with a desk and laptop beside large windows, opening to a bright hallway.
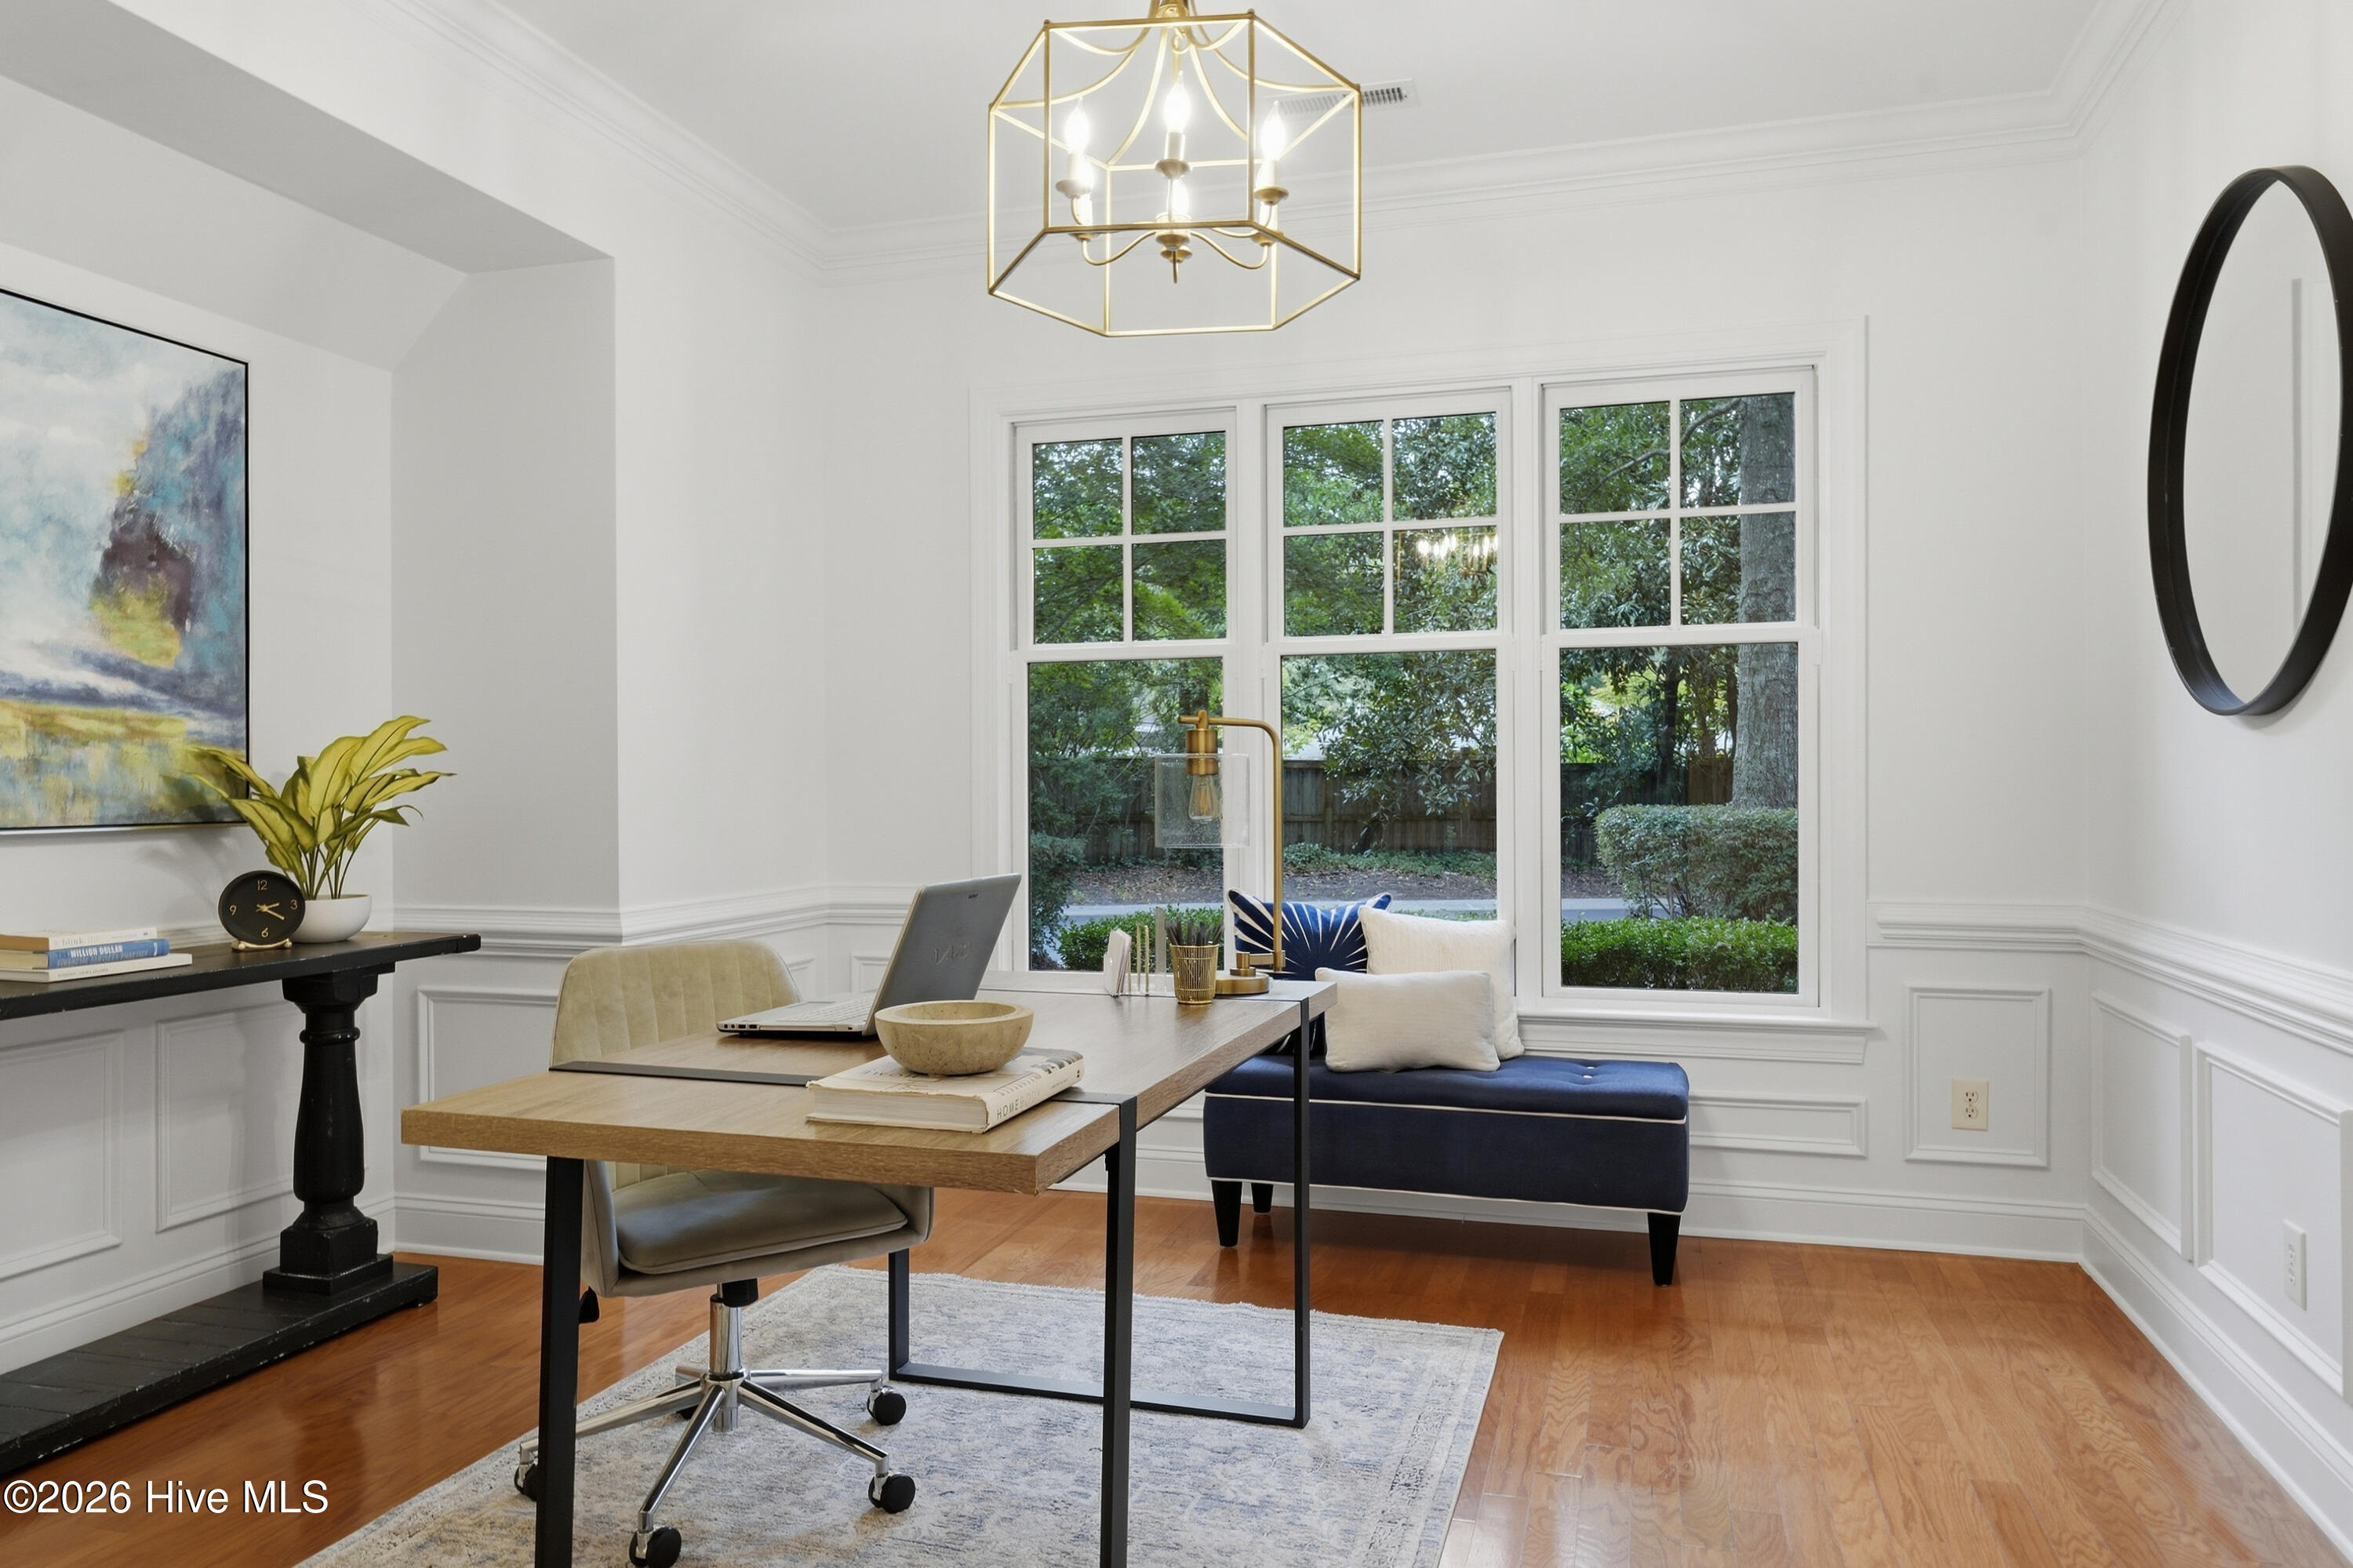
Furnished home office with a desk, navy window seat, and large windows overlooking greenery.
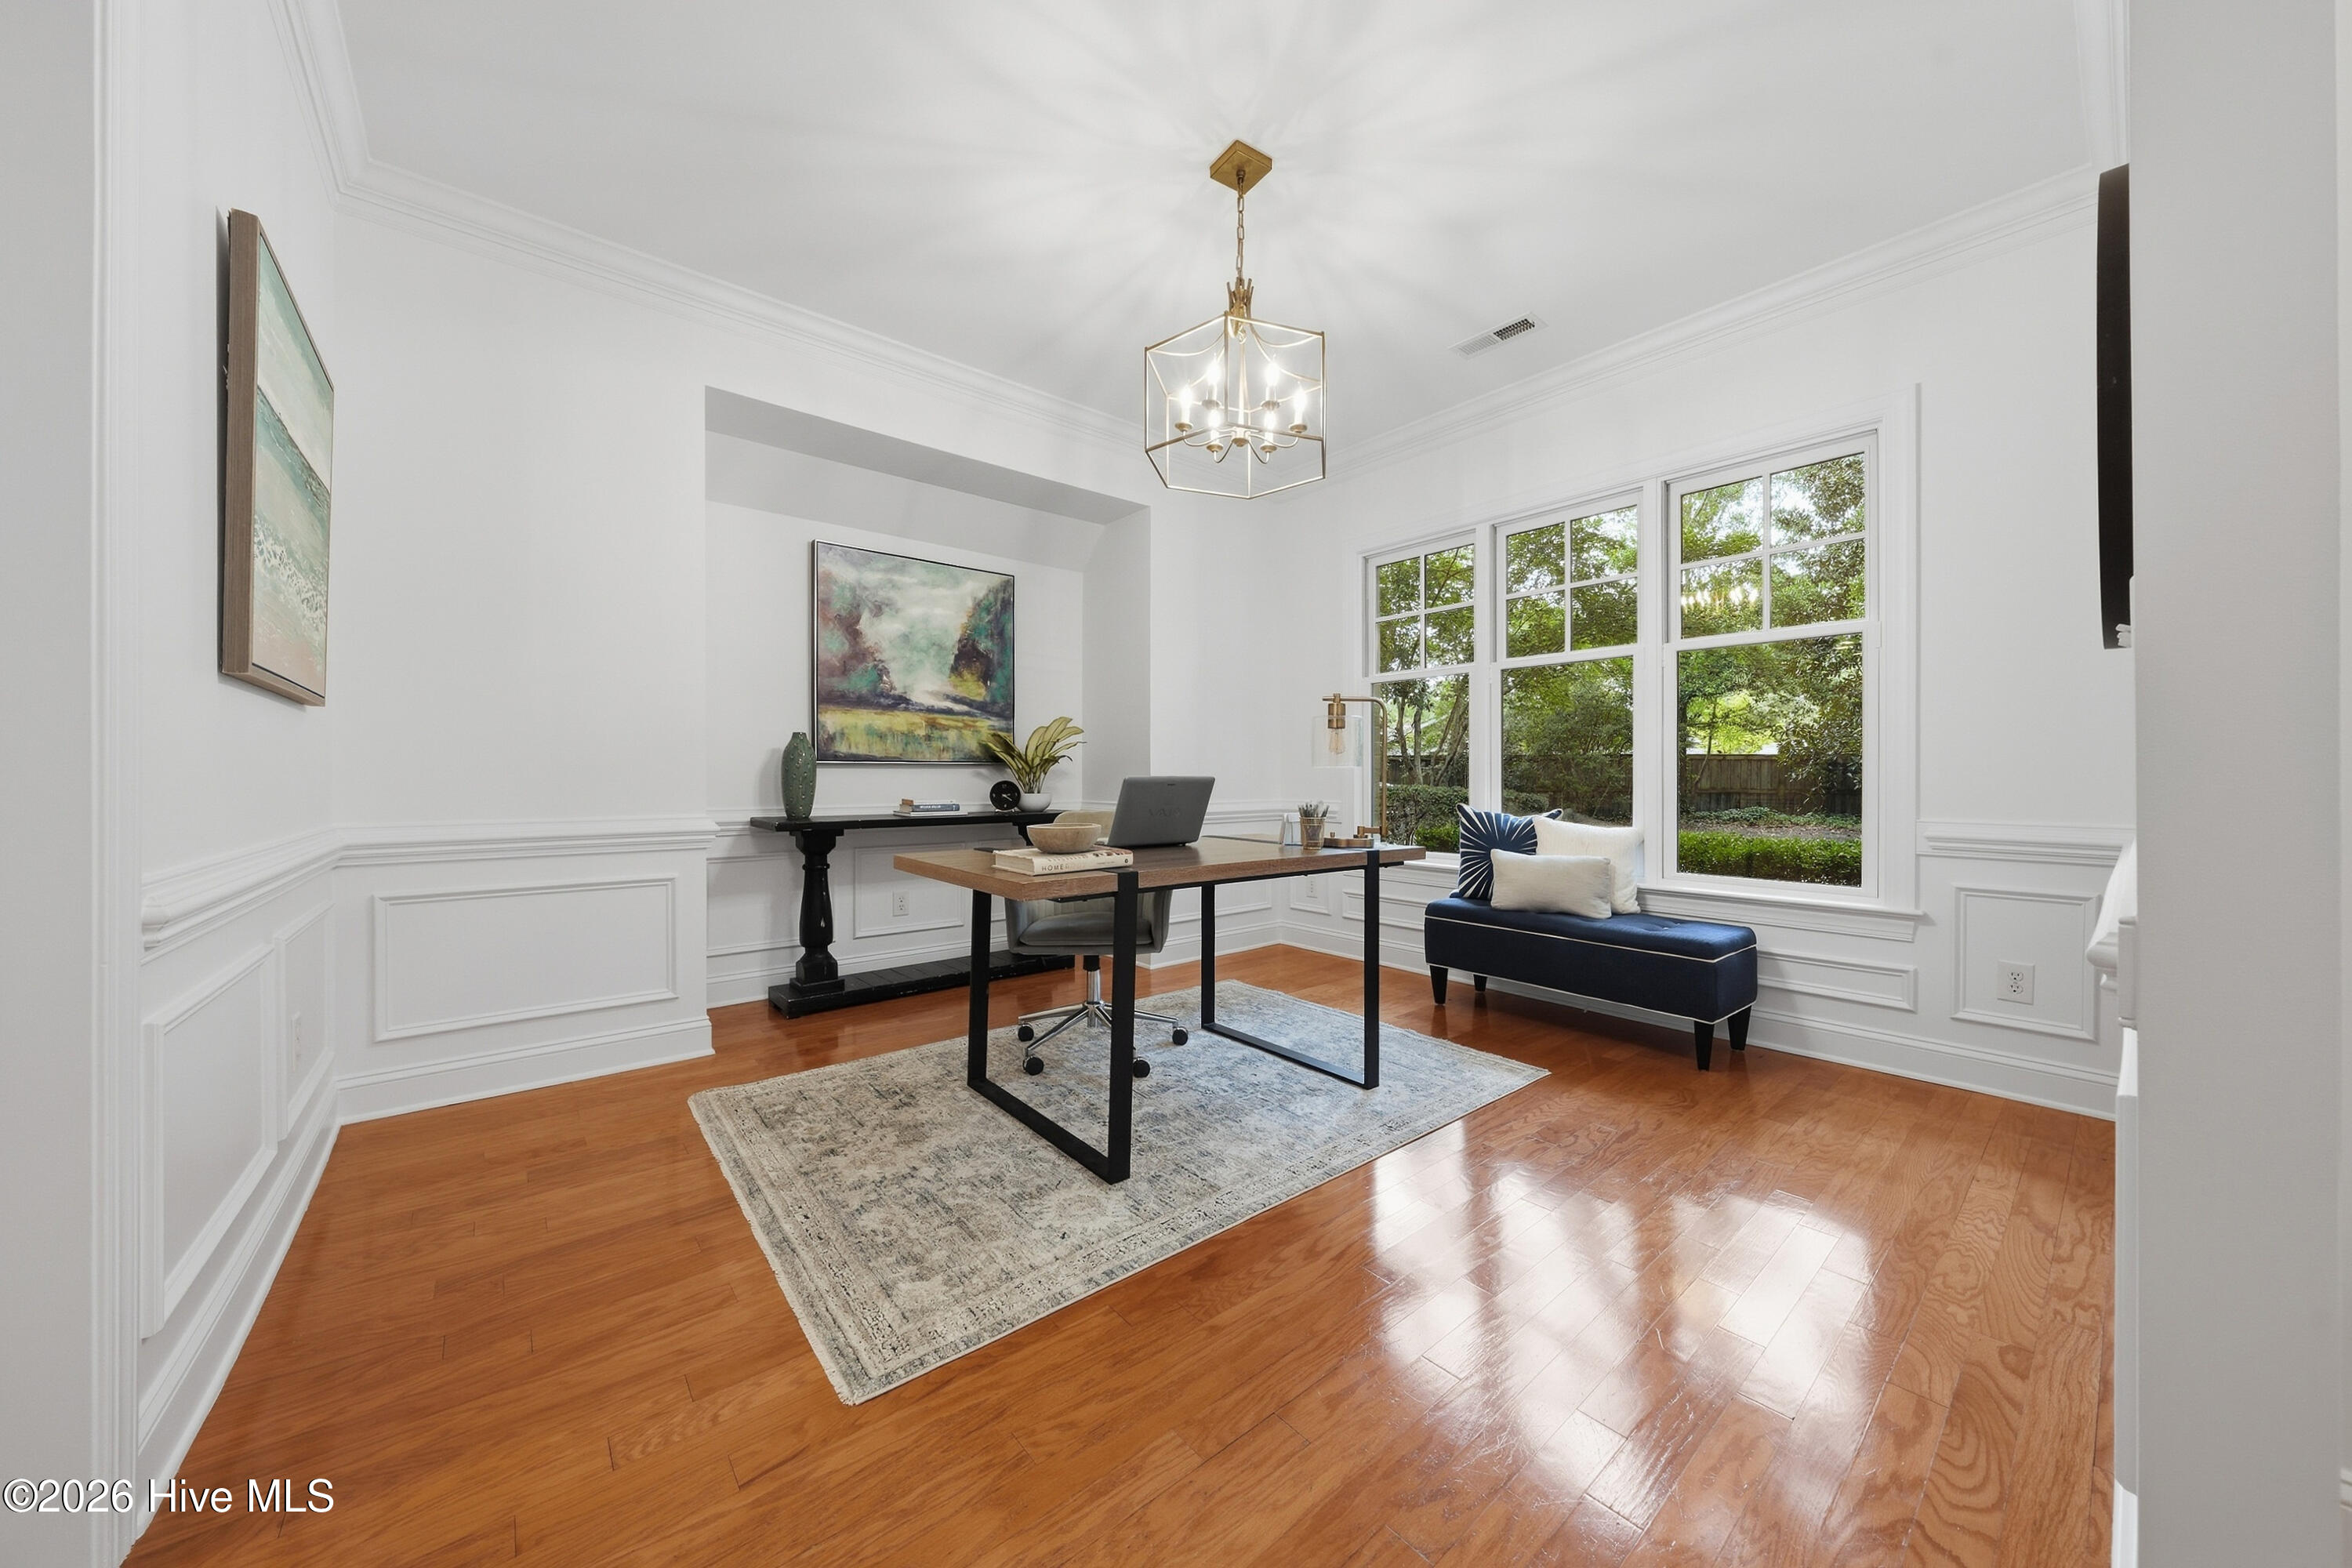
Staged home office with a desk, polished hardwood floors, and a navy window seat beside large windows.
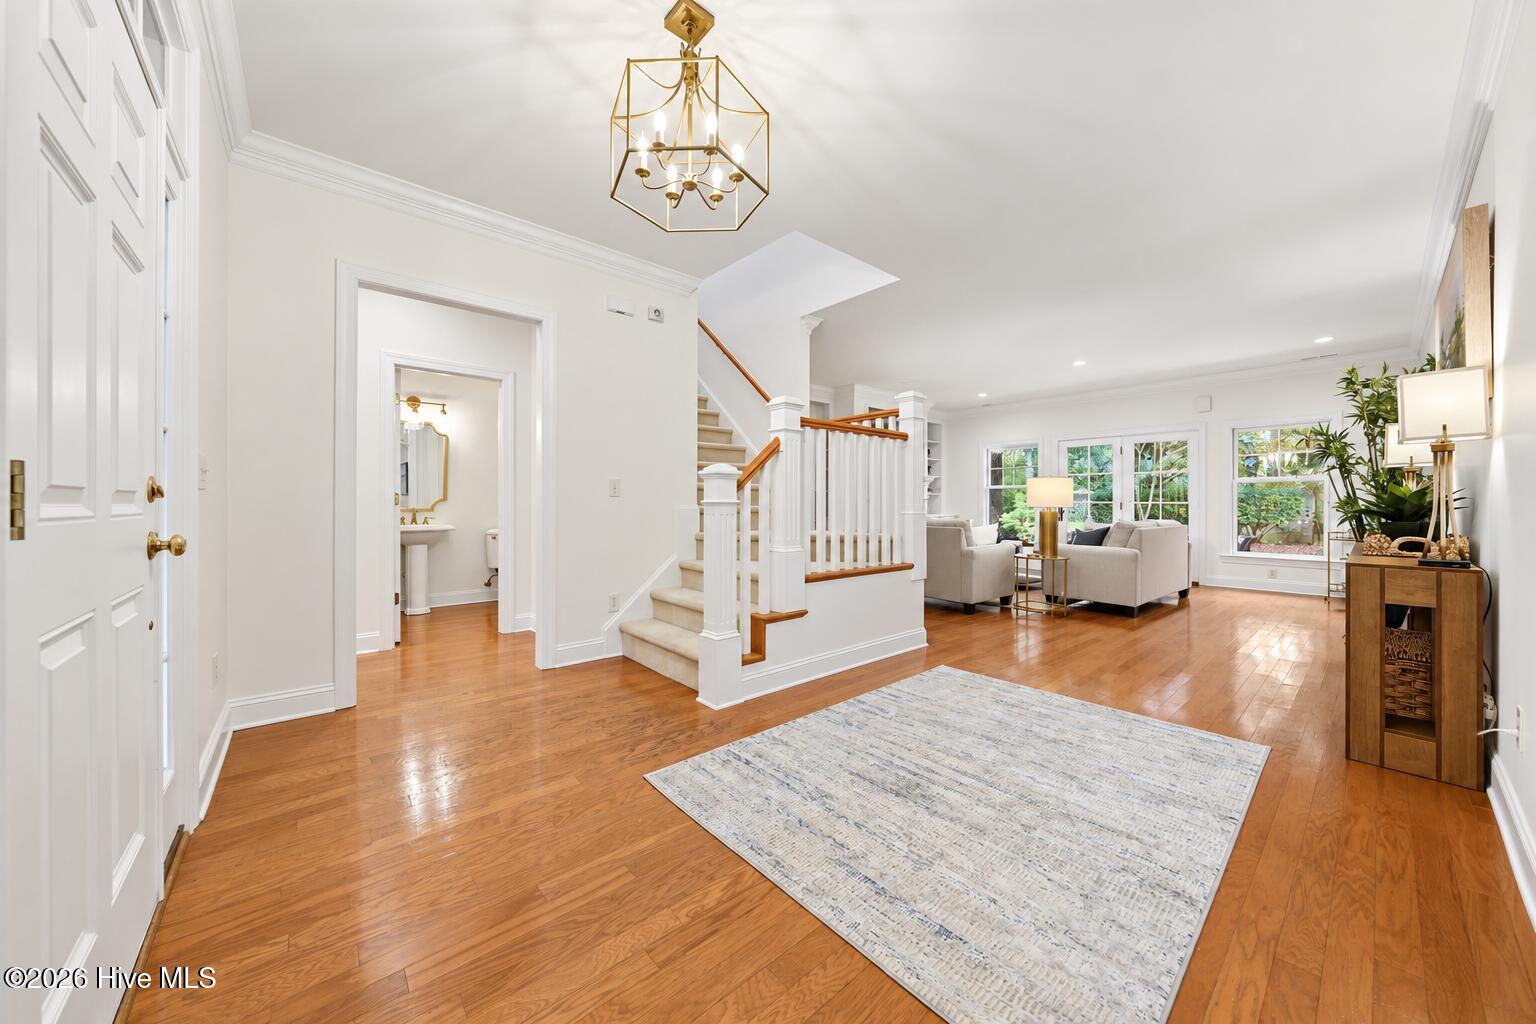
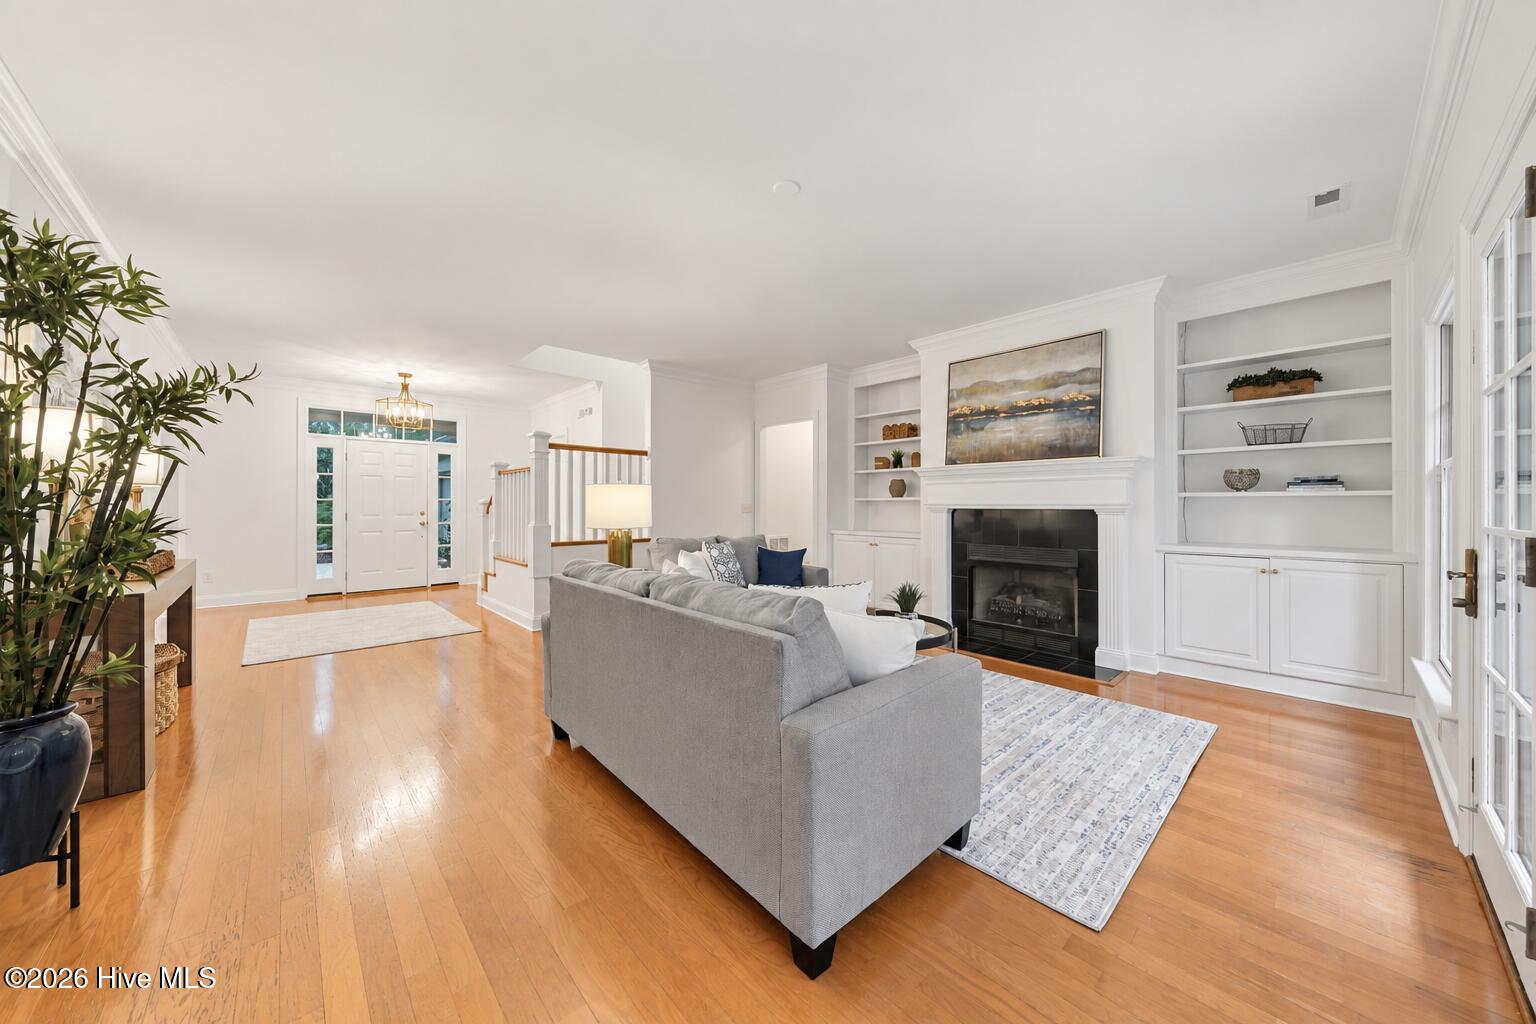
Open living room and entry with hardwood floors, a central staircase, and neutral furnishings.
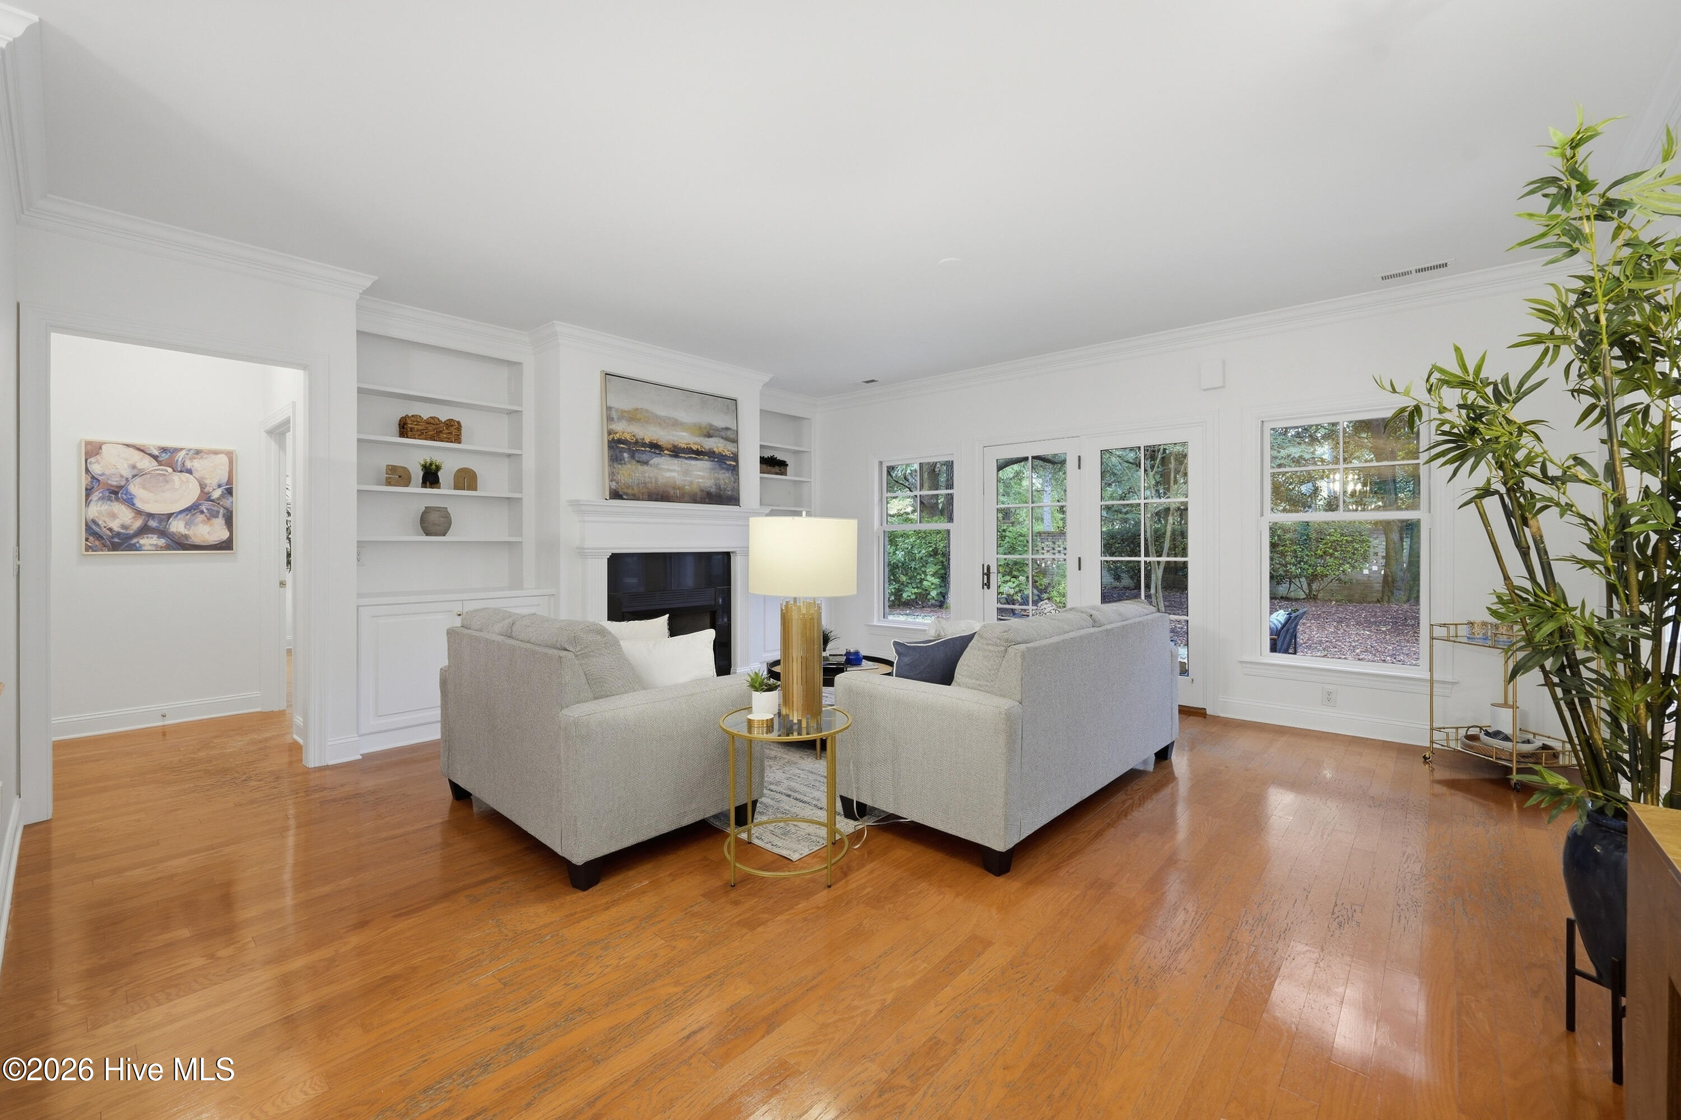
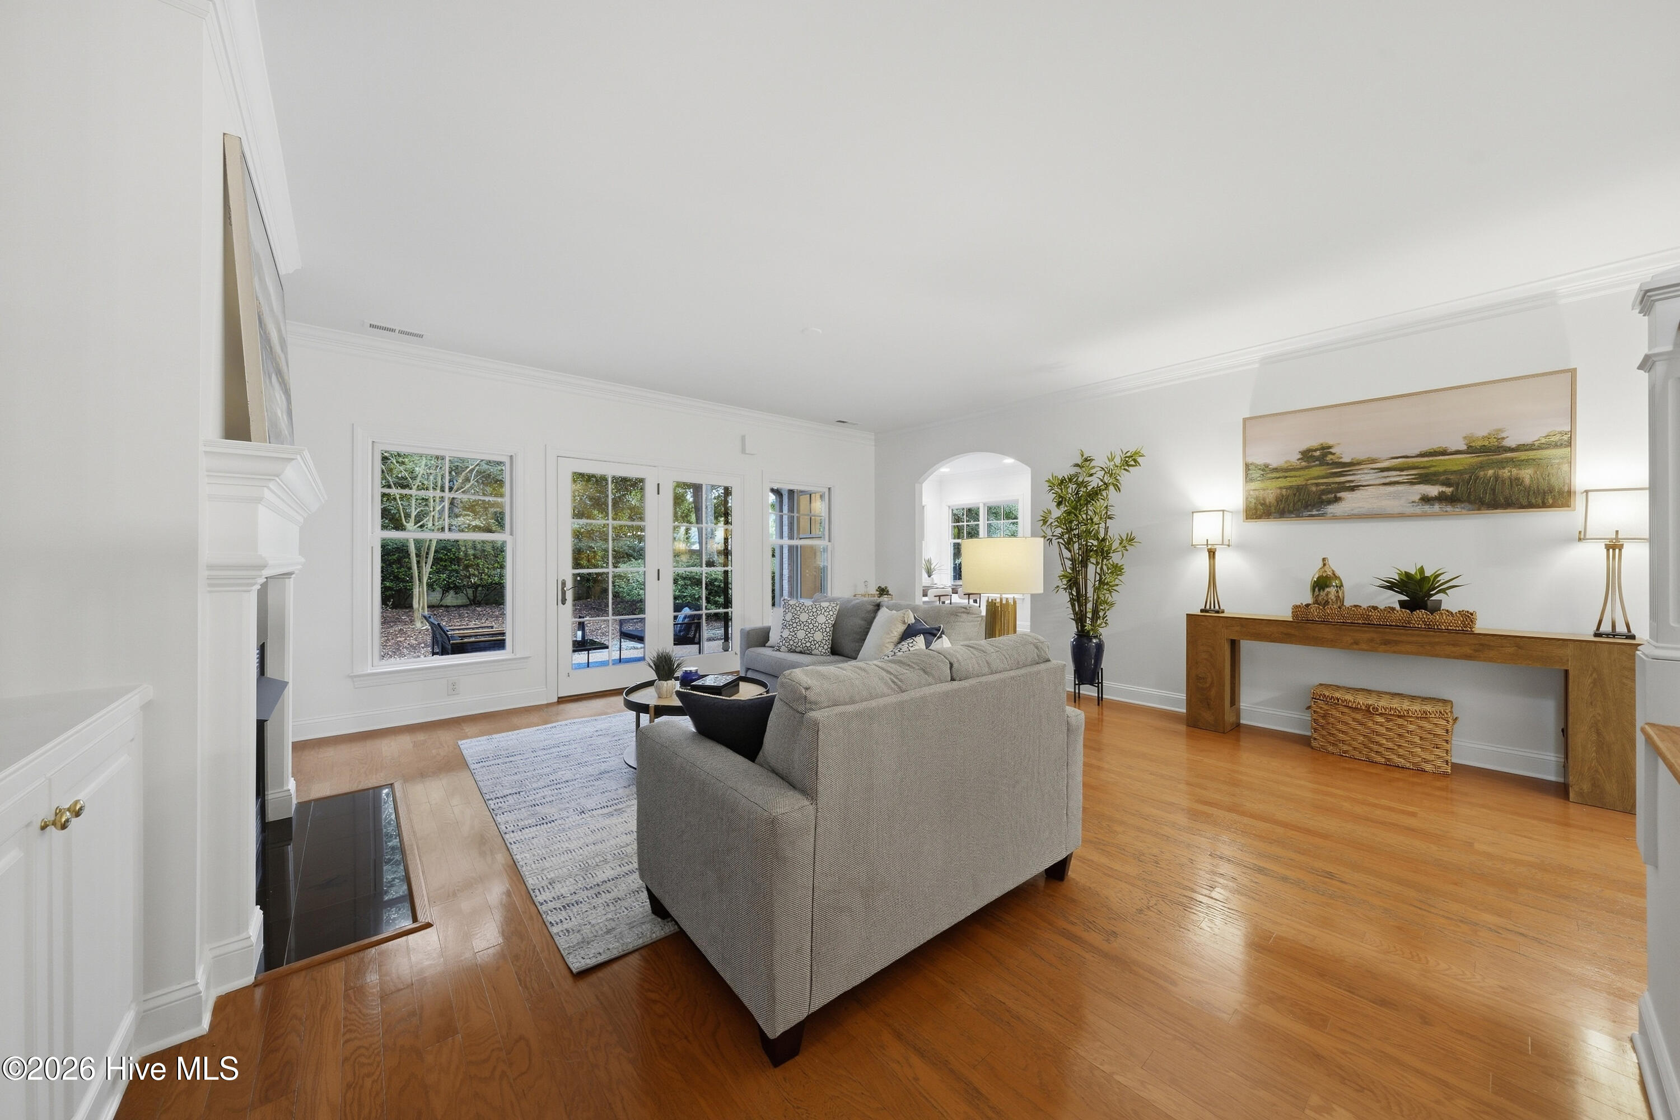
Furnished living room with gray sofas, built-in fireplace, French doors, and warm hardwood floors.
Living room with hardwood floors, a gray sofa, and built-in shelves surrounding a fireplace.
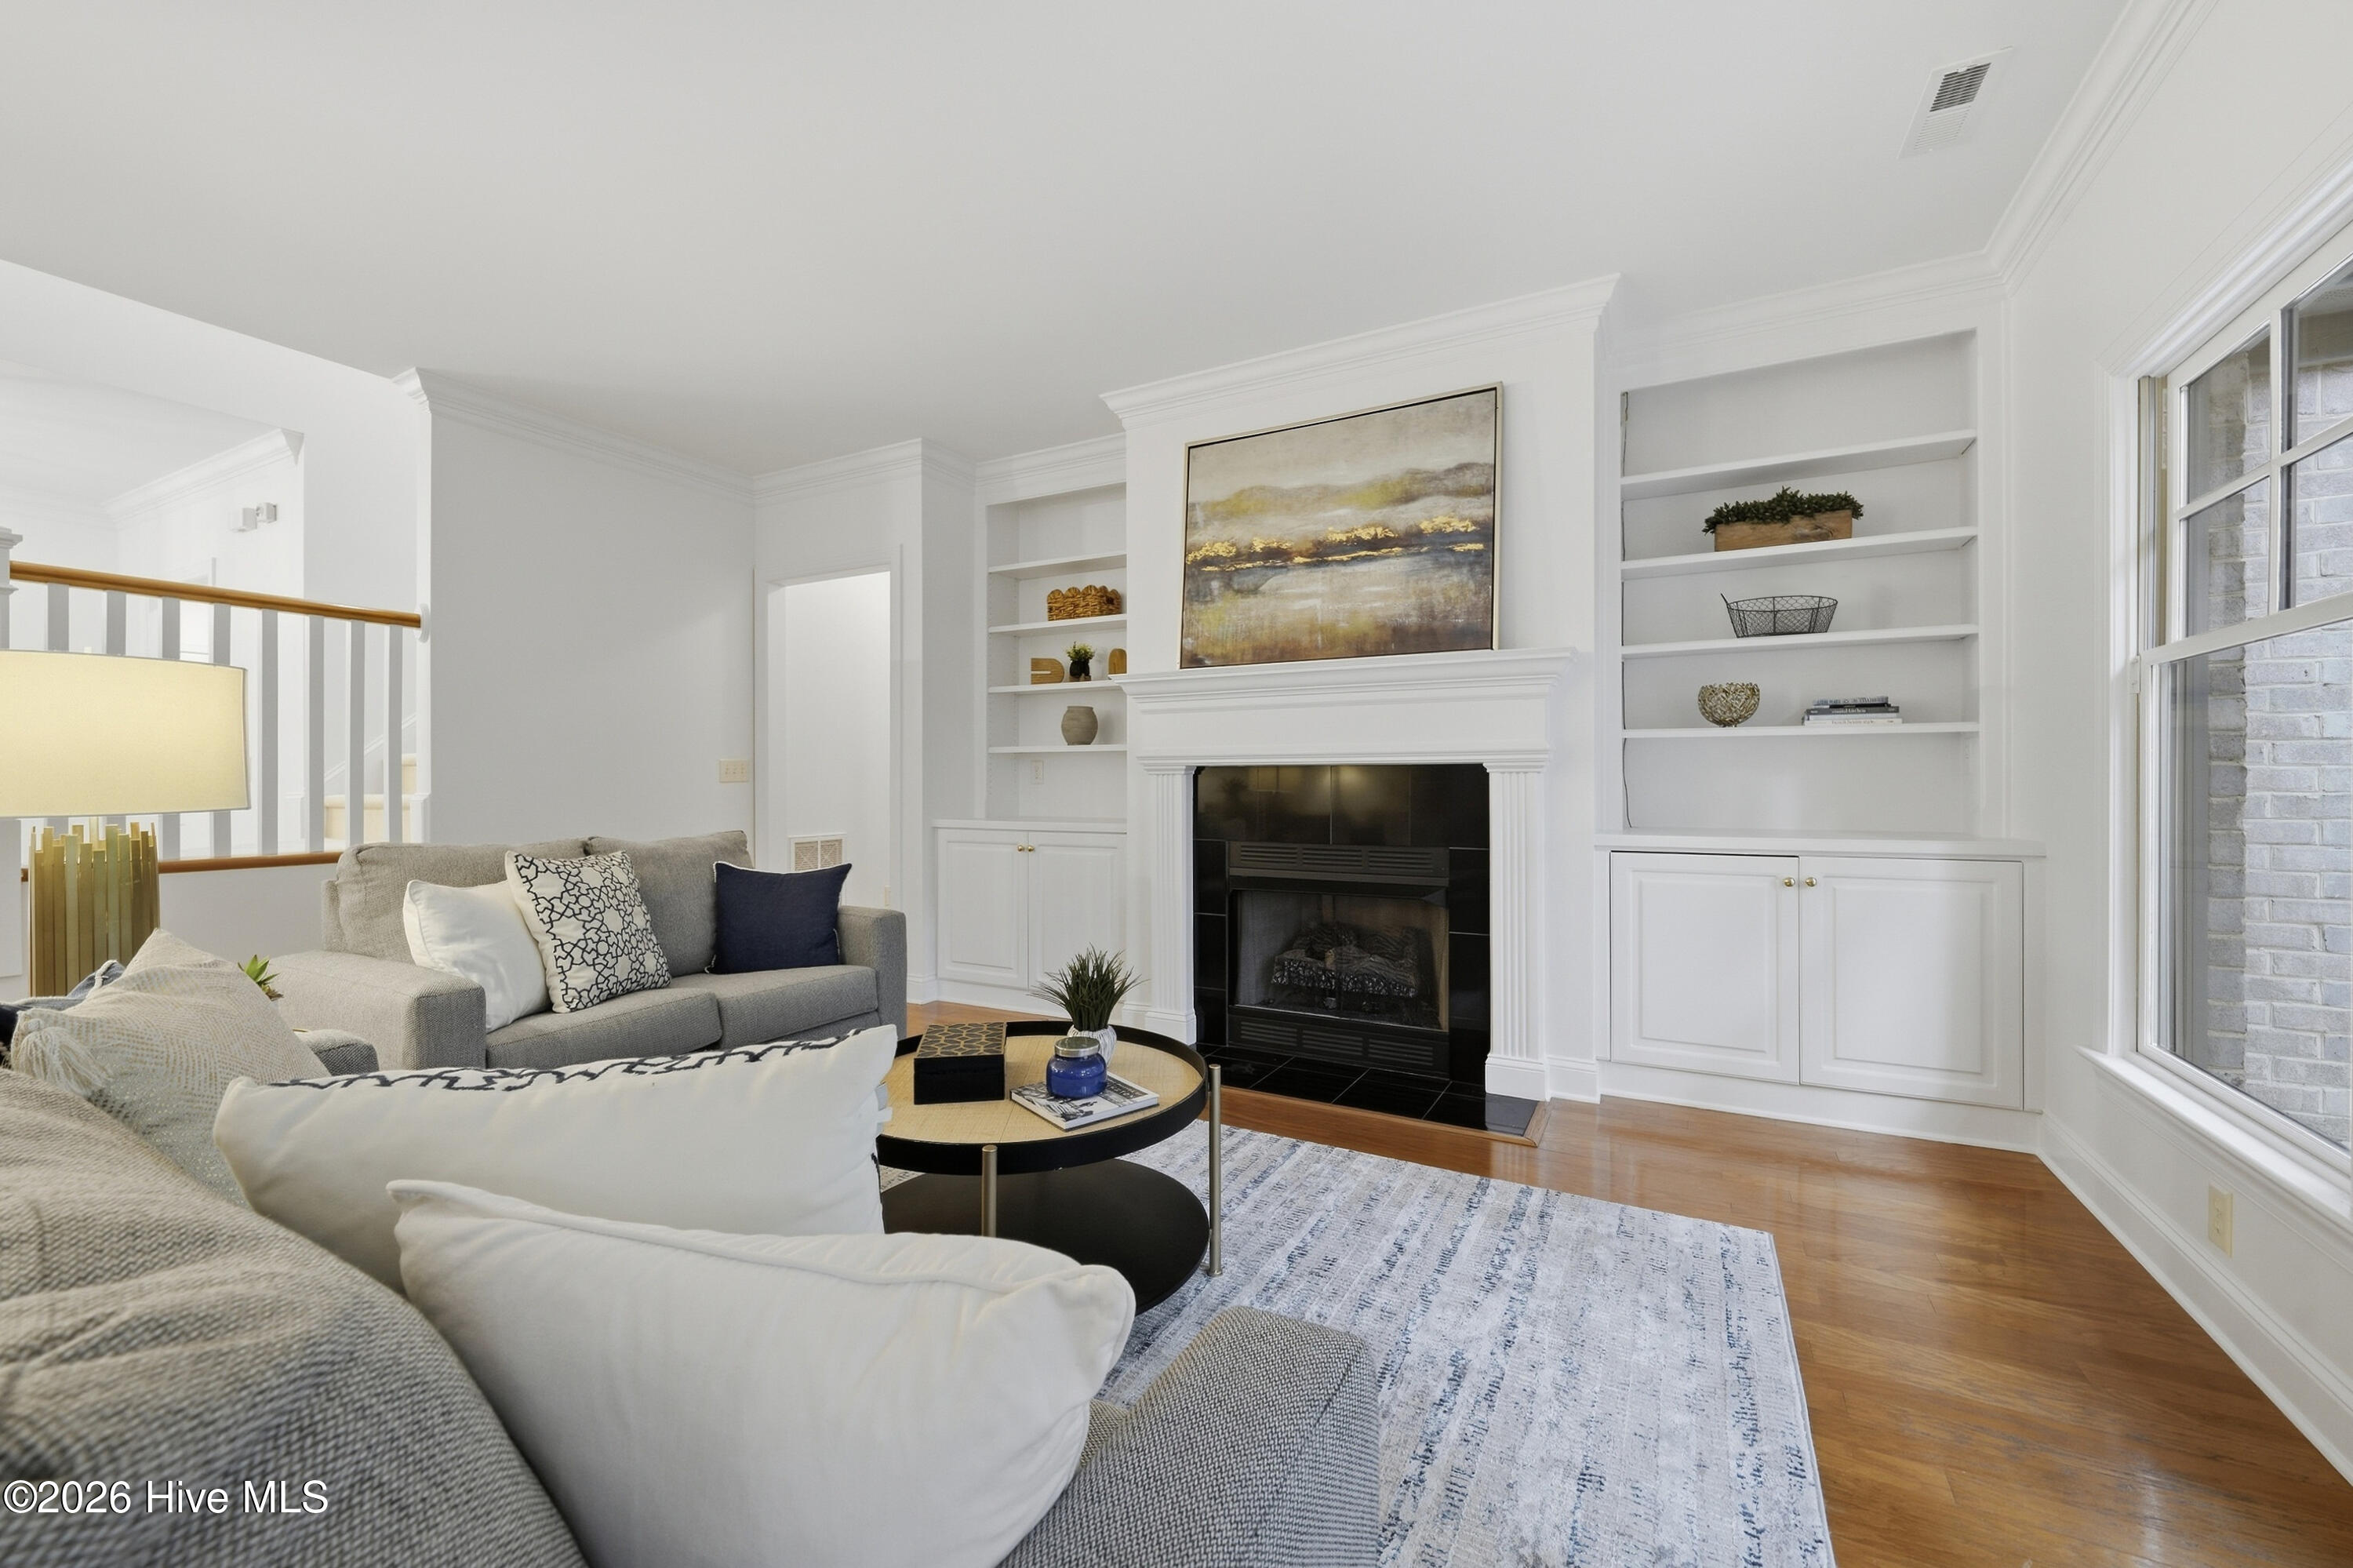
Living room with a black fireplace, white built-ins, gray seating, and hardwood floors.
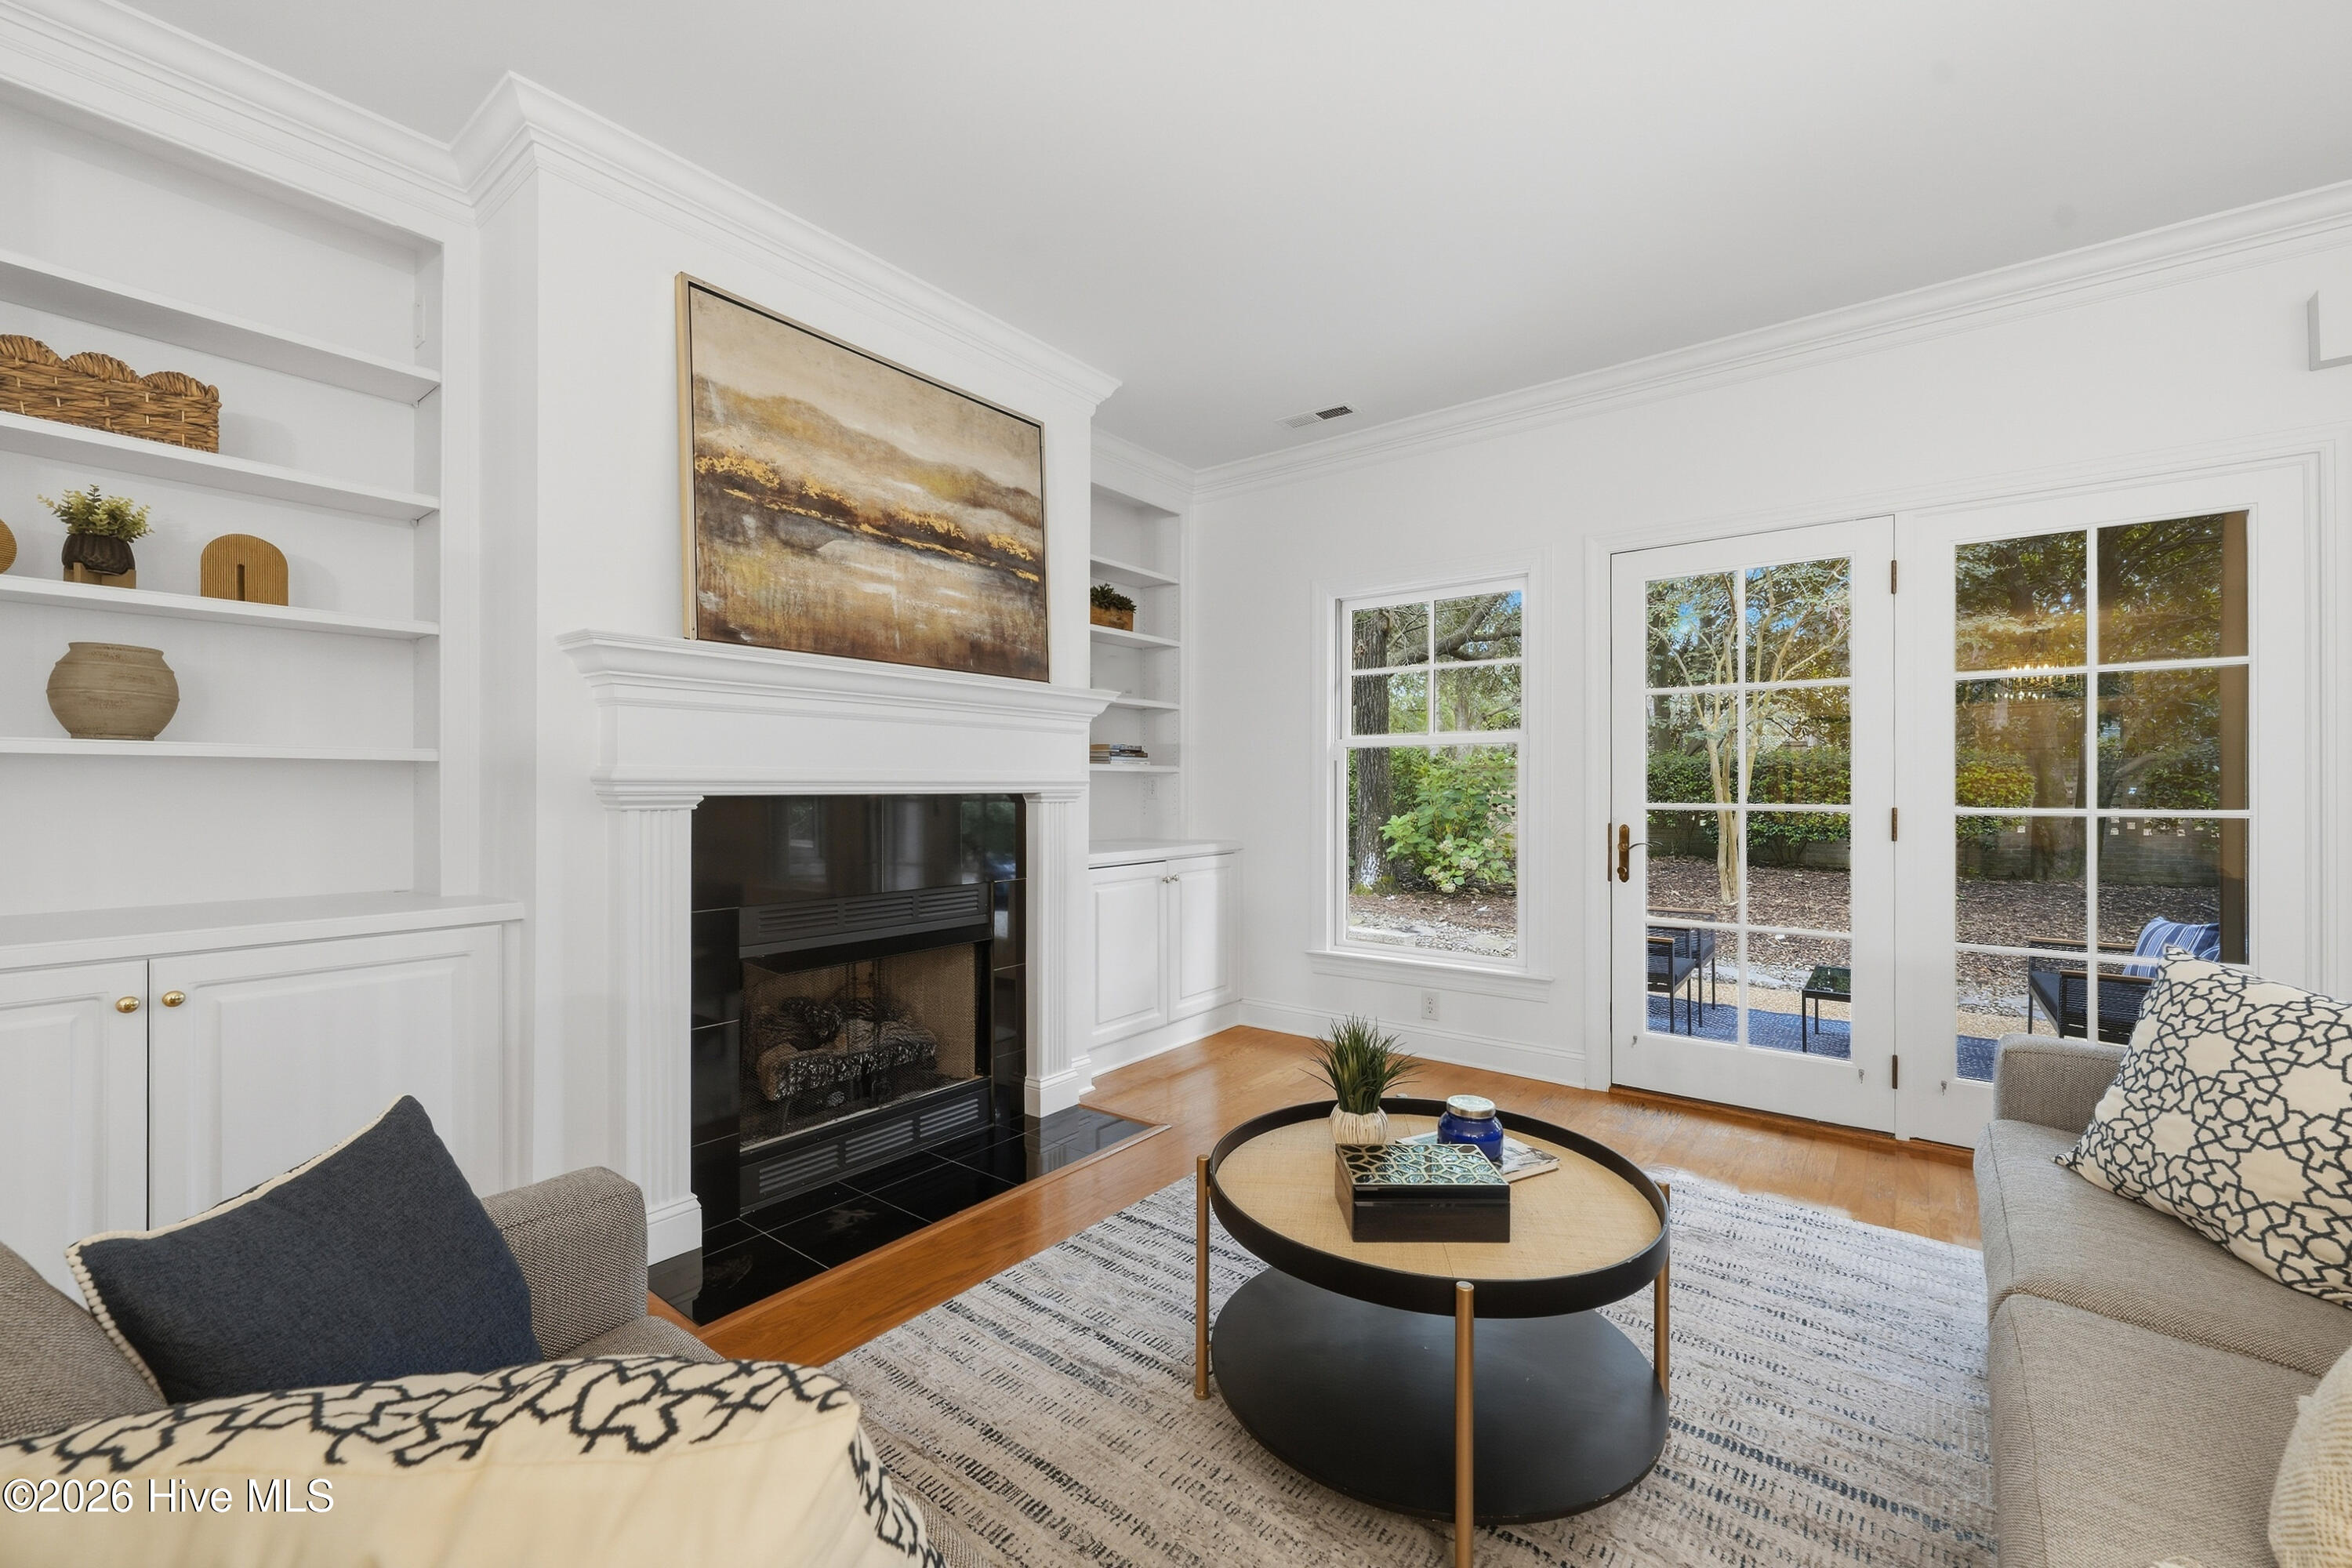
Living room with a white fireplace, built-in shelves, and French doors opening to a garden.
Living room with a gray sectional, hardwood floors, fireplace, and French doors overlooking greenery.
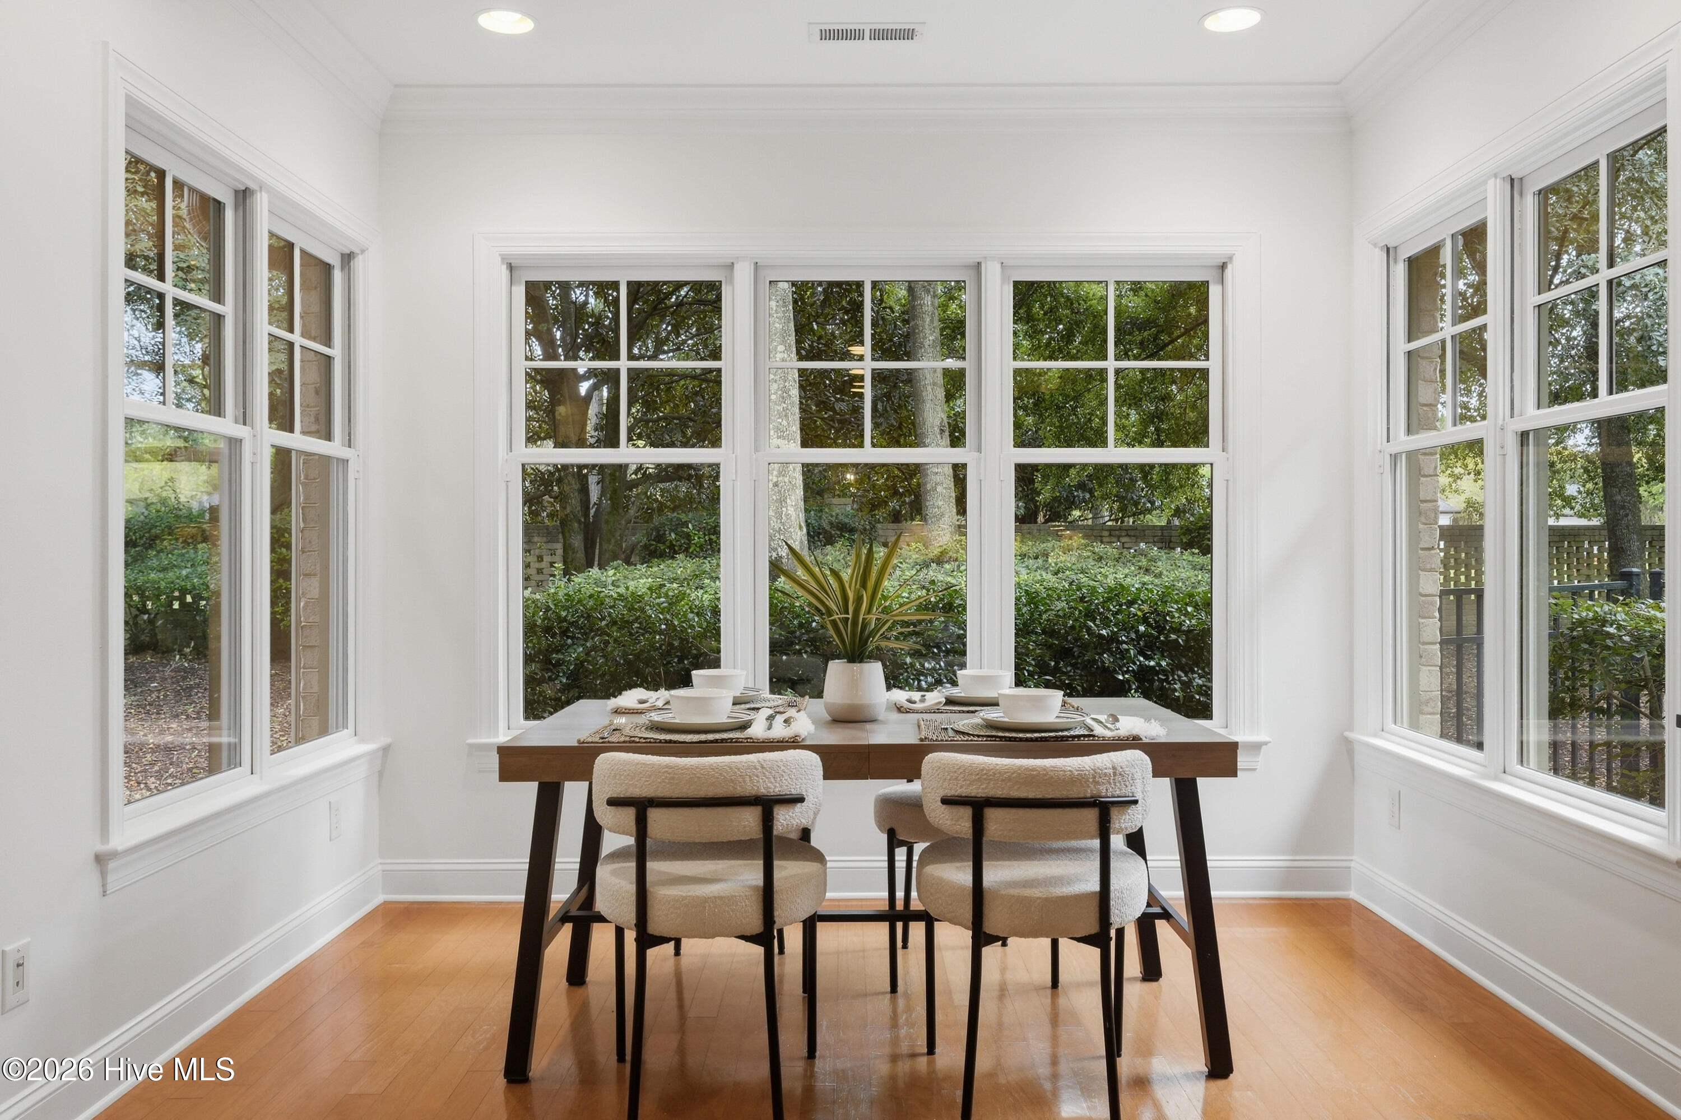
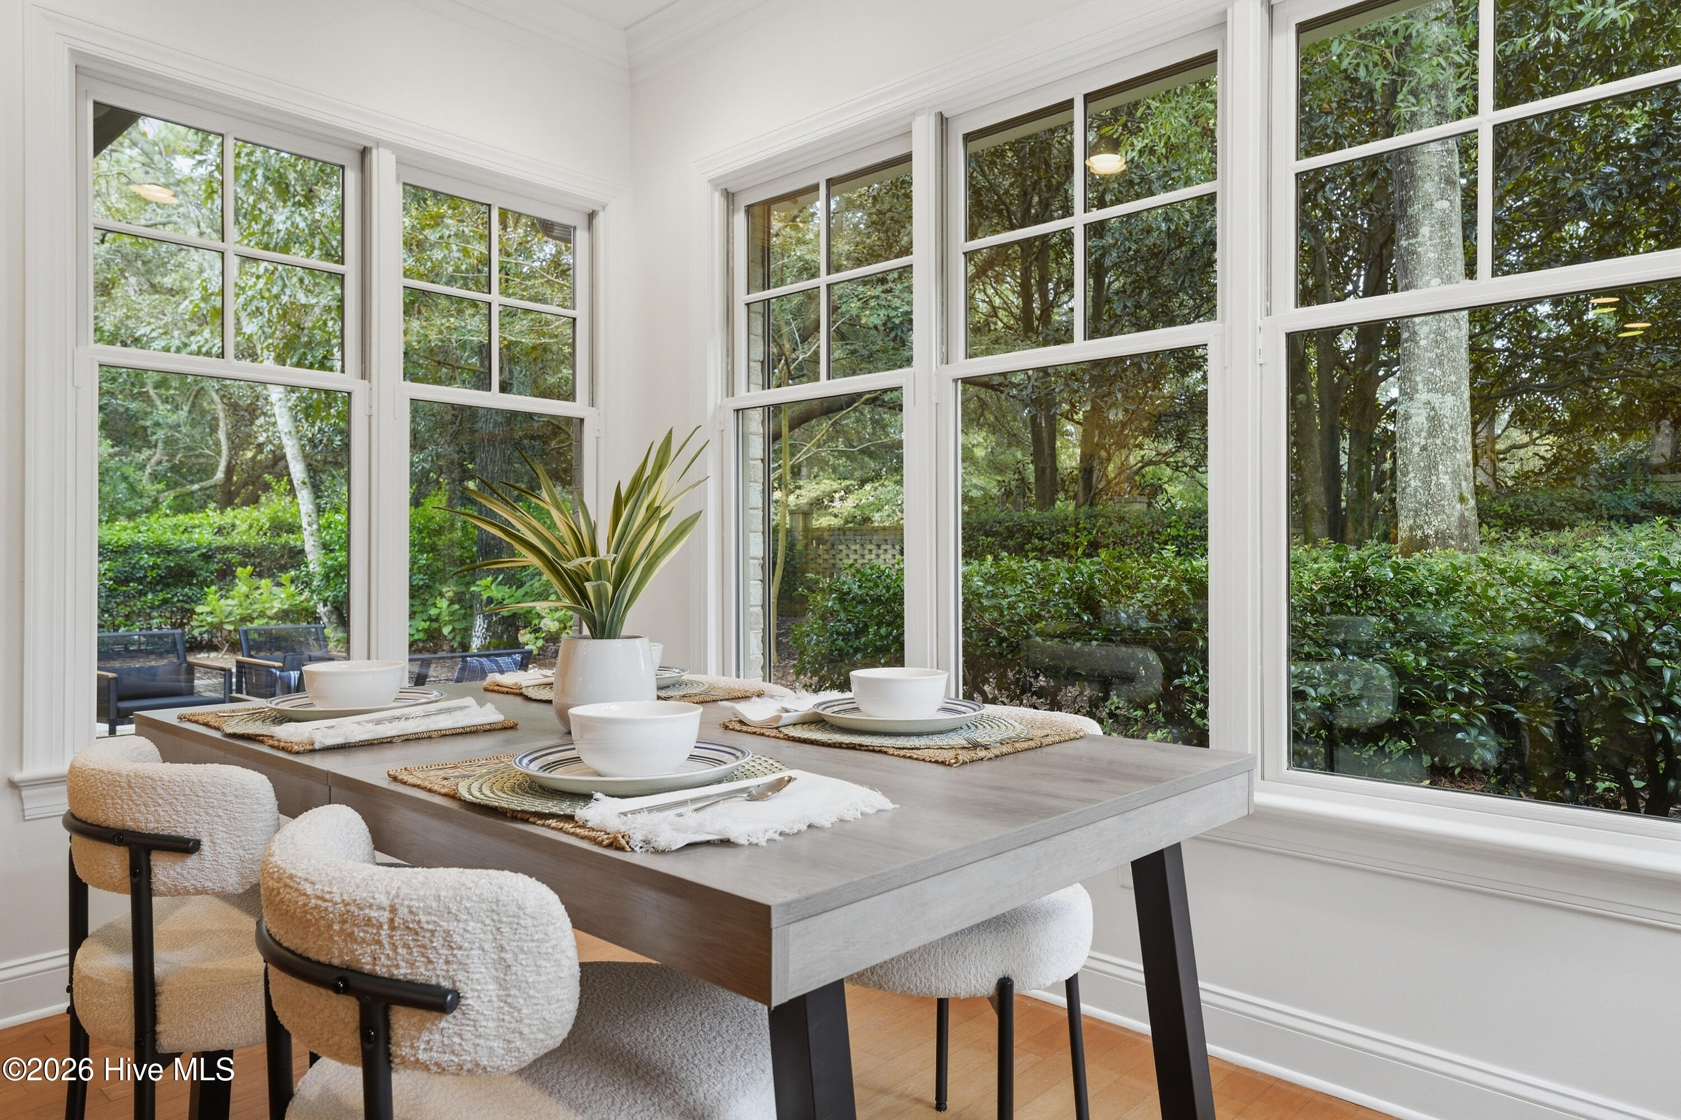
Dining nook with a set table and large windows overlooking leafy greenery.
Staged dining area with a set table, upholstered chairs, and large windows overlooking leafy greenery.
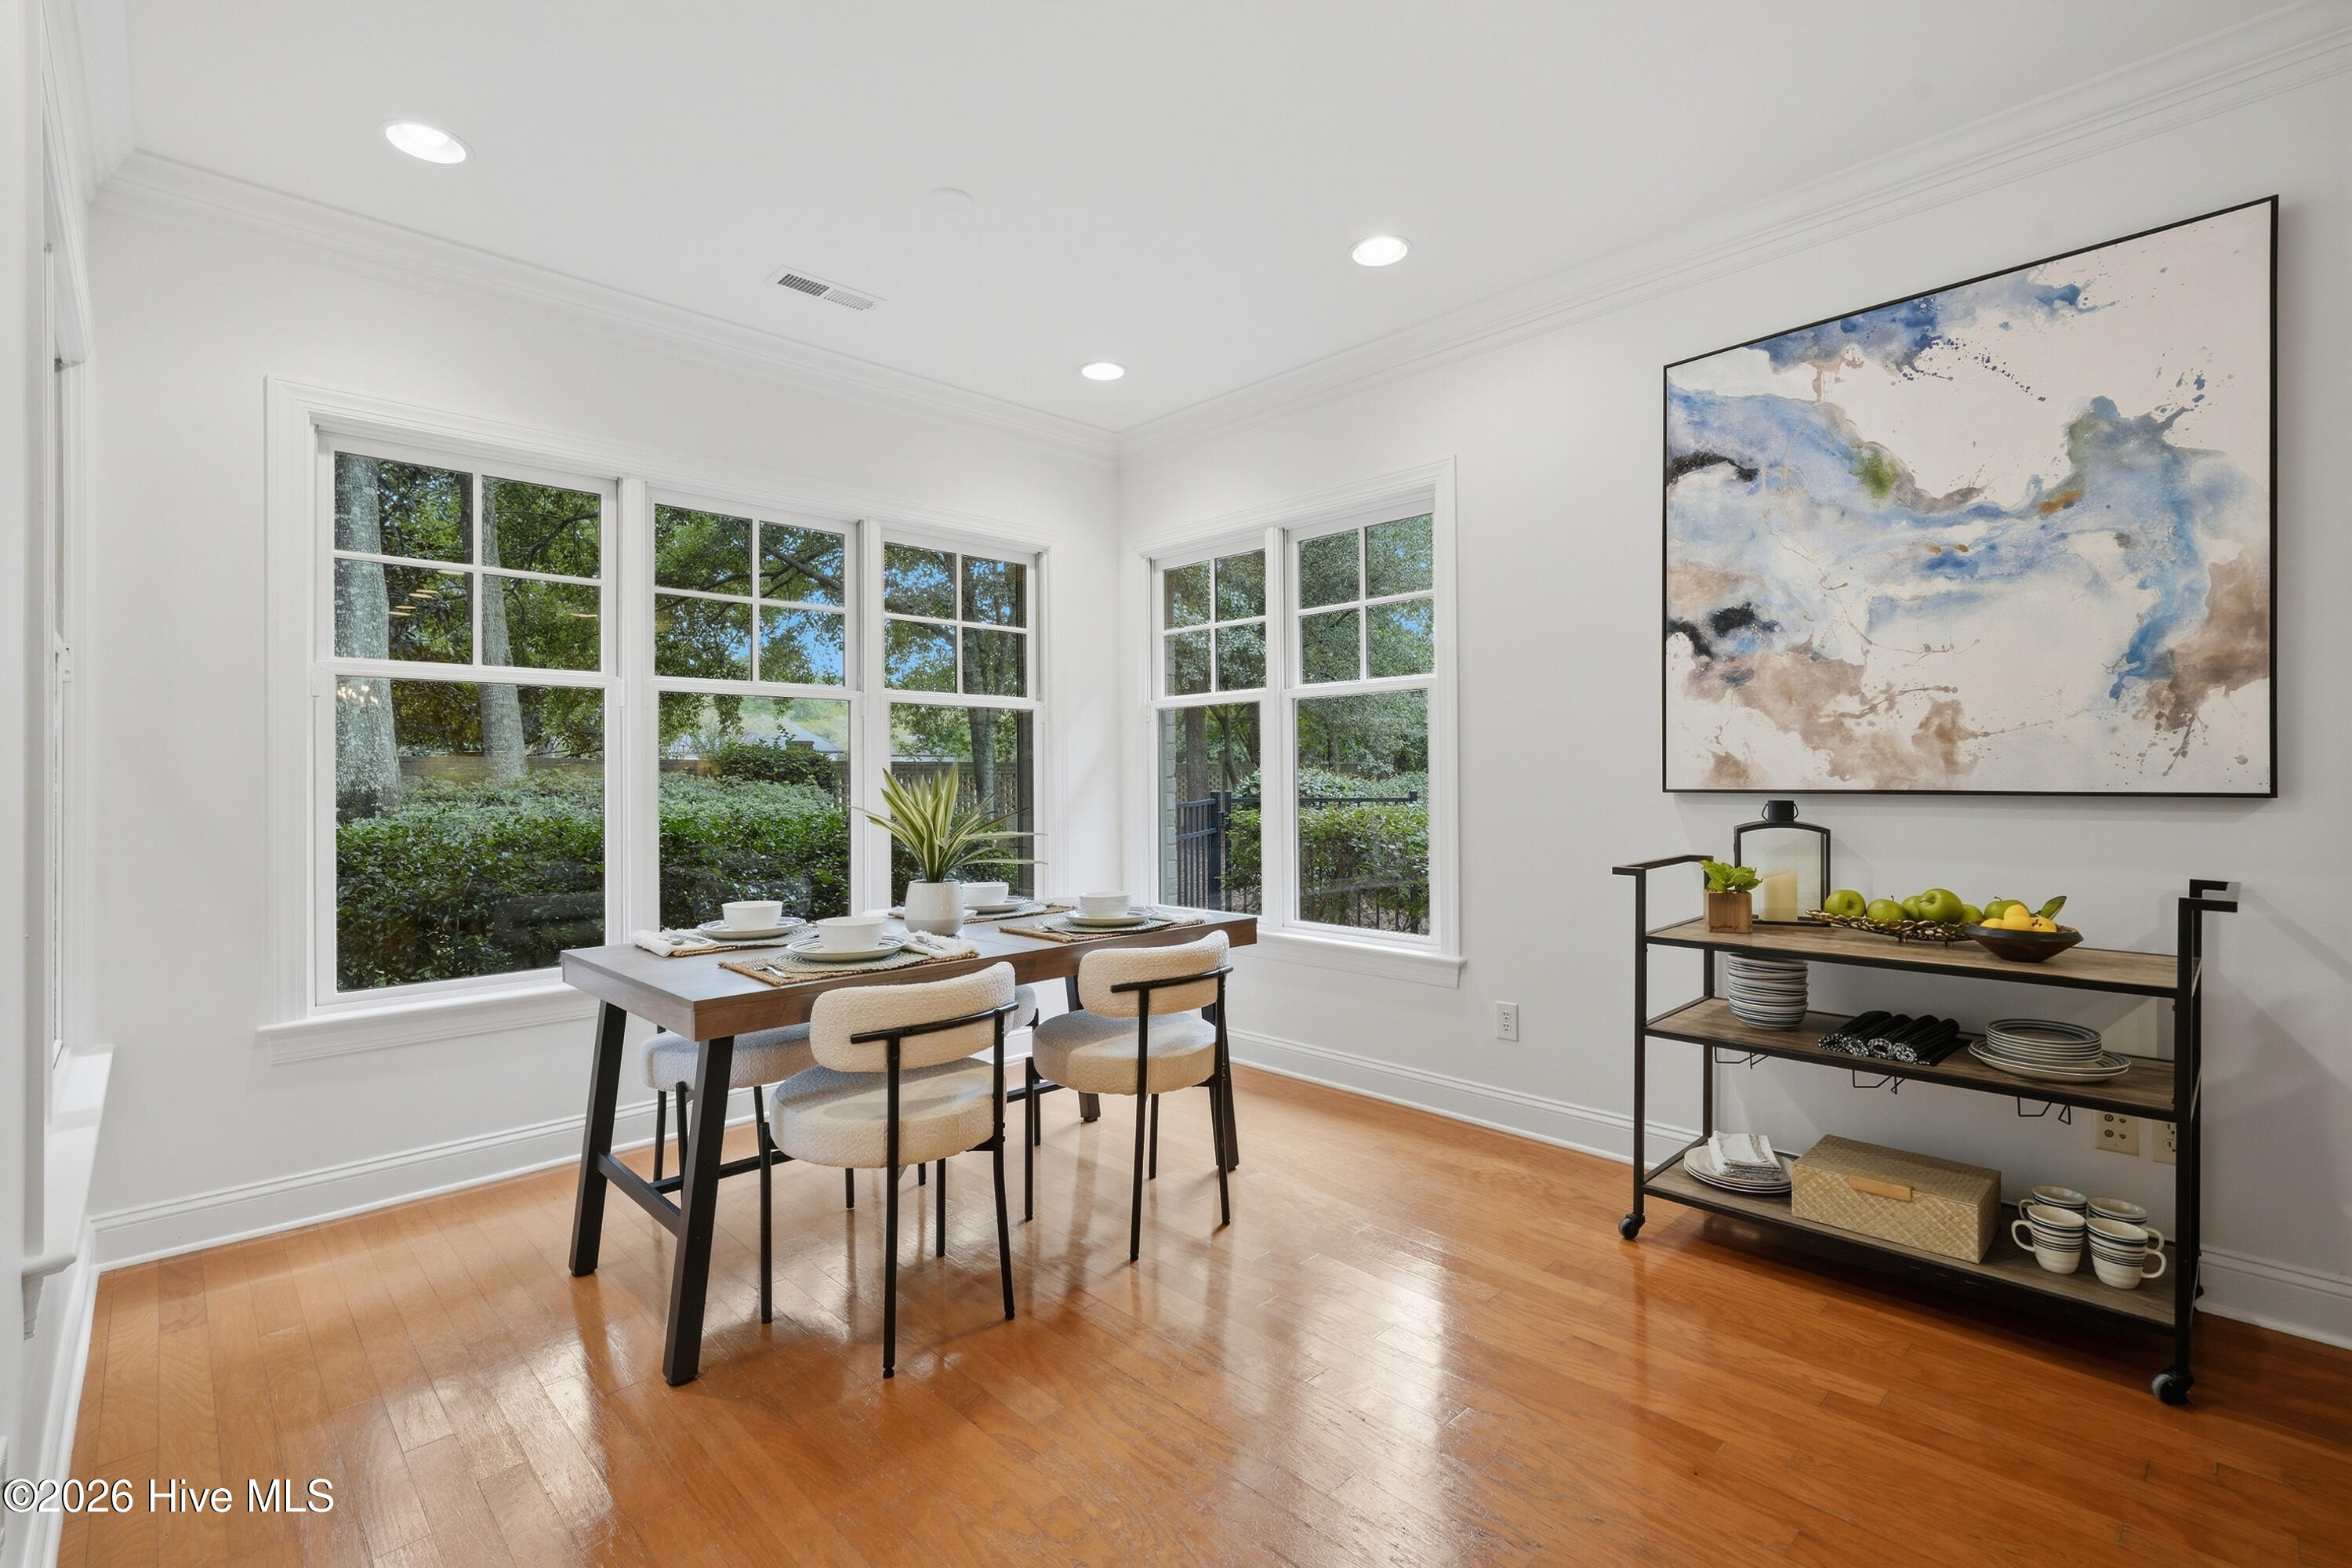
Bright dining room with a set table, large windows overlooking greenery, and warm hardwood floors.
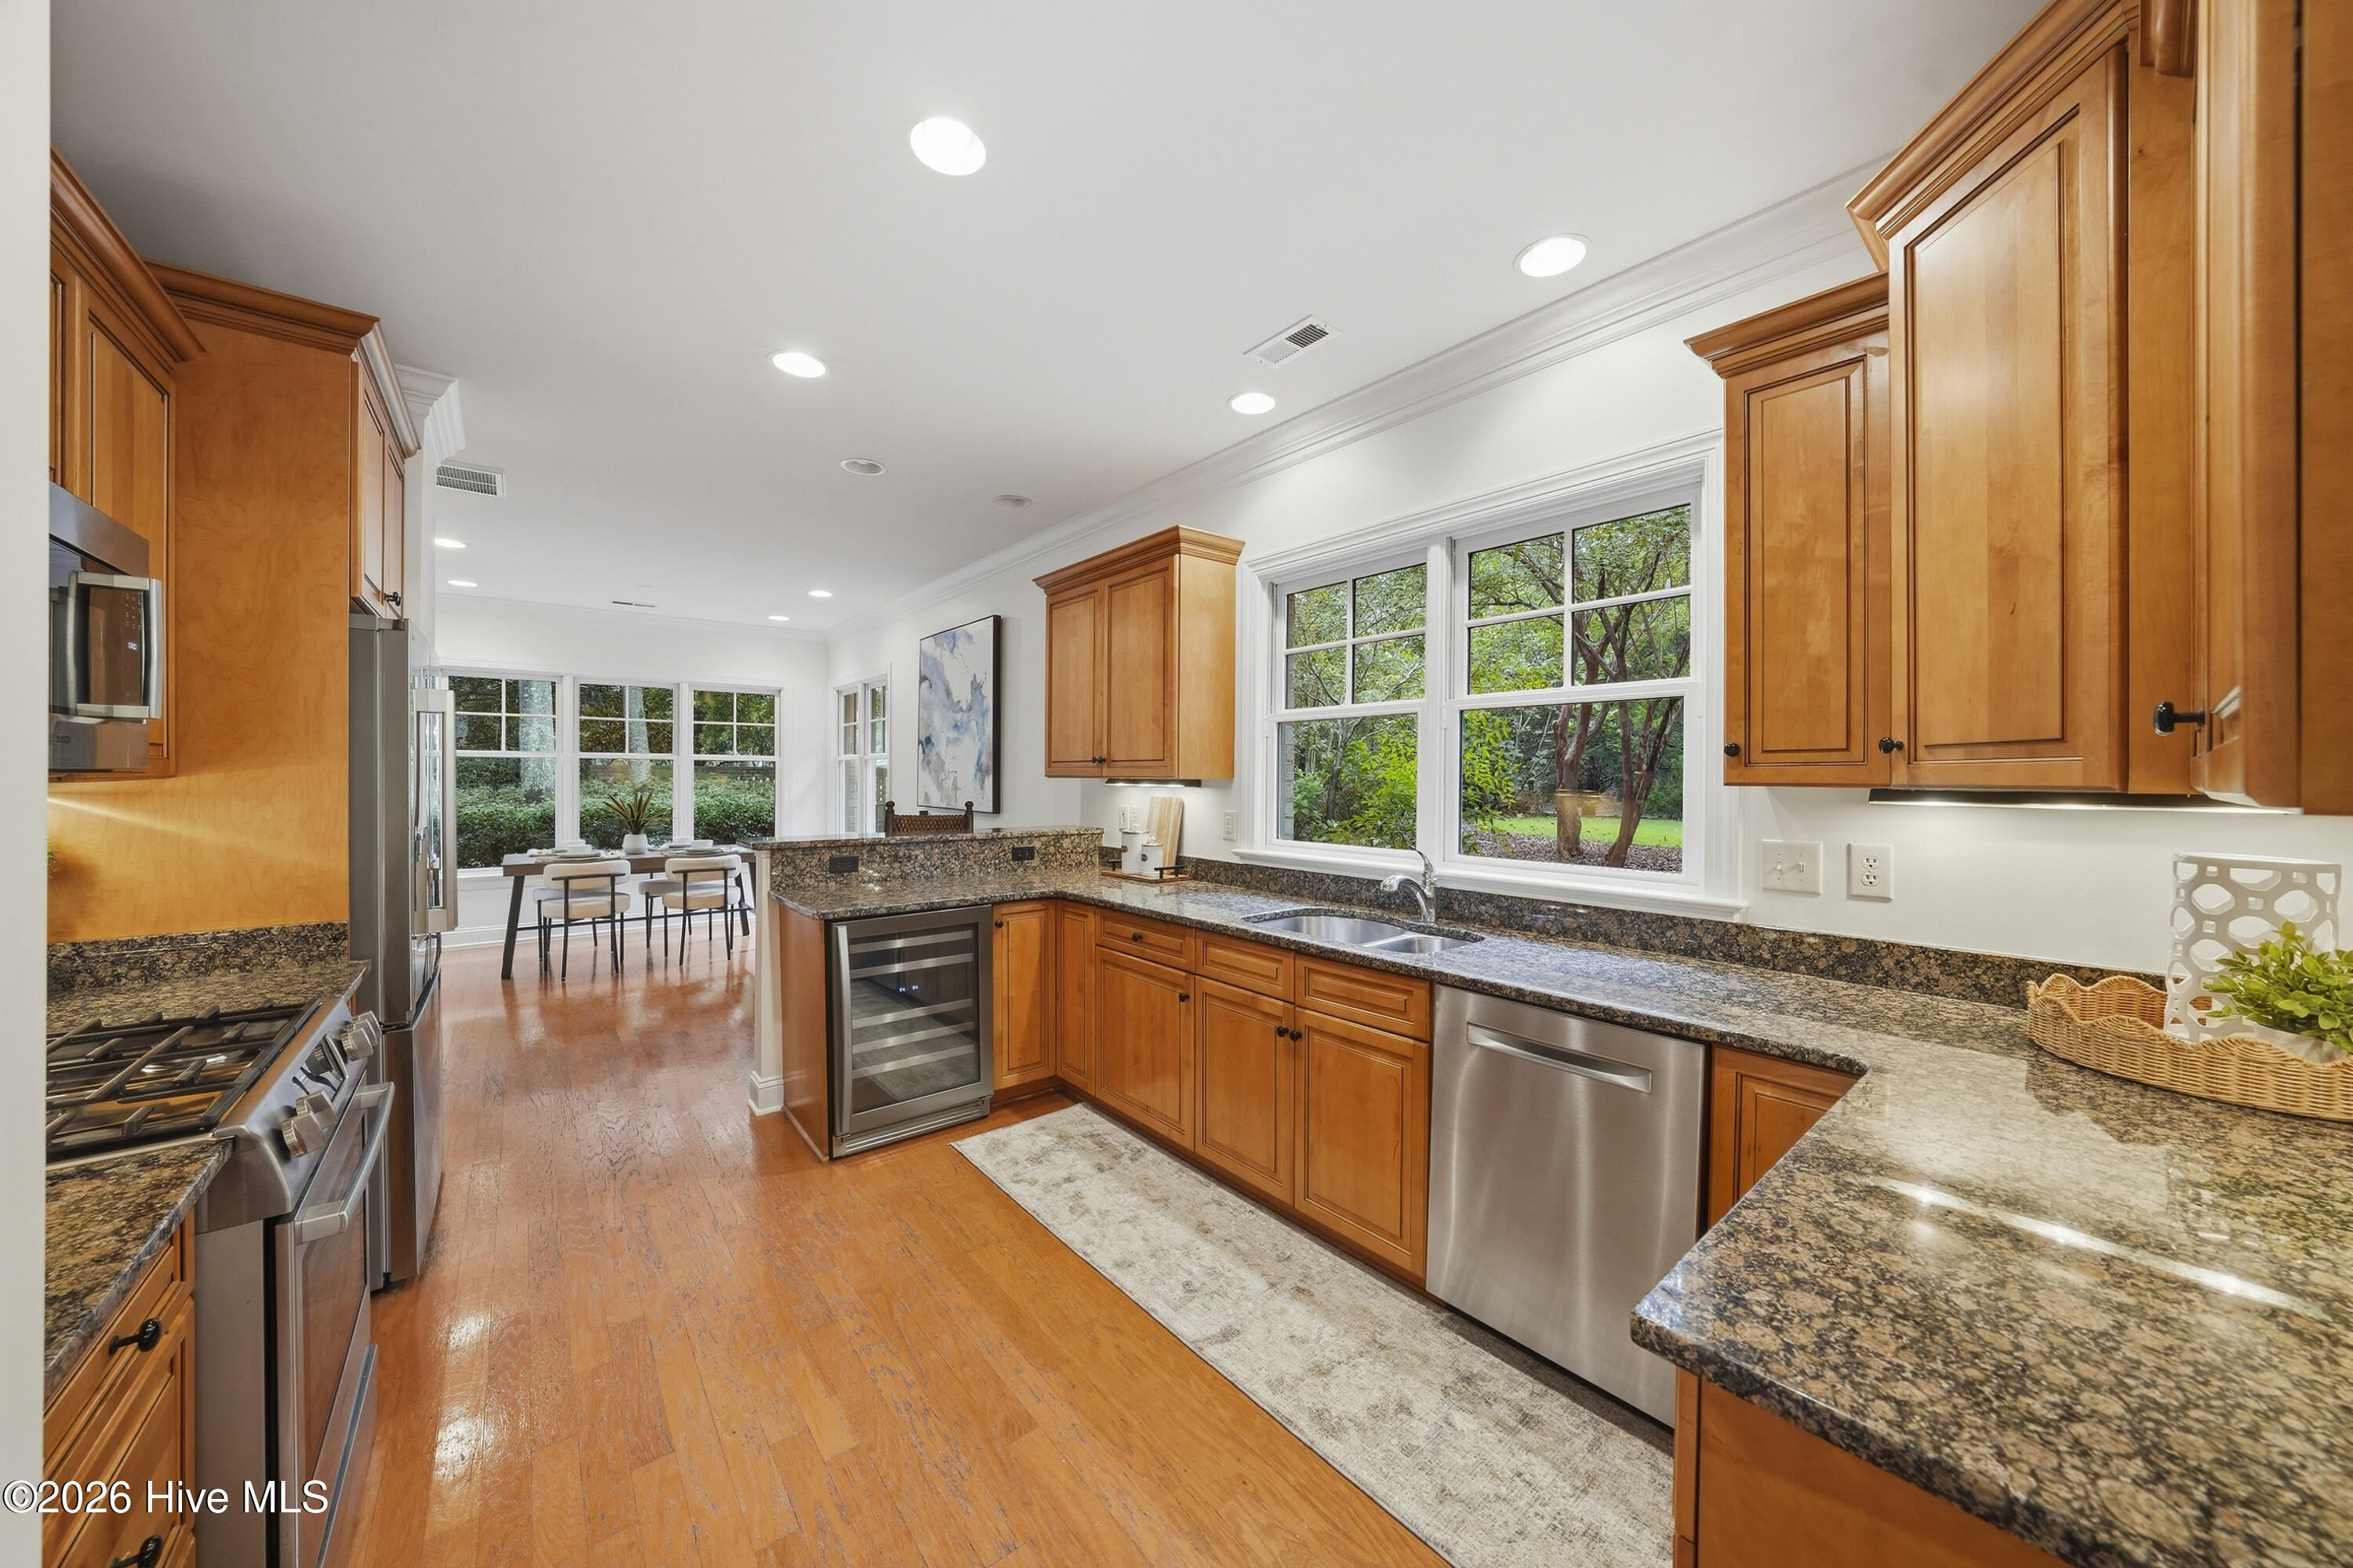
Kitchen with warm wood cabinets, granite counters, stainless appliances, and large windows overlooking greenery.
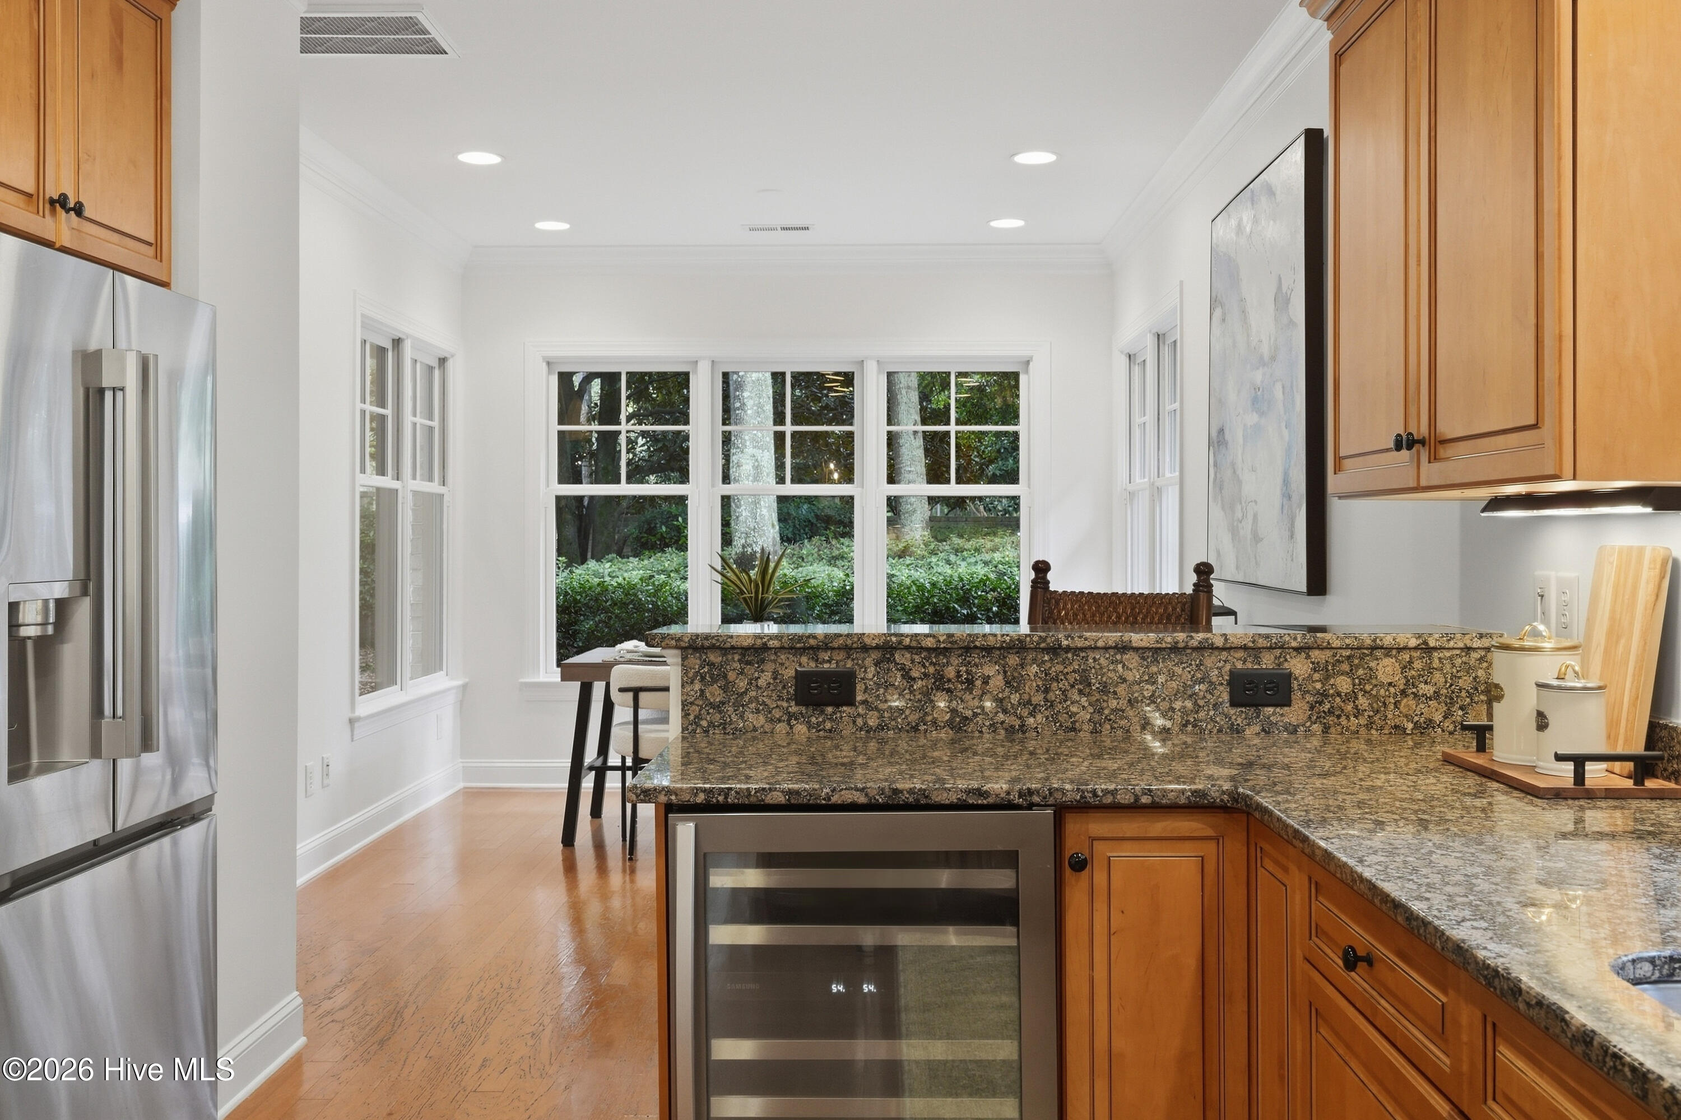
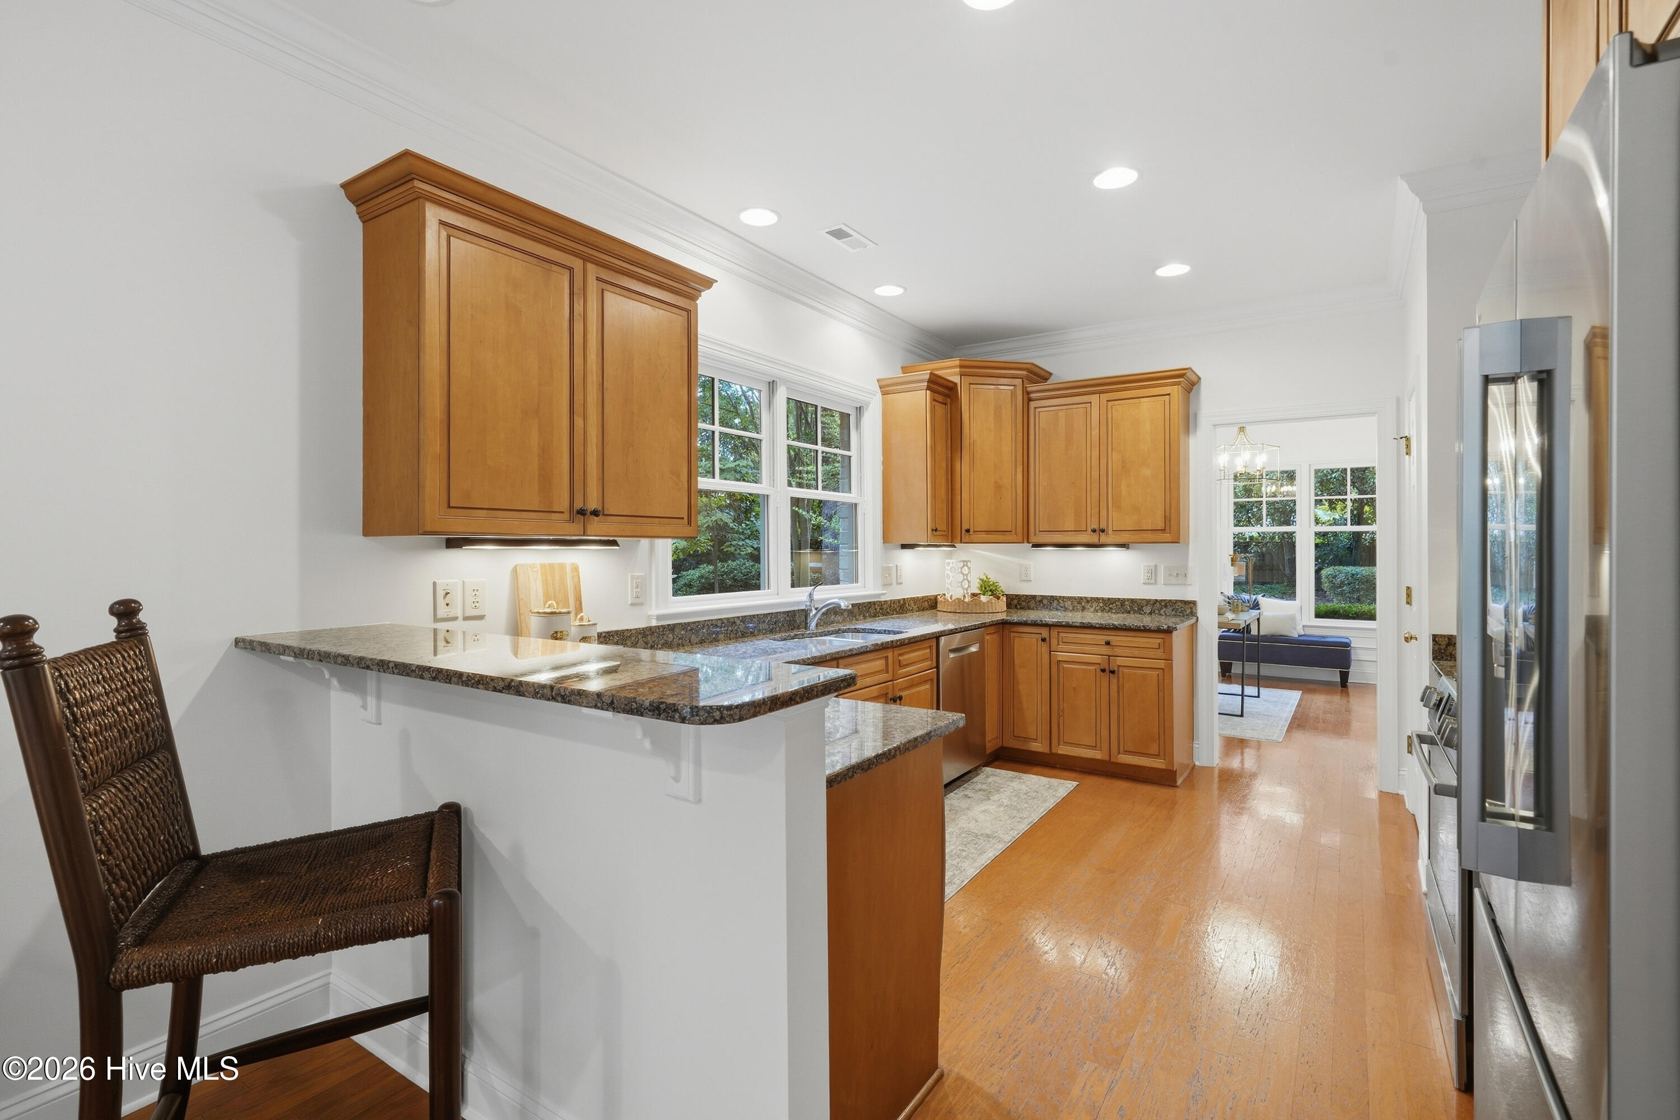
Kitchen with granite island, wood cabinetry, stainless appliances, and wide windows overlooking greenery.
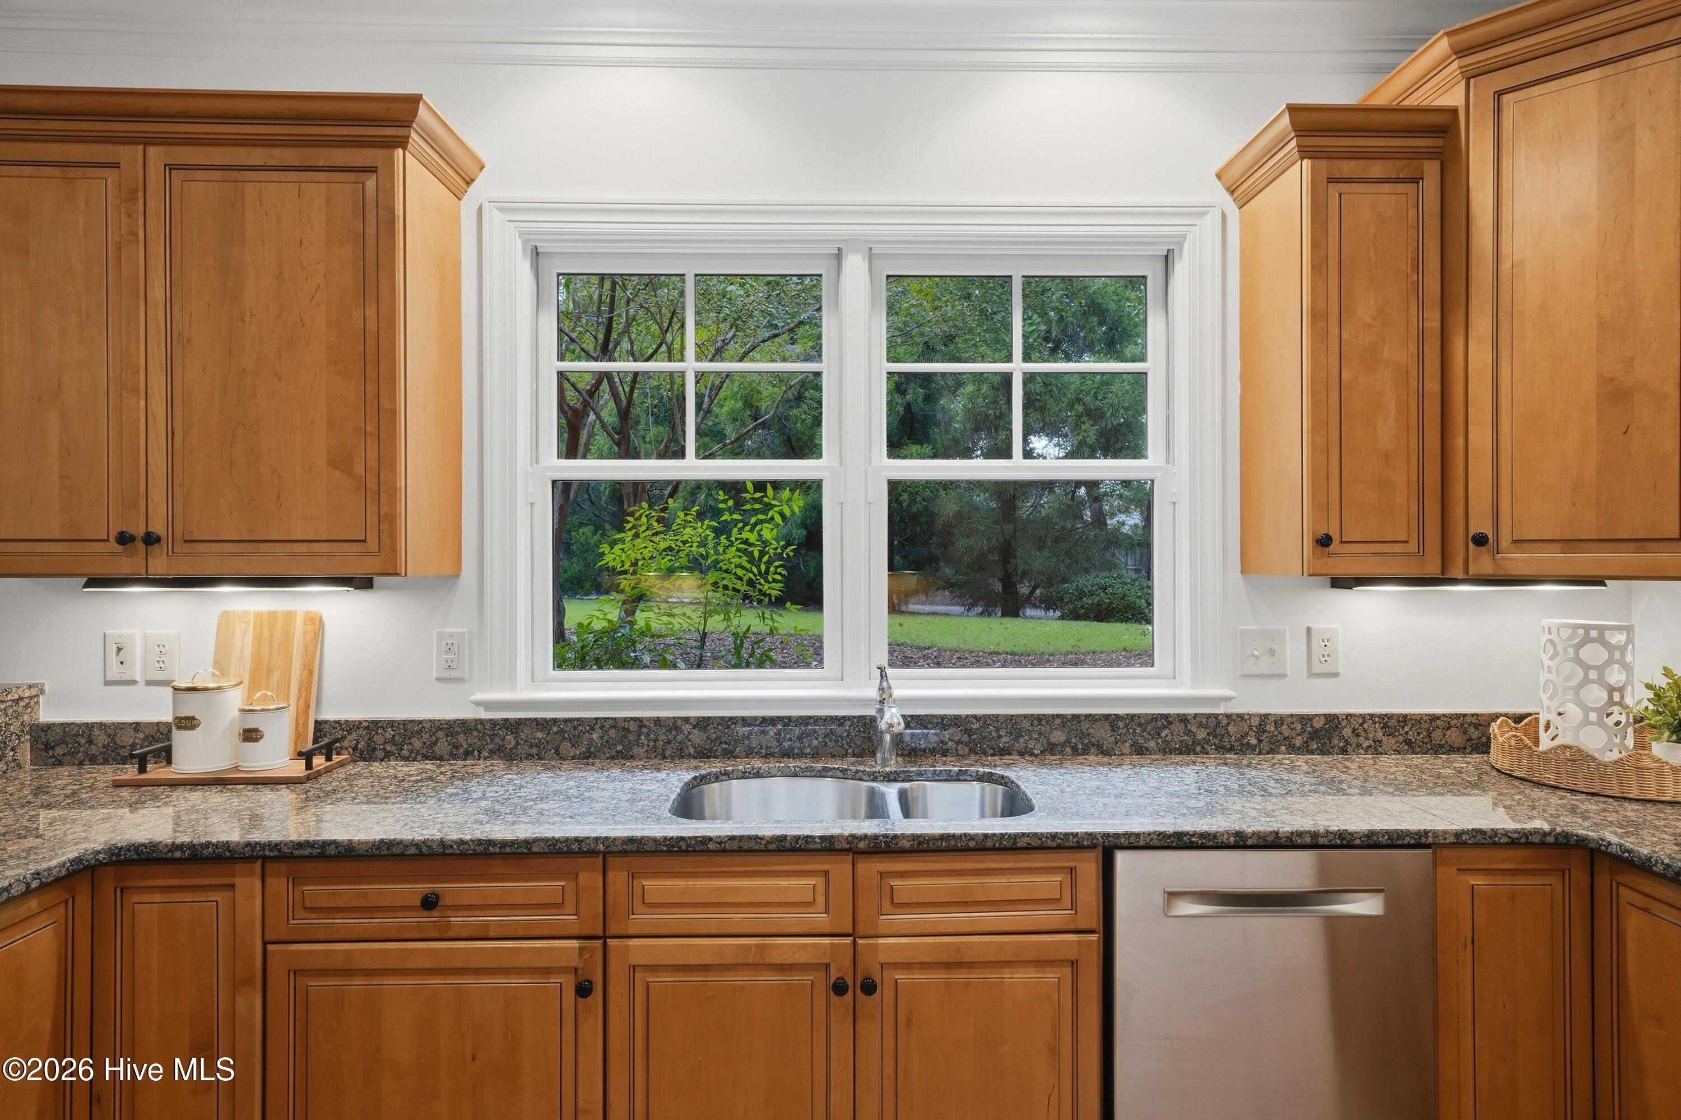
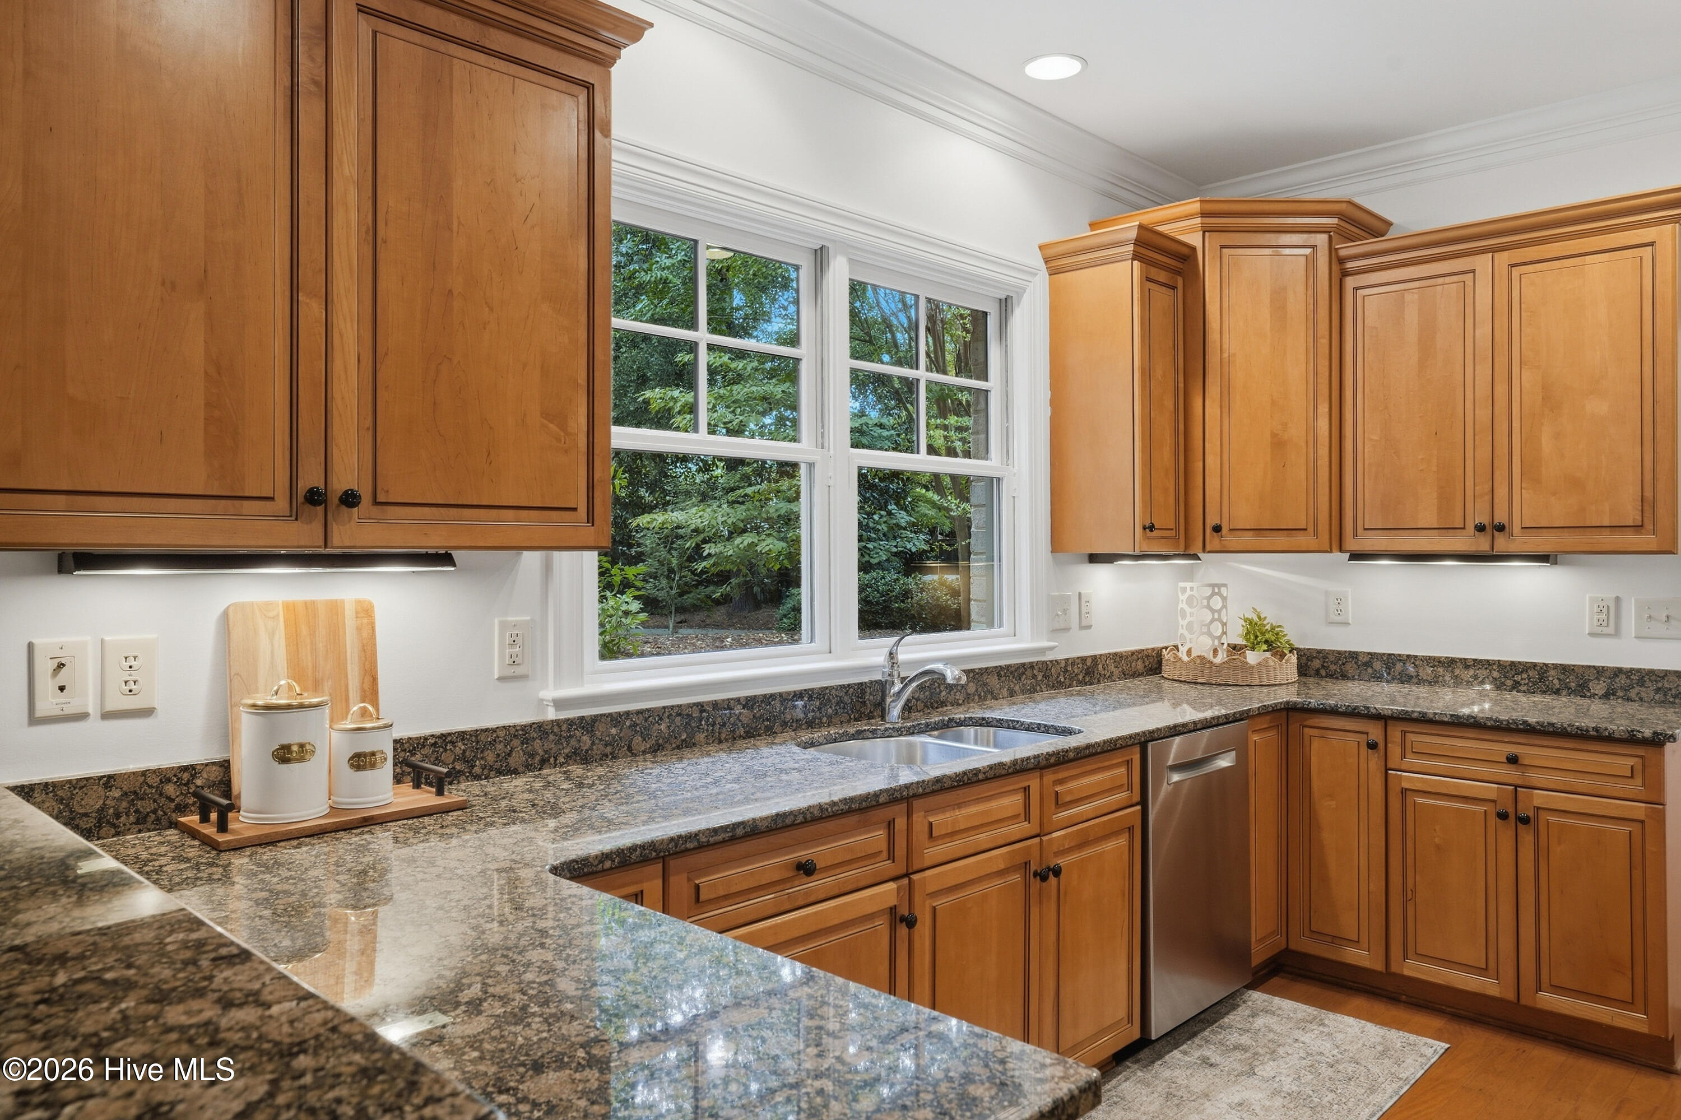
Kitchen with wood cabinets, granite countertops, and a sink beneath a window overlooking greenery.
Kitchen with warm wood cabinets, granite counters, stainless steel appliances, and hardwood floors.
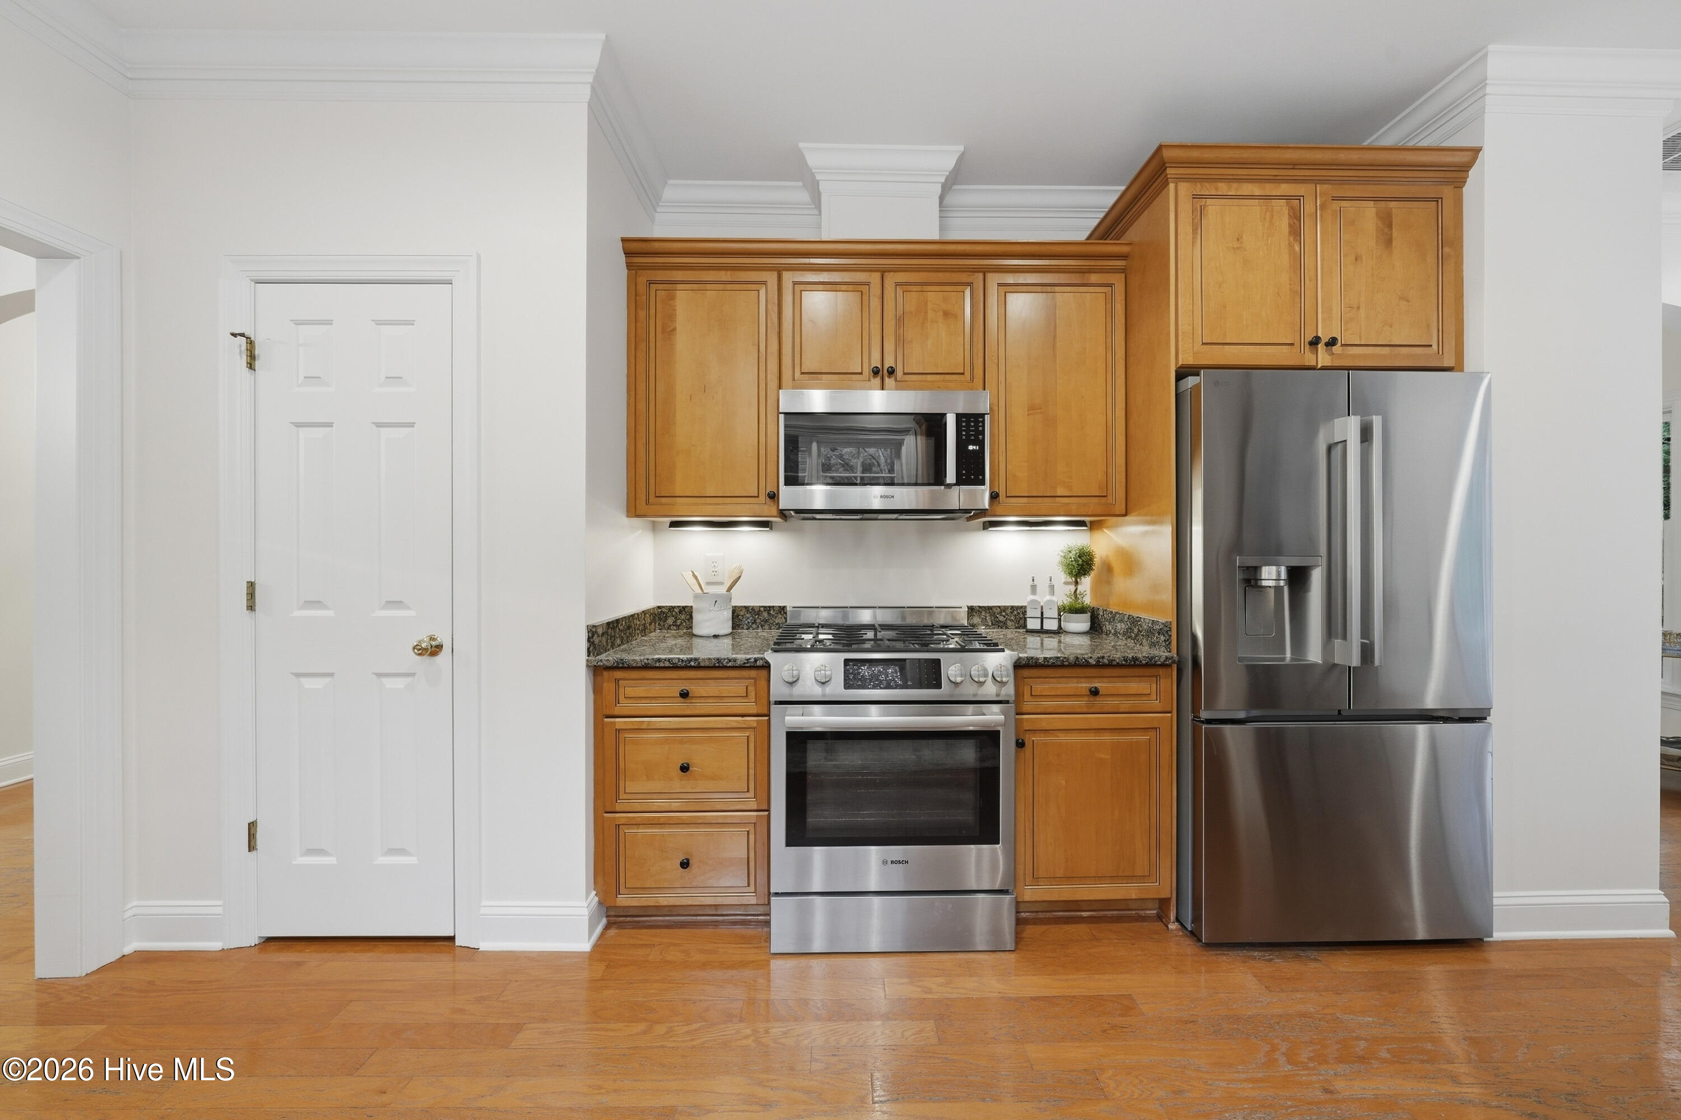
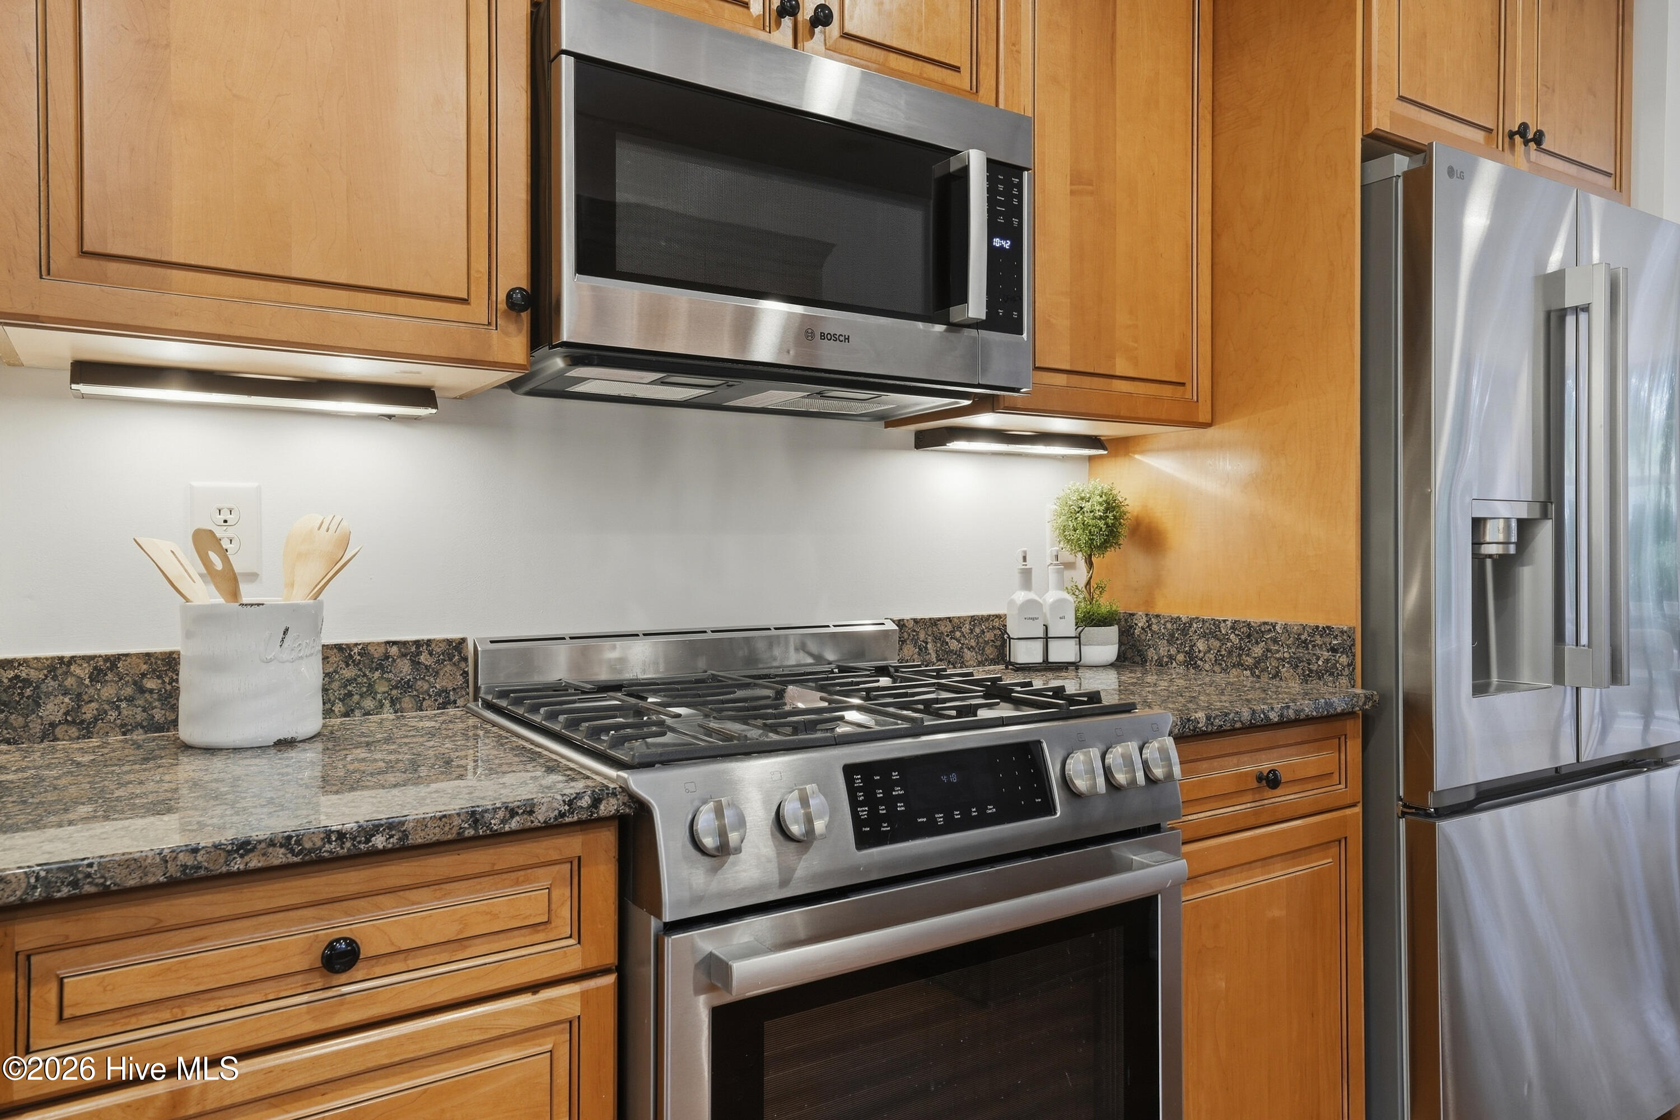
Kitchen with wood cabinets, granite counters, stainless steel gas range, microwave, and refrigerator.
Kitchen with warm wood cabinets and granite counters, with a sink beneath windows overlooking trees.
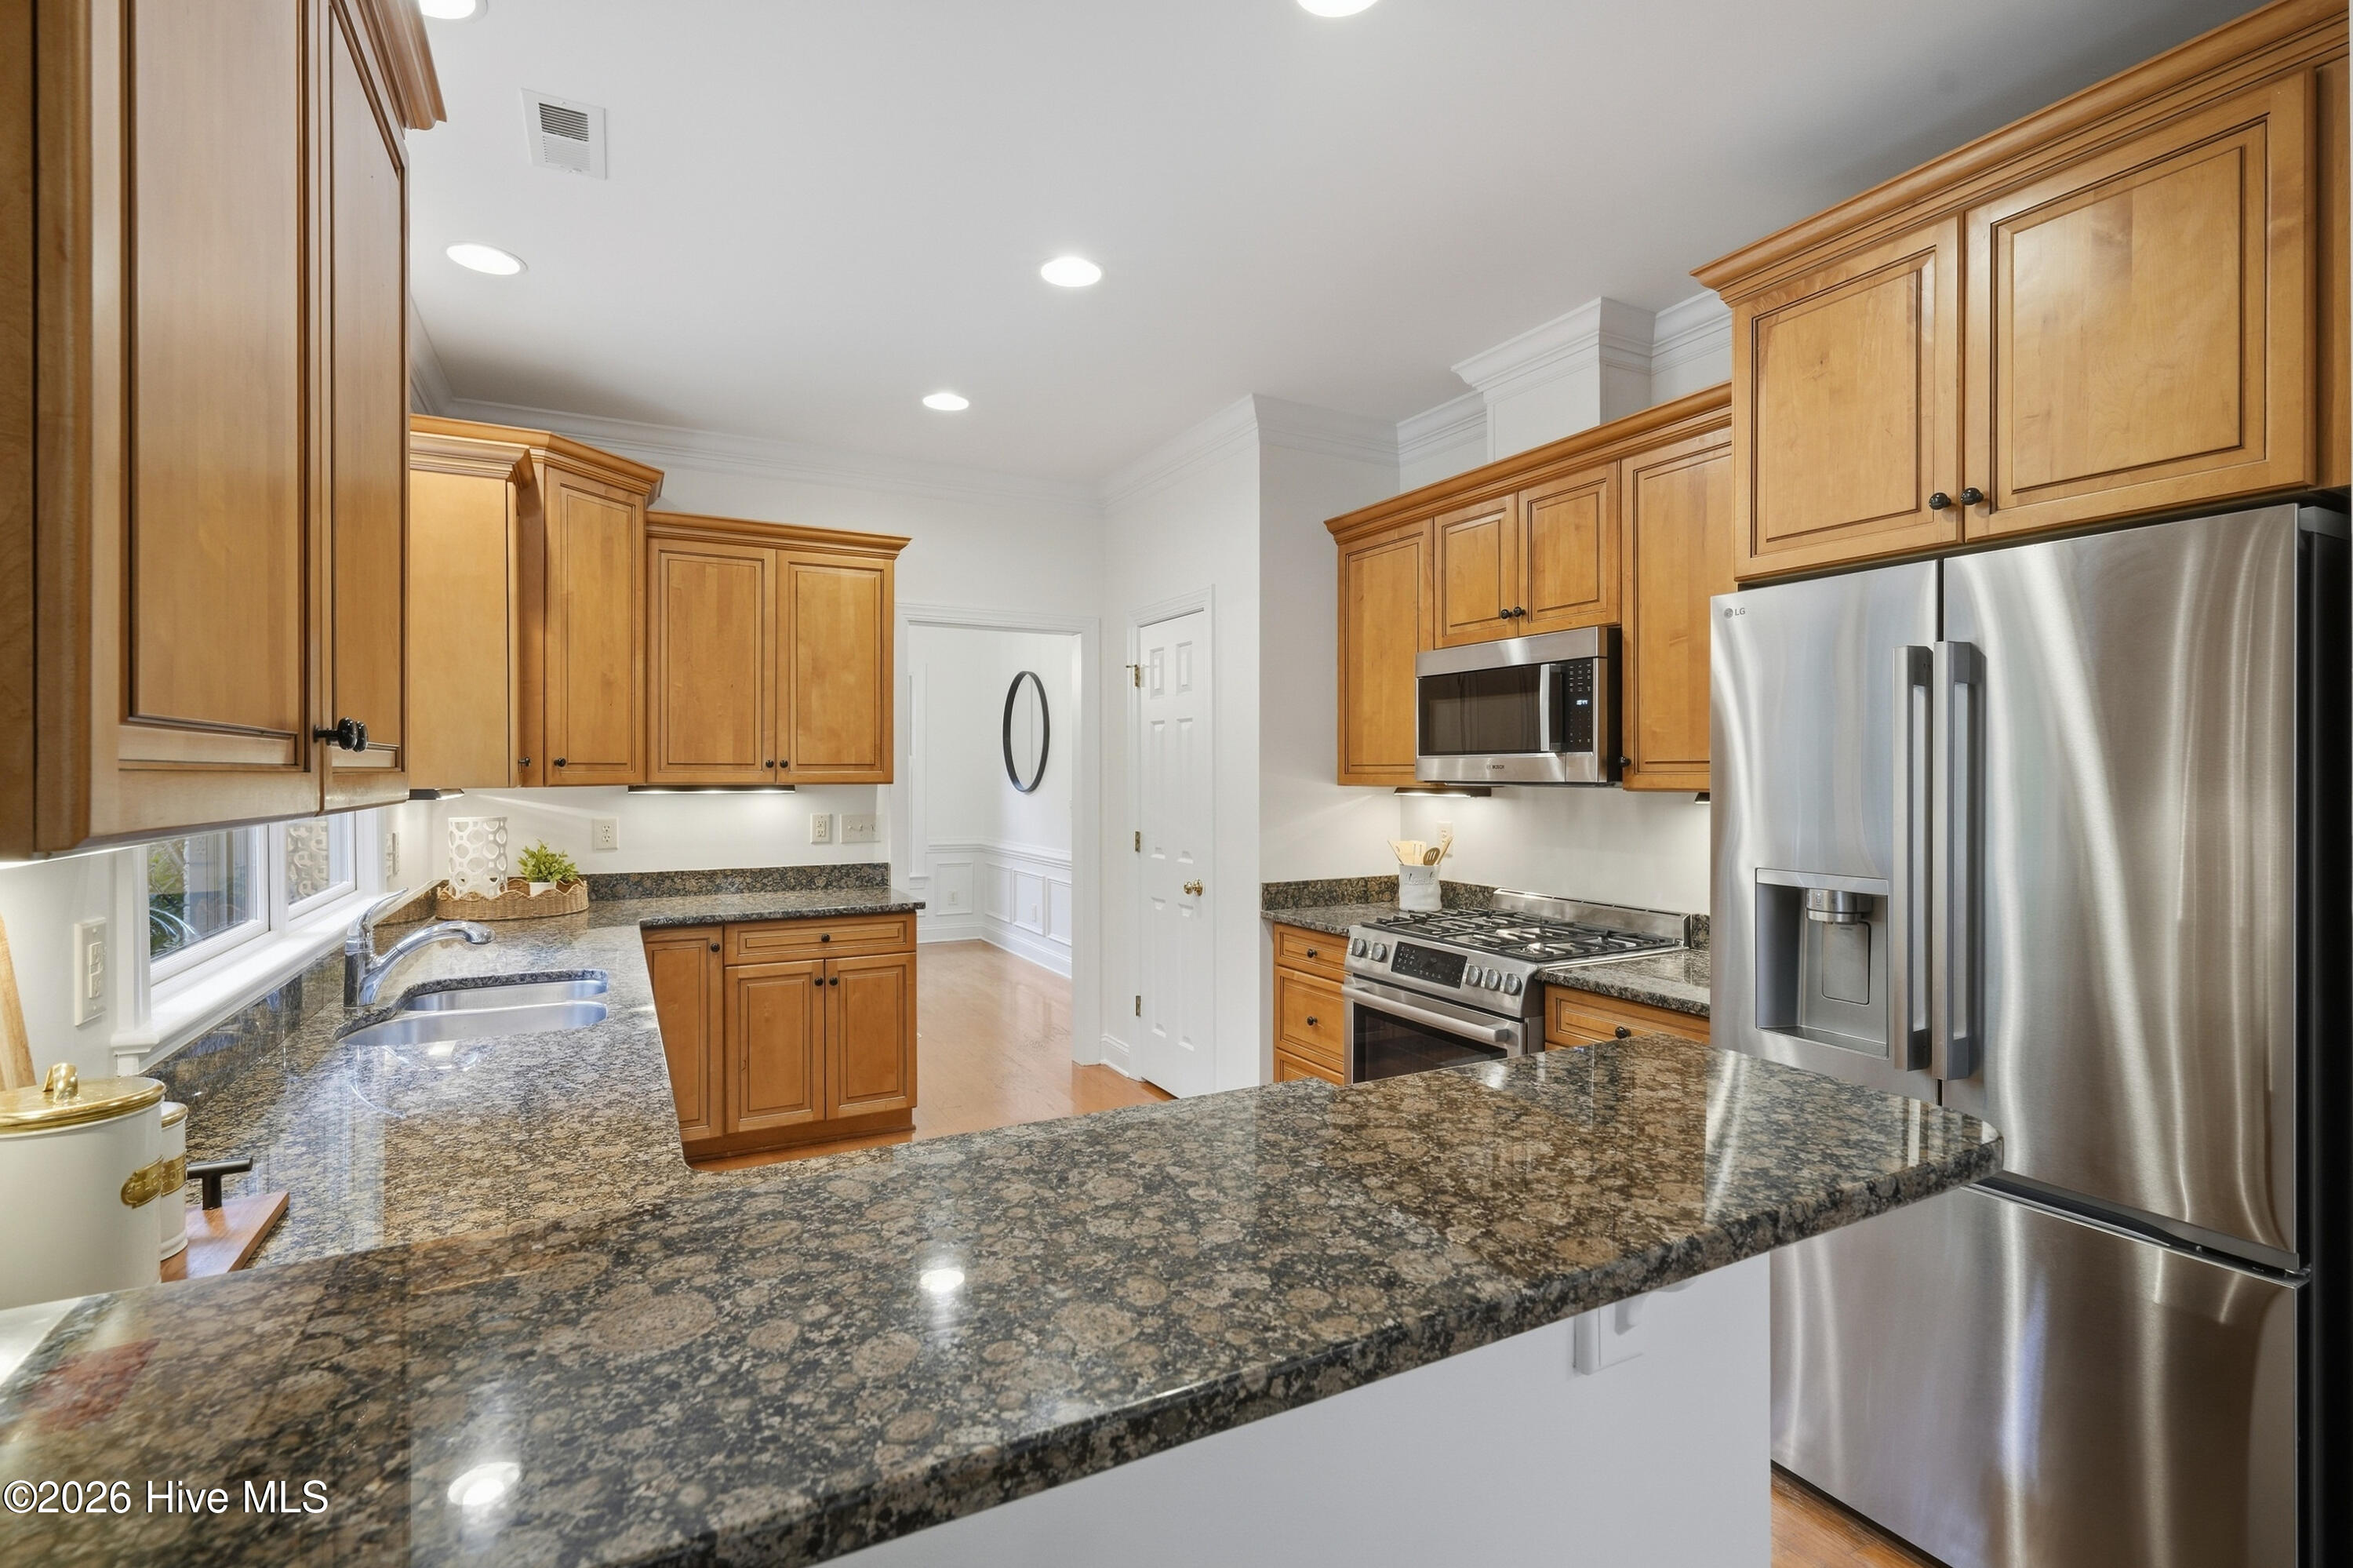
Kitchen with honey-toned cabinets, granite counters, stainless steel appliances, and a large peninsula.
Kitchen with warm wood cabinetry, granite counters, hardwood floors, and a stainless steel refrigerator.
Entry foyer with hardwood floors, a white paneled door, and a carpeted staircase with wood handrails.
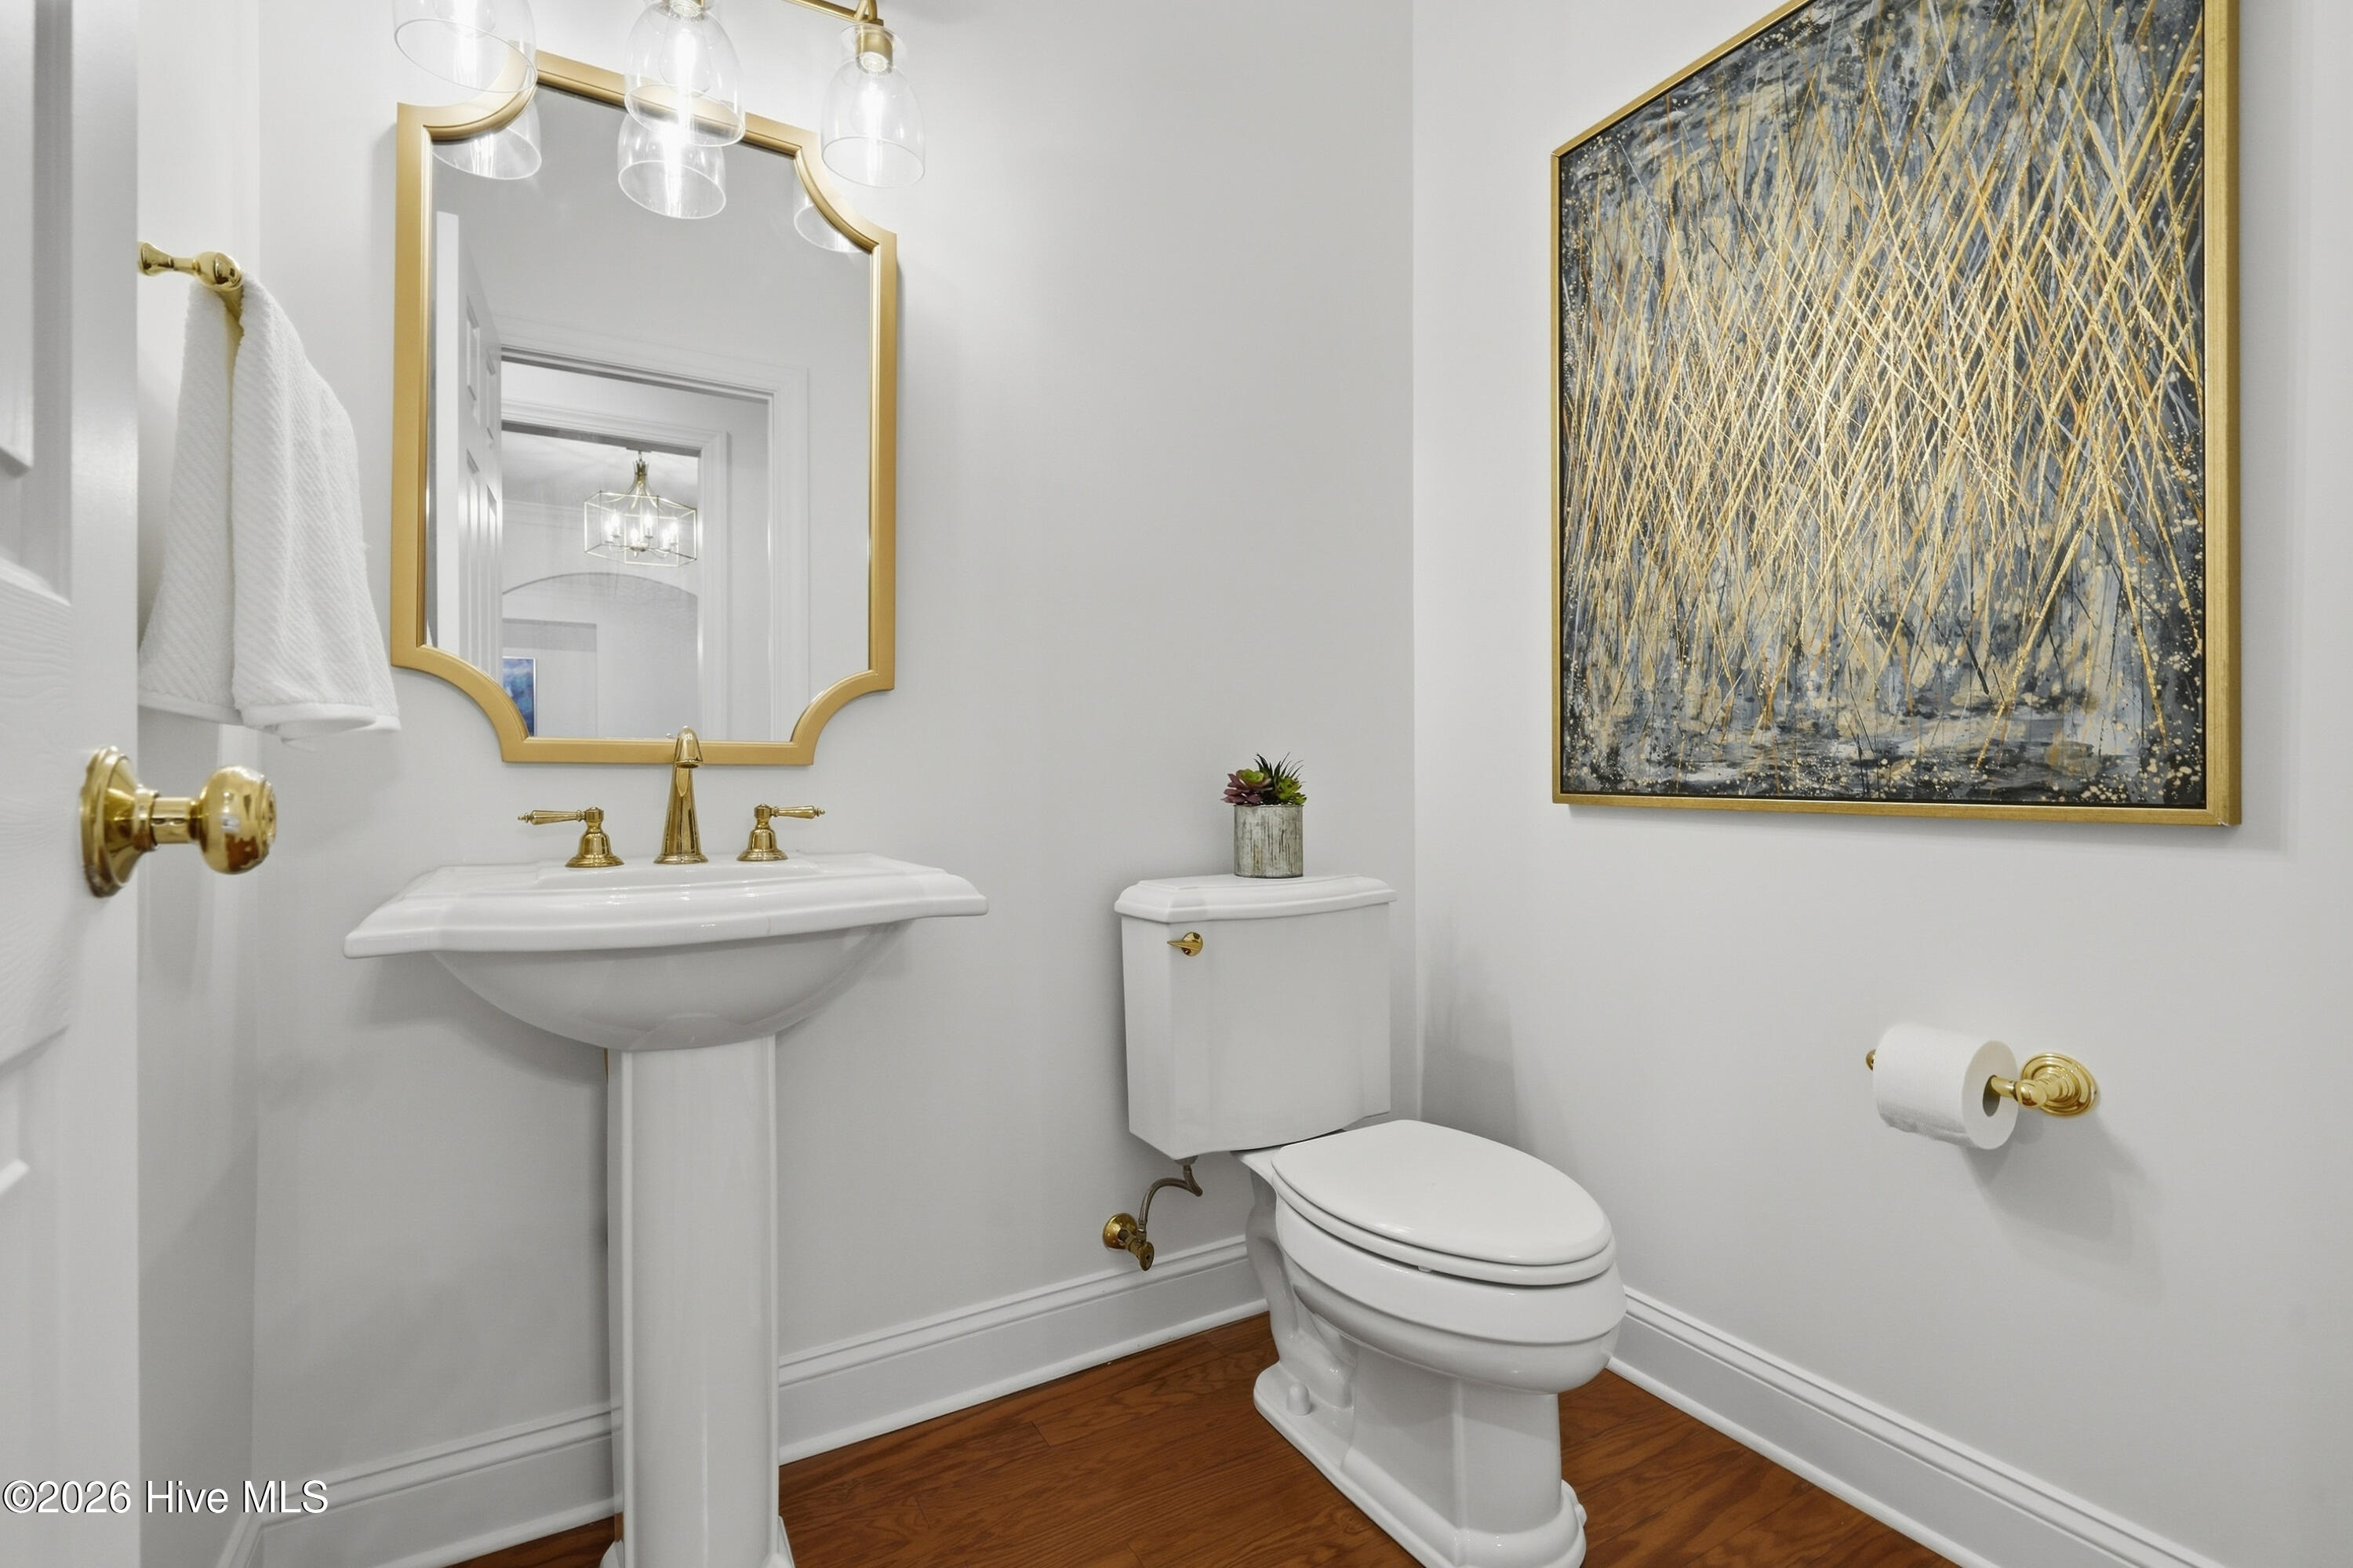
Powder room with a pedestal sink, gold fixtures, and large abstract artwork above the toilet.
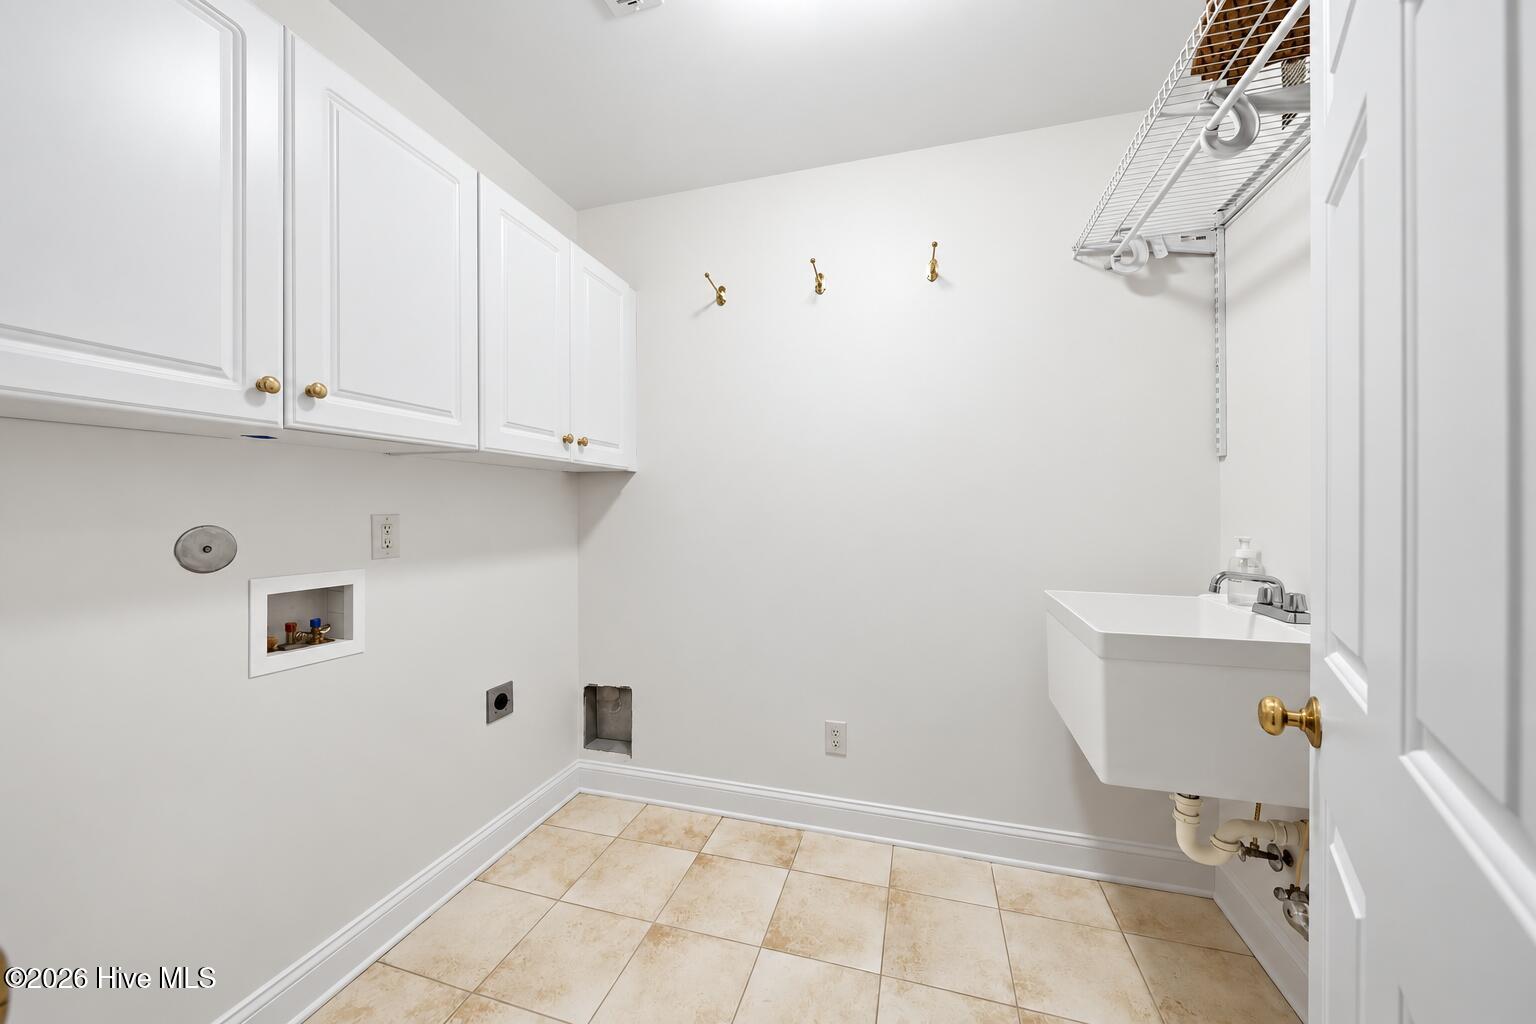
Laundry room with white cabinets, washer and dryer hookups, utility sink, and beige tile floor.
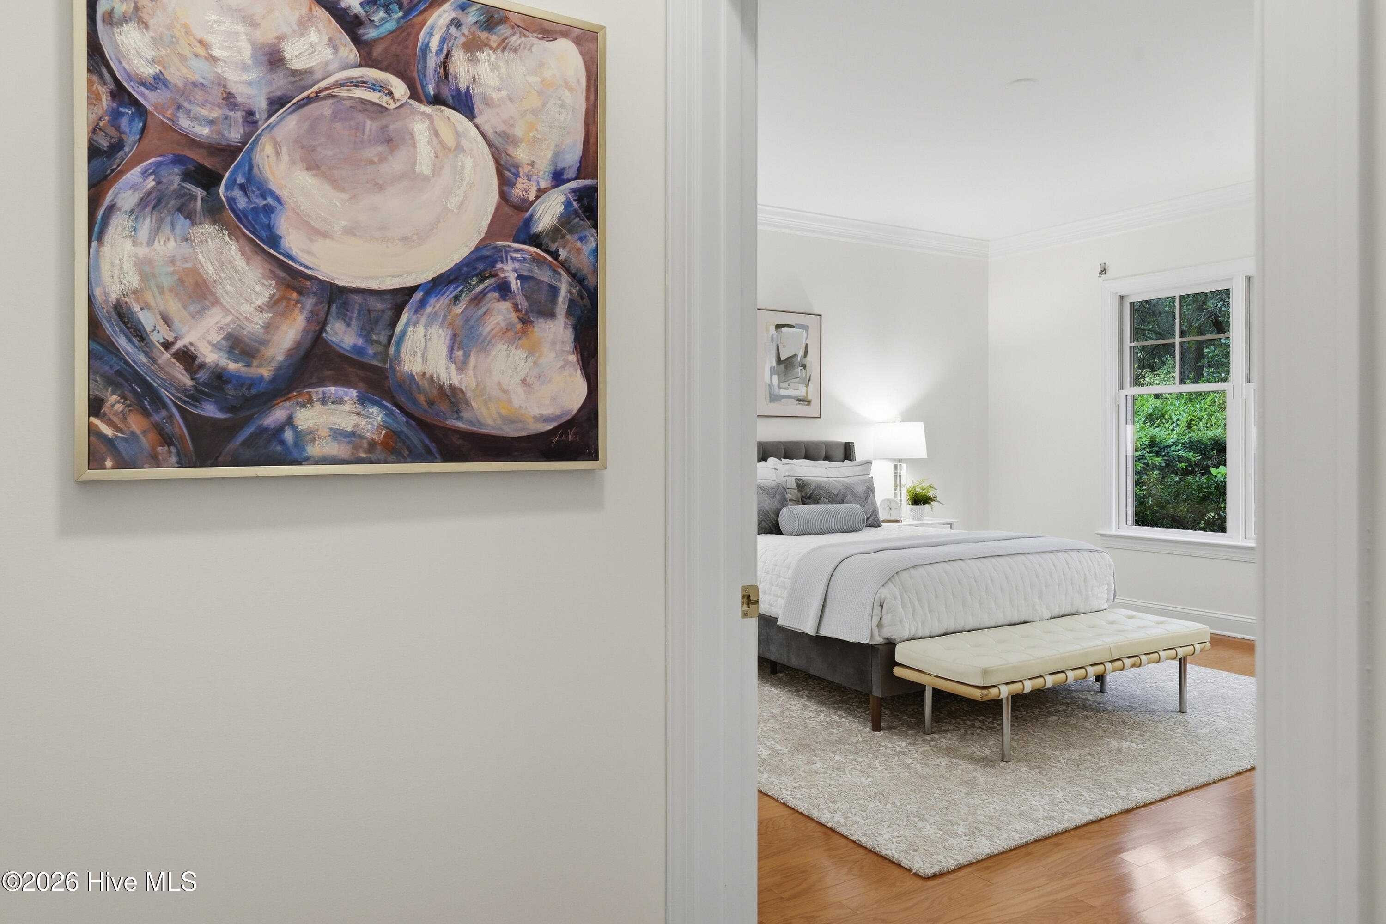
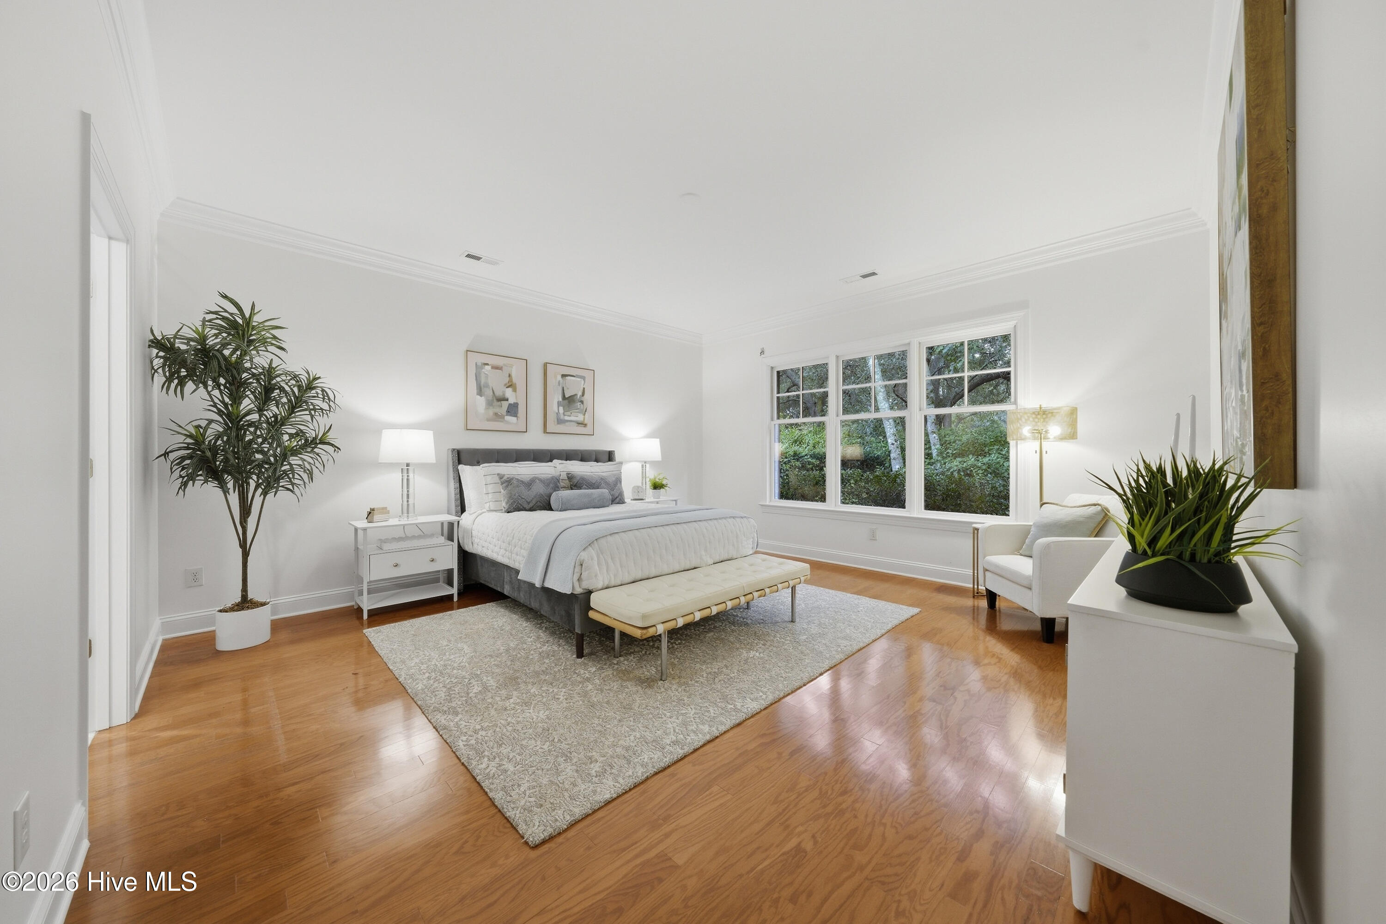
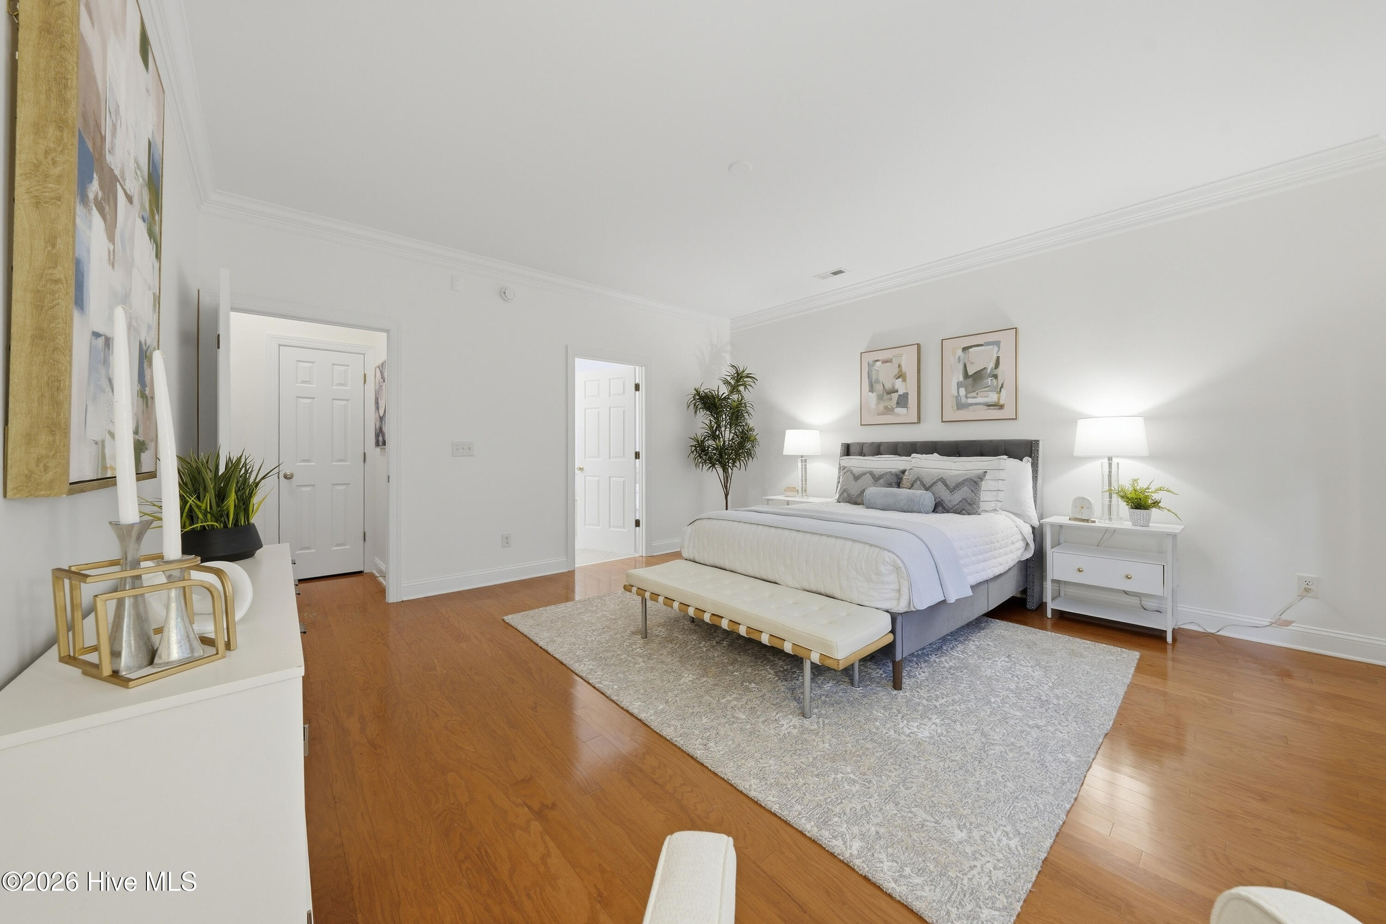
Bright bedroom with white bedding, an upholstered bench, and abstract artwork beside the doorway.
Staged bedroom with a large bed, tufted bench, hardwood floors, and windows overlooking greenery.
Staged bedroom with a gray upholstered bed, cream bench, hardwood floors, and a large pale rug.
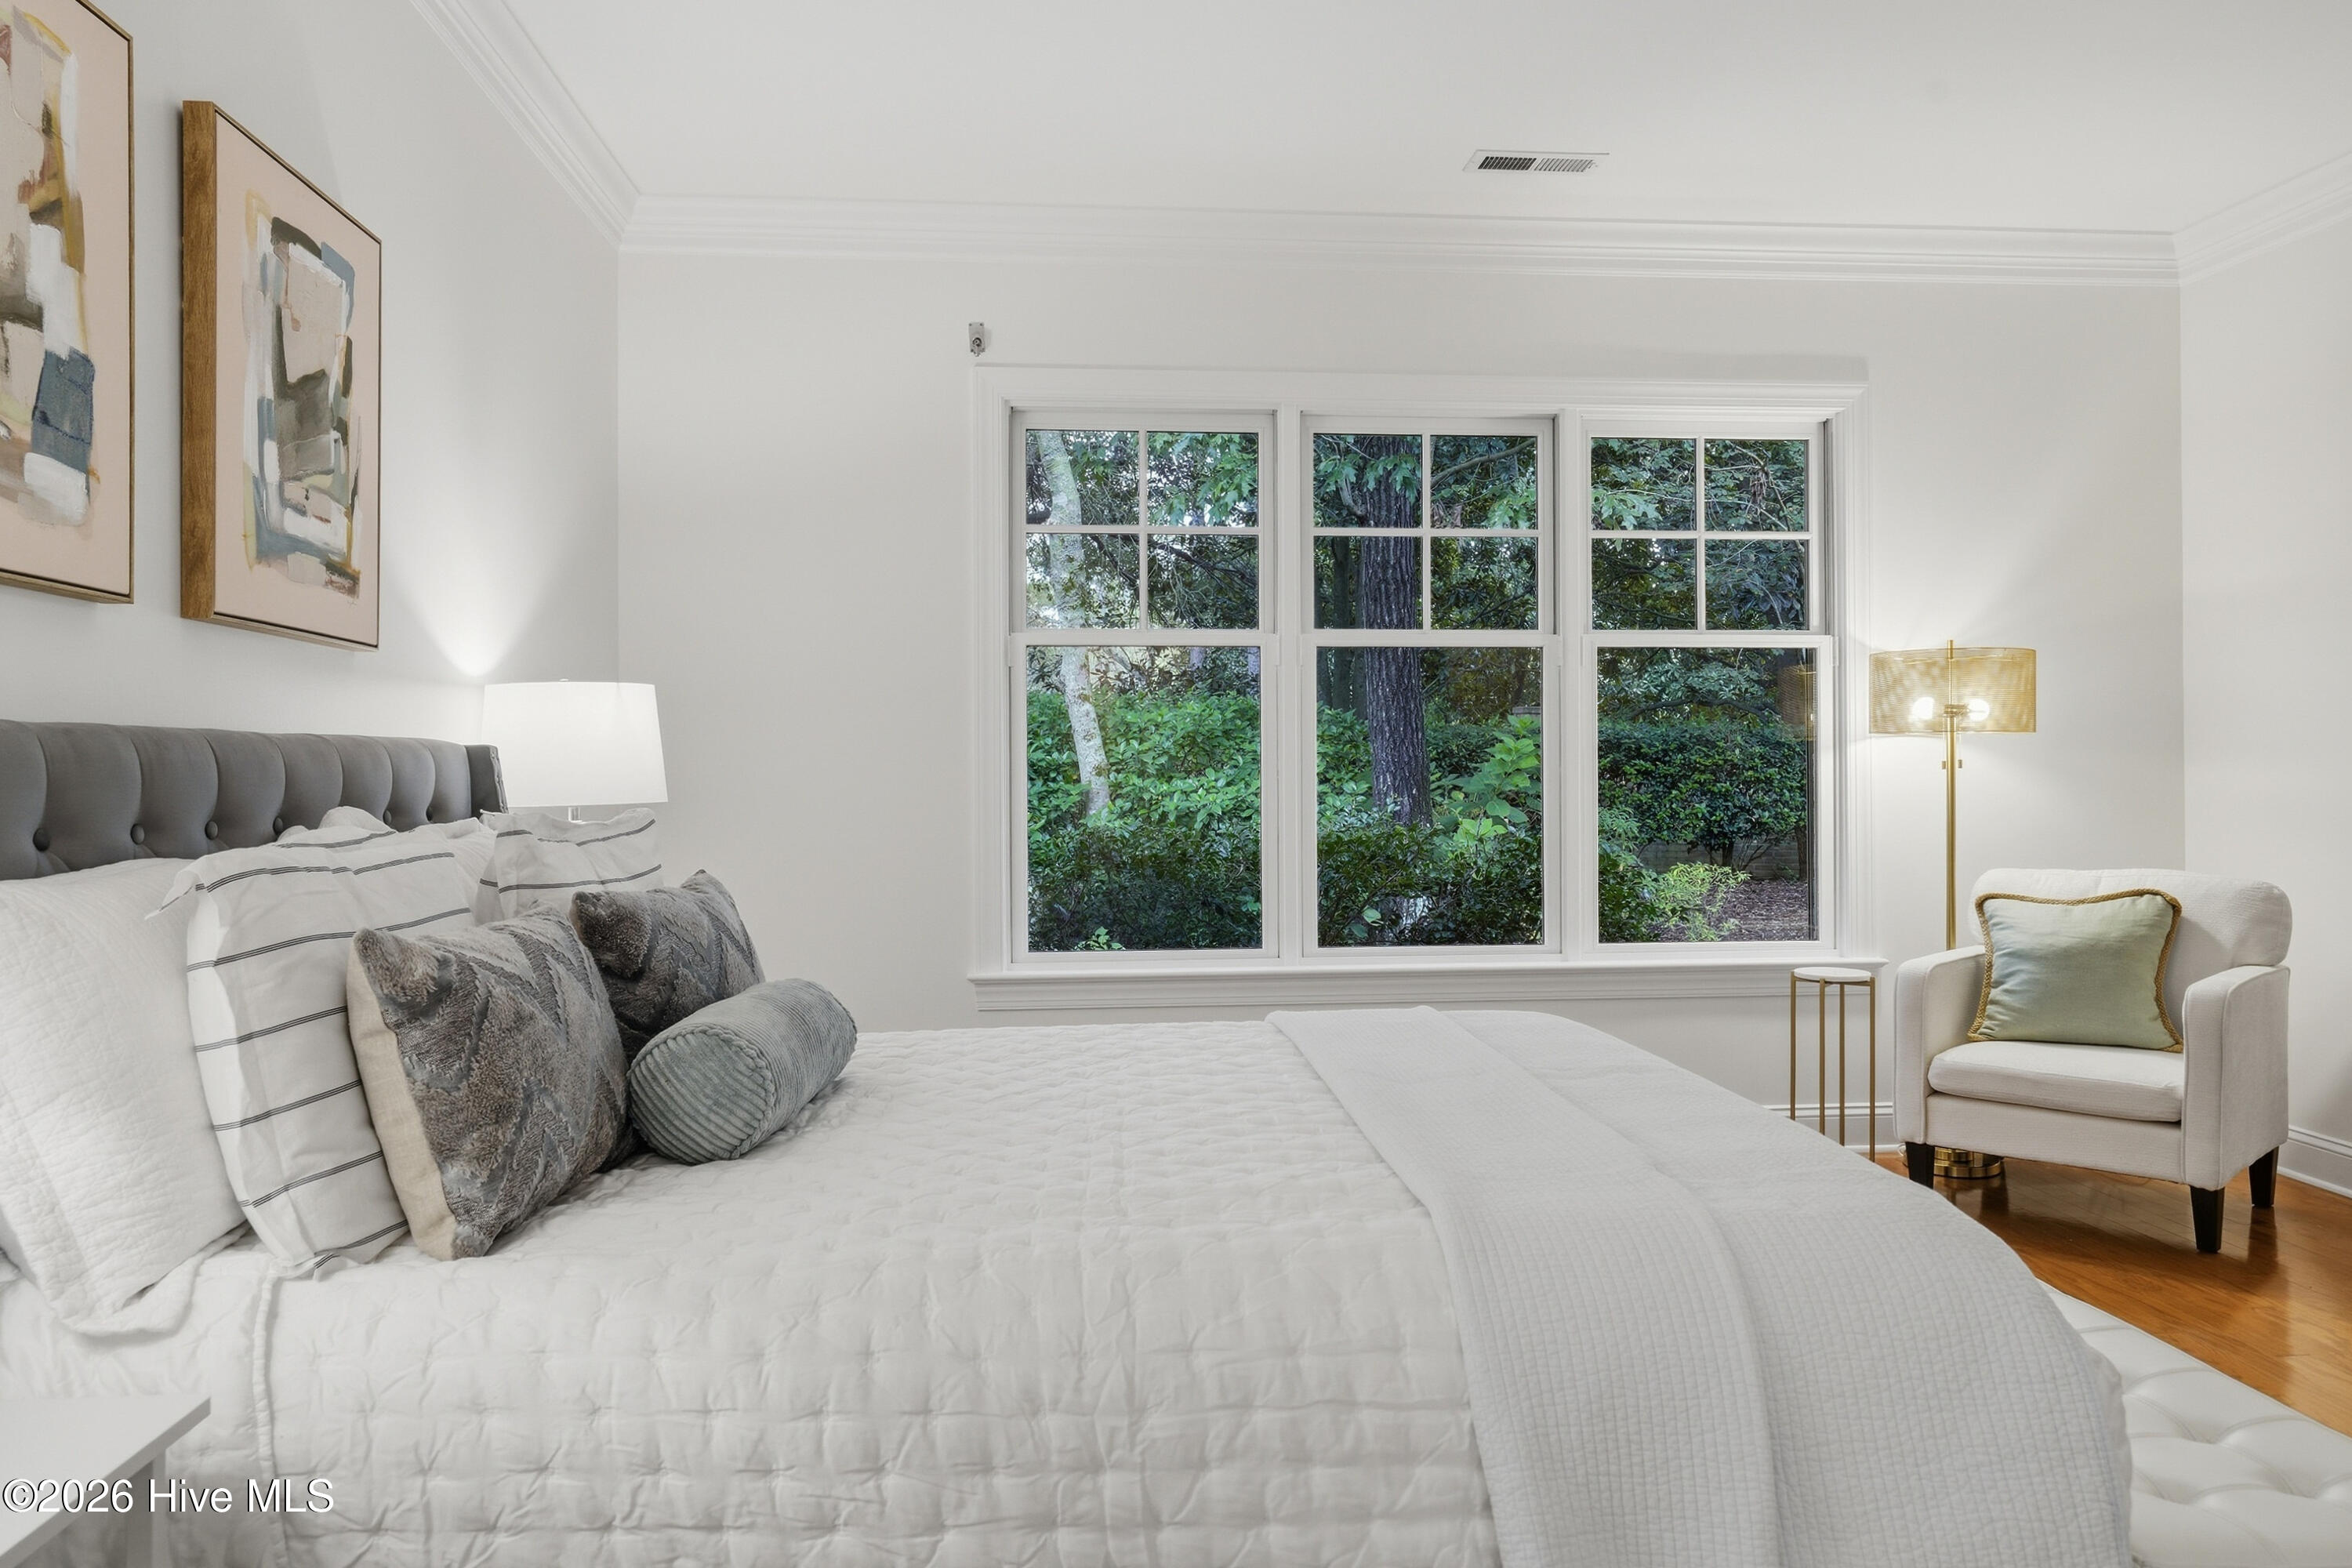
Staged bedroom with a white bed and a three-window view of dense greenery.
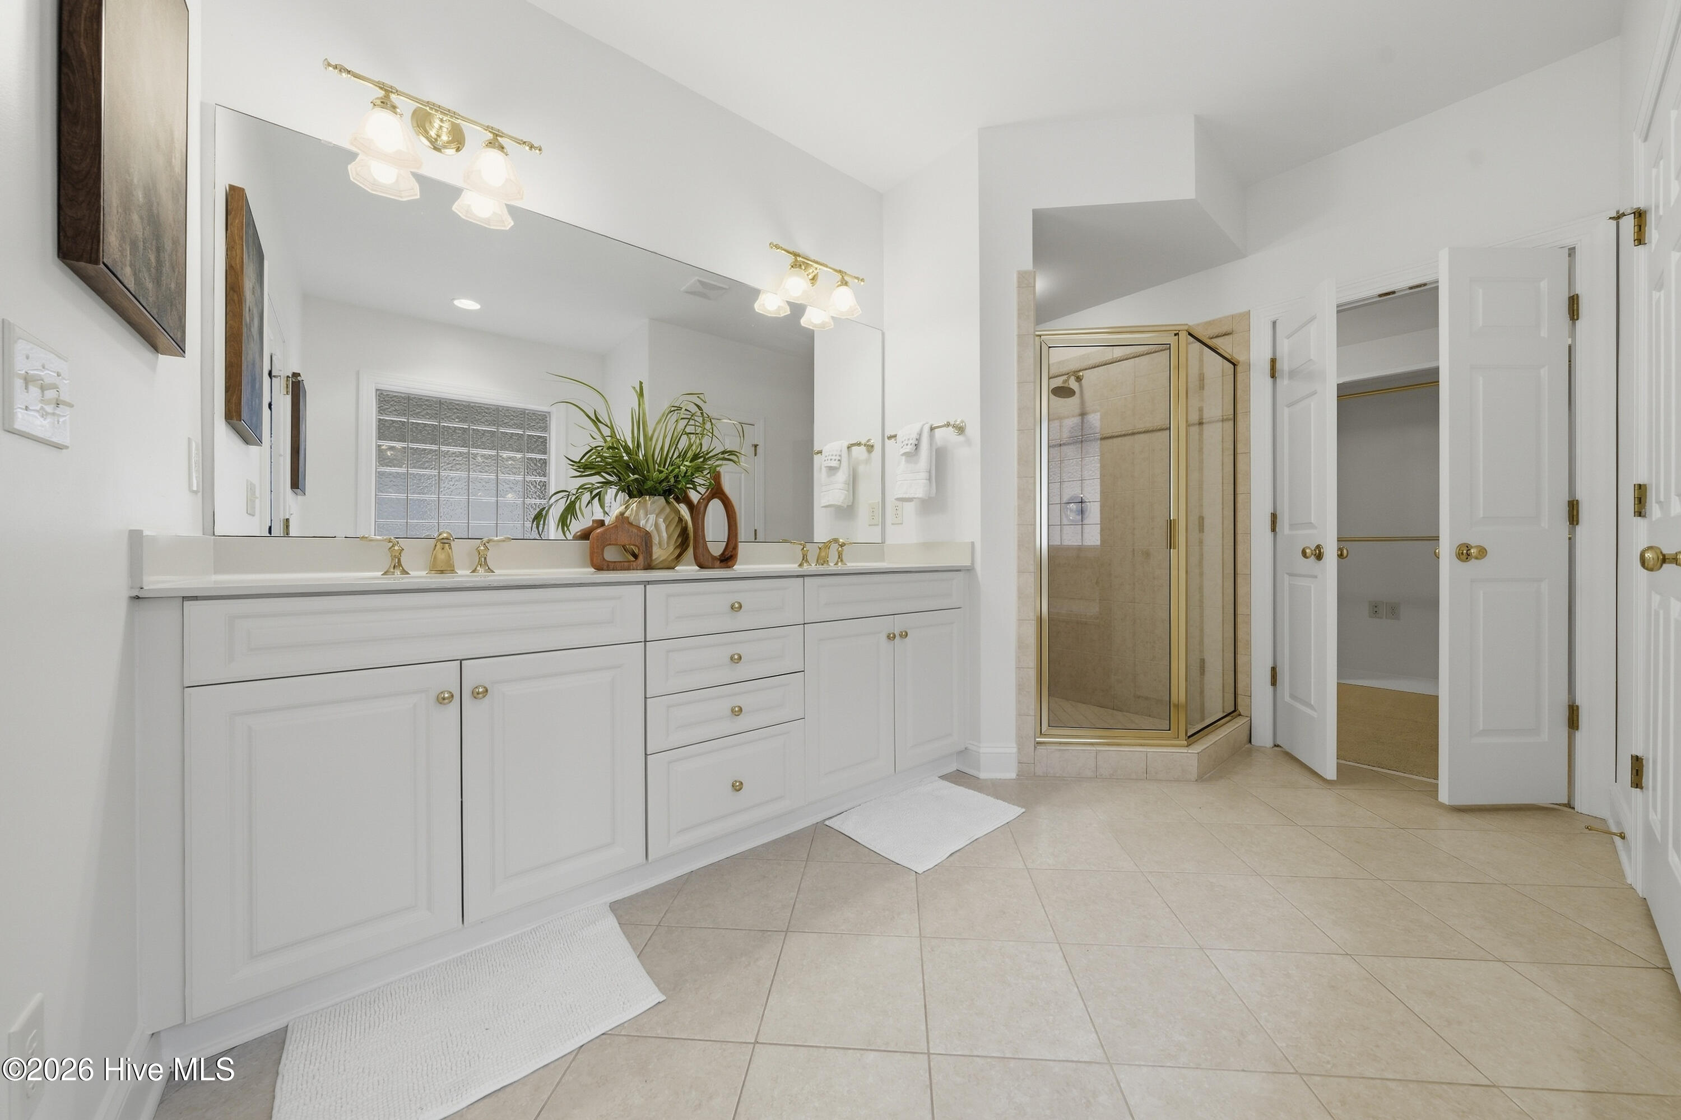
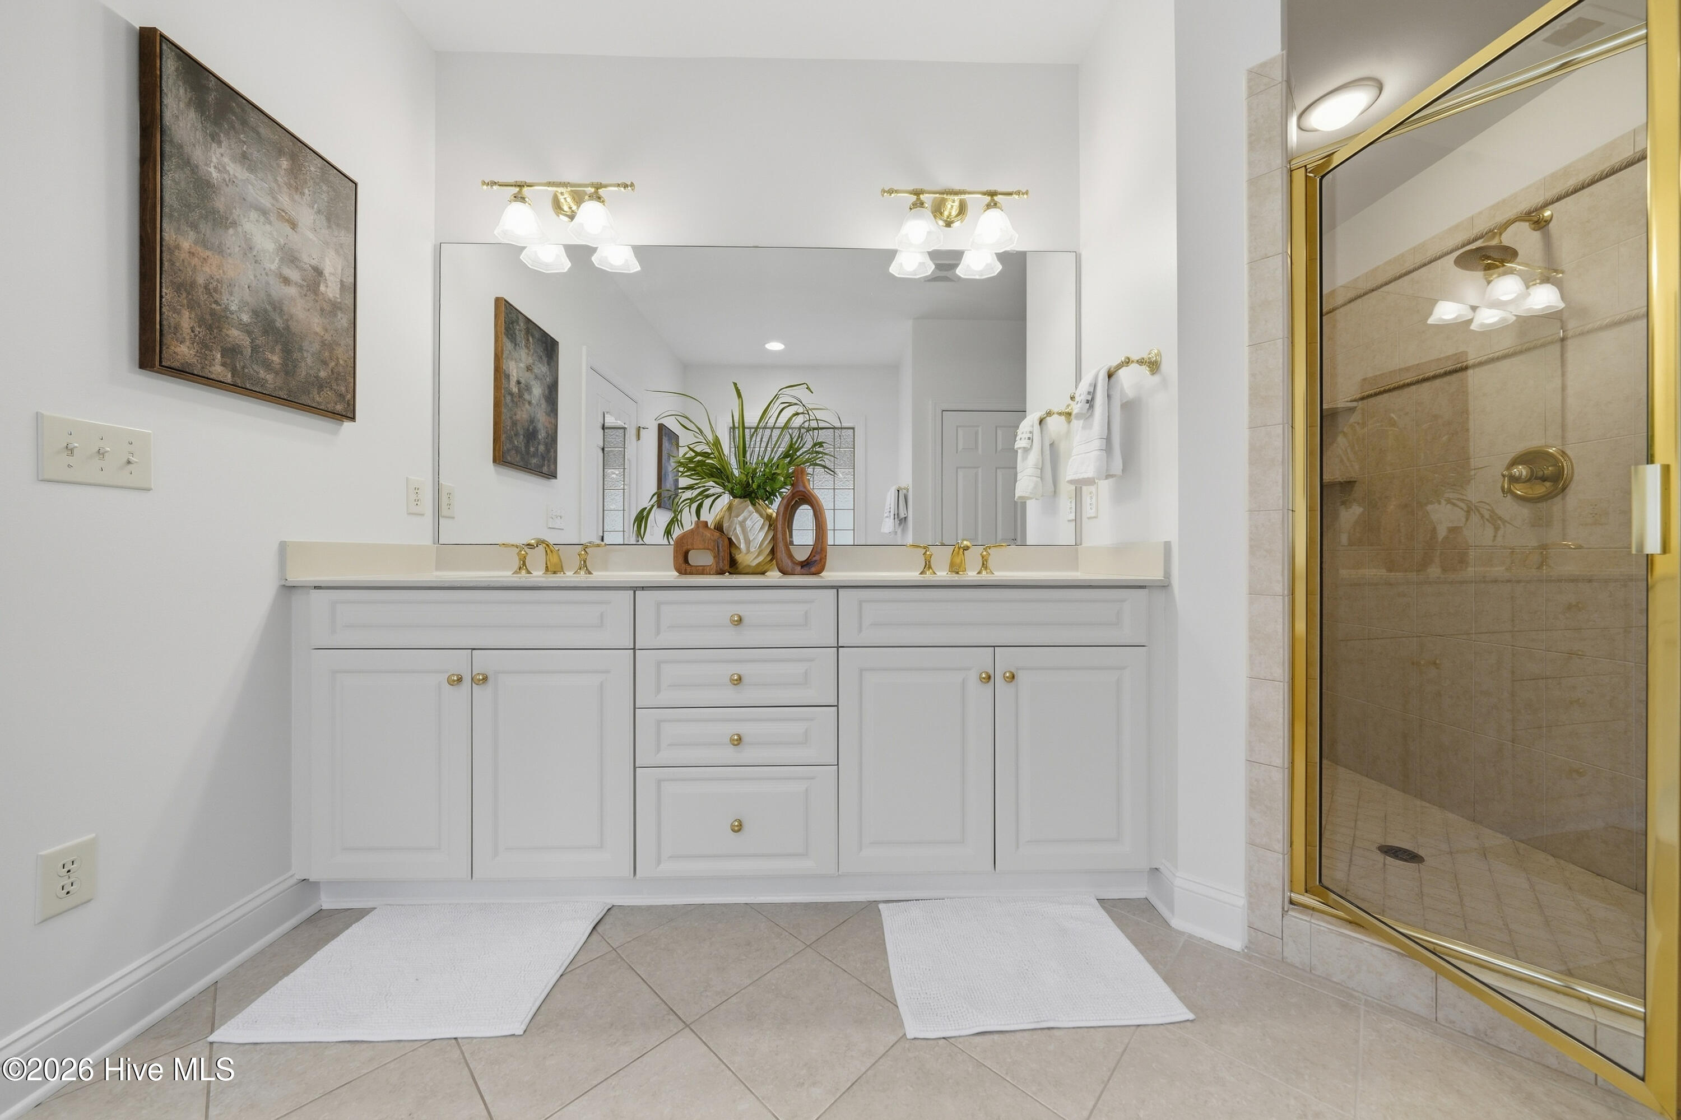
Primary bathroom with a long white double vanity, tiled floor, and glass corner shower with gold-toned framing.
Bathroom with a white double vanity and a beige-tiled glass shower with a gold frame.
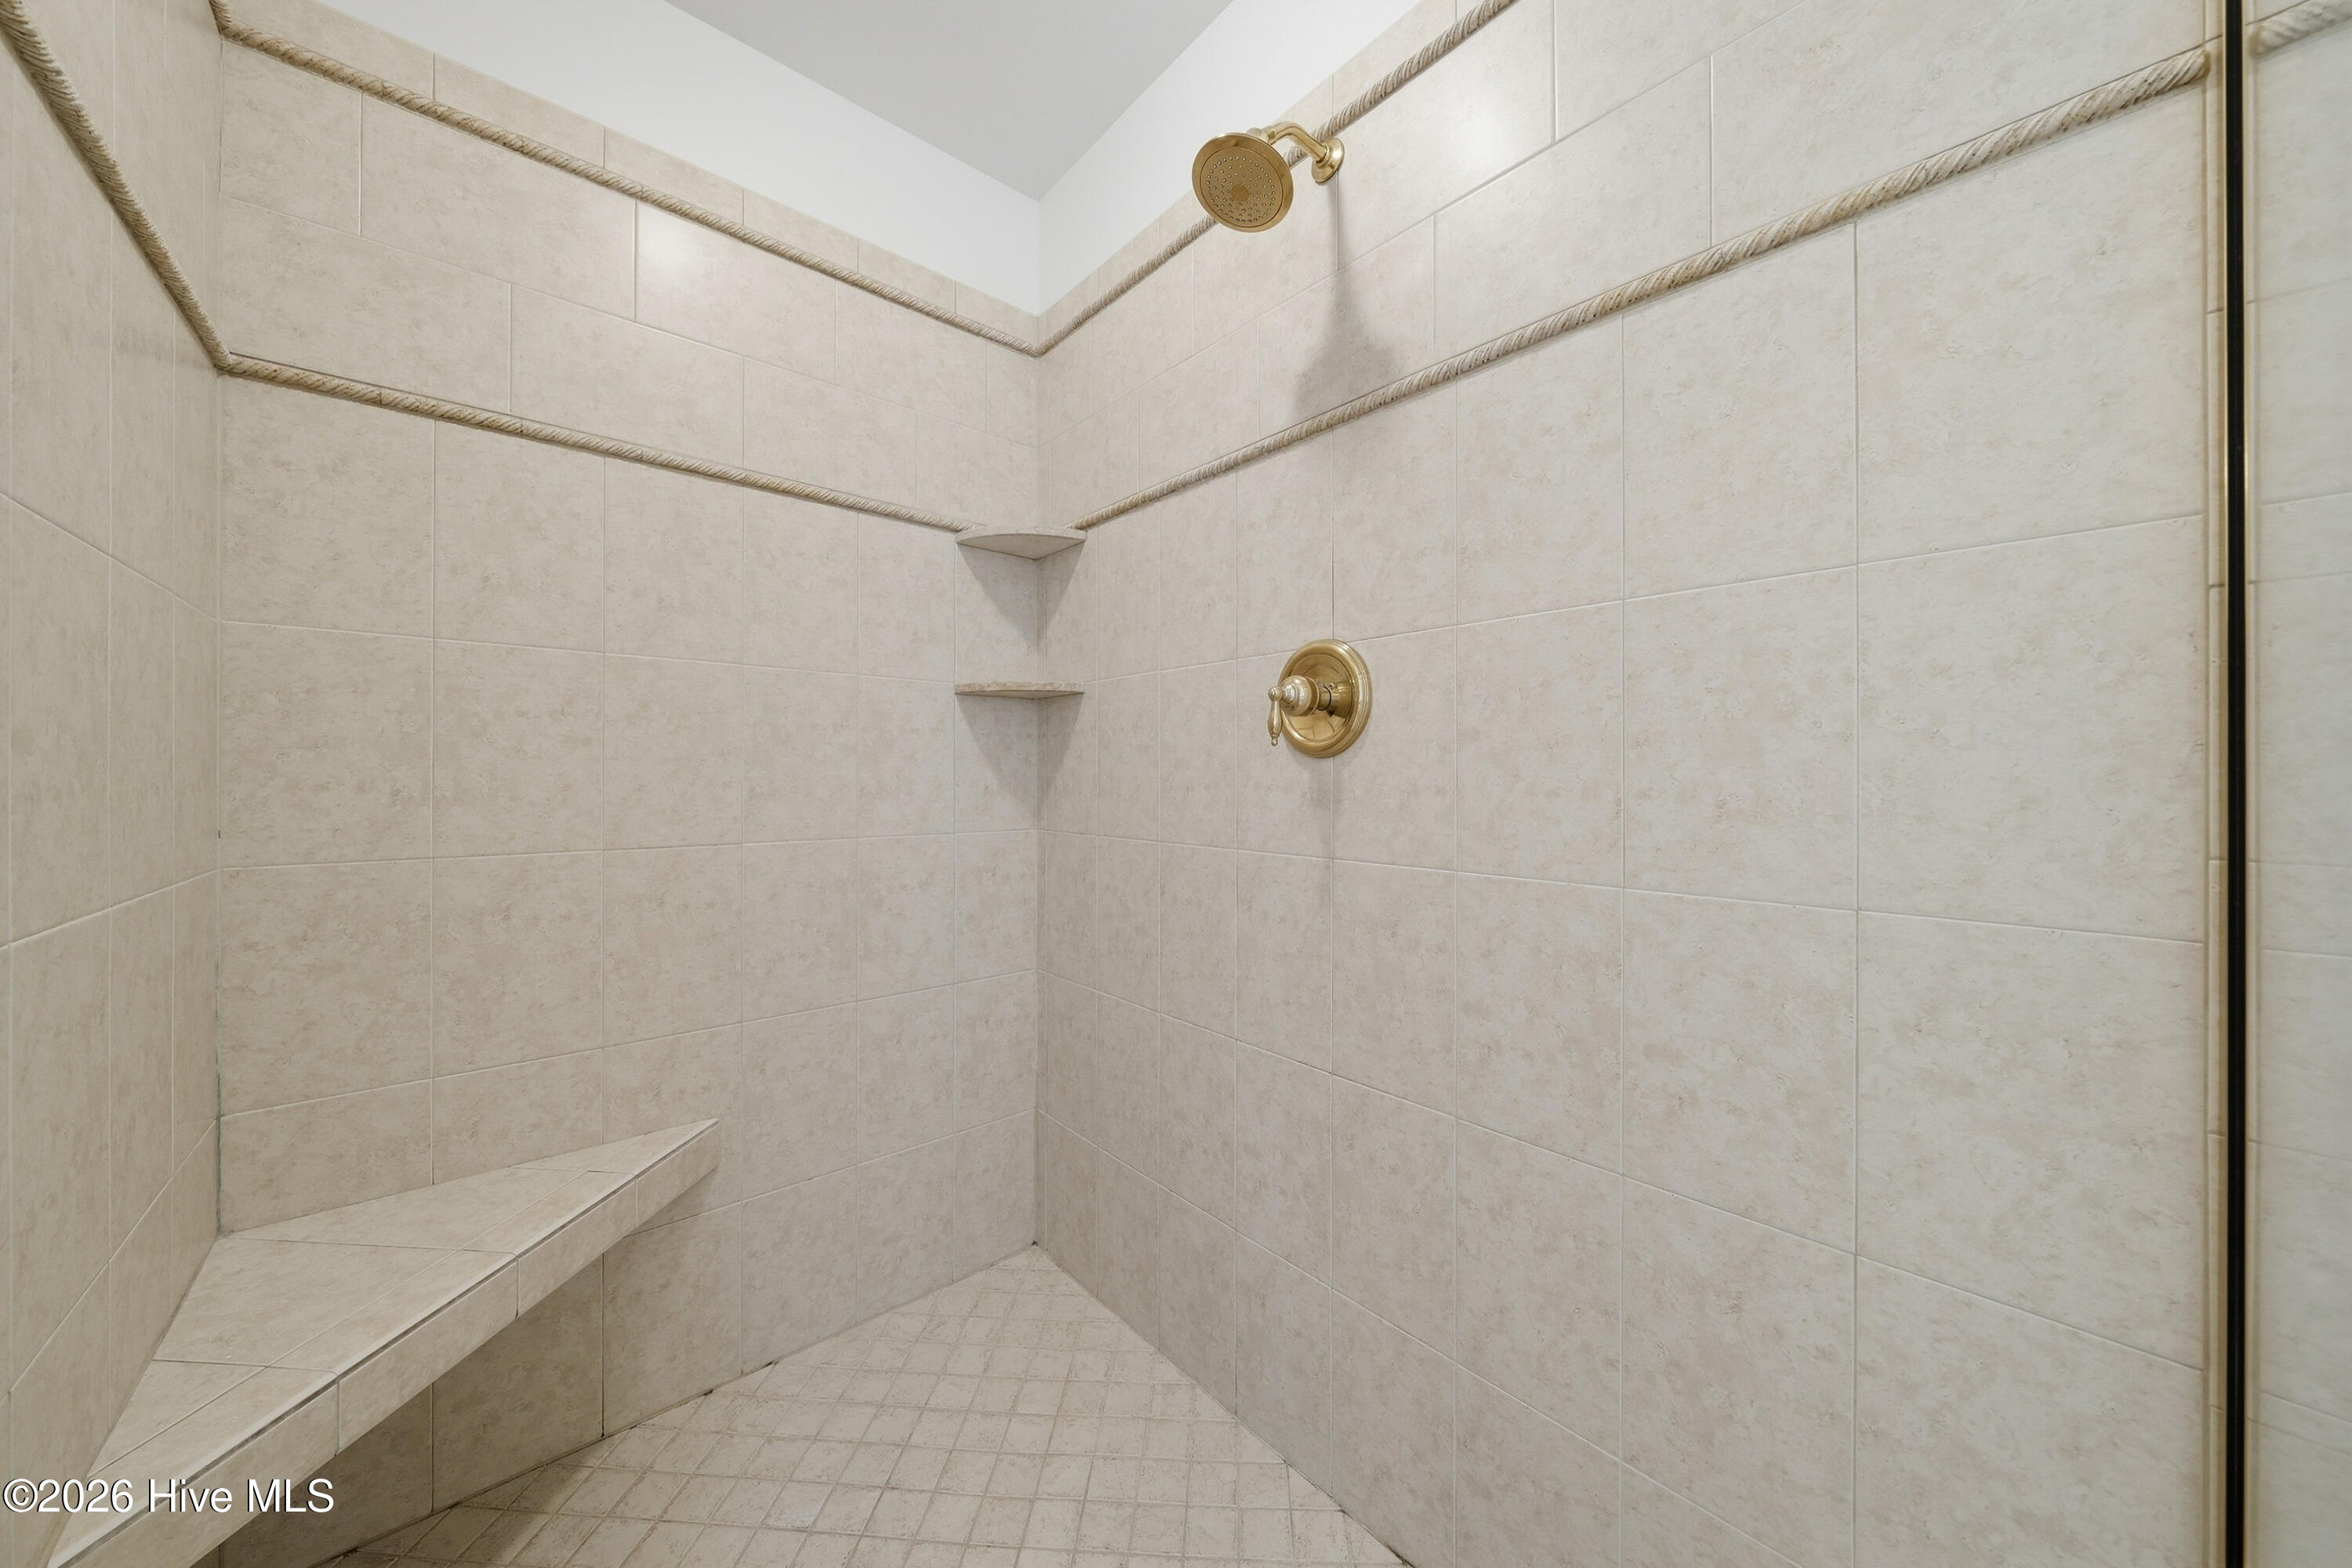
Tiled walk-in shower with a built-in corner bench, triangular shelves, and brass fixtures.
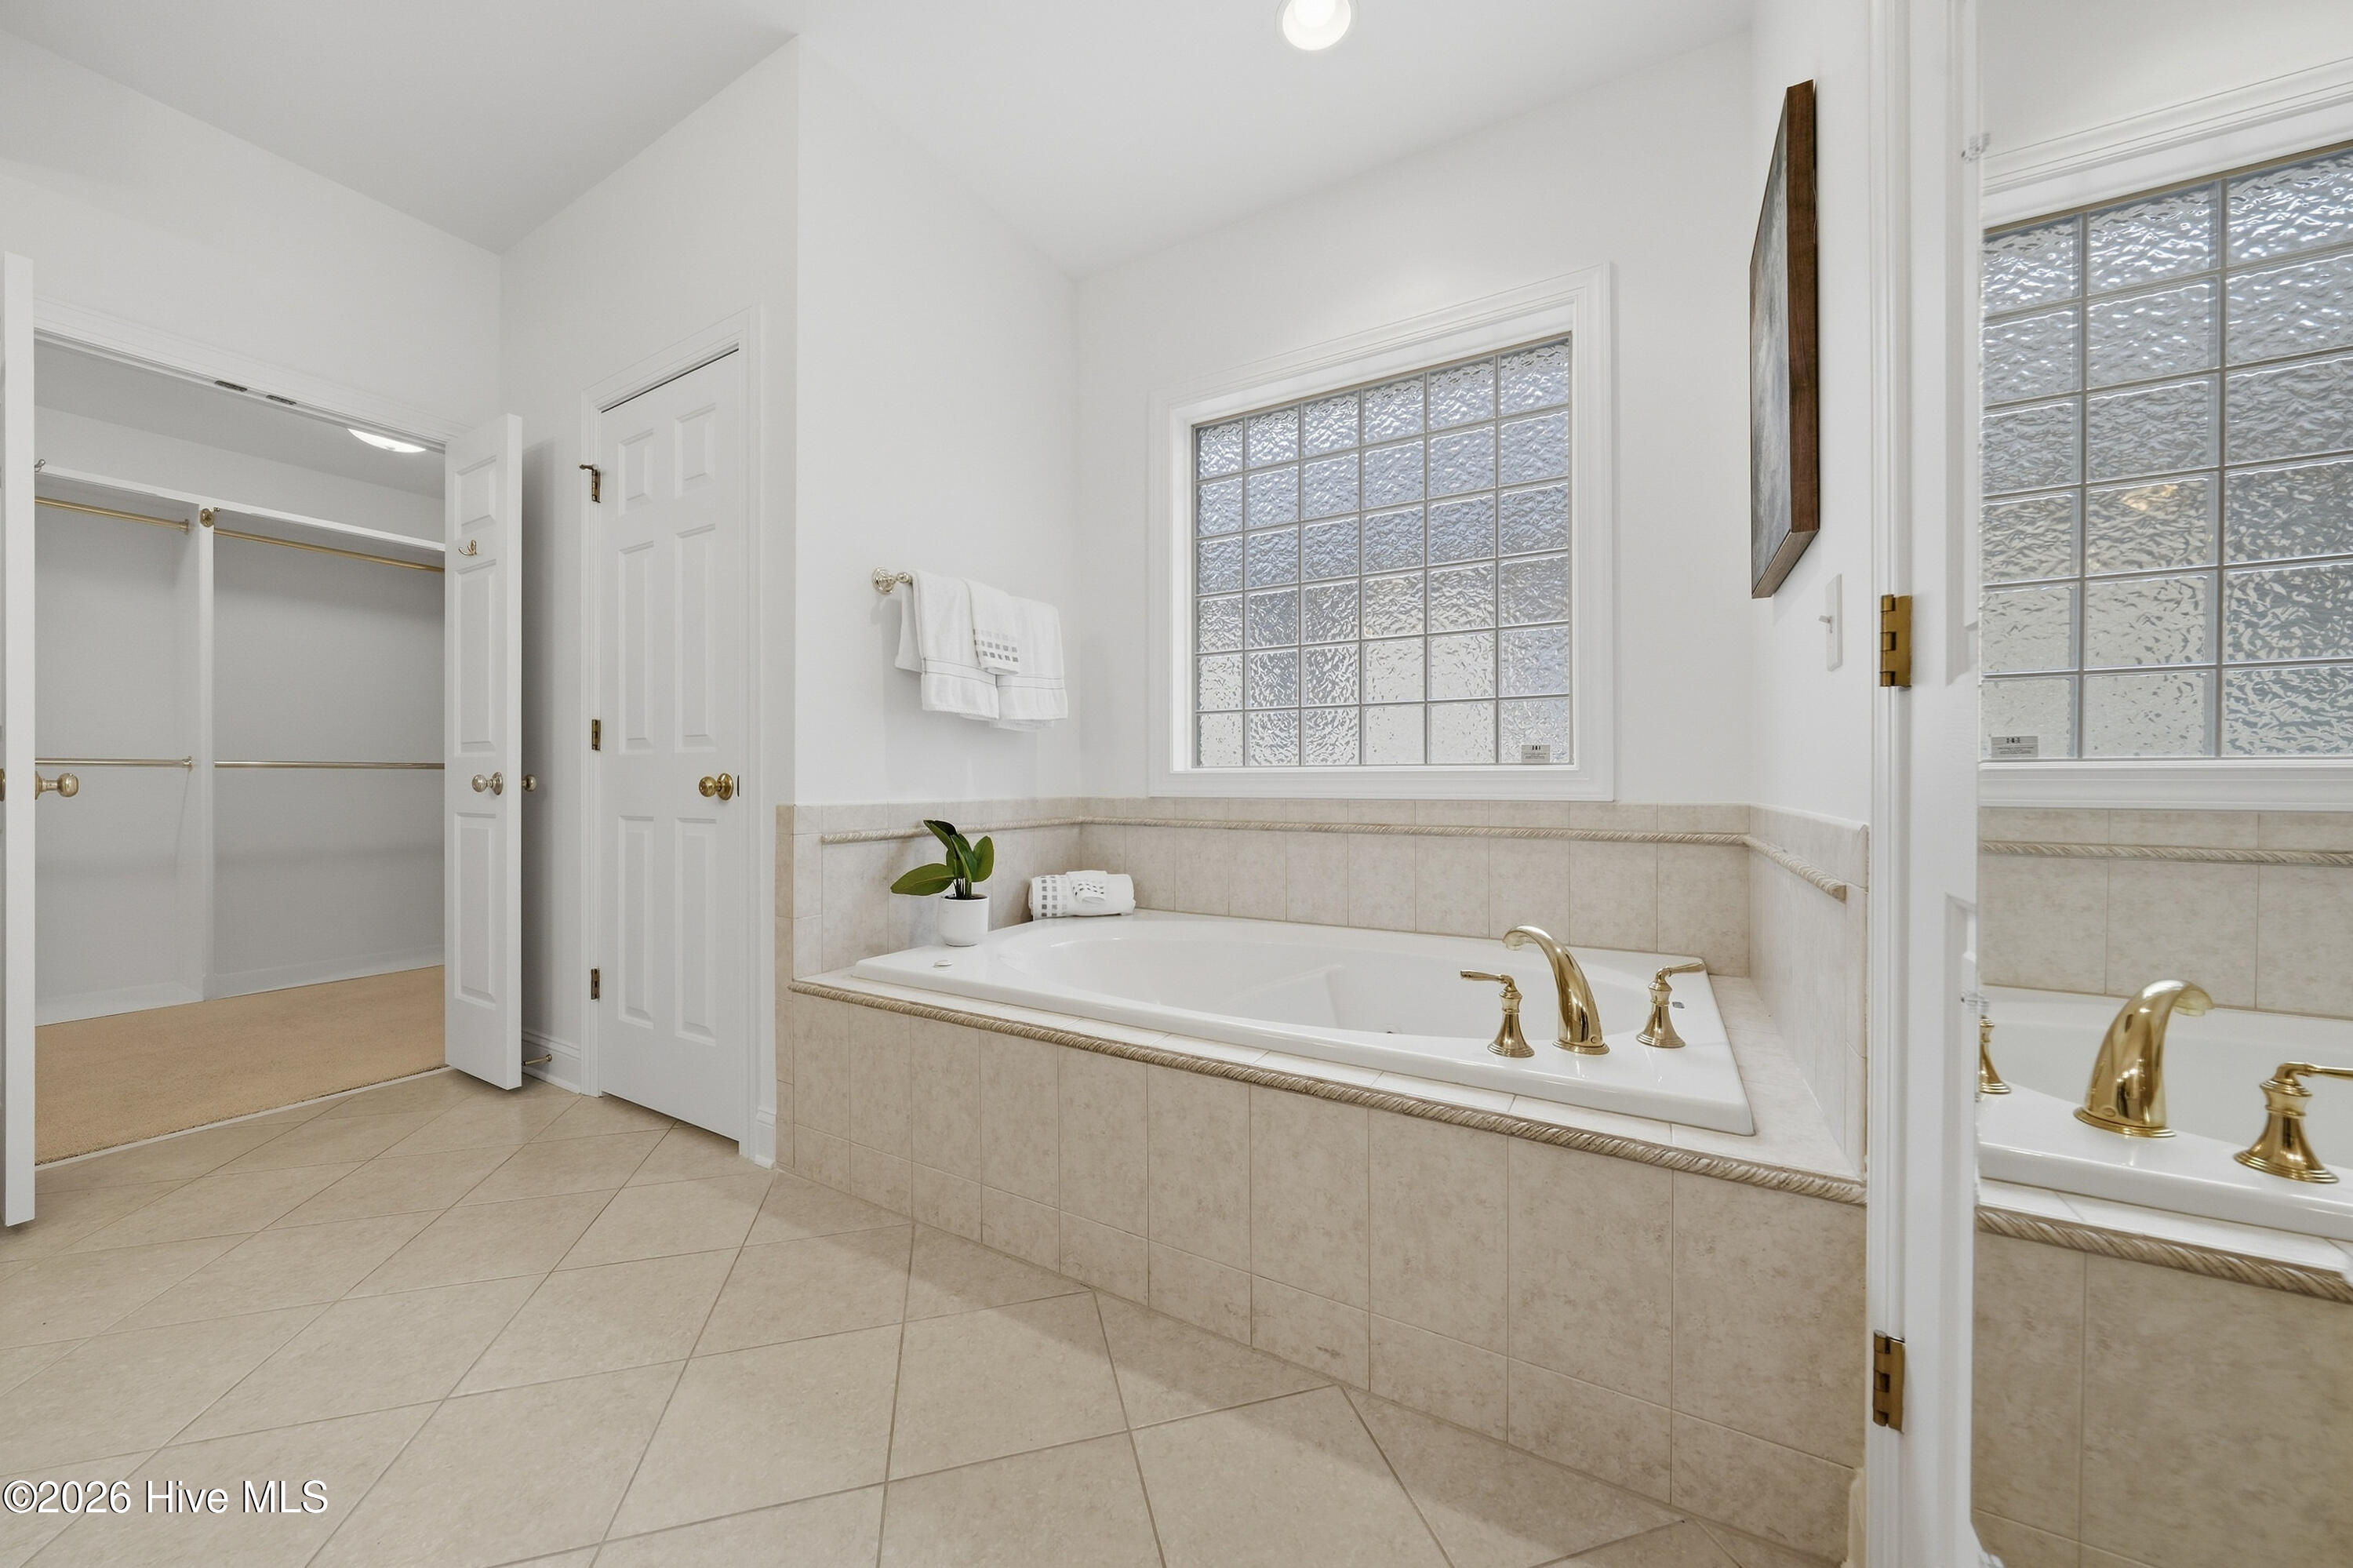
Bathroom with a tiled soaking tub, textured glass-block windows, and an open walk-in closet.
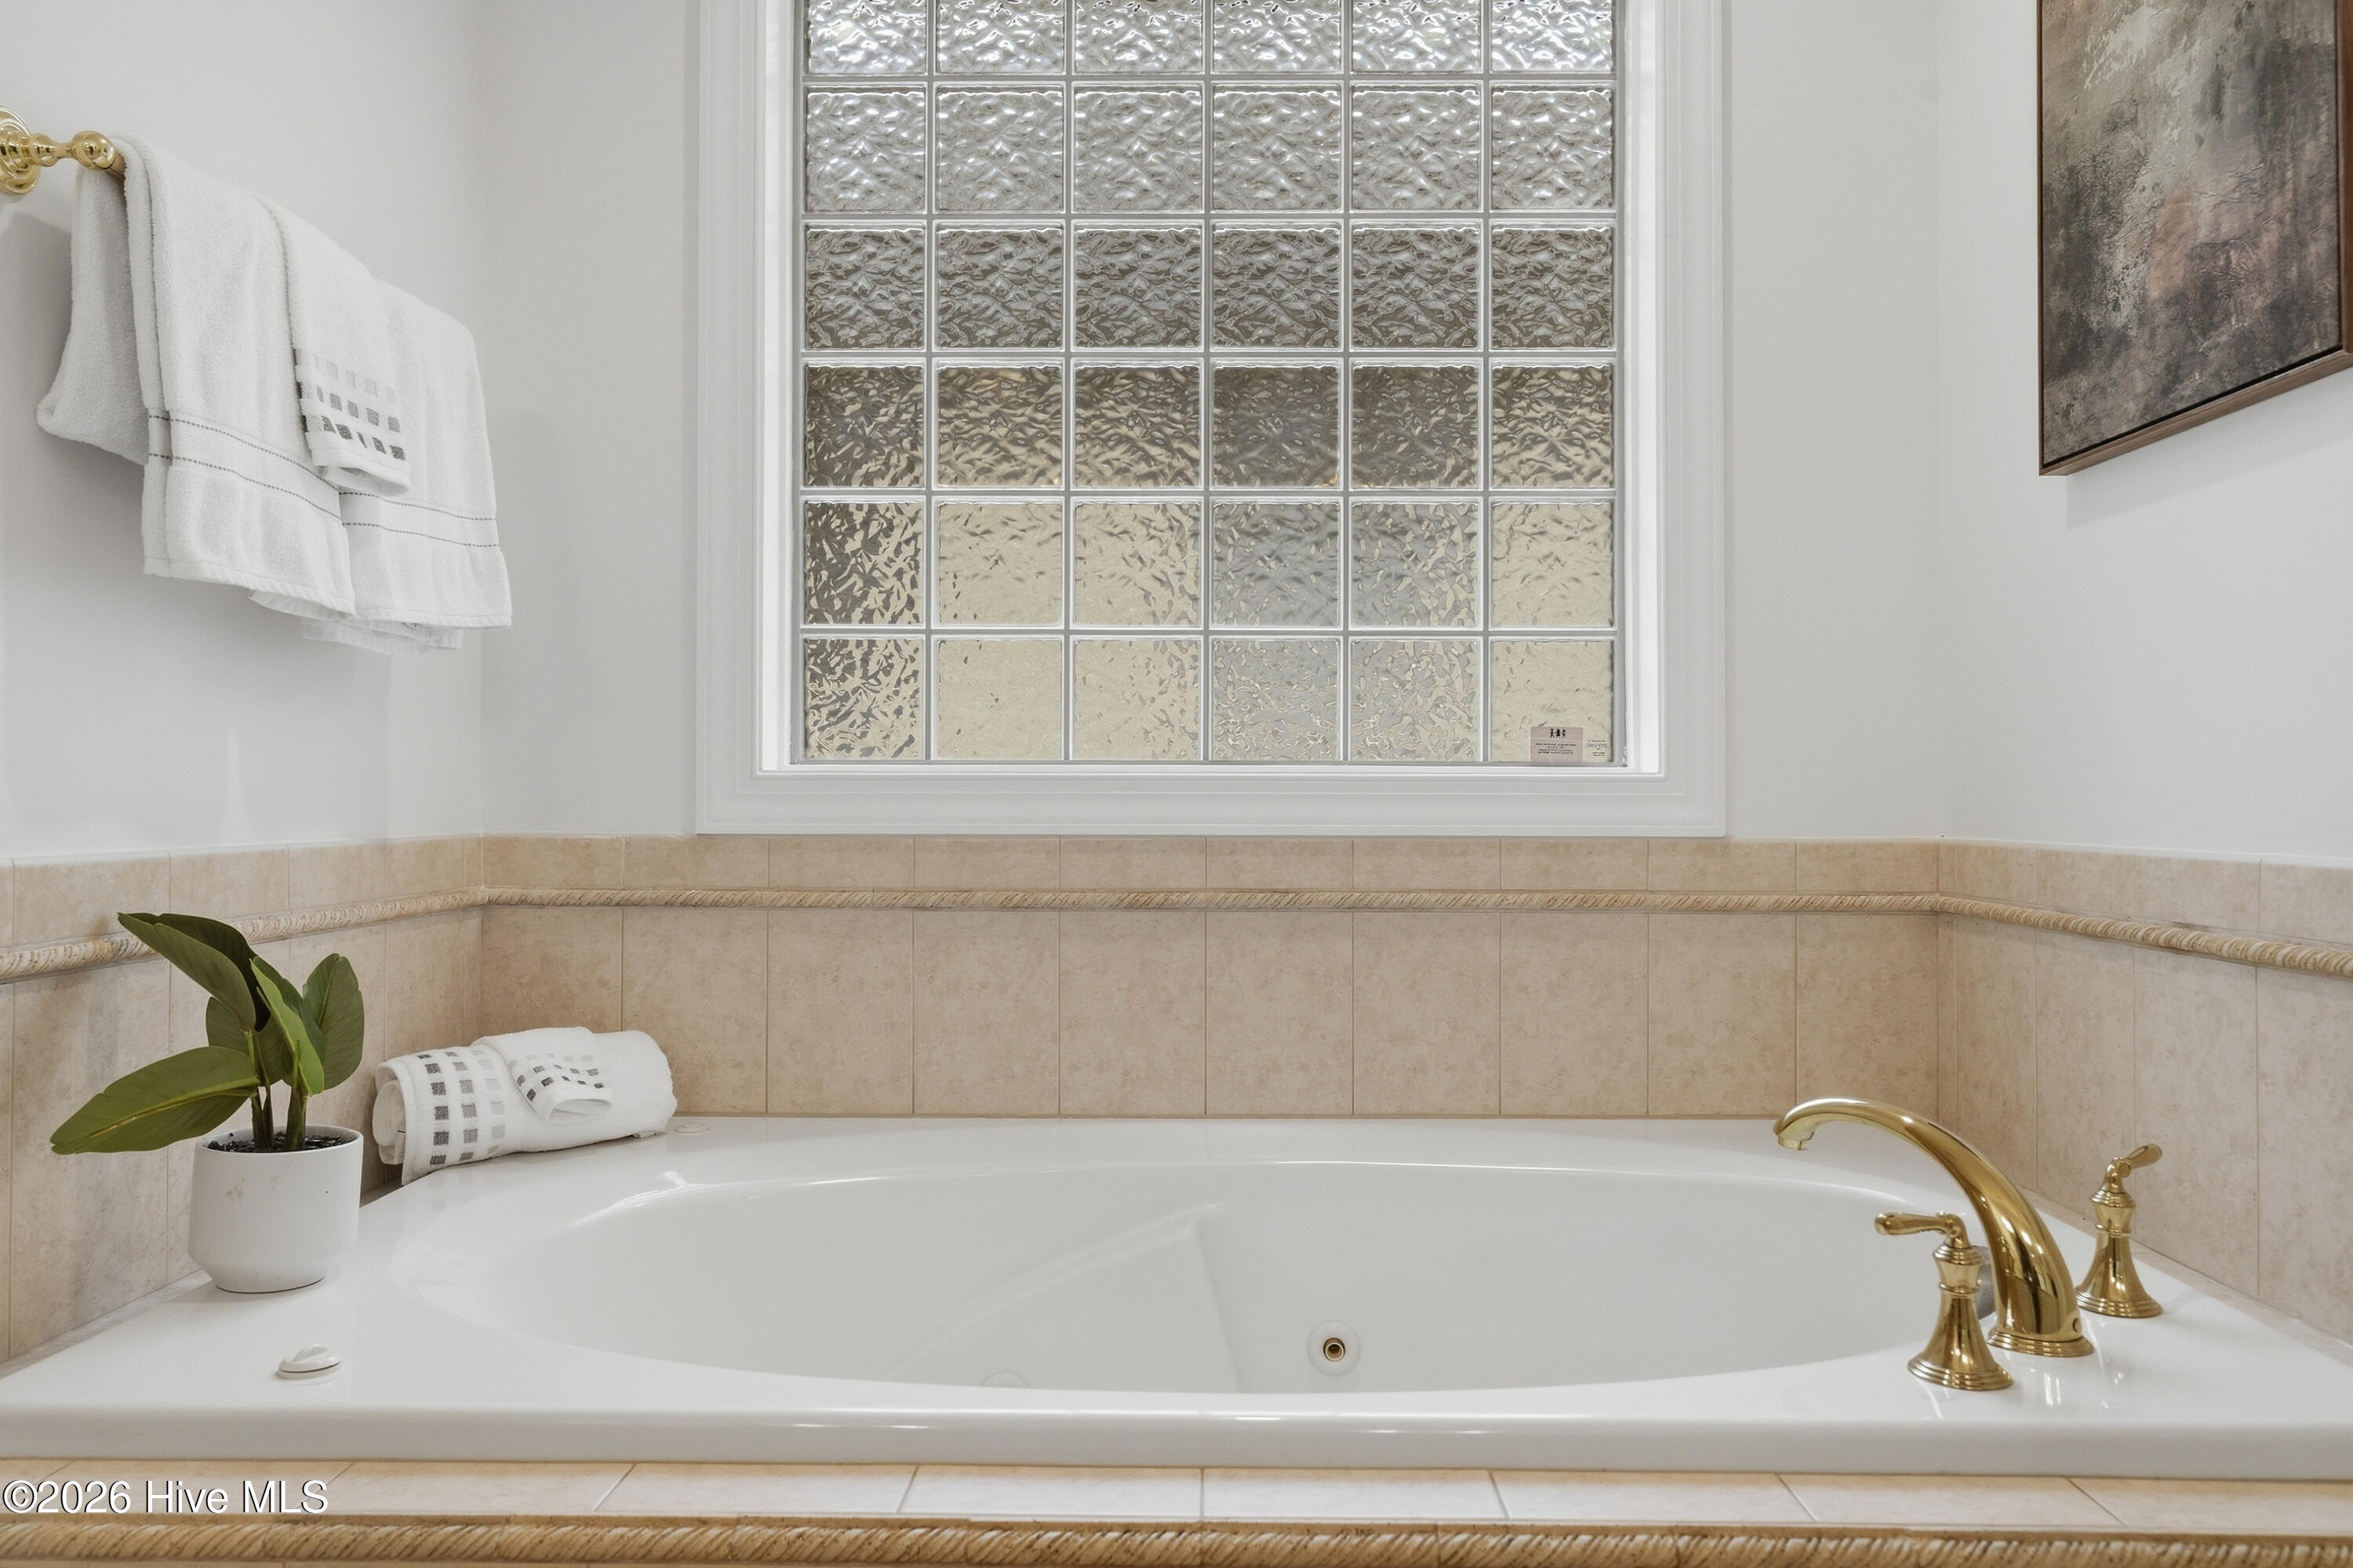
Corner soaking tub with brass fixtures beneath a textured glass-block window.
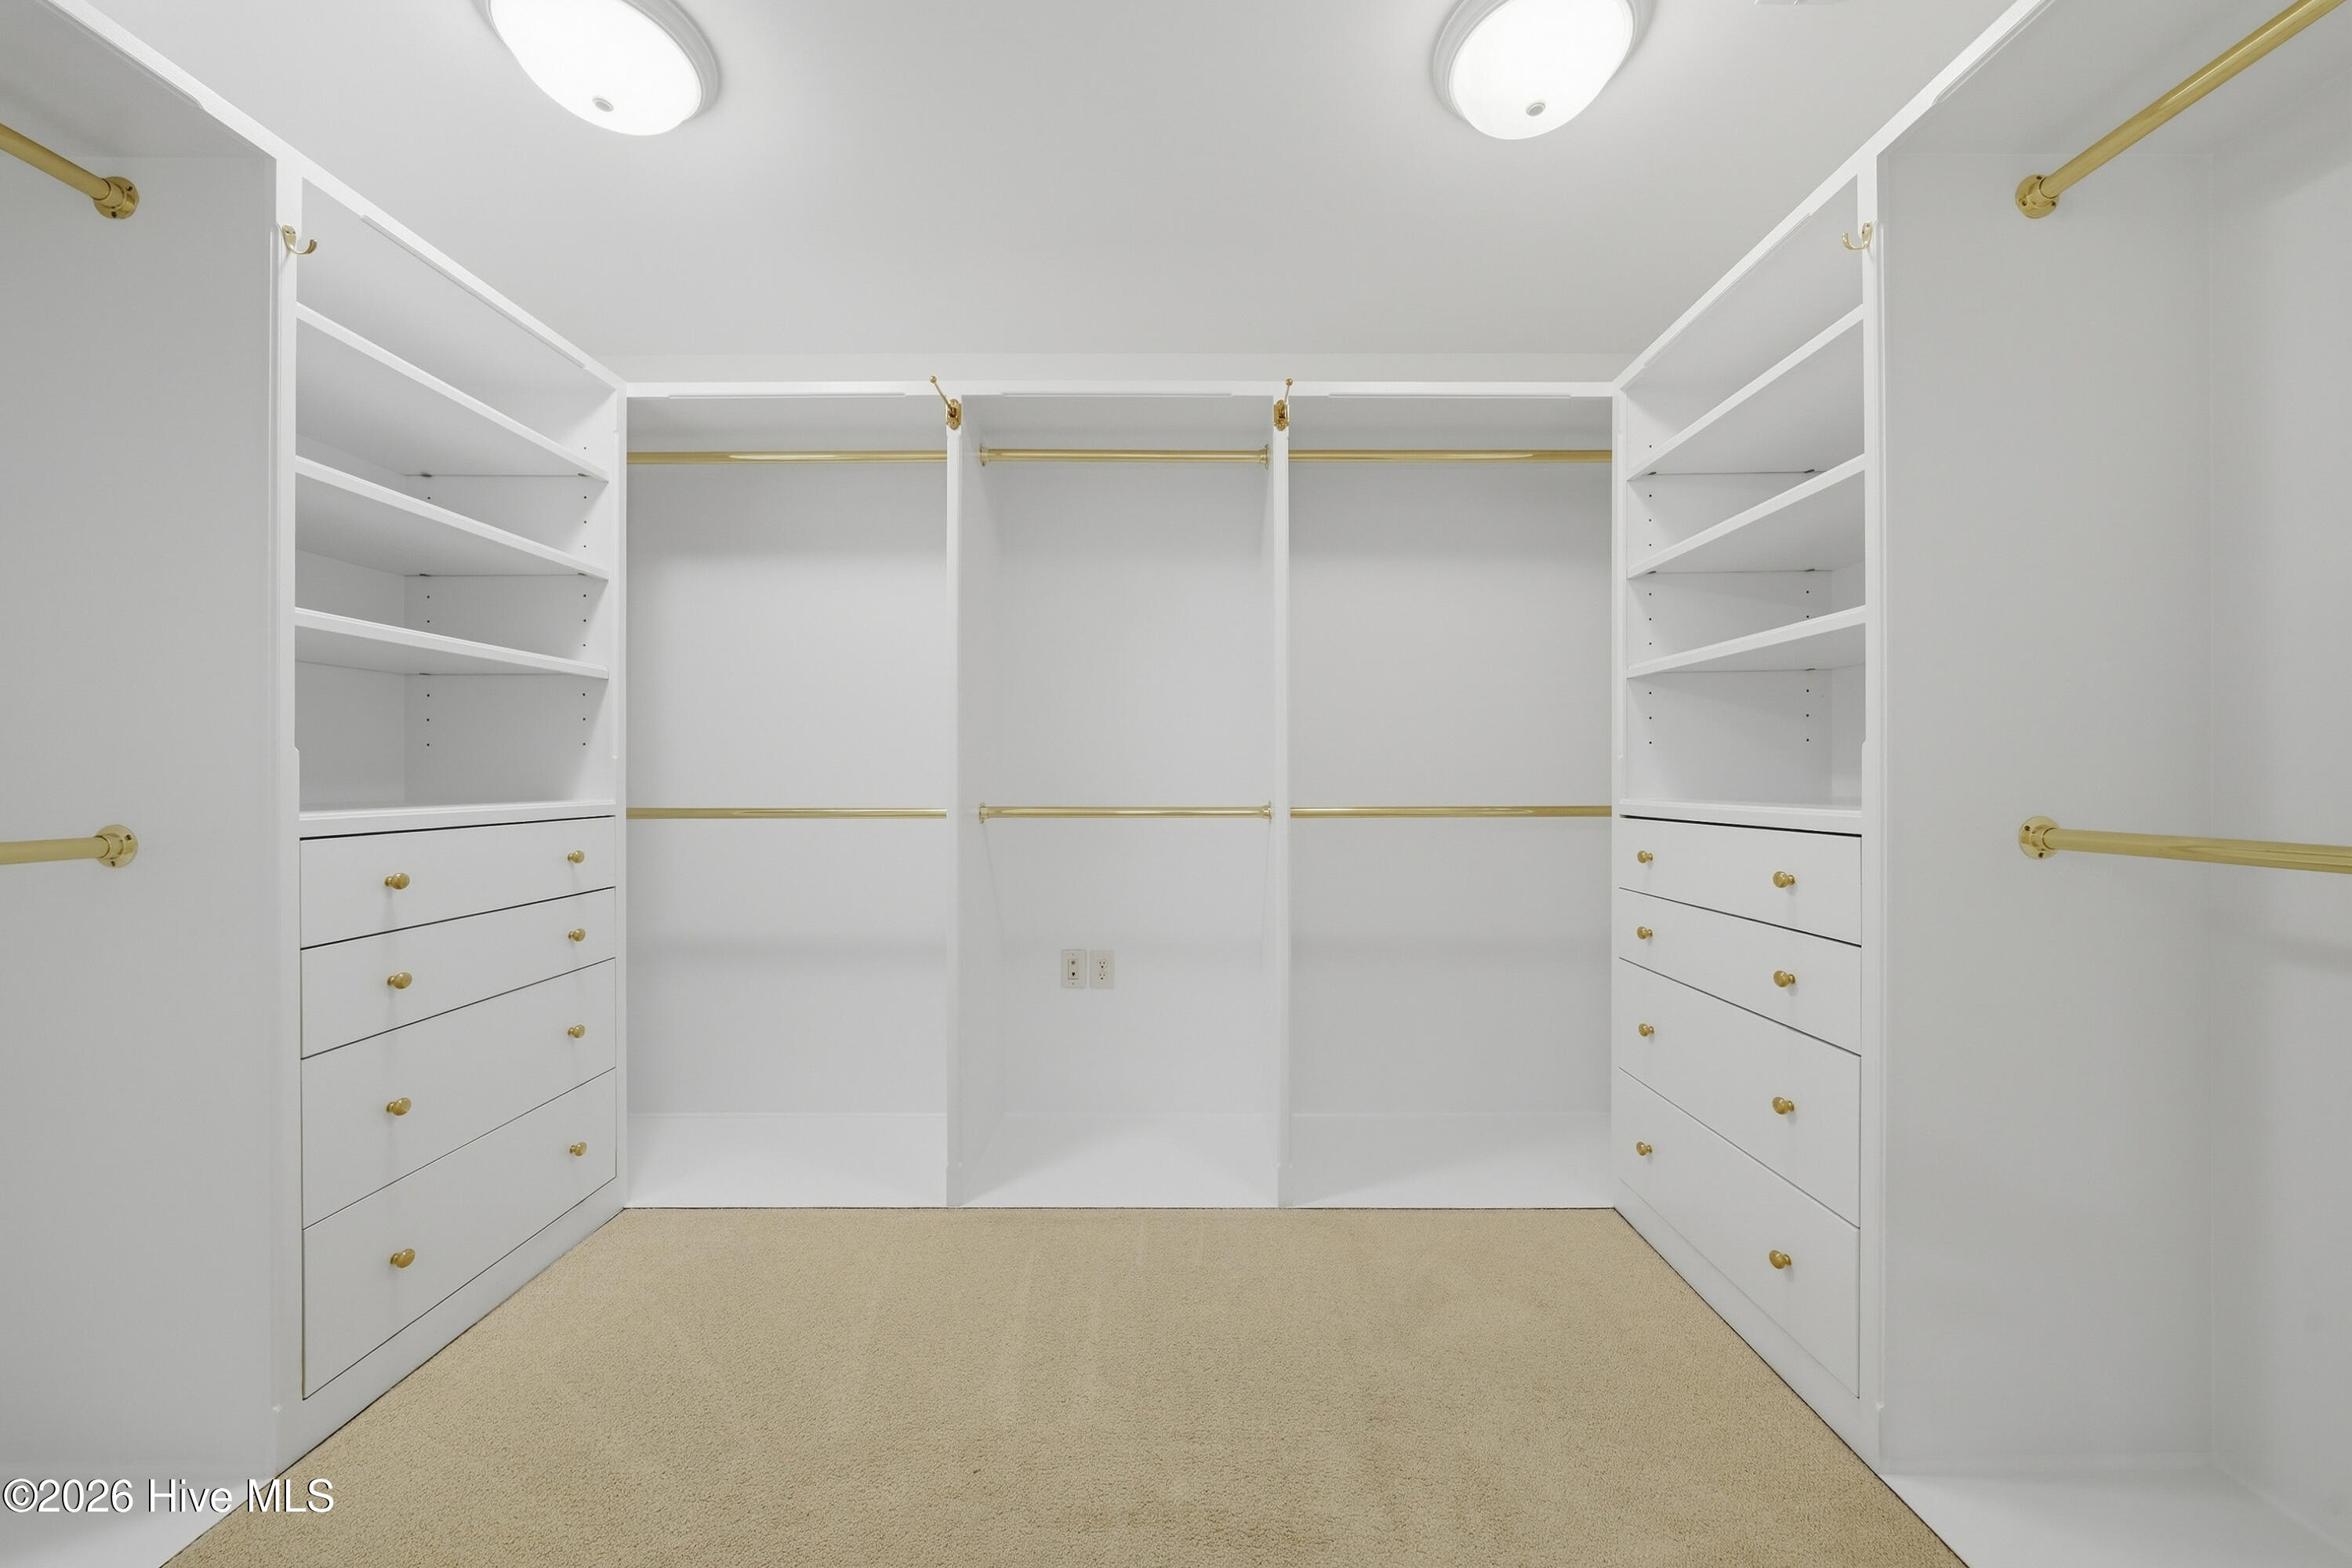
Walk-in closet with white built-in shelves and drawers, brass rods, and beige carpet.
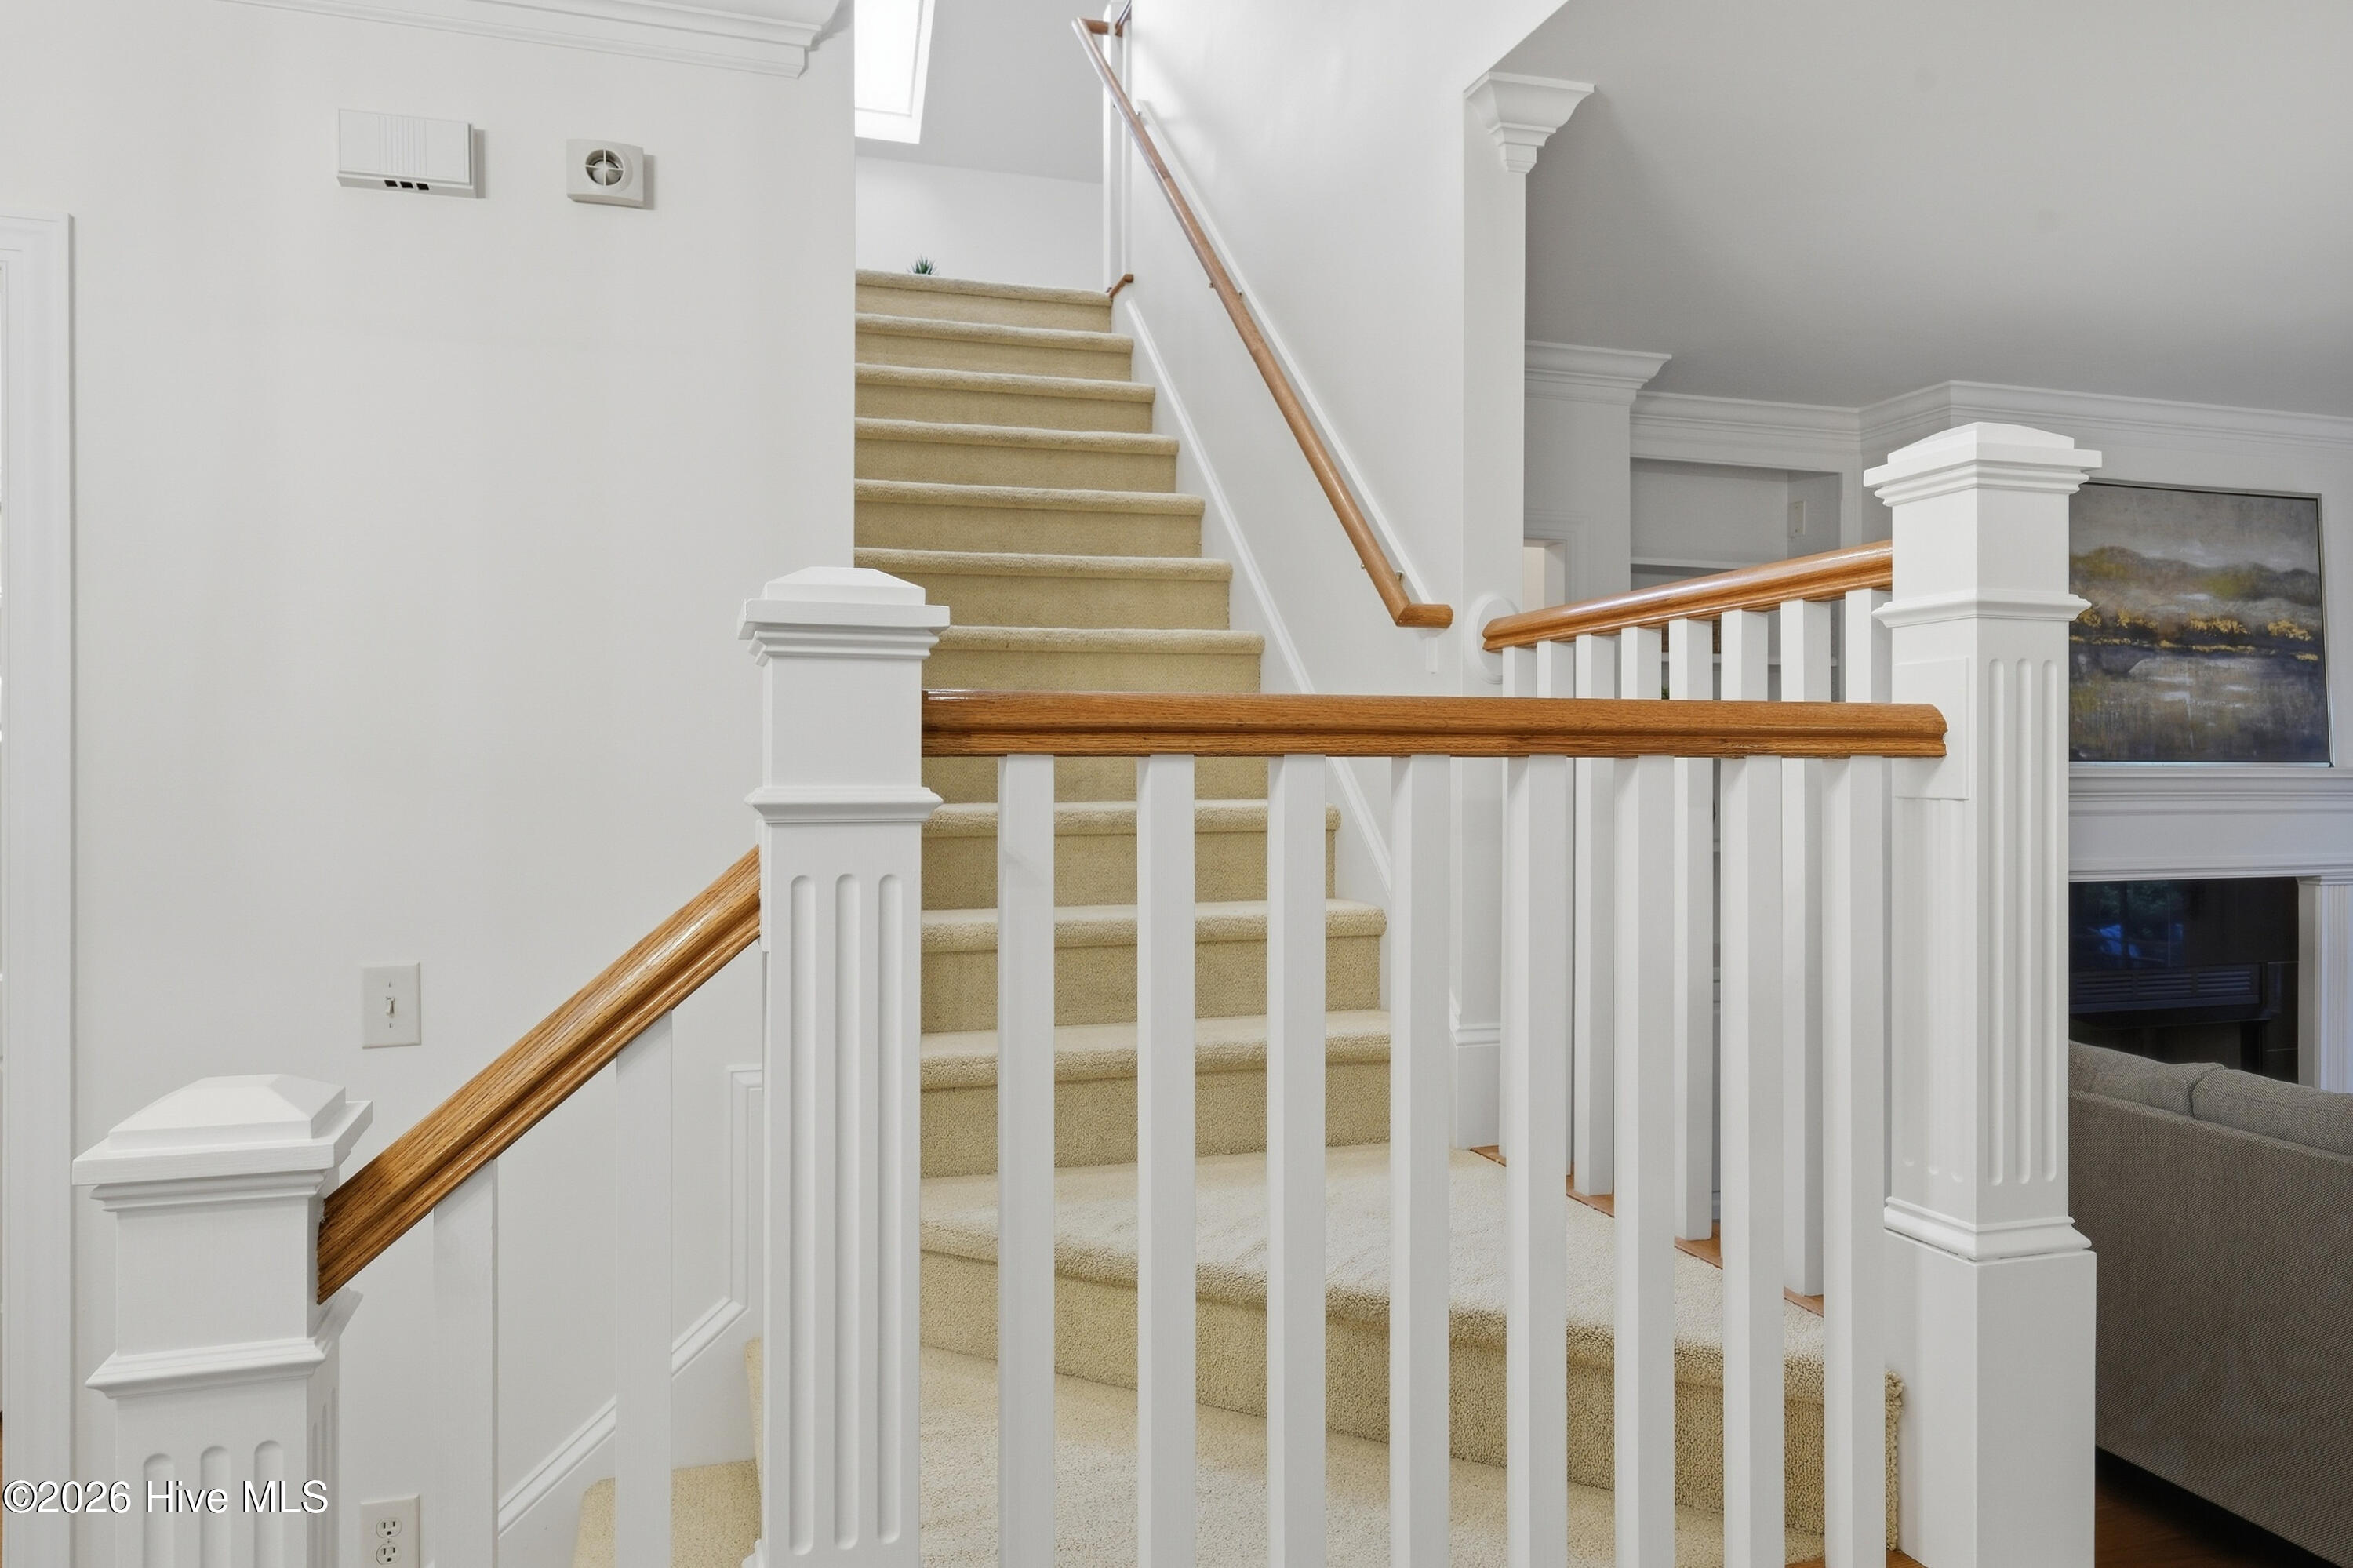
Carpeted staircase with white balusters and polished wood handrails overlooking a living room with a fireplace.
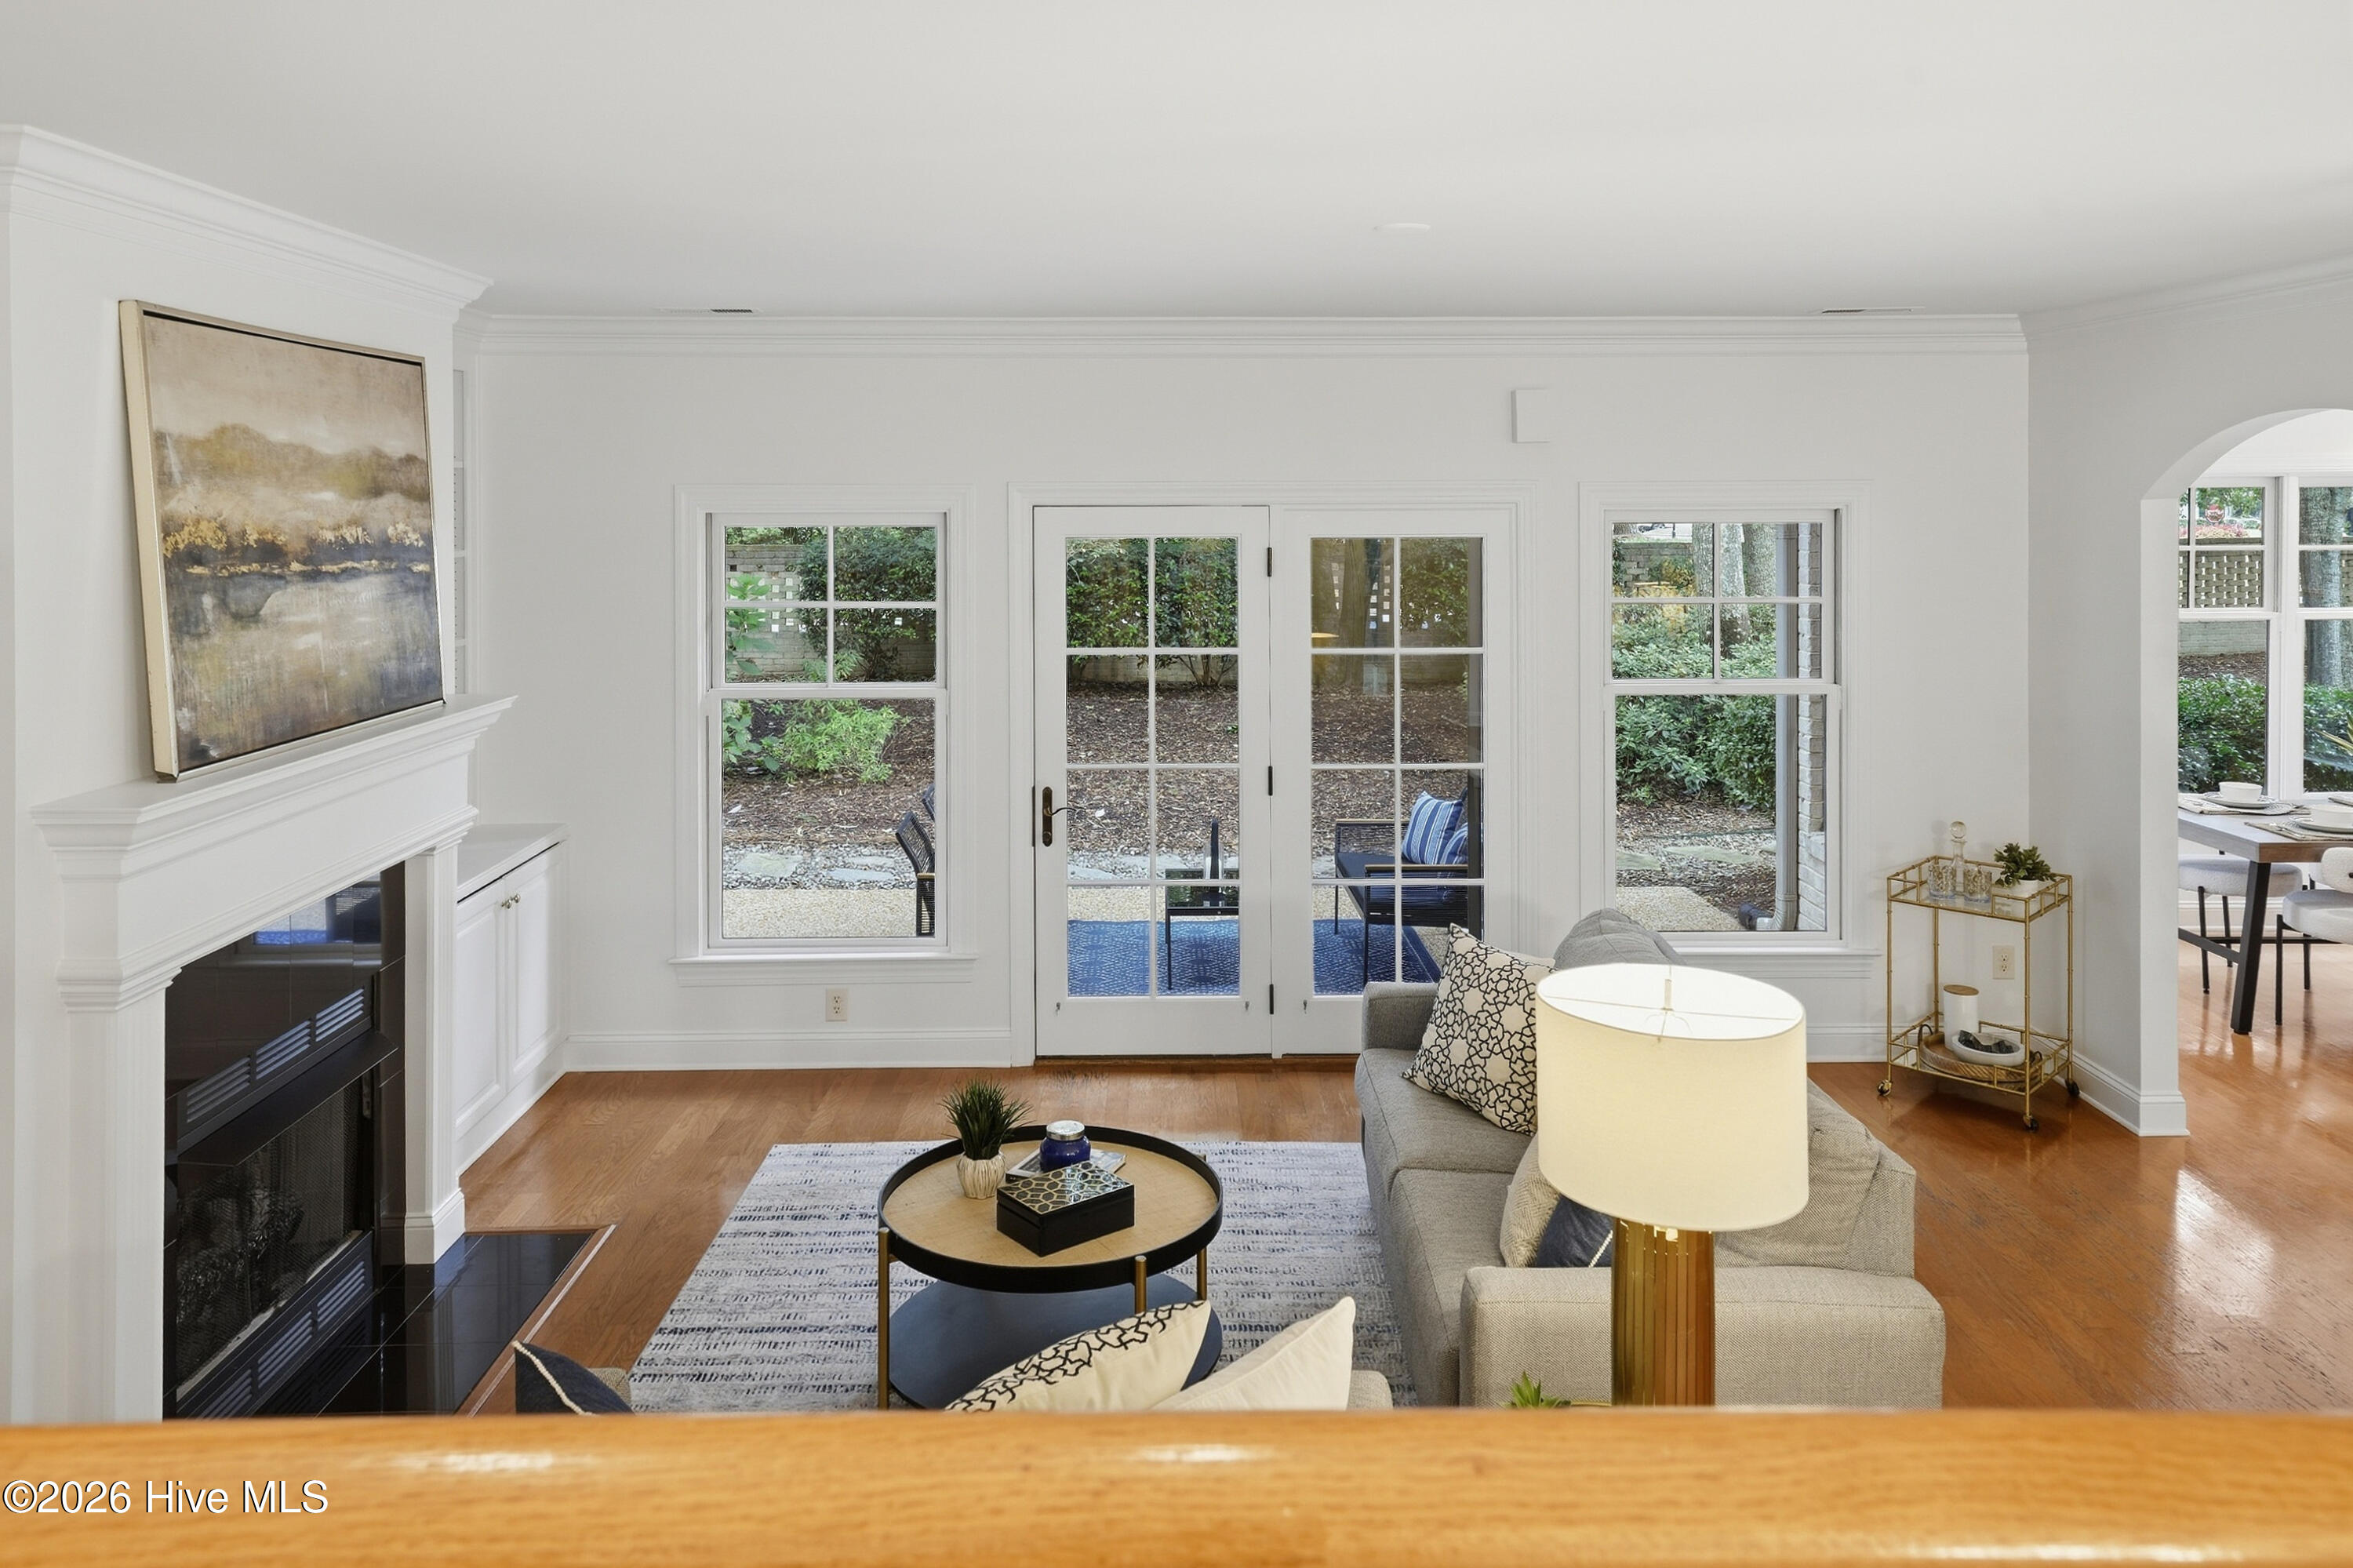
Furnished living room with a white fireplace and French doors overlooking a garden patio.
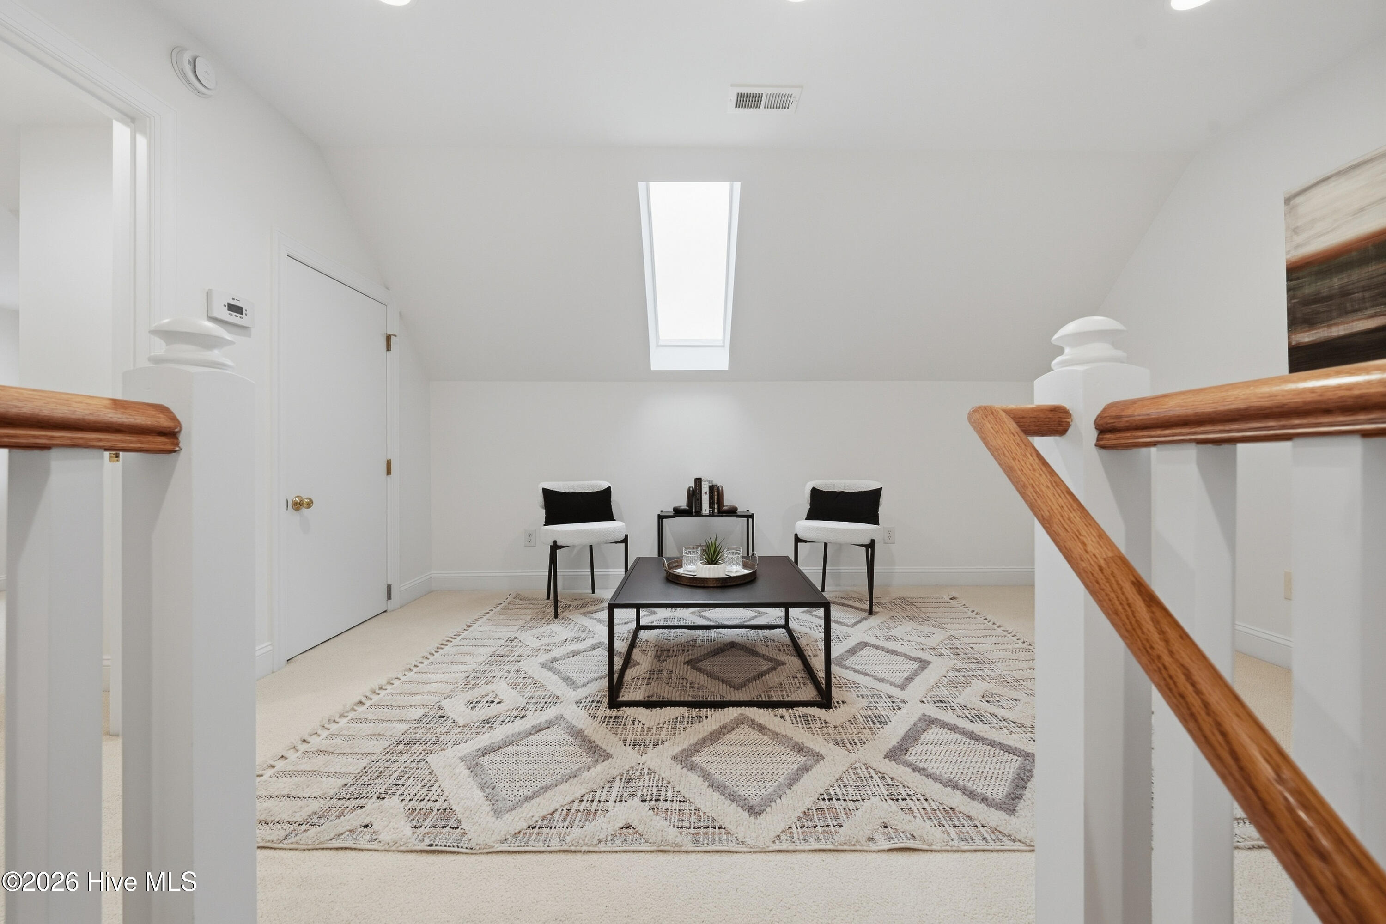
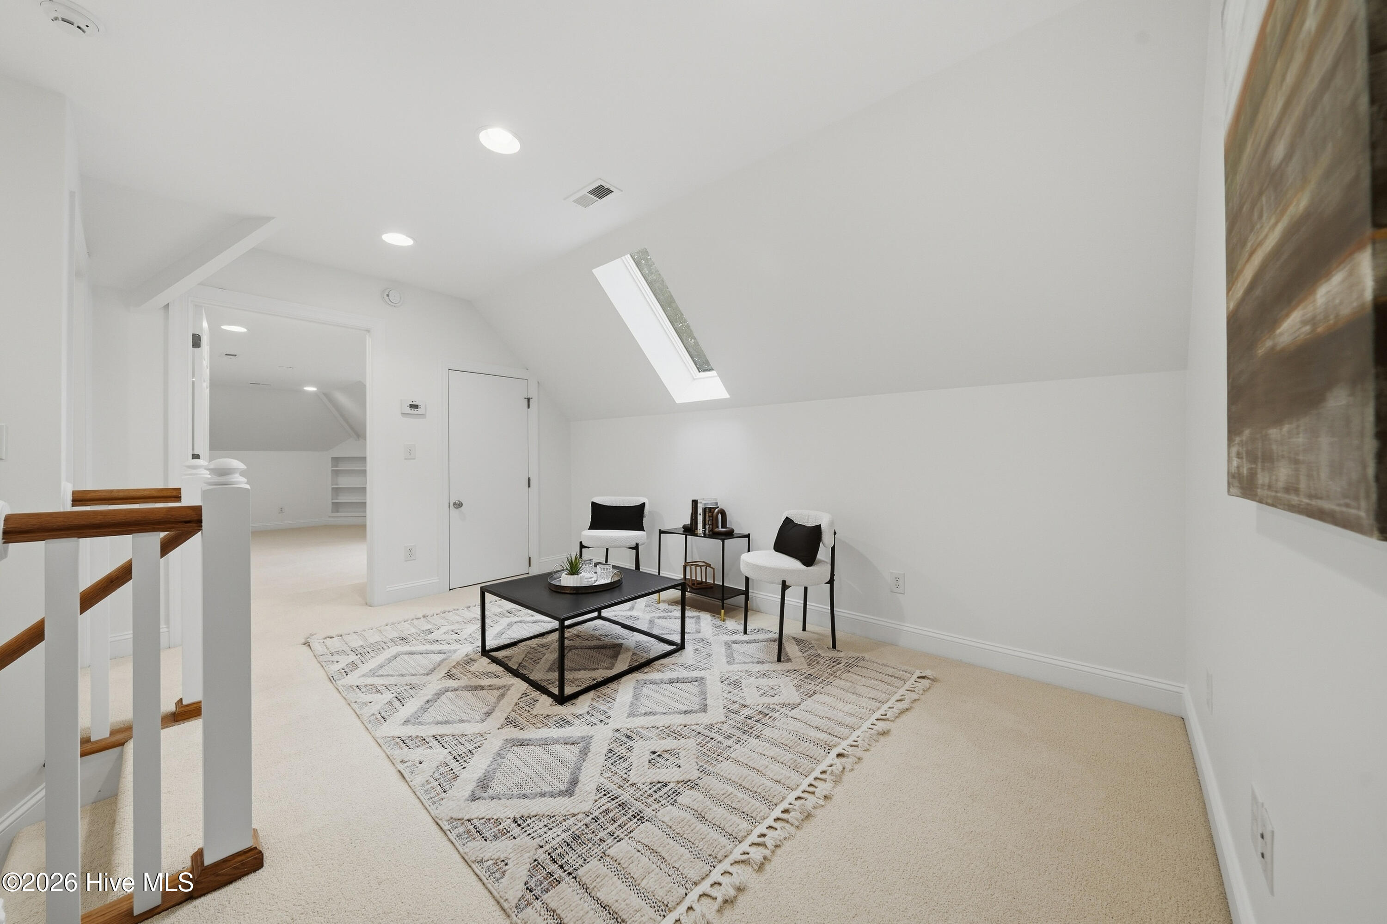
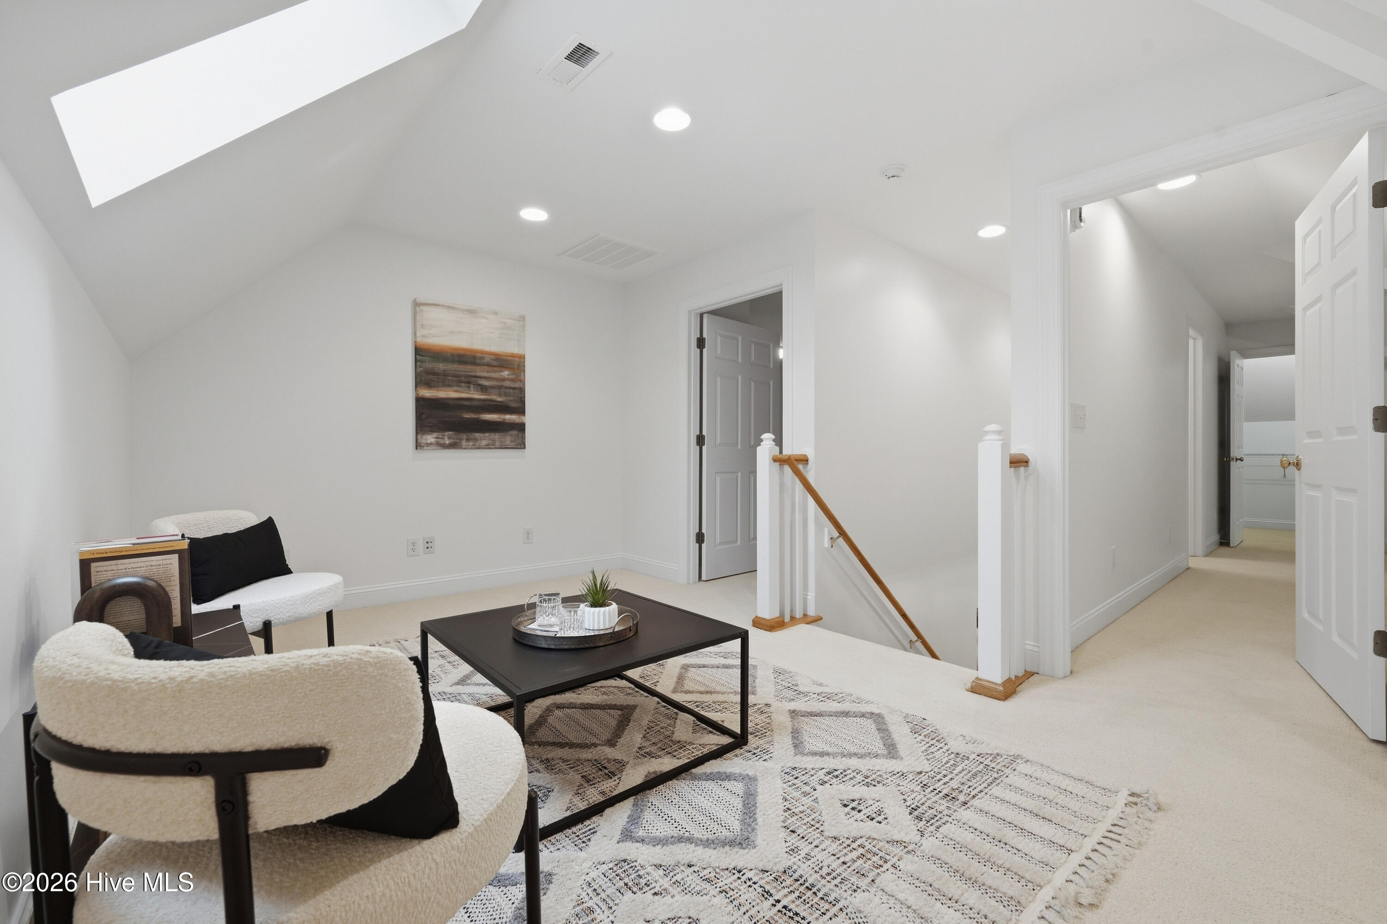
Upstairs sitting area with a skylight, two chairs, and a patterned rug.
Staged upstairs sitting area with a skylight, sloped ceiling, and geometric rug.
Upstairs sitting area with a skylight, cream chairs, black coffee table, and patterned rug.
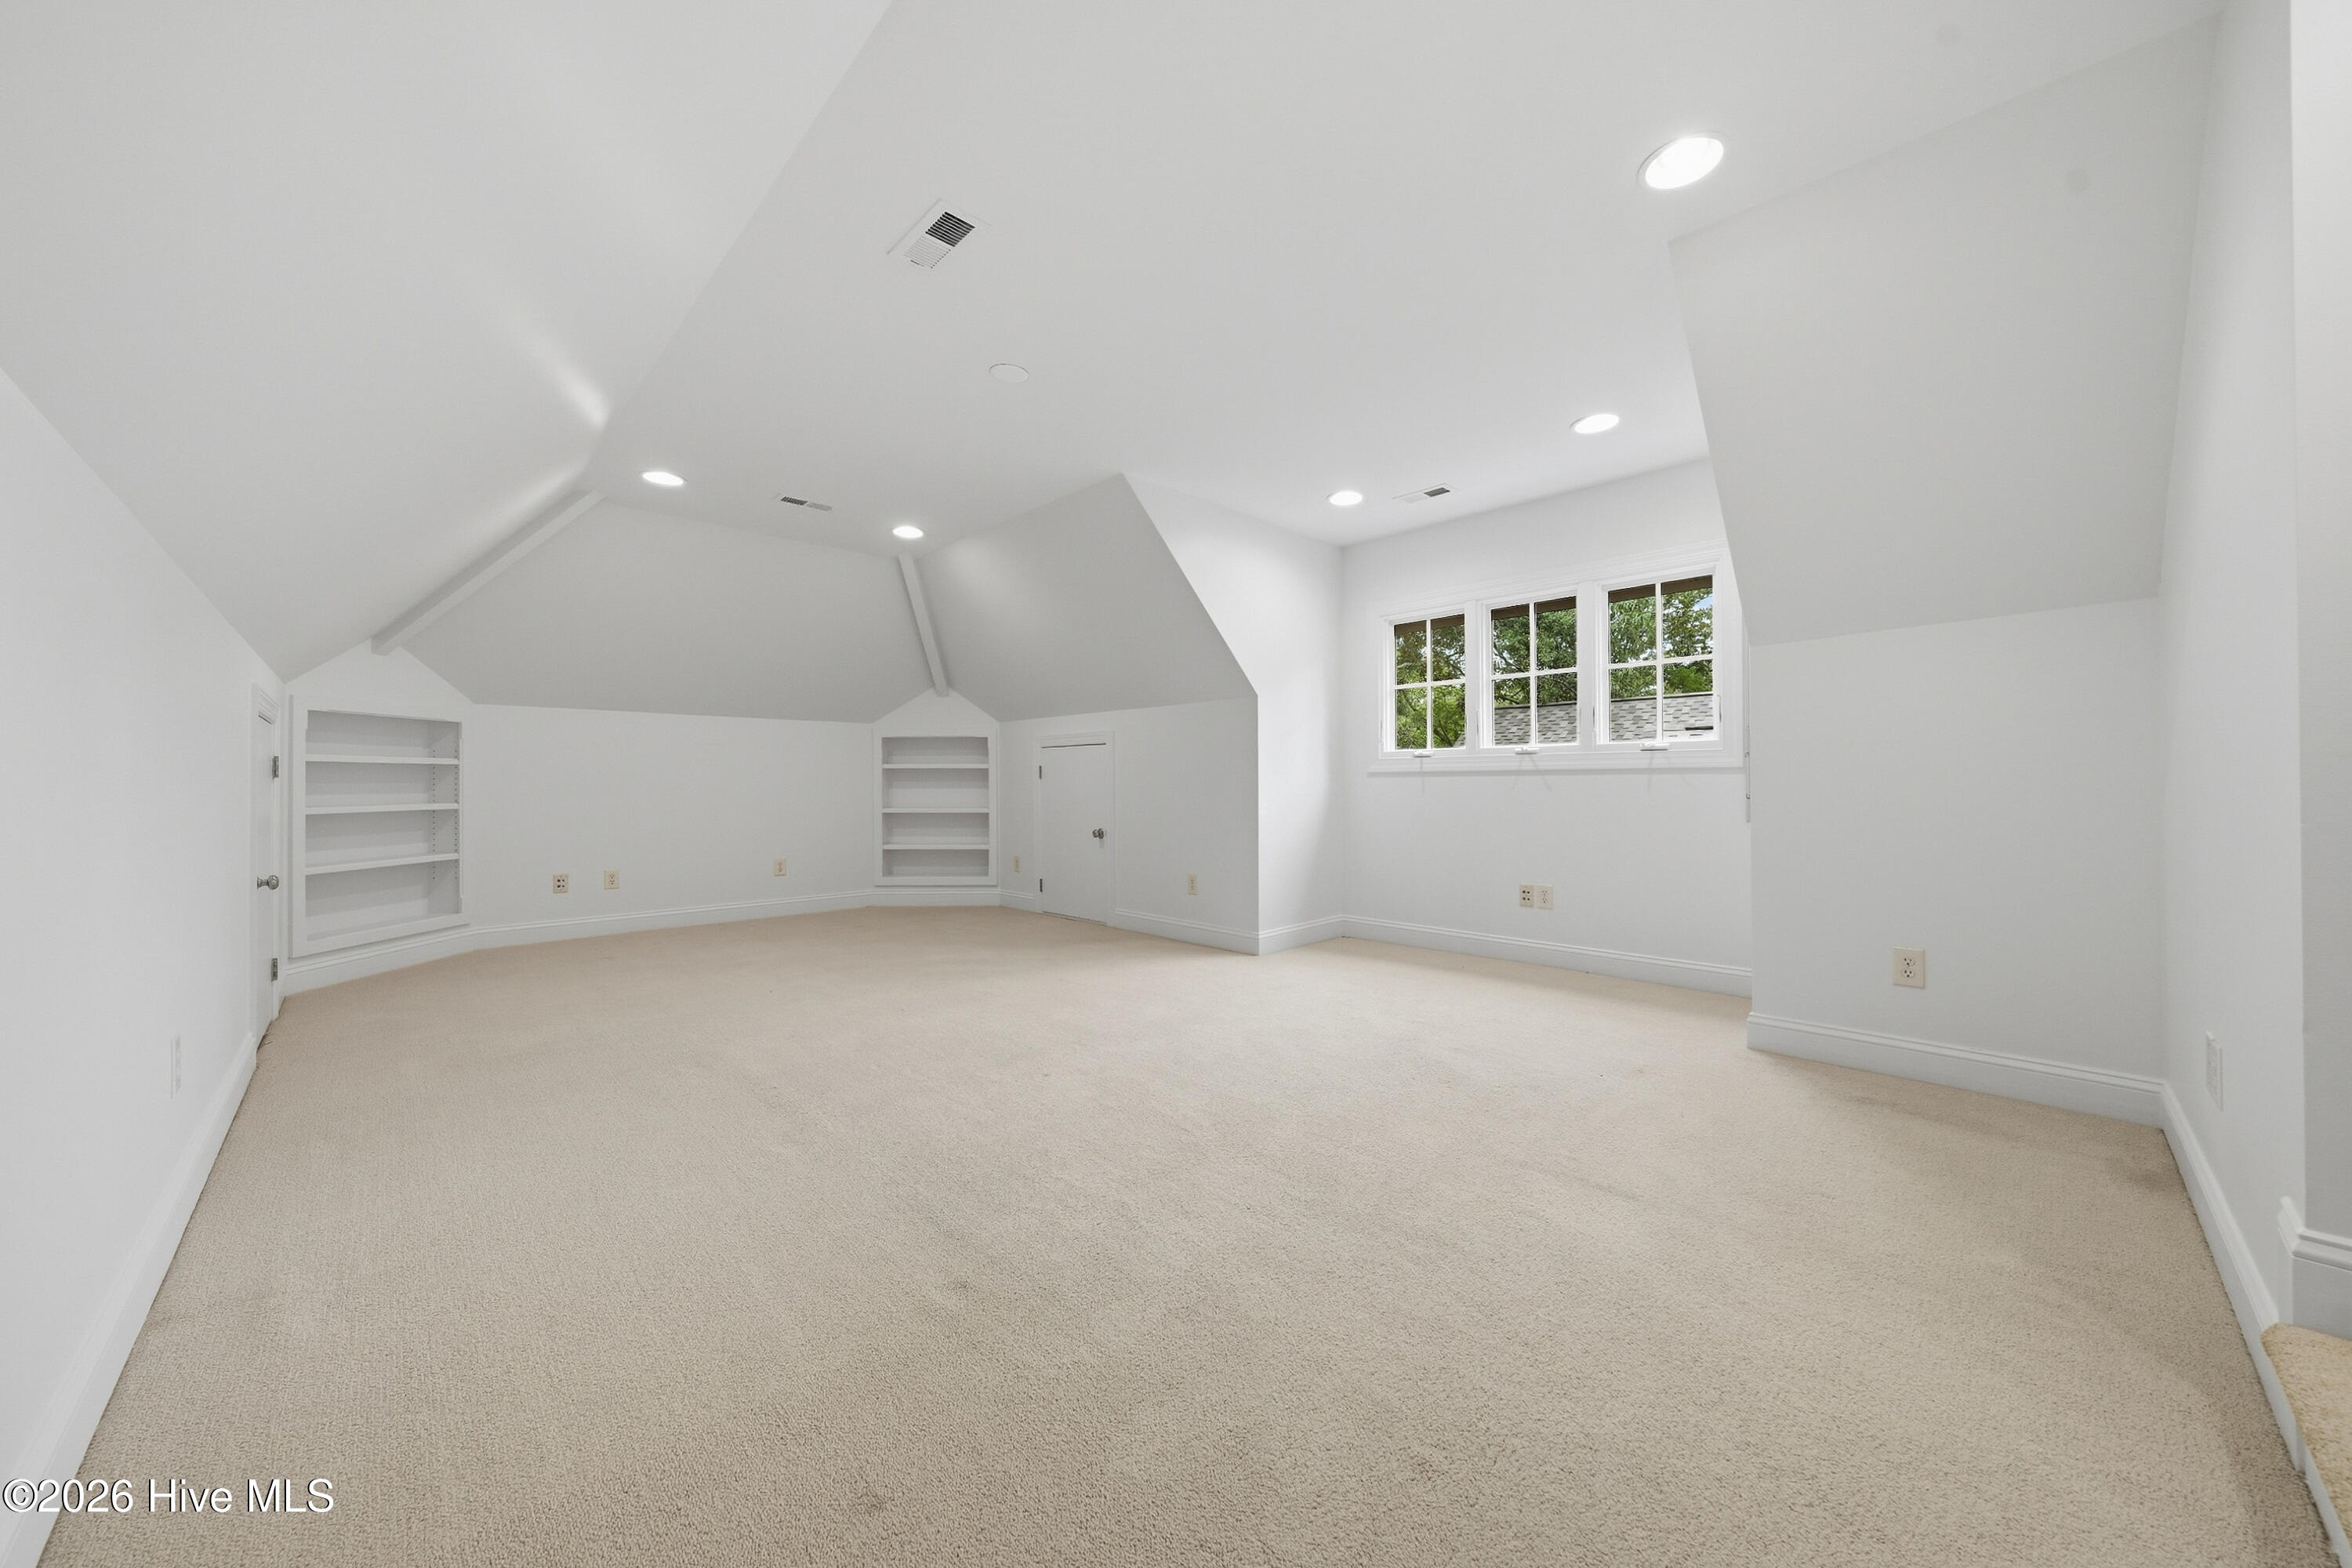
Finished bonus room with vaulted ceiling, built-in shelves, beige carpet, and a multi-pane window.
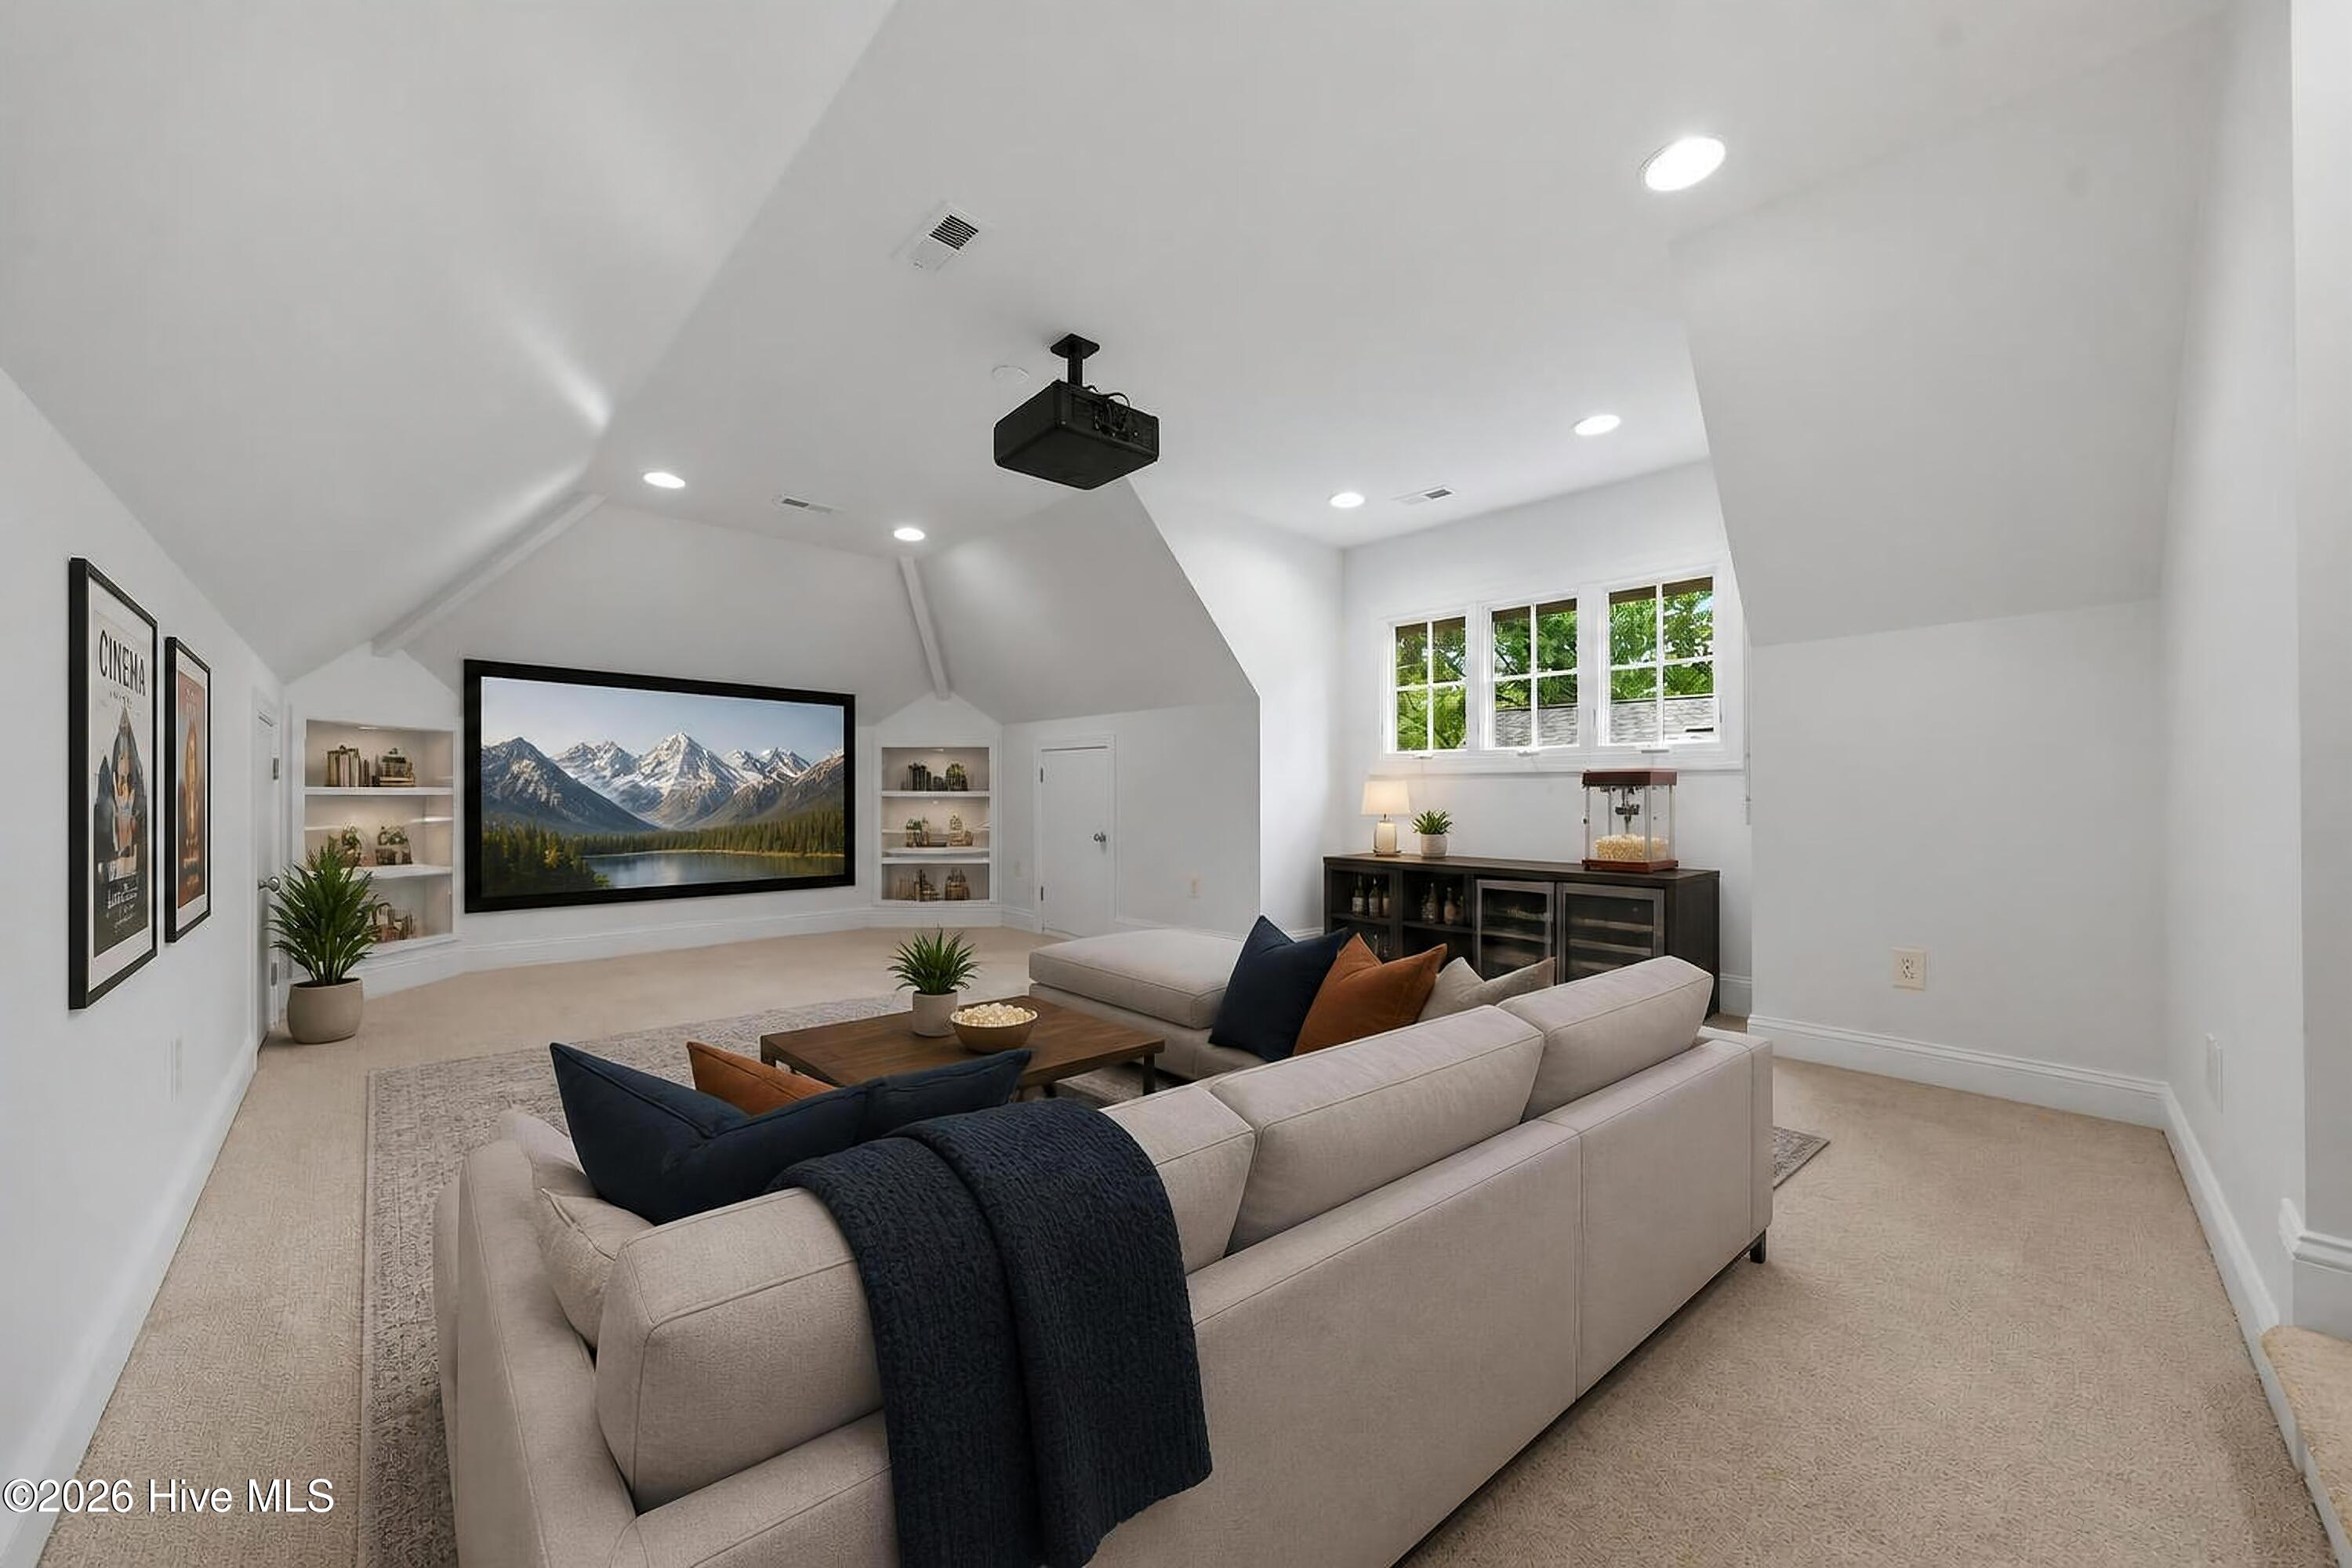
Furnished home theater with a mountain scene on the screen and a ceiling-mounted projector.
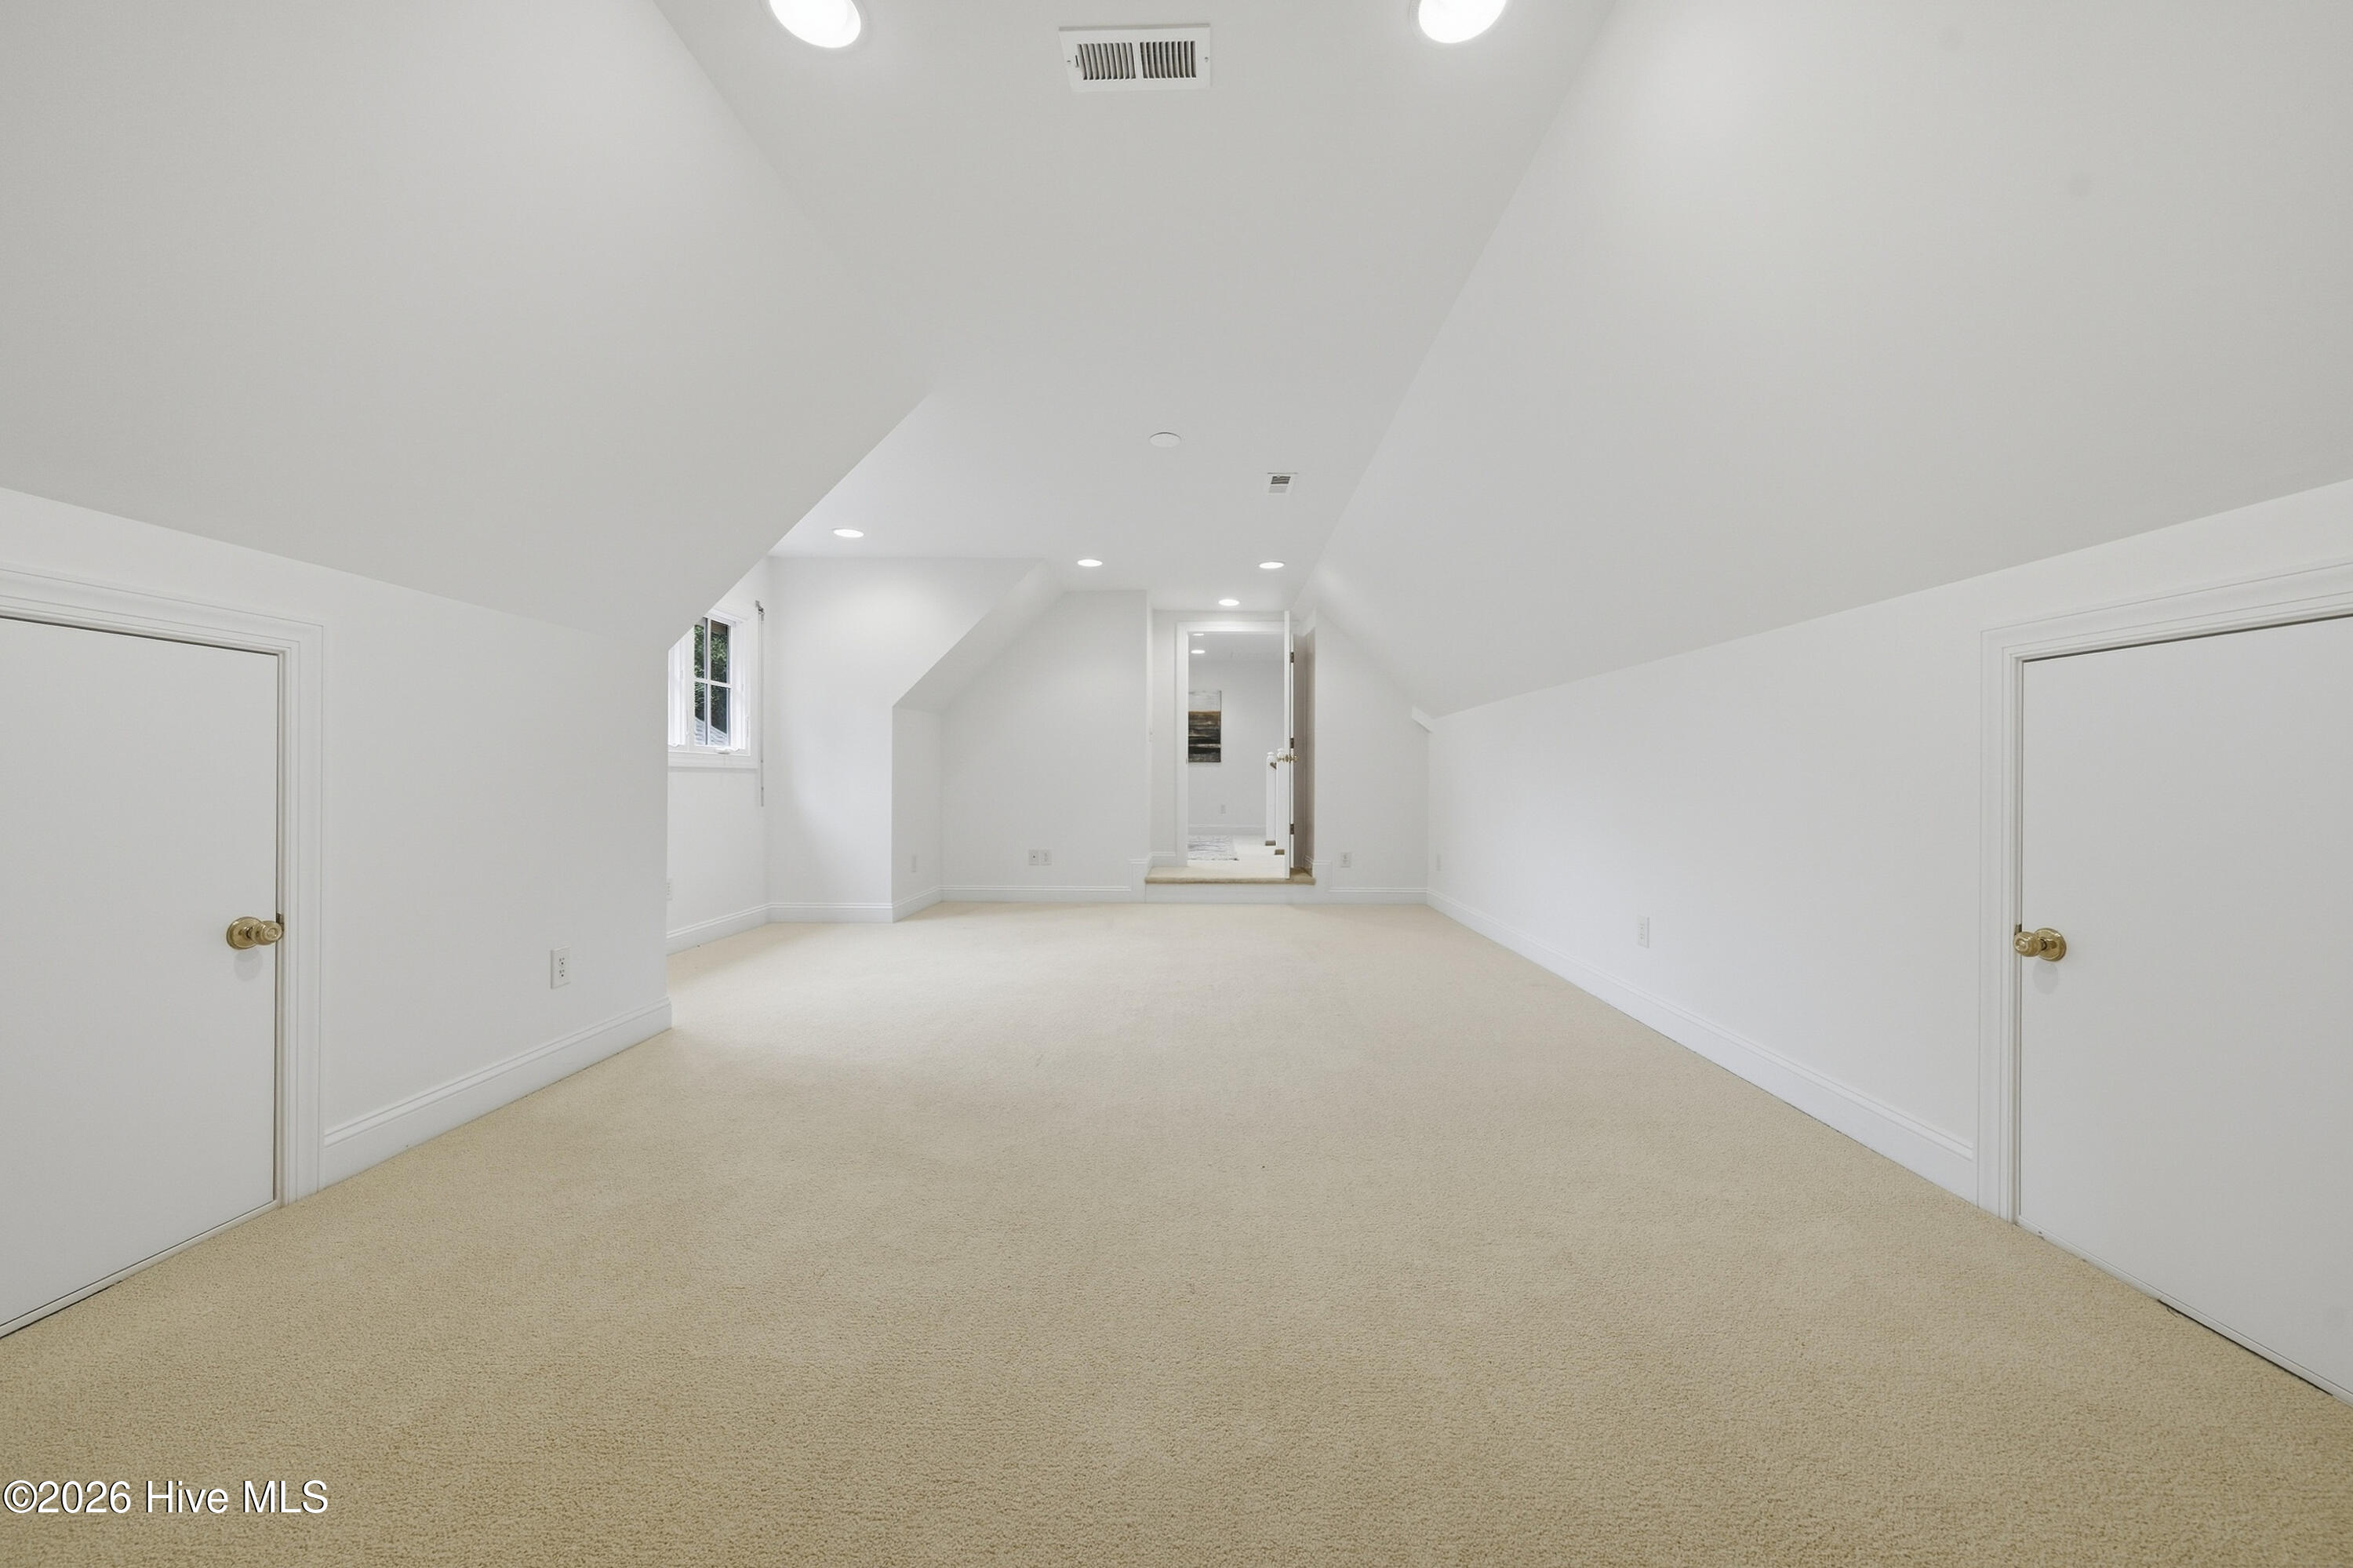
Vacant carpeted upper-level room with sloped ceilings, recessed lighting, and a small window.
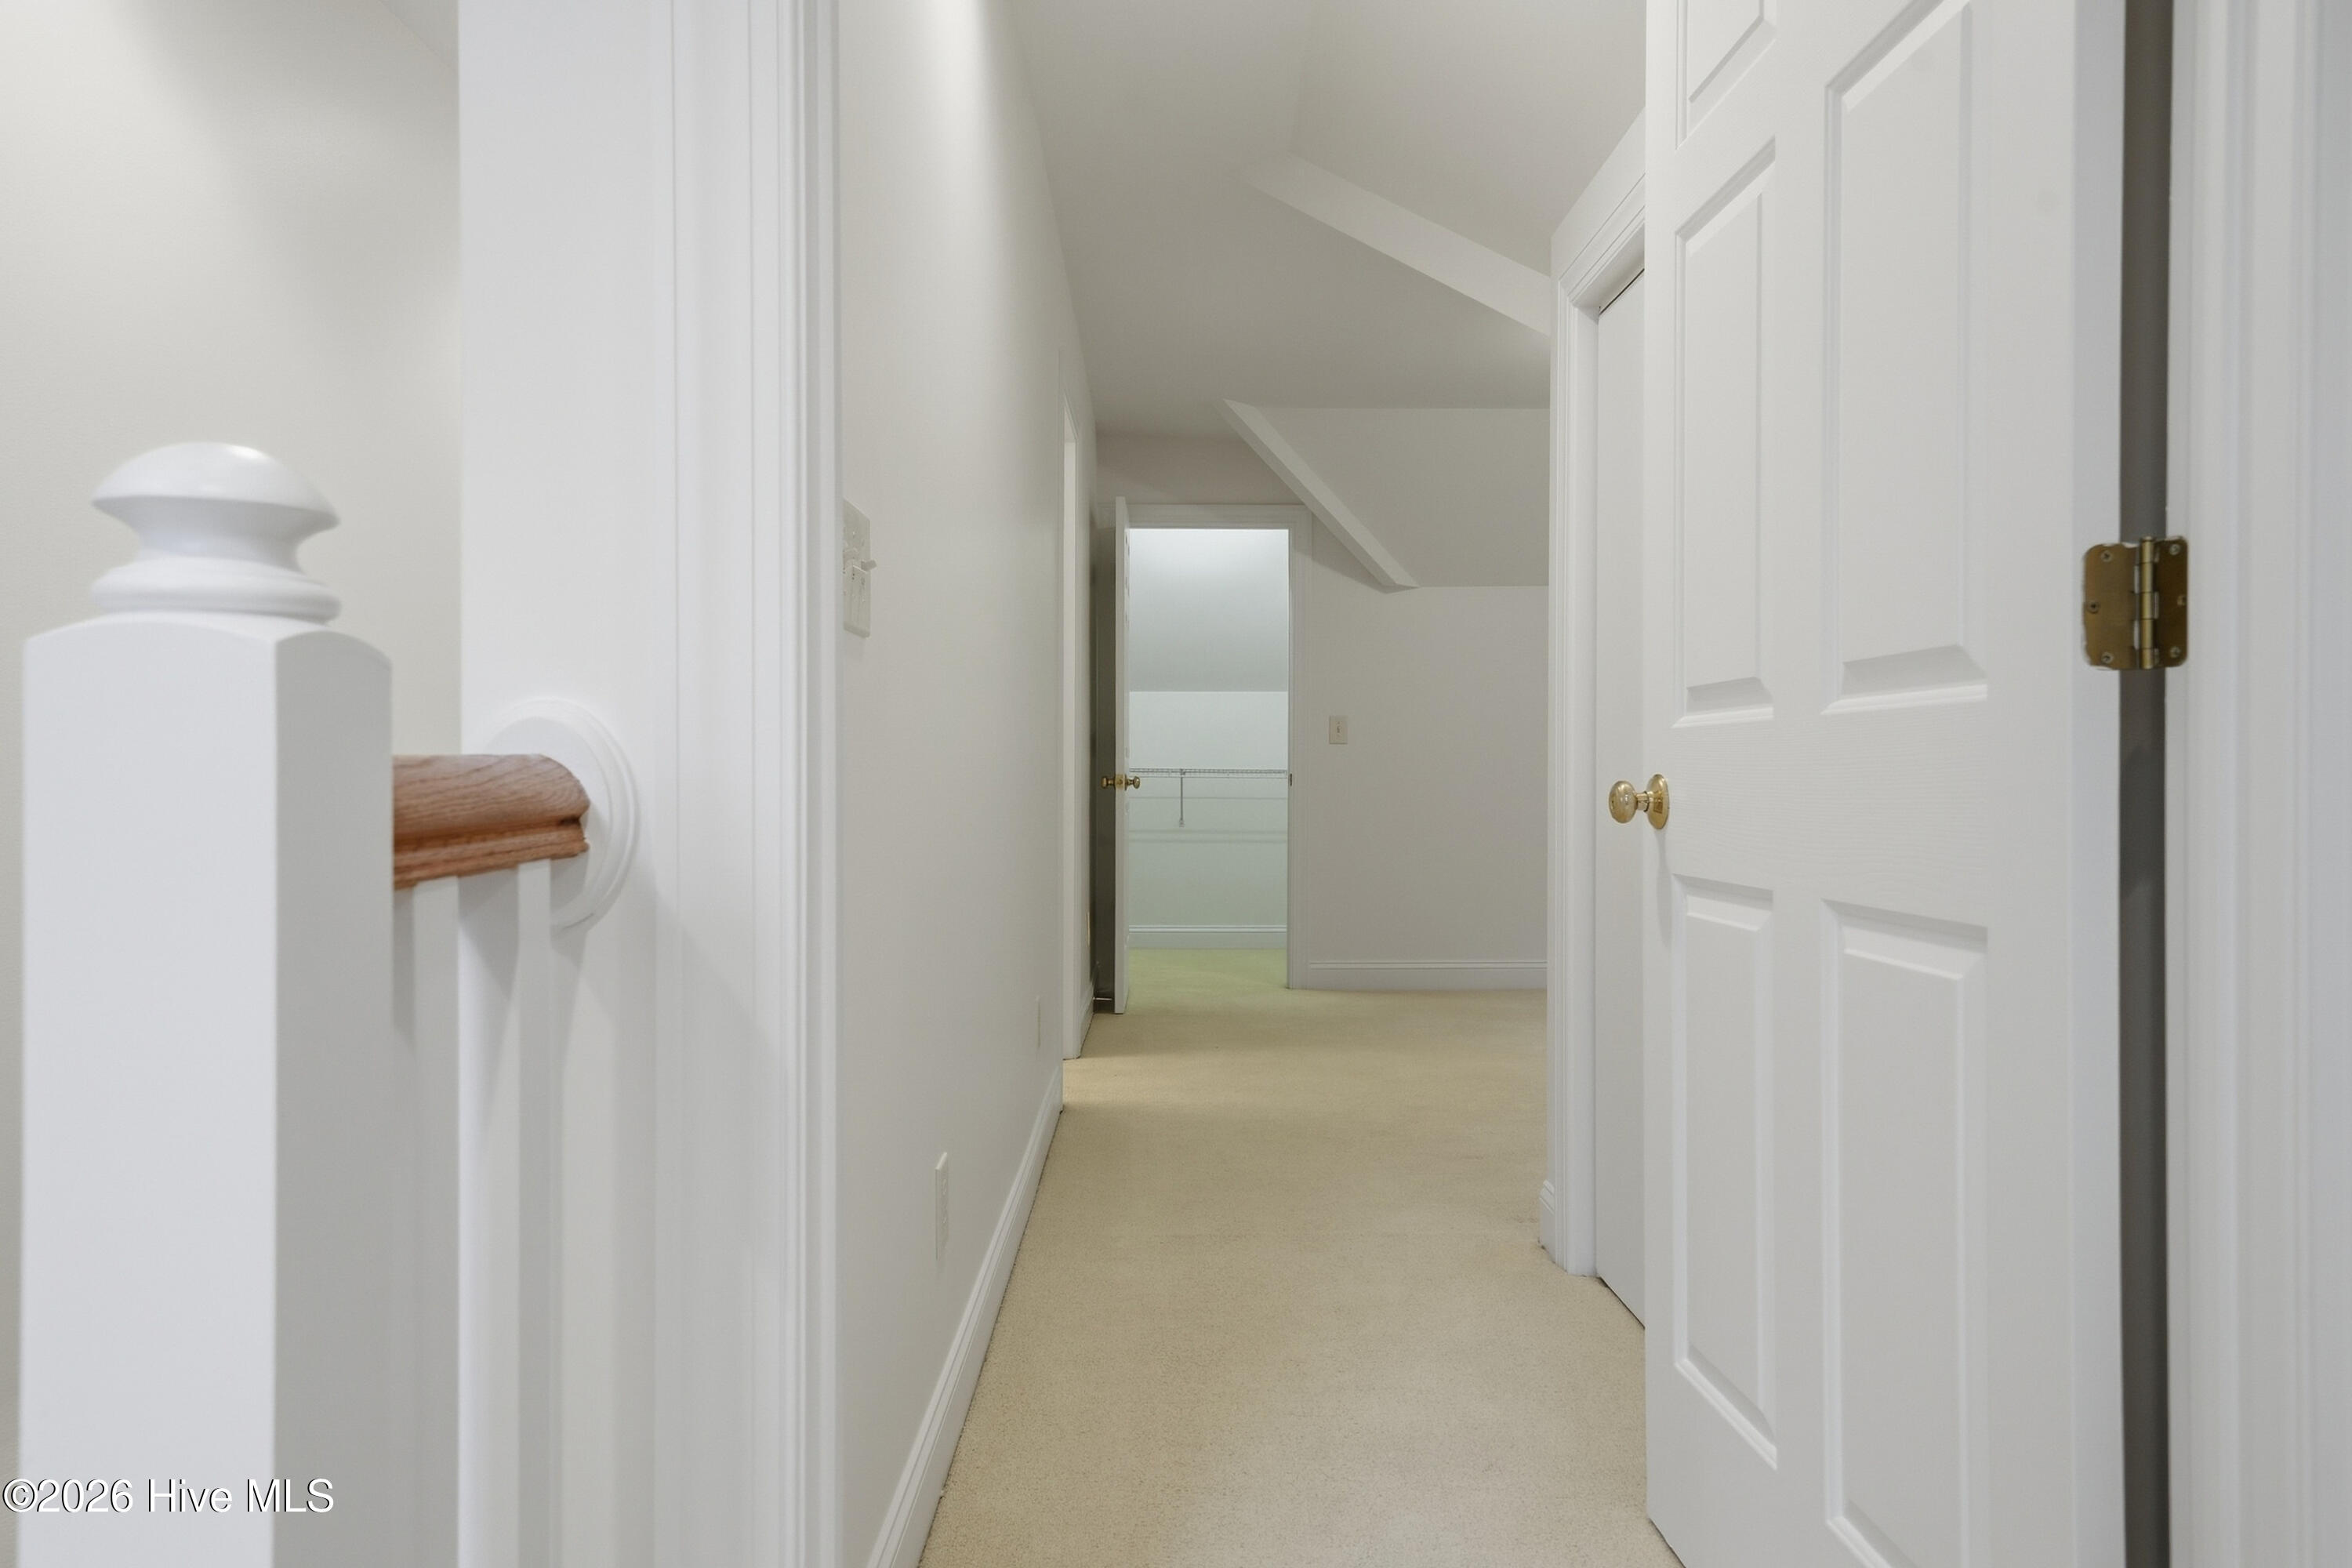
Carpeted upstairs hallway with a sloped ceiling, open white doors, and a wooden stair handrail.
Empty carpeted room with a sloped ceiling and wide window overlooking trees.
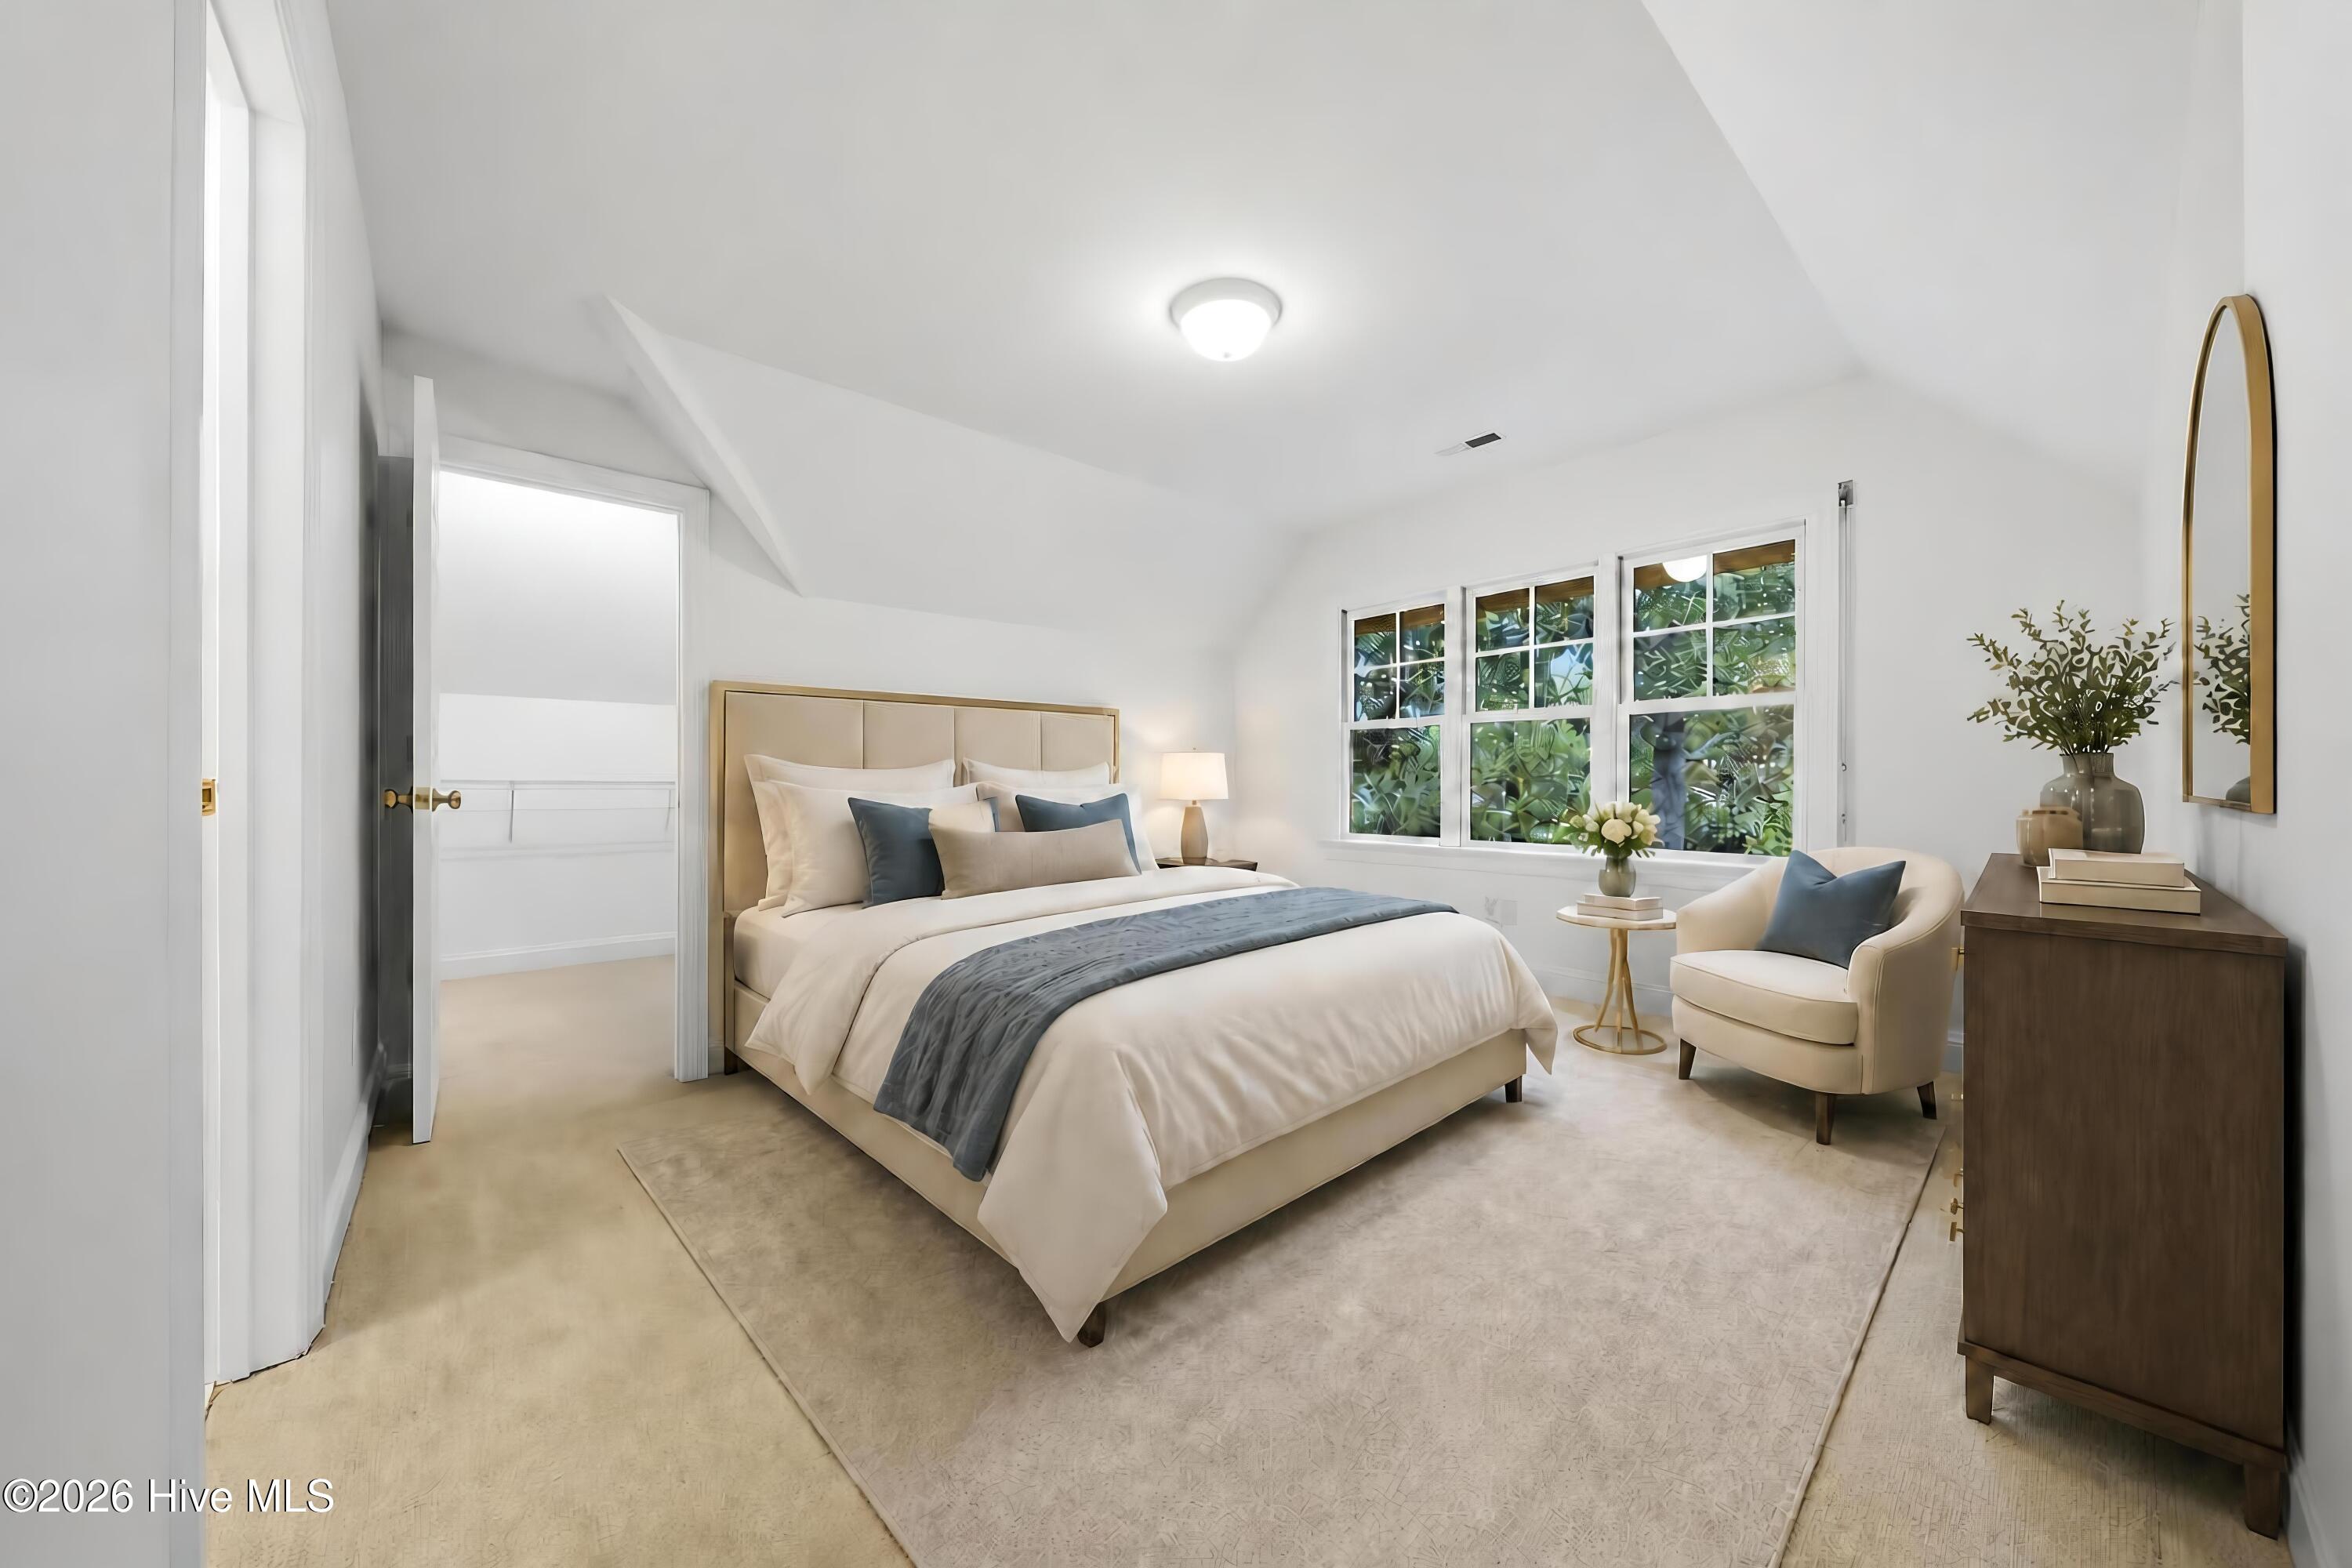
Staged bedroom with a cream bed, vaulted ceiling, and windows overlooking greenery.
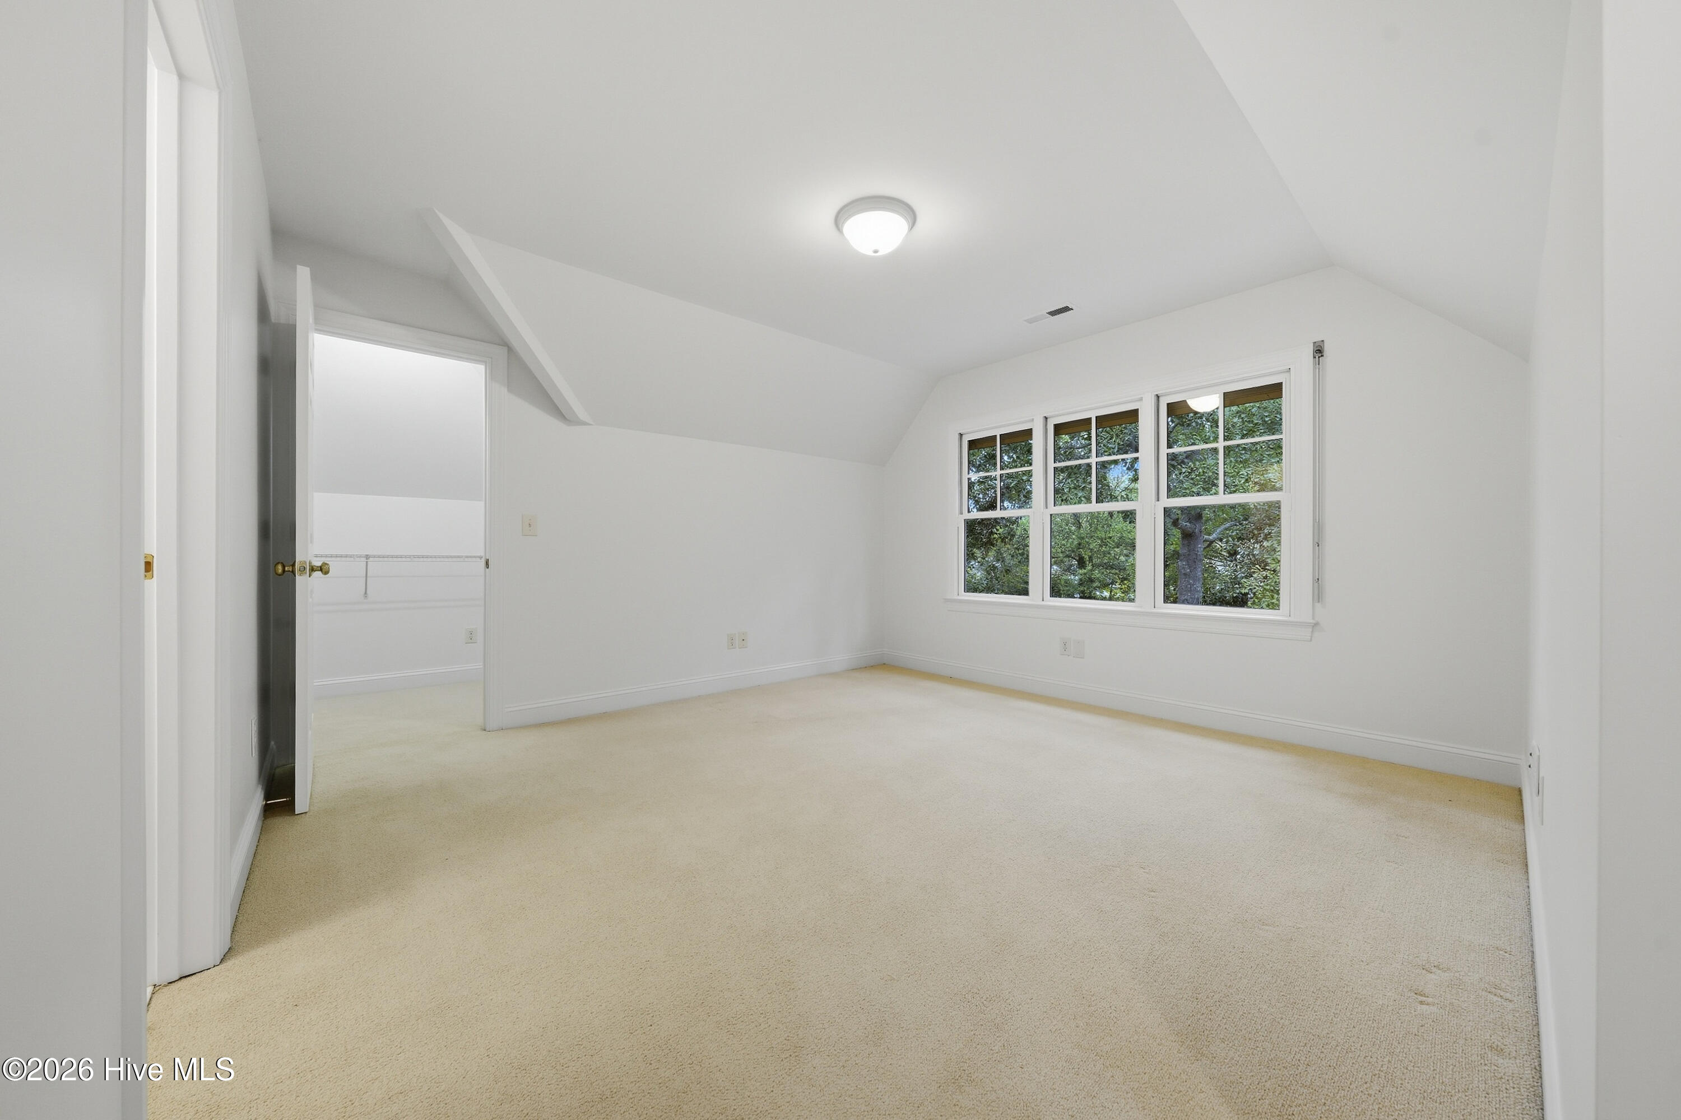
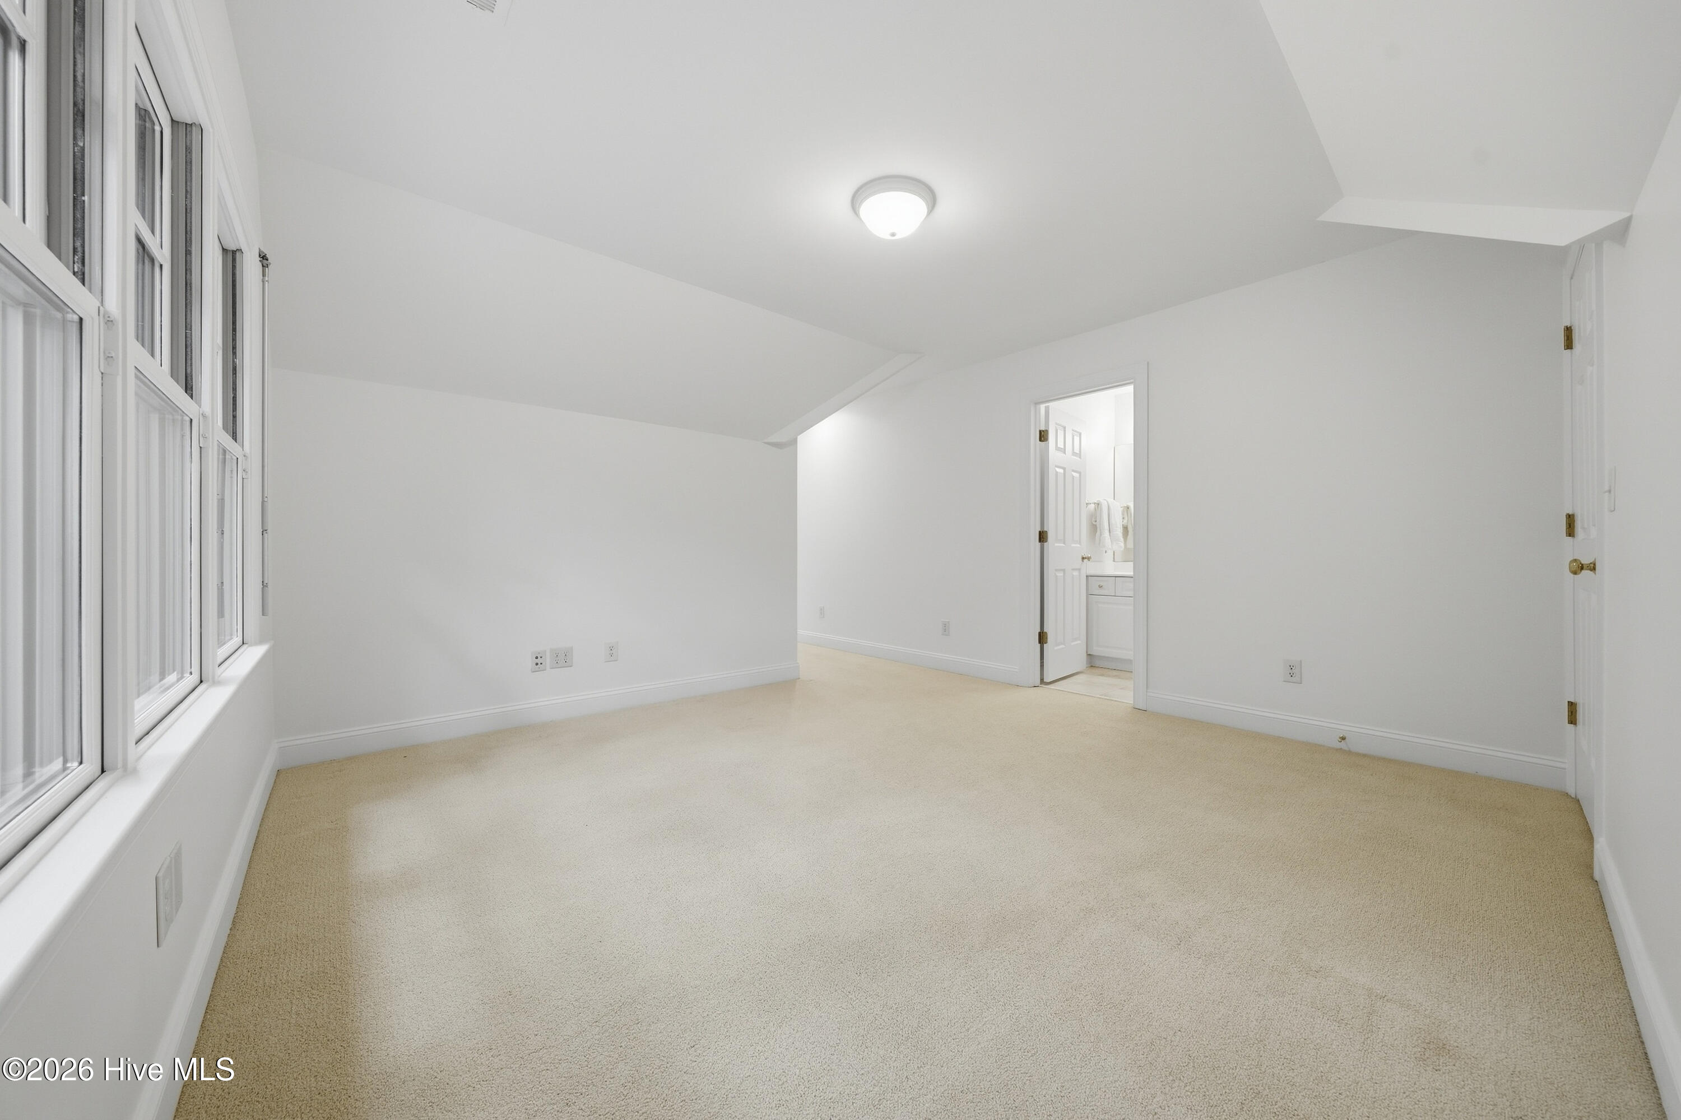
Empty carpeted bedroom with a sloped ceiling, tall windows, and an open doorway to a bathroom.
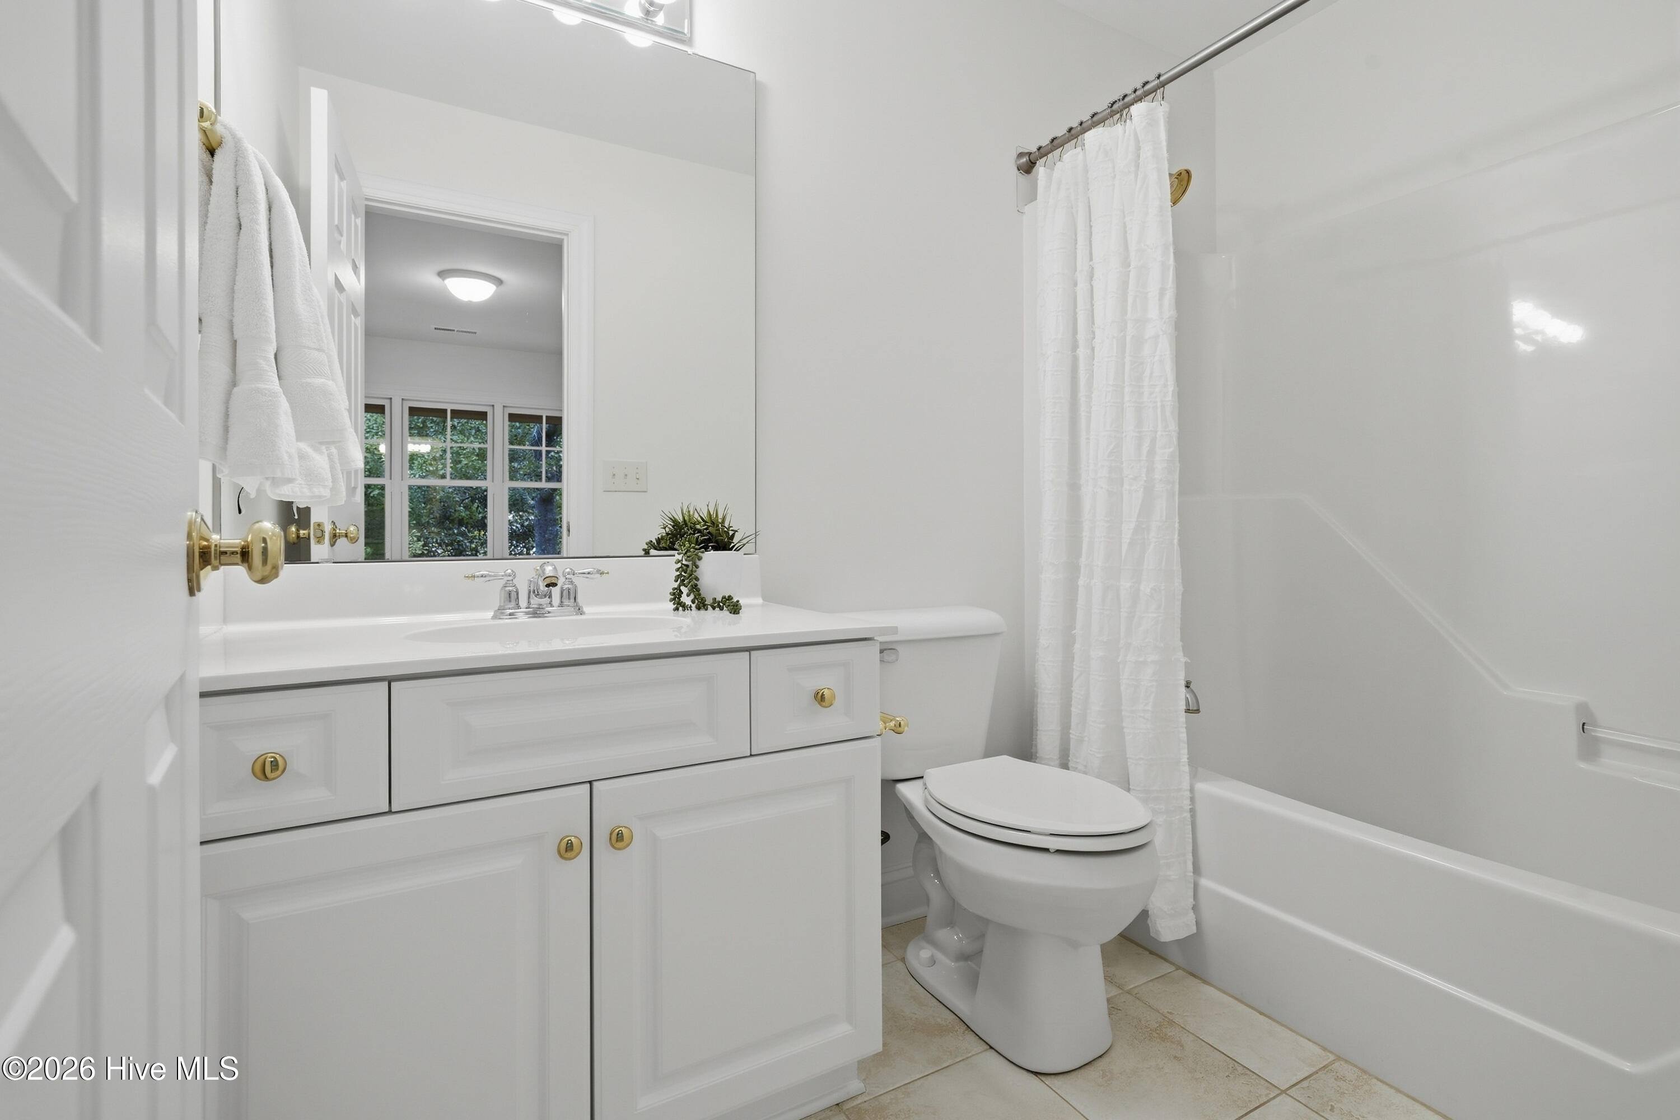
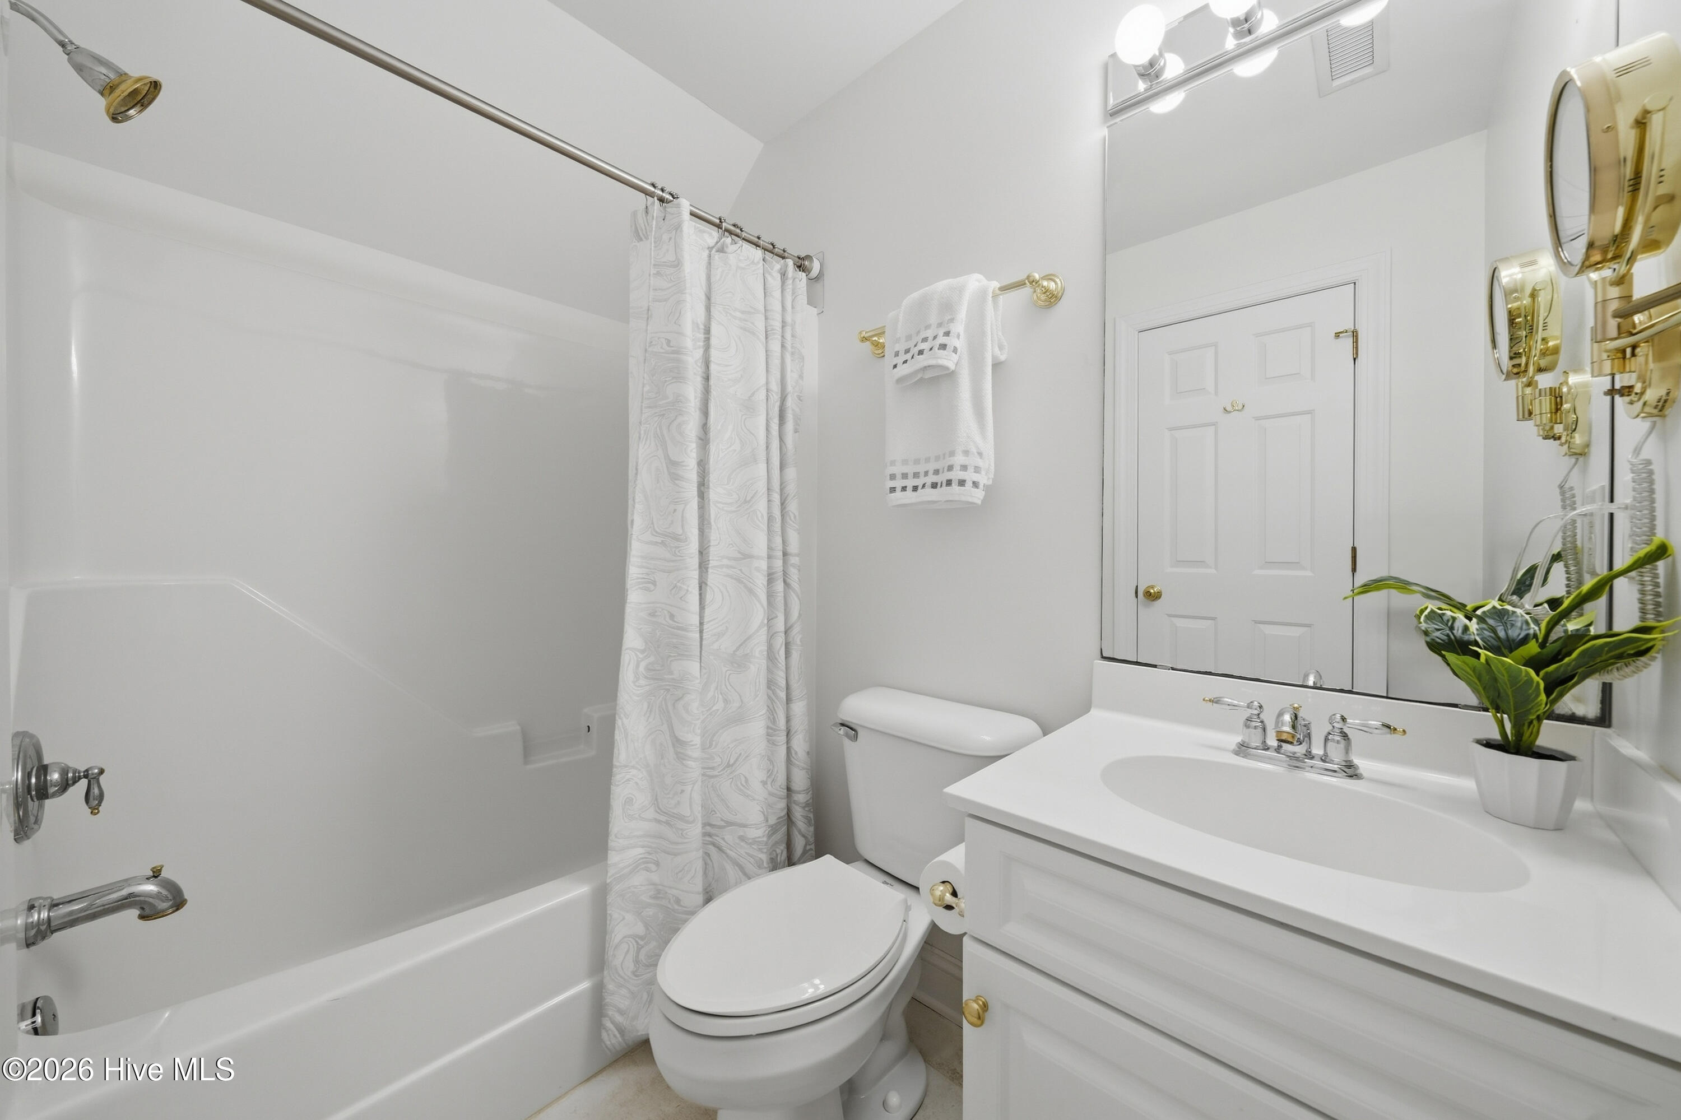
Bathroom with a white vanity, toilet, and bathtub behind a white shower curtain.
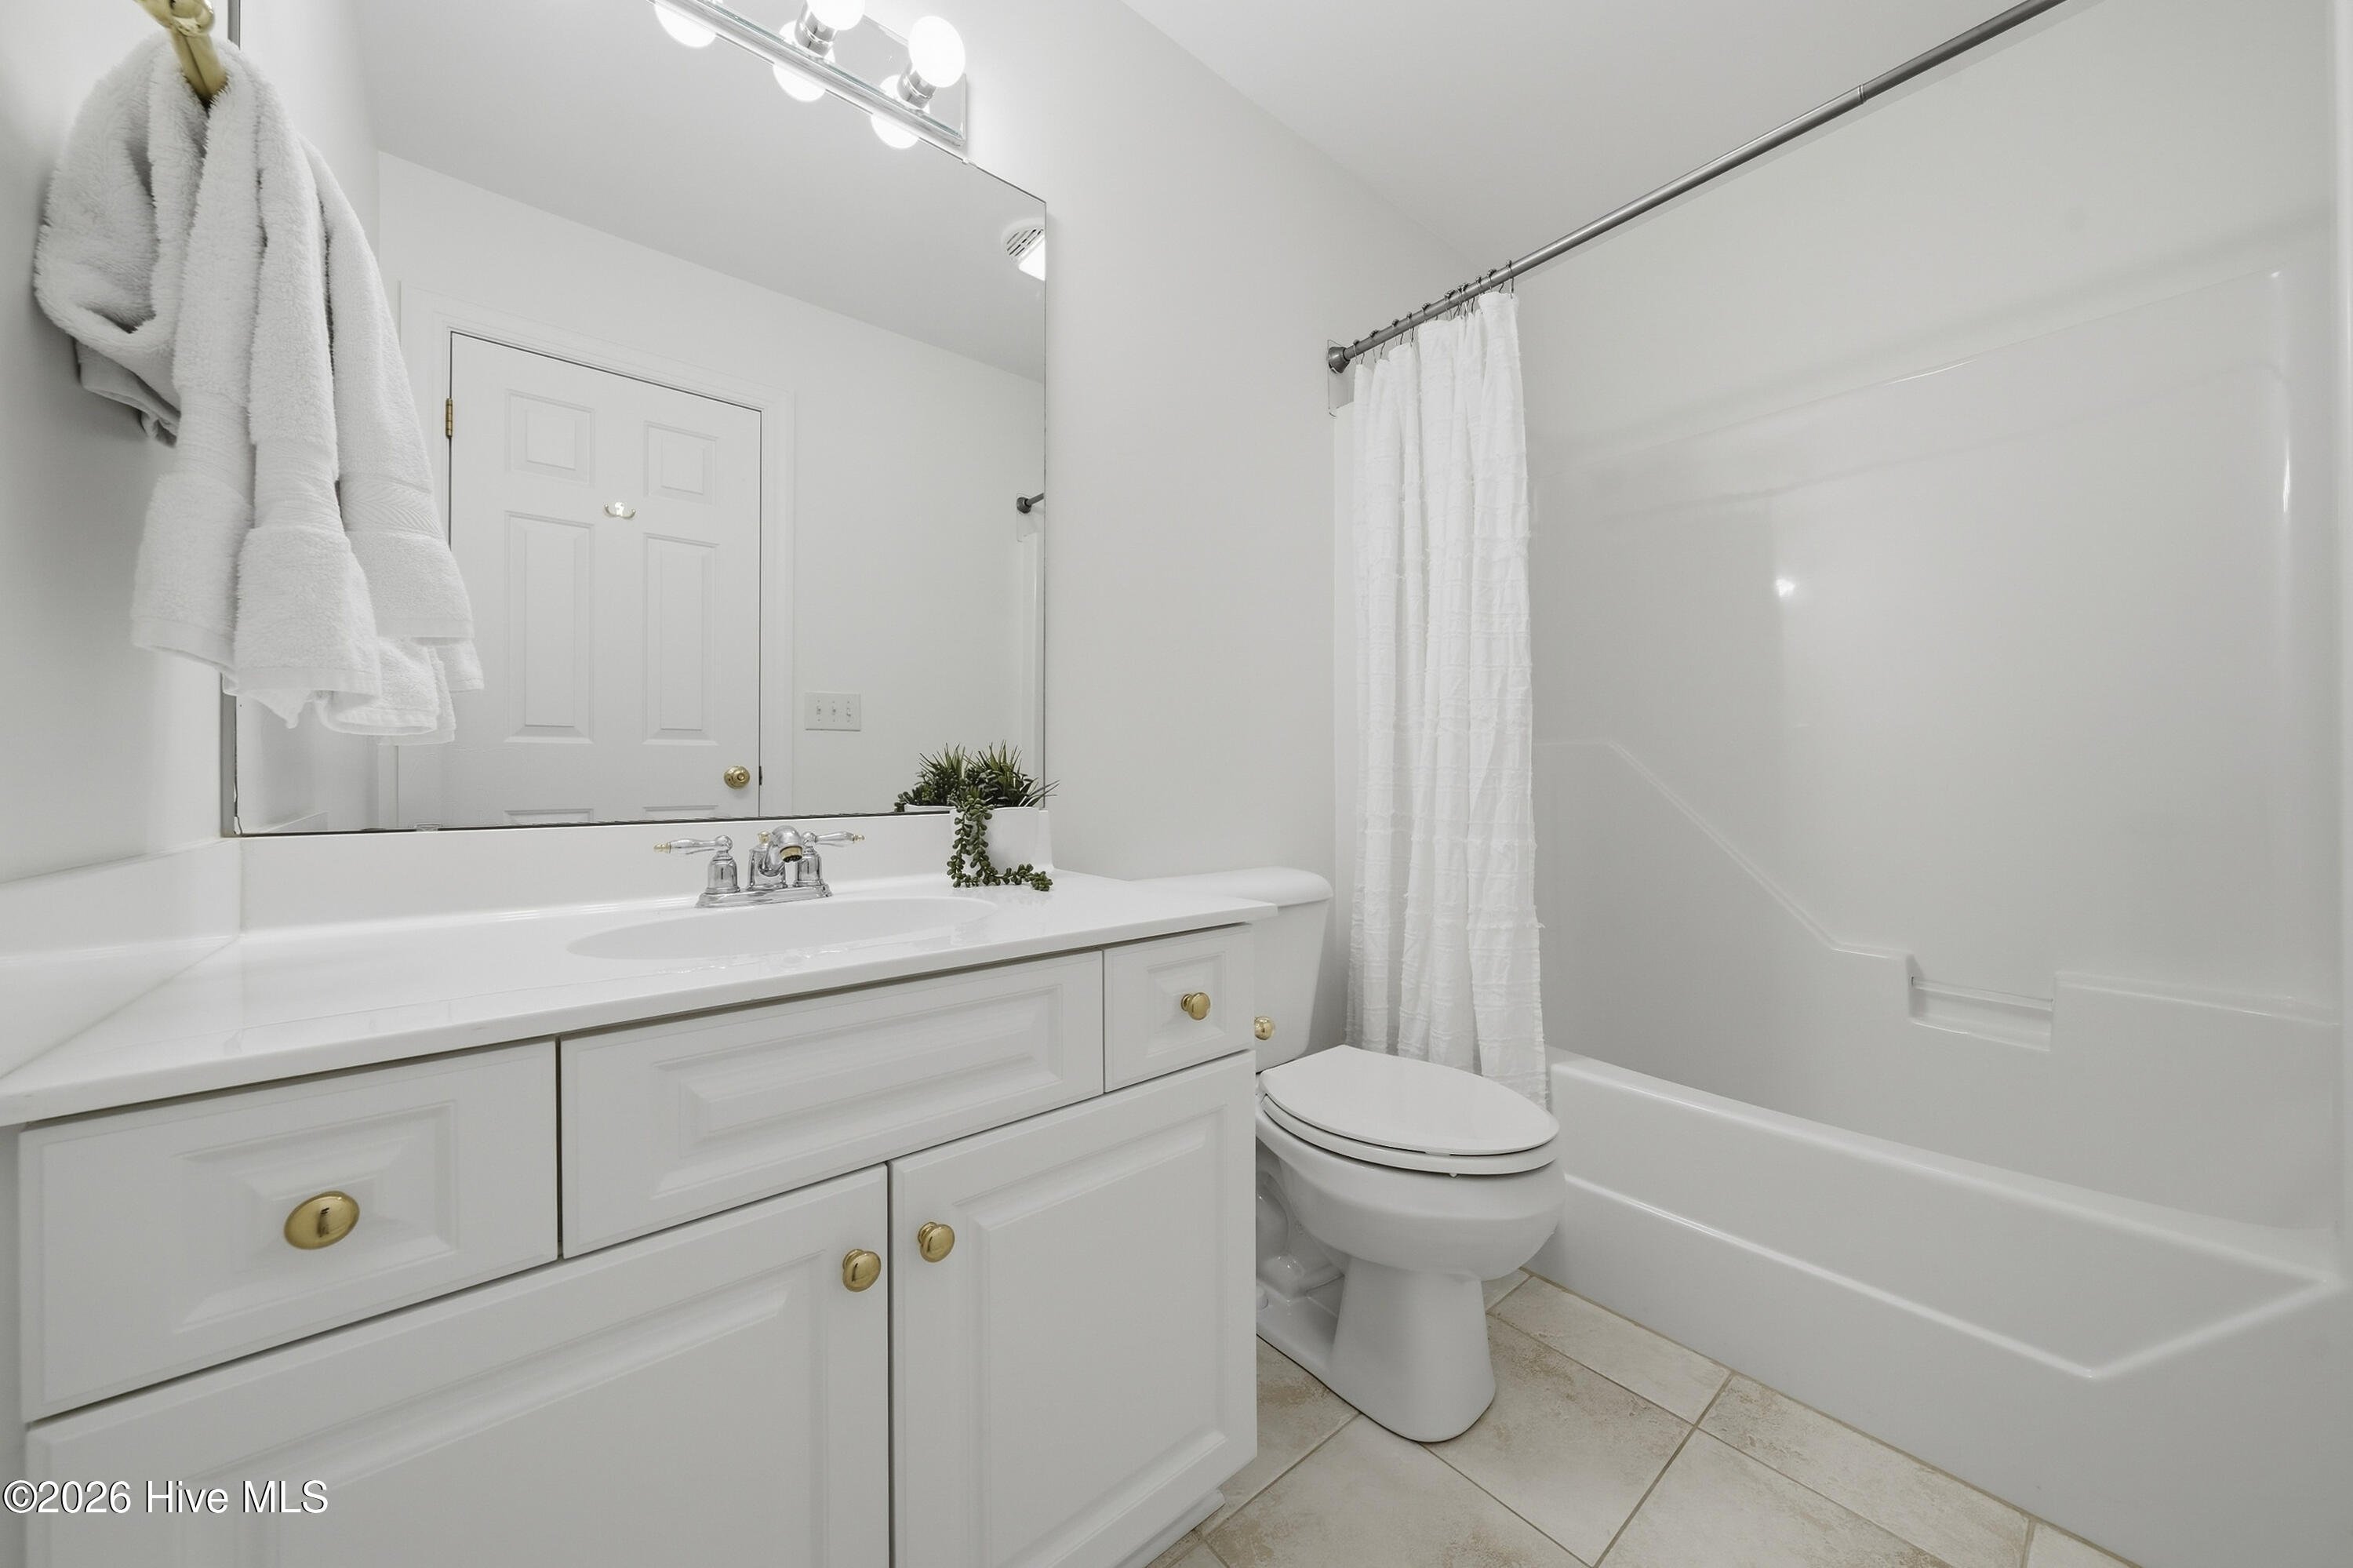
White bathroom with a long vanity, large mirror, and tub behind a shower curtain.
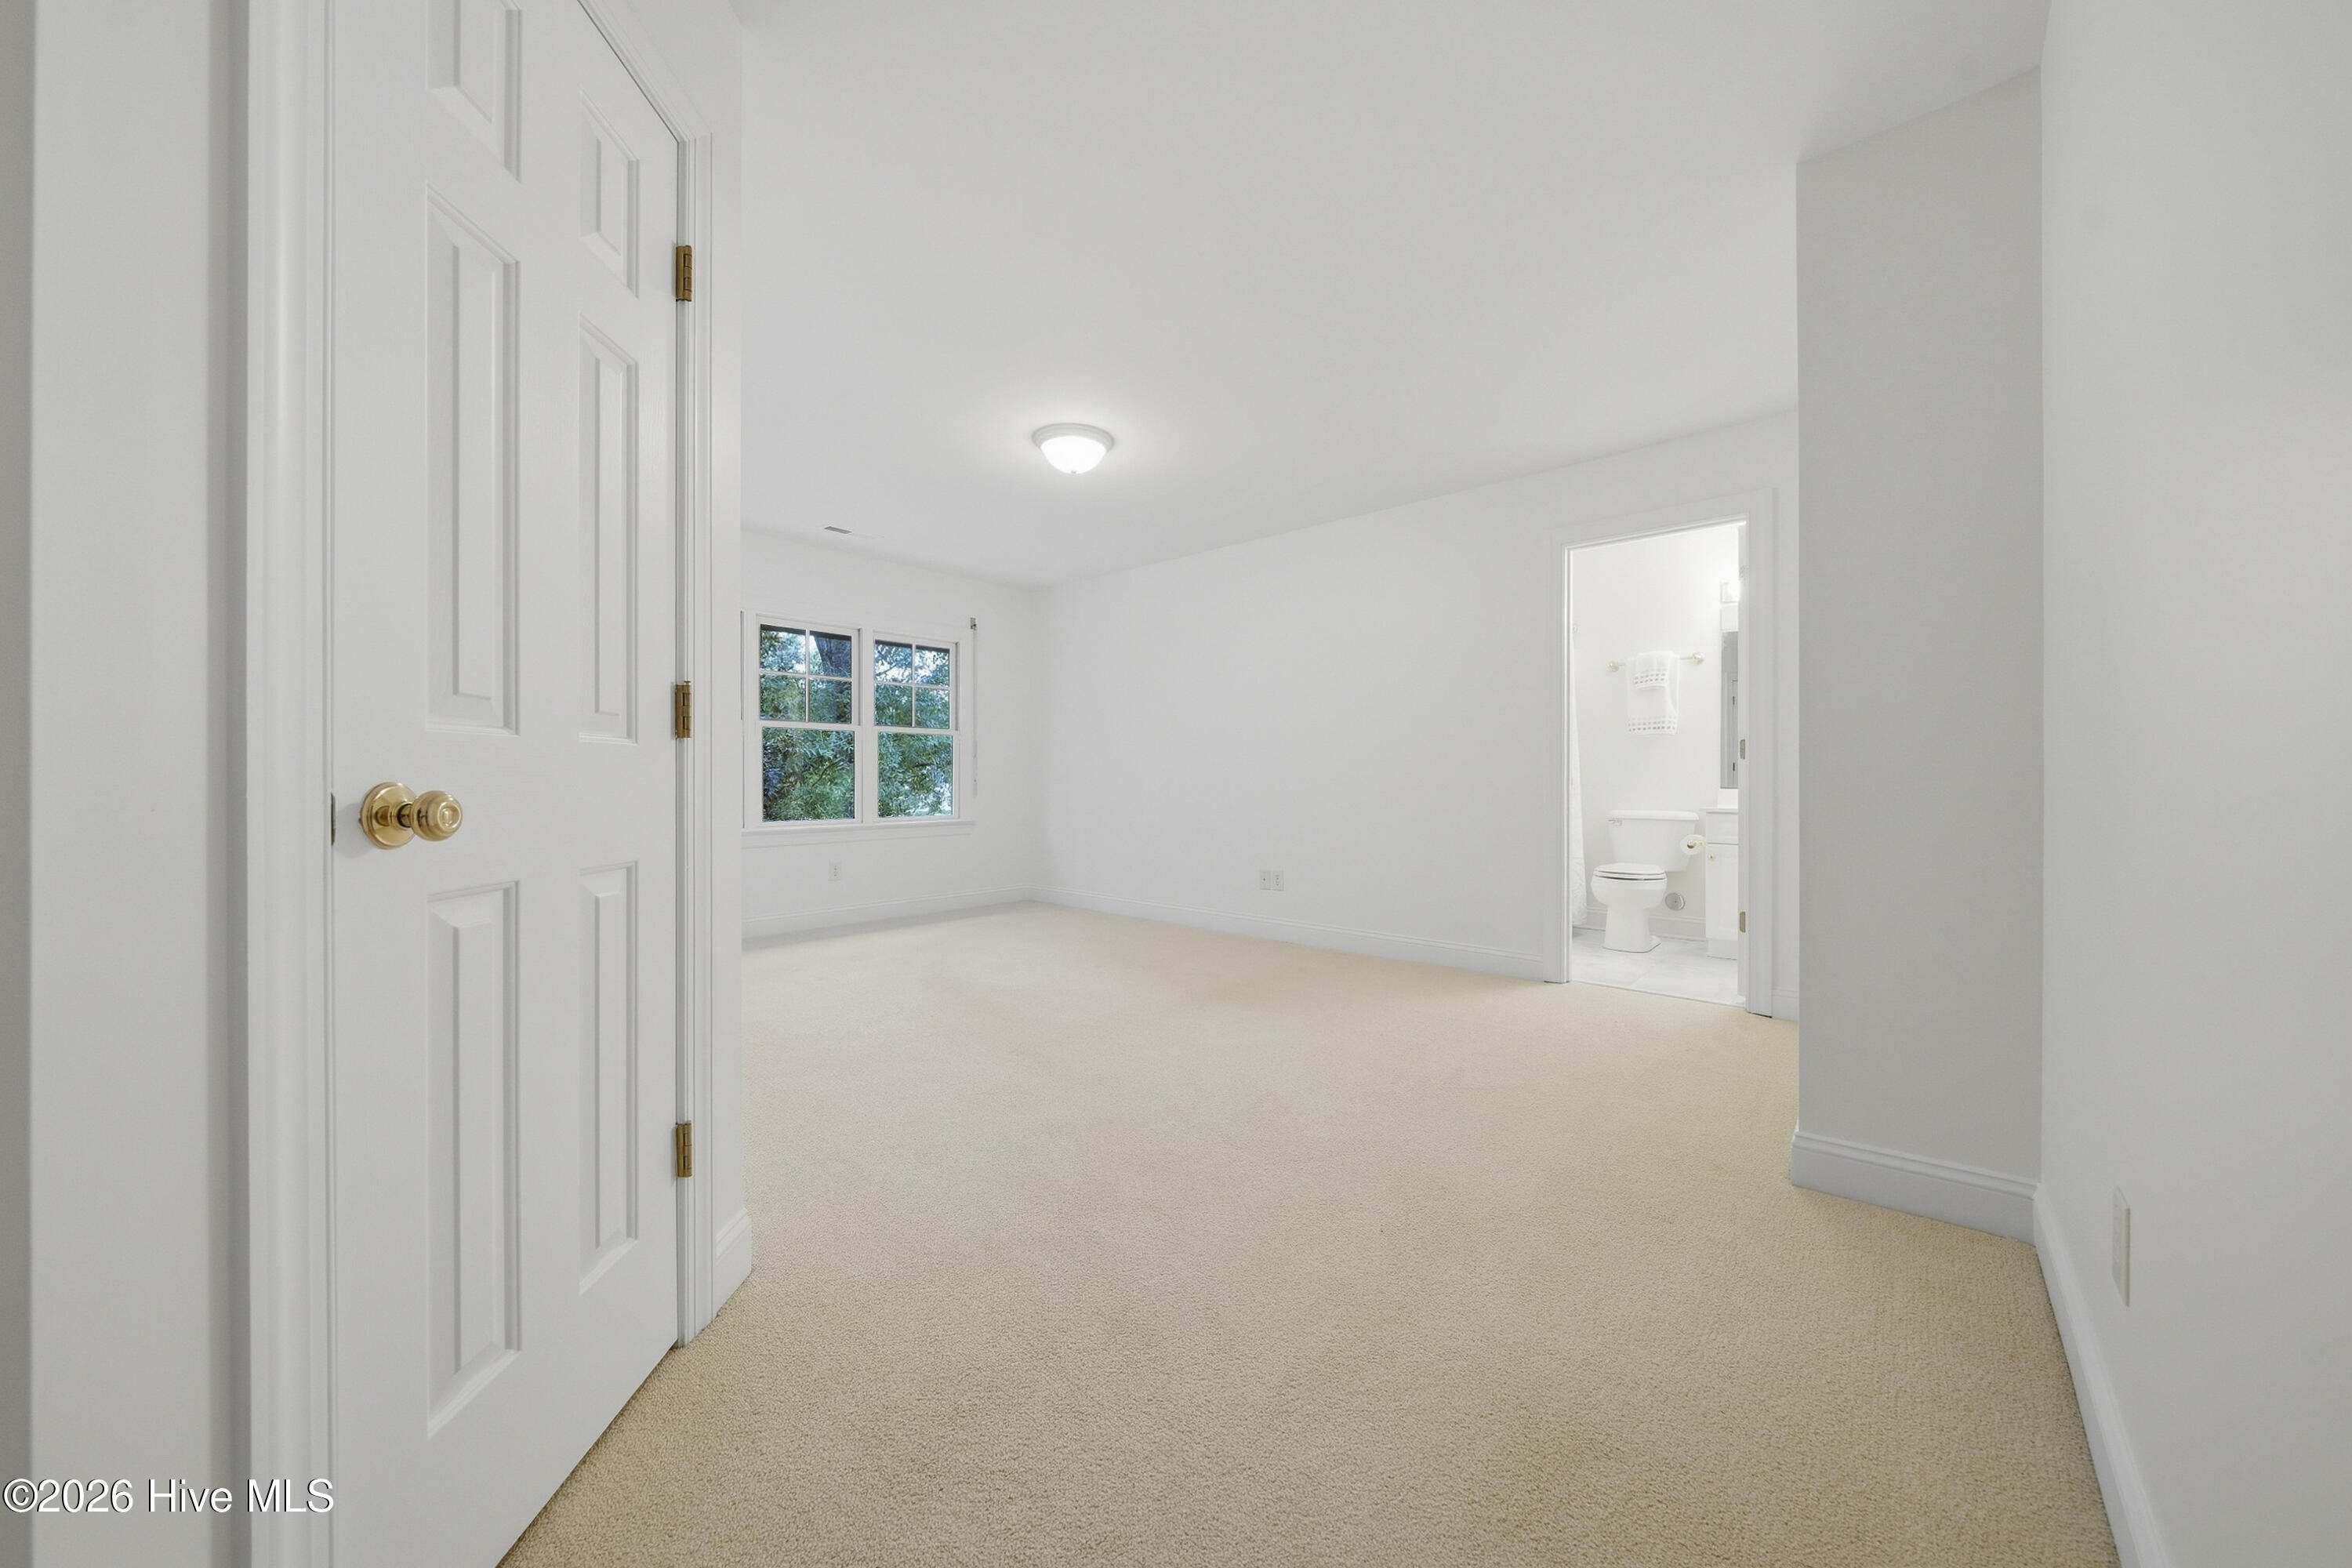
Empty carpeted bedroom with a window and an adjoining bathroom.
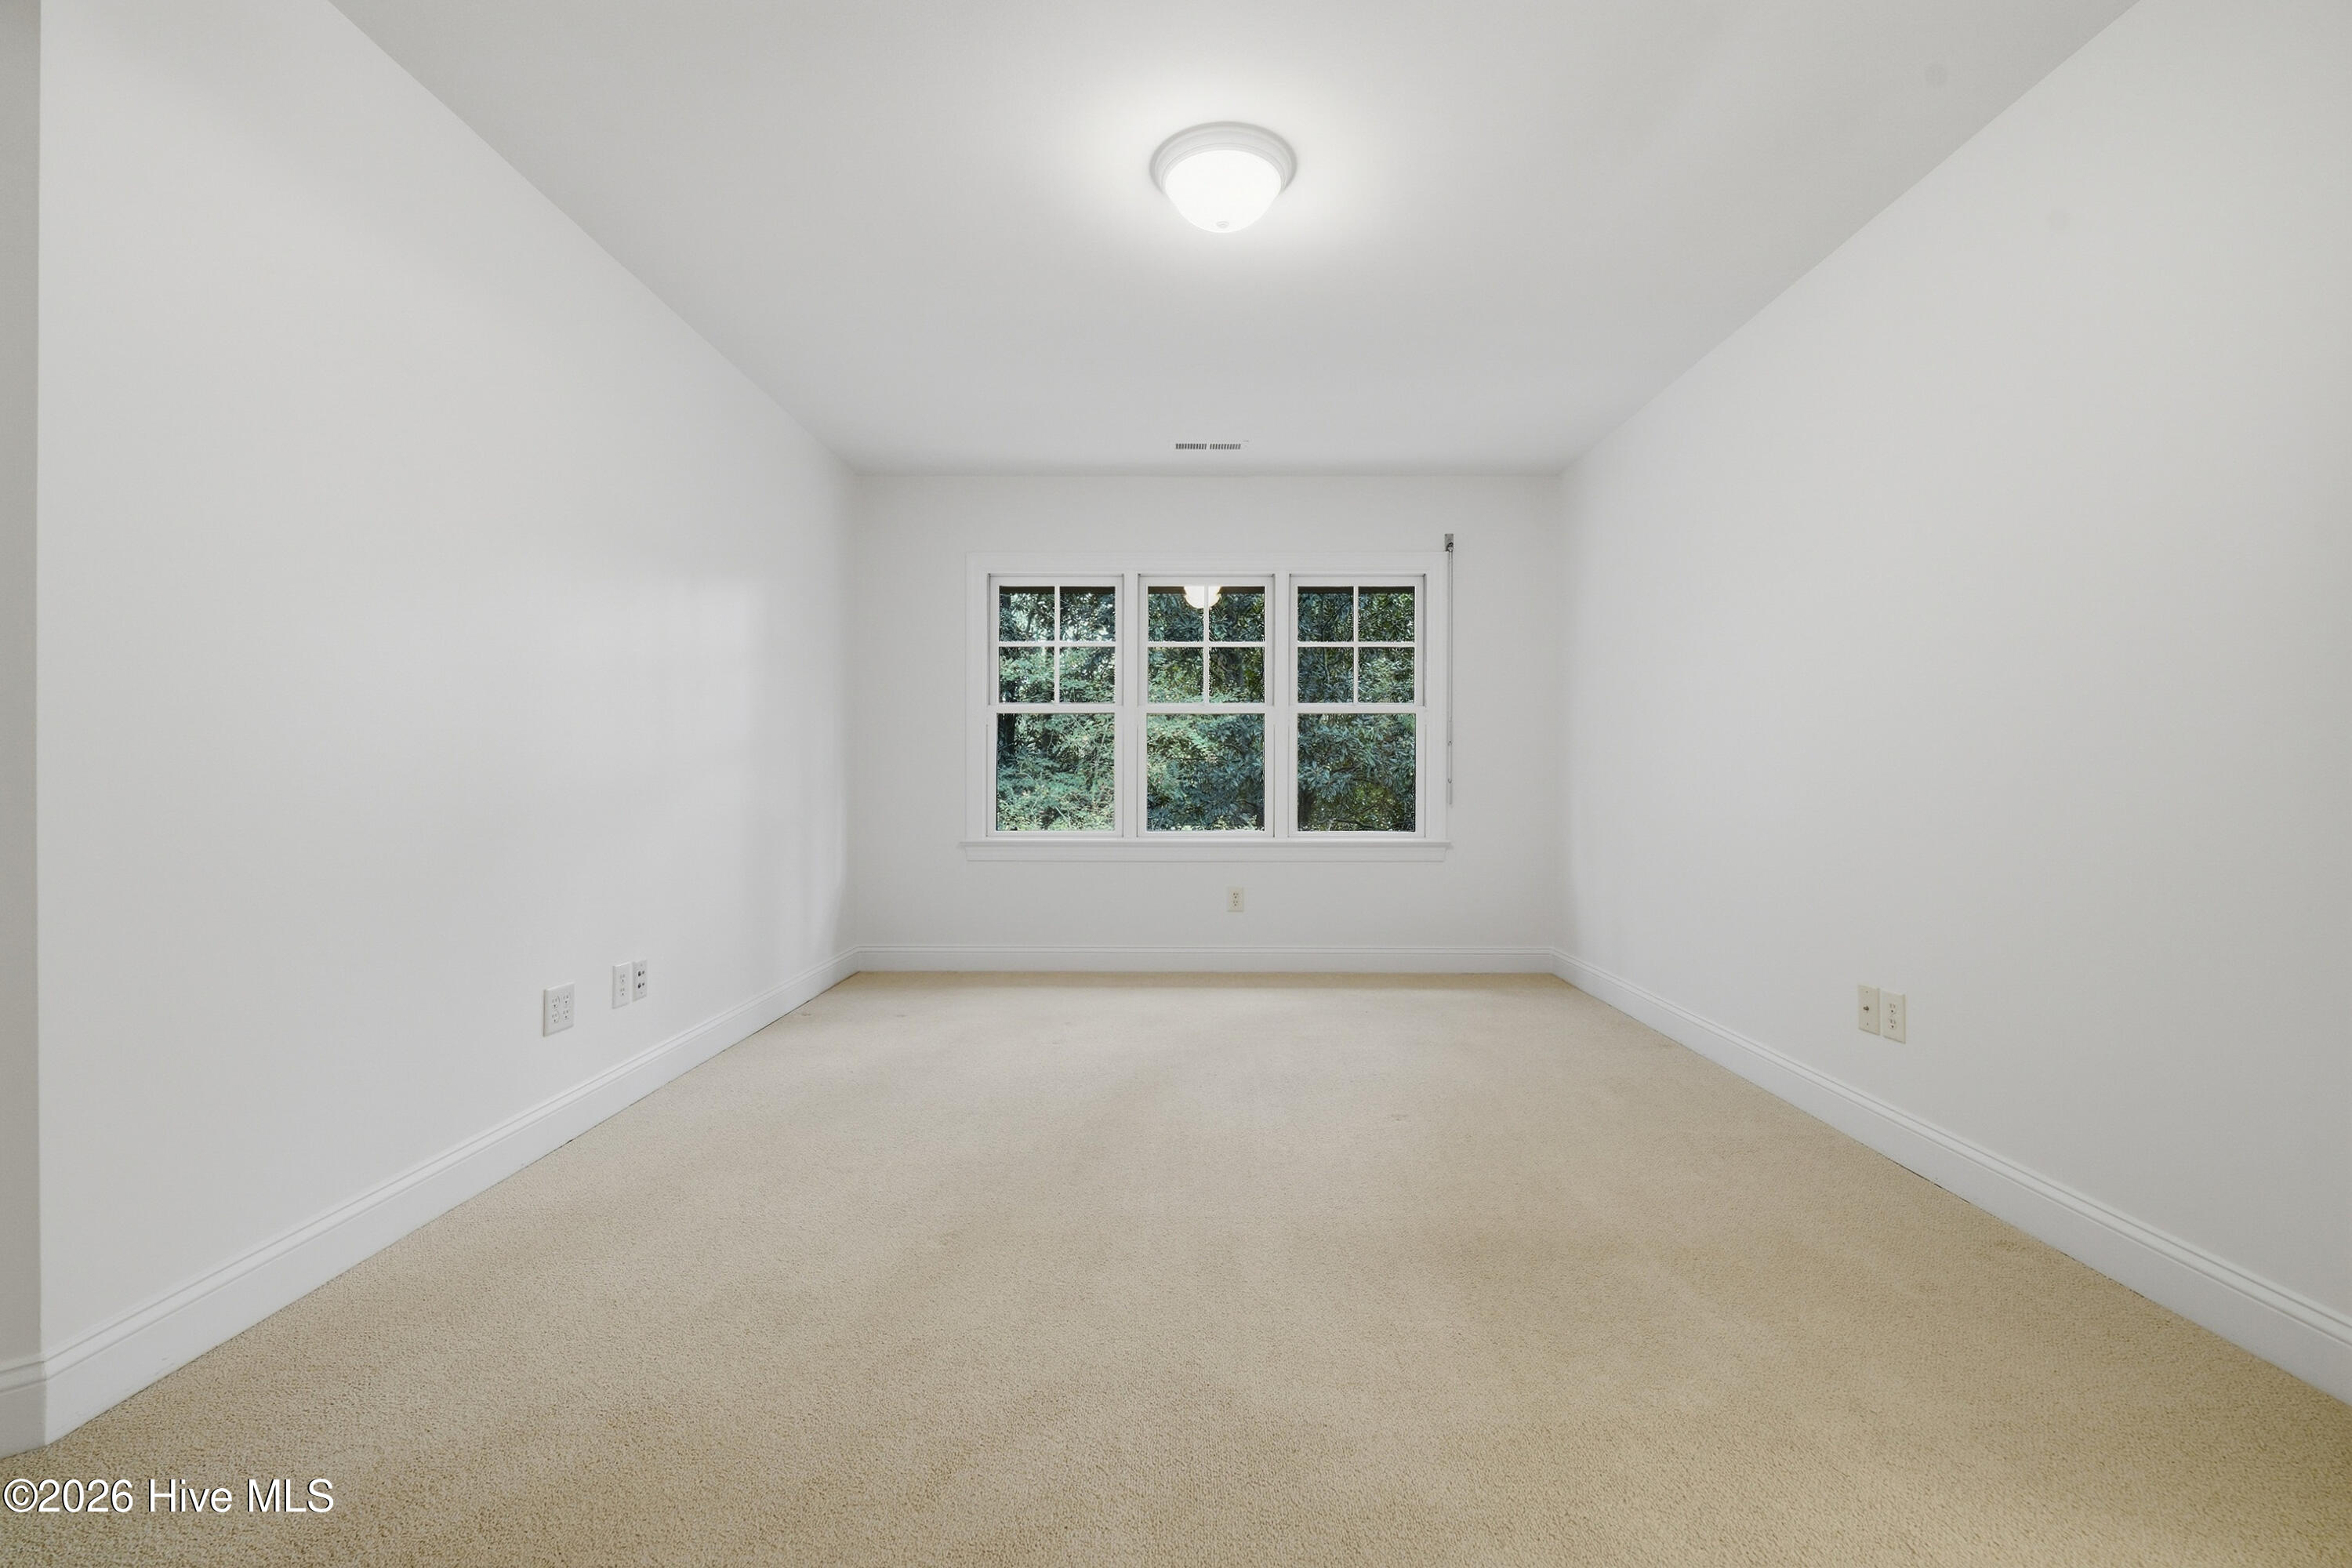
Empty carpeted room with white walls and a three-panel window overlooking leafy trees.
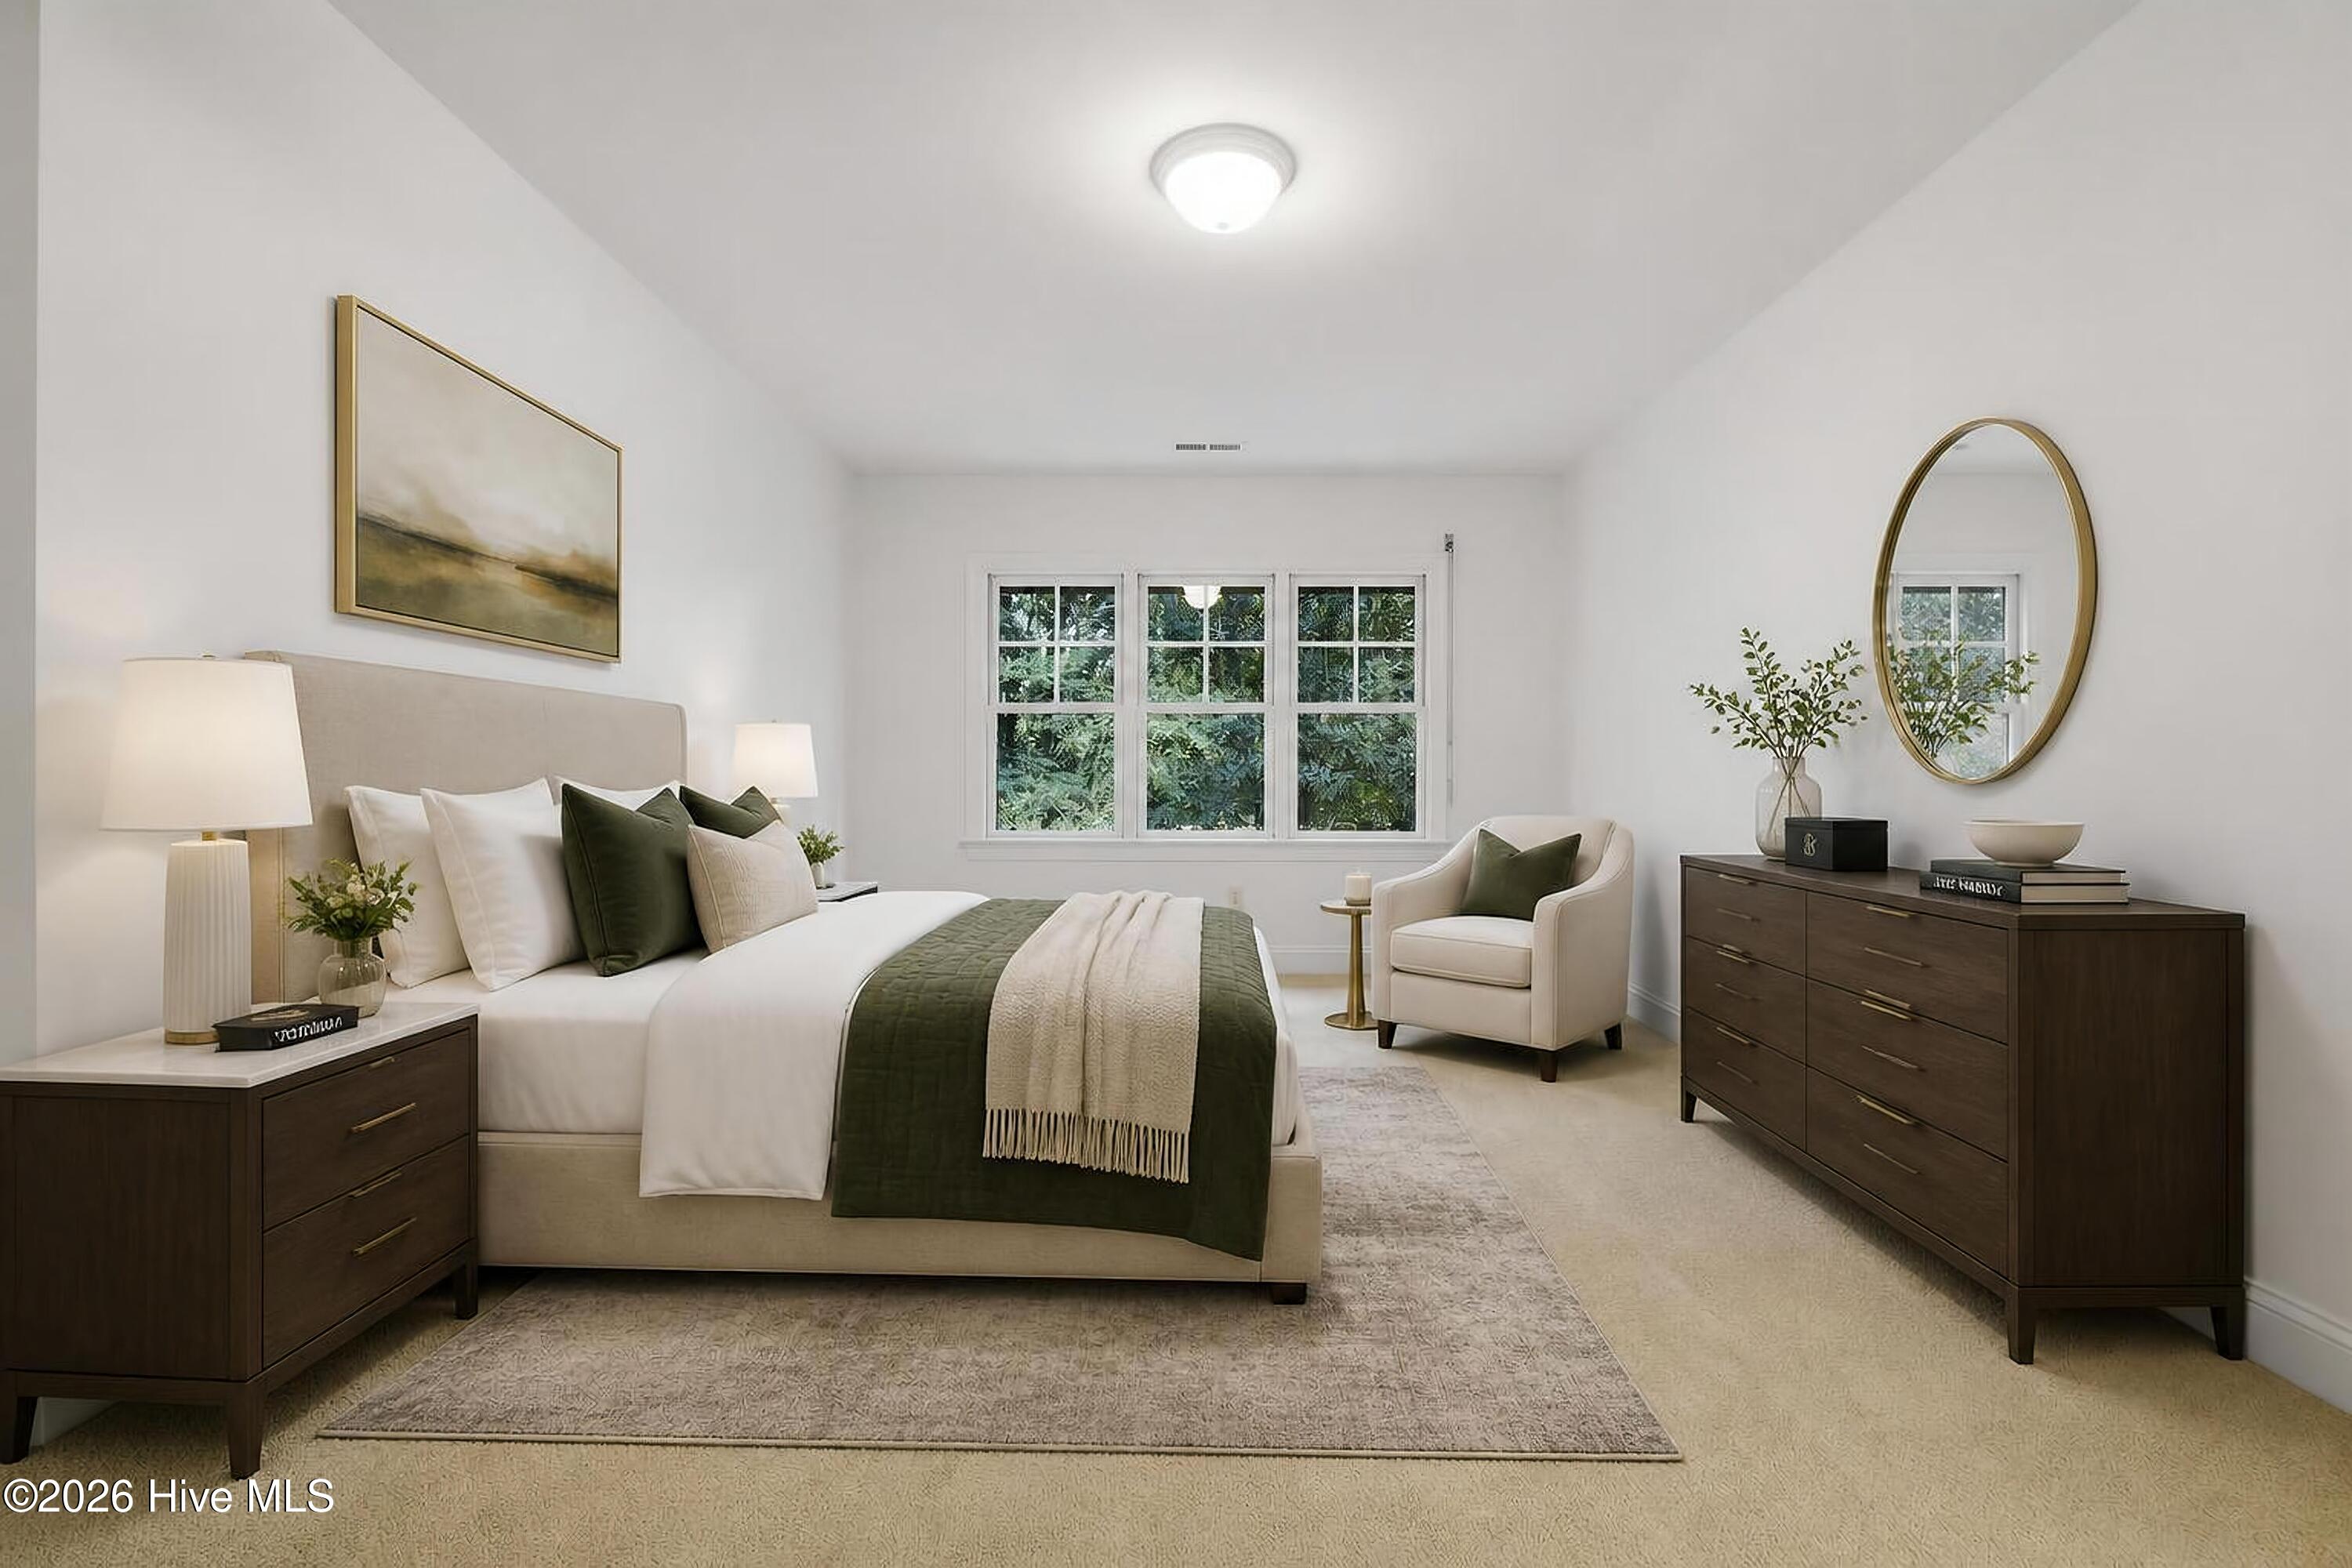
Staged bedroom with green-and-white bedding, an armchair, and three windows overlooking greenery.
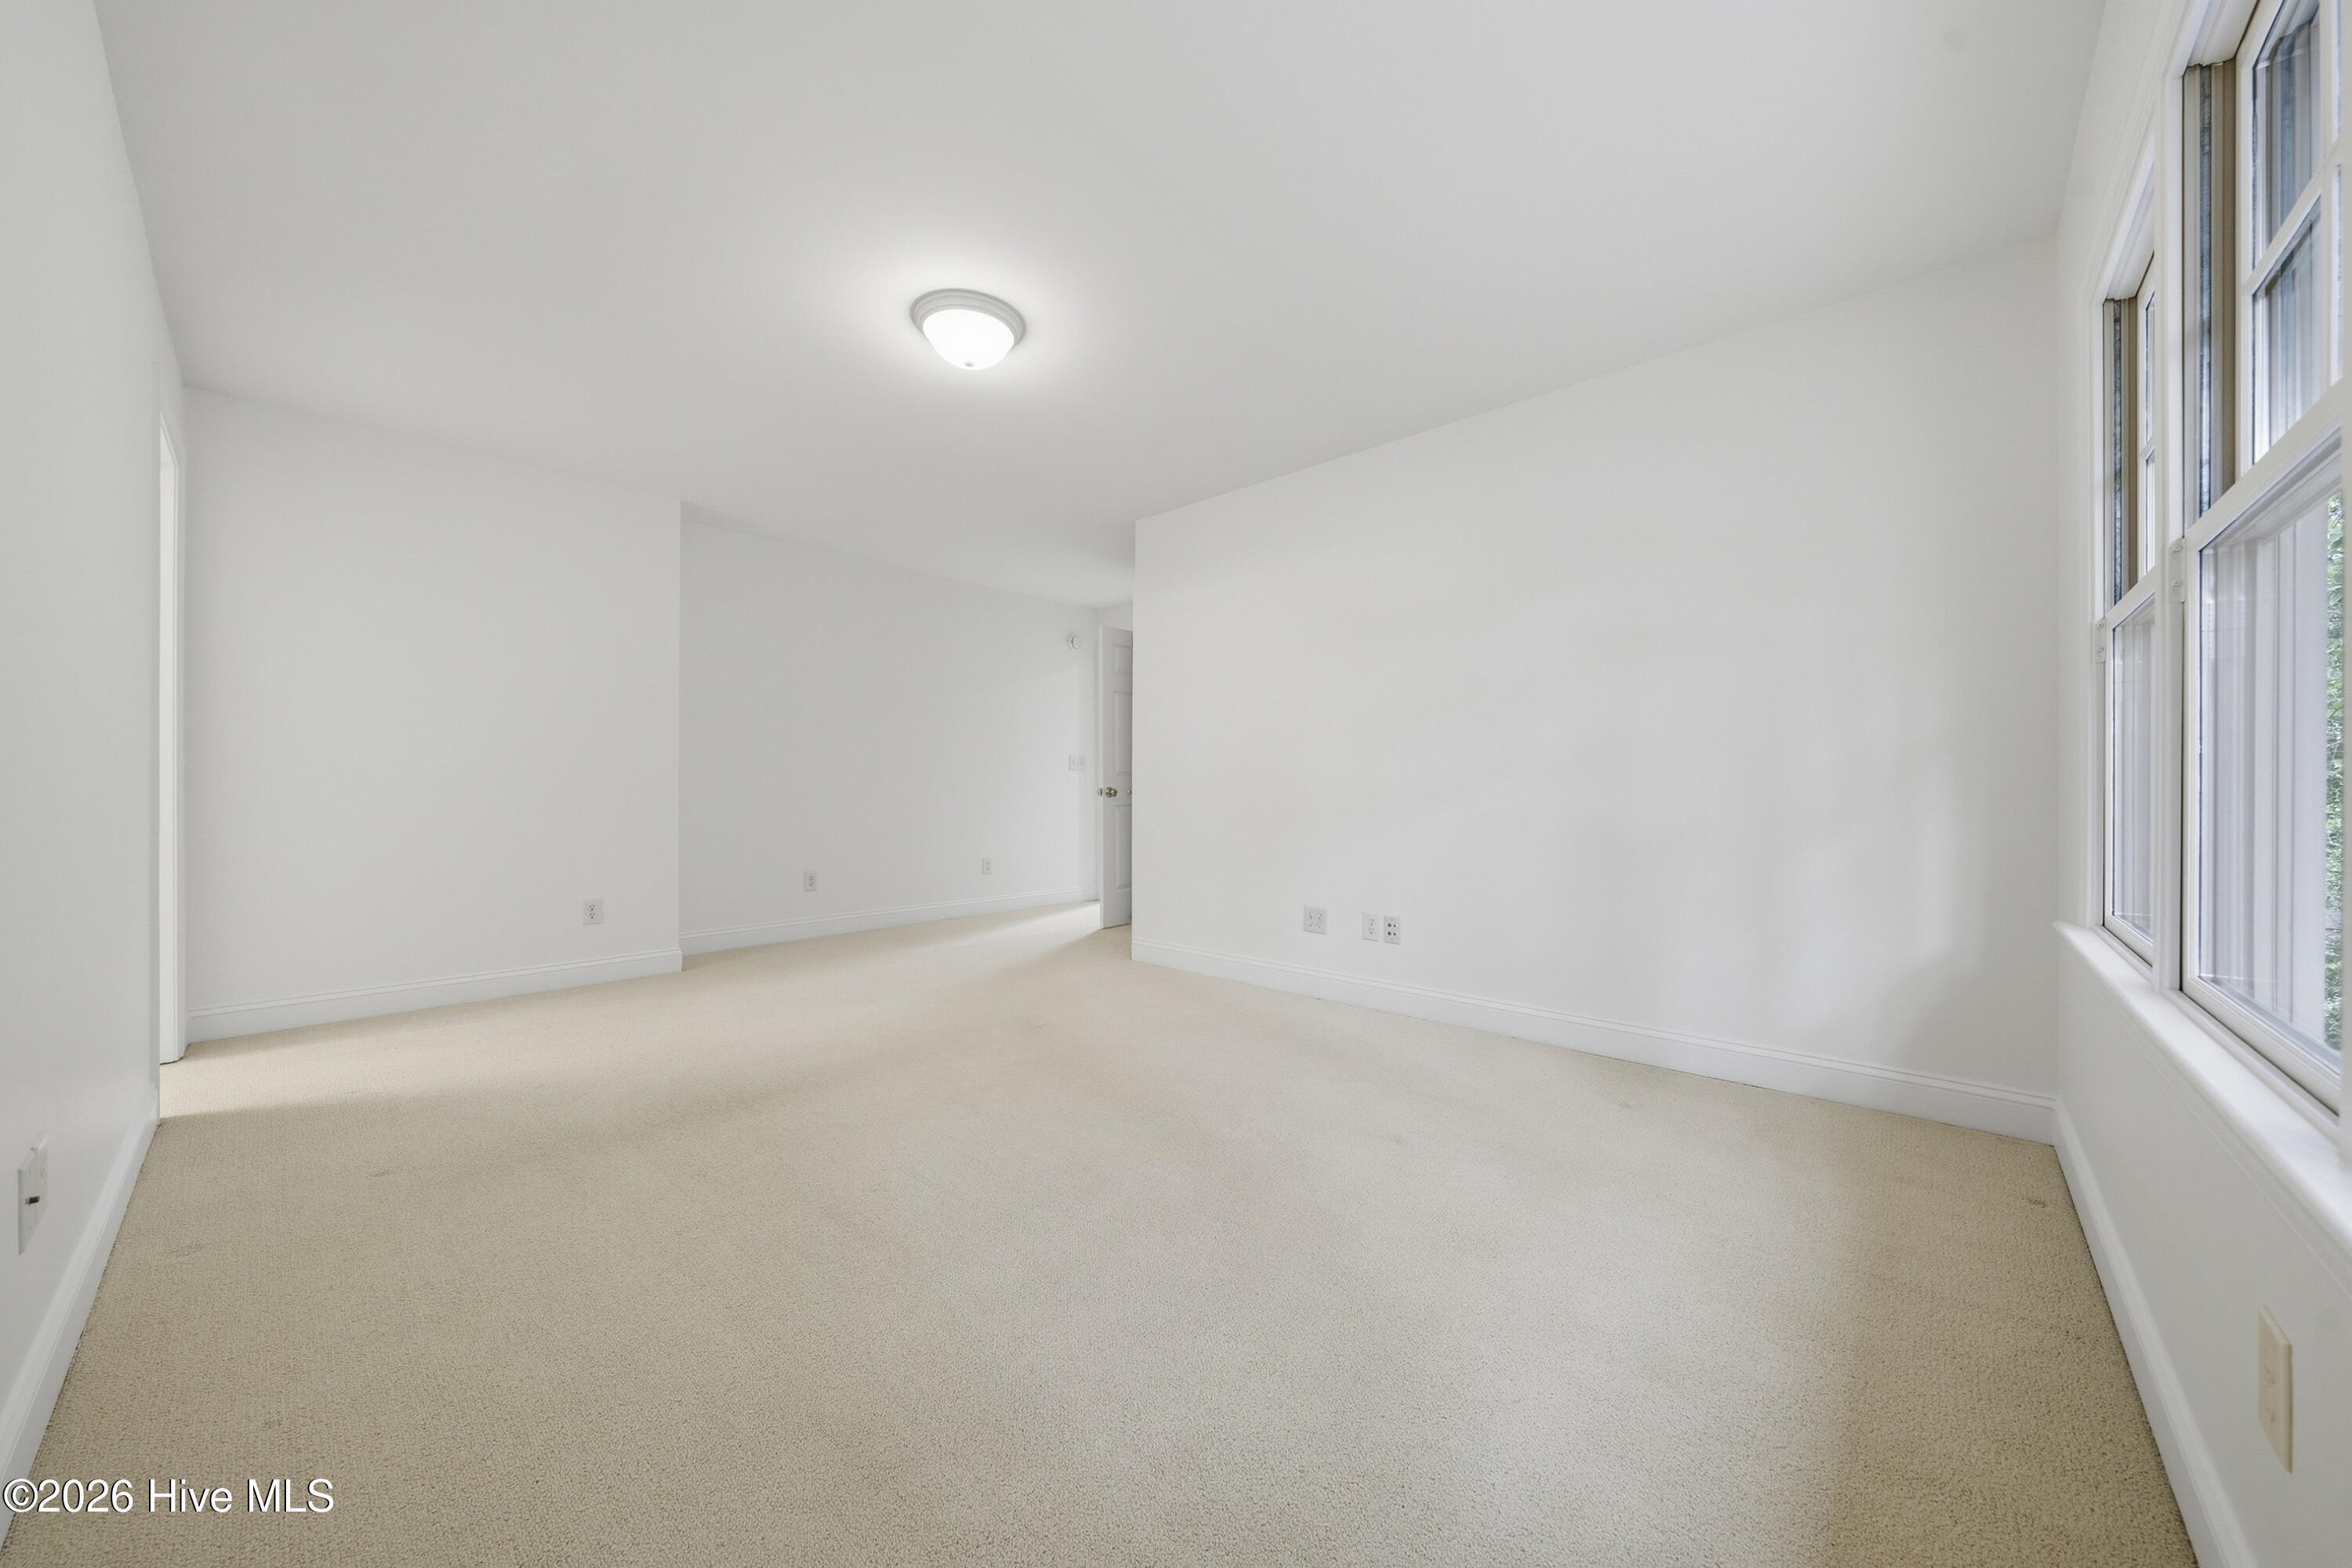
Empty carpeted room with white walls and tall windows along one side.
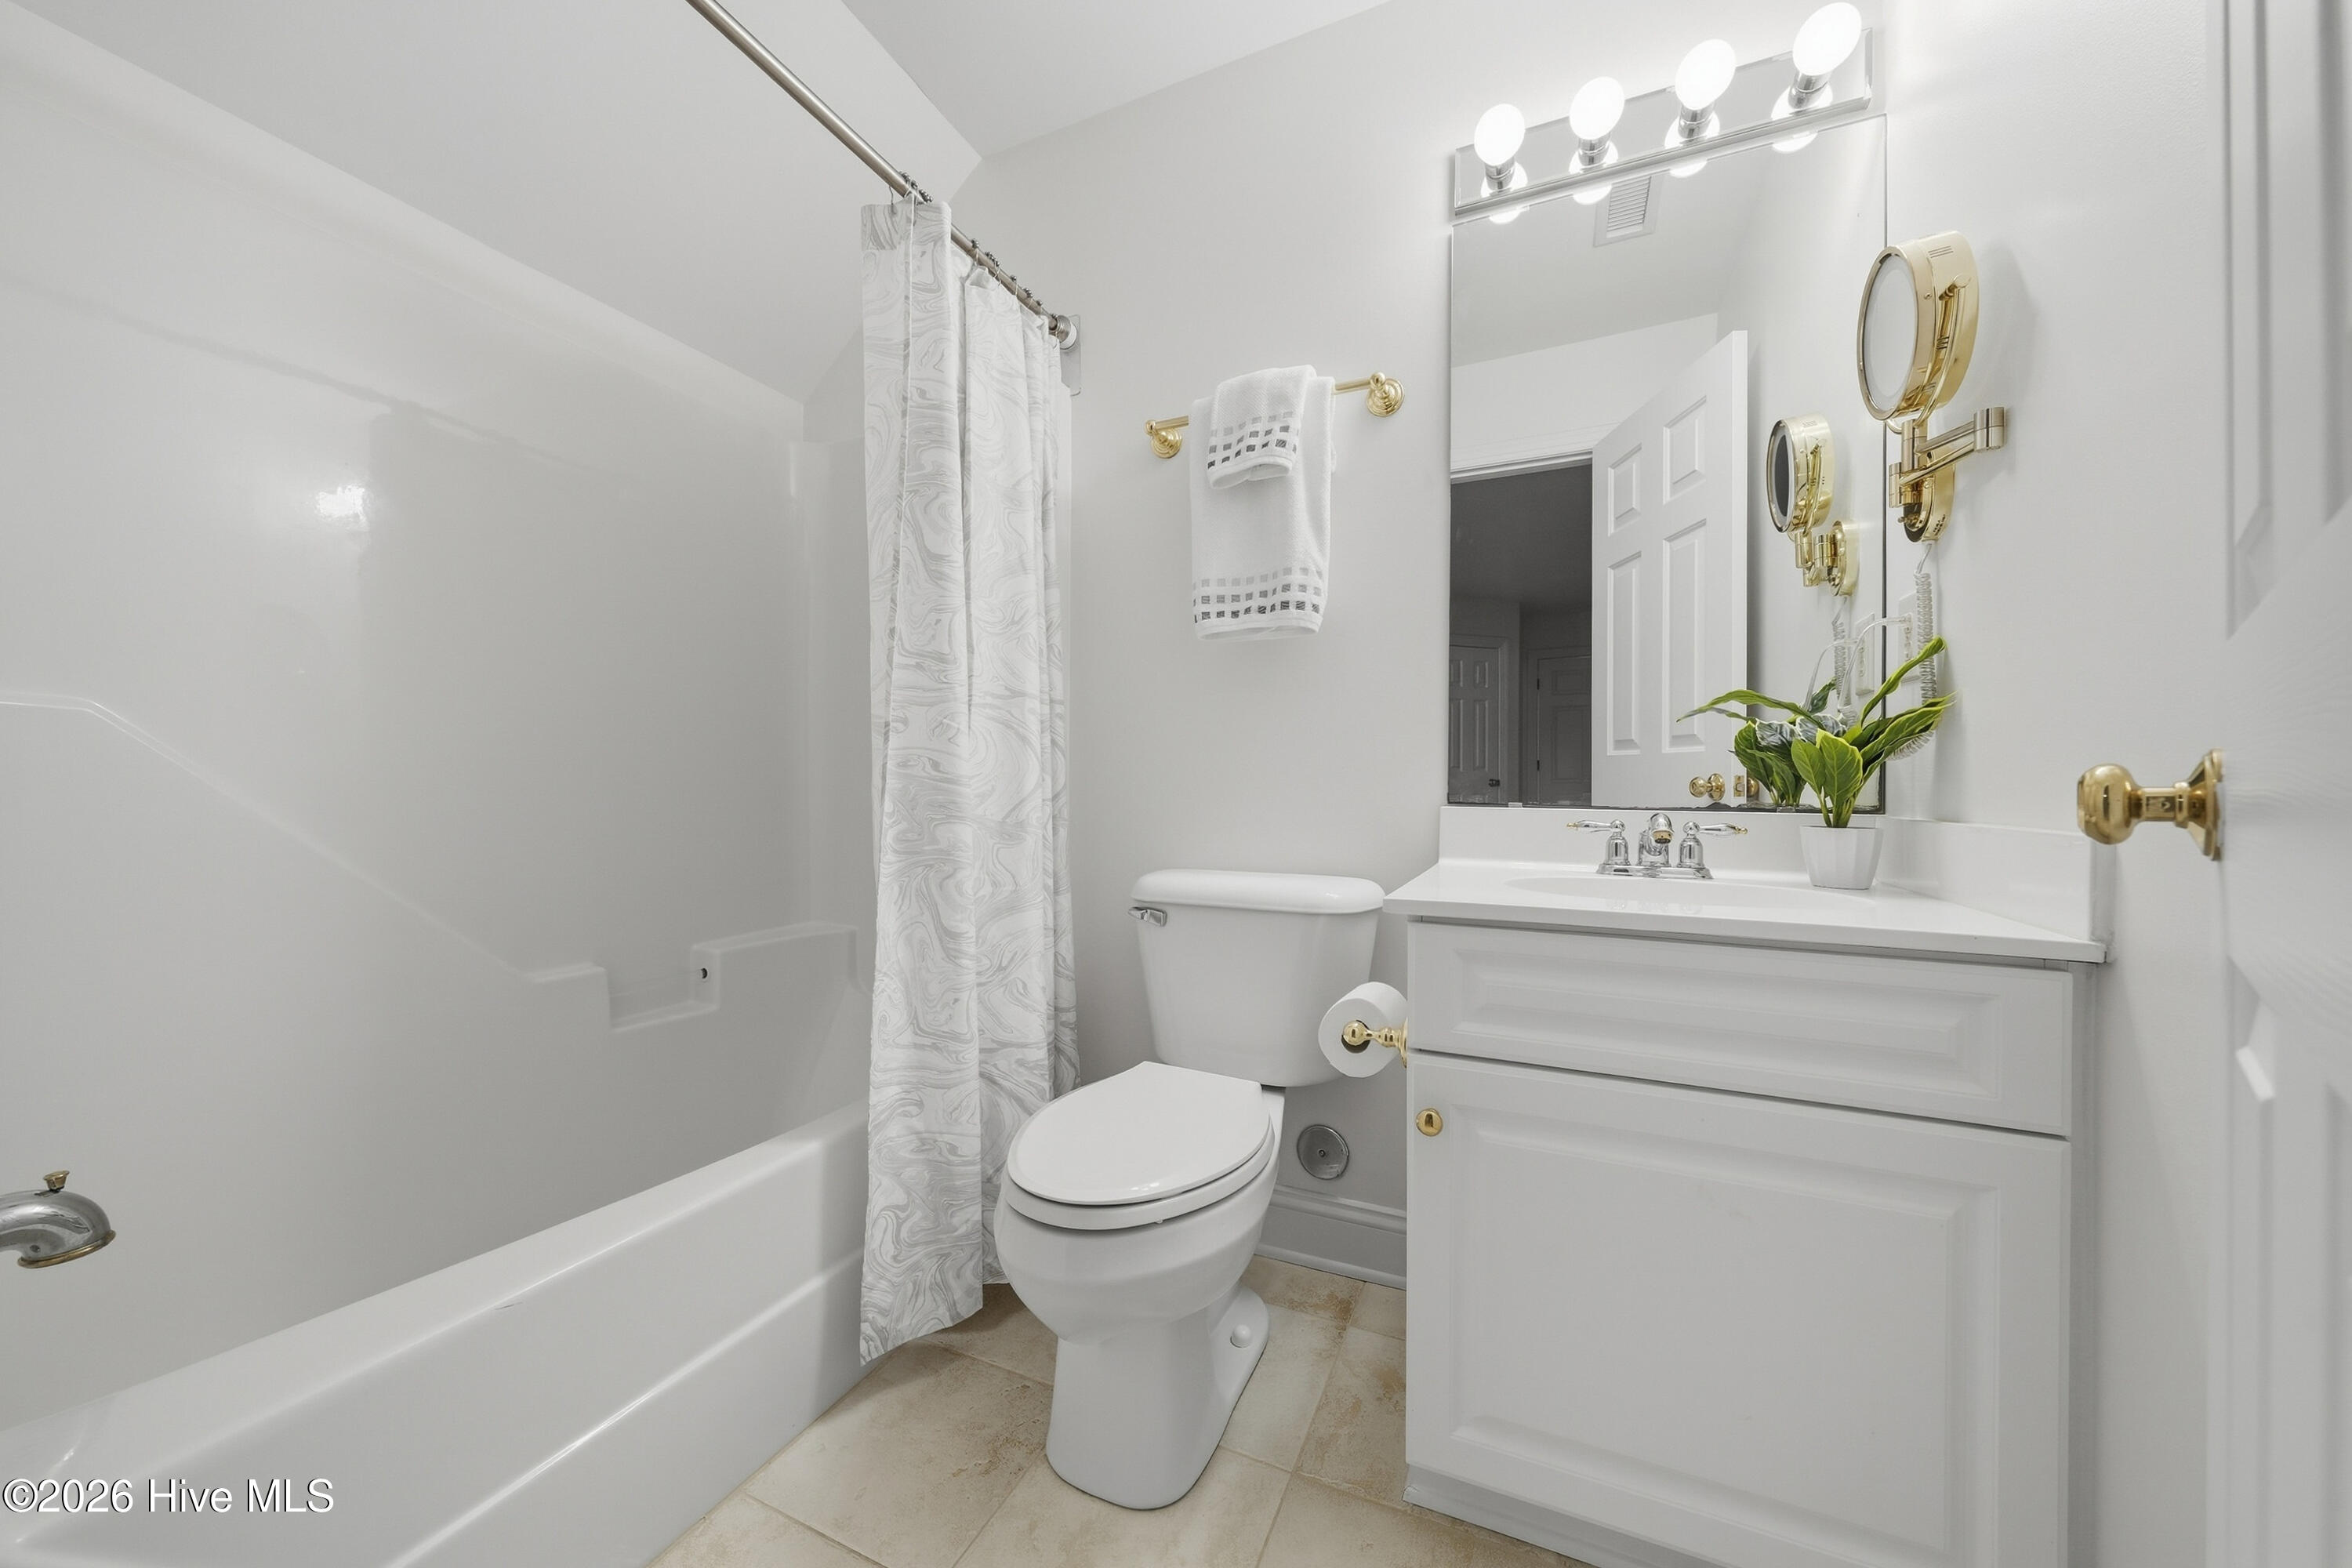
Bathroom with a white tub, patterned shower curtain, and vanity with gold-tone fixtures.
White bathroom with tub and patterned shower curtain, toilet, and vanity with gold-toned fixtures.
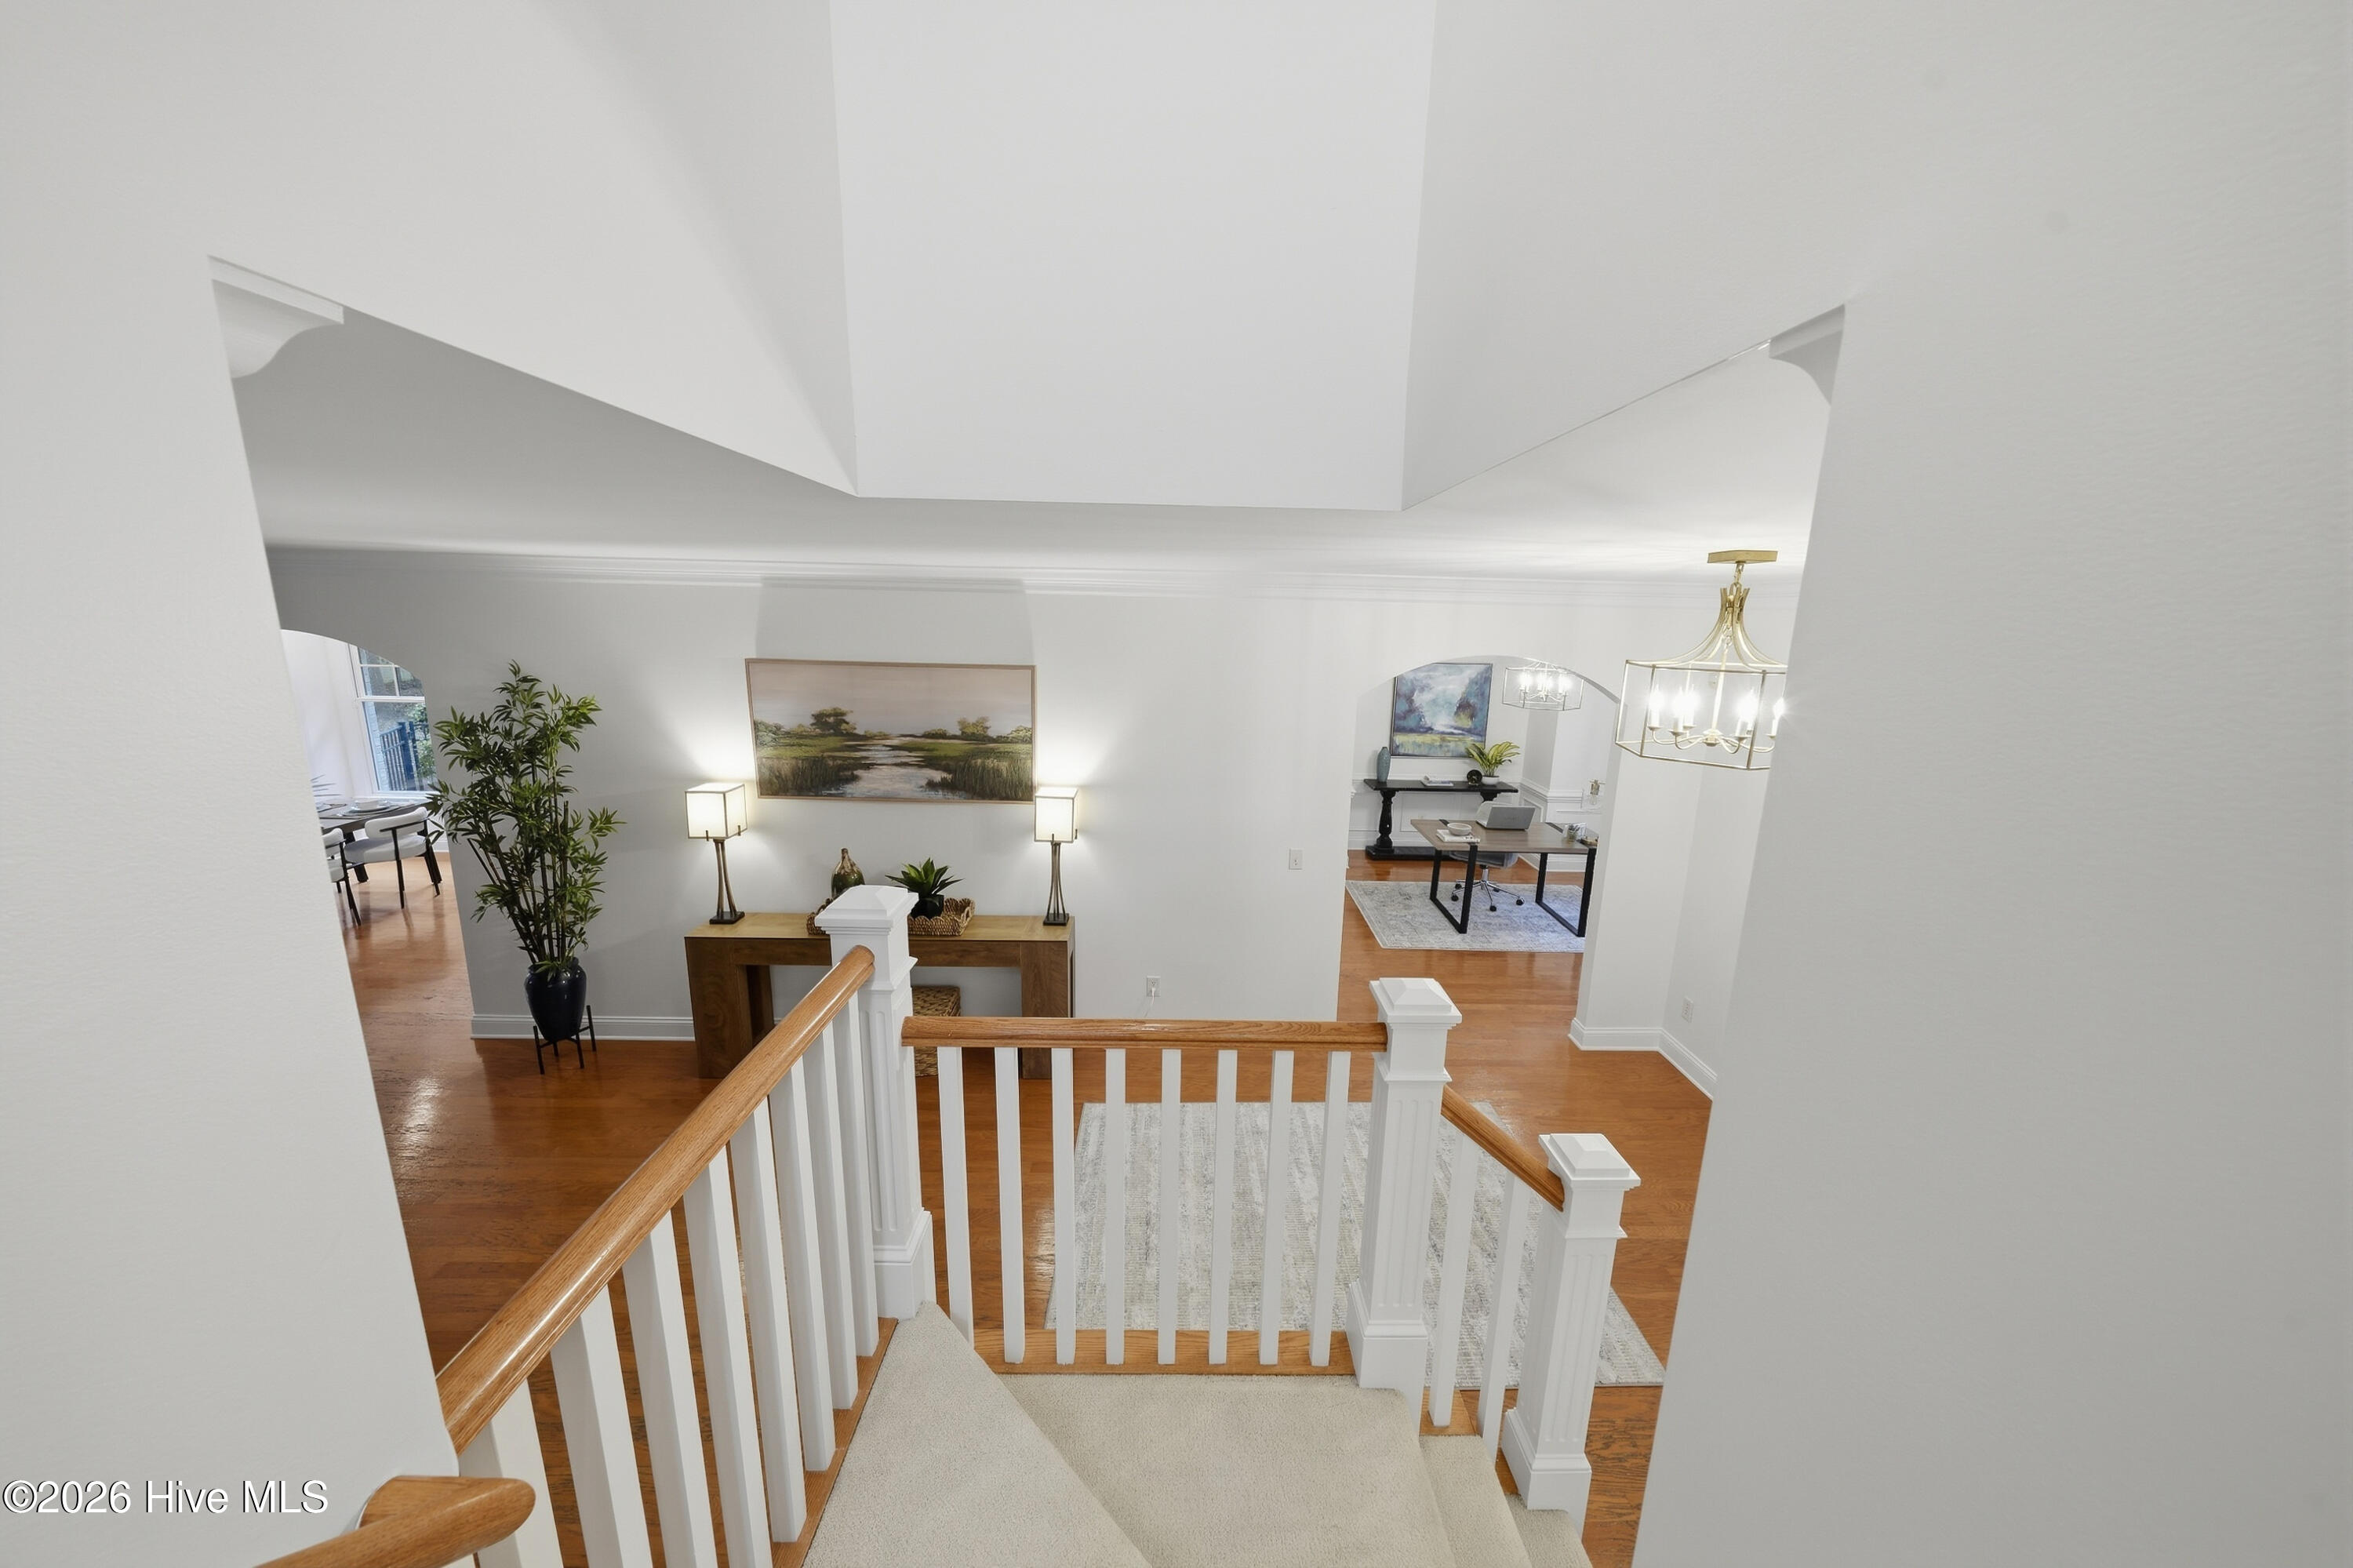
Staircase overlooking a bright foyer with hardwood floors, a console table, and arched openings.
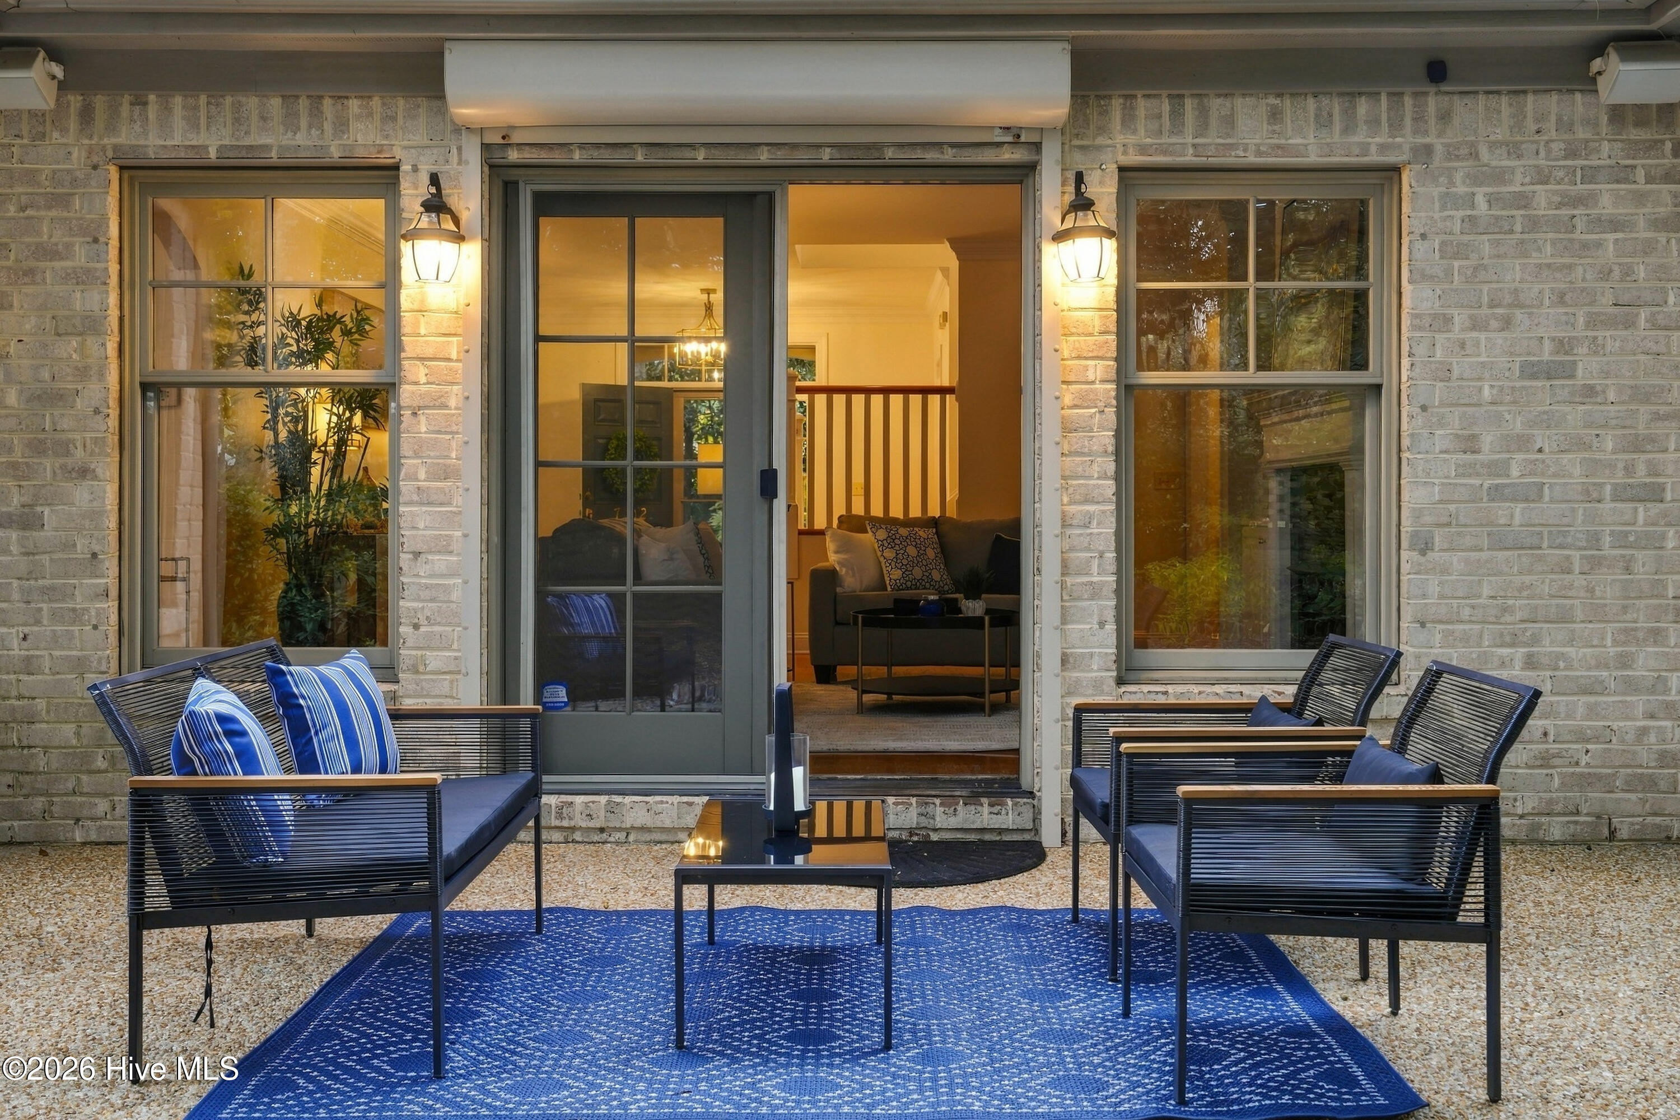
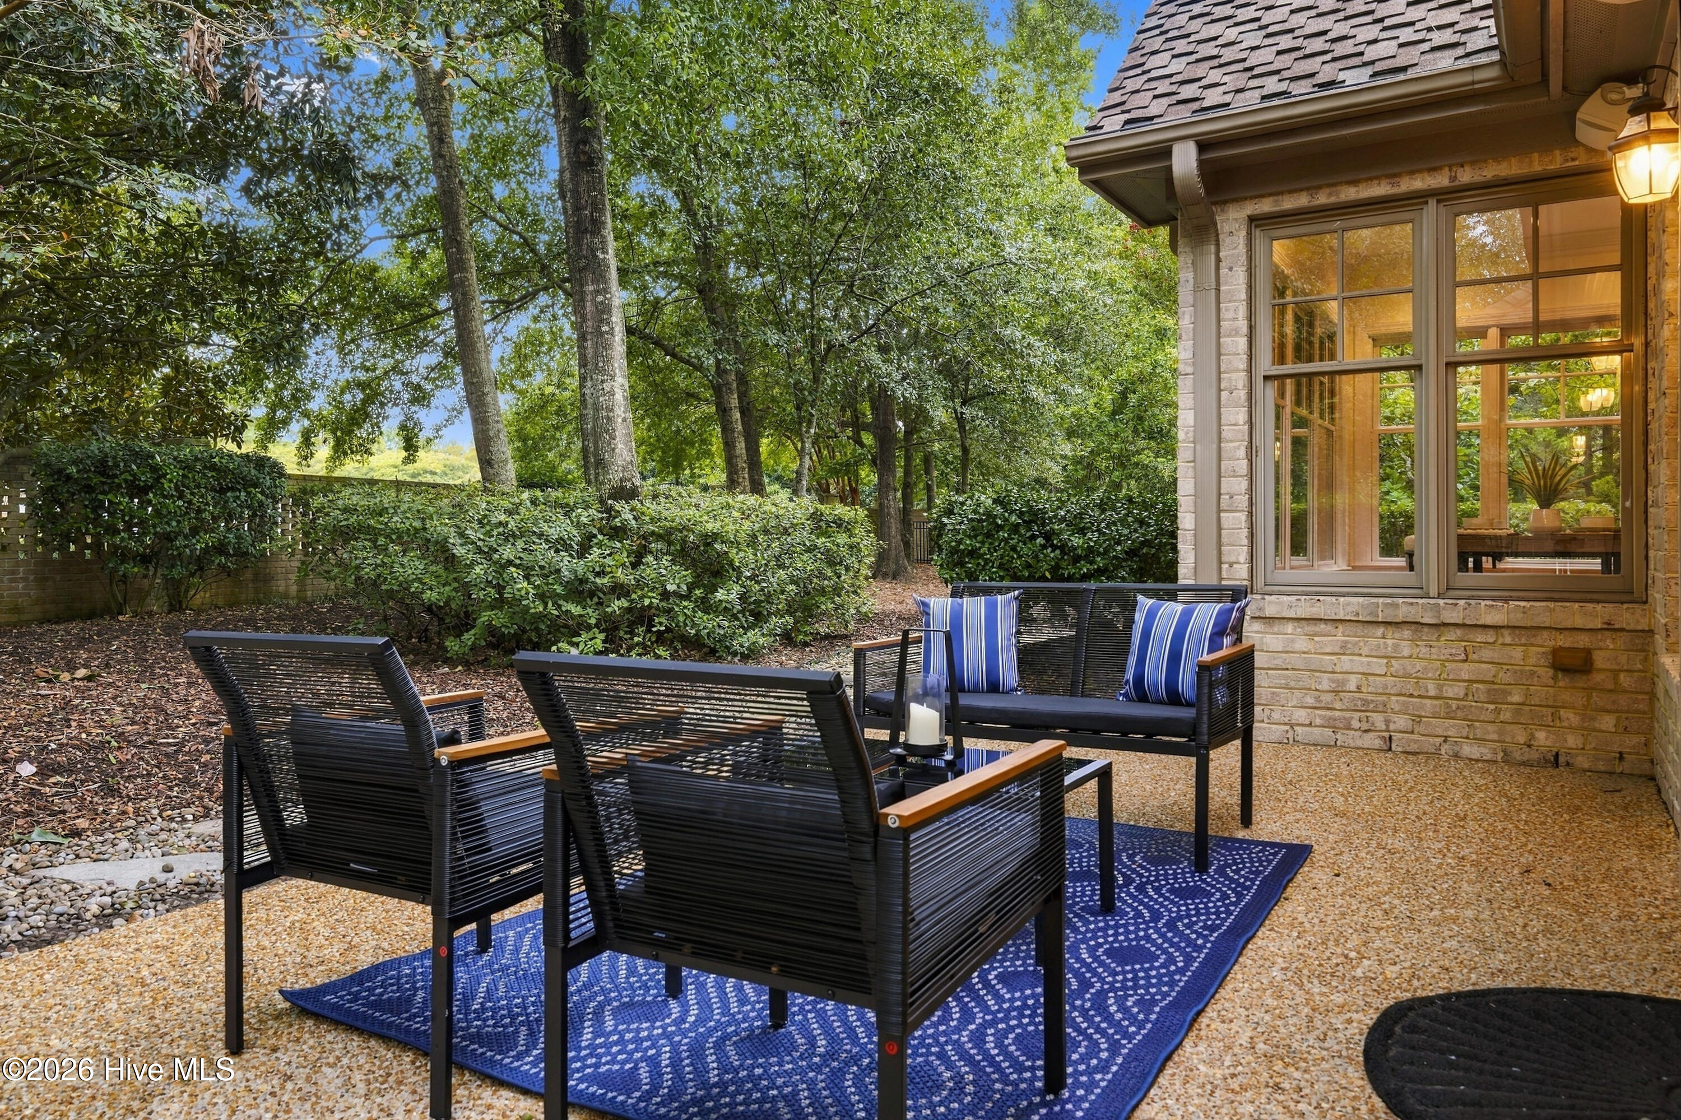
Brick home patio with black lounge chairs, blue cushions, and an open door to a warmly lit living room.
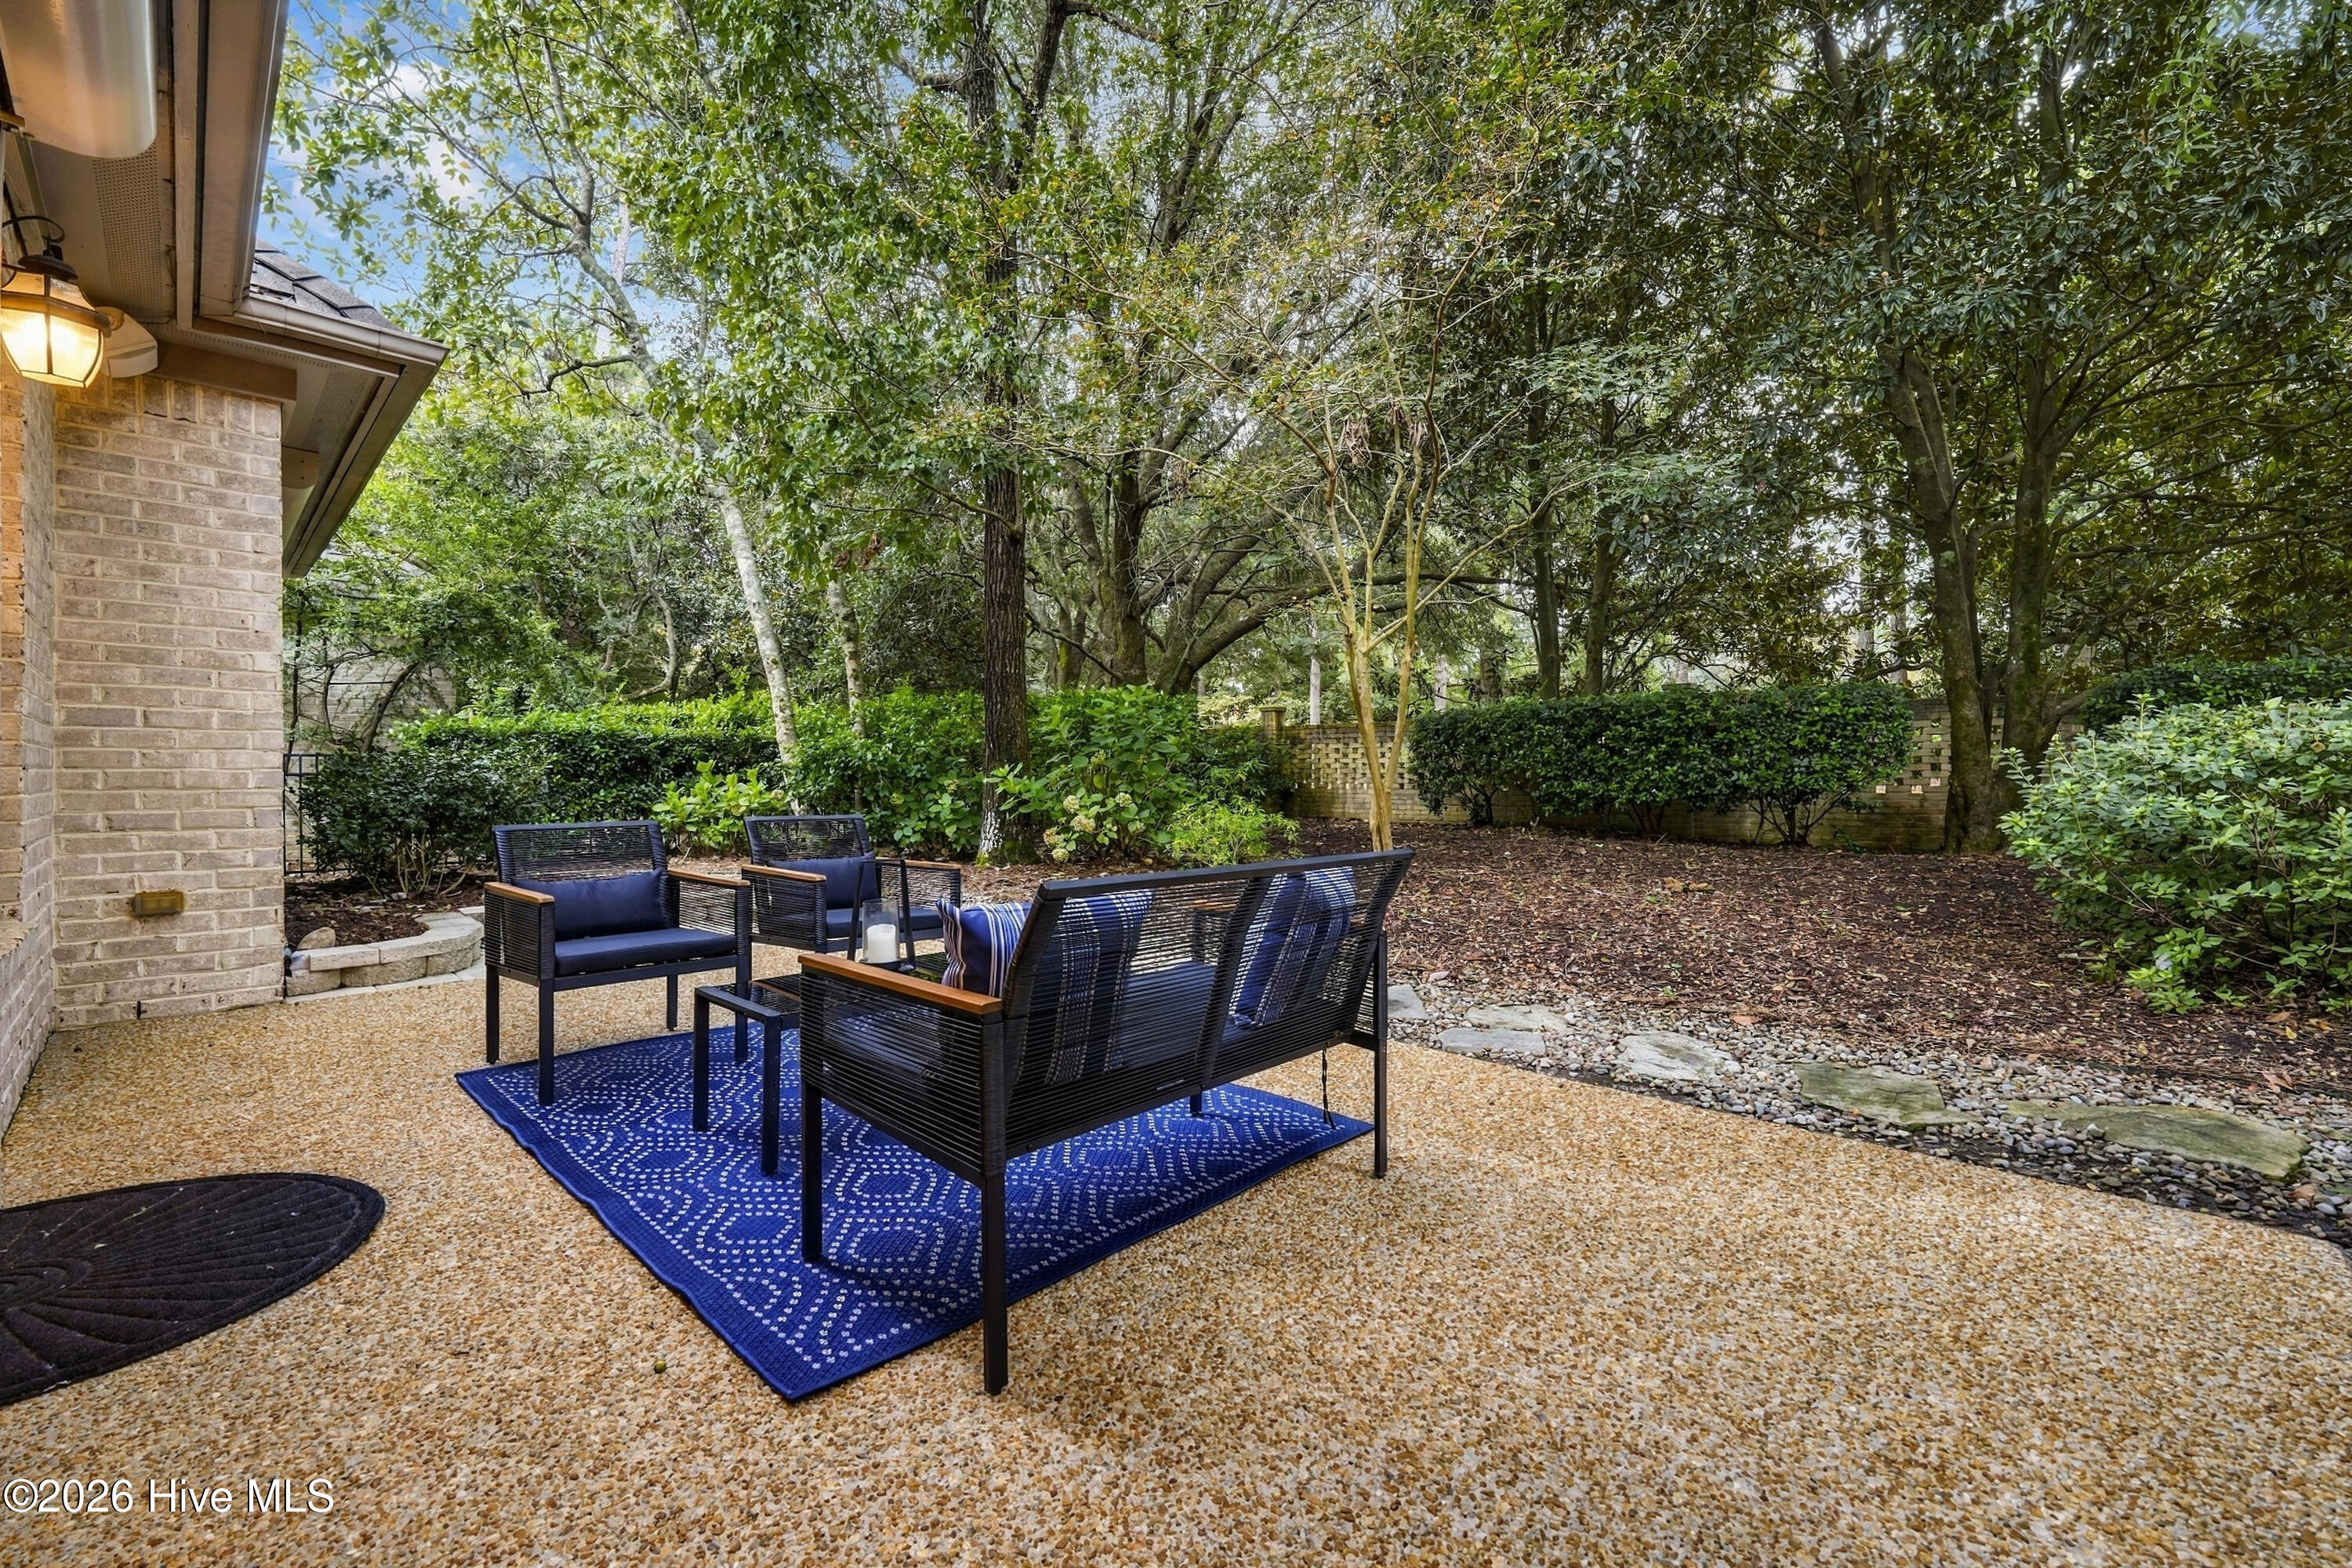
Furnished pebble patio with black lounge seating and a blue rug beneath mature trees.
Backyard patio with black outdoor seating, blue cushions, and large windows overlooking a leafy yard.
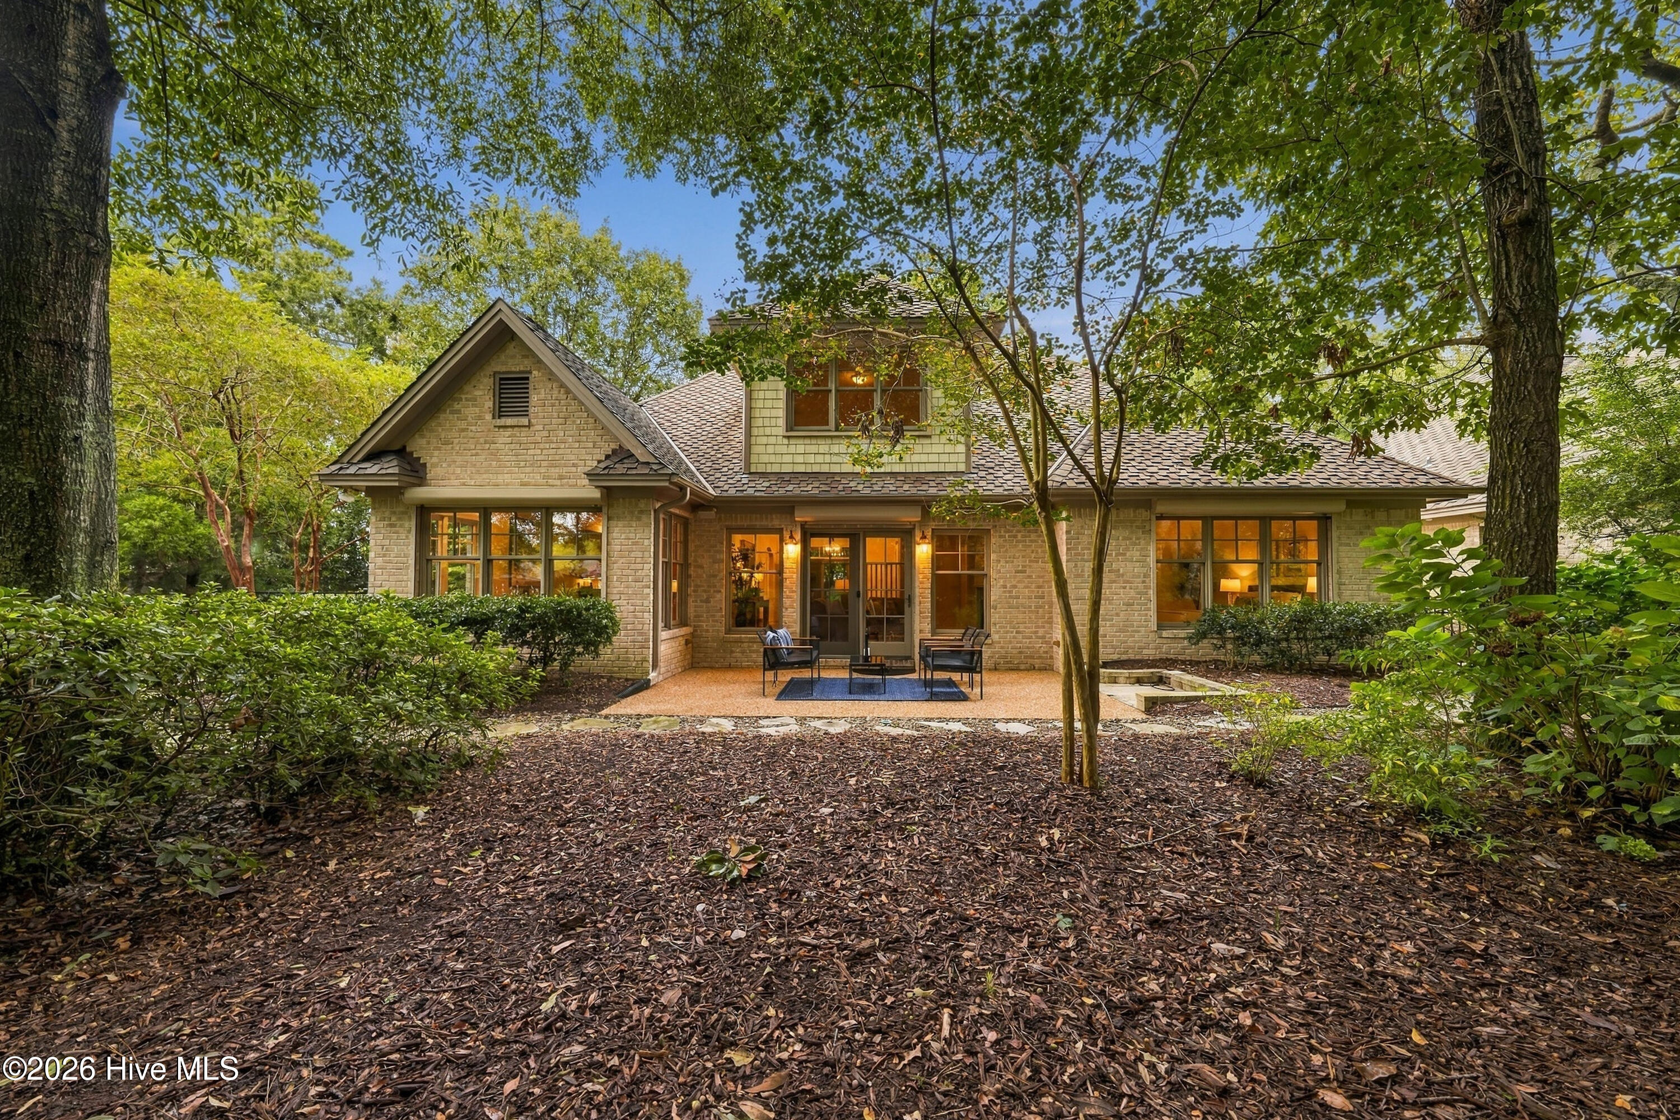
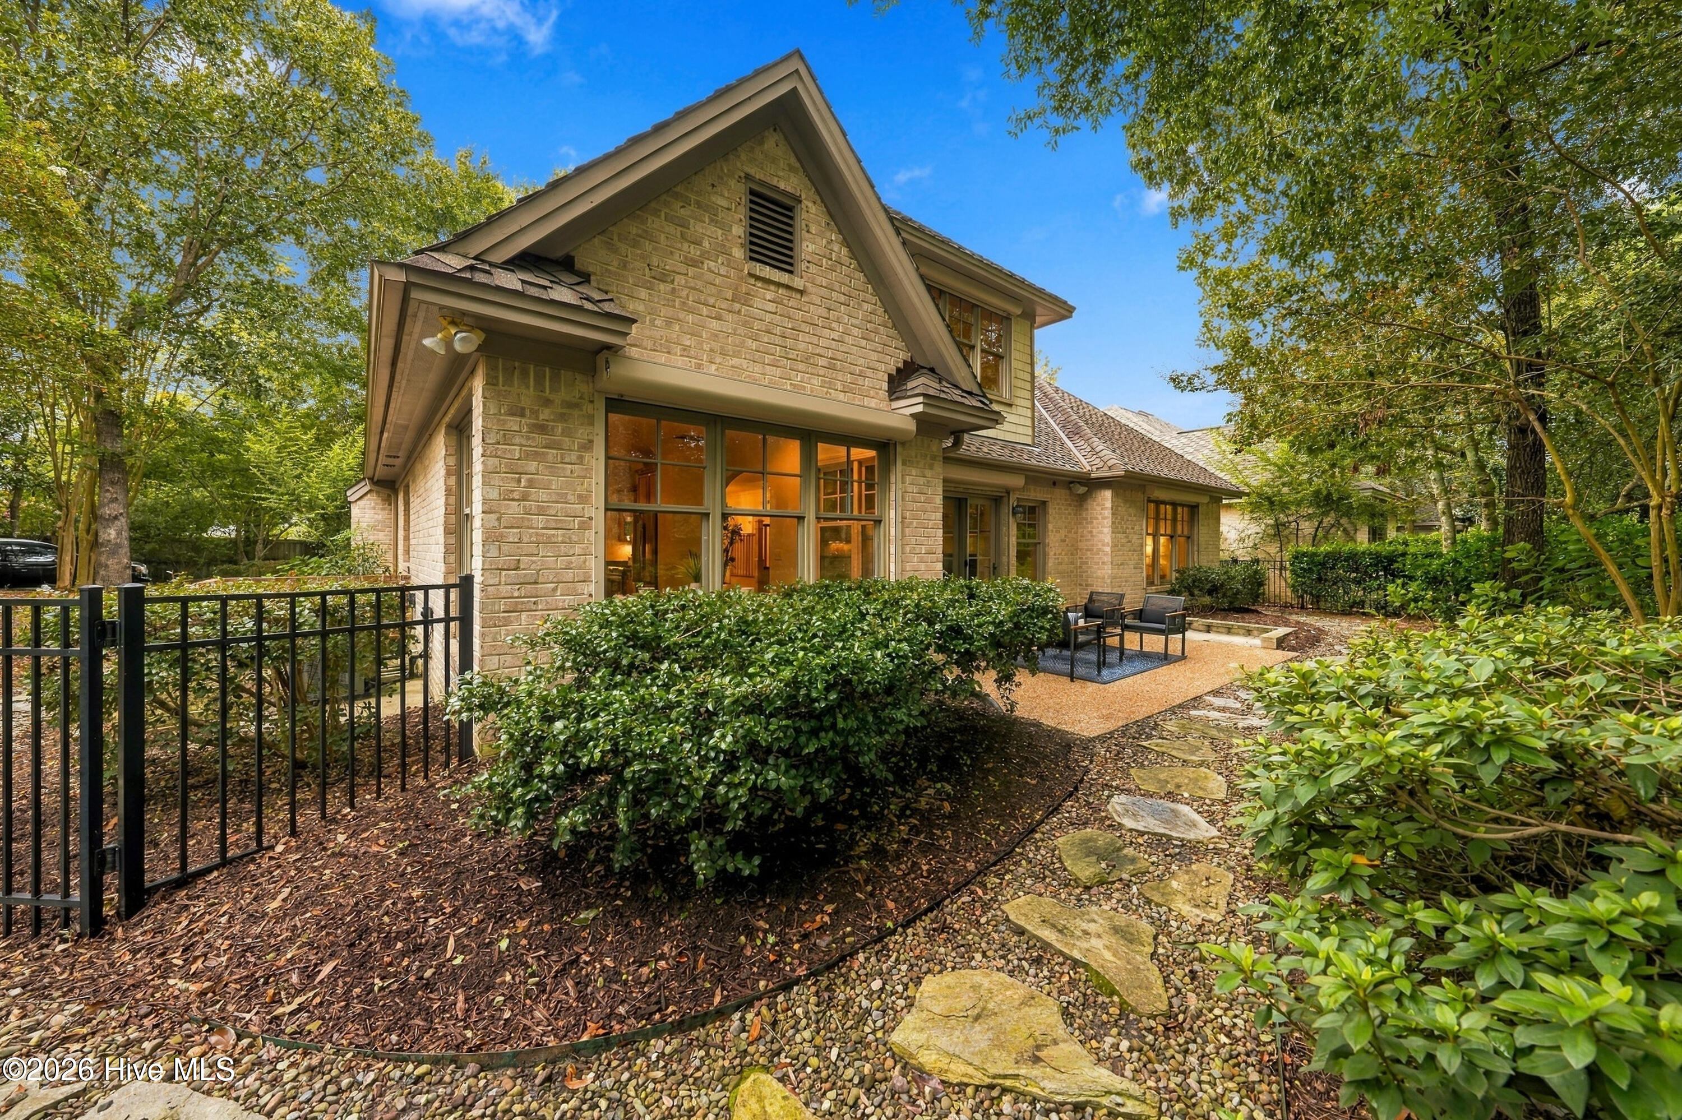
Brick home’s rear exterior with a patio, large windows, and a leafy wooded yard.
Two-story home with a furnished patio, surrounded by mature trees and a landscaped yard.
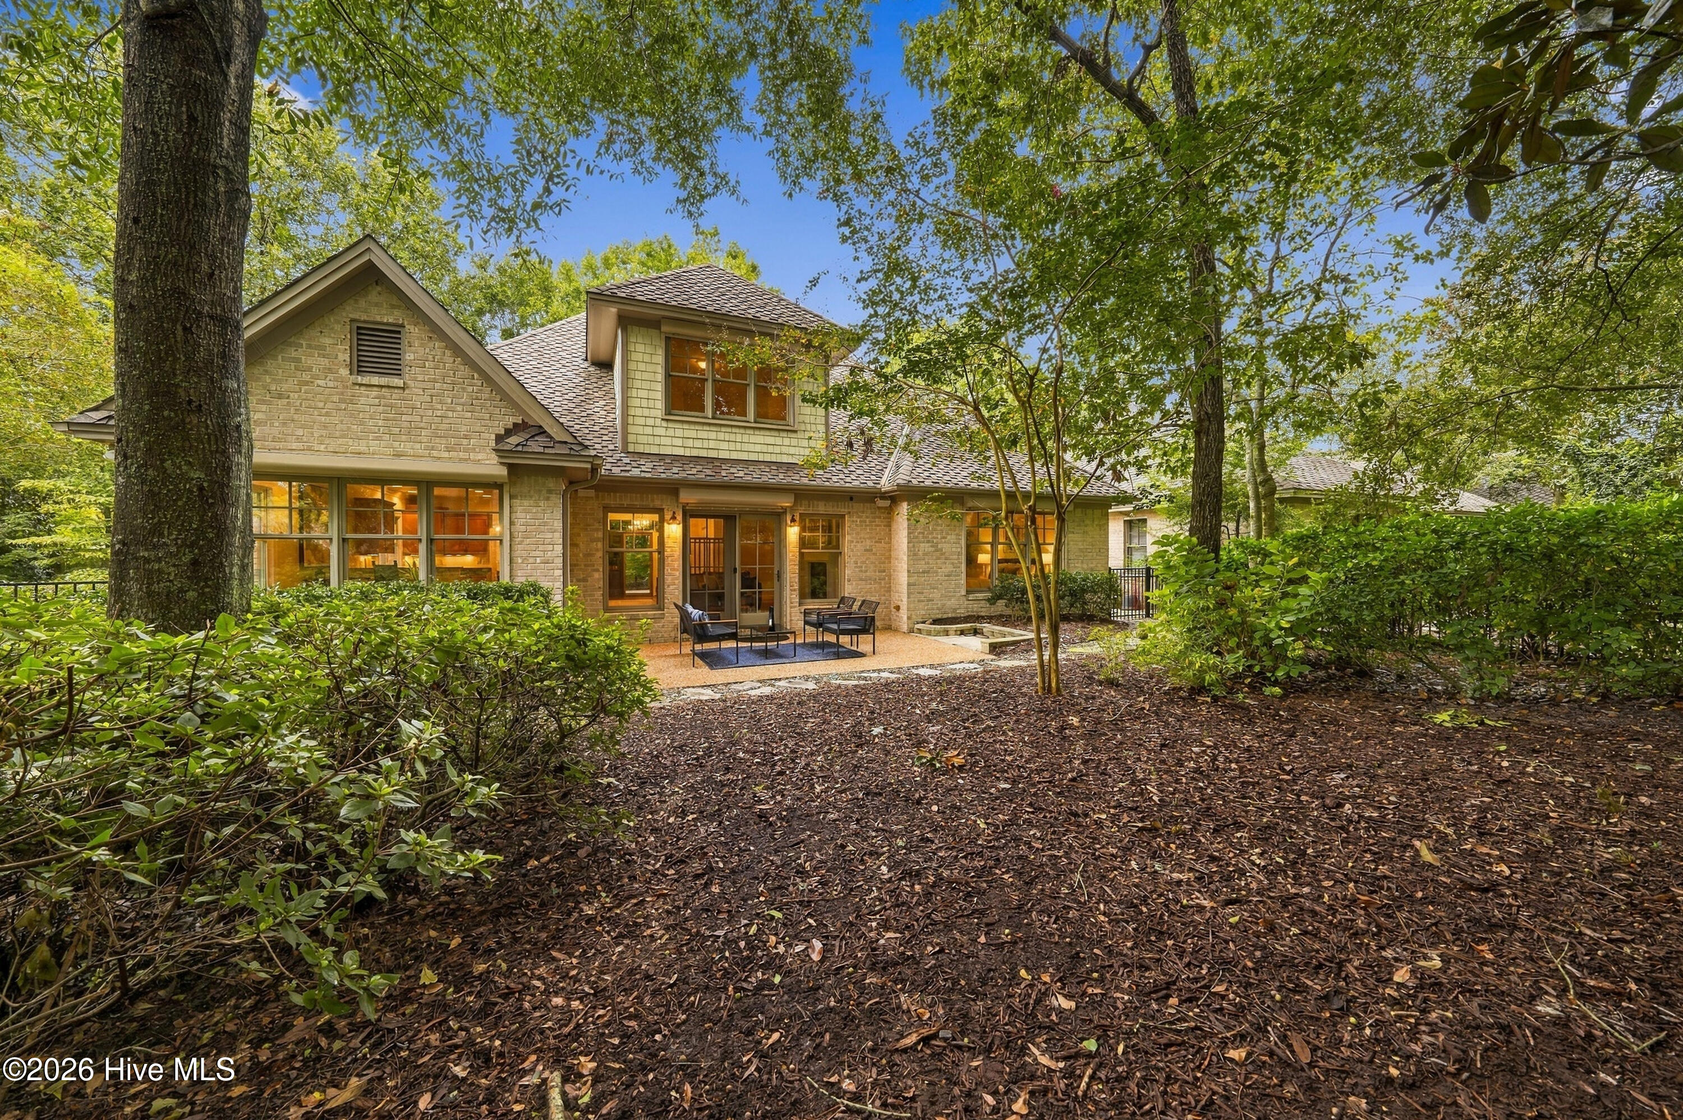
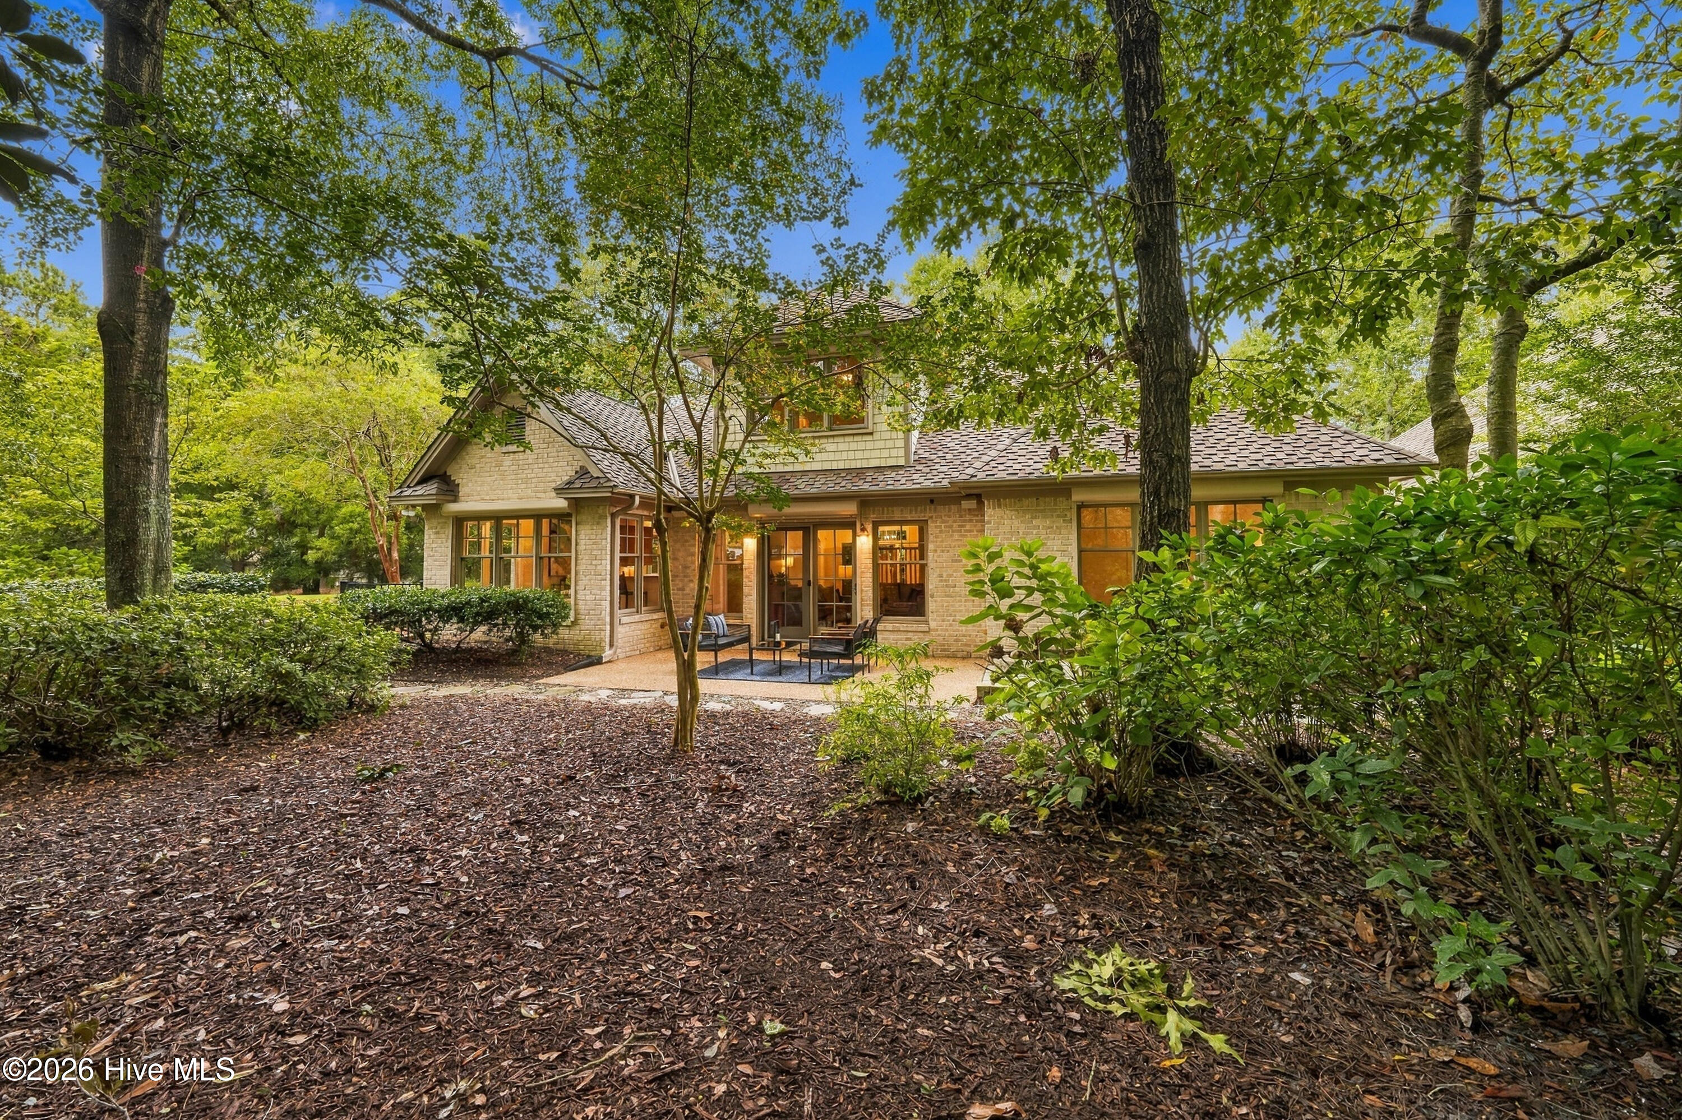
Brick home’s rear patio with outdoor chairs, surrounded by mature trees and dense greenery.
Brick home’s rear exterior with a stone garden path and a small patio with outdoor seating.
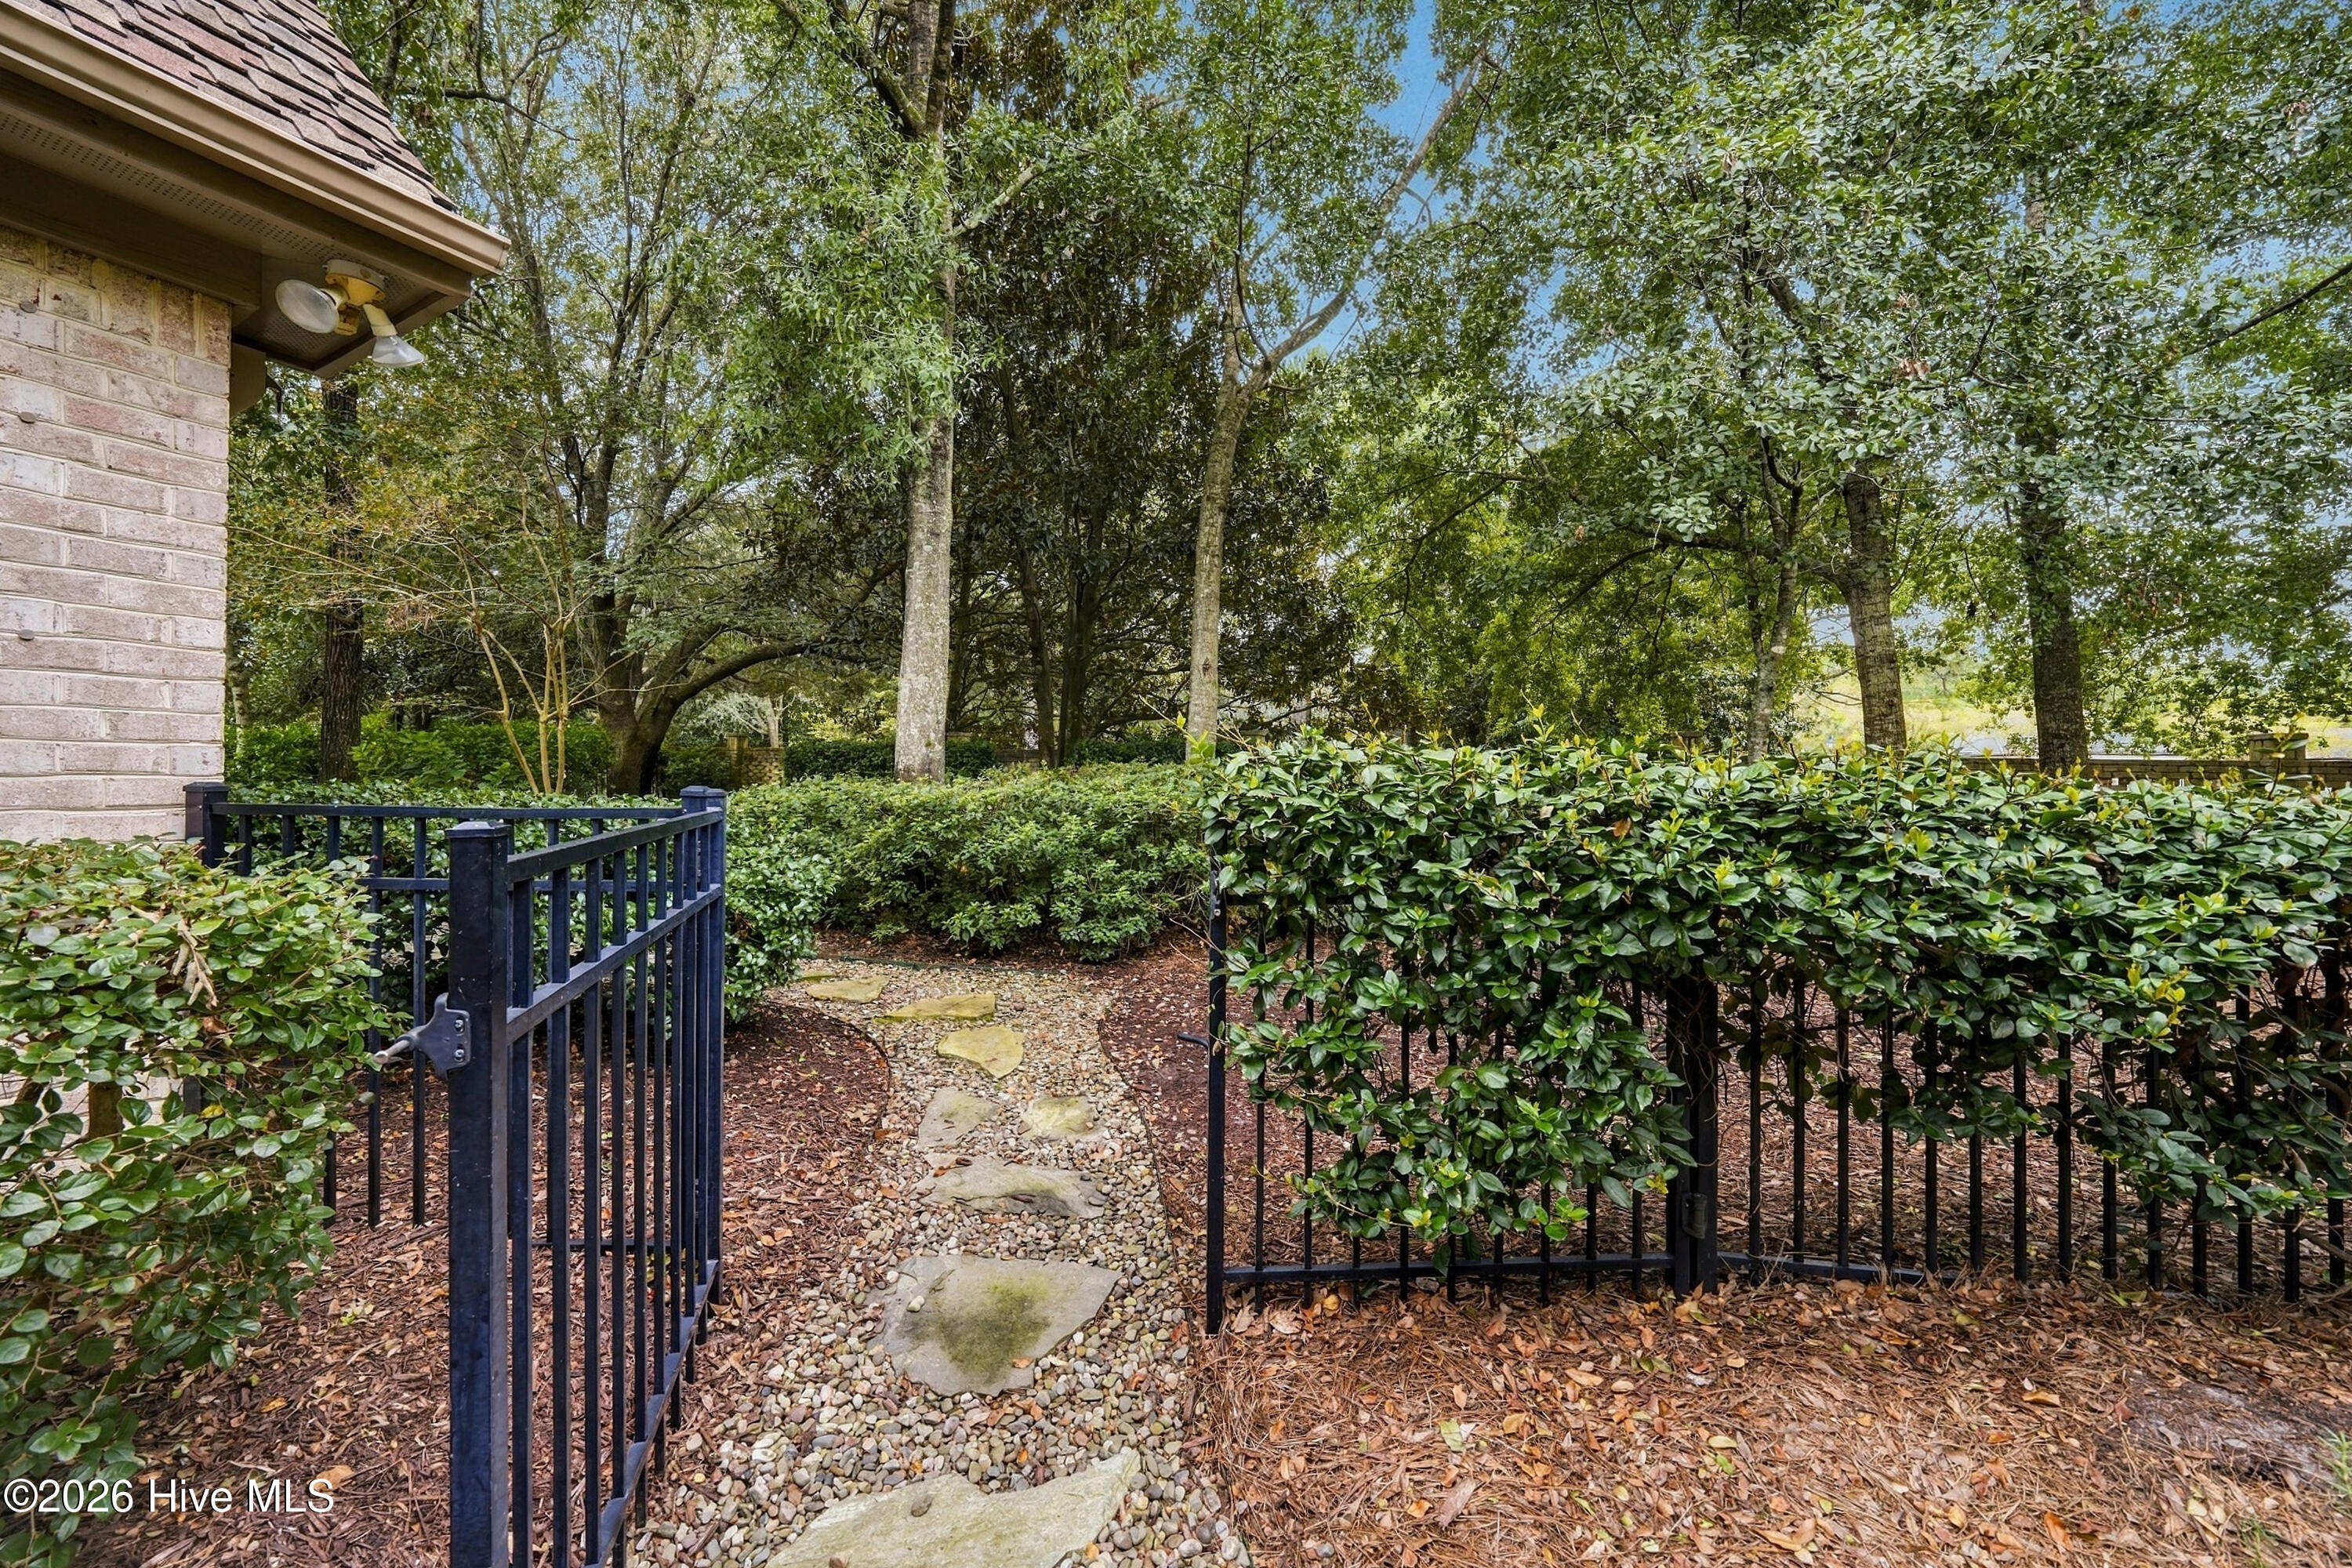
Garden path through an open black gate, bordered by clipped hedges and mature trees beside a brick home.
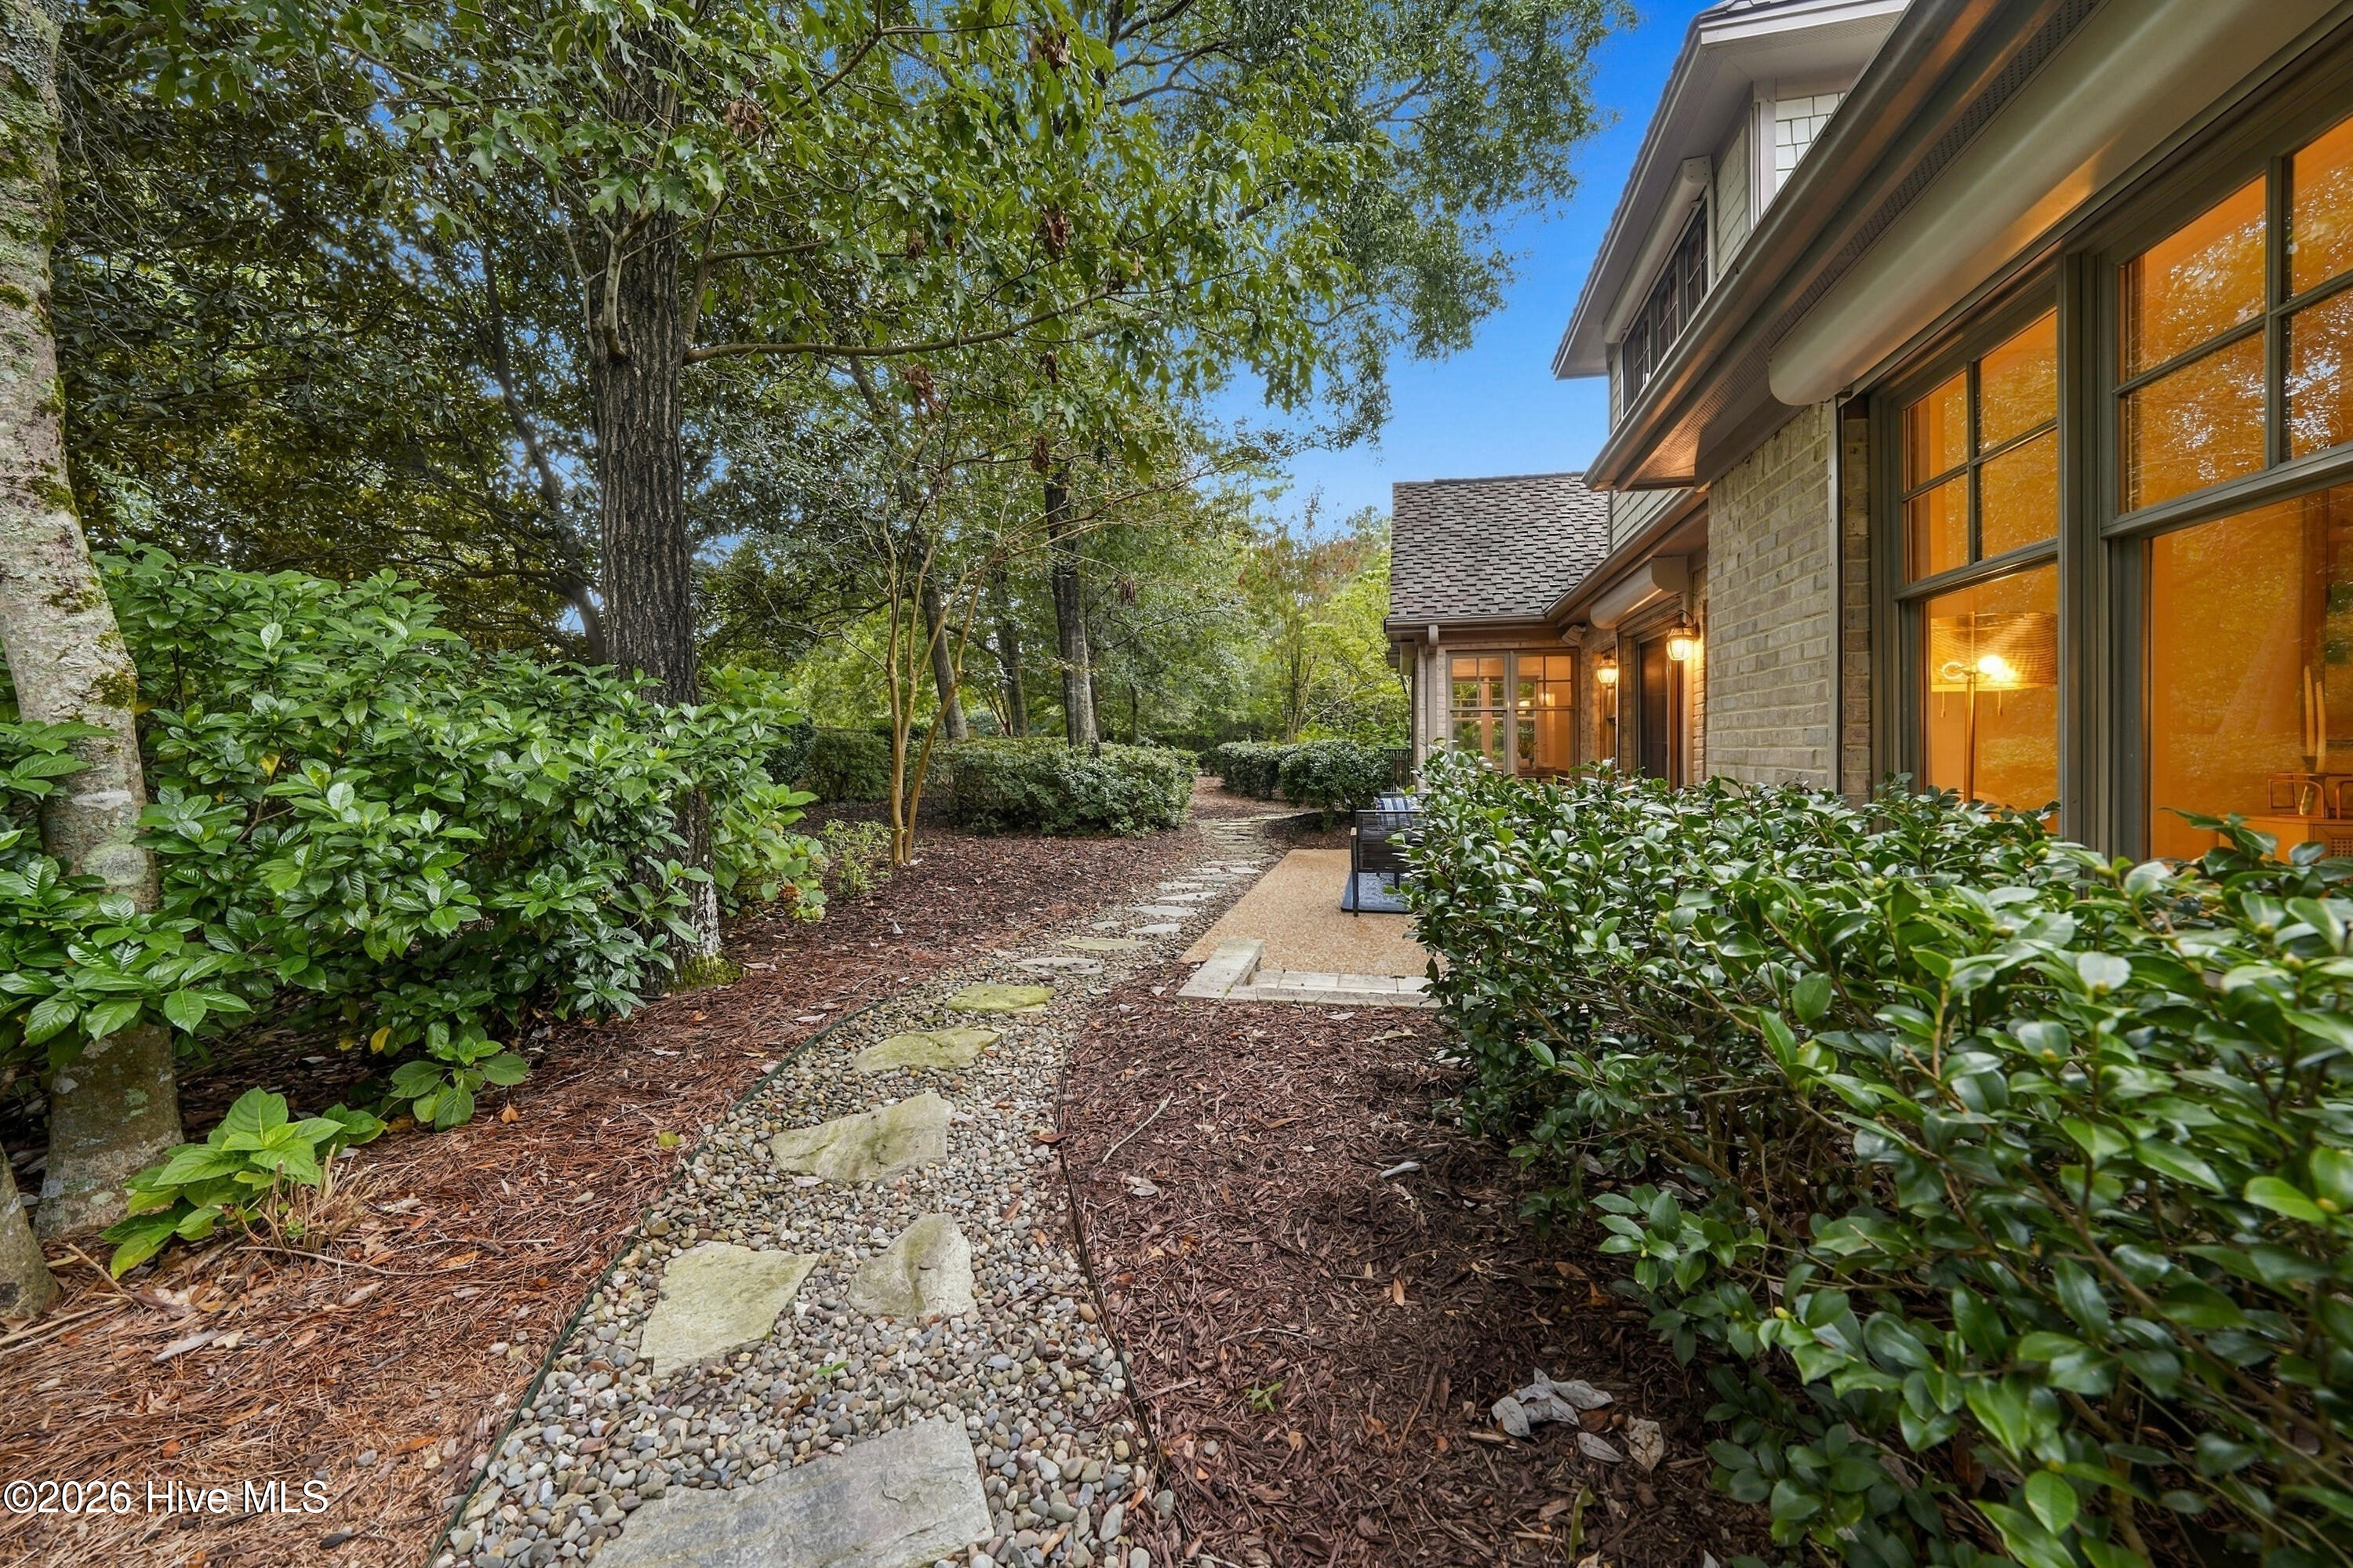
Home’s landscaped side garden with a curving pebble path, stone steps, and warm-lit windows.
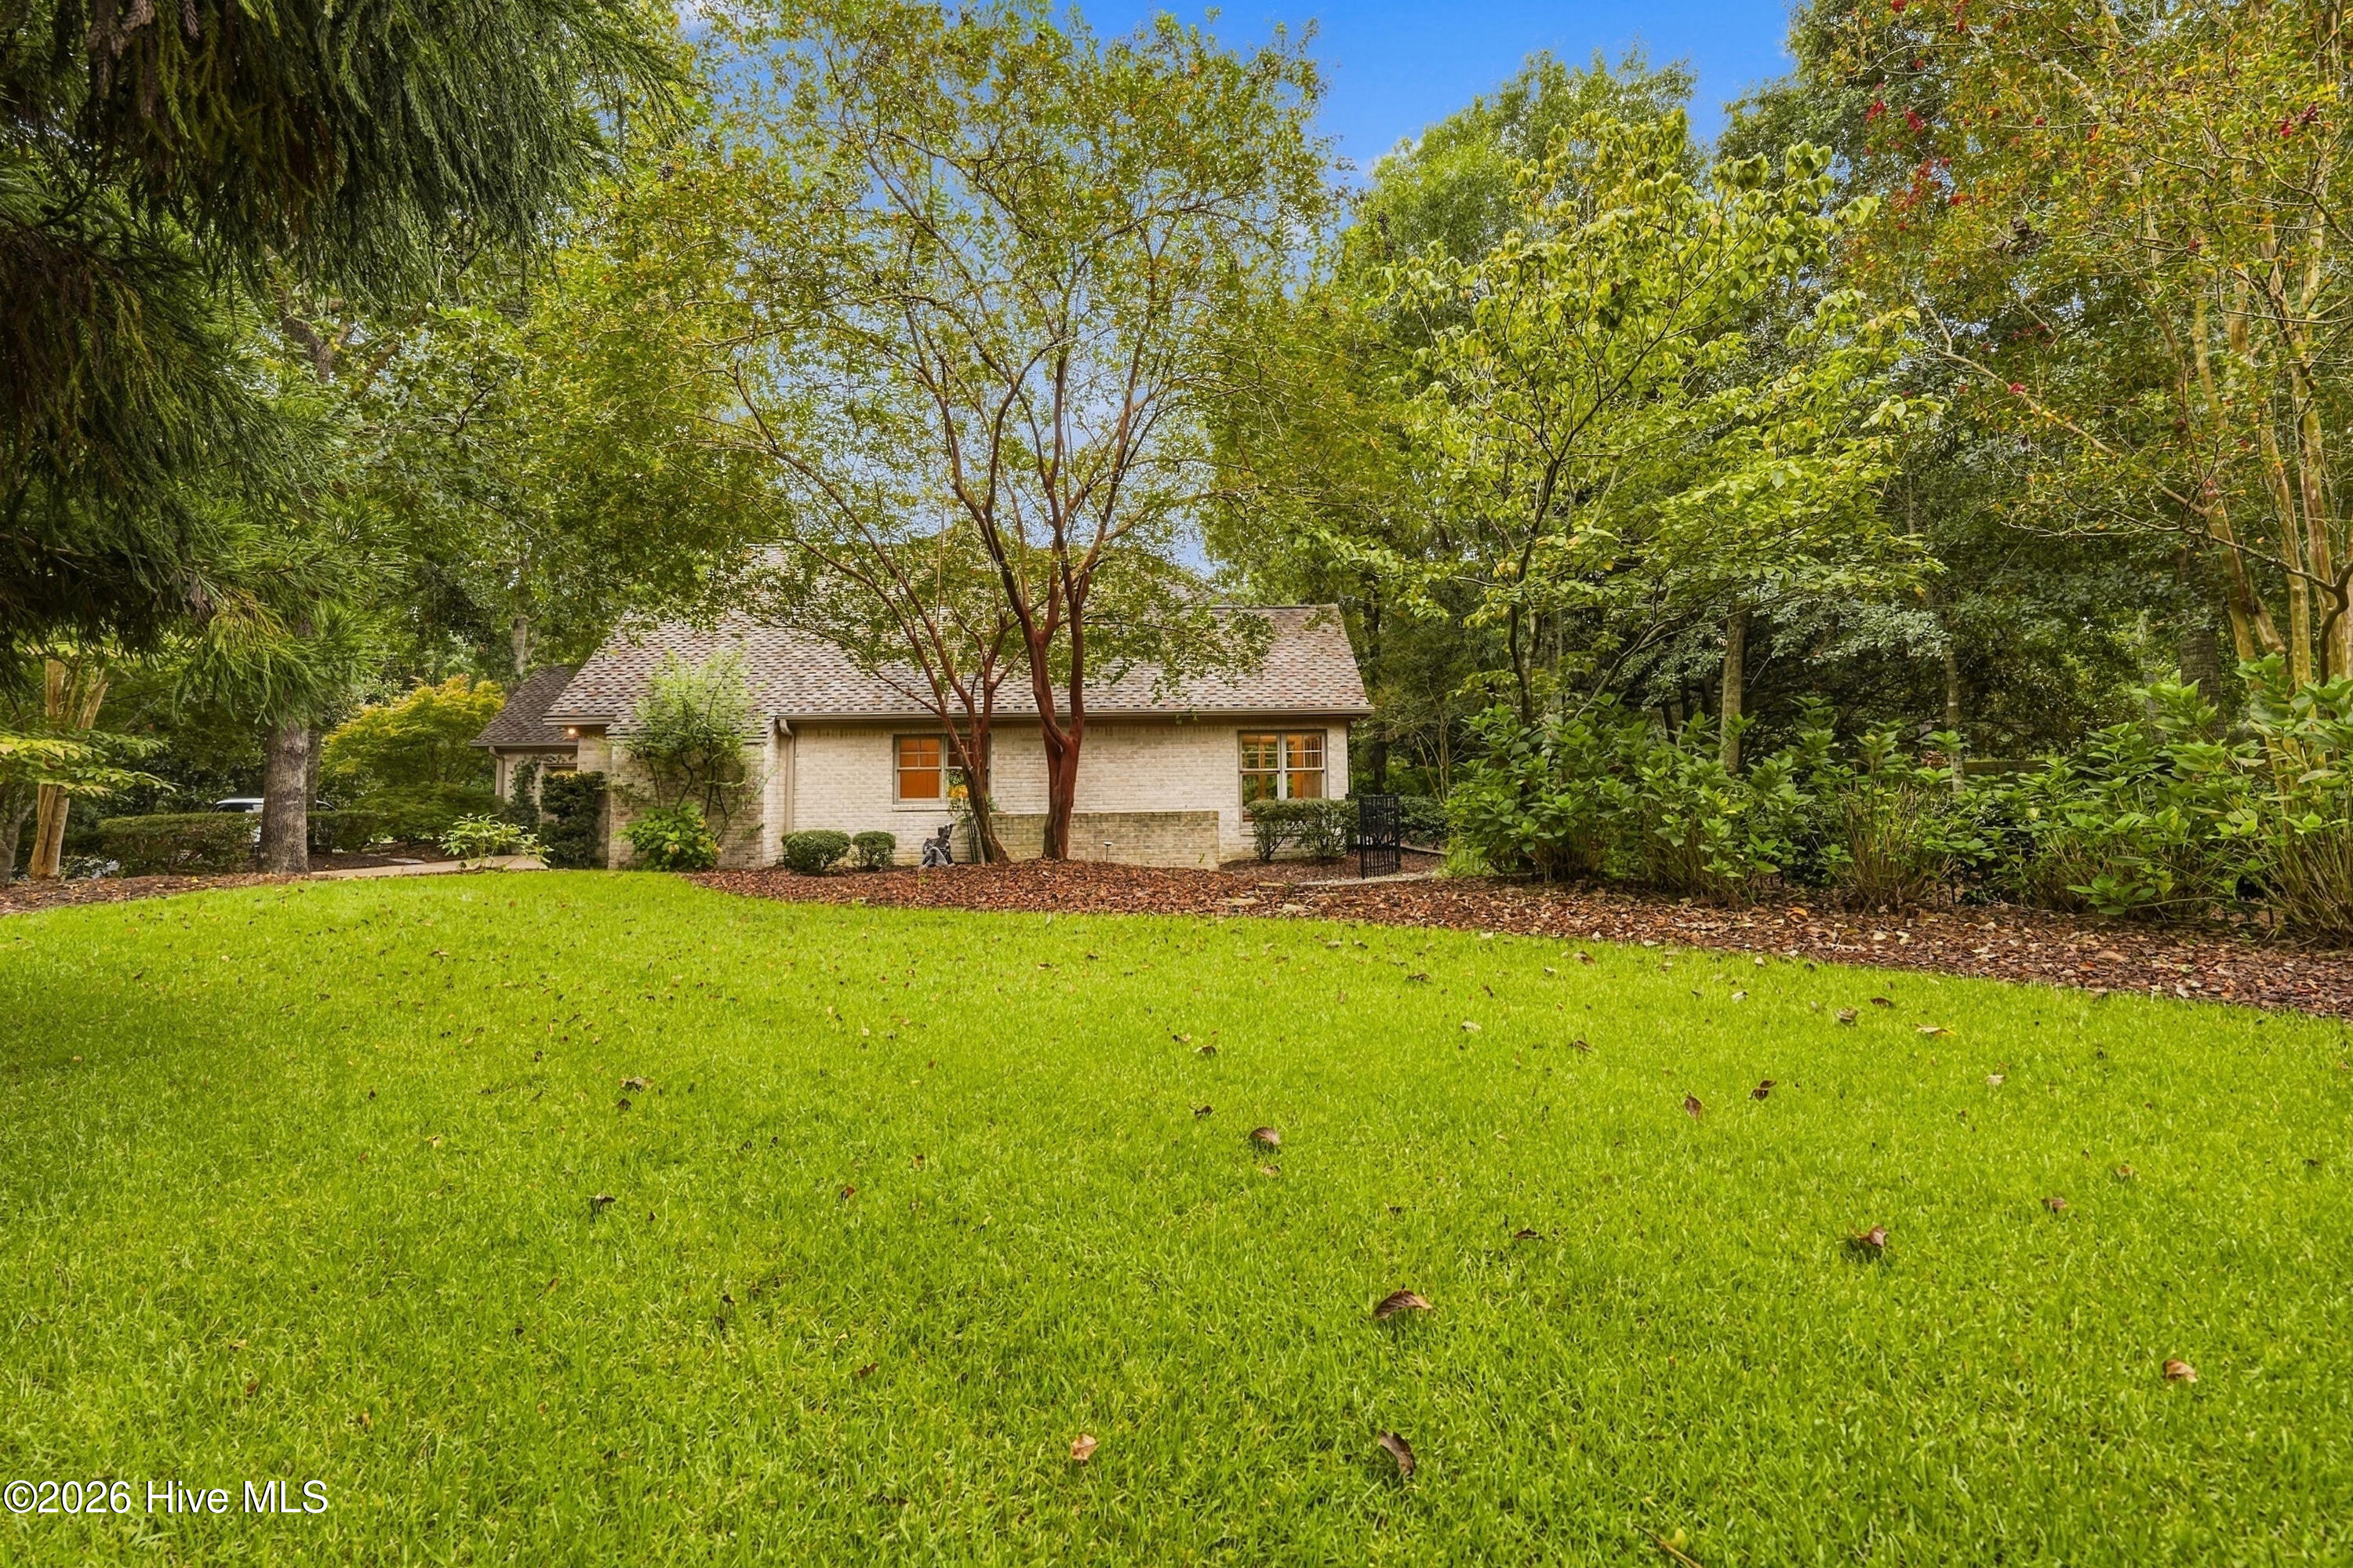
Brick house behind a broad green lawn, framed by mature trees and dense shrubs.
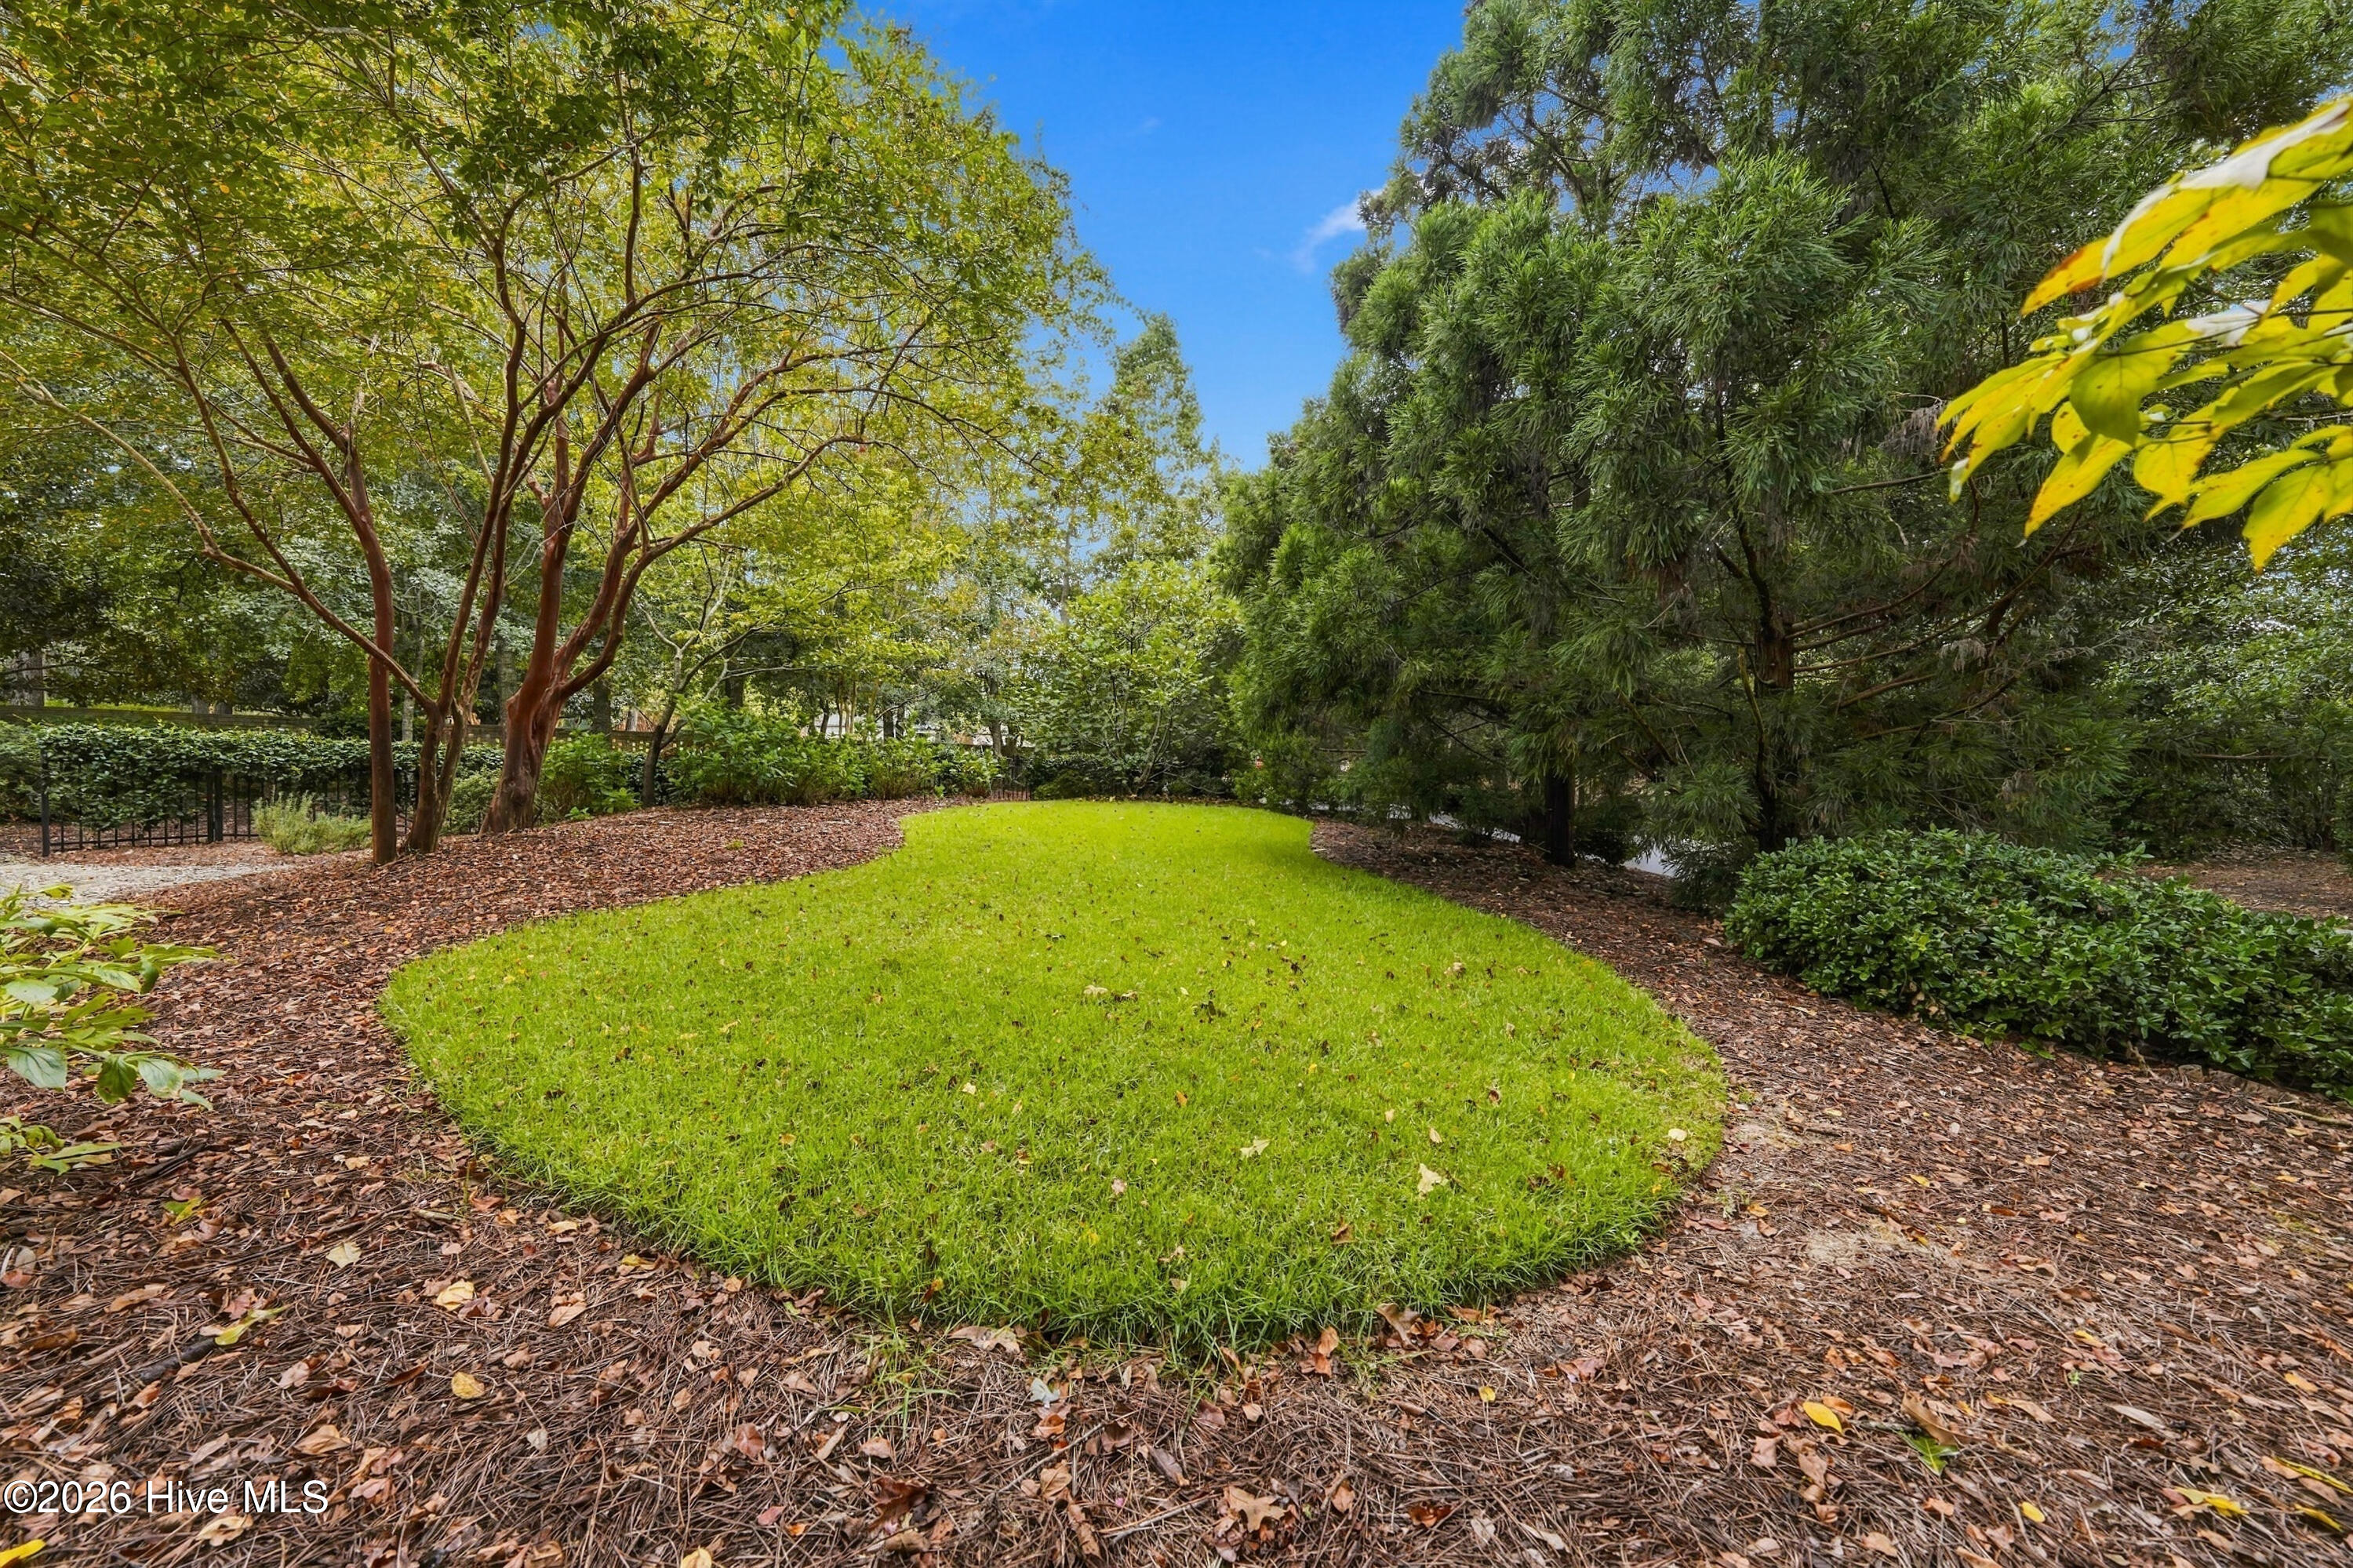
Landscaped yard with an oval lawn, mature trees, and mulched garden beds.
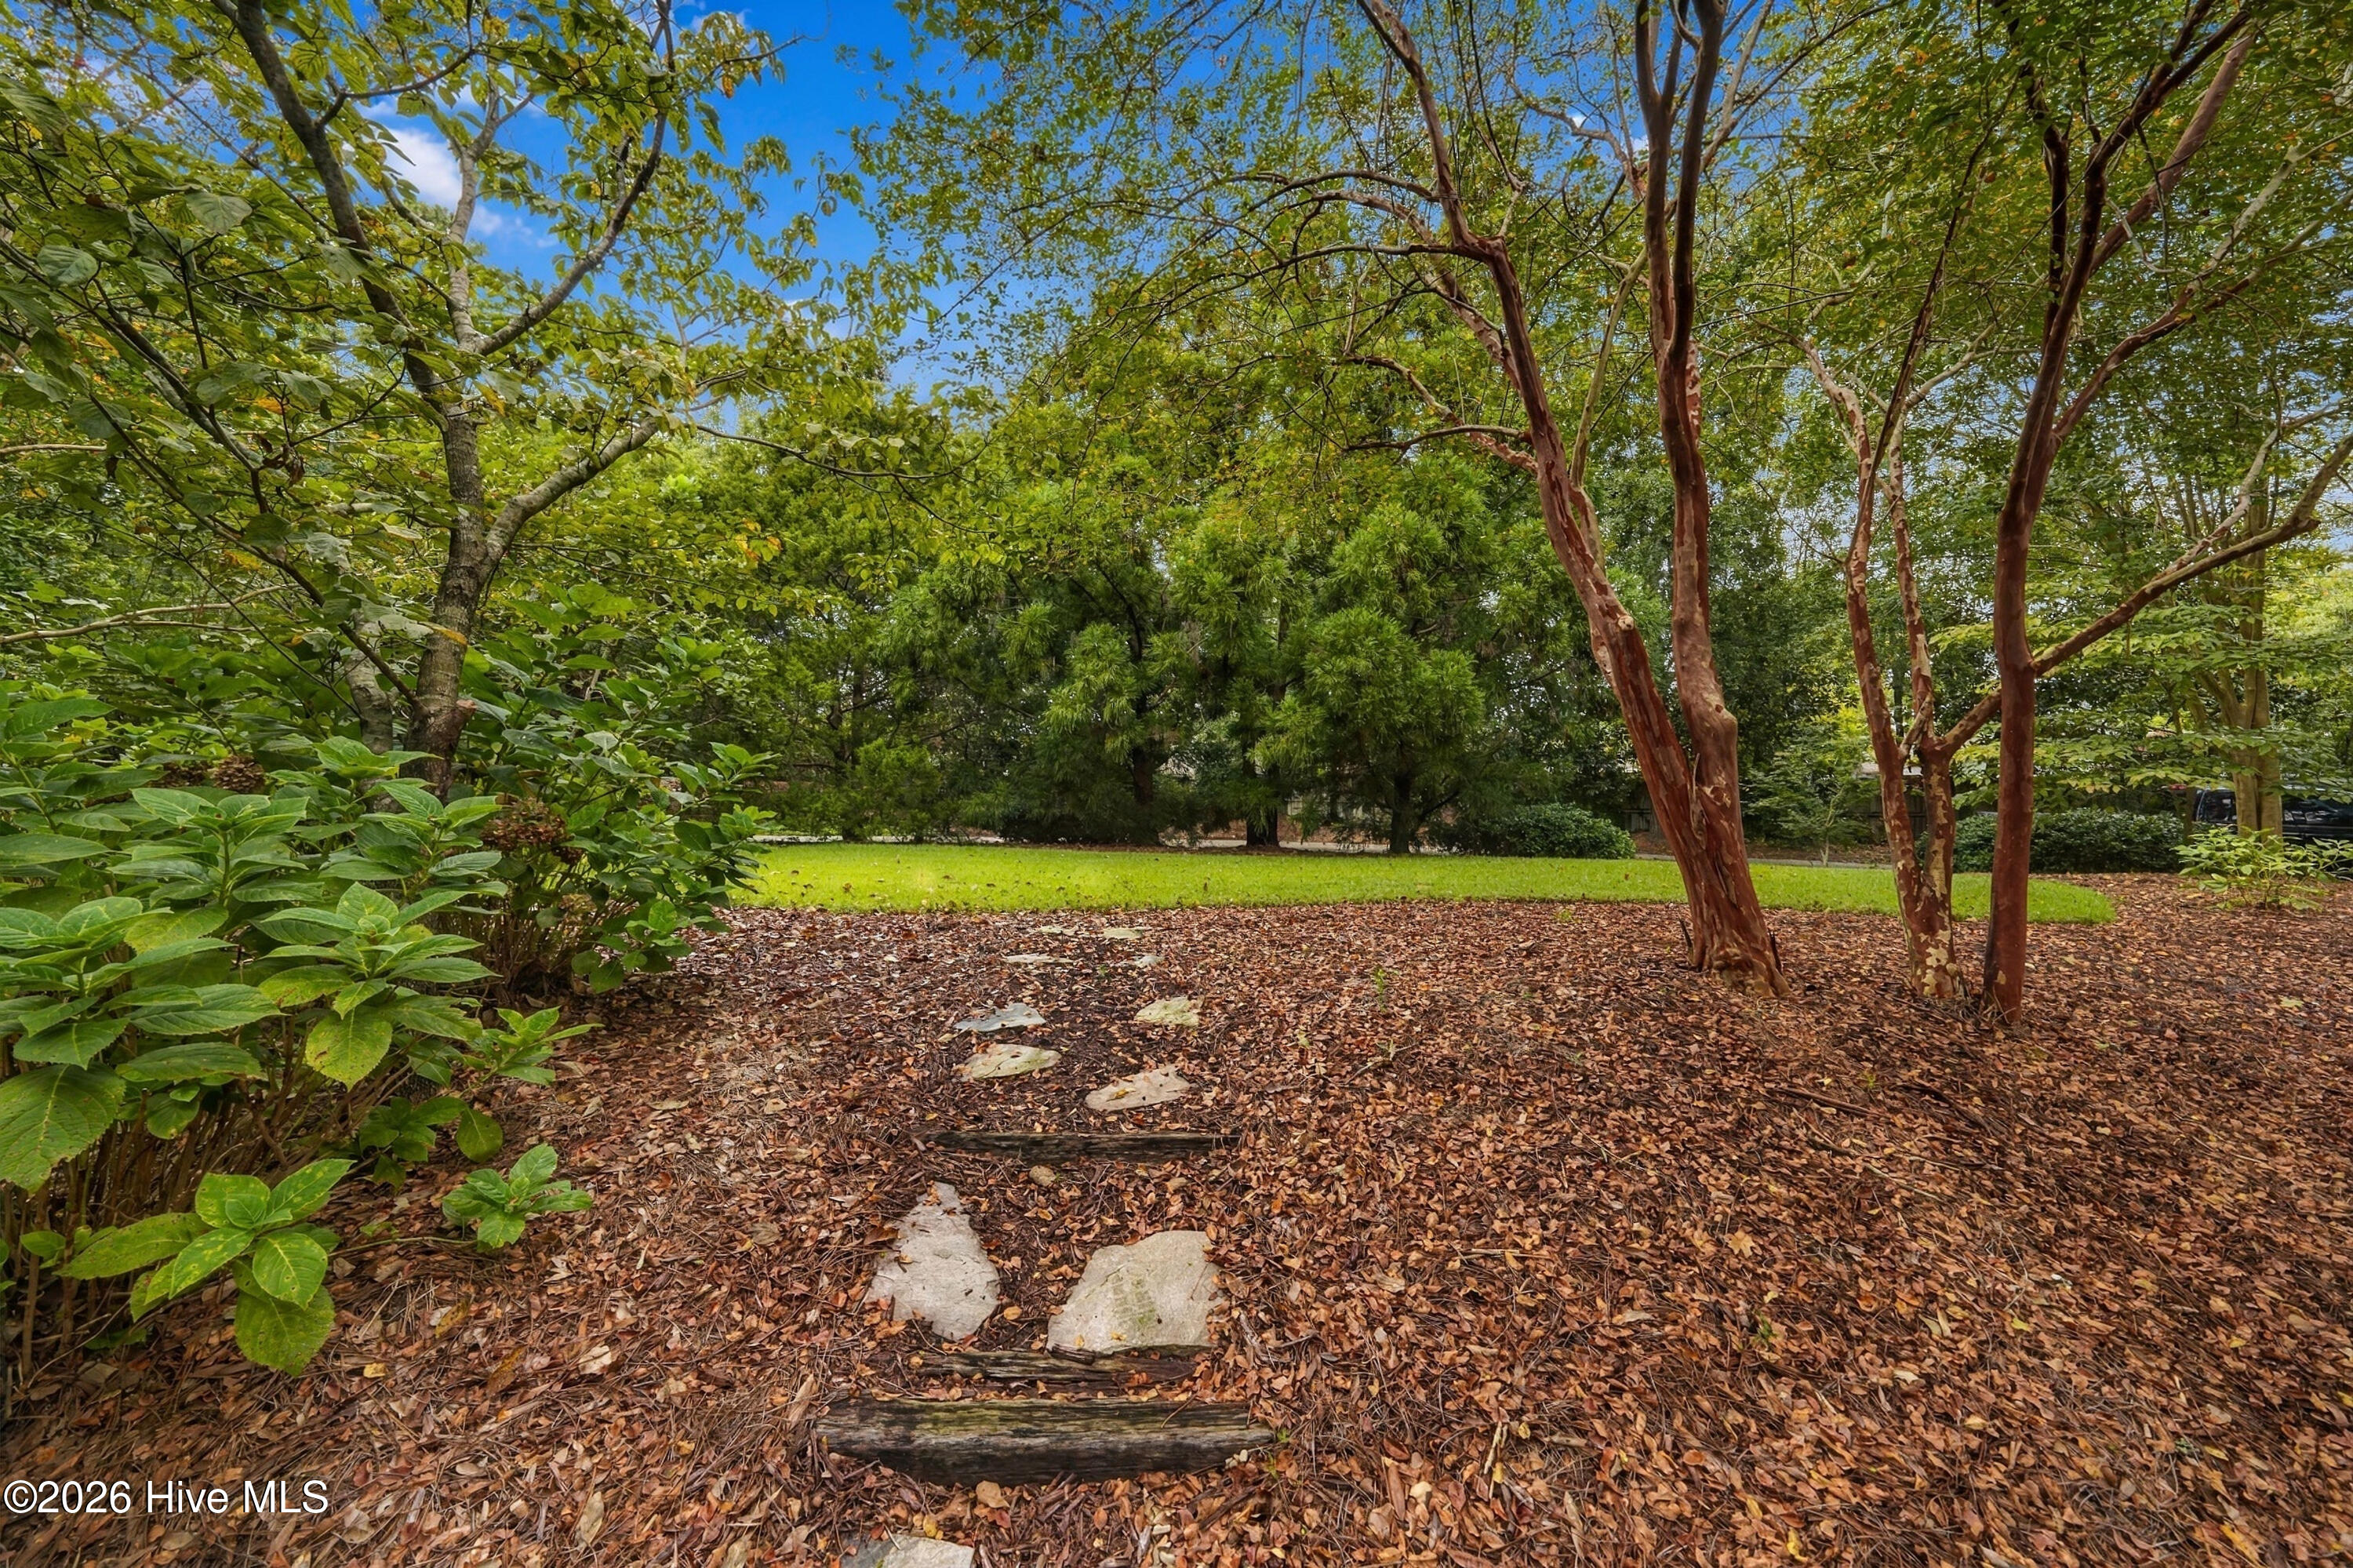
Backyard with mature trees, leafy shrubs, a green lawn, and a stepping-stone path.
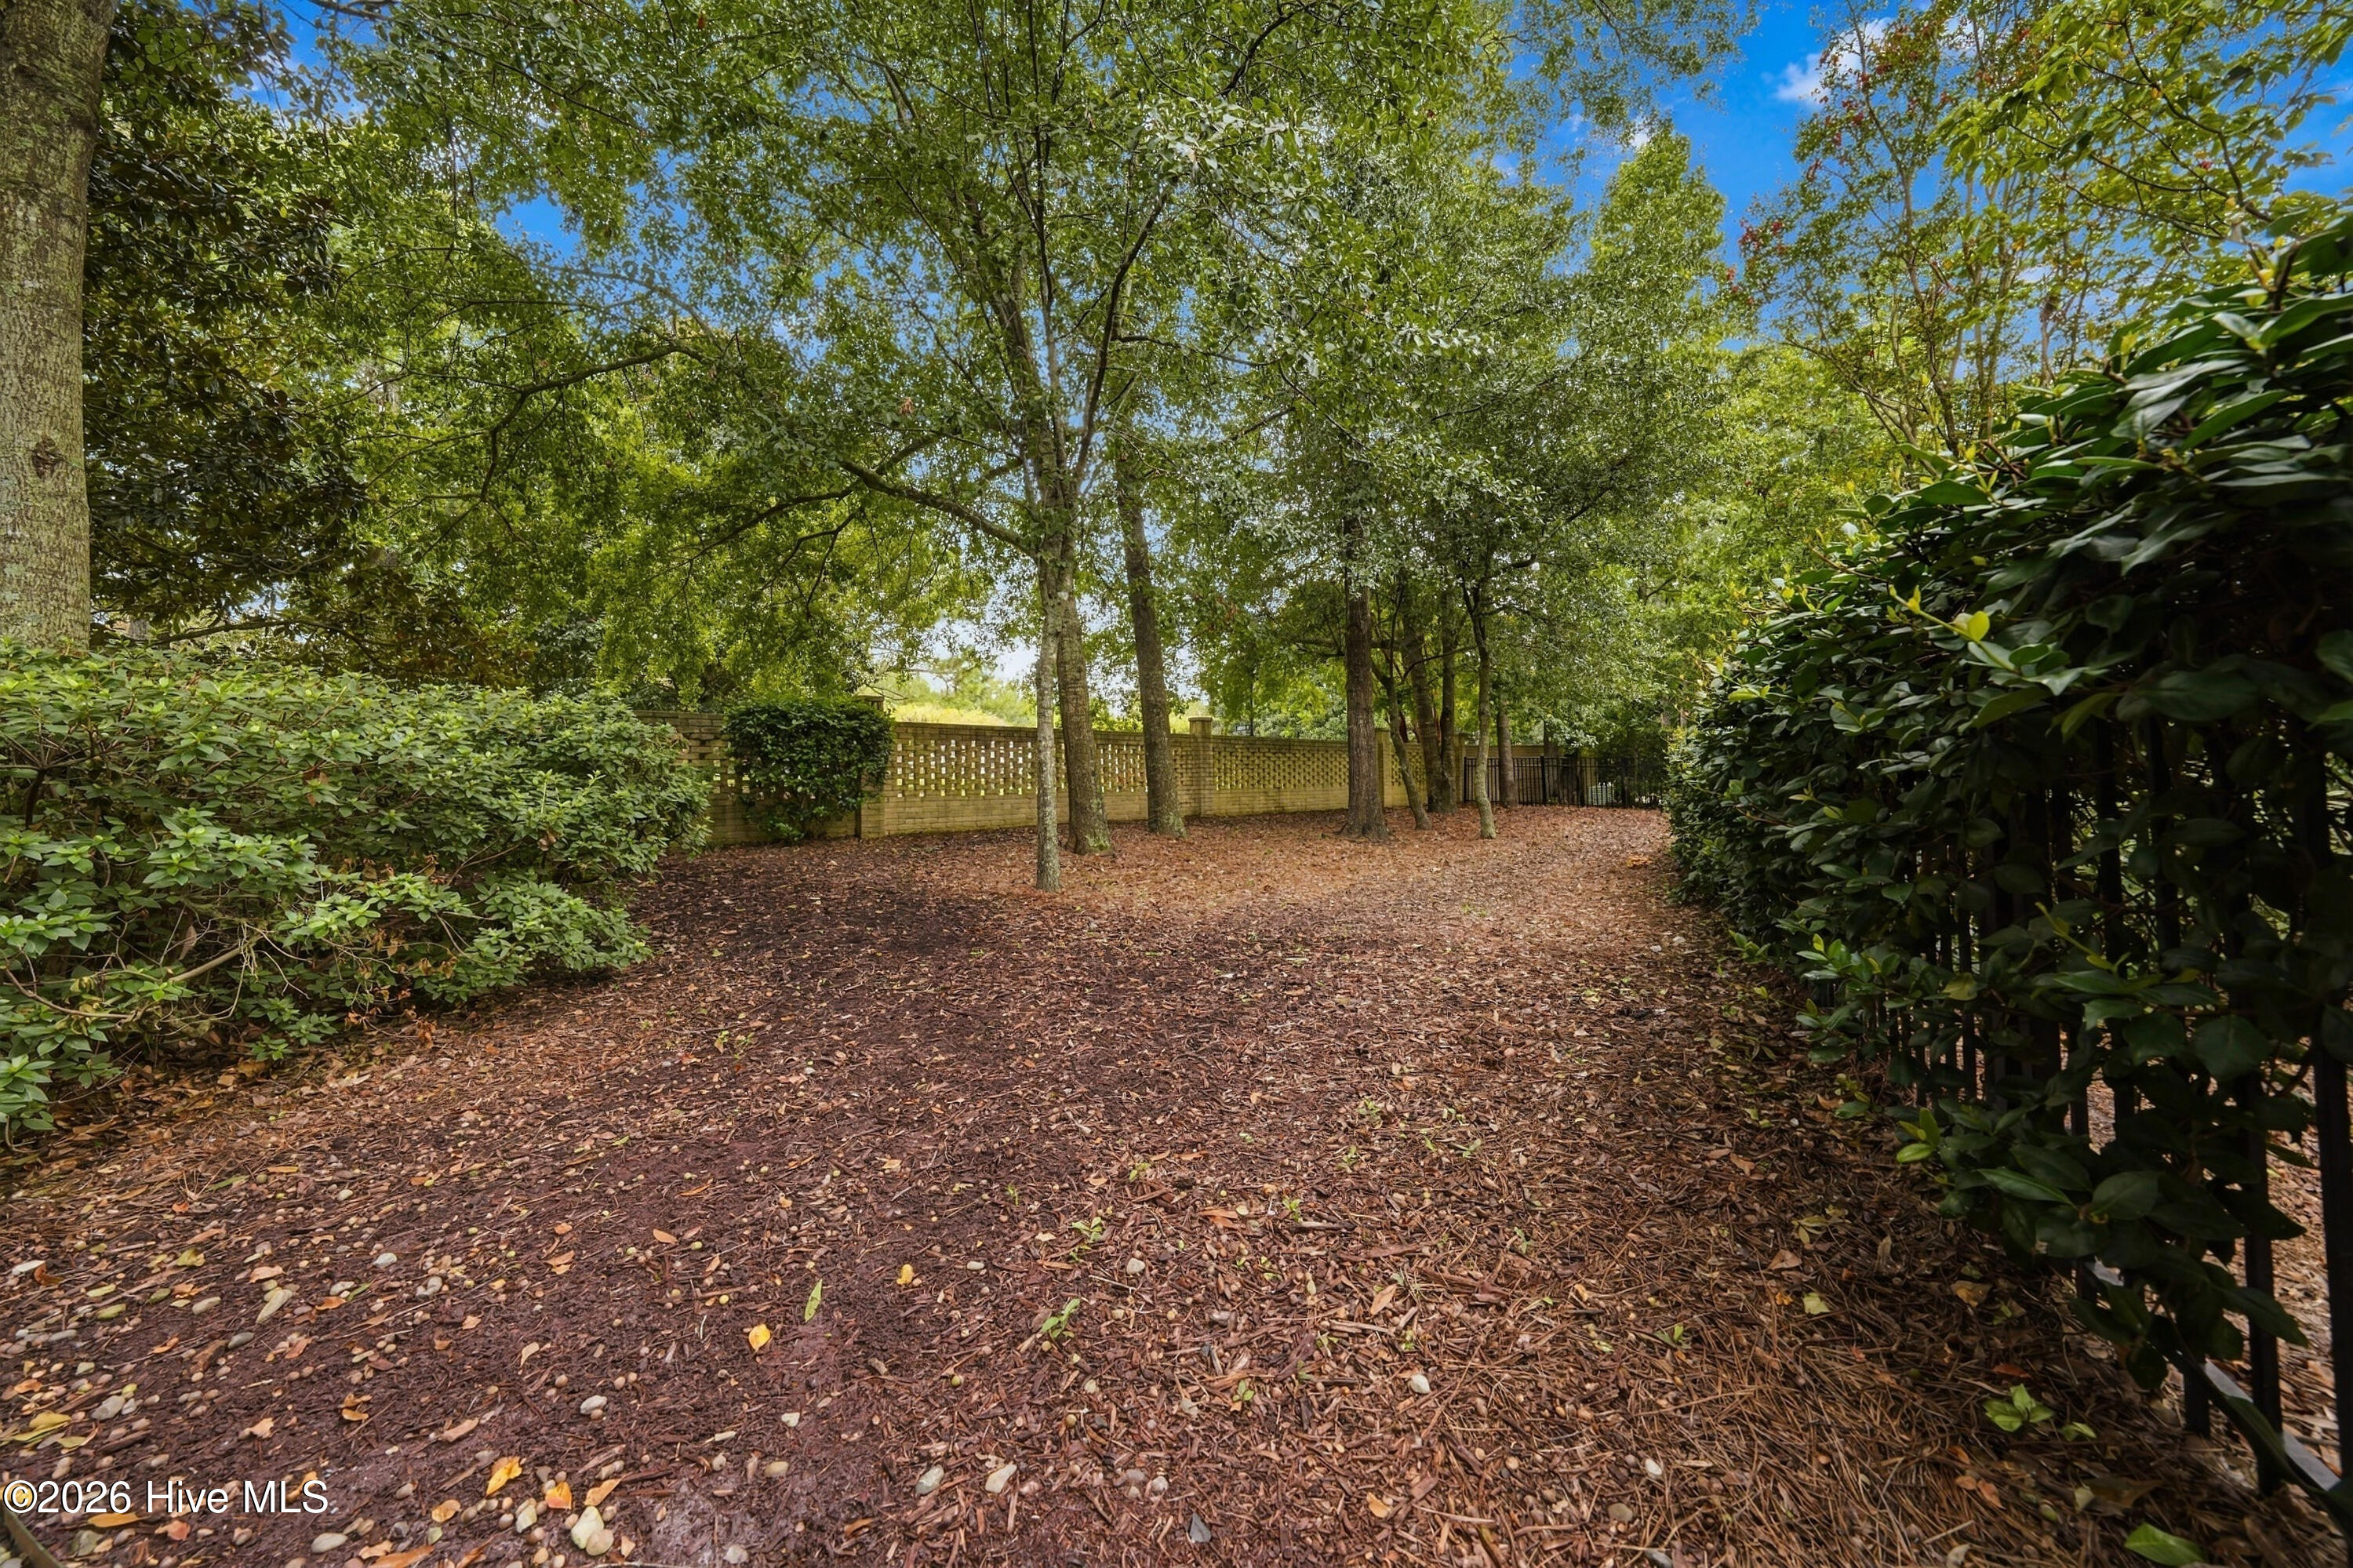
Shaded yard with mature trees, dense shrubs, mulched ground, and a brick lattice wall.
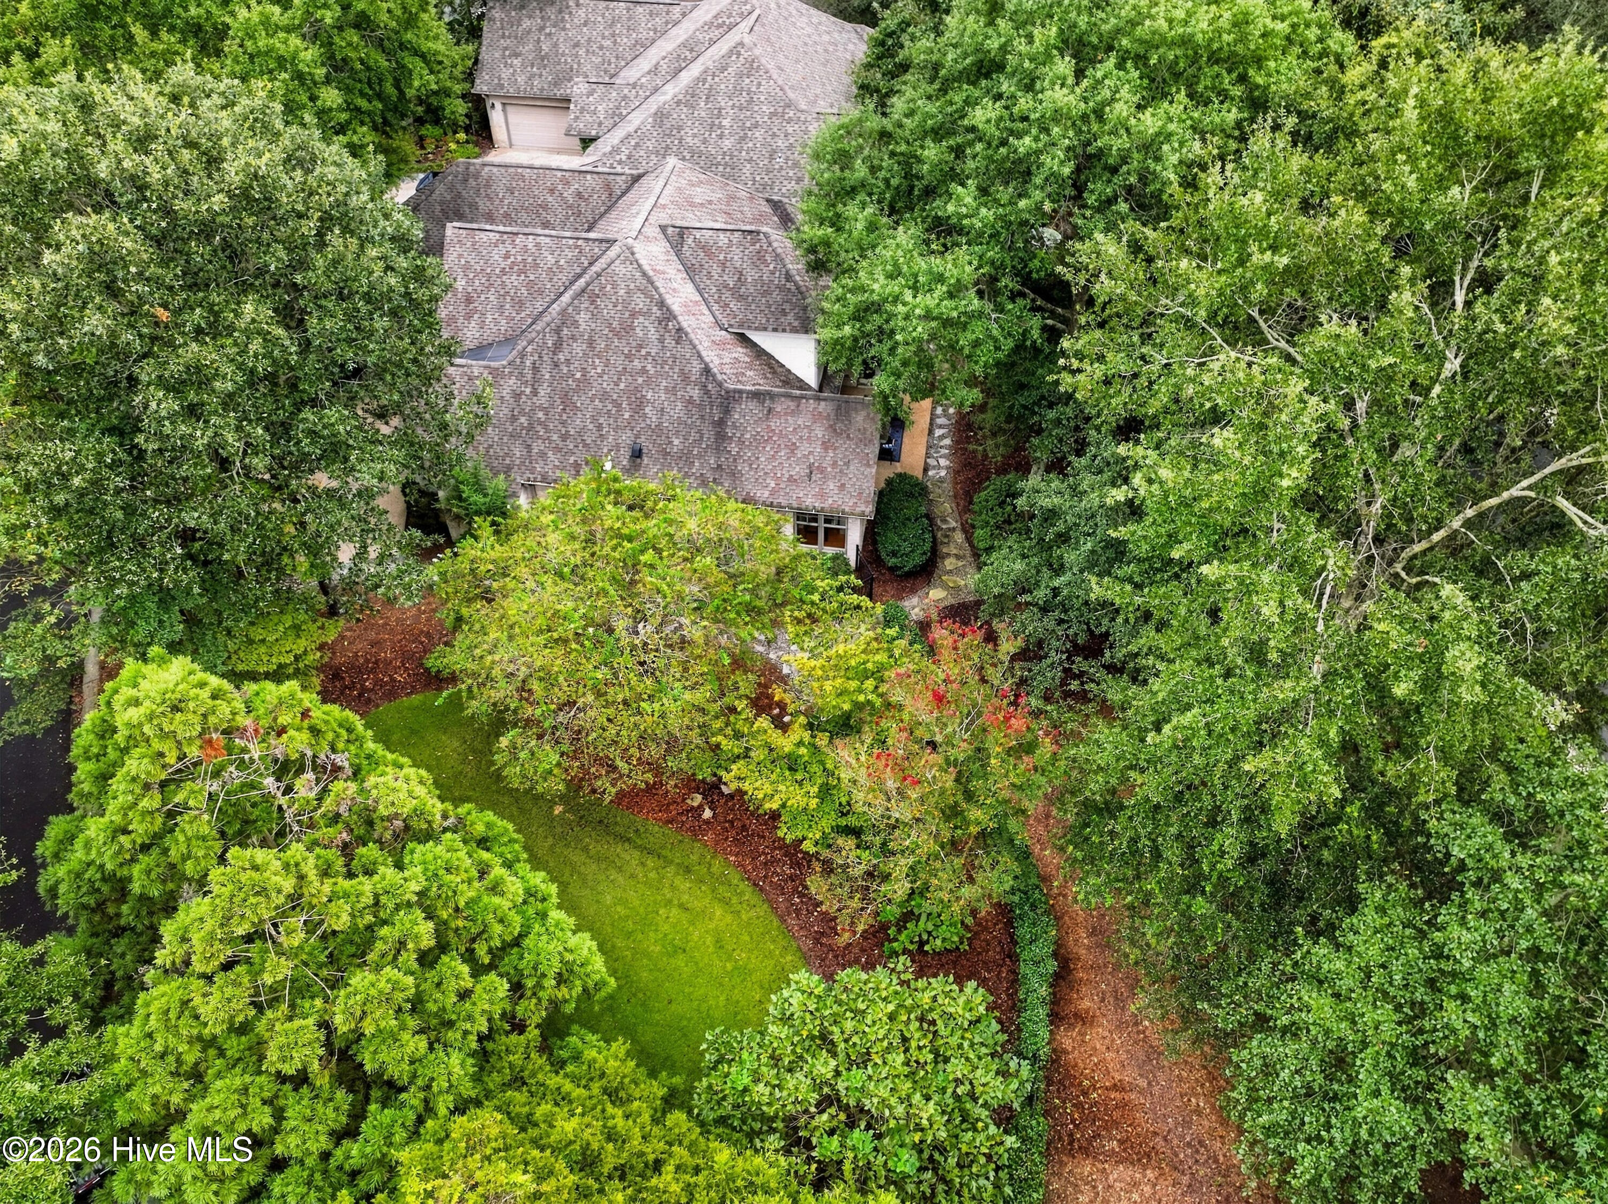
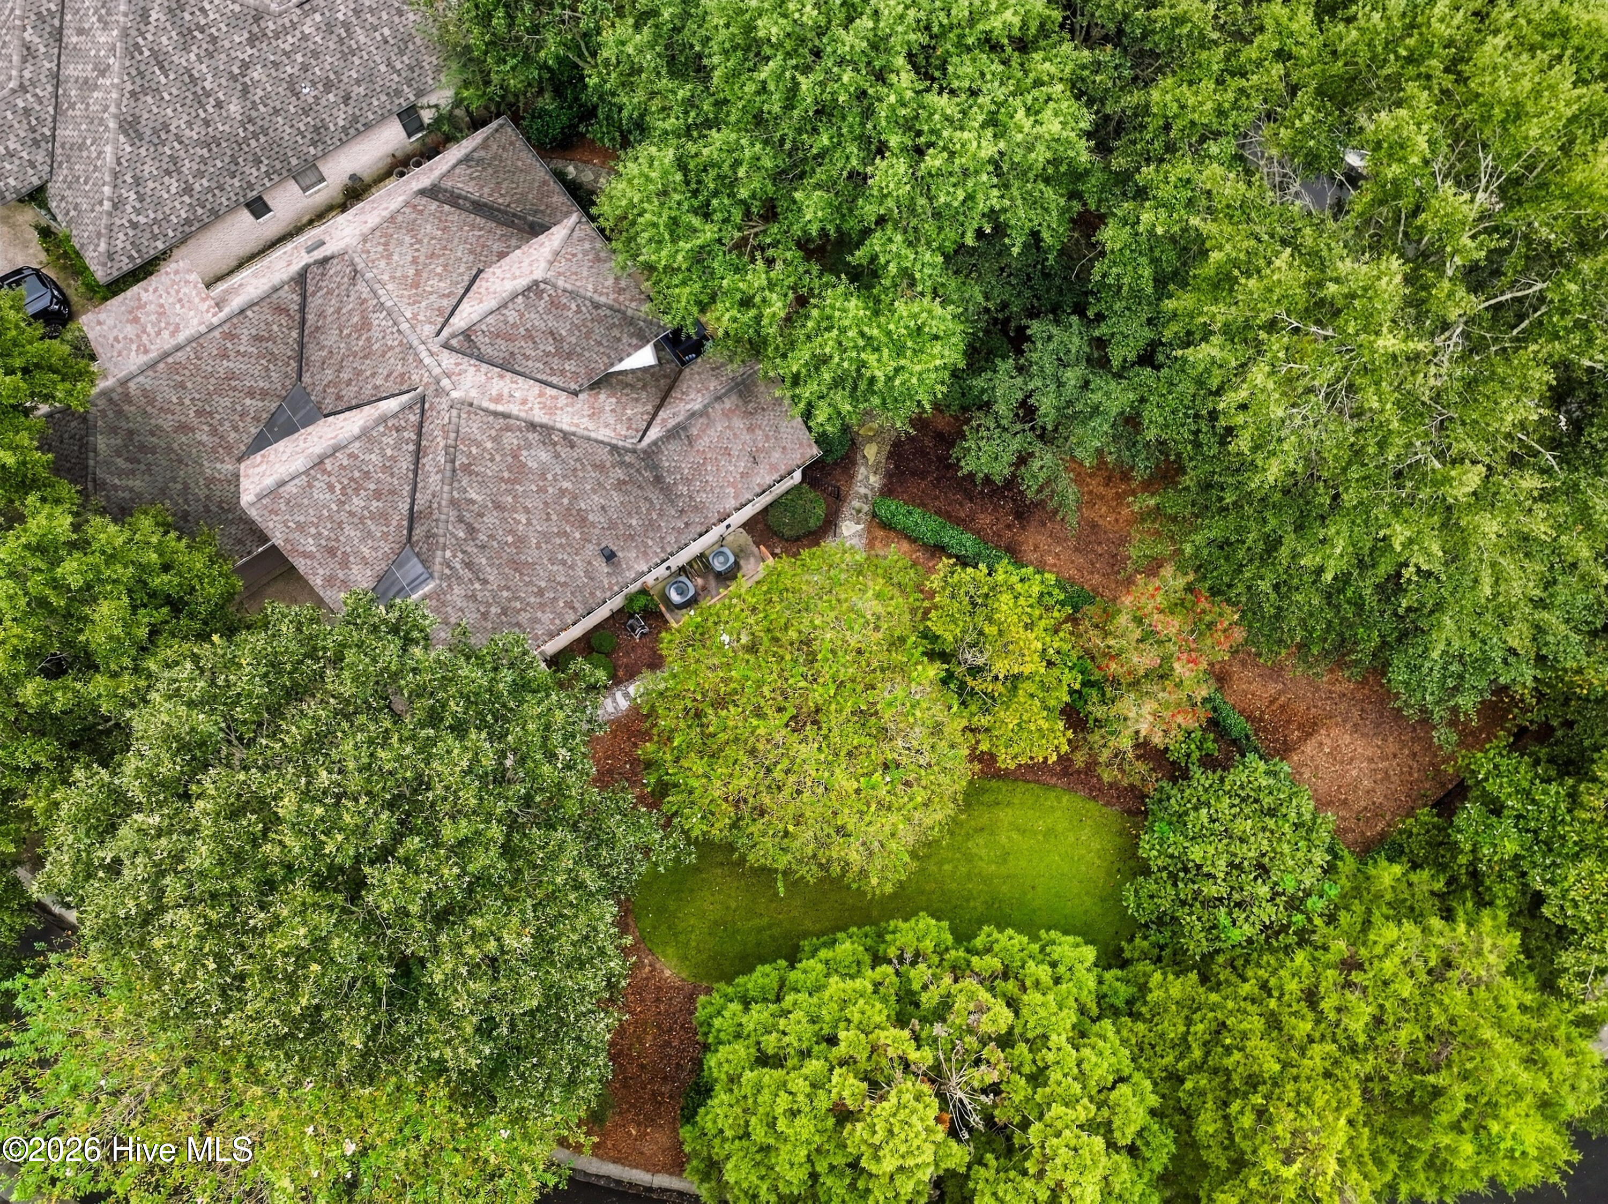
Aerial view of a shingle-roofed home surrounded by dense trees, landscaped garden beds, and a curving lawn.
Aerial view of a home surrounded by mature trees, with a small open lawn and landscaped paths.
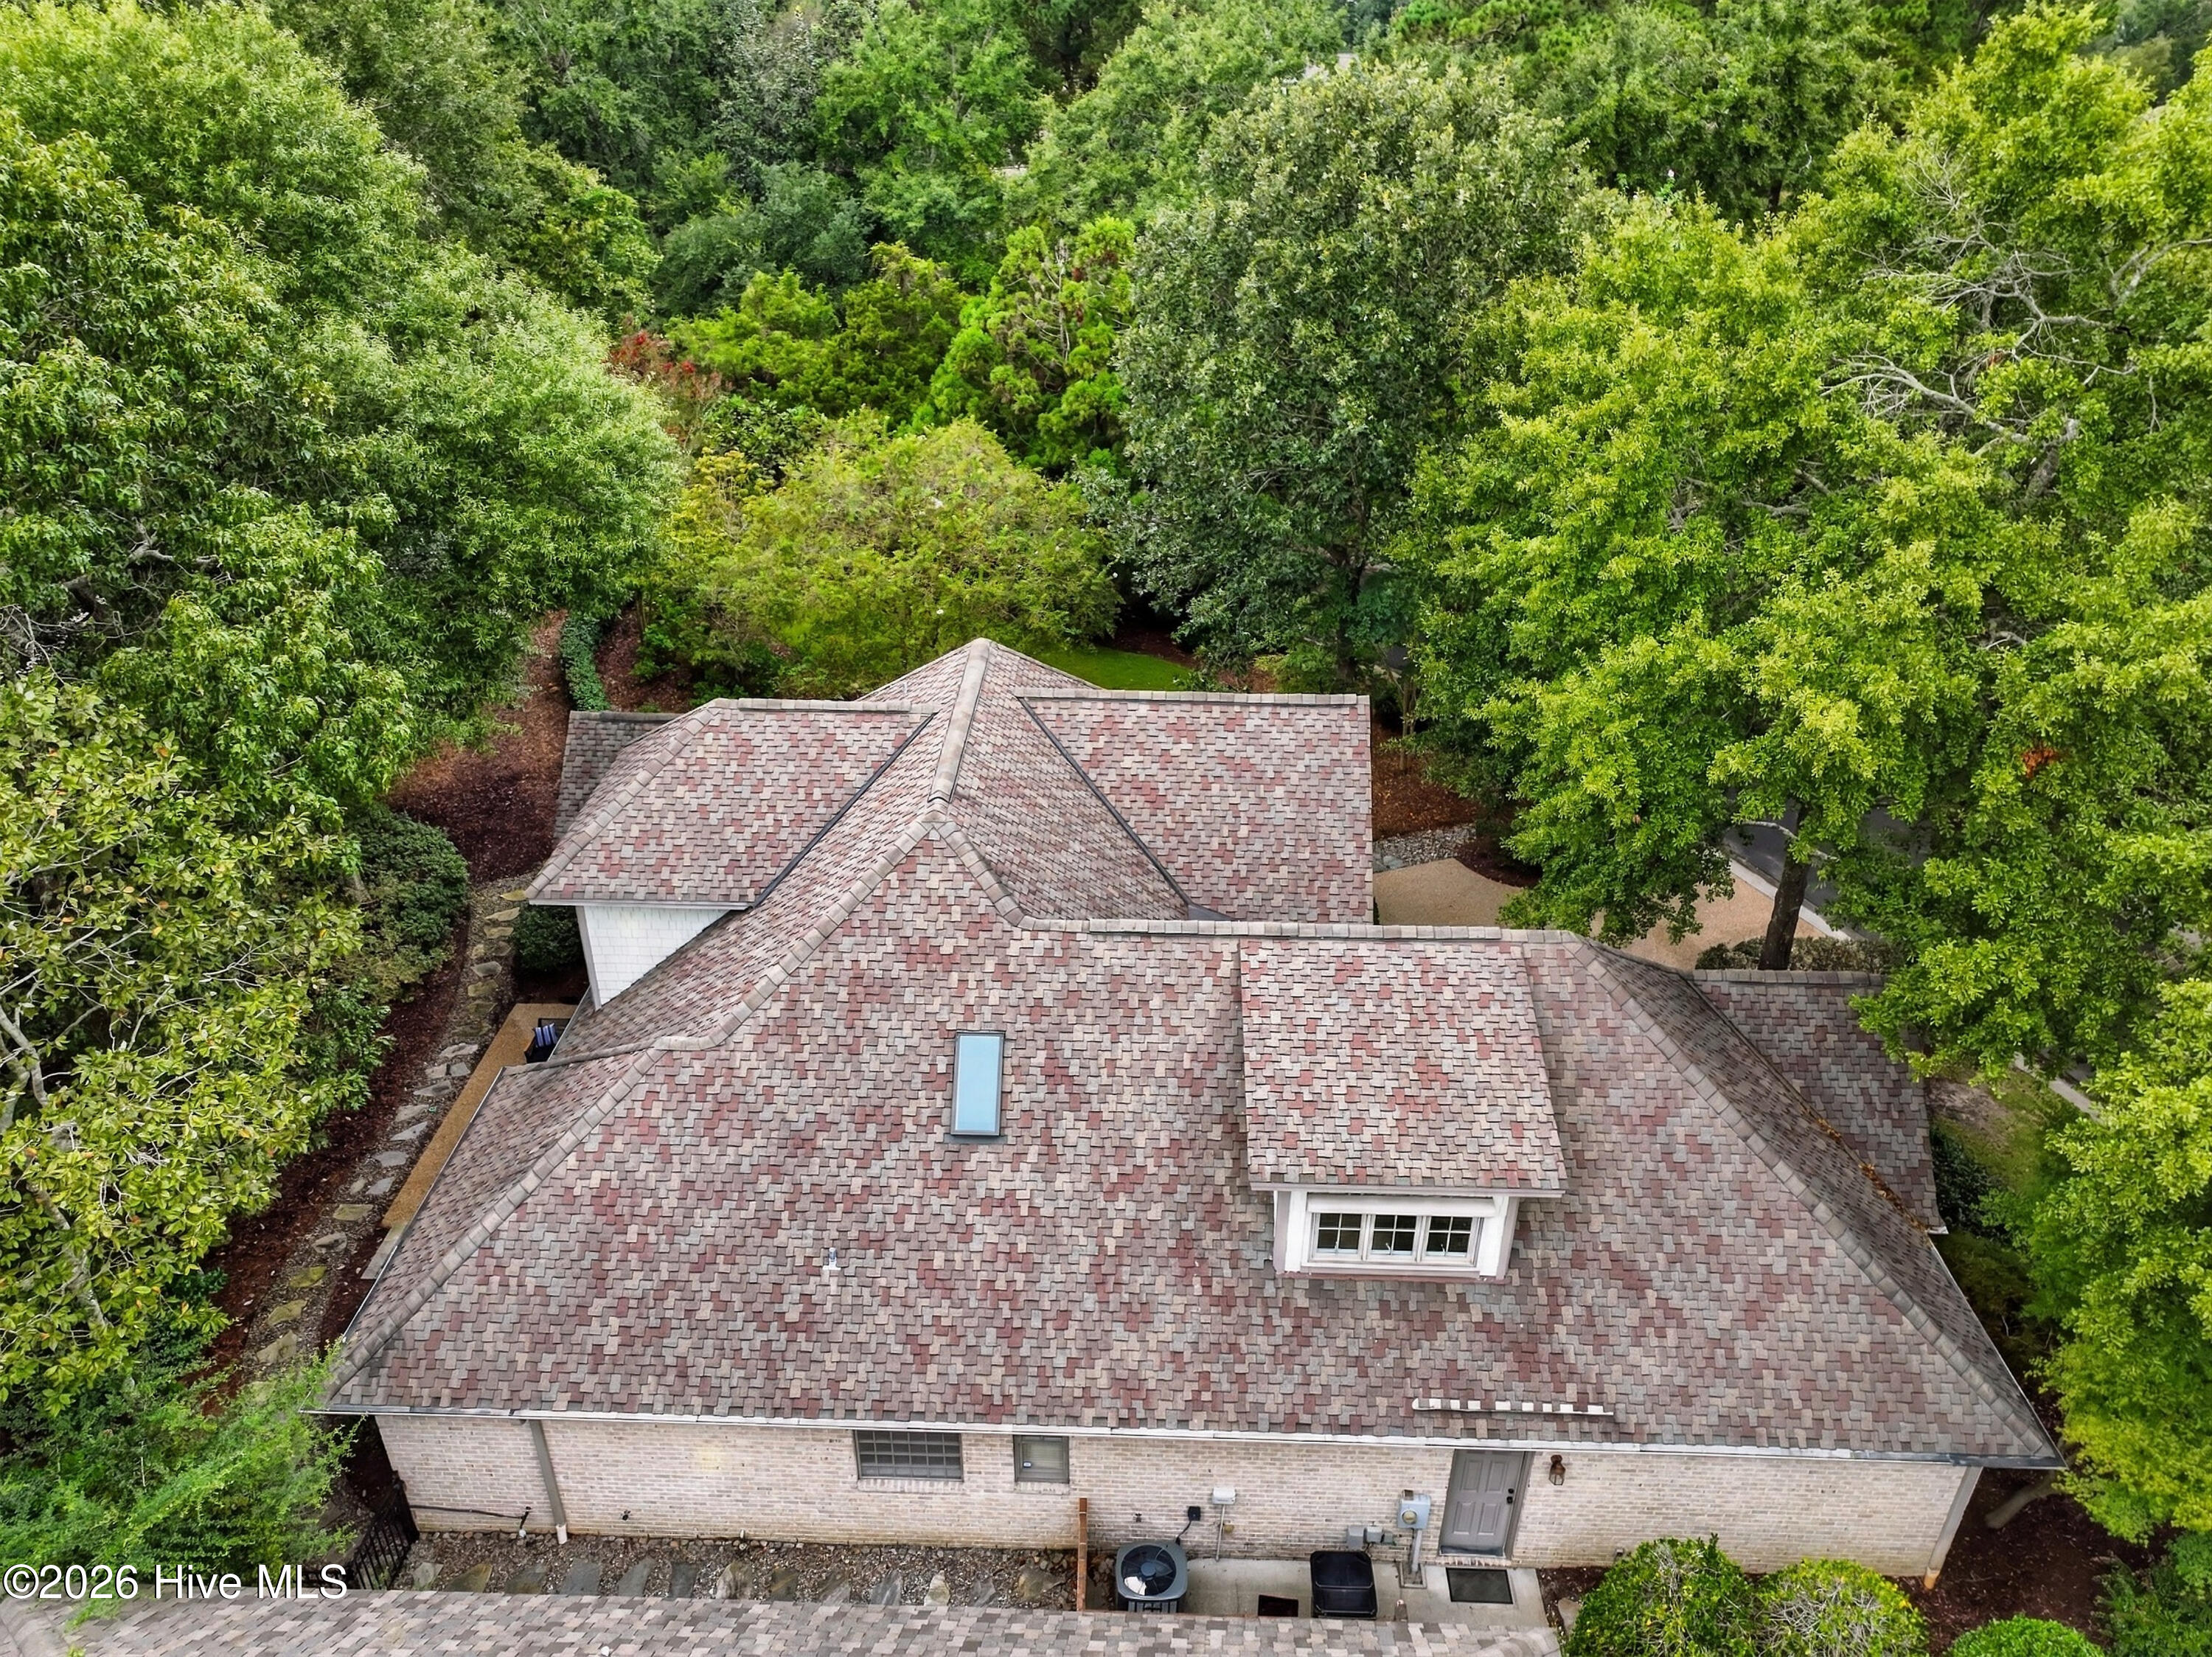
Aerial view of a brick home’s pink-gray shingle roof, skylight, and dormer among dense trees.
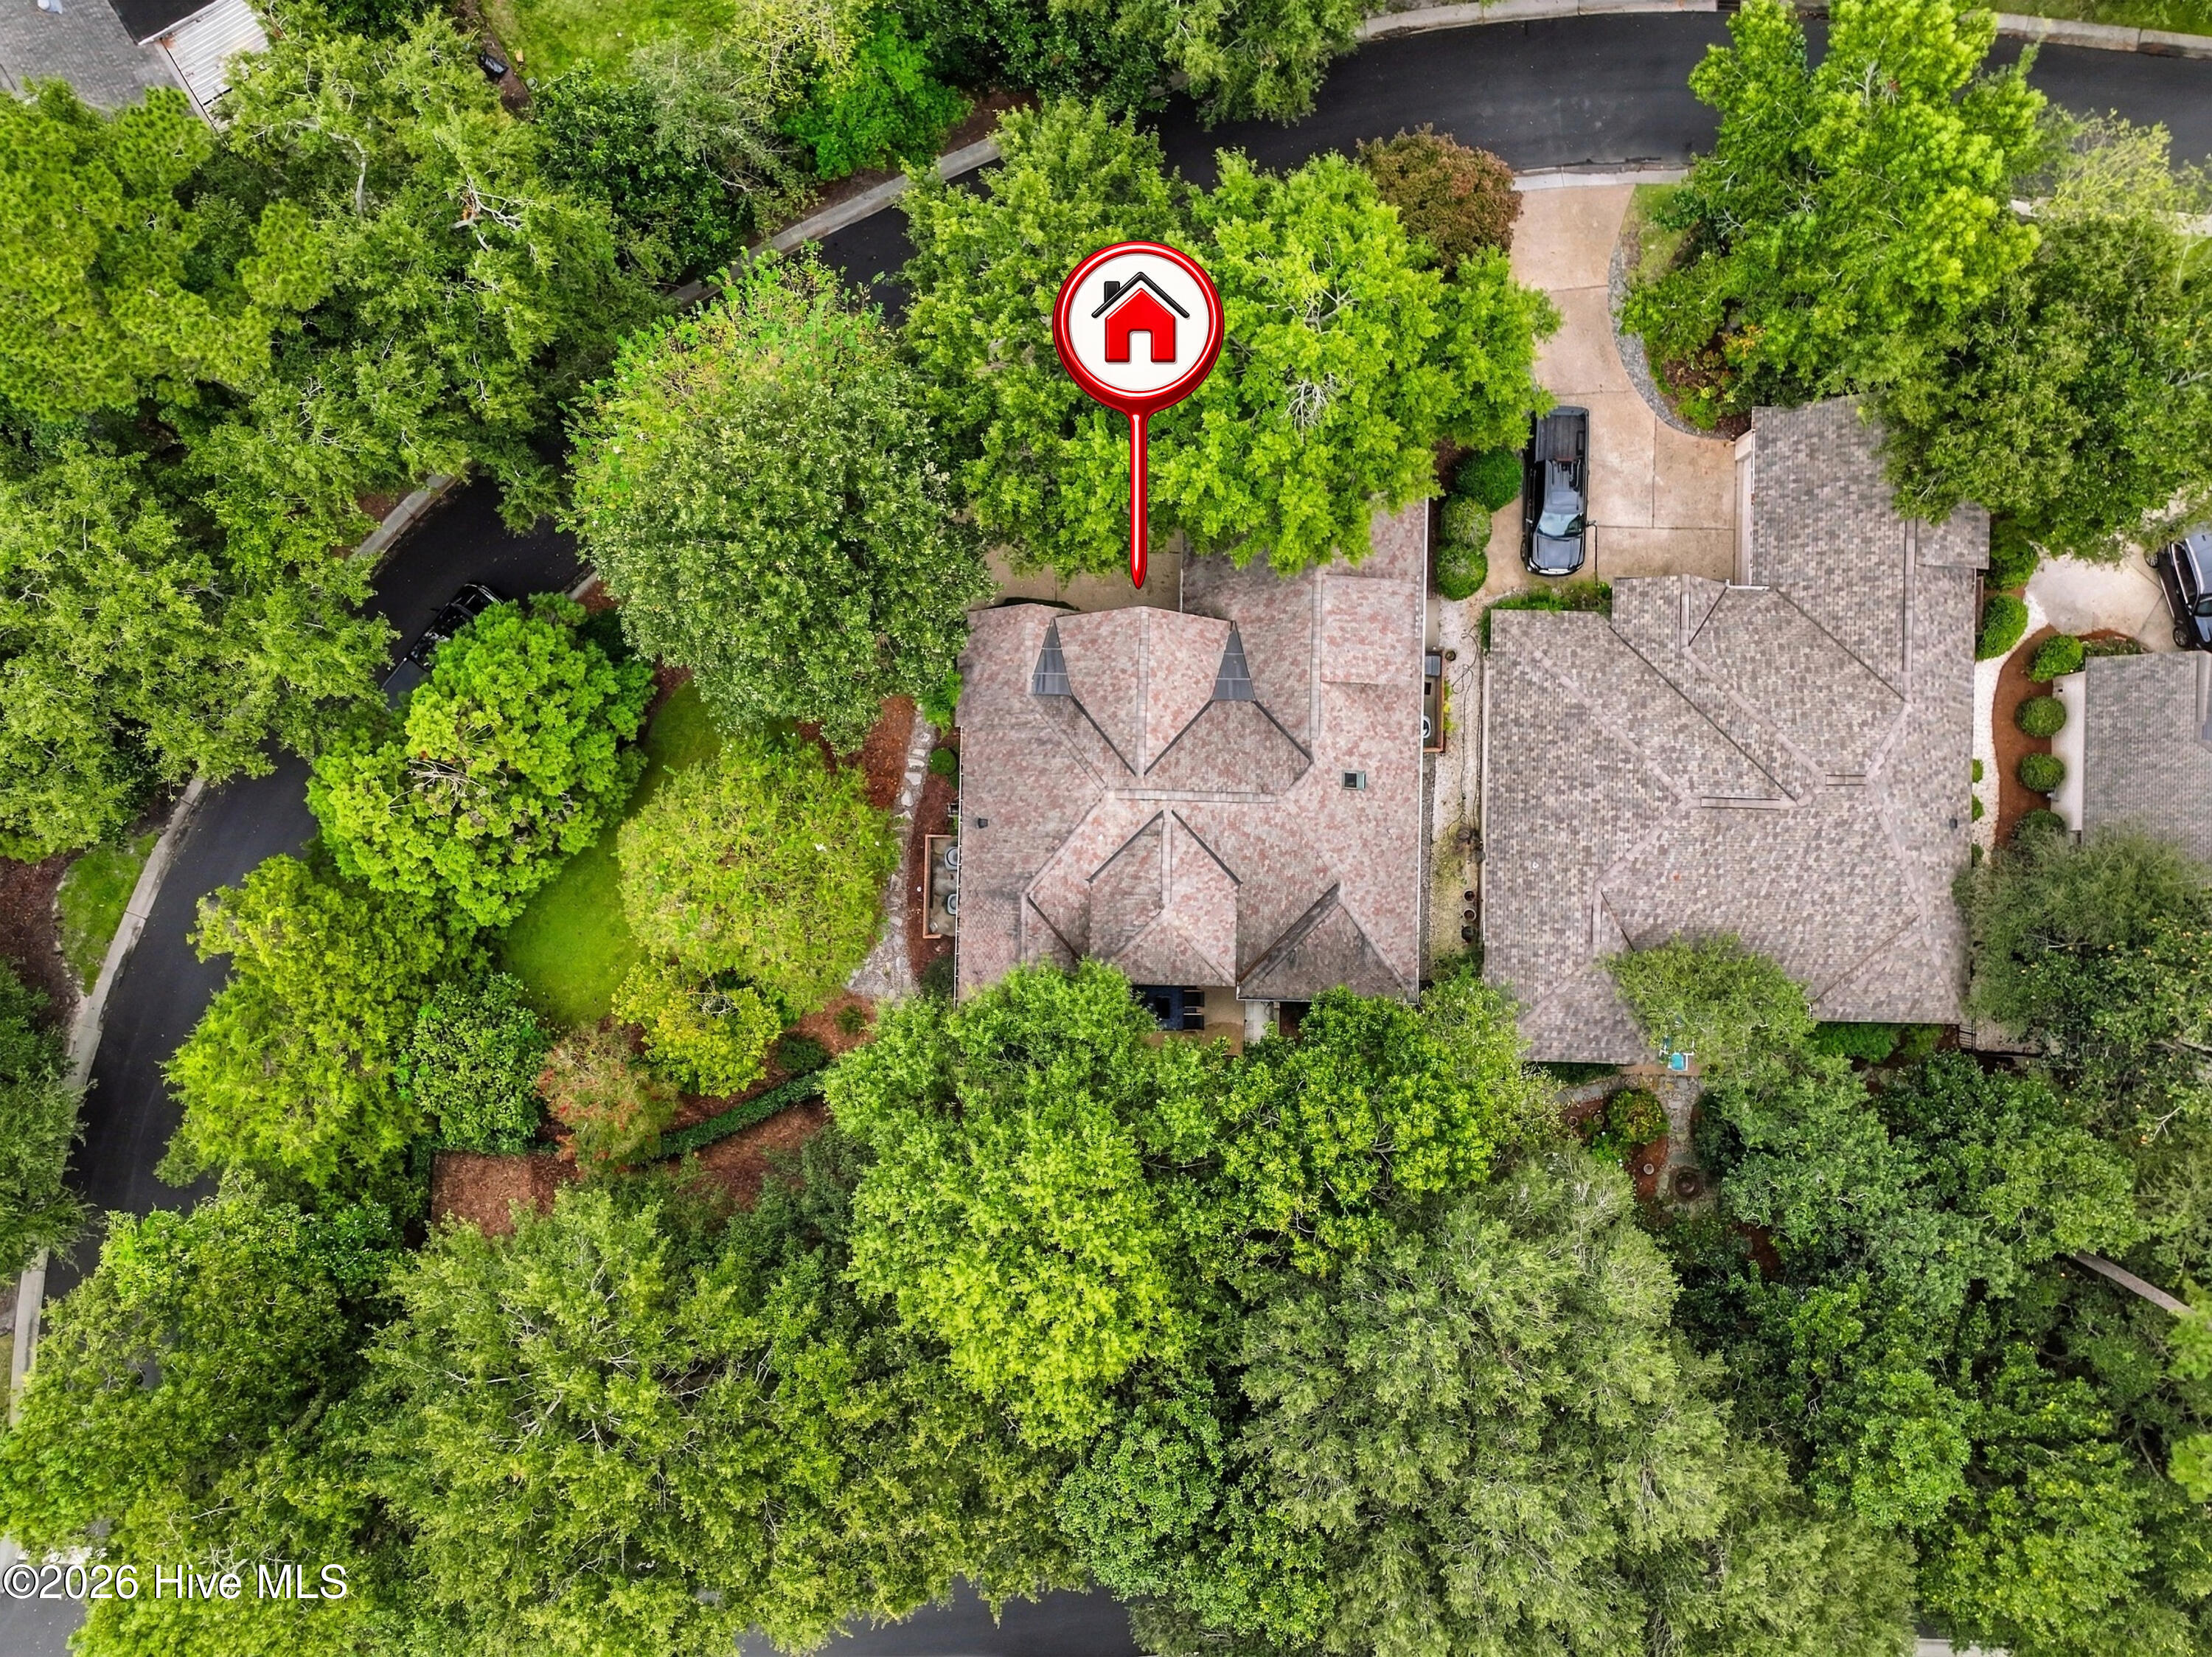
Aerial view of a shingle-roofed home on a wooded lot, marked with a red house pin.
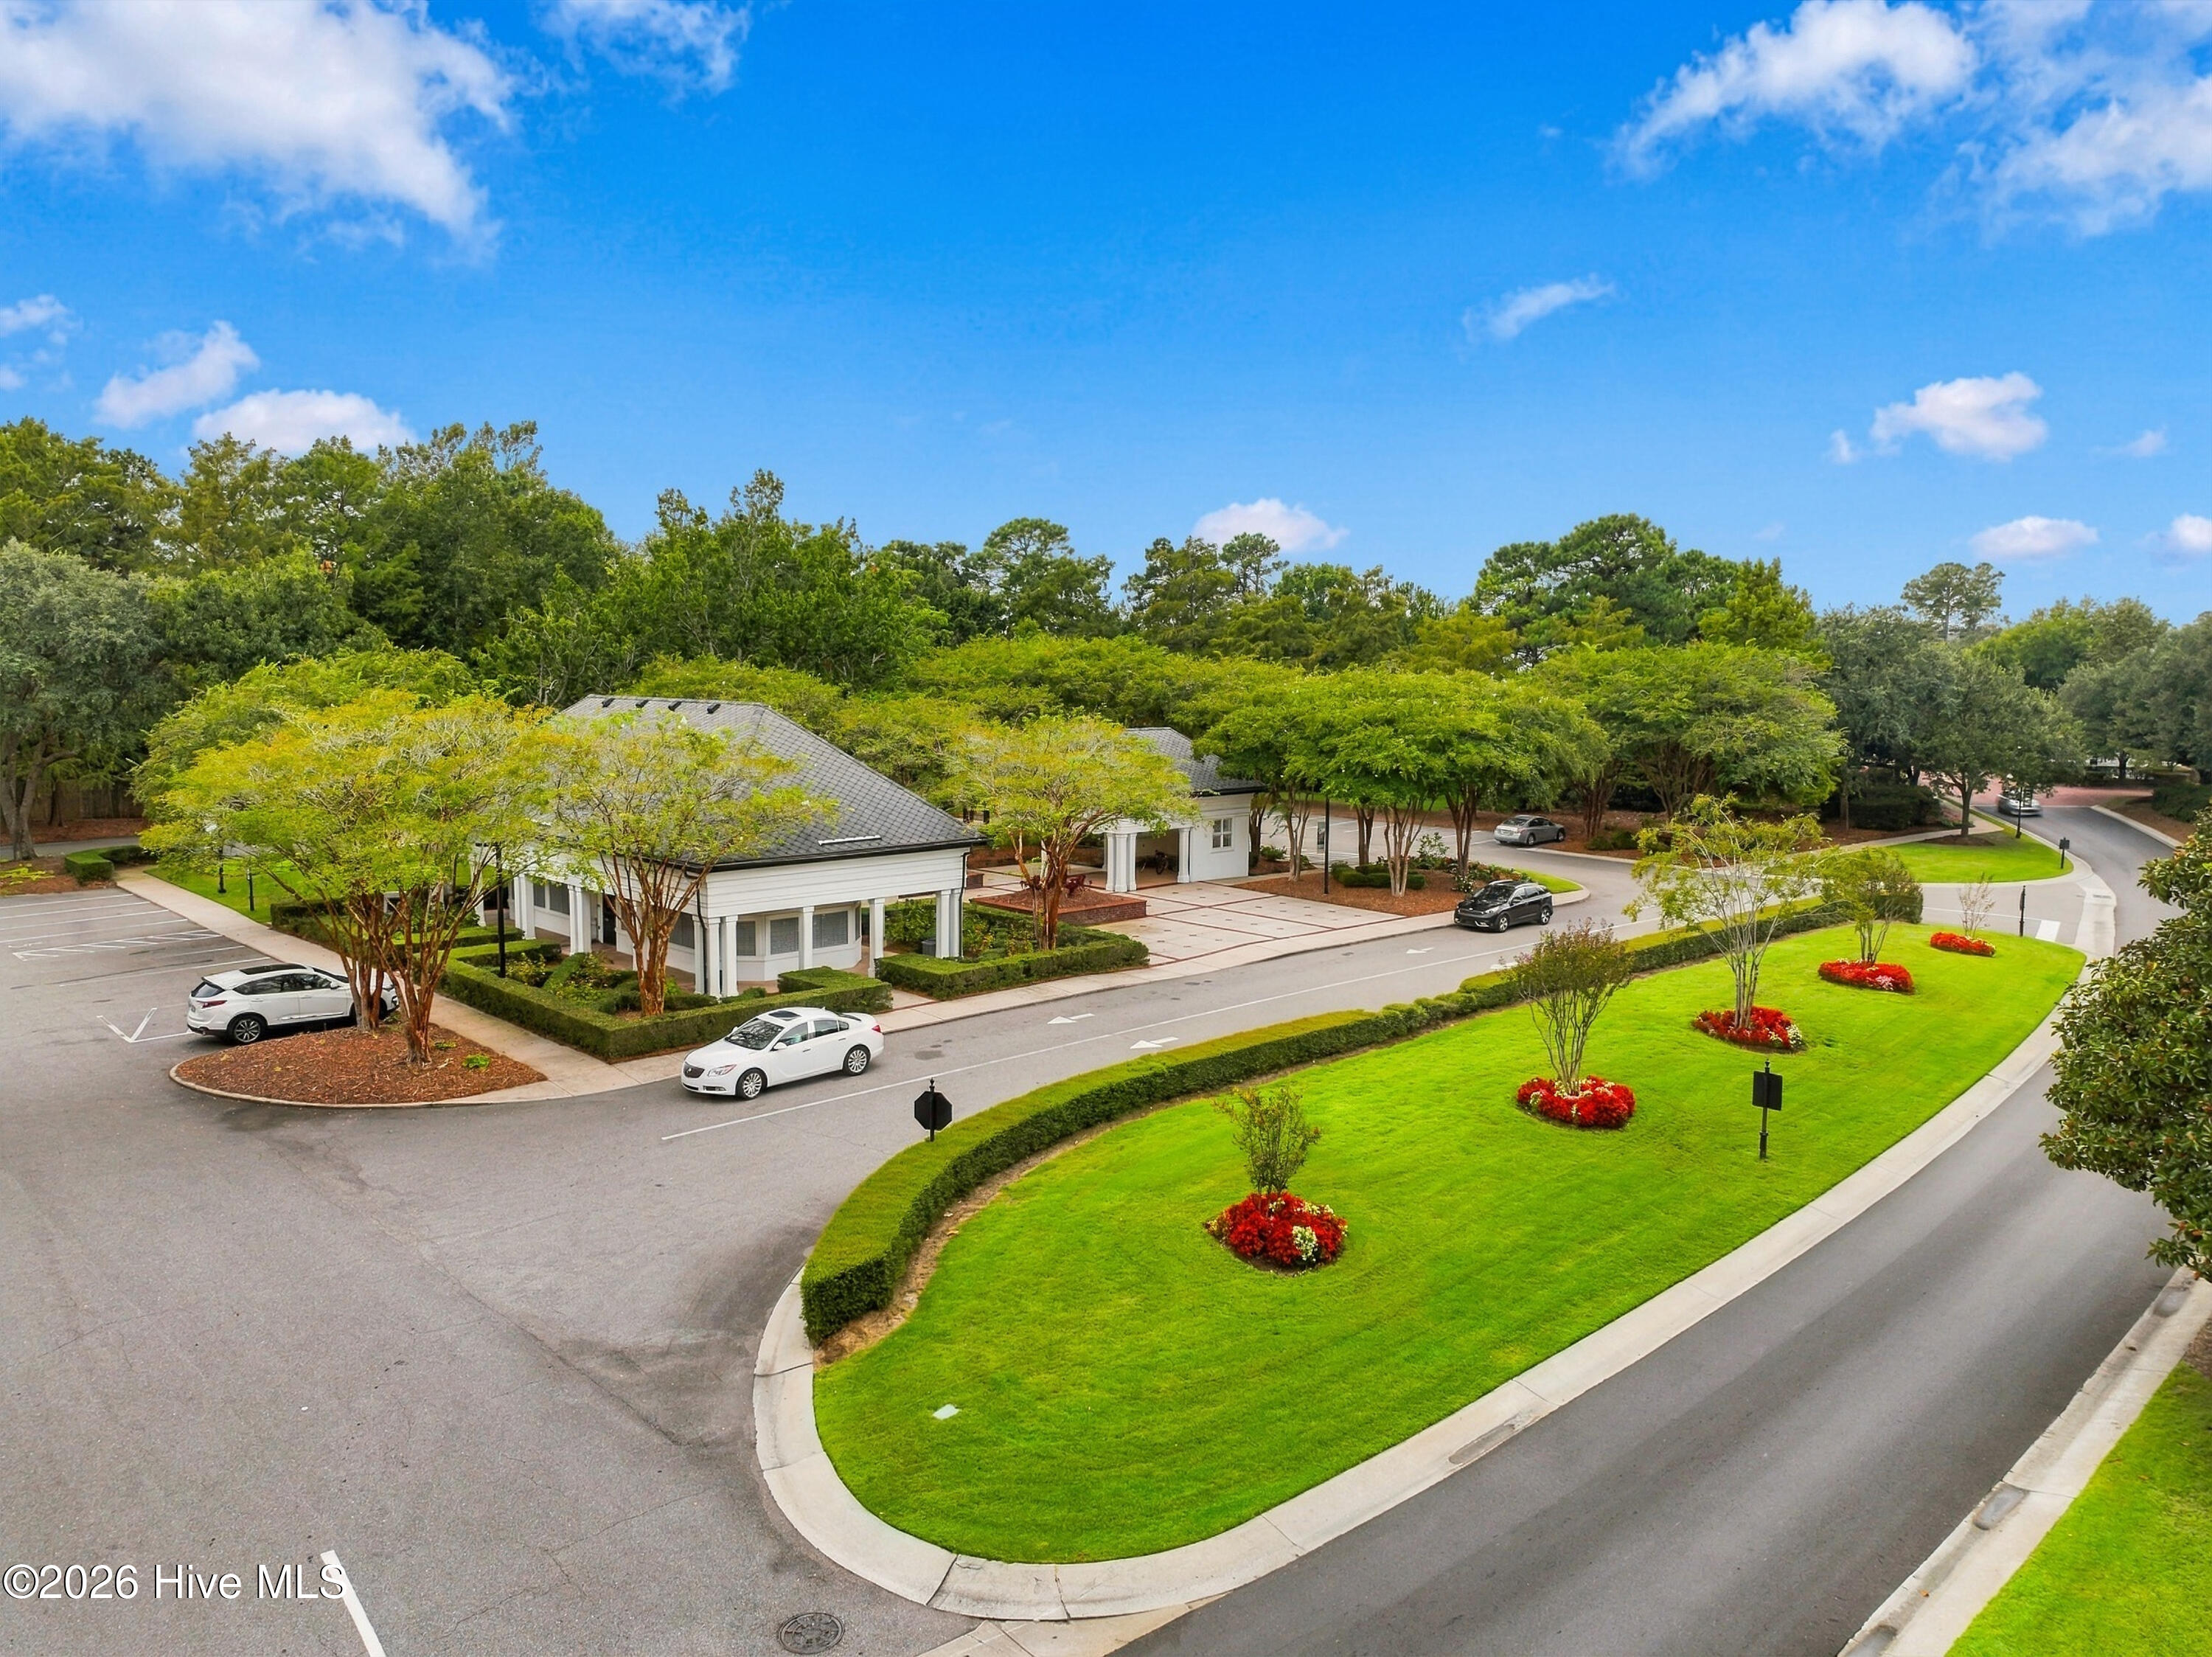
Aerial view of a white building beside a curved road and landscaped green island with red flower beds.
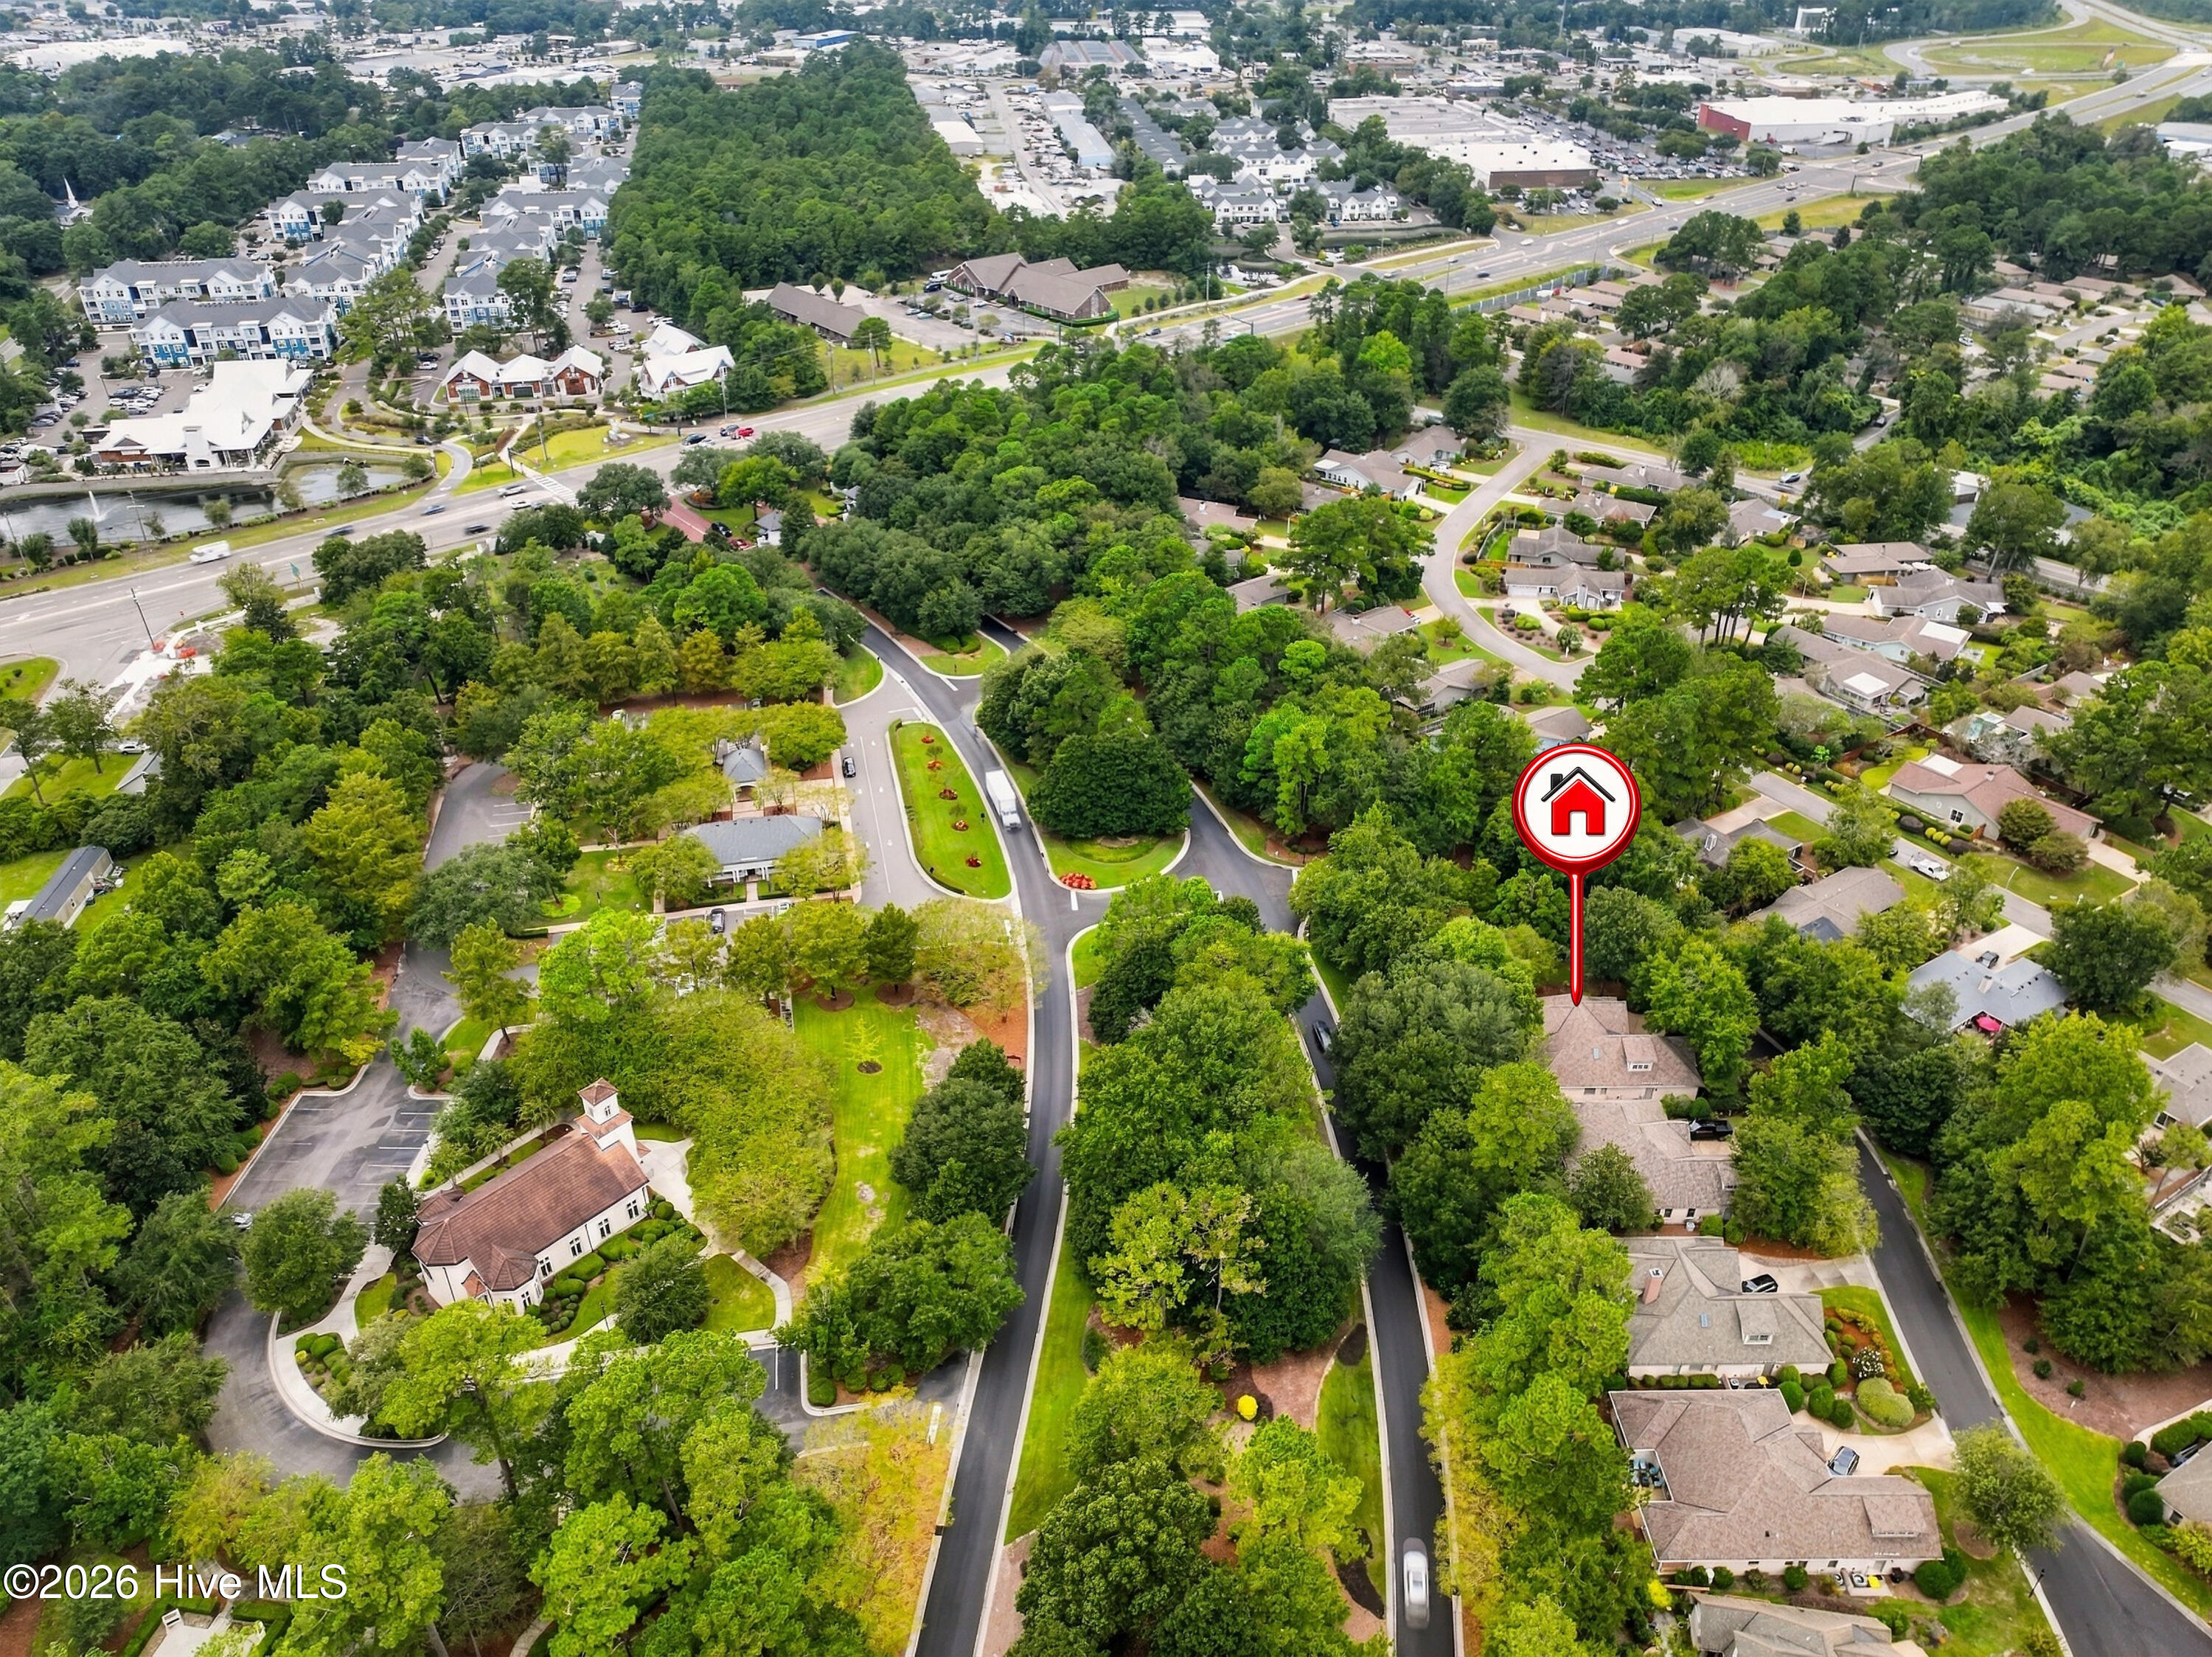
Aerial neighborhood view with a red marker locating a home among mature trees and winding streets.
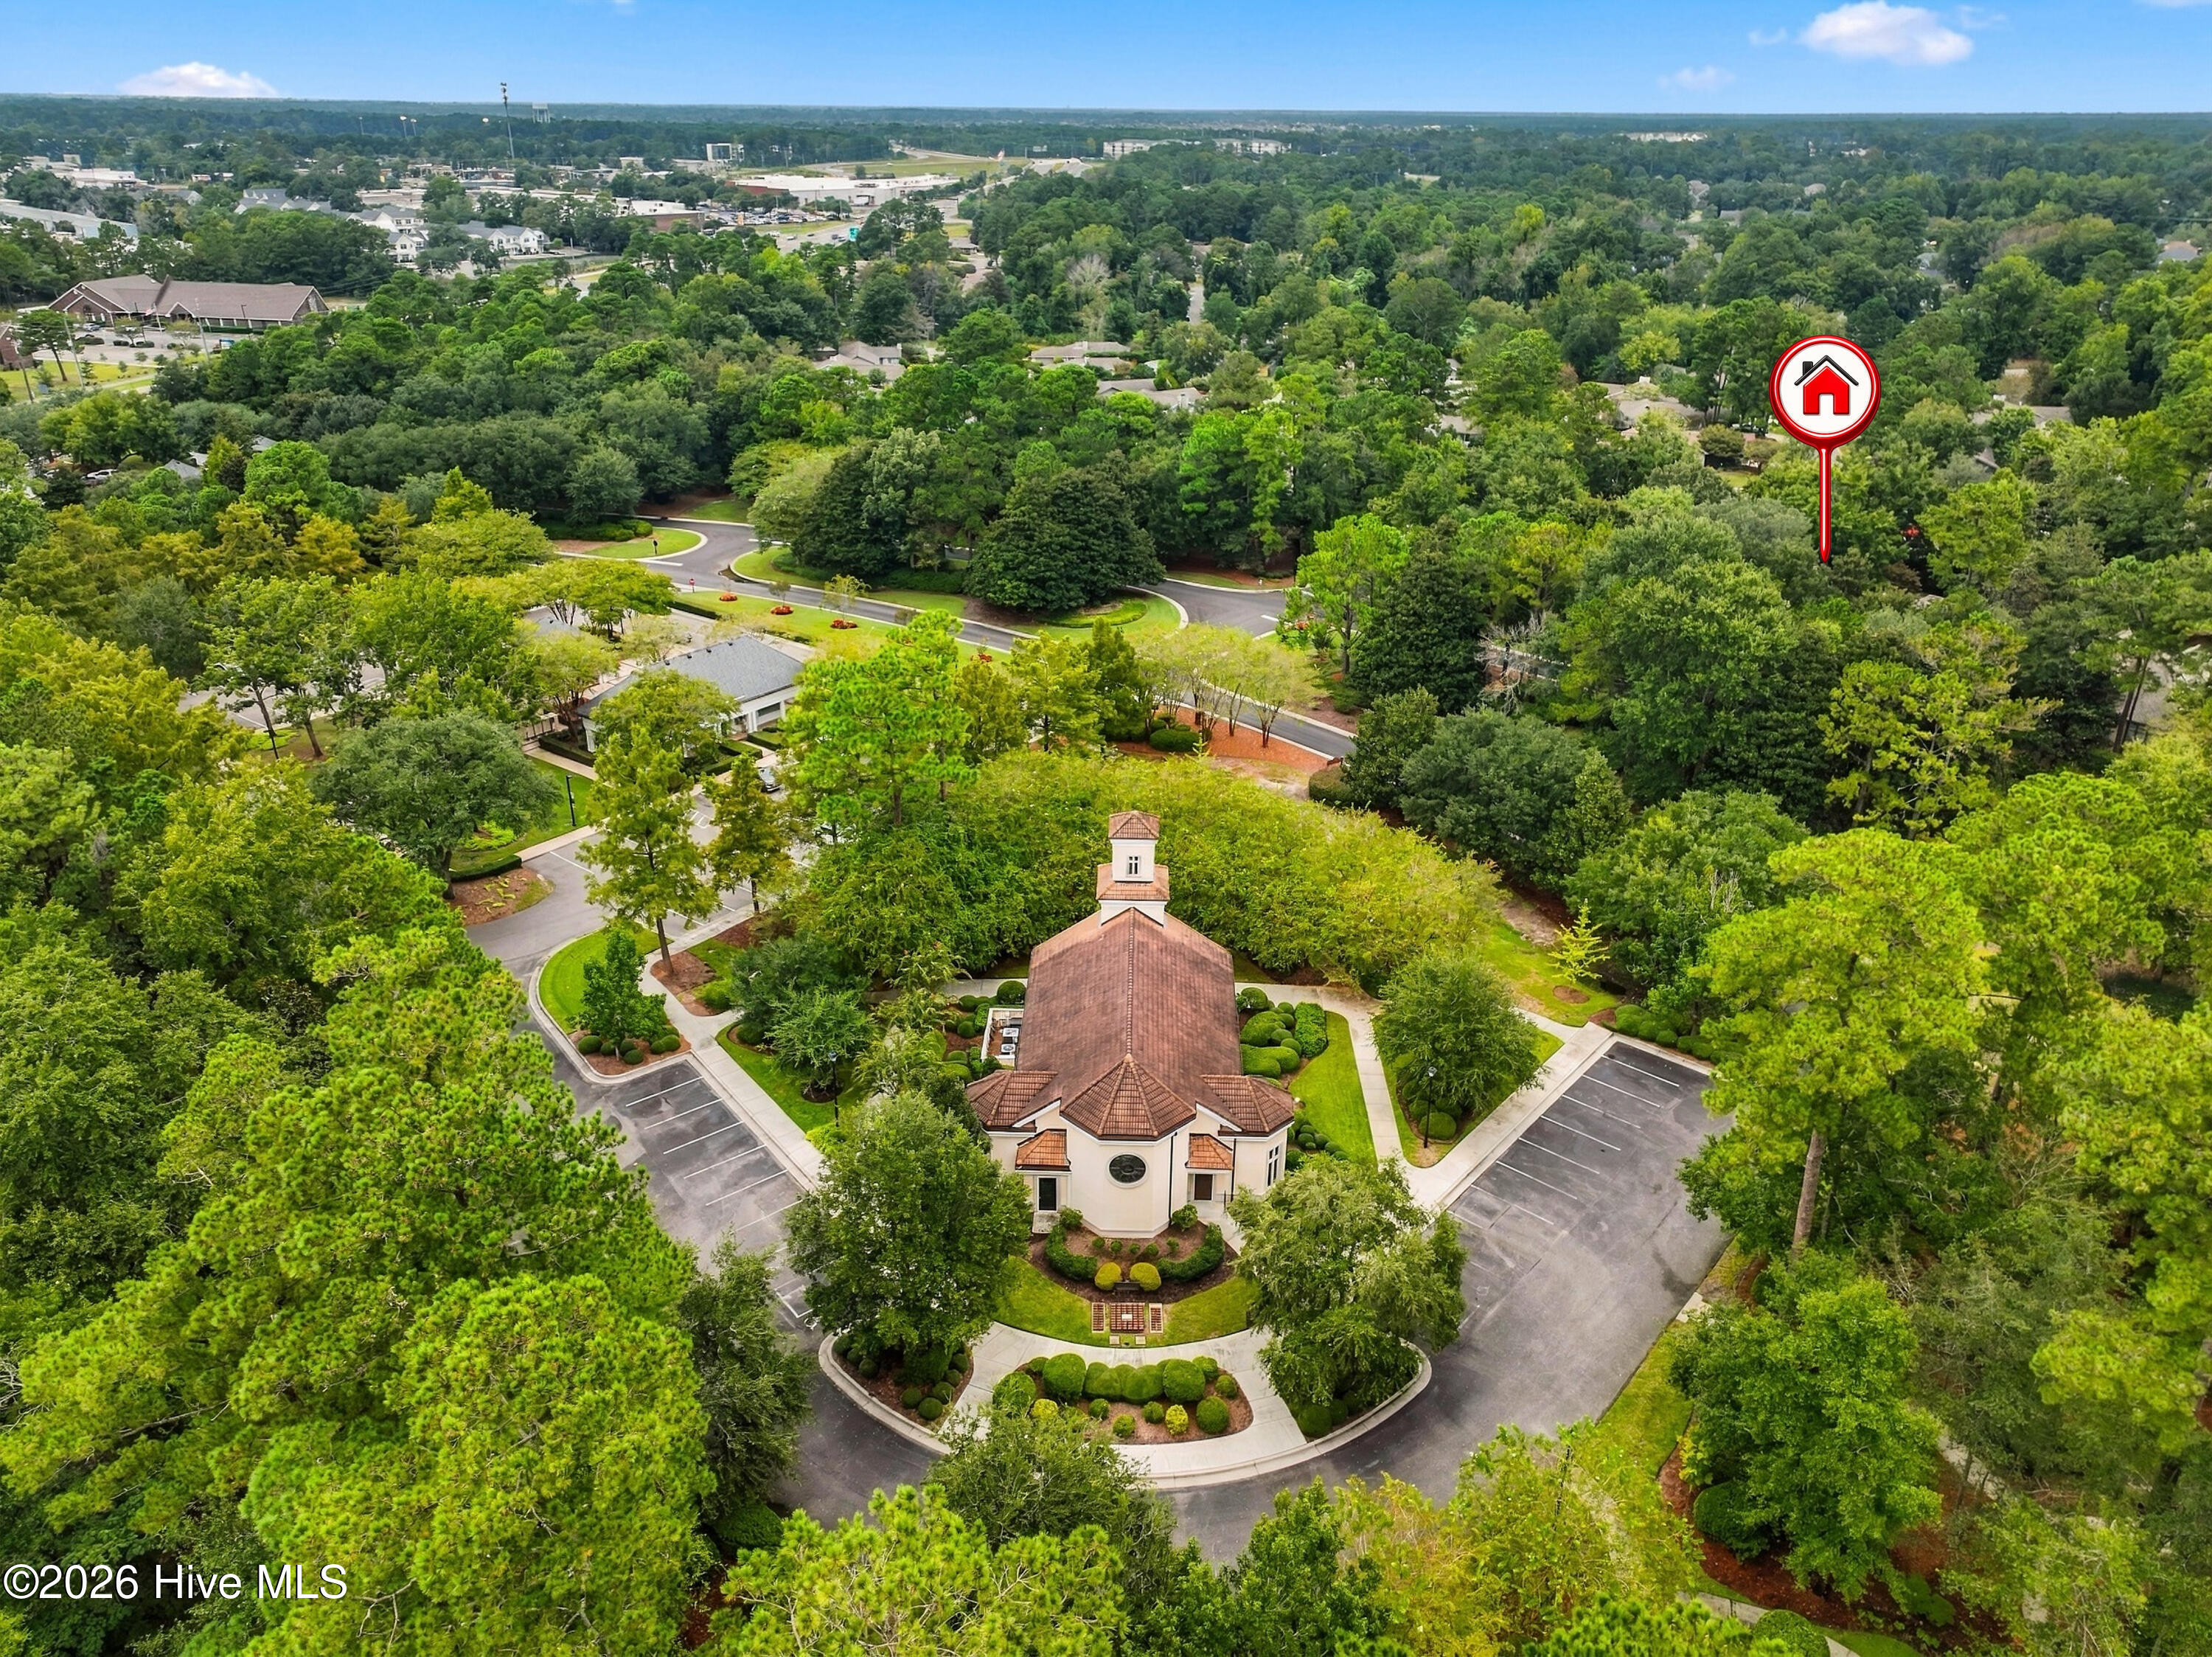
Aerial view of a gray-roofed building surrounded by trees, landscaped grounds, and parking areas.
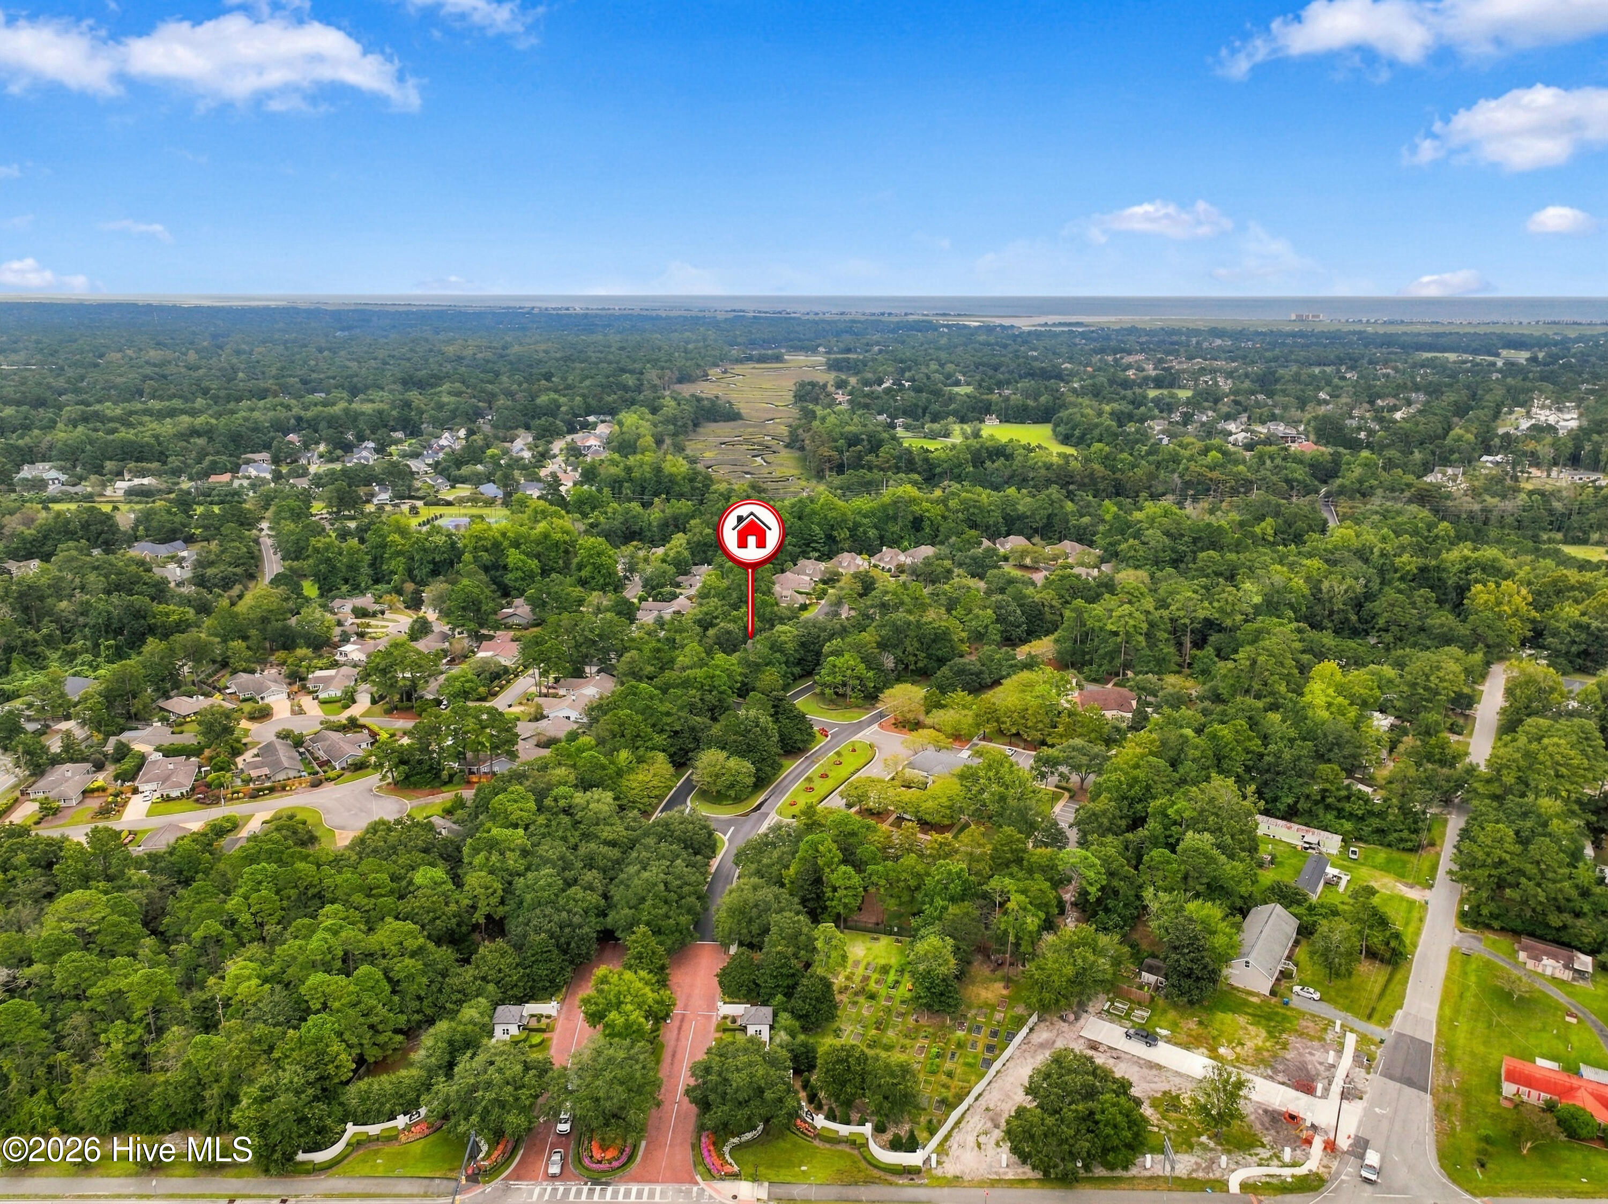
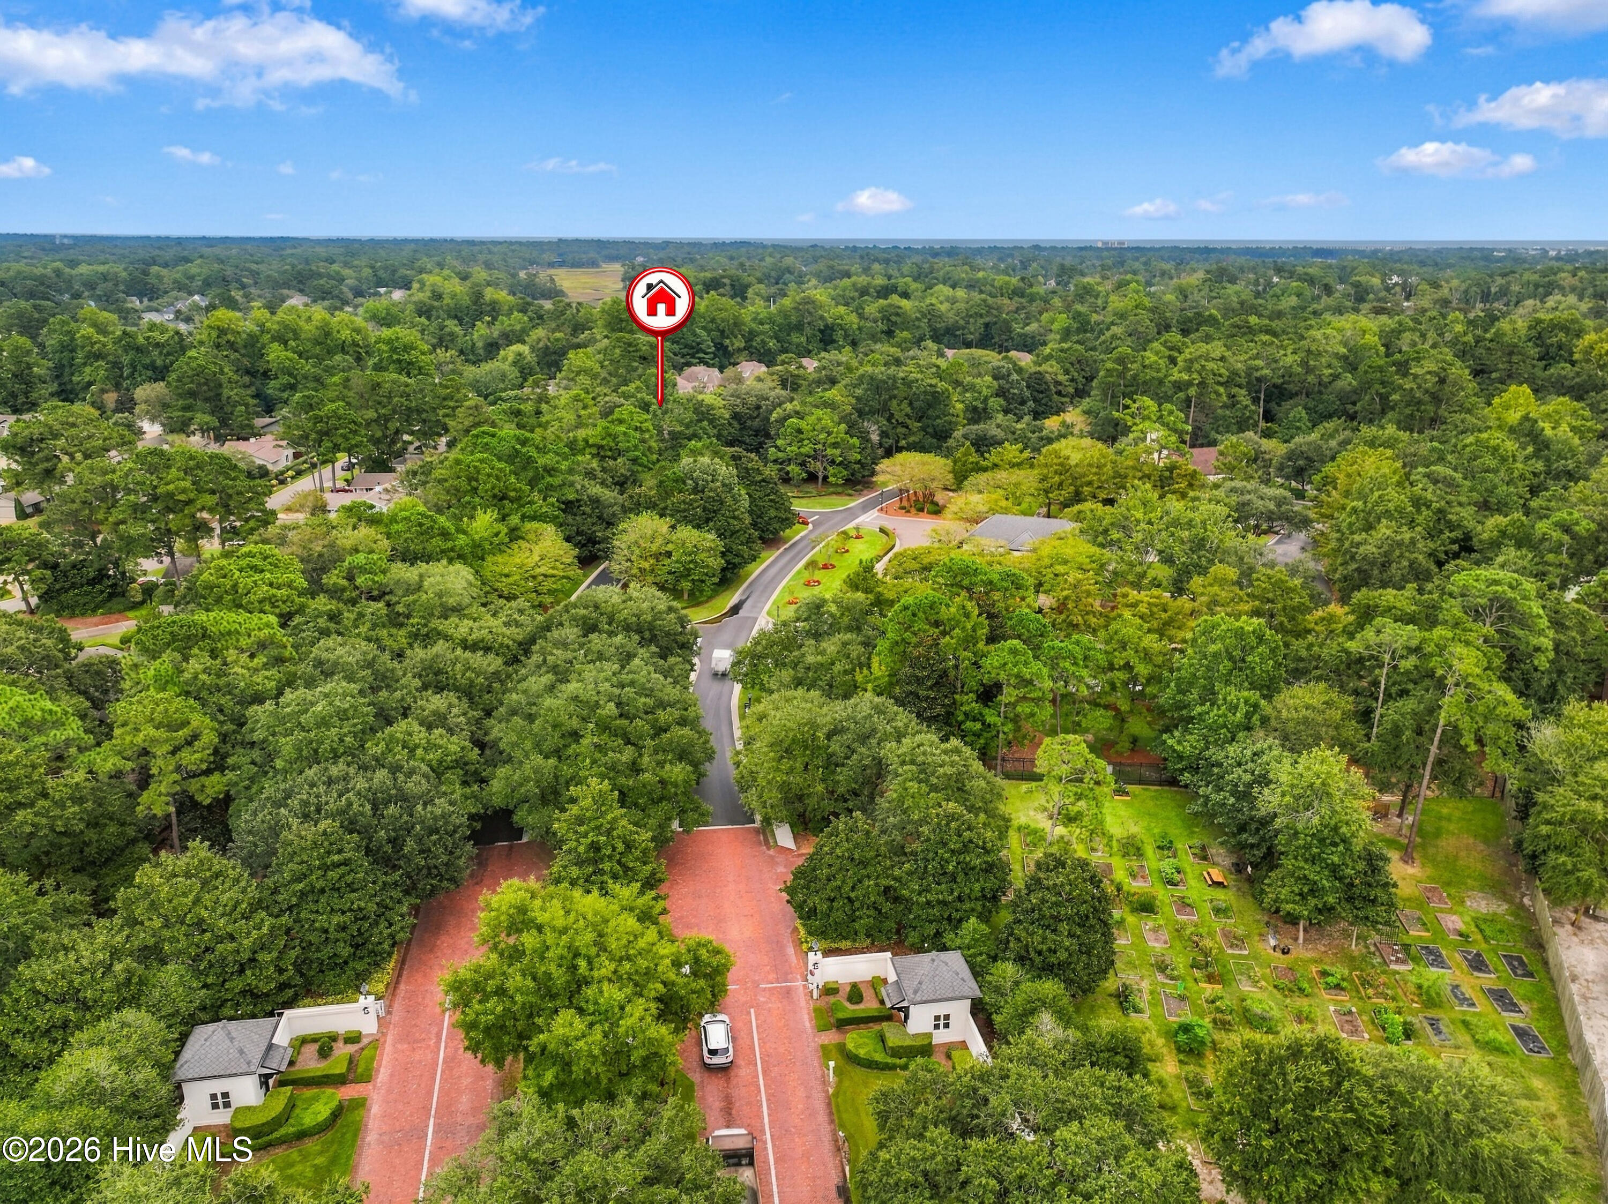
Aerial neighborhood view with the property marked by a red house pin and coastal water in the distance.
Aerial view of a tree-lined neighborhood with a red marker identifying the property.
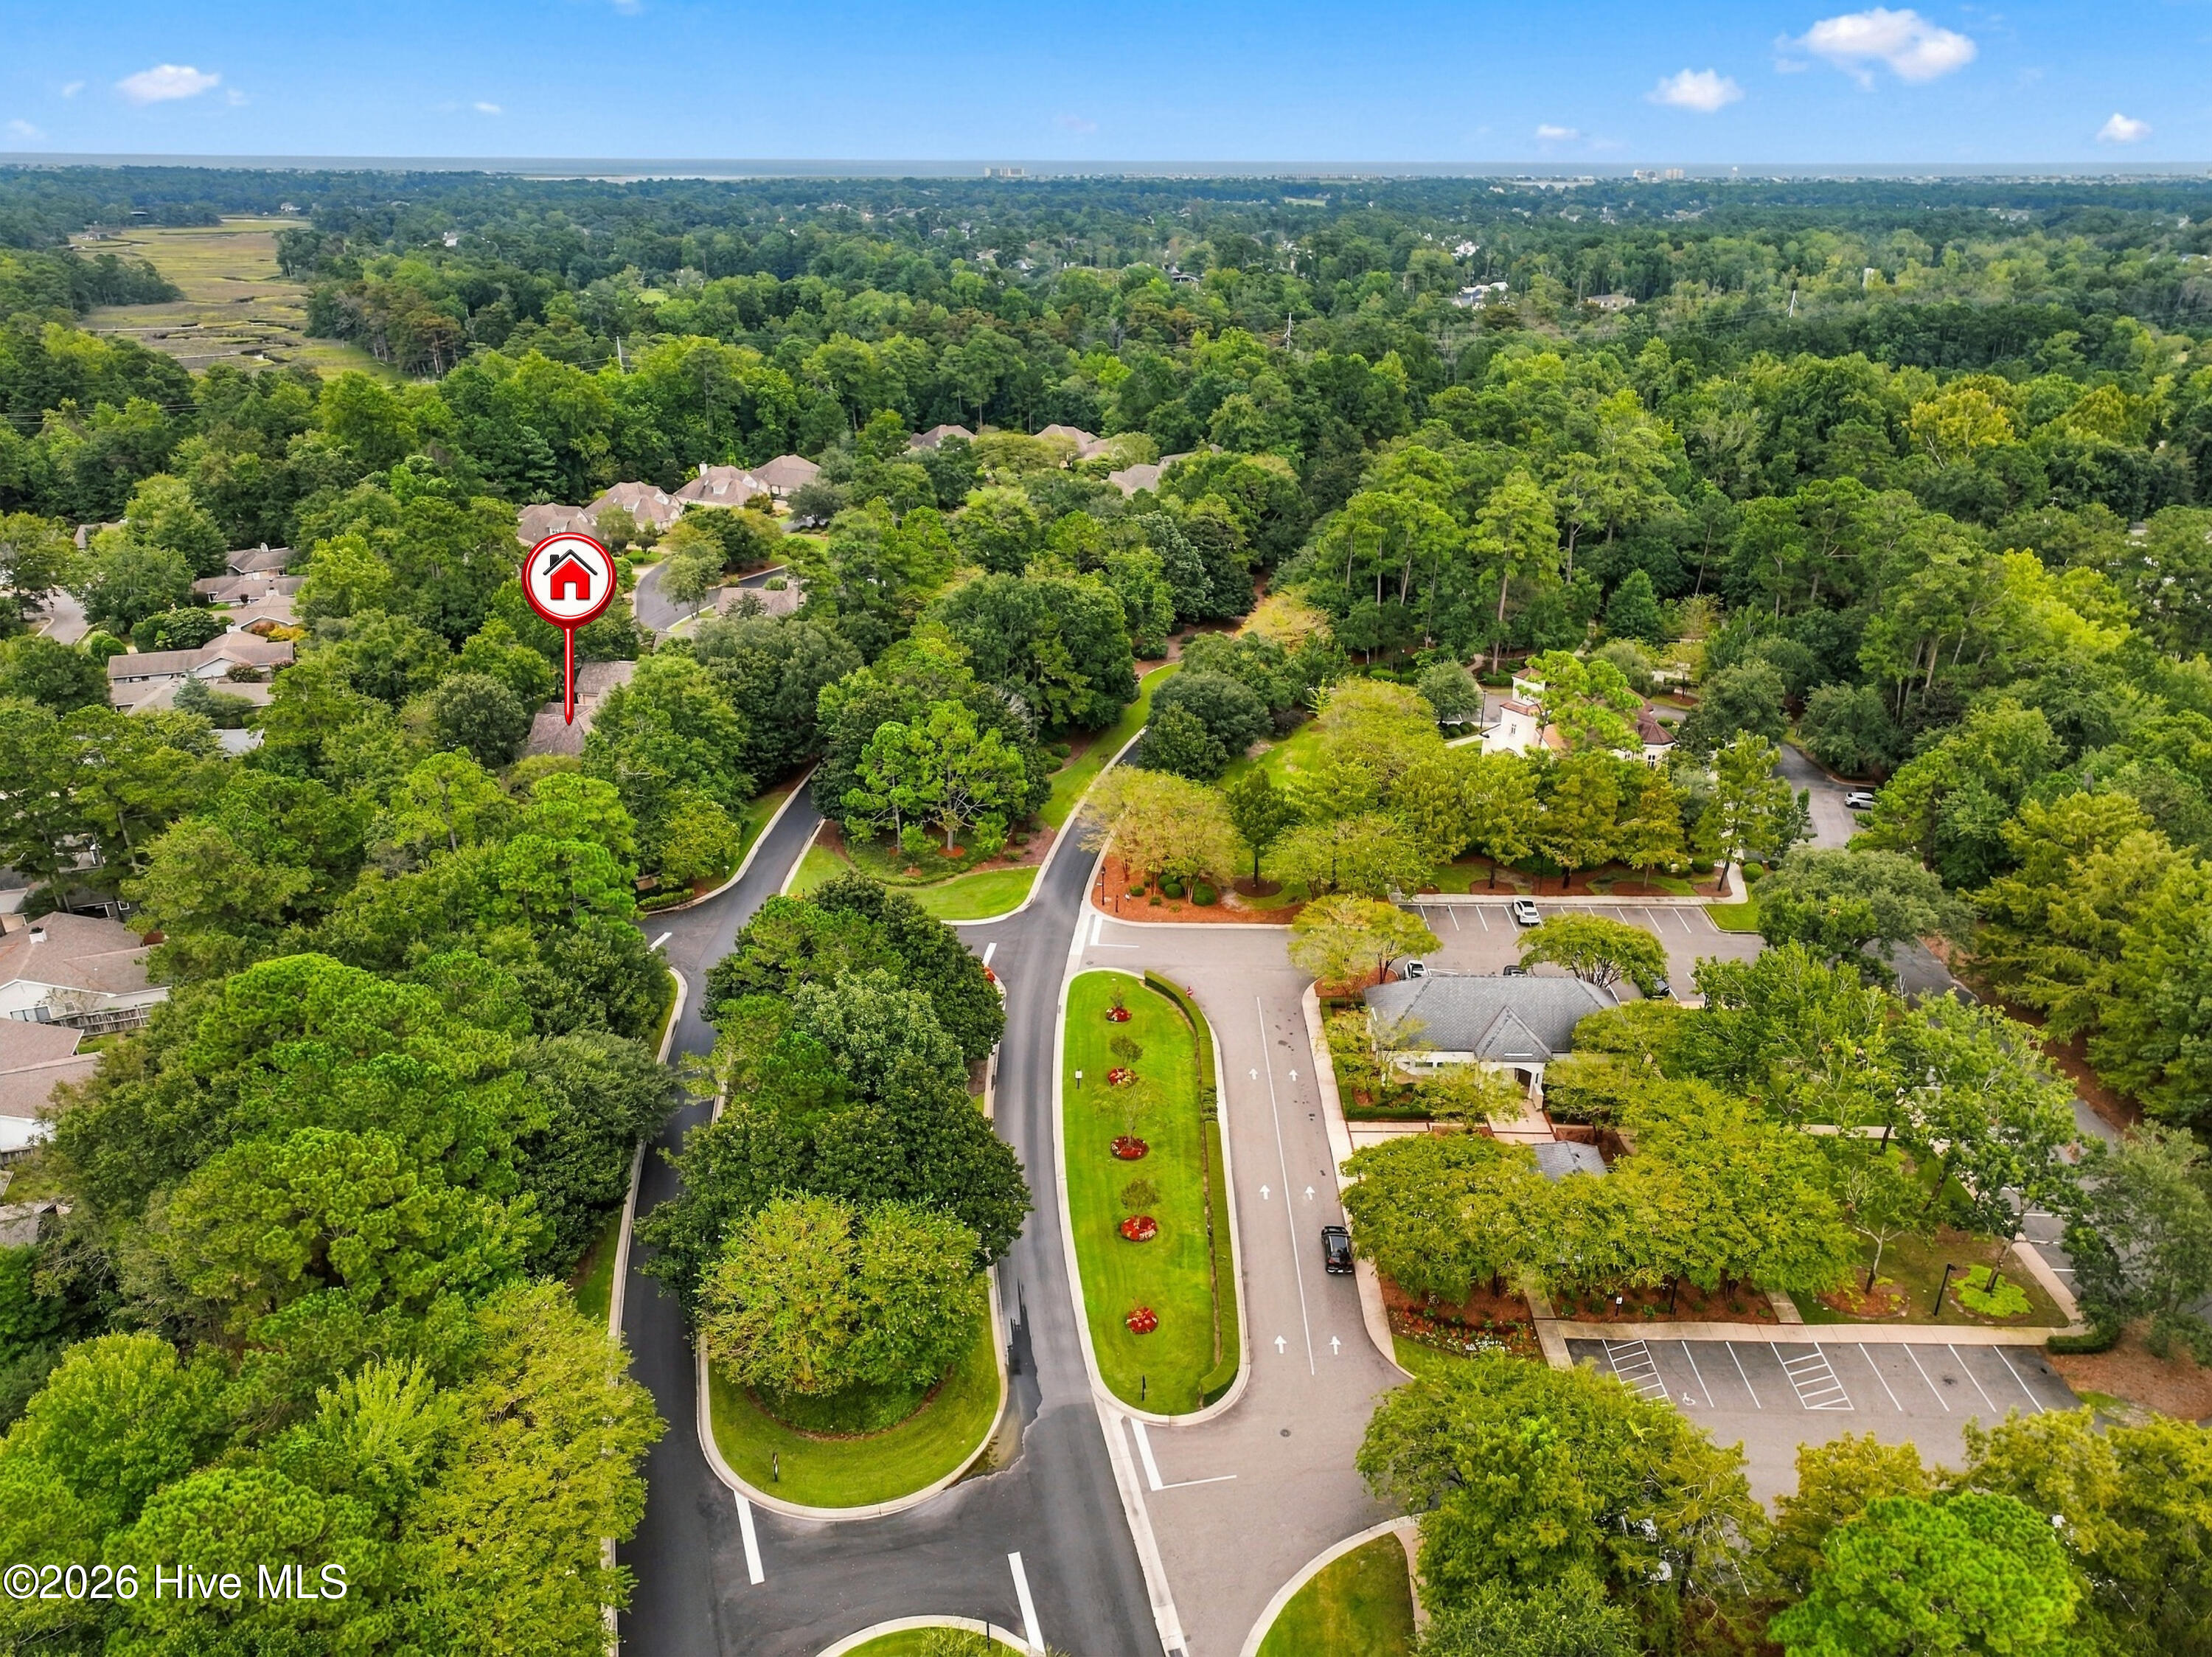
Aerial view of a wooded neighborhood with a red marker indicating a home near a curving road.
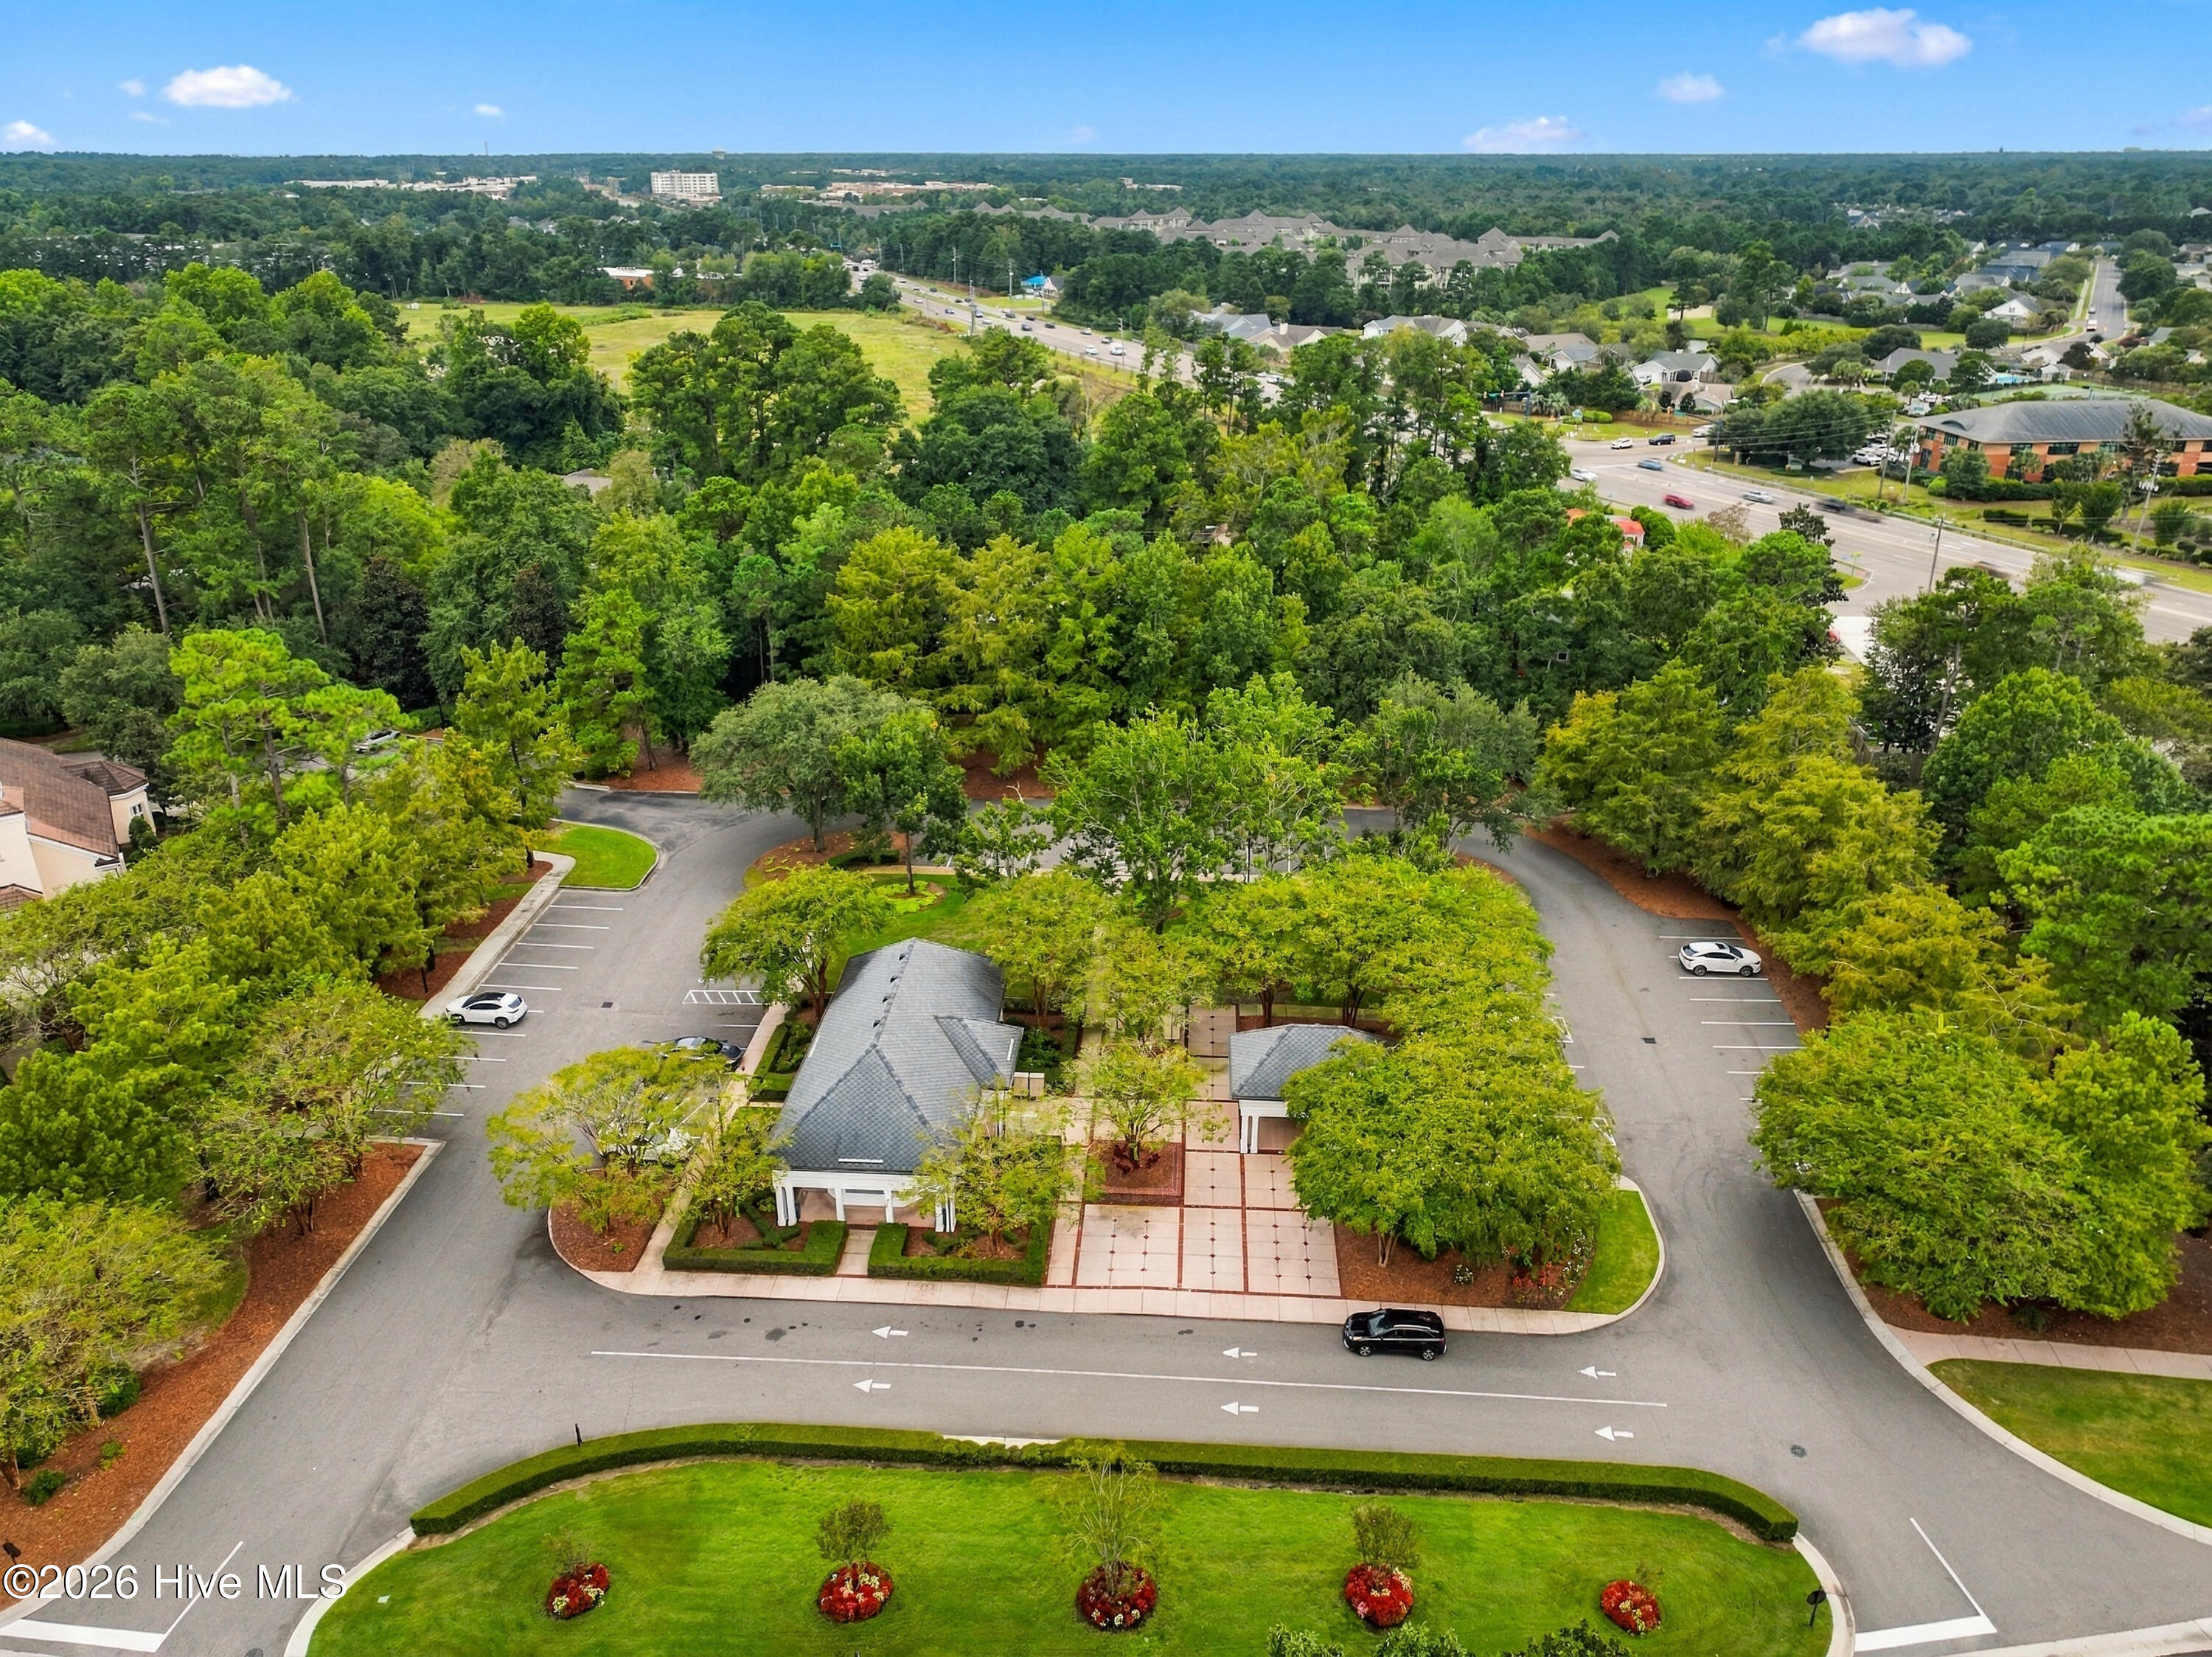
Aerial view of a landscaped building surrounded by trees, curved roads, and parking lots.
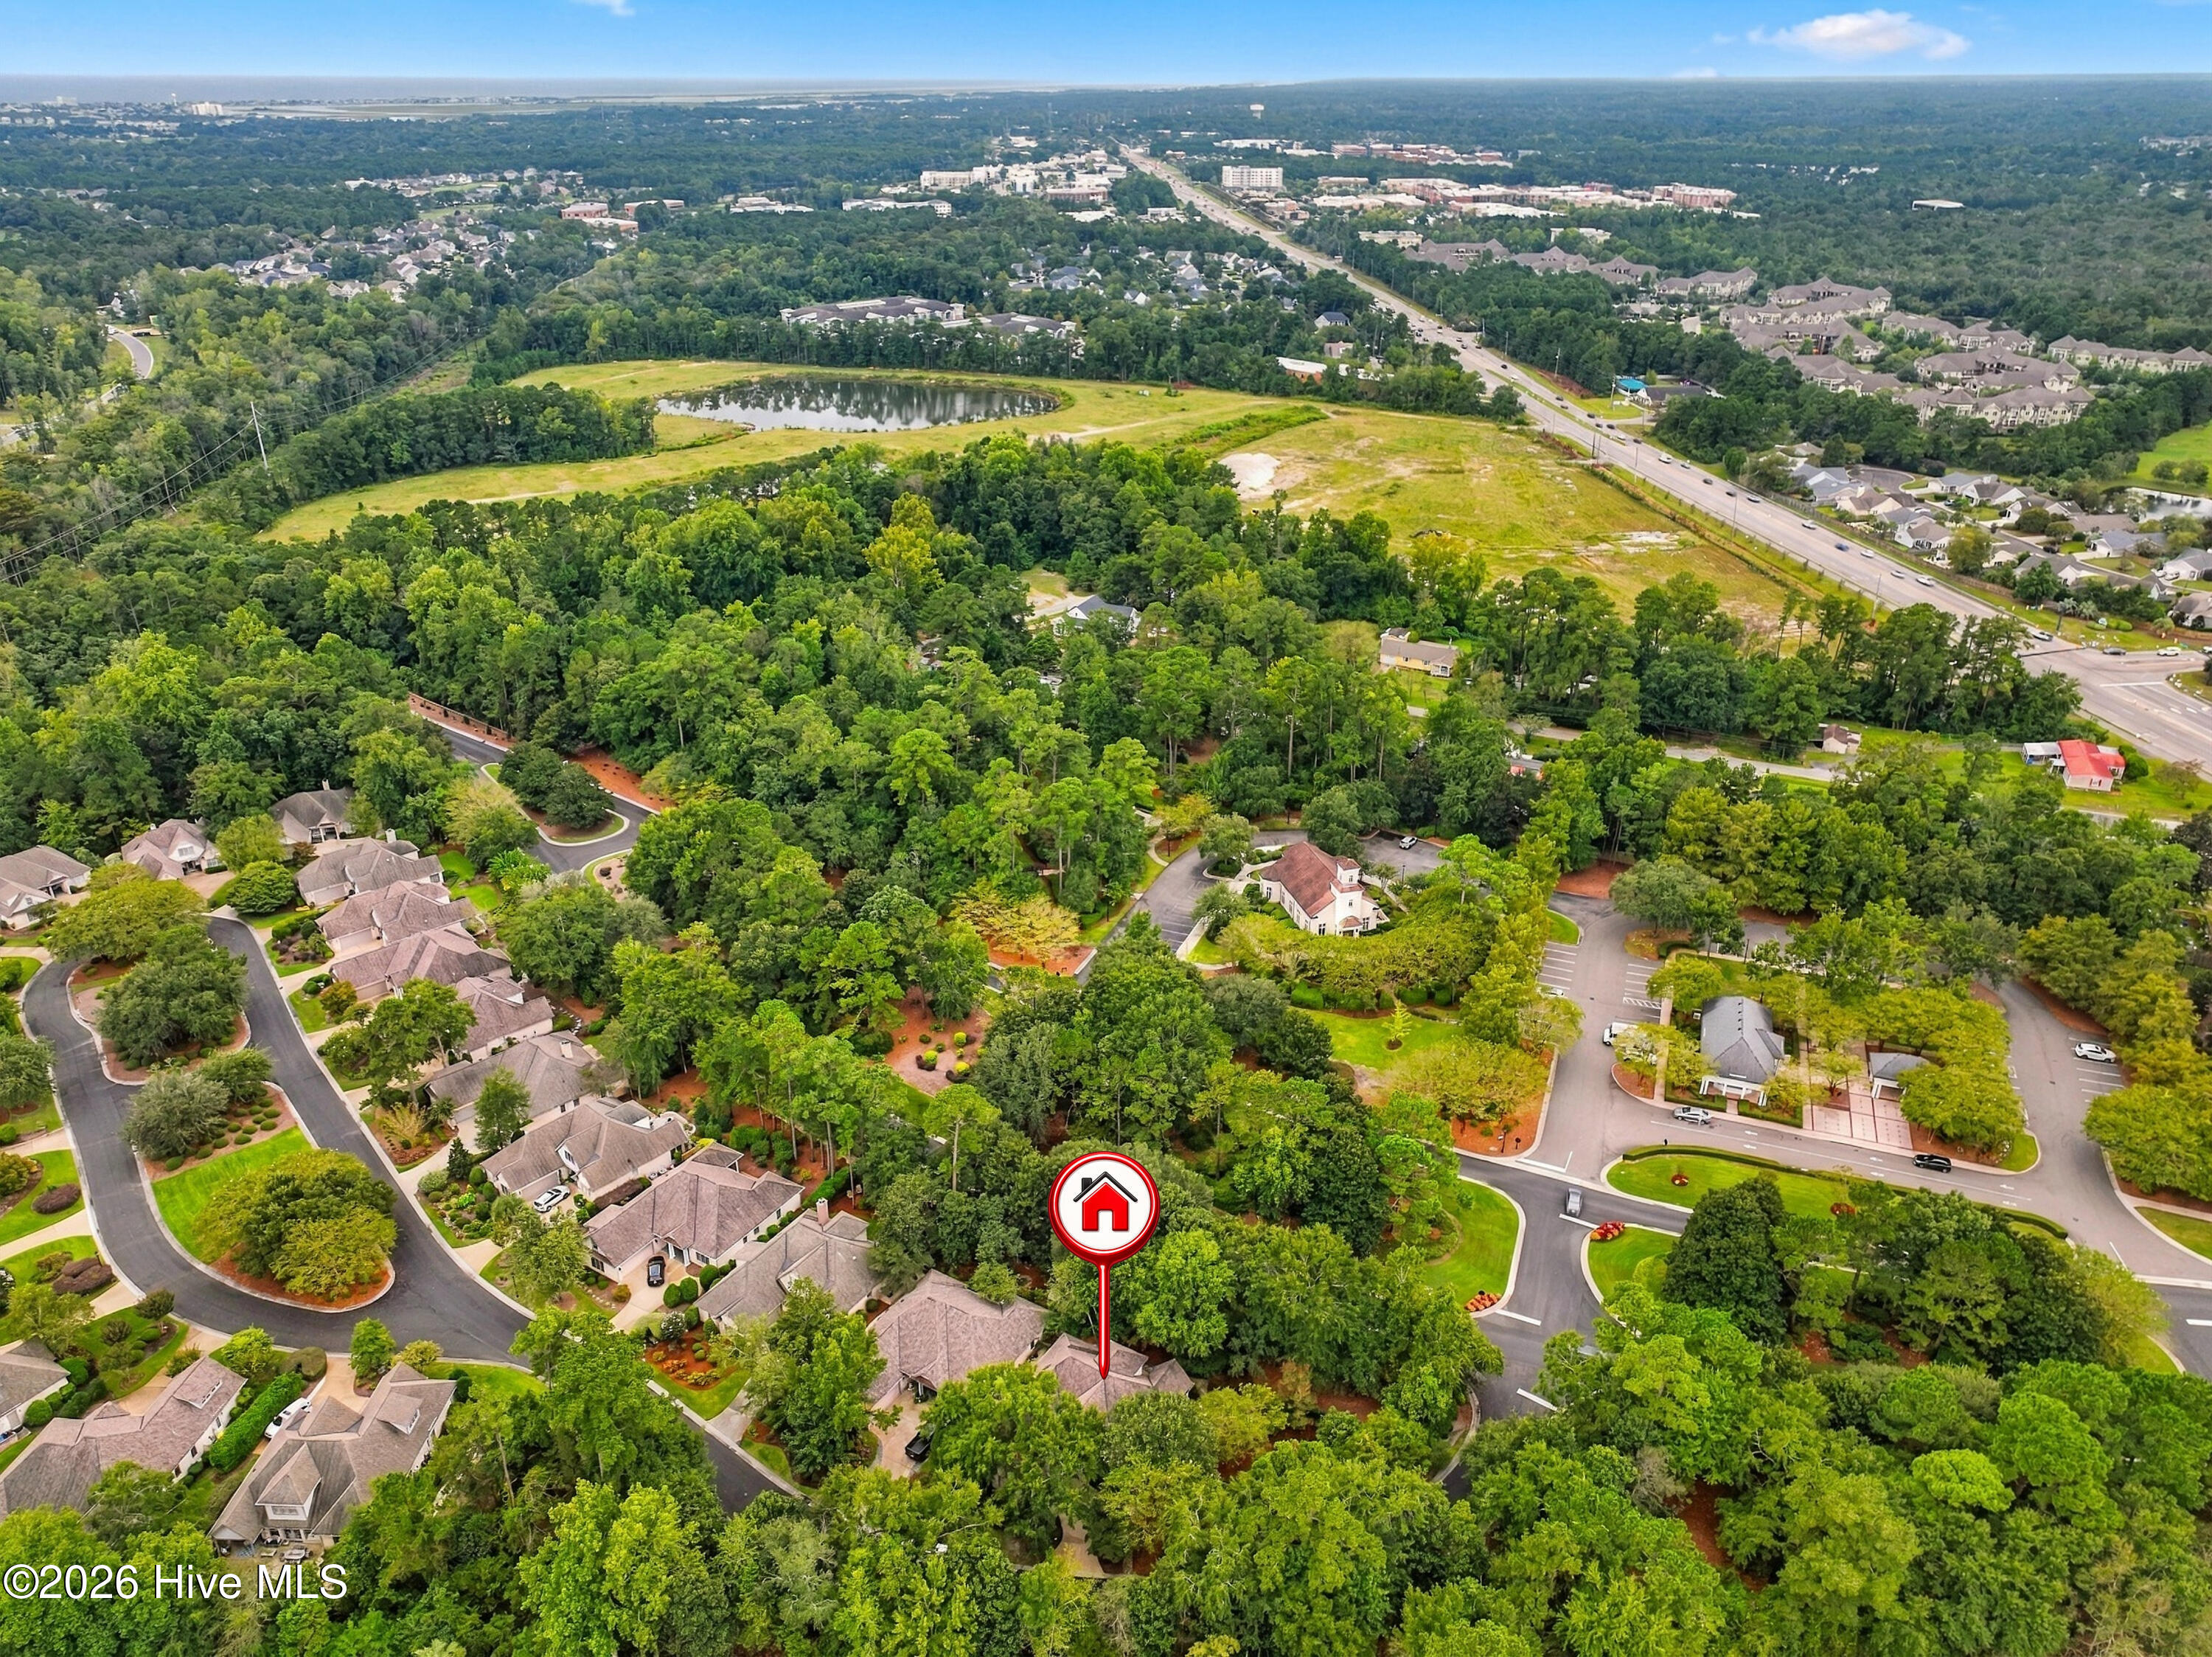
Aerial neighborhood view with a red house marker identifying the property.
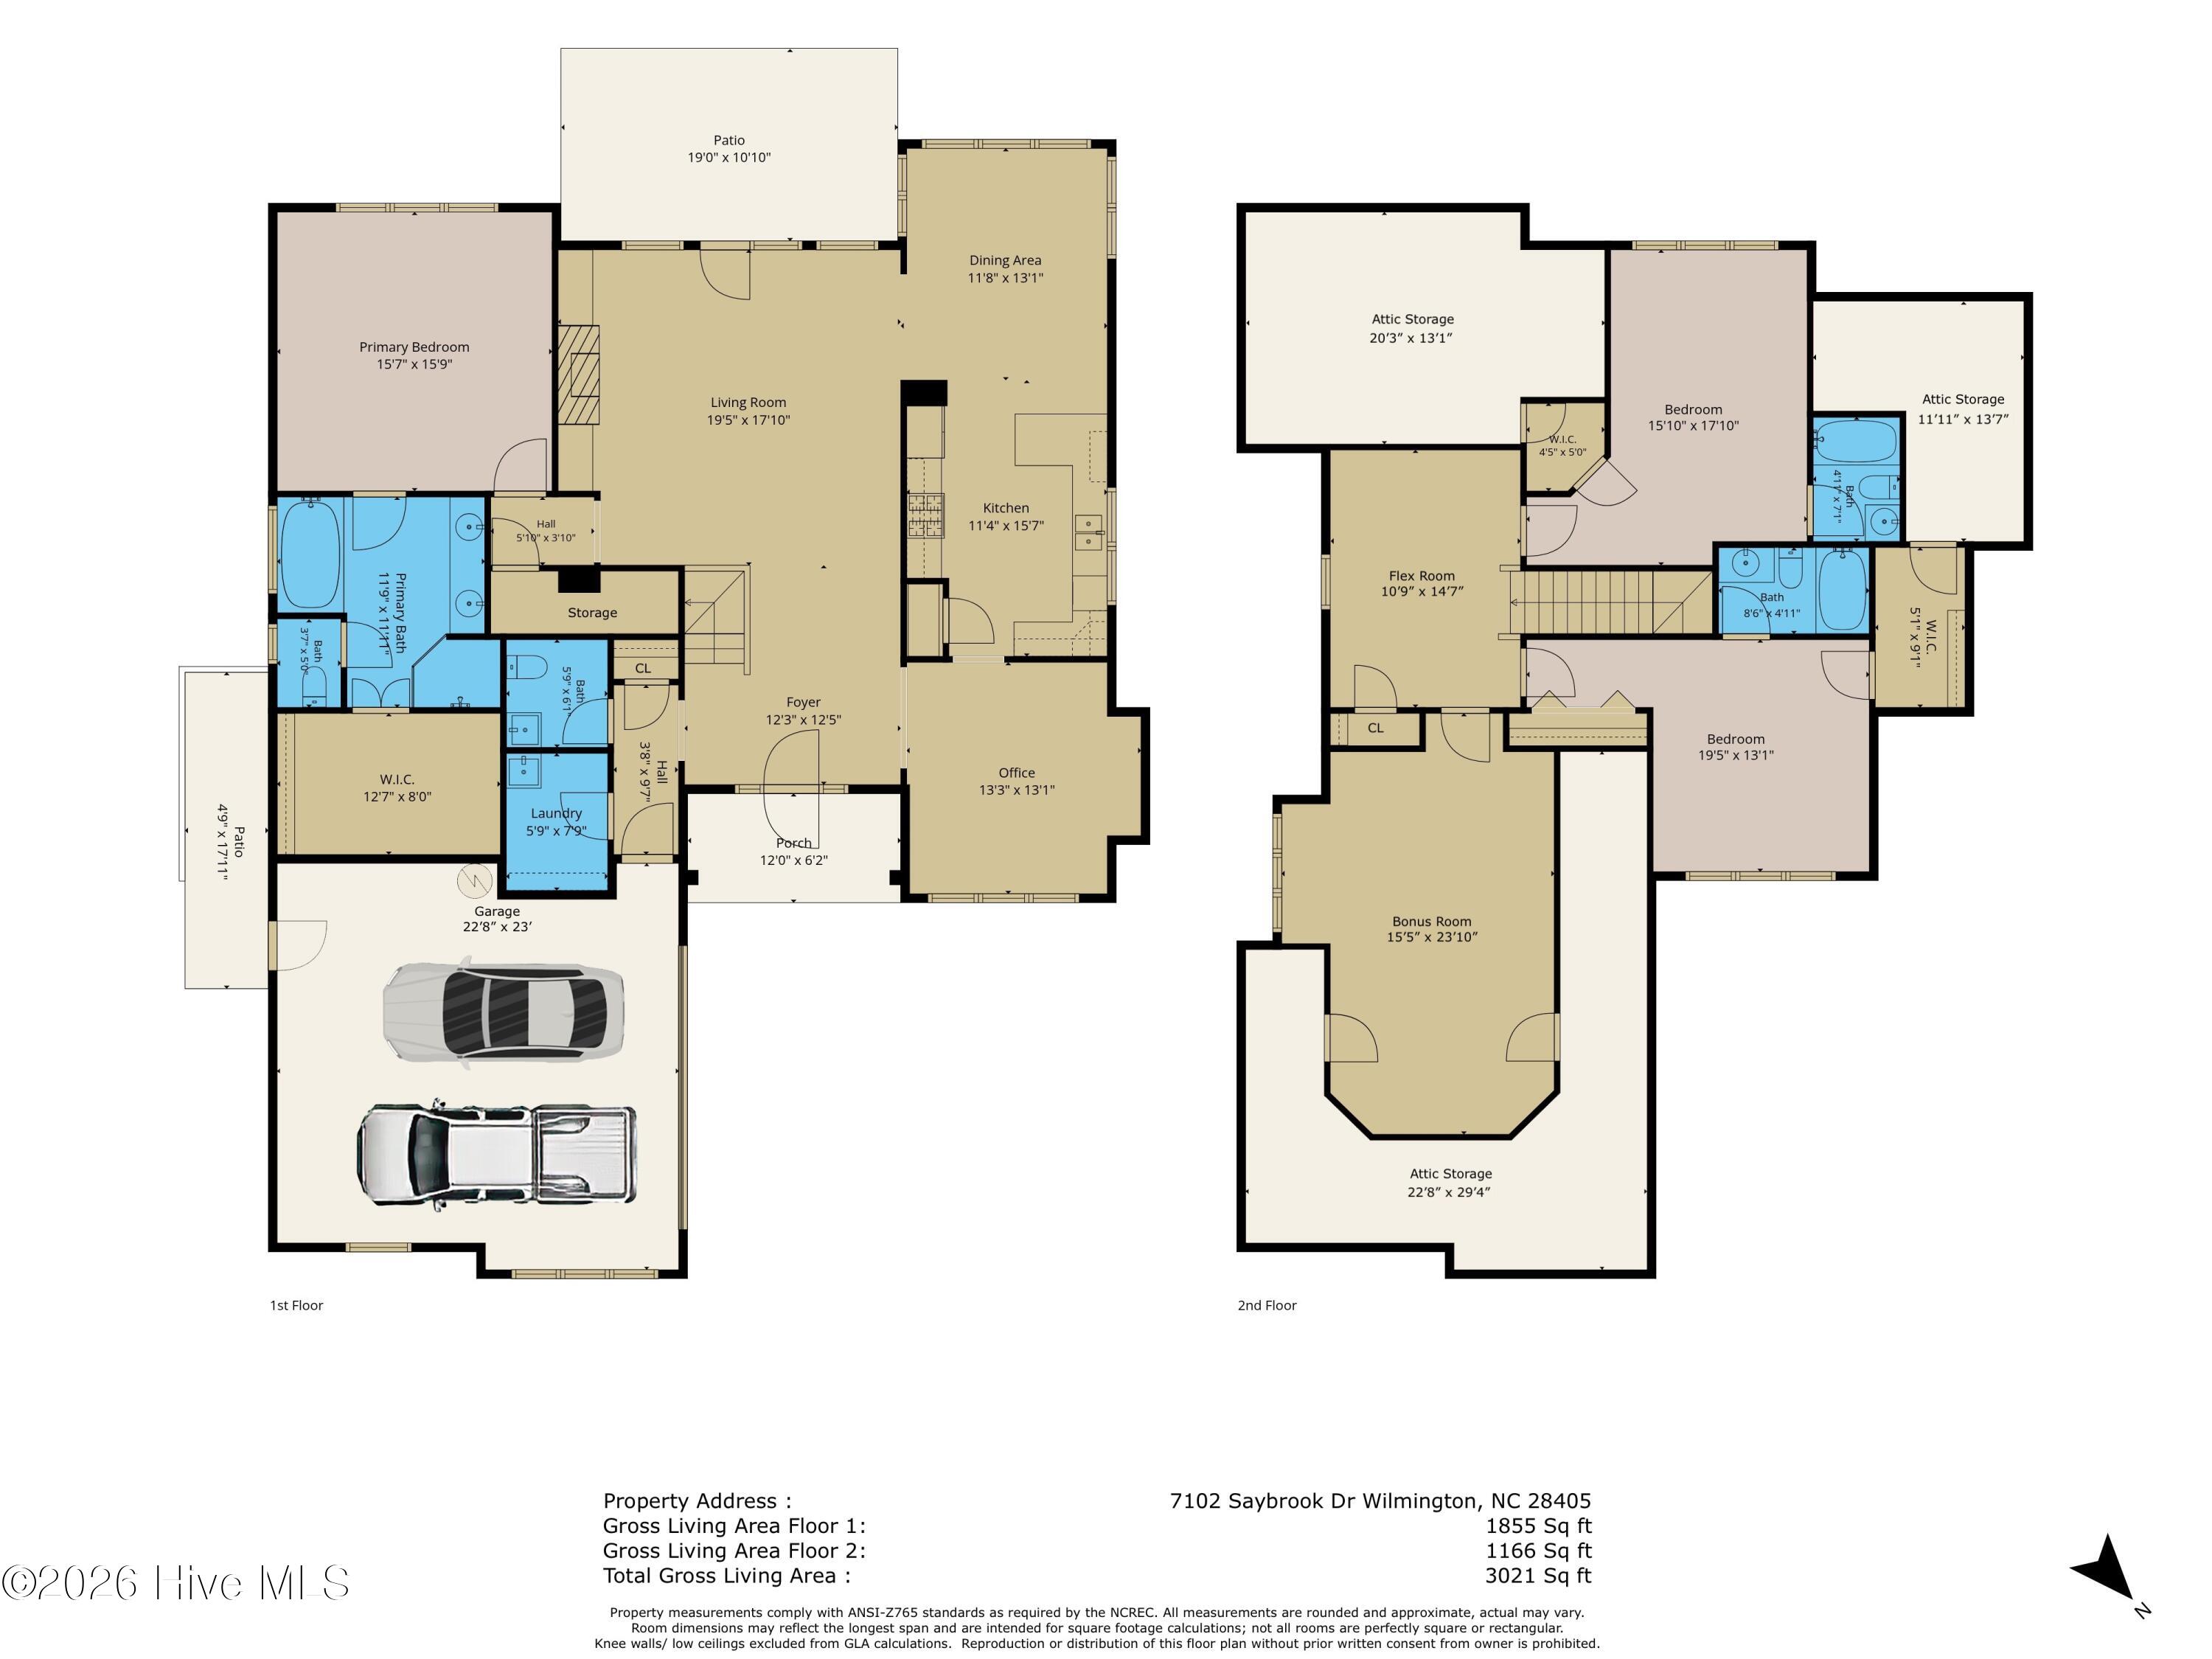
Two-story floor plan showing room layouts and dimensions for 7102 Saybrook Drive.
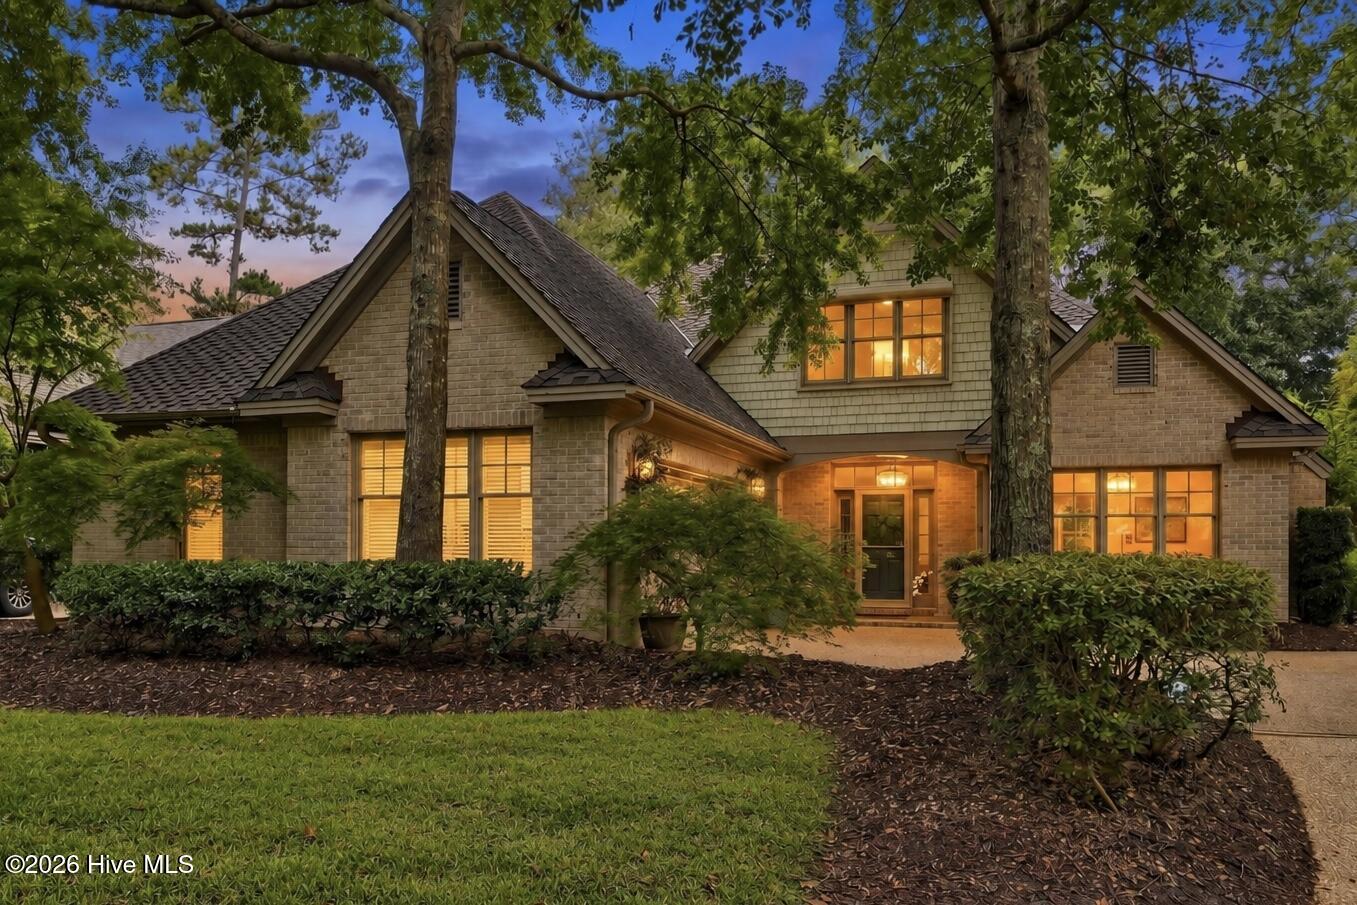
Two-story brick home with shingle gables and warmly lit windows, framed by mature trees at dusk.
SEE ALL PHOTOS
Two-story brick home framed by mature trees, with landscaped beds and a walkway to the entrance.
Brick-and-shingle two-story home framed by mature trees, with a curved driveway and attached garage.
Two-story brick home with a large garage, broad driveway, and mature trees framing the exterior.
Two-story brick and shingle home with a broad gabled facade and a tree-lined landscaped walkway.
Brick home entrance with a dark blue door, large windows, and a trimmed hedge.
Covered brick entry with a glass-paneled front door, potted vine, and stone porch.
Entry foyer with an open dark front door, hardwood floors, and a staircase with white balusters and wood handrails.
Entry foyer with carpeted staircase, white railings, hardwood floors, and a brass chandelier.
Staged home office with a desk and laptop beside large windows, opening to a bright hallway.
Furnished home office with a desk, navy window seat, and large windows overlooking greenery.
Staged home office with a desk, polished hardwood floors, and a navy window seat beside large windows.
Open living room and entry with hardwood floors, a central staircase, and neutral furnishings.
Furnished living room with gray sofas, built-in fireplace, French doors, and warm hardwood floors.
Living room with hardwood floors, a gray sofa, and built-in shelves surrounding a fireplace.
Living room with a black fireplace, white built-ins, gray seating, and hardwood floors.
Living room with a white fireplace, built-in shelves, and French doors opening to a garden.
Living room with a gray sectional, hardwood floors, fireplace, and French doors overlooking greenery.
Dining nook with a set table and large windows overlooking leafy greenery.
Staged dining area with a set table, upholstered chairs, and large windows overlooking leafy greenery.
Bright dining room with a set table, large windows overlooking greenery, and warm hardwood floors.
Kitchen with warm wood cabinets, granite counters, stainless appliances, and large windows overlooking greenery.
Kitchen with granite island, wood cabinetry, stainless appliances, and wide windows overlooking greenery.
Kitchen with wood cabinets, granite countertops, and a sink beneath a window overlooking greenery.
Kitchen with warm wood cabinets, granite counters, stainless steel appliances, and hardwood floors.
Kitchen with wood cabinets, granite counters, stainless steel gas range, microwave, and refrigerator.
Kitchen with warm wood cabinets and granite counters, with a sink beneath windows overlooking trees.
Kitchen with honey-toned cabinets, granite counters, stainless steel appliances, and a large peninsula.
Kitchen with warm wood cabinetry, granite counters, hardwood floors, and a stainless steel refrigerator.
Entry foyer with hardwood floors, a white paneled door, and a carpeted staircase with wood handrails.
Powder room with a pedestal sink, gold fixtures, and large abstract artwork above the toilet.
Laundry room with white cabinets, washer and dryer hookups, utility sink, and beige tile floor.
Bright bedroom with white bedding, an upholstered bench, and abstract artwork beside the doorway.
Staged bedroom with a large bed, tufted bench, hardwood floors, and windows overlooking greenery.
Staged bedroom with a gray upholstered bed, cream bench, hardwood floors, and a large pale rug.
Staged bedroom with a white bed and a three-window view of dense greenery.
Primary bathroom with a long white double vanity, tiled floor, and glass corner shower with gold-toned framing.
Bathroom with a white double vanity and a beige-tiled glass shower with a gold frame.
Tiled walk-in shower with a built-in corner bench, triangular shelves, and brass fixtures.
Bathroom with a tiled soaking tub, textured glass-block windows, and an open walk-in closet.
Corner soaking tub with brass fixtures beneath a textured glass-block window.
Walk-in closet with white built-in shelves and drawers, brass rods, and beige carpet.
Carpeted staircase with white balusters and polished wood handrails overlooking a living room with a fireplace.
Furnished living room with a white fireplace and French doors overlooking a garden patio.
Upstairs sitting area with a skylight, two chairs, and a patterned rug.
Staged upstairs sitting area with a skylight, sloped ceiling, and geometric rug.
Upstairs sitting area with a skylight, cream chairs, black coffee table, and patterned rug.
Finished bonus room with vaulted ceiling, built-in shelves, beige carpet, and a multi-pane window.
Furnished home theater with a mountain scene on the screen and a ceiling-mounted projector.
Vacant carpeted upper-level room with sloped ceilings, recessed lighting, and a small window.
Carpeted upstairs hallway with a sloped ceiling, open white doors, and a wooden stair handrail.
Empty carpeted room with a sloped ceiling and wide window overlooking trees.
Staged bedroom with a cream bed, vaulted ceiling, and windows overlooking greenery.
Empty carpeted bedroom with a sloped ceiling, tall windows, and an open doorway to a bathroom.
Bathroom with a white vanity, toilet, and bathtub behind a white shower curtain.
White bathroom with a long vanity, large mirror, and tub behind a shower curtain.
Empty carpeted bedroom with a window and an adjoining bathroom.
Empty carpeted room with white walls and a three-panel window overlooking leafy trees.
Staged bedroom with green-and-white bedding, an armchair, and three windows overlooking greenery.
Empty carpeted room with white walls and tall windows along one side.
Bathroom with a white tub, patterned shower curtain, and vanity with gold-tone fixtures.
White bathroom with tub and patterned shower curtain, toilet, and vanity with gold-toned fixtures.
Staircase overlooking a bright foyer with hardwood floors, a console table, and arched openings.
Brick home patio with black lounge chairs, blue cushions, and an open door to a warmly lit living room.
Furnished pebble patio with black lounge seating and a blue rug beneath mature trees.
Backyard patio with black outdoor seating, blue cushions, and large windows overlooking a leafy yard.
Brick home’s rear exterior with a patio, large windows, and a leafy wooded yard.
Two-story home with a furnished patio, surrounded by mature trees and a landscaped yard.
Brick home’s rear patio with outdoor chairs, surrounded by mature trees and dense greenery.
Brick home’s rear exterior with a stone garden path and a small patio with outdoor seating.
Garden path through an open black gate, bordered by clipped hedges and mature trees beside a brick home.
Home’s landscaped side garden with a curving pebble path, stone steps, and warm-lit windows.
Brick house behind a broad green lawn, framed by mature trees and dense shrubs.
Landscaped yard with an oval lawn, mature trees, and mulched garden beds.
Backyard with mature trees, leafy shrubs, a green lawn, and a stepping-stone path.
Shaded yard with mature trees, dense shrubs, mulched ground, and a brick lattice wall.
Aerial view of a shingle-roofed home surrounded by dense trees, landscaped garden beds, and a curving lawn.
Aerial view of a home surrounded by mature trees, with a small open lawn and landscaped paths.
Aerial view of a brick home’s pink-gray shingle roof, skylight, and dormer among dense trees.
Aerial view of a shingle-roofed home on a wooded lot, marked with a red house pin.
Aerial view of a white building beside a curved road and landscaped green island with red flower beds.
Aerial neighborhood view with a red marker locating a home among mature trees and winding streets.
Aerial view of a gray-roofed building surrounded by trees, landscaped grounds, and parking areas.
Aerial neighborhood view with the property marked by a red house pin and coastal water in the distance.
Aerial view of a tree-lined neighborhood with a red marker identifying the property.
Aerial view of a wooded neighborhood with a red marker indicating a home near a curving road.
Aerial view of a landscaped building surrounded by trees, curved roads, and parking lots.
Aerial neighborhood view with a red house marker identifying the property.
Two-story floor plan showing room layouts and dimensions for 7102 Saybrook Drive.
Two-story brick home with shingle gables and warmly lit windows, framed by mature trees at dusk.
For Sale

7102 Saybrook Drive

7102 Saybrook Drive, Wilmington, NC 28405

$925,000
Beautifully maintained 3-bedroom, 3.5-bath brick home located in the desirable Saybrook Village section of gated Landfall. Set on one of the community's most private and expansive corner lots, this residence offers timeless architecture, a thoughtfully designed floor plan, and comfortable indoor-outdoor living. The freshly painted interior features a spacious first-floor primary suite with a custom walk-in closet, providing convenience and privacy. The inviting living room is centered around a cozy gas fireplace with built-ins, creating a warm and welcoming gathering space. The first-floor dining room offers flexibility and can easily serve as a home office, study, or traditional dining space. The large kitchen includes a breakfast area overlooking the beautifully landscaped patio and fenced backyard oasis, making it easy to enjoy casual meals while taking in the serene outdoor setting. Roll-down storm shutters provide added peace of mind and protection when needed. Upstairs, you'll find two generously sized ensuite bedrooms along with a versatile bonus room, offering plenty of space for guests, hobbies, an office, or additional living space. With an abundance of living space, a private and beautifully landscaped lot, and a flexible floor plan, this home offers exceptional value. Ideally located near the Arboretum gate, Mayfaire, shopping, dining, entertainment, and everyday conveniences, while enjoying all the amenities and security of Landfall's gated community. A wonderful opportunity to enjoy the Landfall lifestyle with space, privacy, and convenience.

3
beds

4
baths

3,021 Sq.Ft. LIVING AREA

0.29 Acres lot

Carole  Sheffield

Carole Sheffield

Features & Amenities

Interior

  • total bedrooms3
  • Total bathrooms4
  • full bathrooms3
  • half bathroom1
  • Laundry room Laundry Room
  • Flooring Carpet, Tile, Wood
  • Fireplace Gas Log
  • APPLIANCES Built-In Microwave, Refrigerator, Range, Disposal, Dishwasher, Gas Range
  • other interior Features Master Downstairs, Walk-in Closet(s), High Ceilings, Entrance Foyer, Solid Surface, Bookcases, Pantry, Walk-in Shower, Gas Log, Walk-In Closet(s)

Area & Lot

  • Status For Sale
  • Living Area3,021 Sq.Ft.
  • Total Area3,021 Sq.Ft.
  • Lot Area0.29 Acres
  • MLS® ID100605723
  • TypeResidential
  • YEAR BUILT2005
  • View DescriptionNone
  • Elementary SchoolWrightsville Beach
  • Middle SchoolNoble
  • High SchoolNew Hanover
  • School DistrictNew Hanover

Exterior

  • STORIES2
  • Garage Space2.0
  • water SourcePublic
  • utilitiesSewer Connected, Water Connected
  • roofArchitectural Shingle
  • lot featuresLevel, Corner Lot, Wooded
  • parkingGarage Faces Side, Garage Door Opener
  • HEAT TYPEFireplace(s), Electric, Heat Pump
  • AIR CONDITIONINGCentral Air
  • sewerMunicipal Sewer
  • SubstructureSlab
  • HOA AmenitiesBasketball Court, Comm Garden, Gated, Jogging Path, Maintenance Common Areas, Maintenance Grounds, Maintenance Roads, Picnic Area, Playground, Security, Sidewalks, Street Lights, Trail(s)
  • other exterior FeaturesShutters - Board/Hurricane

Financial

  • Sales Price$925,000
  • Real Estate Tax $4,361/yr
  • HOA $6,400/yr
  • Zoning R-15
Brick-and-shingle two-story home framed by mature trees, with a curved driveway and attached garage.

Schedule a Showing

I would love to show you our beautiful property. Please select your preferred date and time below. I will be in touch shortly to confirm your appointment.

Schedule a Showing

I would love to show you our beautiful property. Please select your preferred date and time below. I will be in touch shortly to confirm your appointment.

Thank you for your interest in 7102 Saybrook Drive, Wilmington, NC 28405. We are reviewing your request and will be in touch shortly!

Mortgage Calculator

Estimate your monthly mortgage payment, including the principal and interest, property taxes, and HOA. Adjust the values to generate a more accurate rate.

All estimates are provided for informational purposes only. Actual amounts may vary.
$0,000 Your Payment 20 15 65
$0,000 Your Payment

Work With Carole

Get assistance in determining current property value, crafting a competitive offer, writing and negotiating a contract, and much more. Contact me today.

Follow Me on Instagram