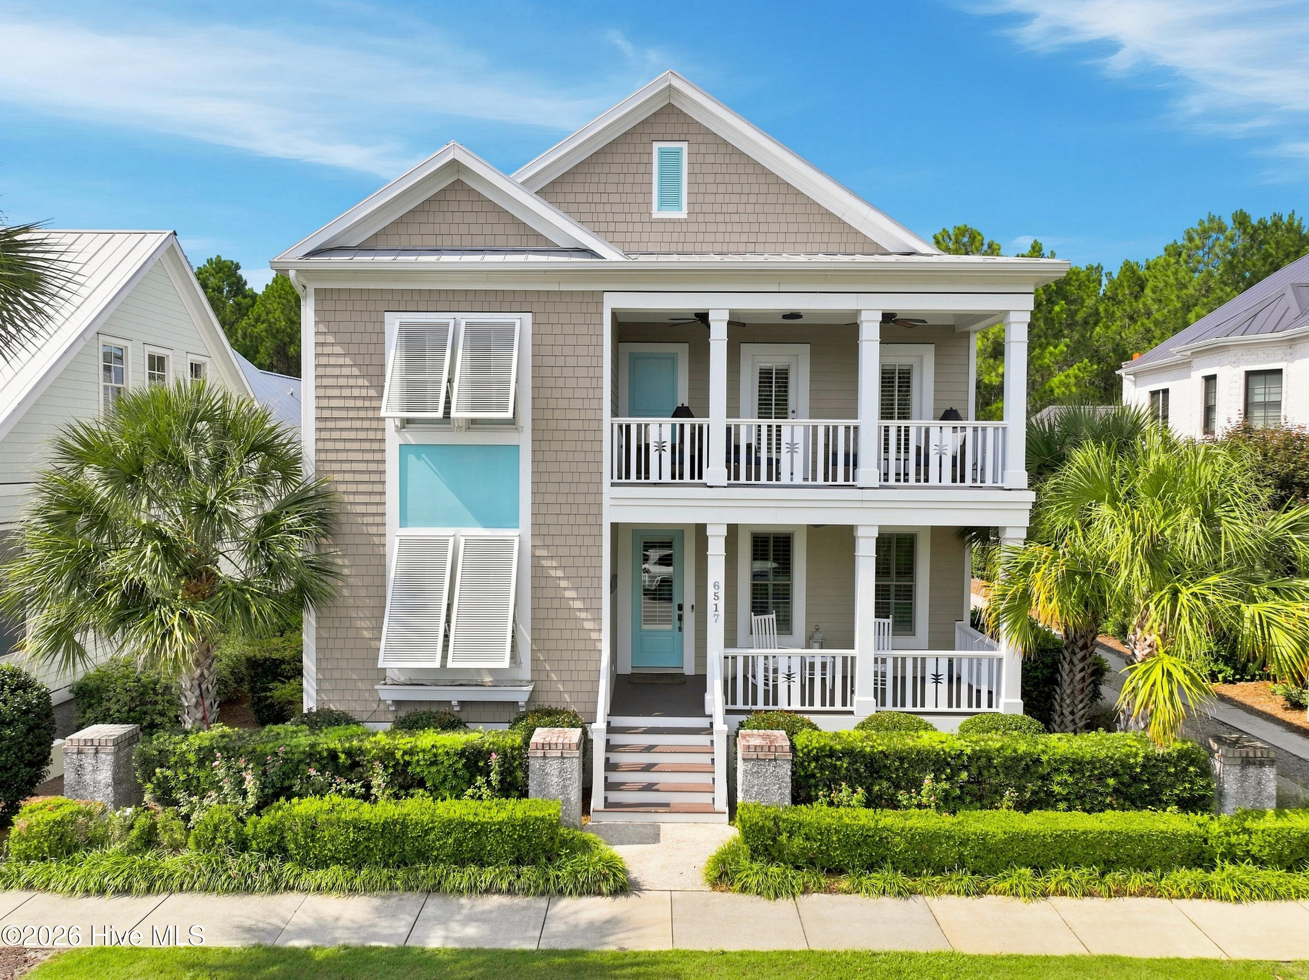
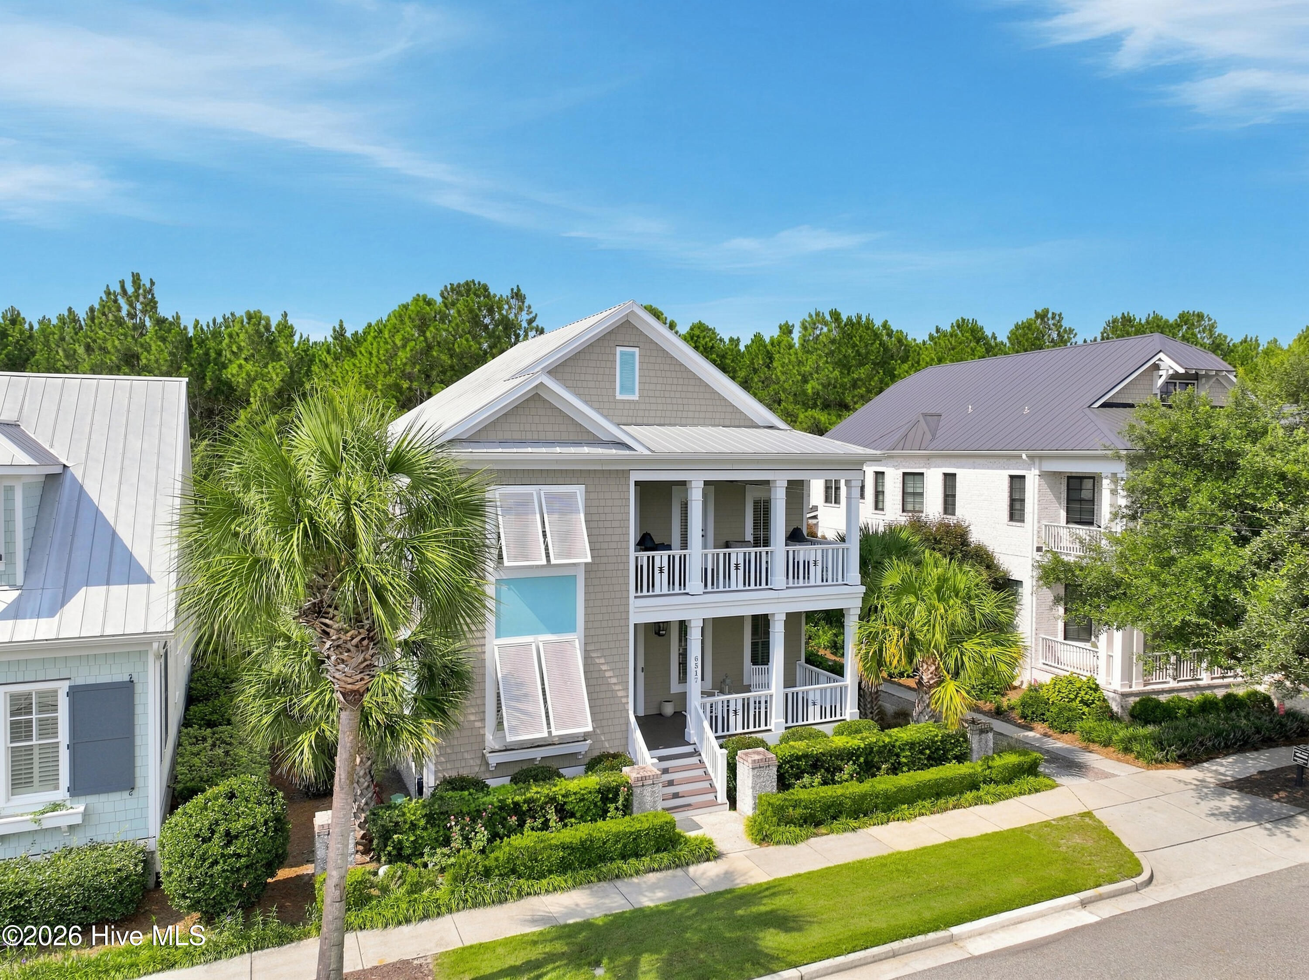
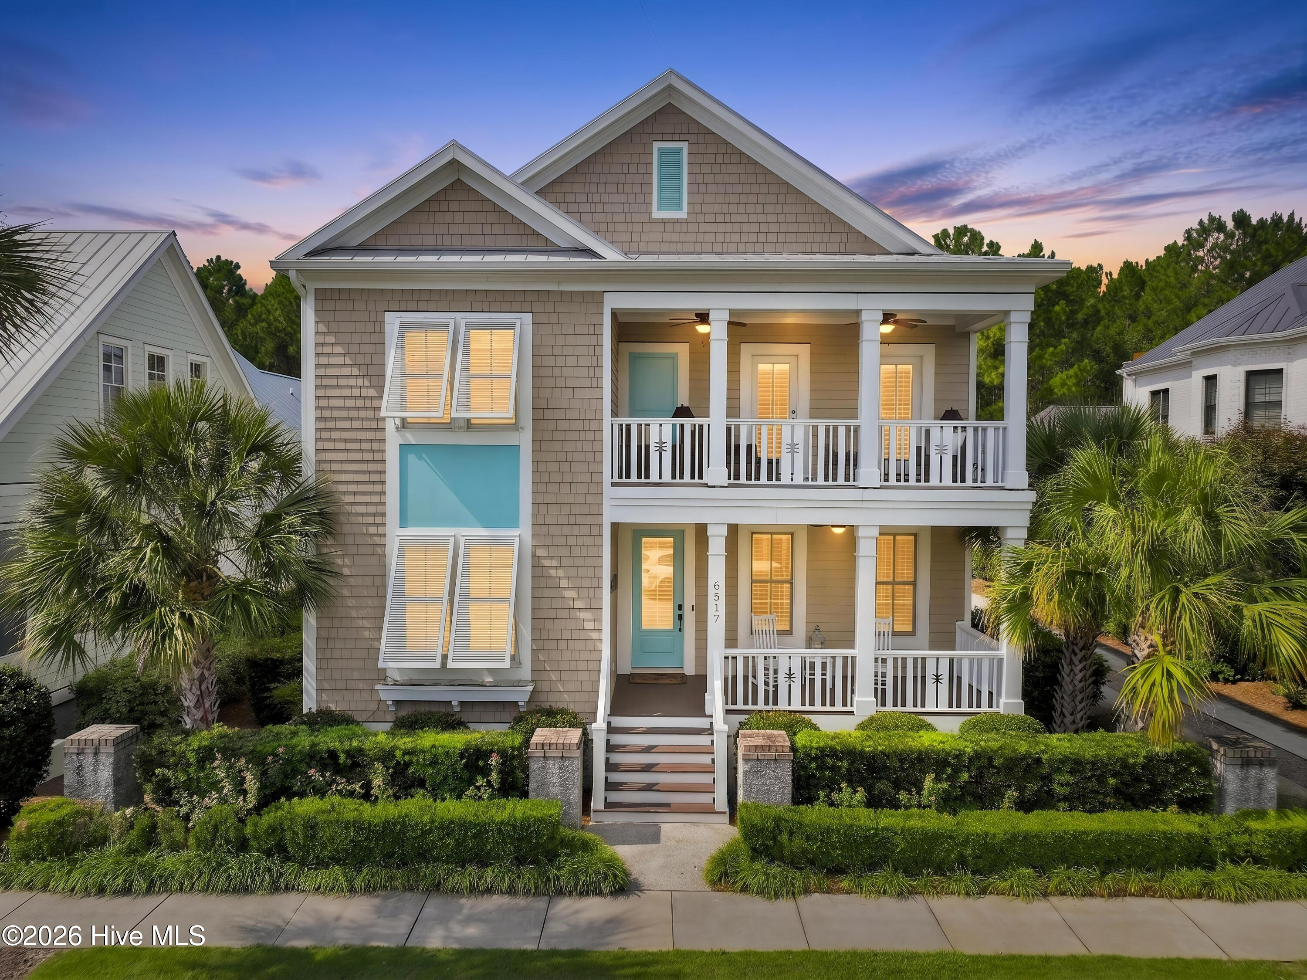
Two-story shingle-sided home with turquoise front door, white porches, palm trees, and clipped hedges.
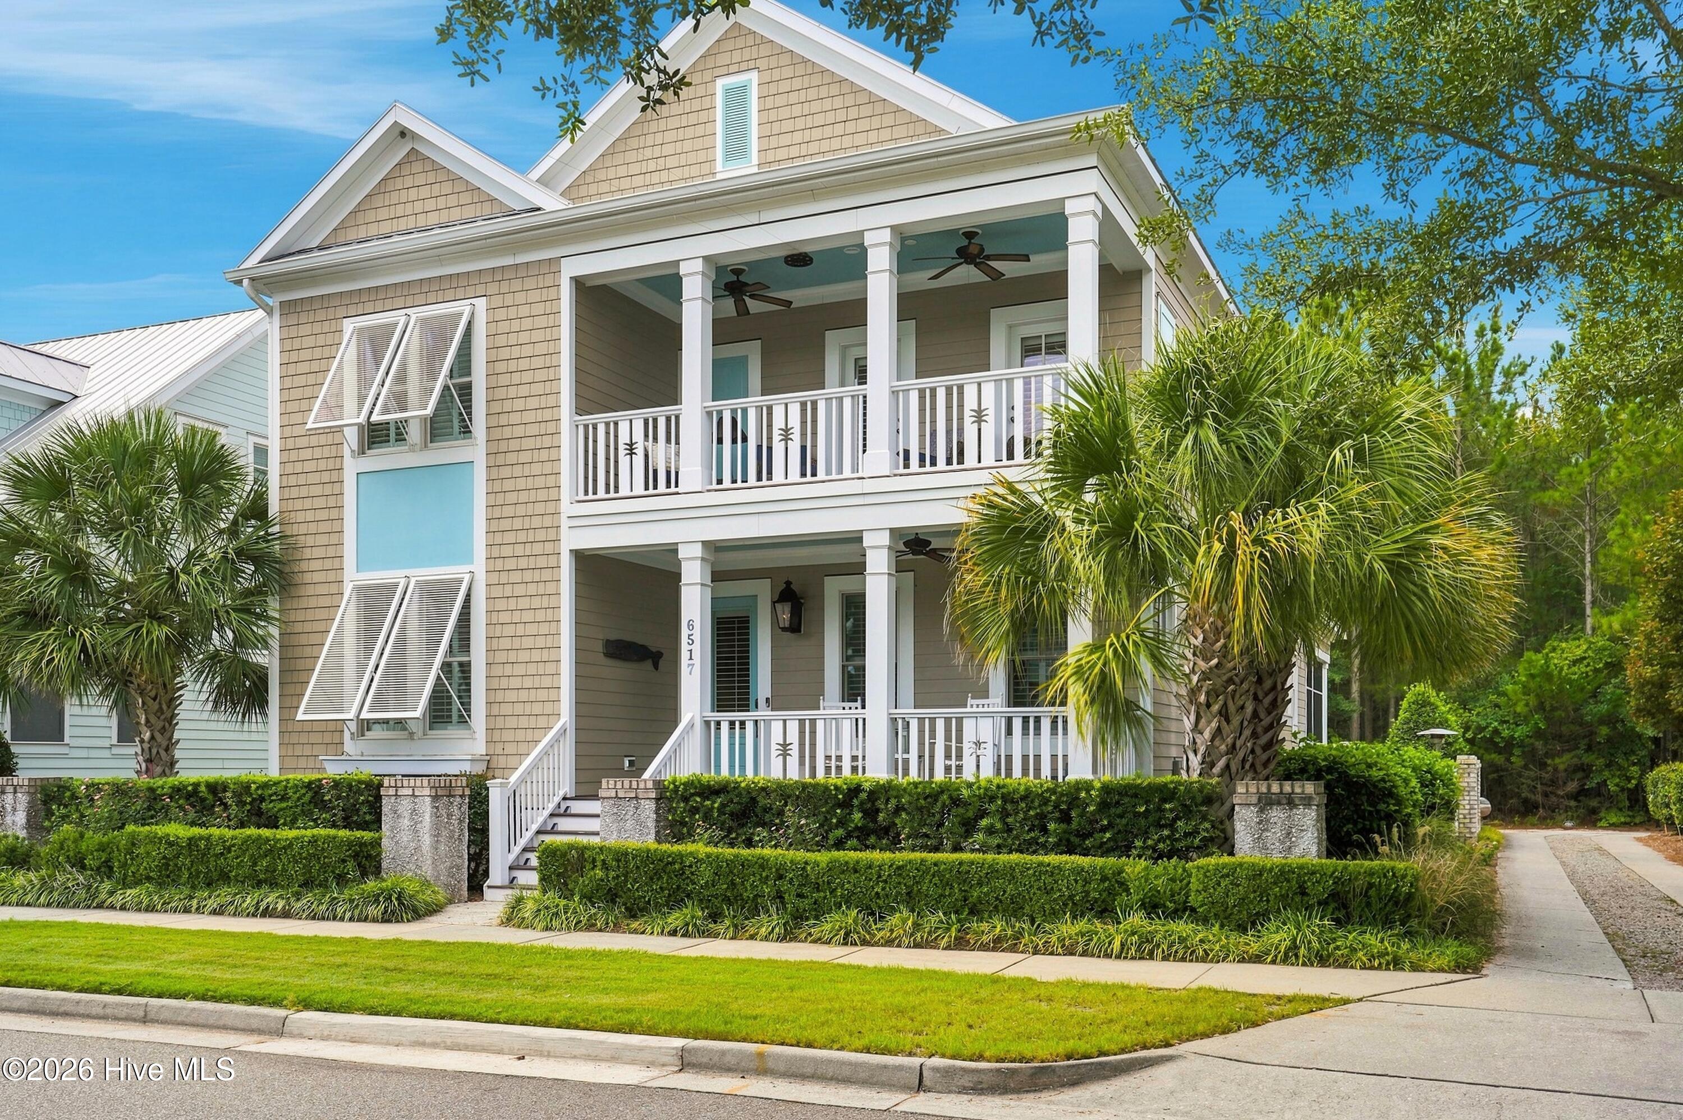
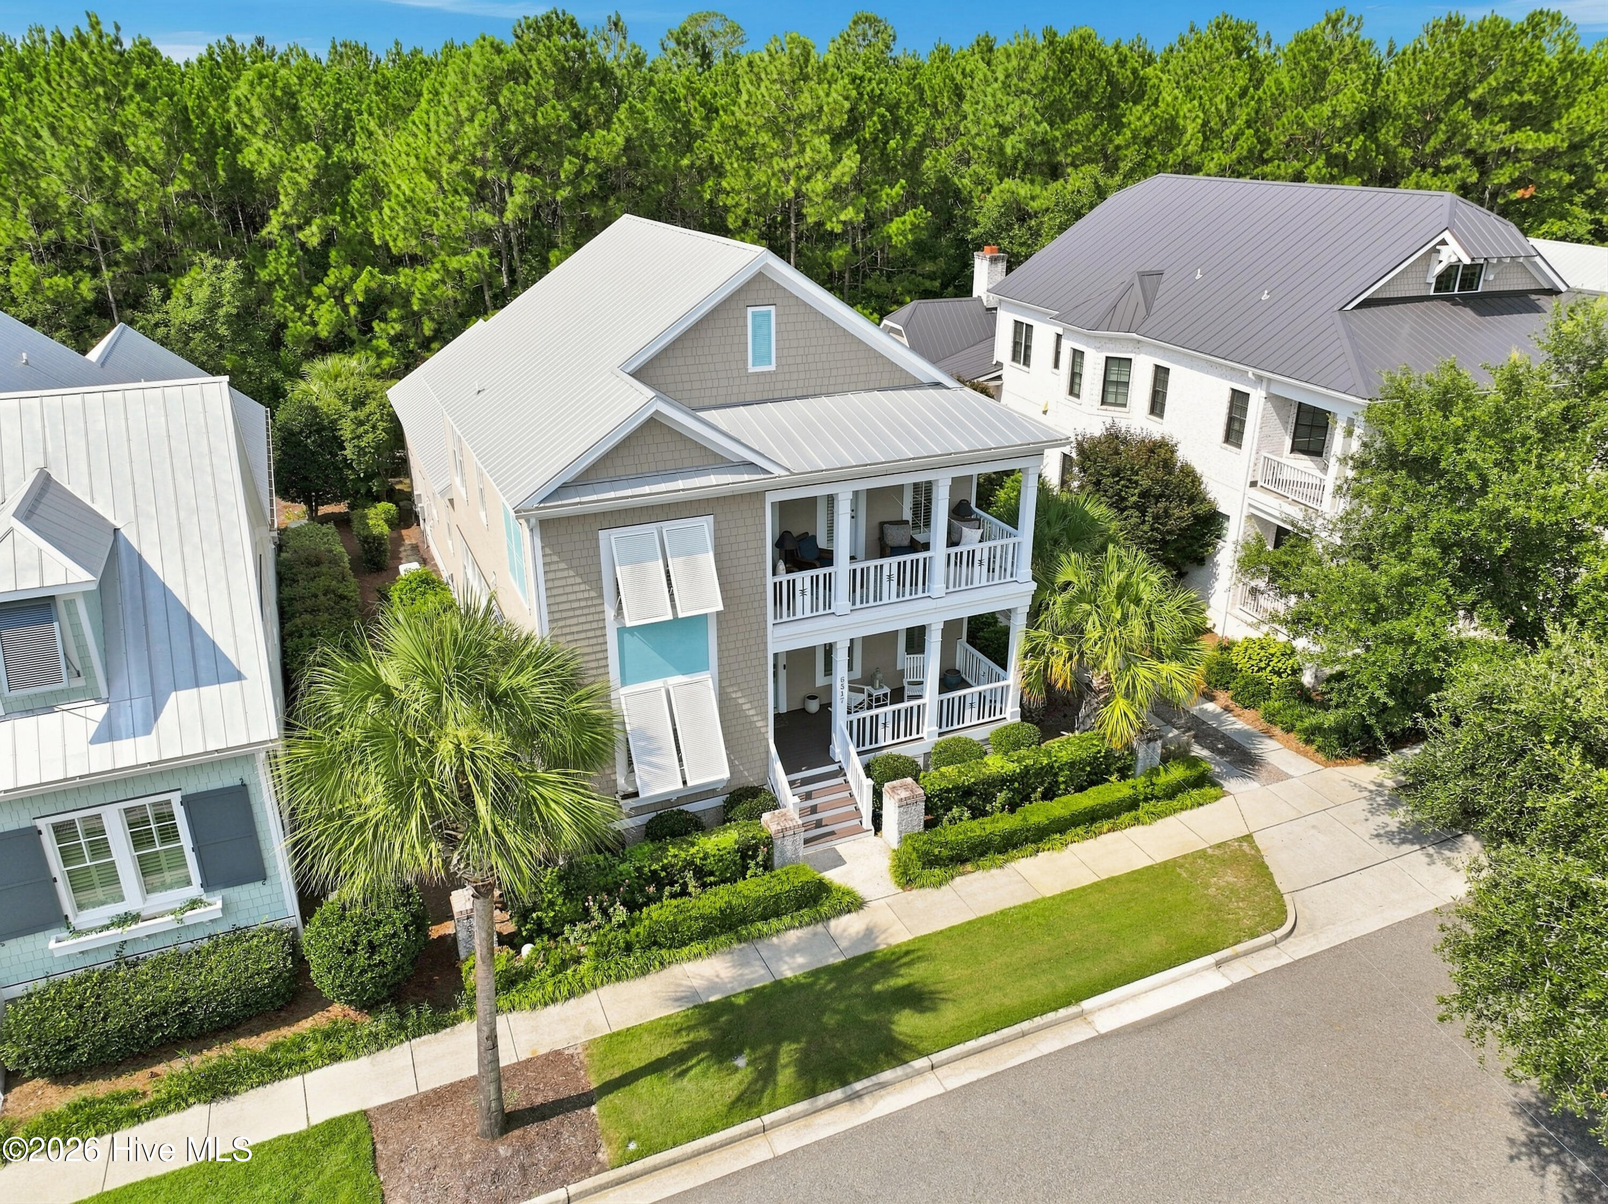
Two-story beige home with stacked white-railed porches, palm trees, and clipped hedges.
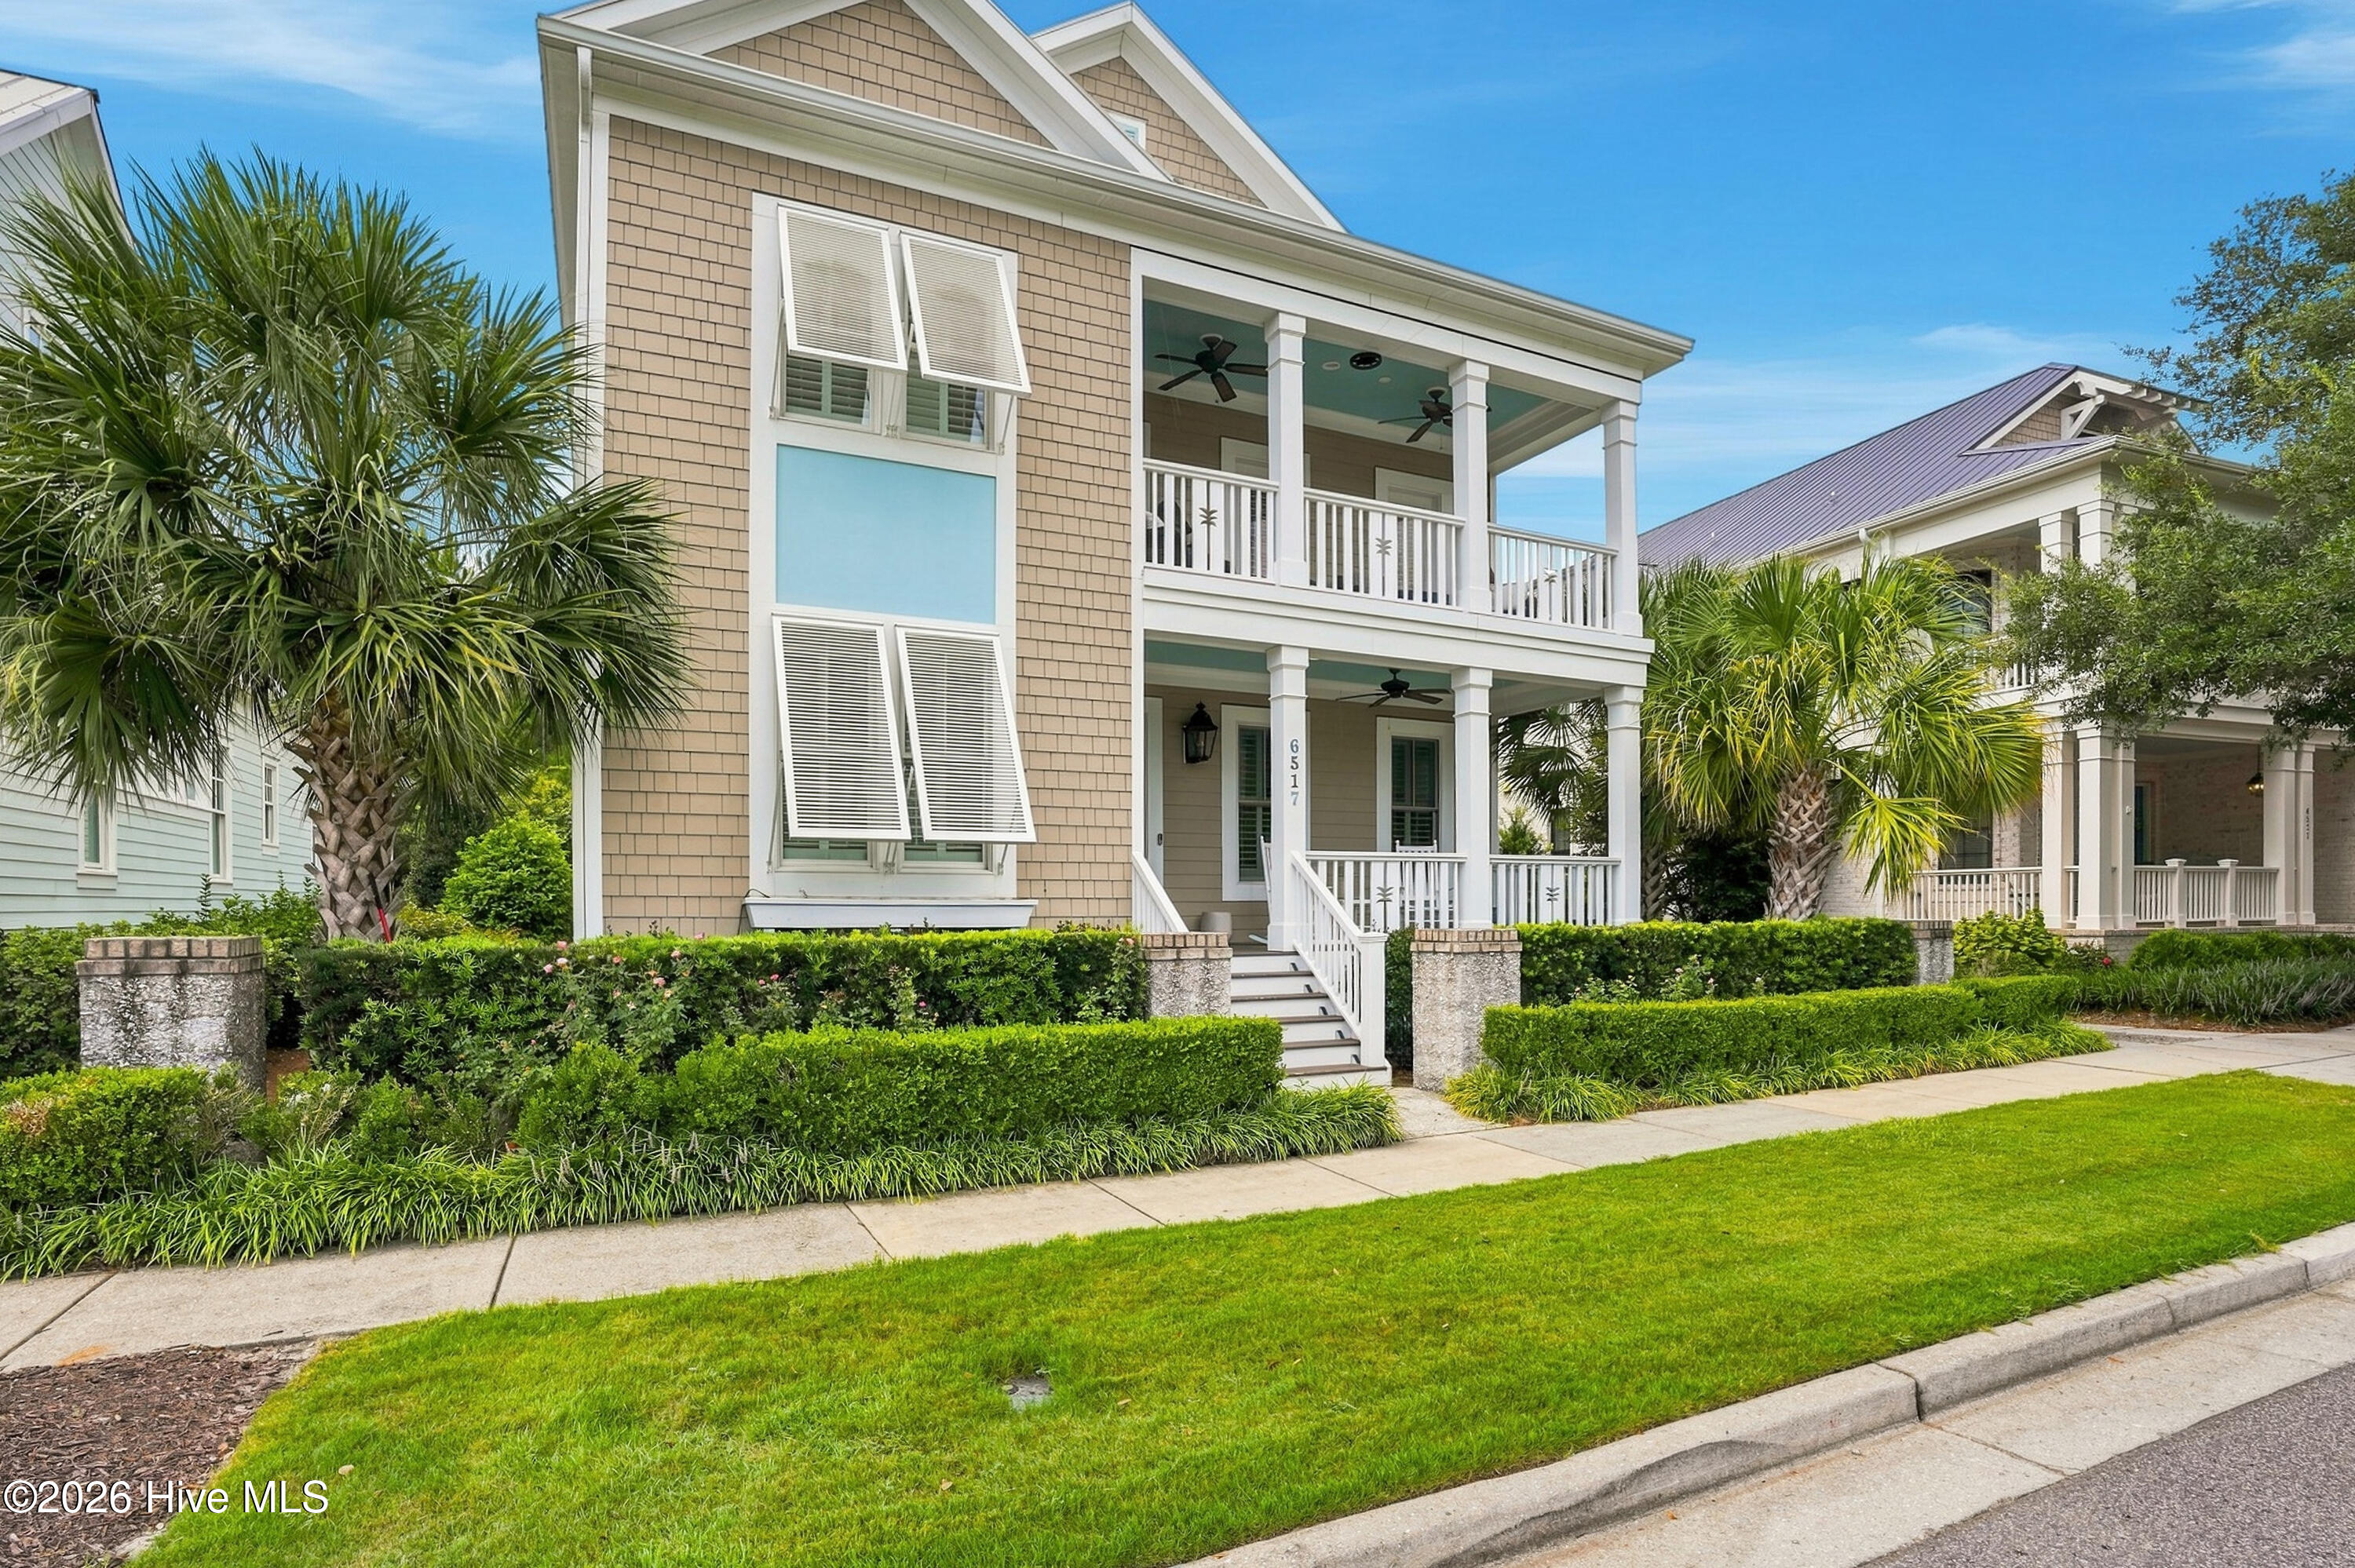
Two-story beige home with stacked white porches, palm trees, and neatly trimmed hedges.
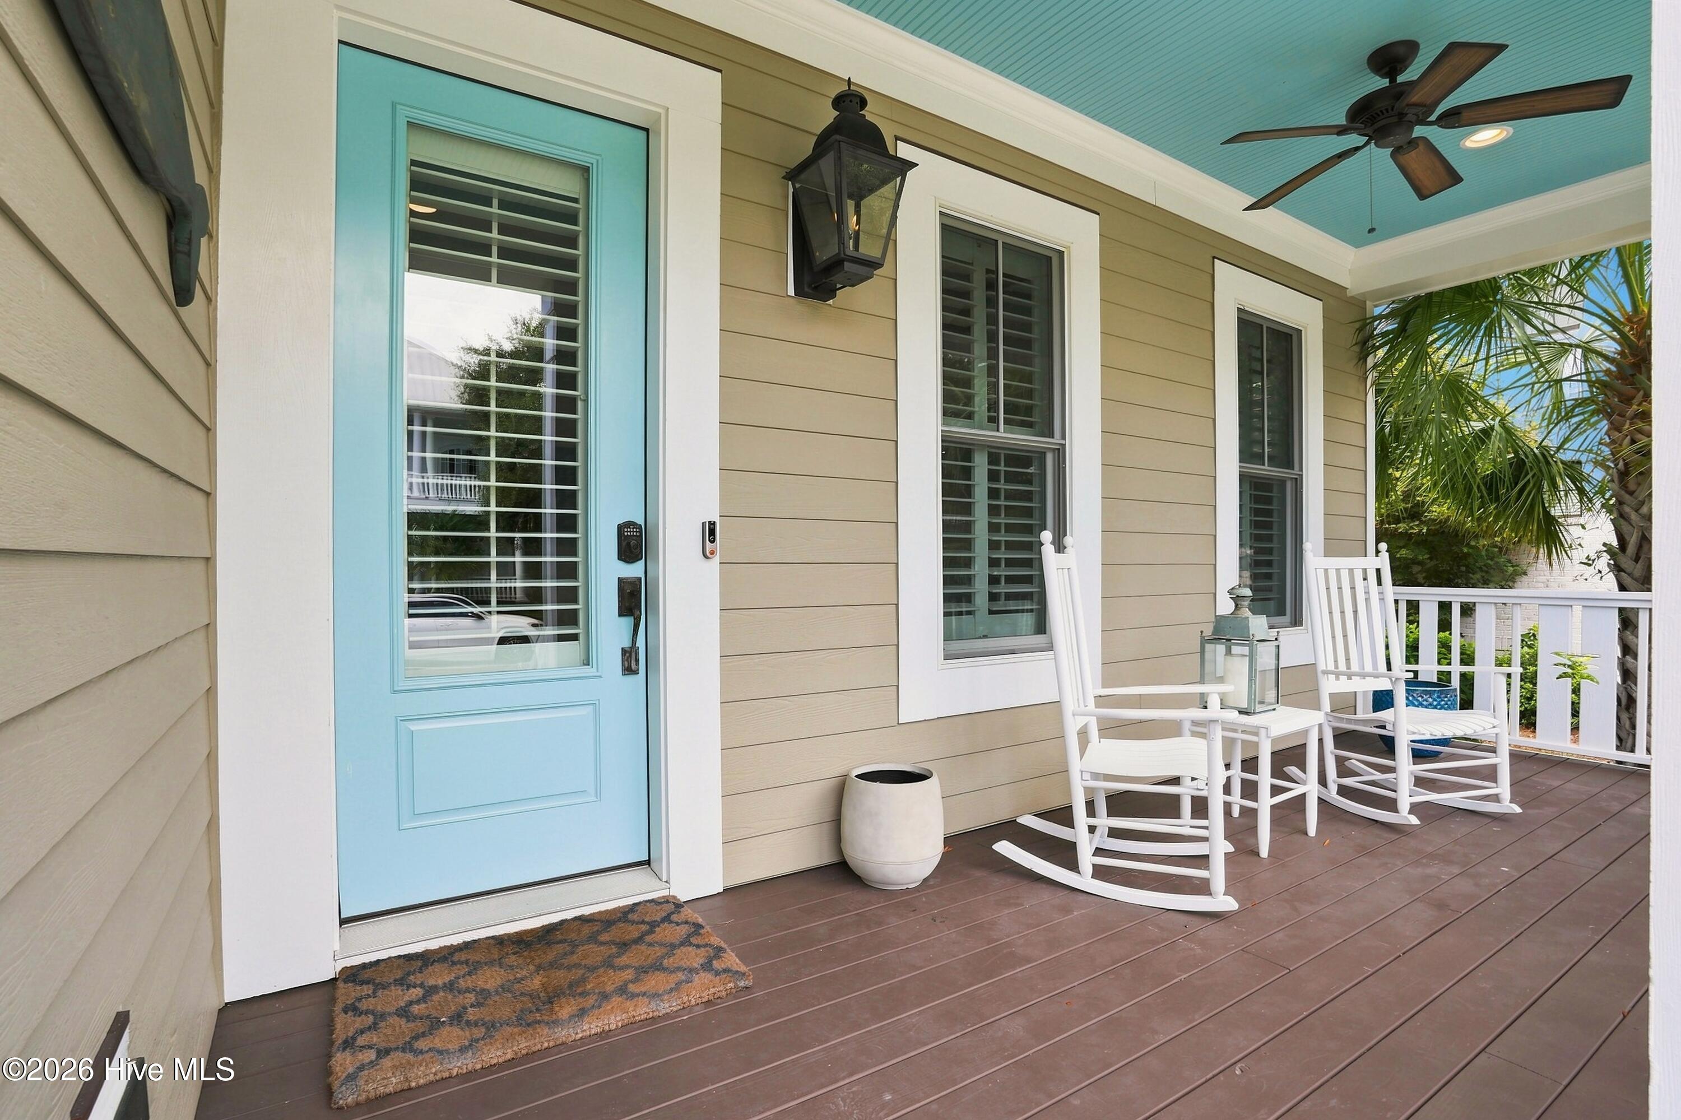
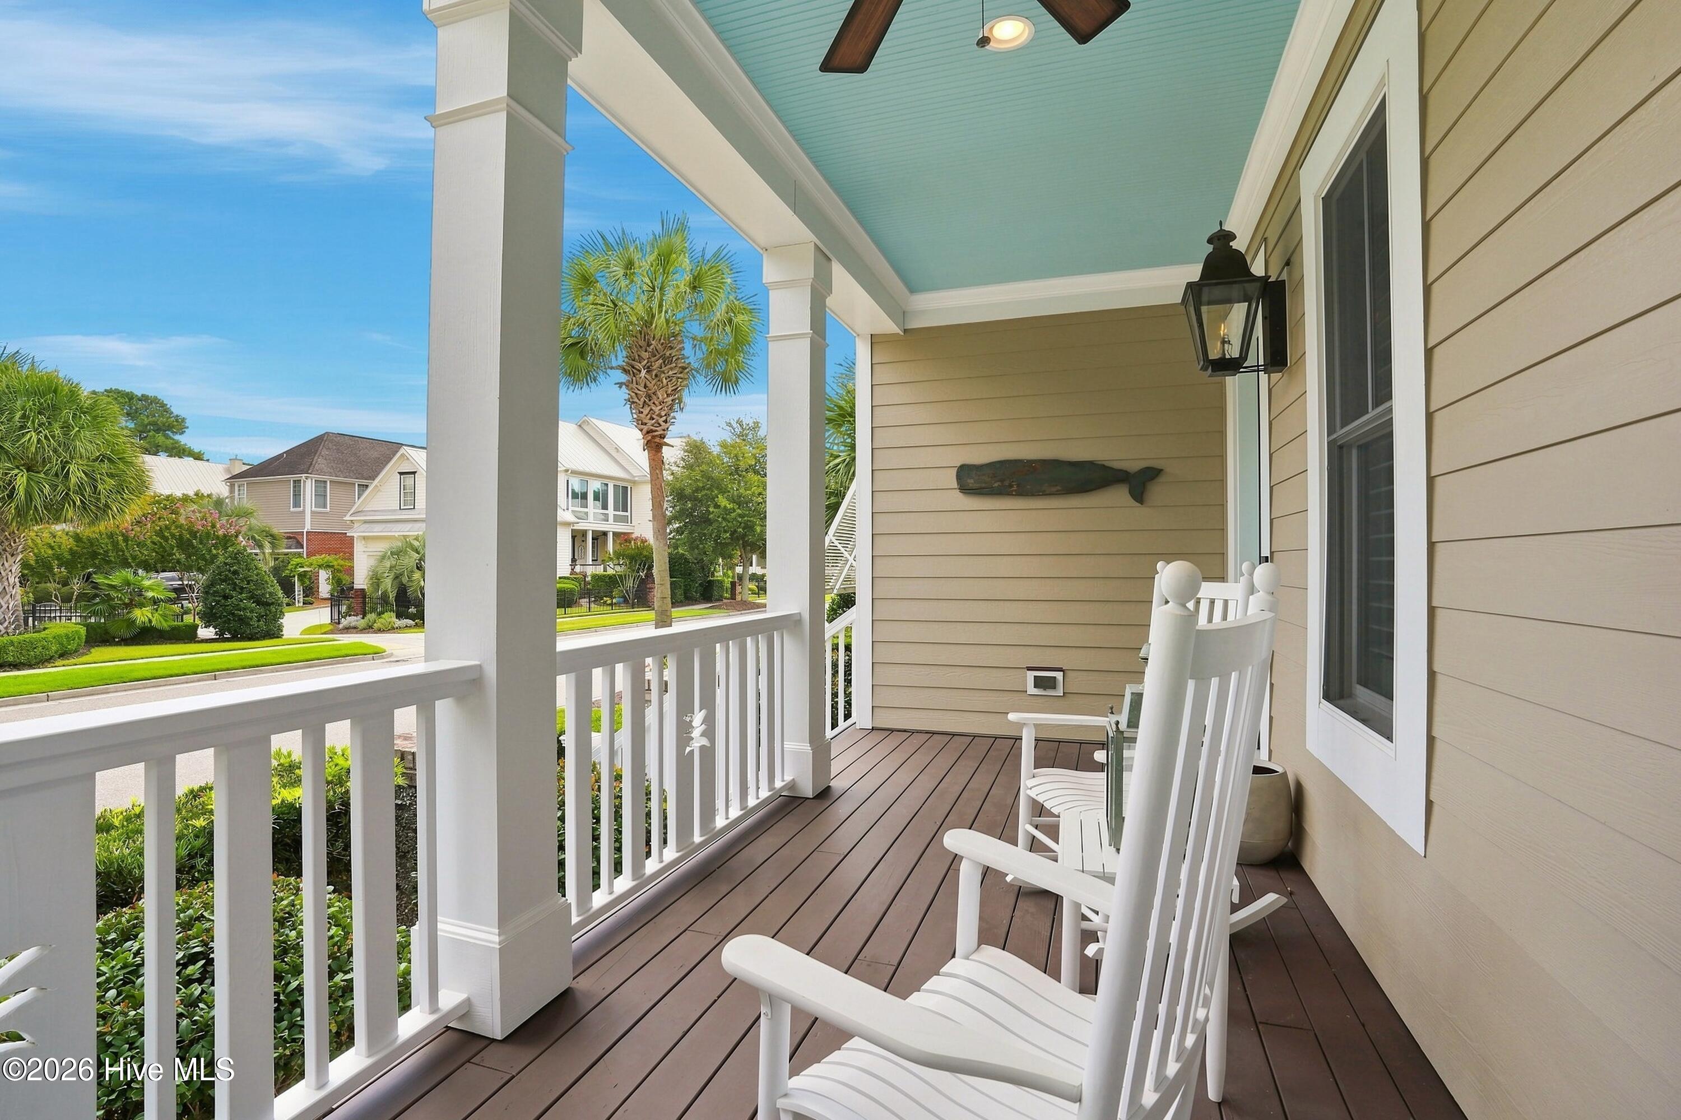
Covered porch with a blue front door, white rocking chairs, and a turquoise ceiling.
Covered front porch with white rocking chairs, brown decking, and palm trees visible beyond the railing.
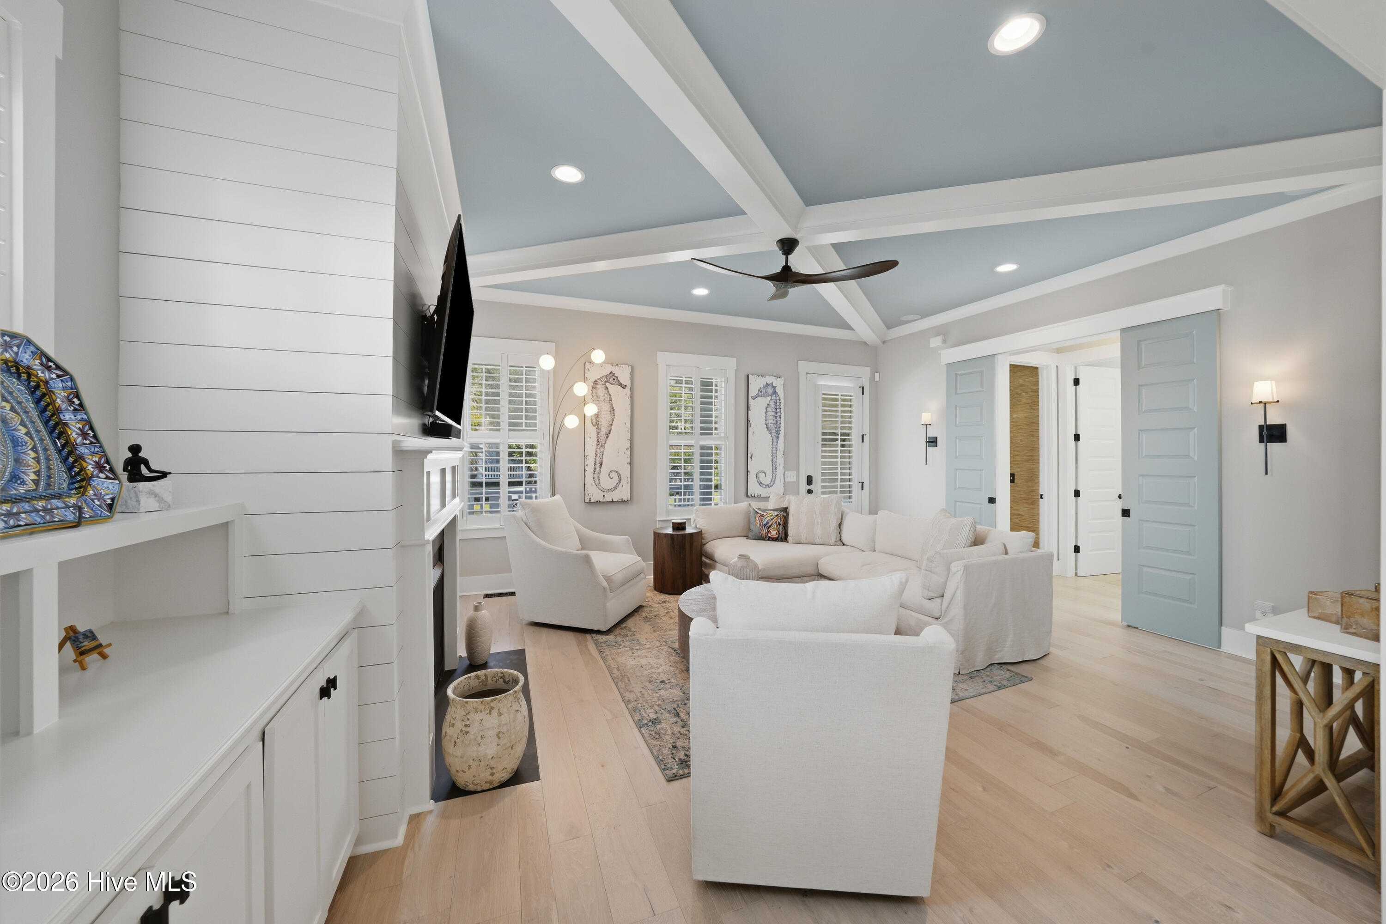
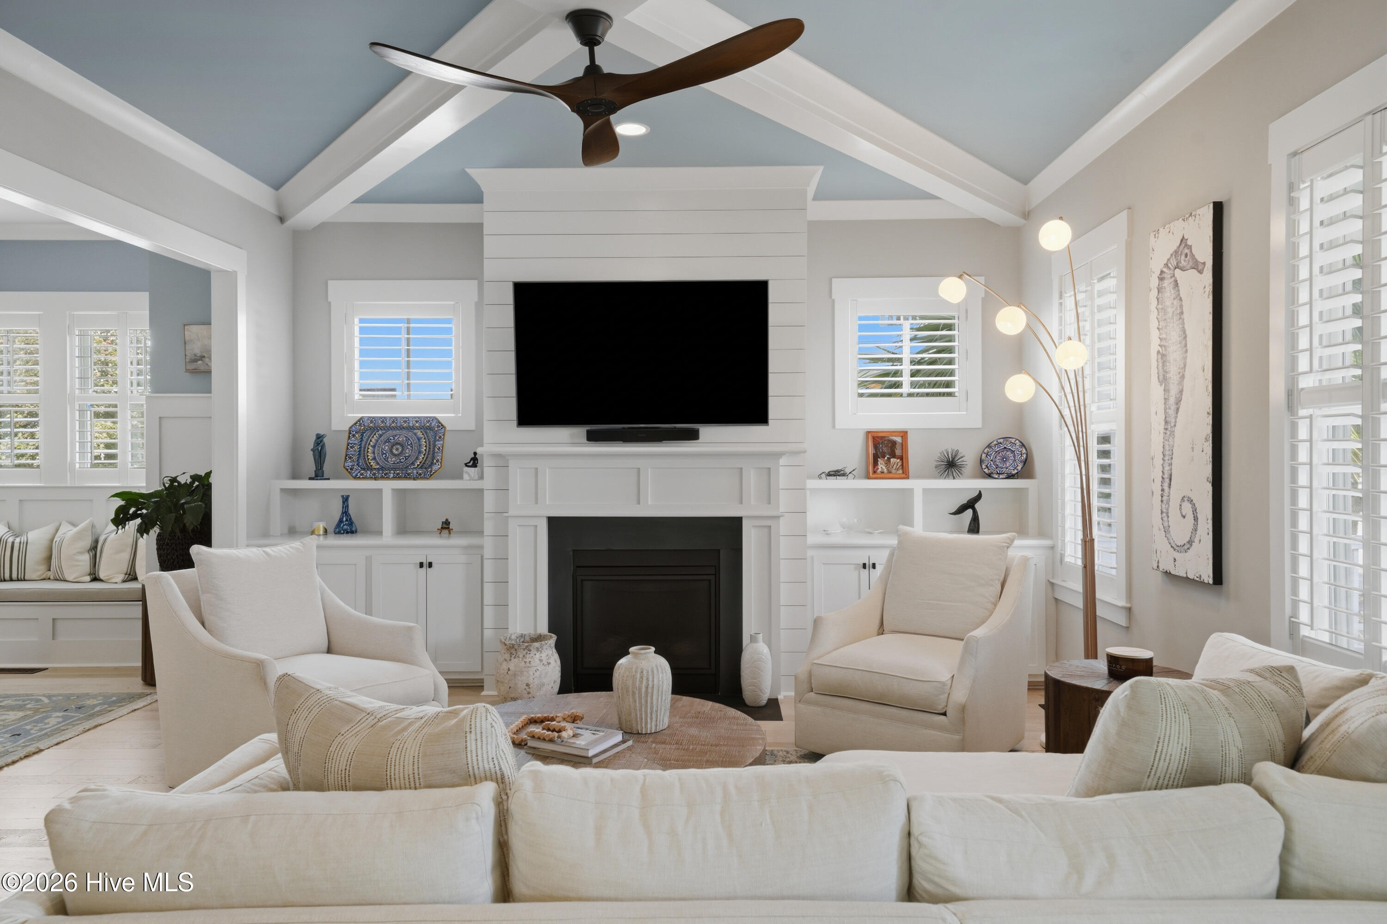
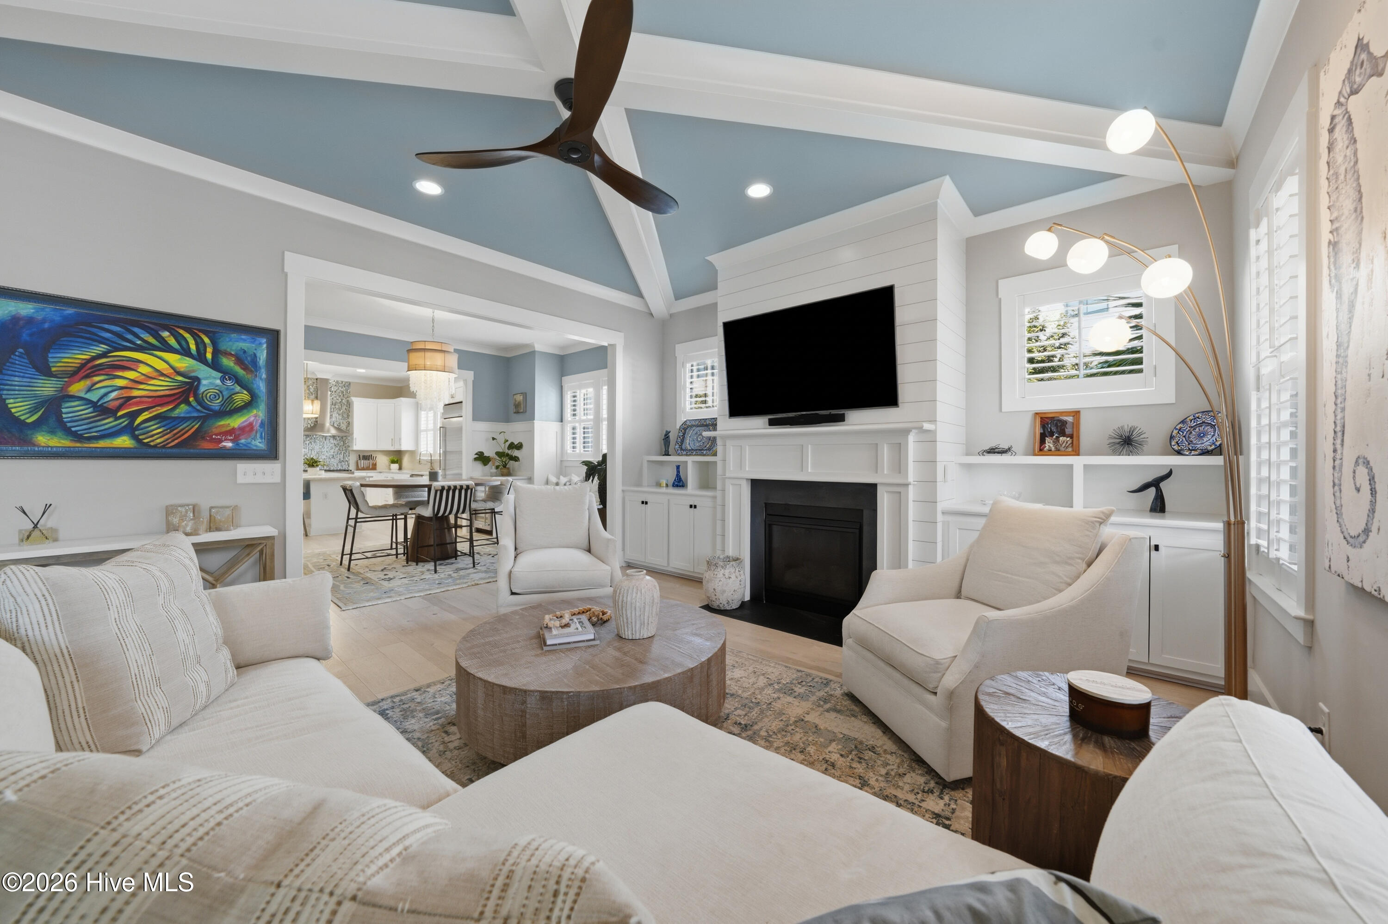
Living room with white sofas, a vaulted beamed ceiling, seahorse artwork, and blue sliding doors.
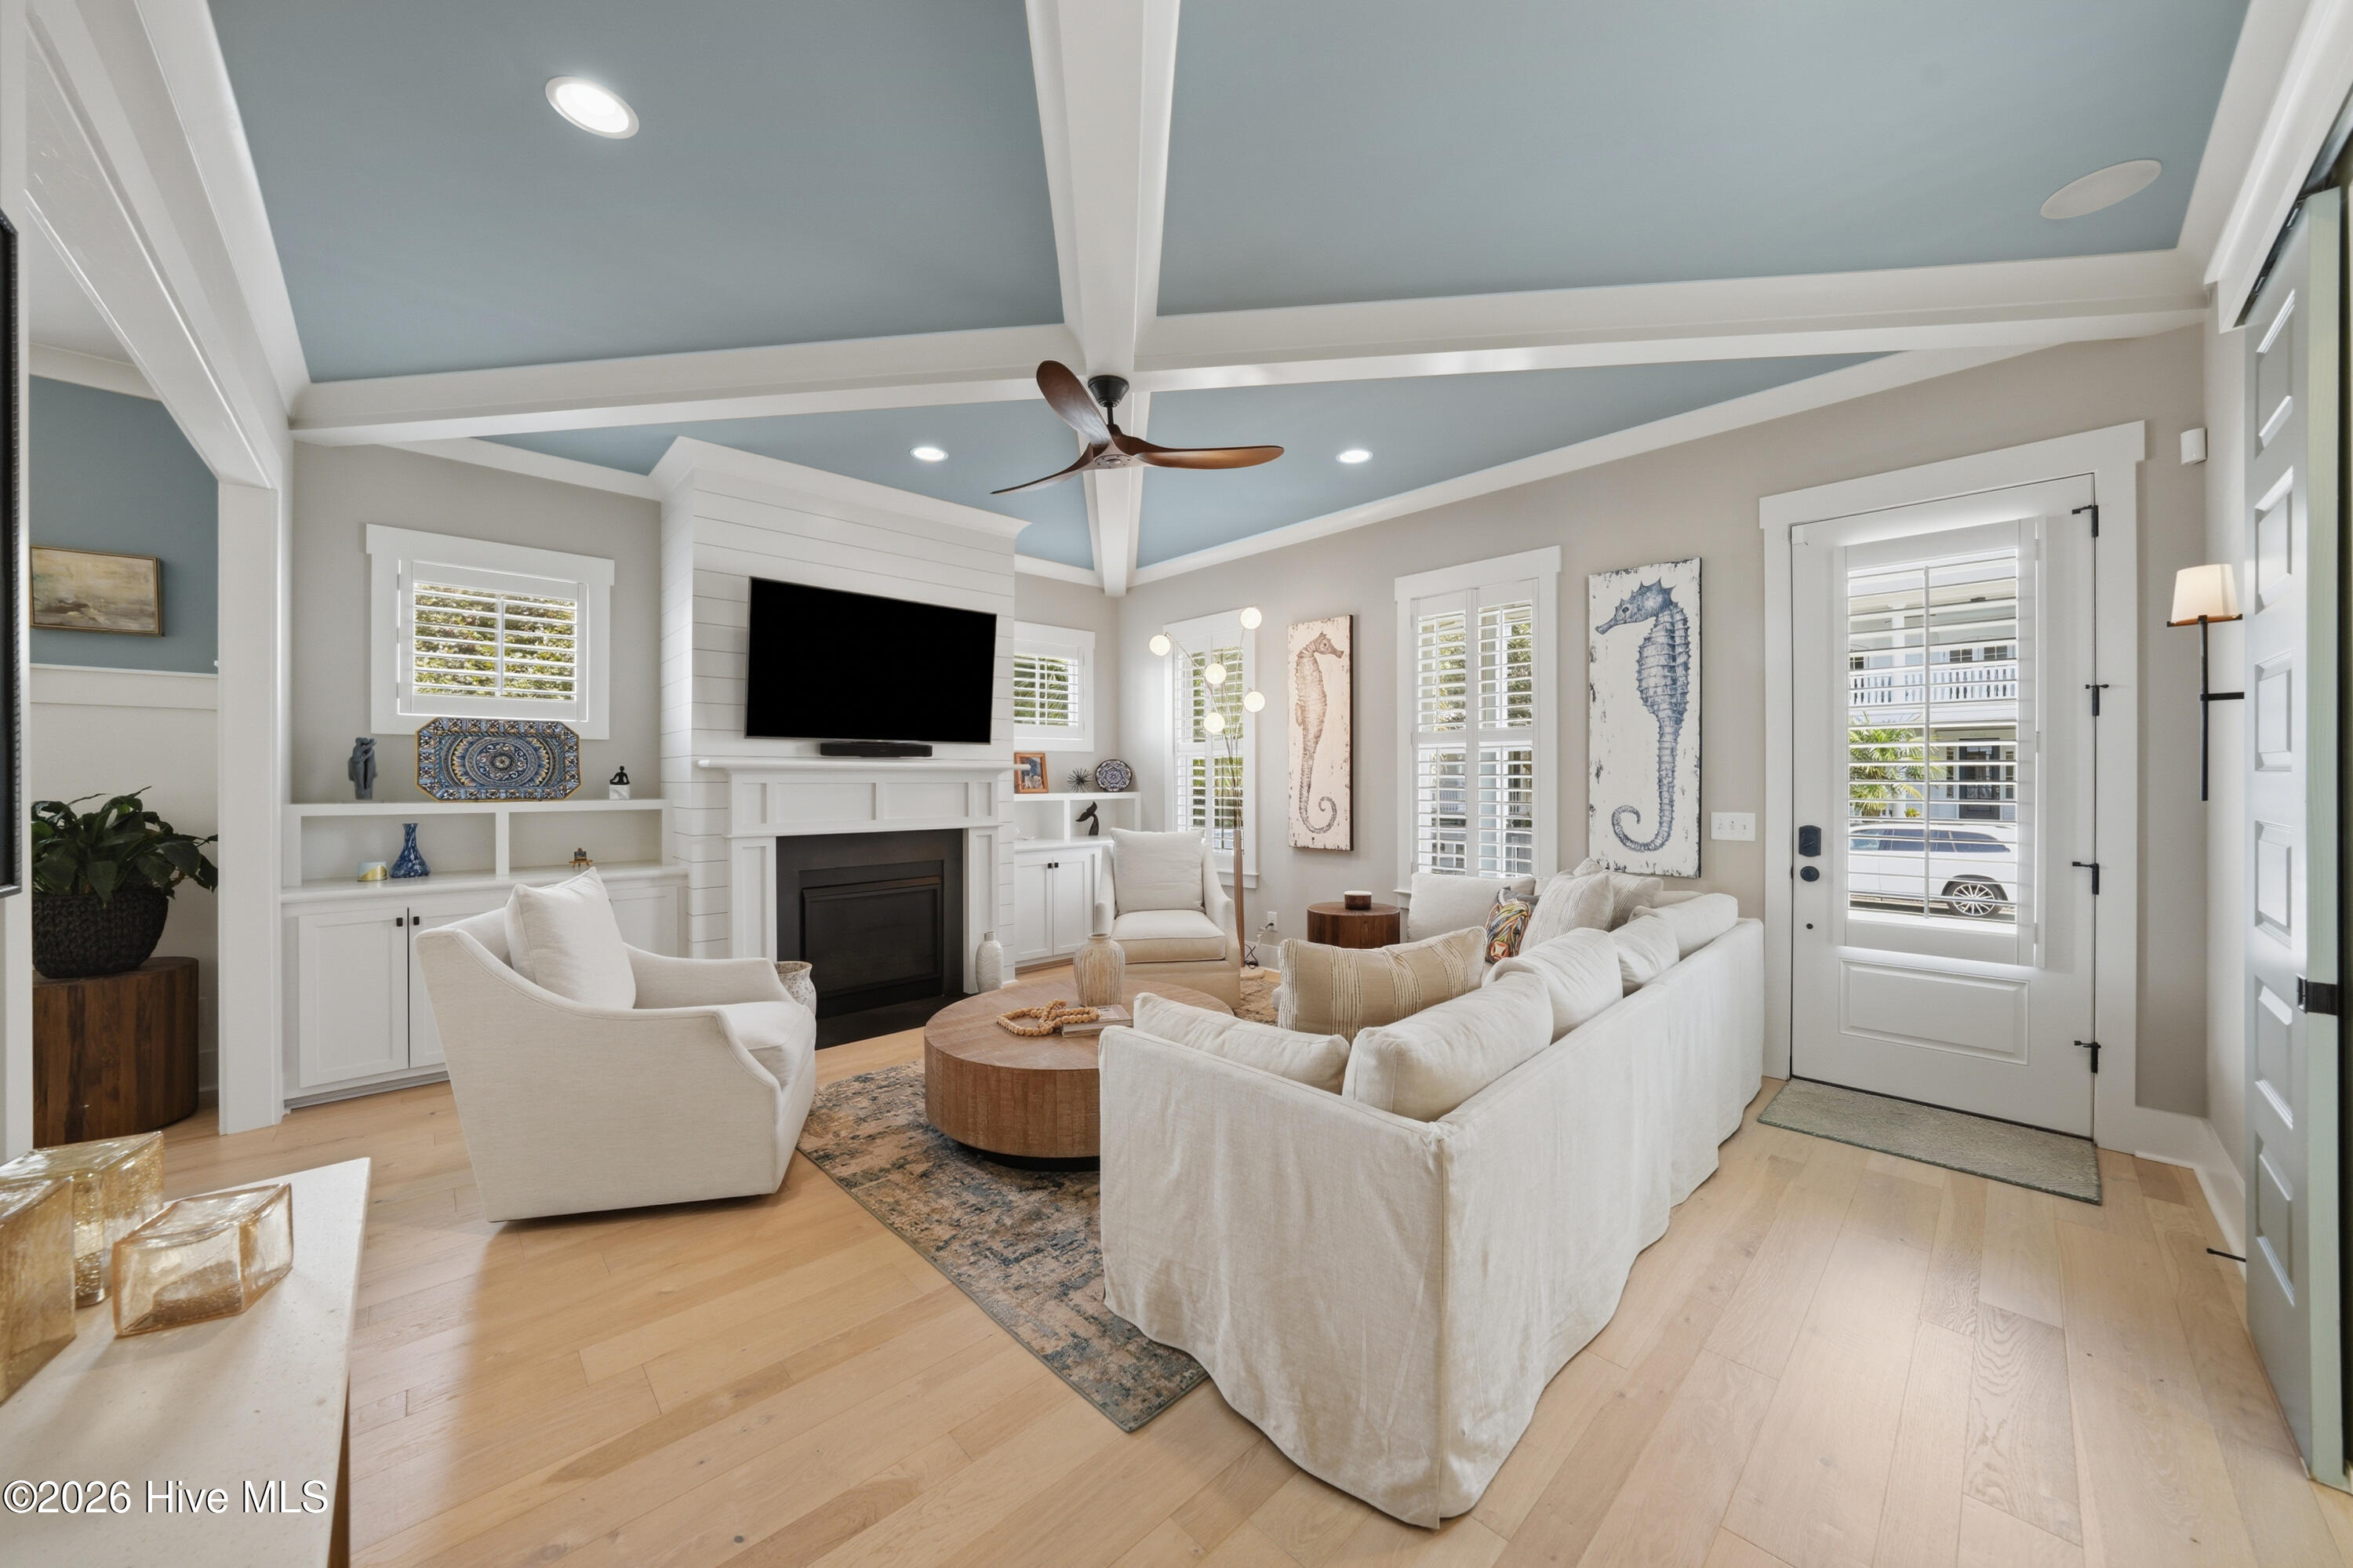
Staged living room with white seating, a built-in fireplace, and a vaulted blue-gray beamed ceiling.
Living room with white sofas, a vaulted coffered ceiling, and a white fireplace with built-in shelving.
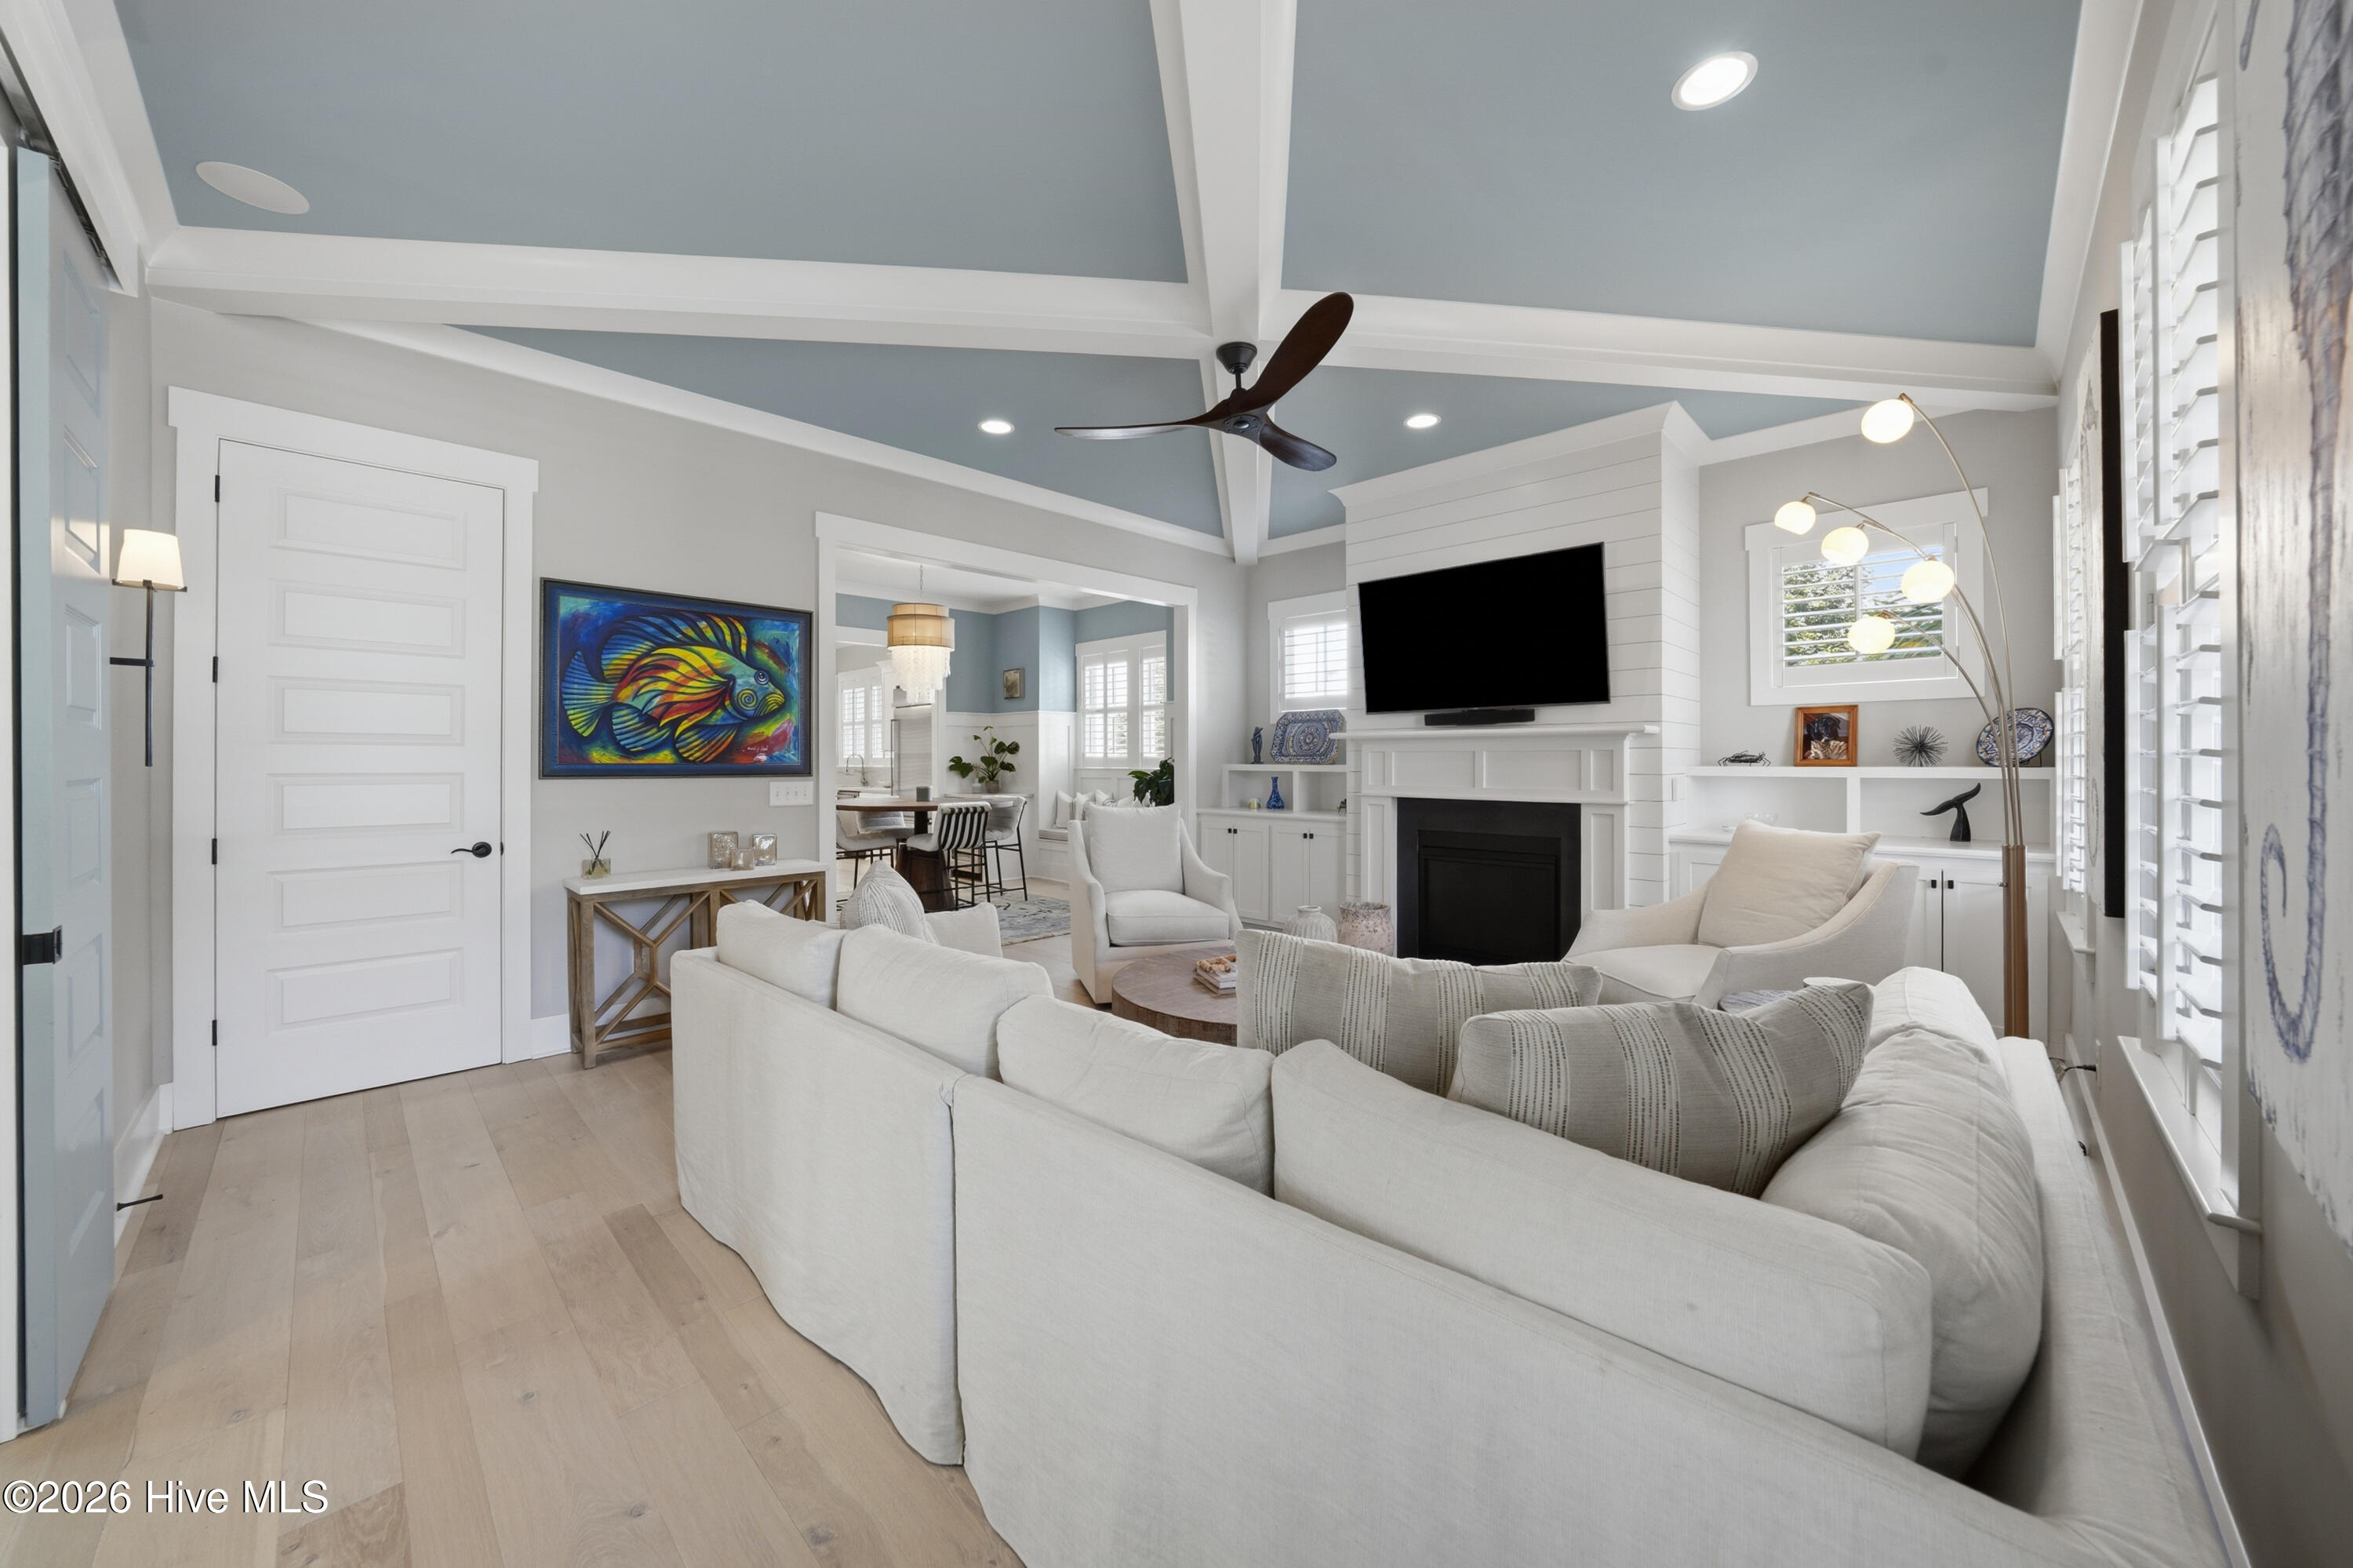
Vaulted living room with a white fireplace wall, built-ins, and cream seating.
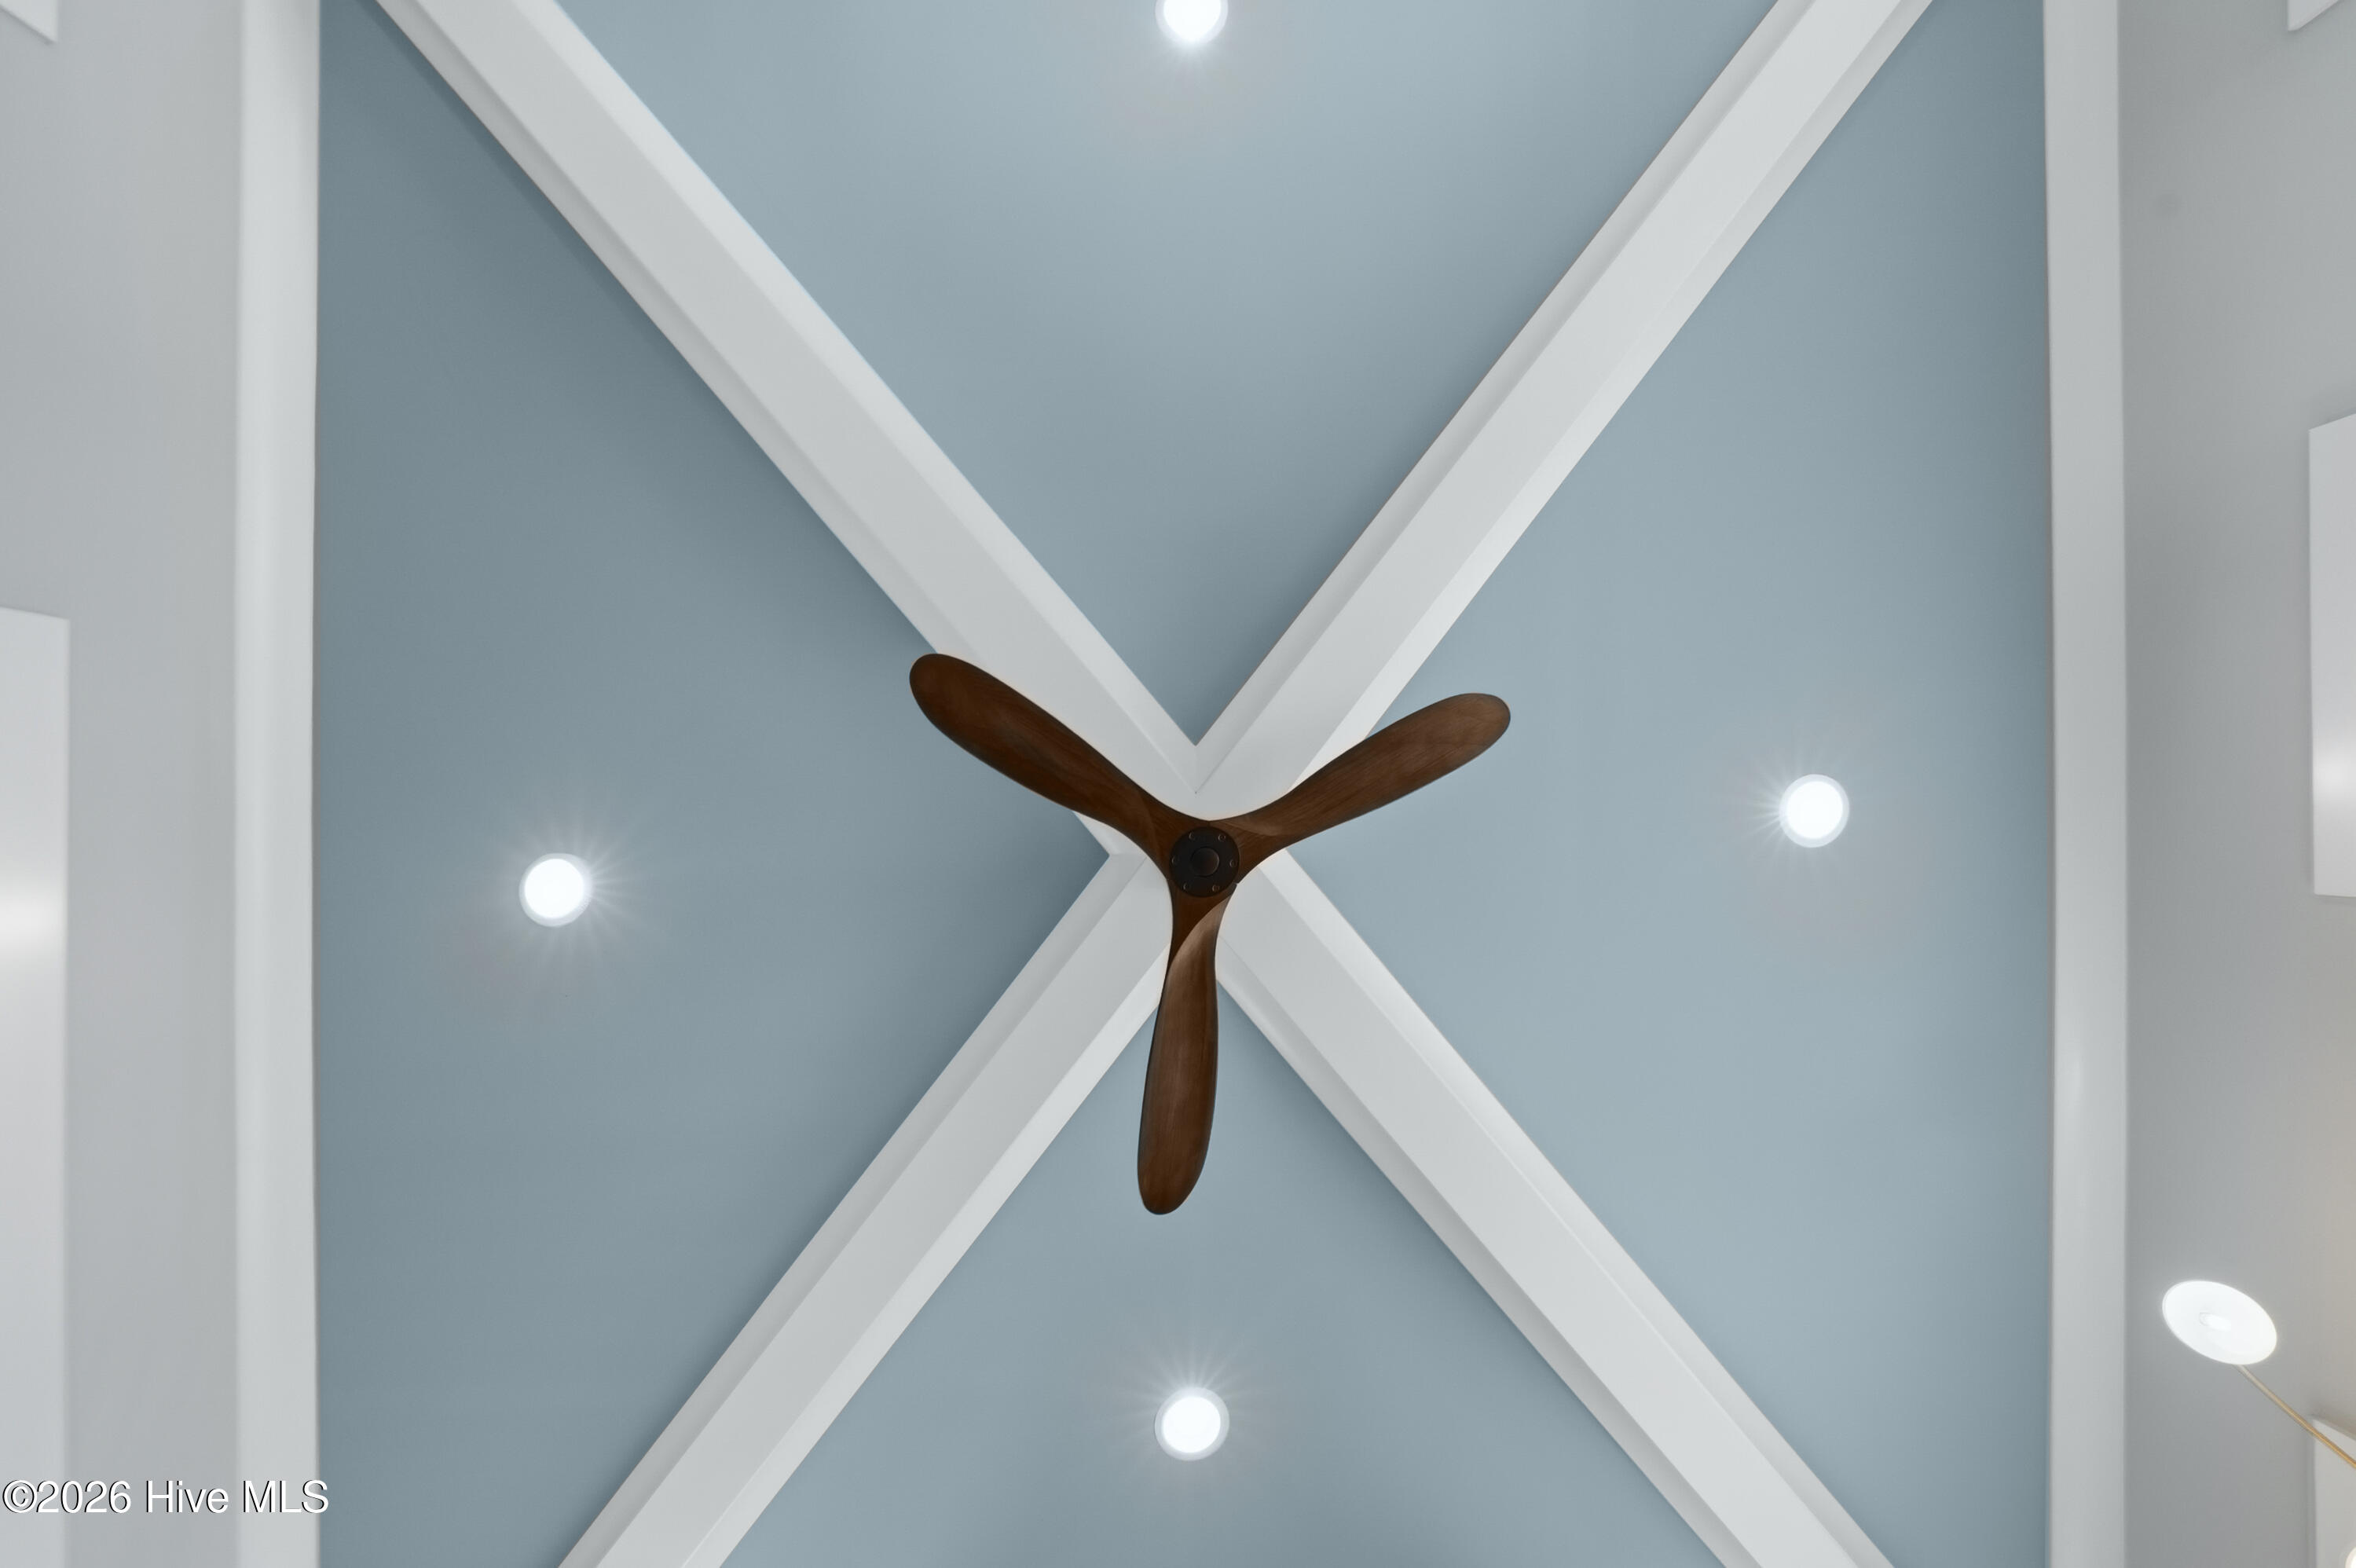
Dark wood ceiling fan beneath a blue-gray ceiling with white crossed beams and recessed lights.
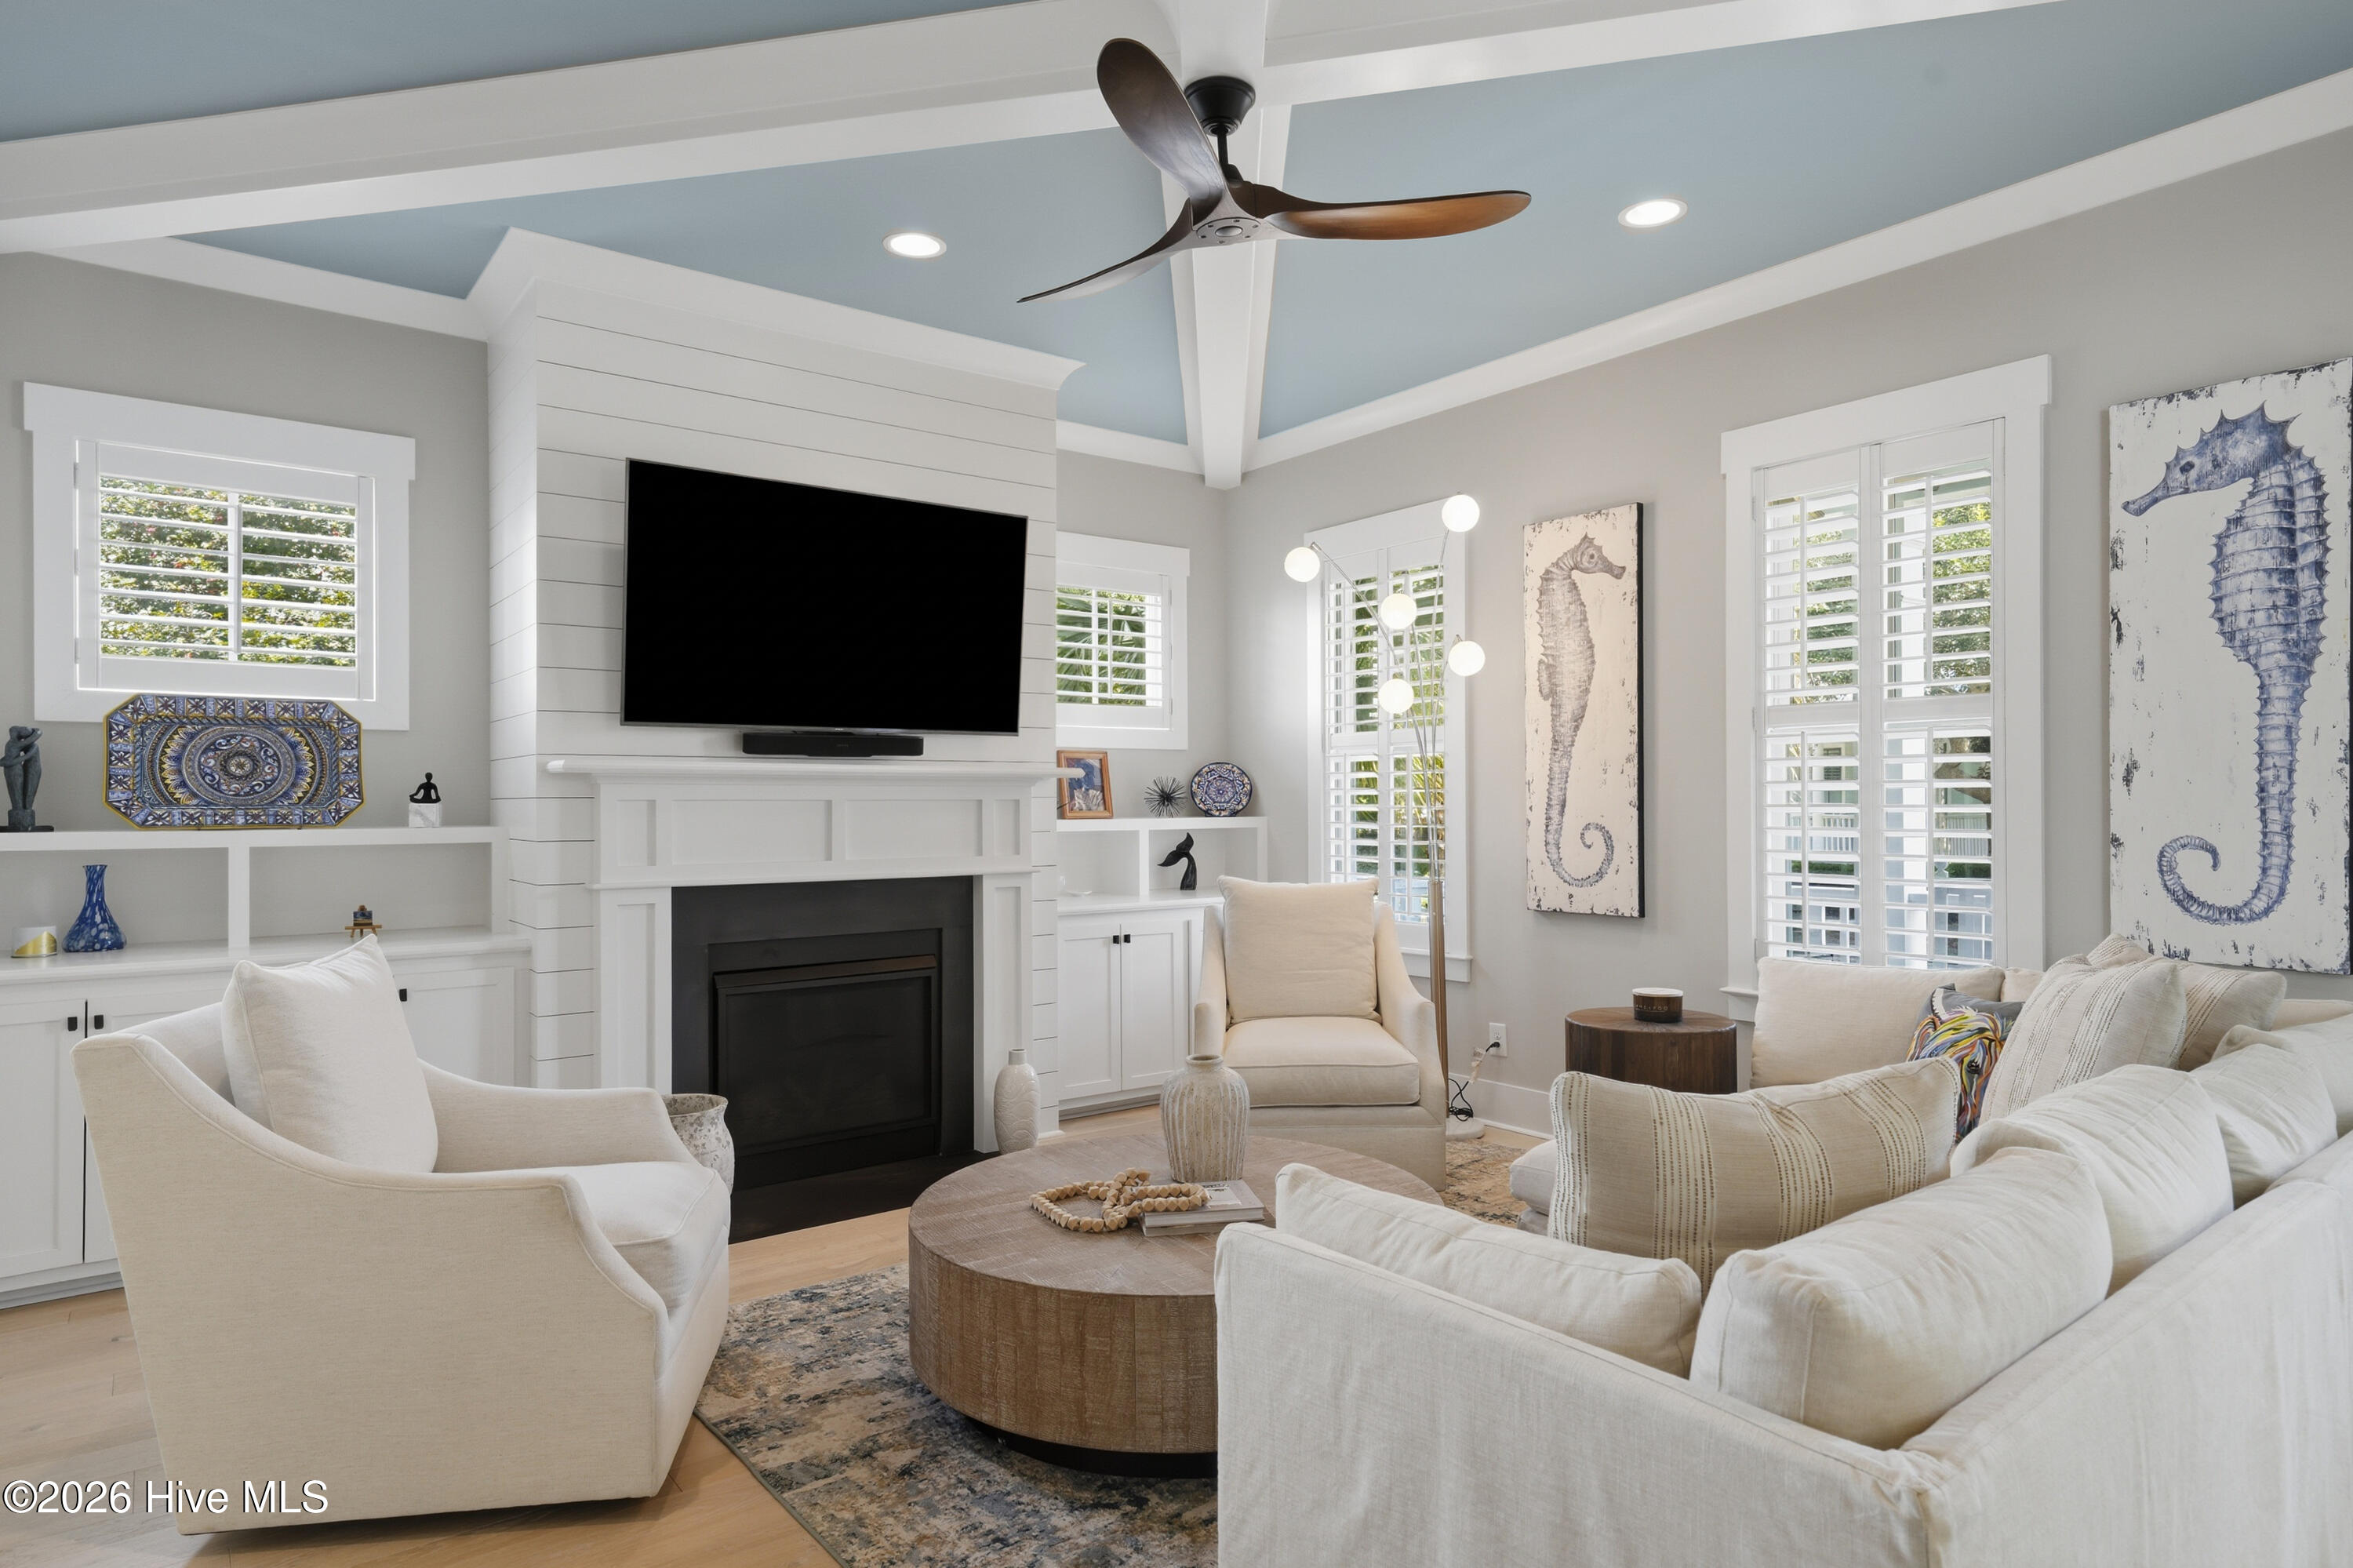
Living room with a white shiplap fireplace, coffered ceiling, shuttered windows, and coastal seahorse artwork.
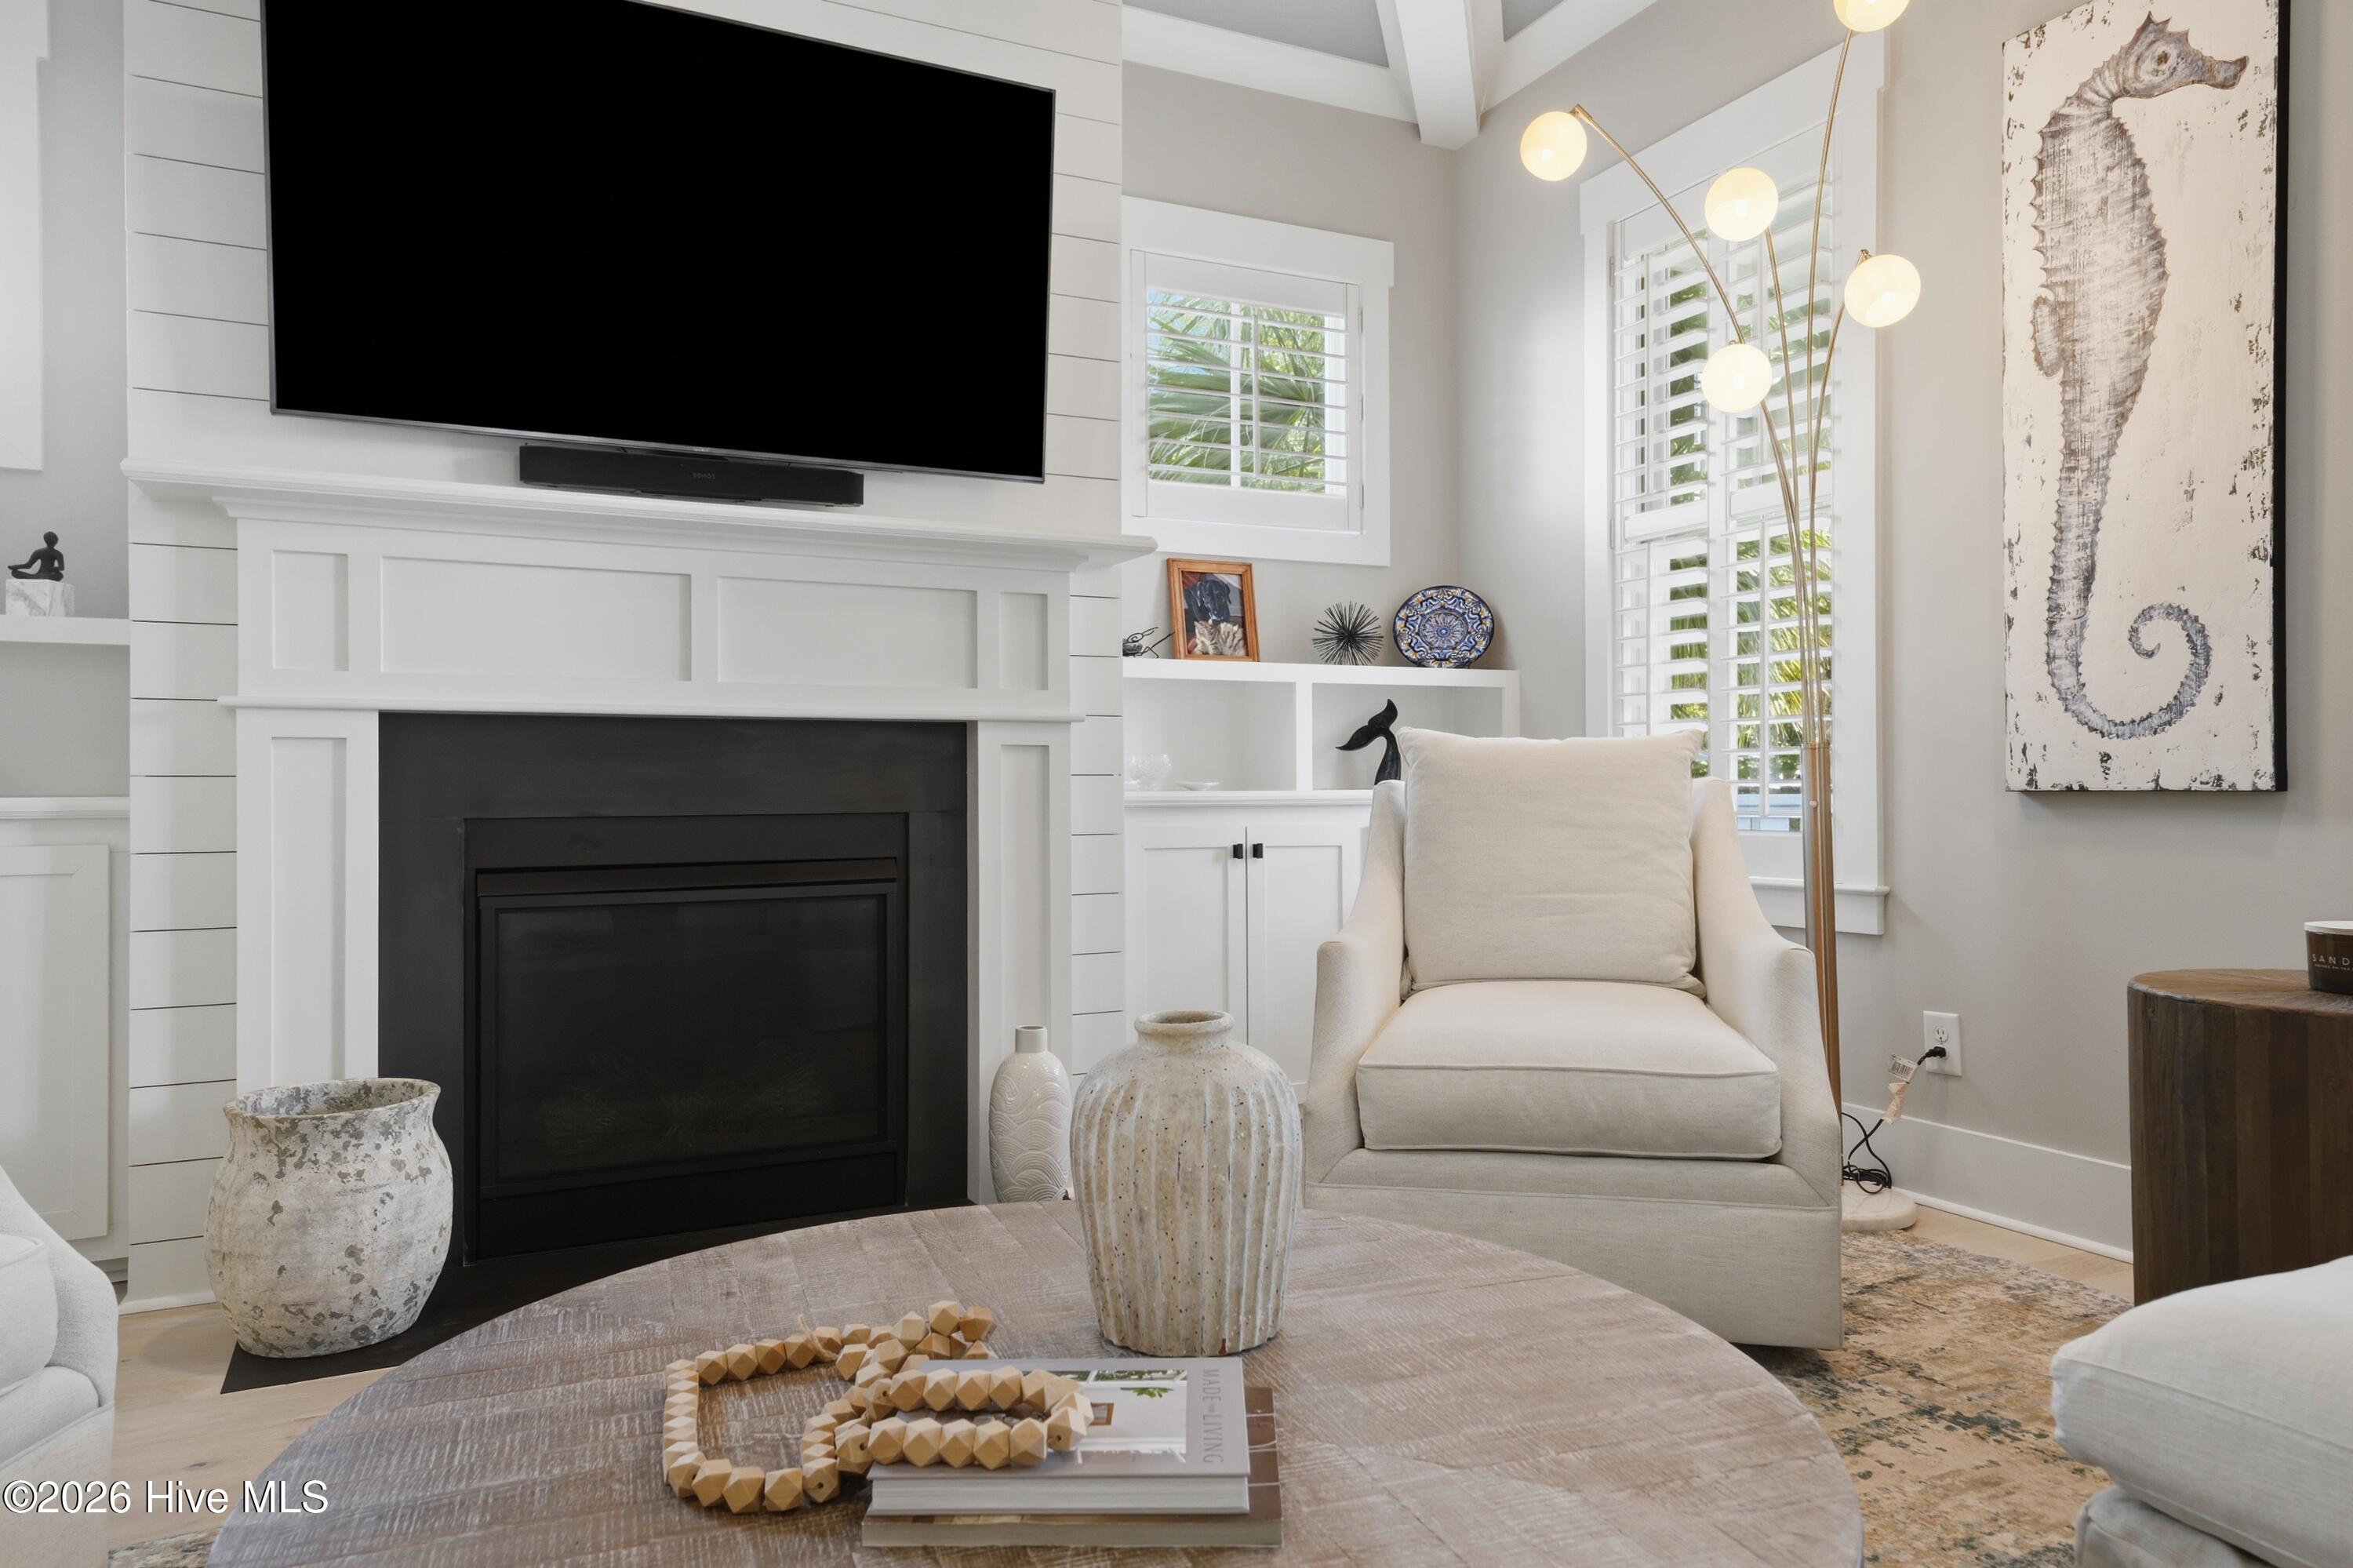
Living room with a white fireplace, large television, armchair, and coastal seahorse artwork.
Living room with white seating, a built-in fireplace and TV, and a blue coffered ceiling.
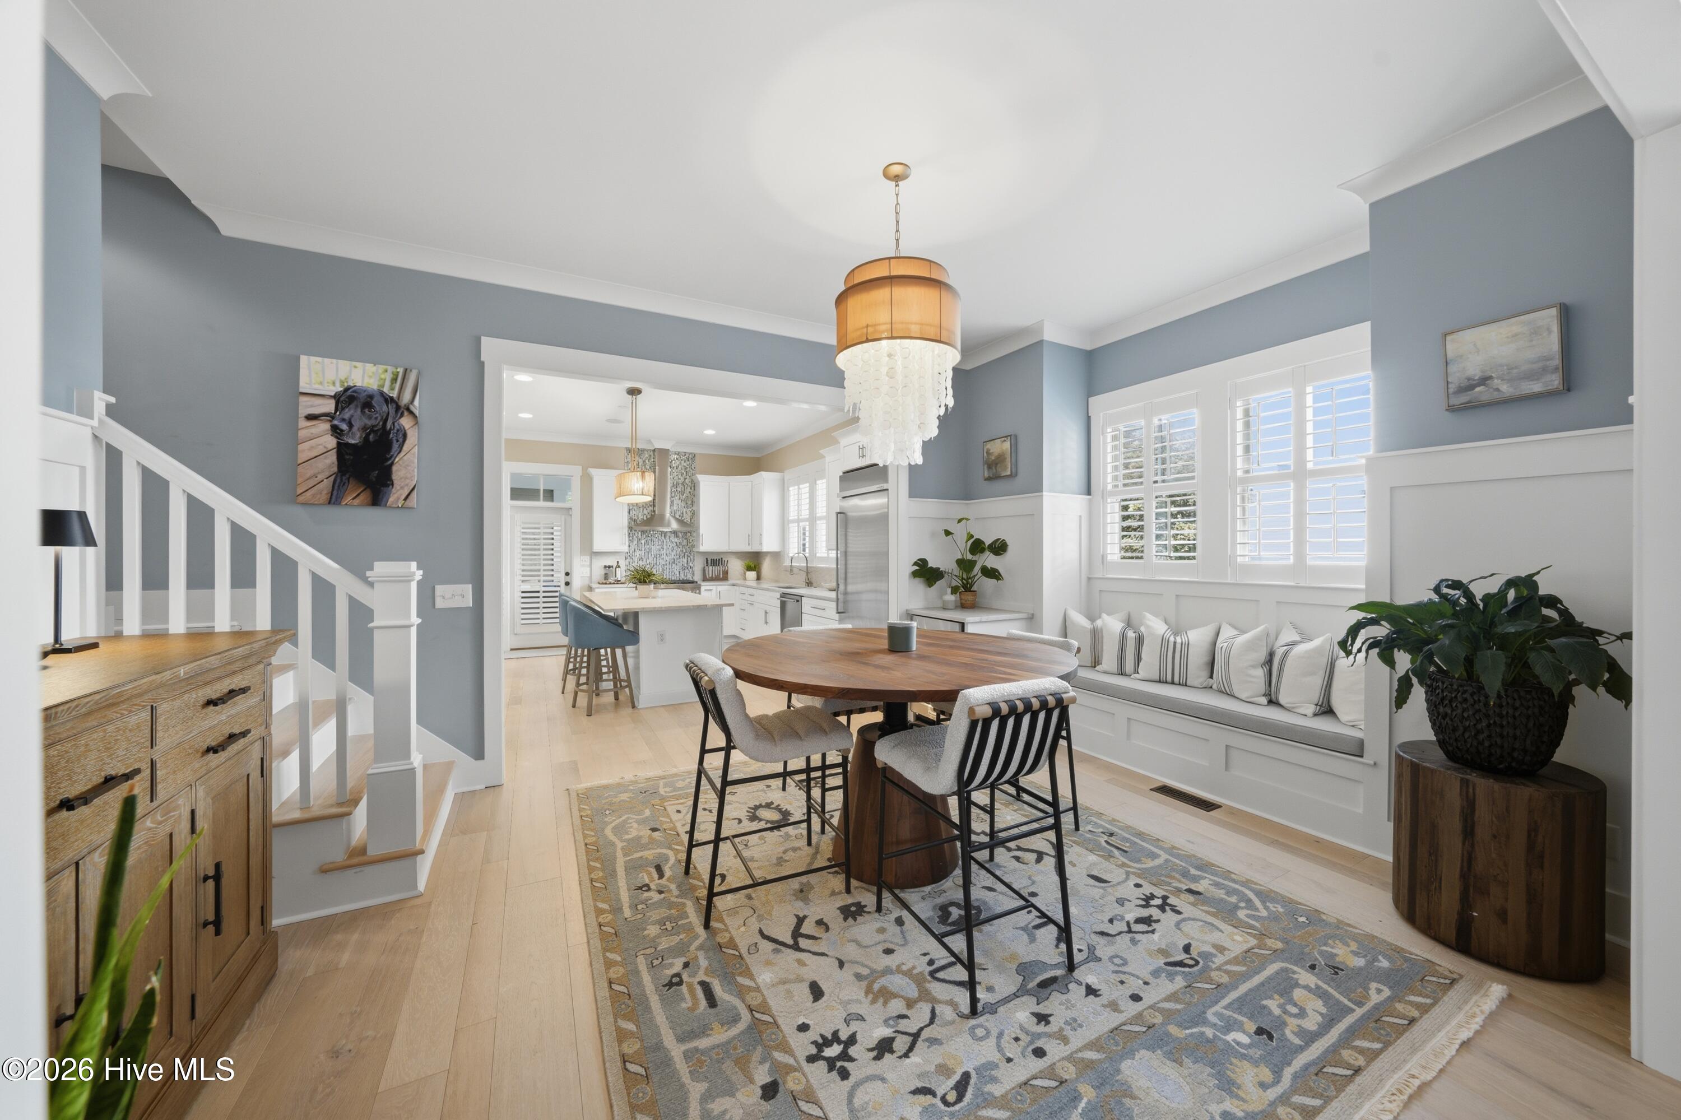
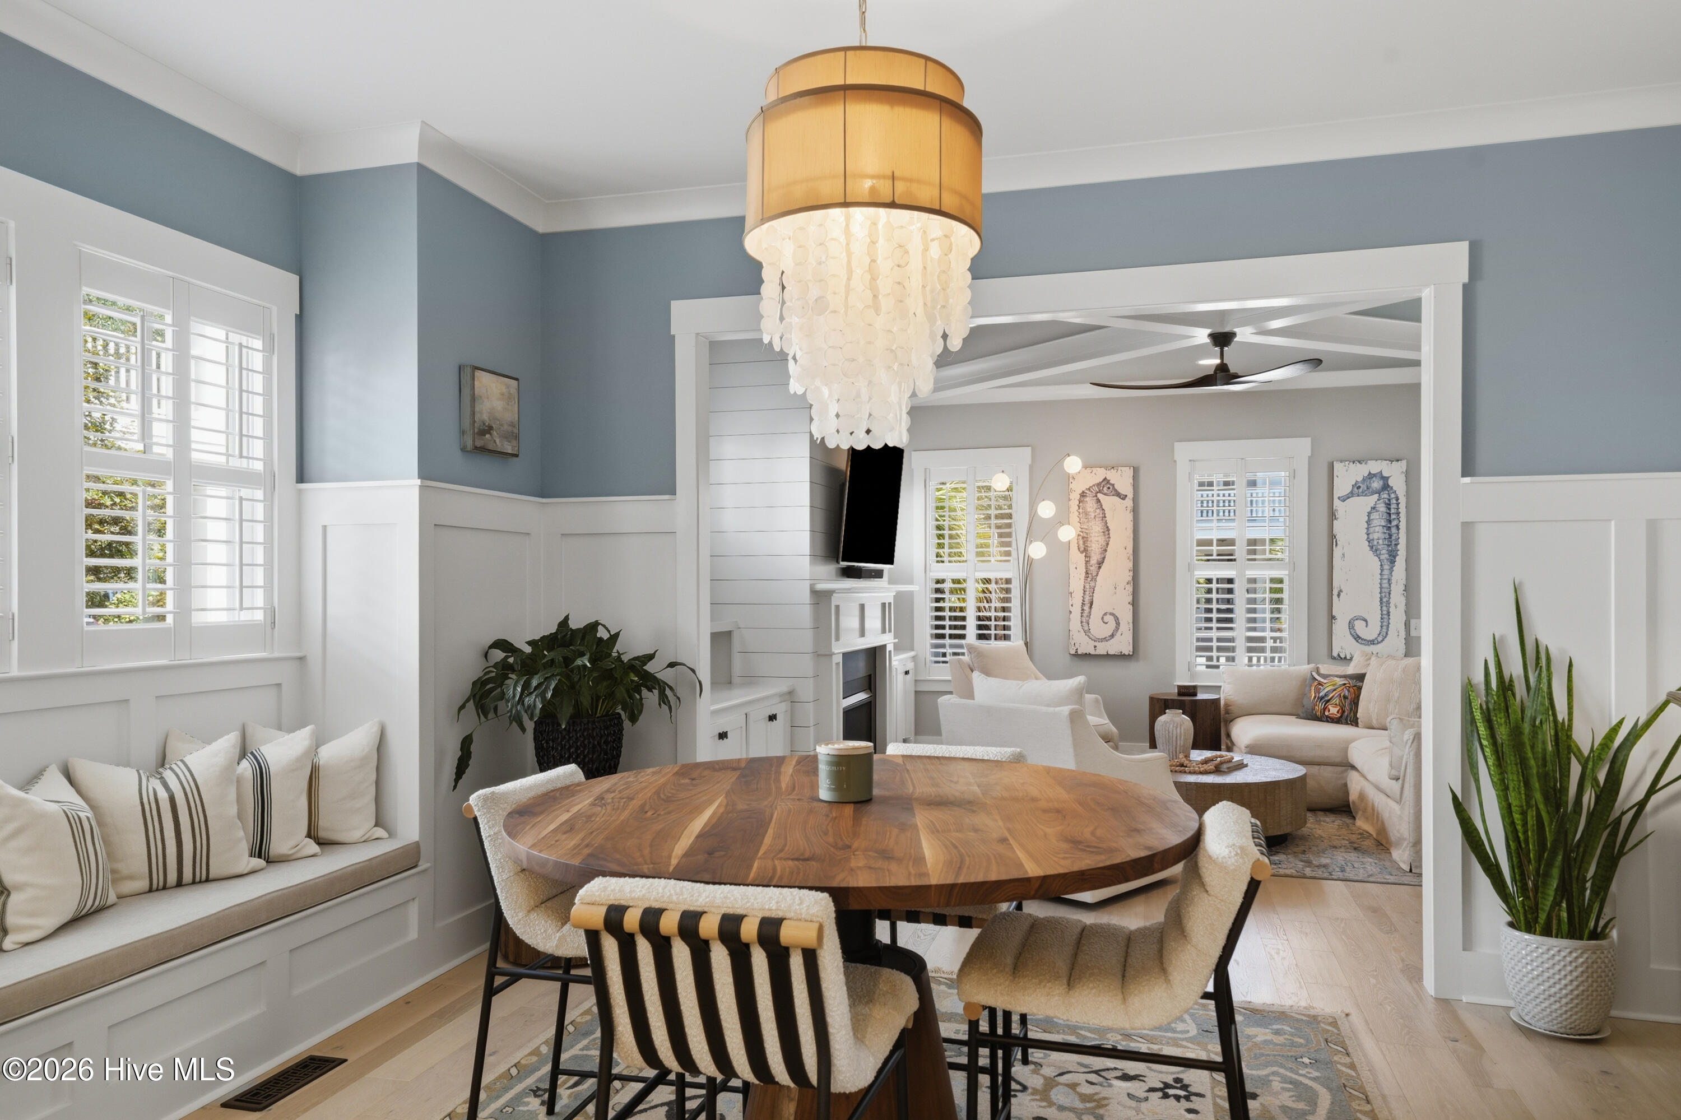
Dining area with a round wooden table, built-in window seat, shuttered windows, and an adjoining white kitchen.
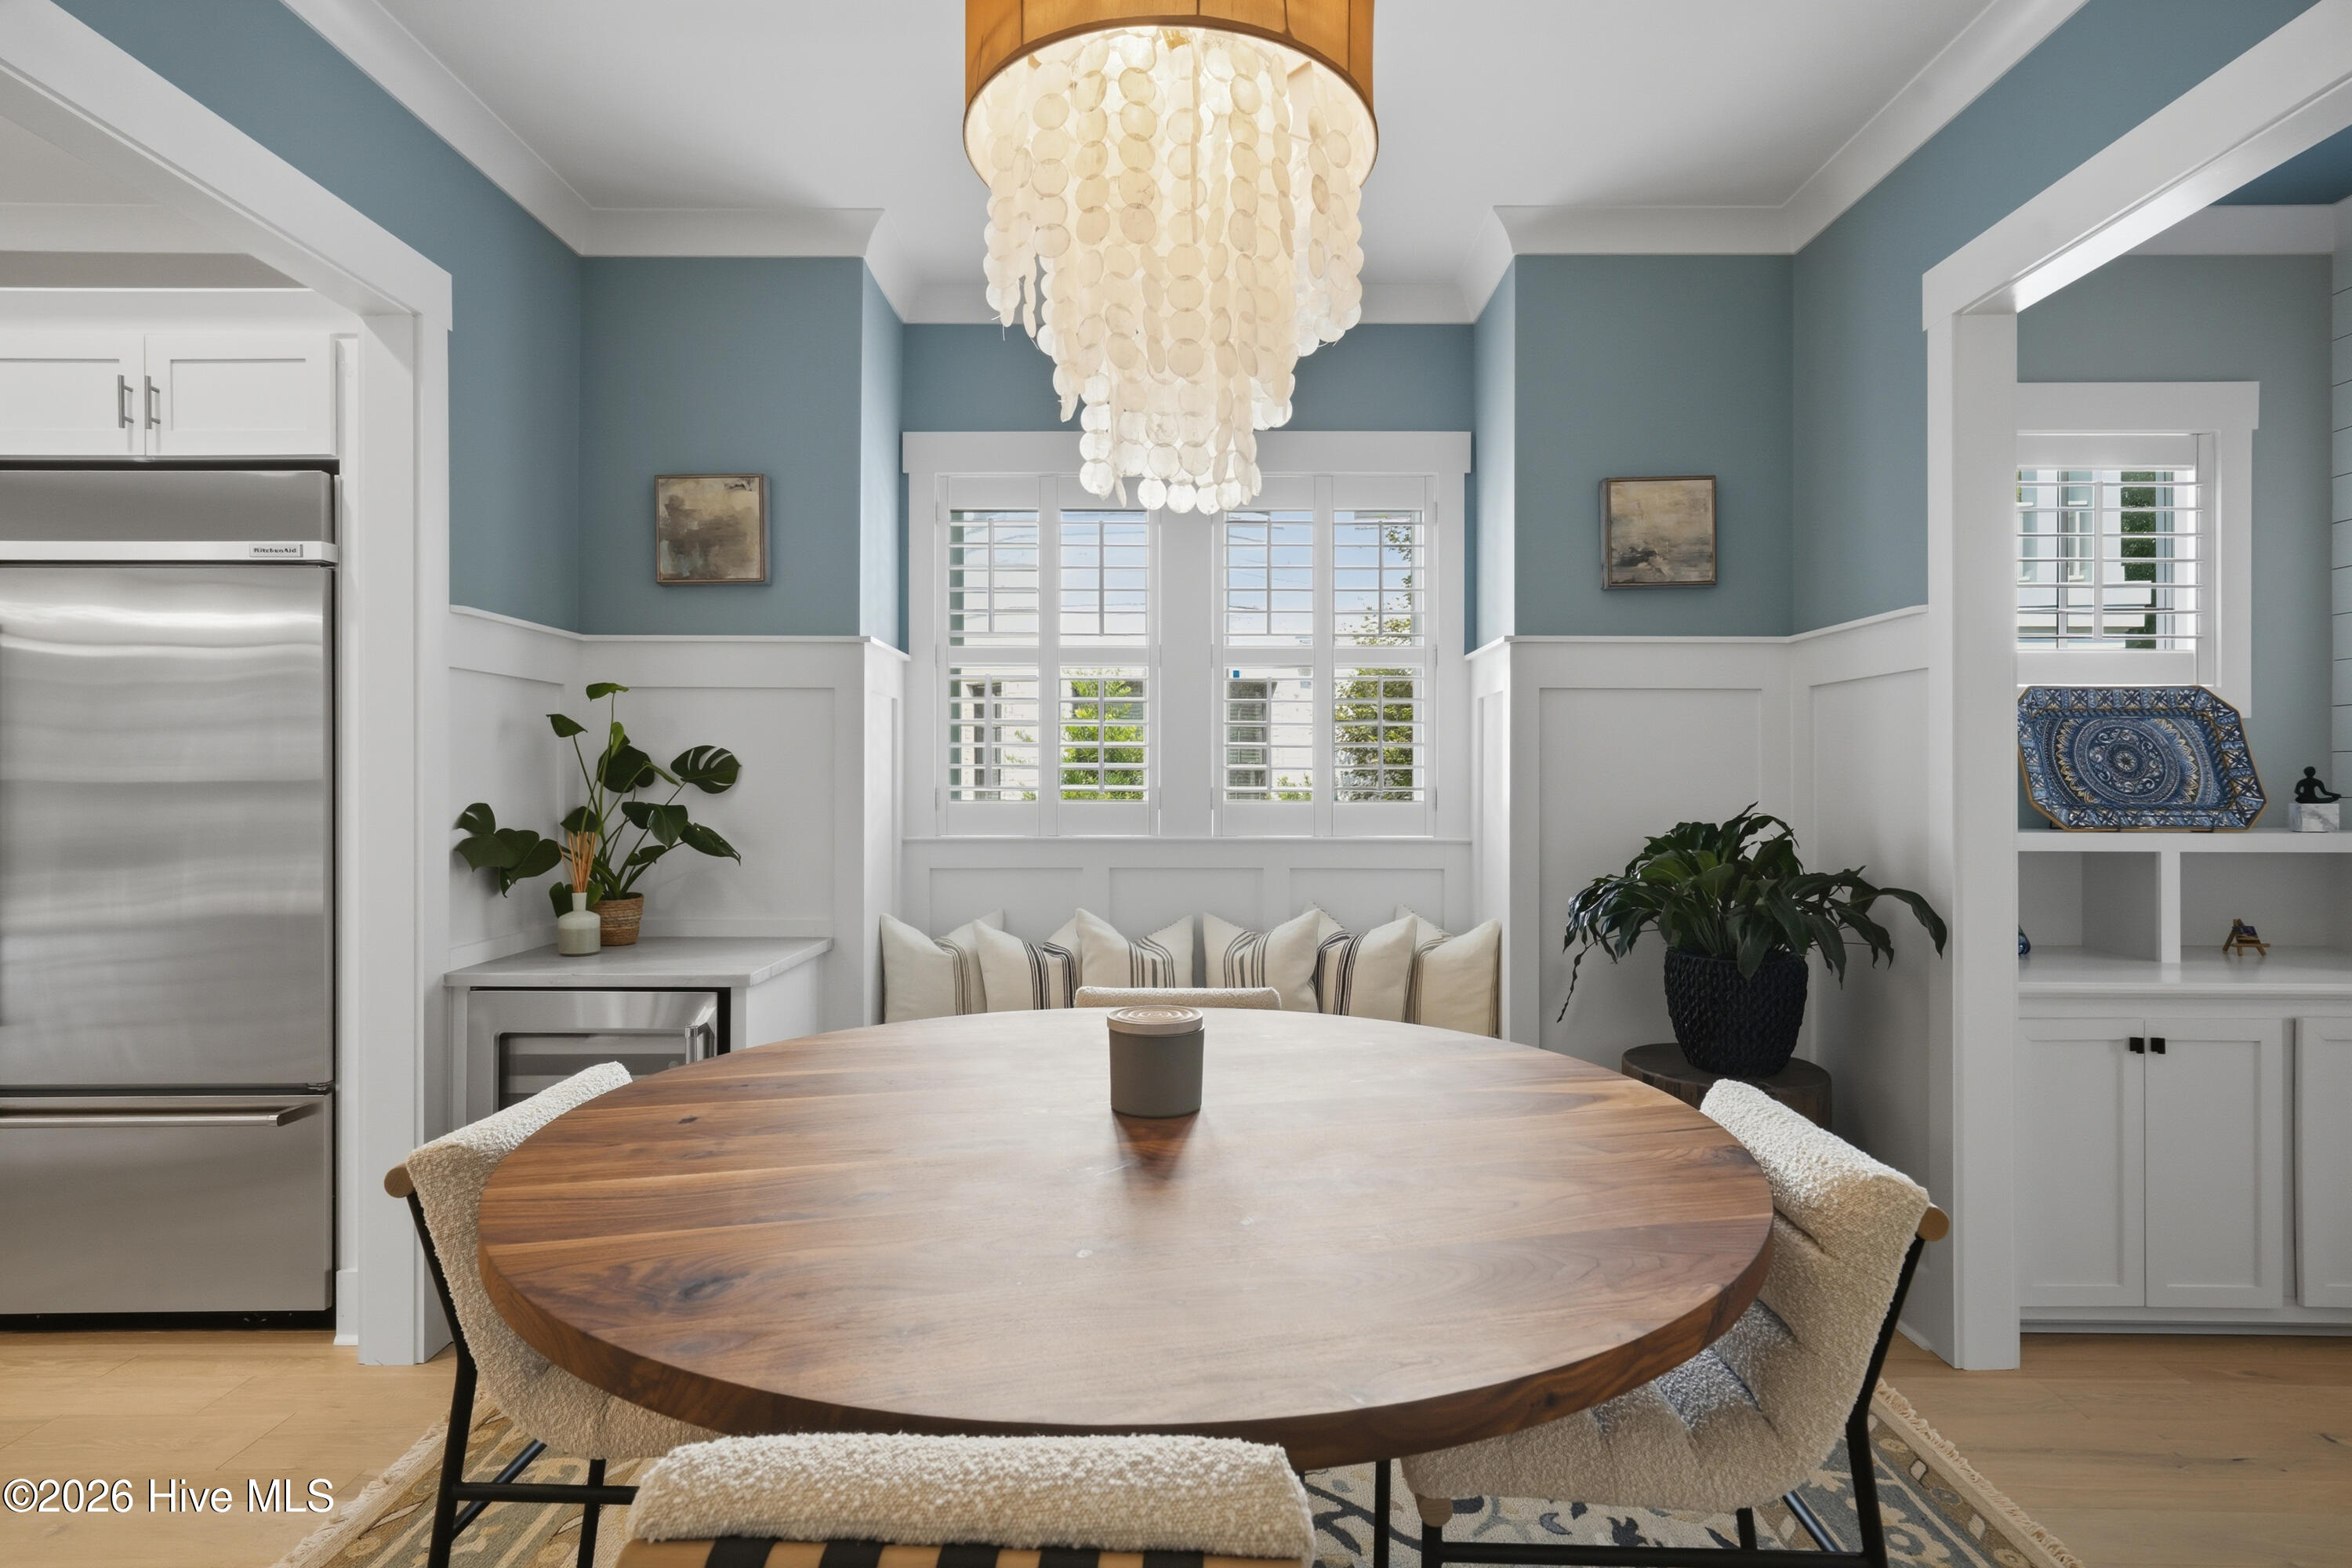
Dining area with a round wood table, window bench, blue walls, and a sculptural chandelier.
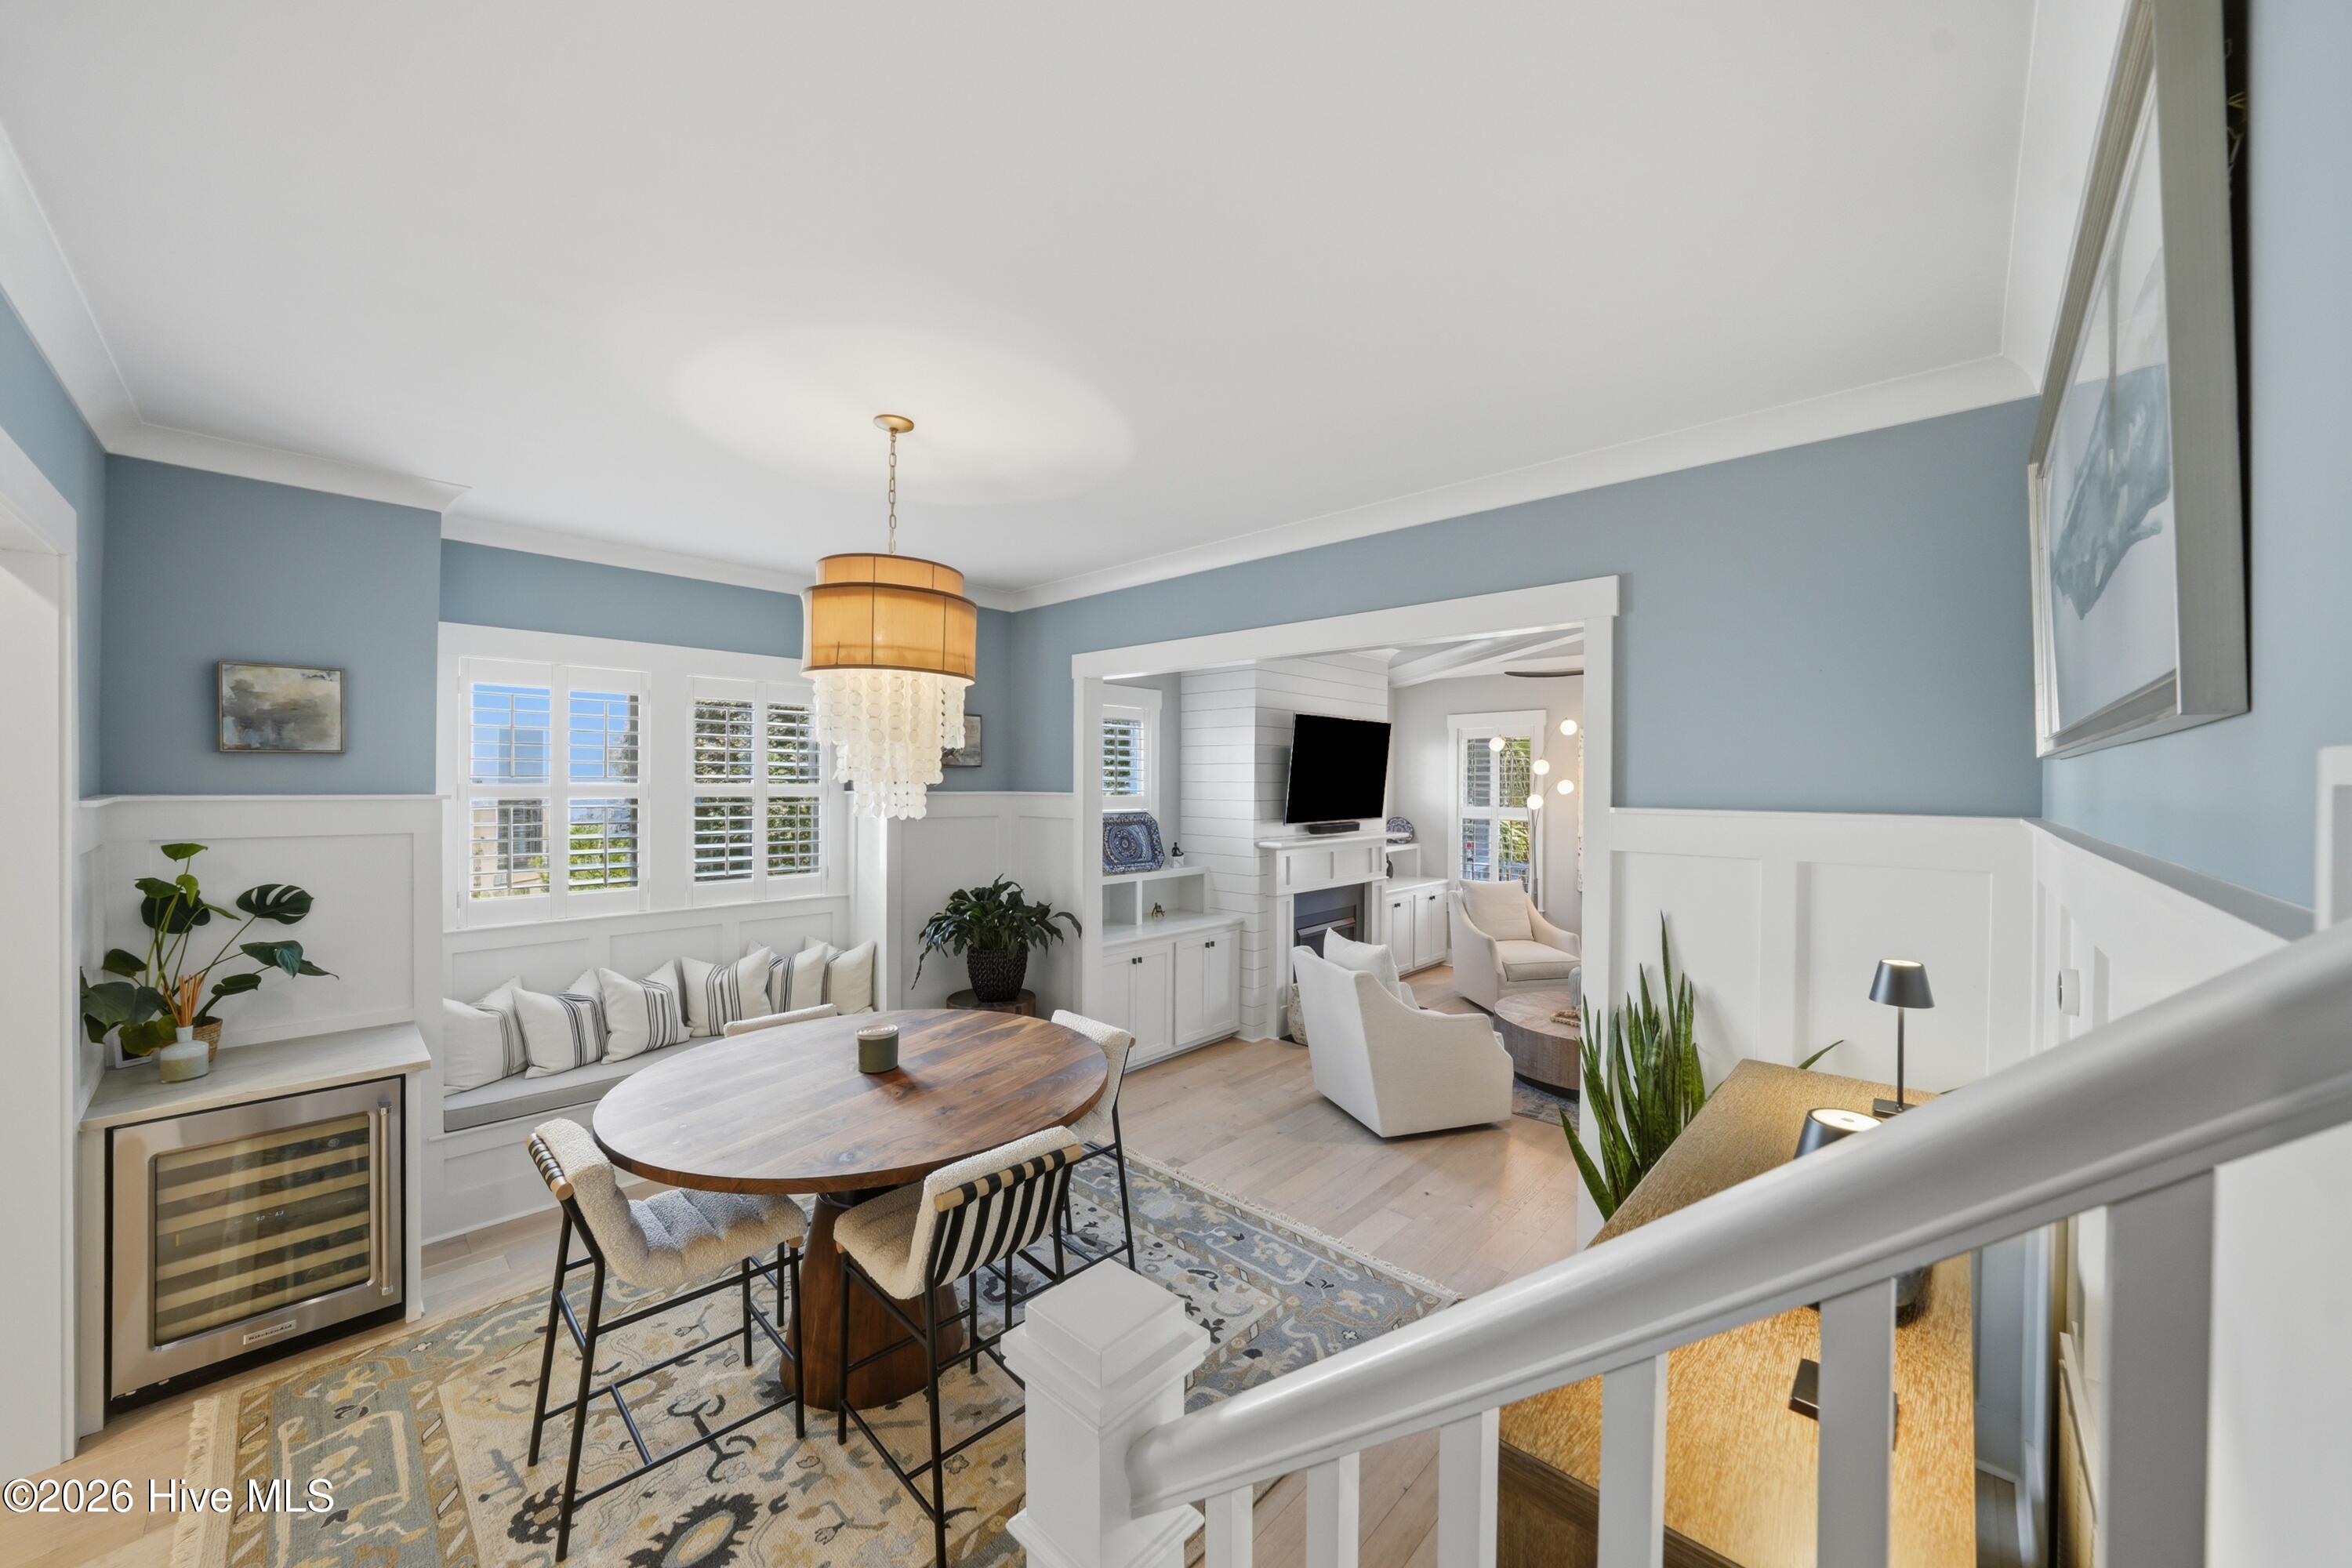
Open dining and sitting area with blue walls, a round wood table, built-in window seat, and adjoining fireplace.
Dining area with a round wood table and pendant light, opening into a living room with seahorse artwork.
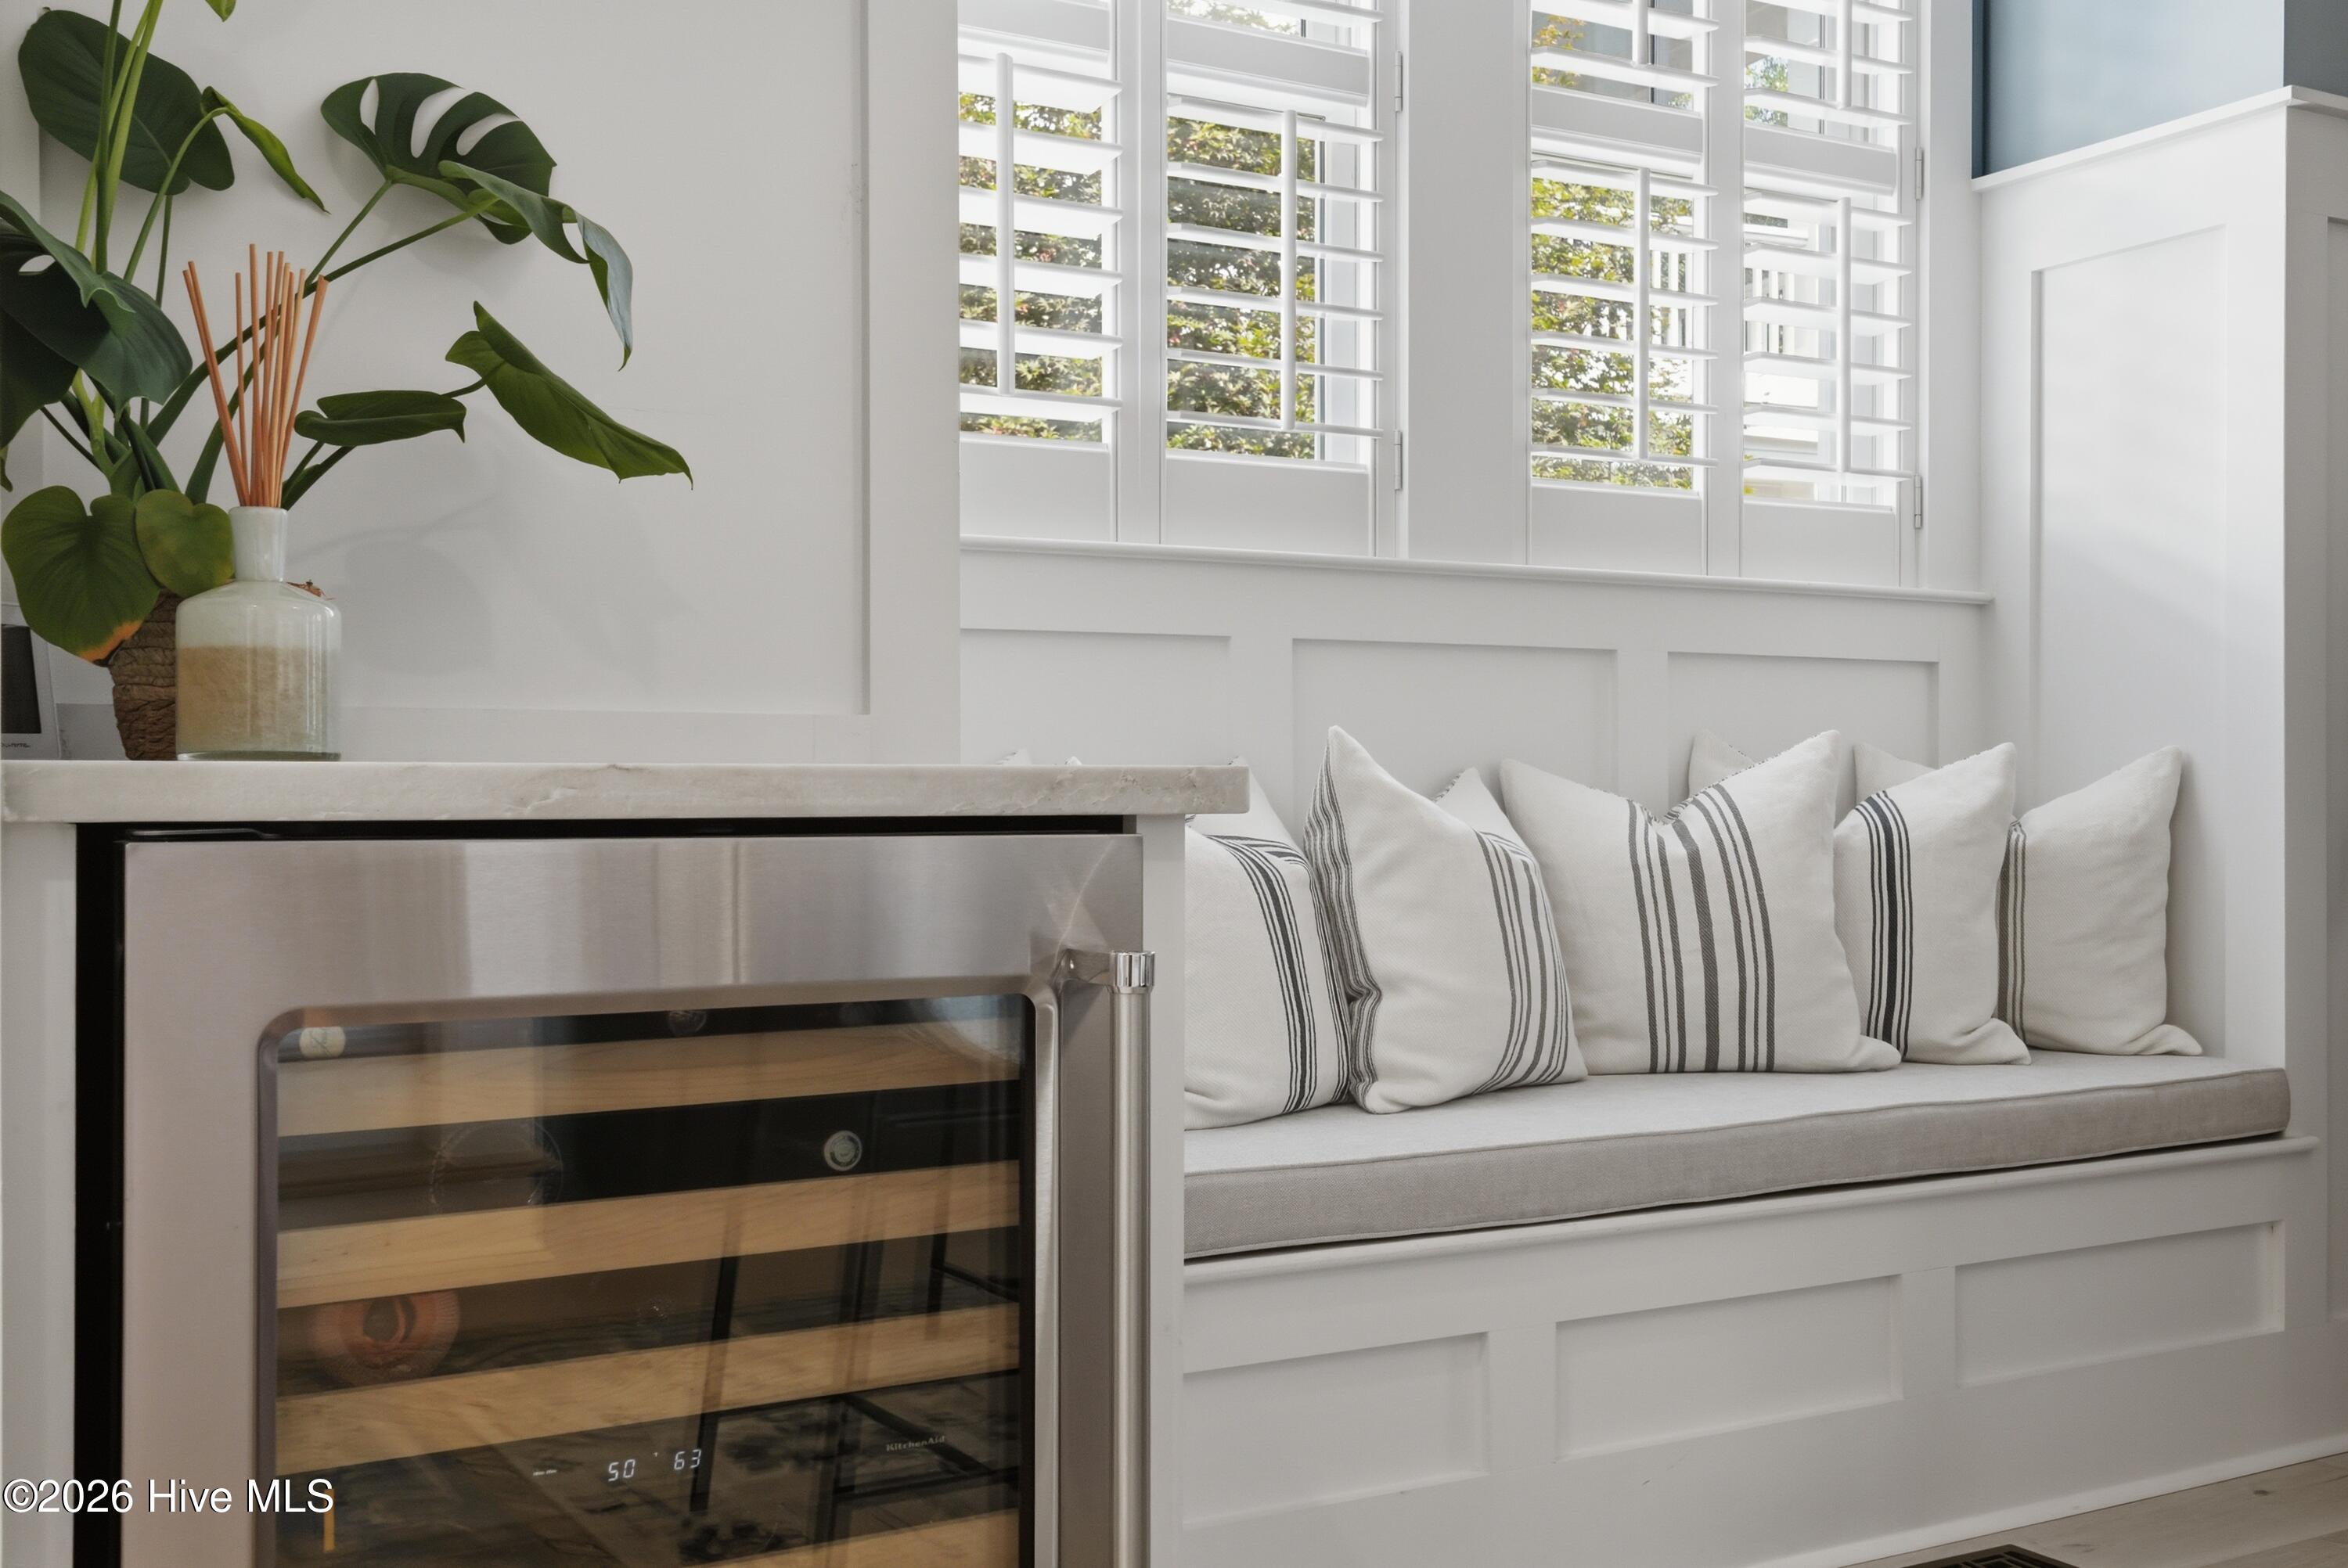
Built-in window seat with striped cushions beside a glass-front wine refrigerator.
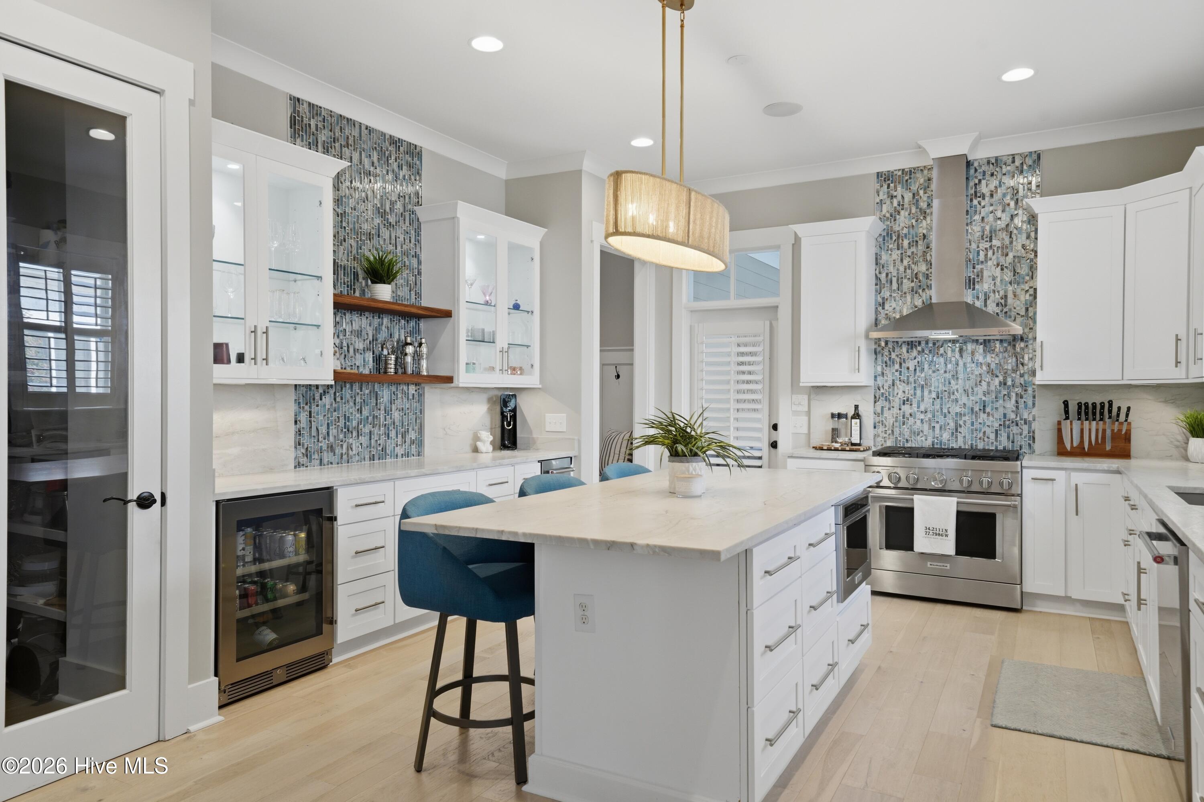
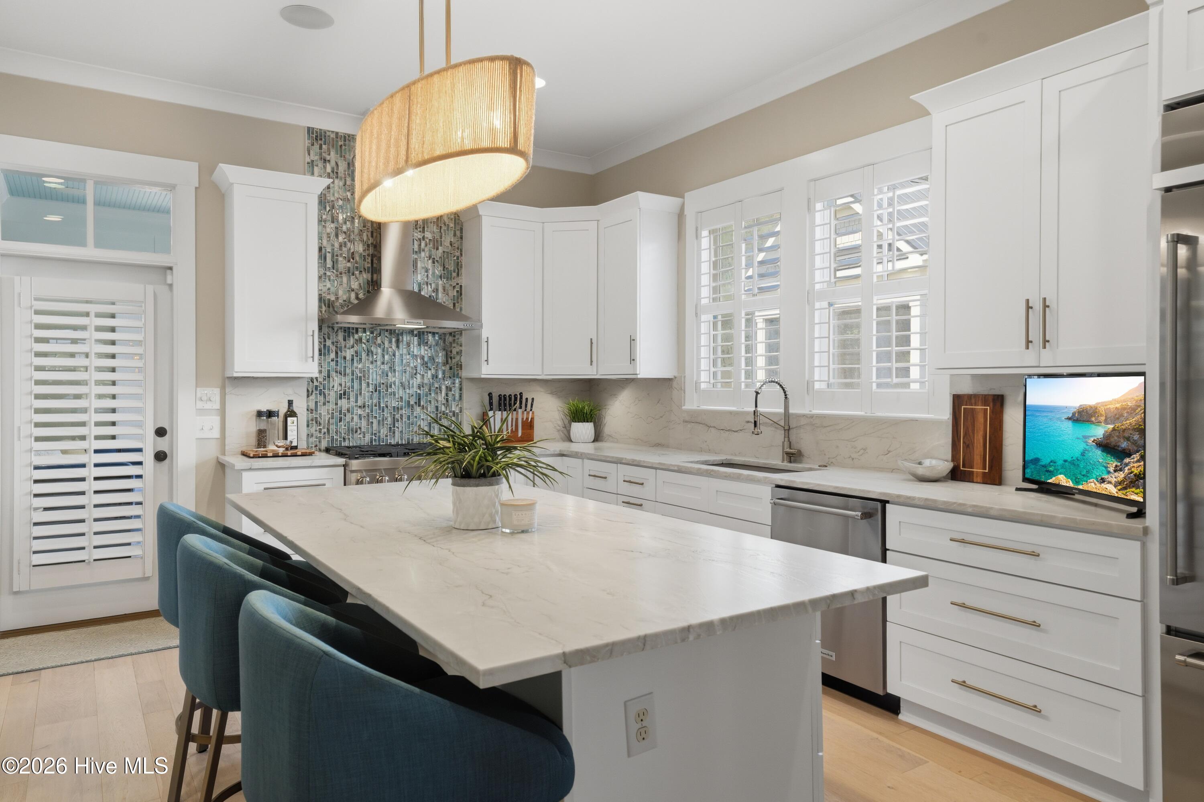
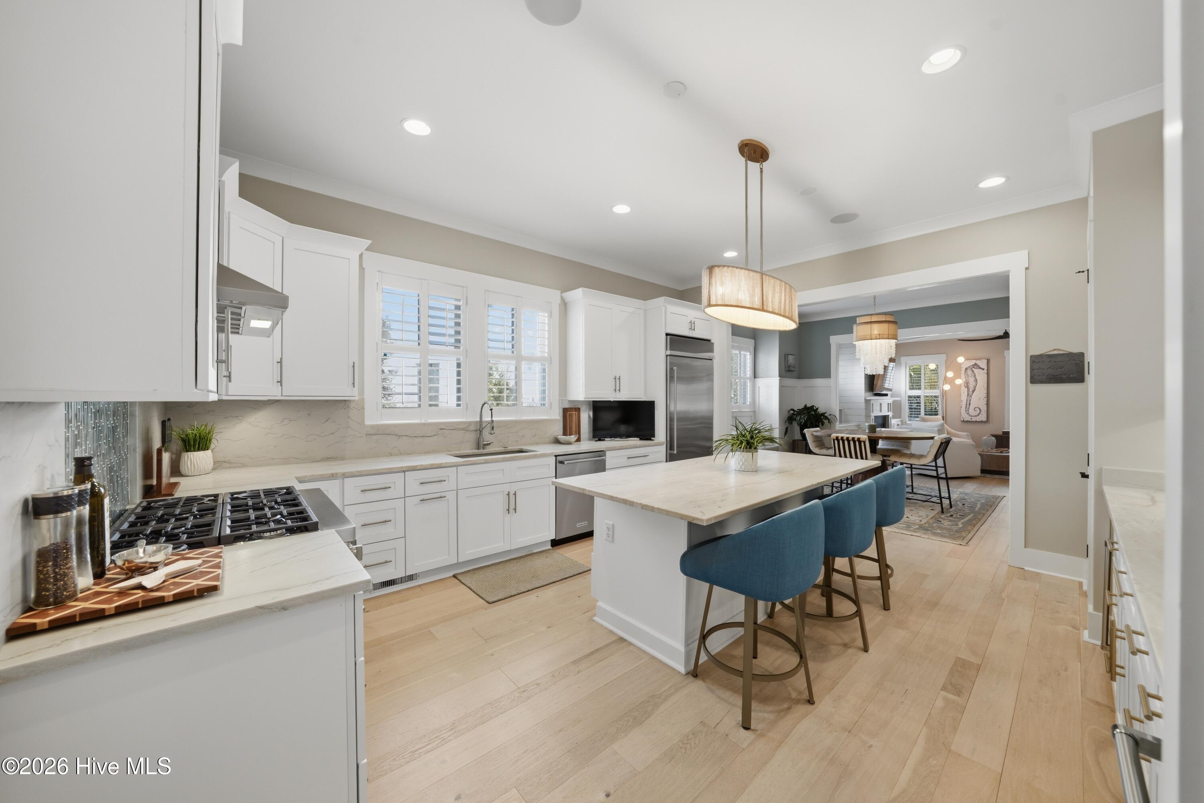
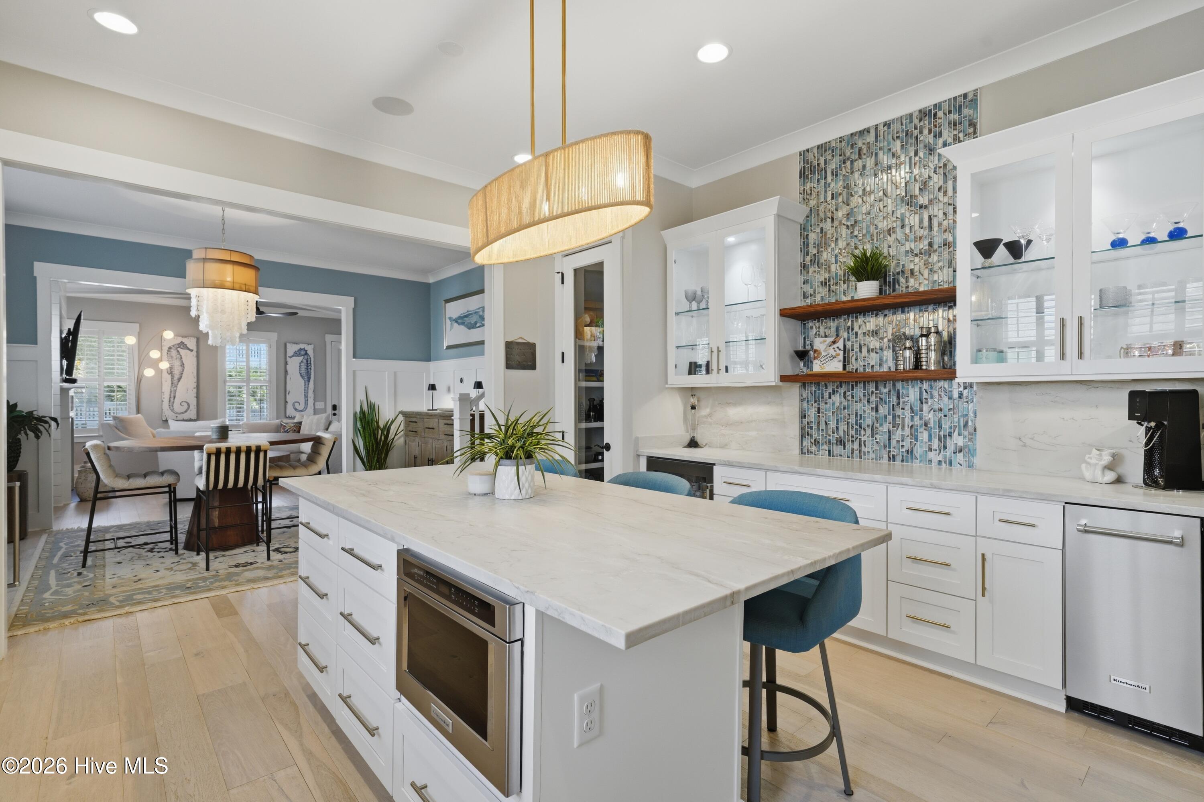
Bright kitchen with a marble island, blue stools, stainless steel range, and blue-gray mosaic tile accents.
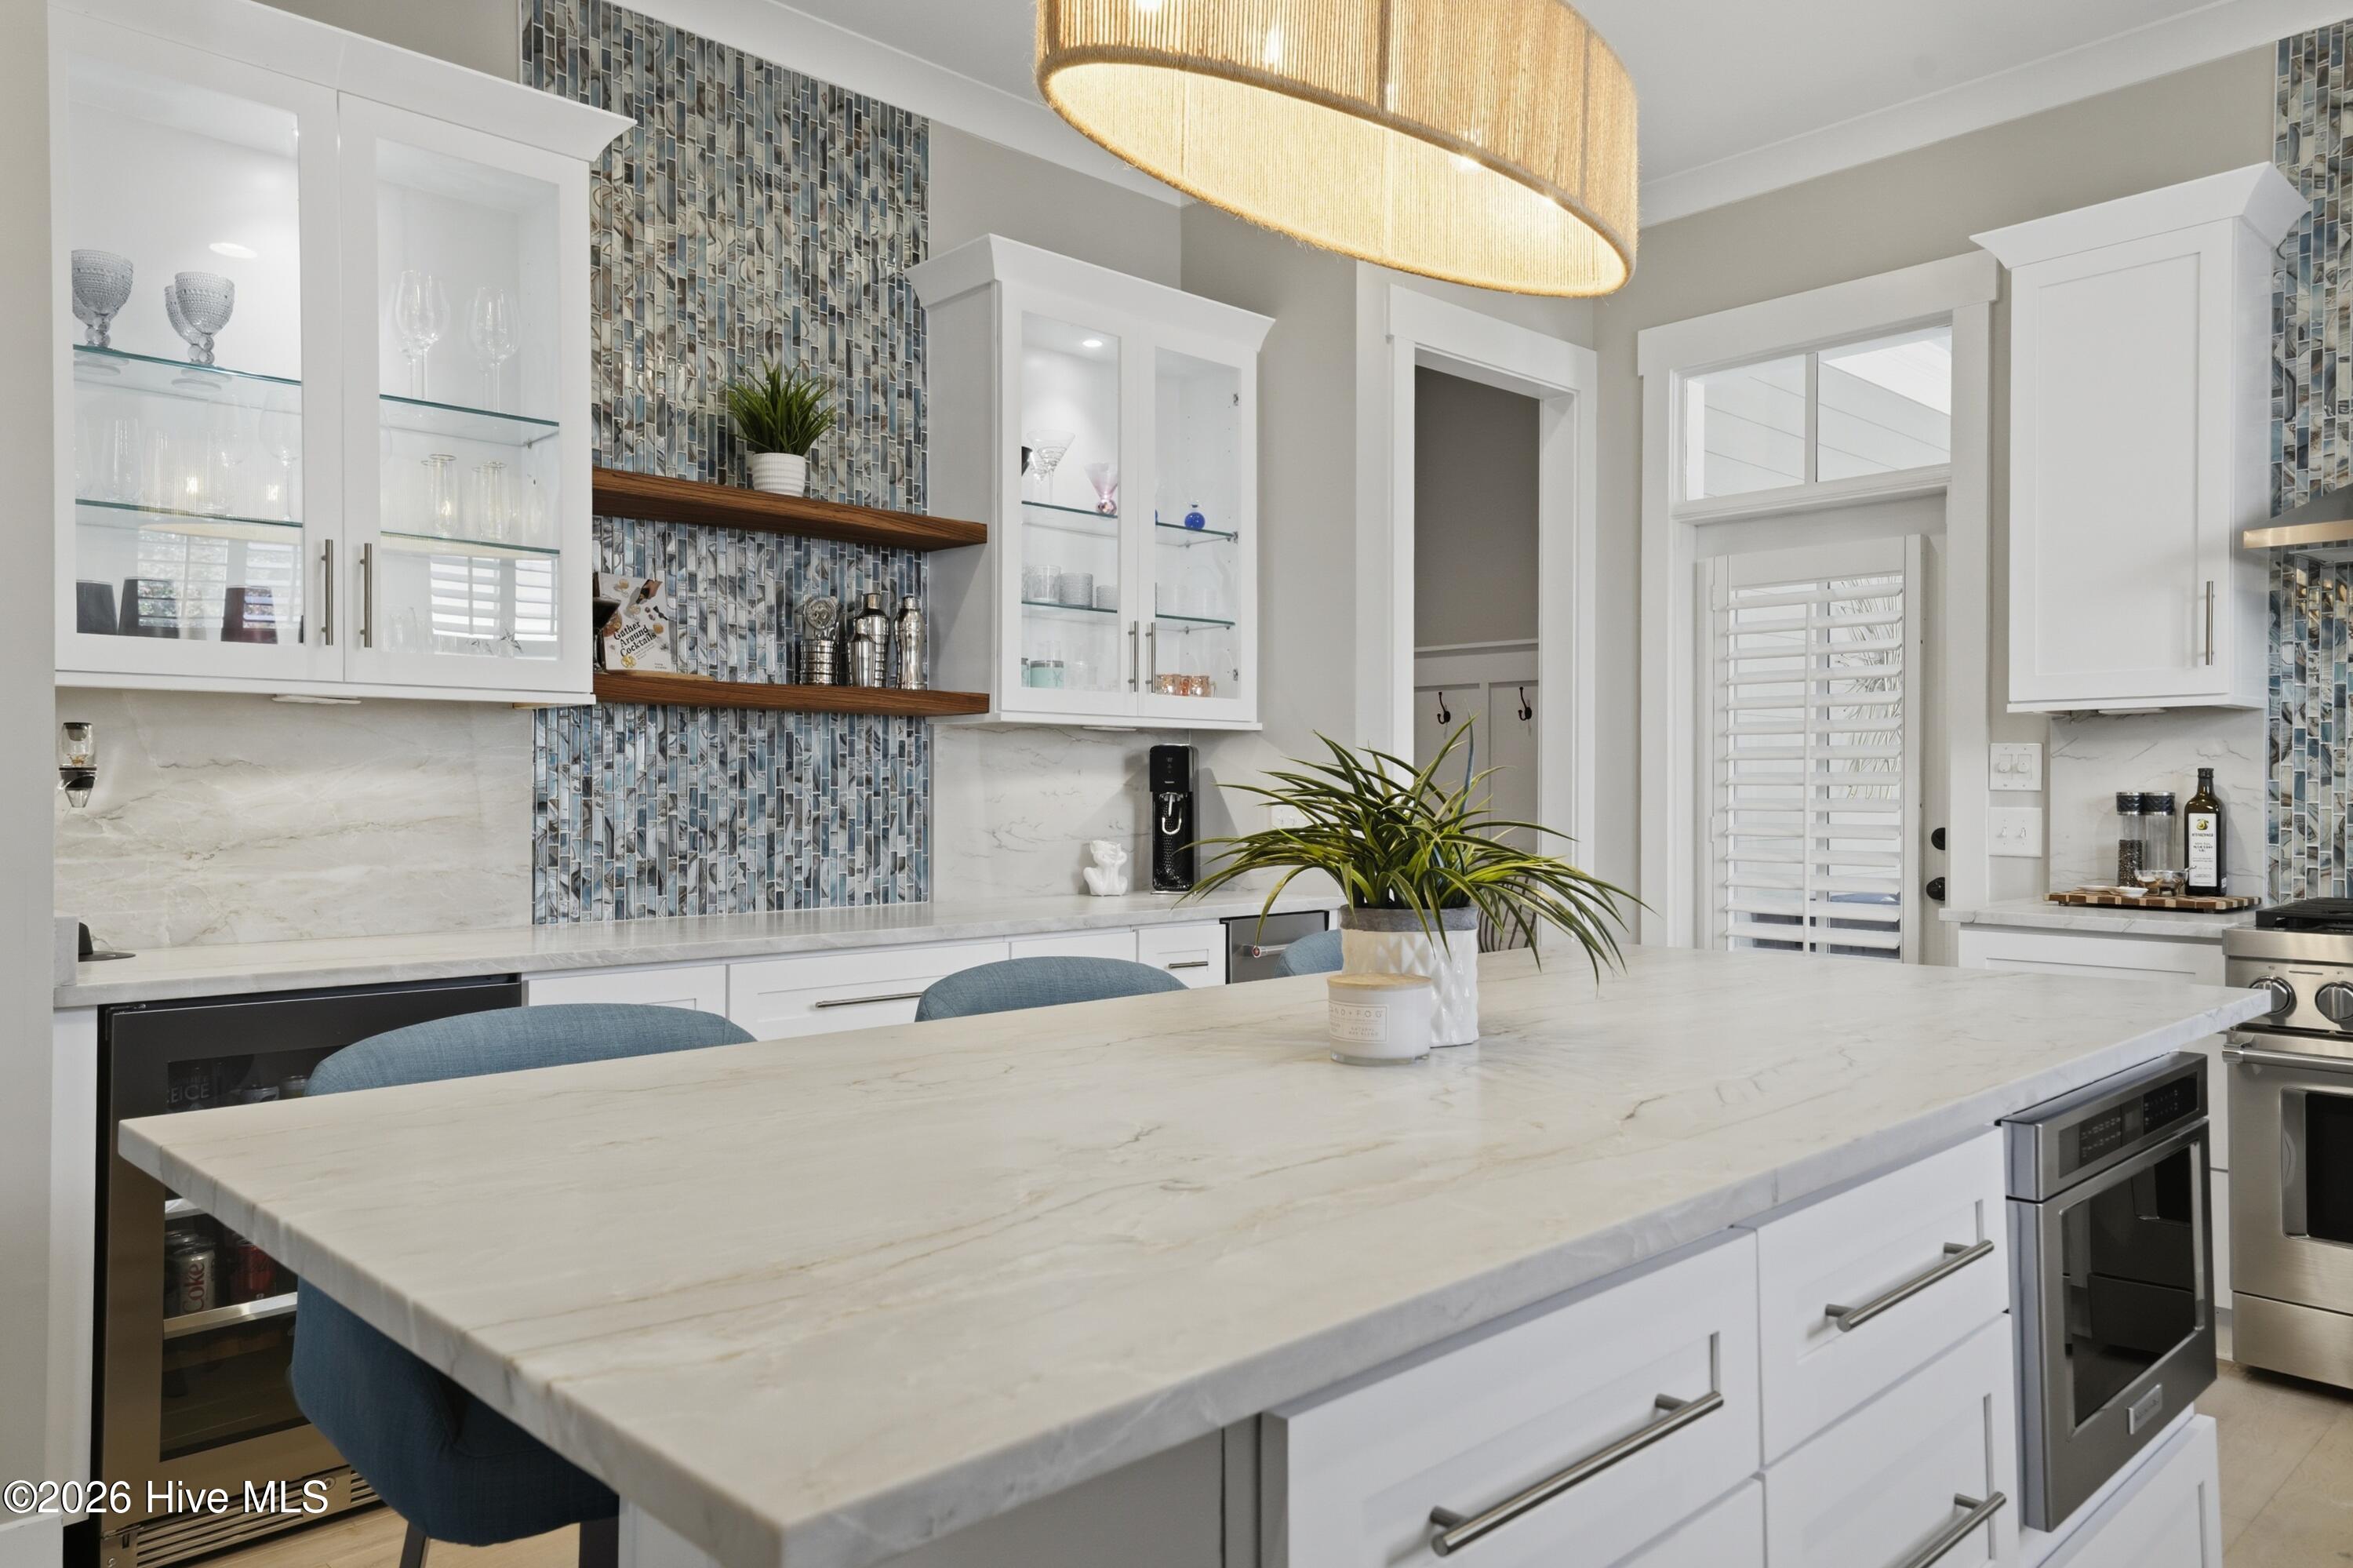
Kitchen with a large white stone island, blue mosaic tile backsplash, and glass-front cabinets.
Bright white kitchen with marble island, blue bar stools, and a blue-green tile backsplash.
Bright kitchen with white cabinets, a large island, blue bar stools, and an adjoining dining area.
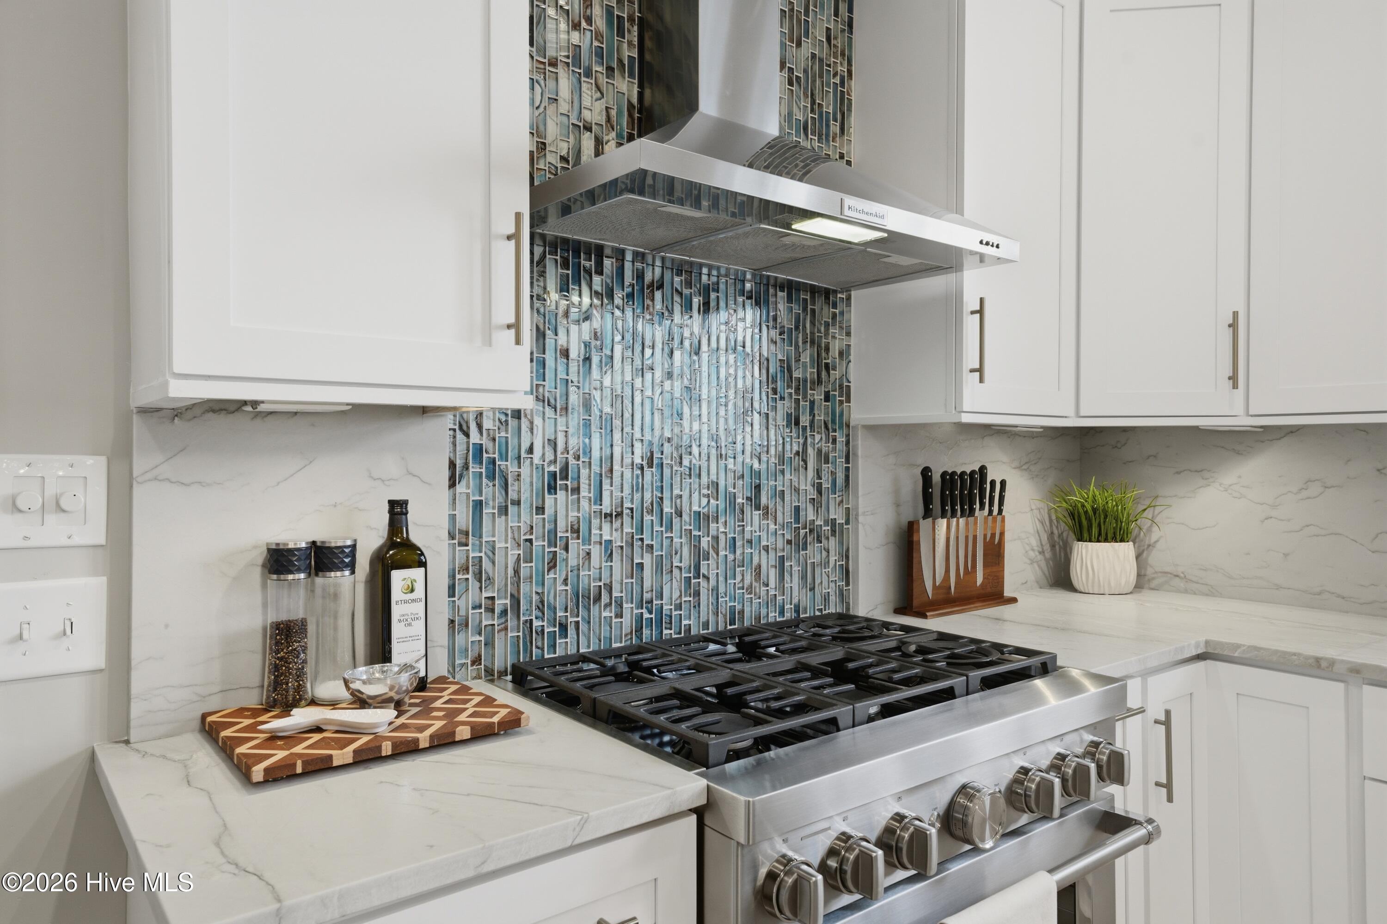
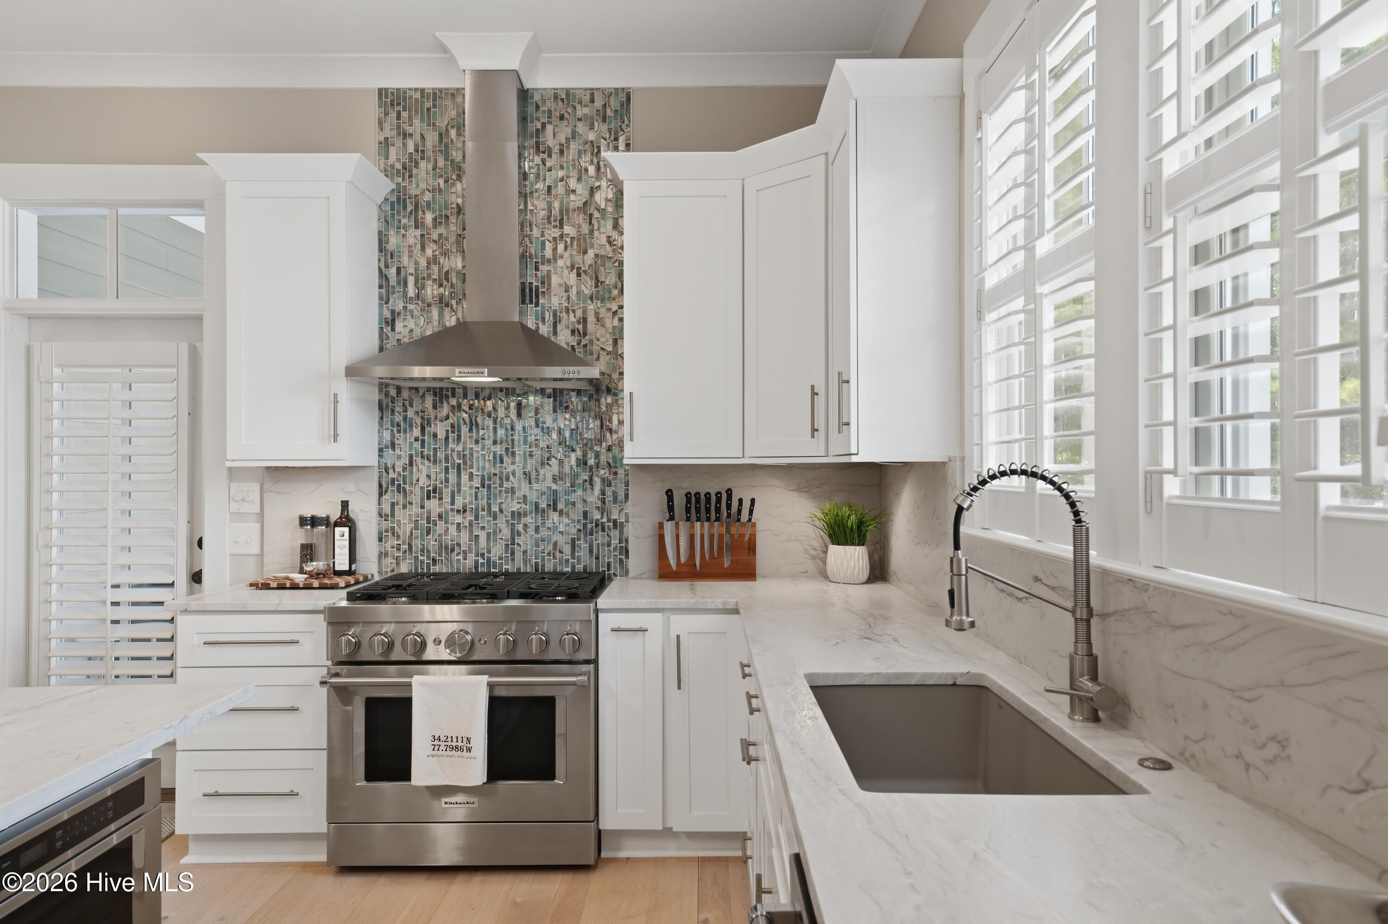
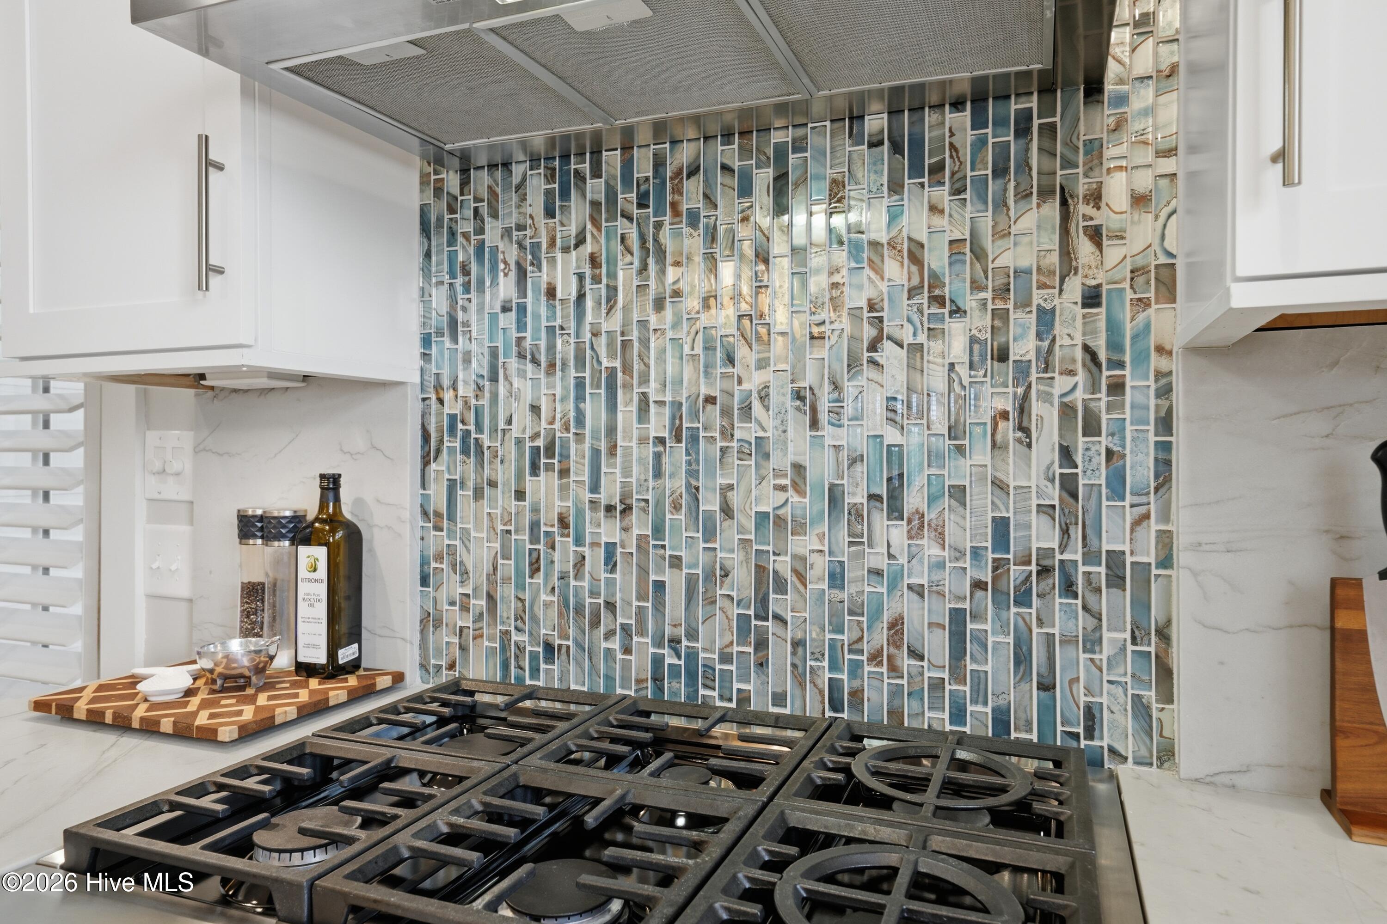
Kitchen with a stainless steel gas range, blue-gray mosaic backsplash, and white veined countertops.
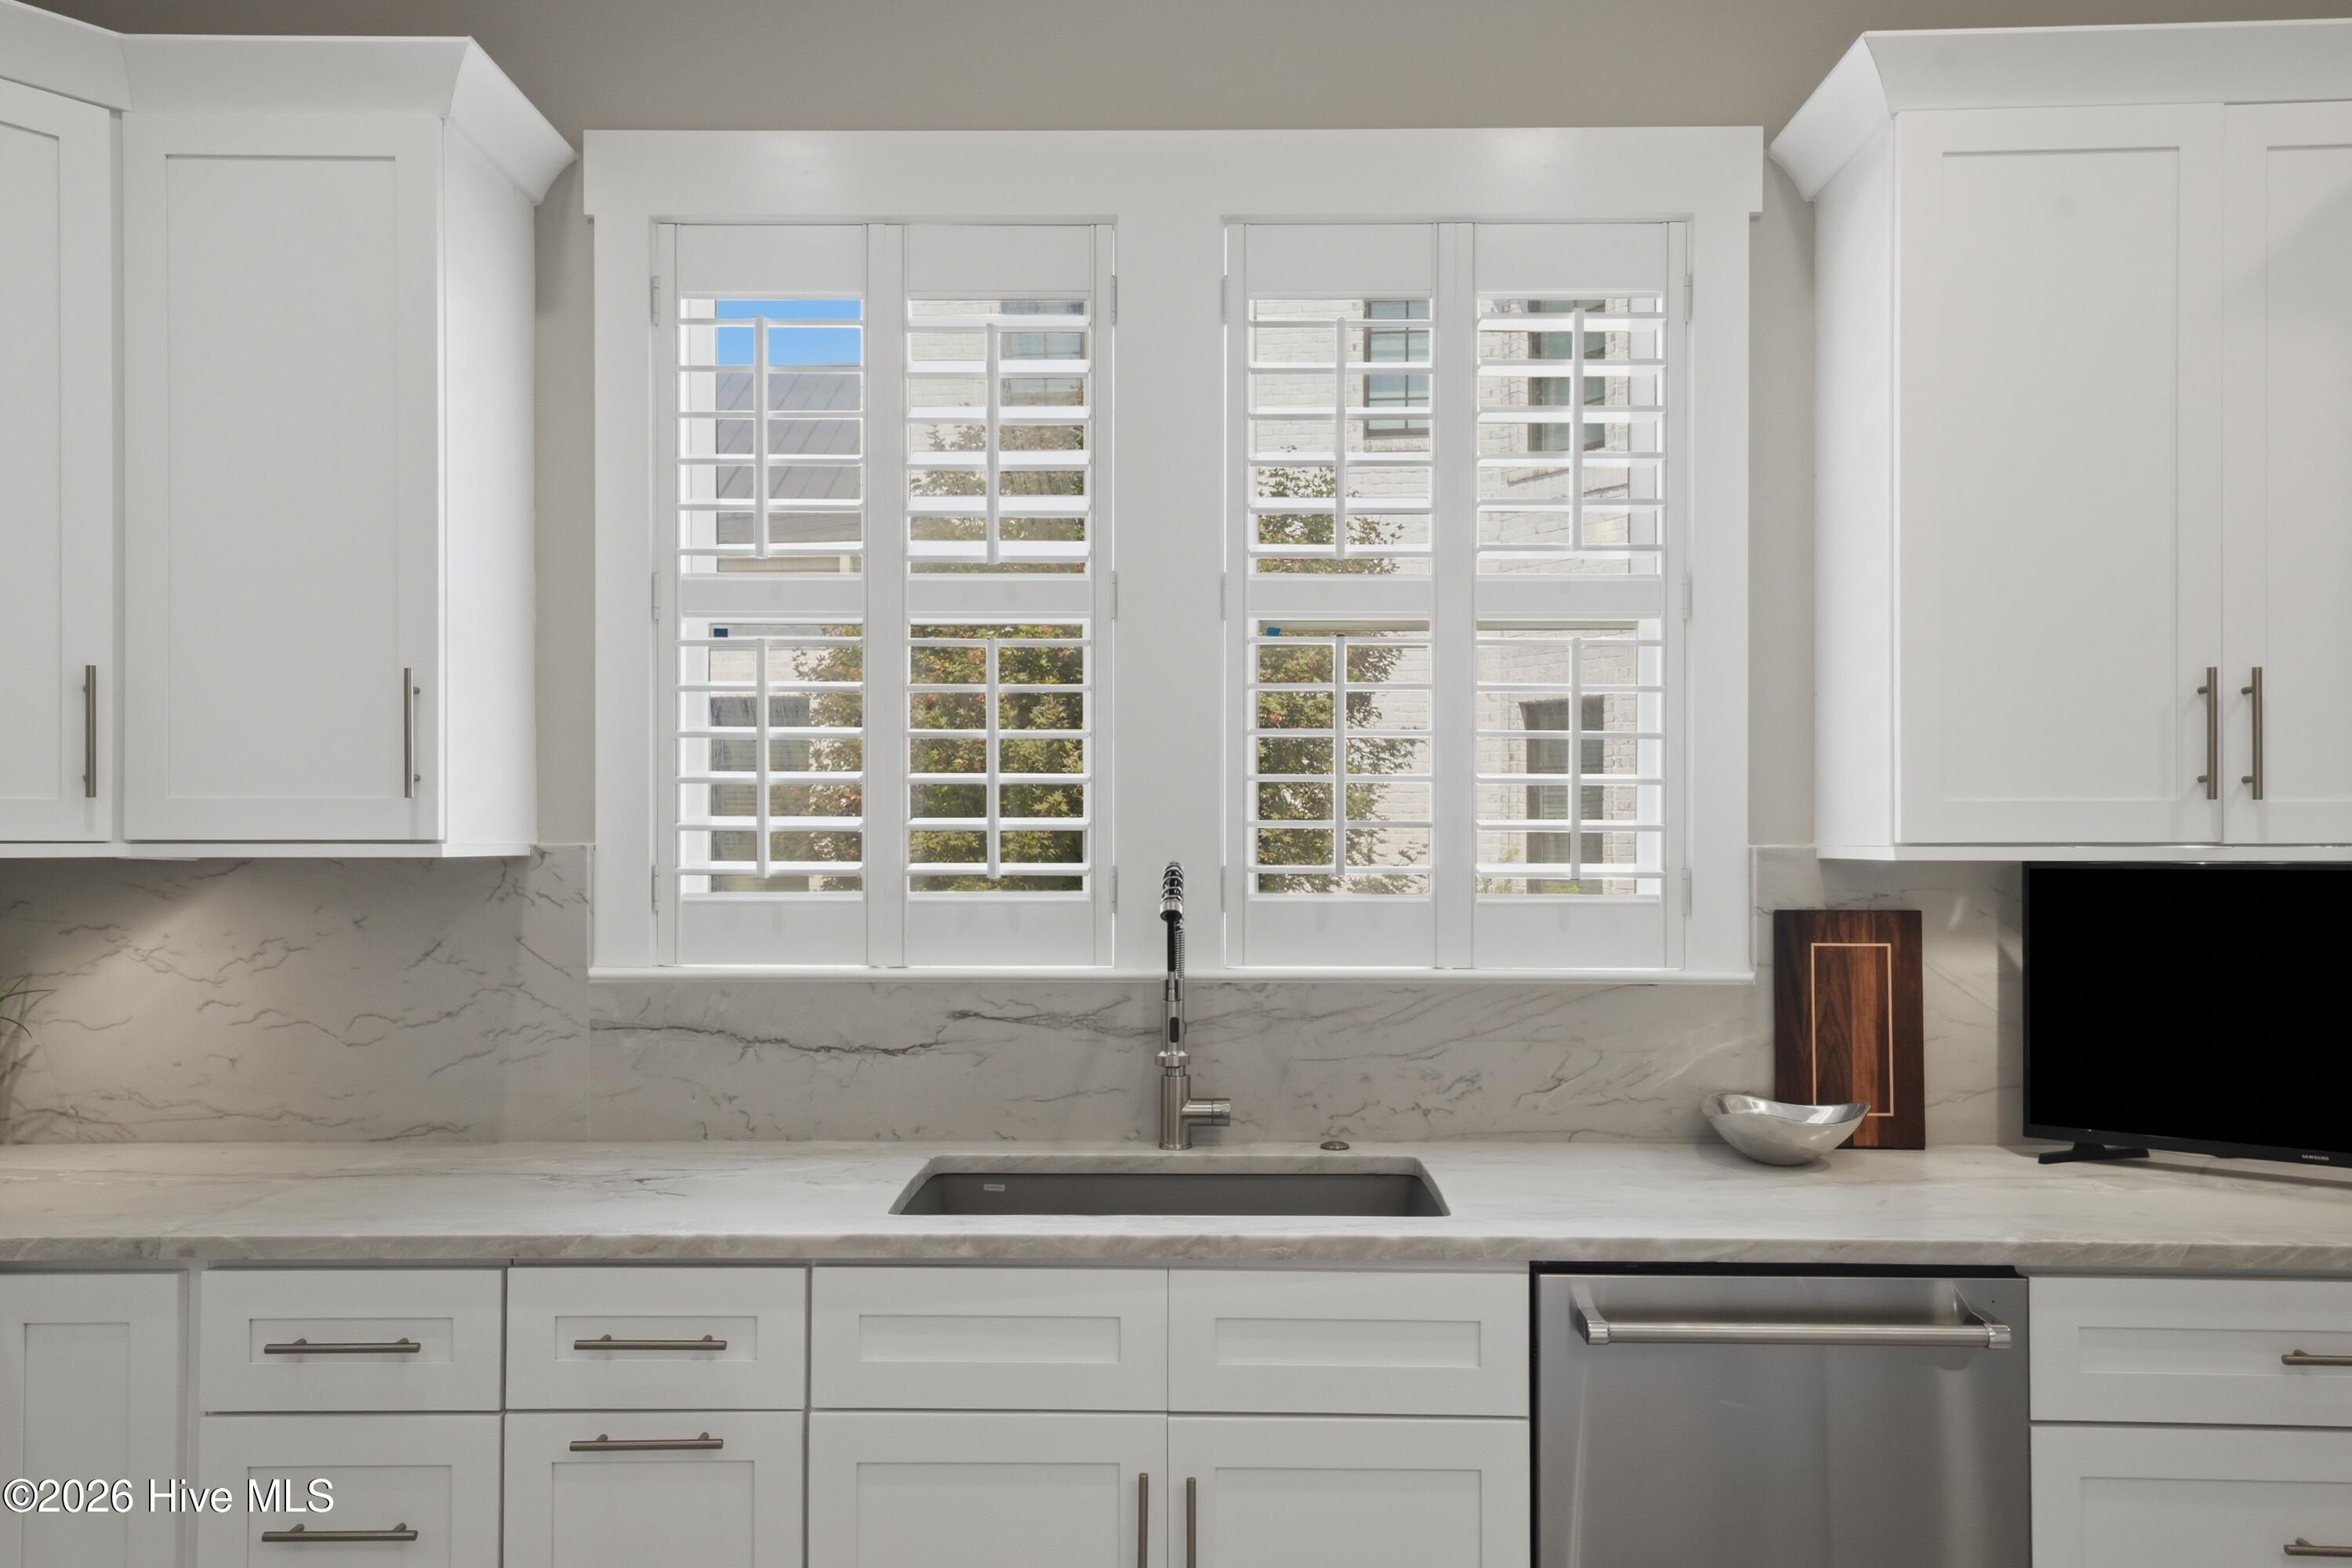
Bright white kitchen with a stainless steel range, mosaic tile backsplash, marble counters, and a sink beneath shuttered windows.
Kitchen gas cooktop beneath a colorful mosaic backsplash, with white cabinets and marble-look counters.
Bright white kitchen with a marble island, blue mosaic backsplash, and adjoining dining area.
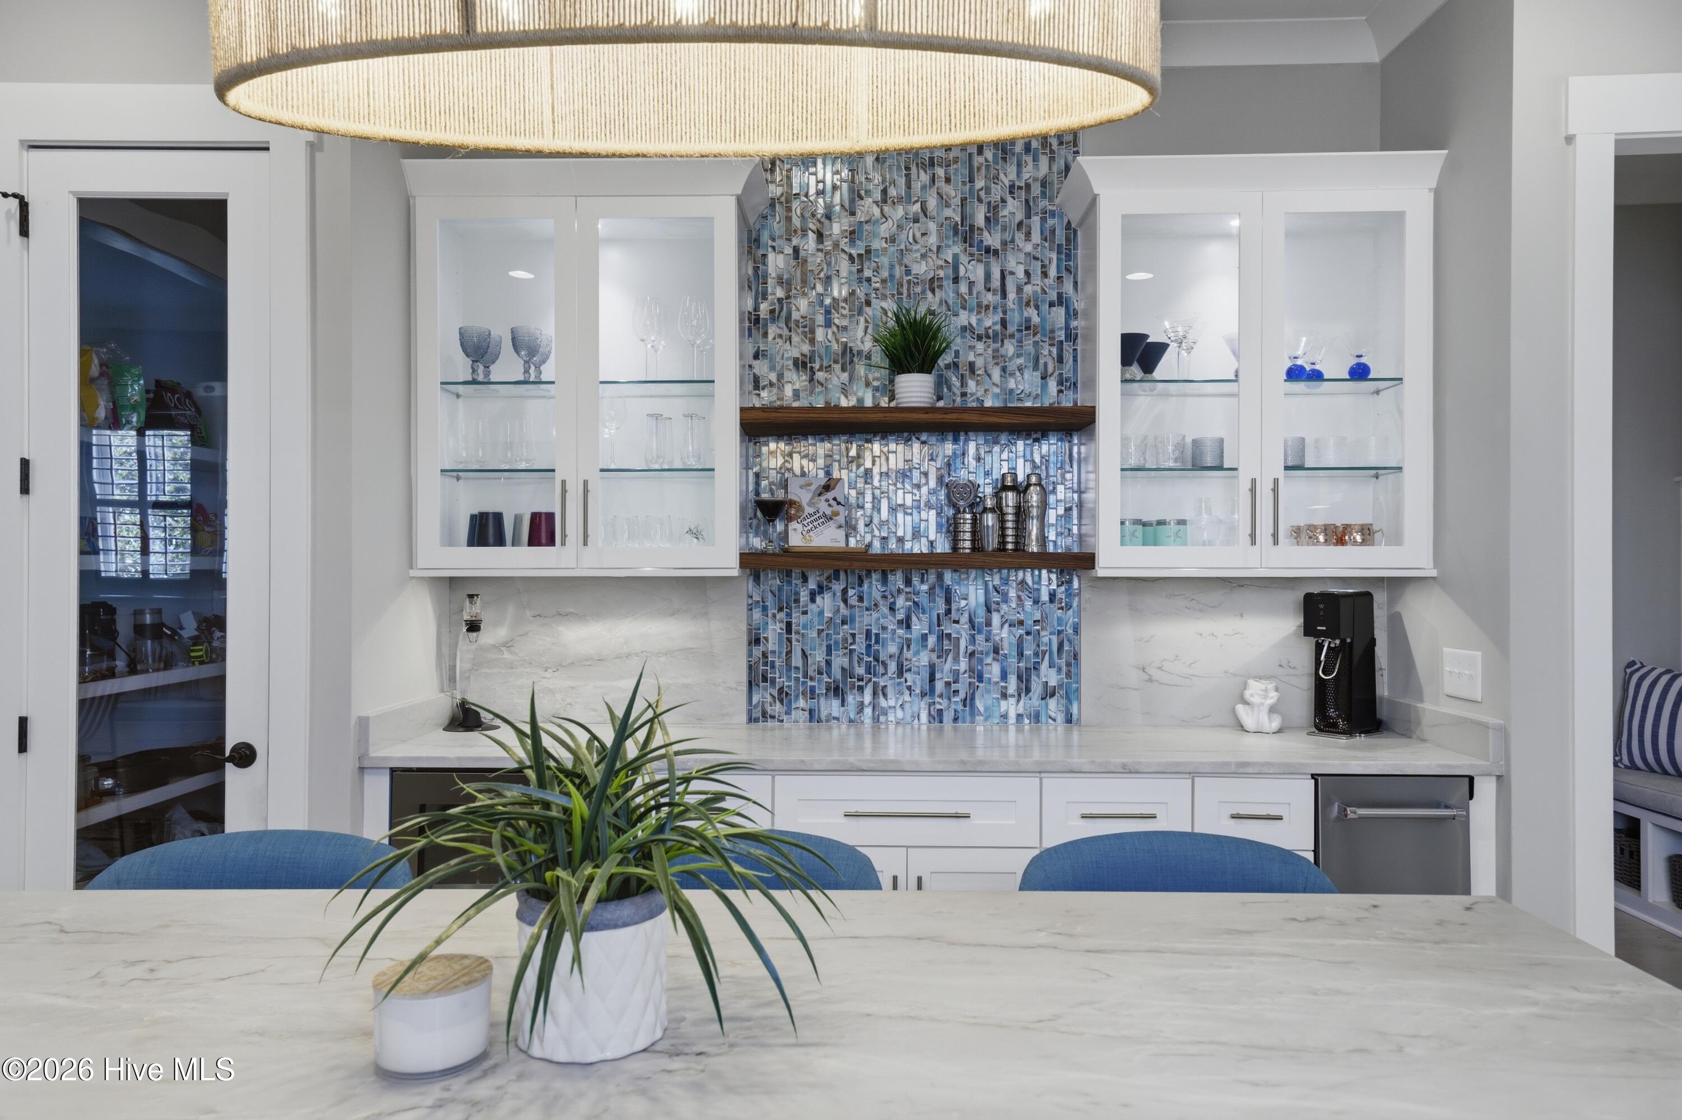
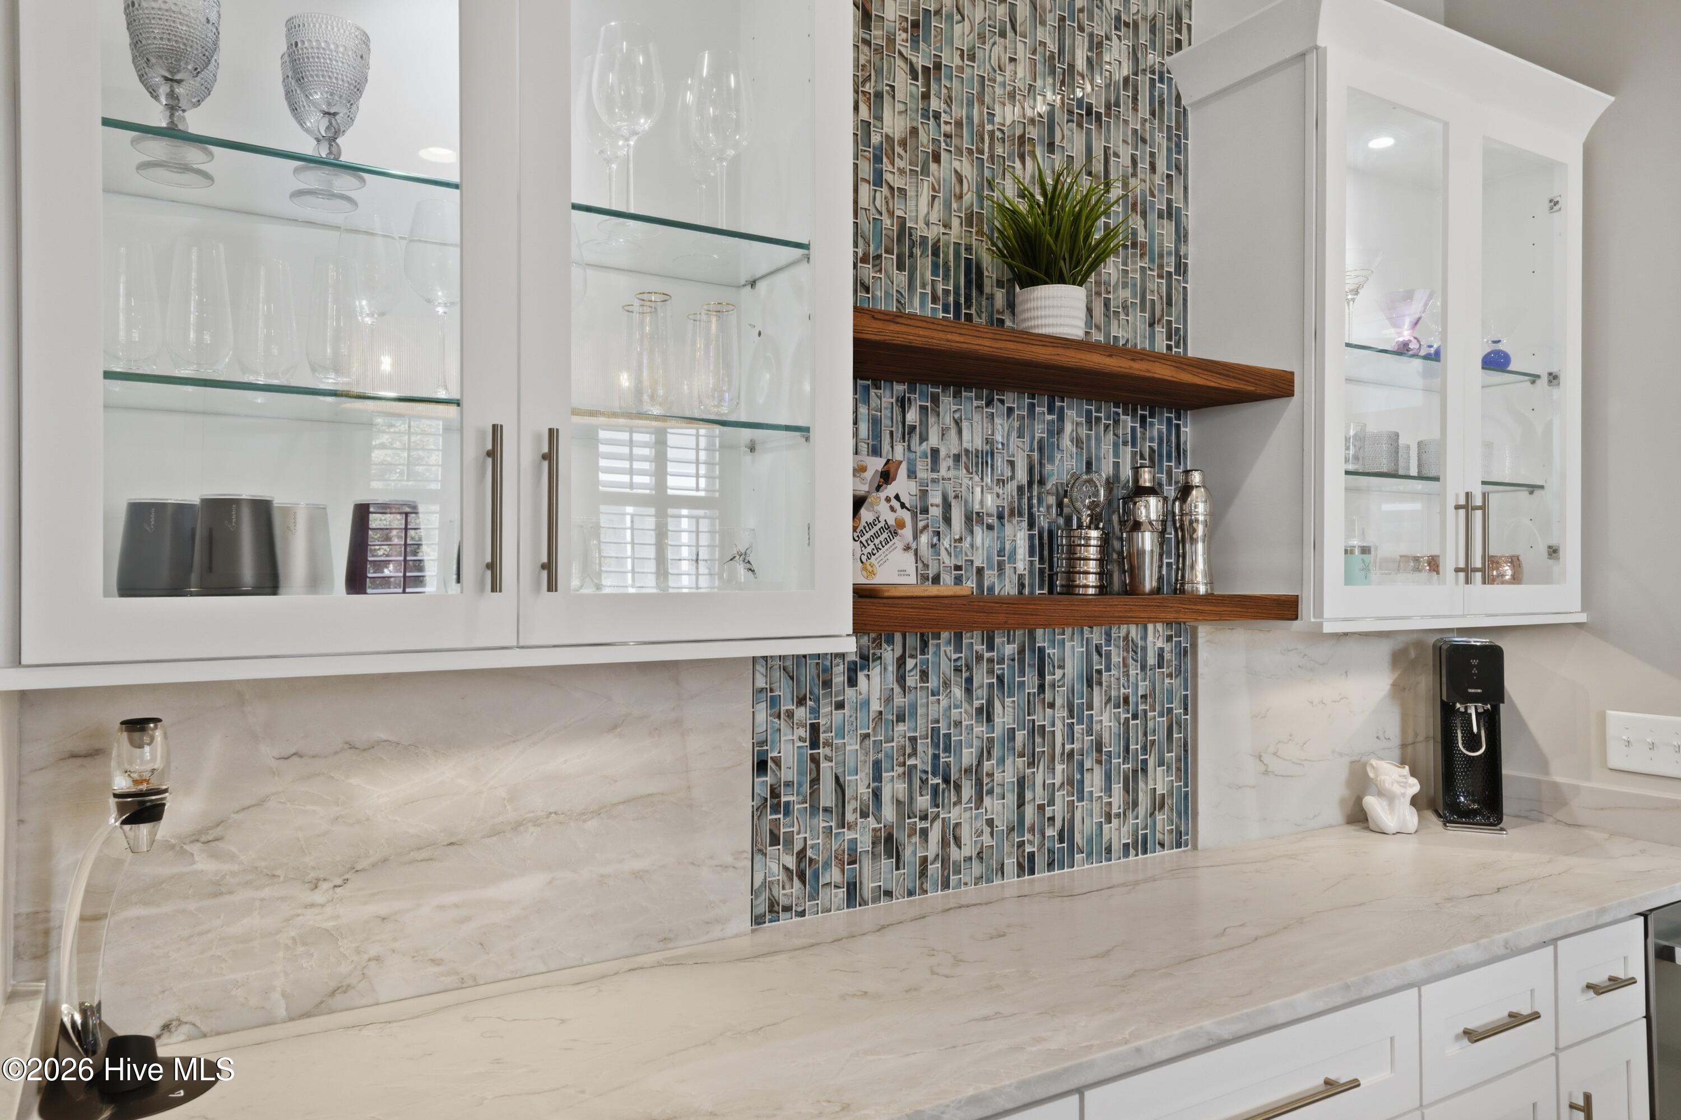
Built-in beverage bar with blue mosaic tile, glass-front cabinets, and a marble counter.
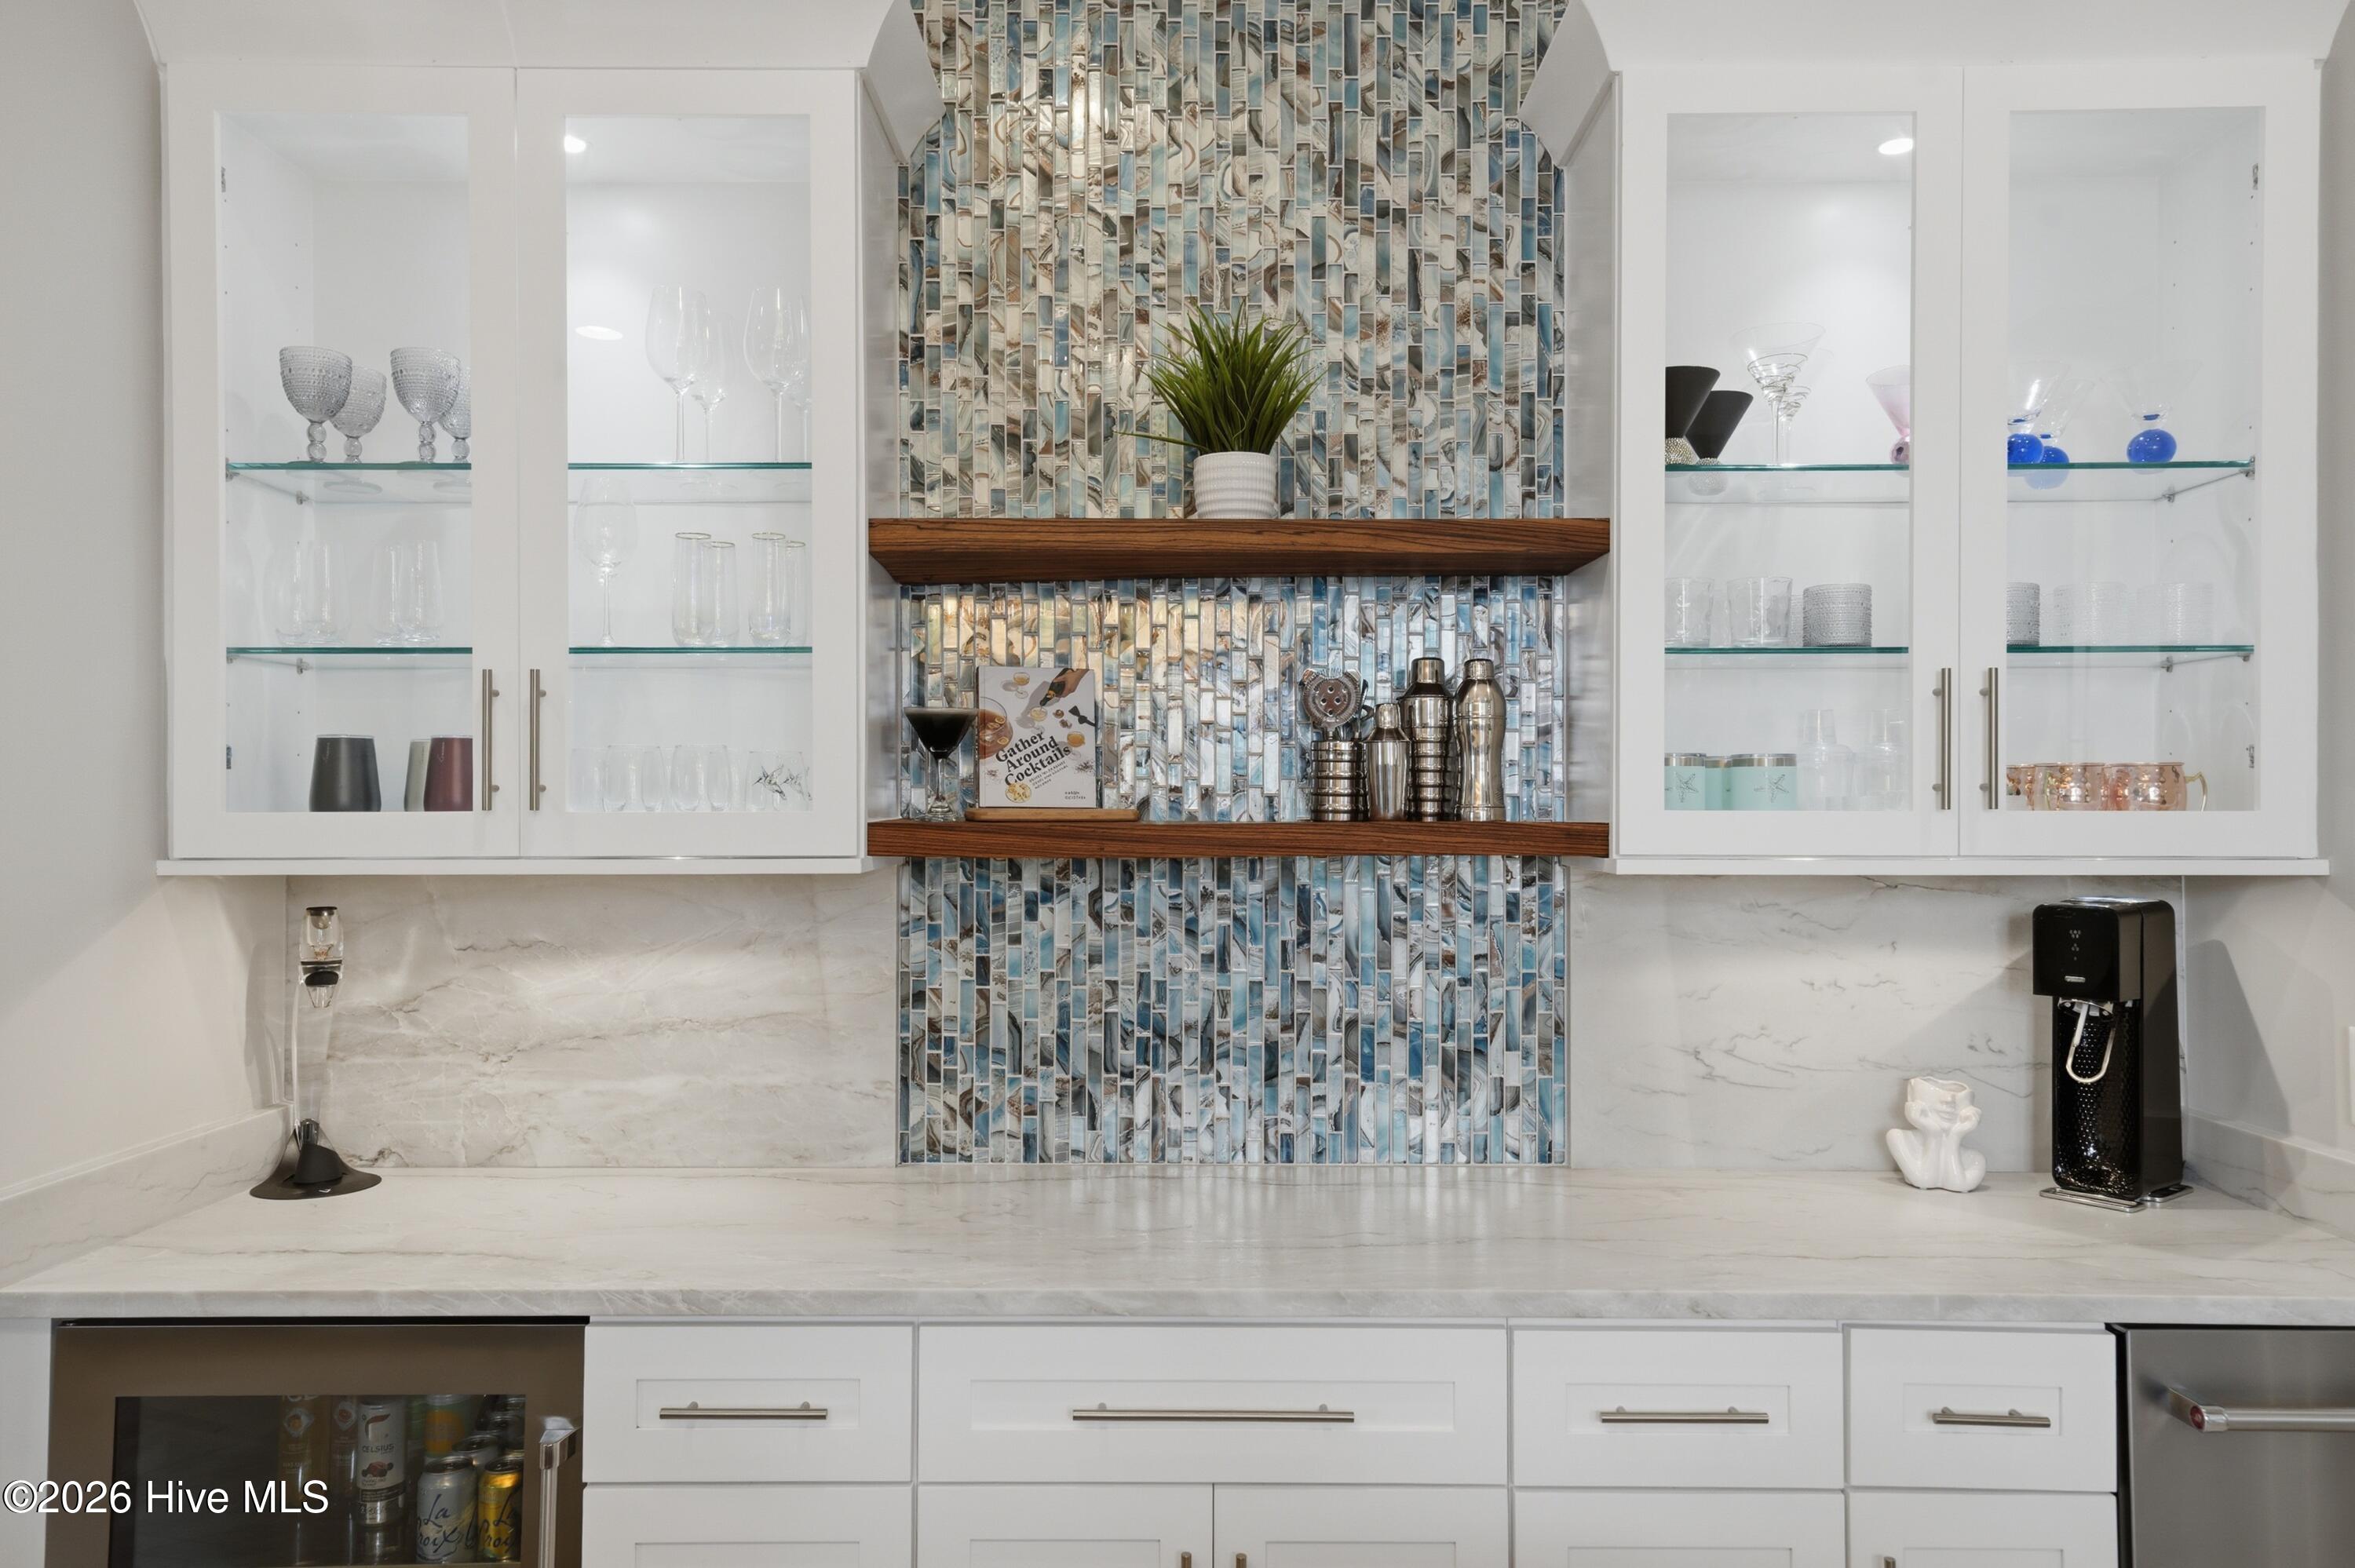
Built-in wet bar with glass-front cabinets, a marble counter, and blue-gray mosaic backsplash.
Kitchen with white cabinetry, veined stone counters, shuttered windows, and a stainless-steel dishwasher.
Kitchen wet bar with glass-front cabinets, marble counters, blue-gray tile, and dark wood display shelves.
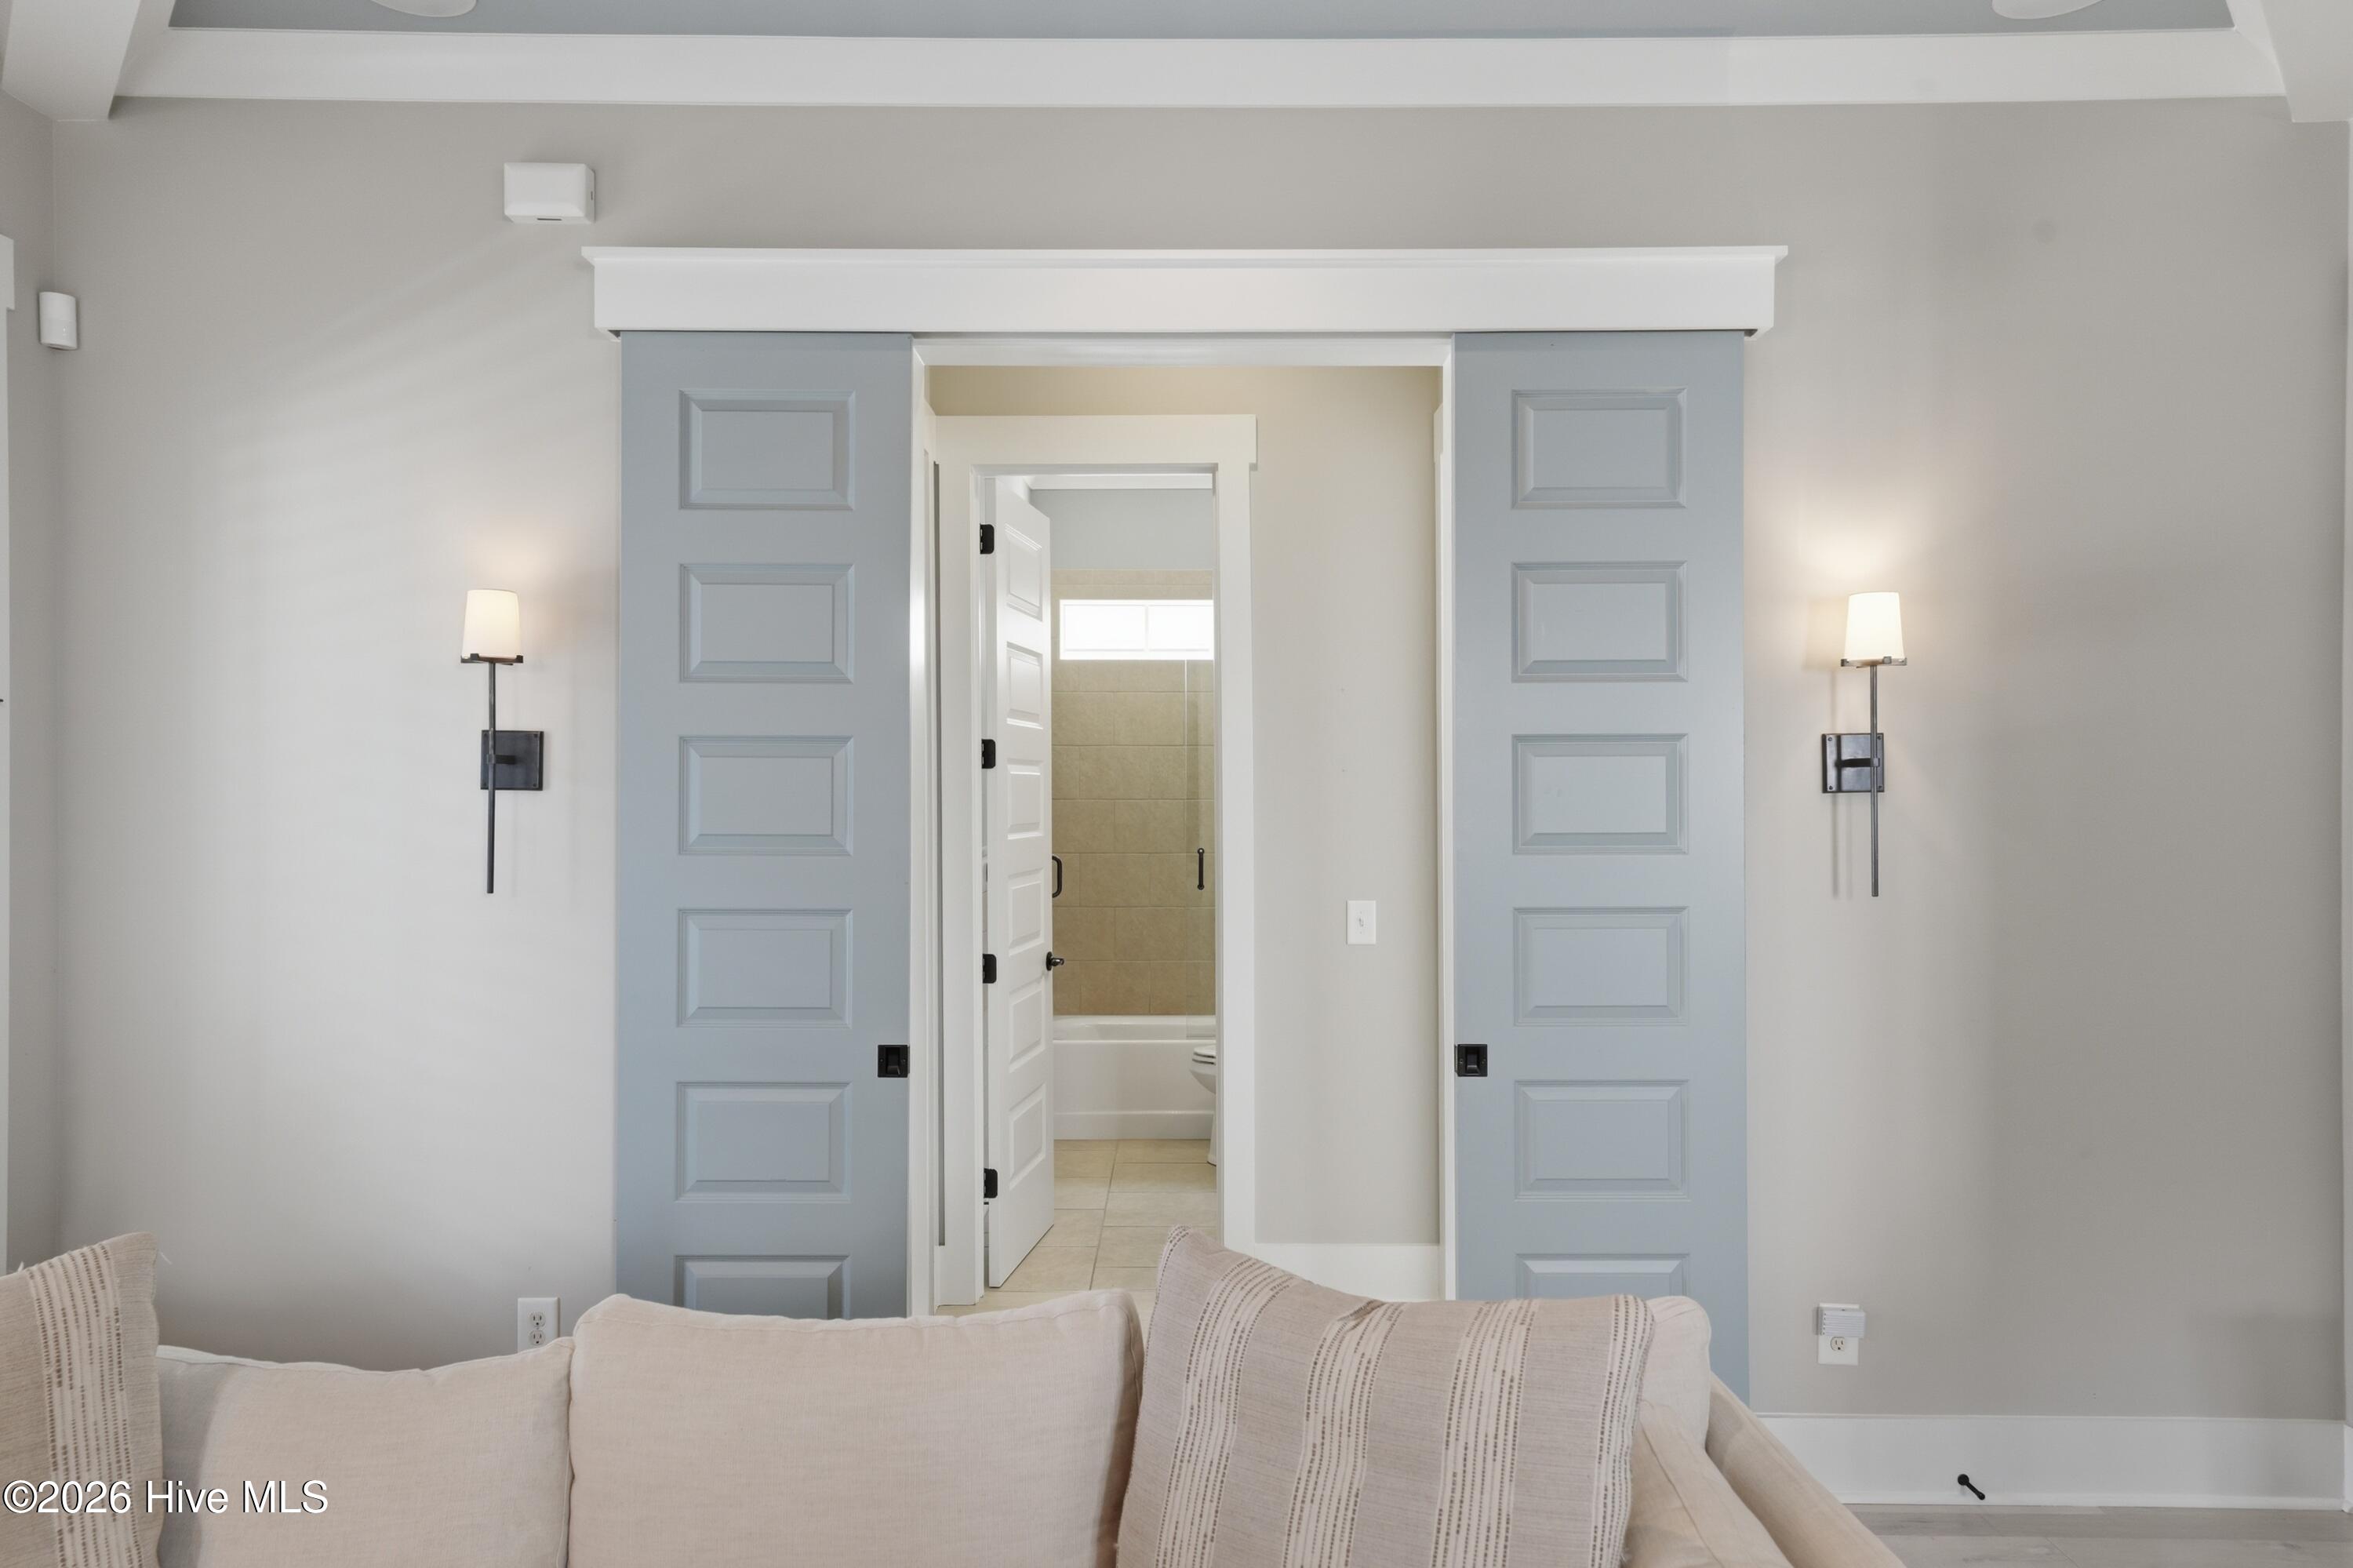
Living area with pale blue sliding doors opening to a bathroom behind a light-colored sofa.
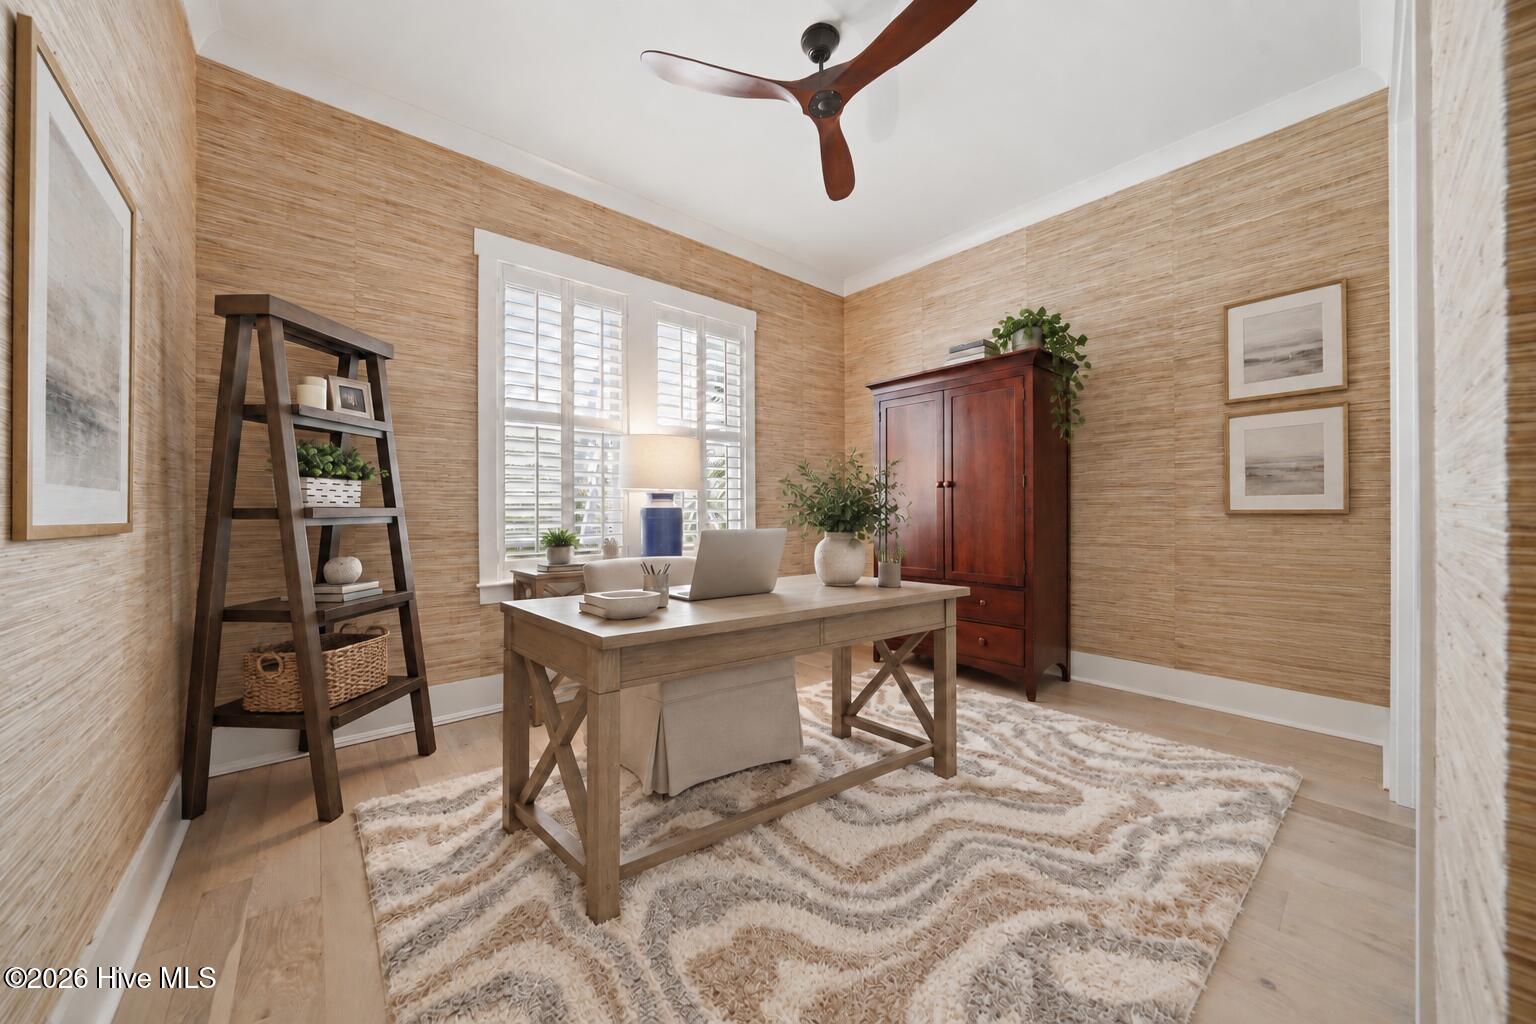
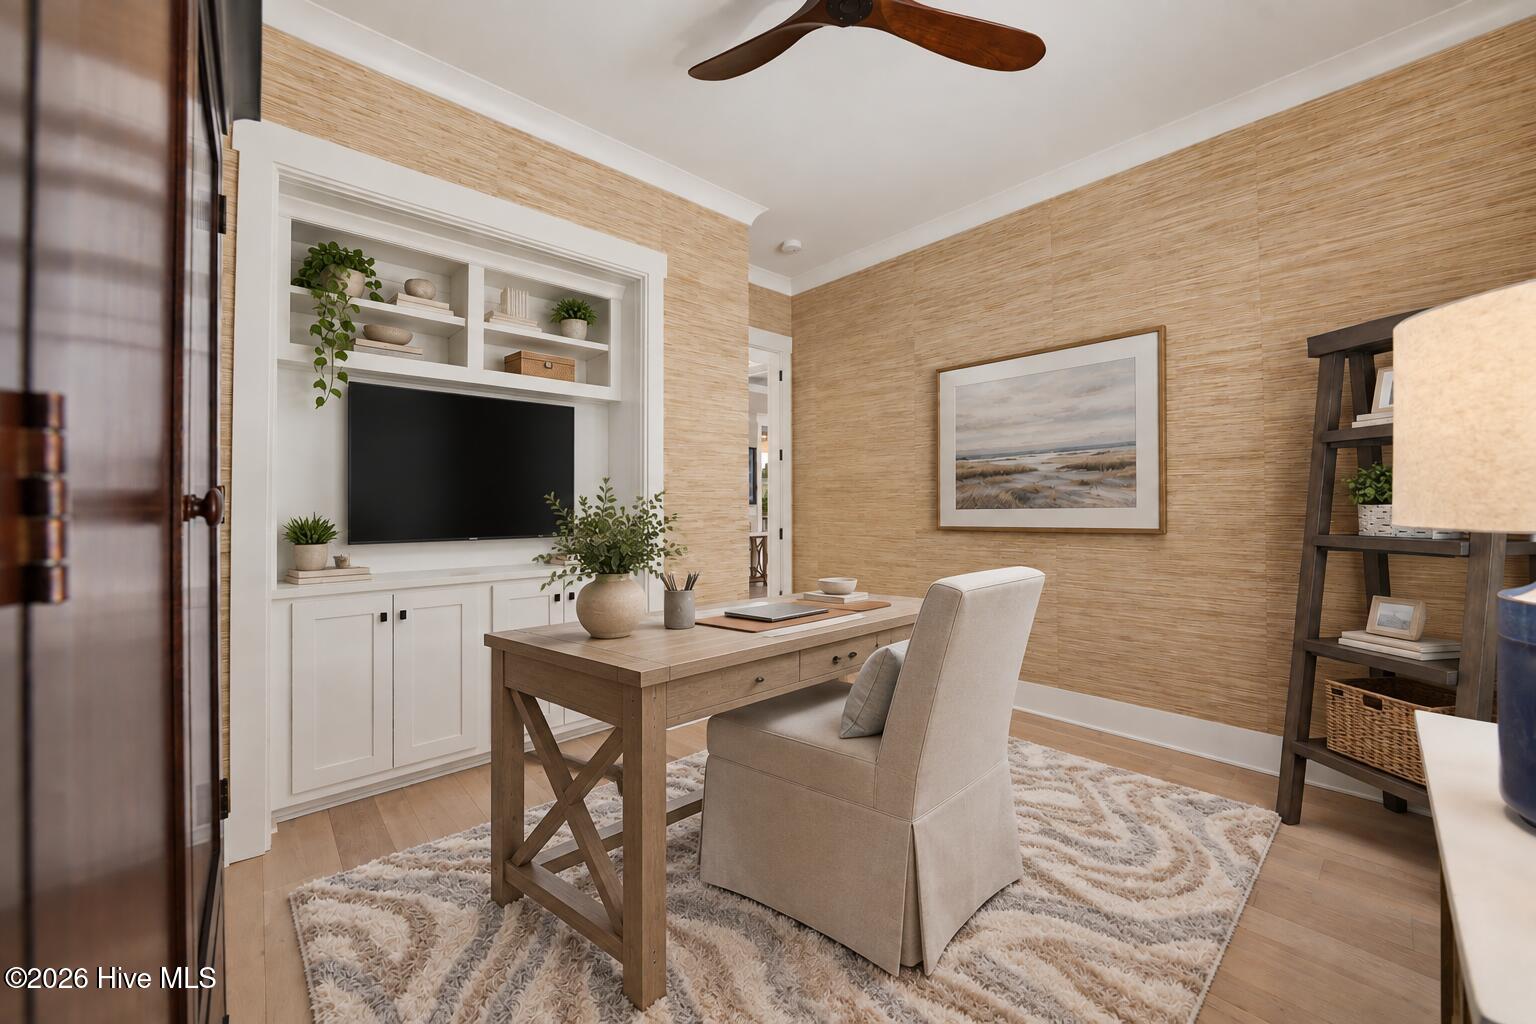
Furnished home office with plantation shutters, a wooden desk, and woven-texture walls.
Home office with built-in TV cabinetry, a wooden desk, and woven tan walls.
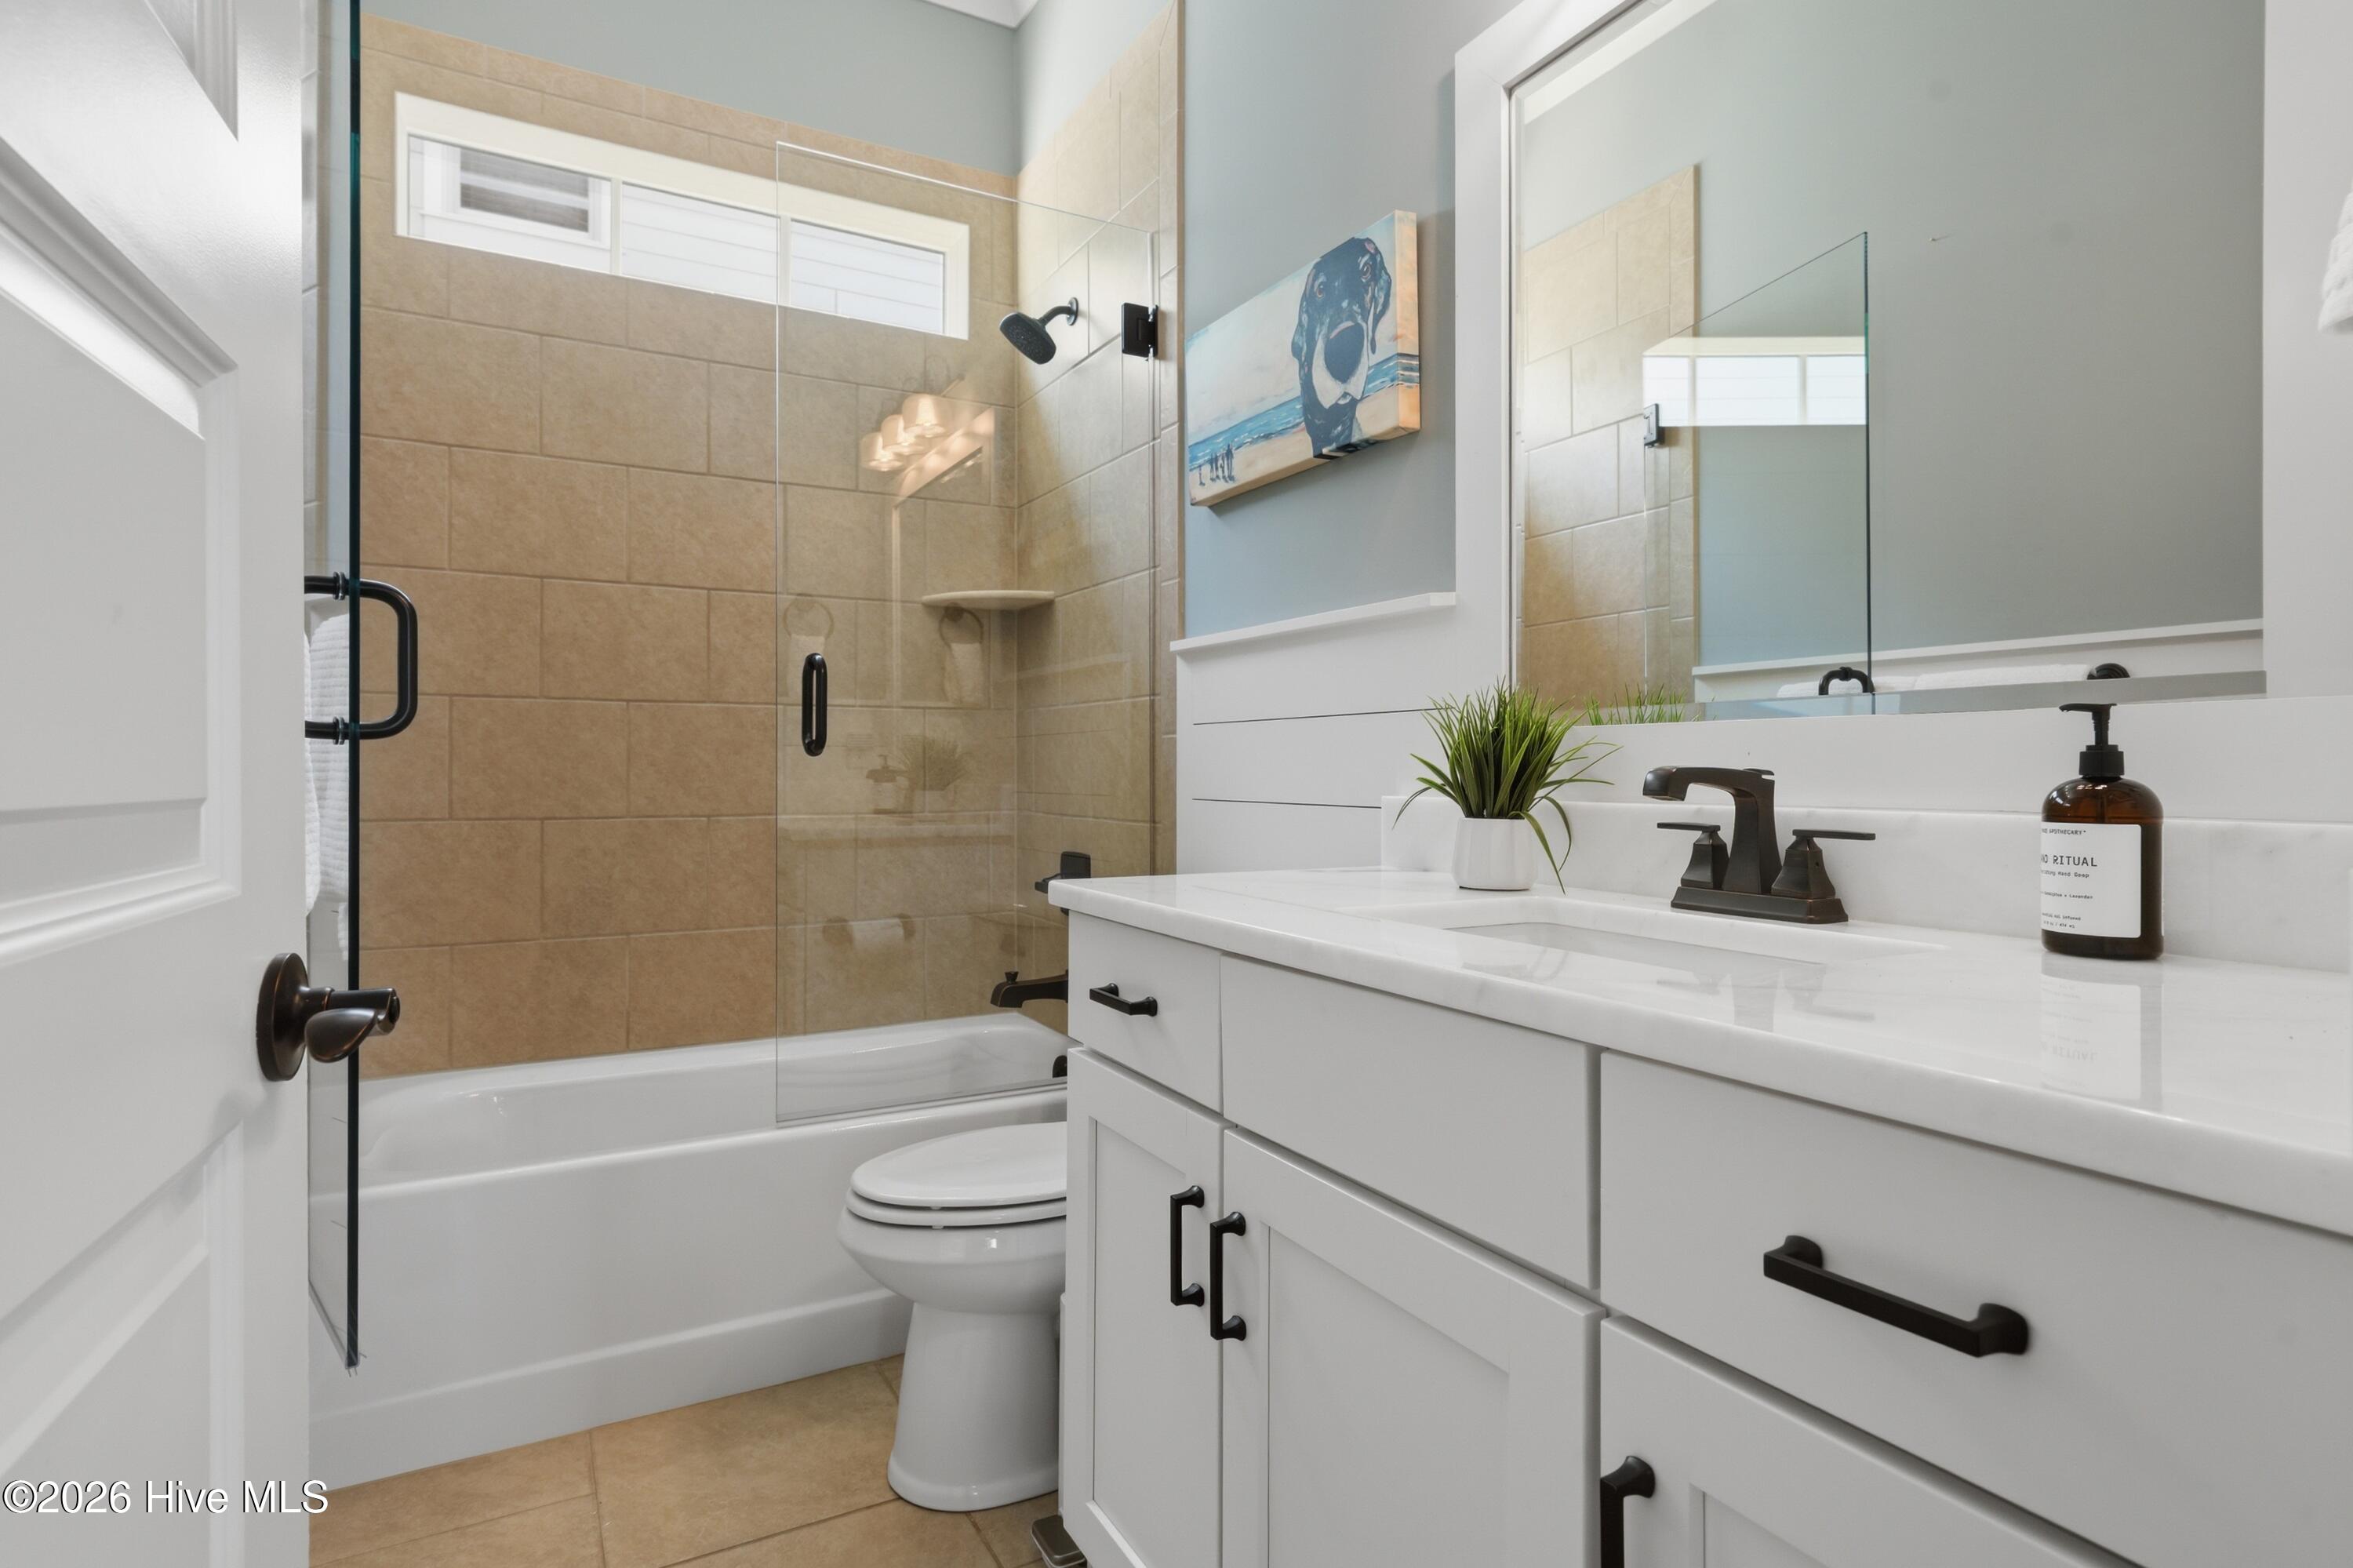
Bathroom with white vanity and black fixtures beside a glass-enclosed tub with tan tile.
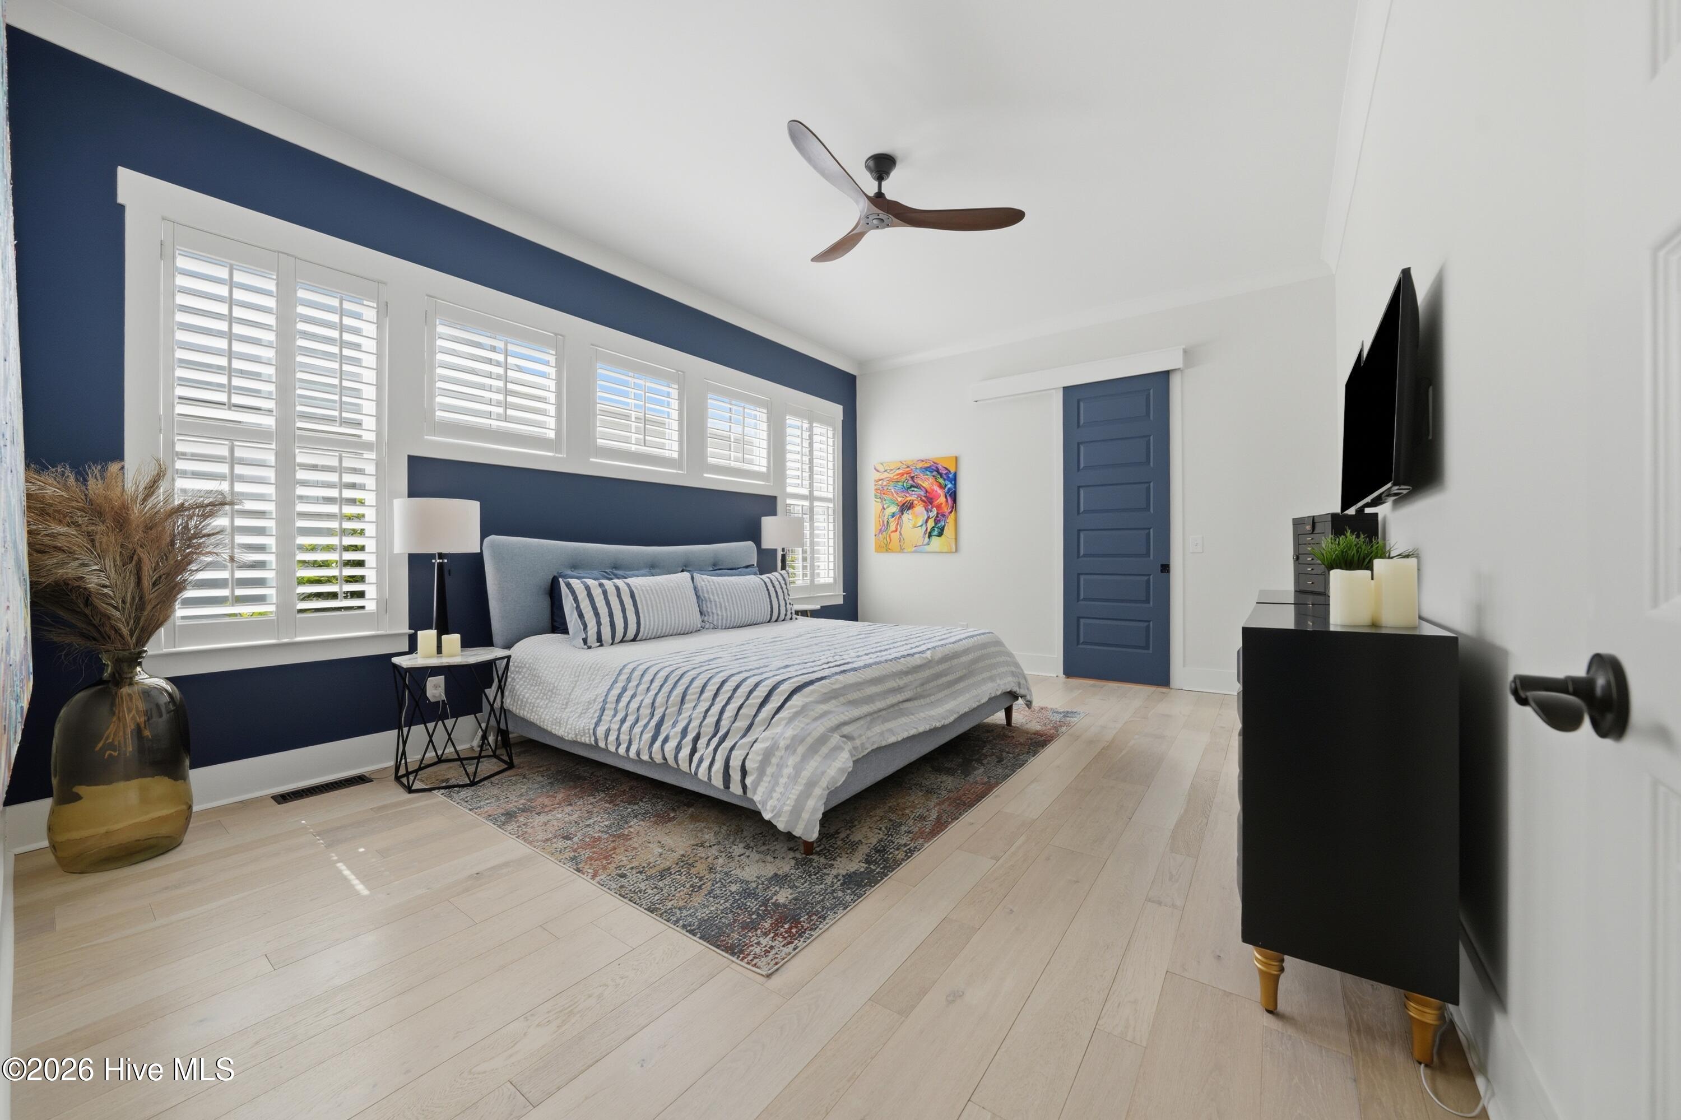
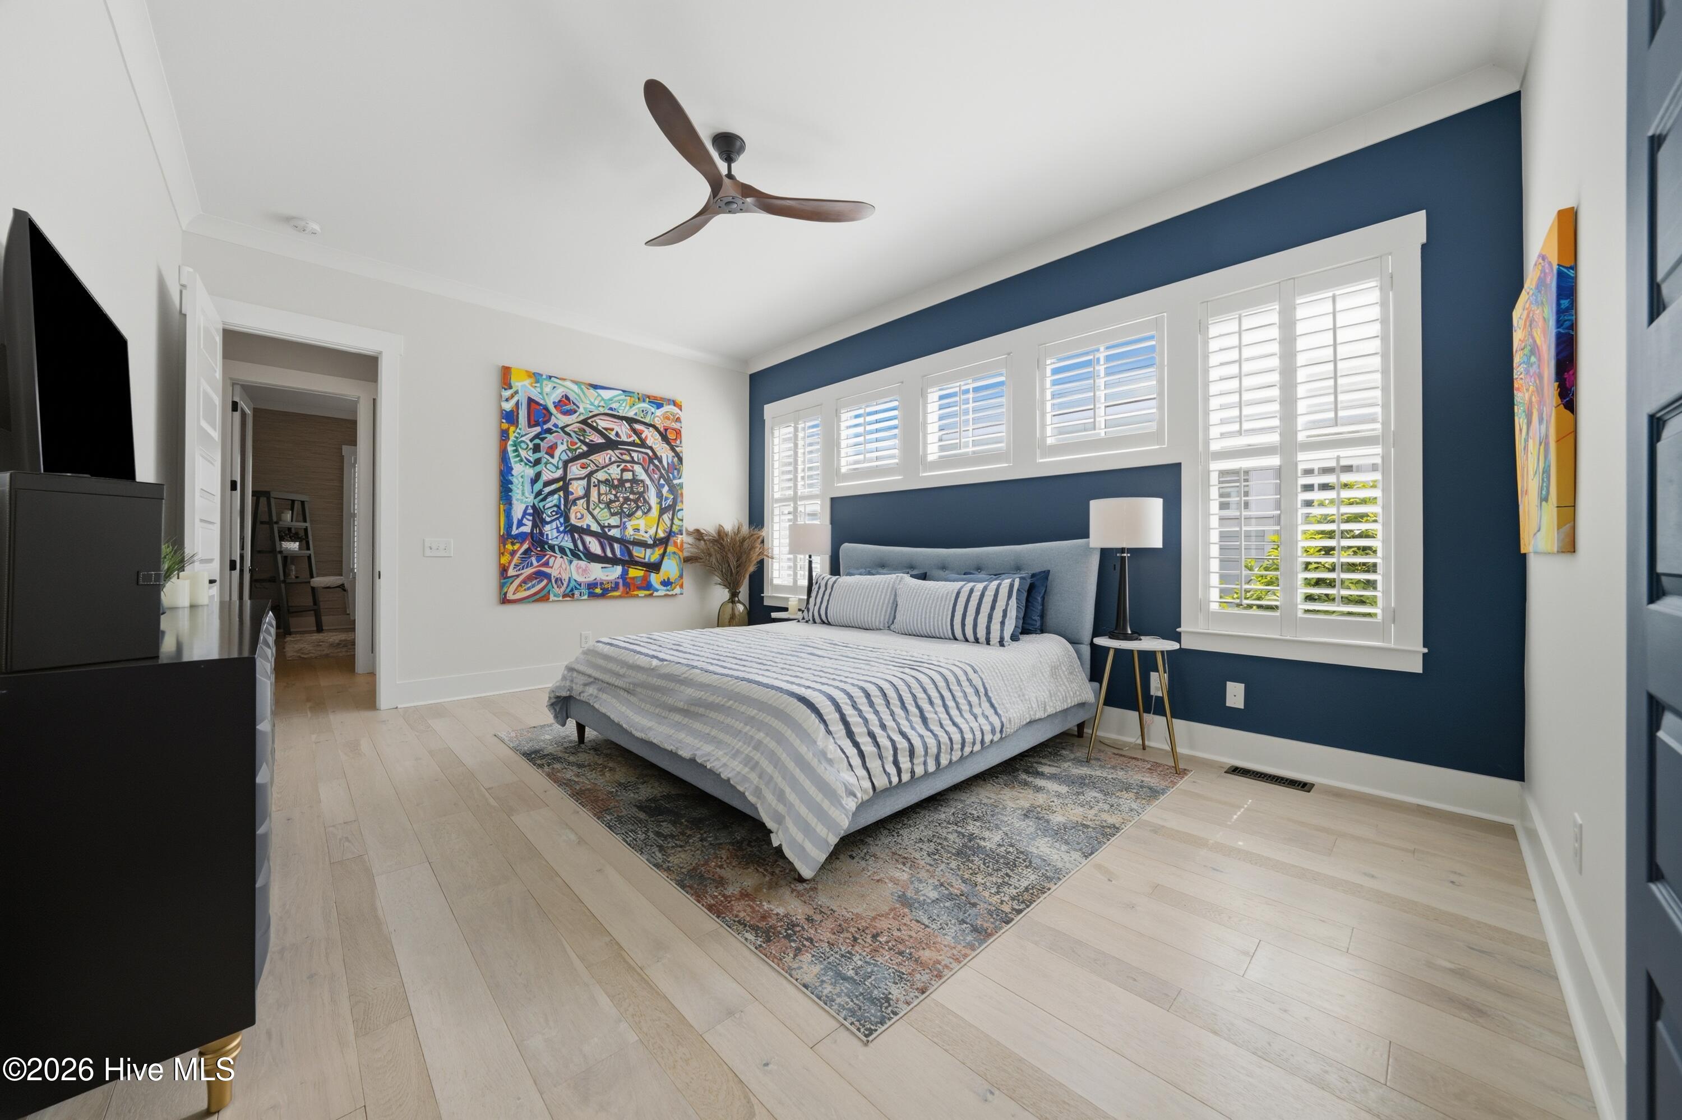
Furnished bedroom with blue accent wall, plantation shutters, striped bedding, and pale wood floors.
Staged bedroom with a striped bed, navy accent wall, white shutters, and colorful artwork.
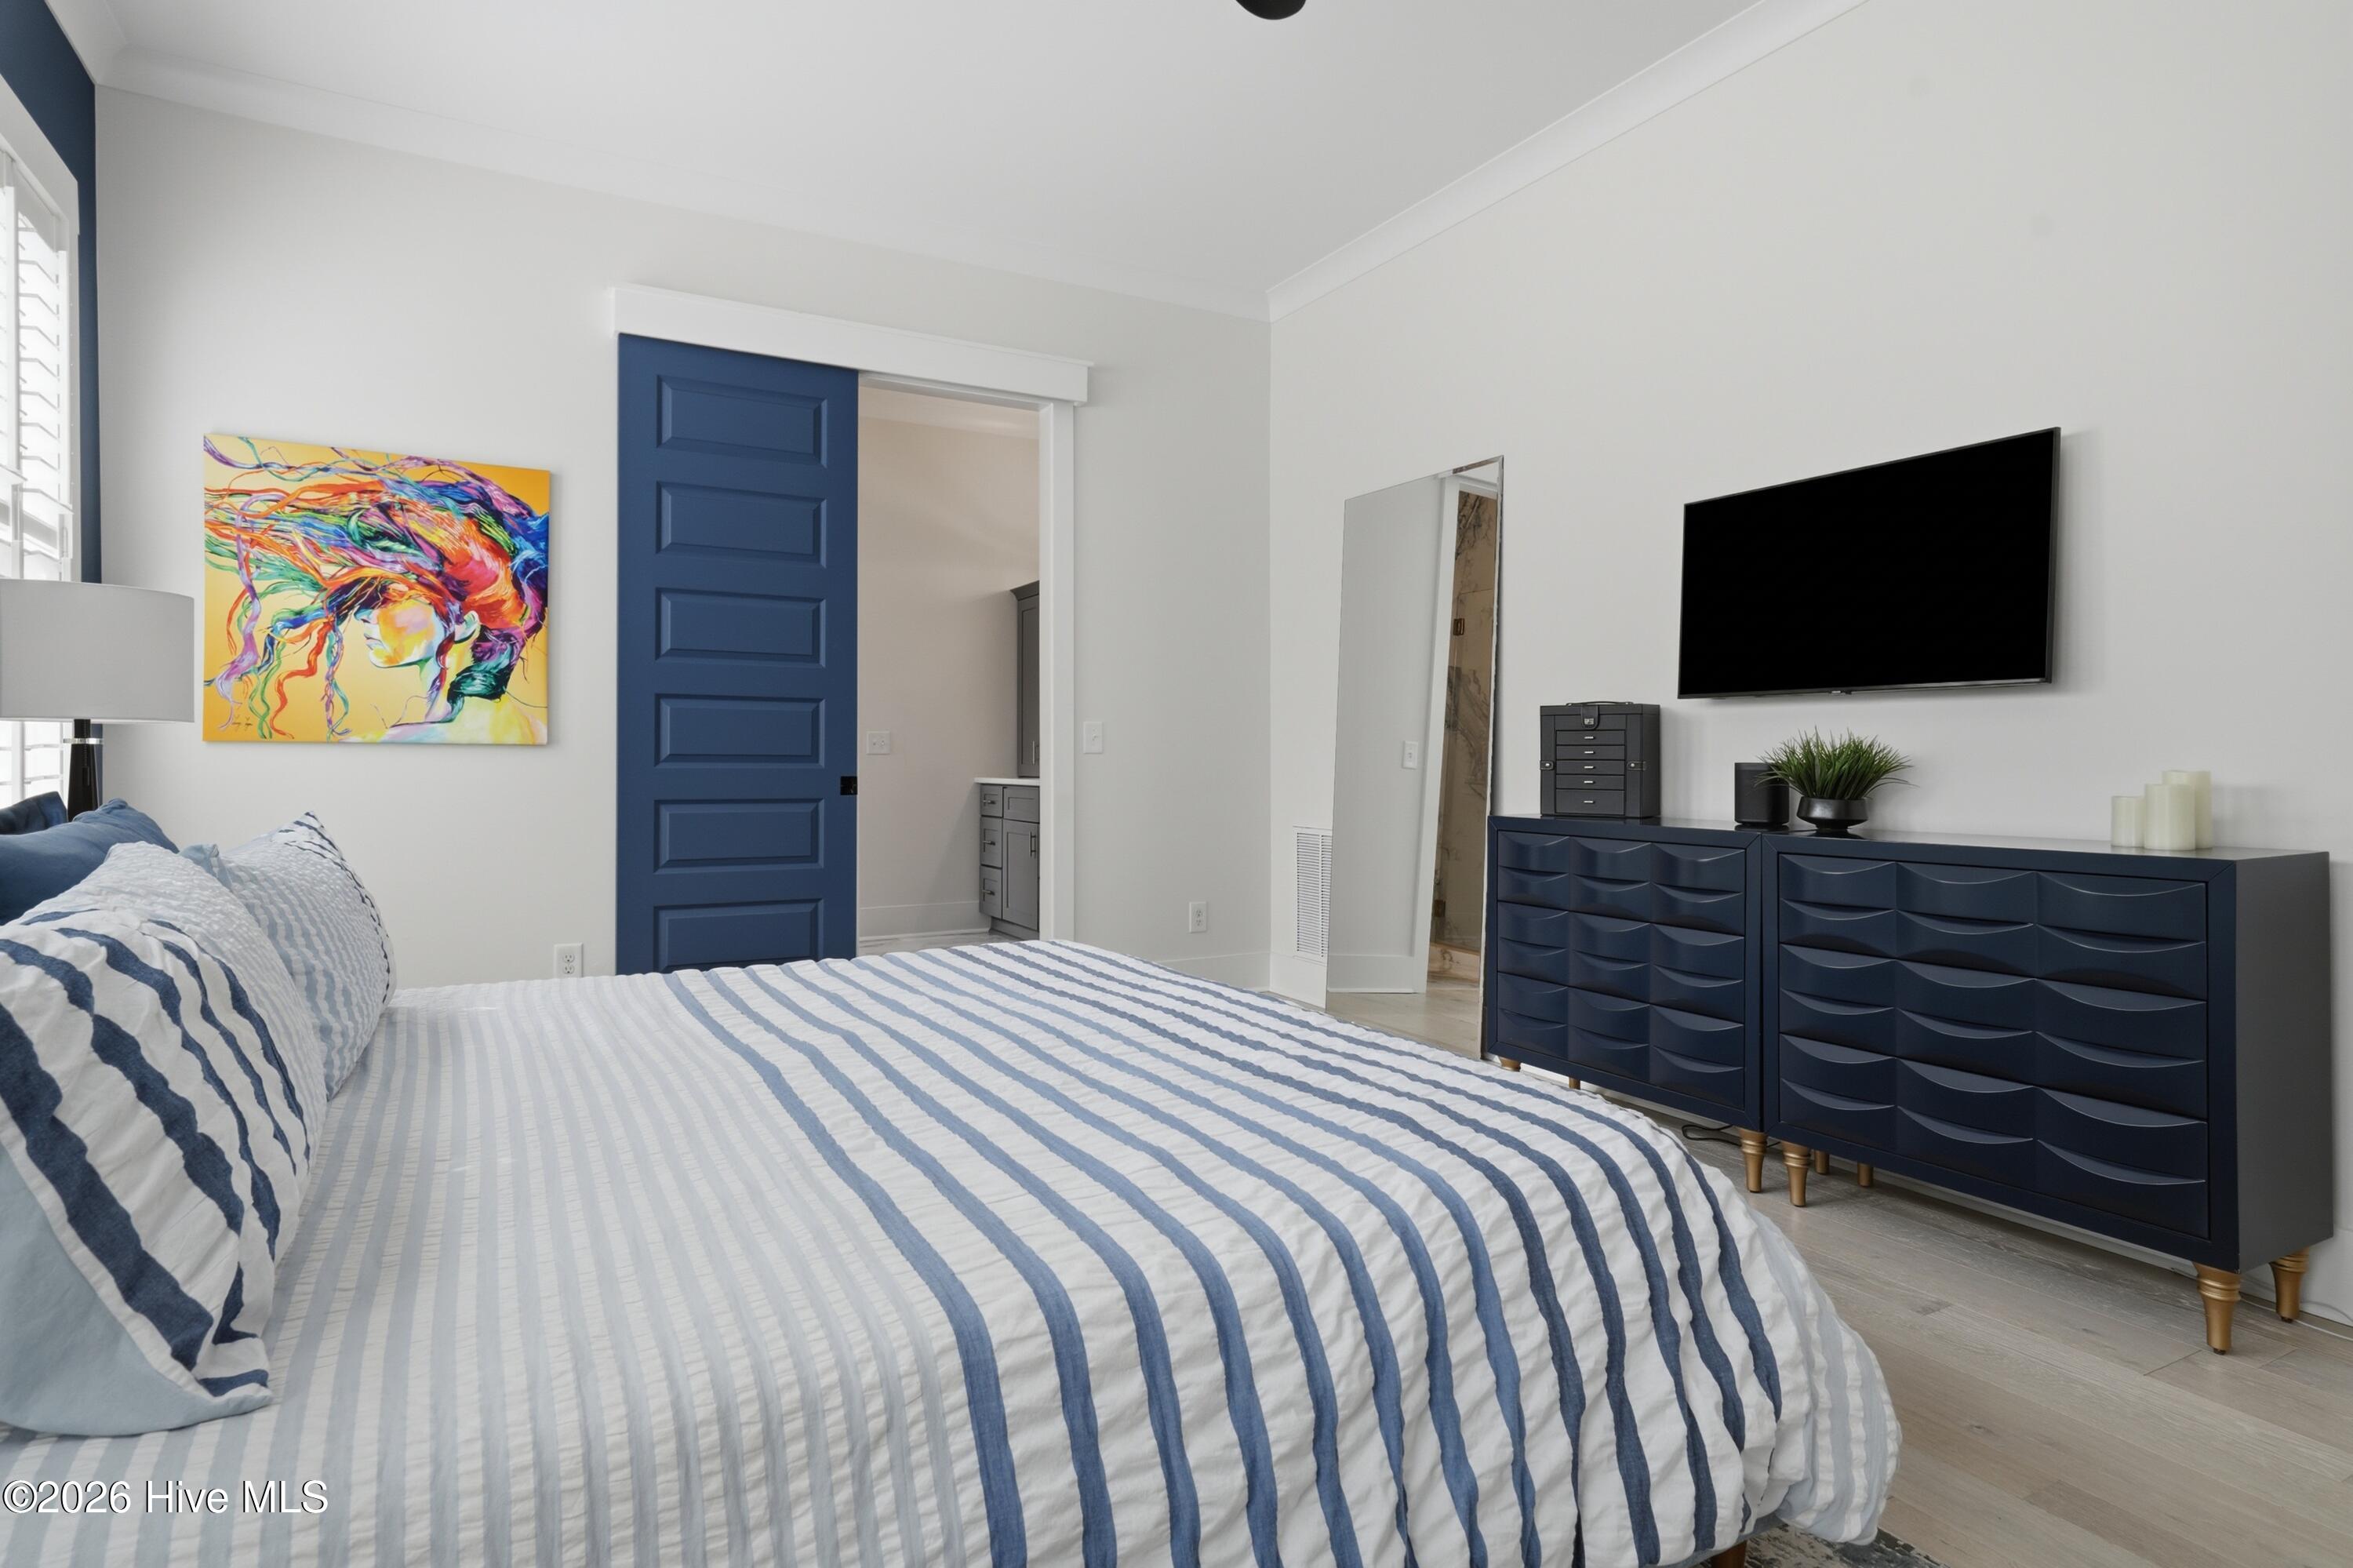
Furnished bedroom with blue-and-white striped bedding, navy dressers, and a blue sliding door.
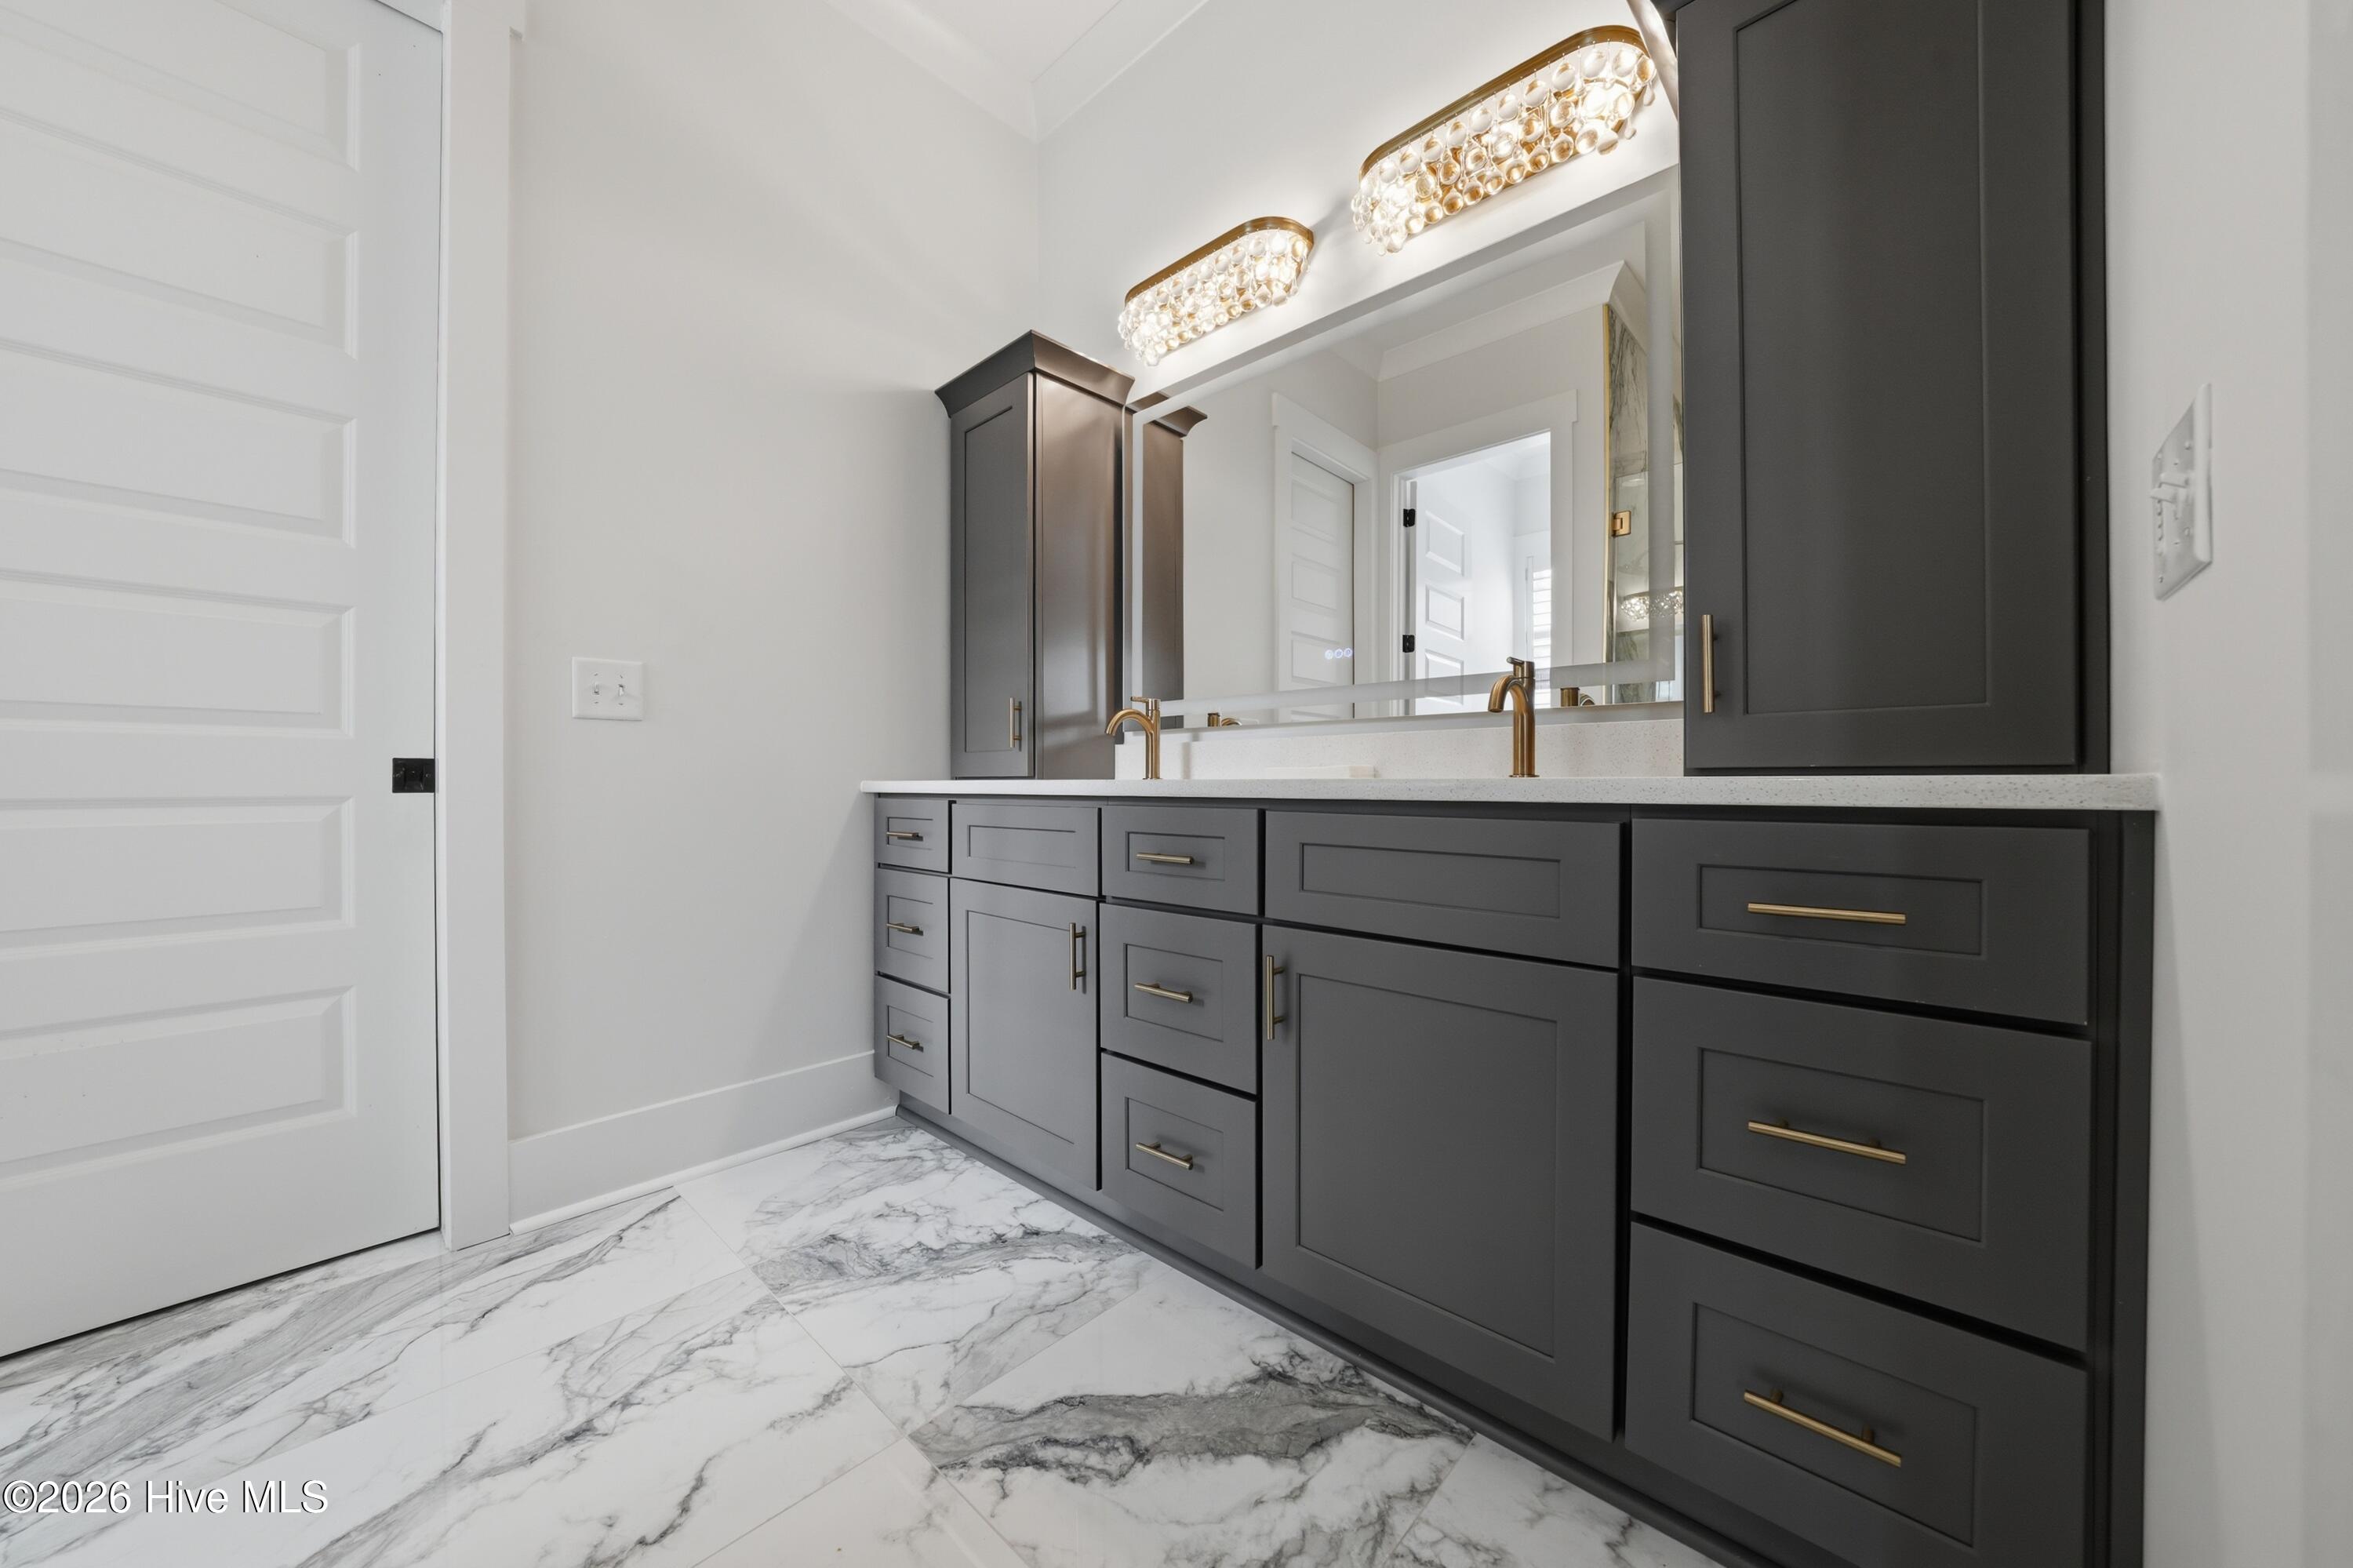
Bathroom vanity with dark gray cabinetry, brass hardware, and marble-patterned tile flooring.
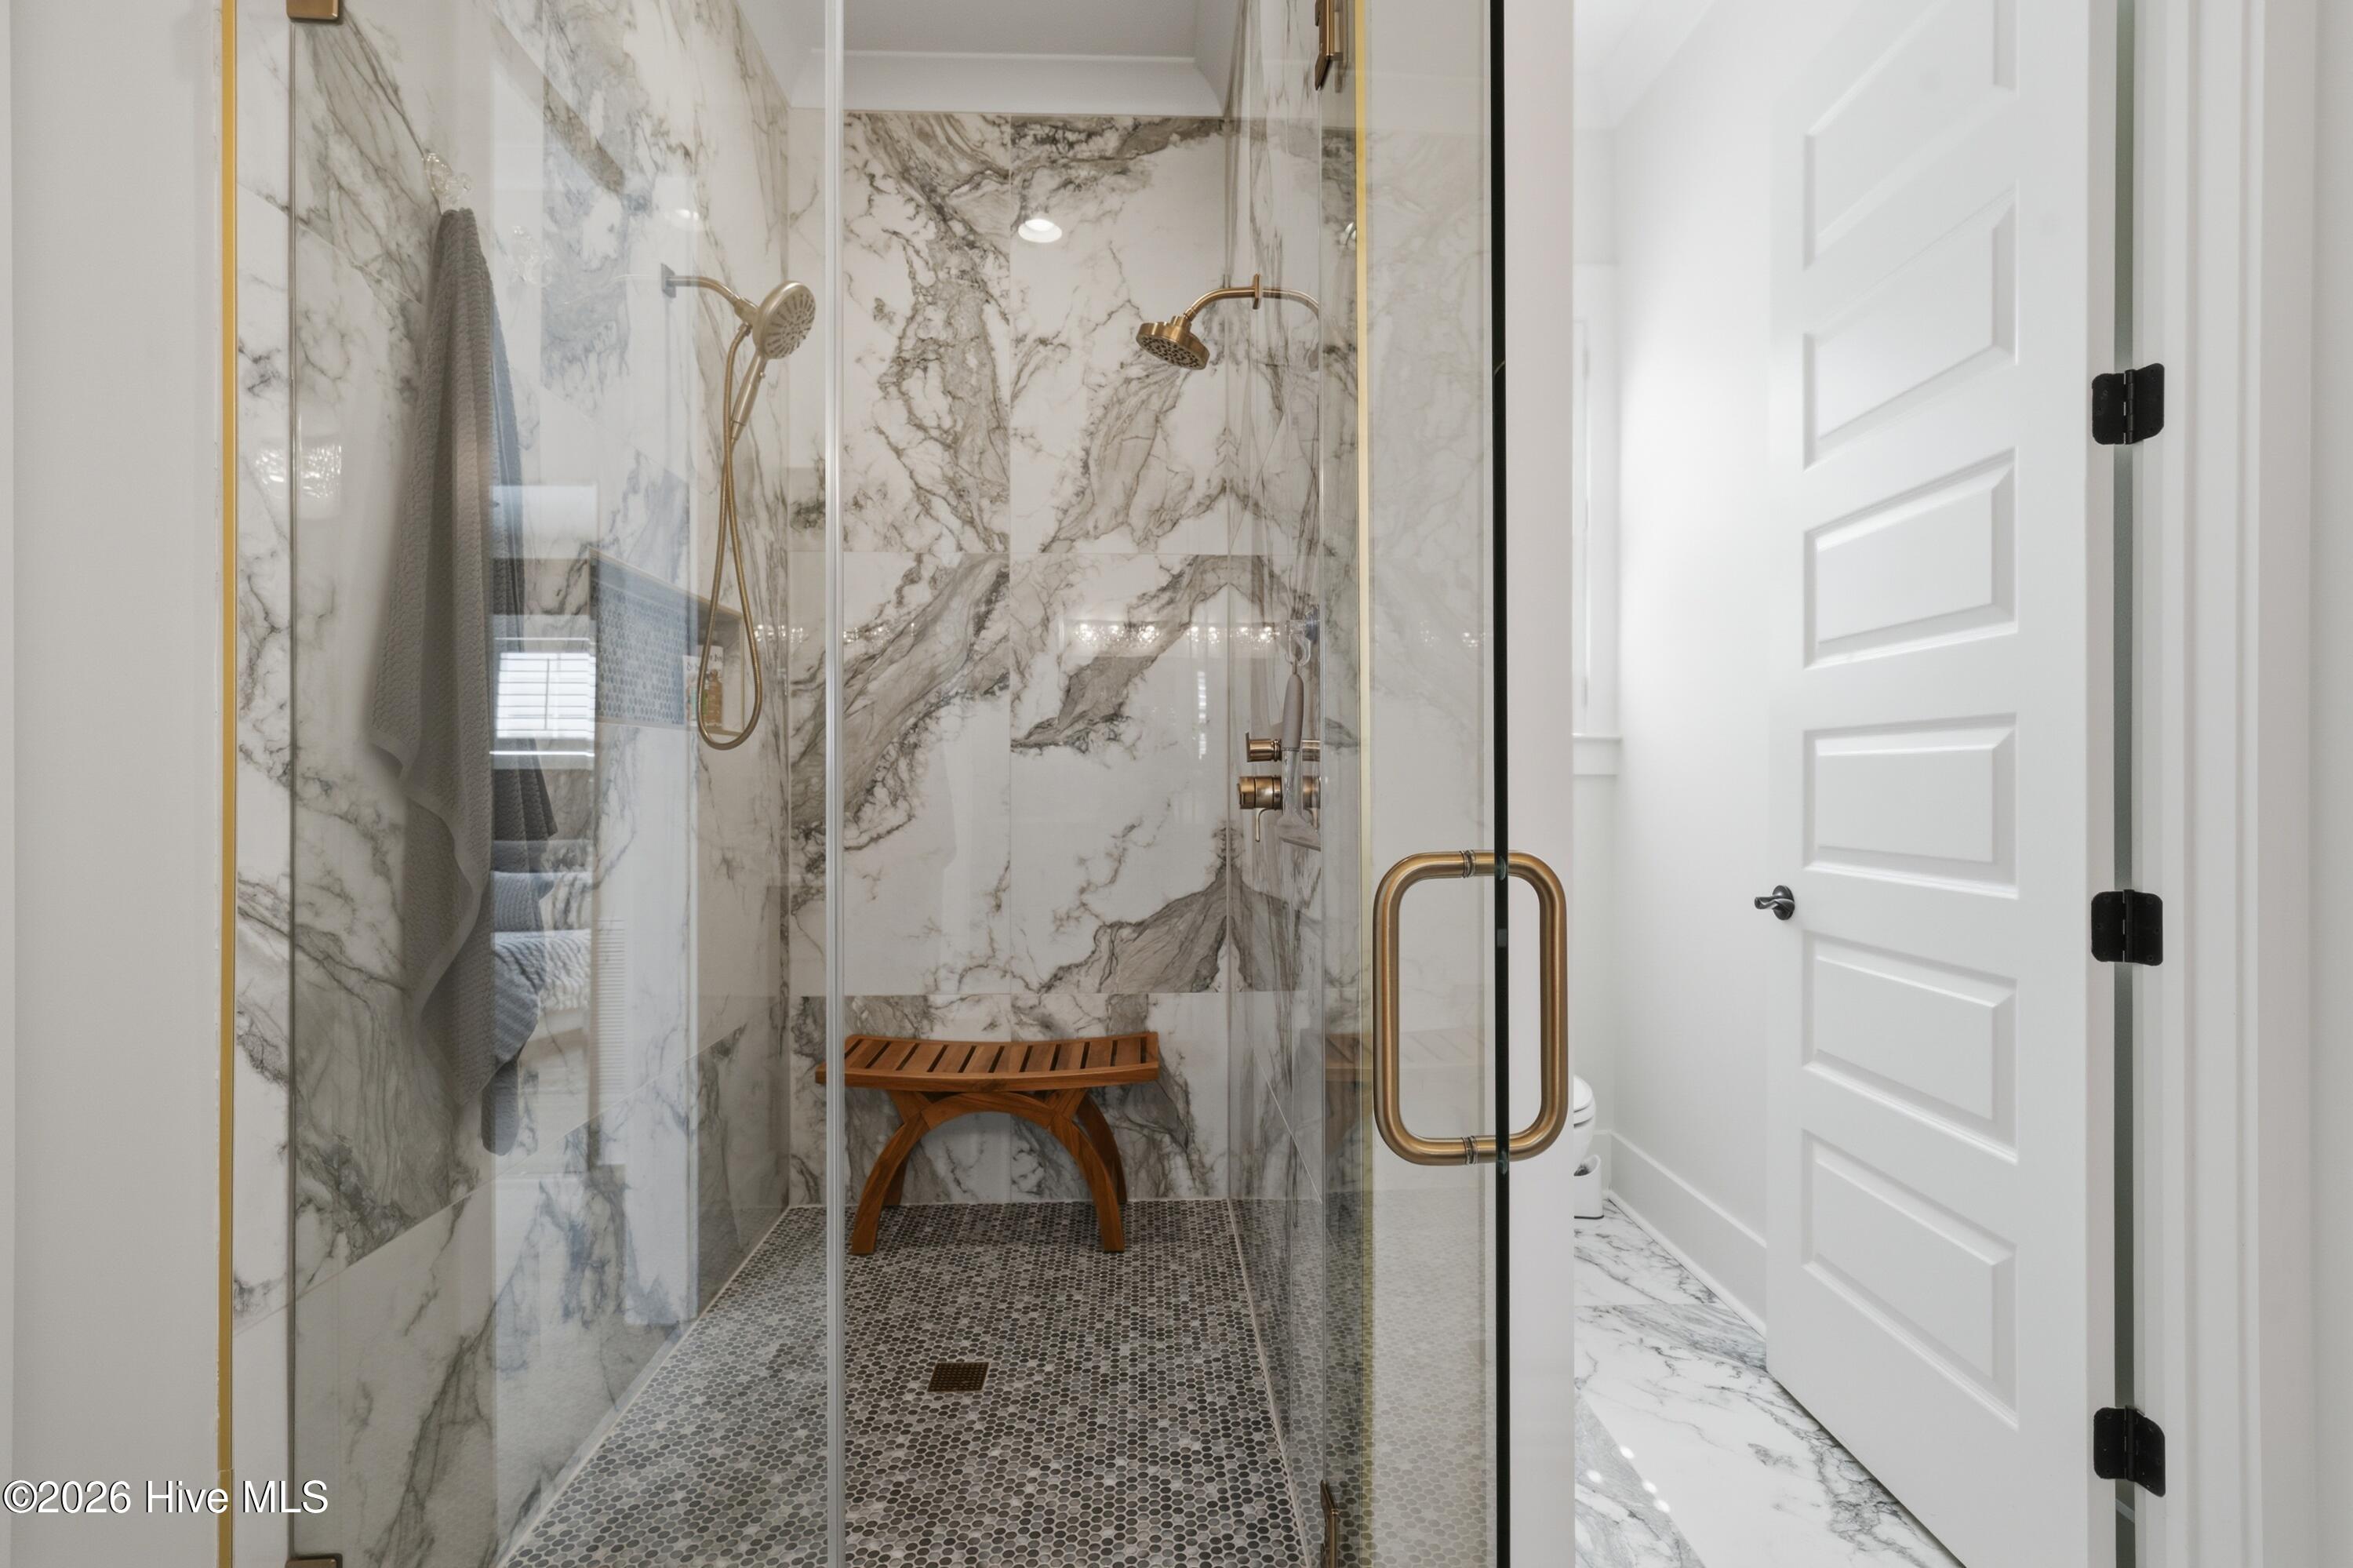
Walk-in shower with gray-veined marble walls, brass fixtures, mosaic tile floor, and wooden bench.
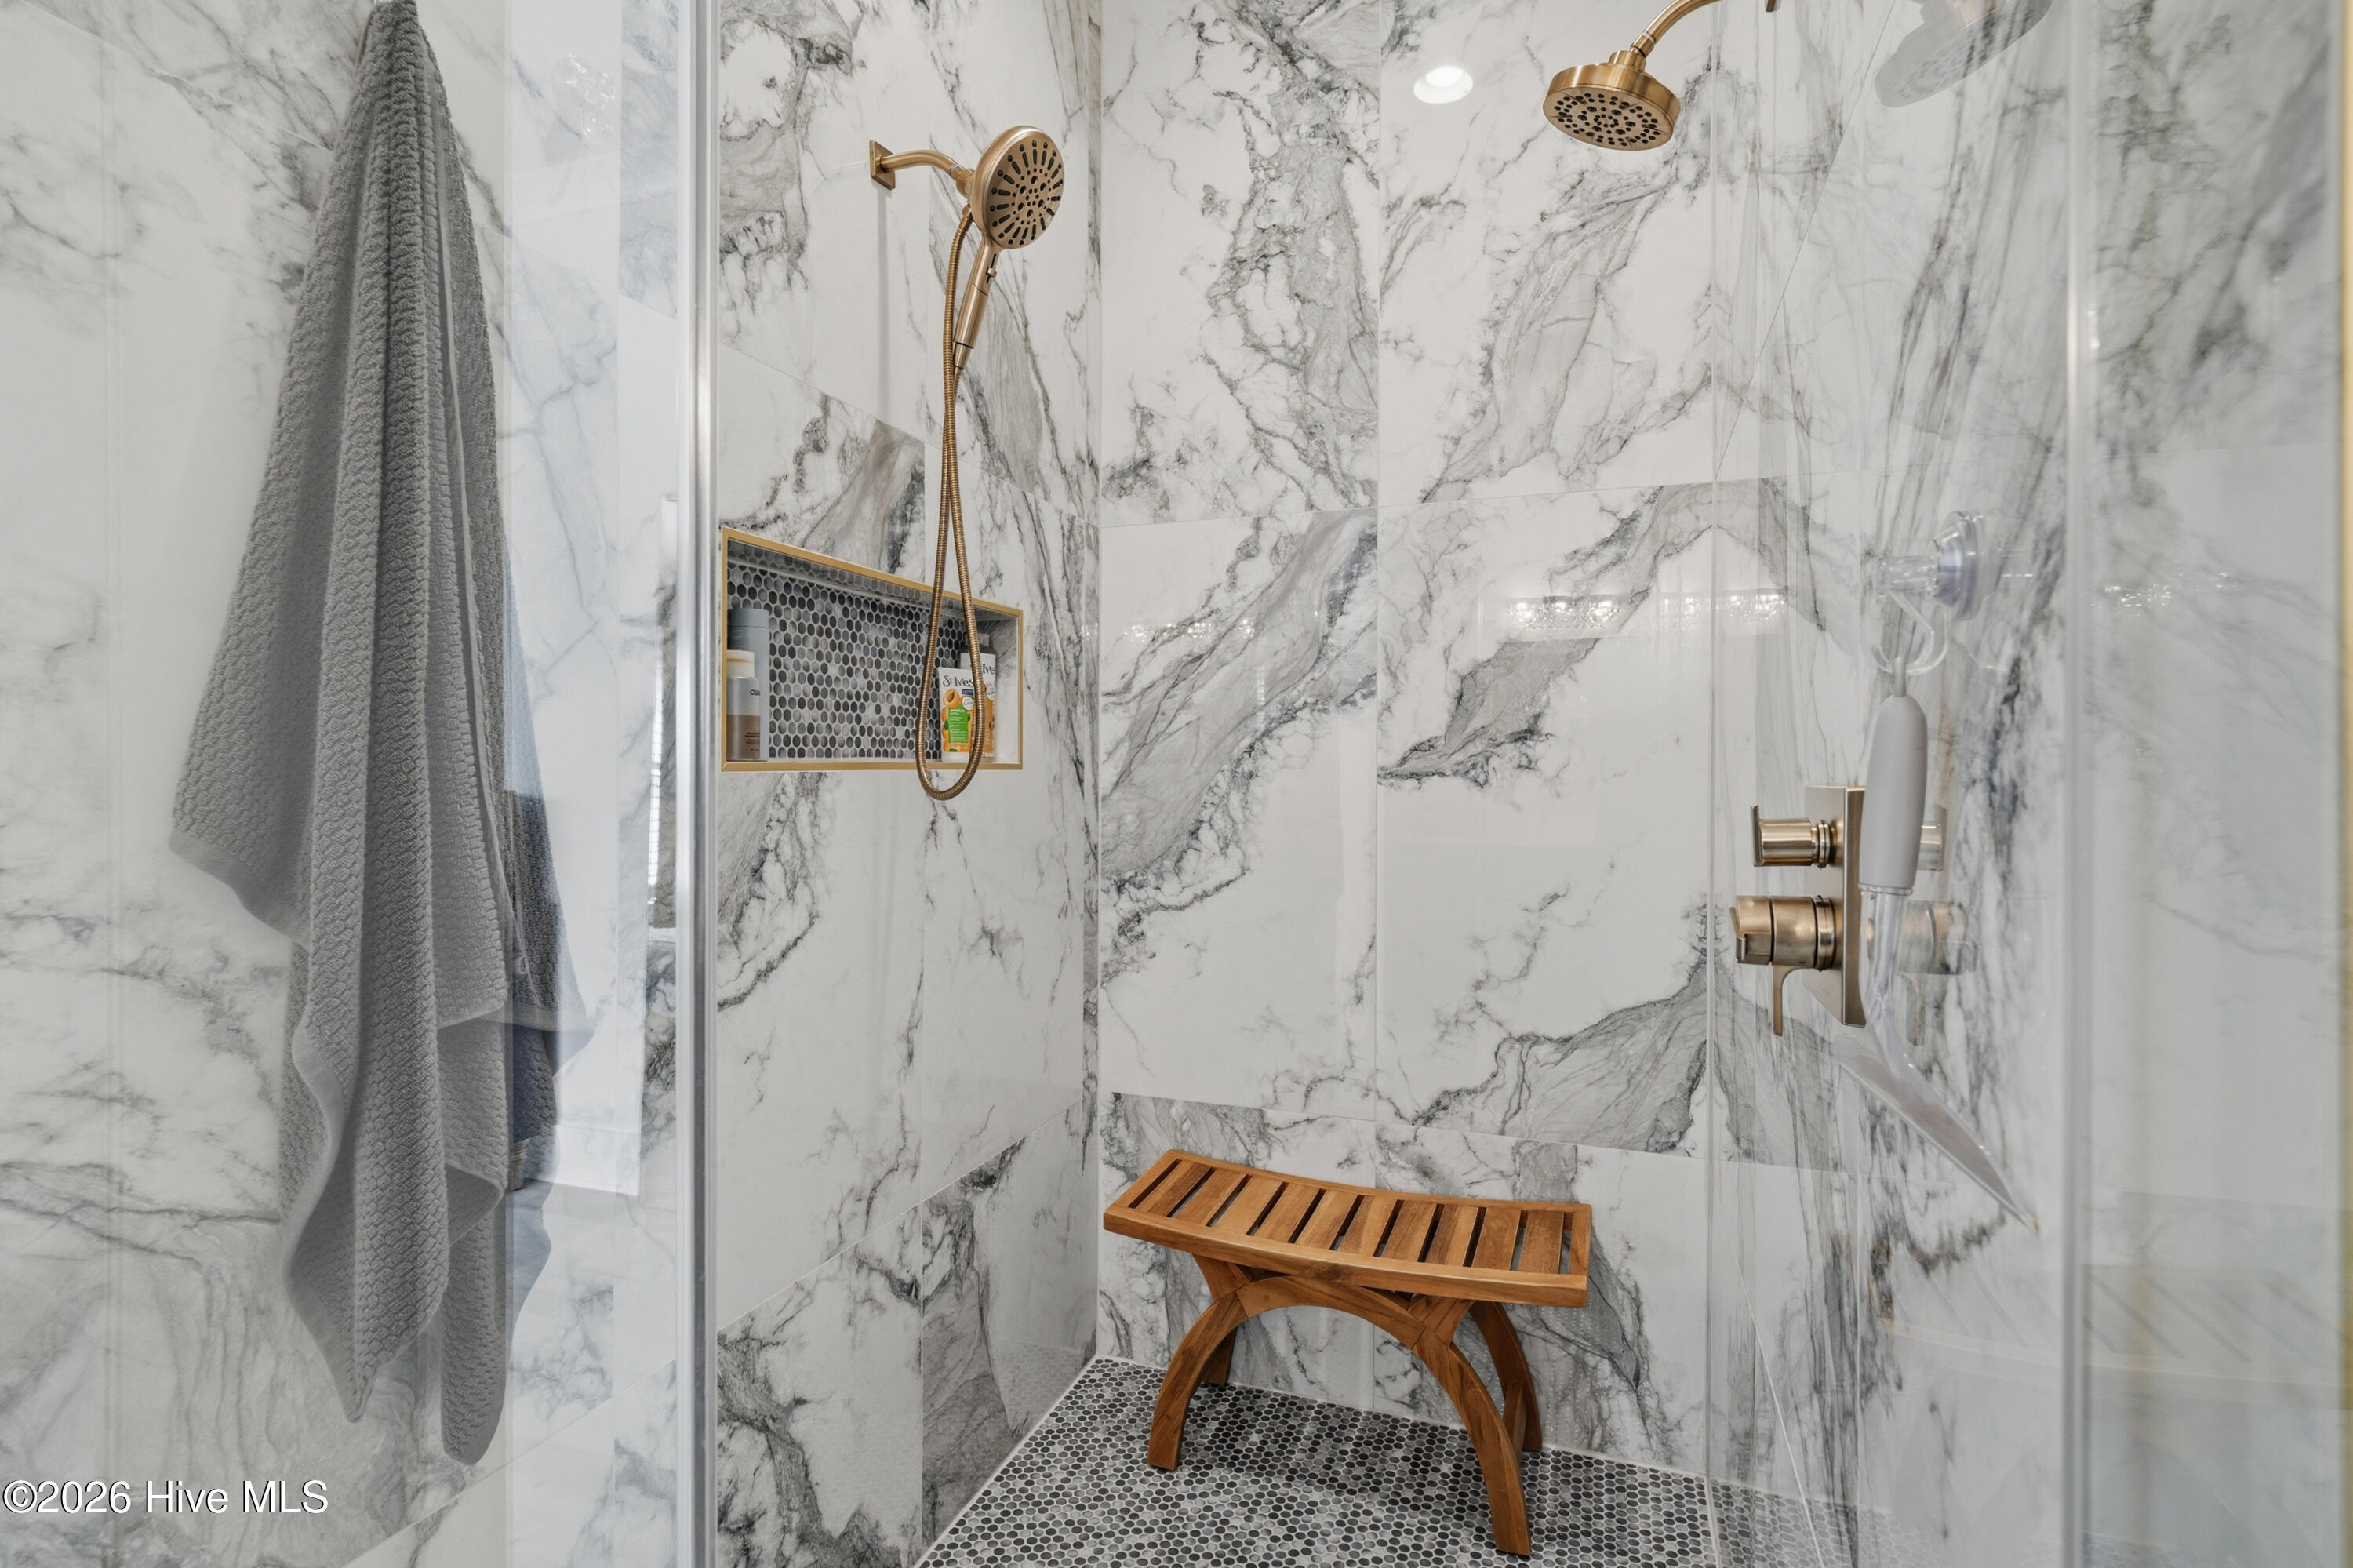
Walk-in shower with marble-look walls, brass fixtures, mosaic flooring, and a wooden bench.
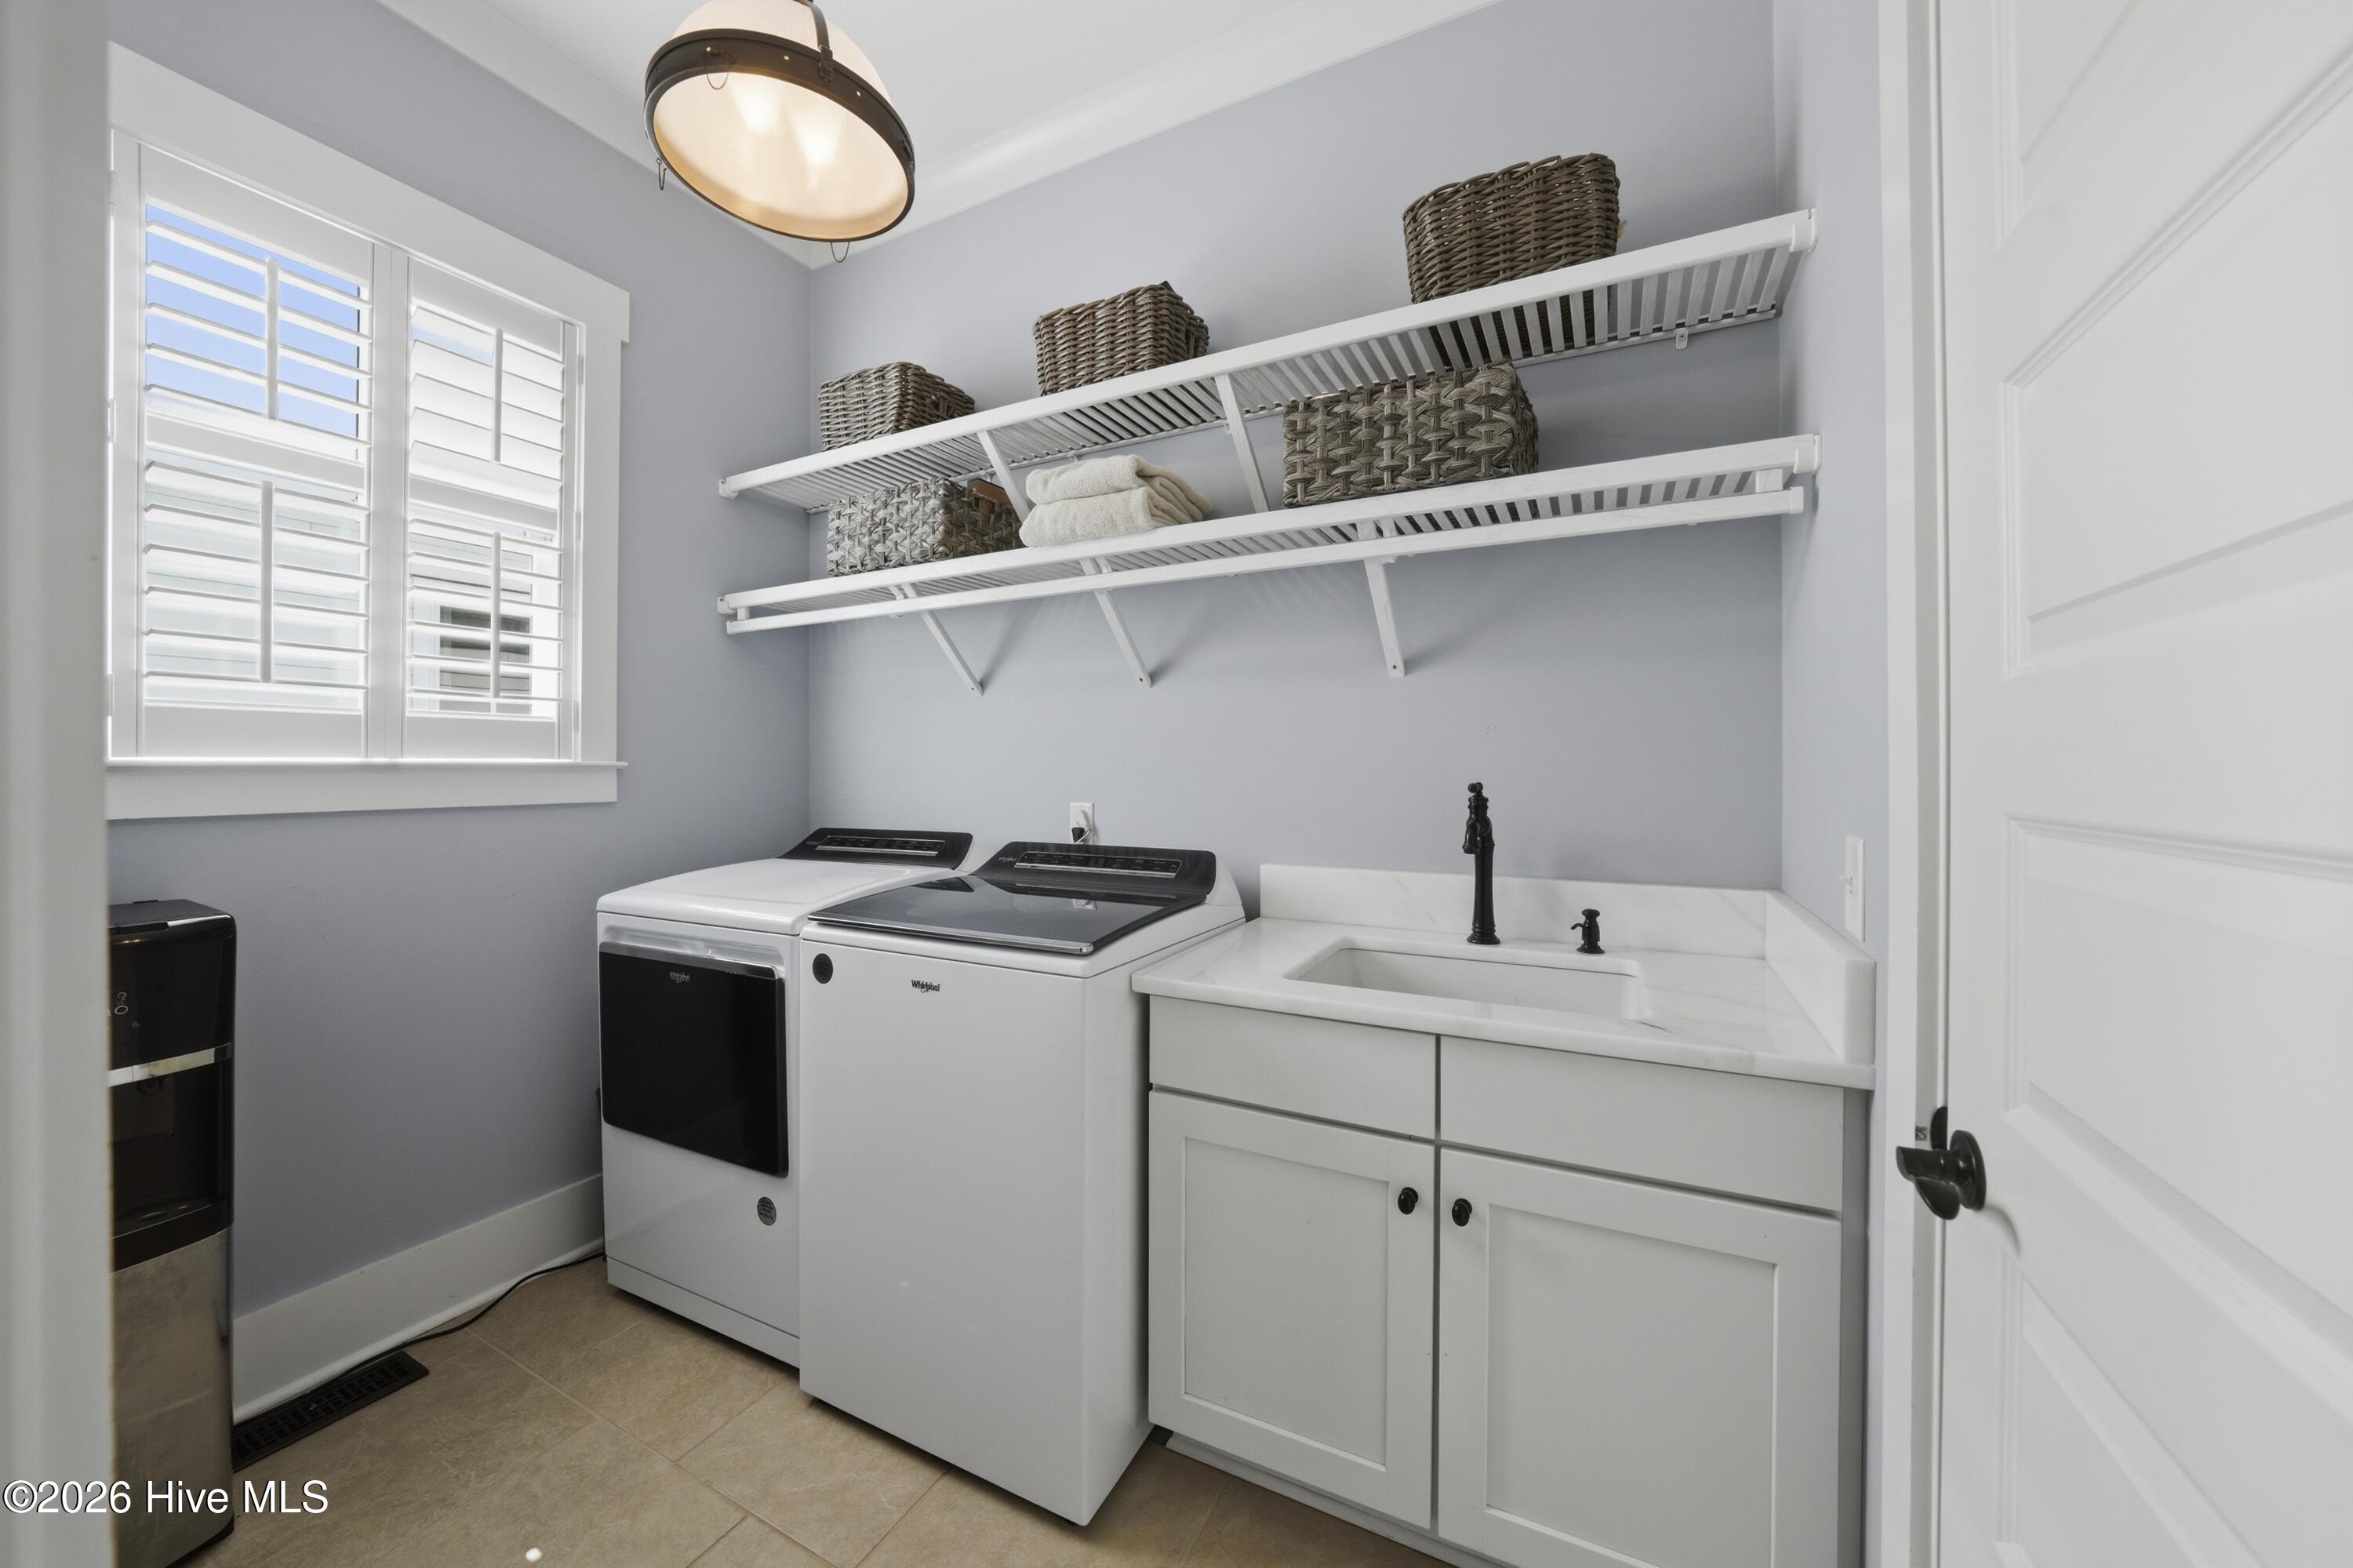
Laundry room with washer and dryer, utility sink, and wall-mounted shelves with baskets.
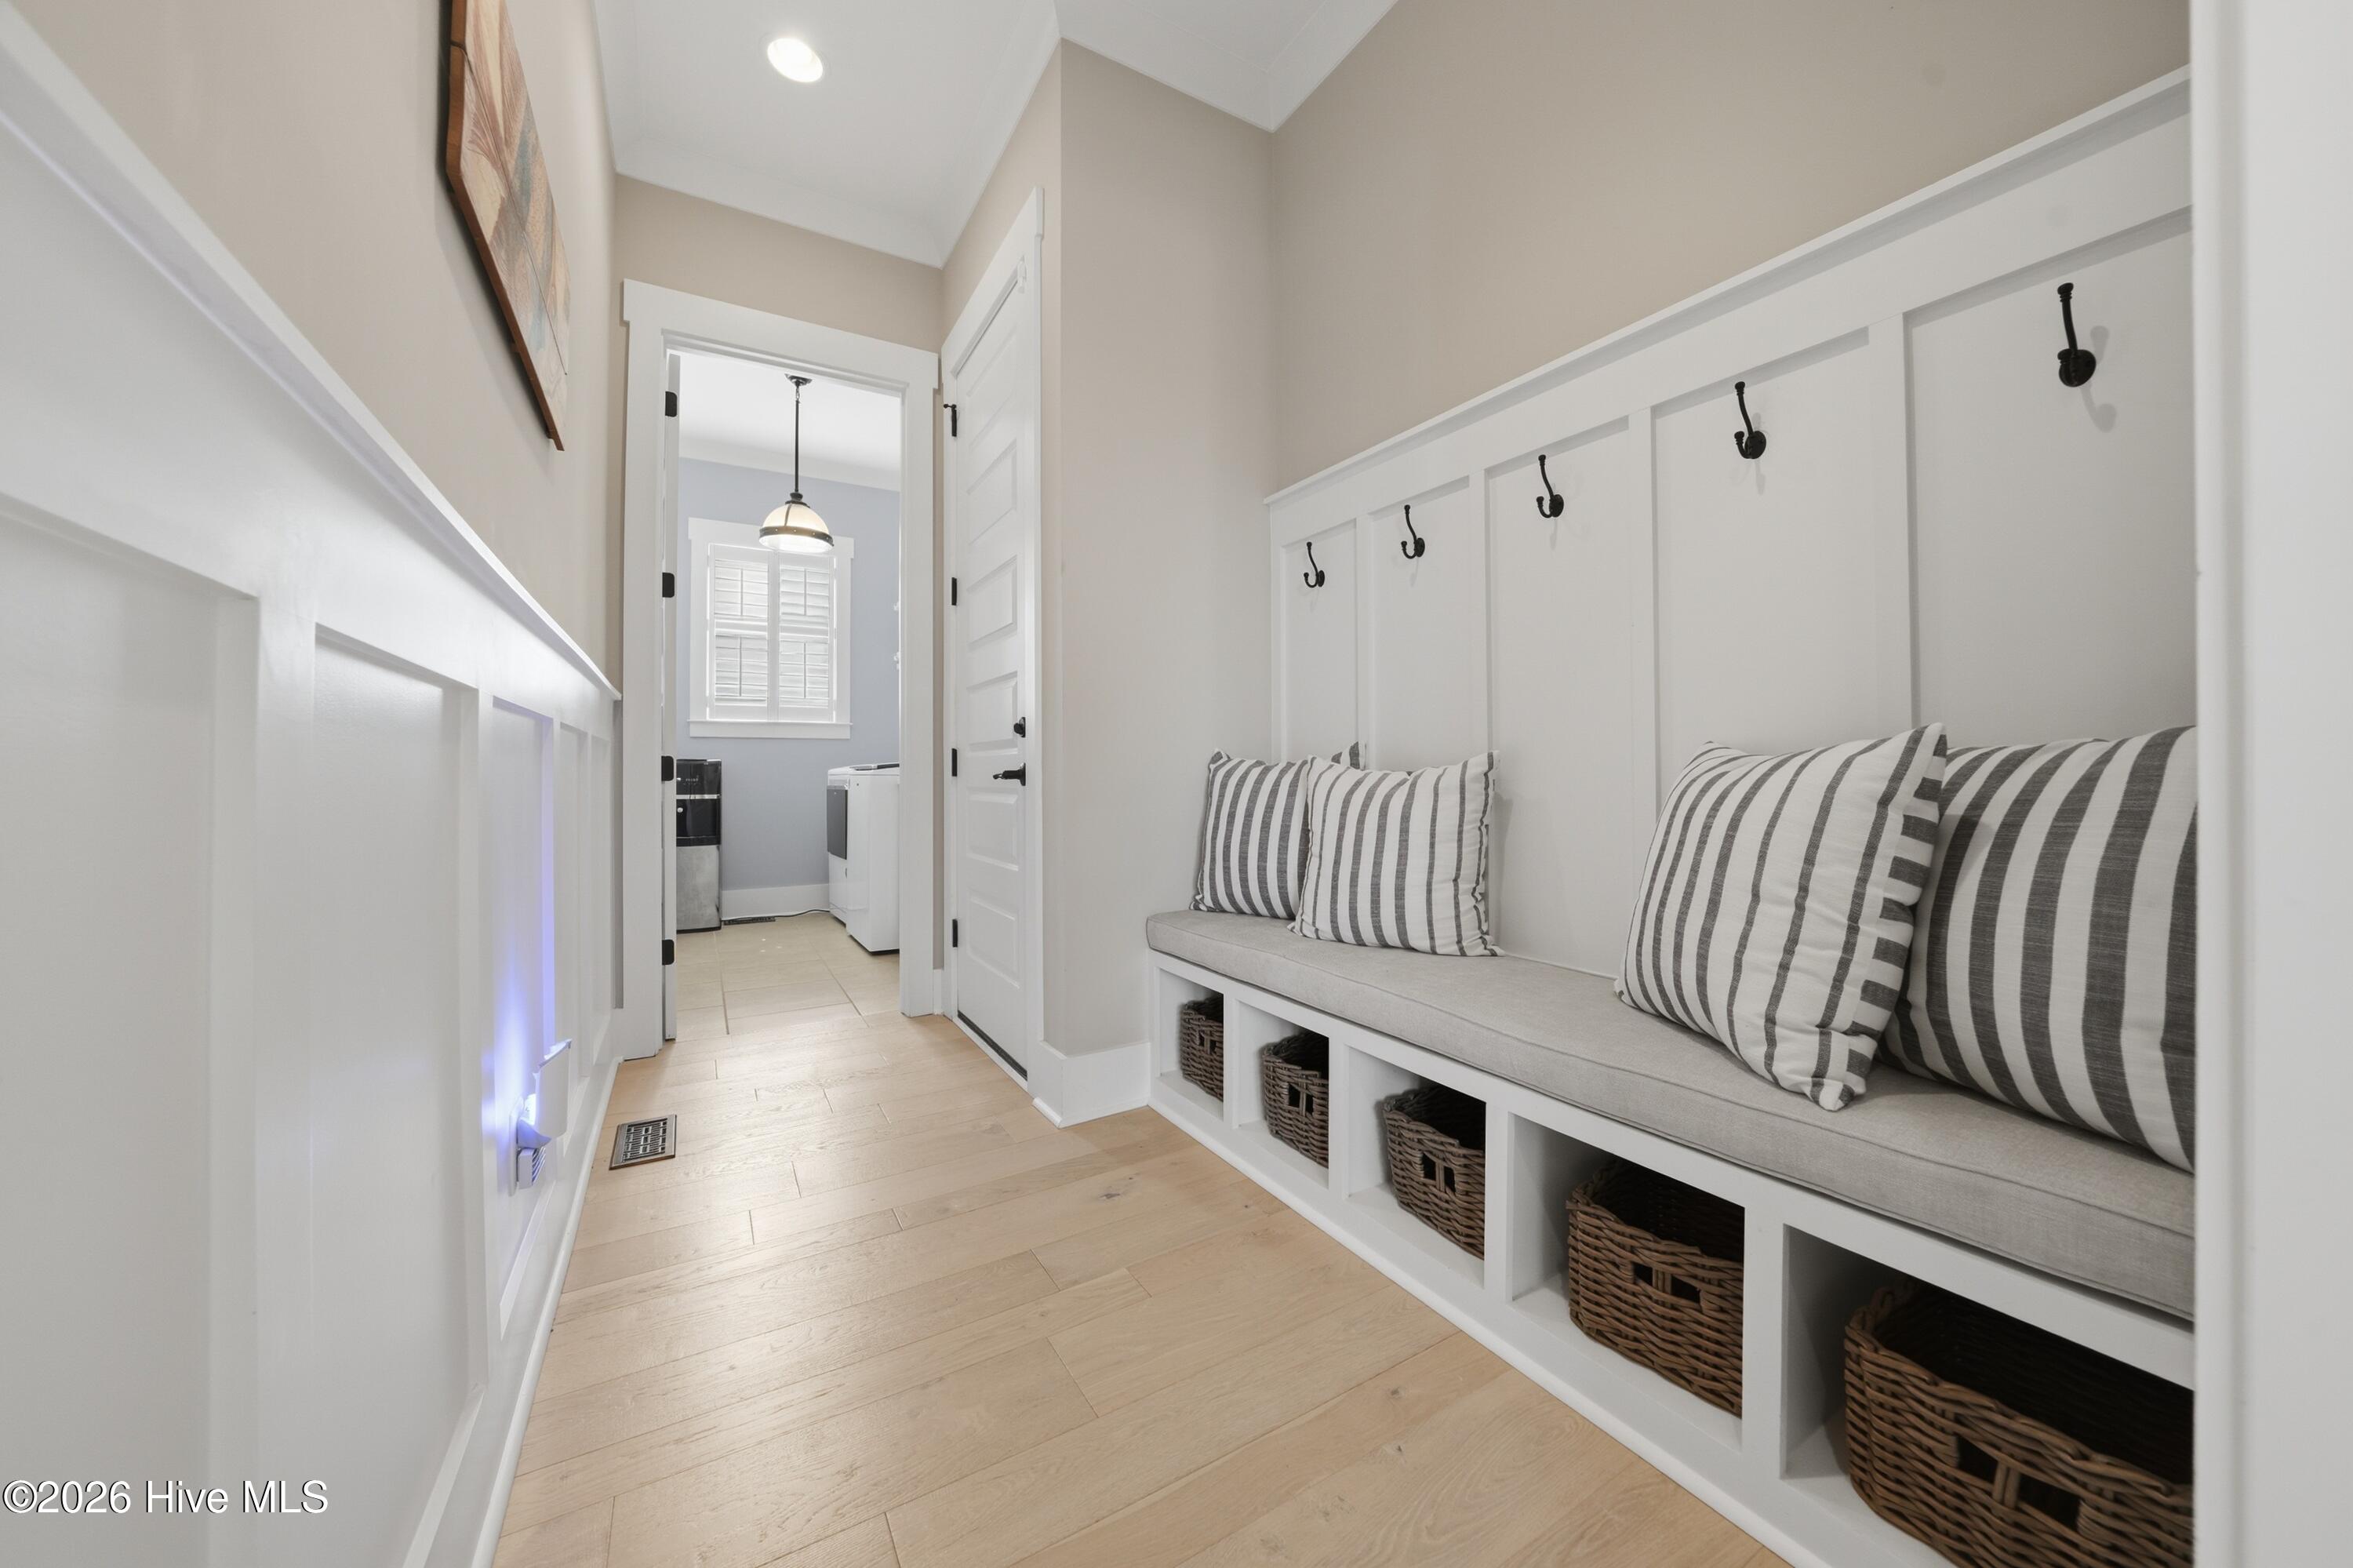
Mudroom with built-in bench, striped cushions, coat hooks, and wicker basket storage.
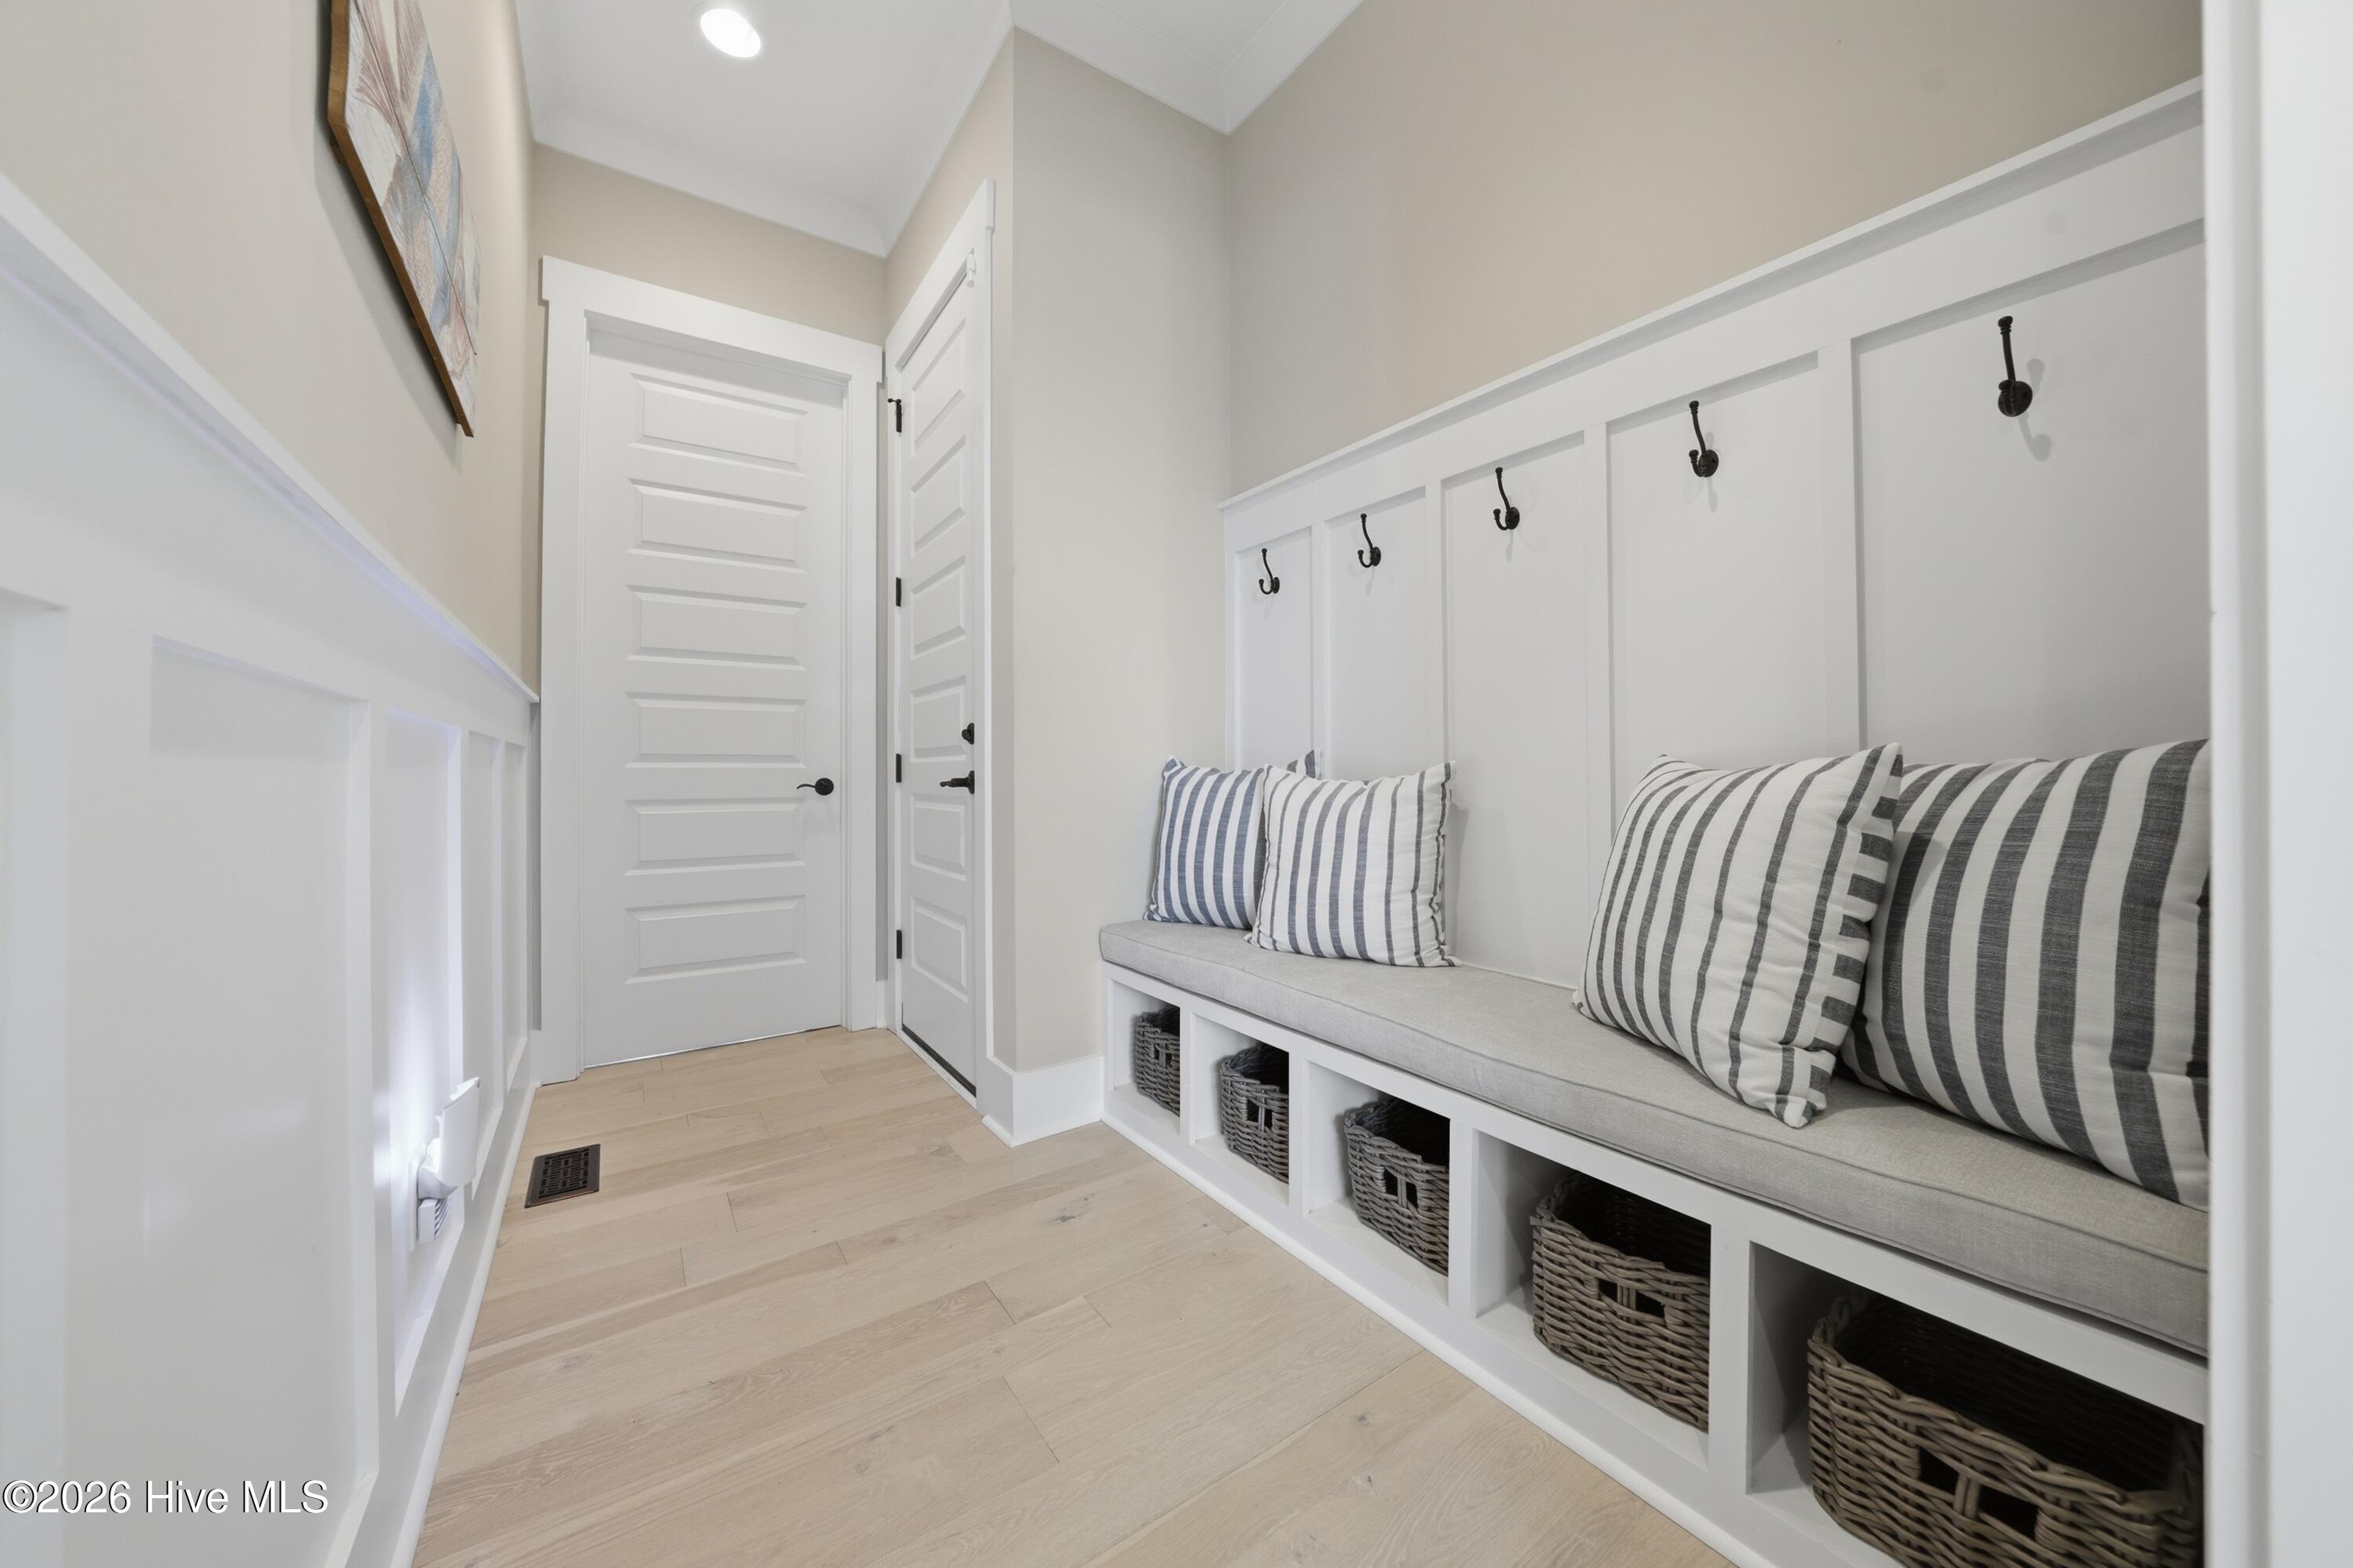
Mudroom with a built-in bench, striped pillows, black hooks, and wicker baskets.
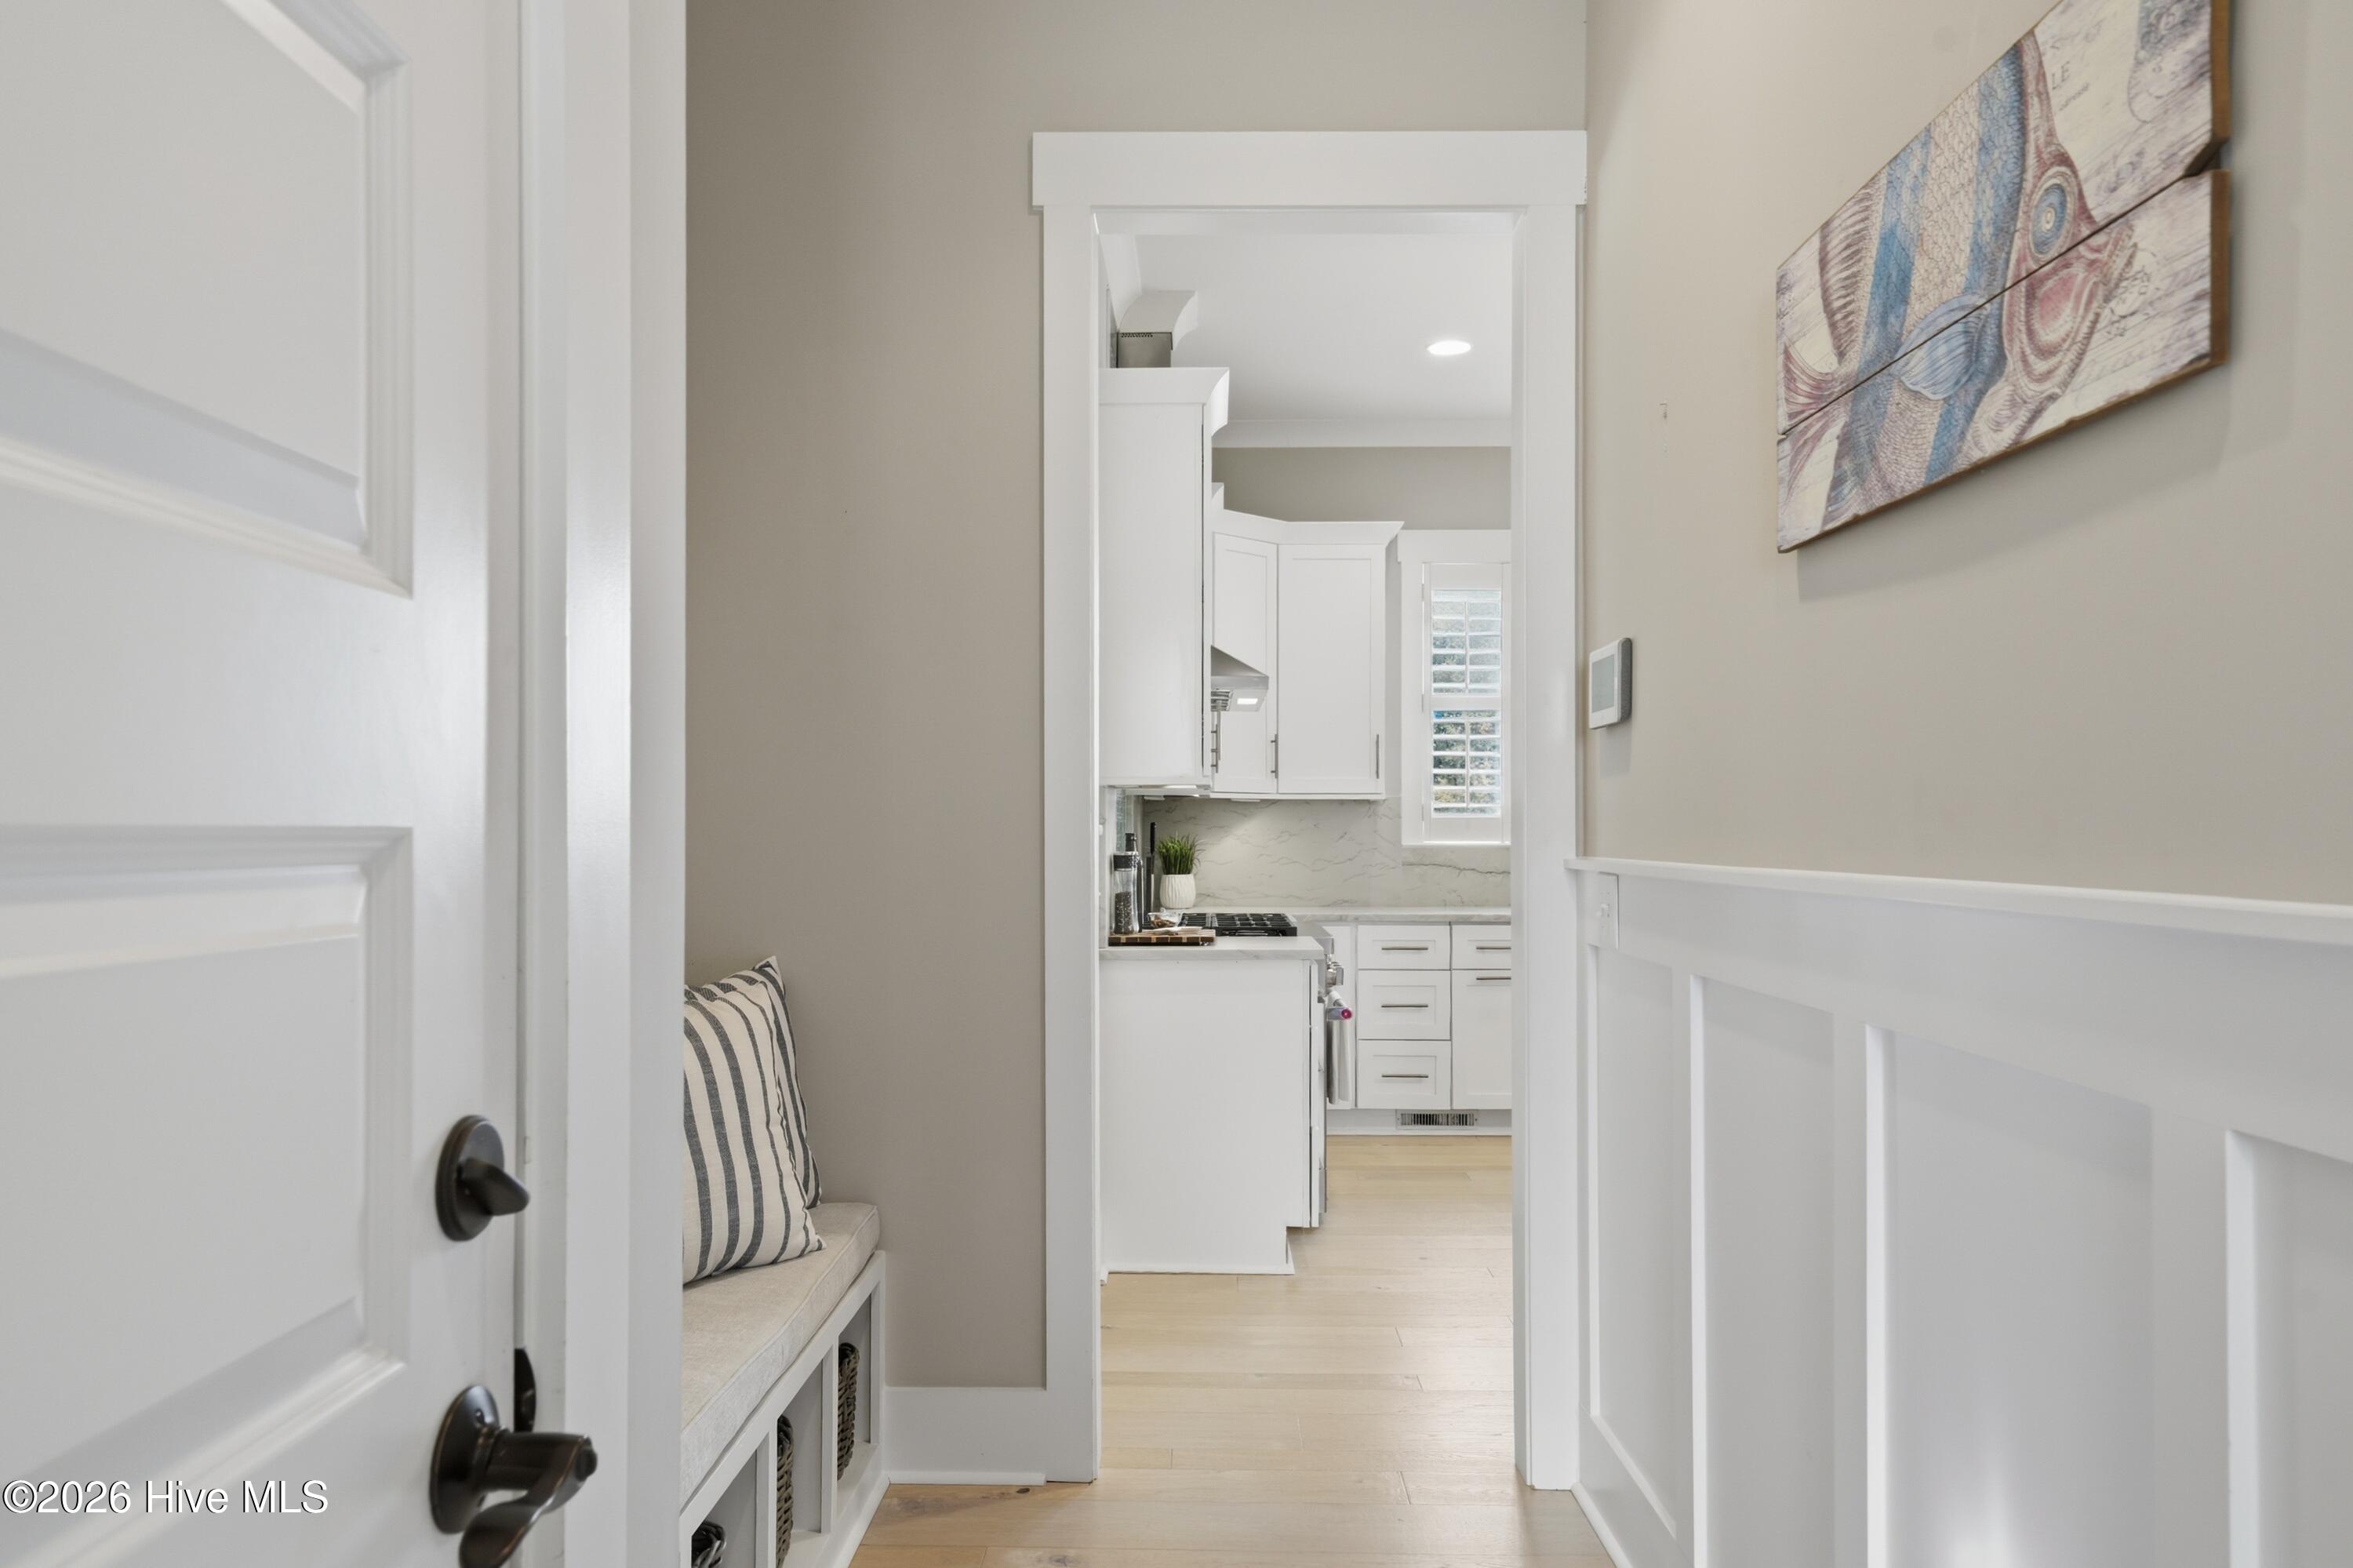
Bright hallway with built-in bench and white paneled walls leading into a renovated kitchen.
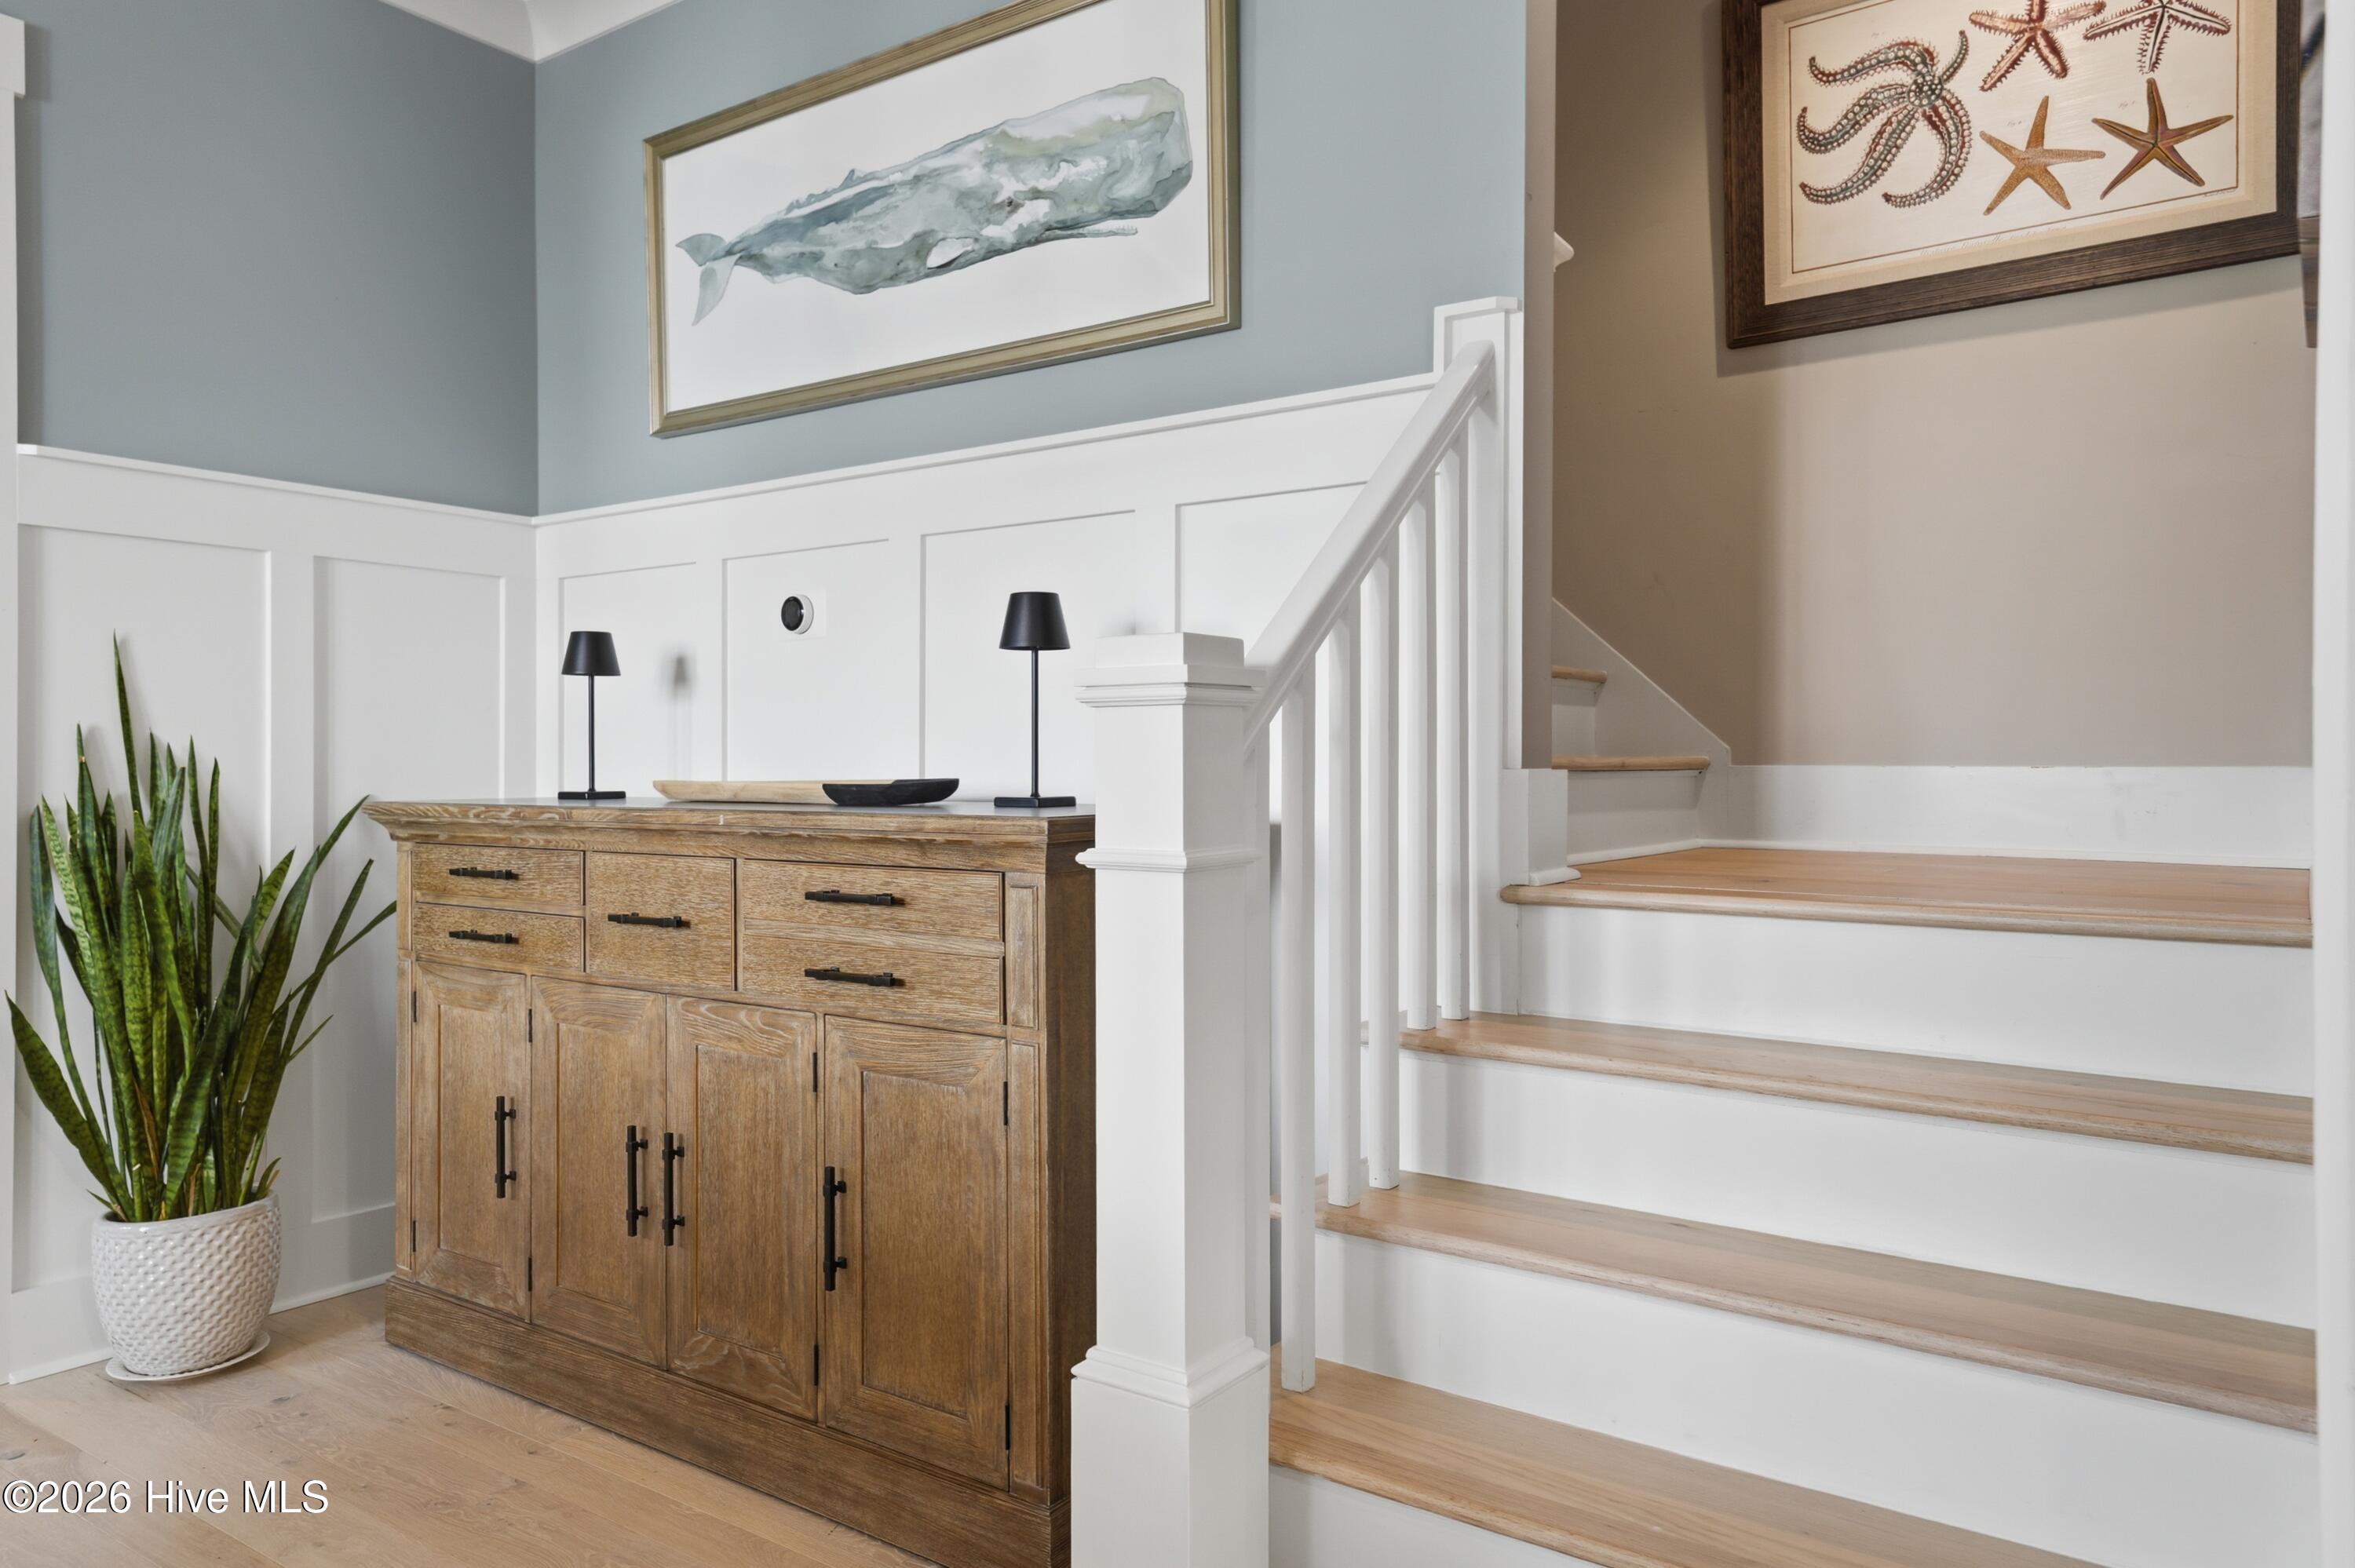
Entryway with a light wood staircase, rustic console cabinet, potted snake plant, and framed coastal artwork.
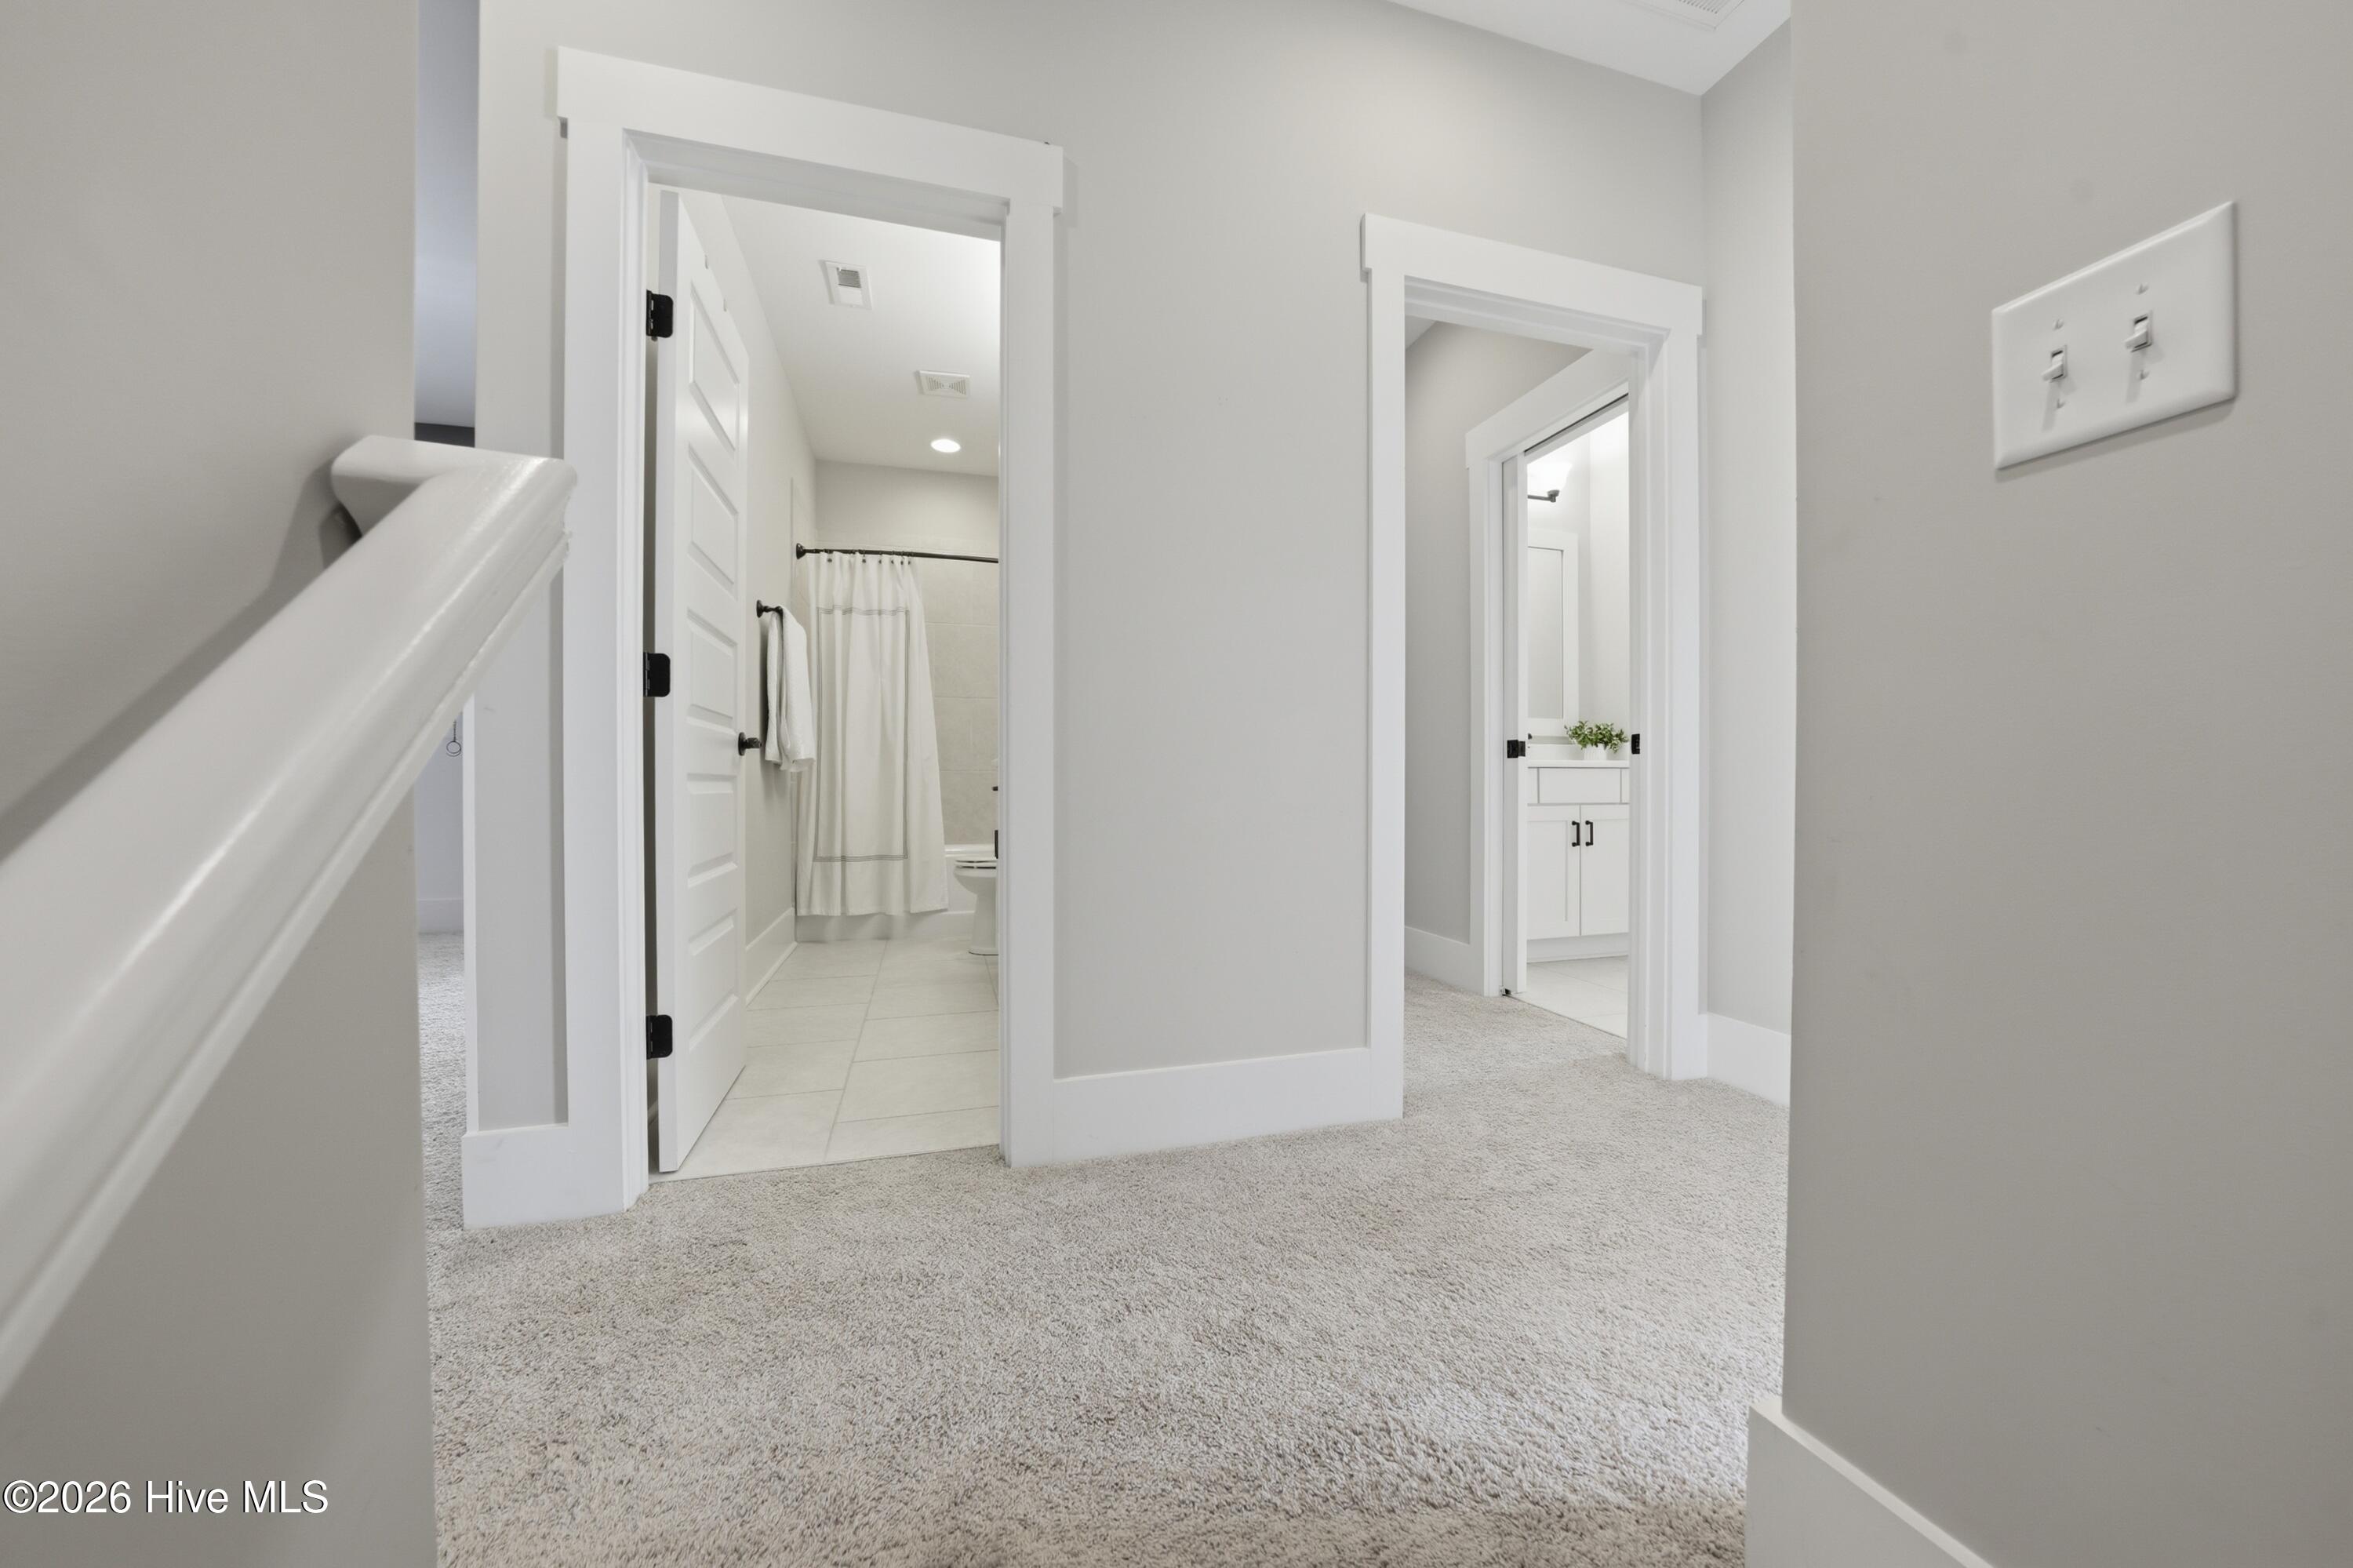
Upstairs hallway with two open bathroom doorways and a white stair railing.
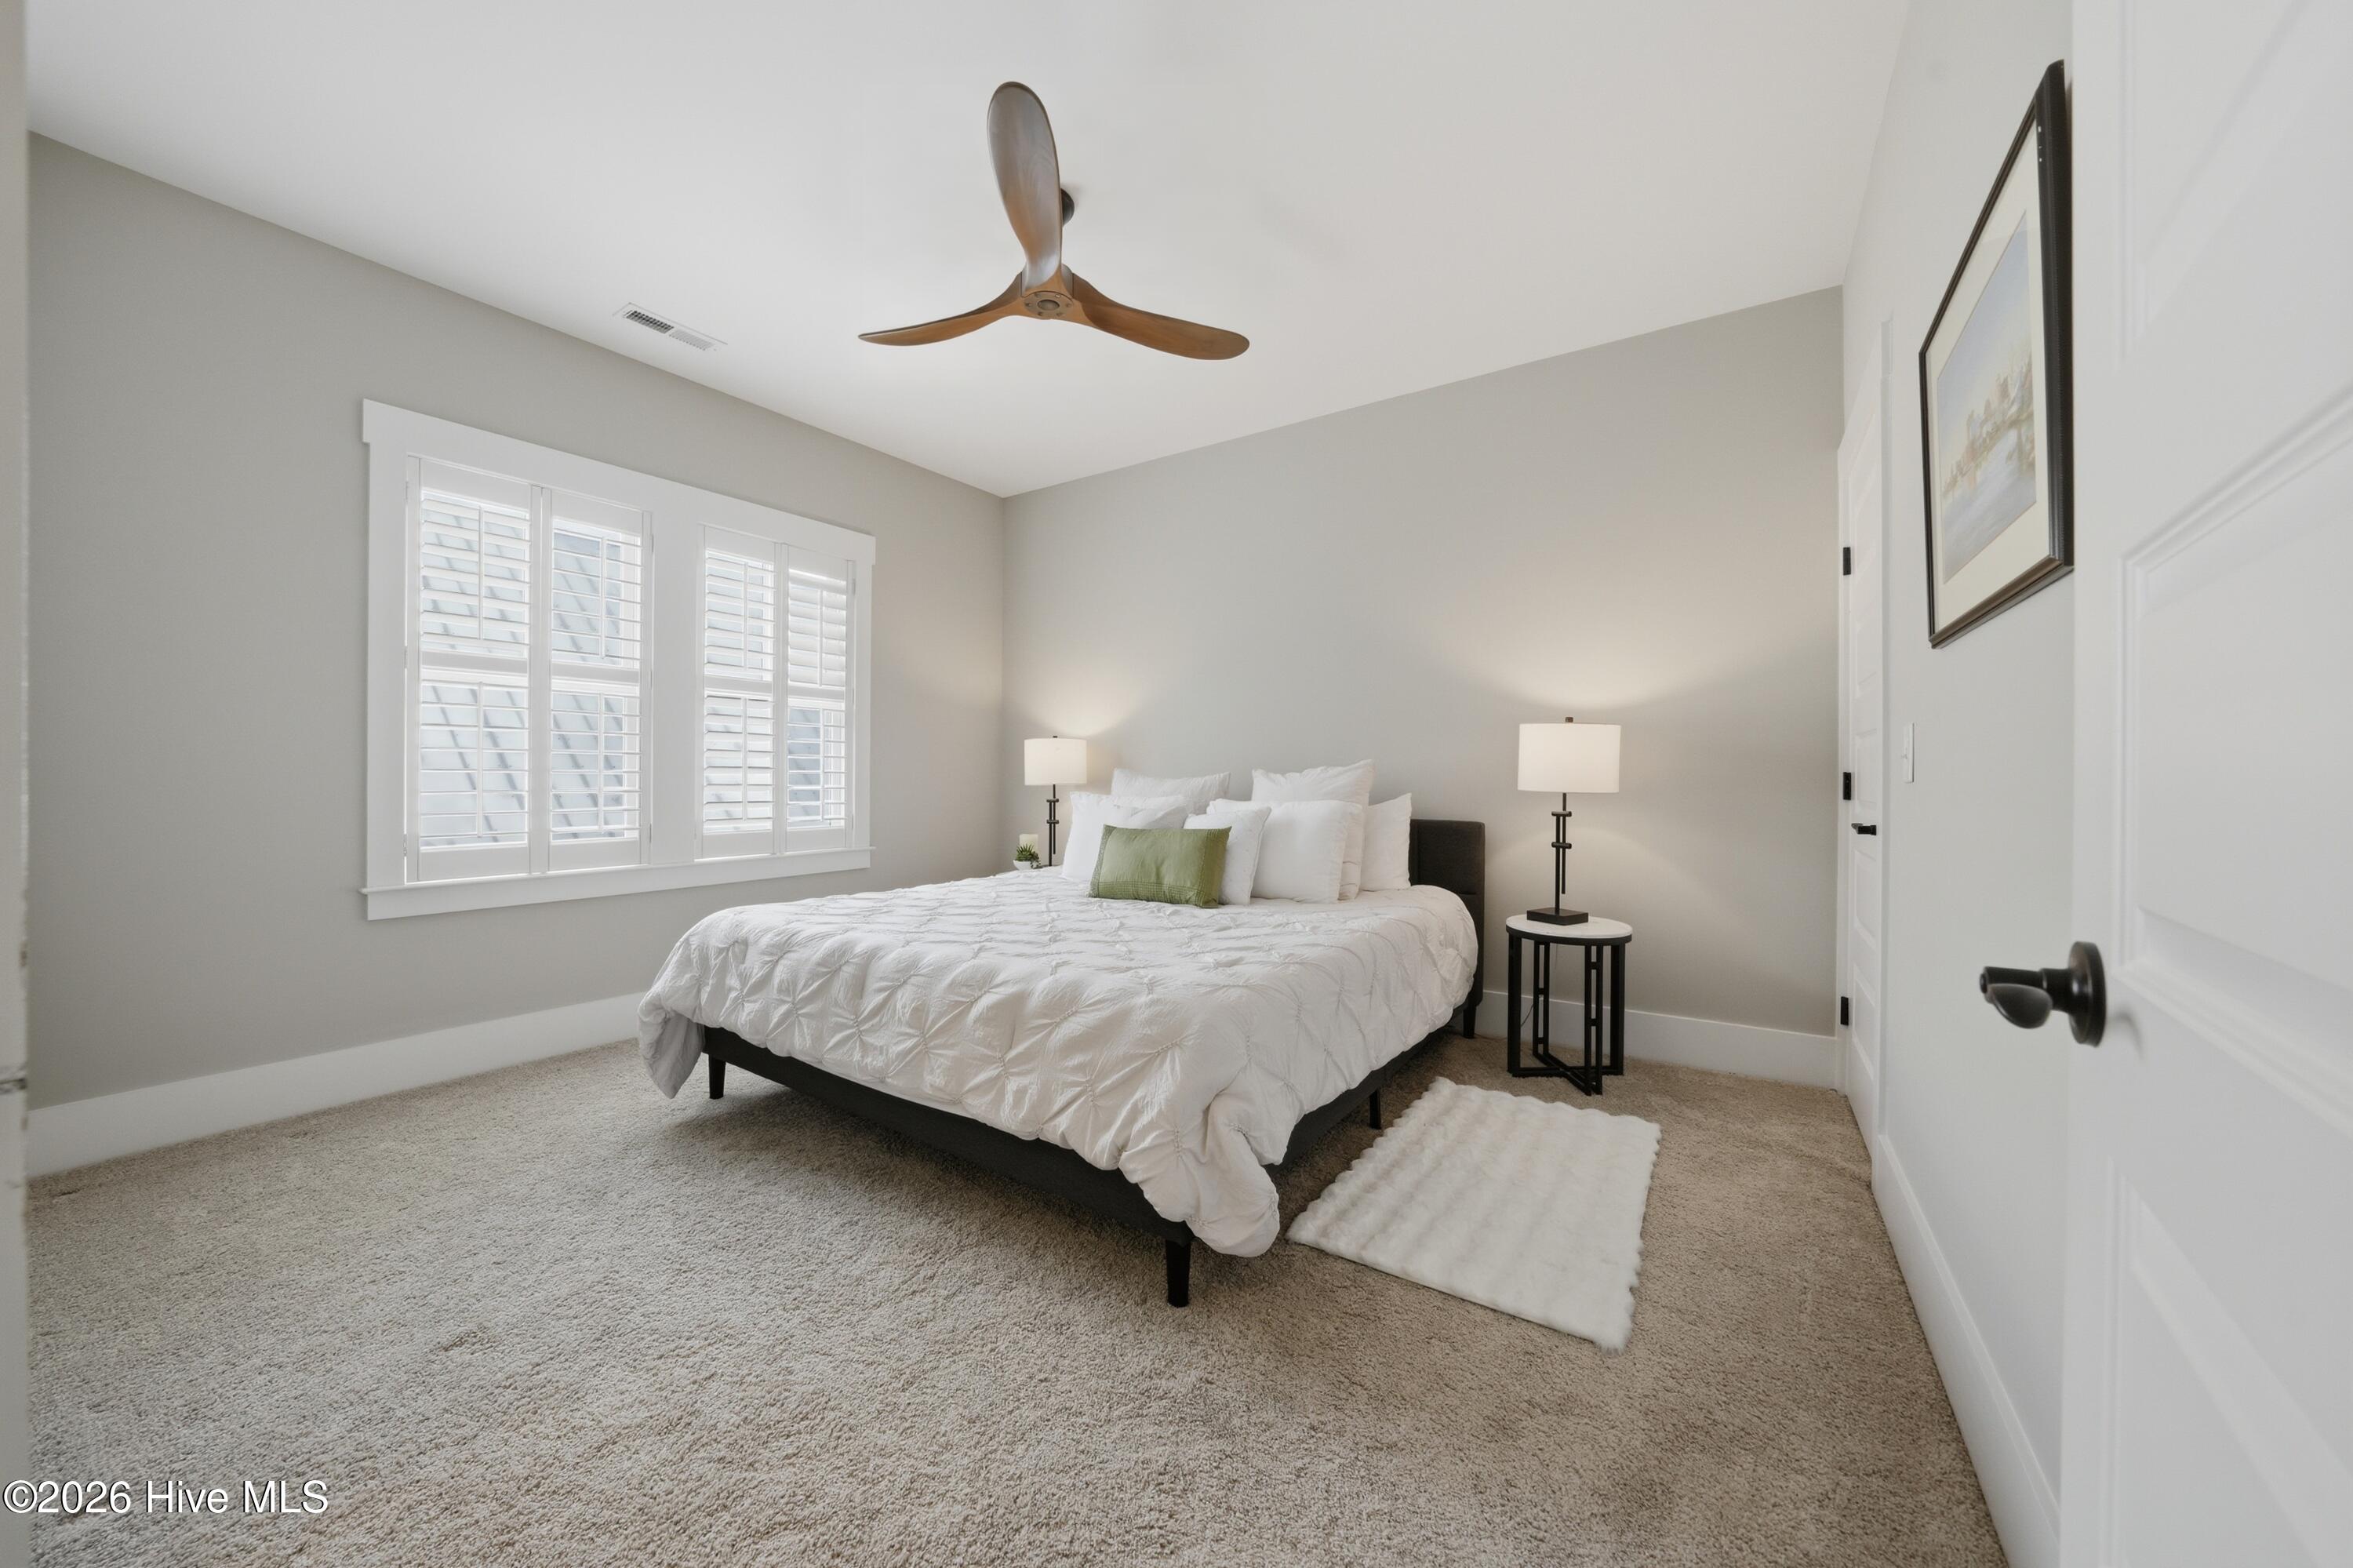
Bedroom with a white bed, plantation shutters, and a wood ceiling fan.
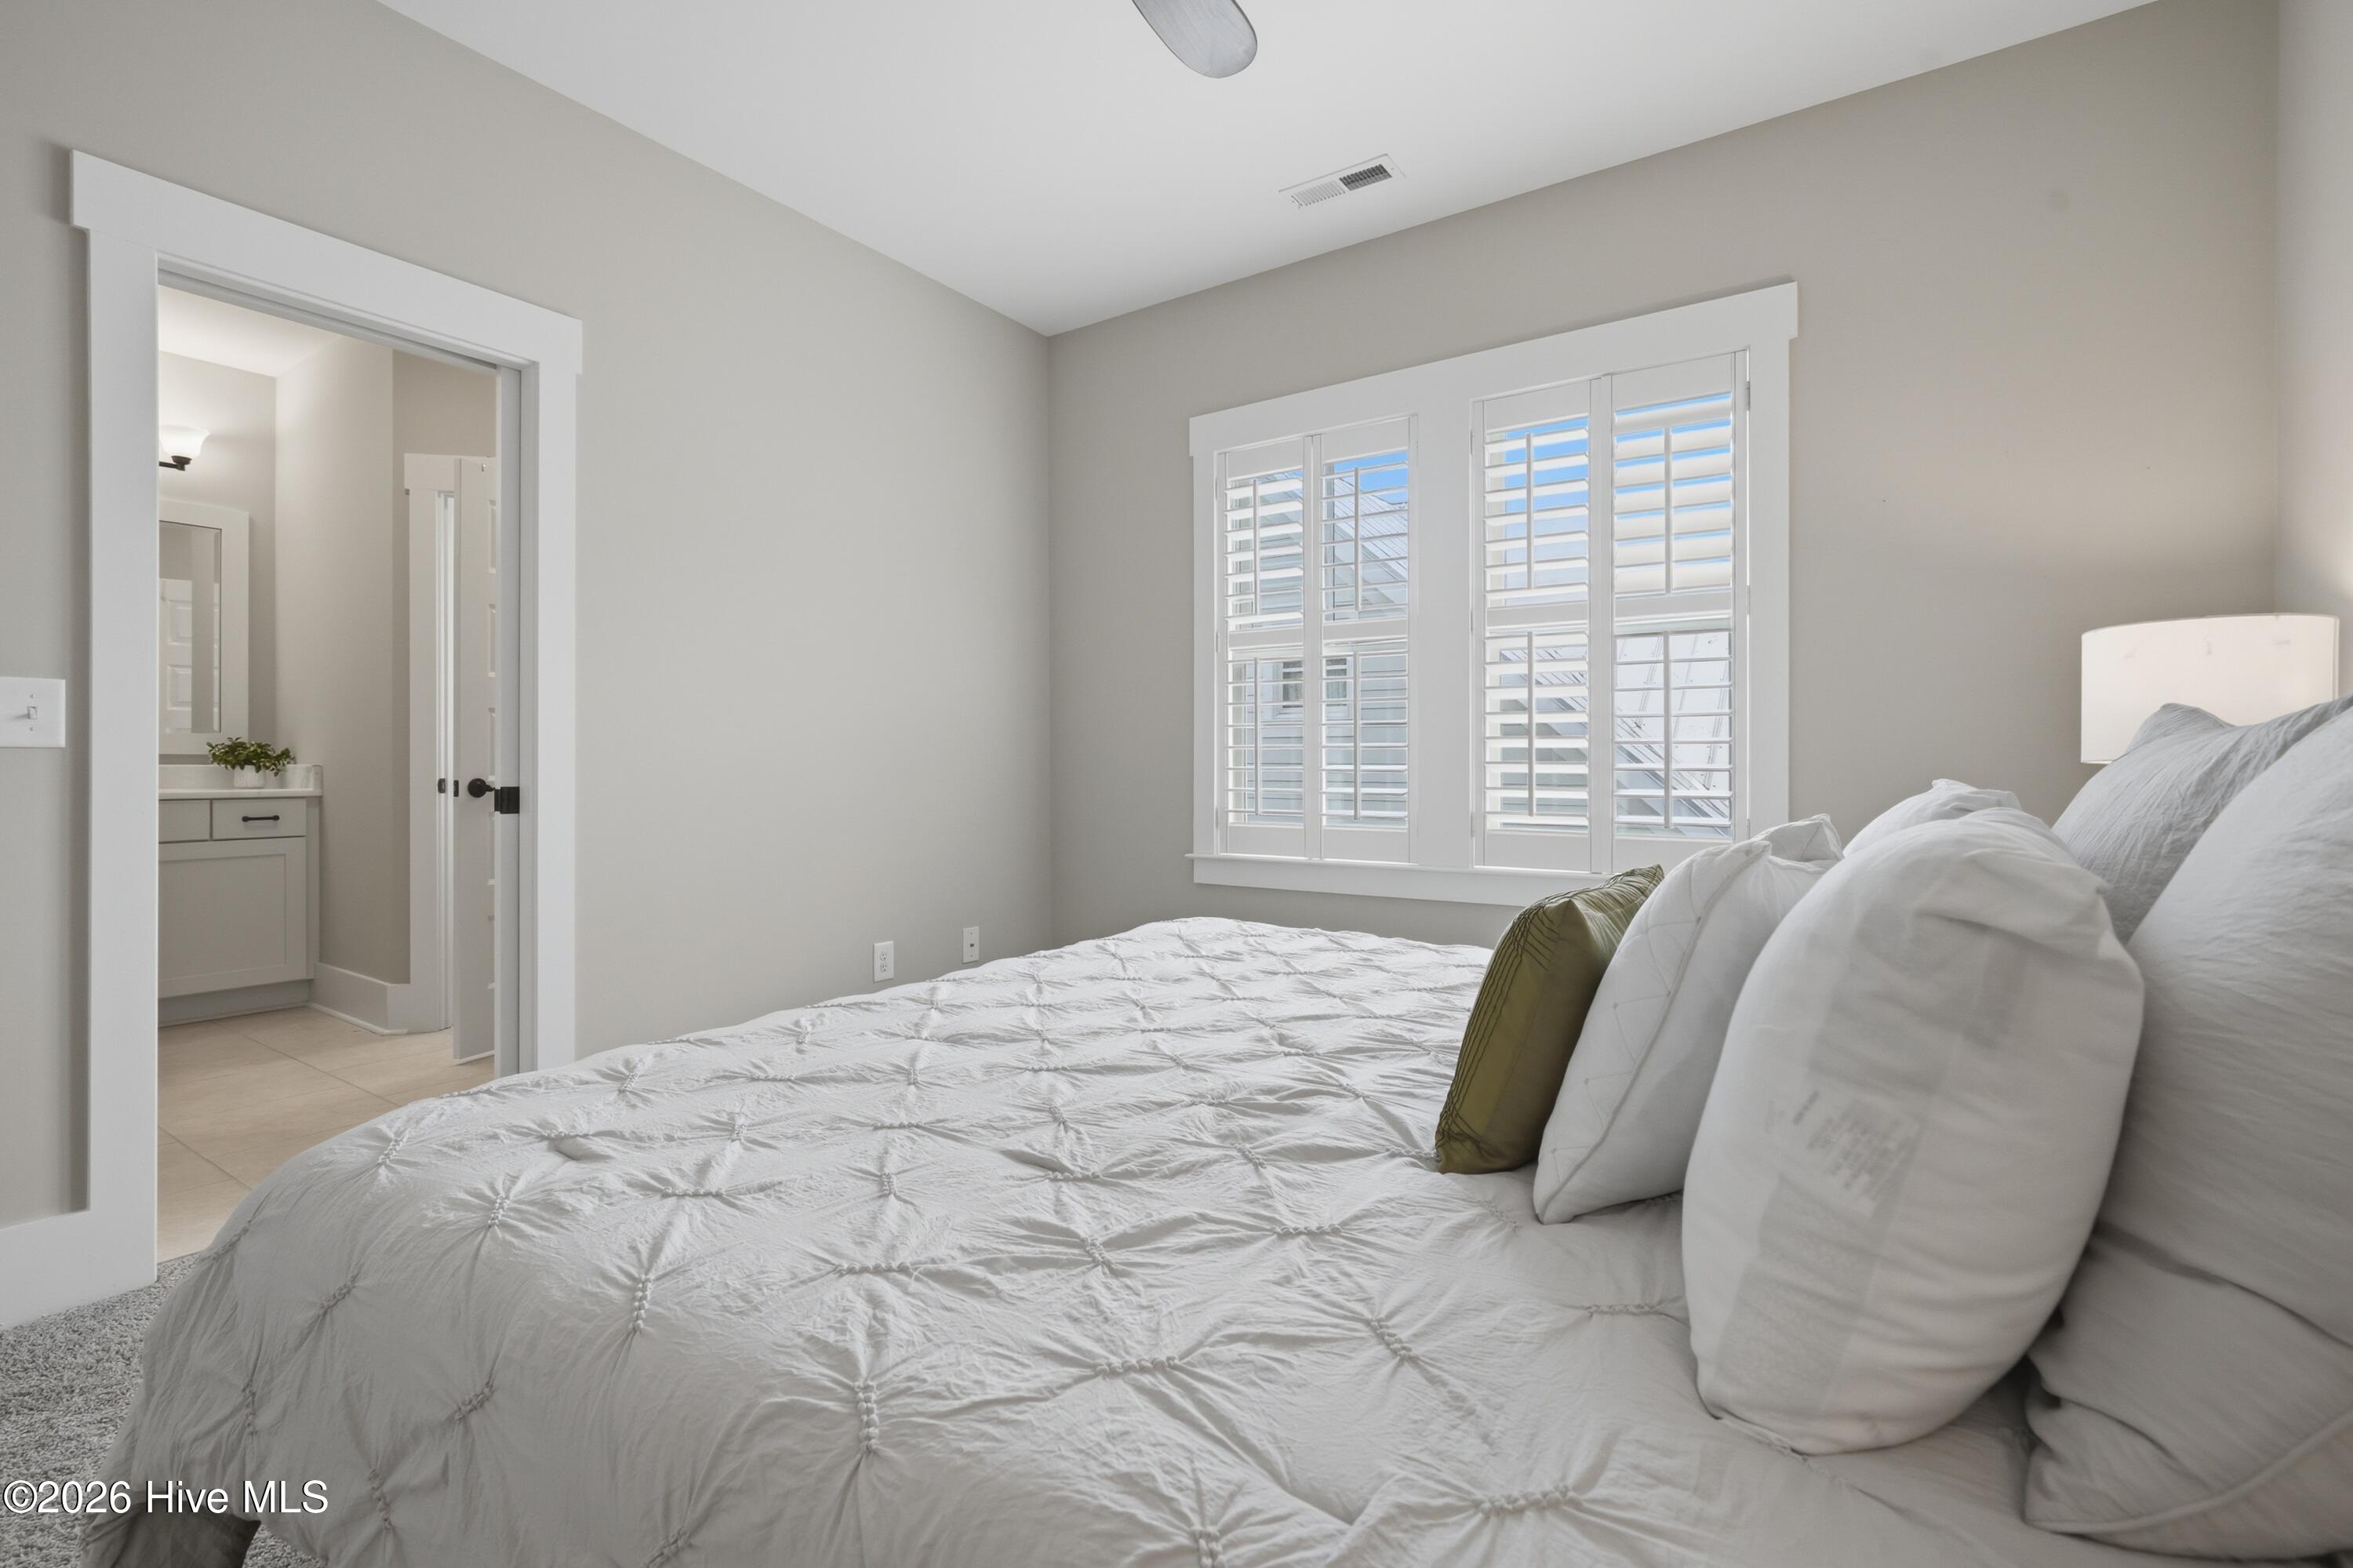
Staged bedroom with a white tufted bed, plantation shutters, and an adjoining bathroom vanity.
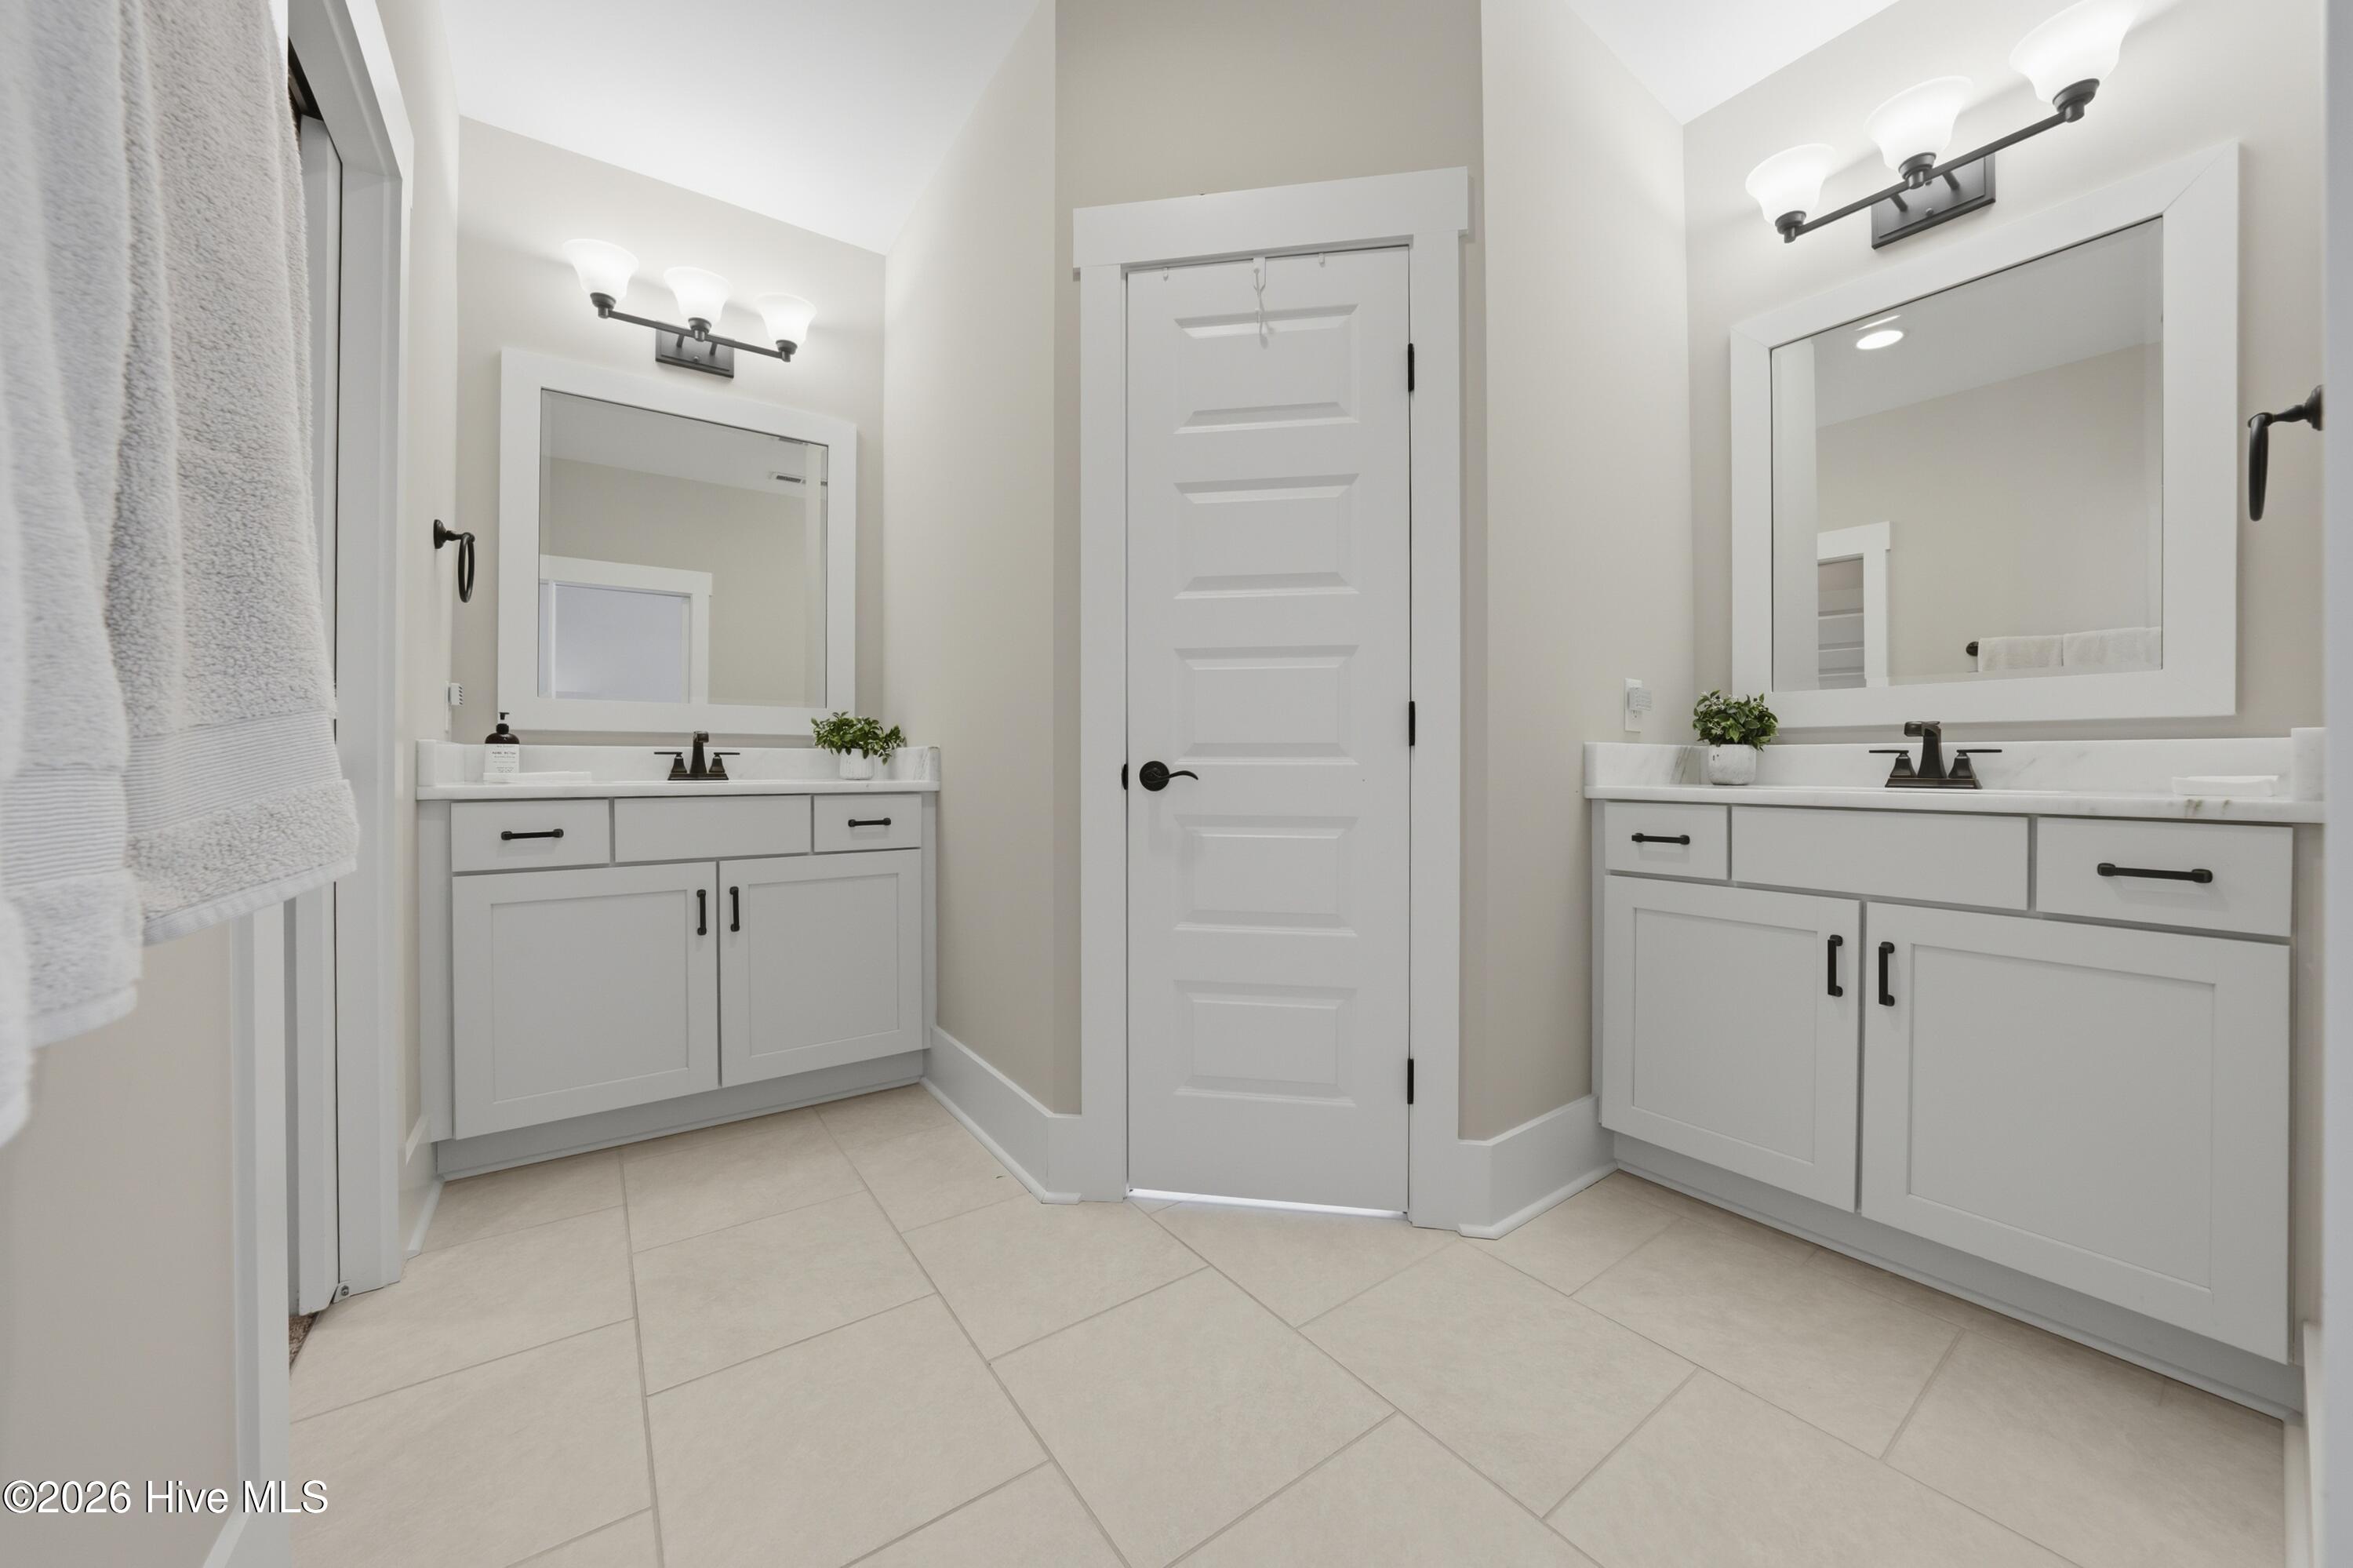
Bathroom with two white vanities, large mirrors, black fixtures, and a paneled door between them.
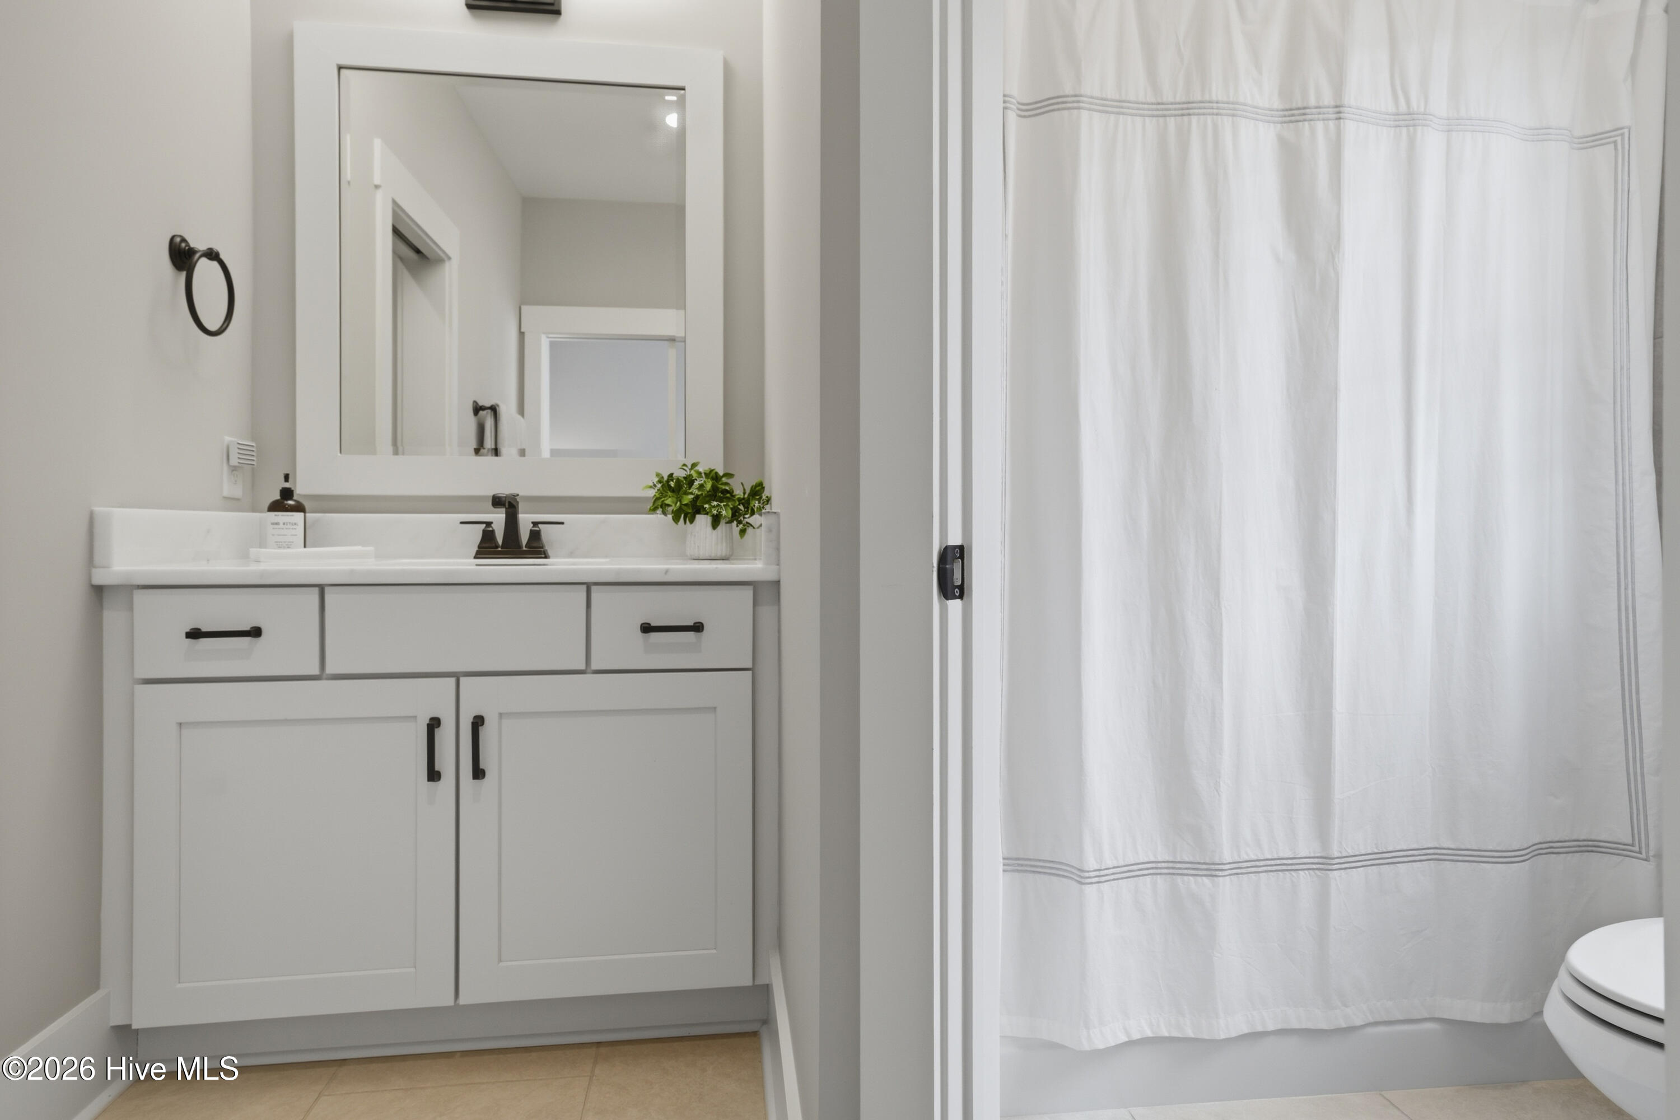
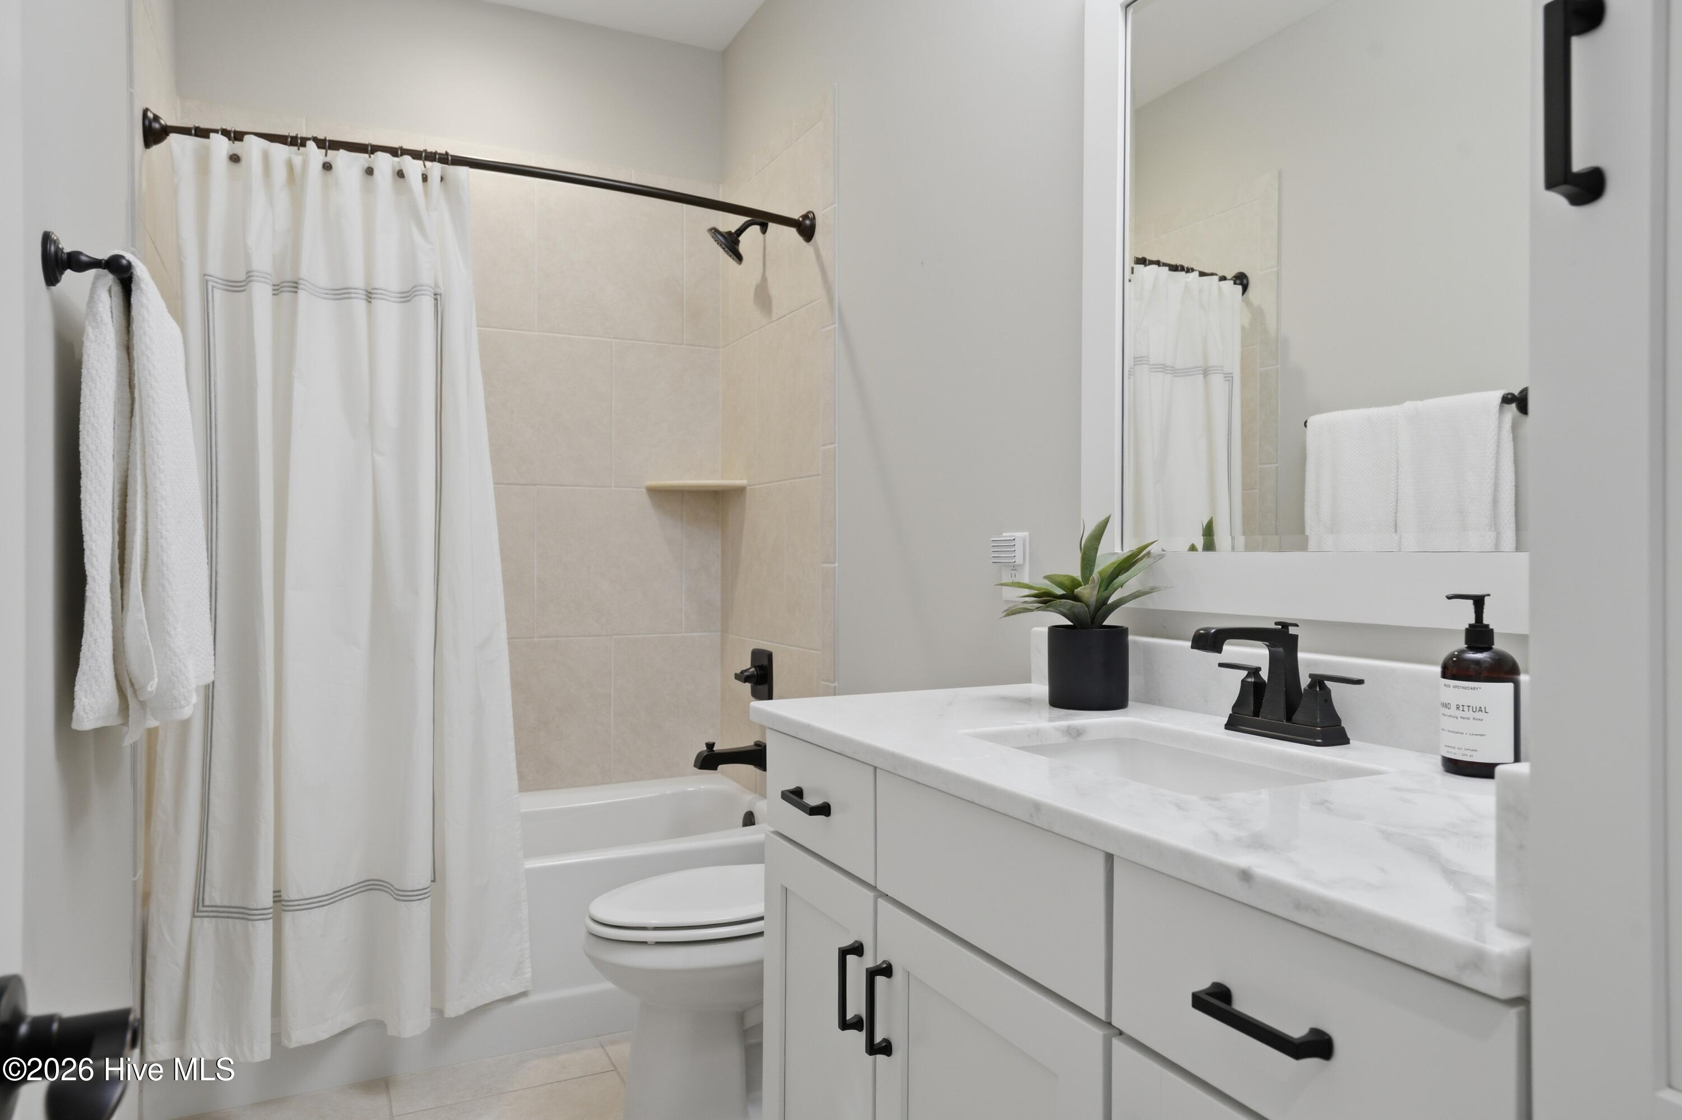
Bathroom with white paneled vanity, black faucet, large mirror, and a white shower curtain.
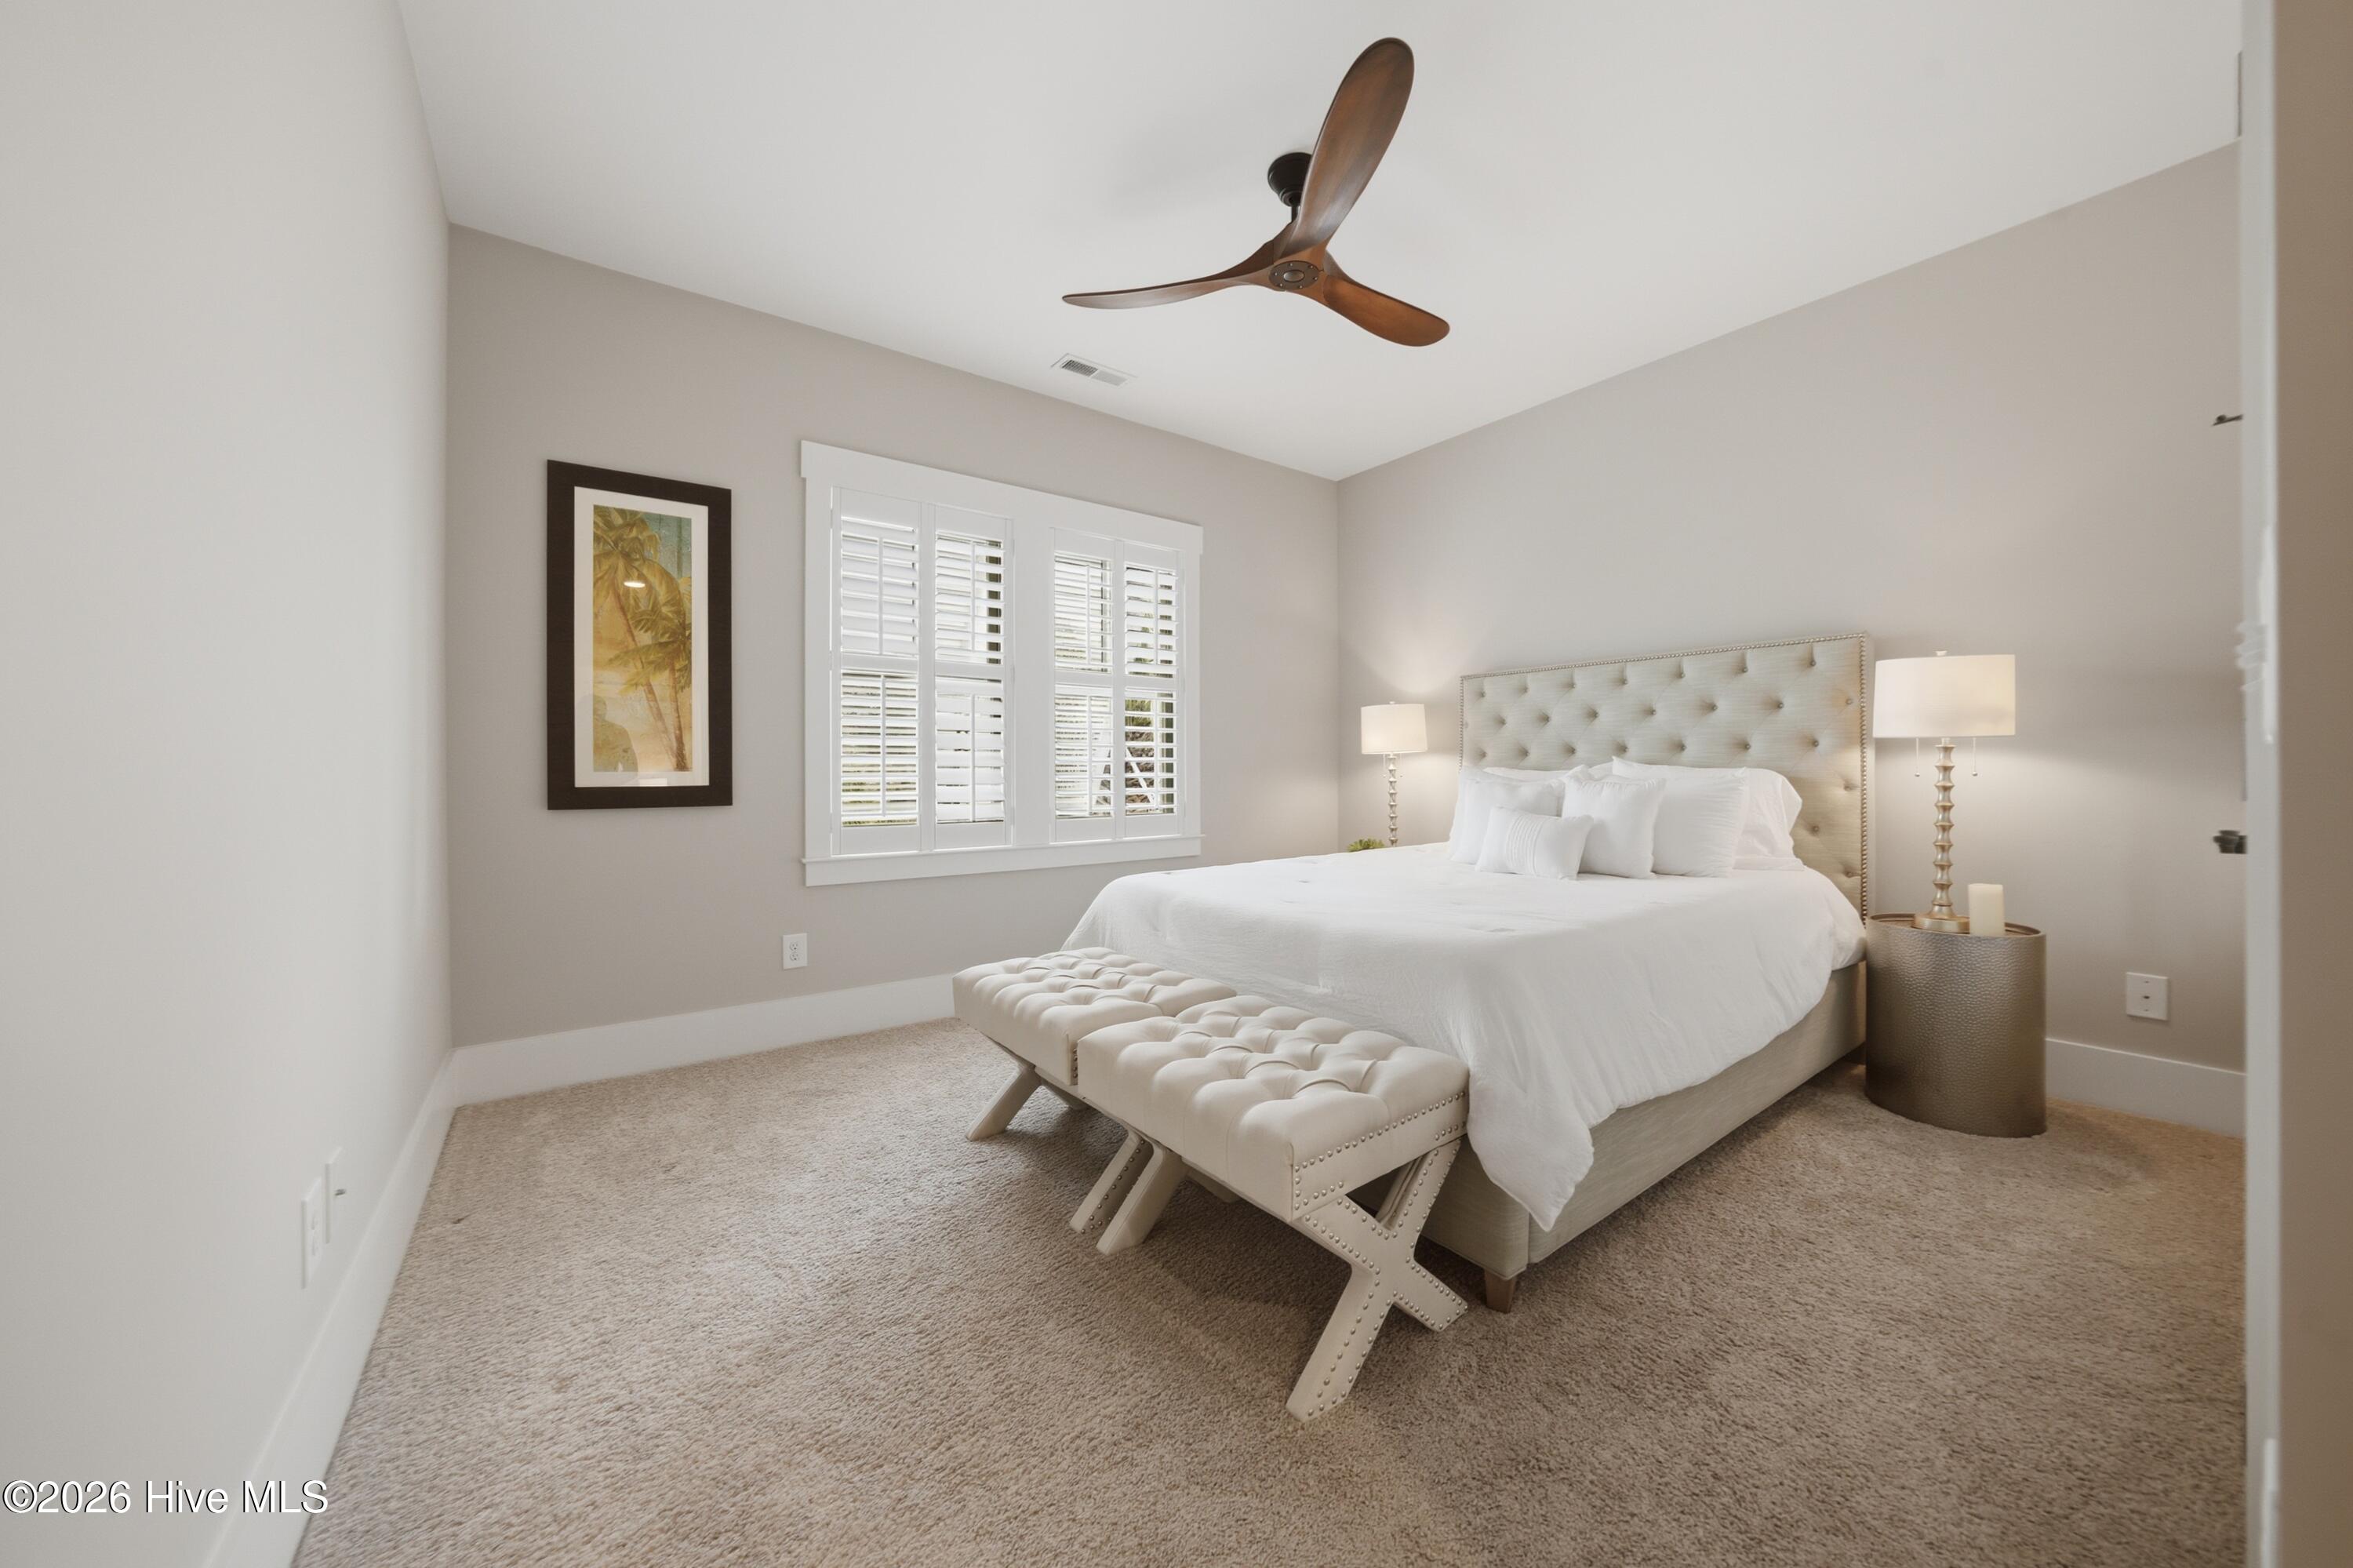
Staged bedroom with a white bed, tufted headboard, plantation shutters, and two cushioned benches.
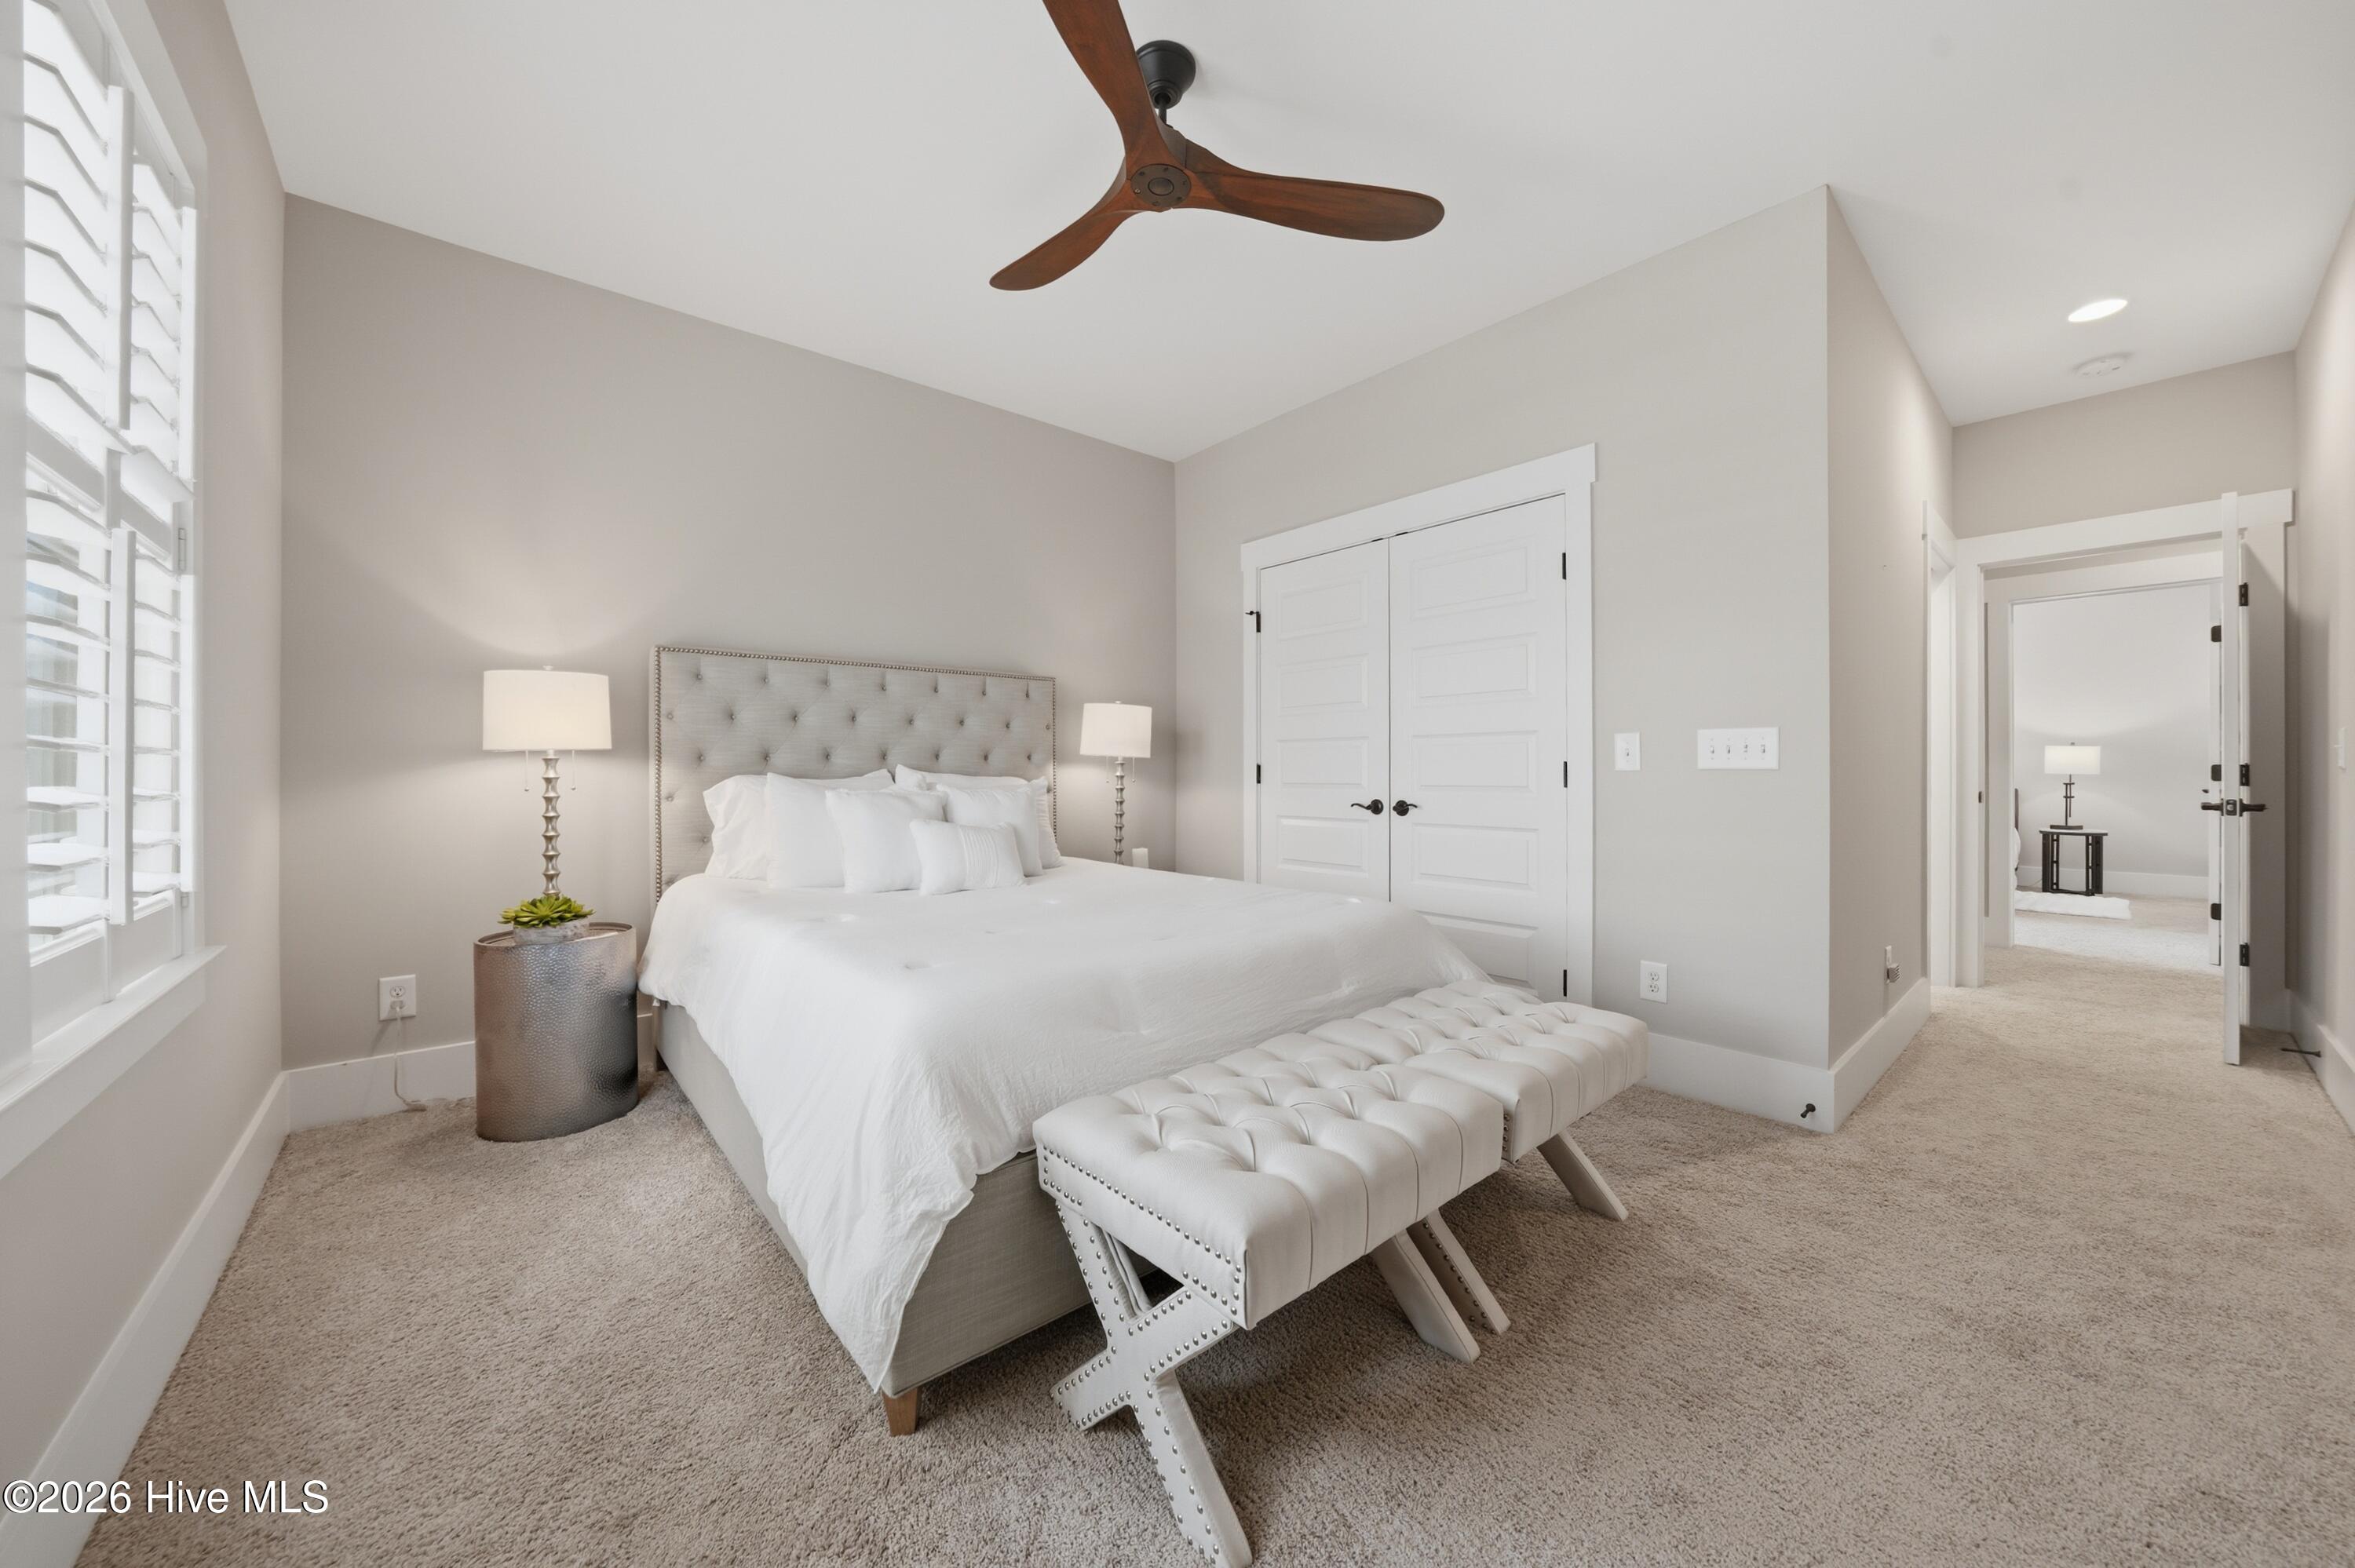
Staged bedroom with a tufted headboard, white bedding, and an upholstered bench.
Bathroom with a white vanity and marble-look counter beside a curtained tub and shower.
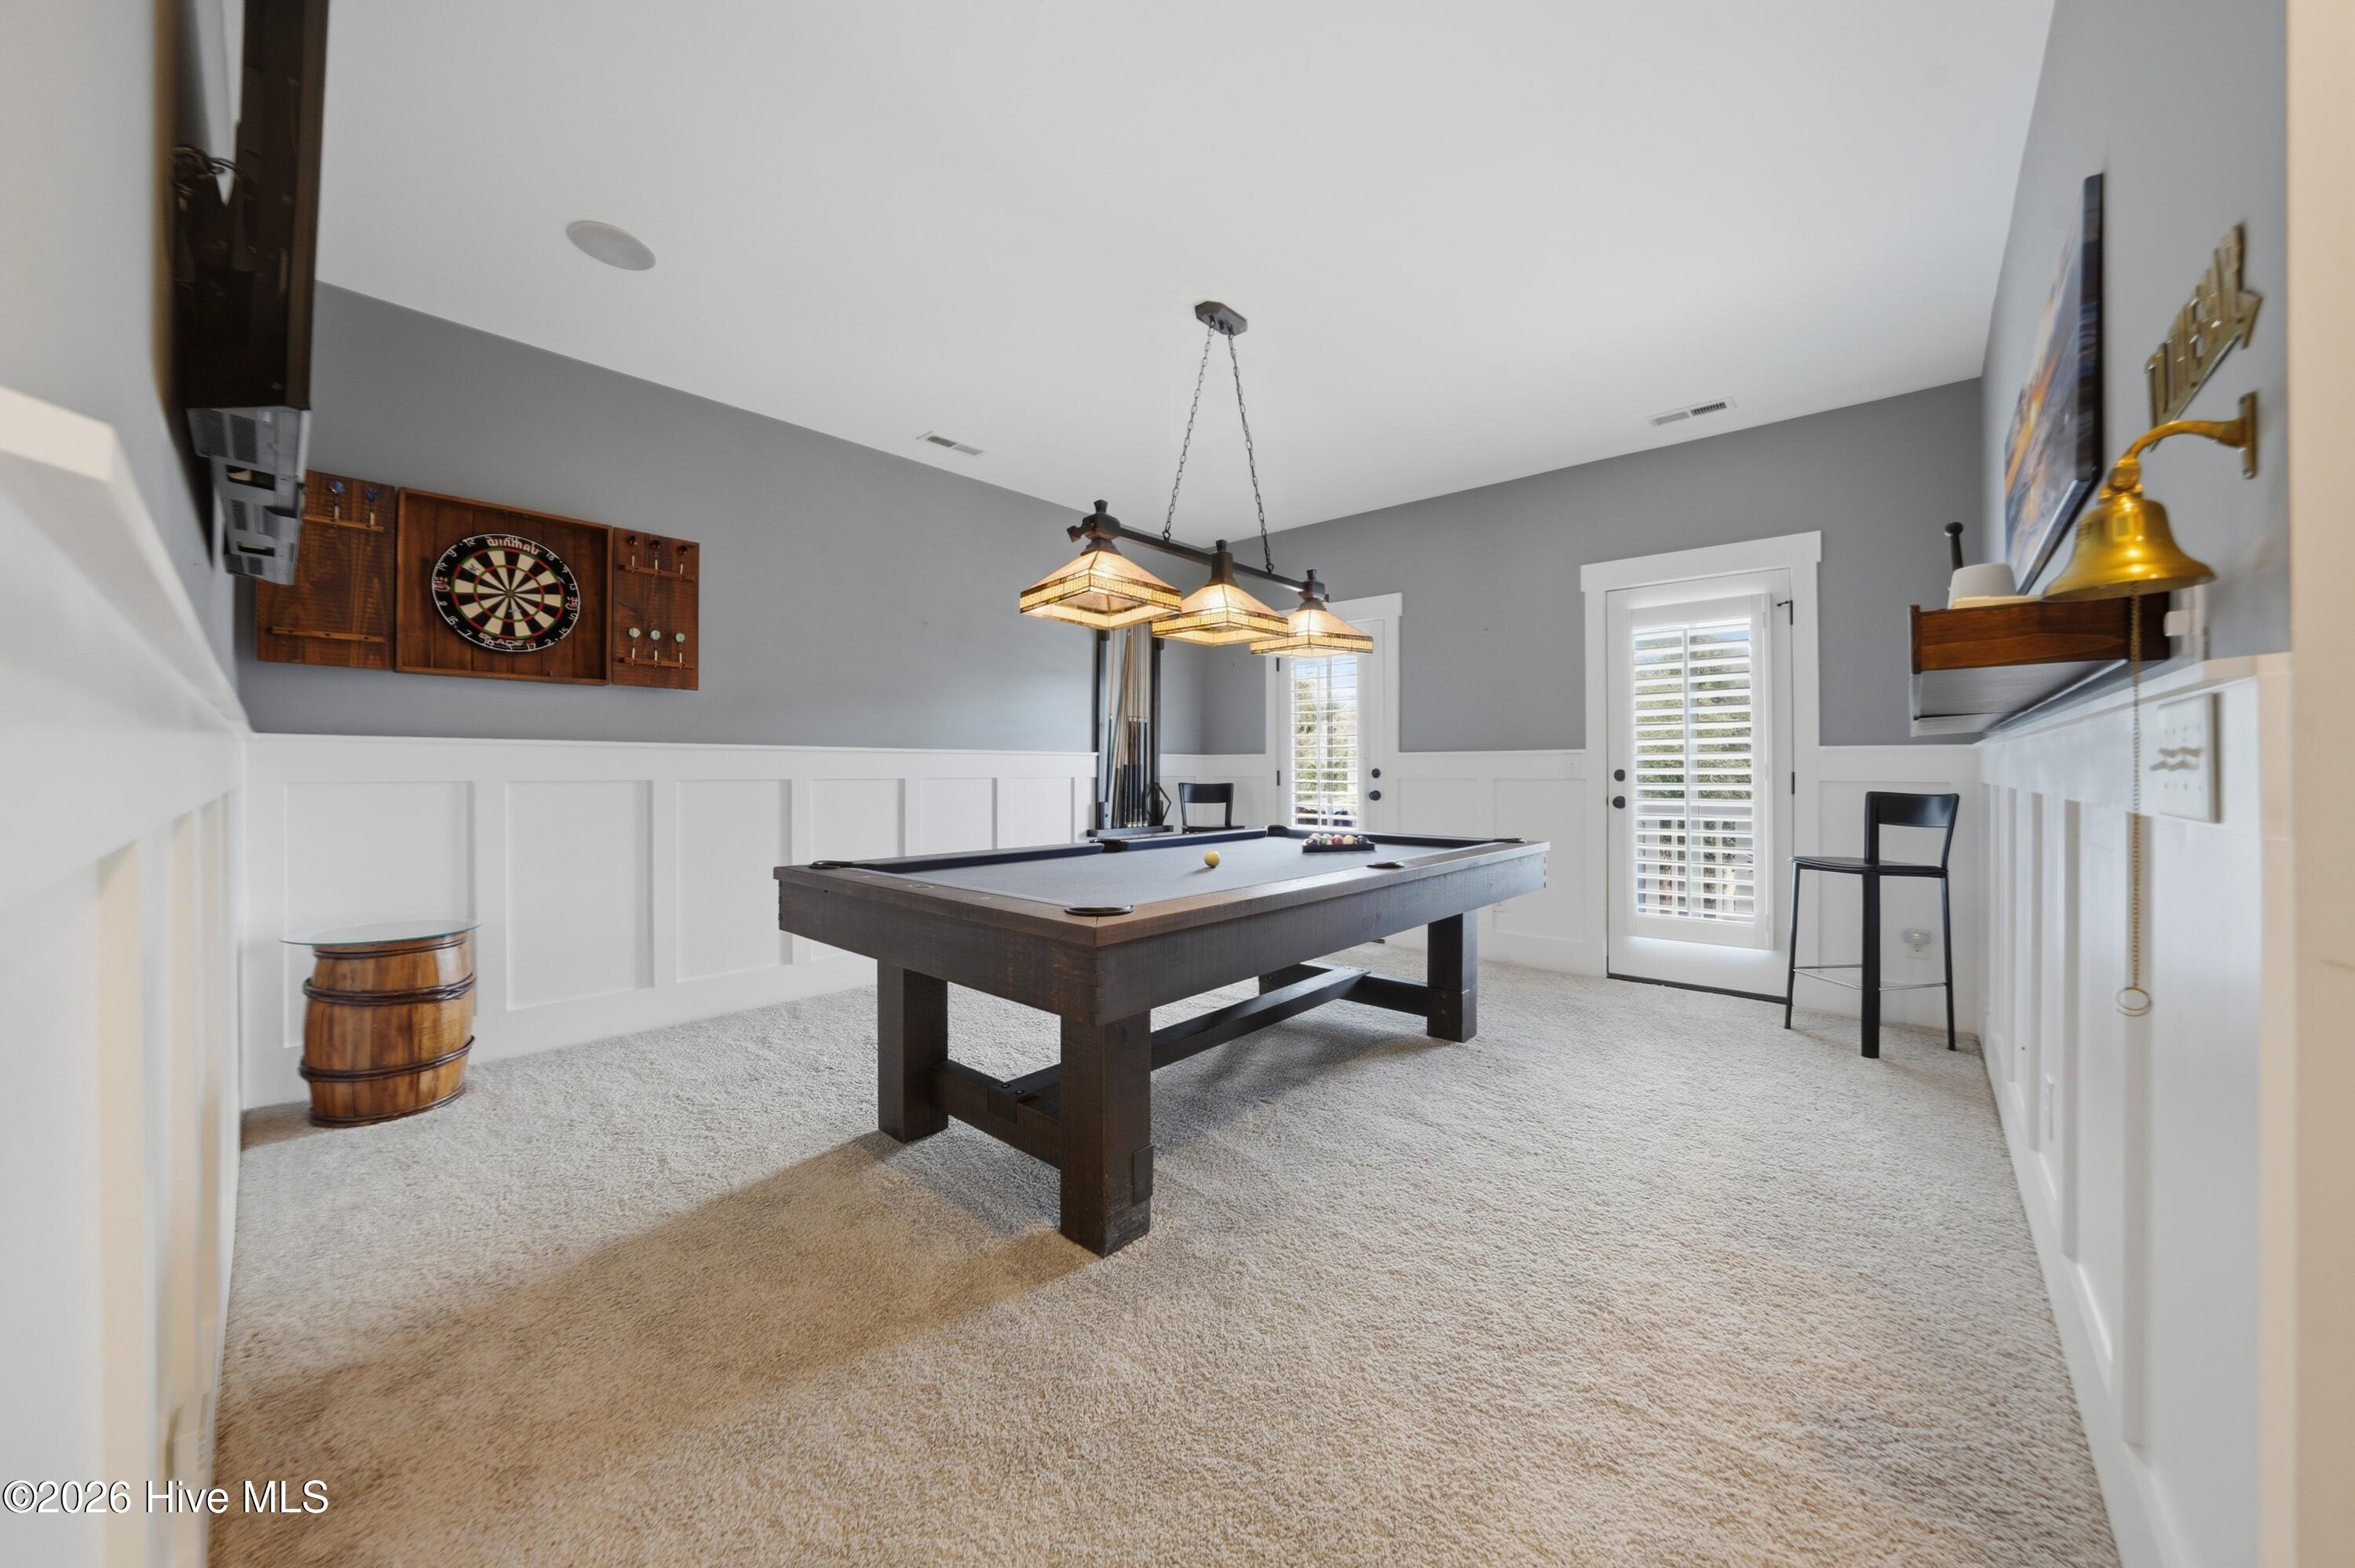
Furnished game room with a dark pool table, pendant lights, and a wall-mounted dartboard.
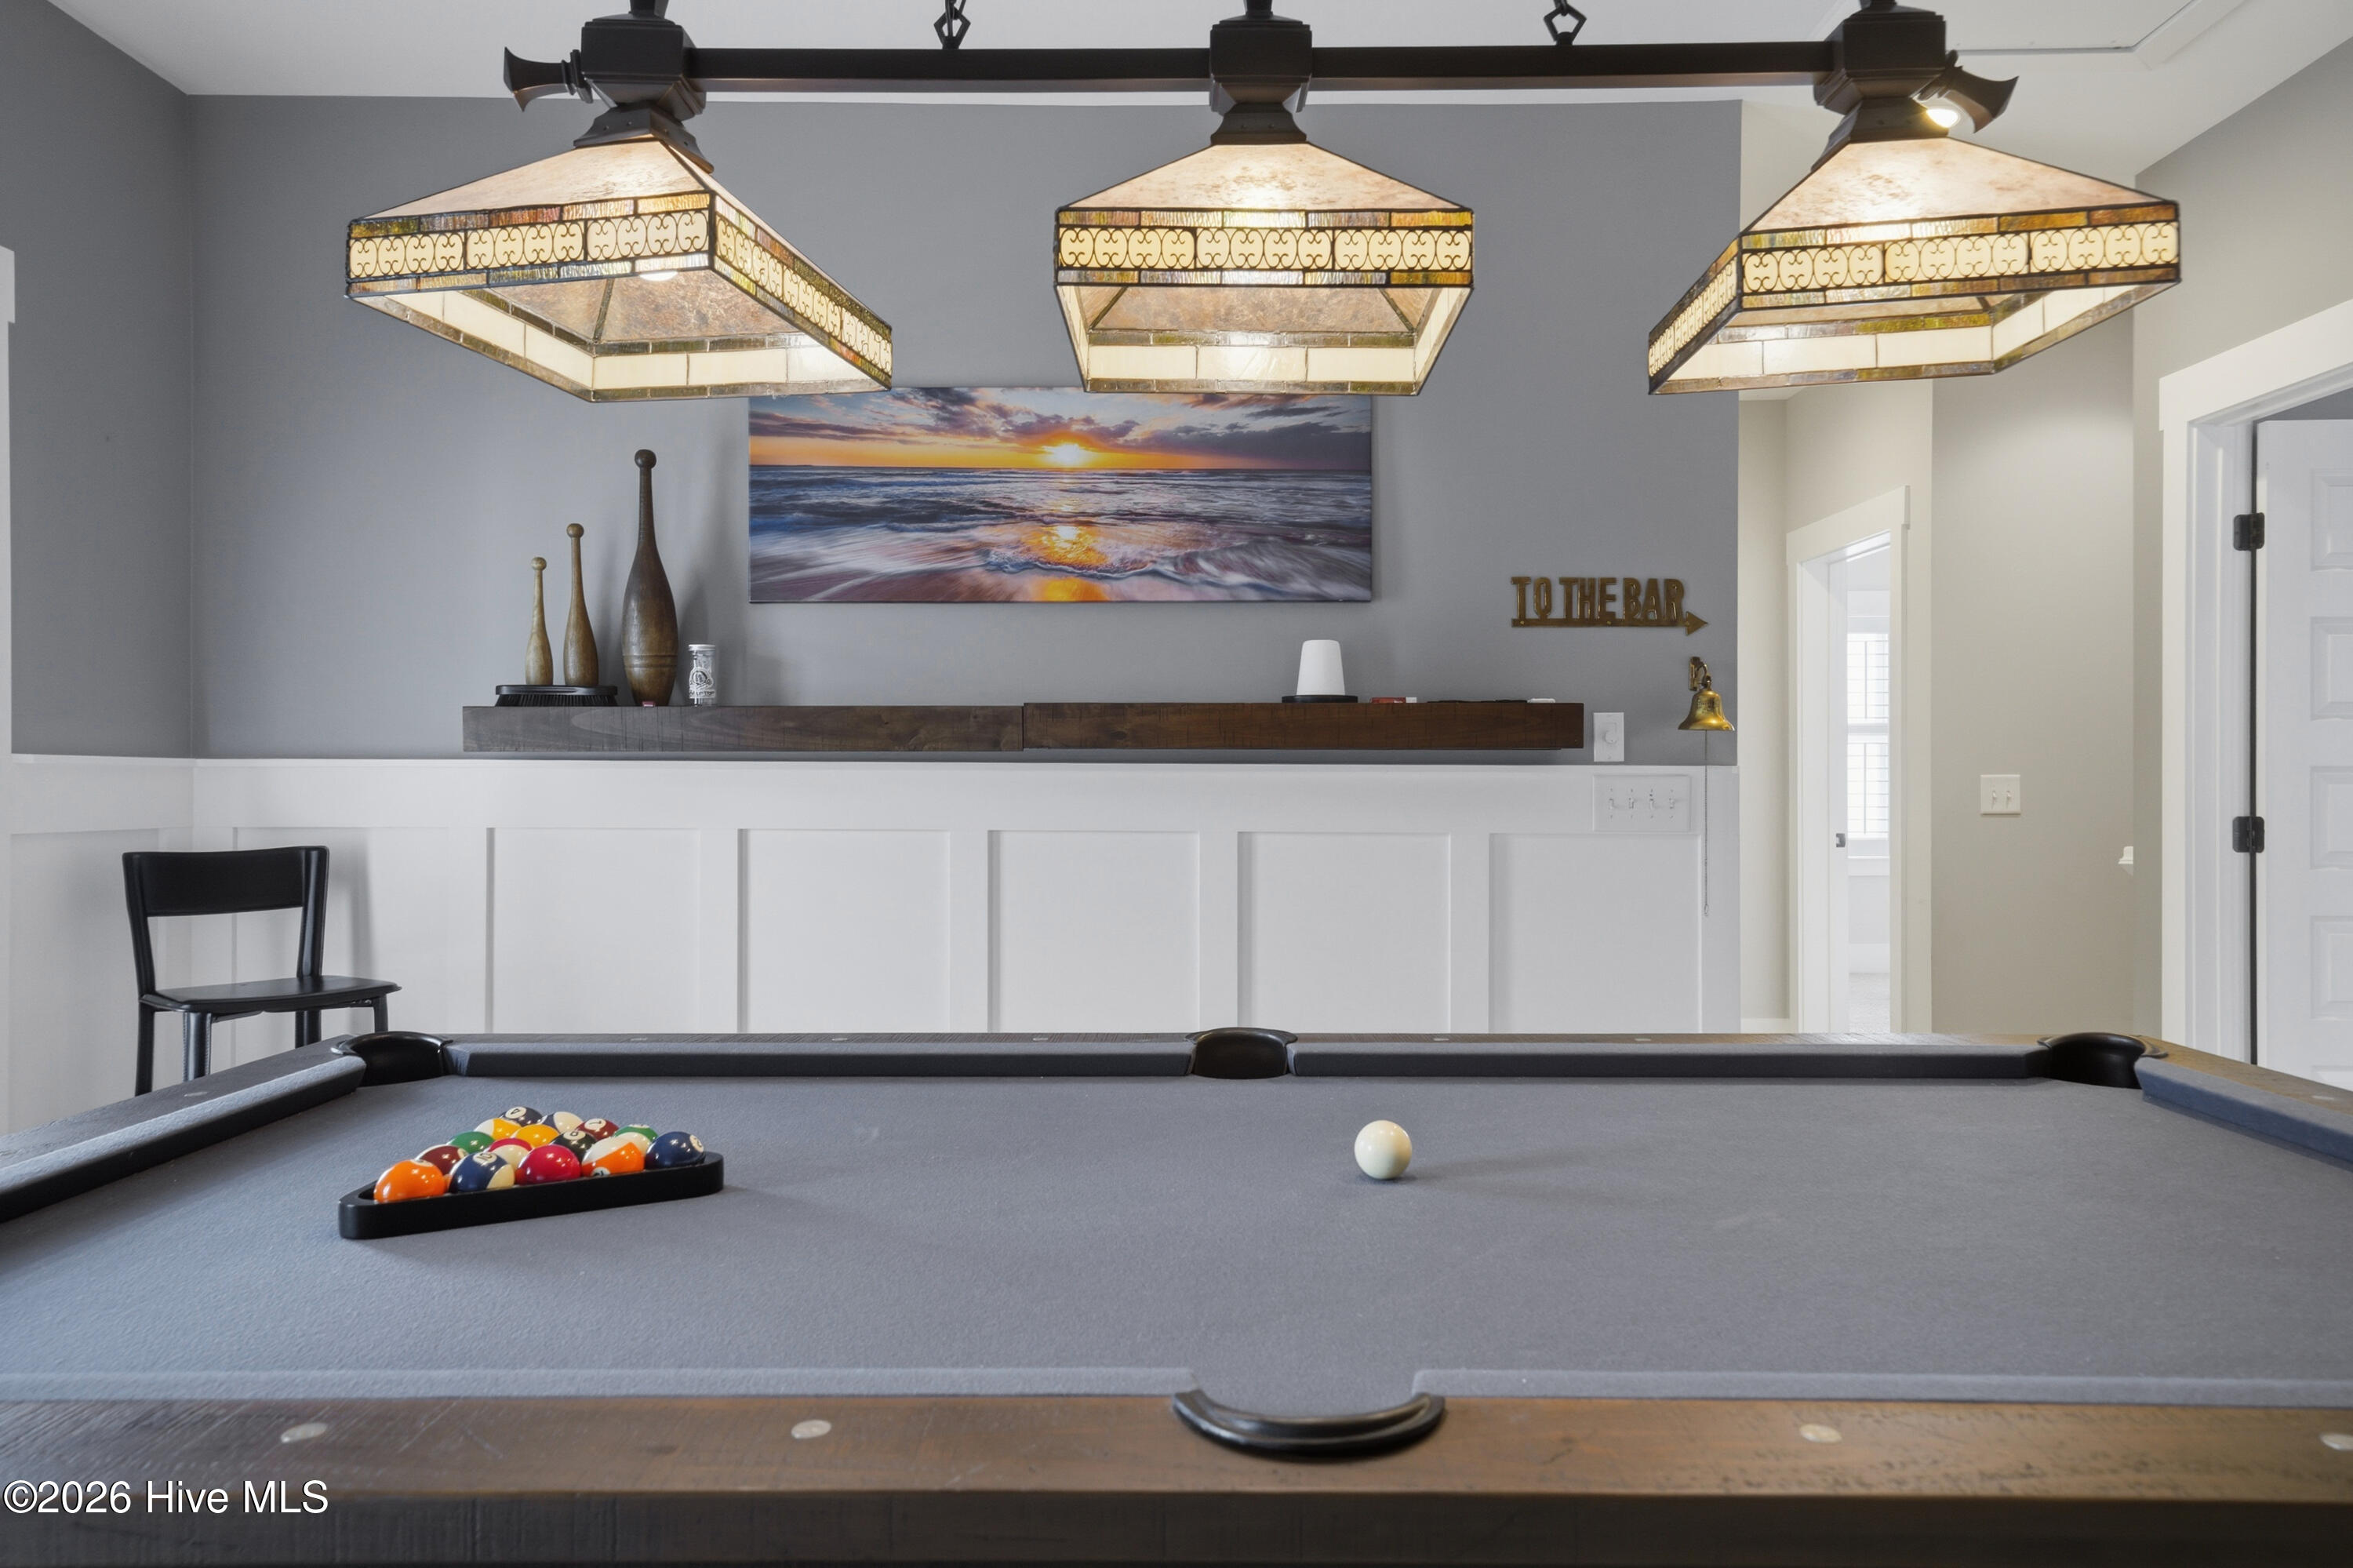
Game room with a gray pool table, stained-glass pendant lights, and a sign pointing toward the bar.
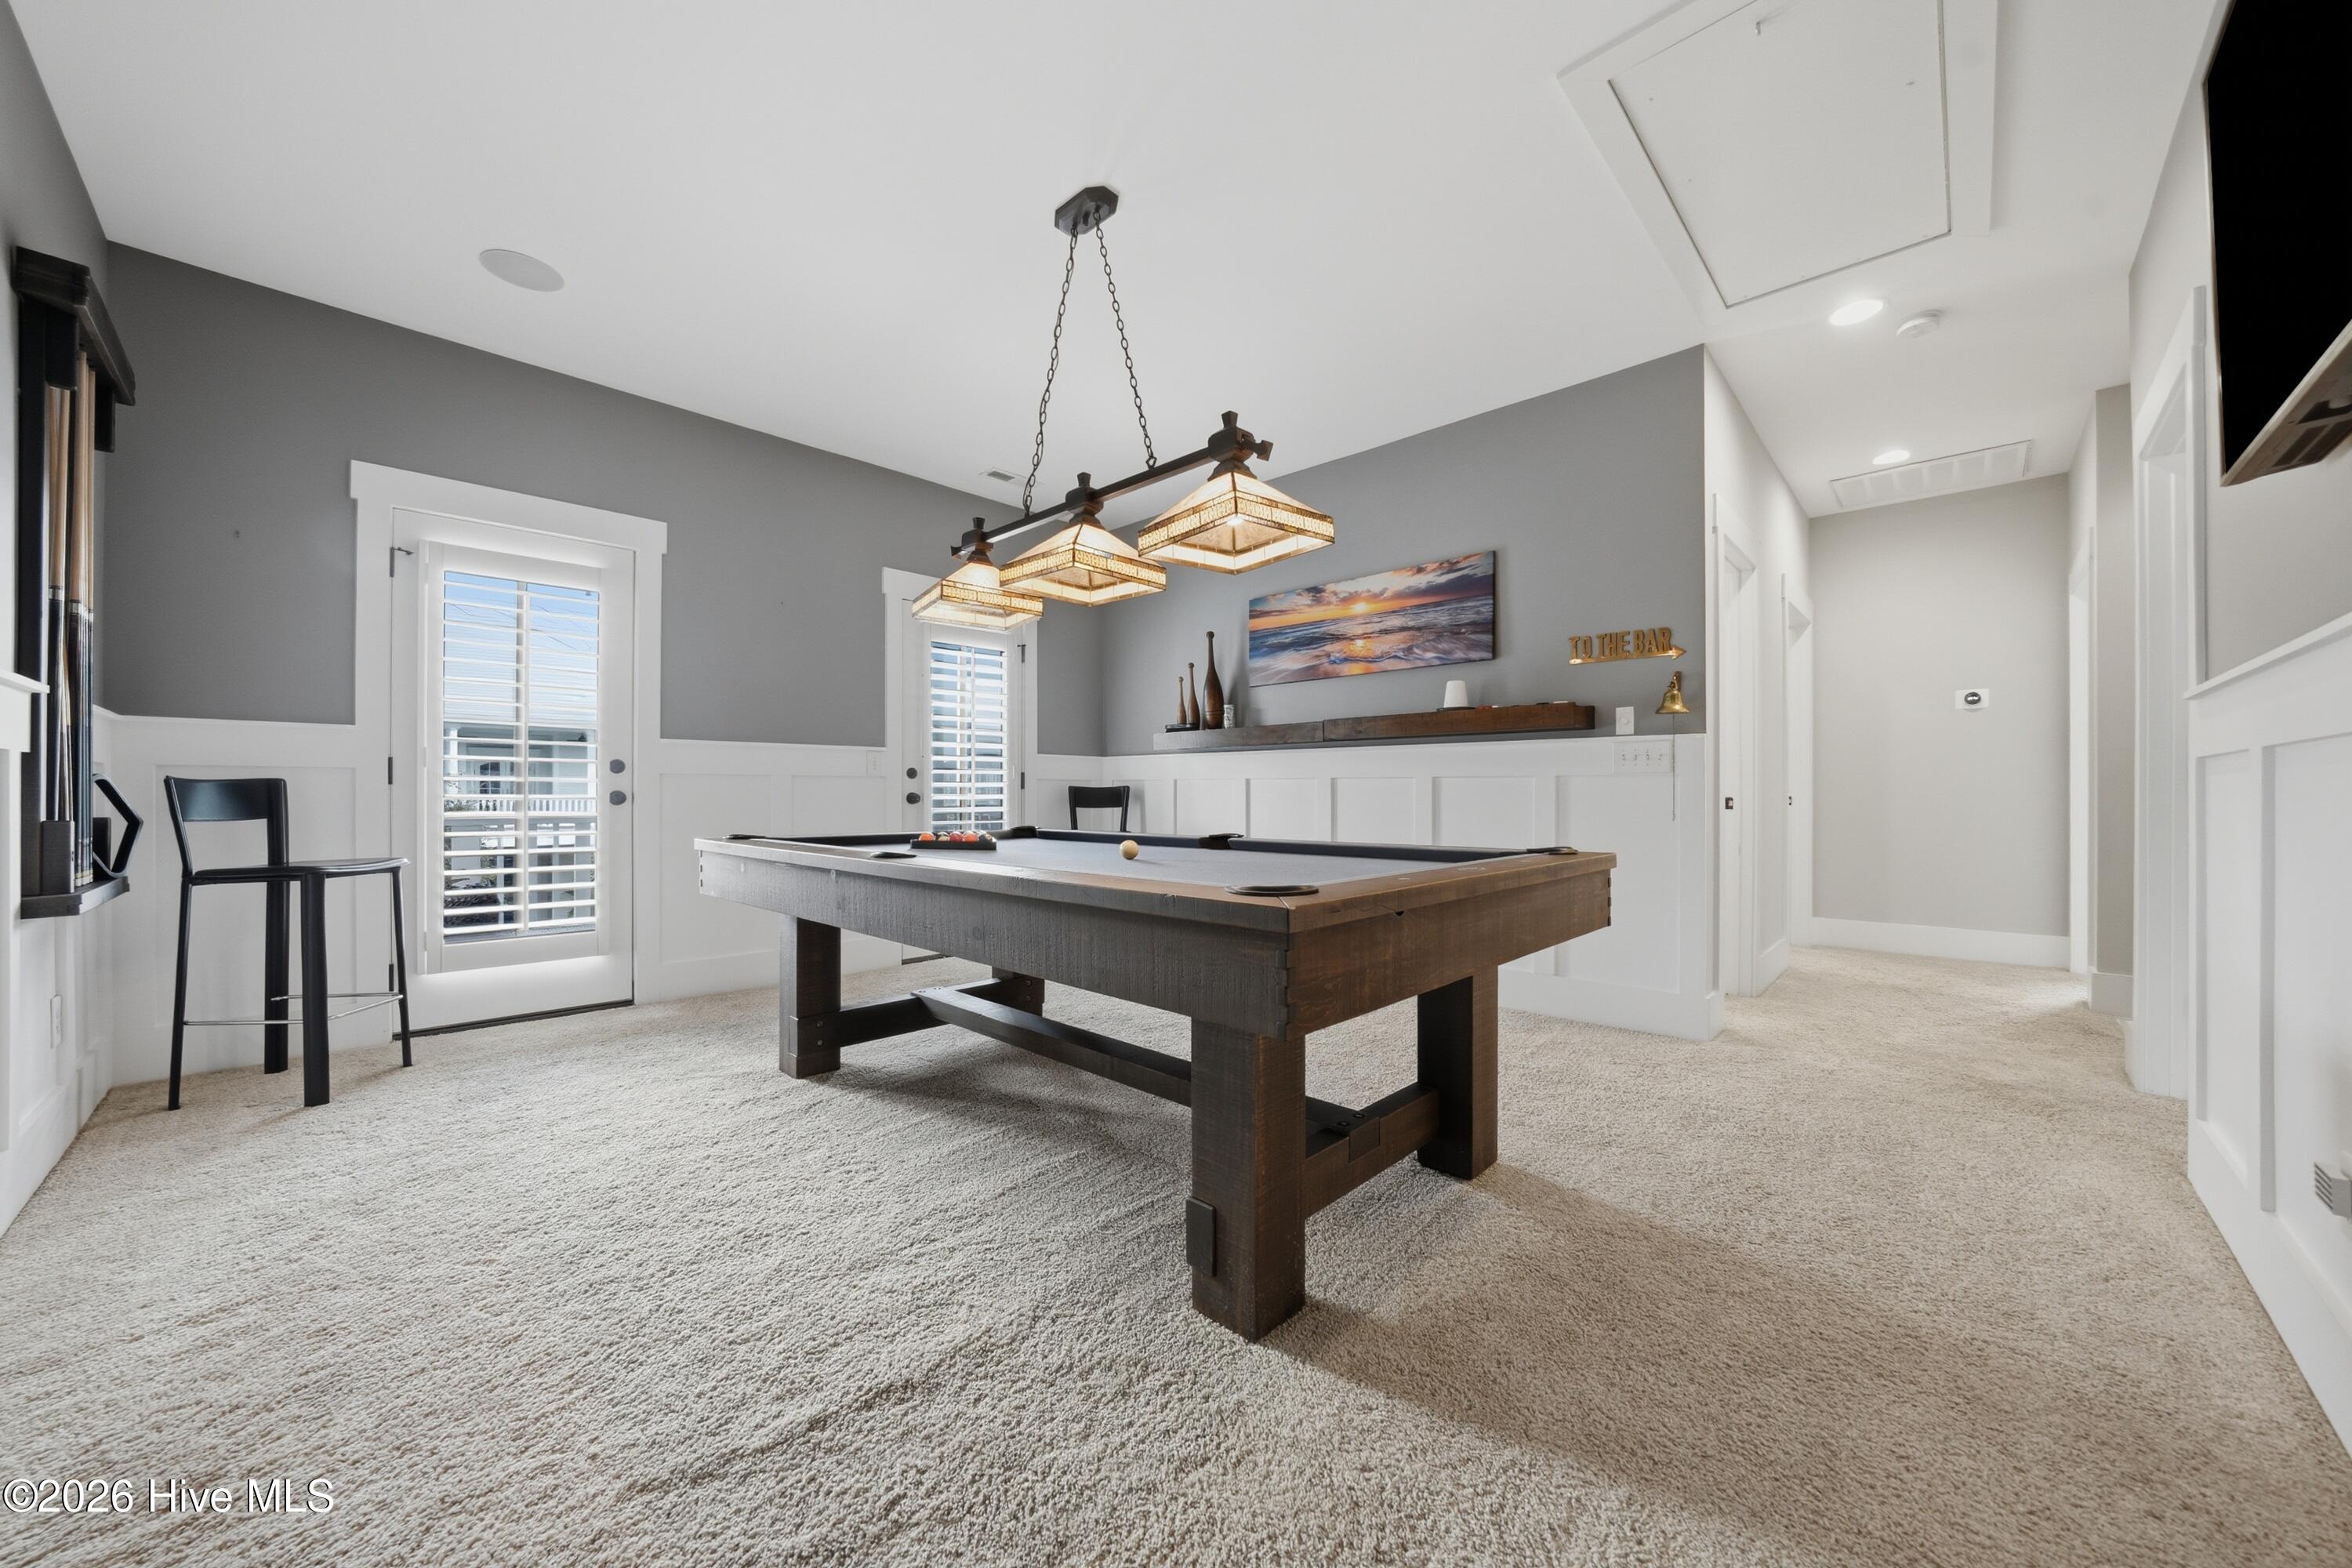
Game room with a dark wood pool table, shuttered windows, and a sign pointing to the bar.
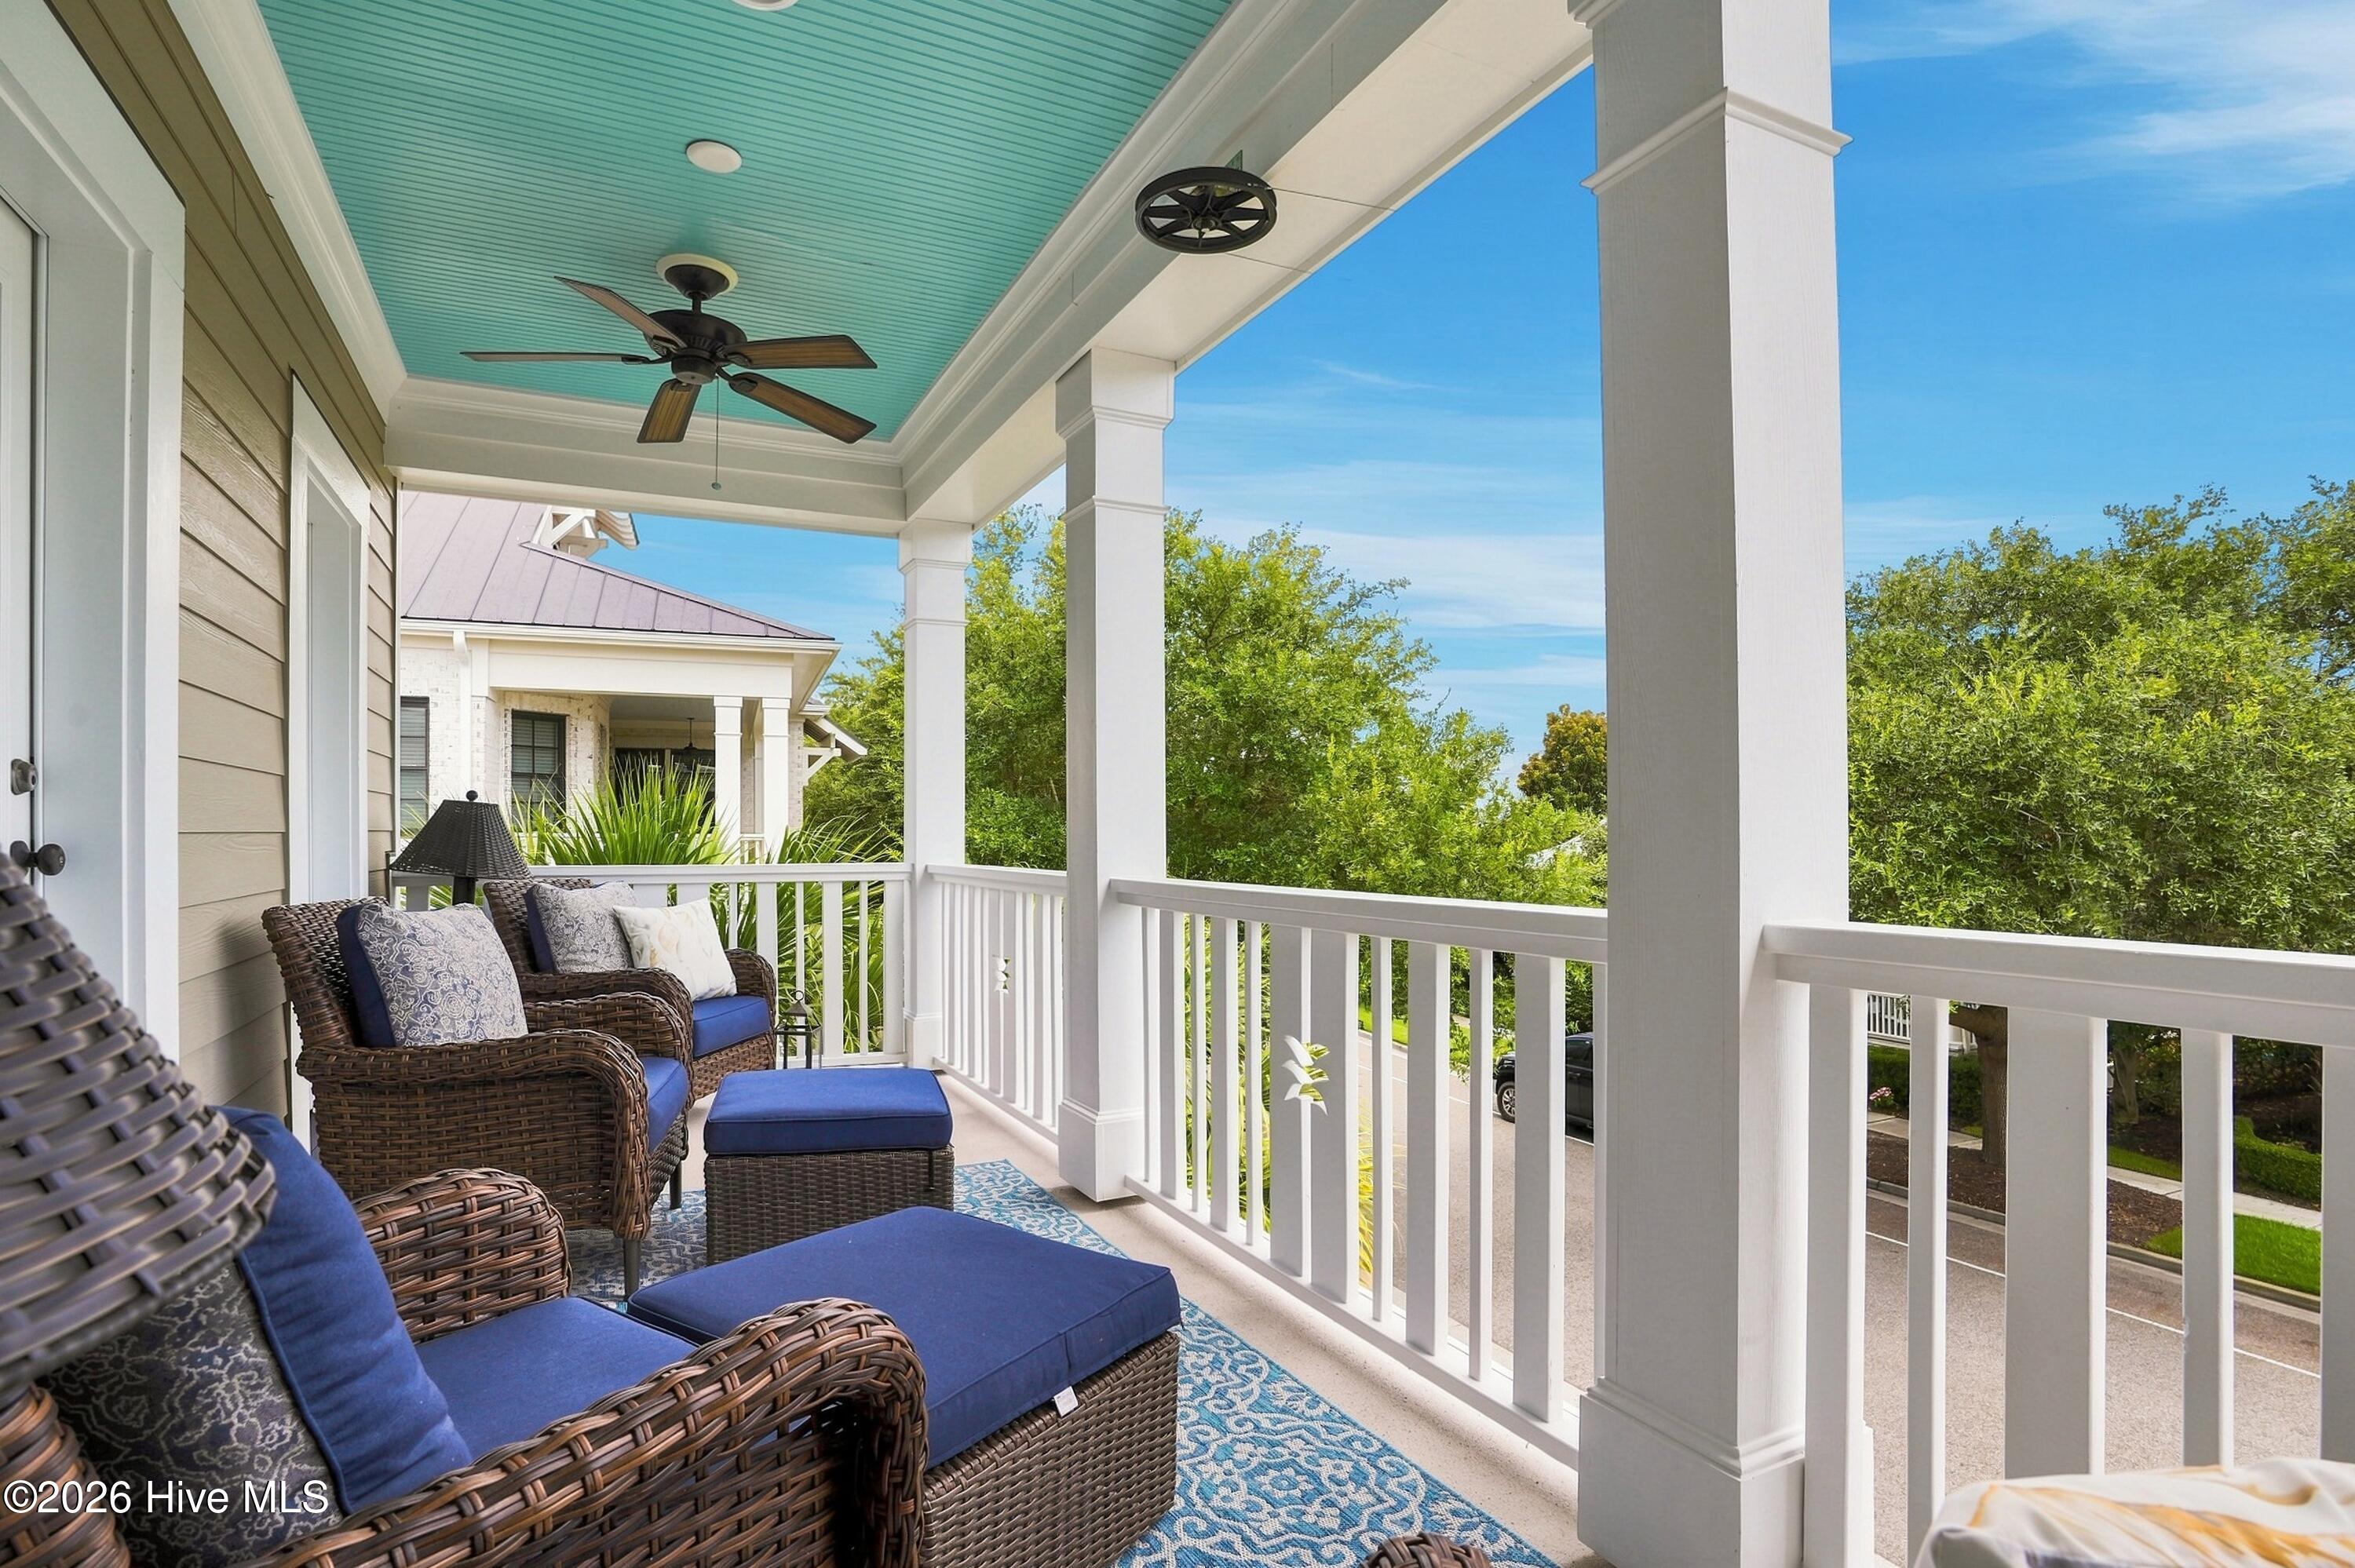
Covered porch with wicker seating, blue cushions, white columns, and a turquoise ceiling.
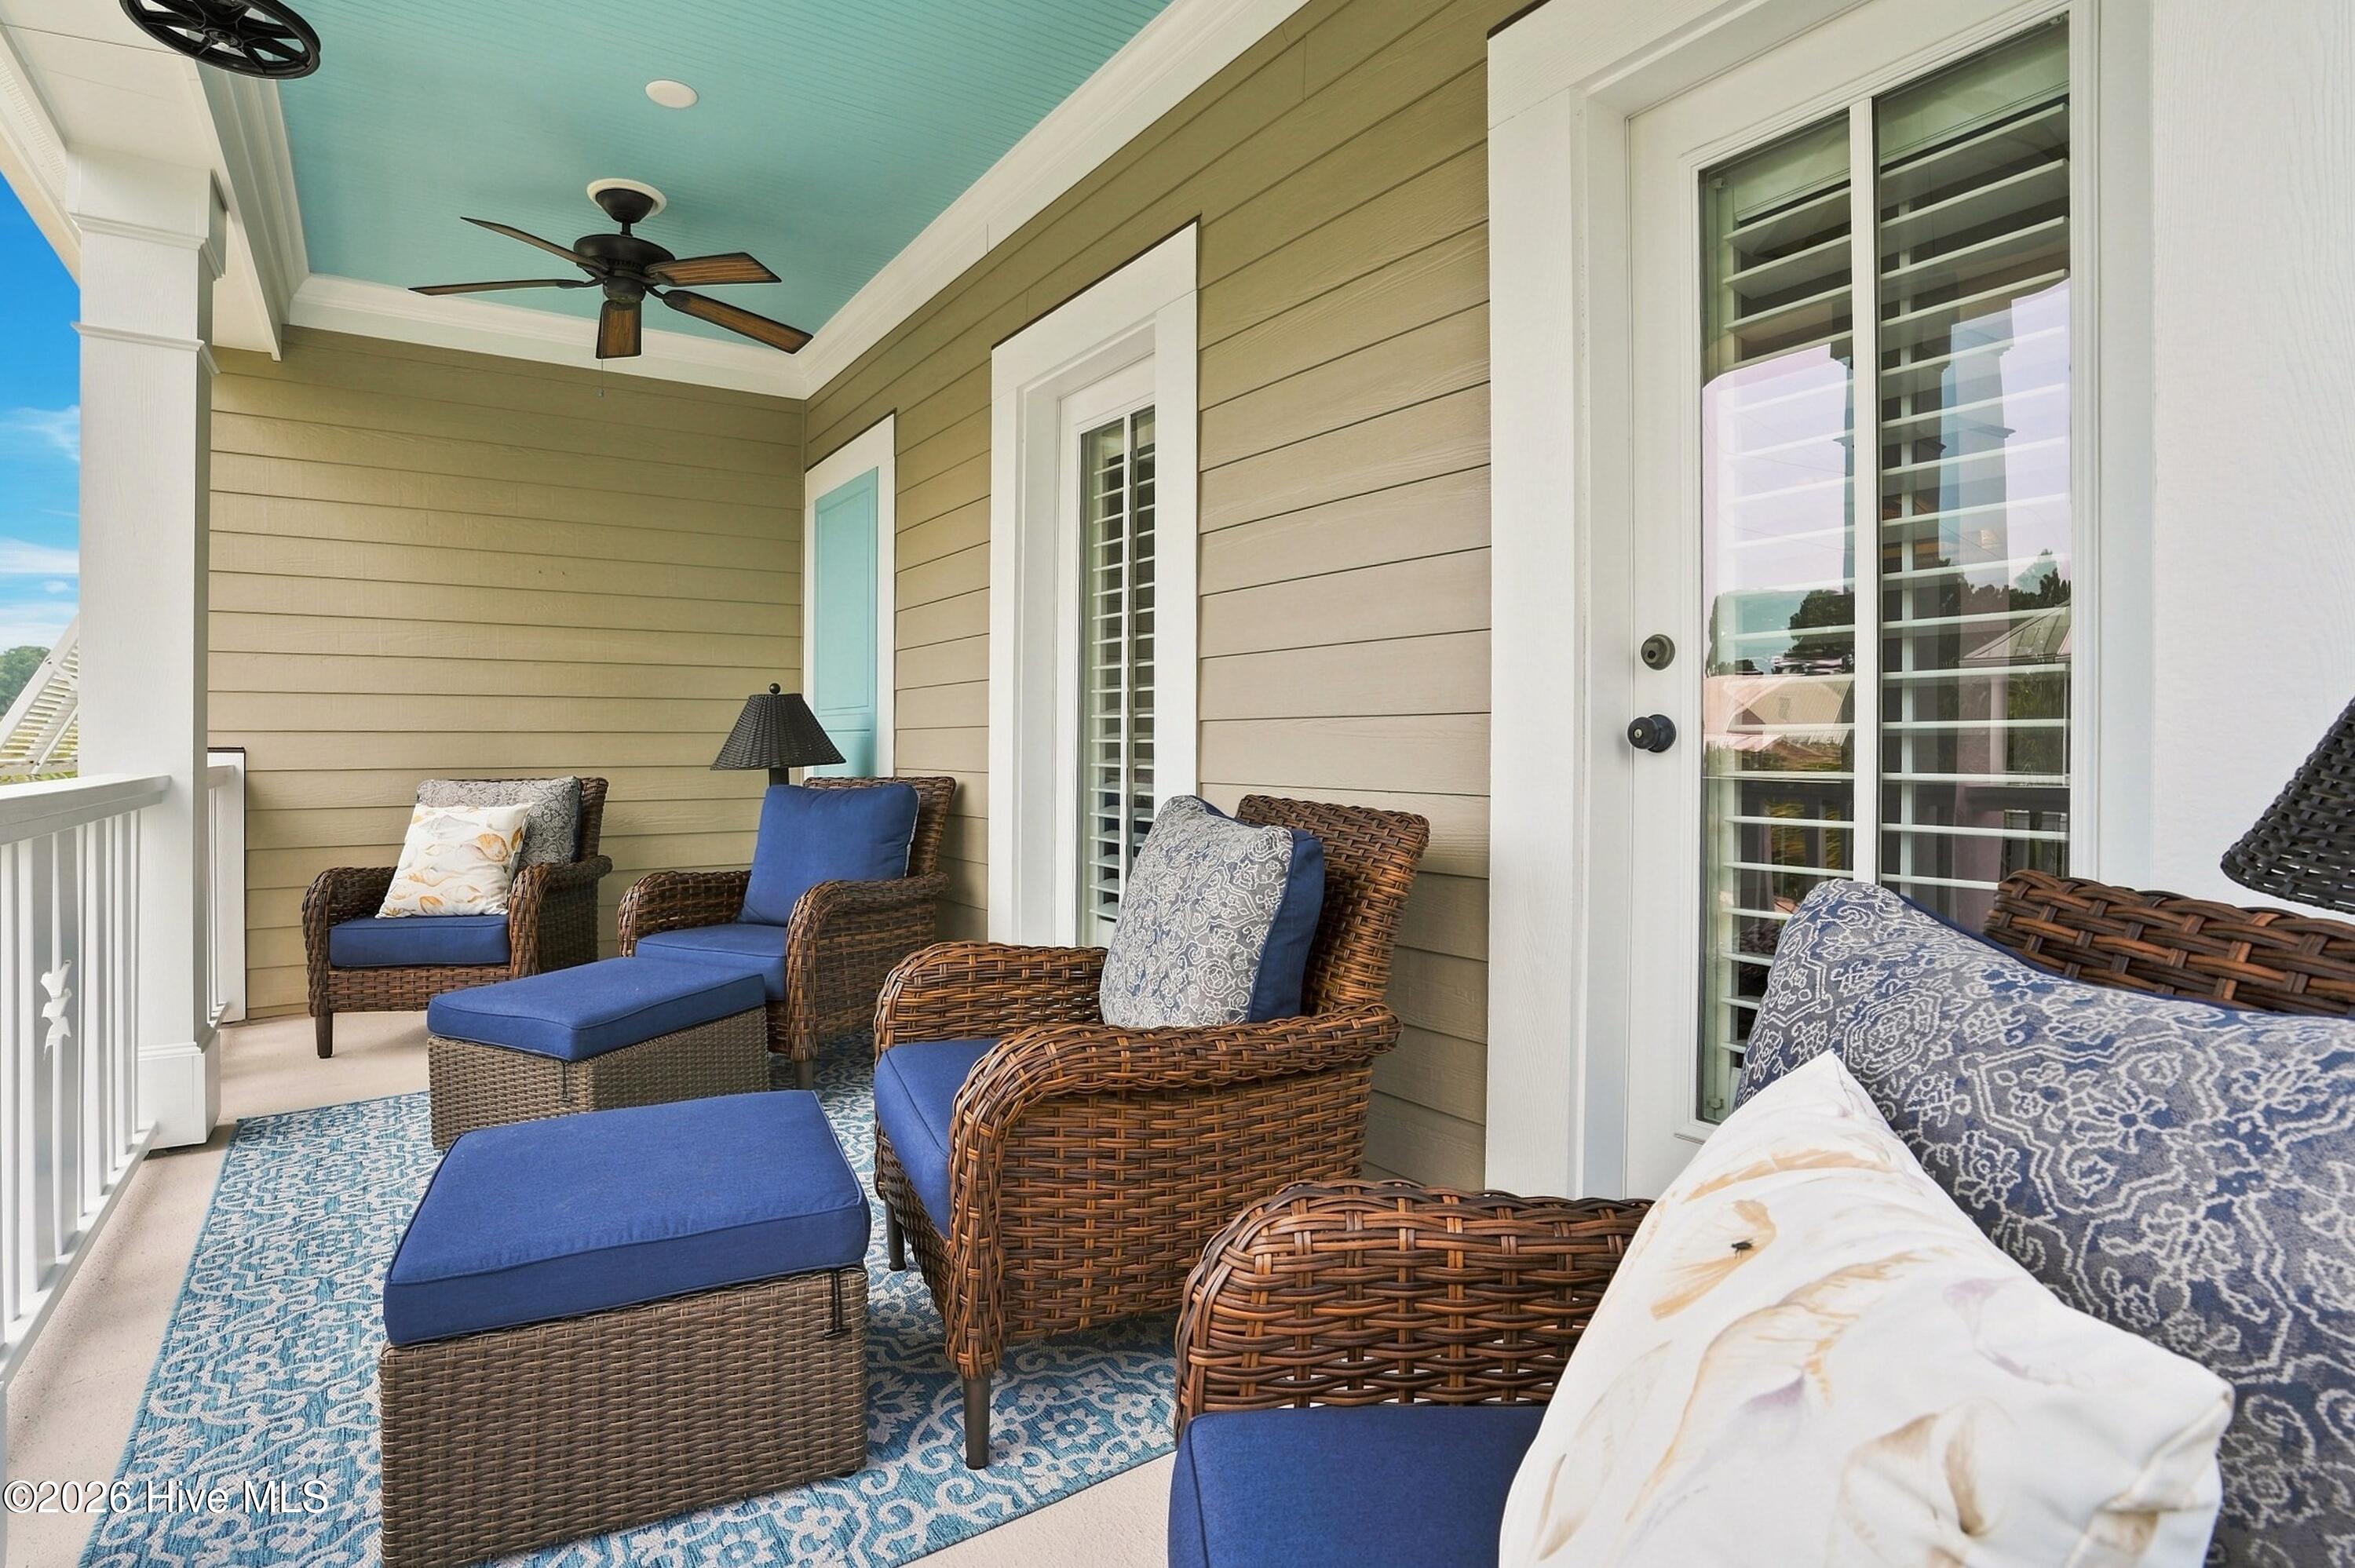
Covered porch with blue-cushioned wicker seating, a patterned rug, and a turquoise ceiling.
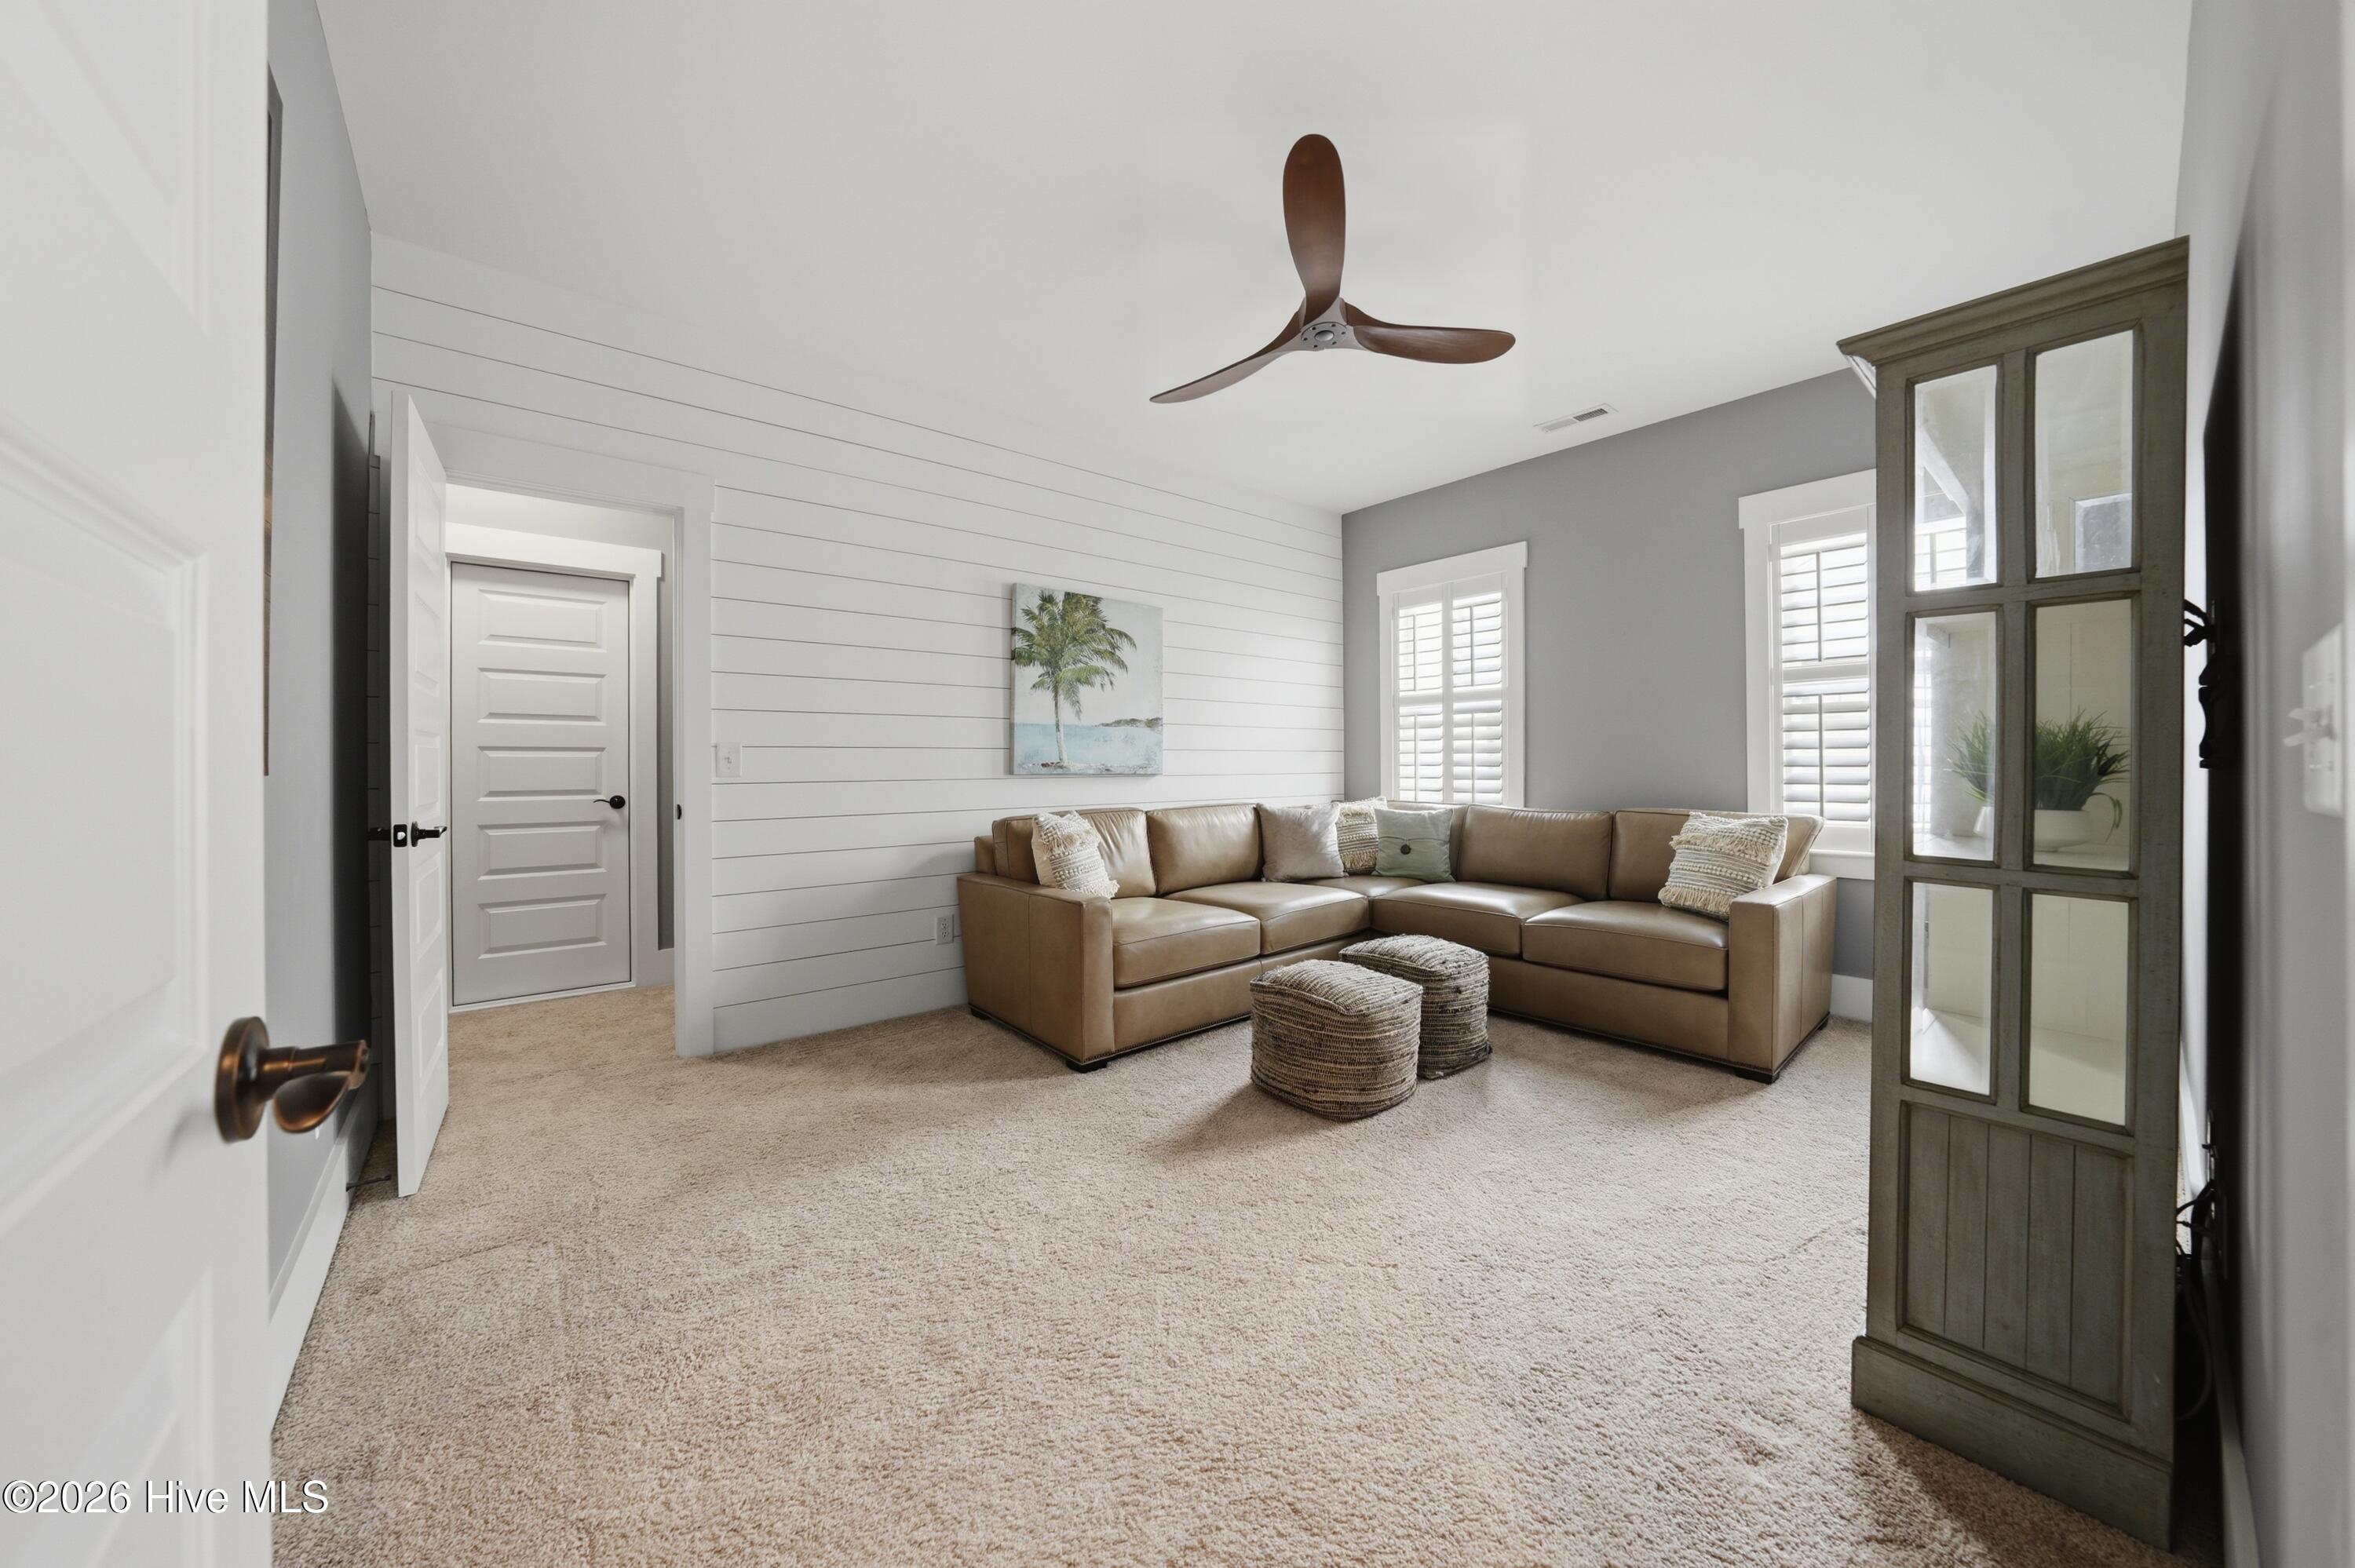
Living room with tan sectional, woven ottomans, white shiplap wall, and plantation shutters.
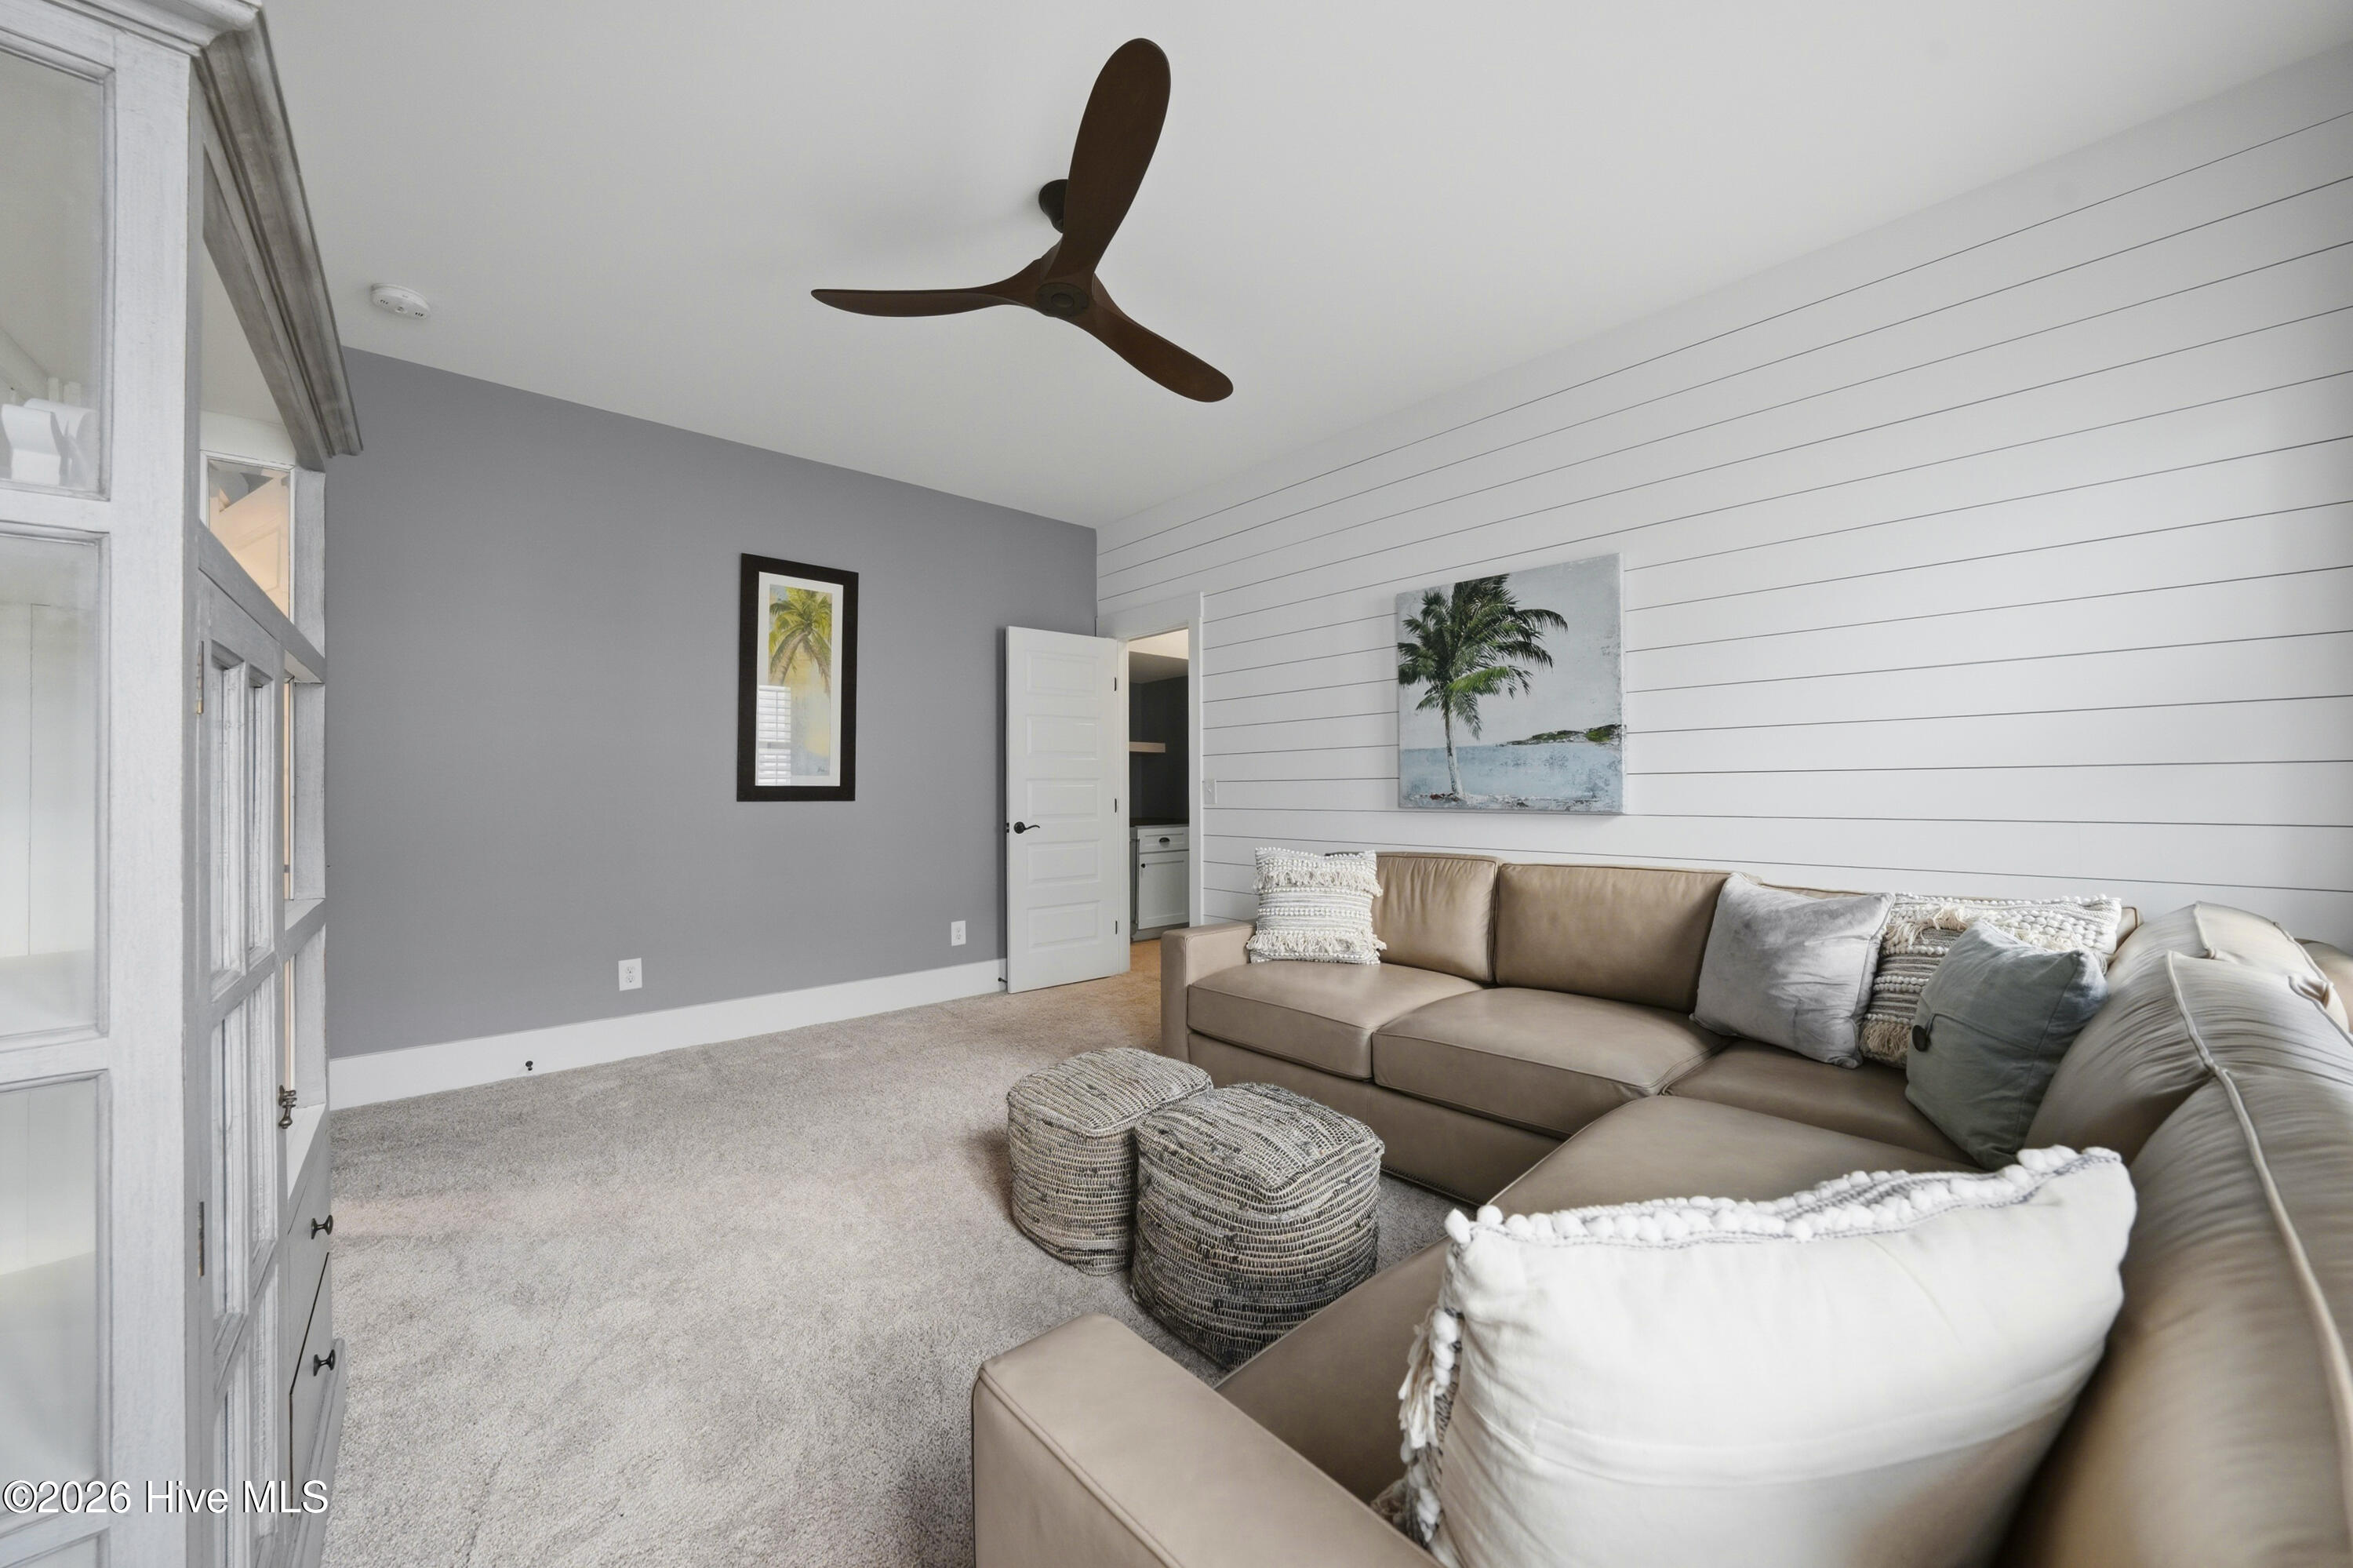
Living room with beige sectional, white shiplap wall, gray carpet, and dark ceiling fan.
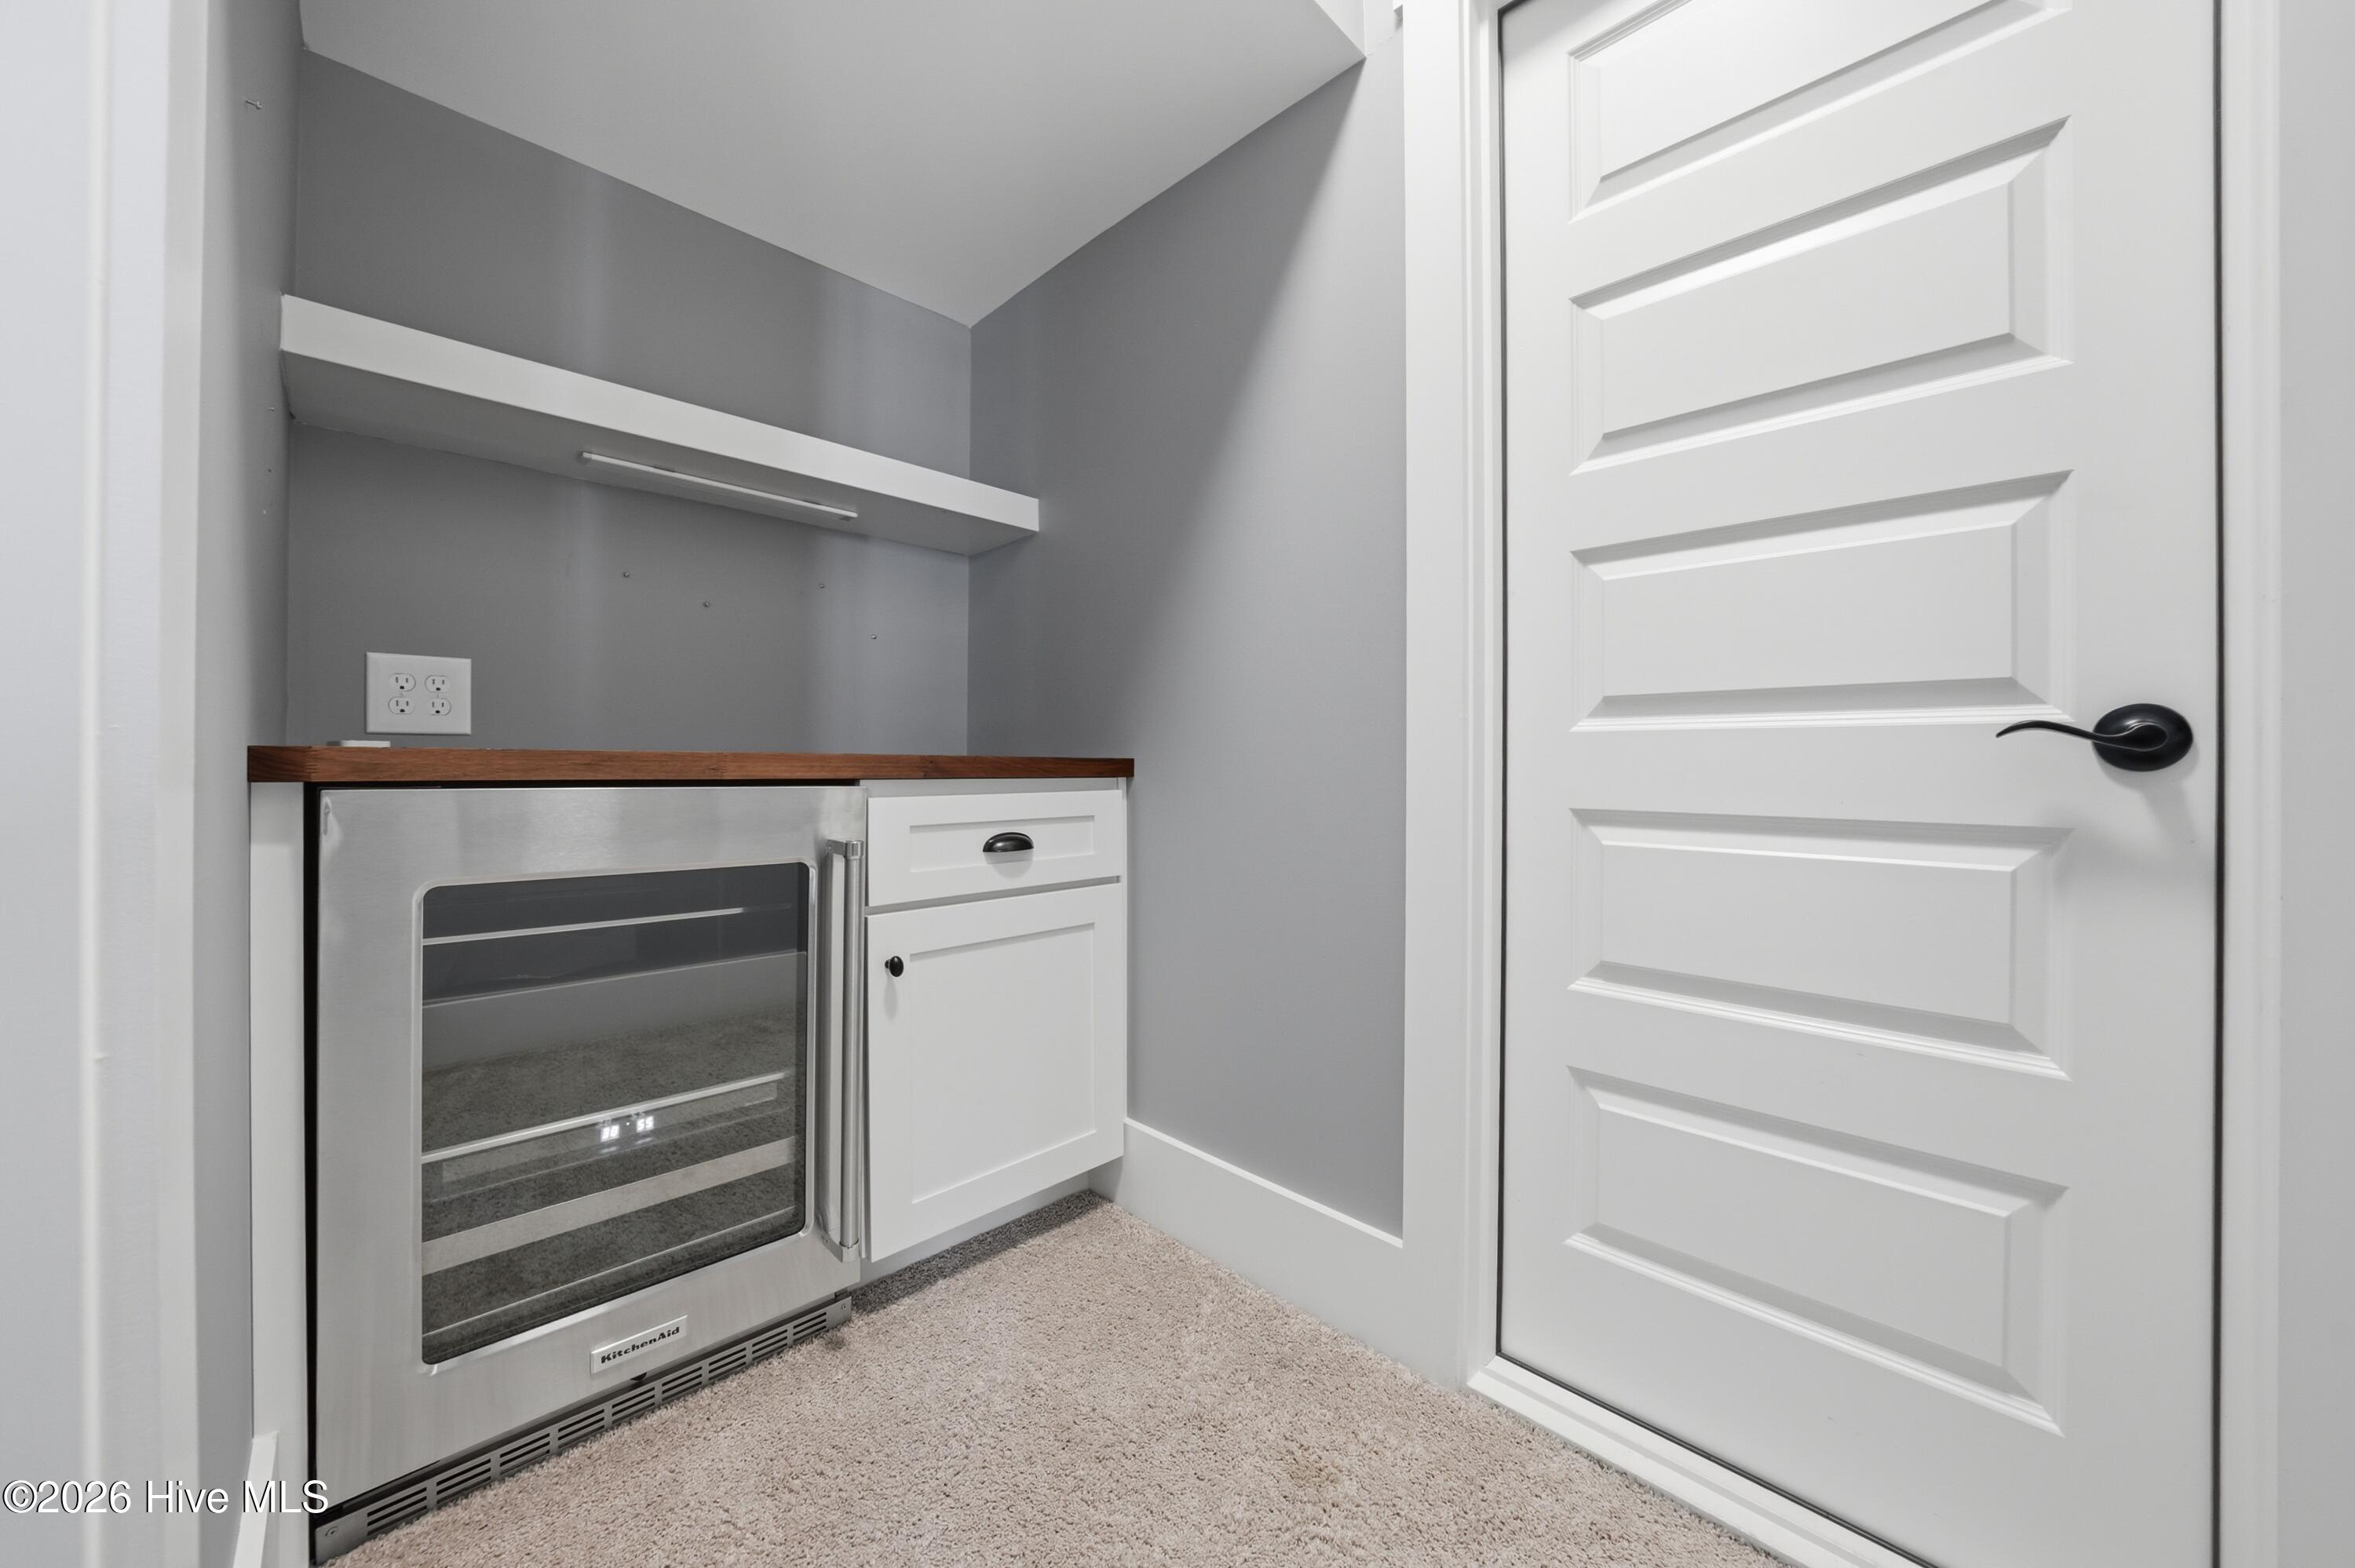
Built-in beverage station with a glass-door refrigerator, wood countertop, and white paneled door.
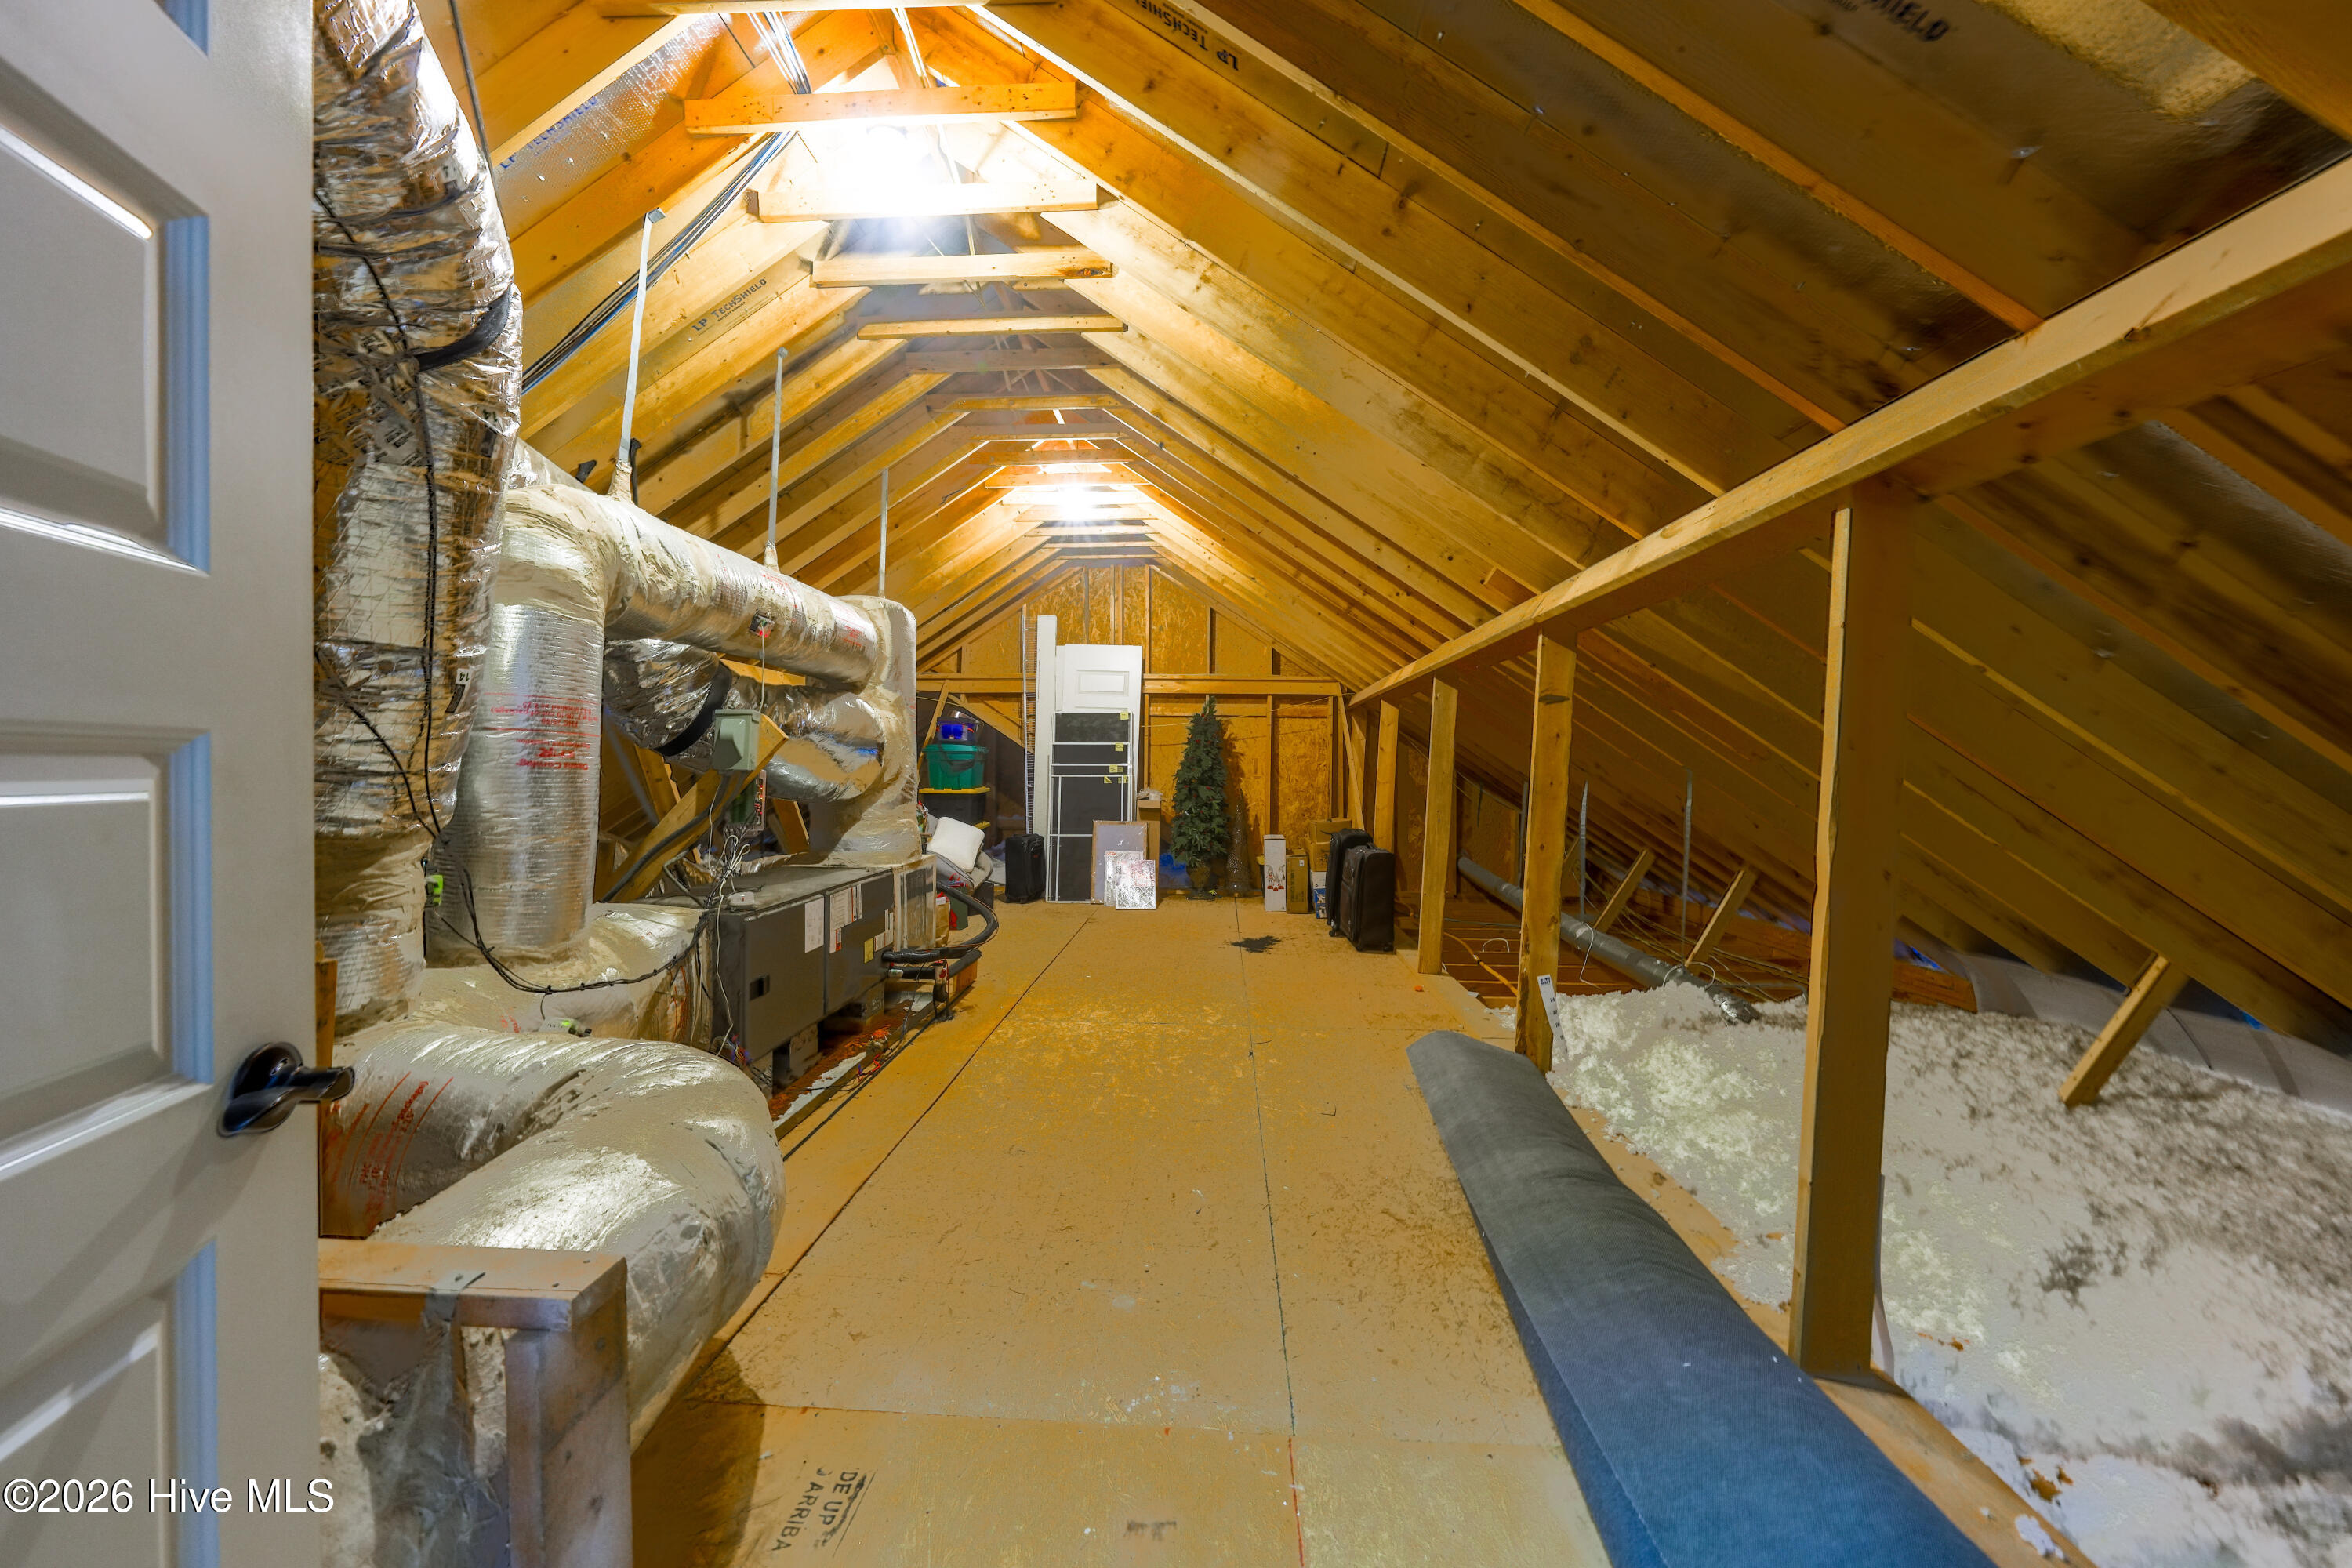
Unfinished attic with exposed roof trusses, extensive HVAC ductwork, and insulation along the floor.
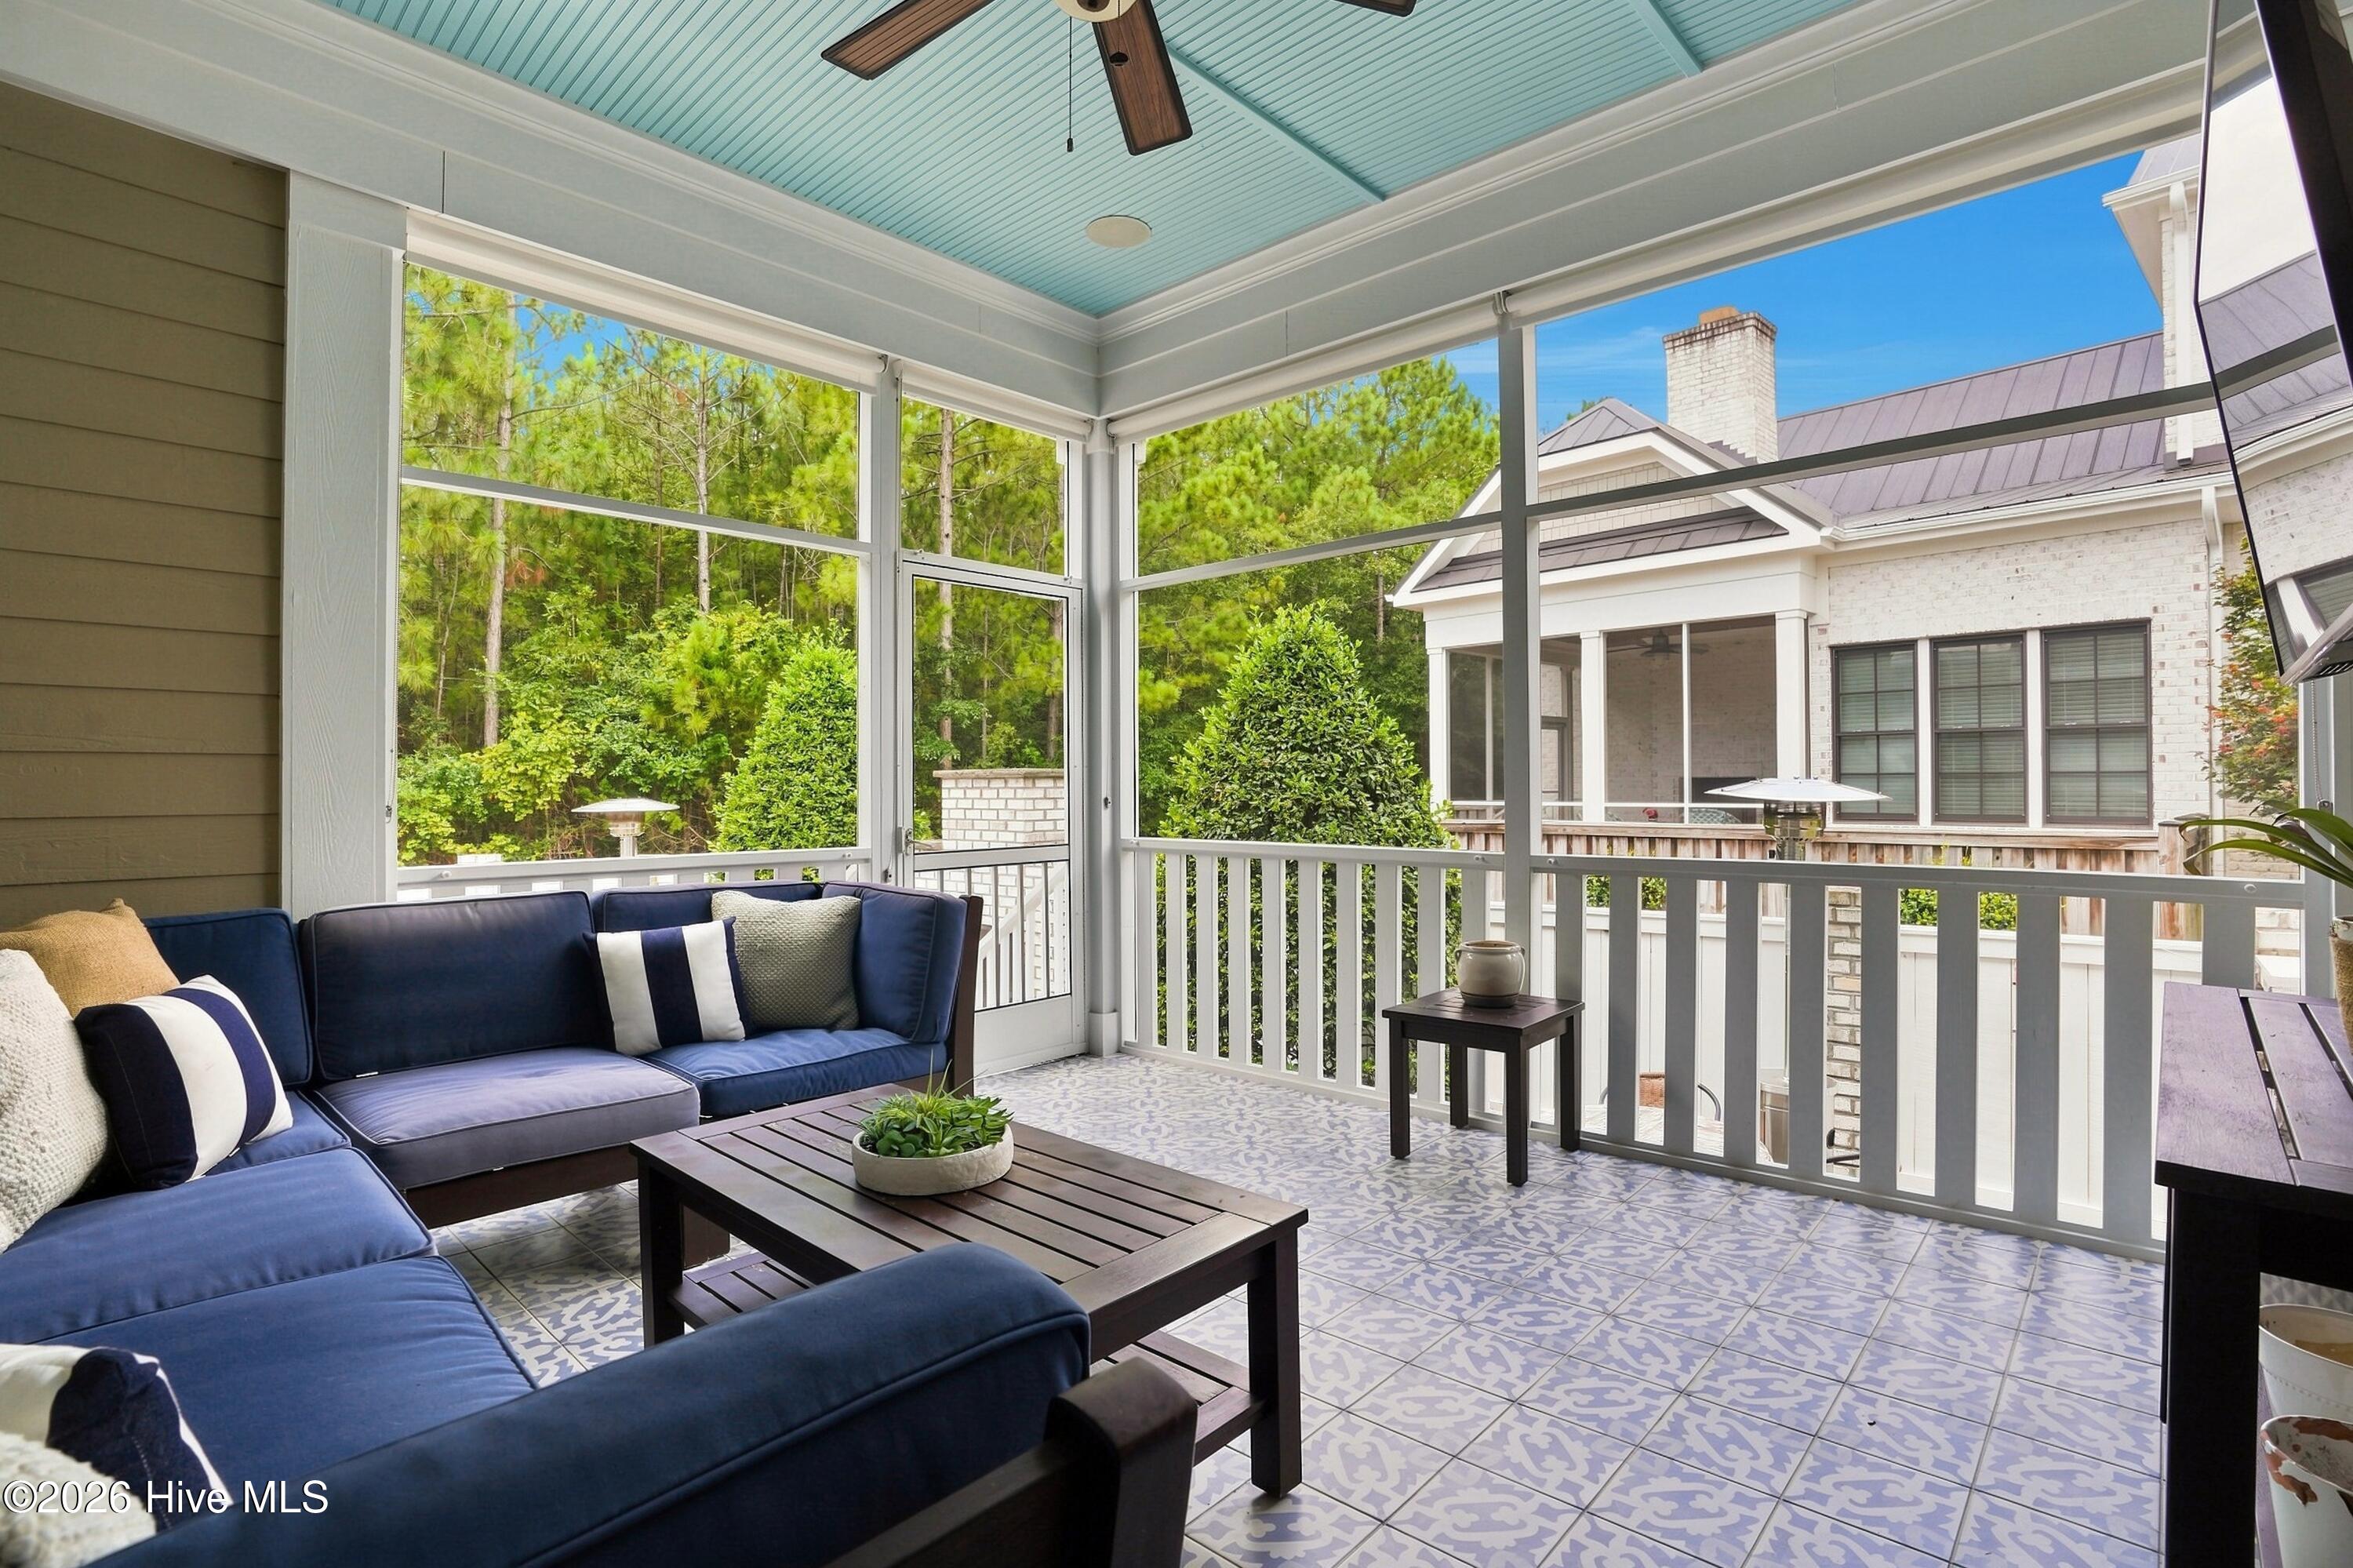
Screened porch with navy sectional seating, patterned tile, blue ceiling and views of pine trees.
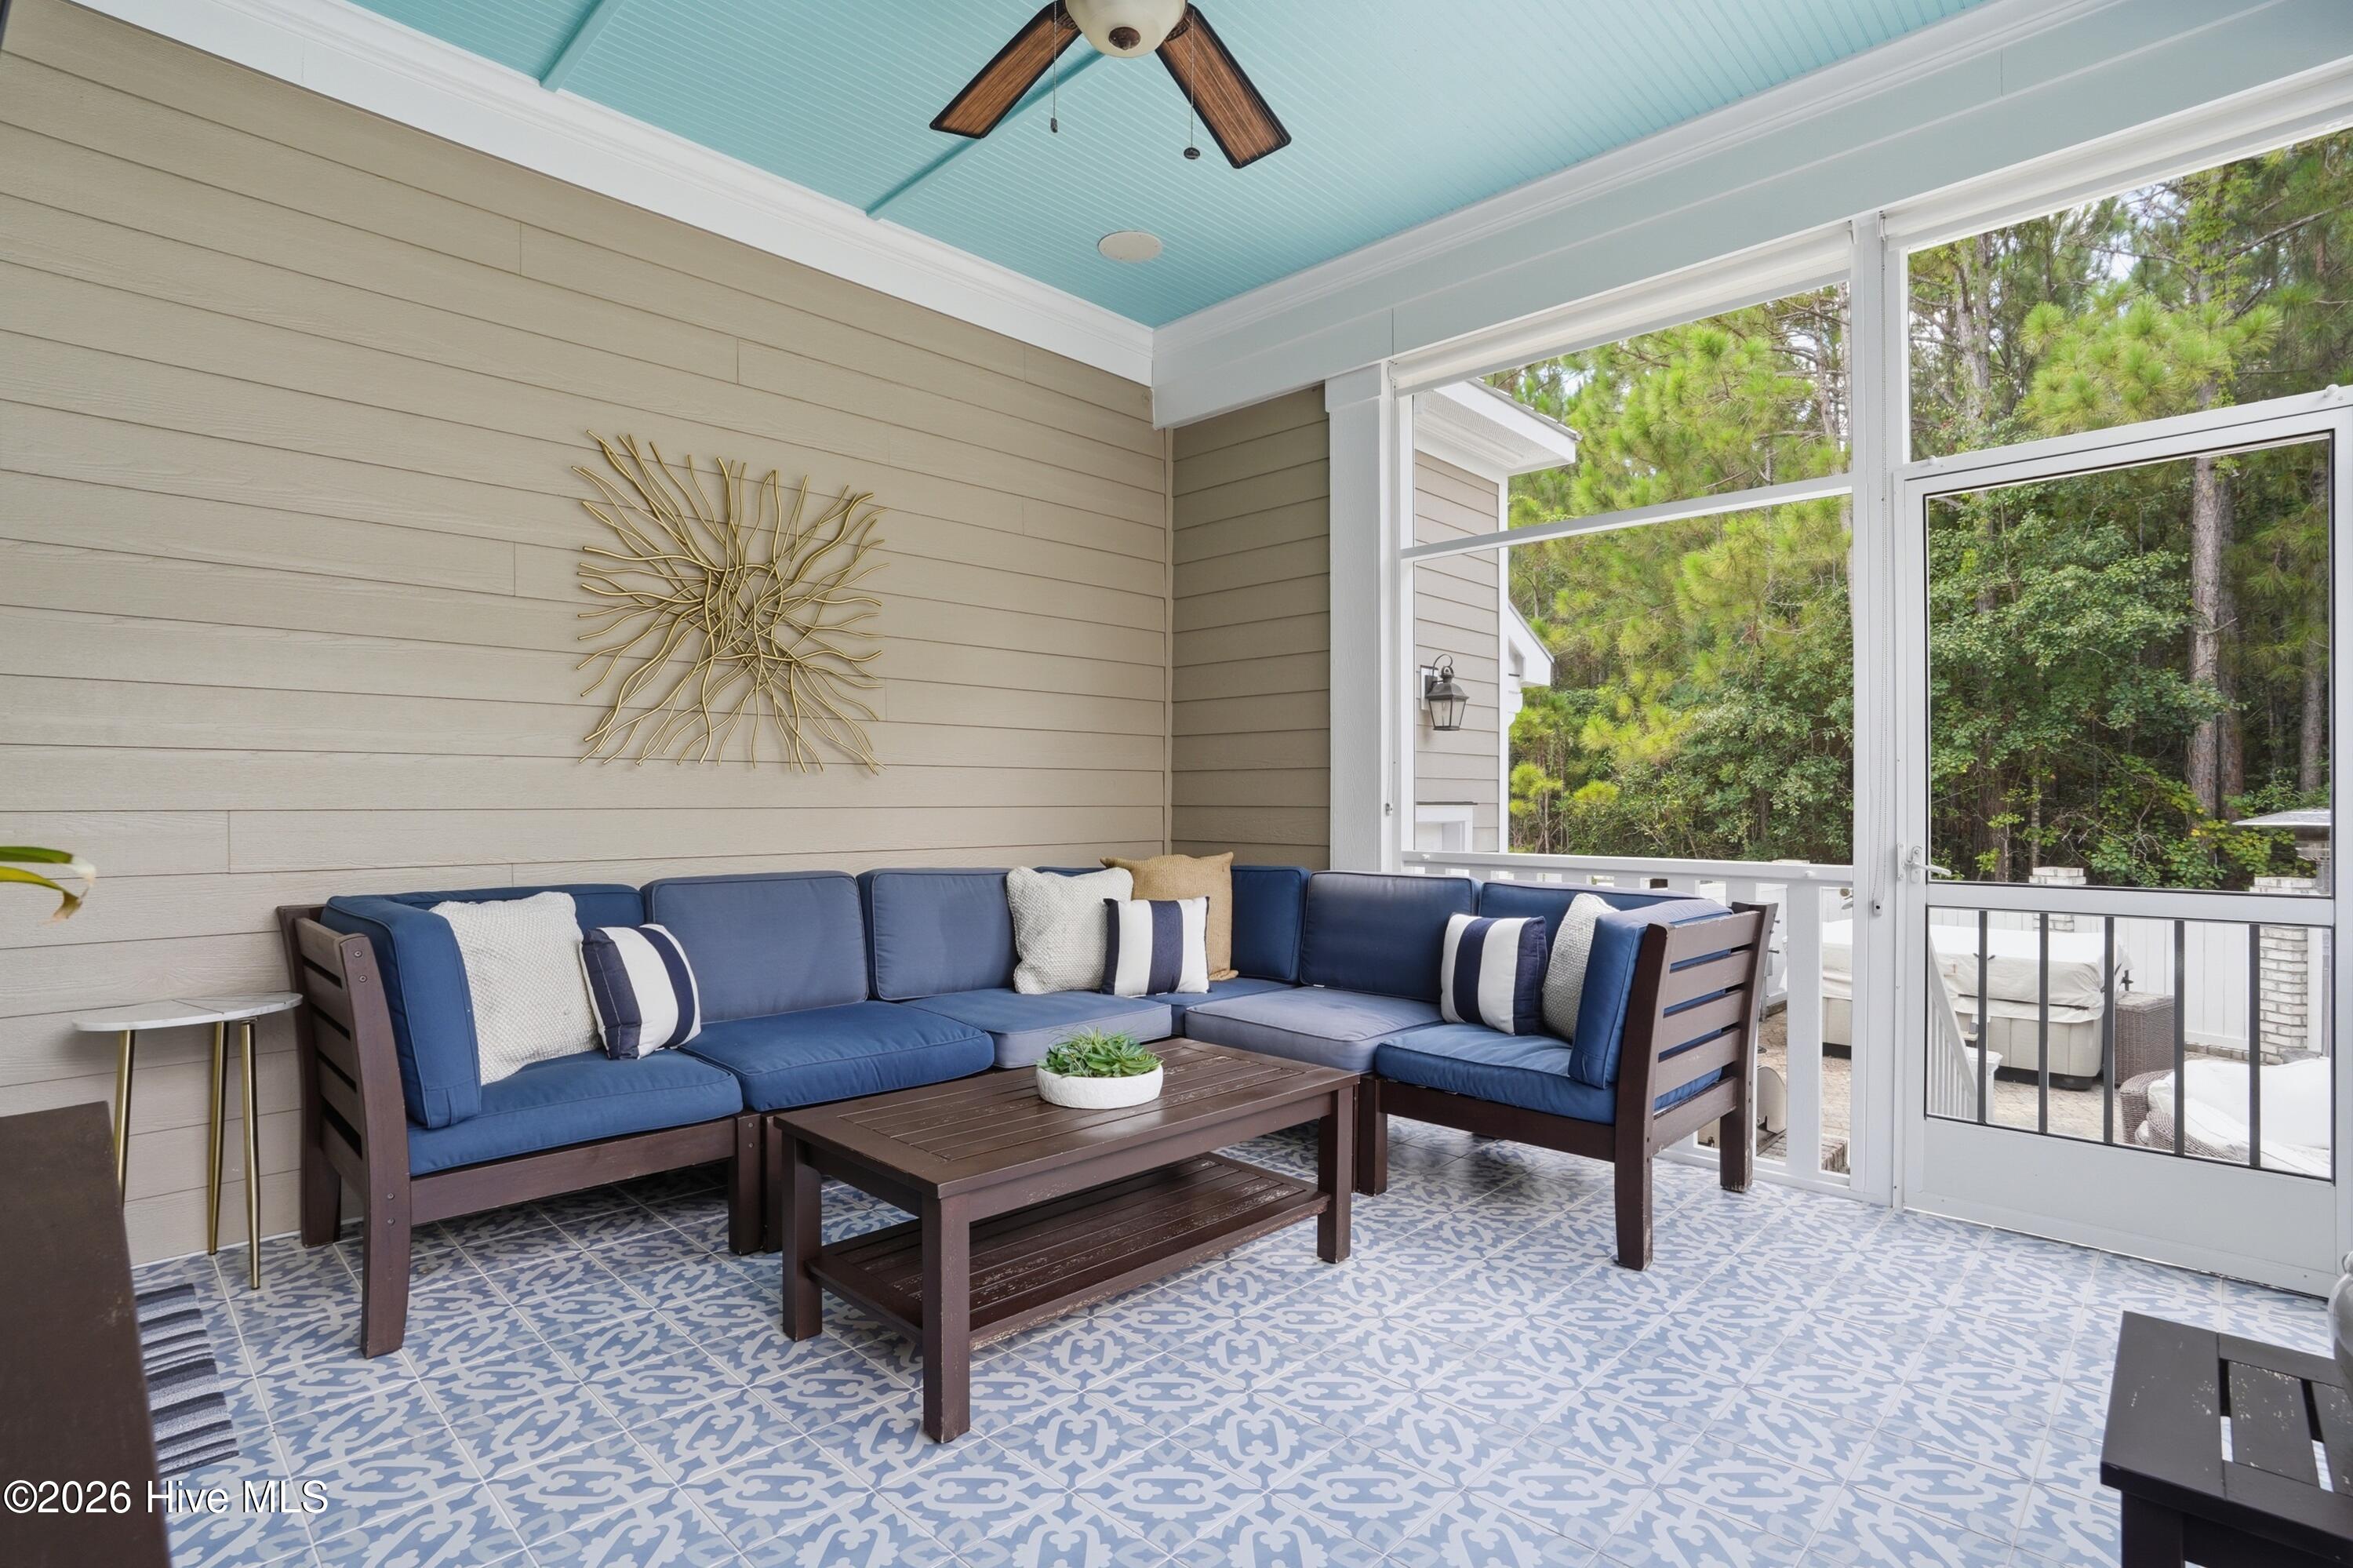
Screened porch with blue sectional, patterned tile floor, and views of trees.
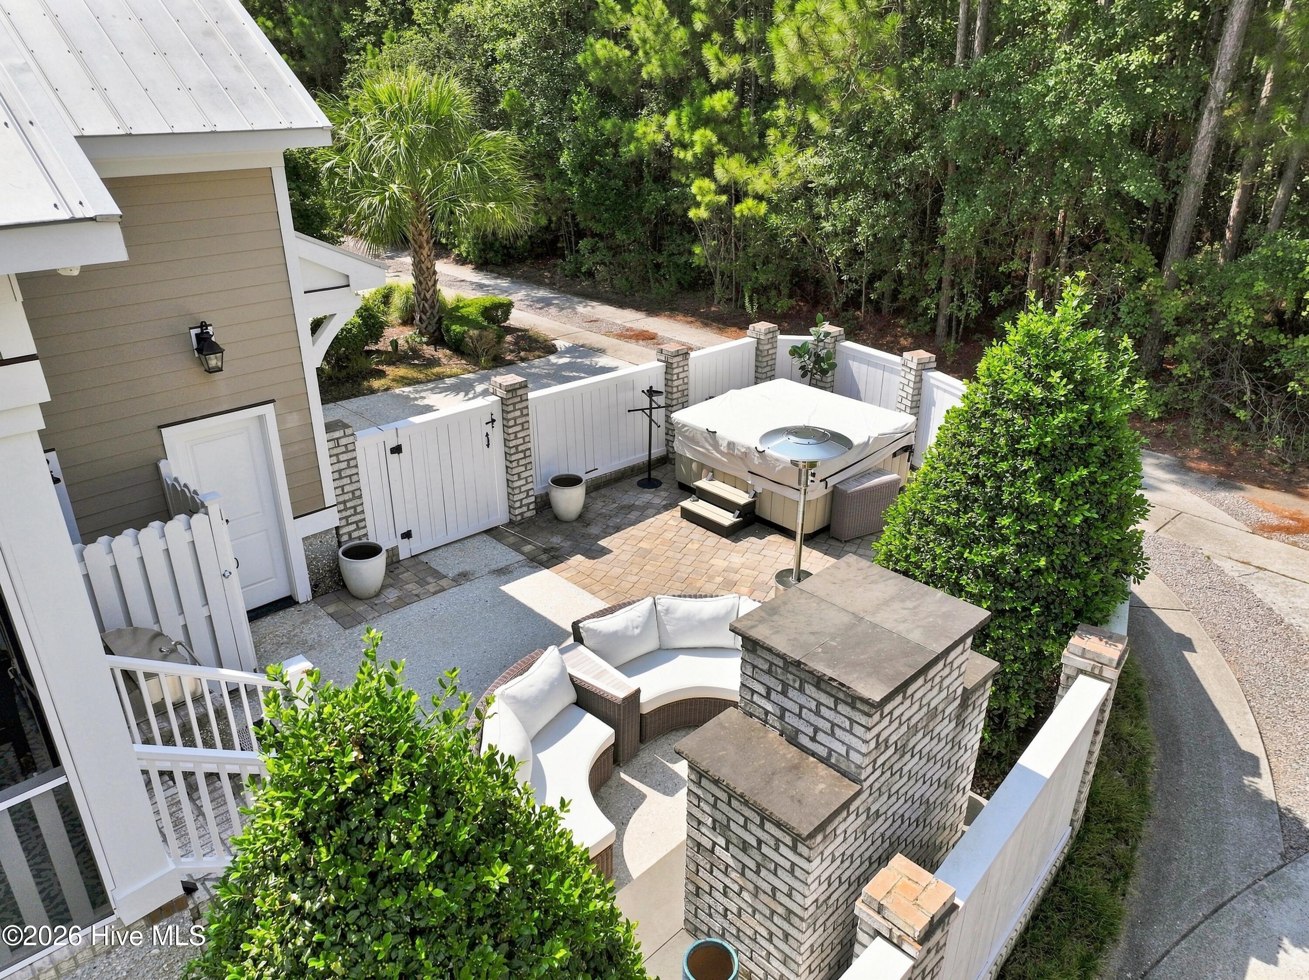
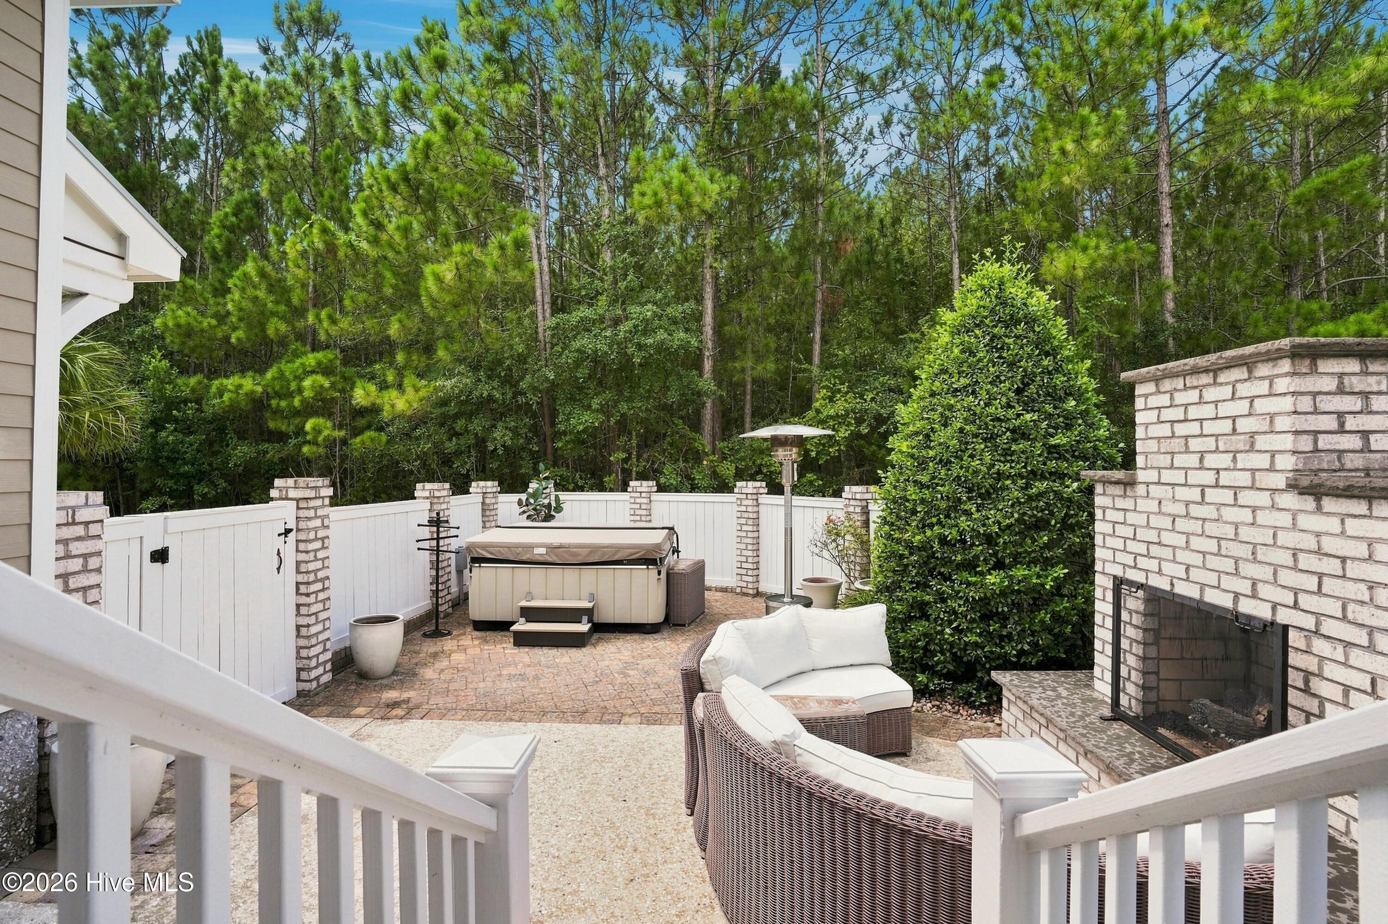
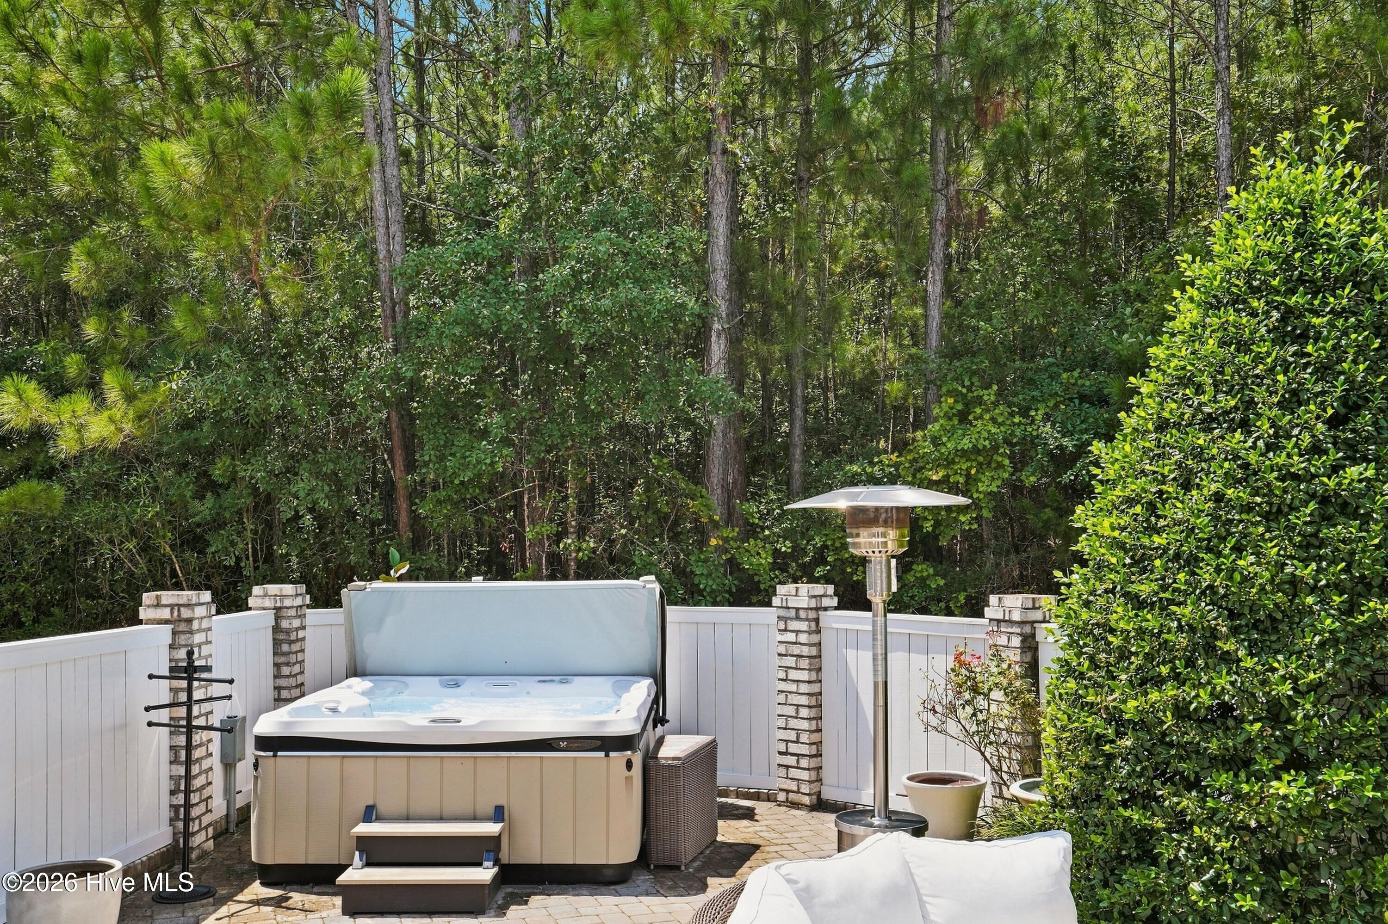
Fenced patio with curved outdoor seating, a covered hot tub, and surrounding greenery.
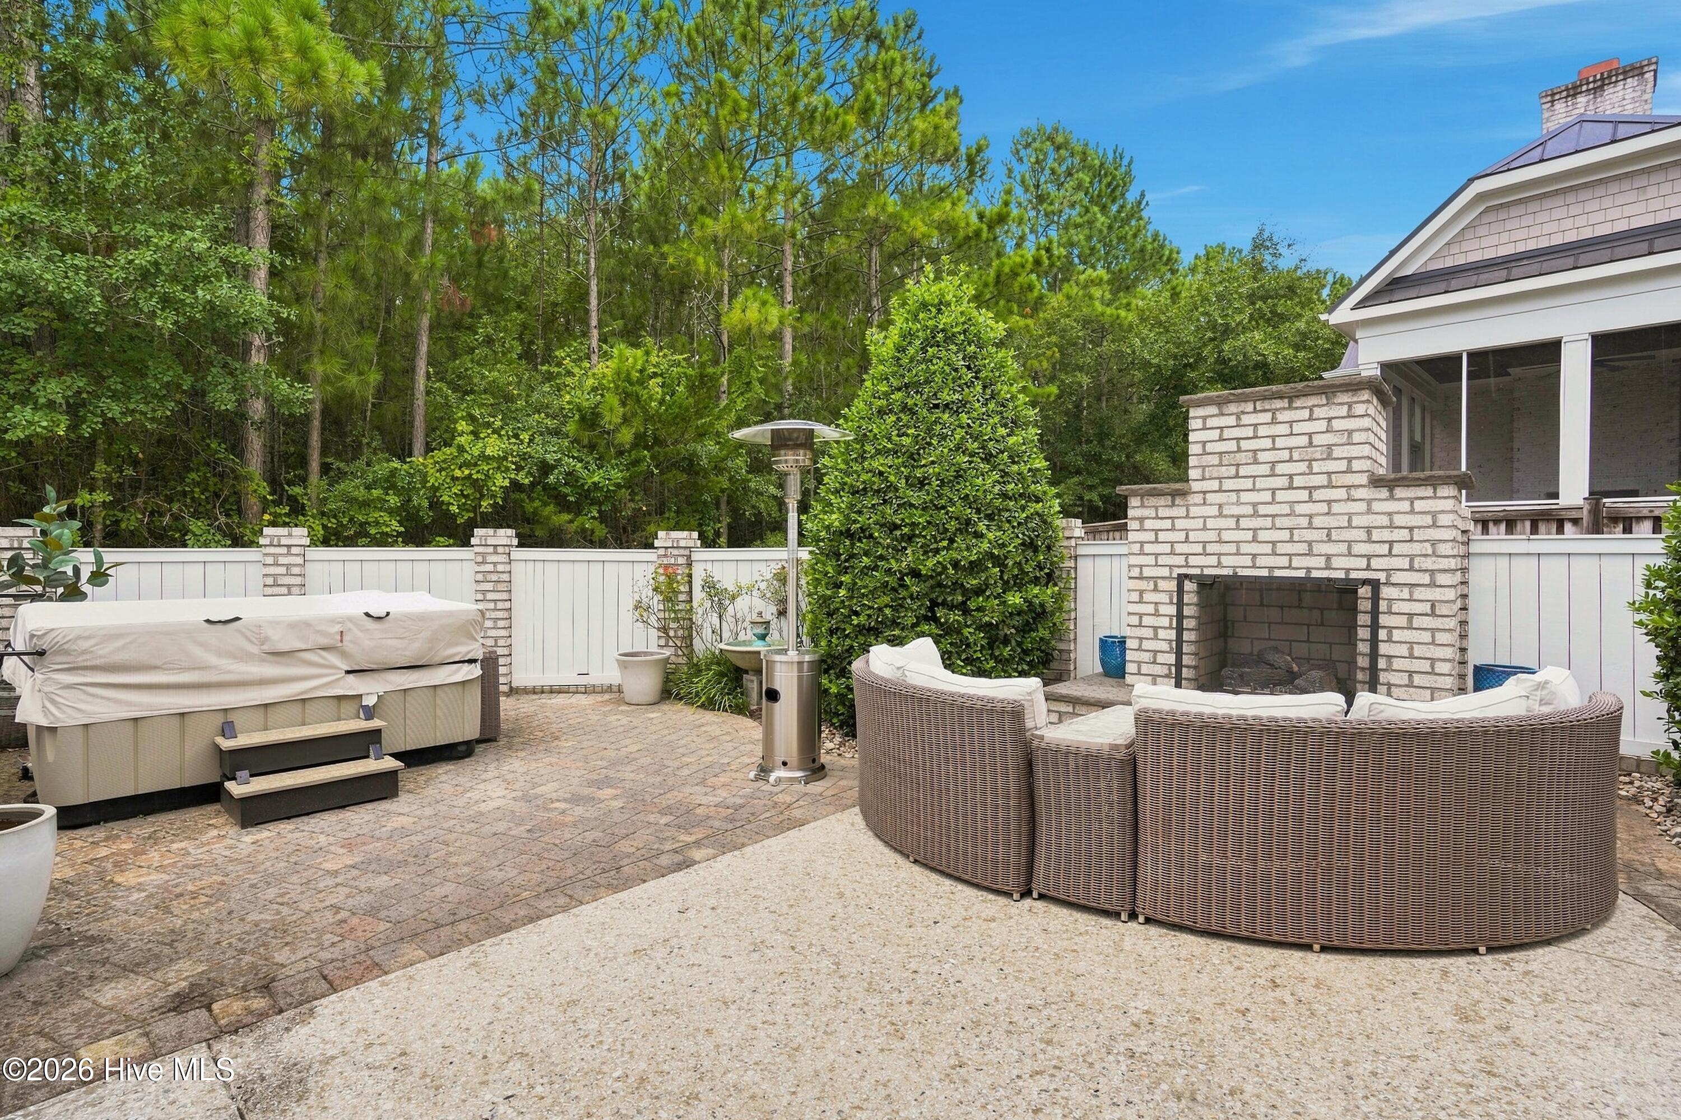
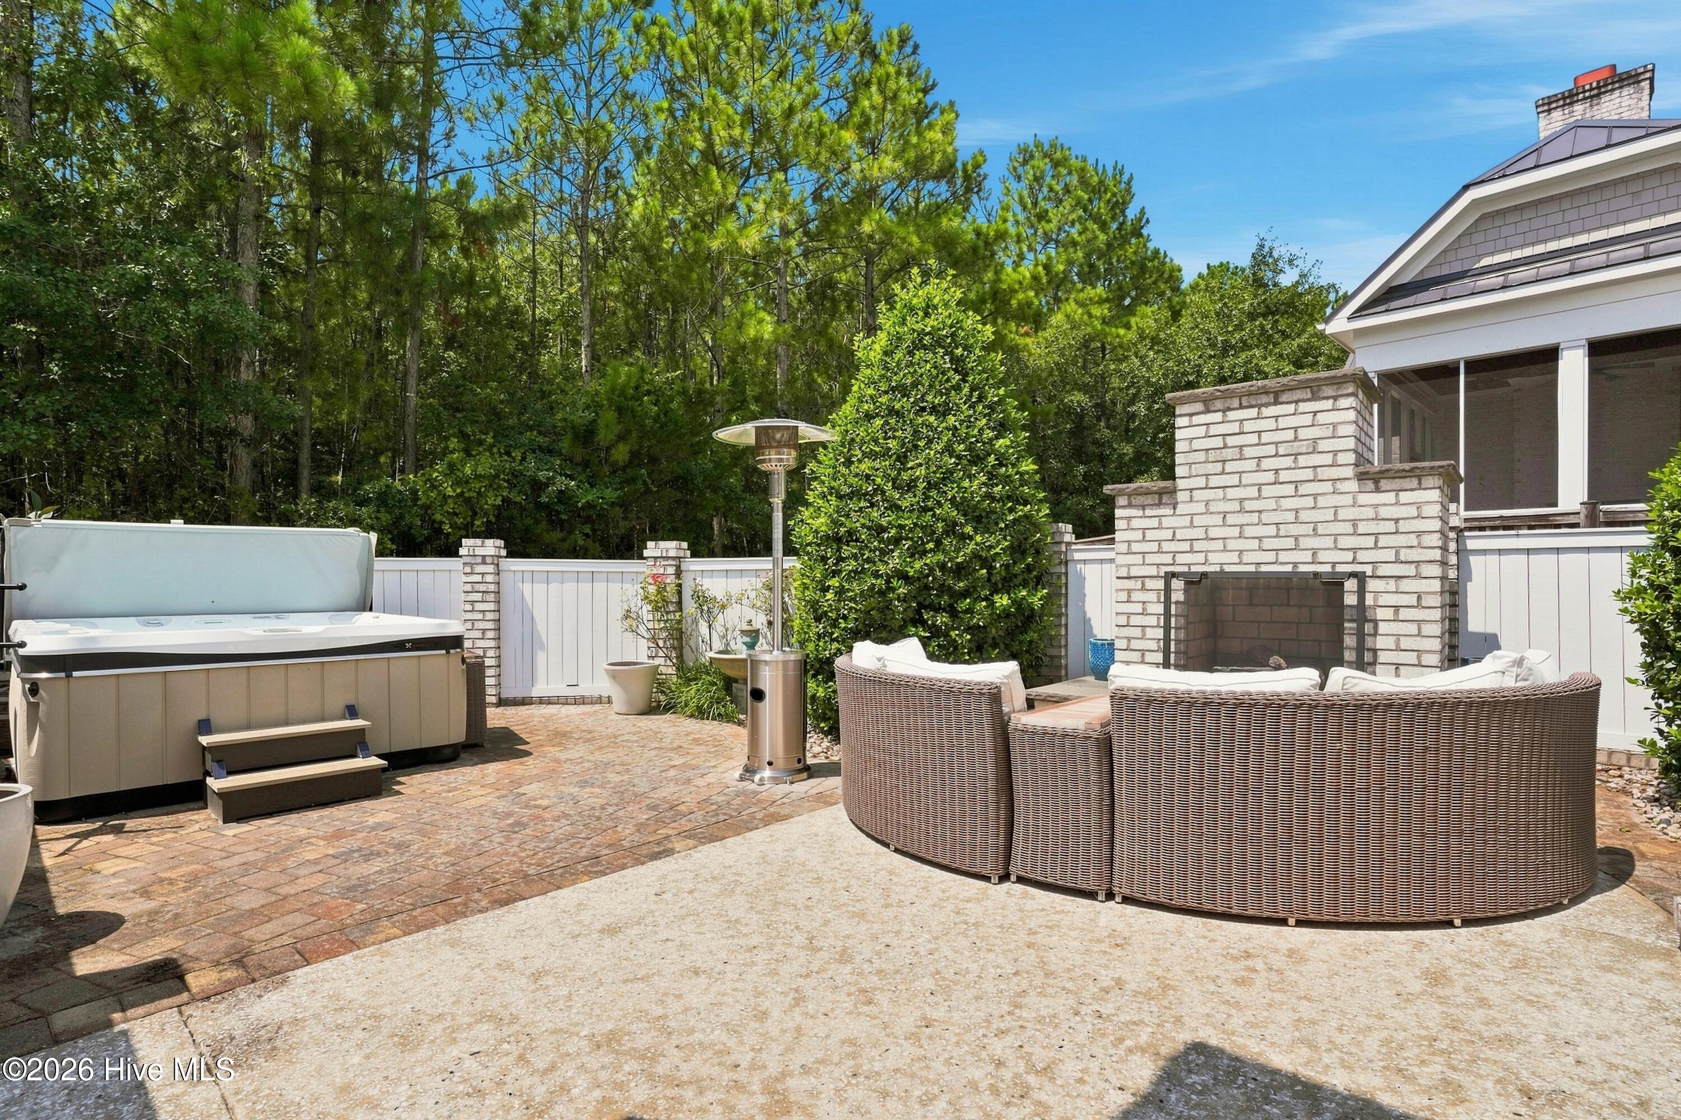
Backyard patio with a brick fireplace, curved wicker seating, covered hot tub, and wooded backdrop.
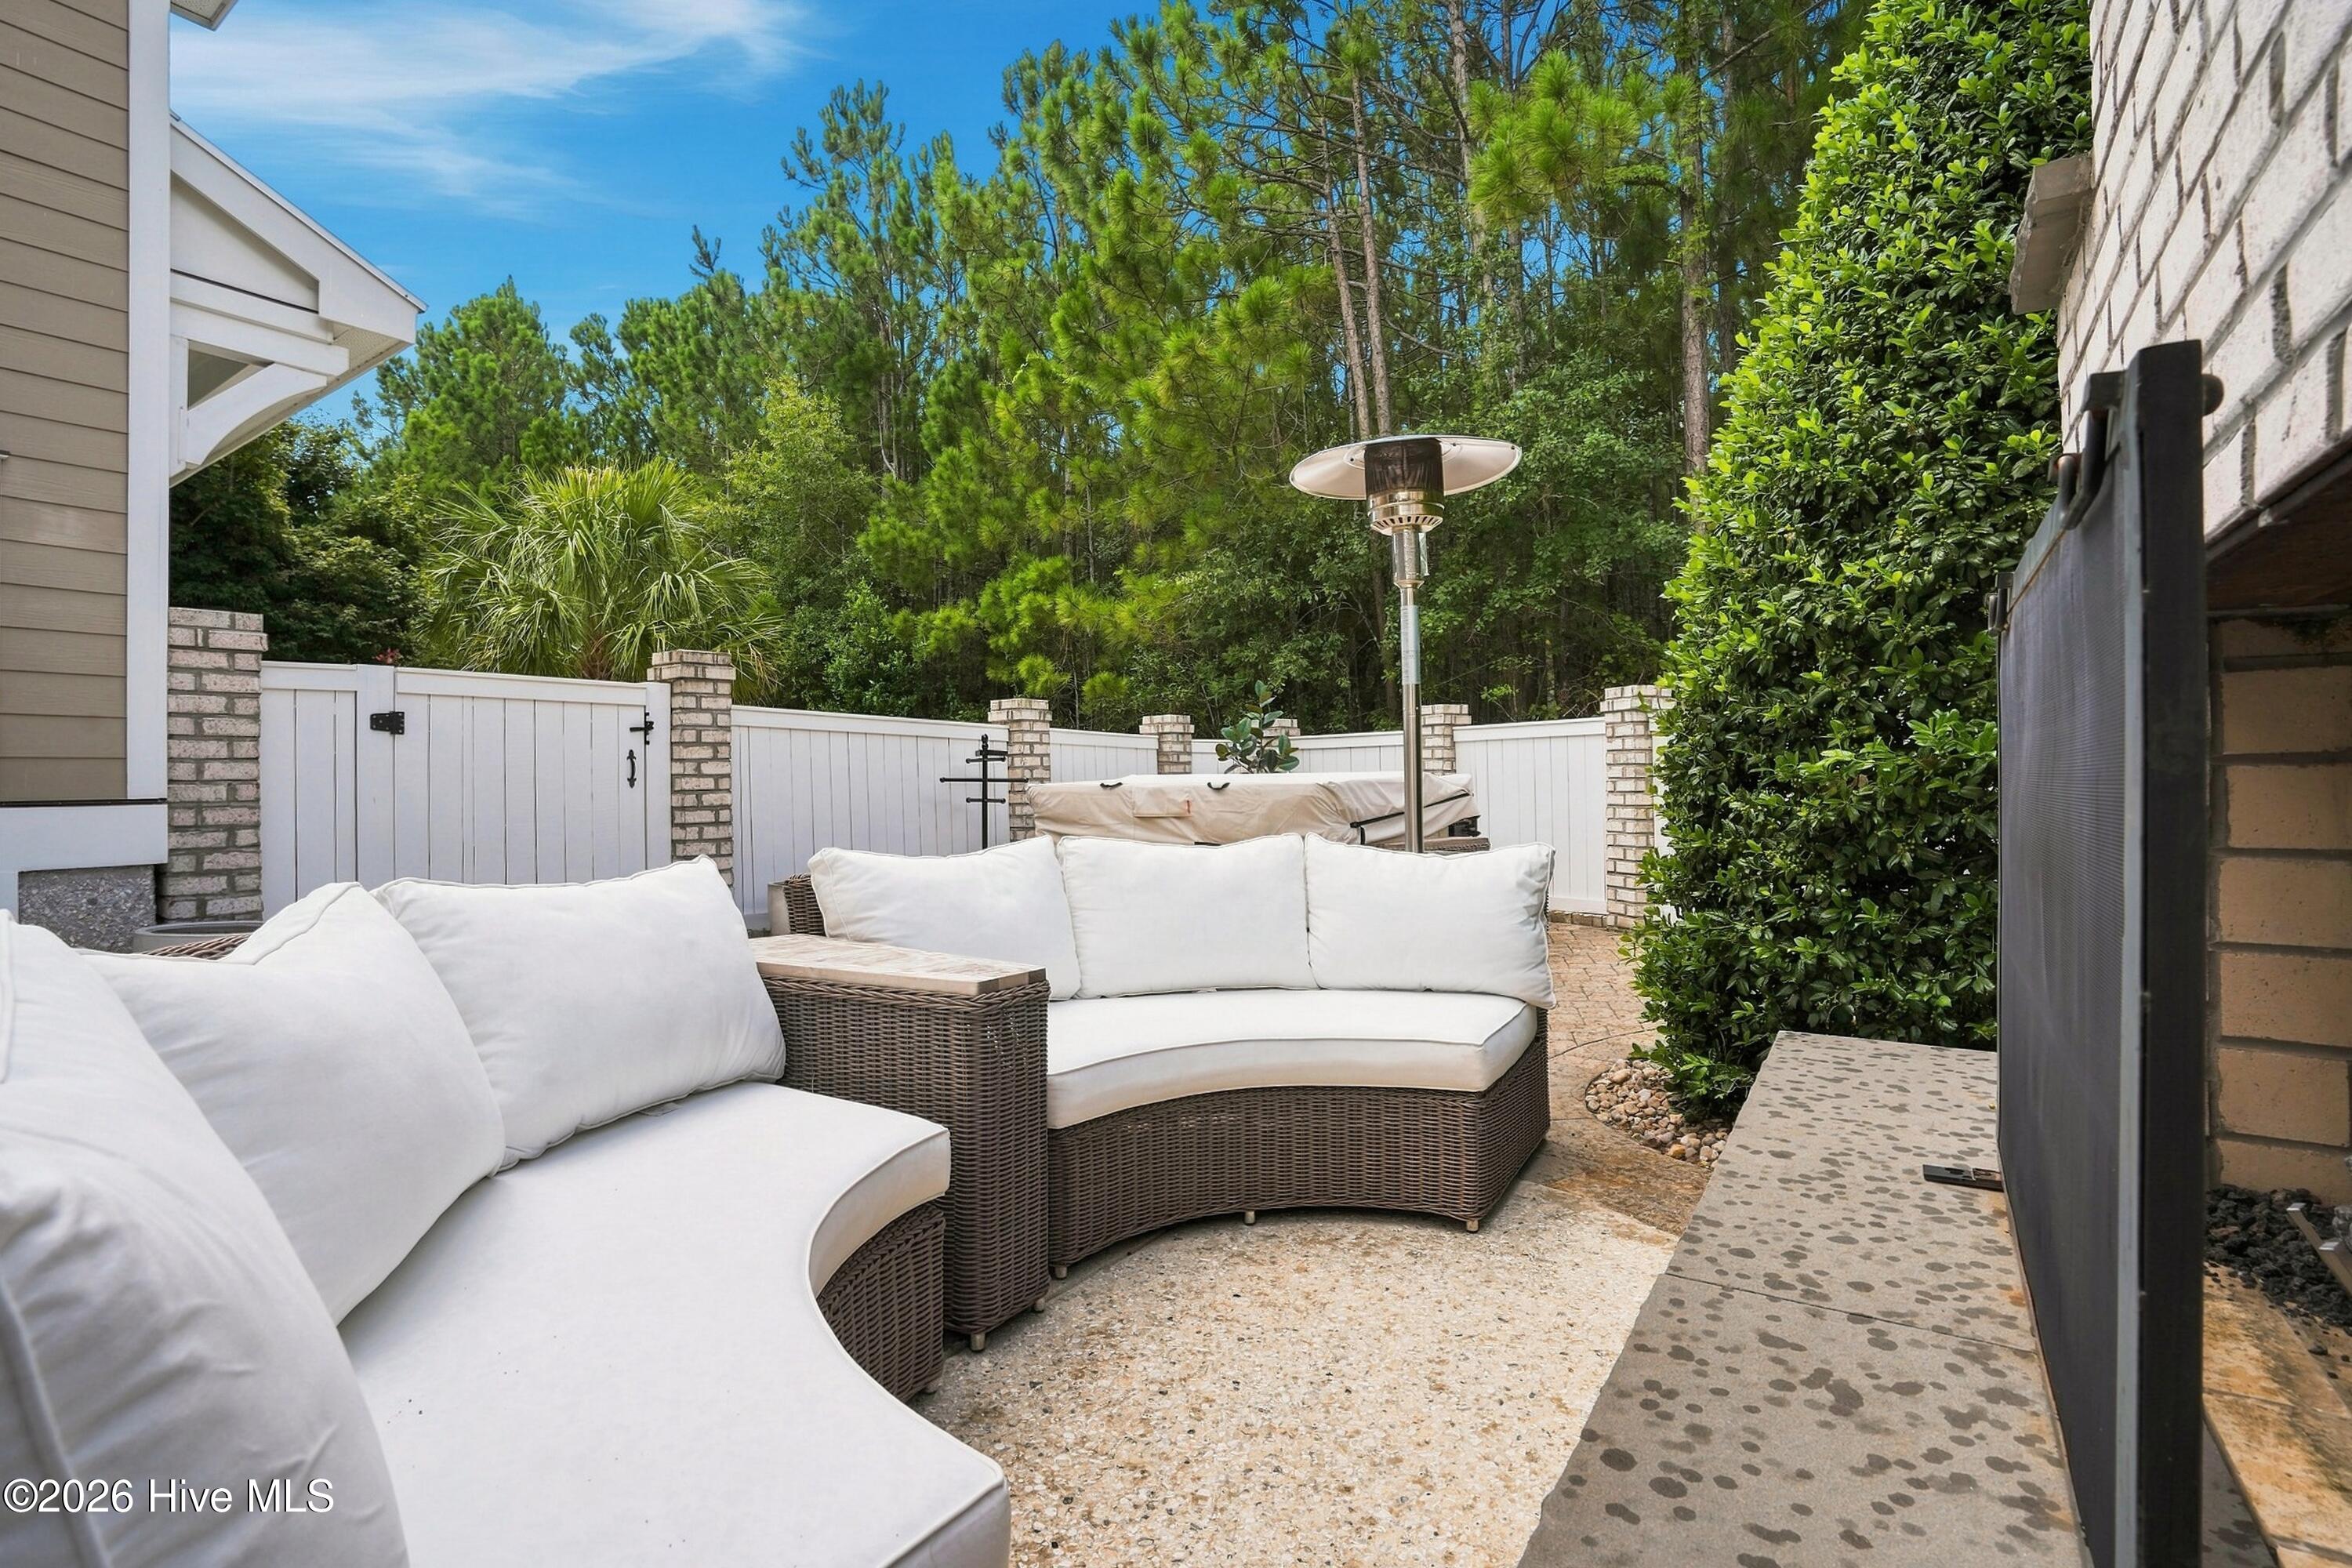
Patio with curved white-cushioned seating, a tall heater, and a white privacy fence.
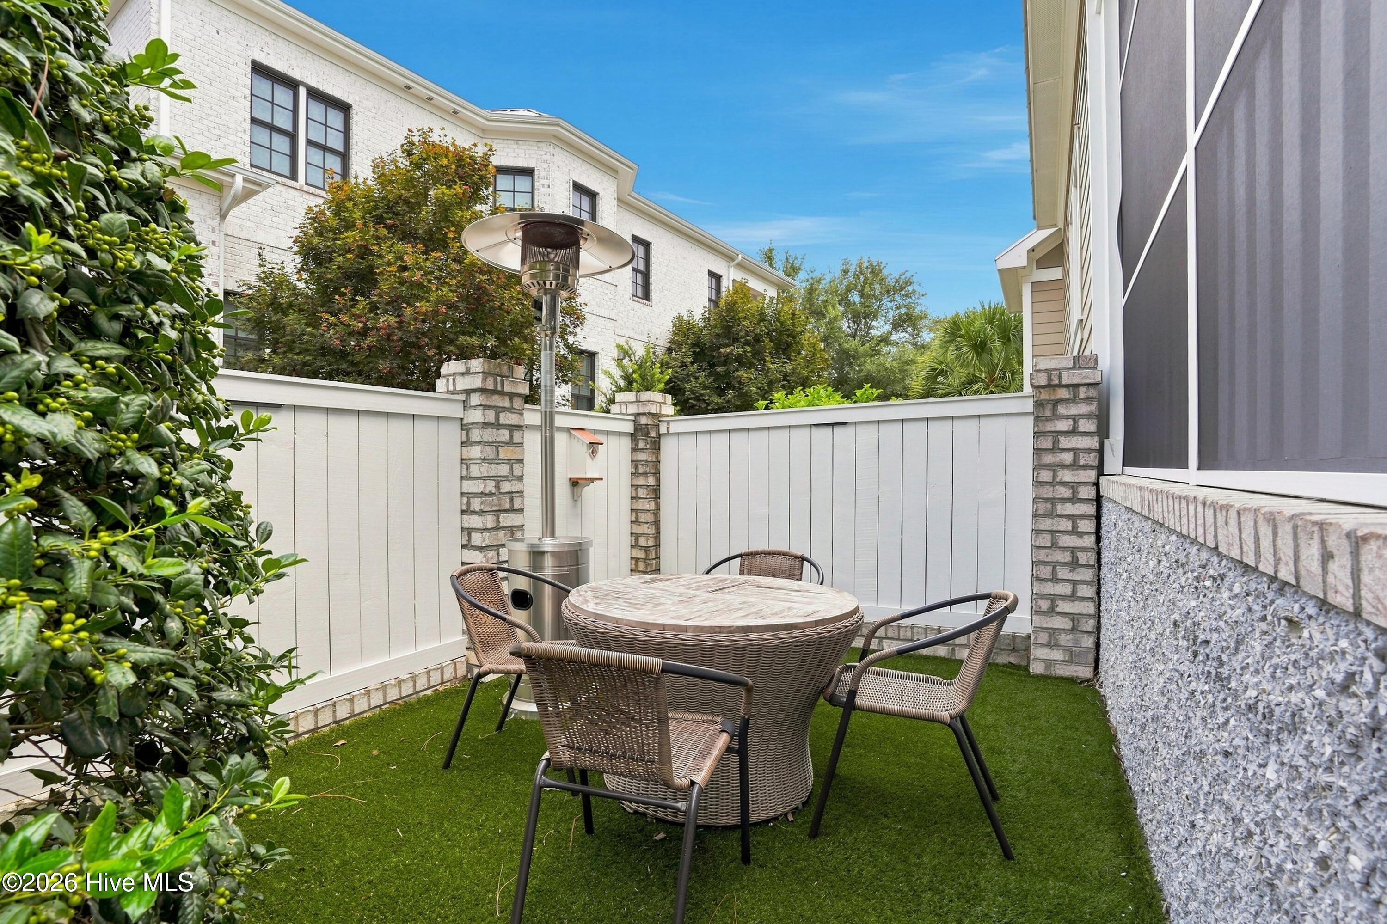
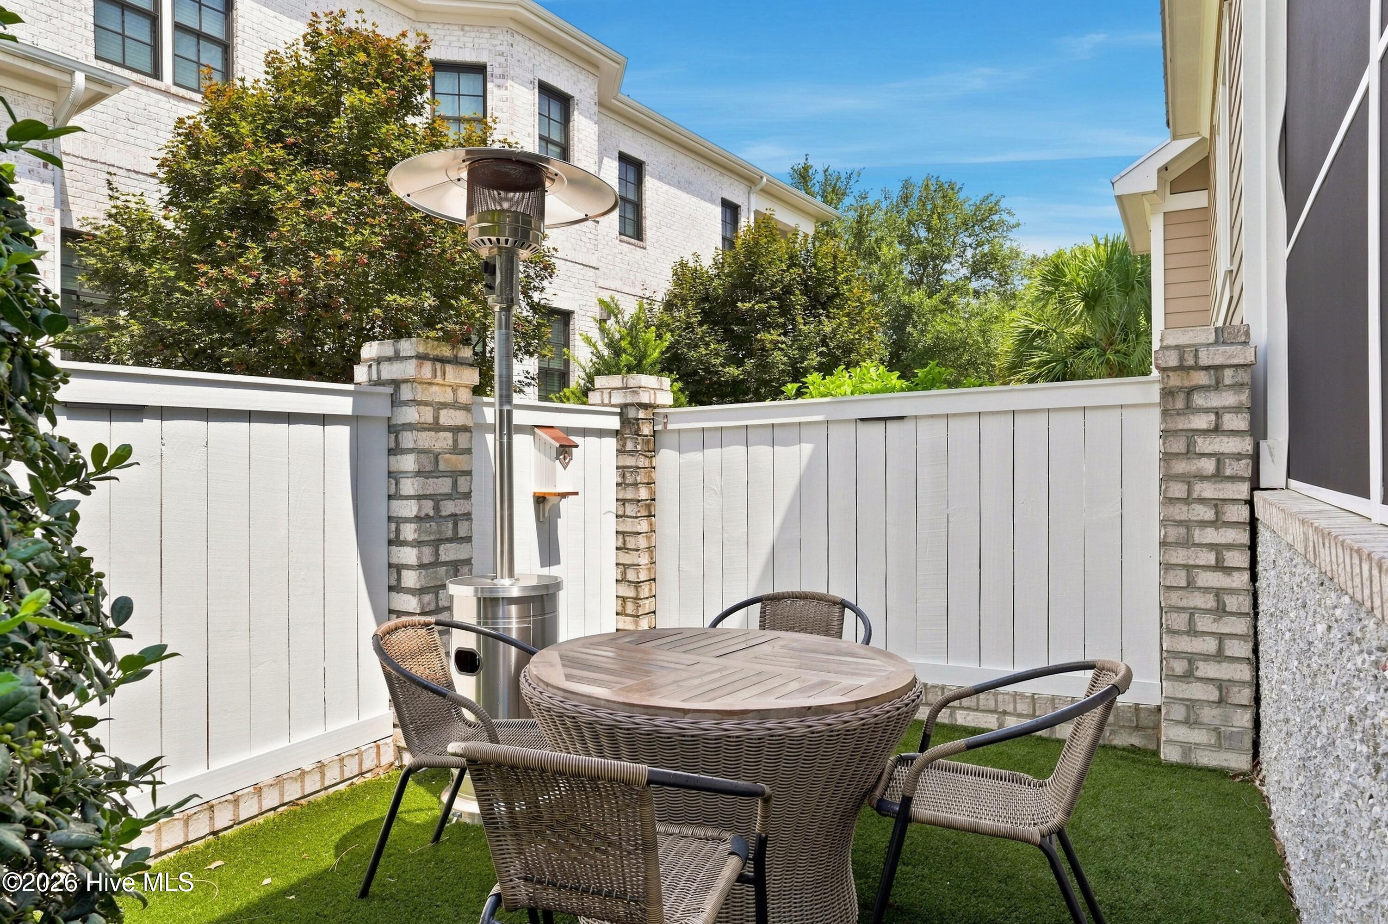
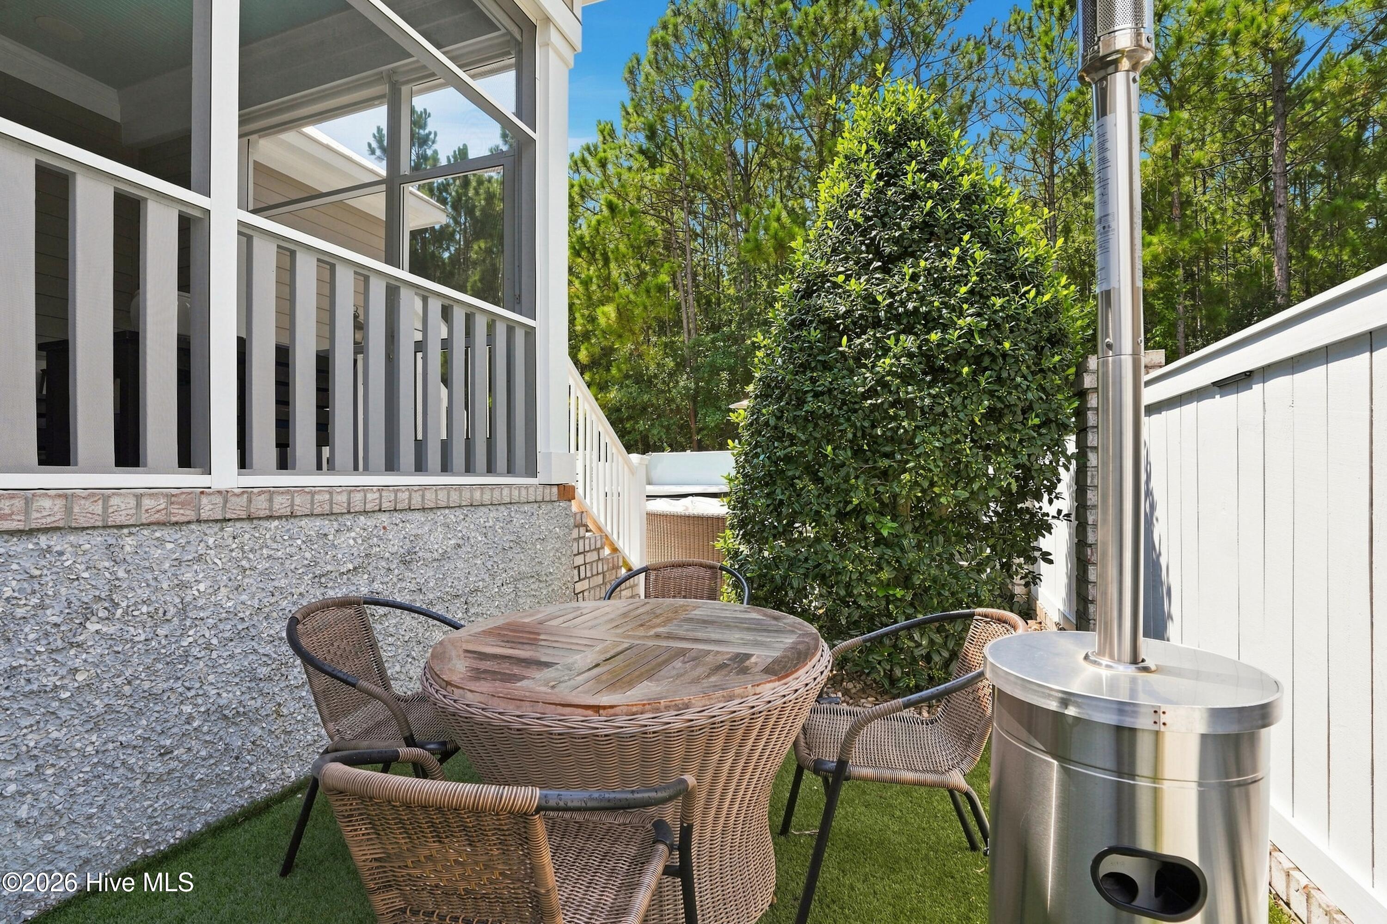
Fenced patio with wicker dining set, artificial turf, and a tall patio heater.
Outdoor patio with a hot tub, brick fireplace, wicker seating, and wooded views.
Backyard patio with a hot tub, curved wicker seating, and a white brick outdoor fireplace.
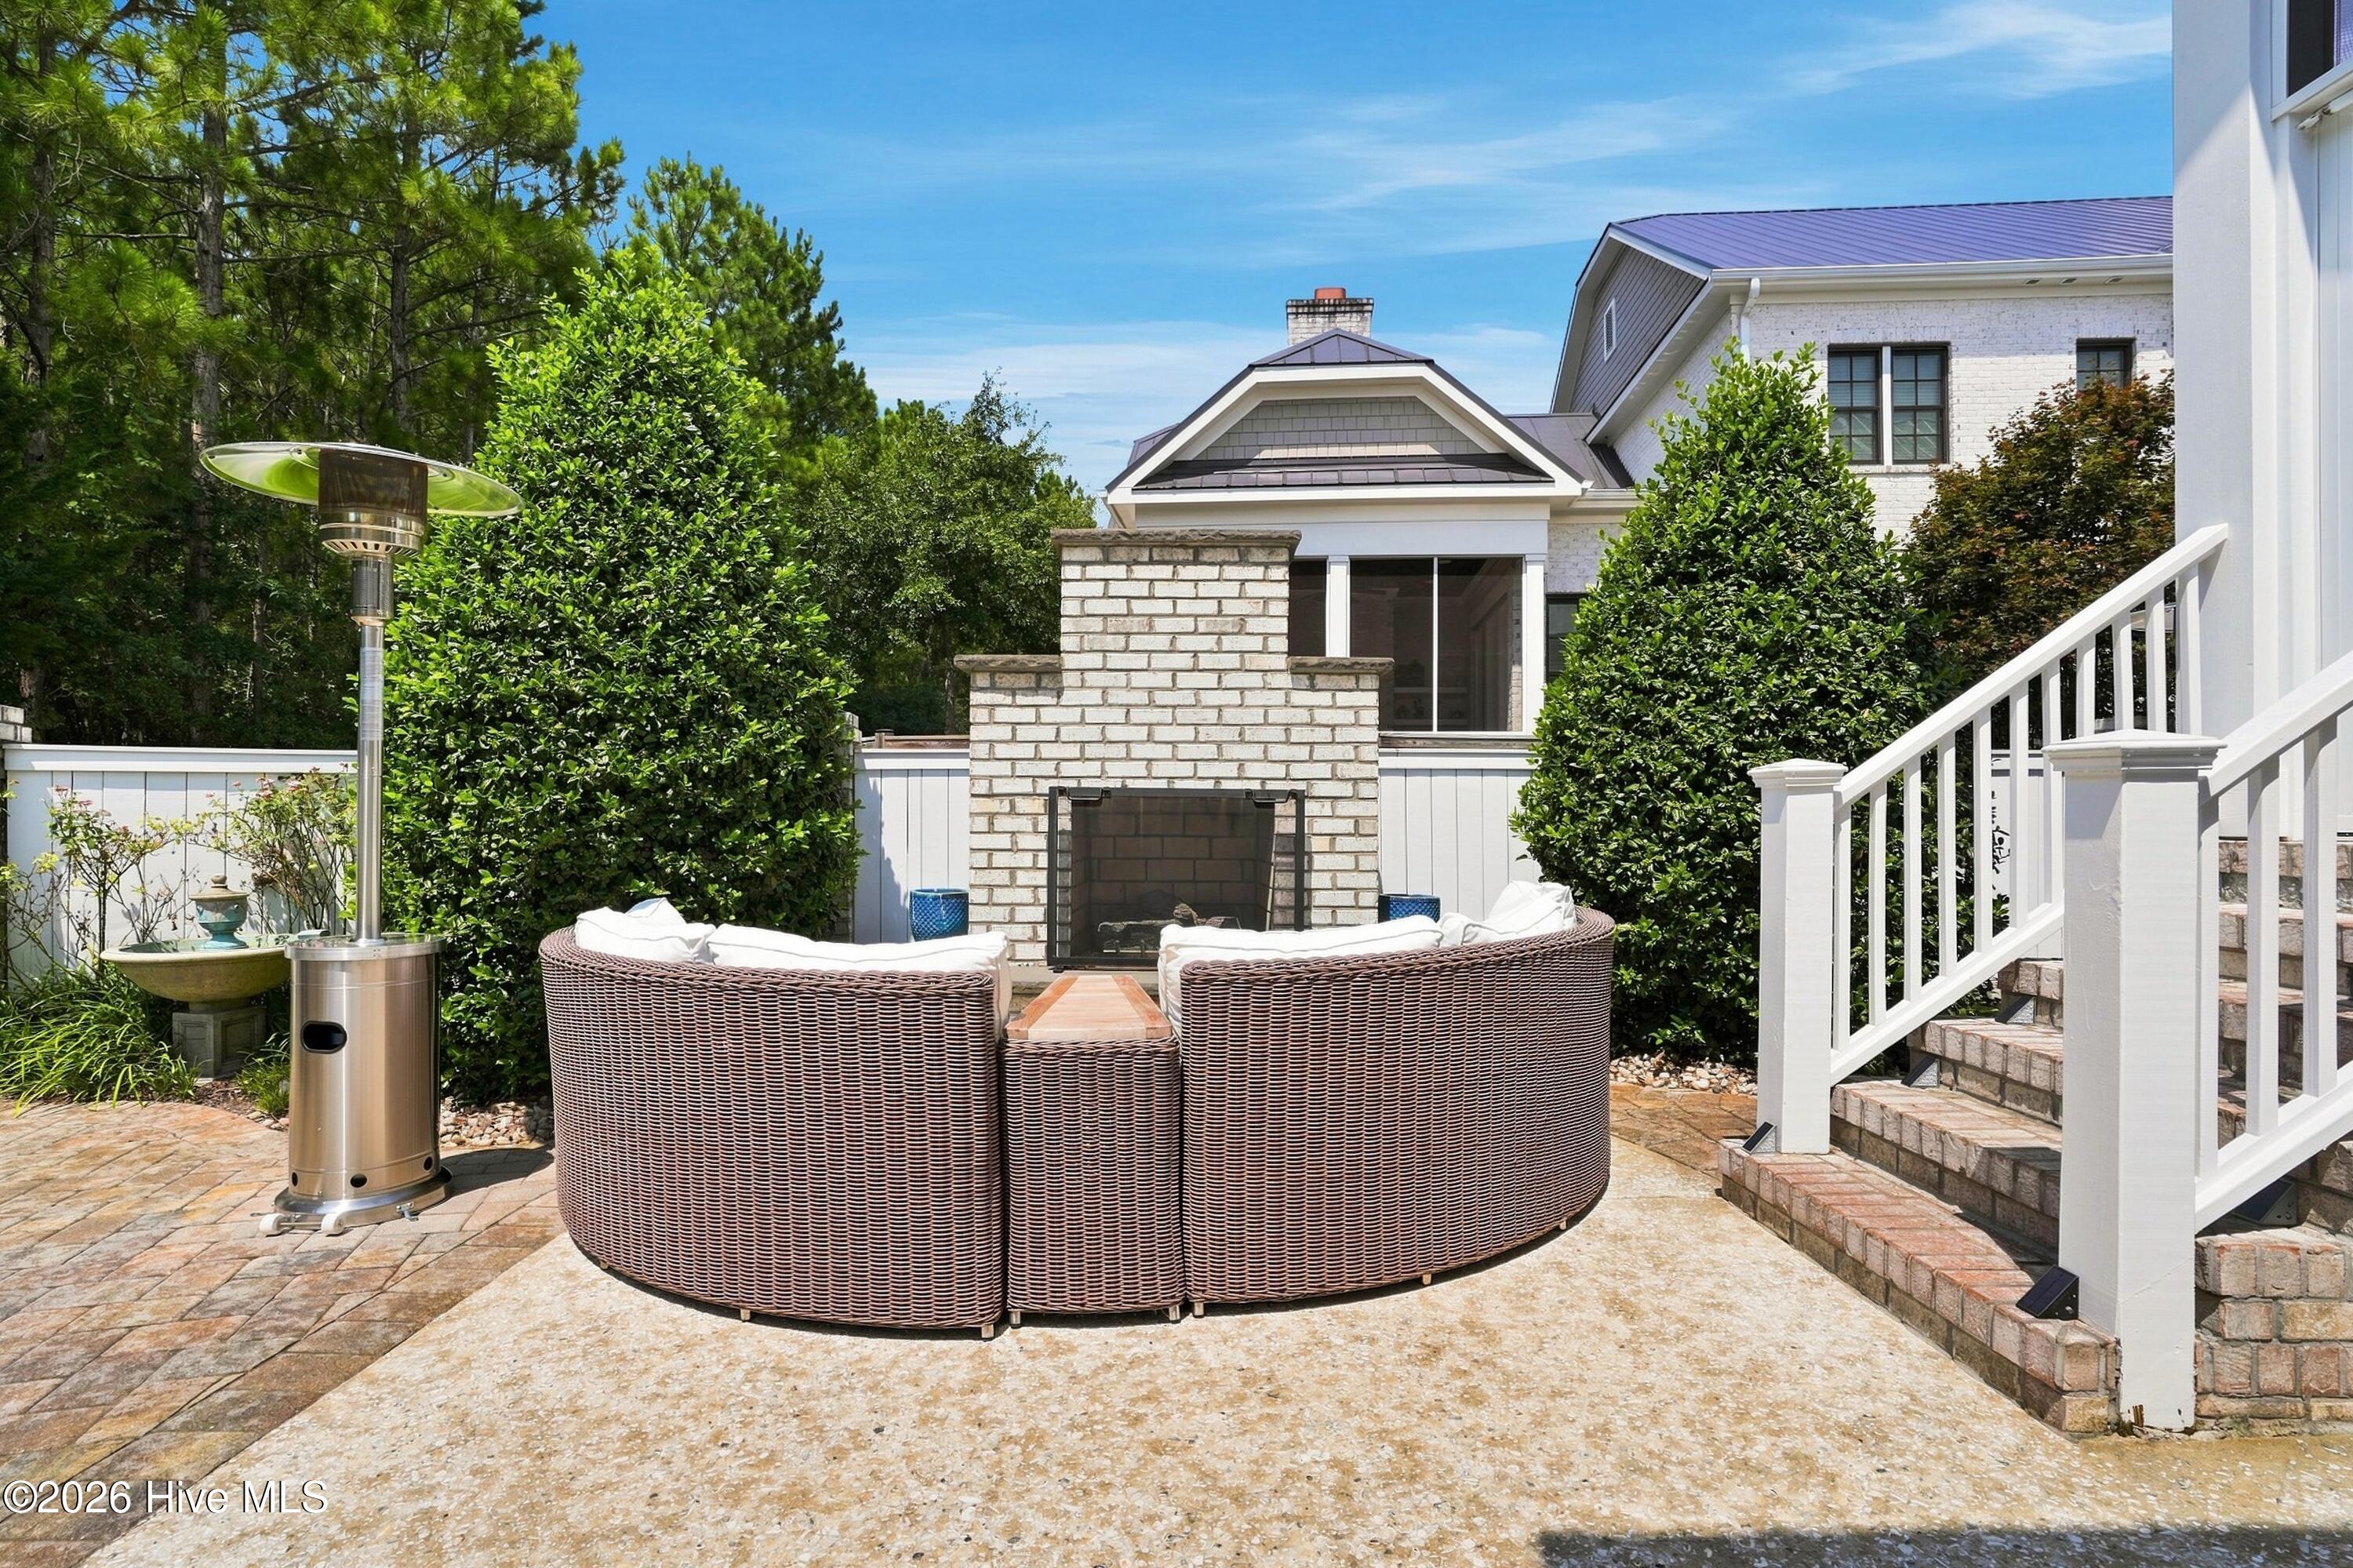
Stone patio with curved wicker seating around a brick fireplace and white stairs beside the house.
Outdoor patio with a white brick fireplace, woven seating, blue planters, and leafy greenery.
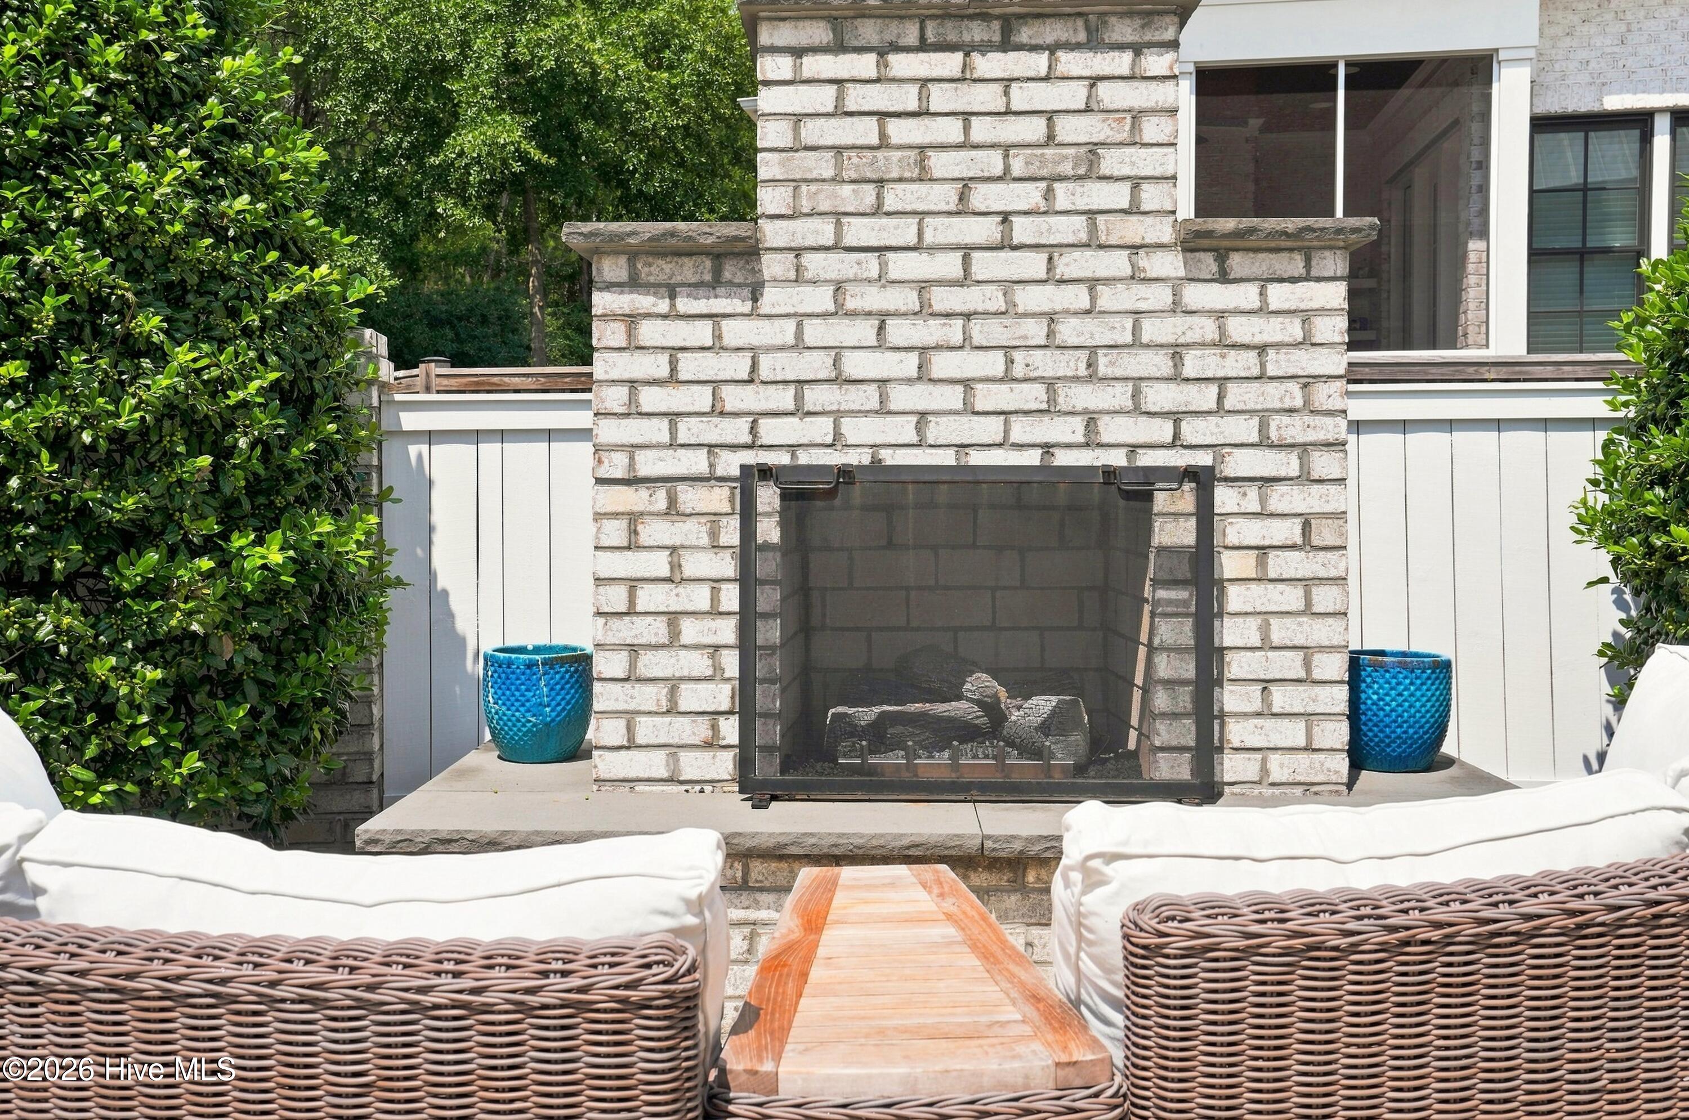
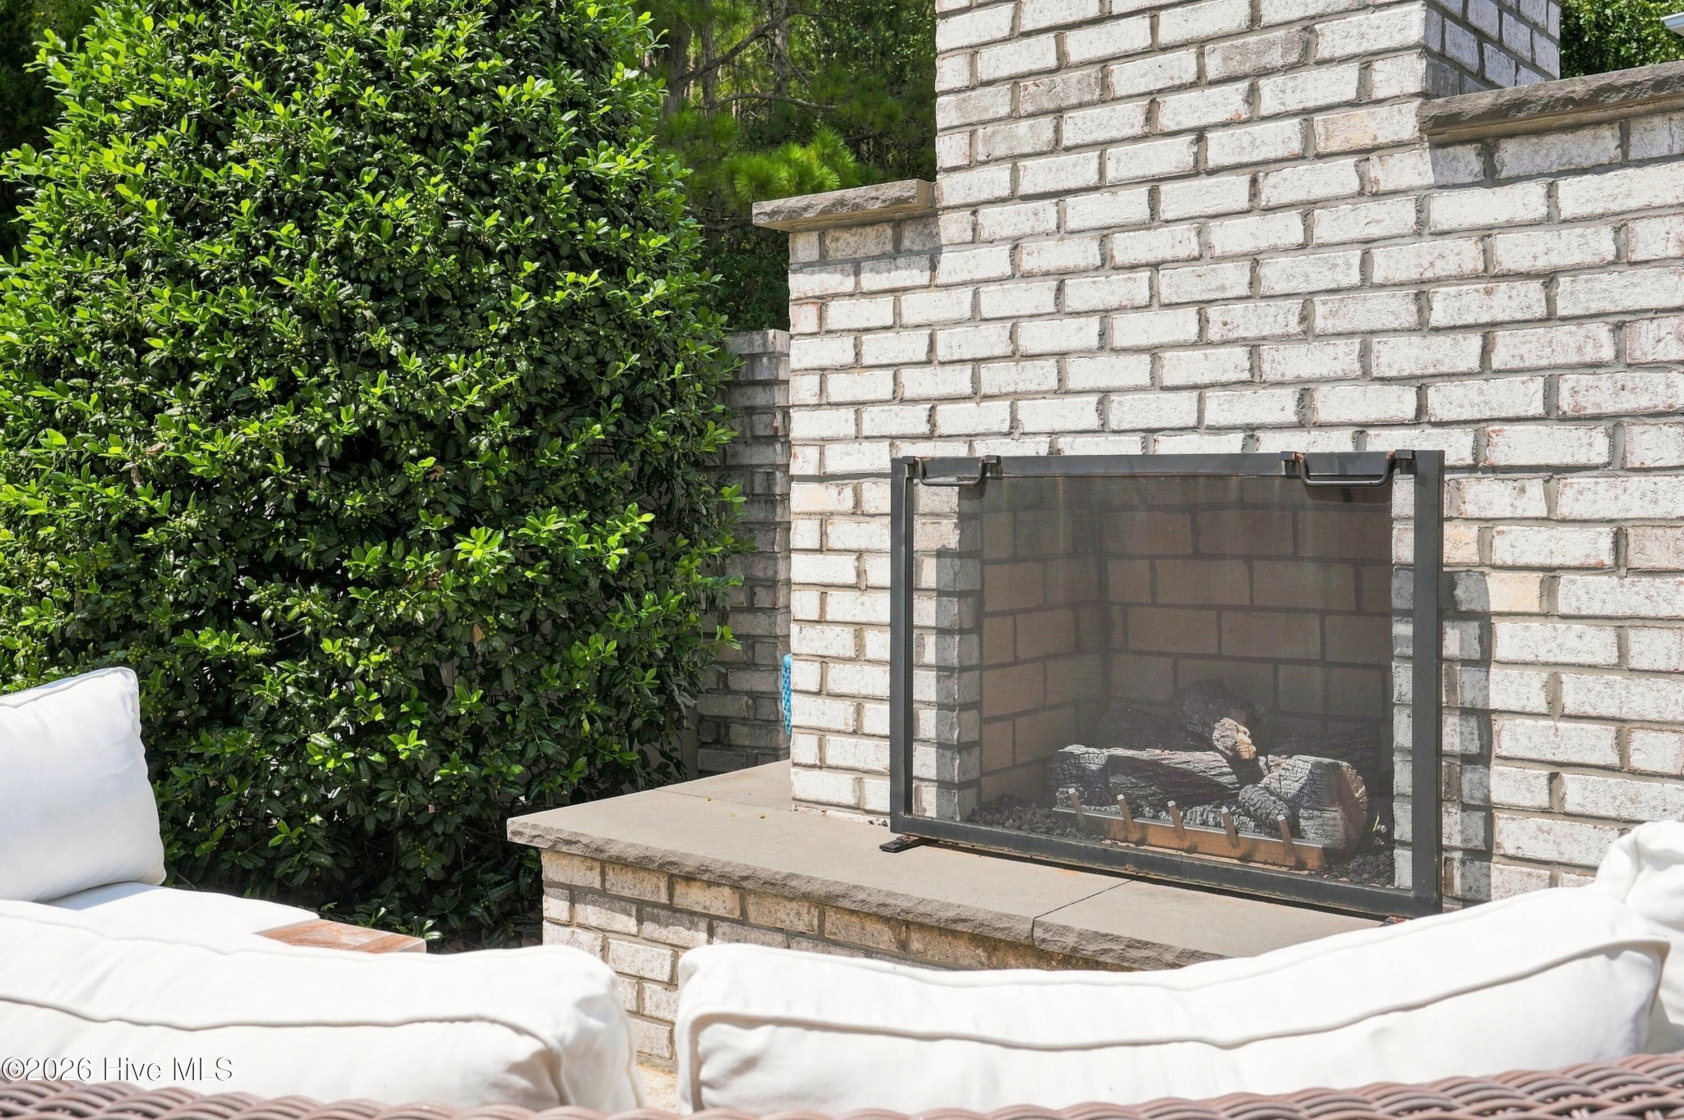
Outdoor patio with a white brick fireplace, mesh screen, cushioned seating, and dense hedges.
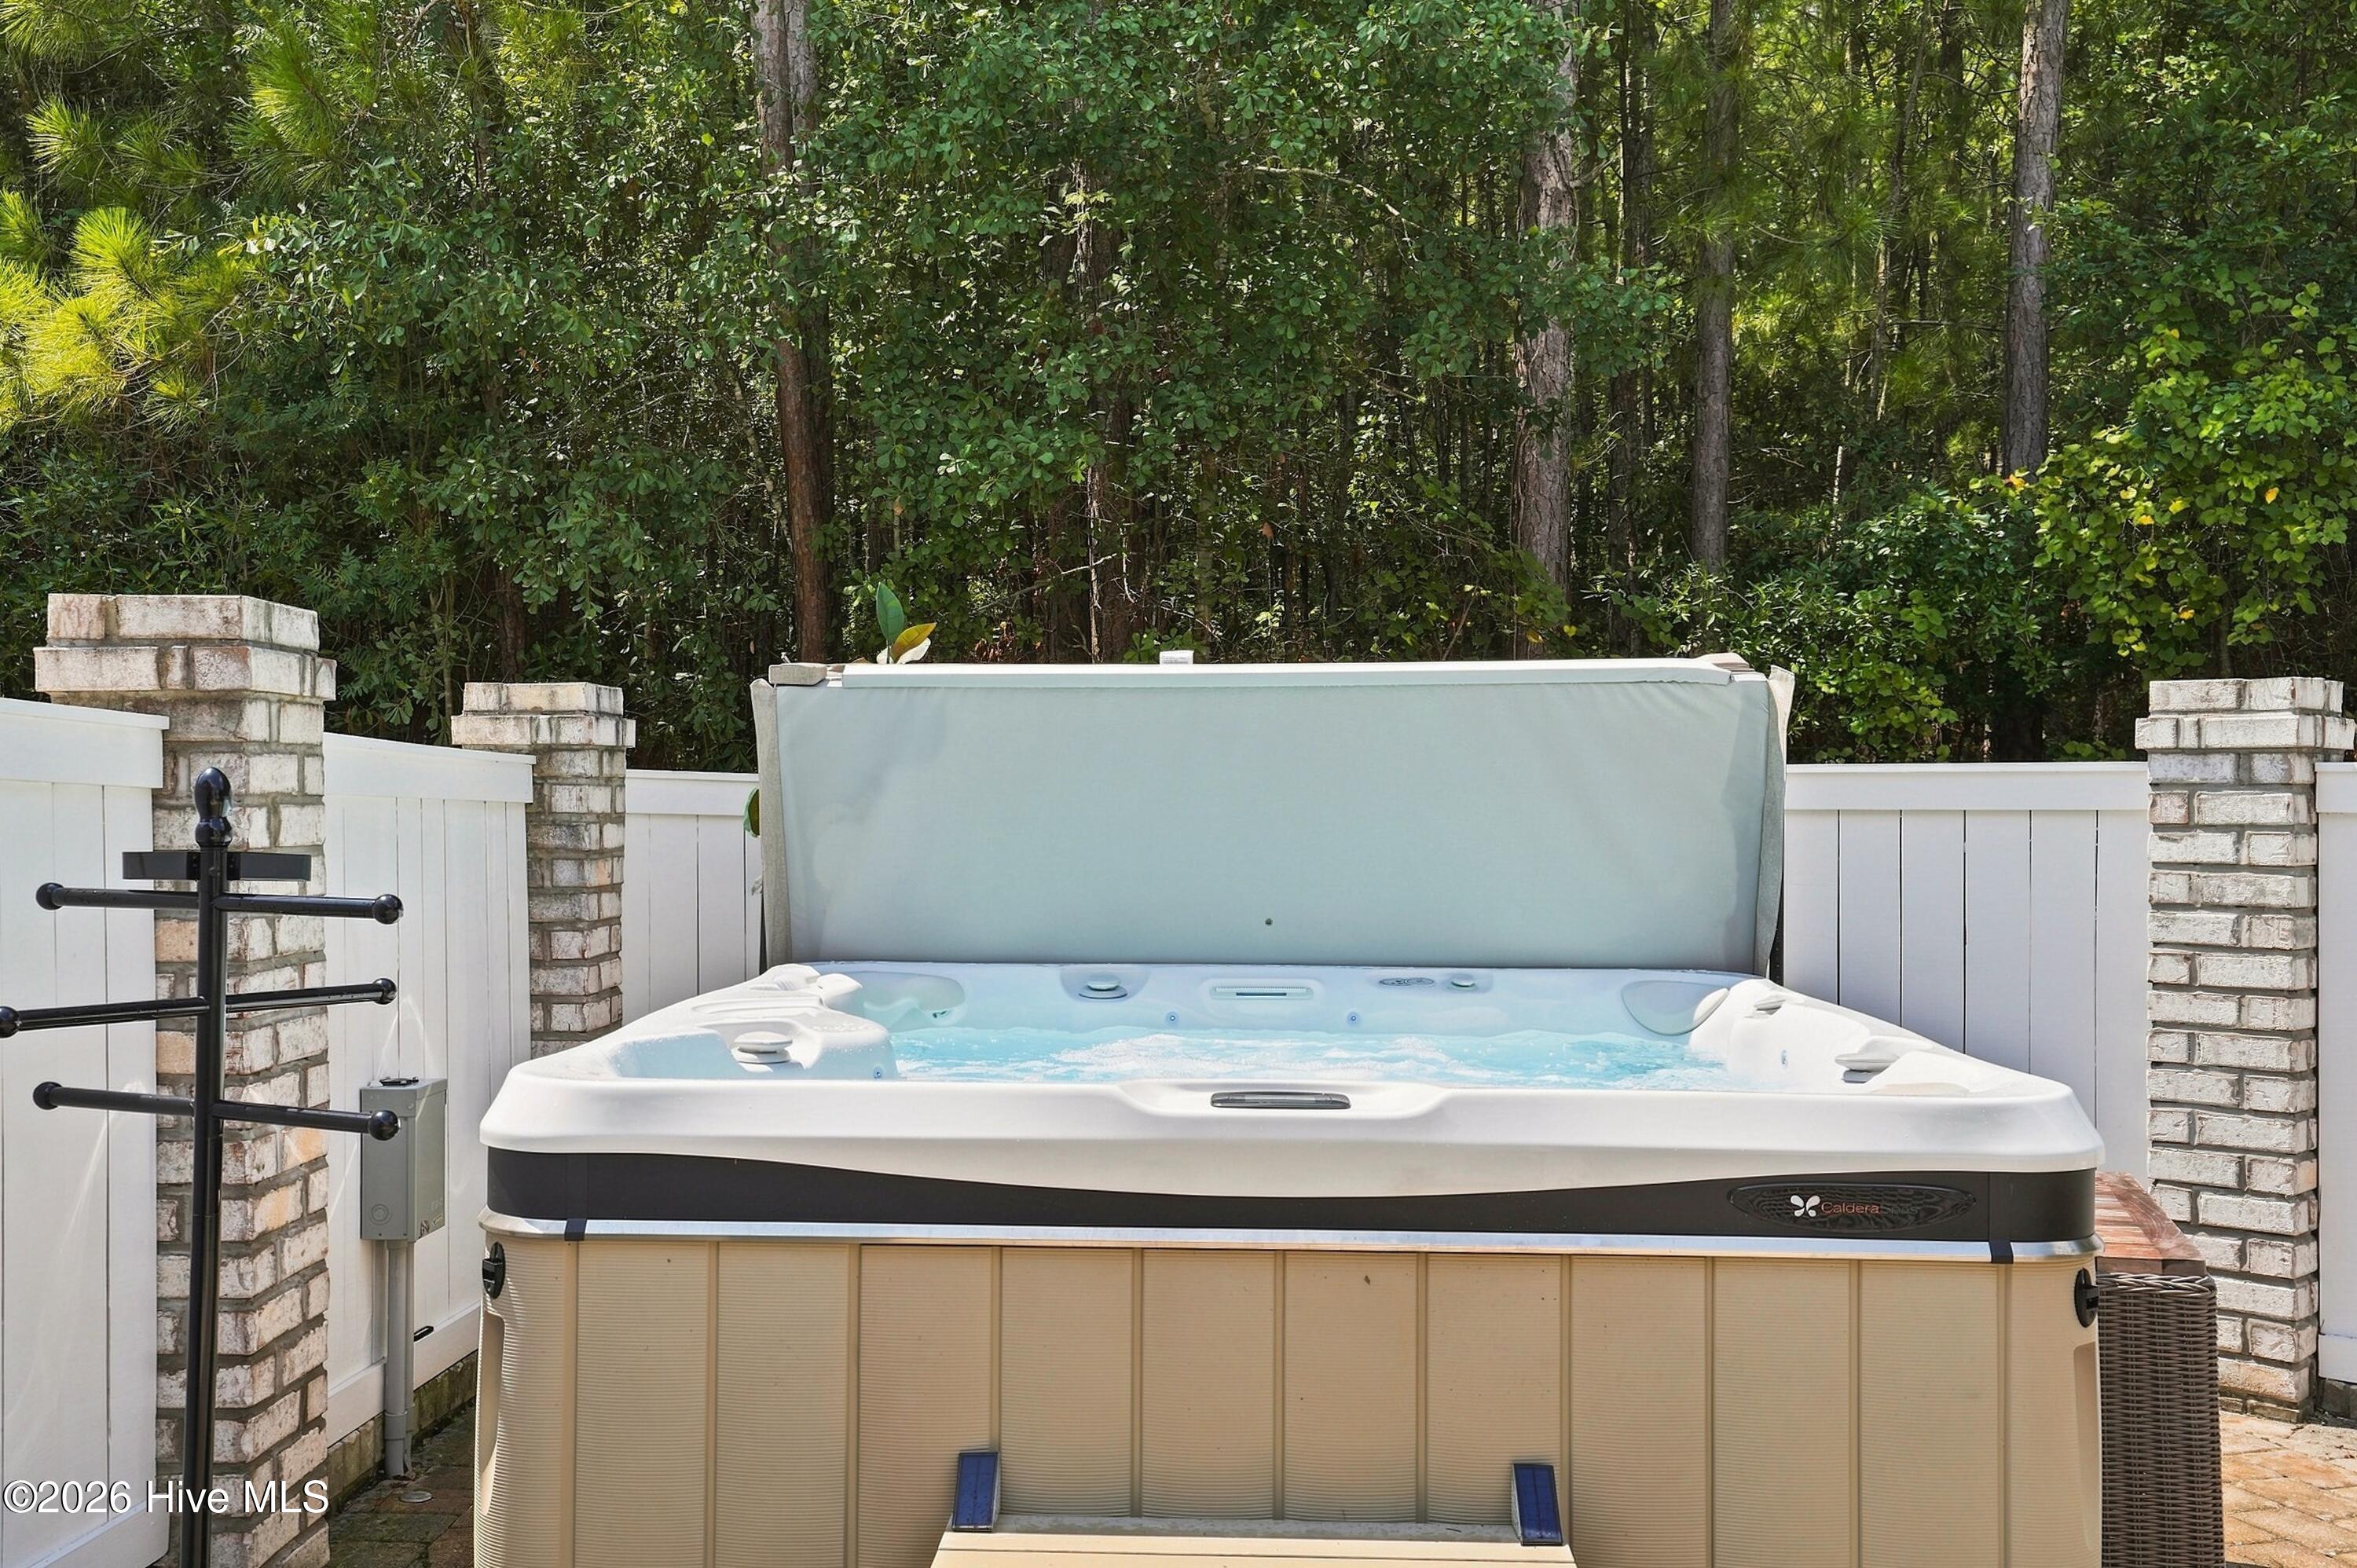
Outdoor hot tub with raised cover on a fenced patio backed by dense trees.
Outdoor hot tub on a brick patio, enclosed by white fencing and surrounded by dense trees.
Fenced patio with wicker dining set and tall stainless-steel heater beside a white brick home.
Outdoor patio with wicker dining set, stainless-steel heater, white fence, and dense greenery.
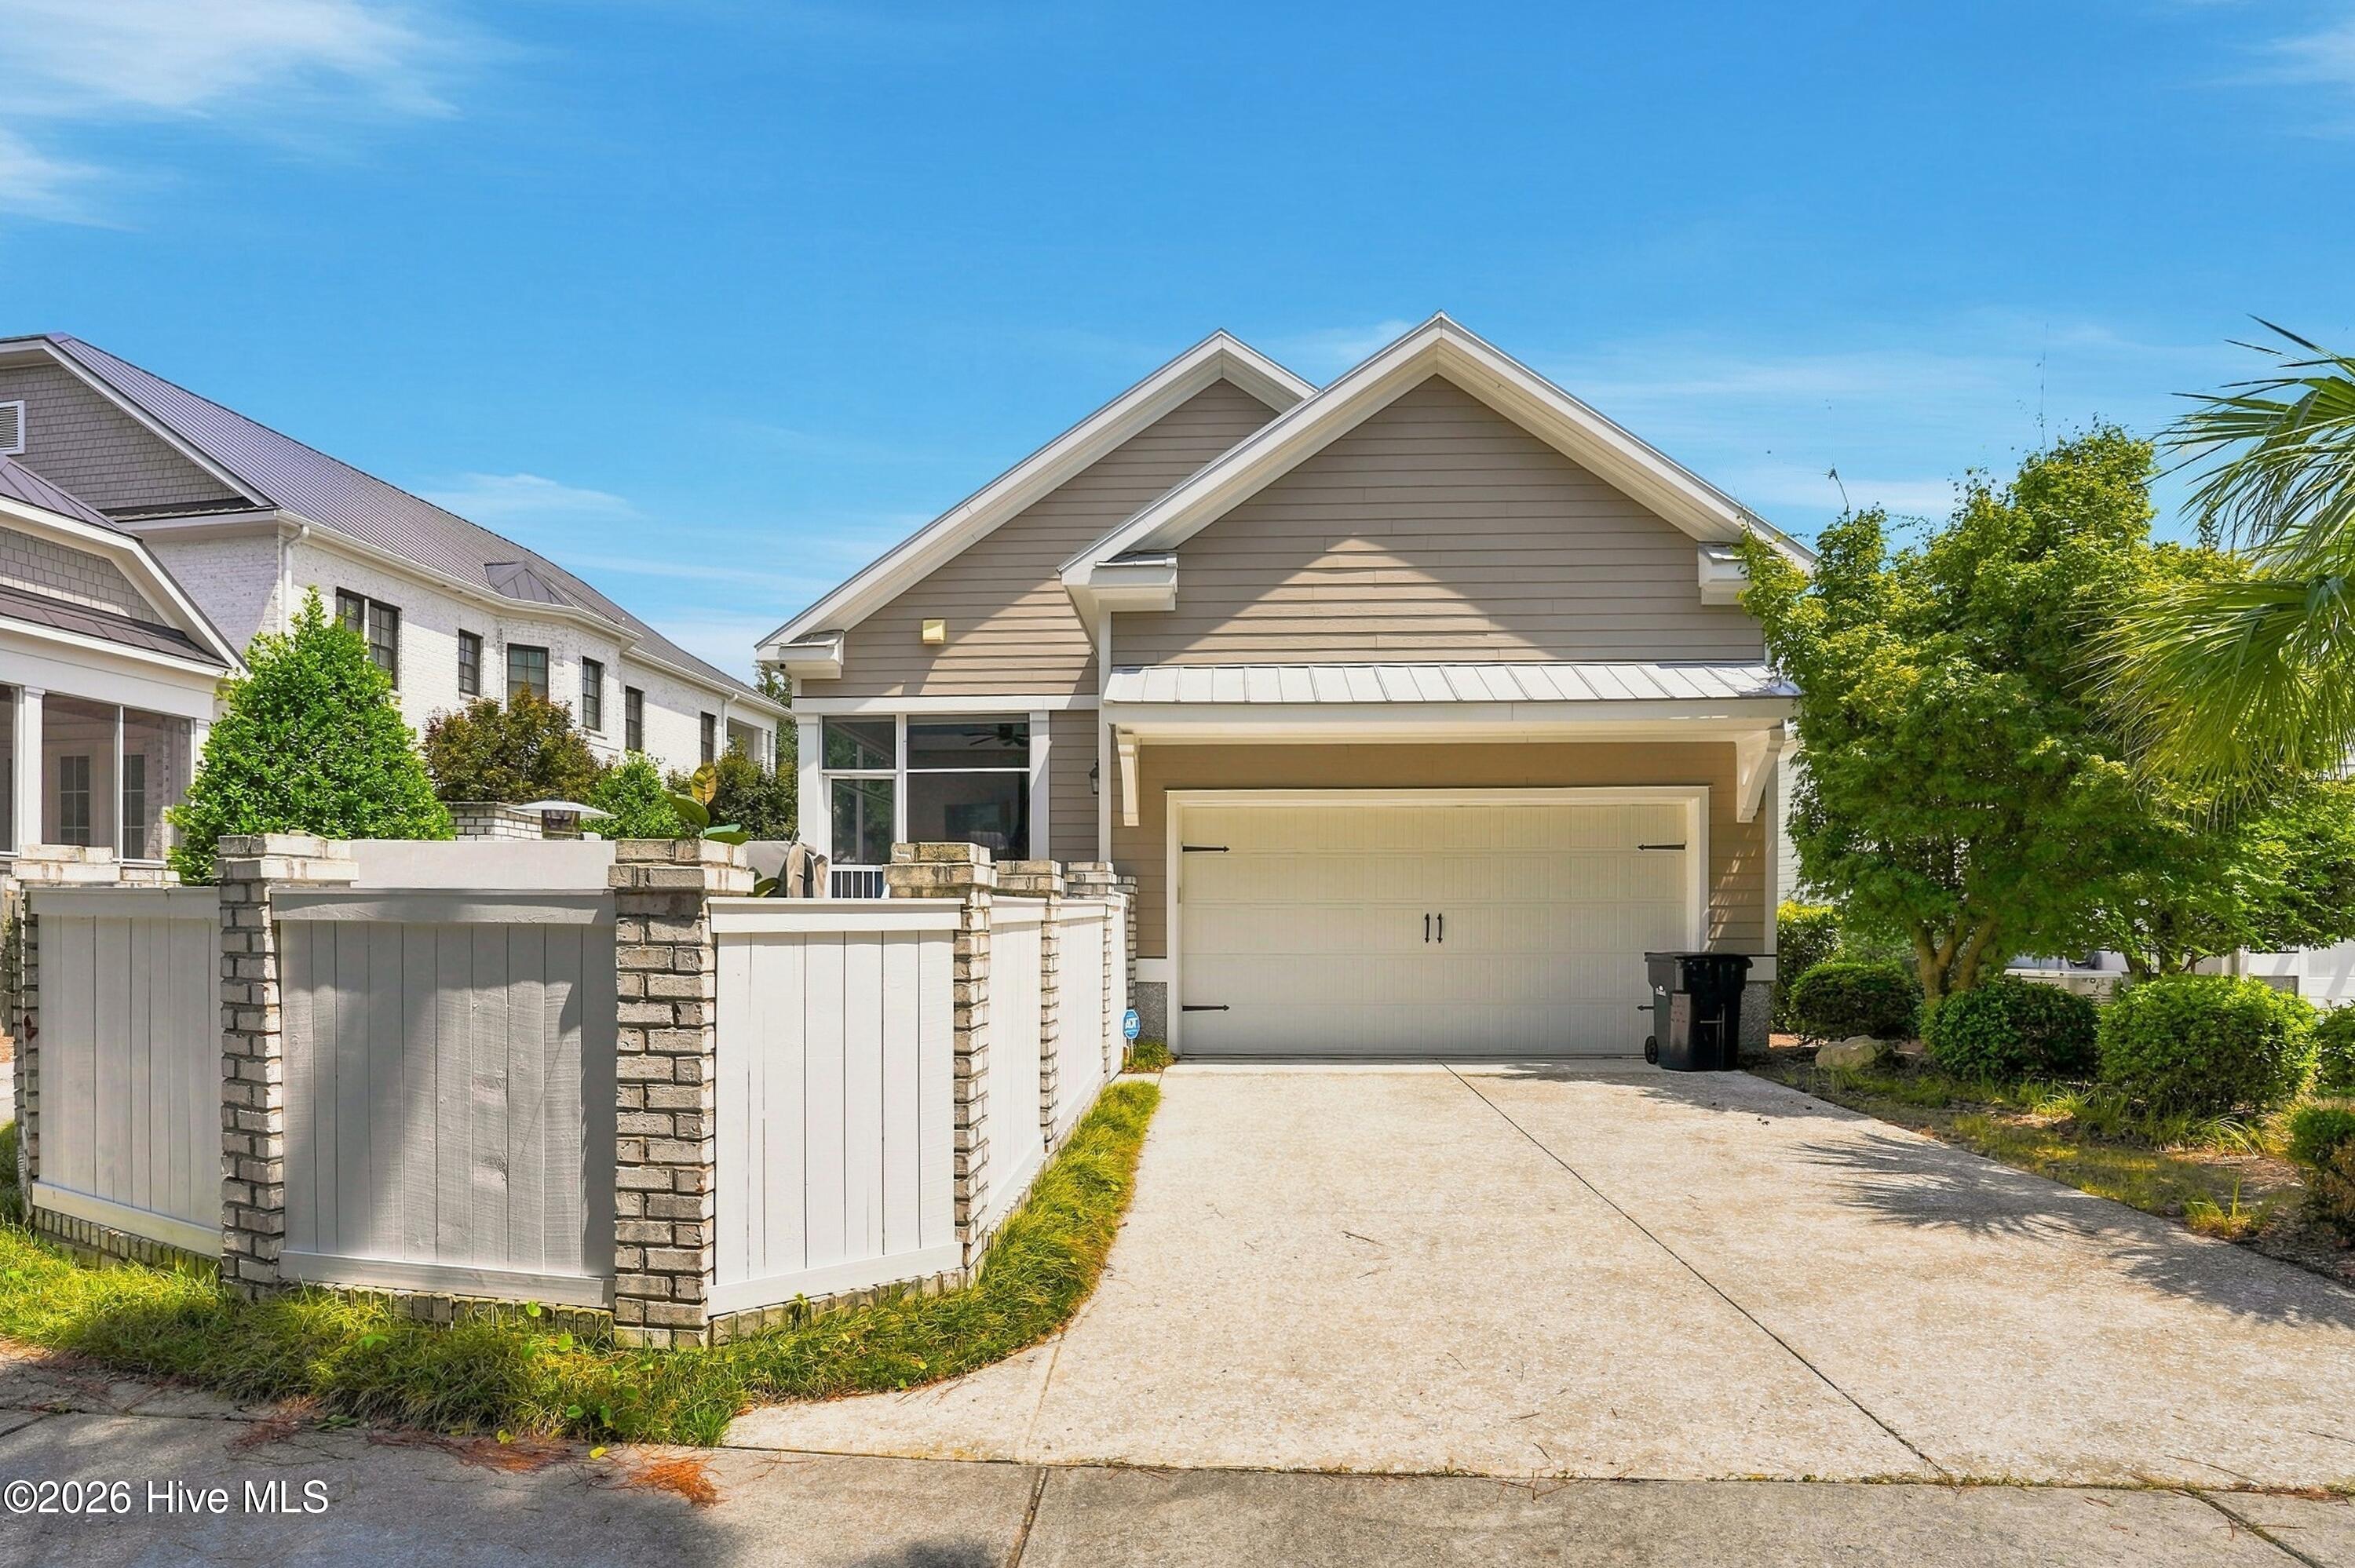
House with tan siding, a white double garage door, concrete driveway, and fenced front yard.
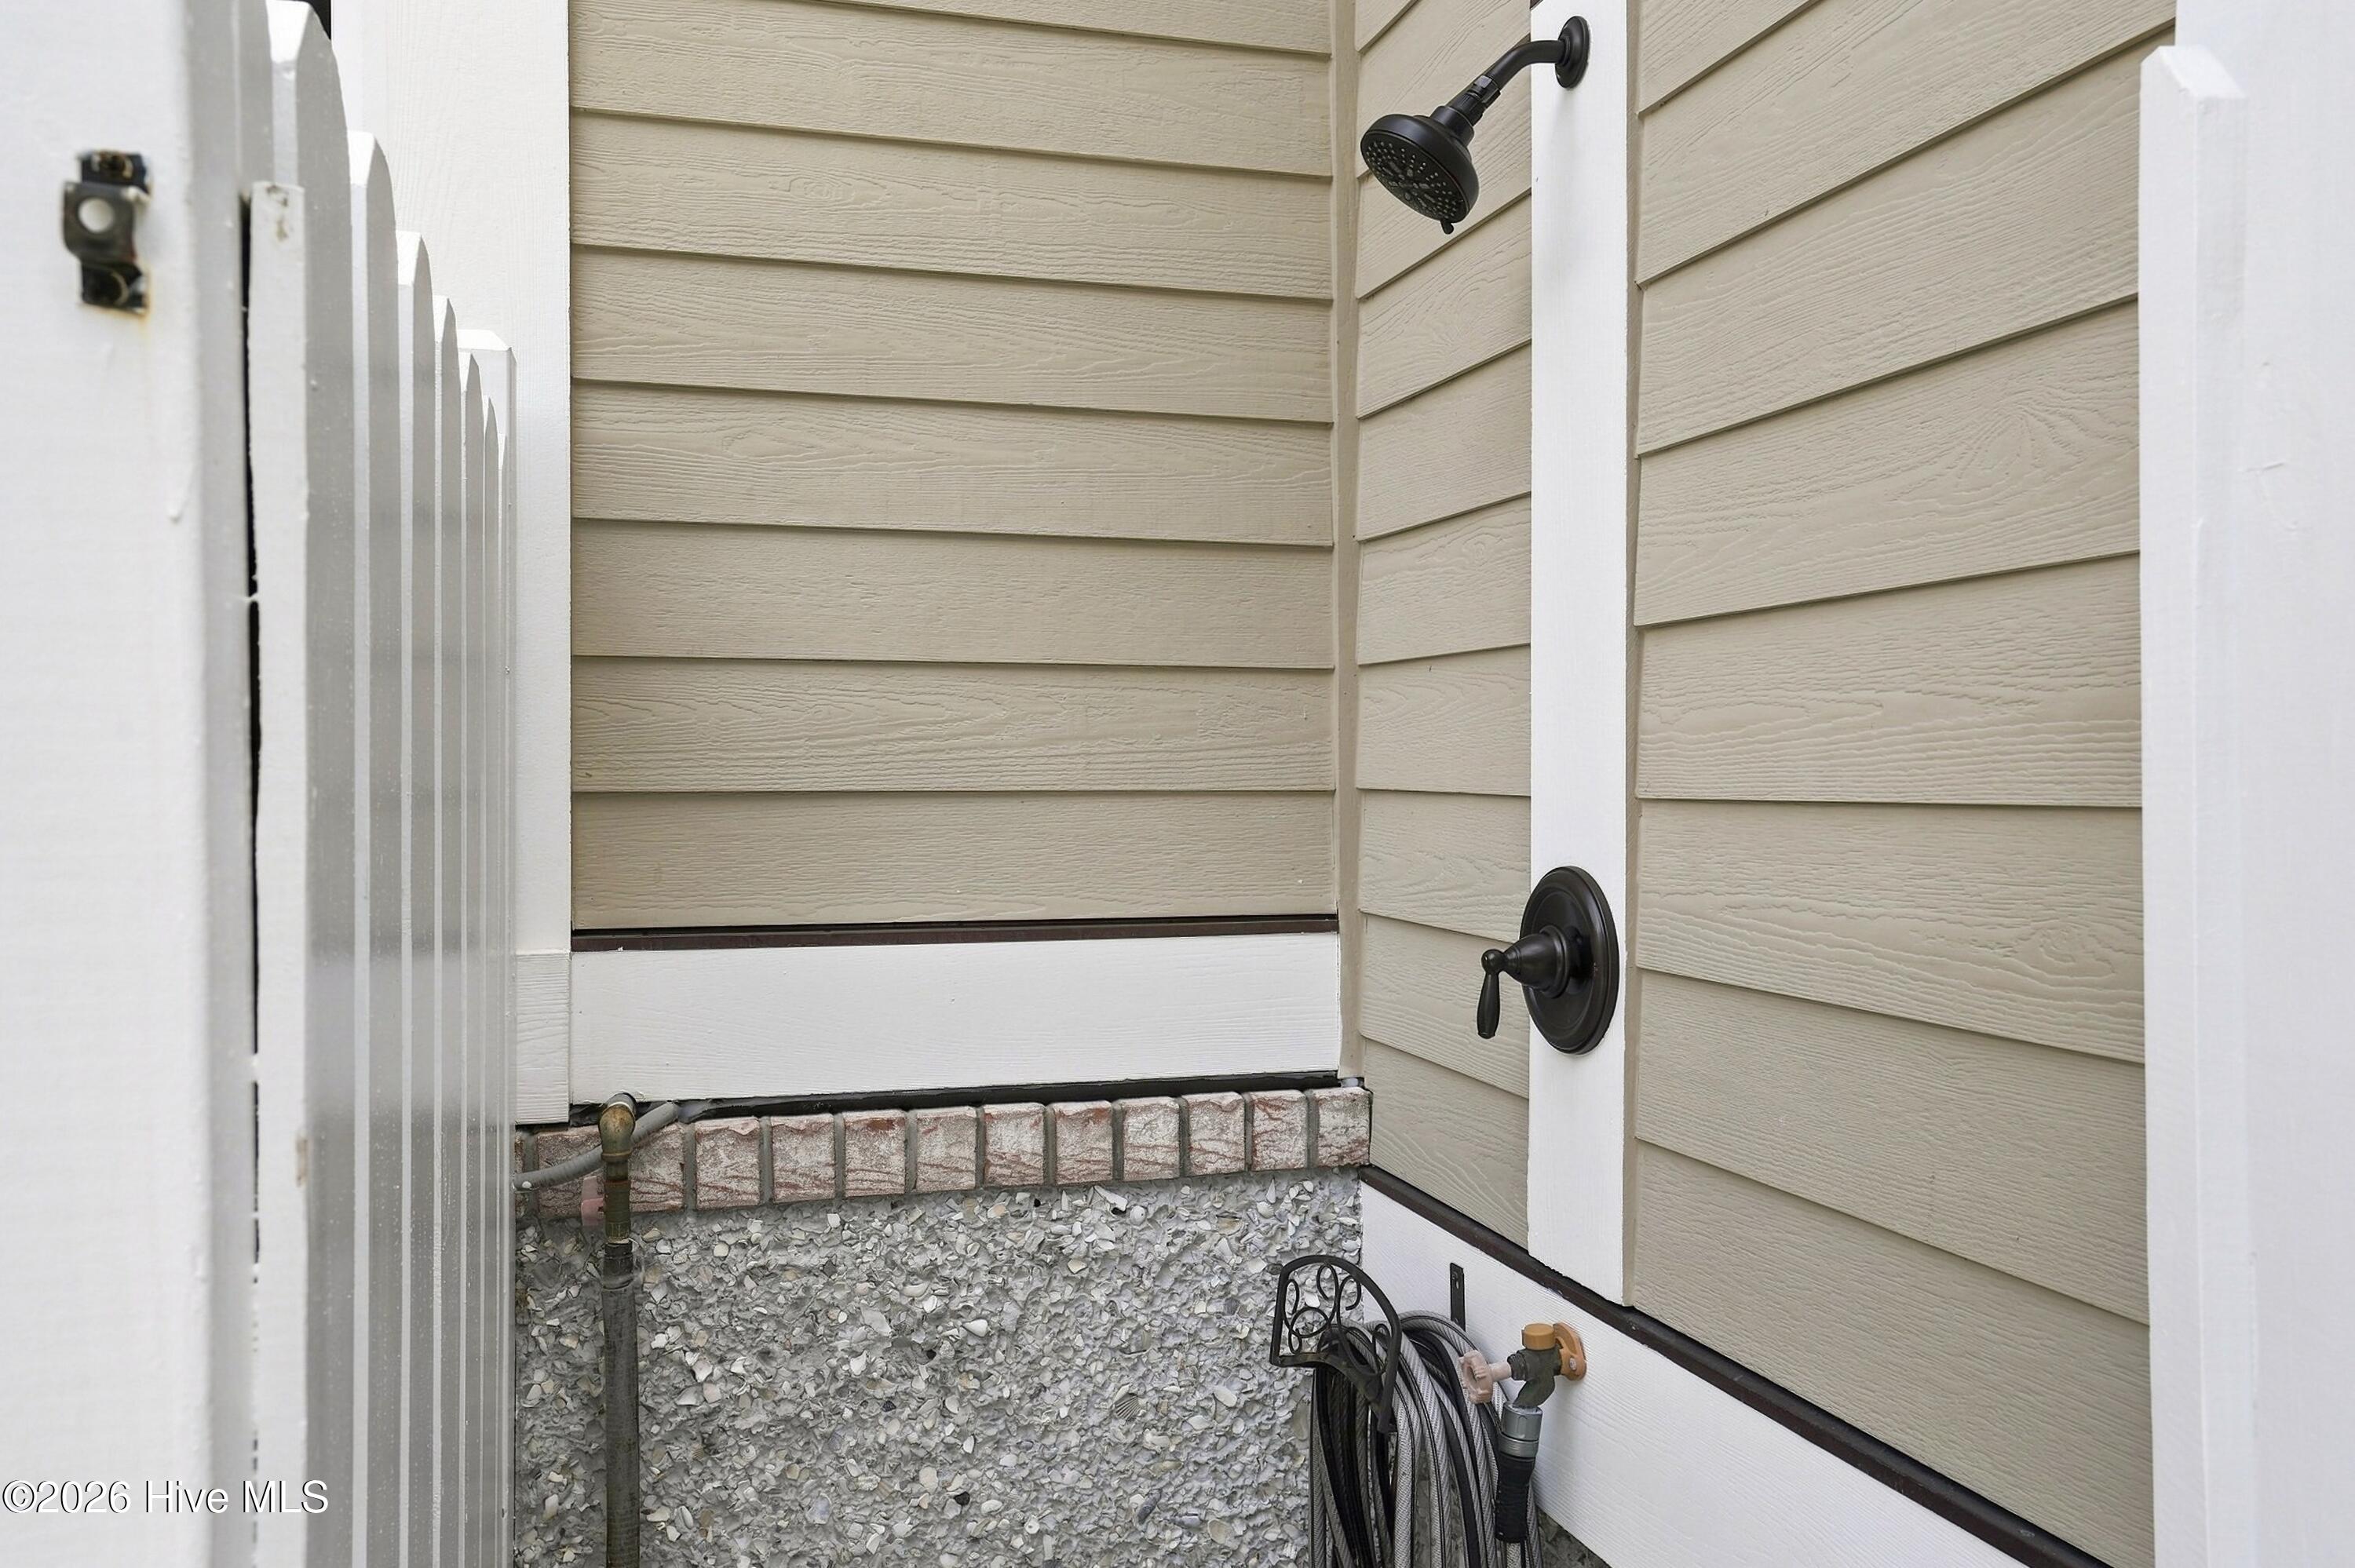
Outdoor shower with black fixtures beside beige siding, enclosed by a white privacy fence.
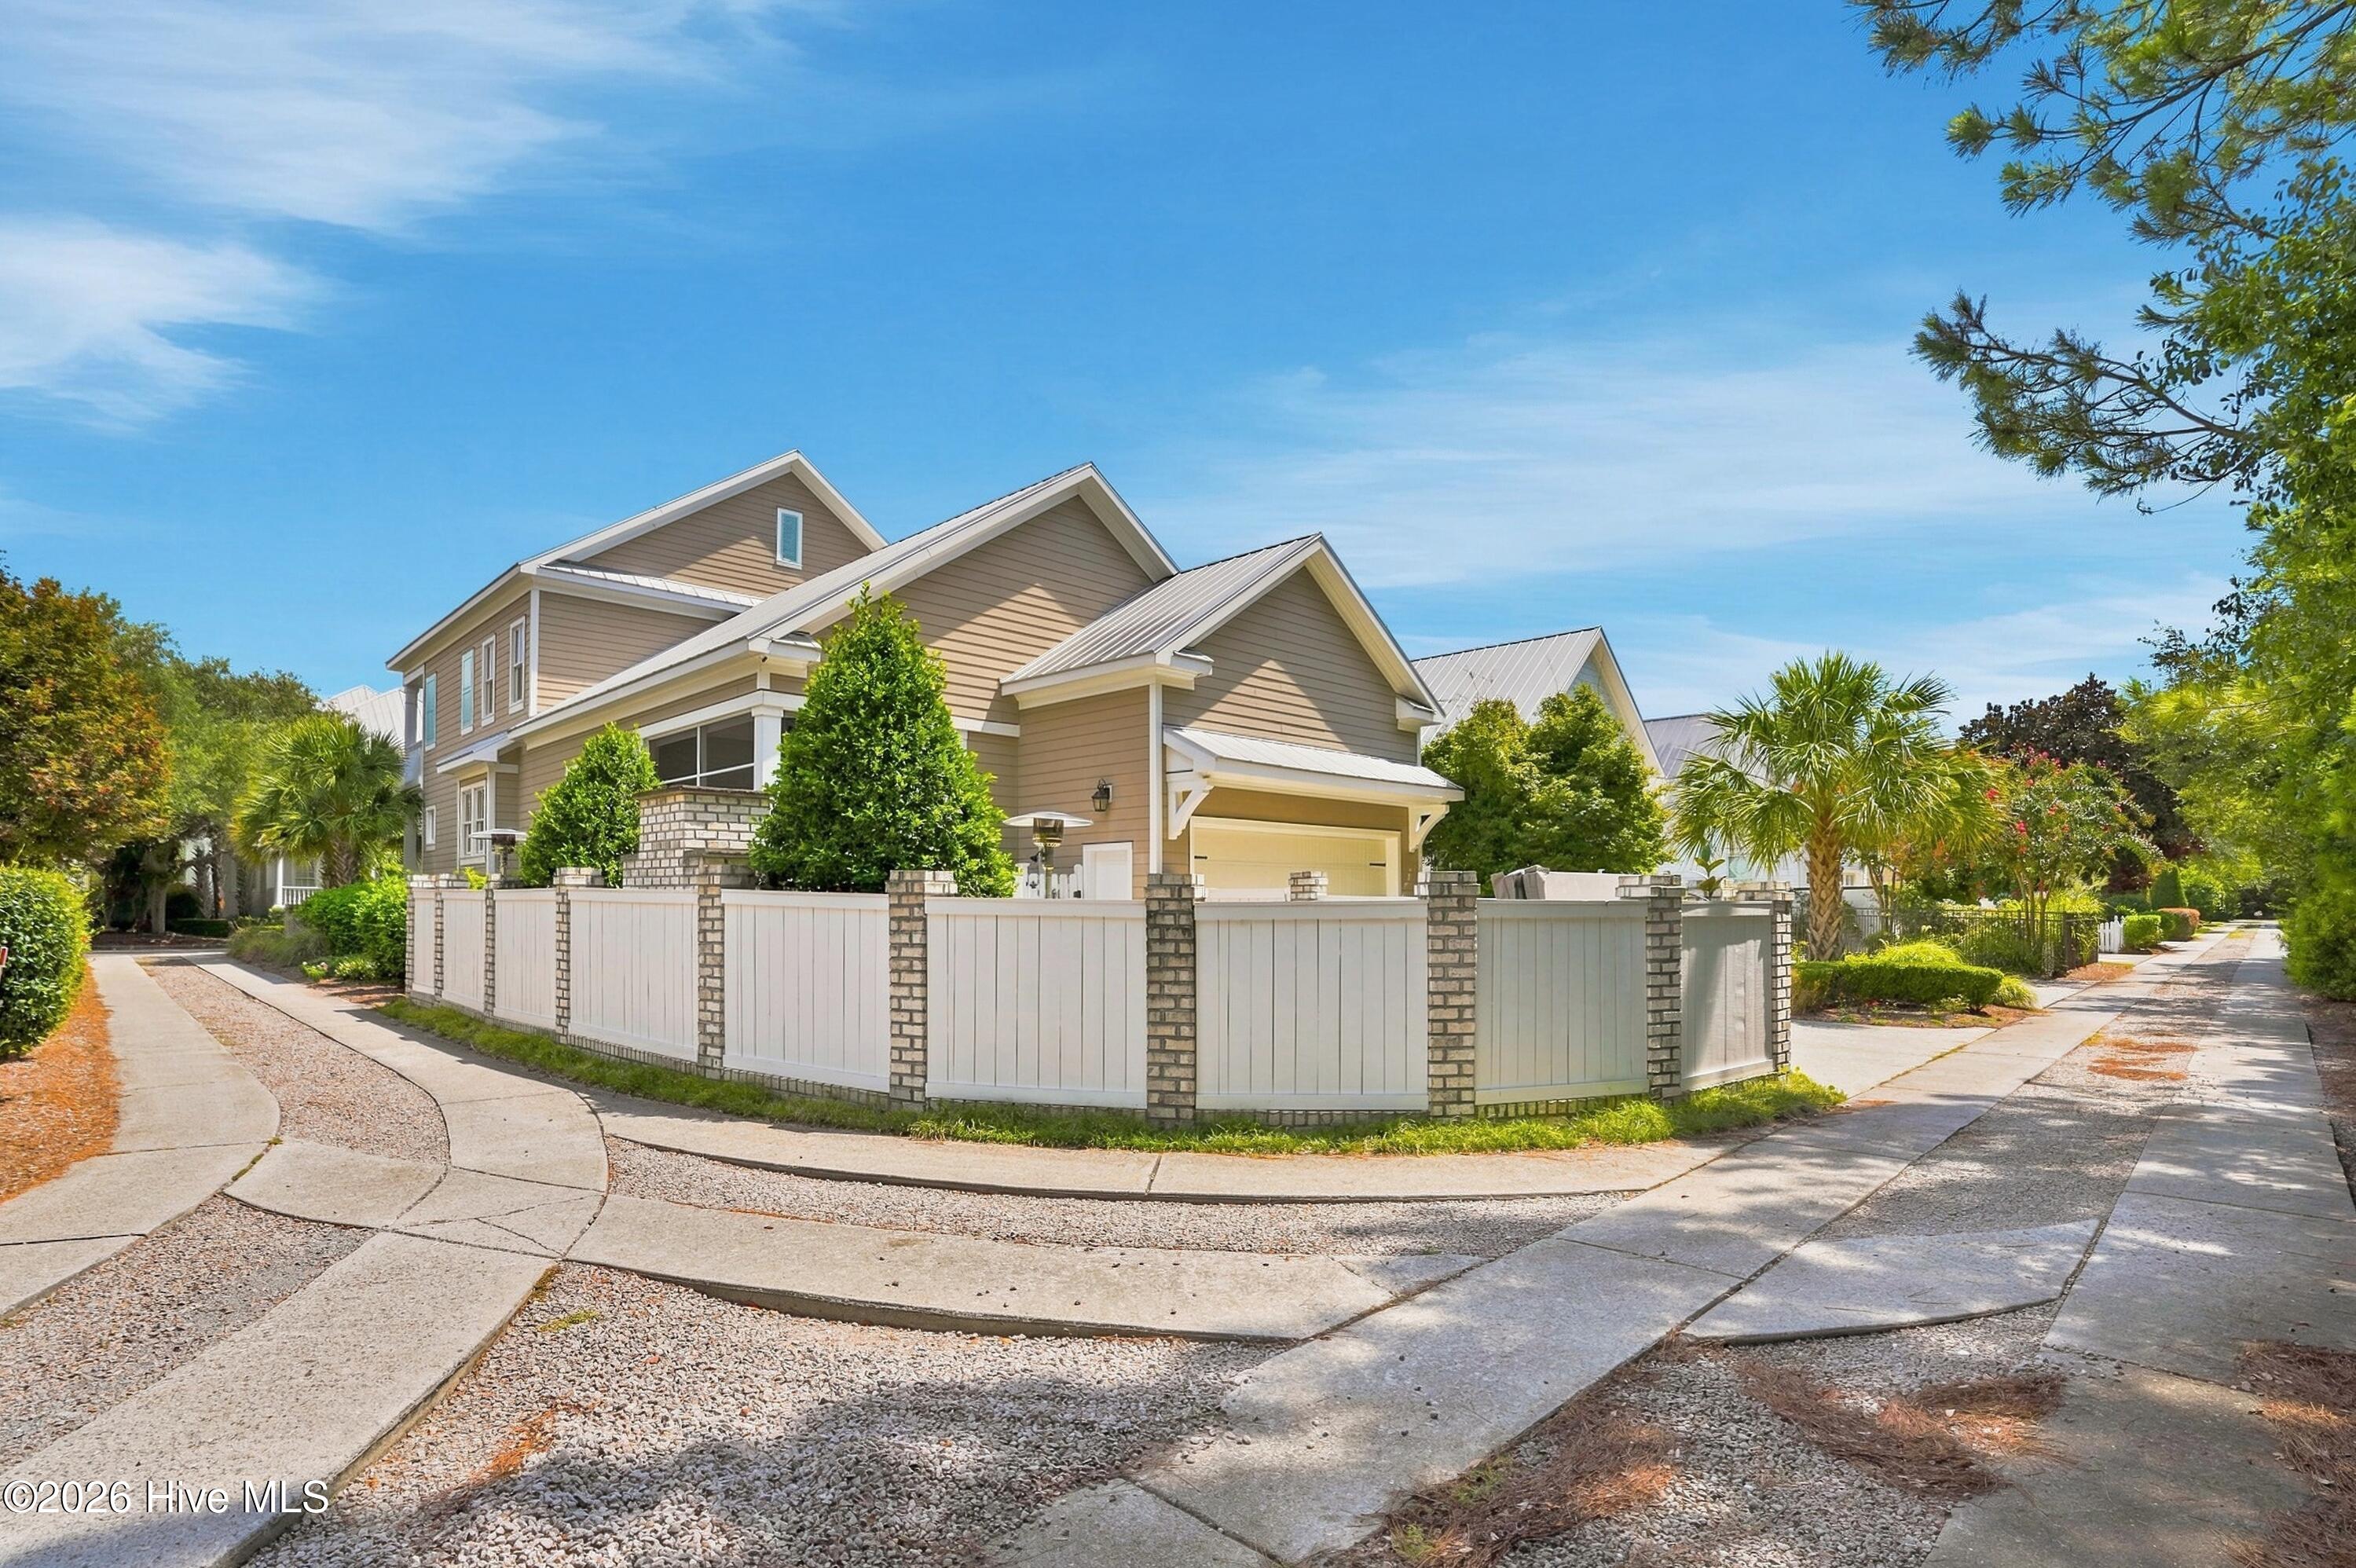
Tan multi-story home with a light metal roof behind a white fence and brick posts.
Gray two-story home with white-trimmed porches, palm trees, and clipped hedges along the front walk.
Two-story gray-shingle home with double covered porches and a light metal roof, viewed from above.
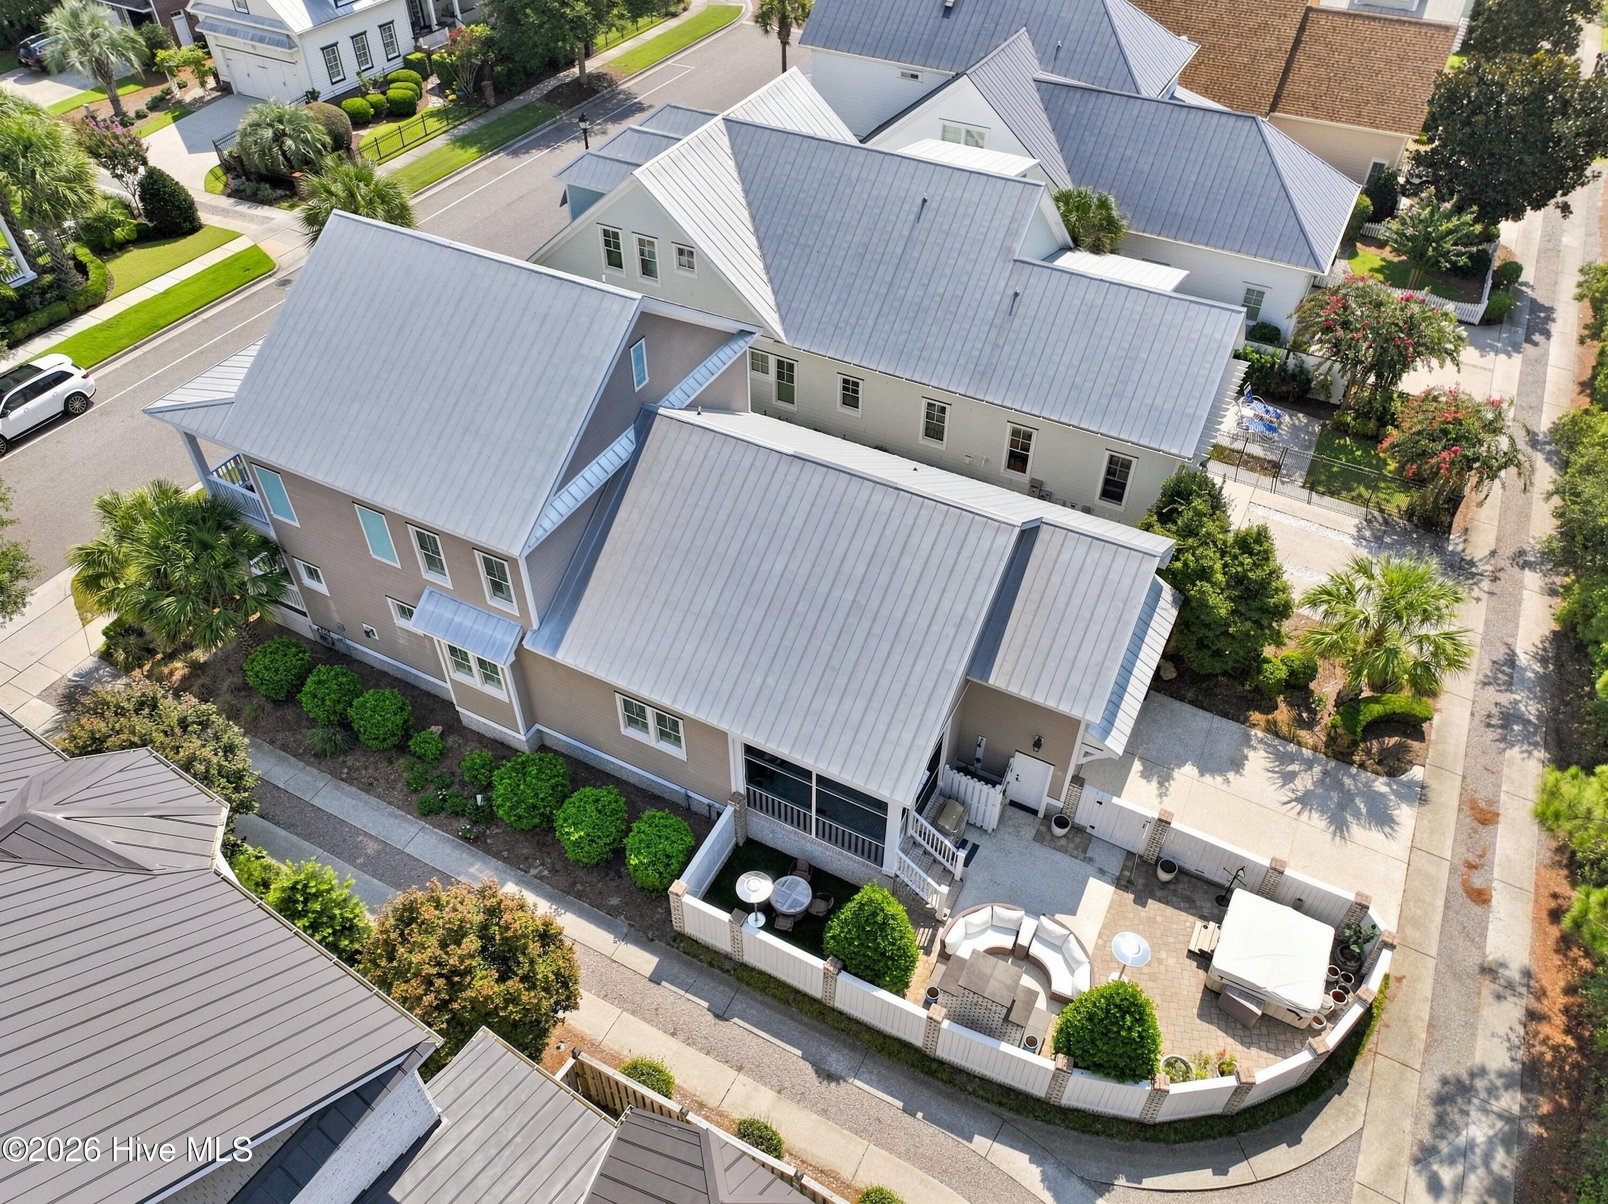
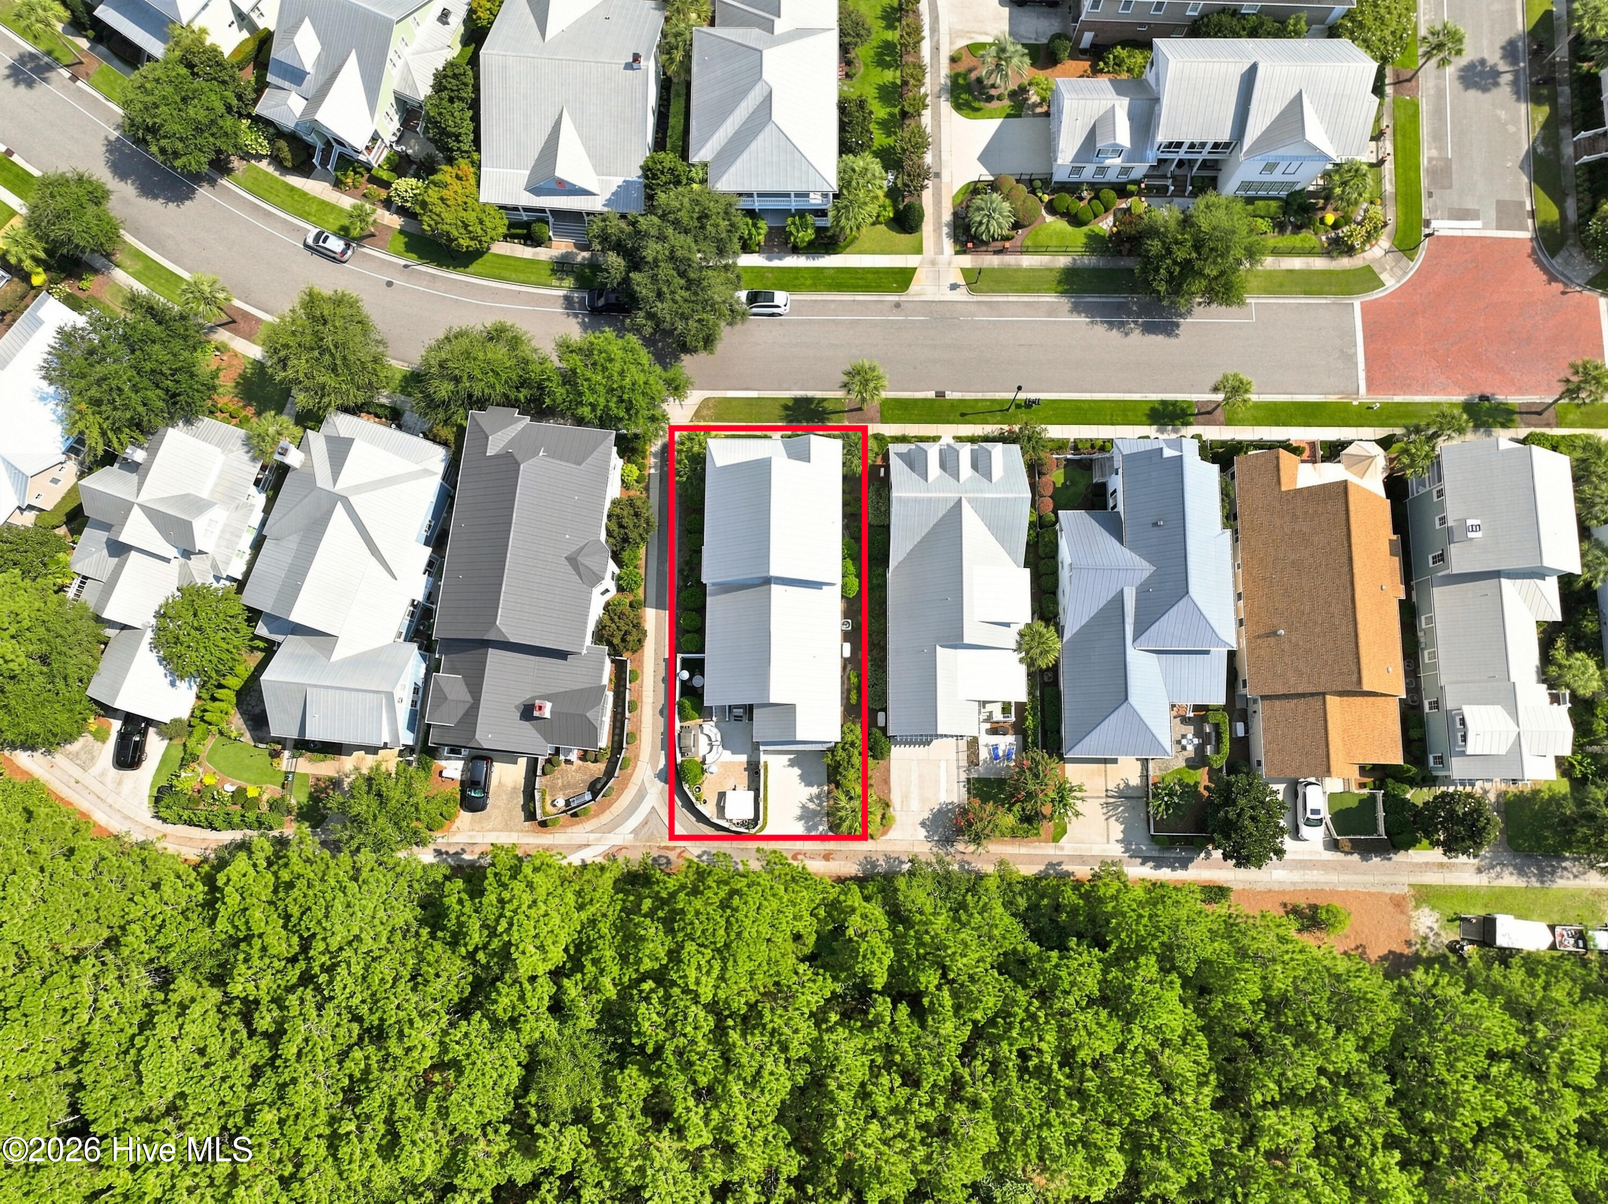
Aerial view of a large home with light metal roofs and a fenced patio with outdoor seating.
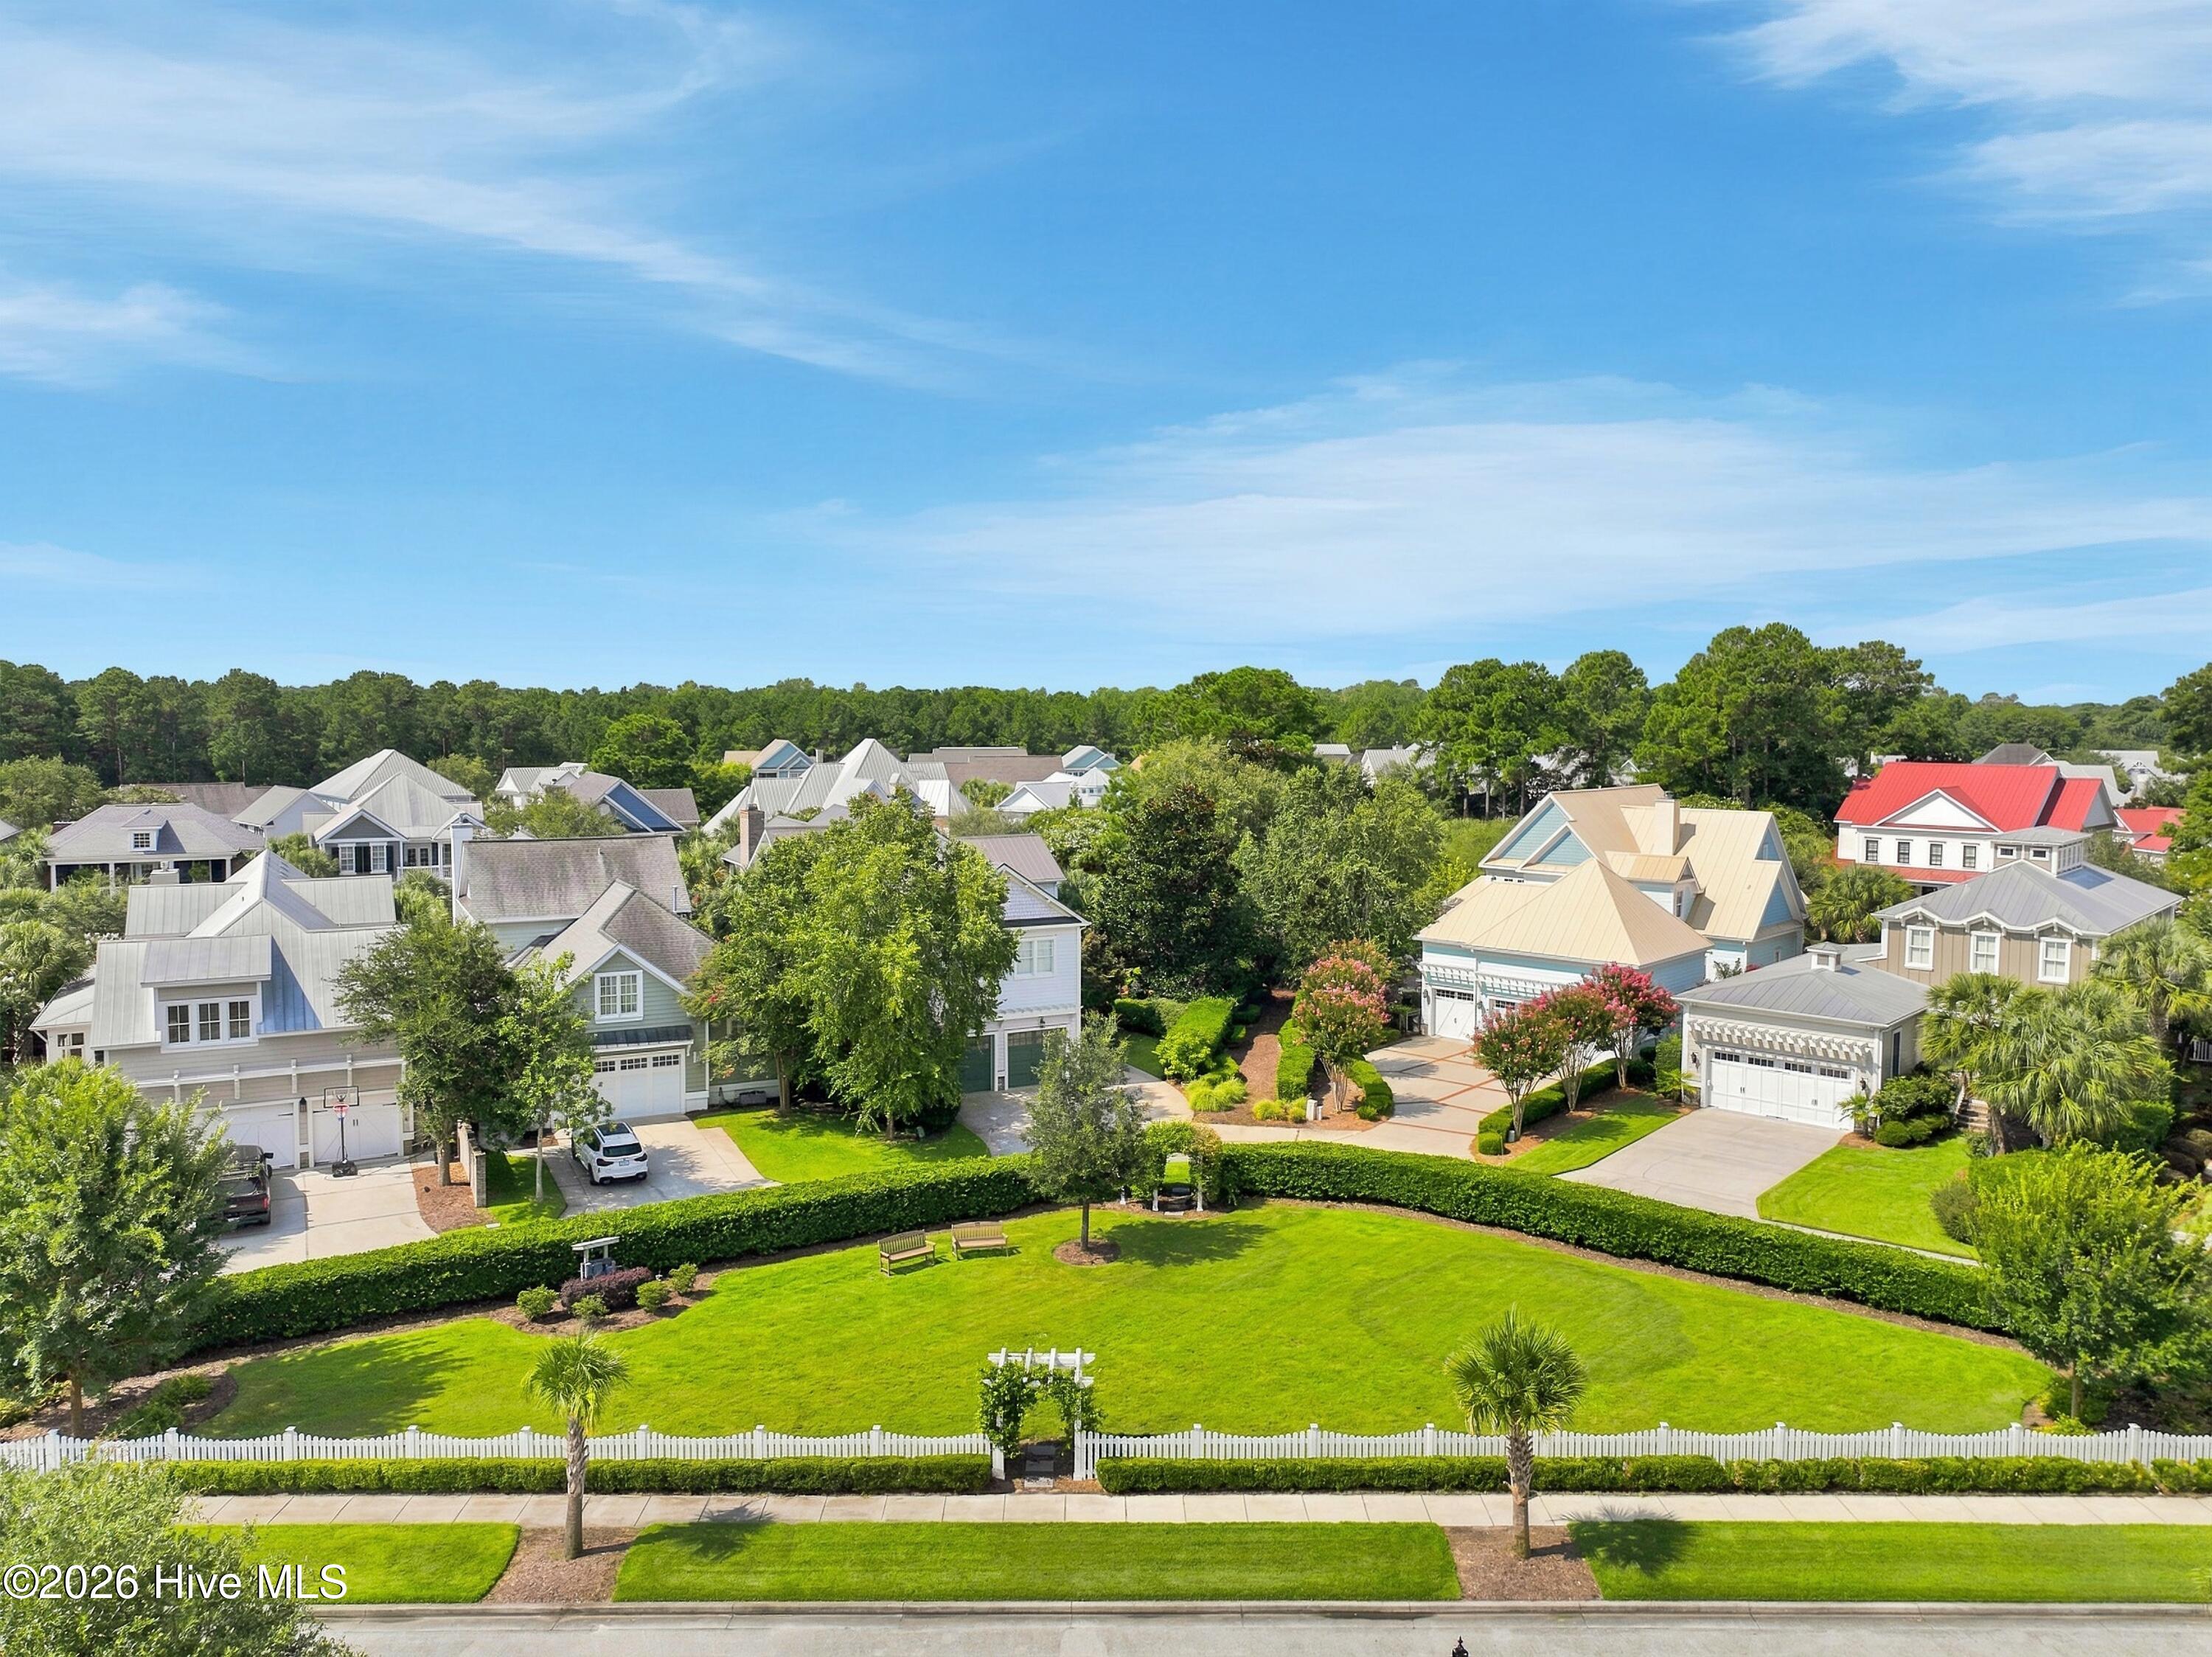
Aerial view of neighborhood homes beyond a fenced green lawn and landscaped garden.
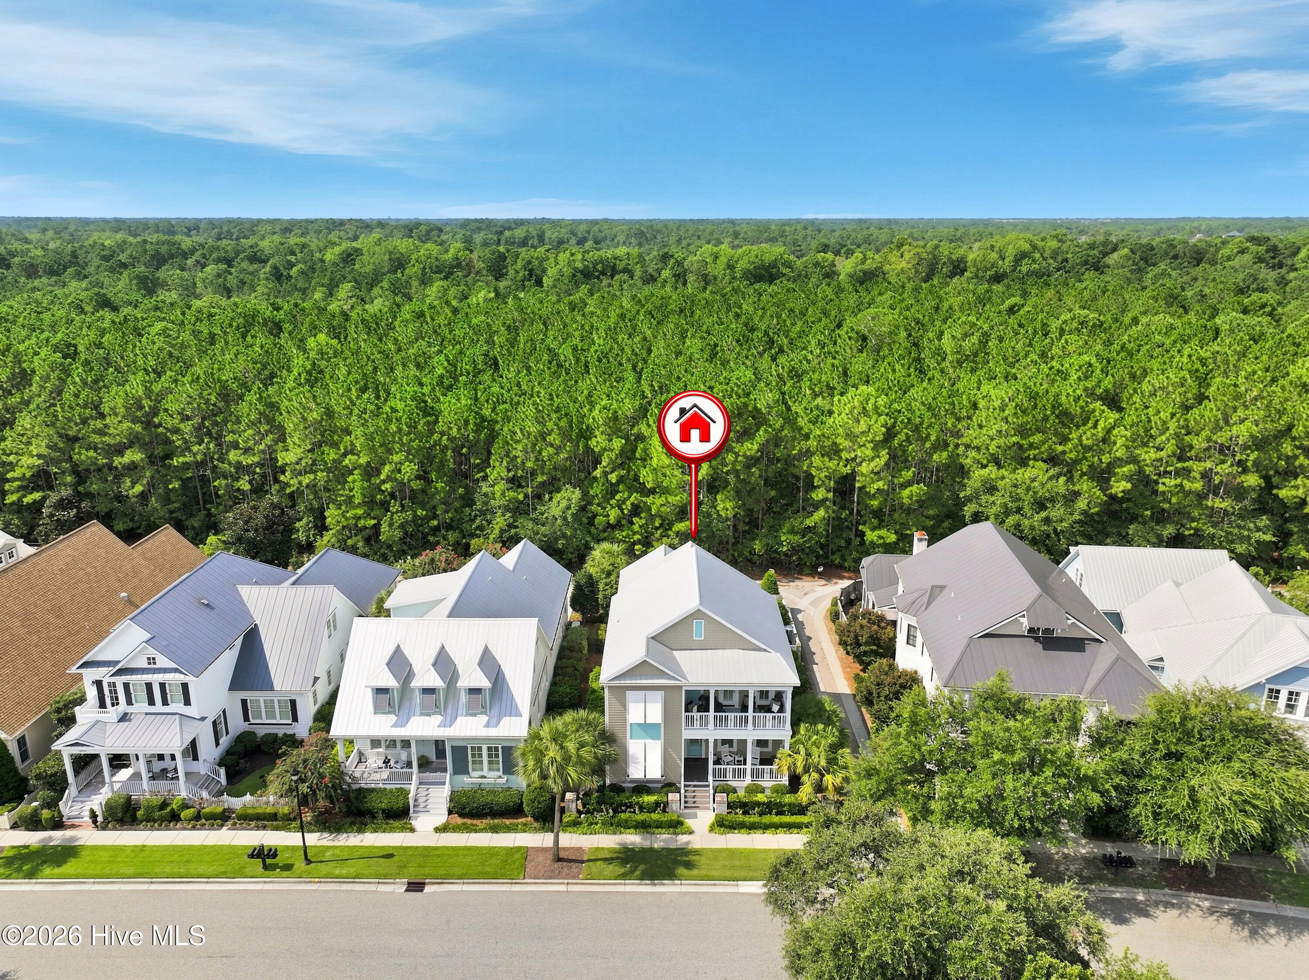
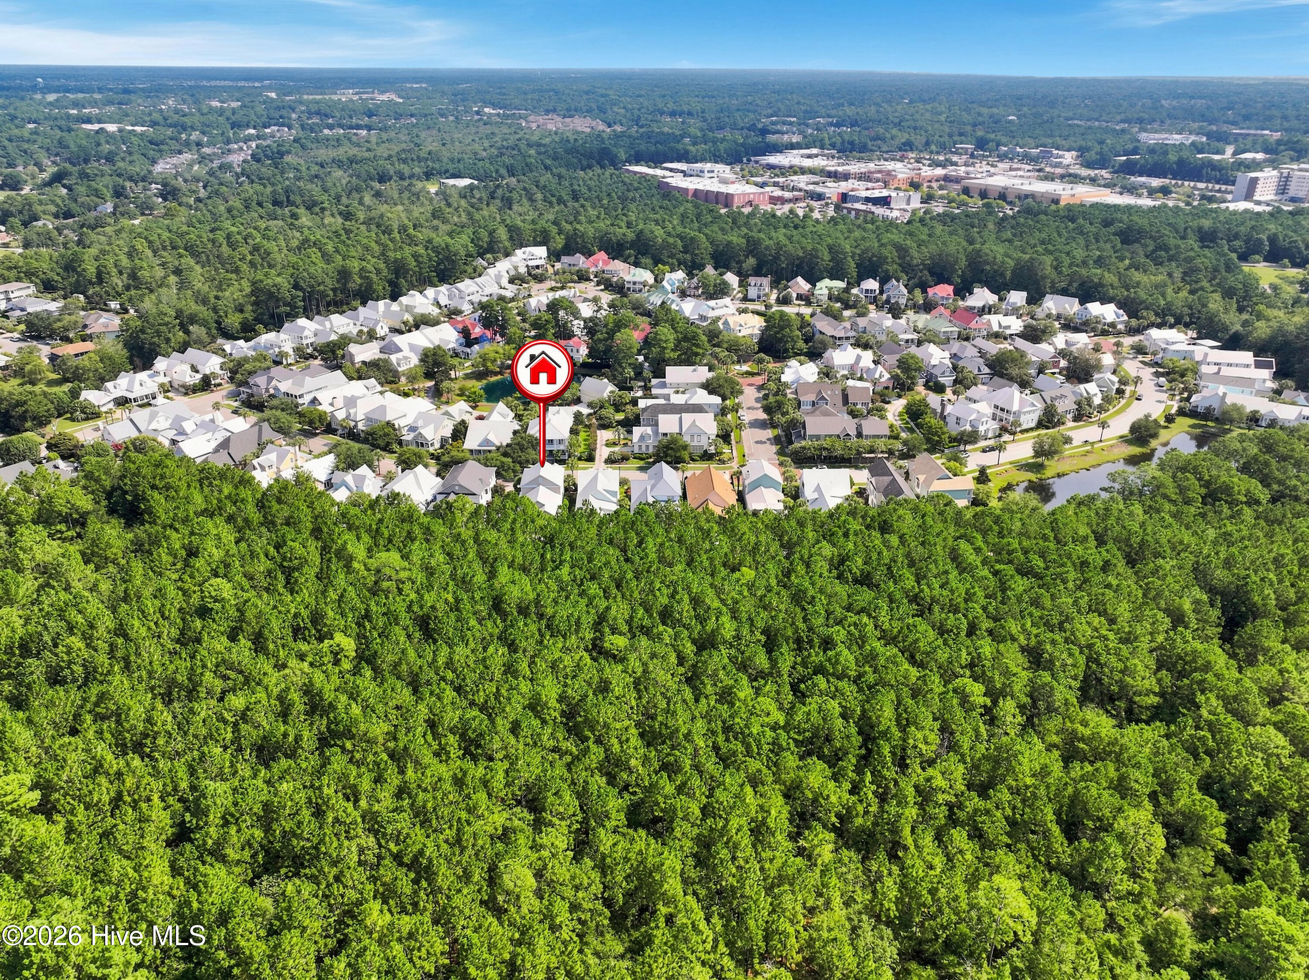
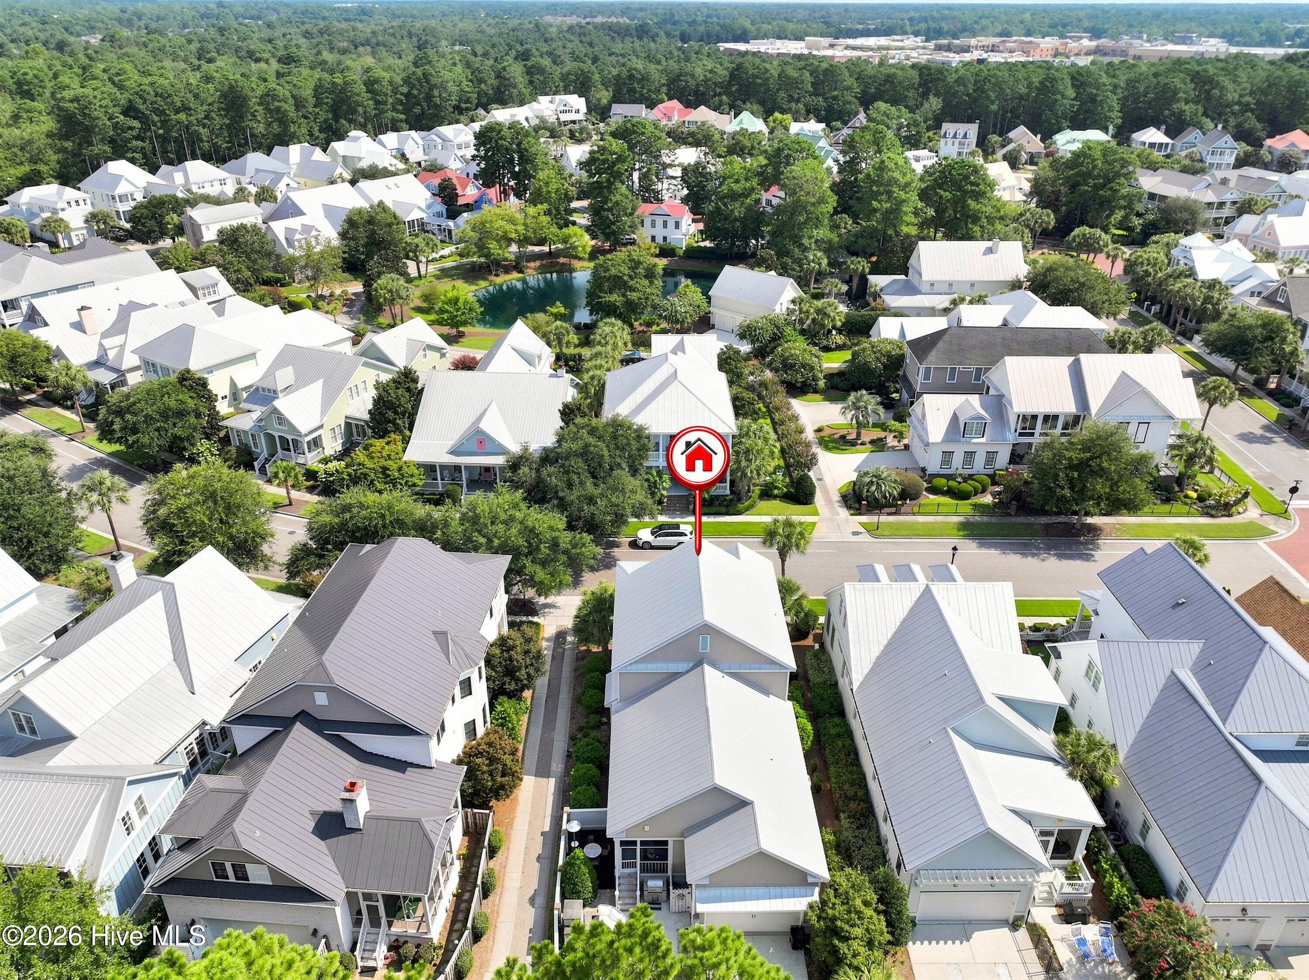
Aerial view of homes along a street, with a red marker over one house and forest beyond.
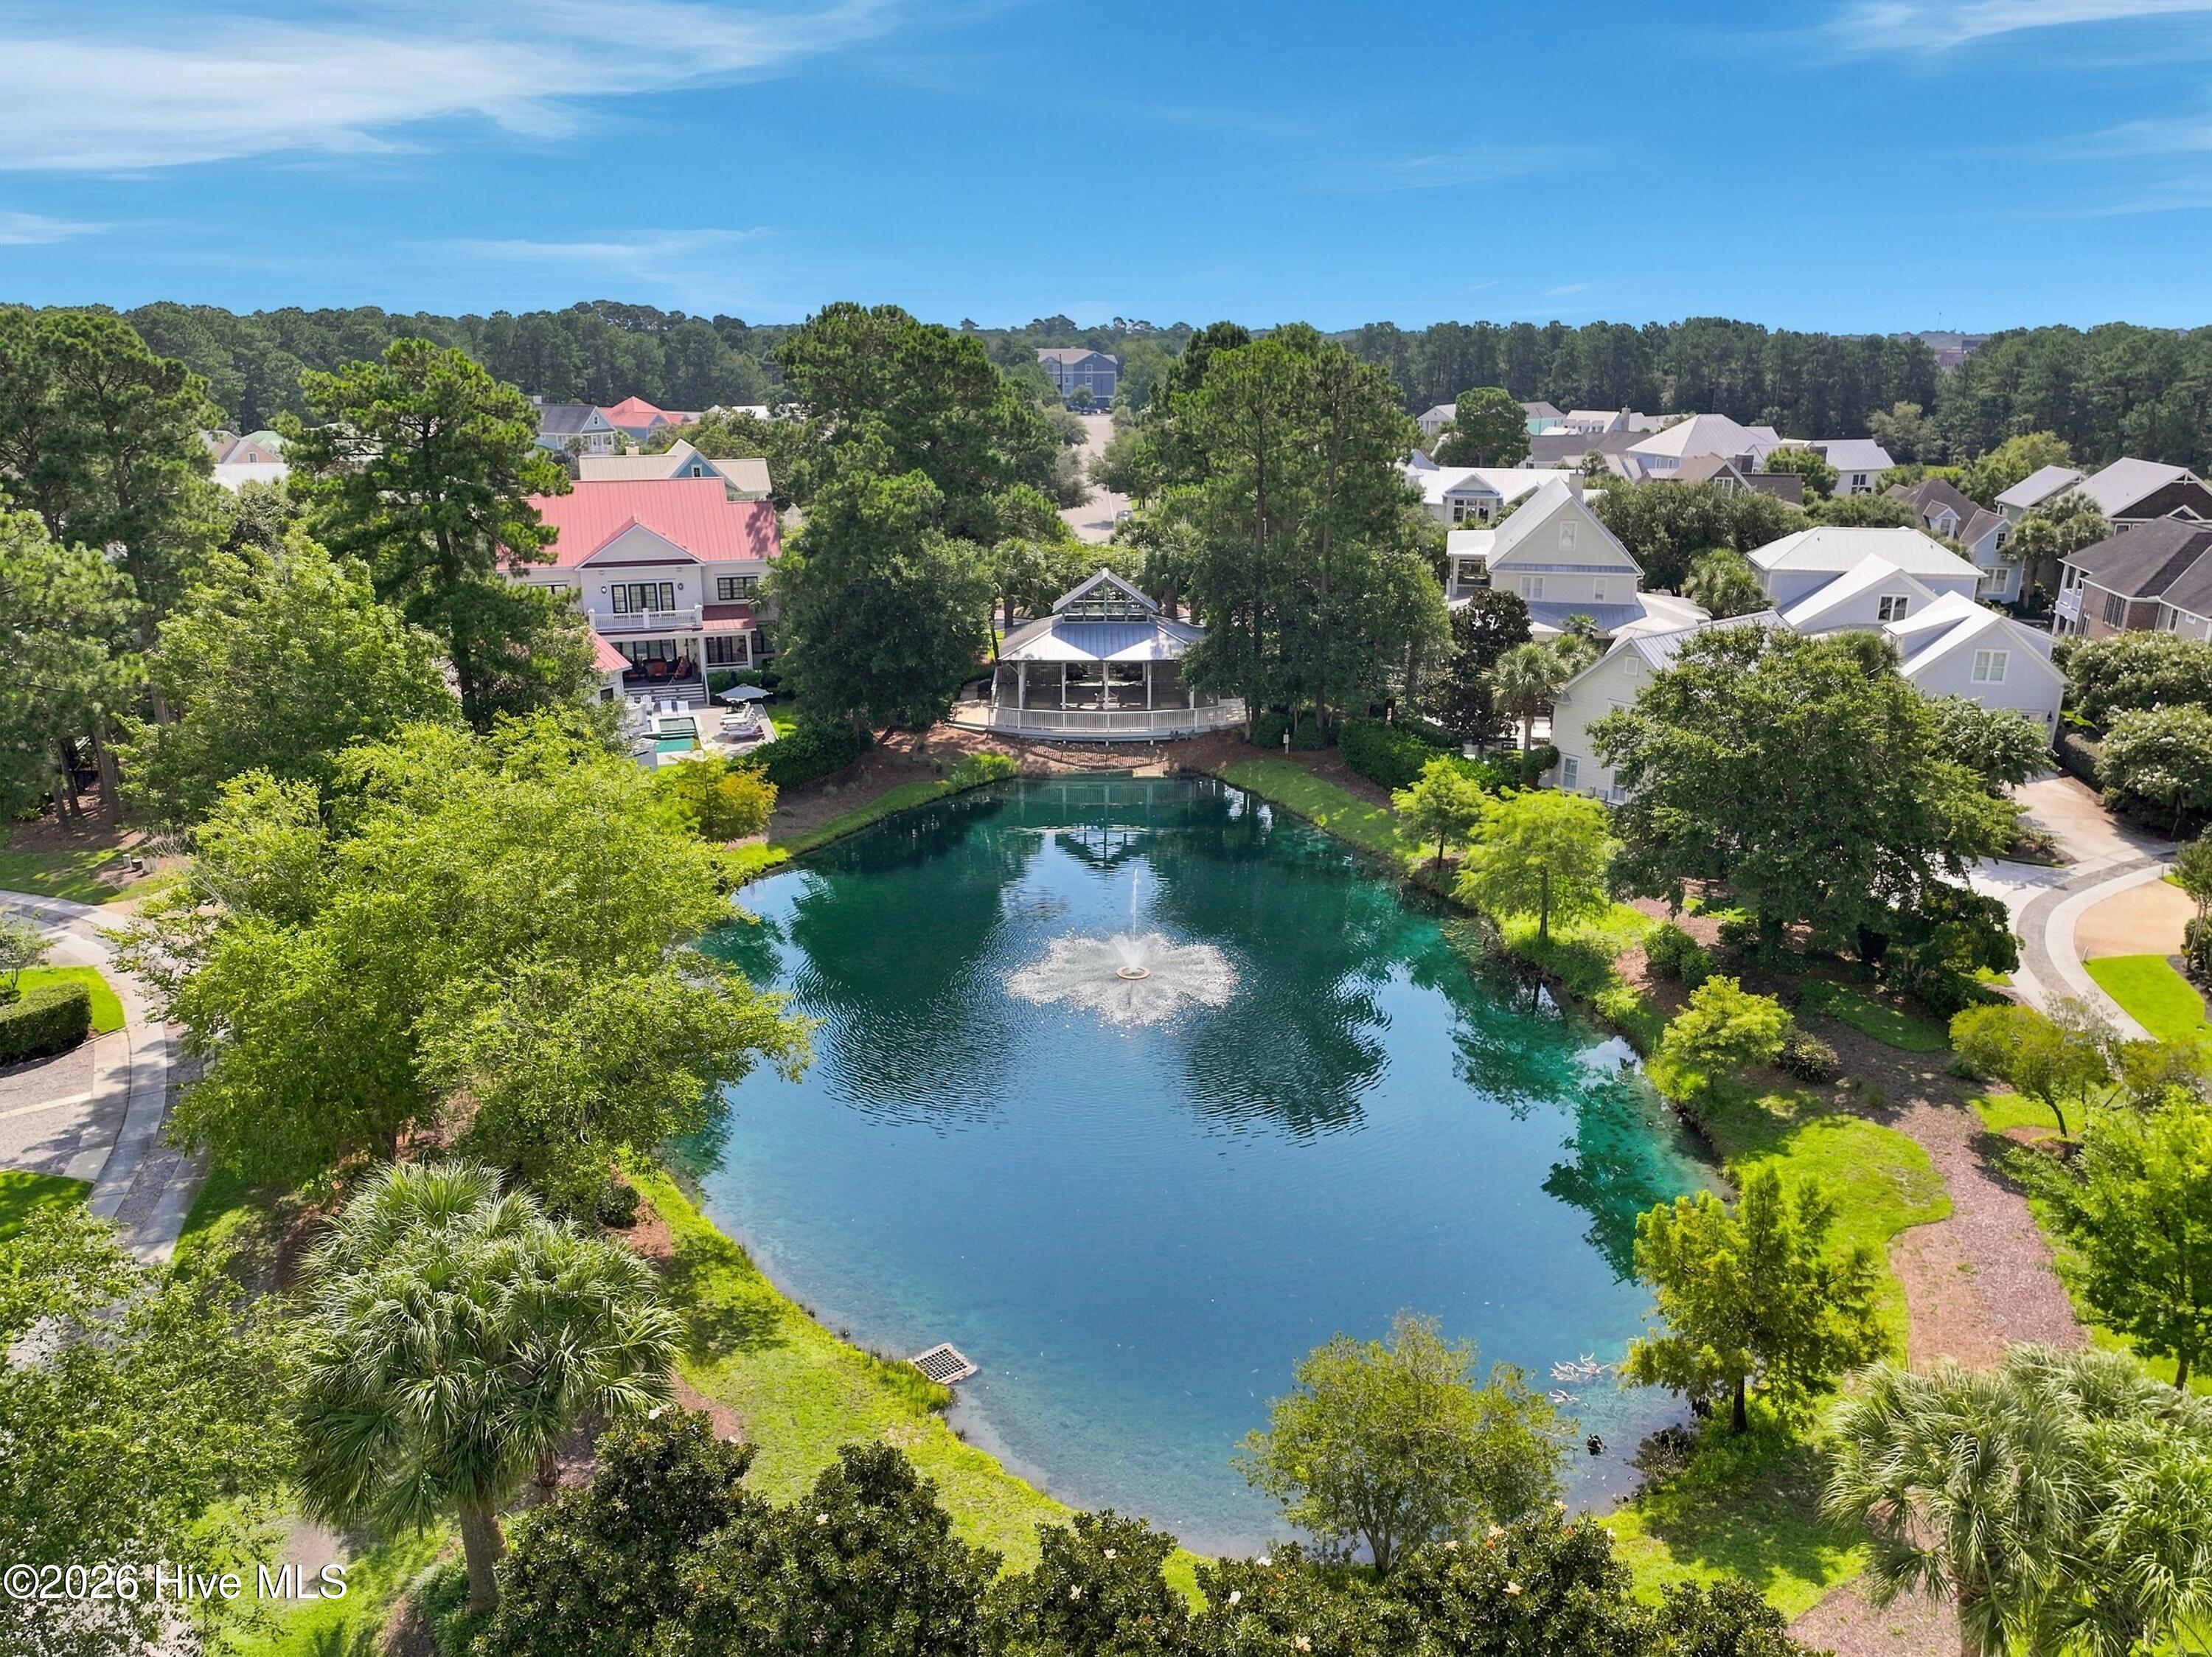
Aerial view of a neighborhood pond with a fountain, pavilion, and surrounding homes.
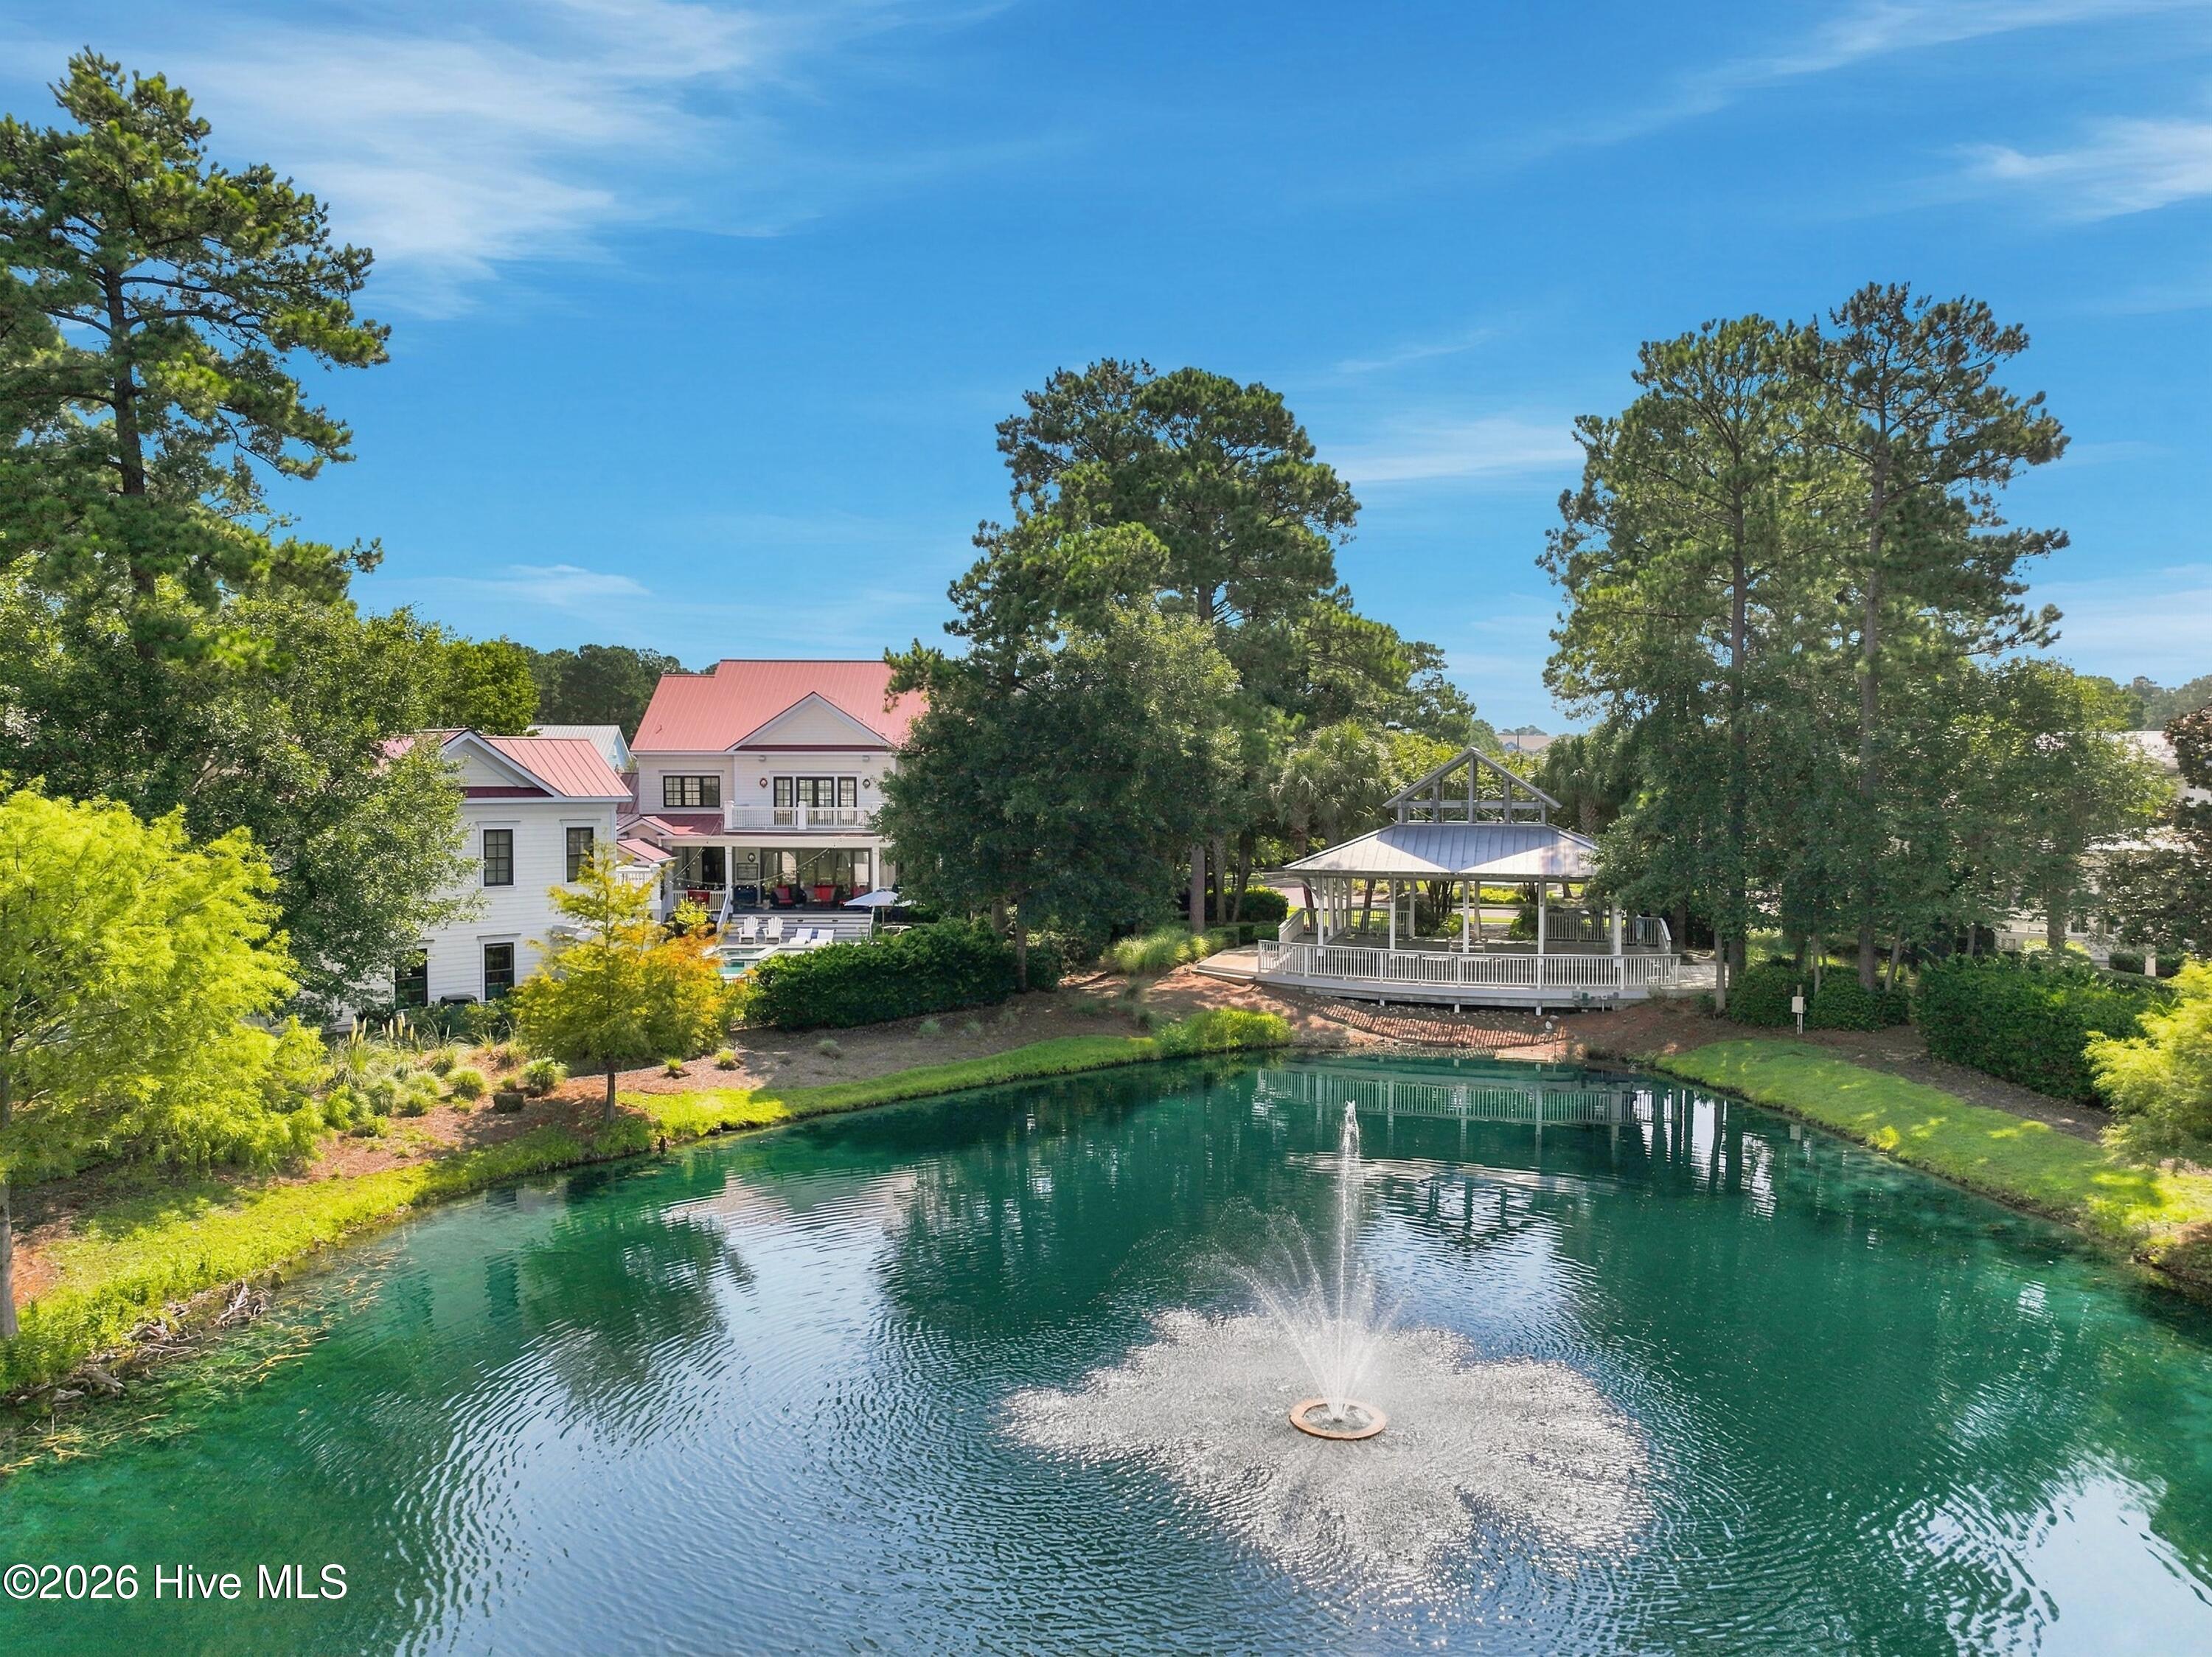
Aerial view of a home, pond with fountain, and gazebo among mature trees.
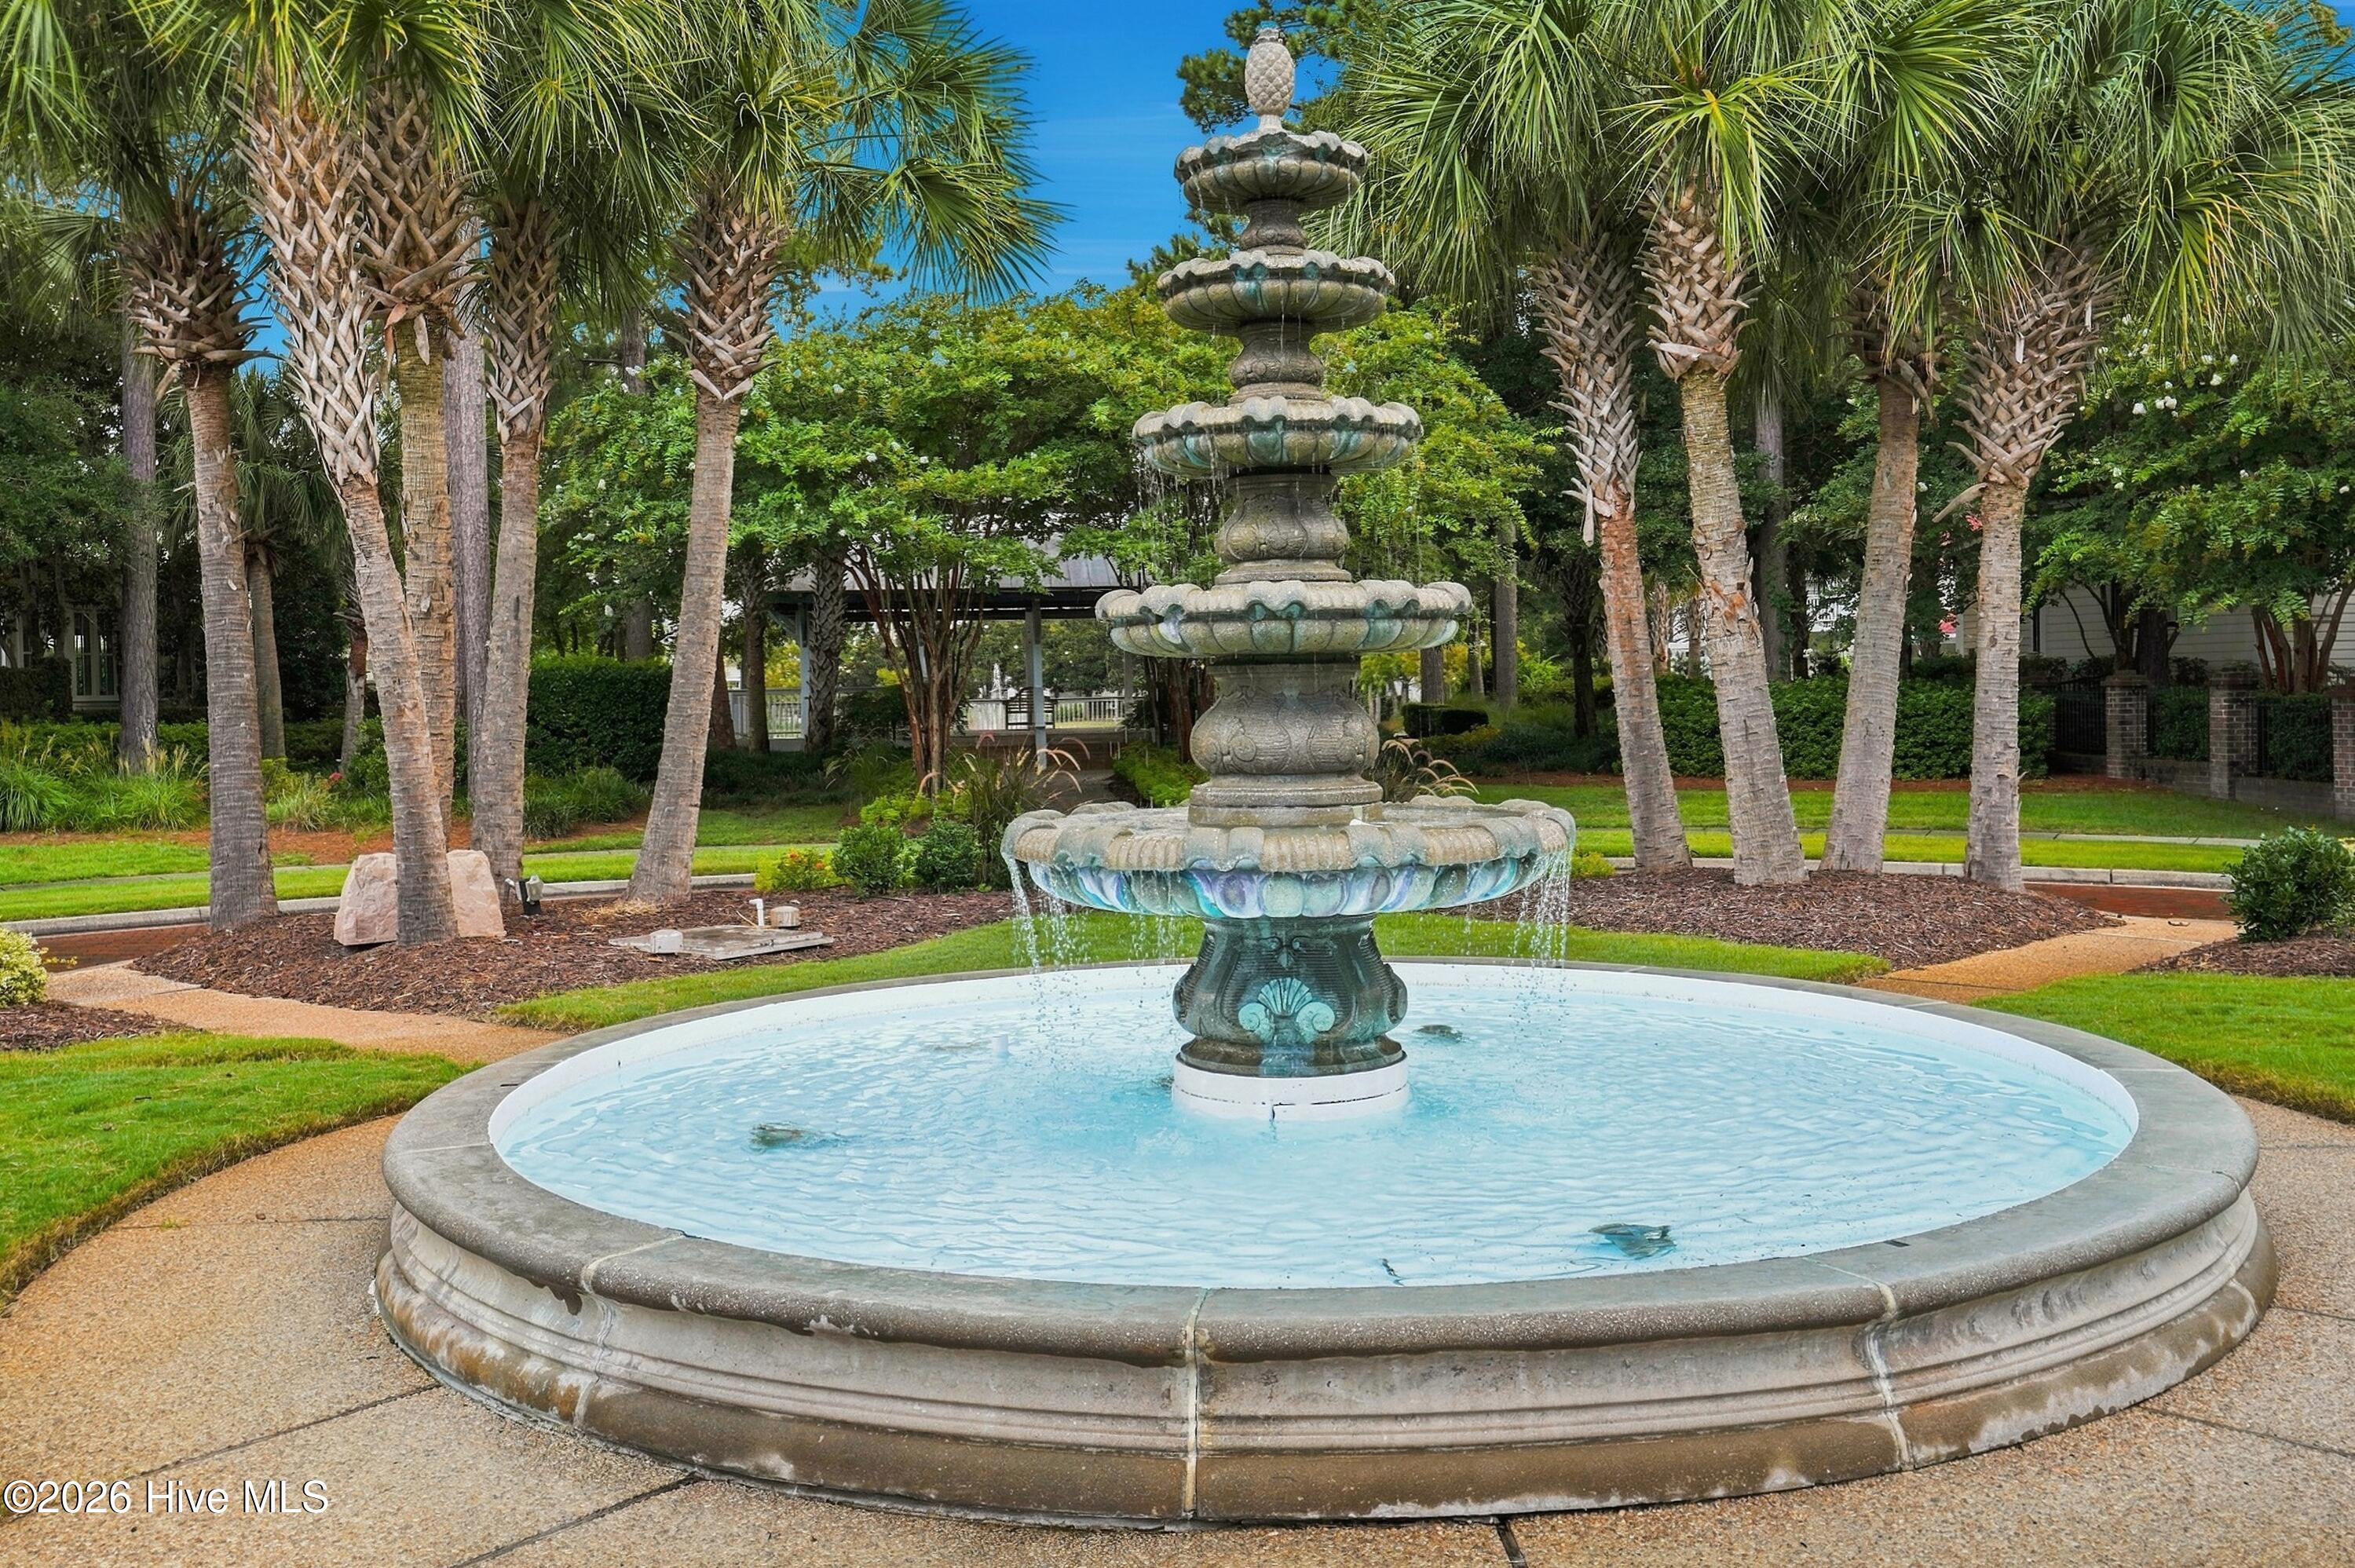
Tiered stone fountain in a circular basin, surrounded by palm trees and landscaped grounds.
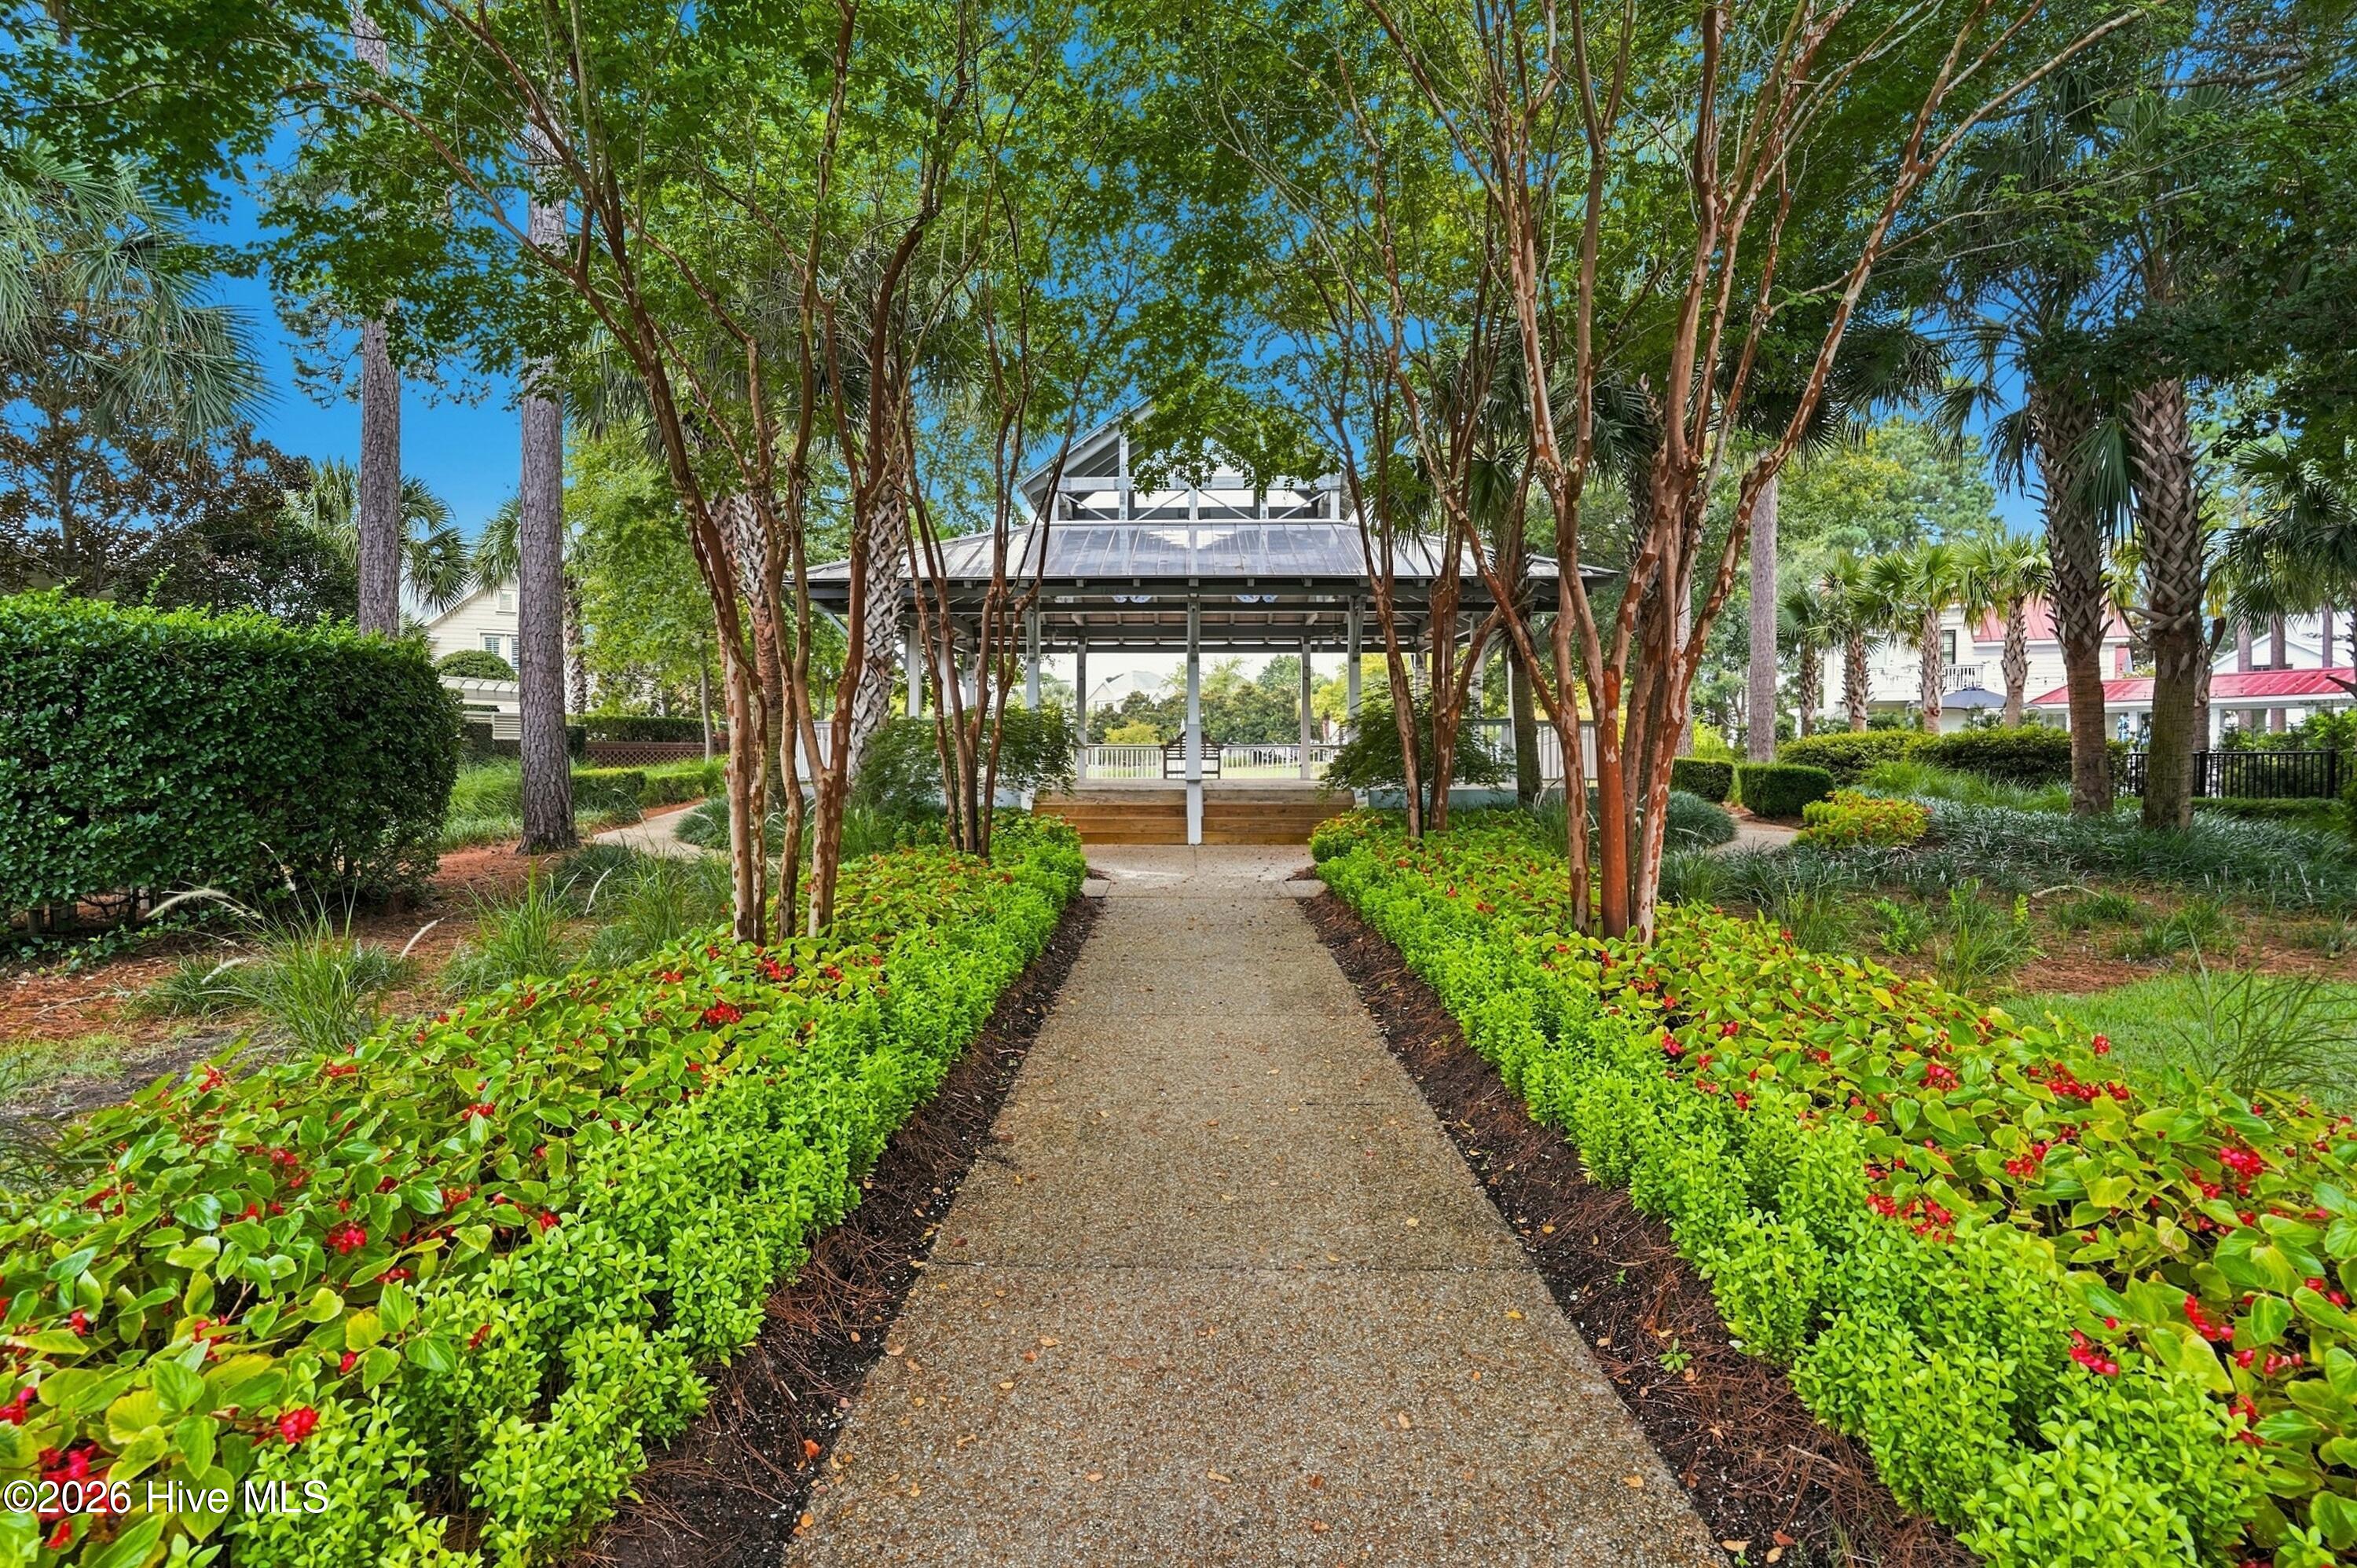
Landscaped path leads to a covered pavilion, bordered by flowering shrubs and mature trees.
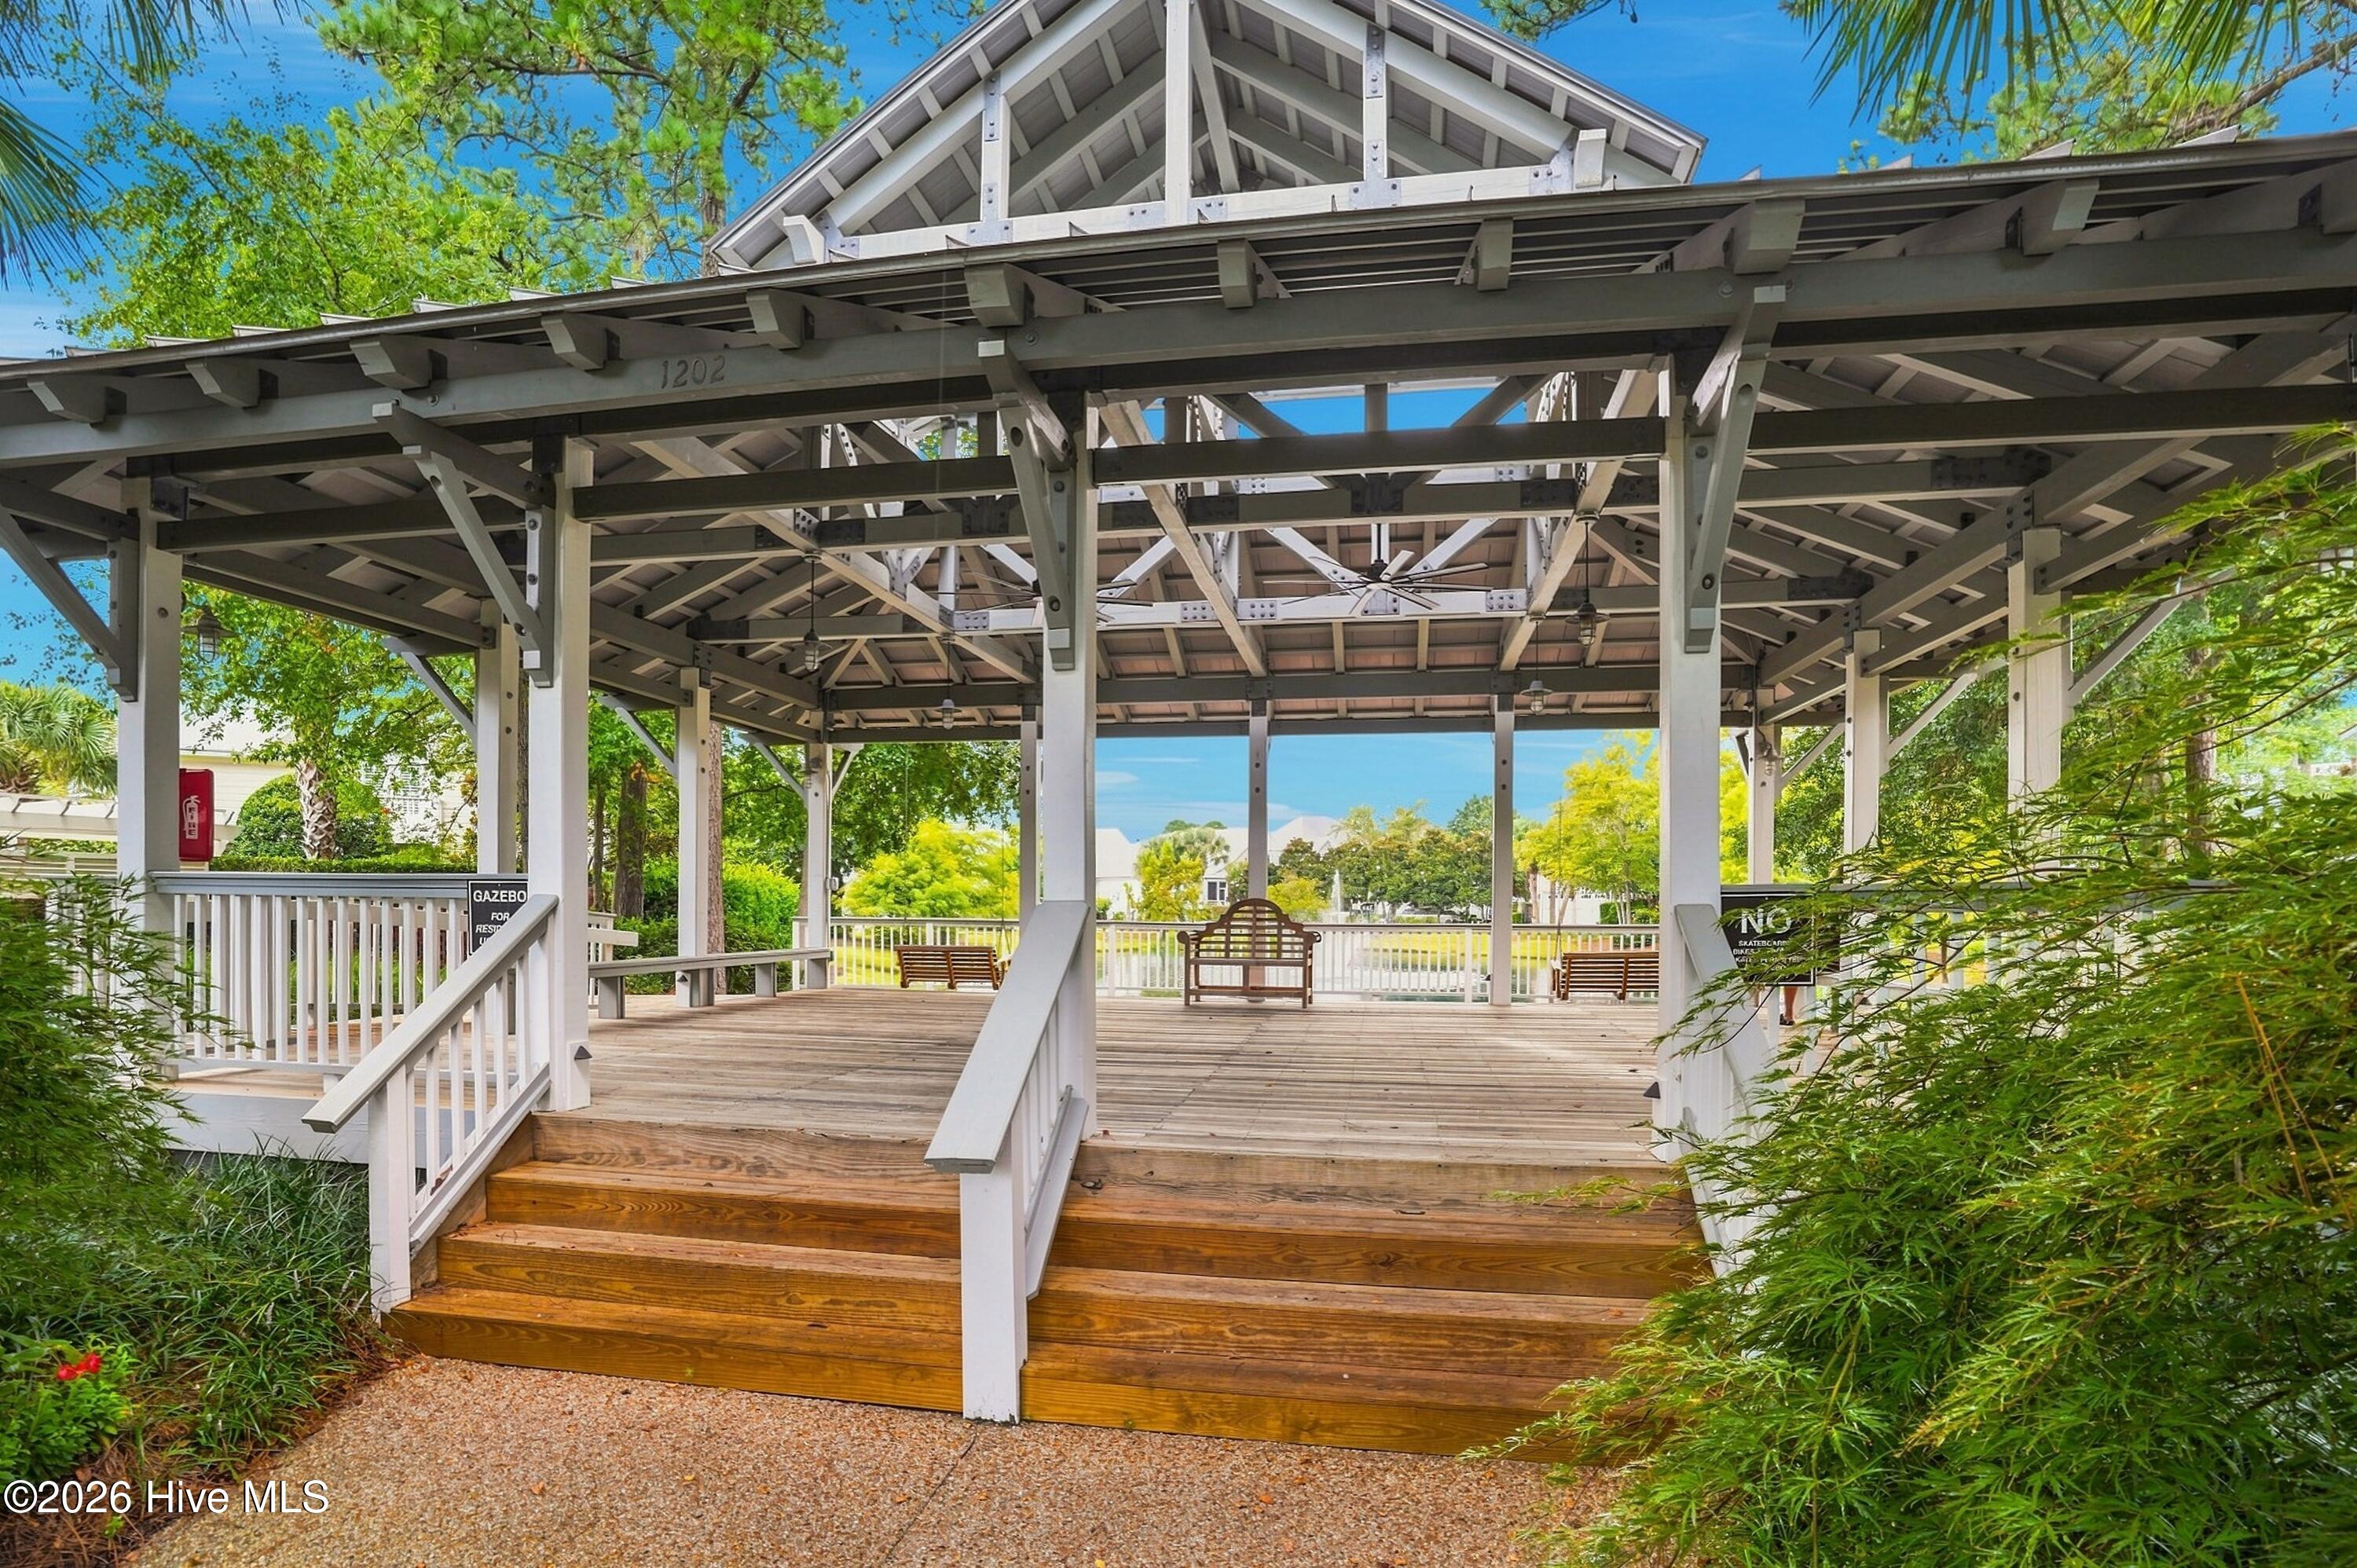
Covered wooden gazebo with a high timber roof, deck benches, and landscaped surroundings.
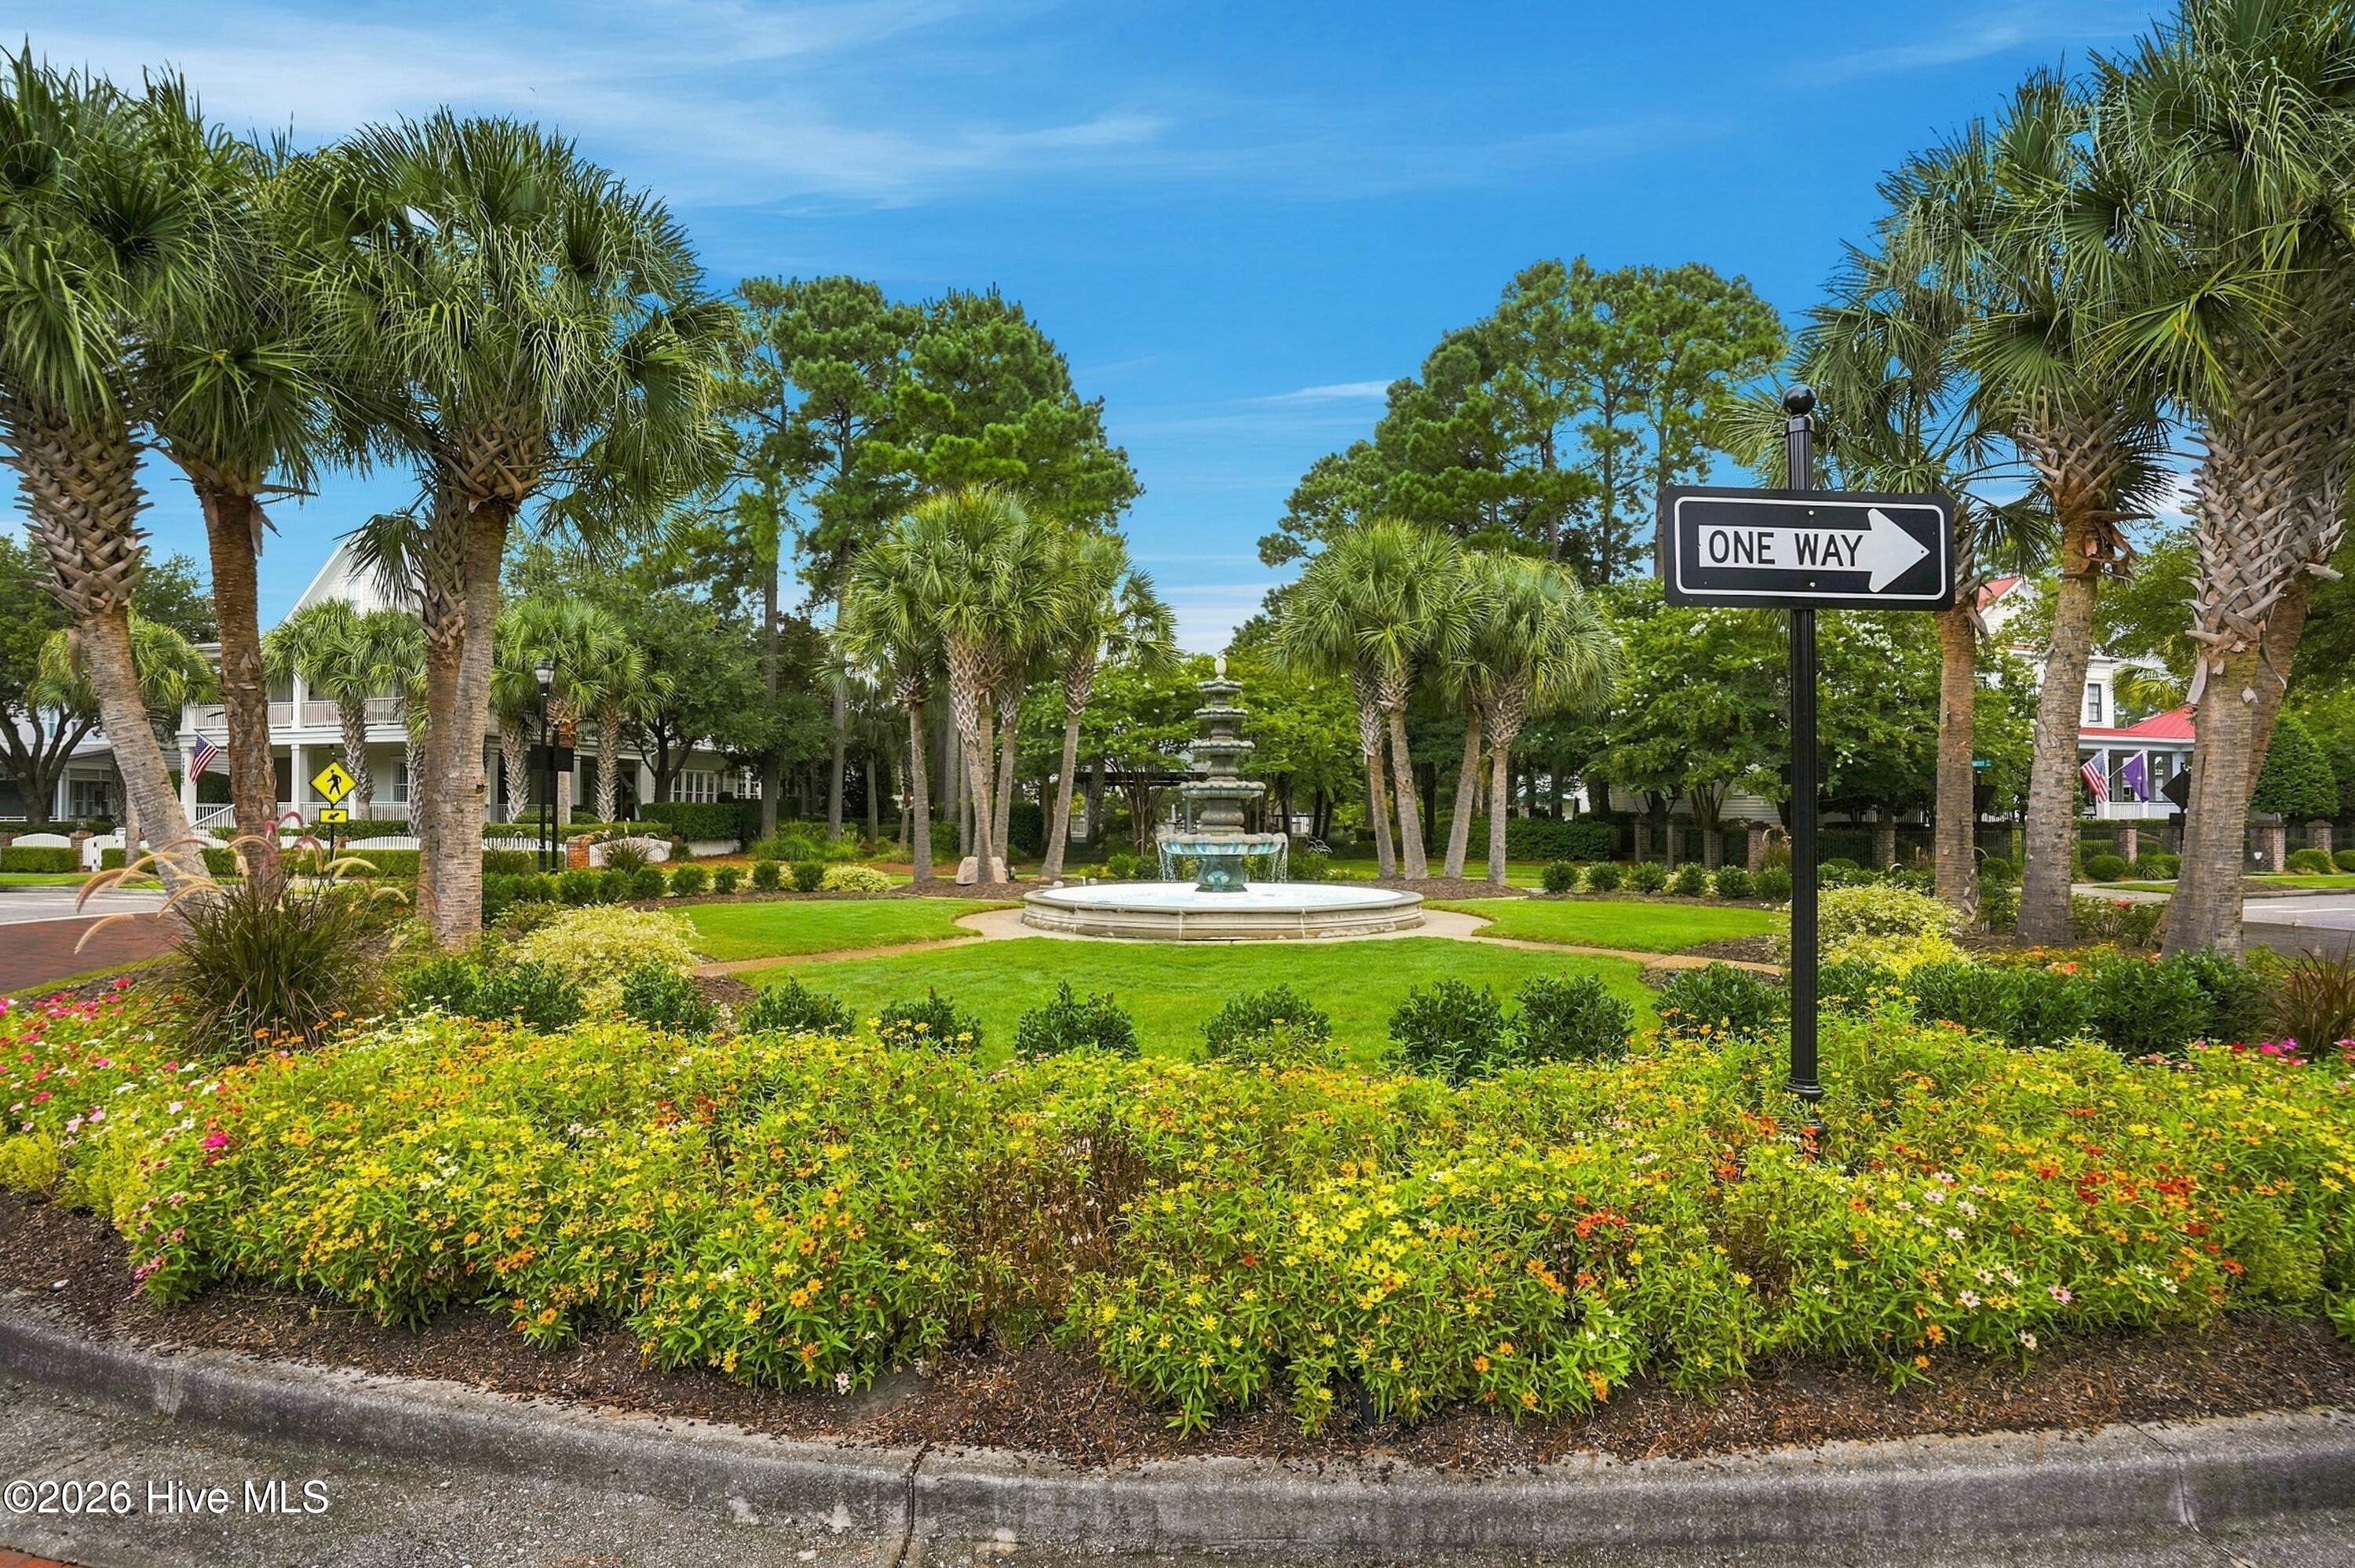
Landscaped neighborhood green with a fountain, palm trees, flower beds, and a one-way sign.
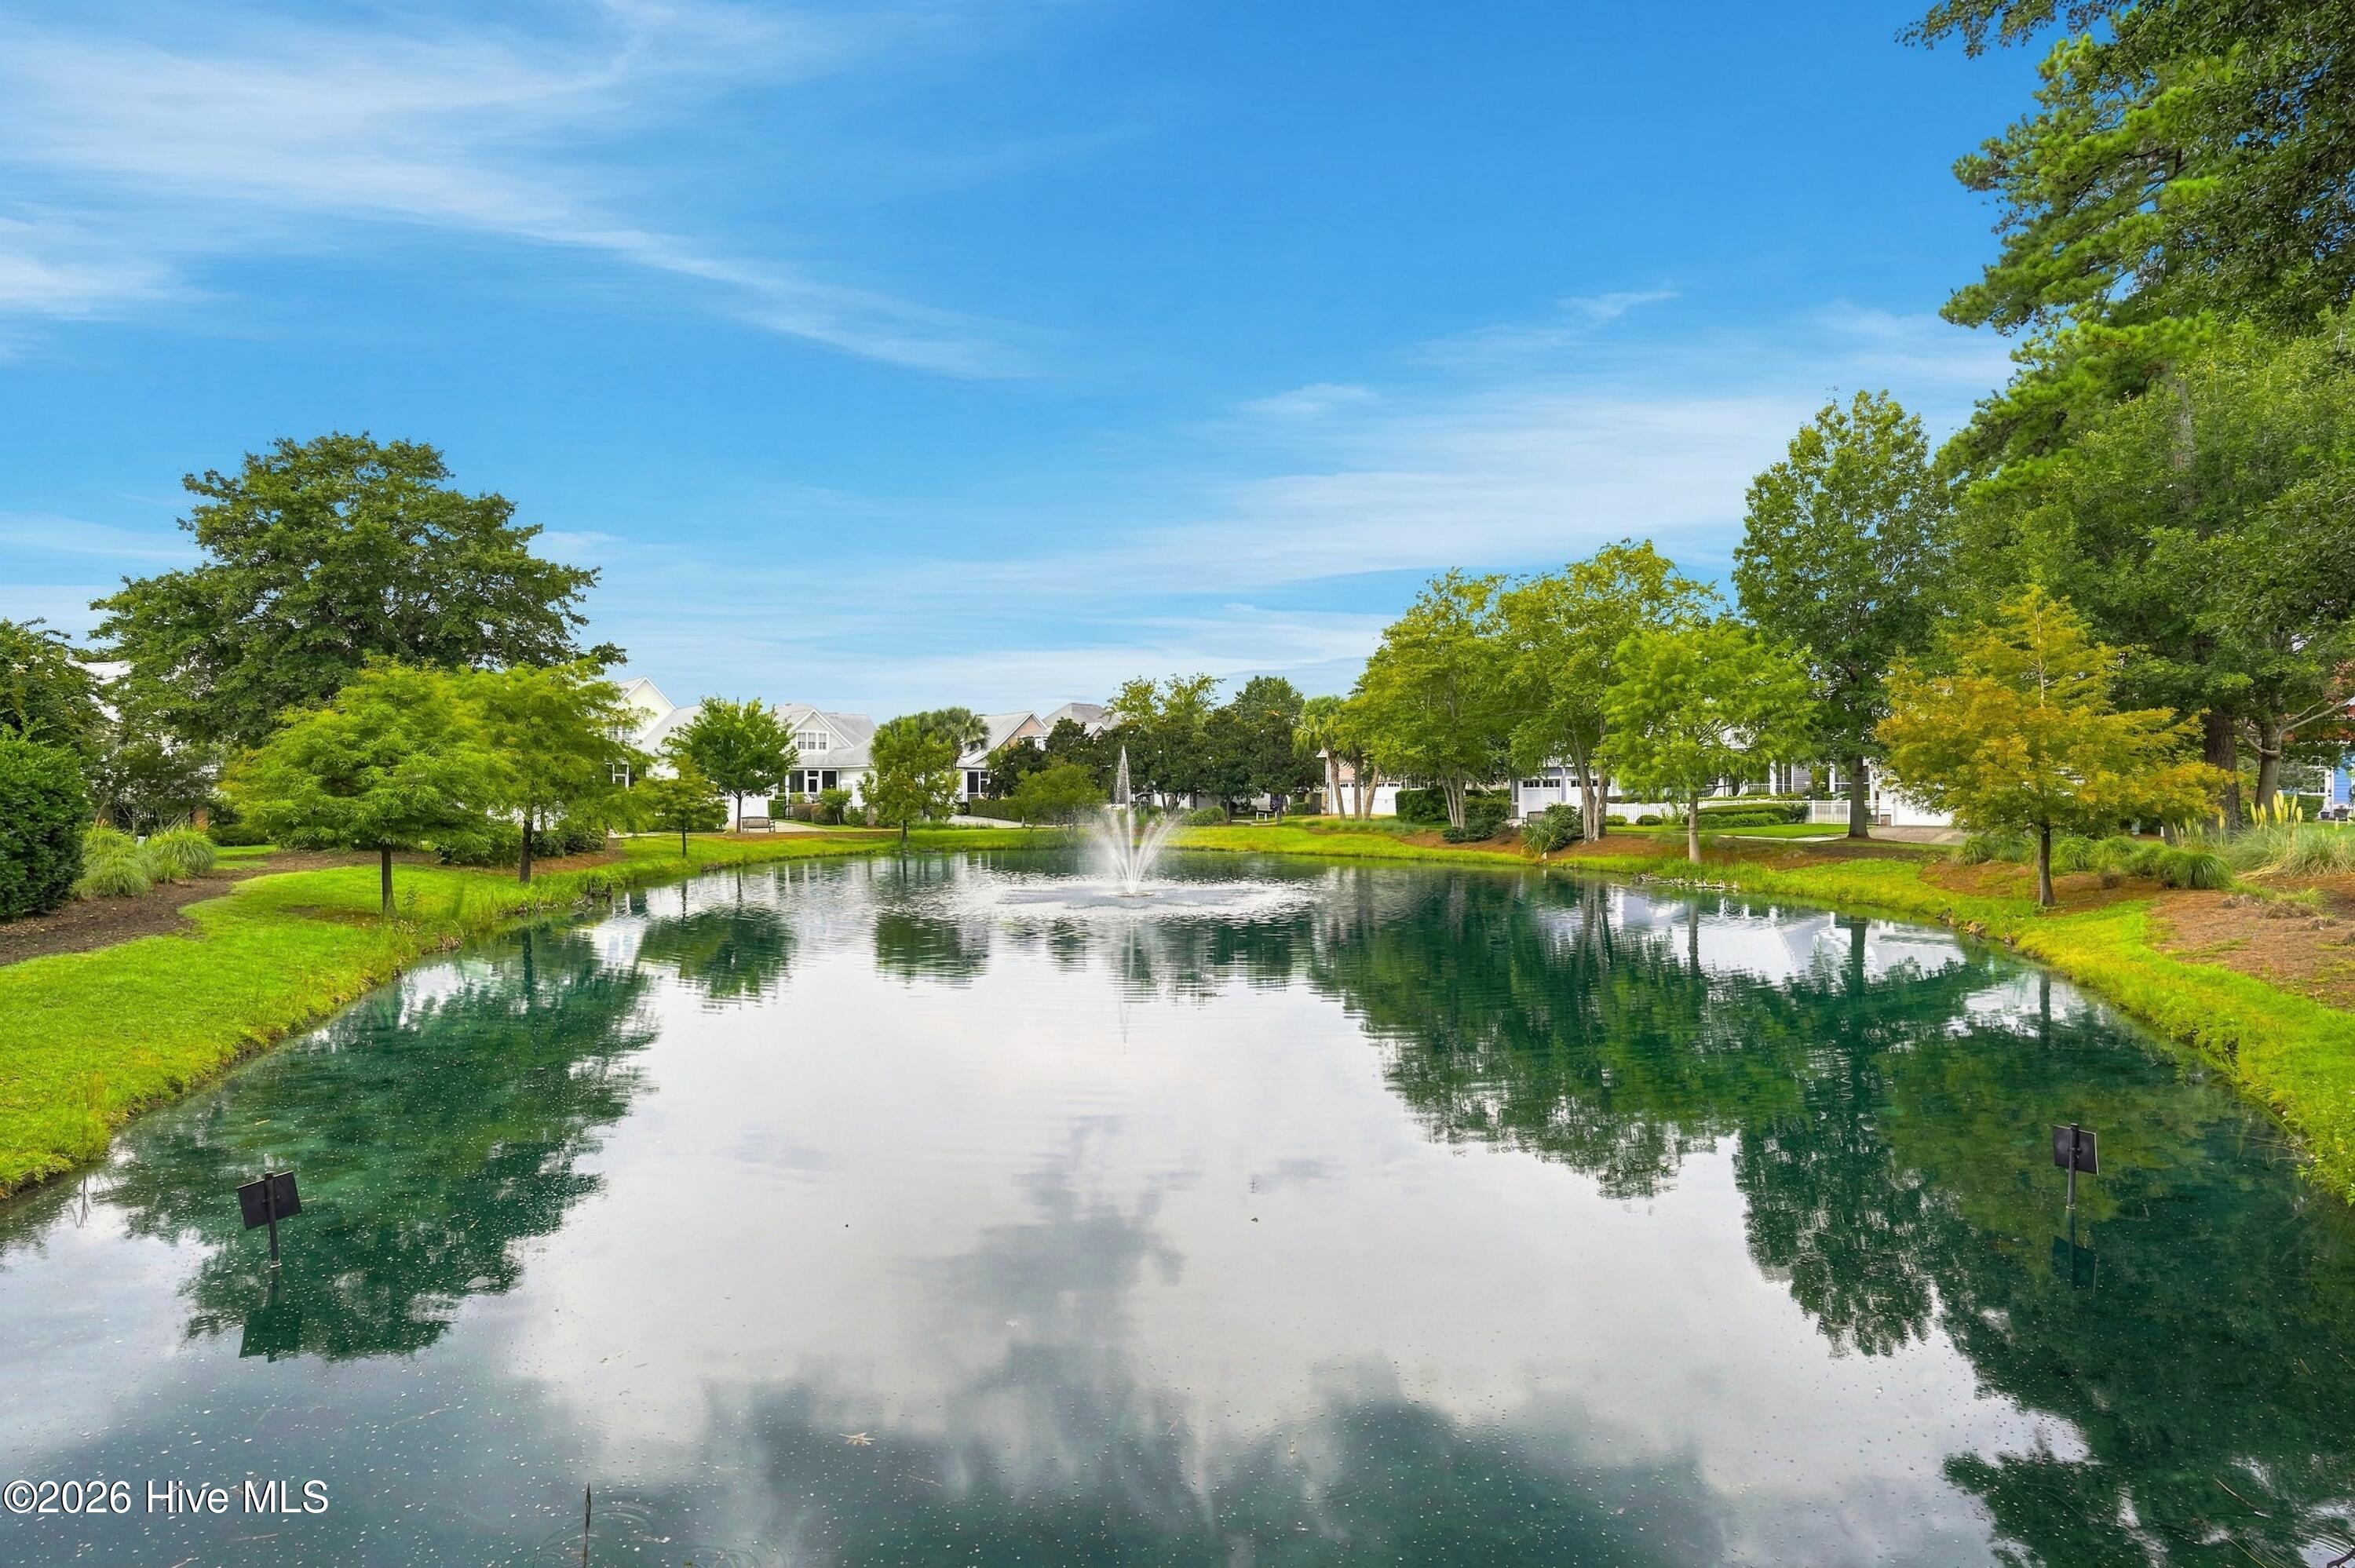
Neighborhood pond with a fountain, tree reflections, and homes along the far bank.
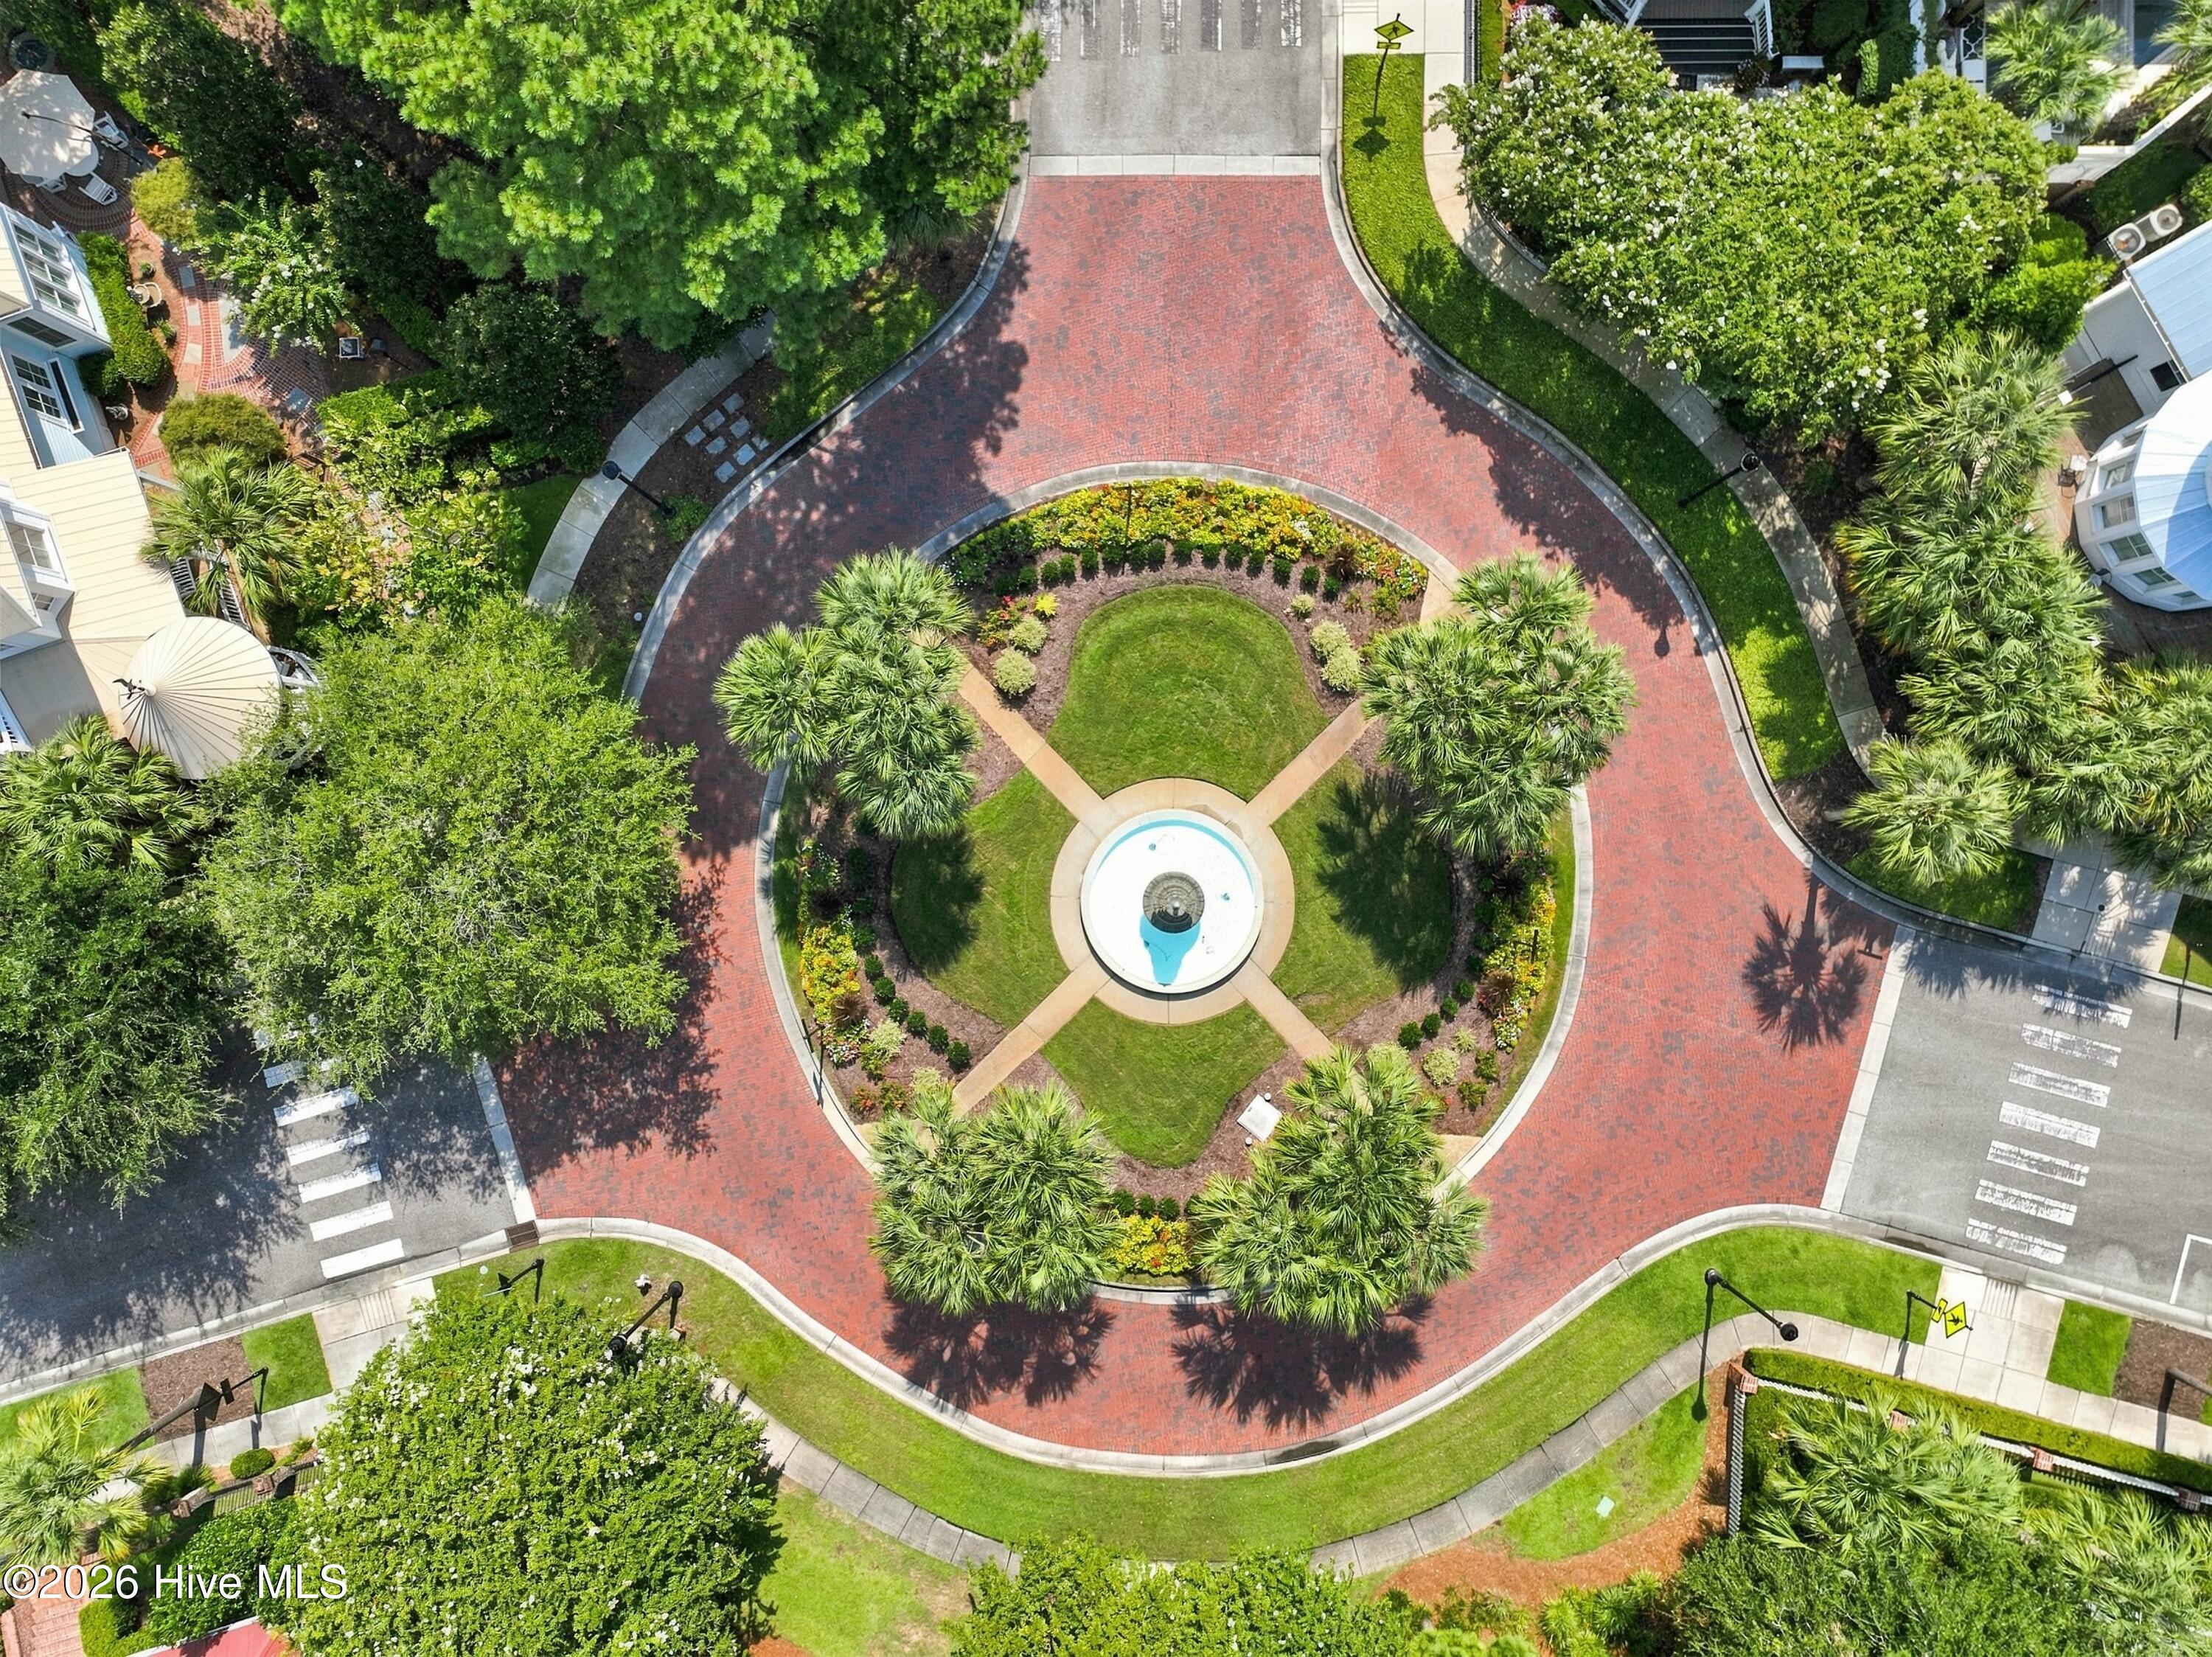
Aerial view of a brick residential roundabout with a central fountain and palm-lined landscaping.
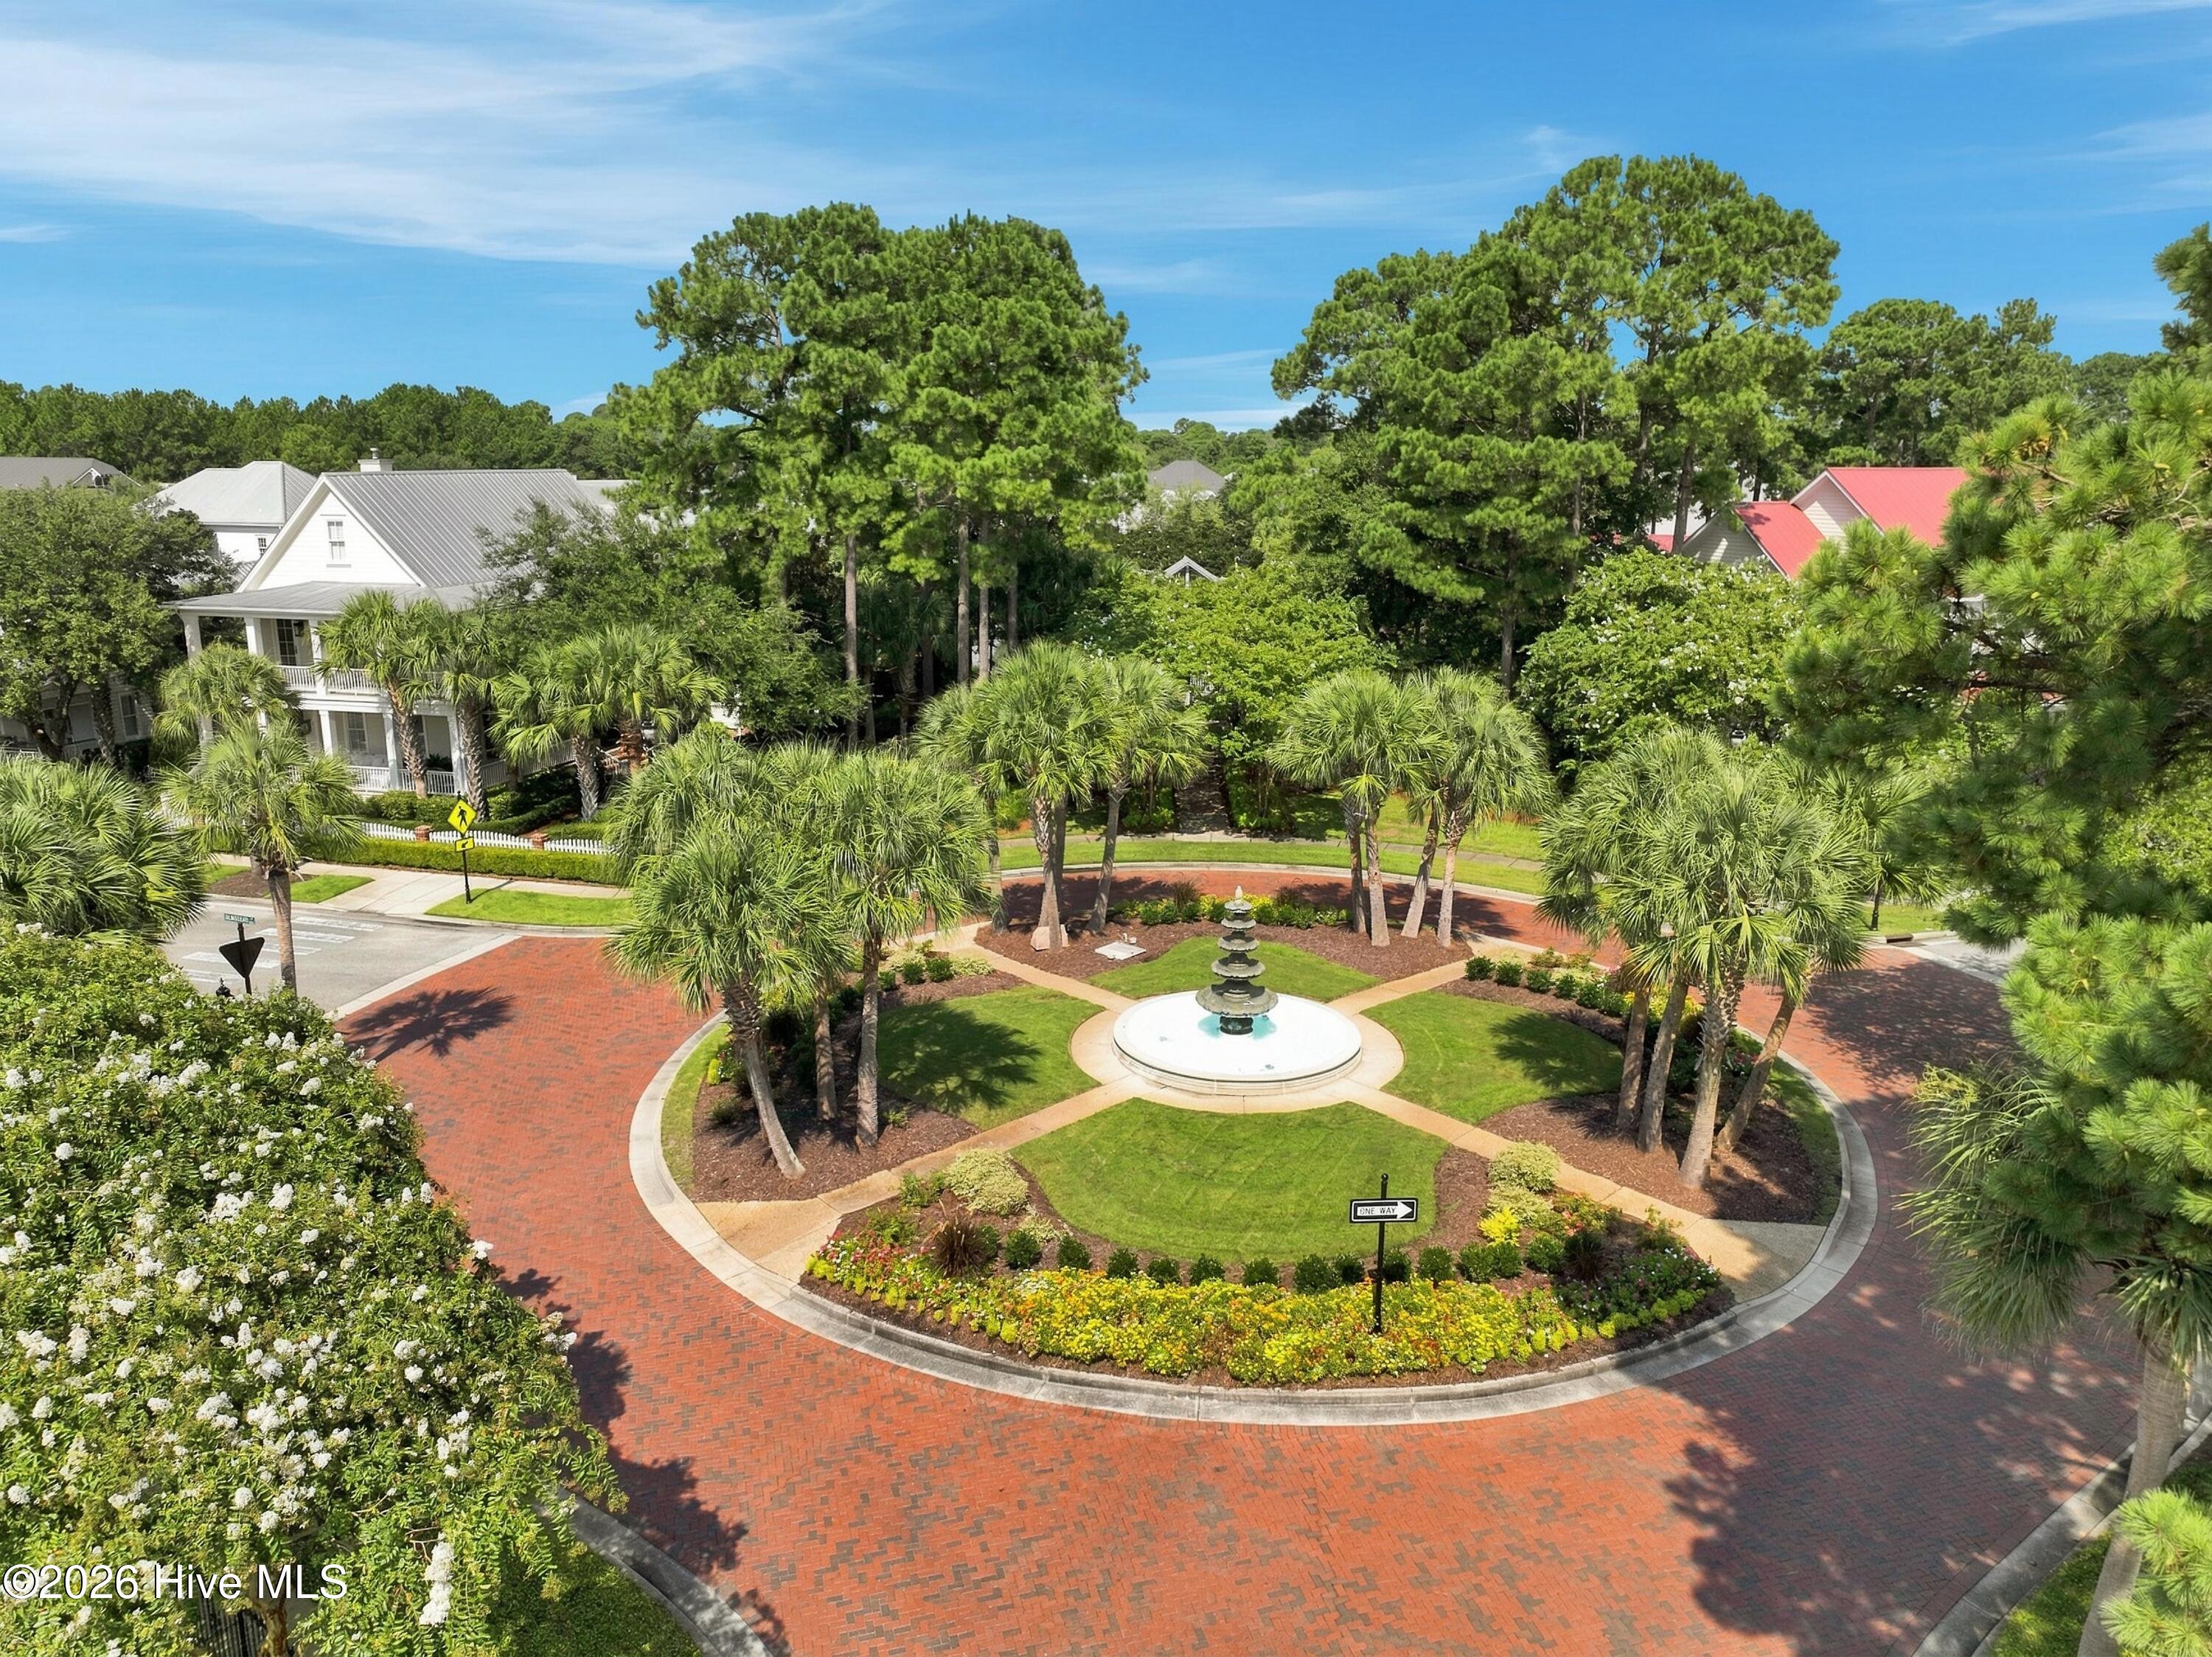
Aerial view of a landscaped brick roundabout with a fountain, palm trees, and surrounding homes.
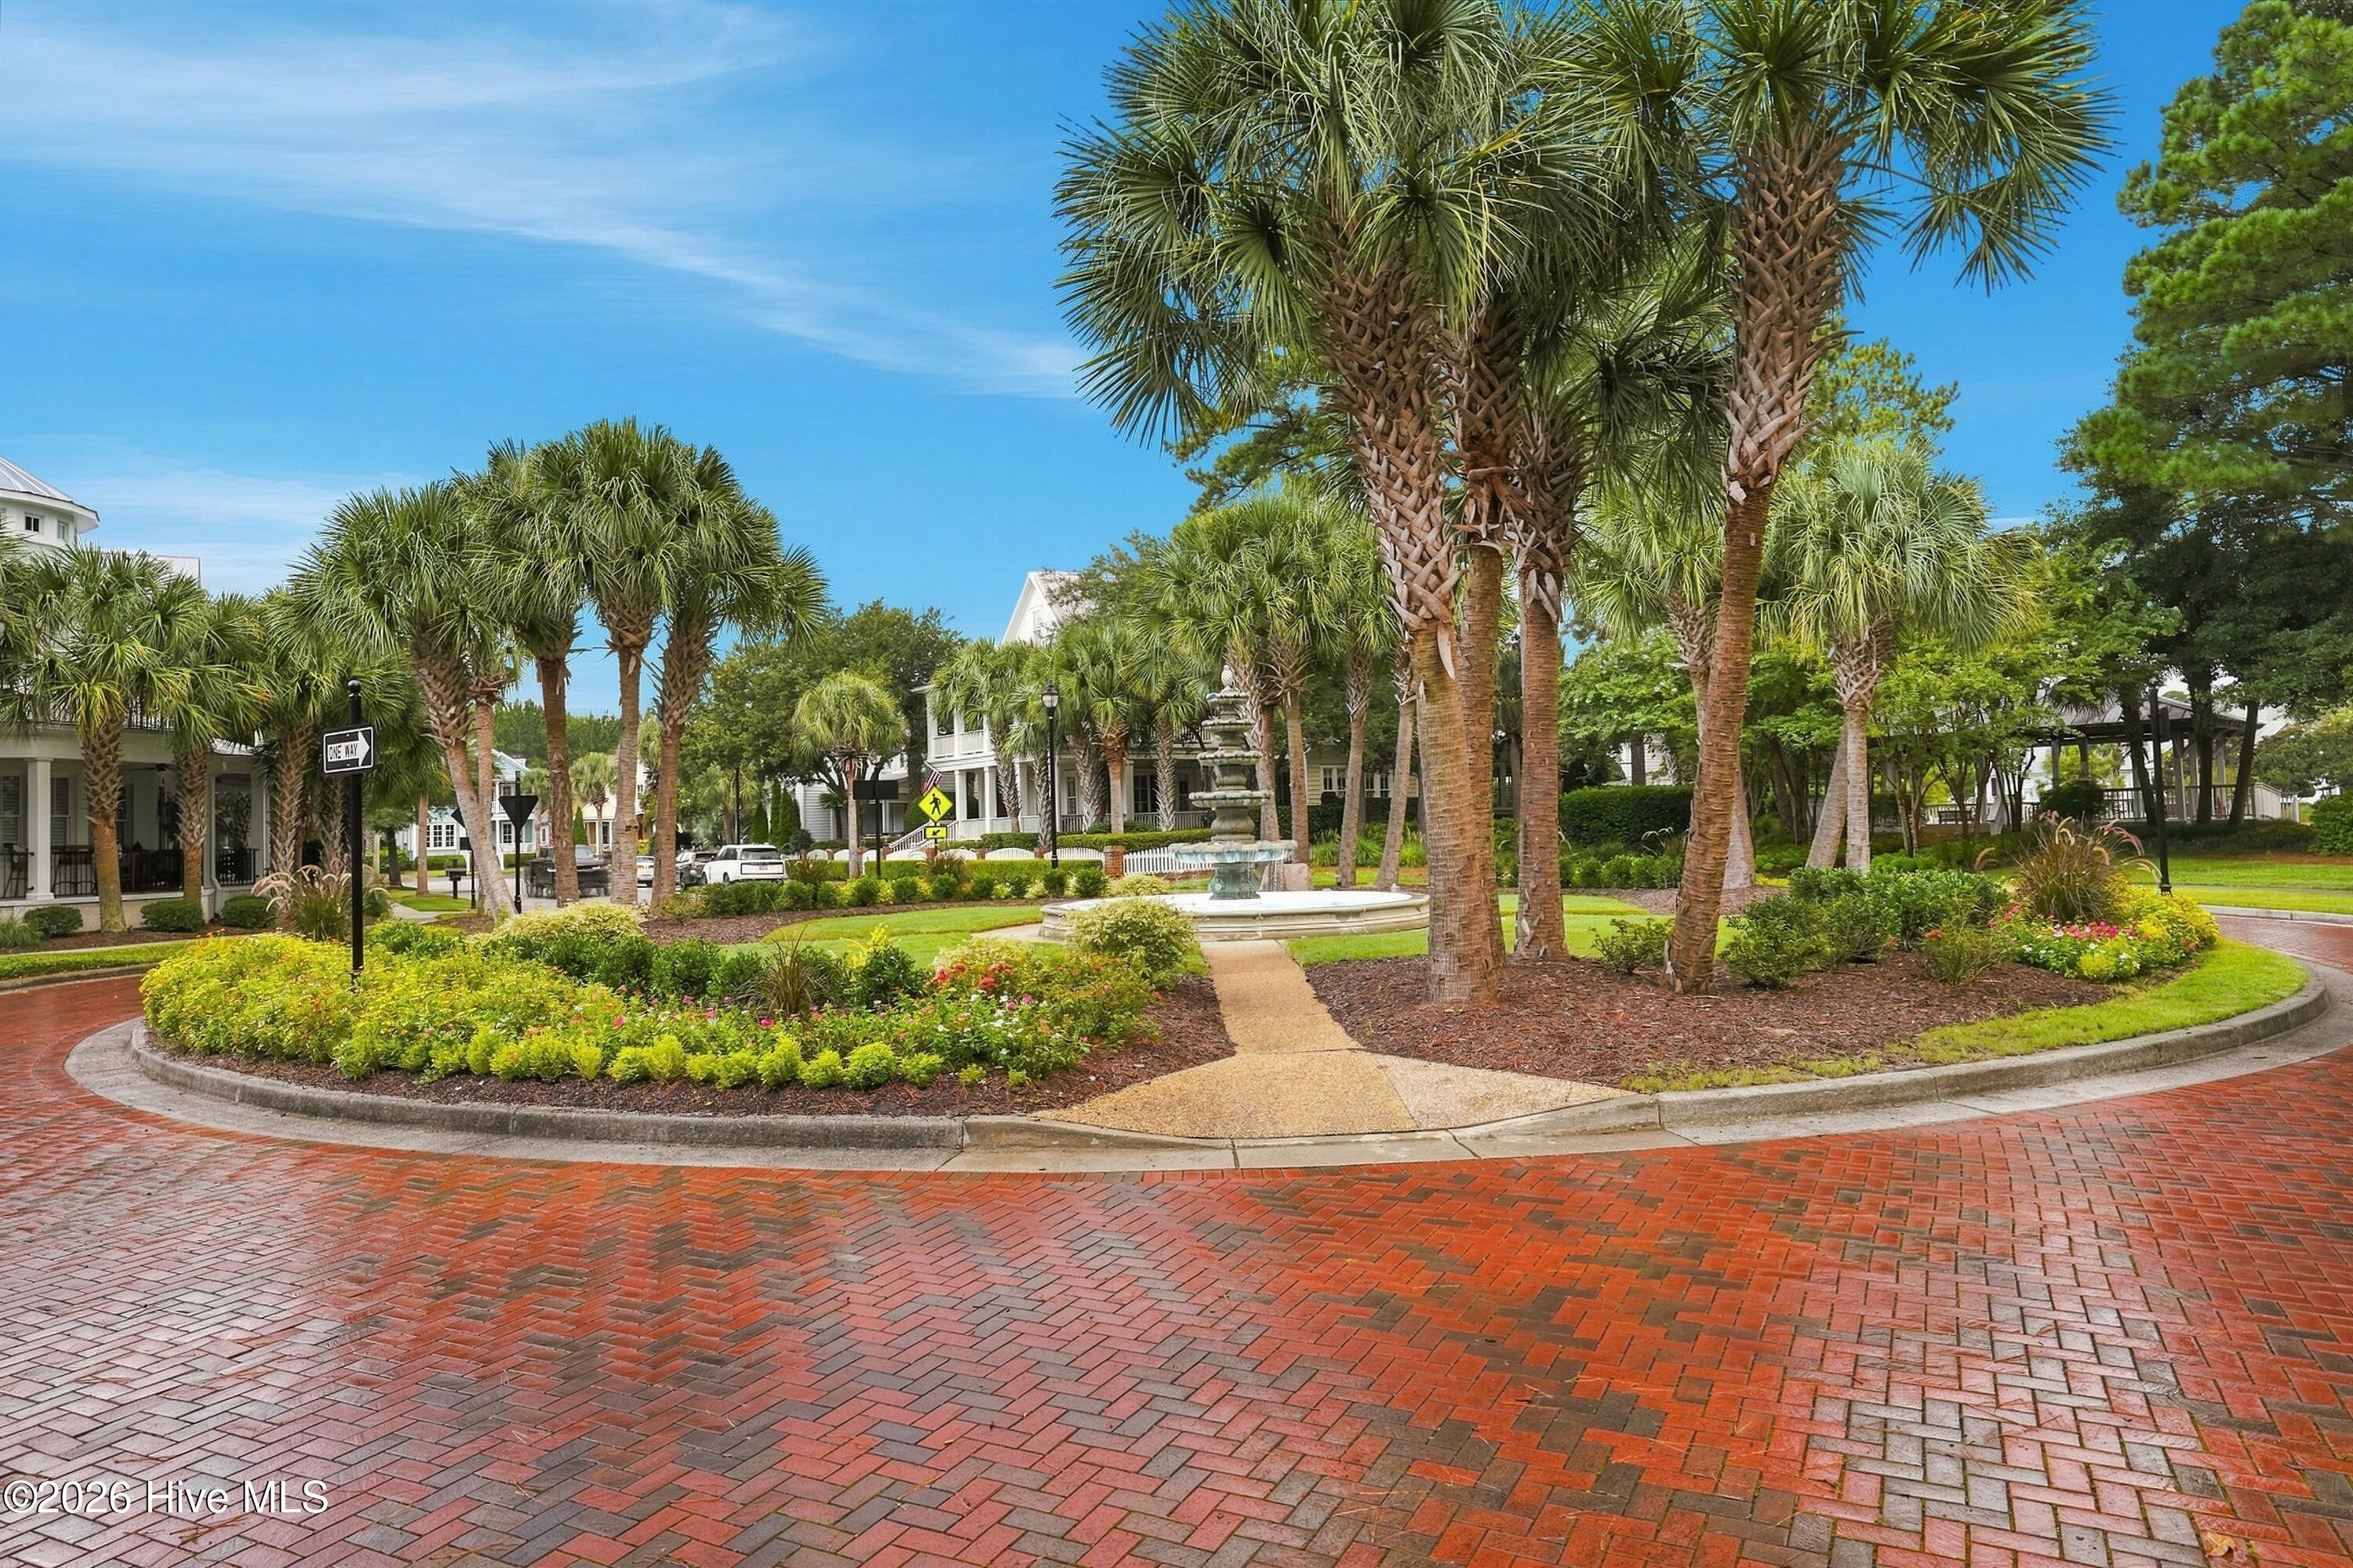
Palm-lined neighborhood roundabout with a fountain, flower beds, and red brick paving.
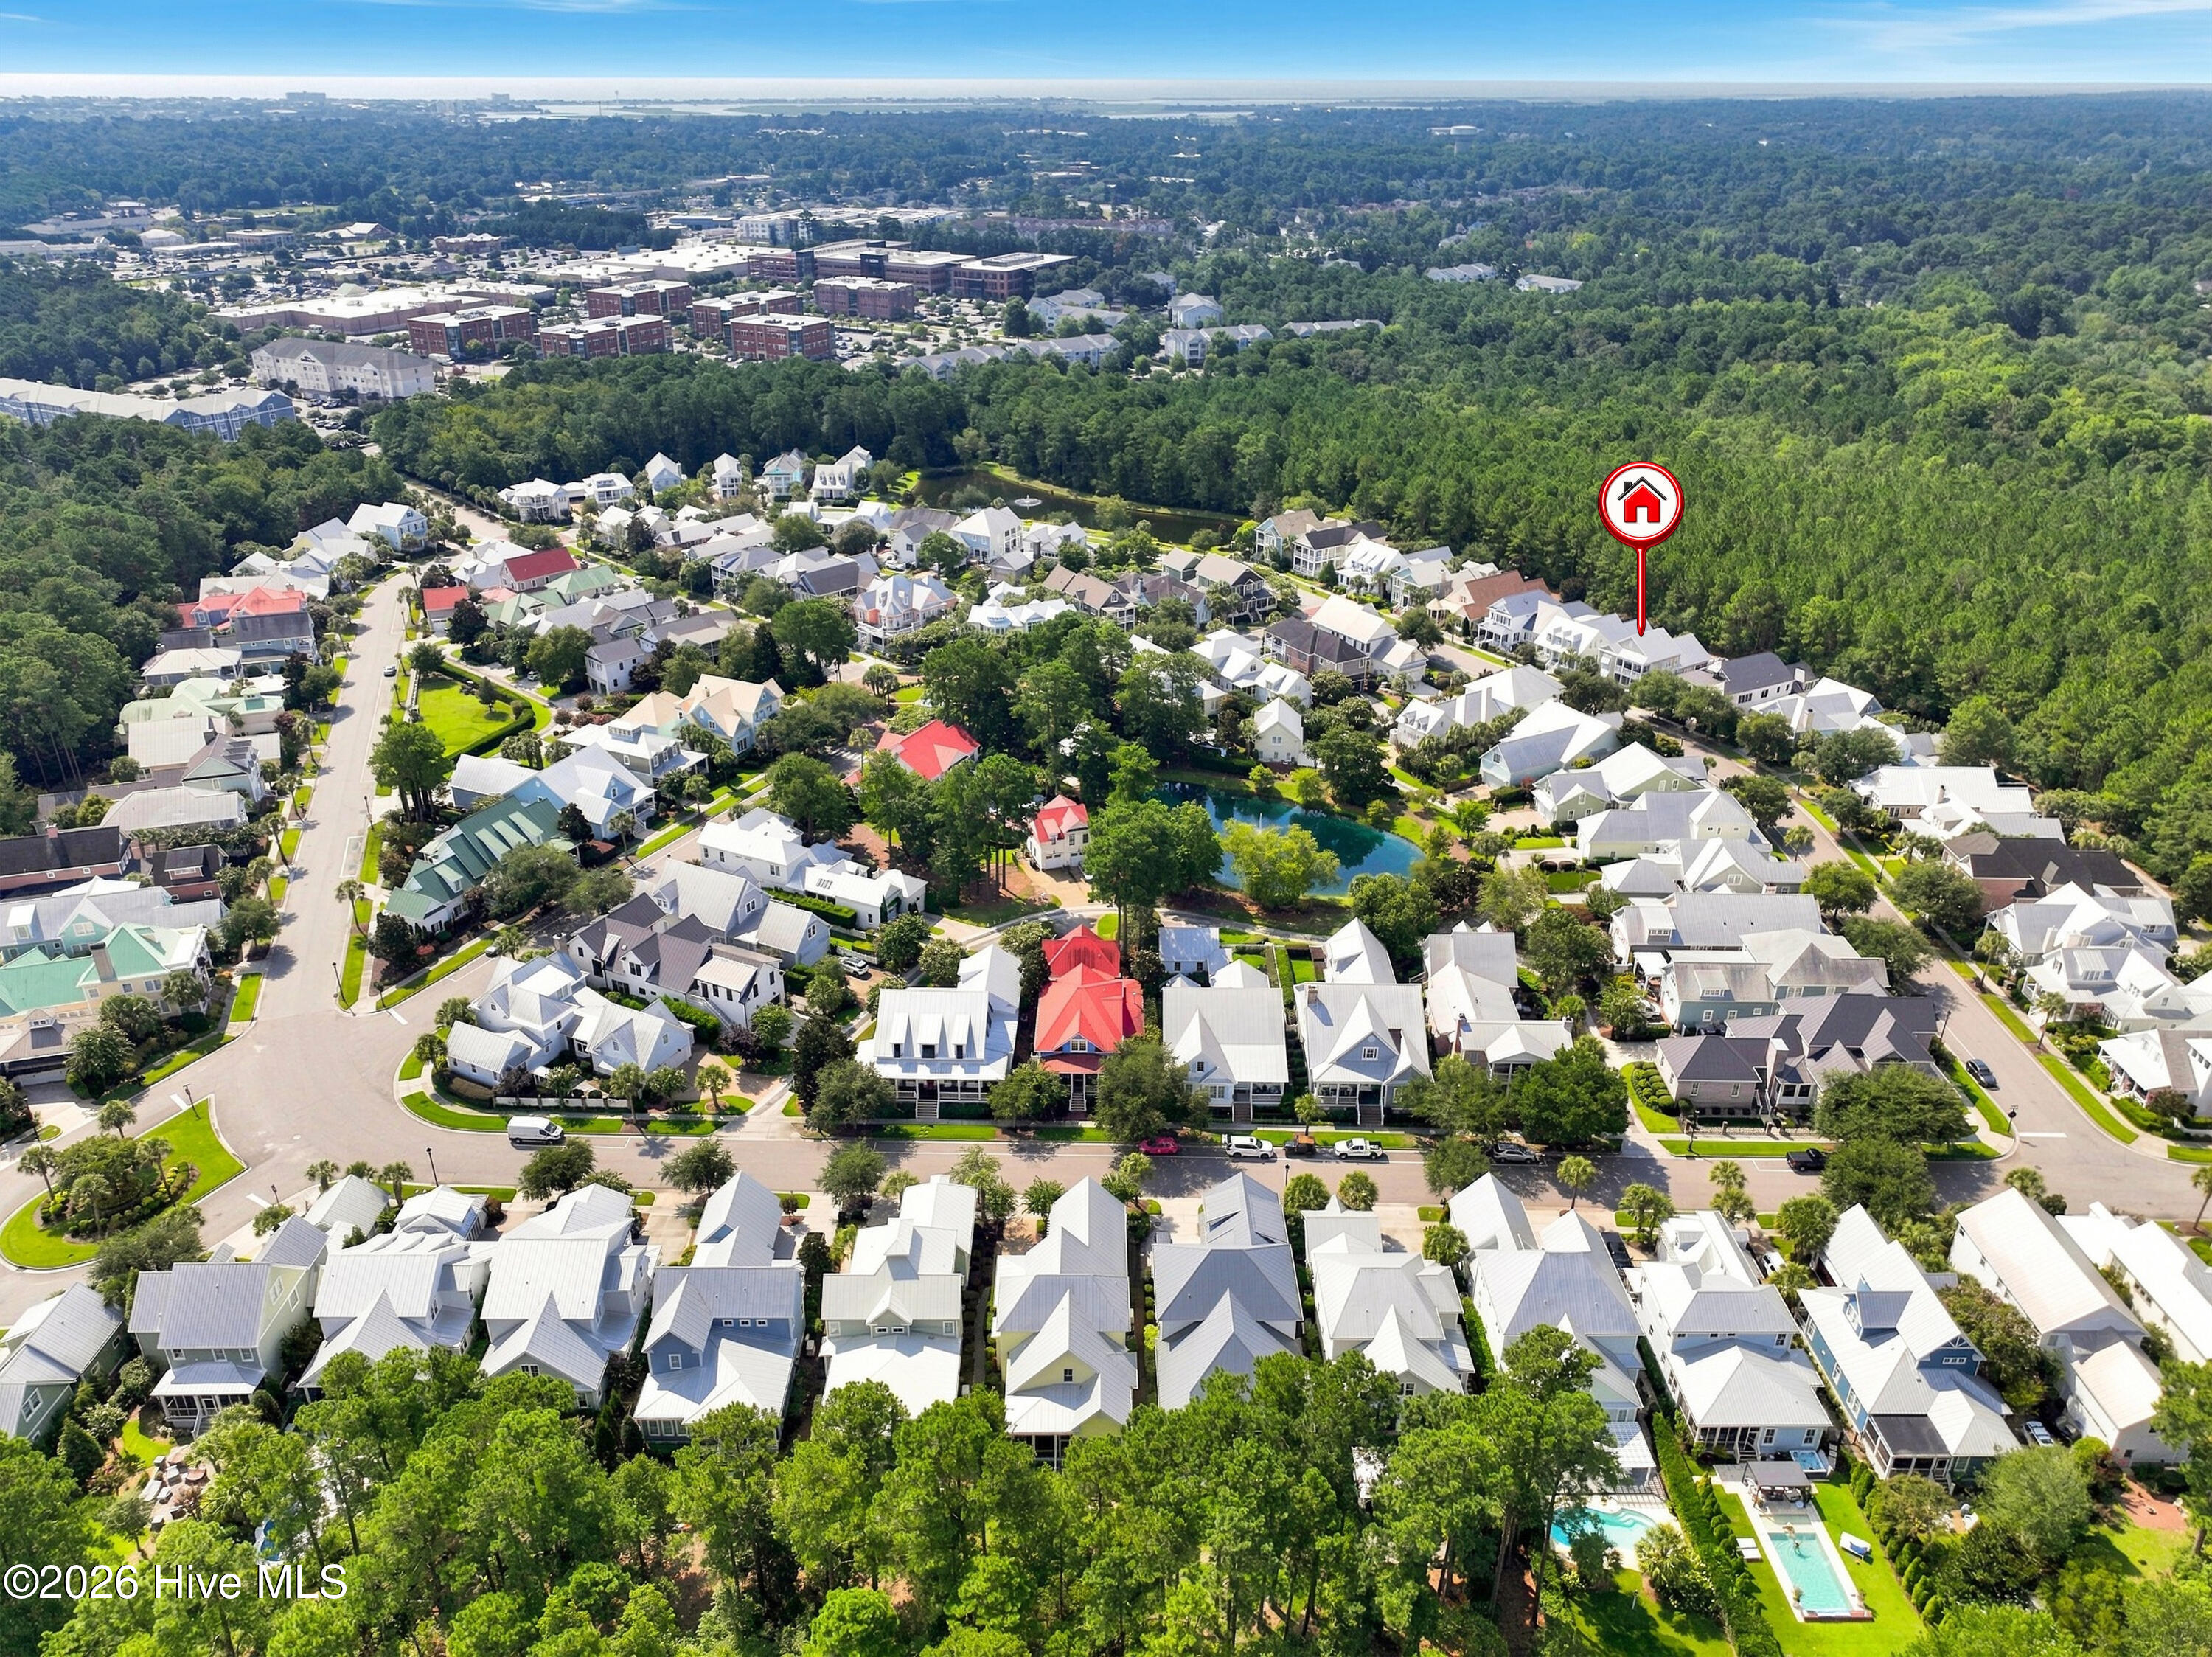
Aerial neighborhood view with a red house marker among homes beside dense woodland.
Aerial neighborhood view with a red home marker and a pond among trees.
Aerial view of 6517 Chalfont Circle, outlined in red among neighboring homes and trees.
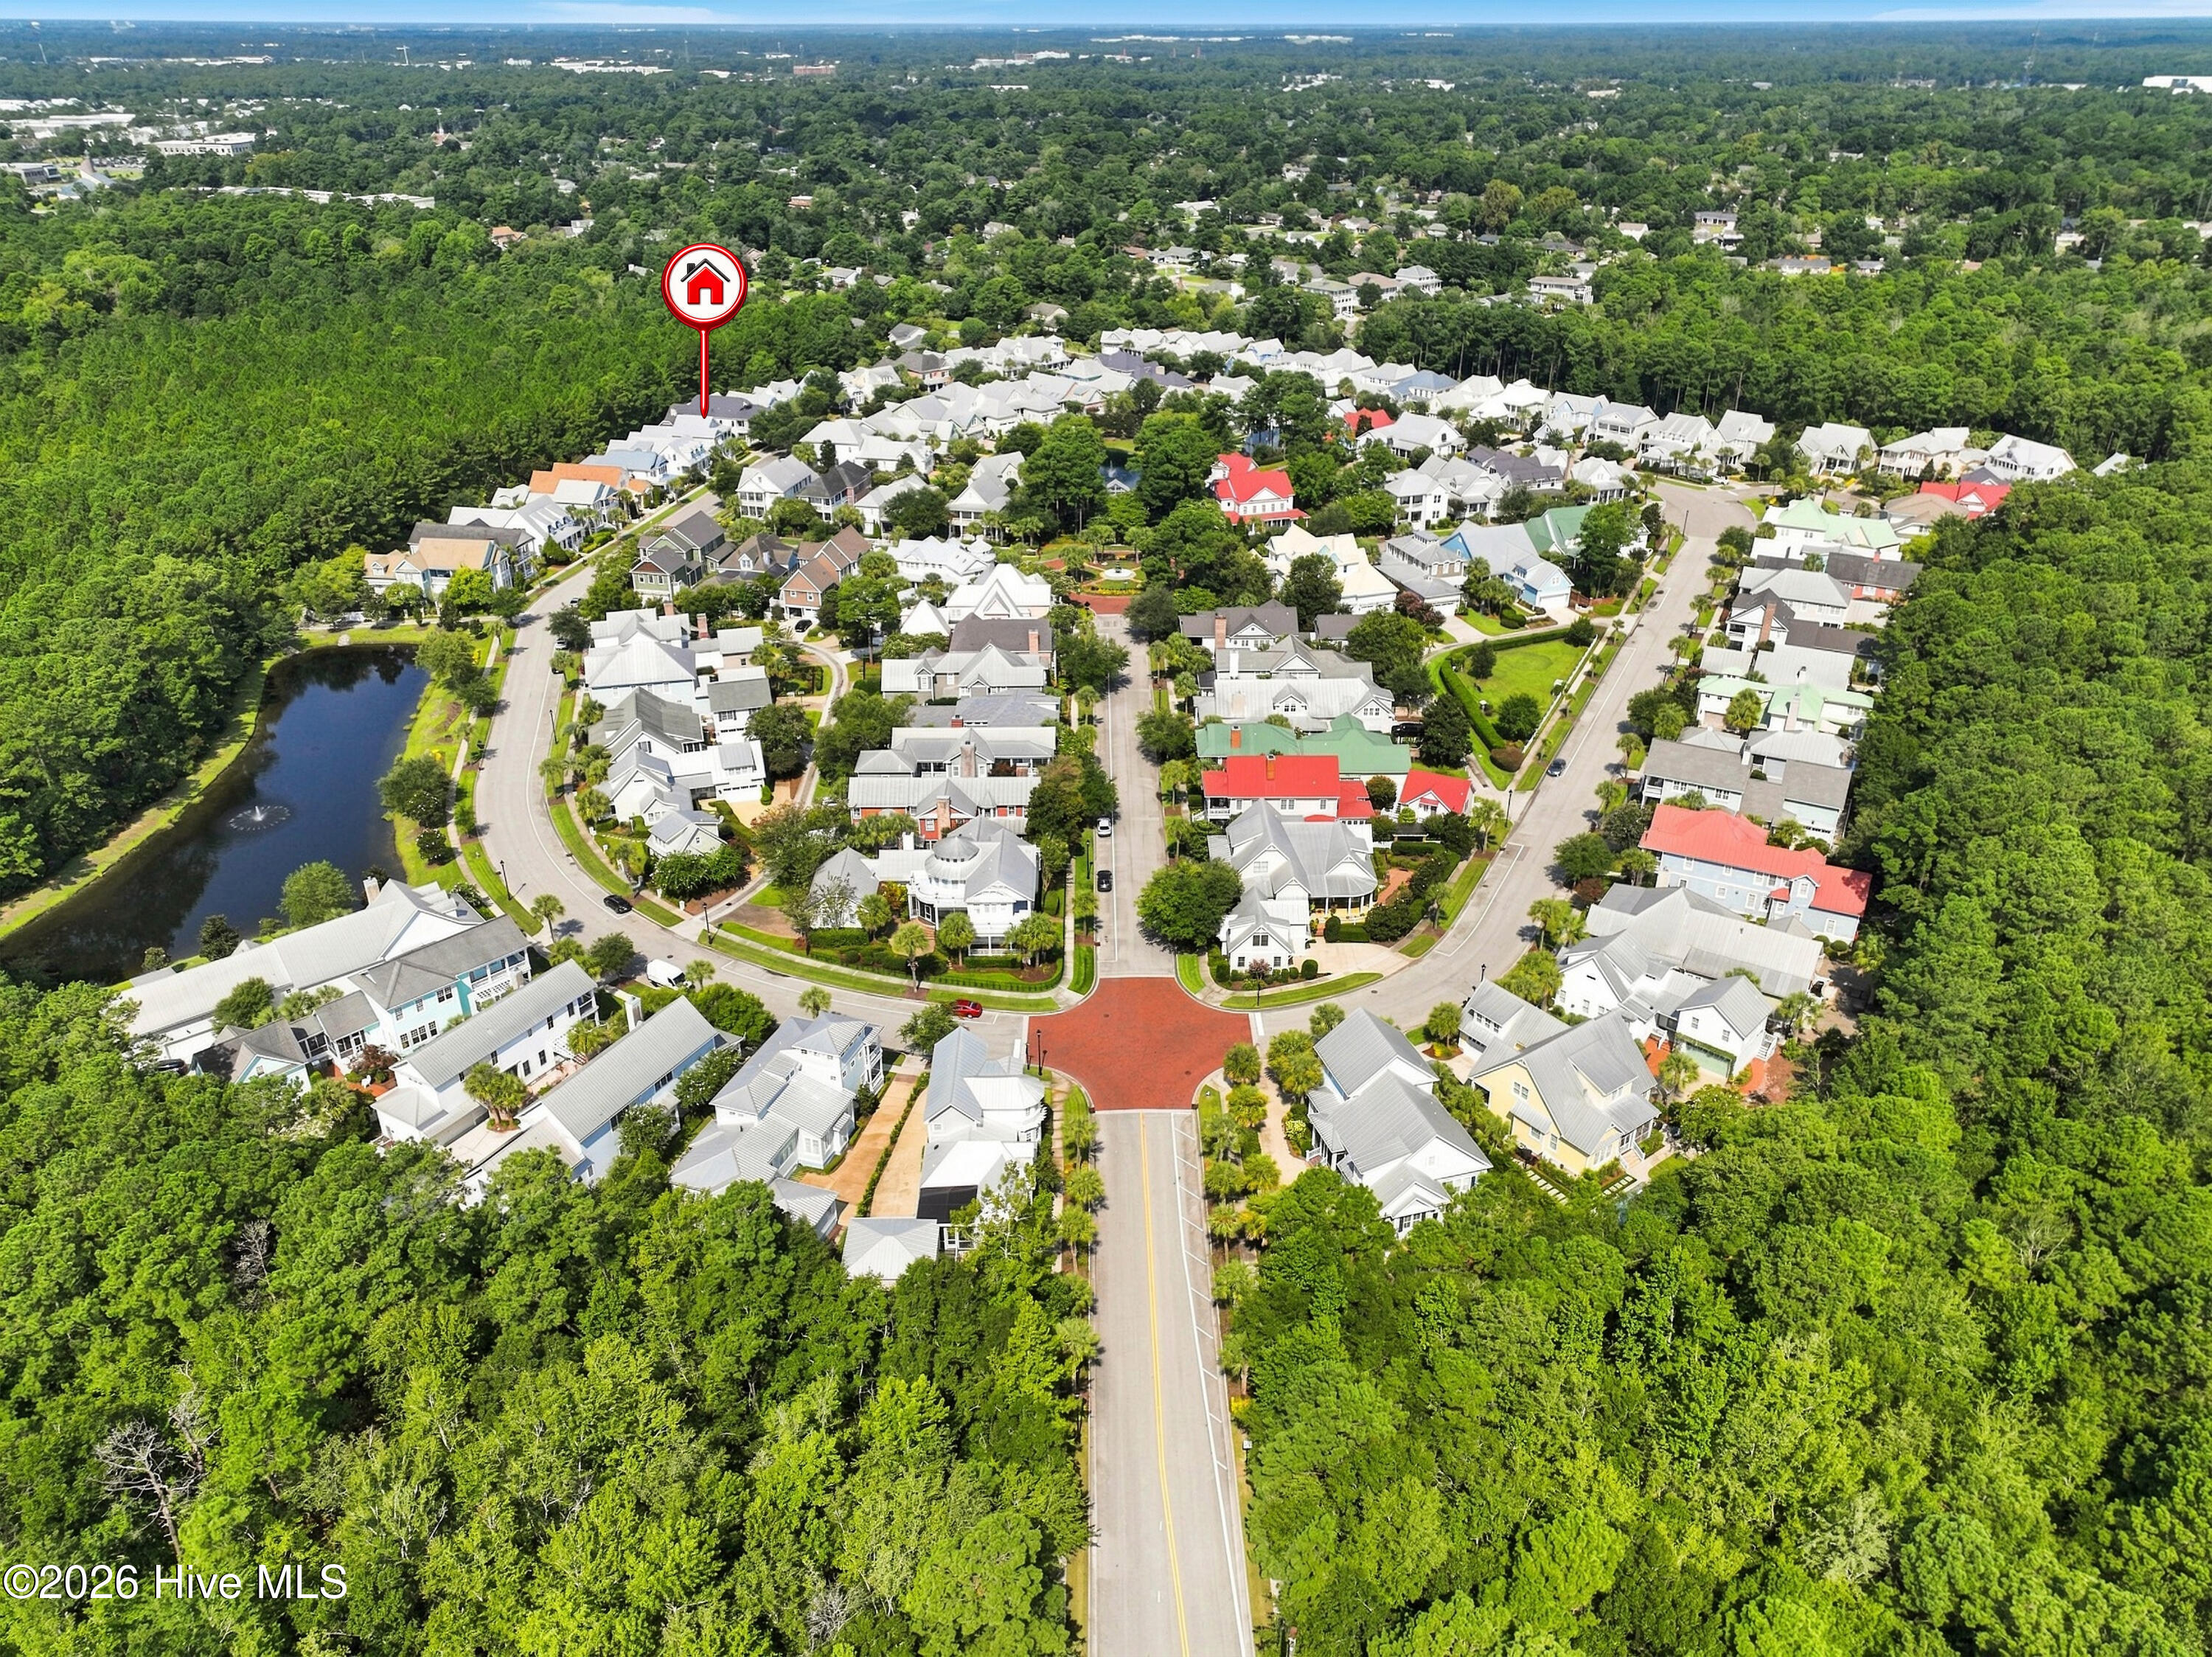
Aerial view of a leafy neighborhood, with the listed home marked near a small pond.
Aerial view of a wooded neighborhood, with a pond and marker locating the home.
Two-story shingle-style home with stacked covered porches, a turquoise front door, and palm trees at dusk.
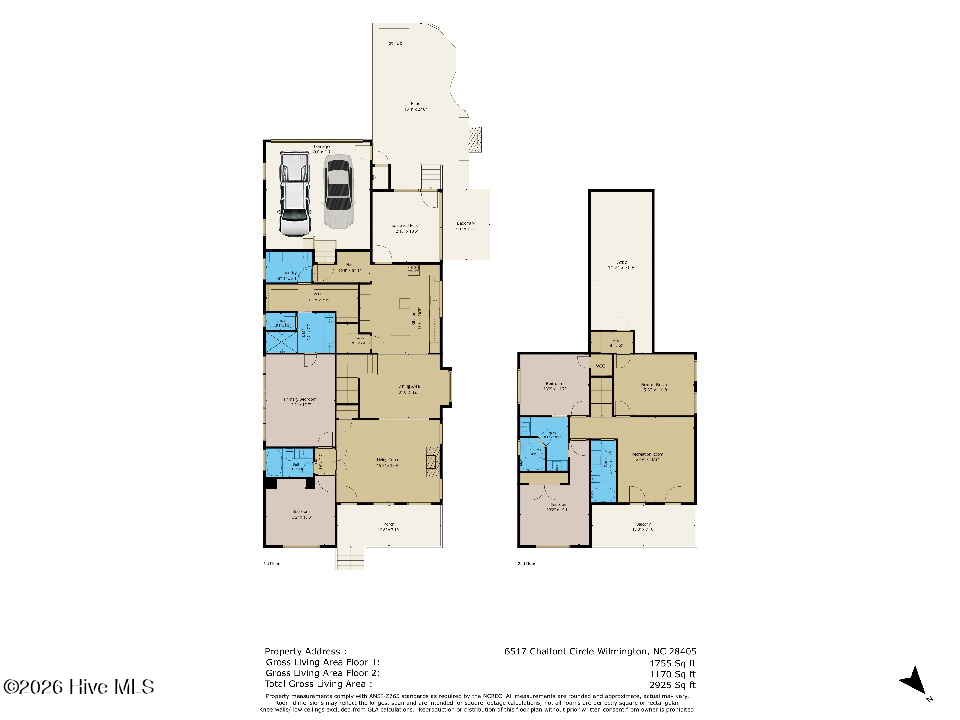
Two-story floor plan with a two-car garage and labeled living areas.
SEE ALL PHOTOS
Two-story shingle-sided home with turquoise front door, white porches, palm trees, and clipped hedges.
Two-story beige home with stacked white-railed porches, palm trees, and clipped hedges.
Two-story beige home with stacked white porches, palm trees, and neatly trimmed hedges.
Covered porch with a blue front door, white rocking chairs, and a turquoise ceiling.
Covered front porch with white rocking chairs, brown decking, and palm trees visible beyond the railing.
Living room with white sofas, a vaulted beamed ceiling, seahorse artwork, and blue sliding doors.
Staged living room with white seating, a built-in fireplace, and a vaulted blue-gray beamed ceiling.
Living room with white sofas, a vaulted coffered ceiling, and a white fireplace with built-in shelving.
Vaulted living room with a white fireplace wall, built-ins, and cream seating.
Dark wood ceiling fan beneath a blue-gray ceiling with white crossed beams and recessed lights.
Living room with a white shiplap fireplace, coffered ceiling, shuttered windows, and coastal seahorse artwork.
Living room with a white fireplace, large television, armchair, and coastal seahorse artwork.
Living room with white seating, a built-in fireplace and TV, and a blue coffered ceiling.
Dining area with a round wooden table, built-in window seat, shuttered windows, and an adjoining white kitchen.
Dining area with a round wood table, window bench, blue walls, and a sculptural chandelier.
Open dining and sitting area with blue walls, a round wood table, built-in window seat, and adjoining fireplace.
Dining area with a round wood table and pendant light, opening into a living room with seahorse artwork.
Built-in window seat with striped cushions beside a glass-front wine refrigerator.
Bright kitchen with a marble island, blue stools, stainless steel range, and blue-gray mosaic tile accents.
Kitchen with a large white stone island, blue mosaic tile backsplash, and glass-front cabinets.
Bright white kitchen with marble island, blue bar stools, and a blue-green tile backsplash.
Bright kitchen with white cabinets, a large island, blue bar stools, and an adjoining dining area.
Kitchen with a stainless steel gas range, blue-gray mosaic backsplash, and white veined countertops.
Bright white kitchen with a stainless steel range, mosaic tile backsplash, marble counters, and a sink beneath shuttered windows.
Kitchen gas cooktop beneath a colorful mosaic backsplash, with white cabinets and marble-look counters.
Bright white kitchen with a marble island, blue mosaic backsplash, and adjoining dining area.
Built-in beverage bar with blue mosaic tile, glass-front cabinets, and a marble counter.
Built-in wet bar with glass-front cabinets, a marble counter, and blue-gray mosaic backsplash.
Kitchen with white cabinetry, veined stone counters, shuttered windows, and a stainless-steel dishwasher.
Kitchen wet bar with glass-front cabinets, marble counters, blue-gray tile, and dark wood display shelves.
Living area with pale blue sliding doors opening to a bathroom behind a light-colored sofa.
Furnished home office with plantation shutters, a wooden desk, and woven-texture walls.
Home office with built-in TV cabinetry, a wooden desk, and woven tan walls.
Bathroom with white vanity and black fixtures beside a glass-enclosed tub with tan tile.
Furnished bedroom with blue accent wall, plantation shutters, striped bedding, and pale wood floors.
Staged bedroom with a striped bed, navy accent wall, white shutters, and colorful artwork.
Furnished bedroom with blue-and-white striped bedding, navy dressers, and a blue sliding door.
Bathroom vanity with dark gray cabinetry, brass hardware, and marble-patterned tile flooring.
Walk-in shower with gray-veined marble walls, brass fixtures, mosaic tile floor, and wooden bench.
Walk-in shower with marble-look walls, brass fixtures, mosaic flooring, and a wooden bench.
Laundry room with washer and dryer, utility sink, and wall-mounted shelves with baskets.
Mudroom with built-in bench, striped cushions, coat hooks, and wicker basket storage.
Mudroom with a built-in bench, striped pillows, black hooks, and wicker baskets.
Bright hallway with built-in bench and white paneled walls leading into a renovated kitchen.
Entryway with a light wood staircase, rustic console cabinet, potted snake plant, and framed coastal artwork.
Upstairs hallway with two open bathroom doorways and a white stair railing.
Bedroom with a white bed, plantation shutters, and a wood ceiling fan.
Staged bedroom with a white tufted bed, plantation shutters, and an adjoining bathroom vanity.
Bathroom with two white vanities, large mirrors, black fixtures, and a paneled door between them.
Bathroom with white paneled vanity, black faucet, large mirror, and a white shower curtain.
Staged bedroom with a white bed, tufted headboard, plantation shutters, and two cushioned benches.
Staged bedroom with a tufted headboard, white bedding, and an upholstered bench.
Bathroom with a white vanity and marble-look counter beside a curtained tub and shower.
Furnished game room with a dark pool table, pendant lights, and a wall-mounted dartboard.
Game room with a gray pool table, stained-glass pendant lights, and a sign pointing toward the bar.
Game room with a dark wood pool table, shuttered windows, and a sign pointing to the bar.
Covered porch with wicker seating, blue cushions, white columns, and a turquoise ceiling.
Covered porch with blue-cushioned wicker seating, a patterned rug, and a turquoise ceiling.
Living room with tan sectional, woven ottomans, white shiplap wall, and plantation shutters.
Living room with beige sectional, white shiplap wall, gray carpet, and dark ceiling fan.
Built-in beverage station with a glass-door refrigerator, wood countertop, and white paneled door.
Unfinished attic with exposed roof trusses, extensive HVAC ductwork, and insulation along the floor.
Screened porch with navy sectional seating, patterned tile, blue ceiling and views of pine trees.
Screened porch with blue sectional, patterned tile floor, and views of trees.
Fenced patio with curved outdoor seating, a covered hot tub, and surrounding greenery.
Backyard patio with a brick fireplace, curved wicker seating, covered hot tub, and wooded backdrop.
Patio with curved white-cushioned seating, a tall heater, and a white privacy fence.
Fenced patio with wicker dining set, artificial turf, and a tall patio heater.
Outdoor patio with a hot tub, brick fireplace, wicker seating, and wooded views.
Backyard patio with a hot tub, curved wicker seating, and a white brick outdoor fireplace.
Stone patio with curved wicker seating around a brick fireplace and white stairs beside the house.
Outdoor patio with a white brick fireplace, woven seating, blue planters, and leafy greenery.
Outdoor patio with a white brick fireplace, mesh screen, cushioned seating, and dense hedges.
Outdoor hot tub with raised cover on a fenced patio backed by dense trees.
Outdoor hot tub on a brick patio, enclosed by white fencing and surrounded by dense trees.
Fenced patio with wicker dining set and tall stainless-steel heater beside a white brick home.
Outdoor patio with wicker dining set, stainless-steel heater, white fence, and dense greenery.
House with tan siding, a white double garage door, concrete driveway, and fenced front yard.
Outdoor shower with black fixtures beside beige siding, enclosed by a white privacy fence.
Tan multi-story home with a light metal roof behind a white fence and brick posts.
Gray two-story home with white-trimmed porches, palm trees, and clipped hedges along the front walk.
Two-story gray-shingle home with double covered porches and a light metal roof, viewed from above.
Aerial view of a large home with light metal roofs and a fenced patio with outdoor seating.
Aerial view of neighborhood homes beyond a fenced green lawn and landscaped garden.
Aerial view of homes along a street, with a red marker over one house and forest beyond.
Aerial view of a neighborhood pond with a fountain, pavilion, and surrounding homes.
Aerial view of a home, pond with fountain, and gazebo among mature trees.
Tiered stone fountain in a circular basin, surrounded by palm trees and landscaped grounds.
Landscaped path leads to a covered pavilion, bordered by flowering shrubs and mature trees.
Covered wooden gazebo with a high timber roof, deck benches, and landscaped surroundings.
Landscaped neighborhood green with a fountain, palm trees, flower beds, and a one-way sign.
Neighborhood pond with a fountain, tree reflections, and homes along the far bank.
Aerial view of a brick residential roundabout with a central fountain and palm-lined landscaping.
Aerial view of a landscaped brick roundabout with a fountain, palm trees, and surrounding homes.
Palm-lined neighborhood roundabout with a fountain, flower beds, and red brick paving.
Aerial neighborhood view with a red house marker among homes beside dense woodland.
Aerial neighborhood view with a red home marker and a pond among trees.
Aerial view of 6517 Chalfont Circle, outlined in red among neighboring homes and trees.
Aerial view of a leafy neighborhood, with the listed home marked near a small pond.
Aerial view of a wooded neighborhood, with a pond and marker locating the home.
Two-story shingle-style home with stacked covered porches, a turquoise front door, and palm trees at dusk.
Two-story floor plan with a two-car garage and labeled living areas.
Active Under Contract

6517 Chalfont Circle

6517 Chalfont Circle, Wilmington, NC 28405

$1,269,000
Sophisticated coastal living meets relaxed everyday comfort in this beautifully updated home, ideally located with shopping, restaurants, fitness facilities, and walking trails all within walking distance. Thoughtful design, quality craftsmanship, and inviting indoor-outdoor spaces create an exceptional lifestyle. The open-concept main level features new engineered hardwood flooring throughout, an extensively updated kitchen, stylish new lighting, and a first-floor primary suite. The stunning kitchen showcases crisp white cabinetry, quartzite countertops, spacious island, custom tile backsplash, stainless steel appliances, abundant storage, and a walk-in pantry. The inviting living room features a detailed coffered ceiling, fireplace, and custom built-ins, creating a warm and elegant gathering space. The spacious primary suite offers a private retreat with a beautifully updated bath featuring sophisticated finishes. Upstairs, enjoy two spacious bedrooms, two full baths, a versatile game room with walk-out balcony, and an additional living area that could easily serve as a fifth bedroom, office, media room, or guest space. The private outdoor oasis is designed for year-round enjoyment, featuring a screened porch, outdoor fireplace, saltwater hot tub, and convenient outdoor shower. Thoughtful landscaping provides privacy while extending the home's living and entertaining spaces. Additional features include a whole-house generator and encapsulated crawlspace. With beautiful updates, flexible accommodations, first-floor primary living, and exceptional outdoor amenities, this home offers the perfect blend of comfort, style, convenience, and coastal living.

5
beds

4
baths

2,925 Sq.Ft. LIVING AREA

6,098 Sq.Ft. lot

Carole  Sheffield

Carole Sheffield

Features & Amenities

Interior

  • total bedrooms5
  • Total bathrooms4
  • full bathrooms4
  • Laundry room Laundry Room
  • Flooring Carpet, Tile, Wood
  • Fireplace Gas Log
  • APPLIANCES Vented Exhaust Fan, Mini Refrigerator, Built-In Microwave, Washer, Refrigerator, Ice Maker, Humidifier, Dryer, Disposal, Dishwasher, Gas Range, Generator
  • other interior Features Walk-in Closet(s), High Ceilings, Mud Room, Solid Surface, Whole-Home Generator, Kitchen Island, Ceiling Fan(s), Hot Tub, Pantry, Walk-in Shower, Blinds/Shades, Built-in Features, Gas Log, Walk-In Closet(s)

Area & Lot

  • Status Active Under Contract
  • Living Area2,925 Sq.Ft.
  • Total Area2,925 Sq.Ft.
  • Lot Area6,098 Sq.Ft.
  • MLS® ID100604452
  • TypeResidential
  • YEAR BUILT2015
  • NeighborhoodParkside at Mayfaire
  • View DescriptionNone
  • Elementary SchoolBlair
  • Middle SchoolNoble
  • High SchoolNew Hanover
  • School DistrictNew Hanover

Exterior

  • STORIES2
  • Garage Space2.0
  • water SourcePublic
  • utilitiesSewer Connected, Water Connected
  • roofMetal
  • parkingOff Street
  • HEAT TYPEElectric, Forced Air, Natural Gas
  • AIR CONDITIONINGCentral Air
  • sewerMunicipal Sewer, City/Town
  • SubstructureCrawl Space
  • HOA AmenitiesMaintenance Common Areas, Maintenance Roads, Management, Taxes, Trash
  • other exterior FeaturesOutdoor Shower, Irrigation System, Gas Log

Financial

  • Sales Price$1,269,000
  • Real Estate Tax $5,725/yr
  • HOA $2,888/yr
  • Zoning MX
Two-story beige home with stacked white-railed porches, palm trees, and clipped hedges.

Schedule a Showing

I would love to show you our beautiful property. Please select your preferred date and time below. I will be in touch shortly to confirm your appointment.

Schedule a Showing

I would love to show you our beautiful property. Please select your preferred date and time below. I will be in touch shortly to confirm your appointment.

Thank you for your interest in 6517 Chalfont Circle, Wilmington, NC 28405. We are reviewing your request and will be in touch shortly!

Mortgage Calculator

Estimate your monthly mortgage payment, including the principal and interest, property taxes, and HOA. Adjust the values to generate a more accurate rate.

All estimates are provided for informational purposes only. Actual amounts may vary.
$0,000 Your Payment 20 15 65
$0,000 Your Payment

Parkside at Mayfaire

North Carolina's most beautiful and convenient communities.

Explore

Work With Carole

Get assistance in determining current property value, crafting a competitive offer, writing and negotiating a contract, and much more. Contact me today.

Follow Me on Instagram