5002 Blue Grass Court
SEE ALL PHOTOS
5002 Blue Grass Court
Coming Soon

5002 Blue Grass Court

5002 Blue Grass Court, Wilmington, NC 28409

$465,000
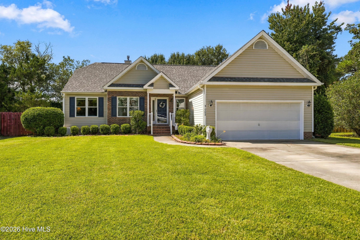
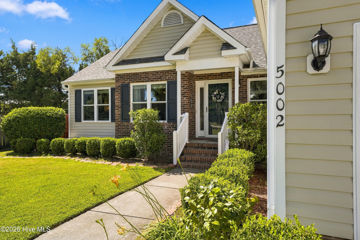
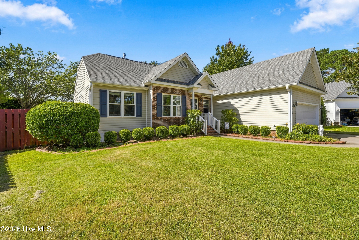
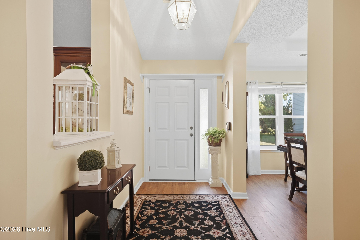
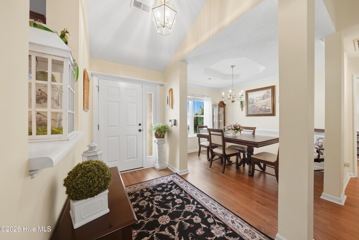
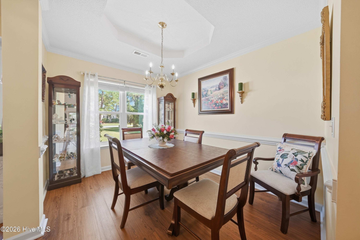
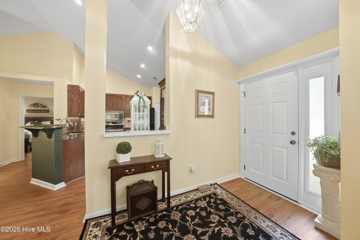
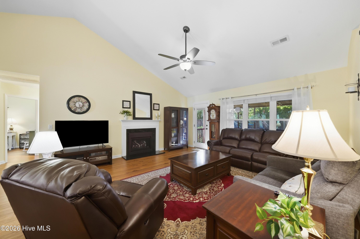
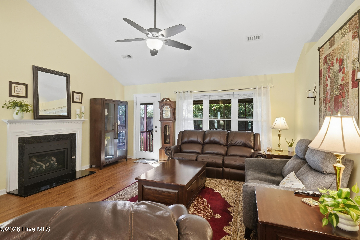
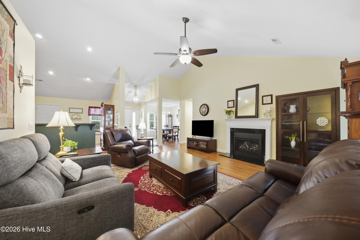
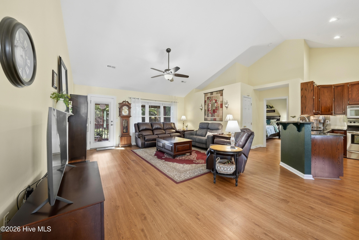
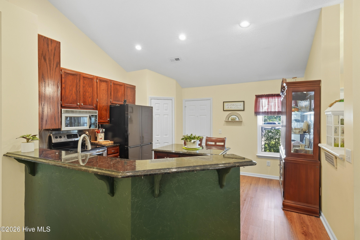
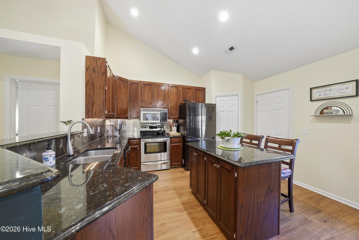
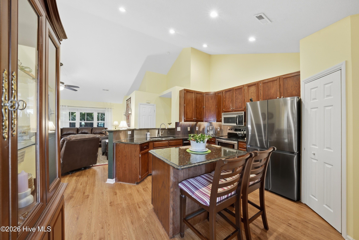
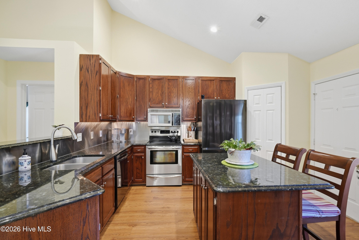
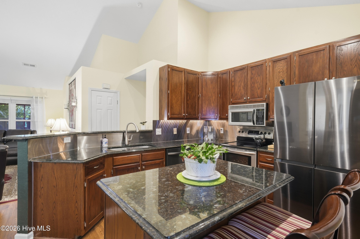
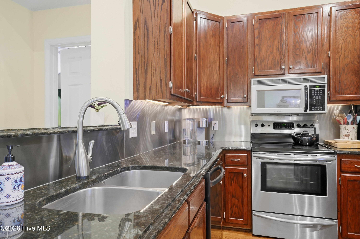
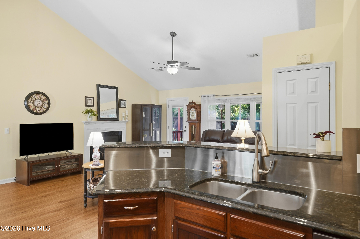
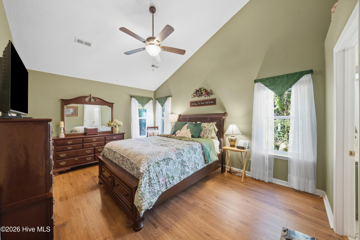
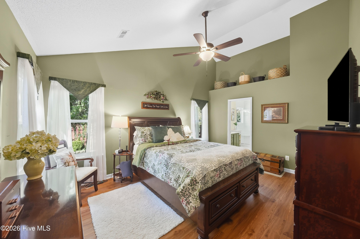
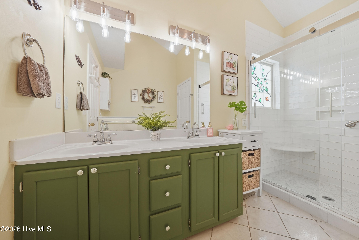
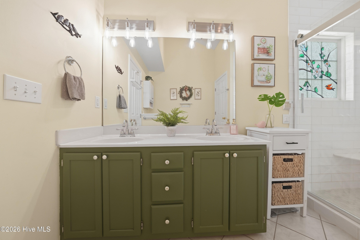
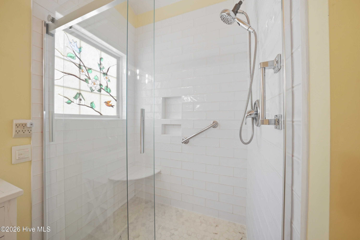
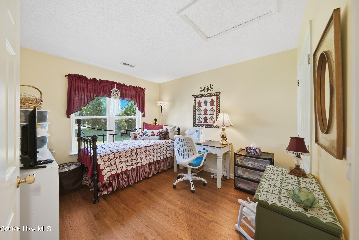
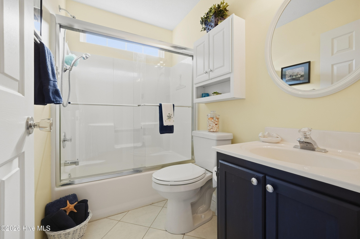
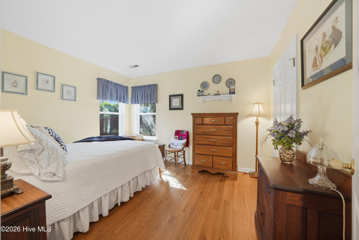
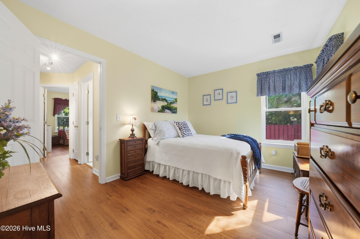
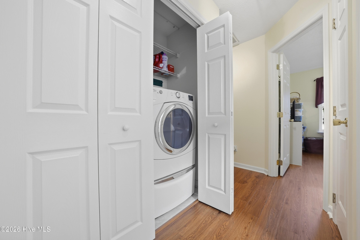
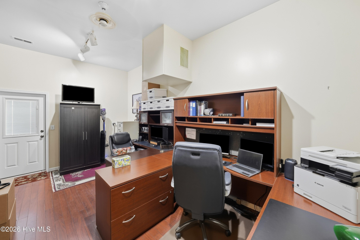
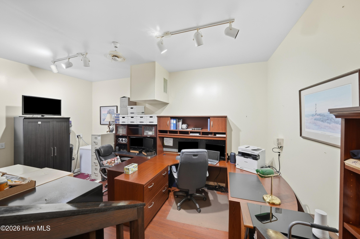
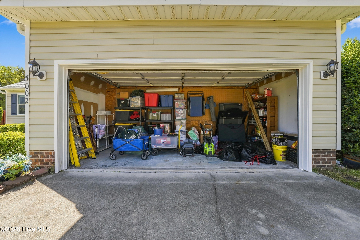
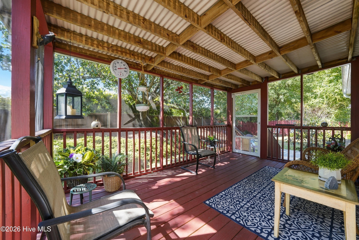
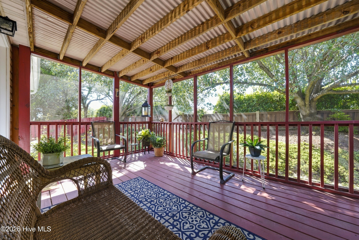
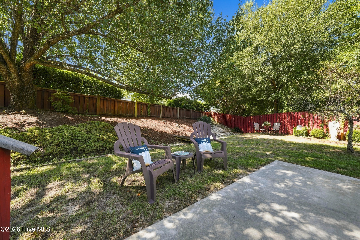
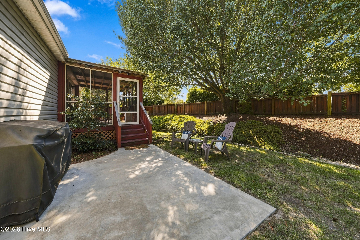
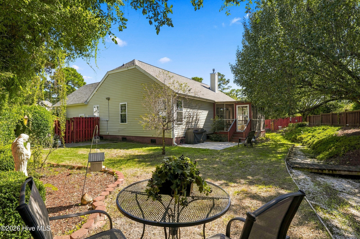
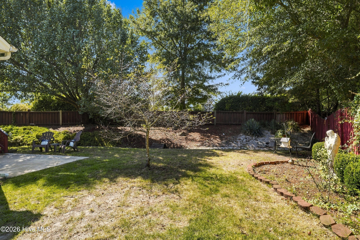
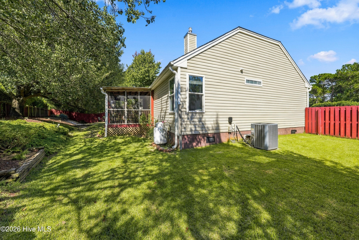
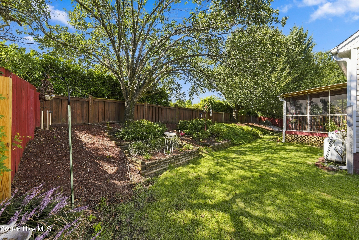
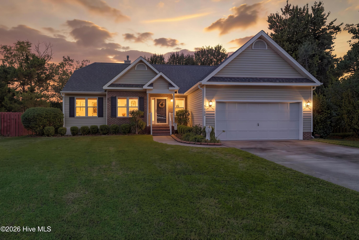
Meticulously maintained and move-in ready, this charming home offers comfortable one-level living with a desirable split-bedroom floor plan and inviting open-concept layout. Vaulted ceilings create a spacious, airy feel, while new flooring throughout the home provides a fresh, updated look. The living room features a gas fireplace, creating a warm and welcoming gathering space. The kitchen is well appointed with granite countertops, stainless steel appliances, and a convenient walk-in pantry. The spacious primary suite offers a relaxing retreat with an updated primary bath featuring a refreshed shower and heated floors for added comfort. Enjoy year-round outdoor living on the screened porch overlooking the beautifully maintained yard. The garage has been thoughtfully converted into heated and cooled office space plus a separate storage area, providing valuable flexibility for a home office, hobby space, or additional storage. Lovingly maintained and move-in ready, this home offers comfort, functionality, and convenience. No city taxes and ideally located close to shopping, dining, and everyday amenities. A wonderful opportunity to enjoy easy living in a well-cared-for home.

3
beds

2
baths

1,800 Sq.Ft. LIVING AREA

0.27 Acres lot

Carole  Sheffield

Carole Sheffield

Features & Amenities

Interior

  • total bedrooms3
  • Total bathrooms2
  • full bathrooms2
  • Laundry room Laundry Closet
  • Flooring LVT/LVP, Carpet, Tile
  • Fireplace Gas Log
  • APPLIANCES Built-In Microwave, Washer, Refrigerator, Dryer, Dishwasher, Electric Range
  • other interior Features Walk-in Closet(s), Entrance Foyer, Solid Surface, Kitchen Island, Ceiling Fan(s), Pantry, Walk-in Shower, Blinds/Shades, Gas Log, Walk-In Closet(s)

Area & Lot

  • Status Coming Soon
  • Living Area1,800 Sq.Ft.
  • Total Area1,800 Sq.Ft.
  • Lot Area0.27 Acres
  • MLS® ID100604783
  • TypeResidential
  • YEAR BUILT1996
  • View DescriptionSee Remarks
  • Elementary SchoolBellamy
  • Middle SchoolMyrtle Grove
  • High SchoolAshley
  • School DistrictNew Hanover

Exterior

  • STORIES1
  • water SourcePublic
  • utilitiesSewer Available, Water Available
  • roofShingle
  • lot featuresLandscaped
  • parkingConcrete, On Site
  • HEAT TYPEElectric, Forced Air
  • AIR CONDITIONINGCentral Air
  • sewerMunicipal Sewer
  • SubstructureCrawl Space
  • HOA AmenitiesMaintenance Common Areas, Street Lights

Financial

  • Sales Price$465,000
  • Real Estate Tax $1,531/yr
  • HOA $380/yr
  • Zoning R-15

Mortgage Calculator

Estimate your monthly mortgage payment, including the principal and interest, property taxes, and HOA. Adjust the values to generate a more accurate rate.

All estimates are provided for informational purposes only. Actual amounts may vary.
$0,000 Your Payment 20 15 65
$0,000 Your Payment

Work With Carole

Get assistance in determining current property value, crafting a competitive offer, writing and negotiating a contract, and much more. Contact me today.

Follow Me on Instagram