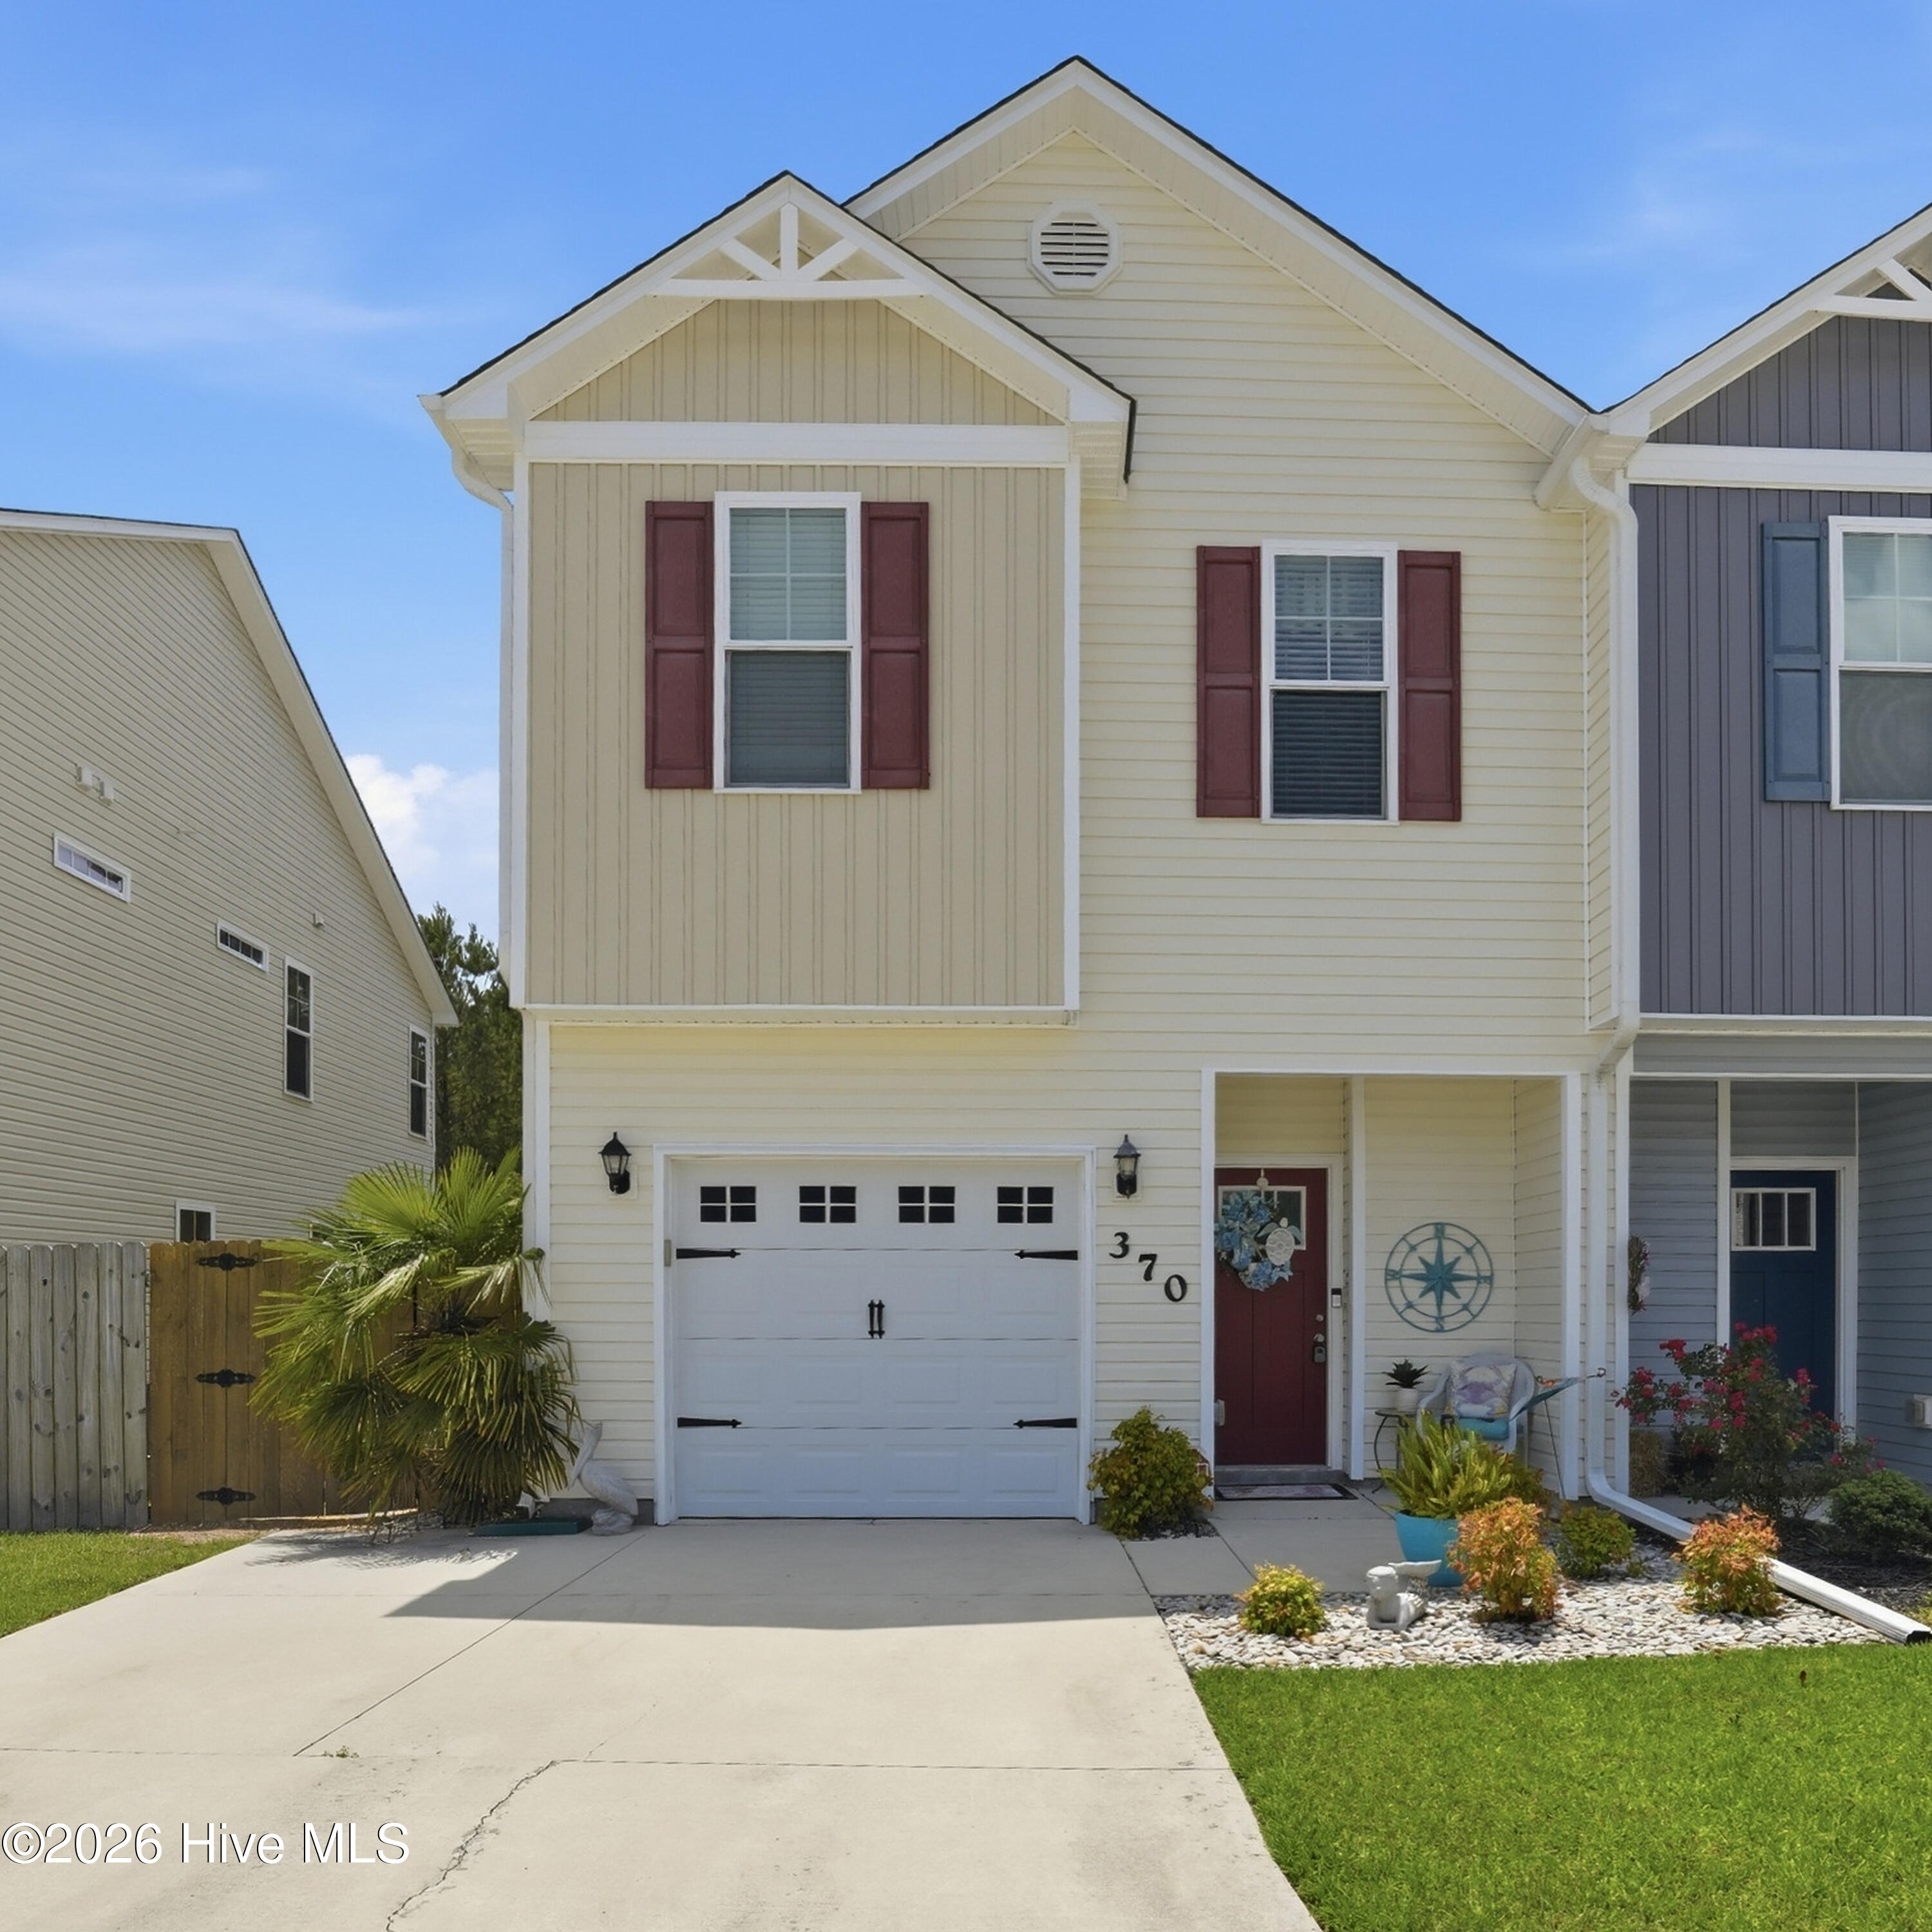
Cream two-story townhouse with burgundy shutters, white garage, red front door, and landscaped entry.
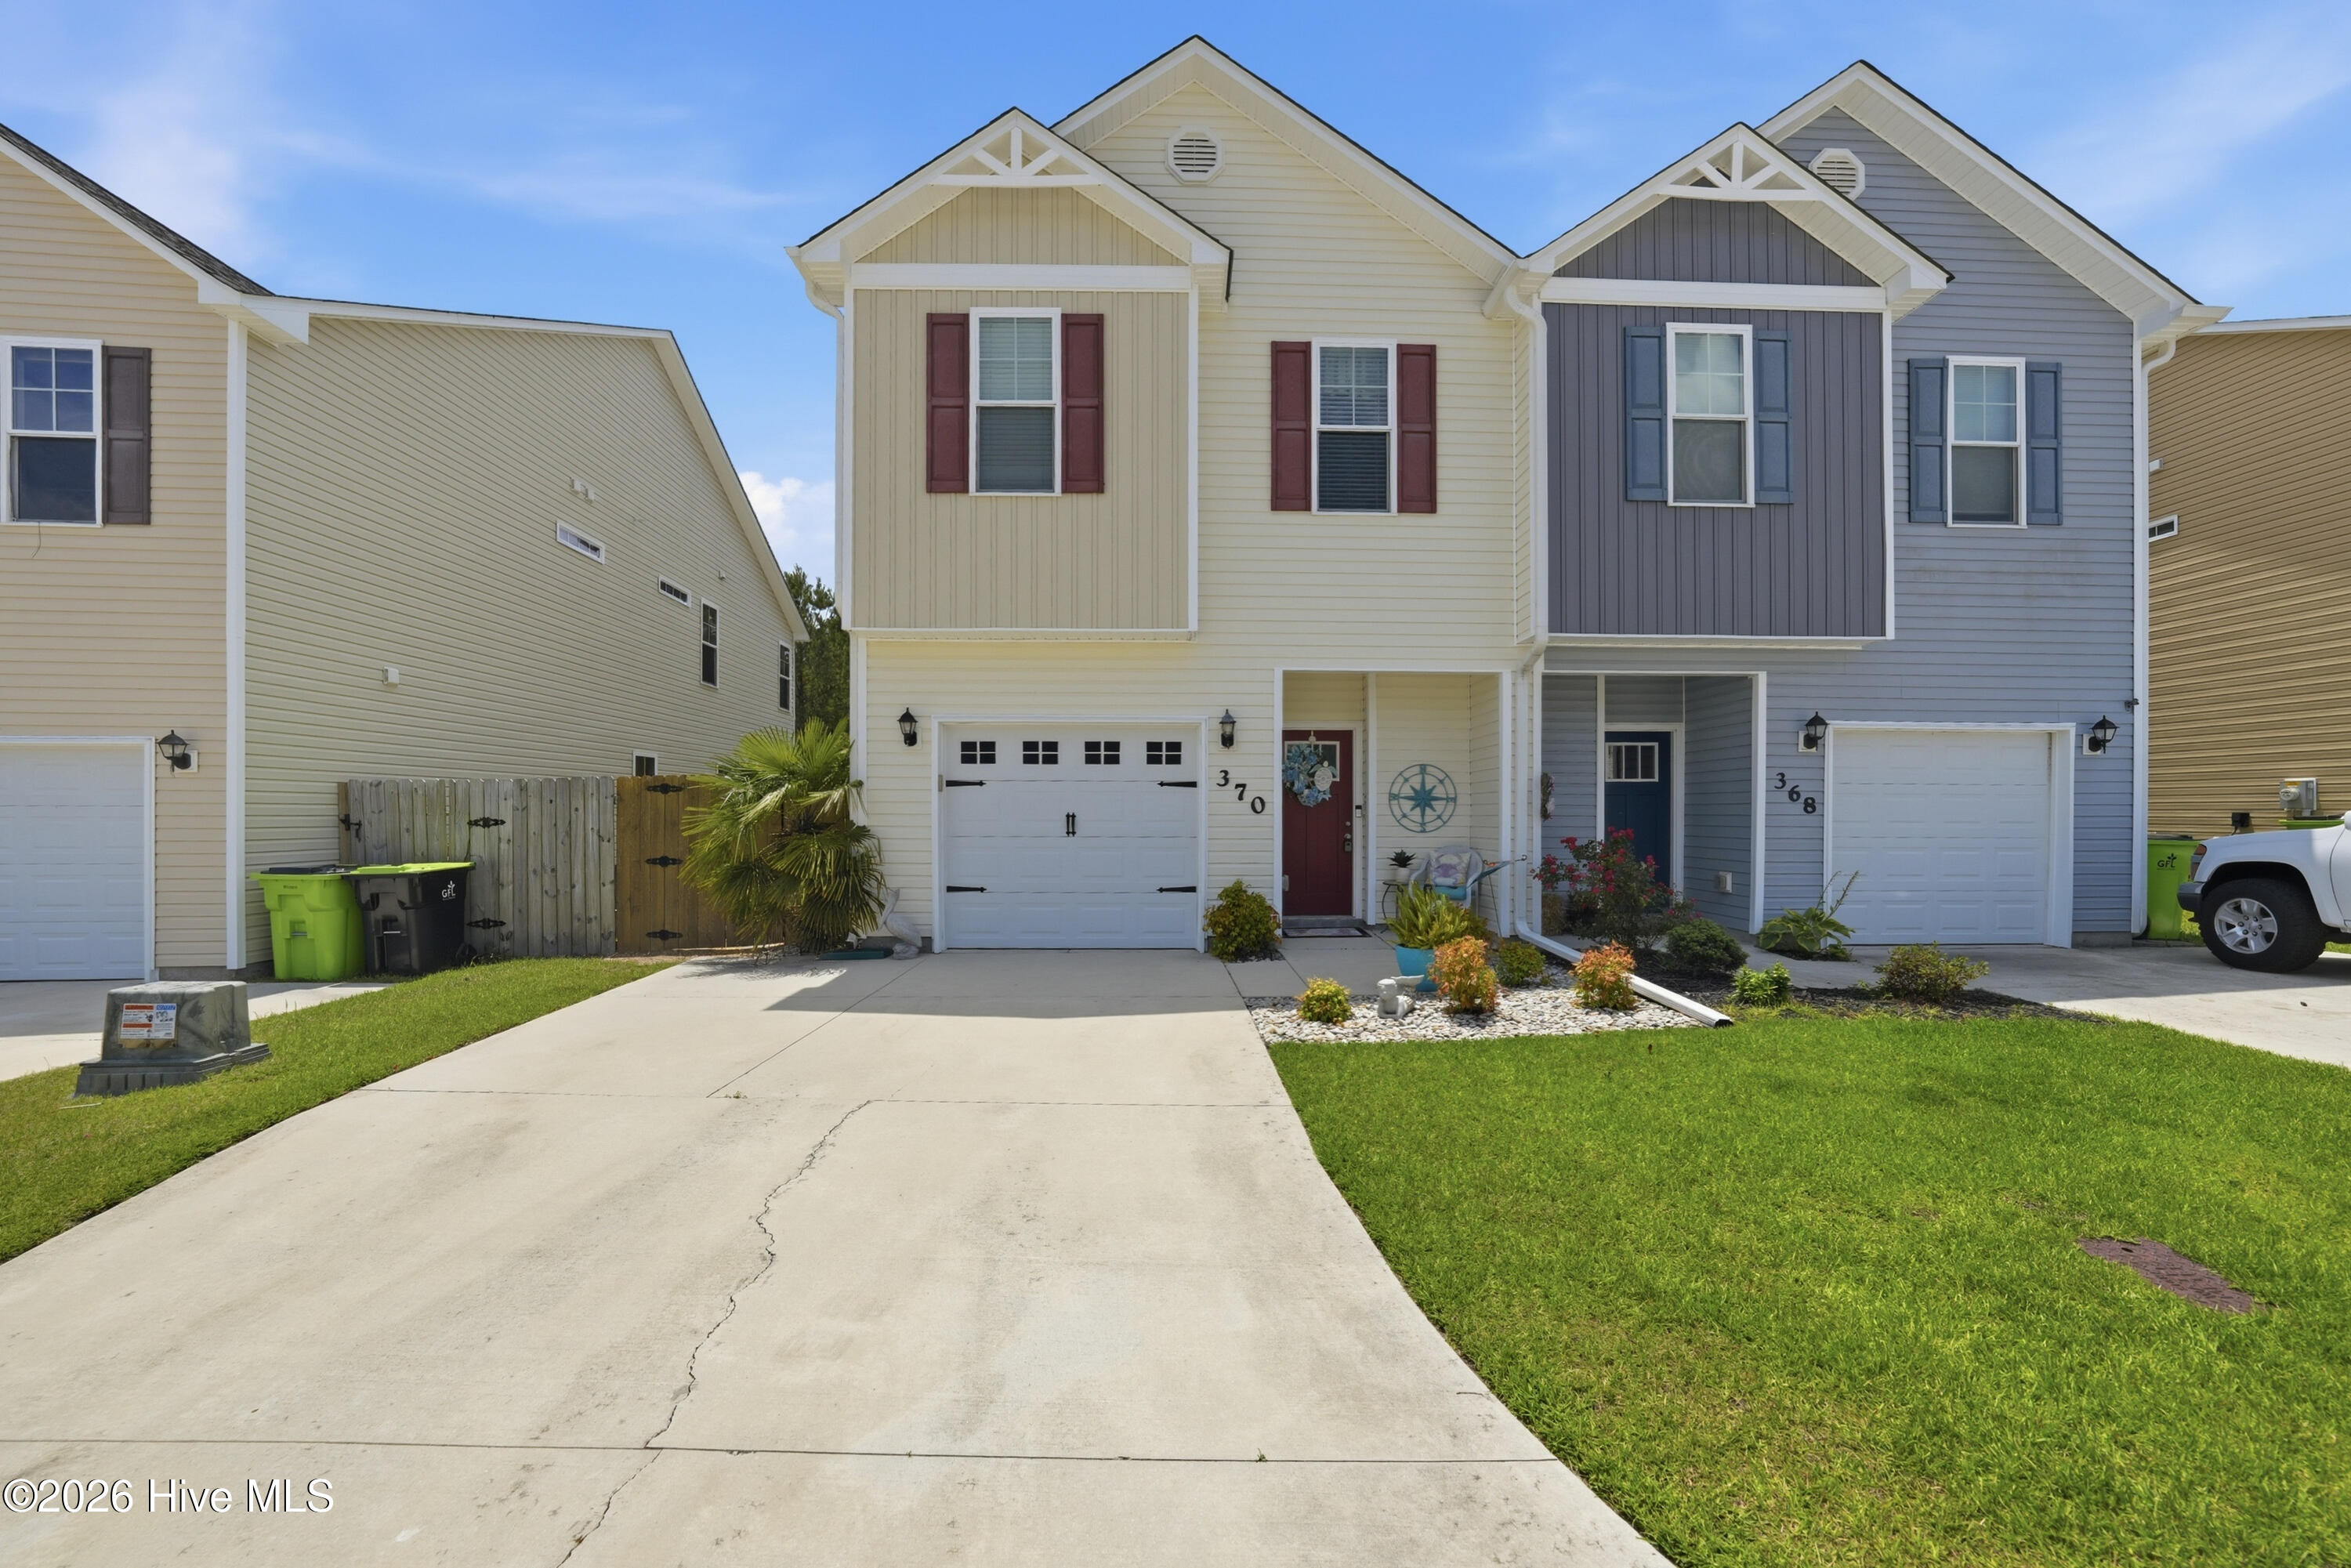
Cream-sided townhouse with burgundy front door, white garage, broad driveway, and green lawn.
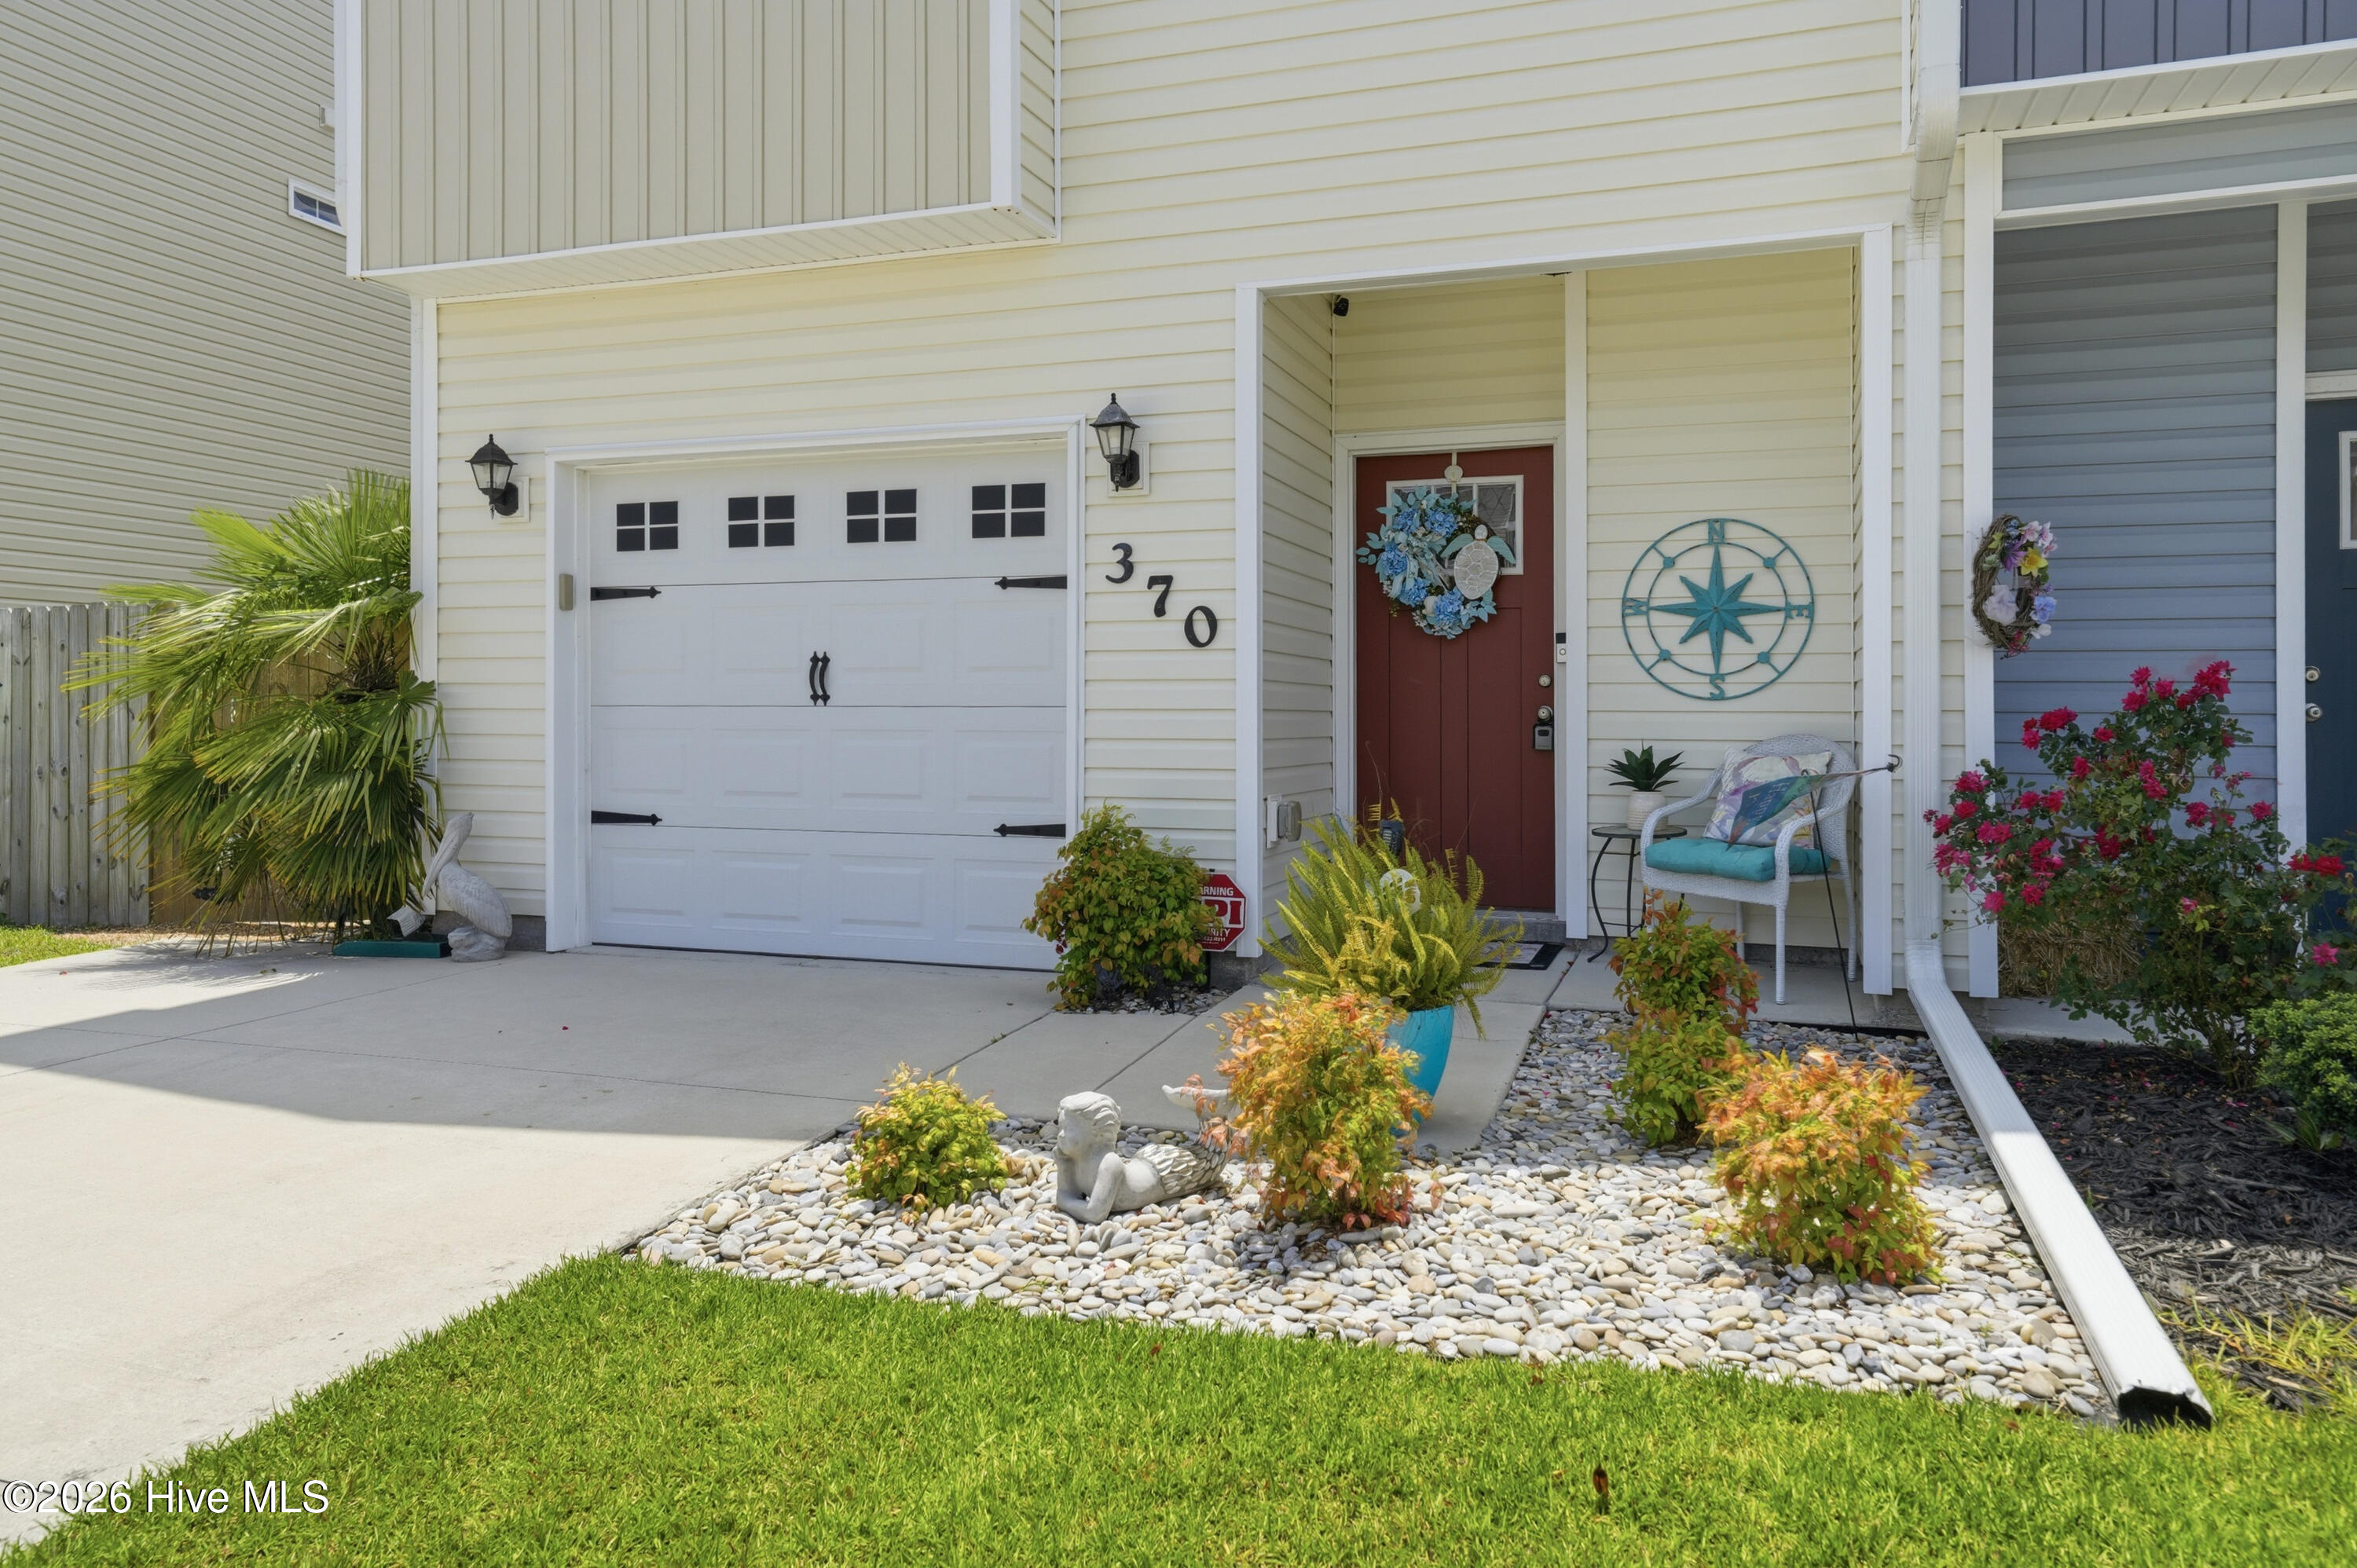
House exterior with white garage, red front door, compass decoration, and landscaped stone garden.
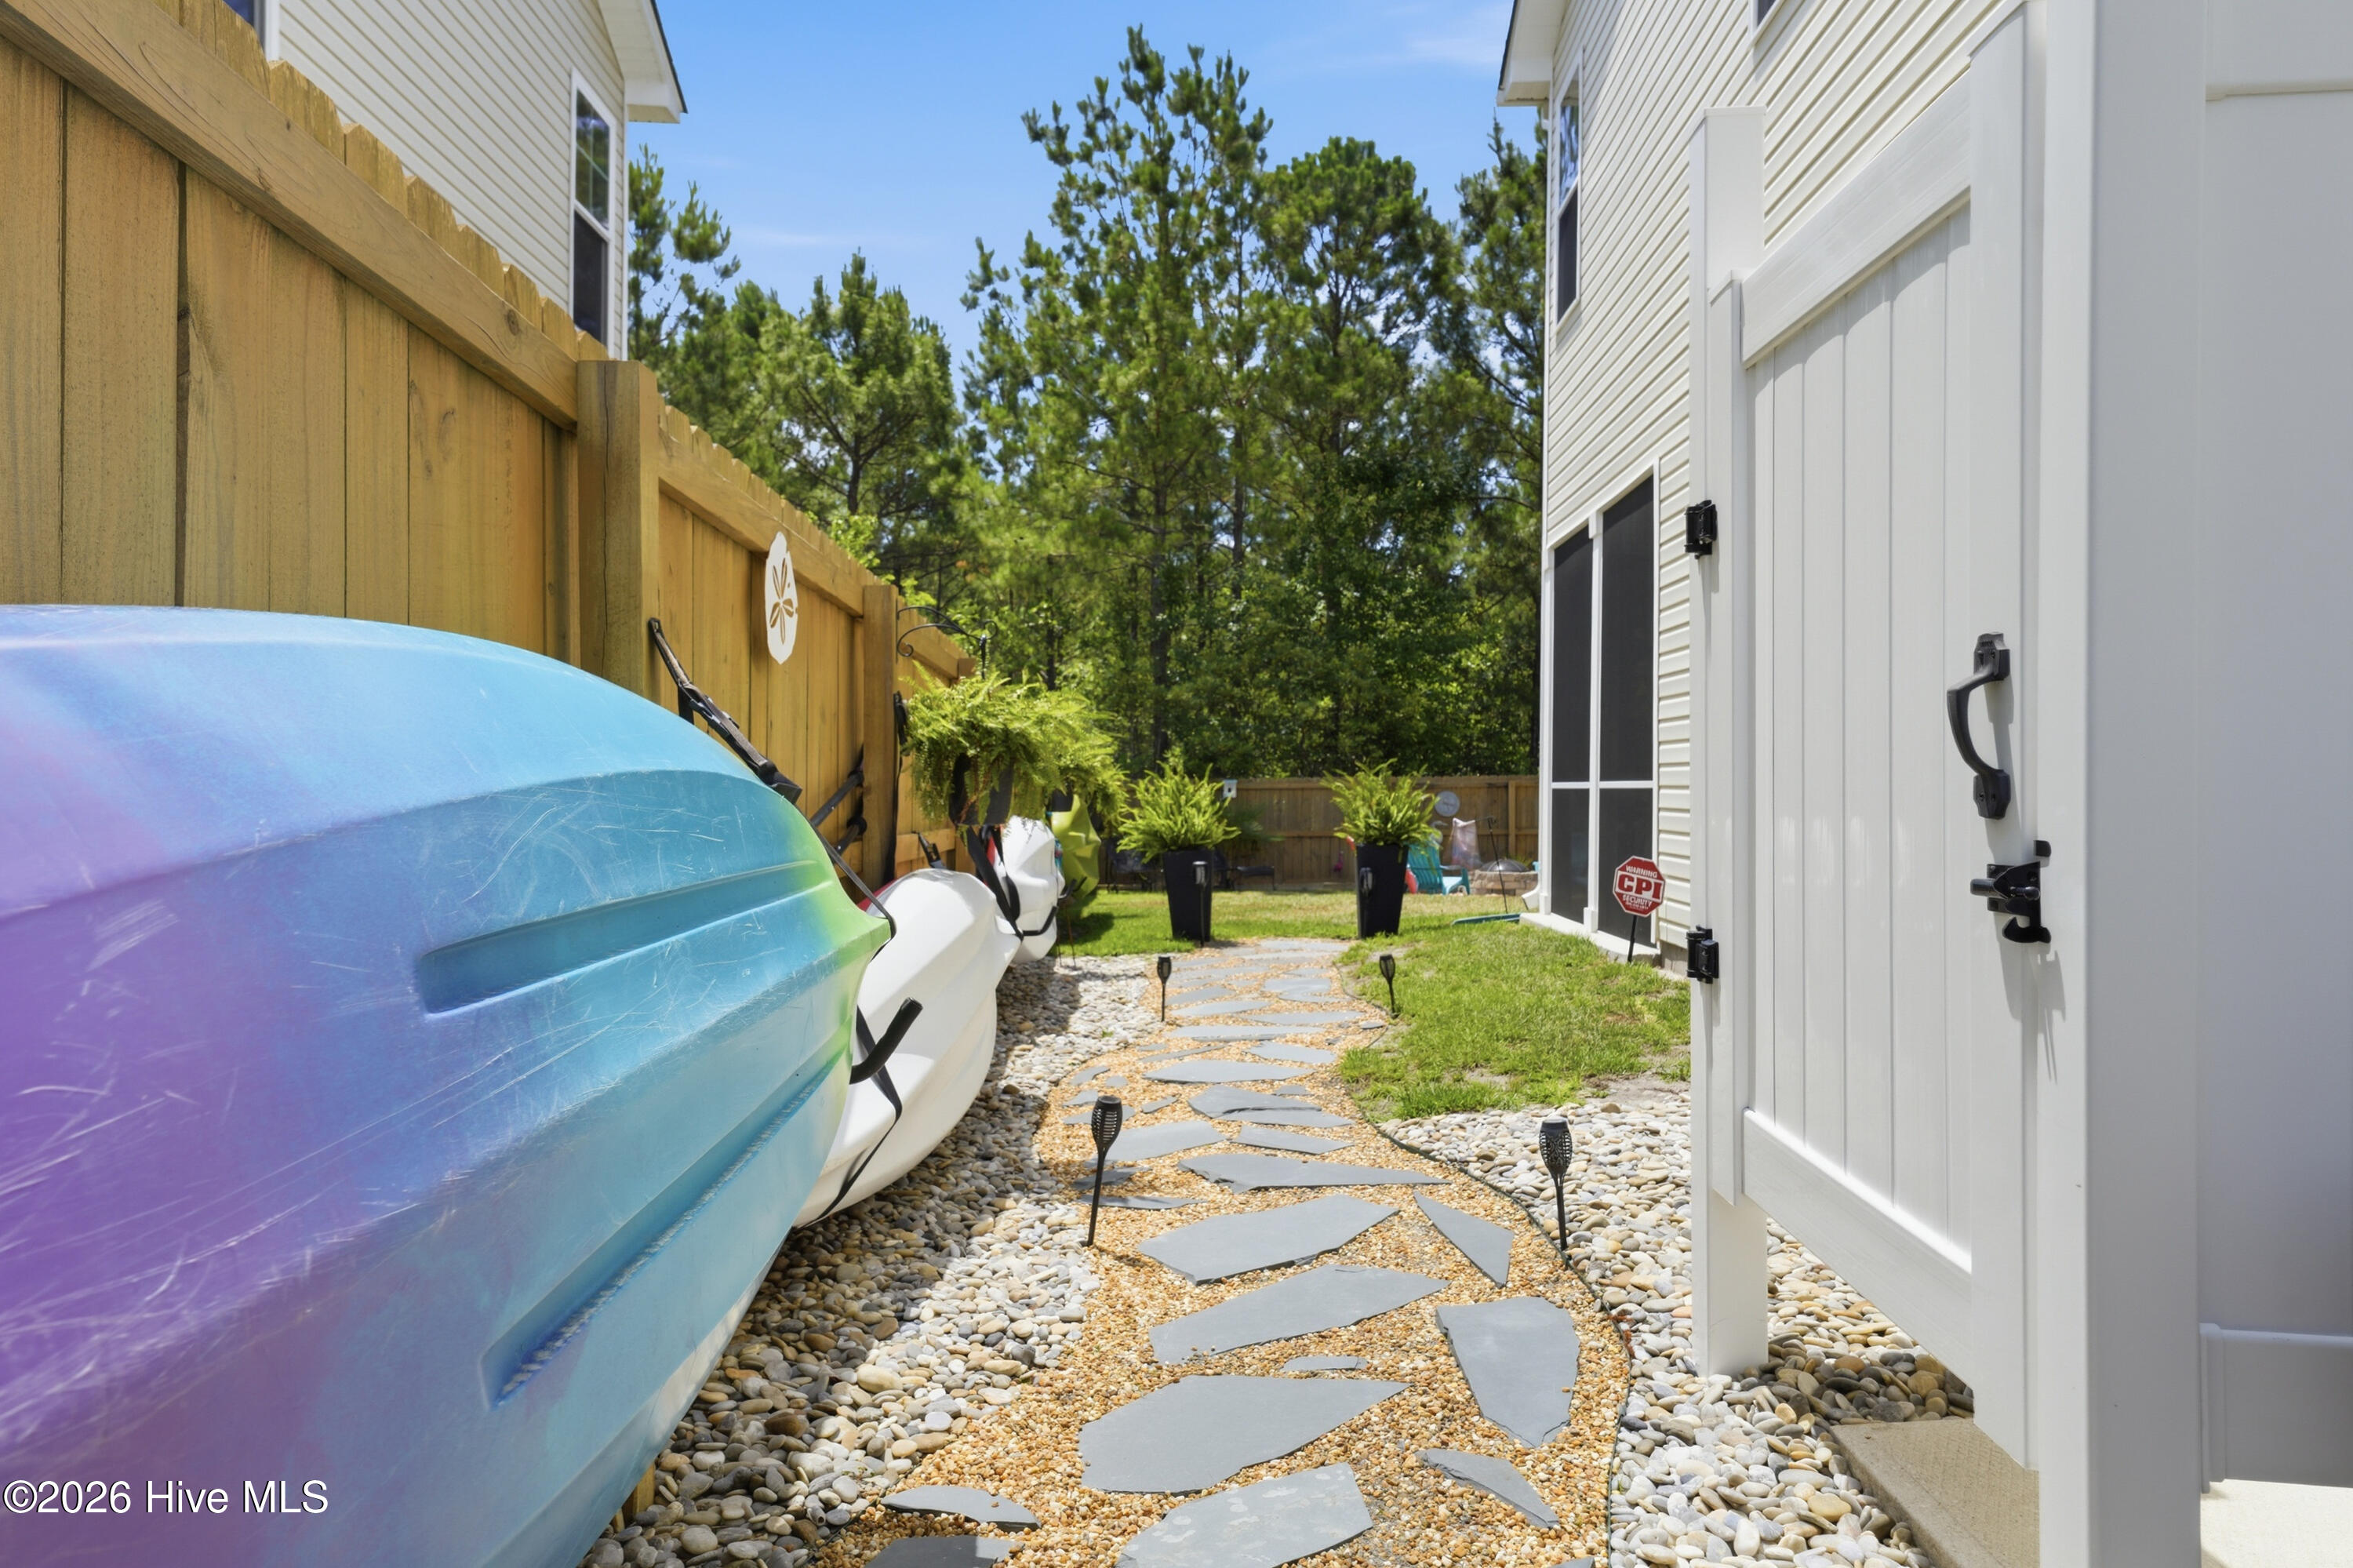
Side yard with kayaks, a white shed, potted ferns, and a stepping-stone path.
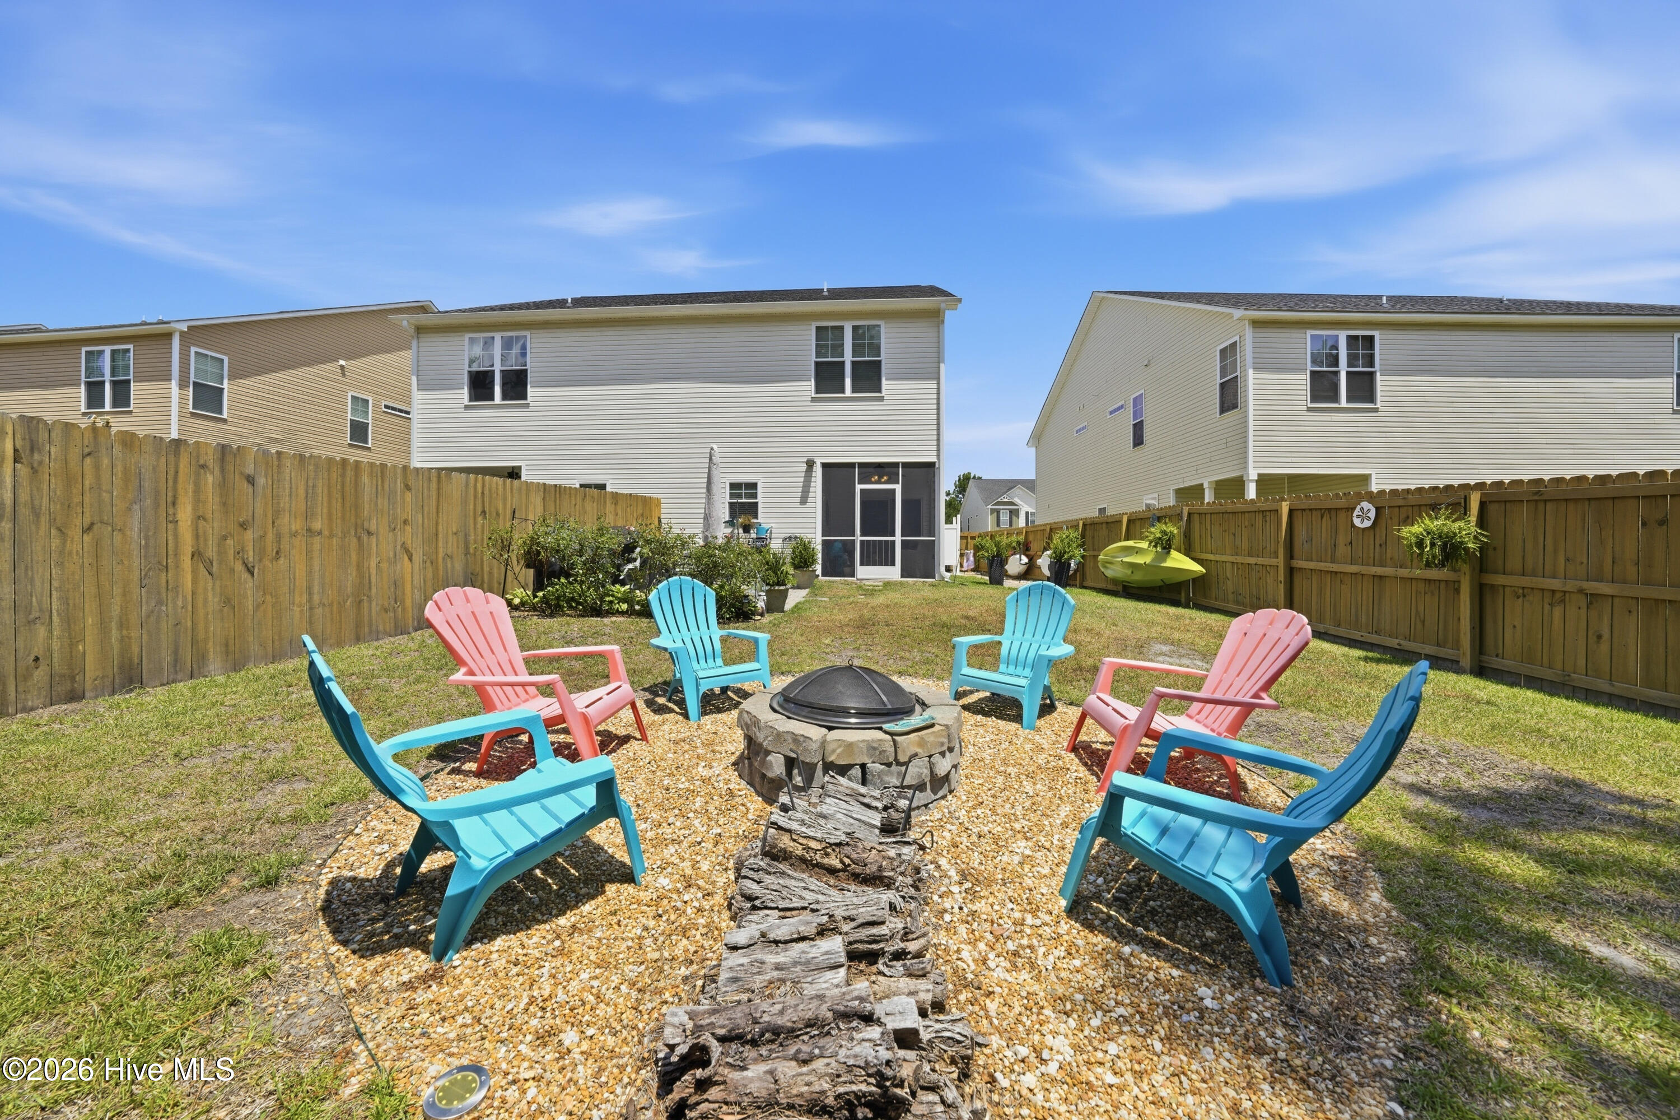
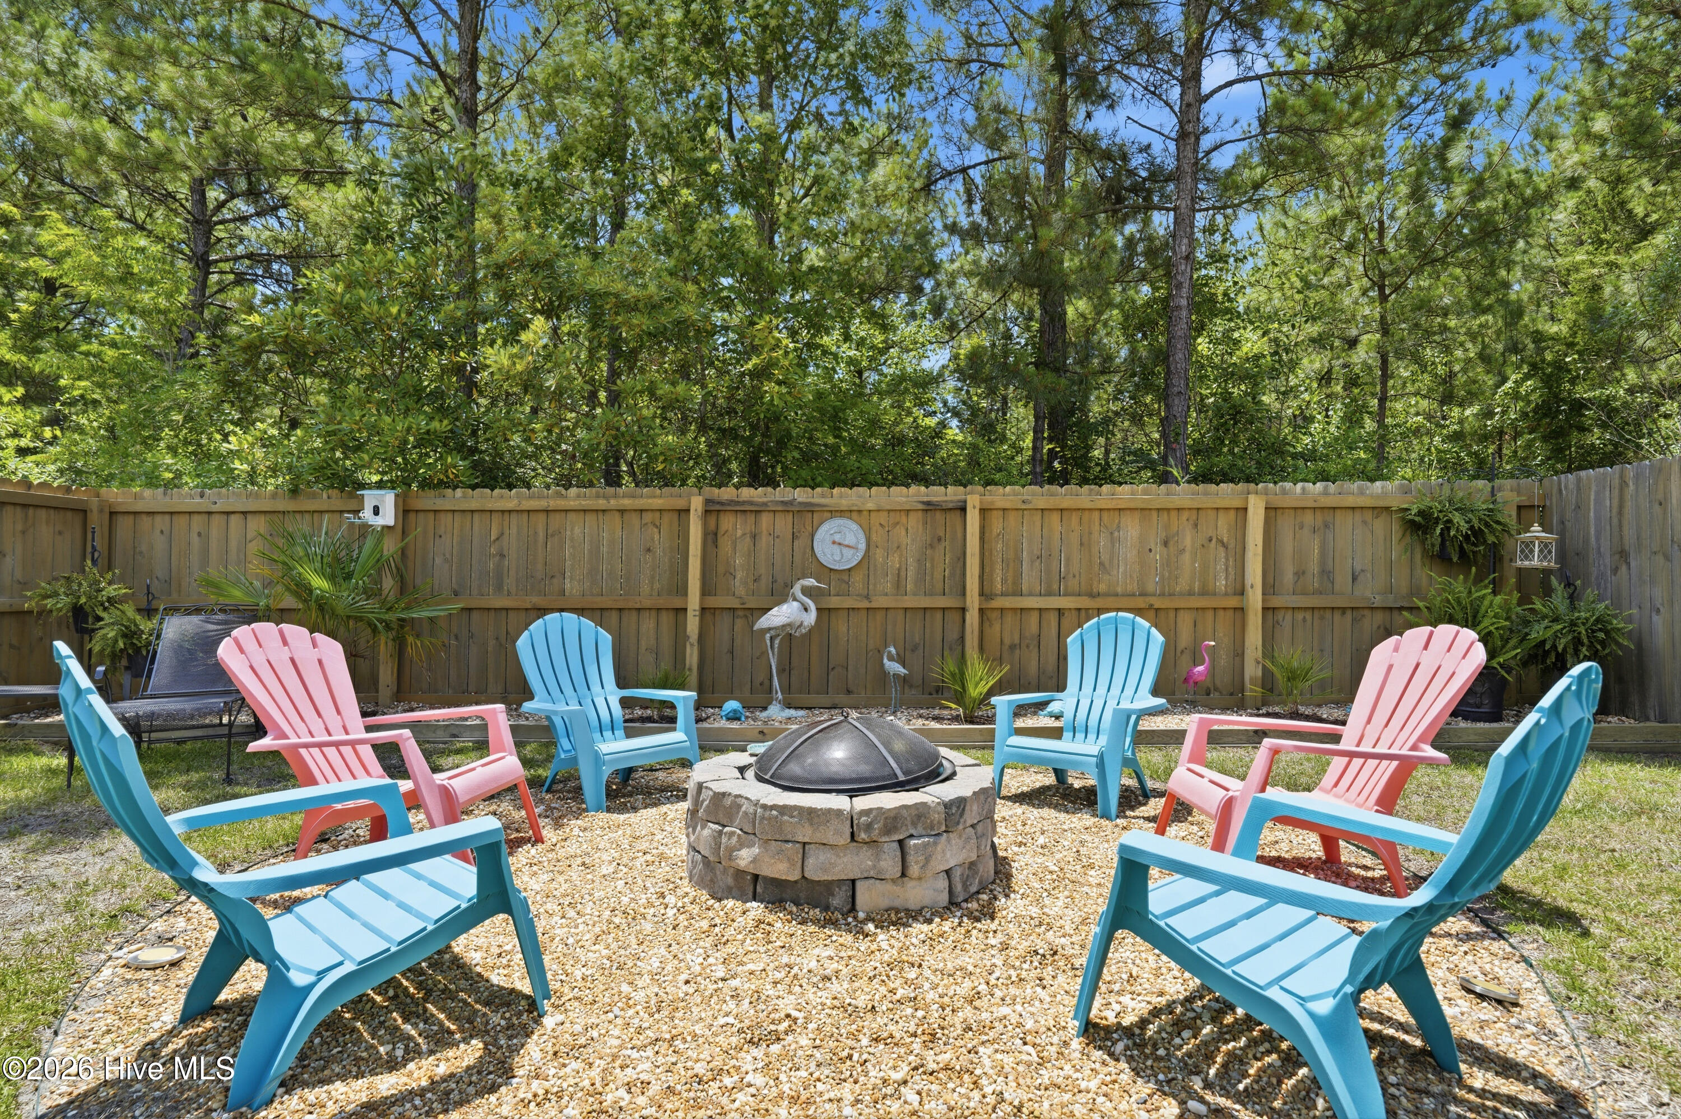
Fenced backyard with colorful Adirondack chairs around a stone fire pit.
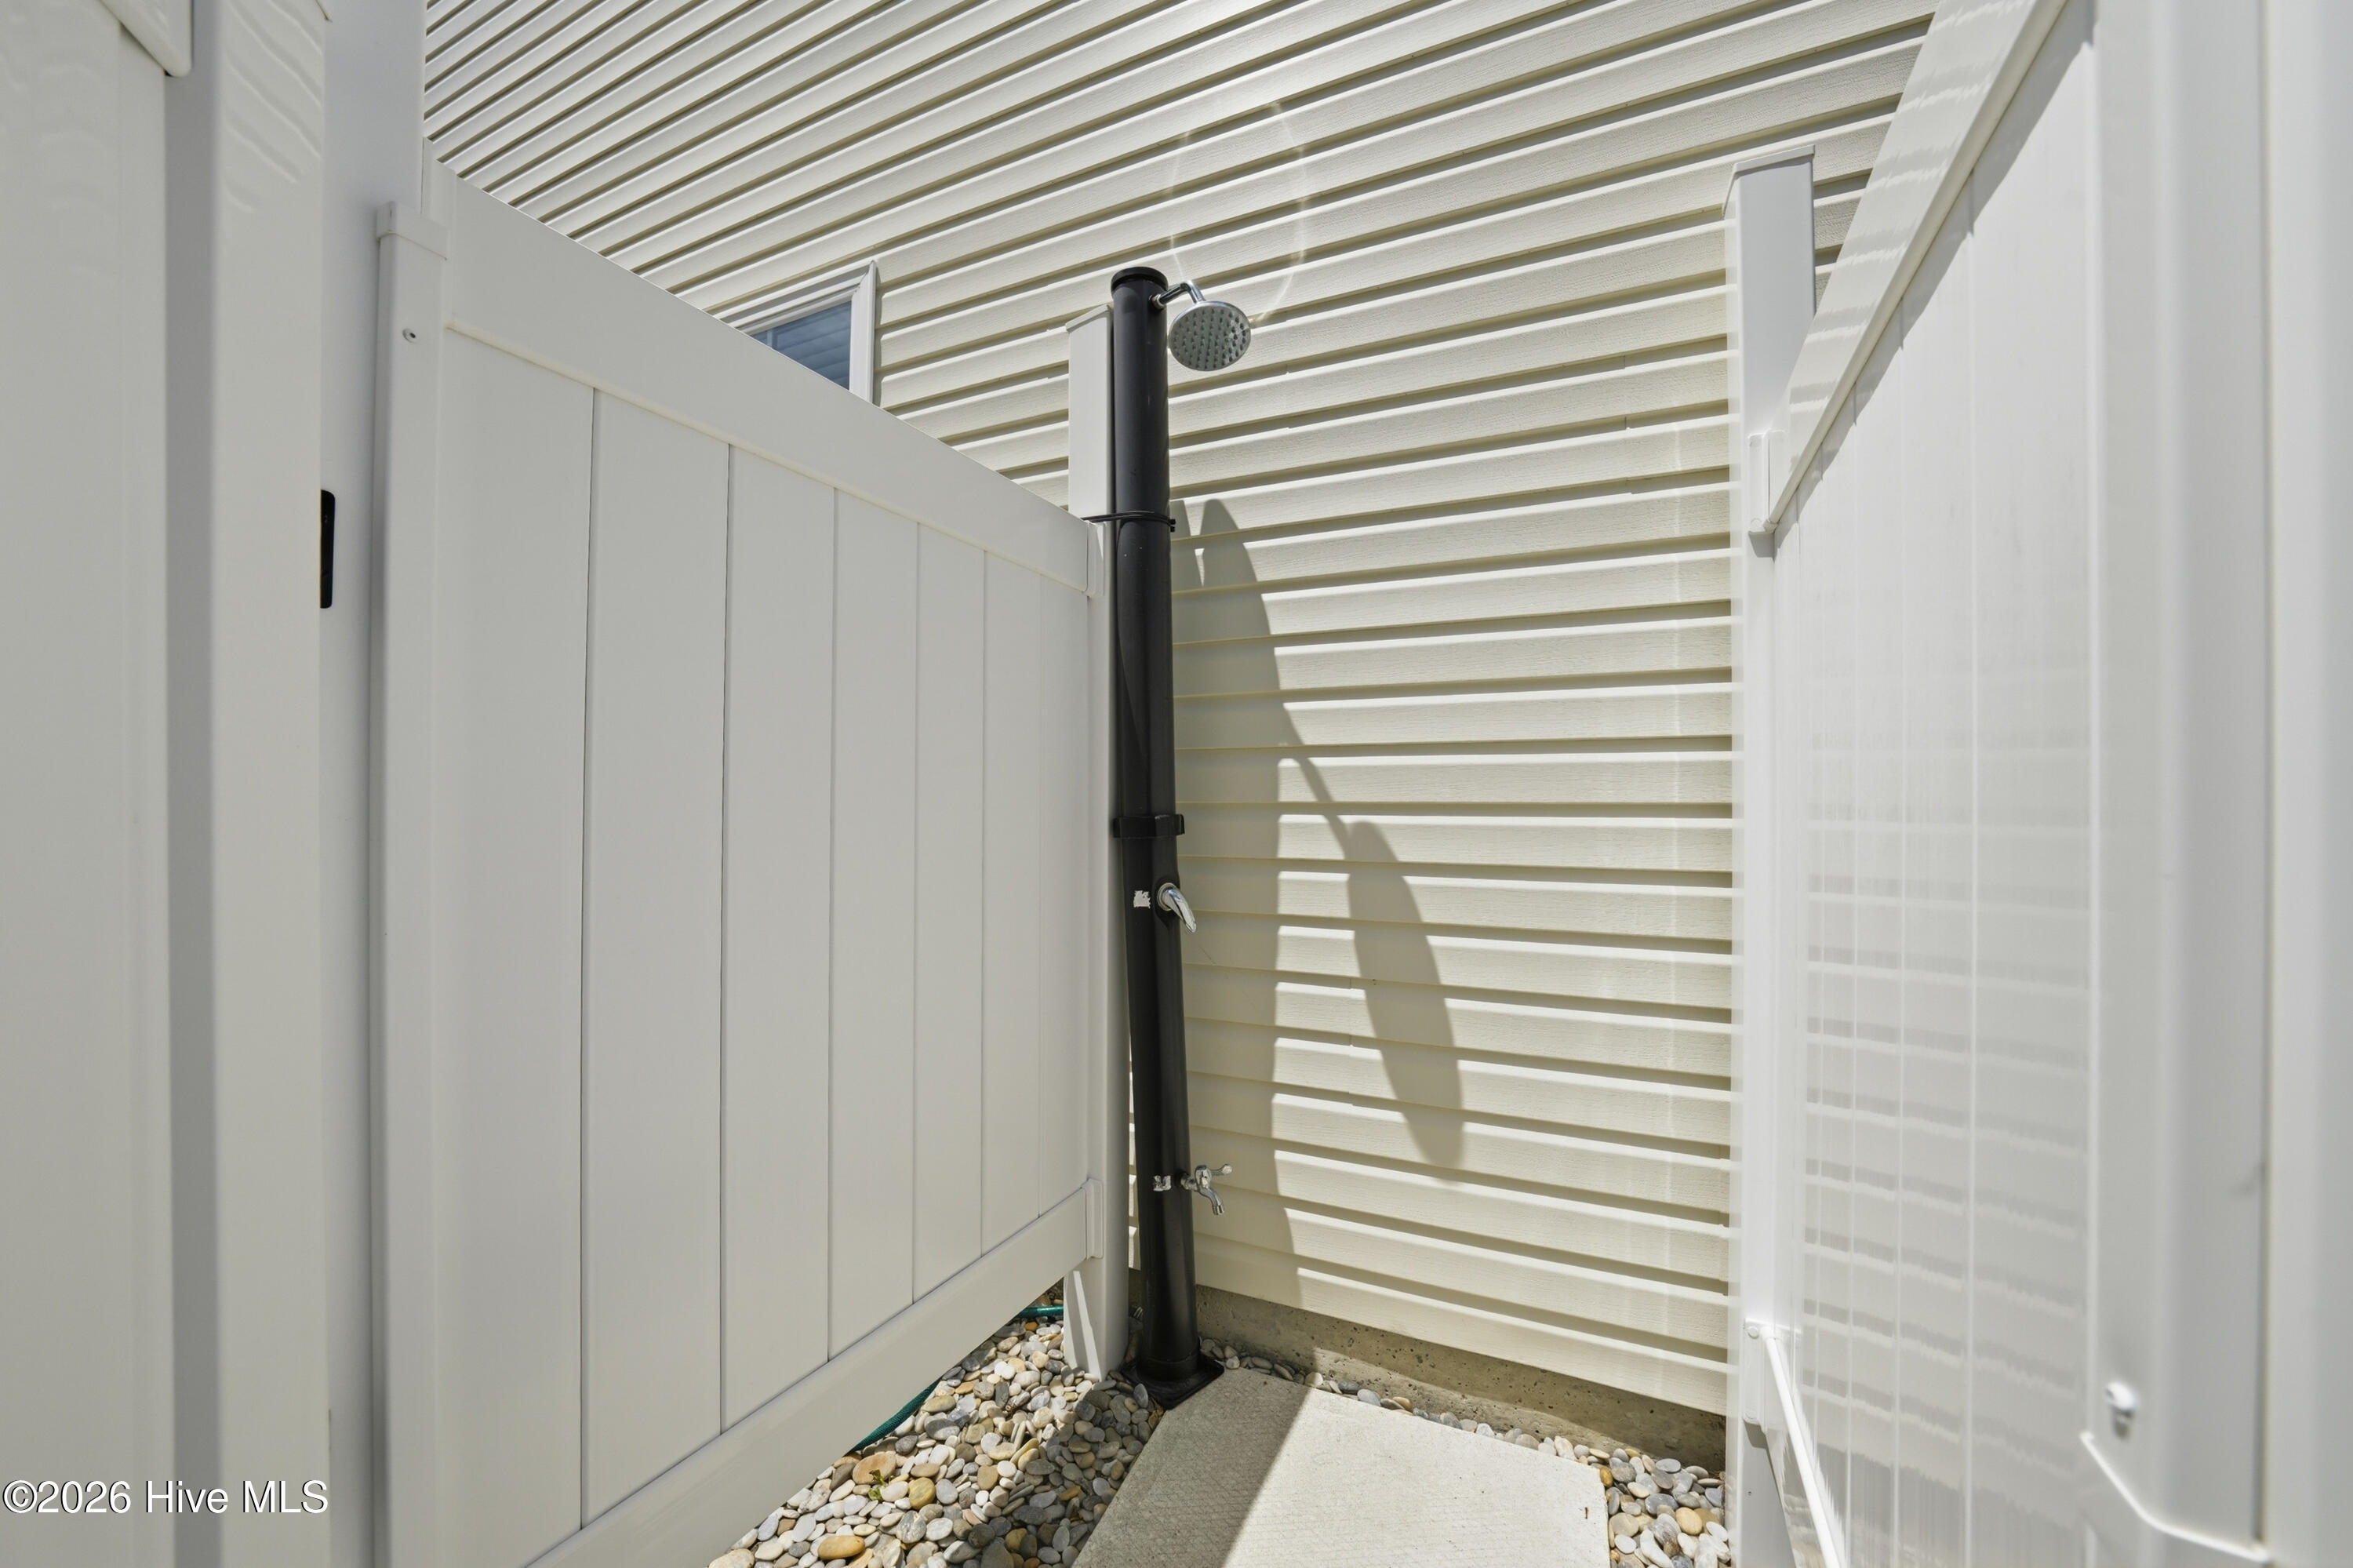
Outdoor shower with a black shower column, white privacy panels, and a stone-bordered concrete pad.
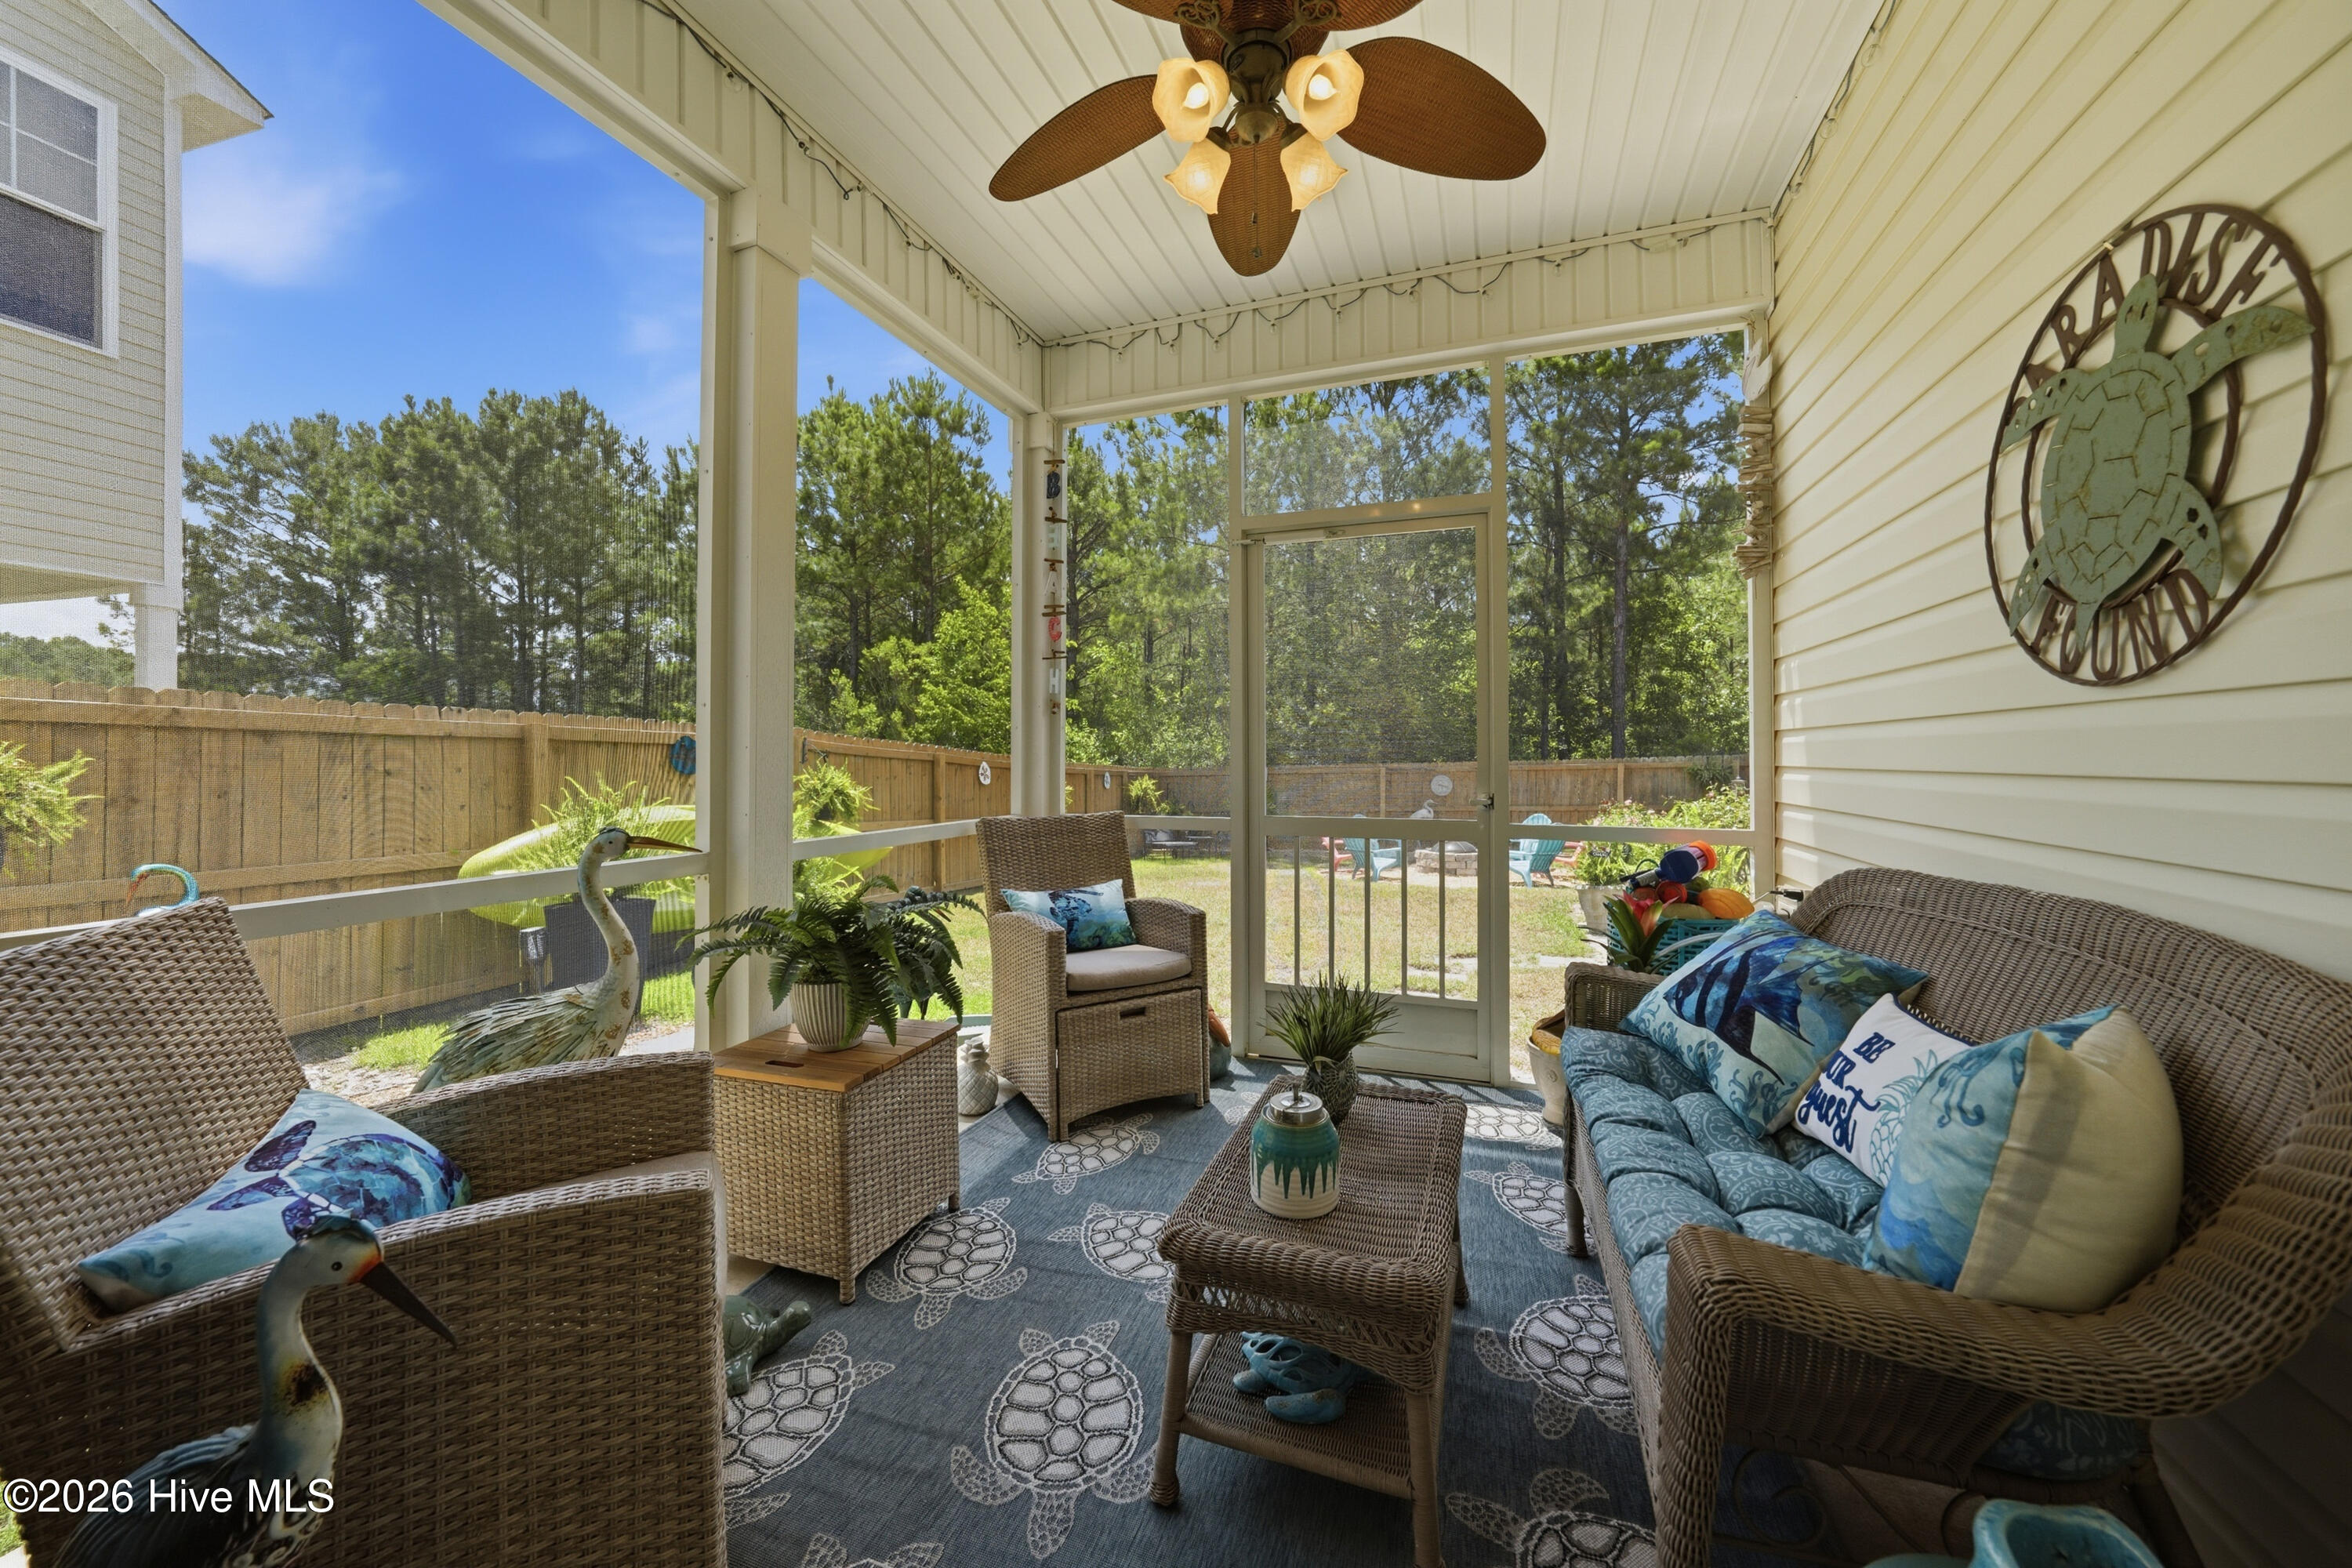
Screened porch with wicker seating, blue coastal cushions, a ceiling fan, and views of the fenced backyard.
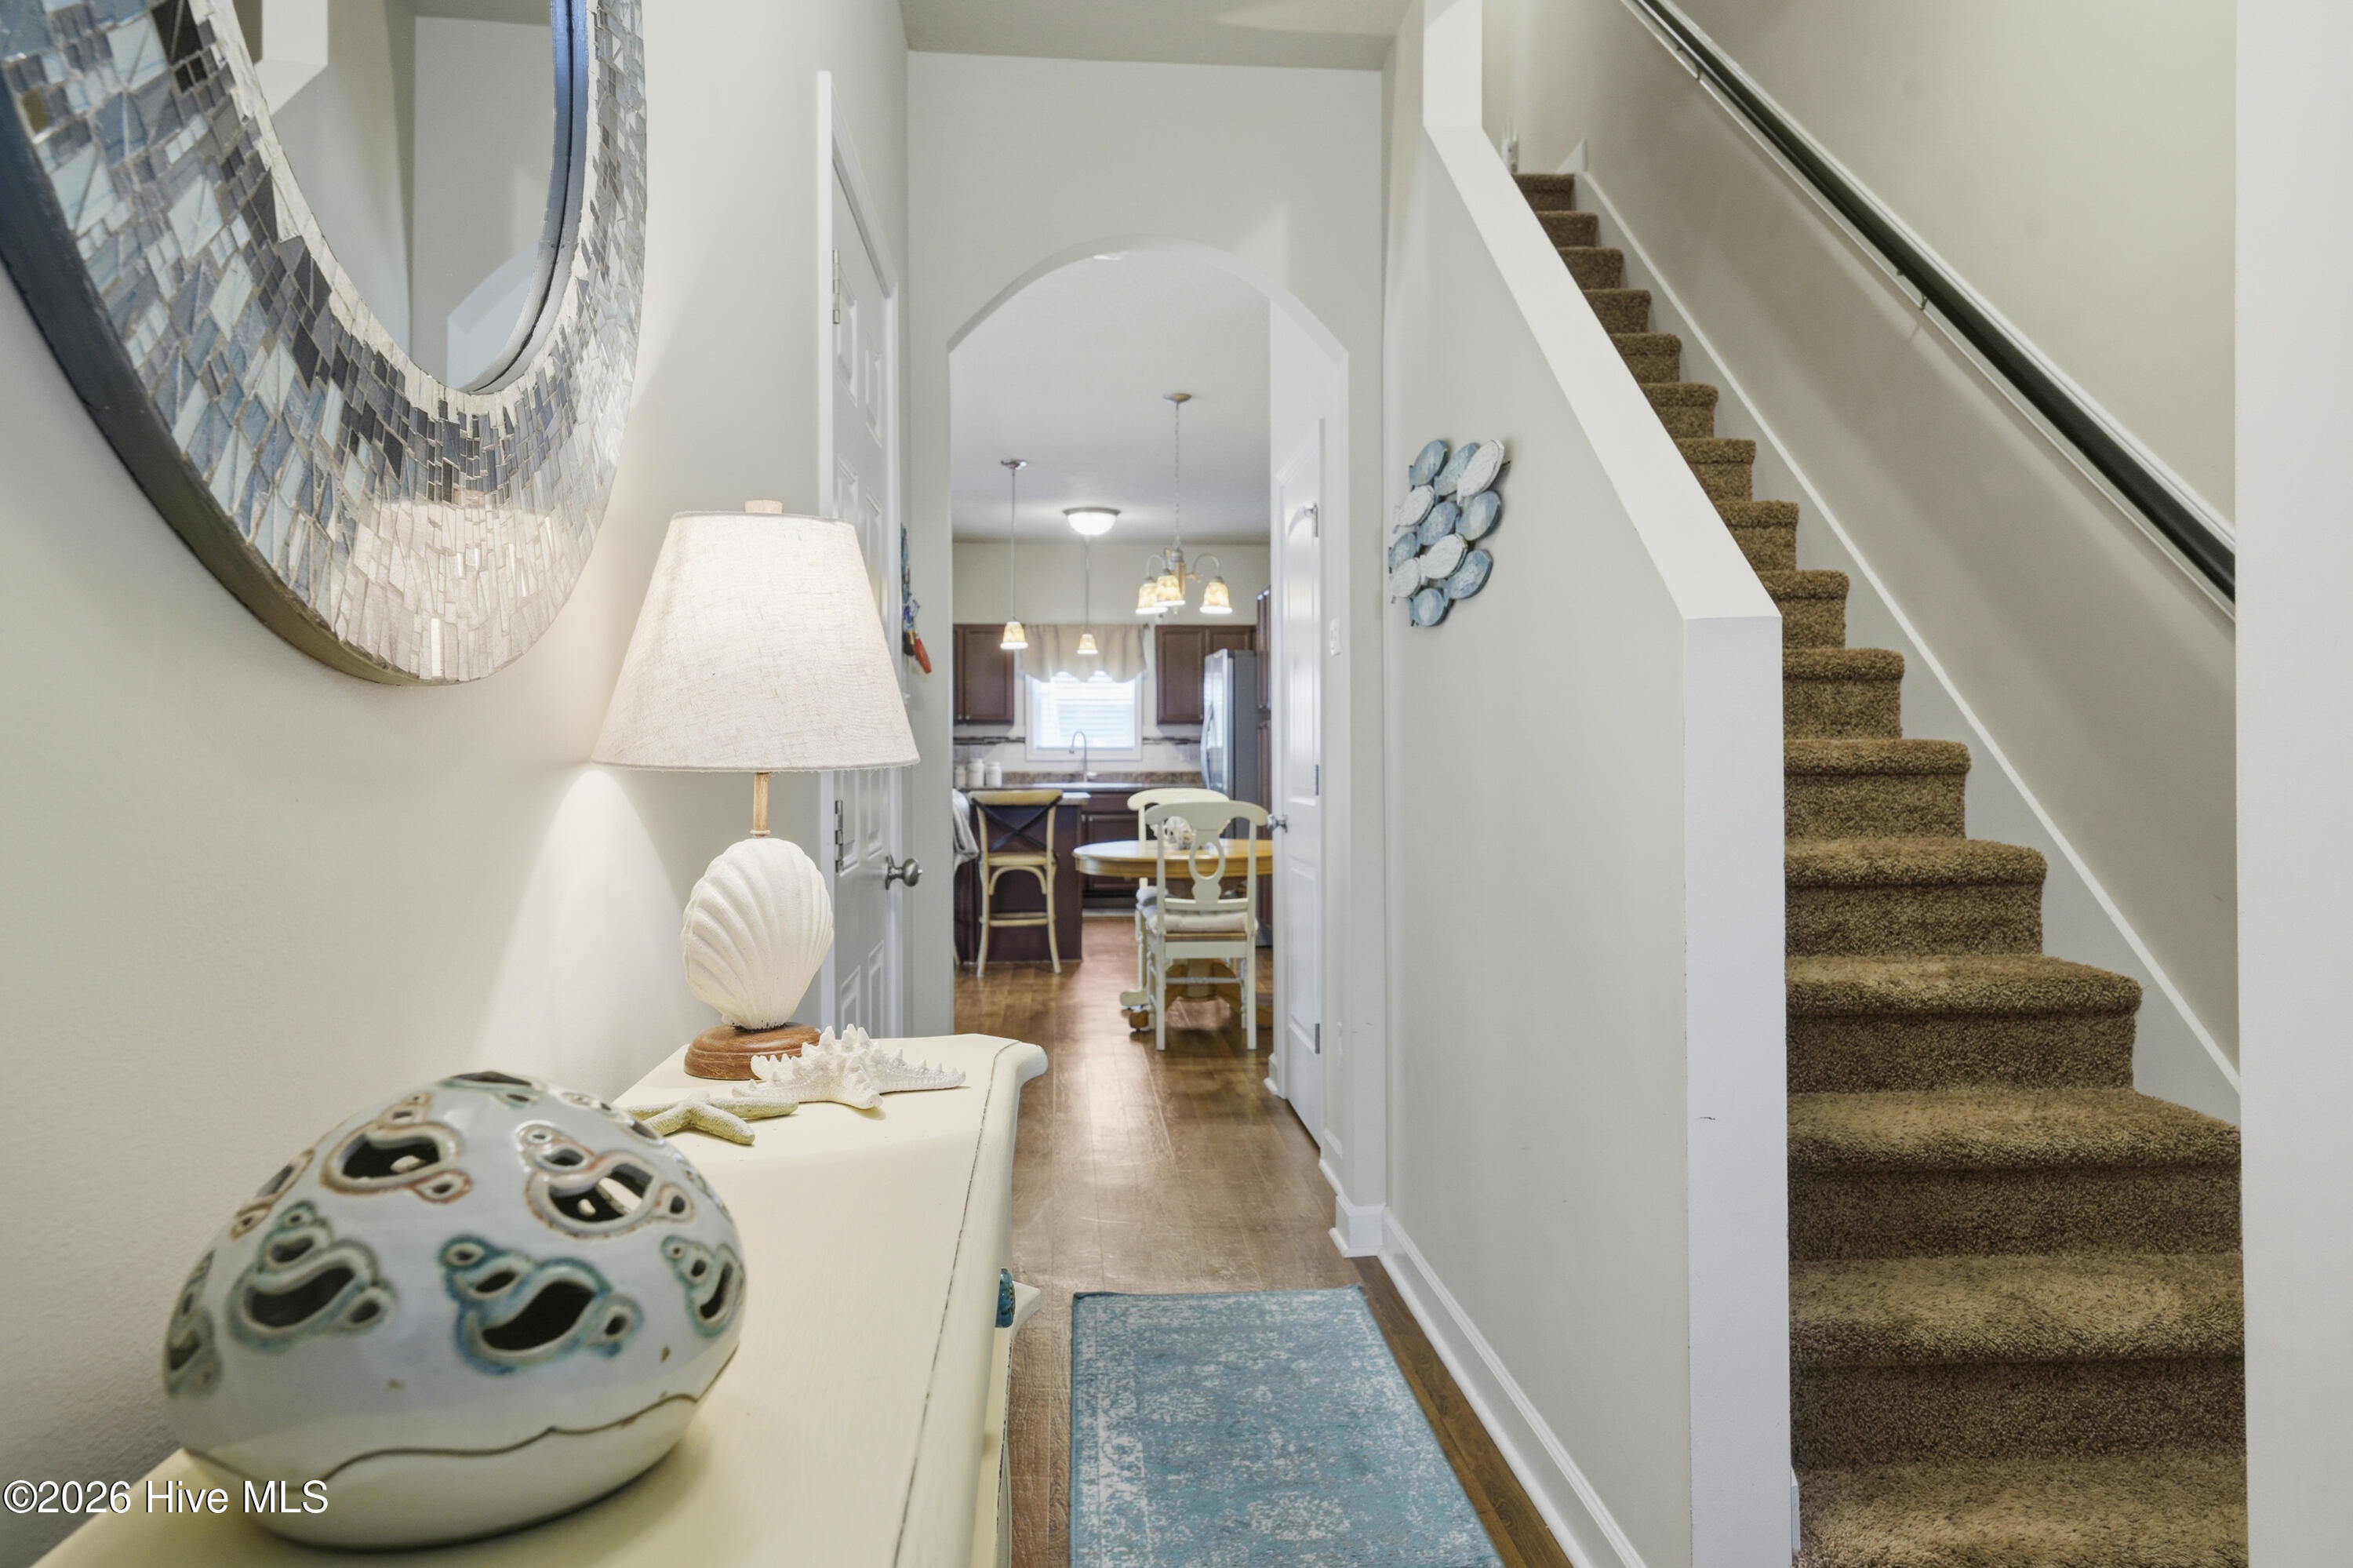
Furnished entry hallway with carpeted staircase and view through to dining area.
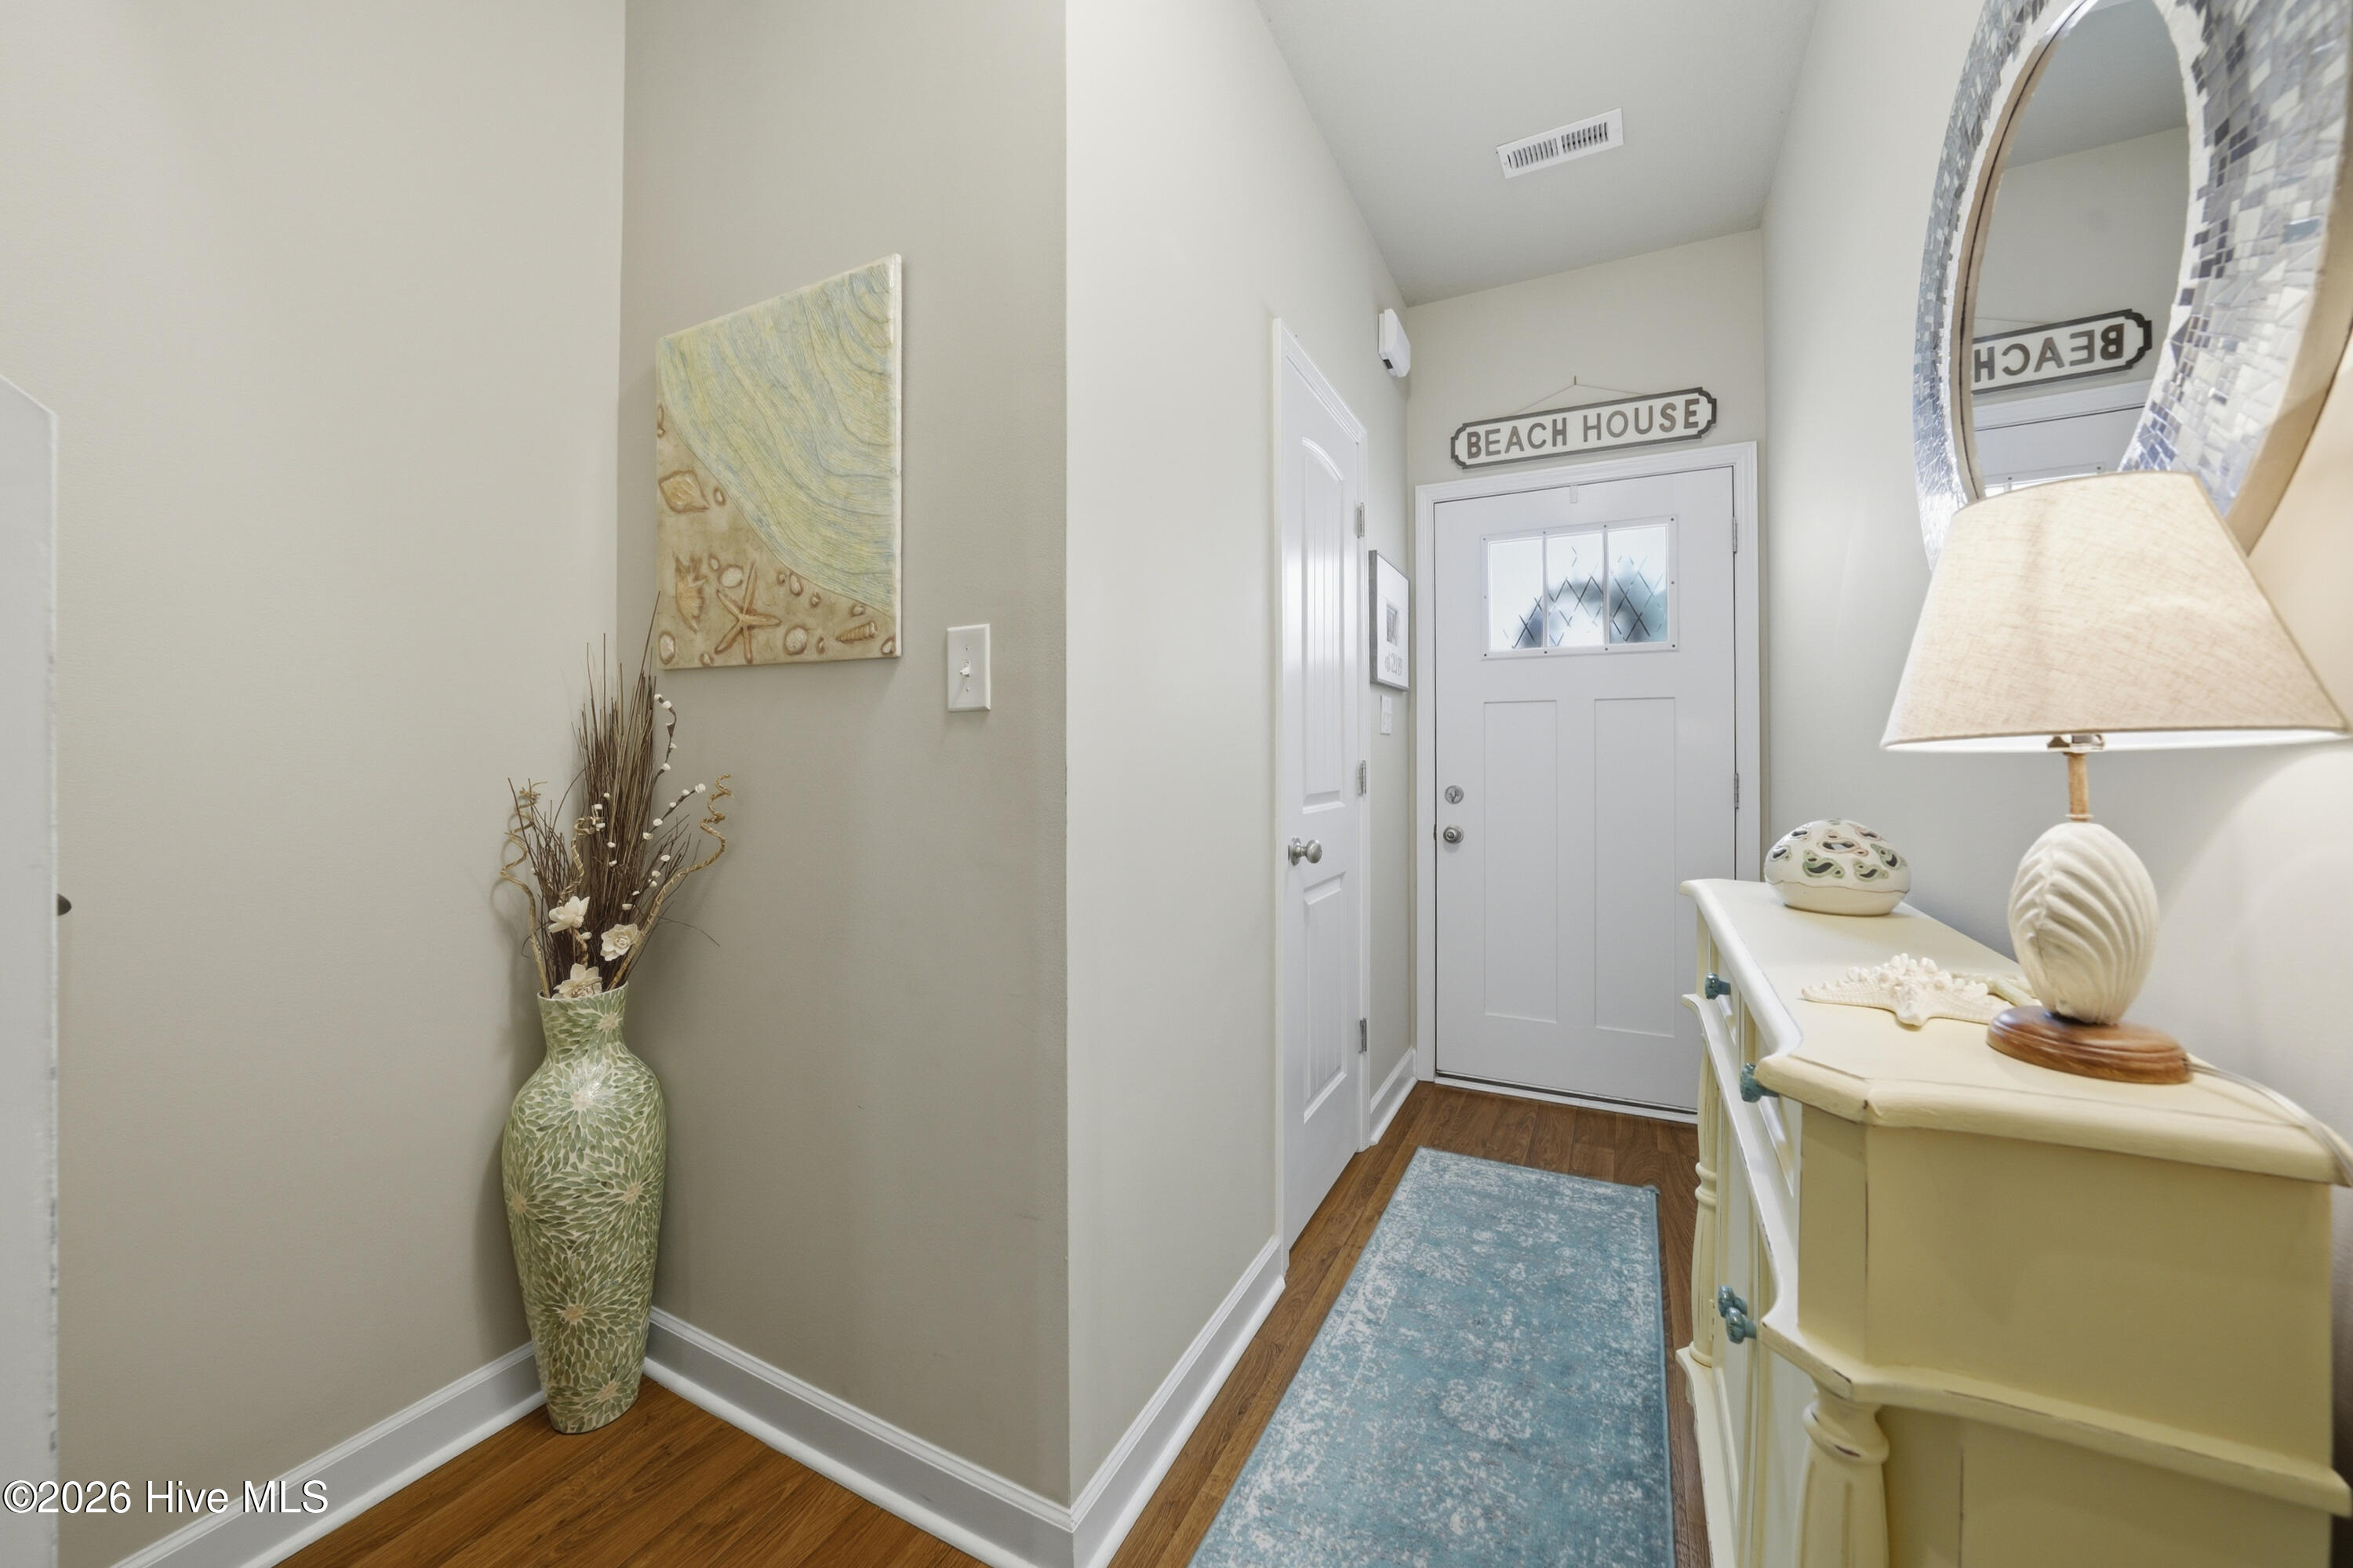
Beach-themed entry foyer with a white front door, blue runner, and coastal decor.
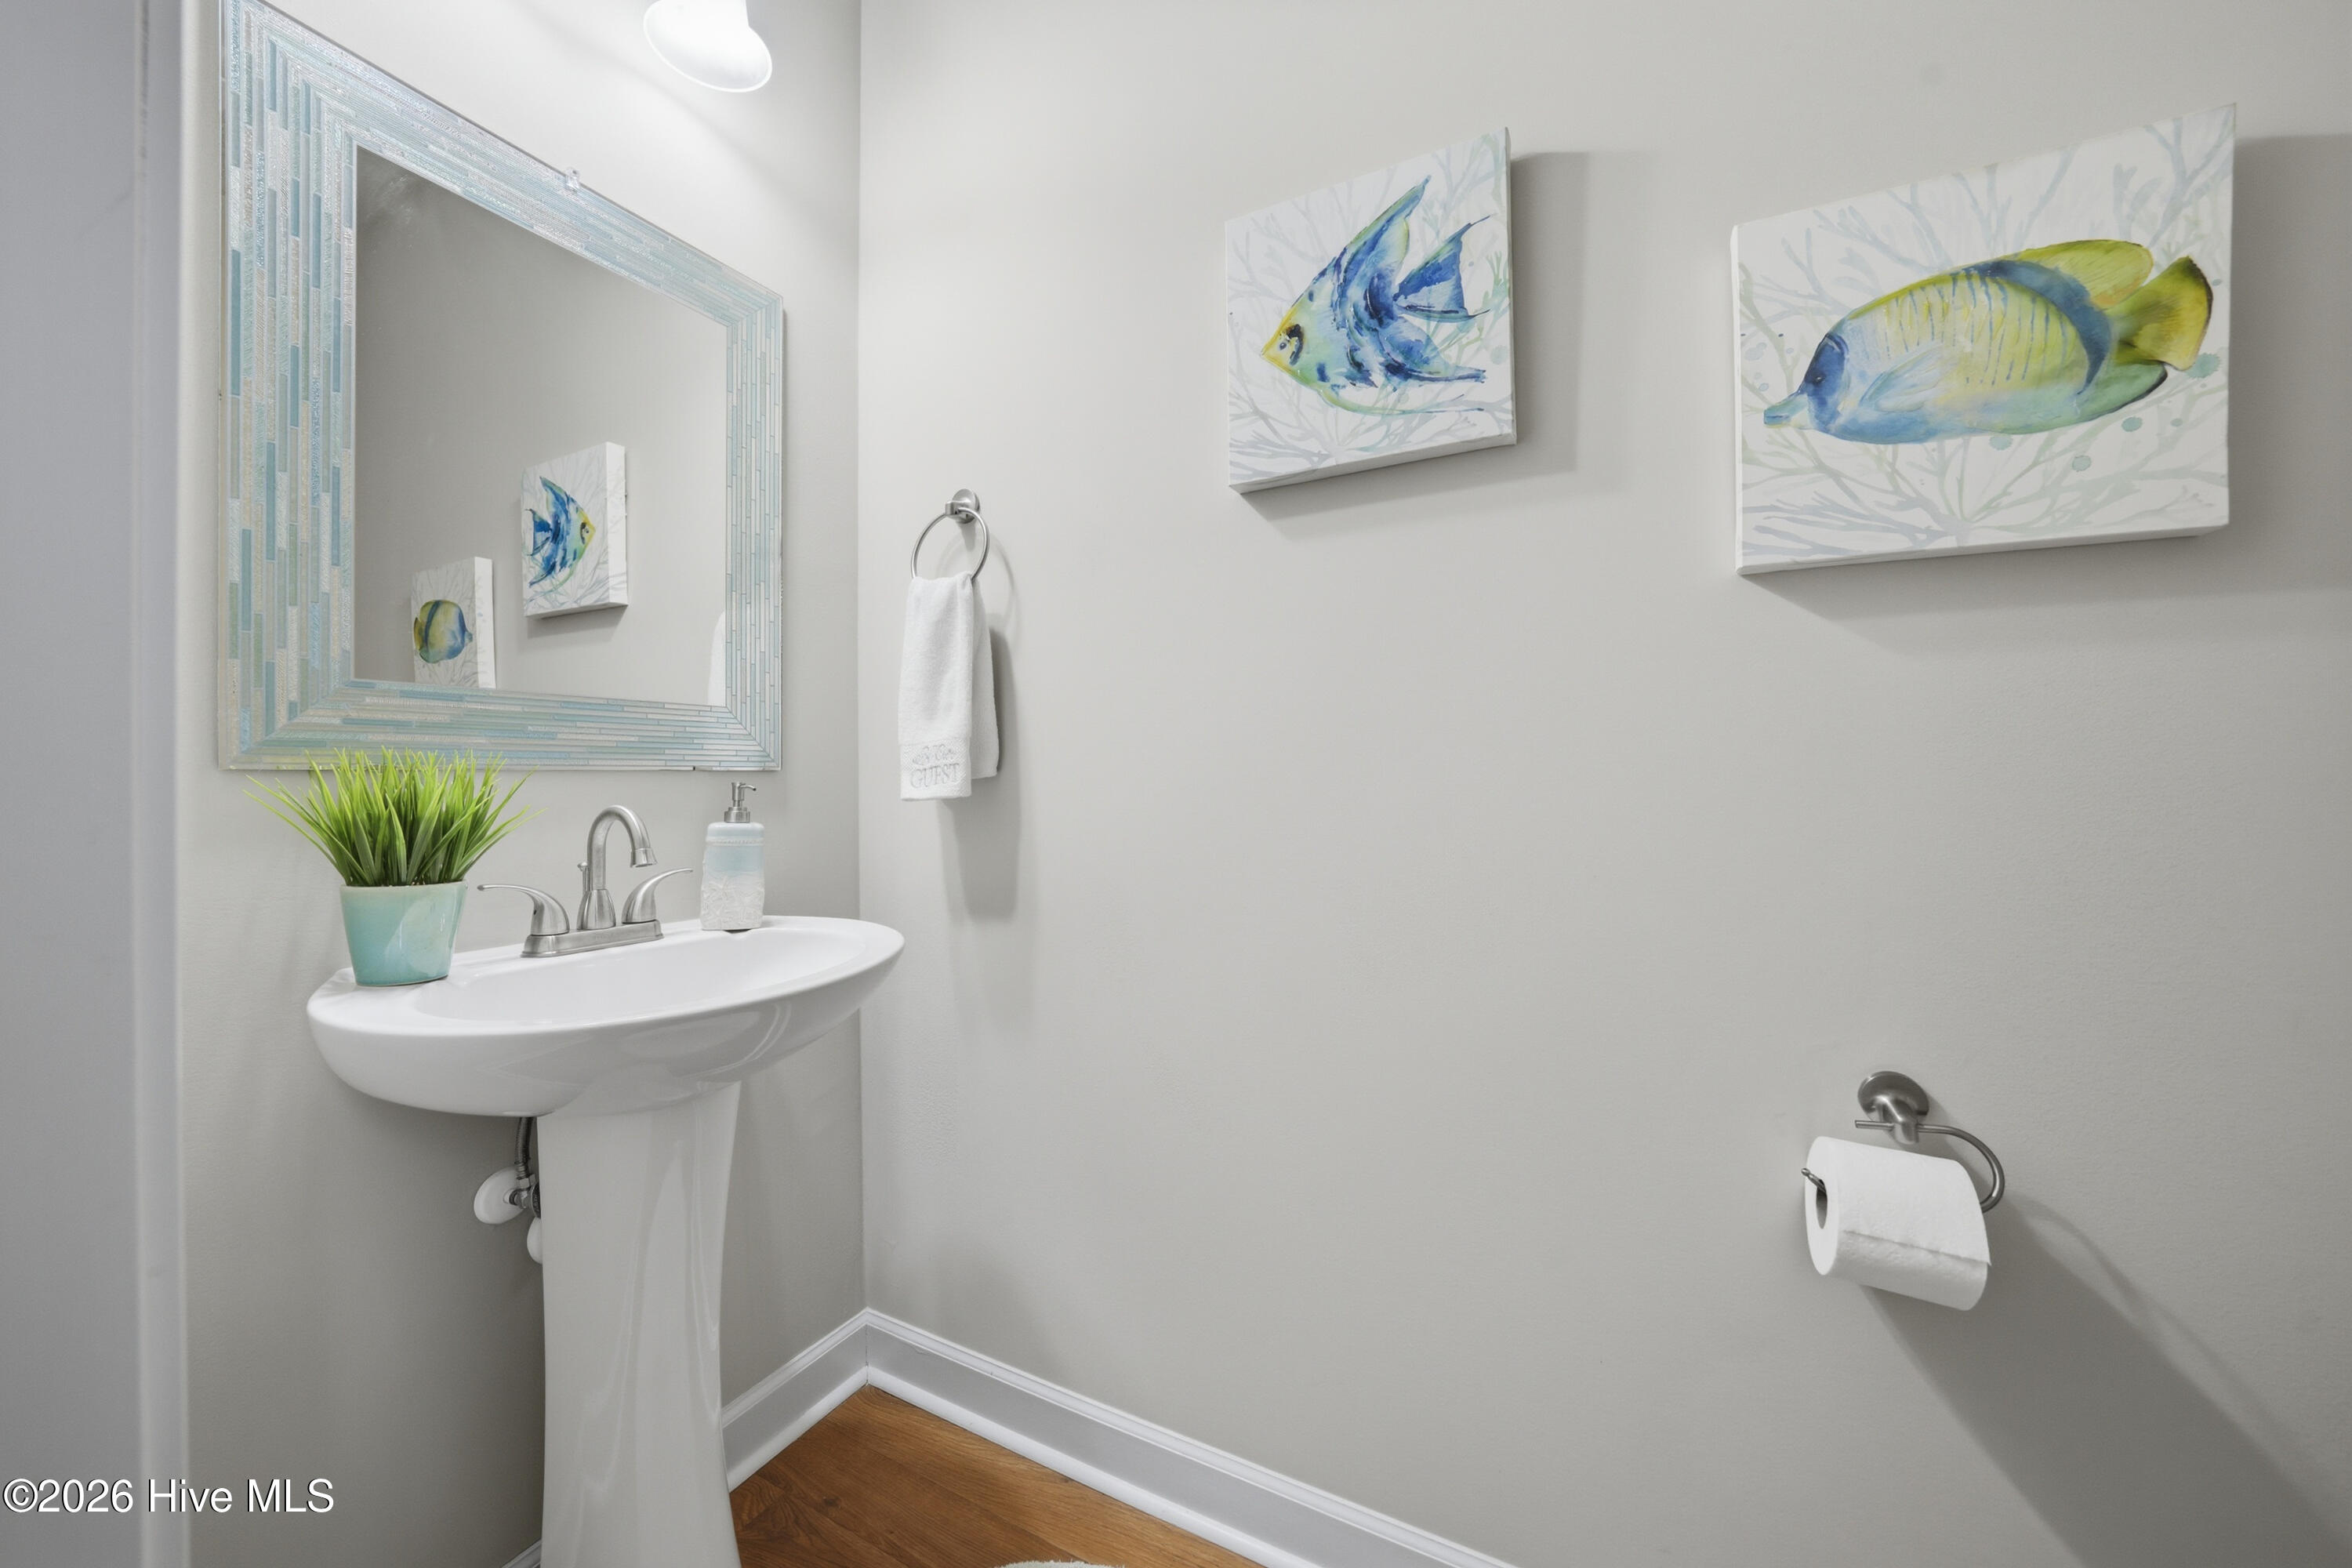
Powder room with a pedestal sink, pale blue-framed mirror, and colorful fish artwork.
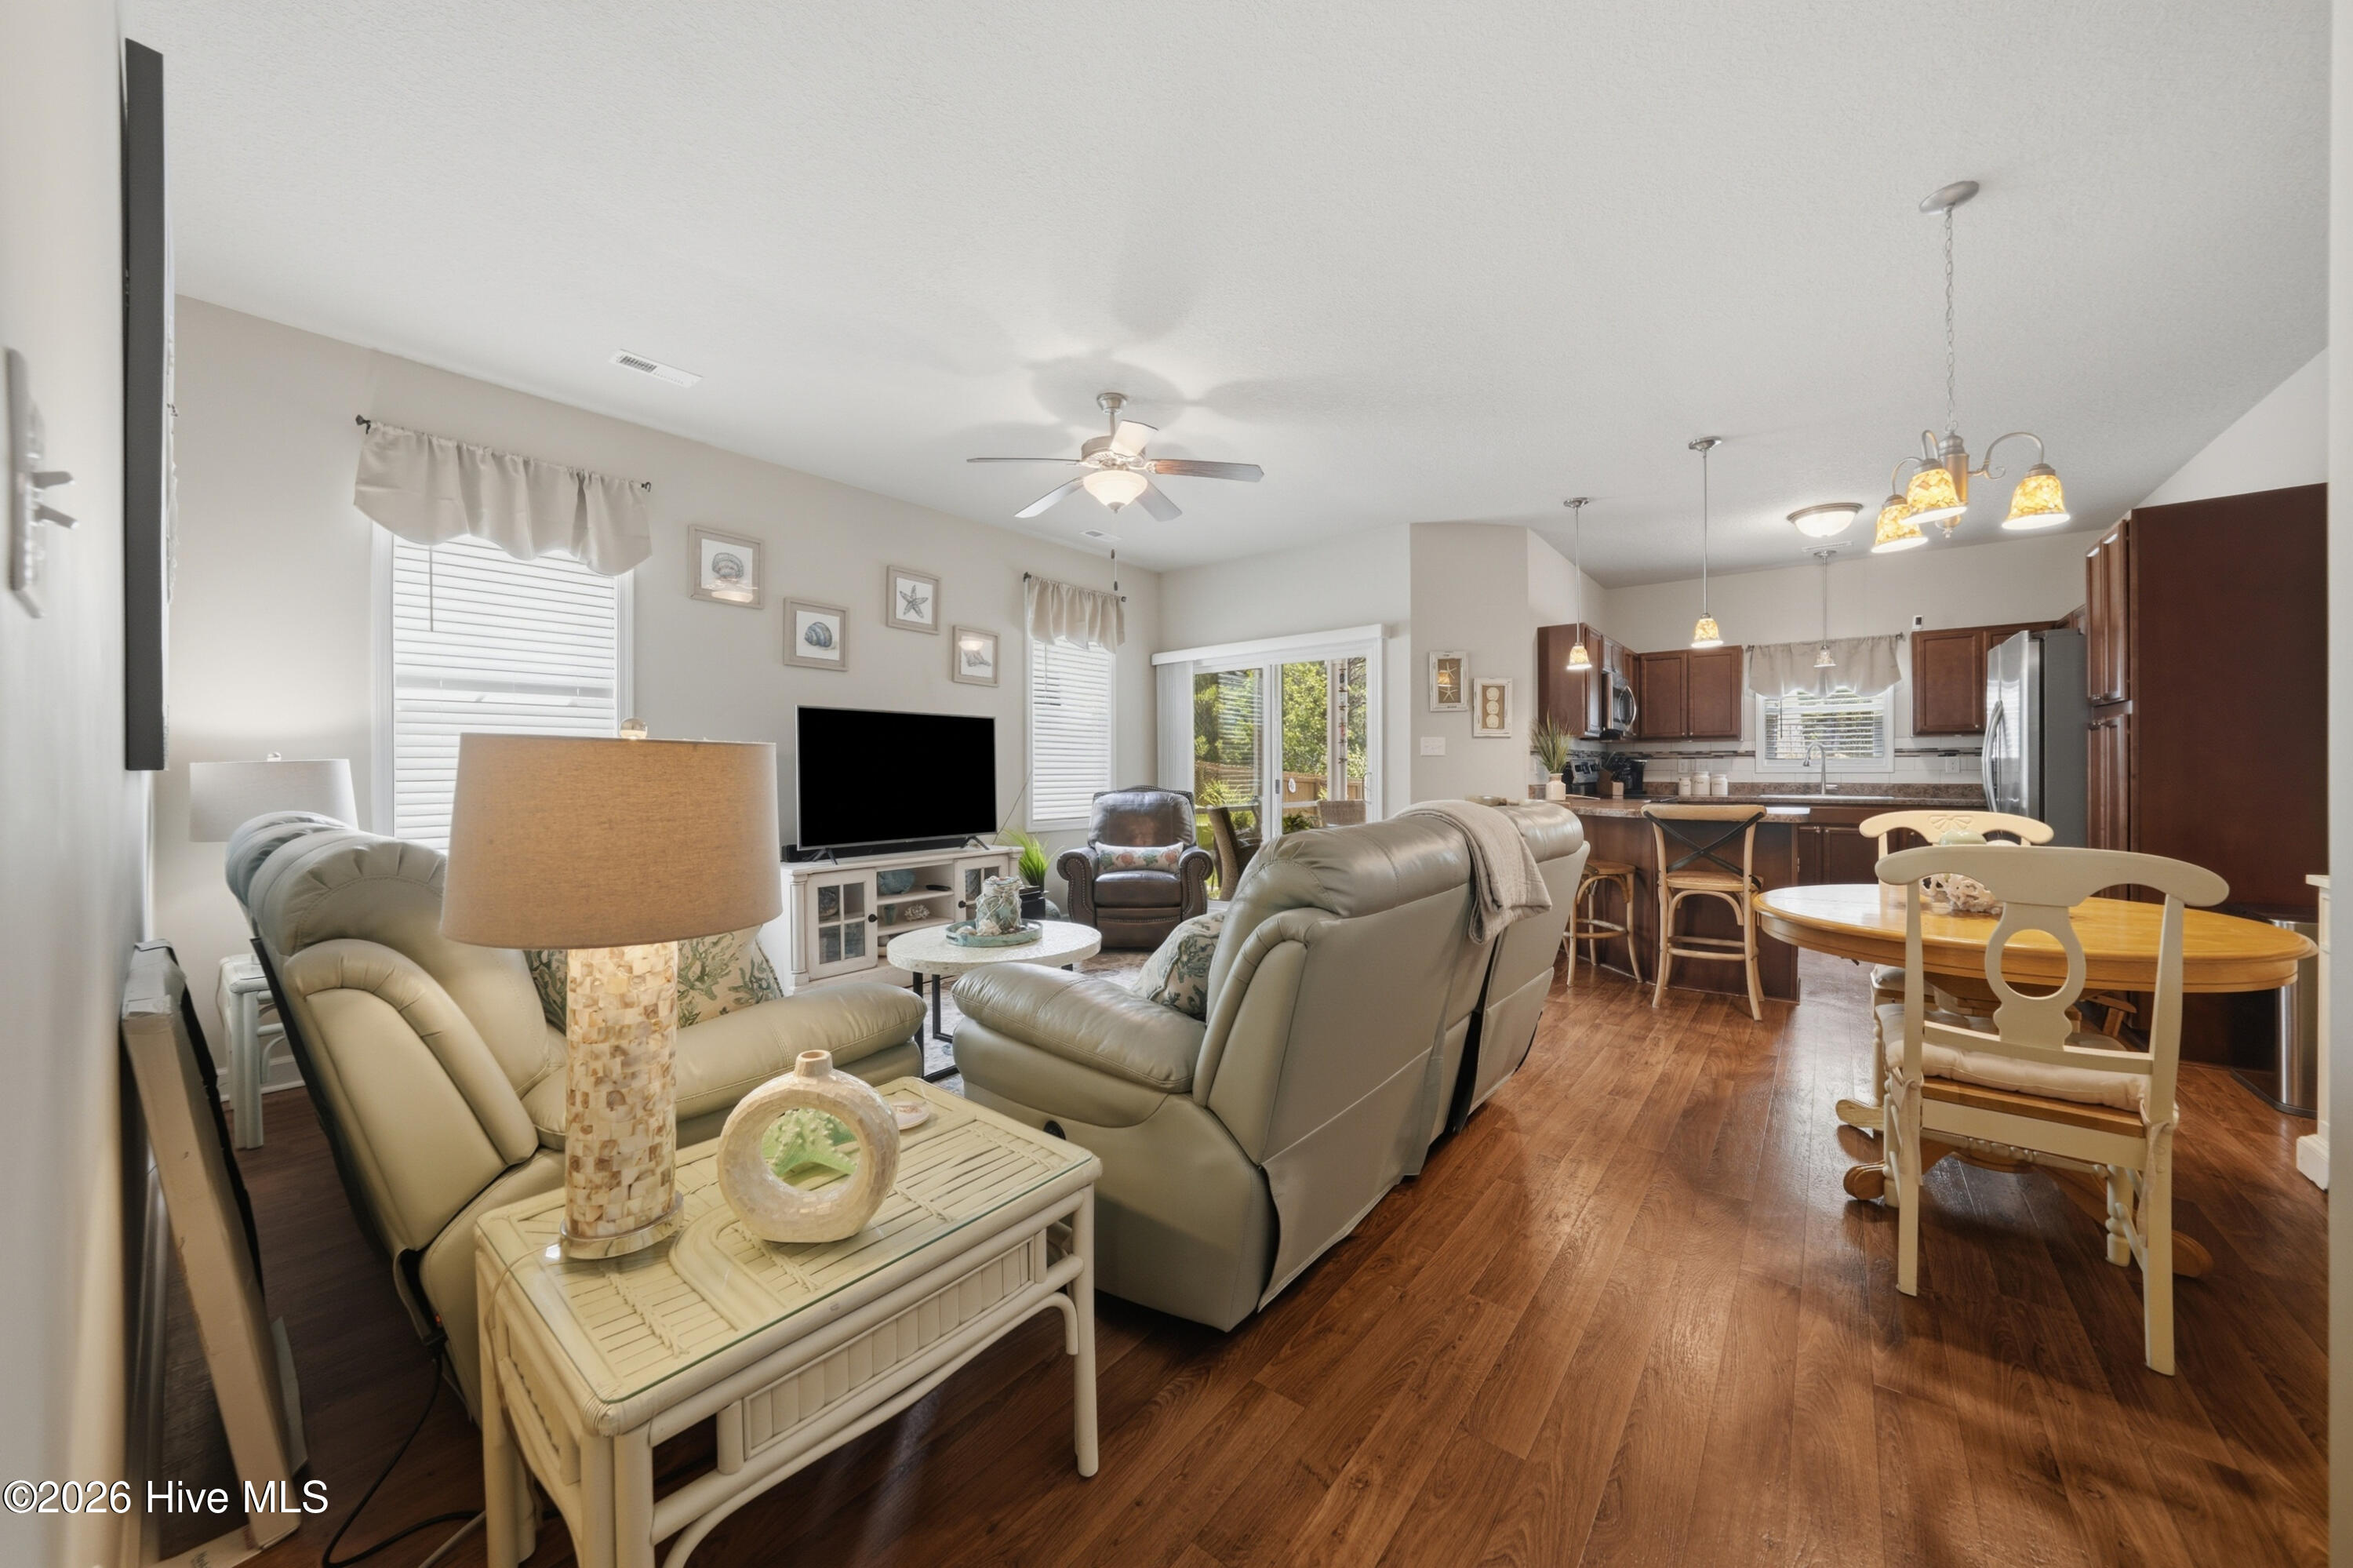
Open-plan living room and kitchen with leather seating, dark wood floors, and a round dining table.
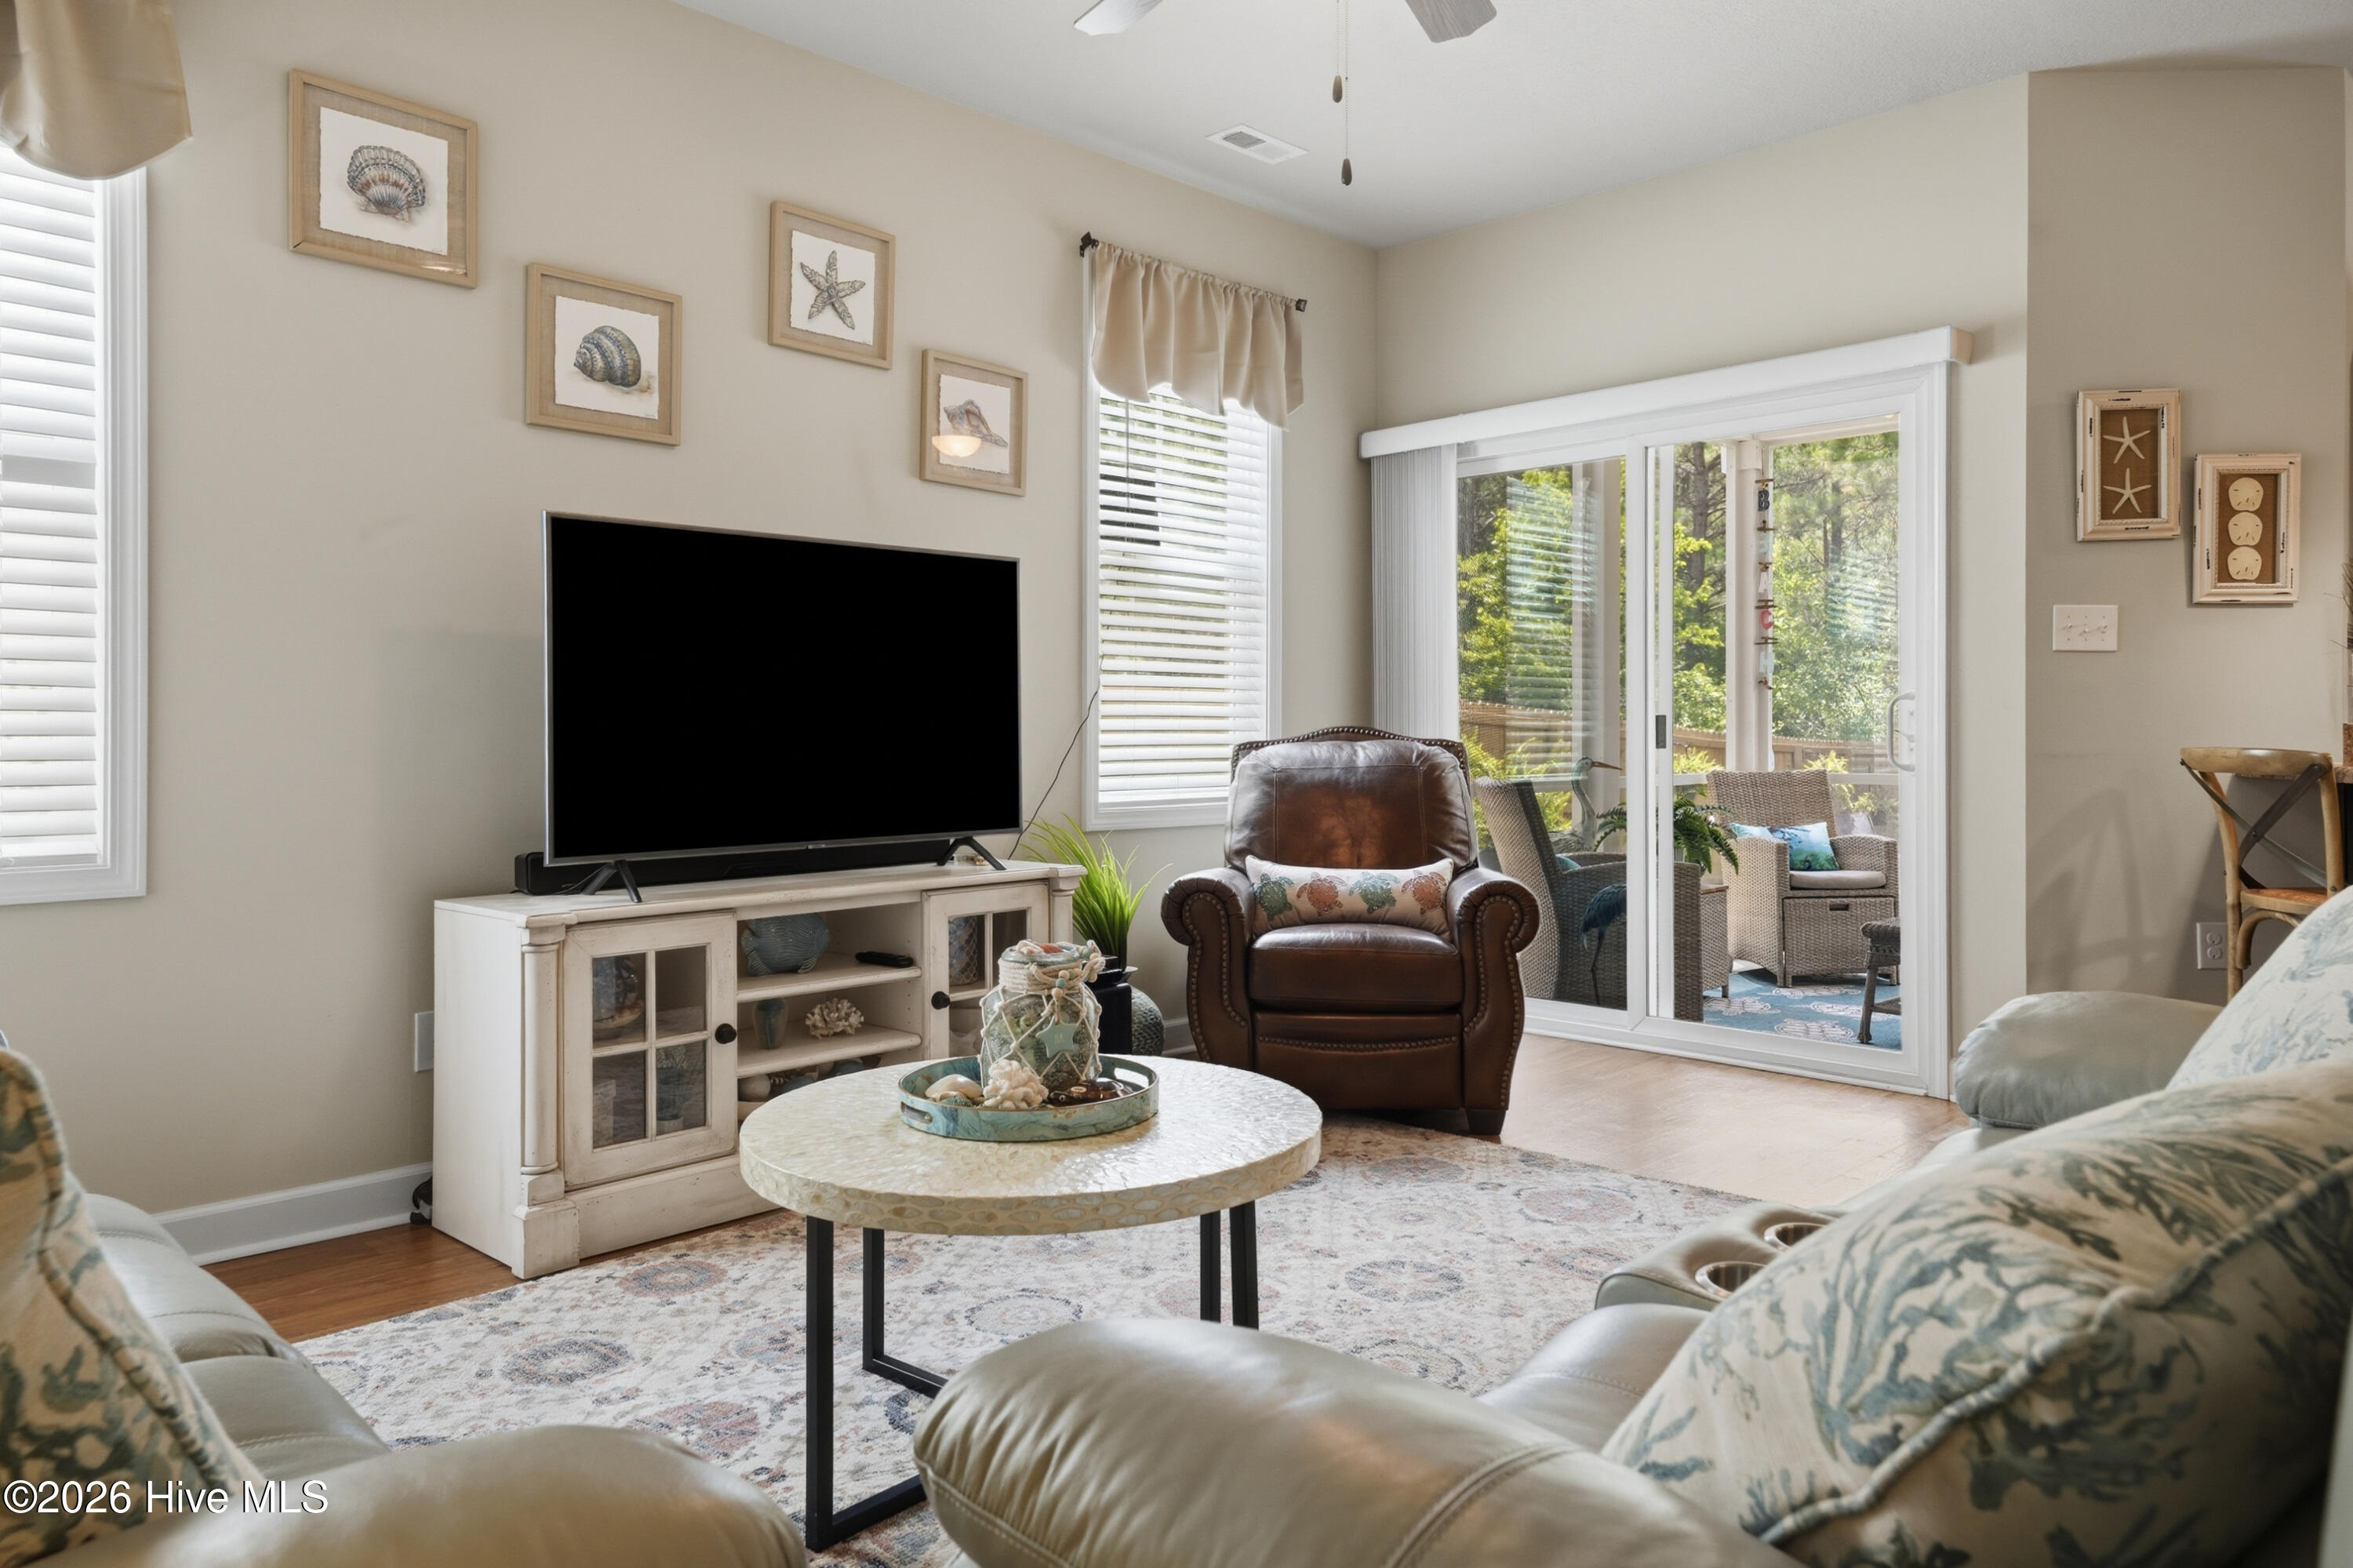
Living room with a leather armchair, large television, and sliding doors to a screened patio.
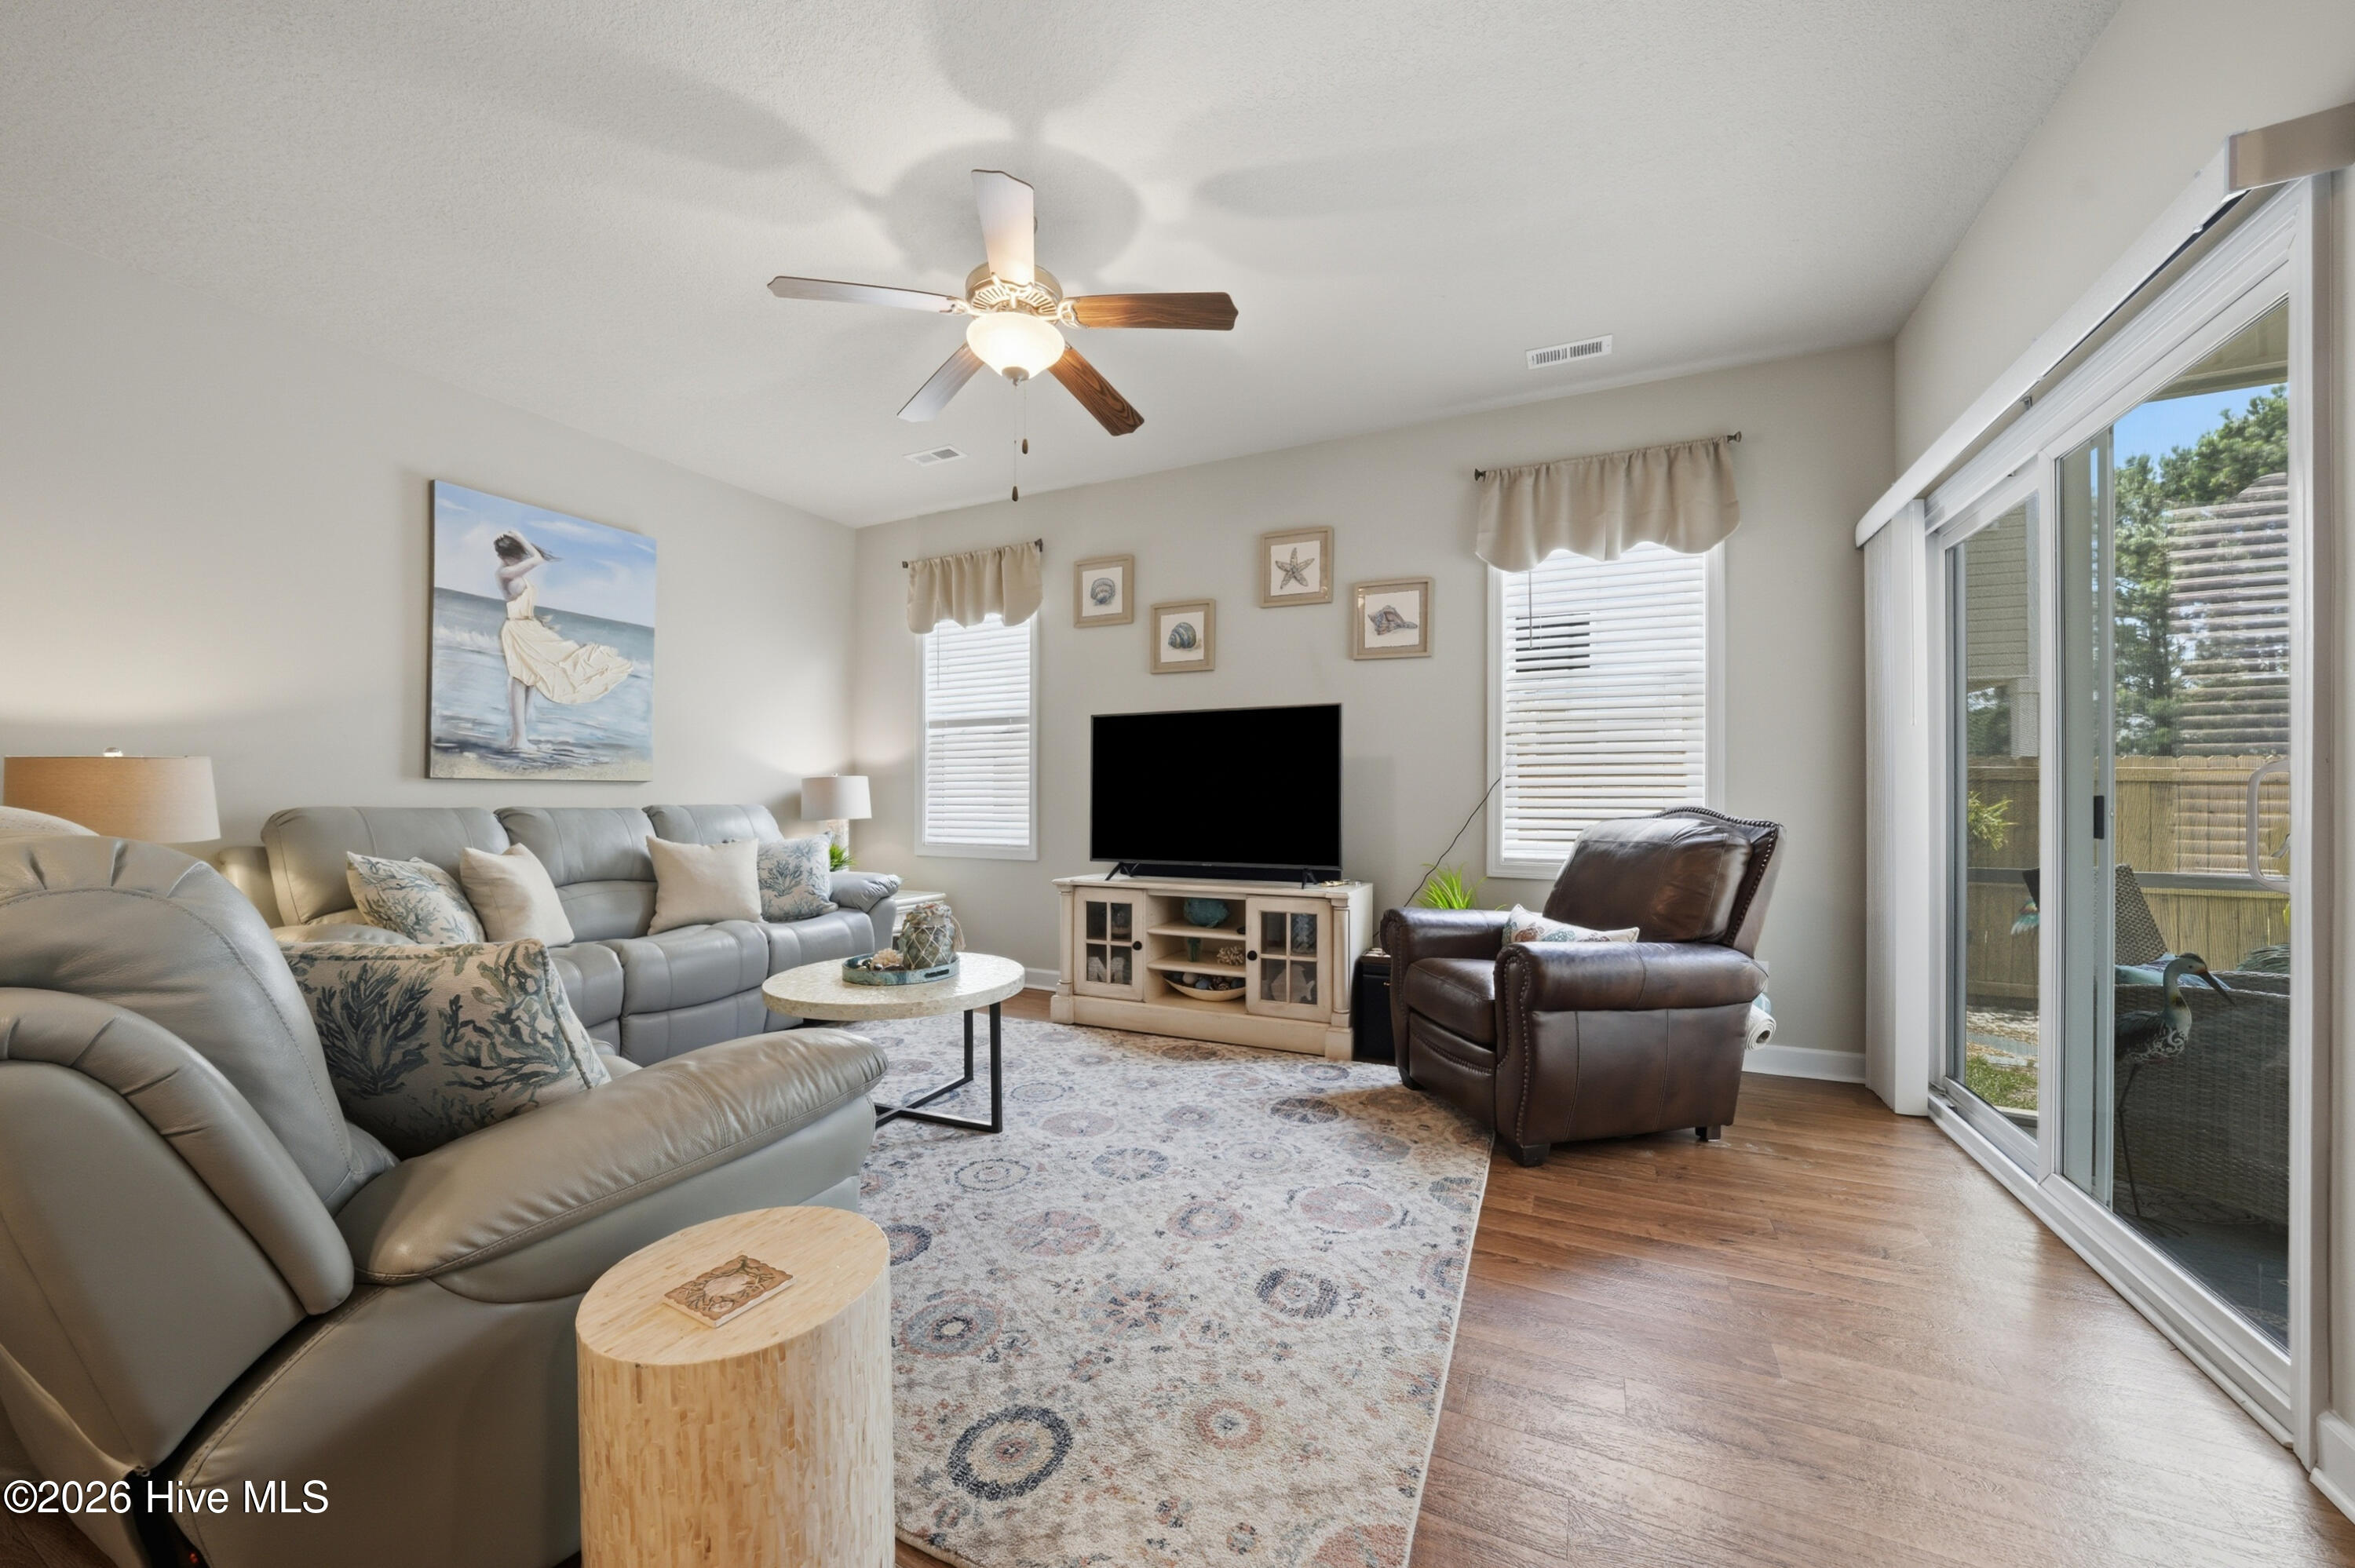
Furnished living room with gray leather sofas, a brown recliner, and sliding glass doors to a patio.
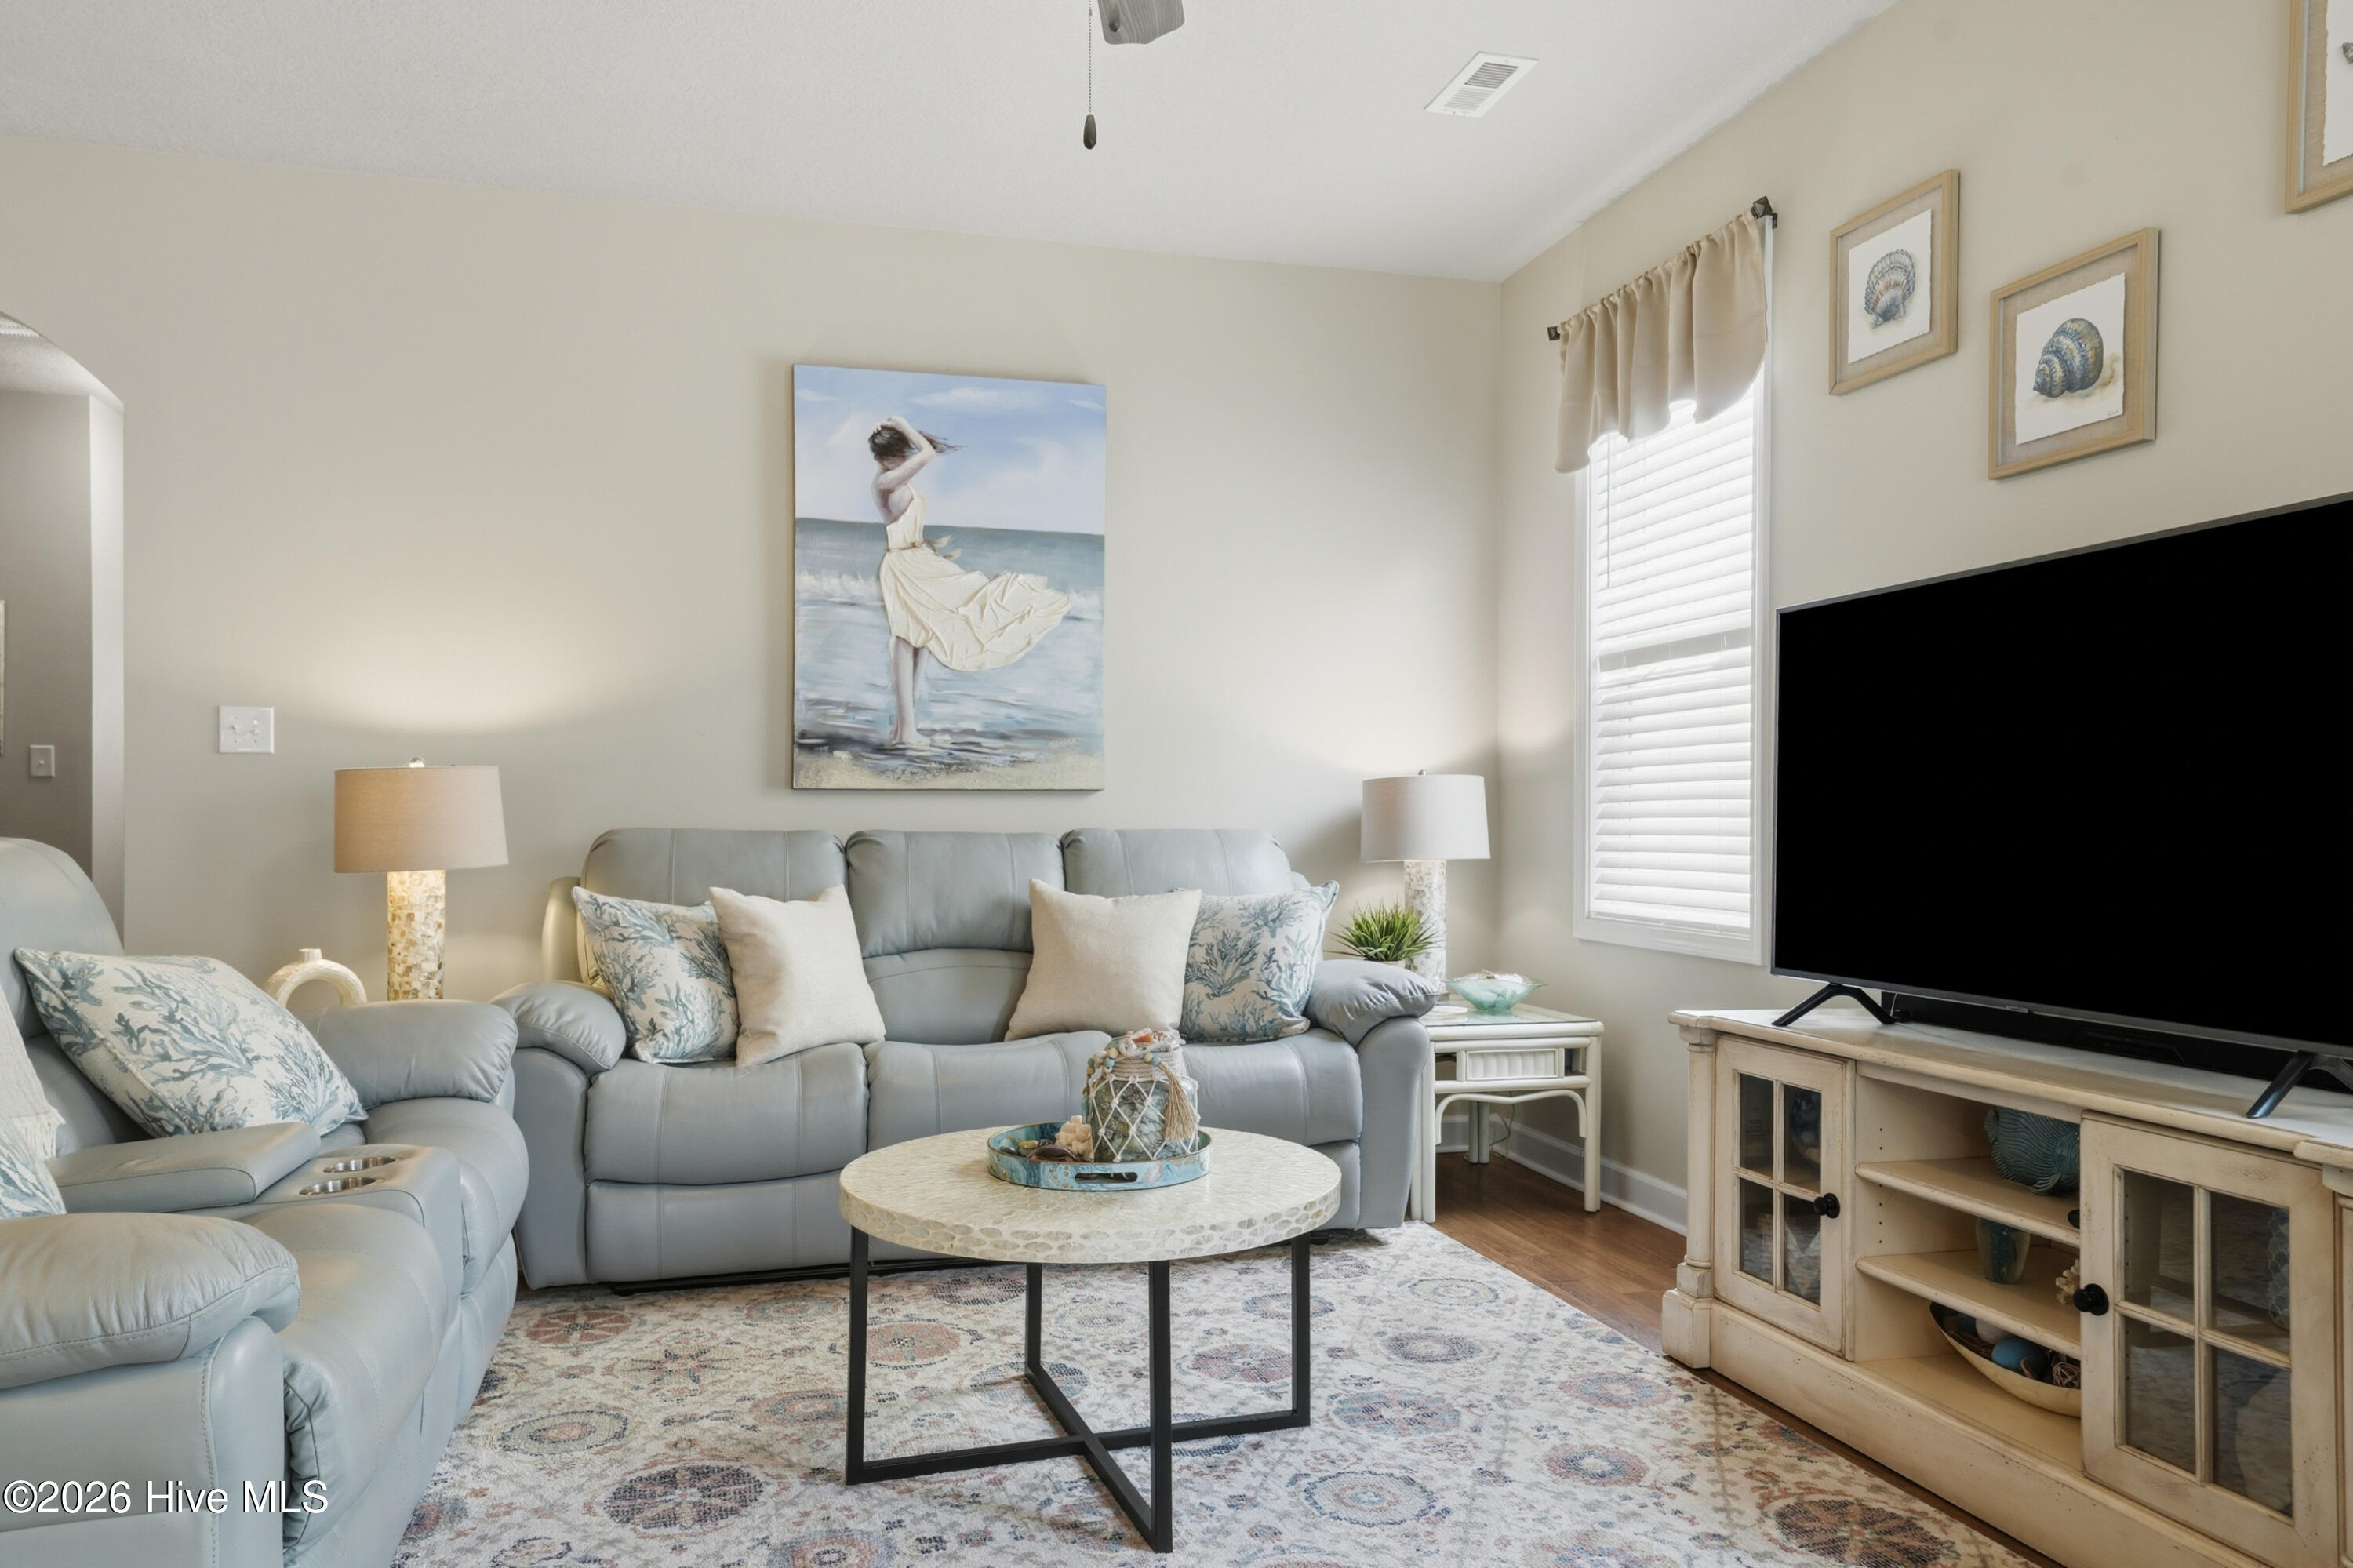
Living room with pale blue sofas, a round coffee table, coastal art, and a large television.
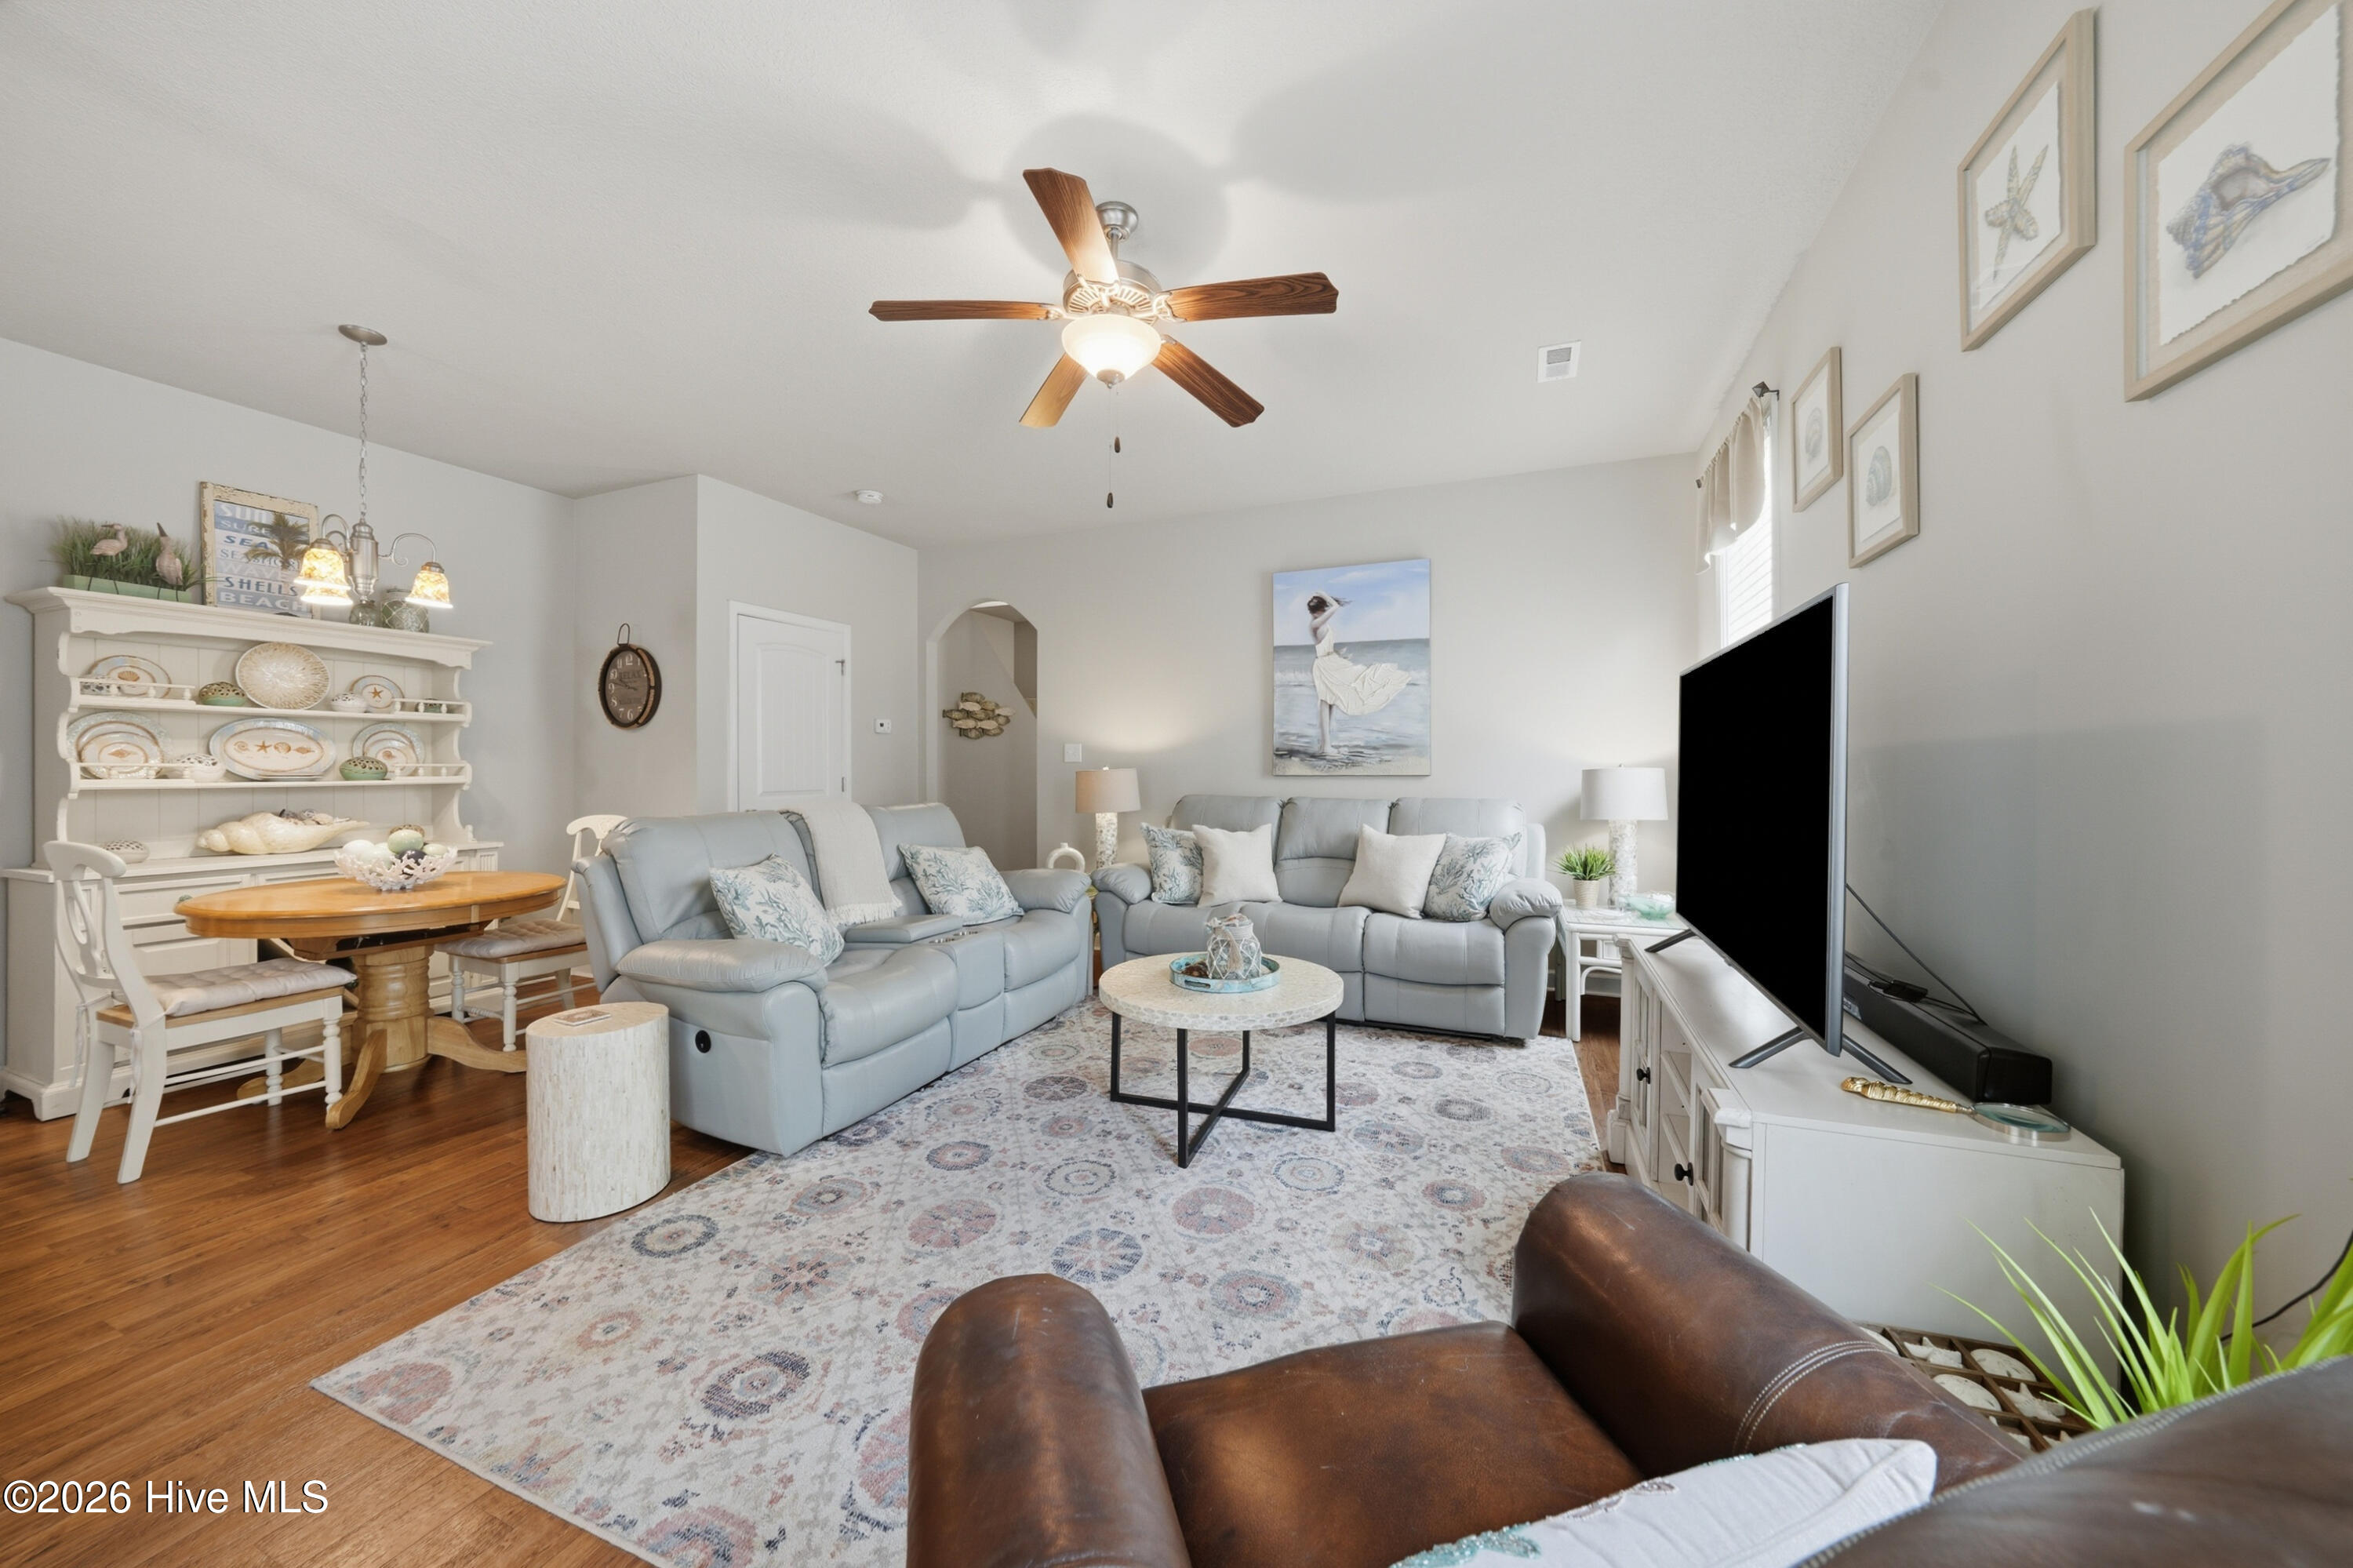
Living room with pale gray sofas, coastal decor, patterned rug, and a large television.
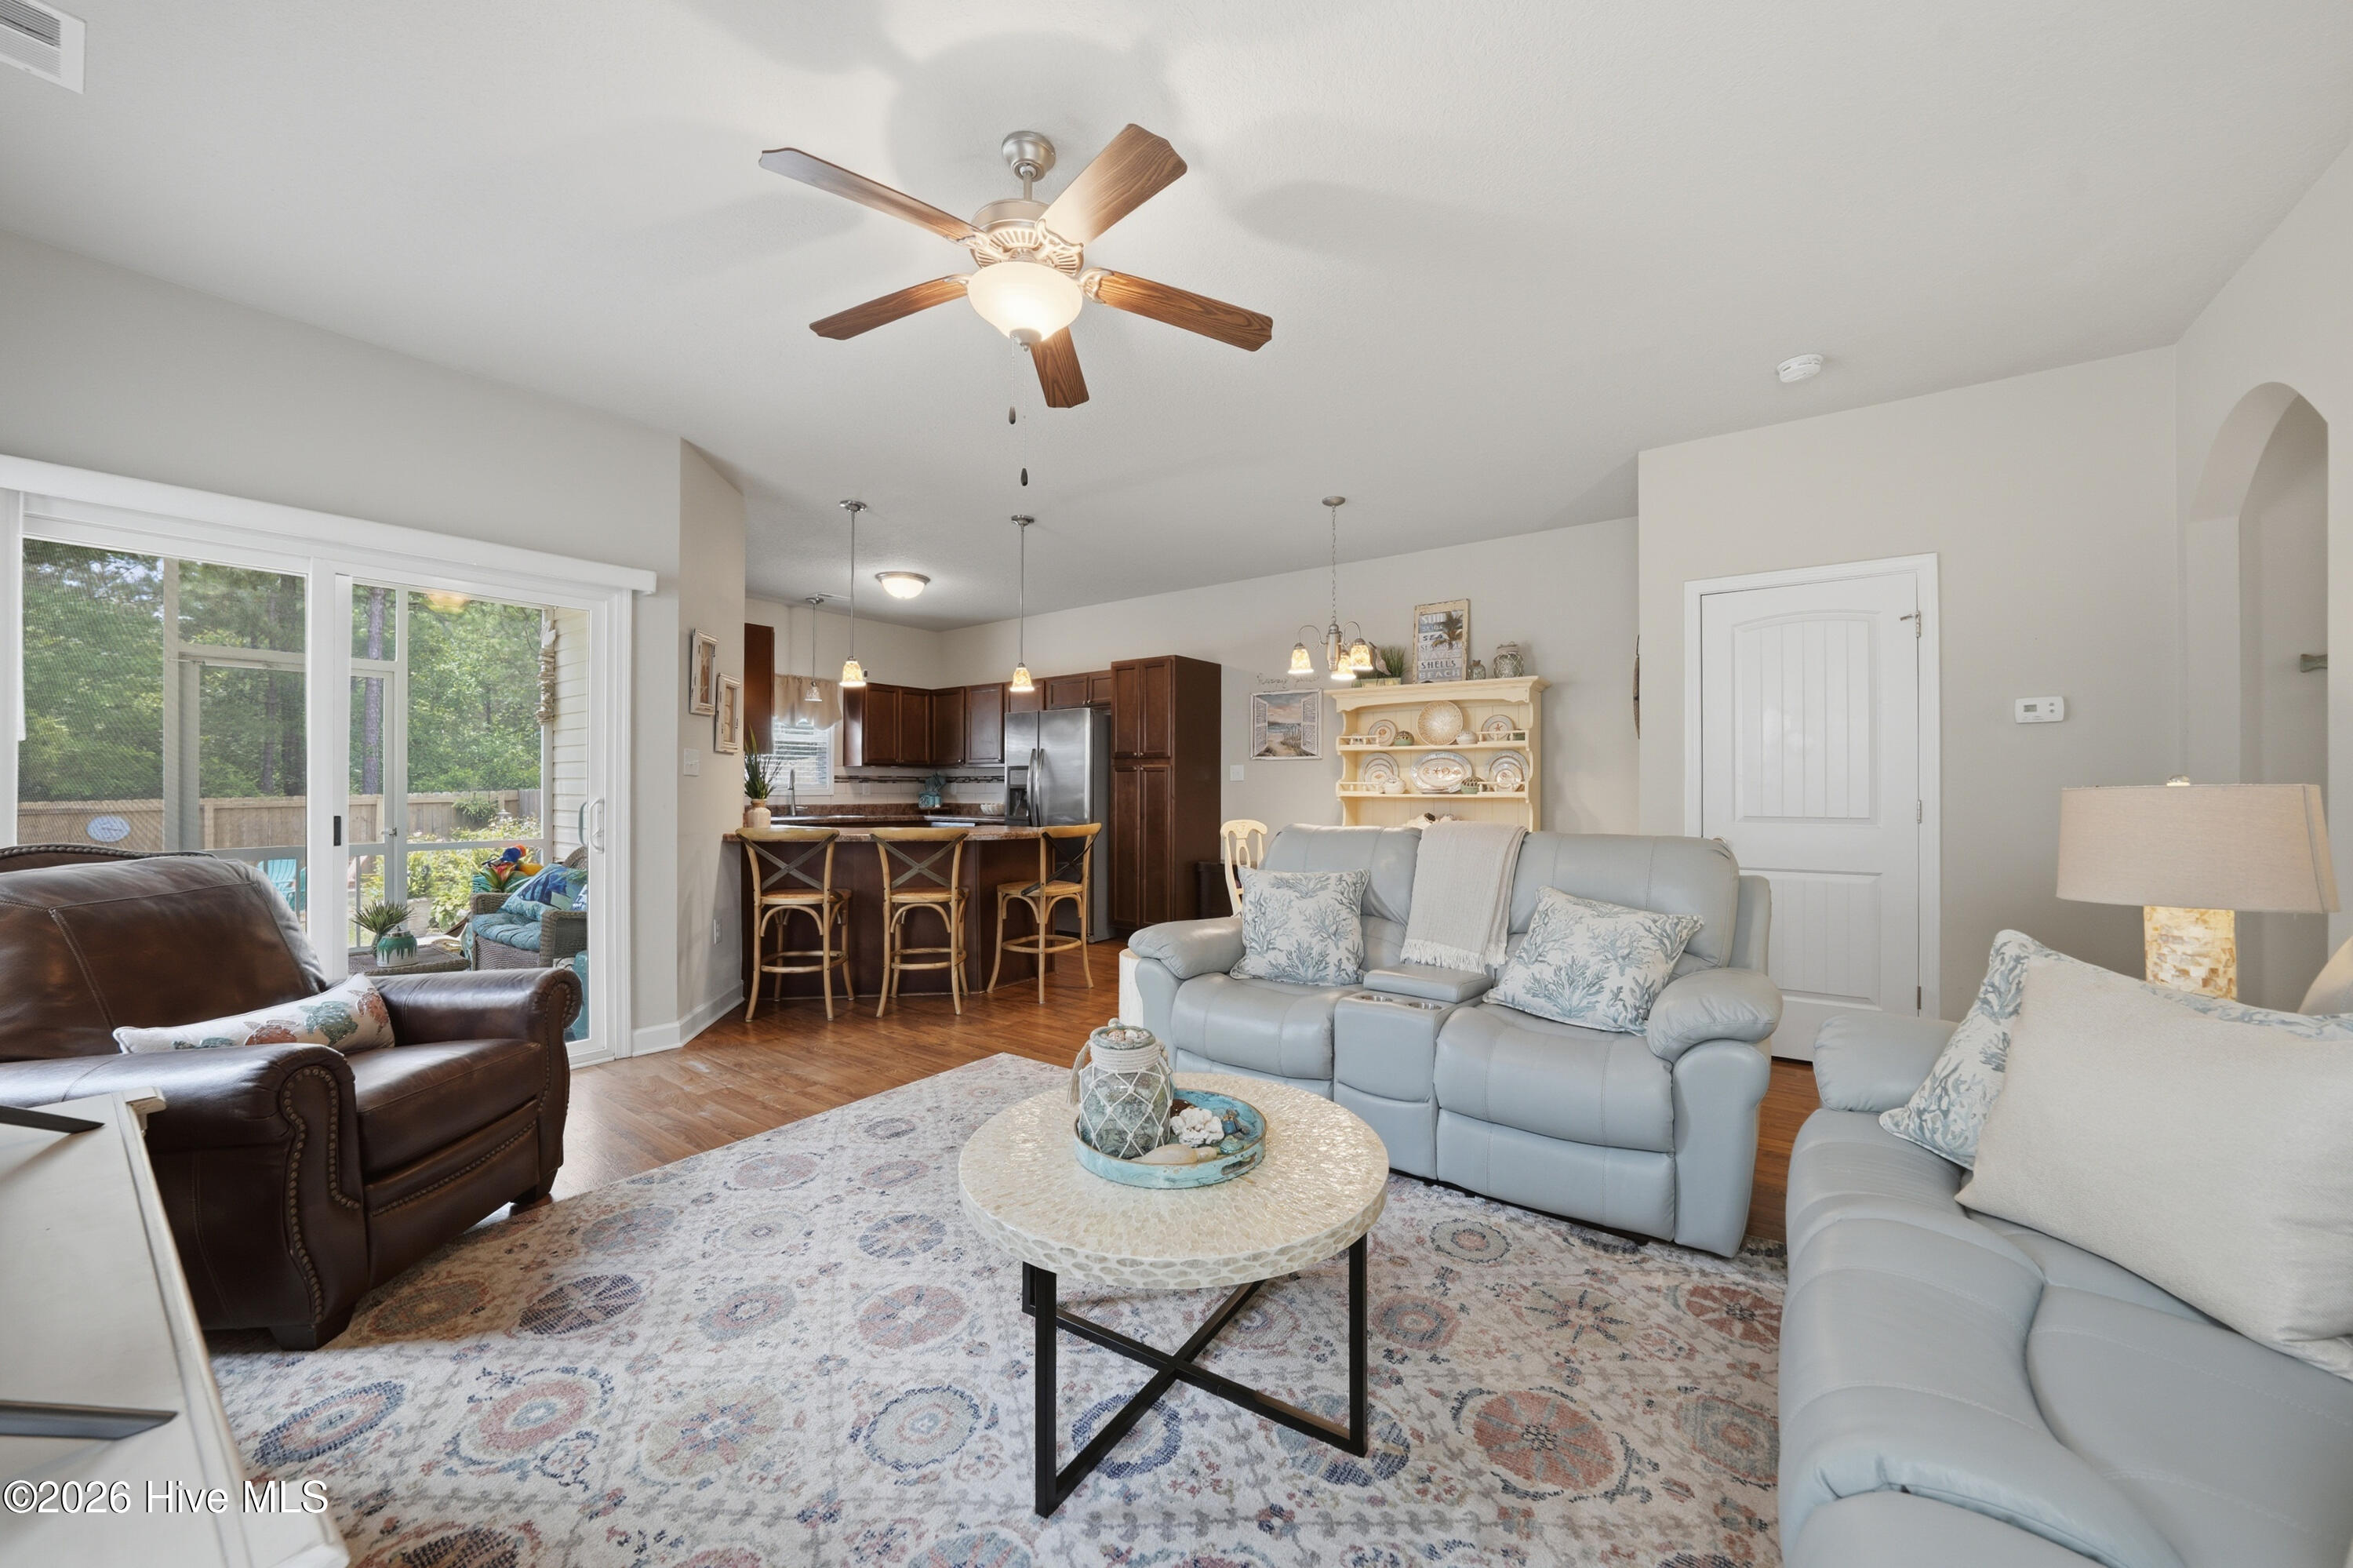
Open-plan living room and kitchen with gray sofas, dark wood cabinets, and sliding doors to a screened porch.
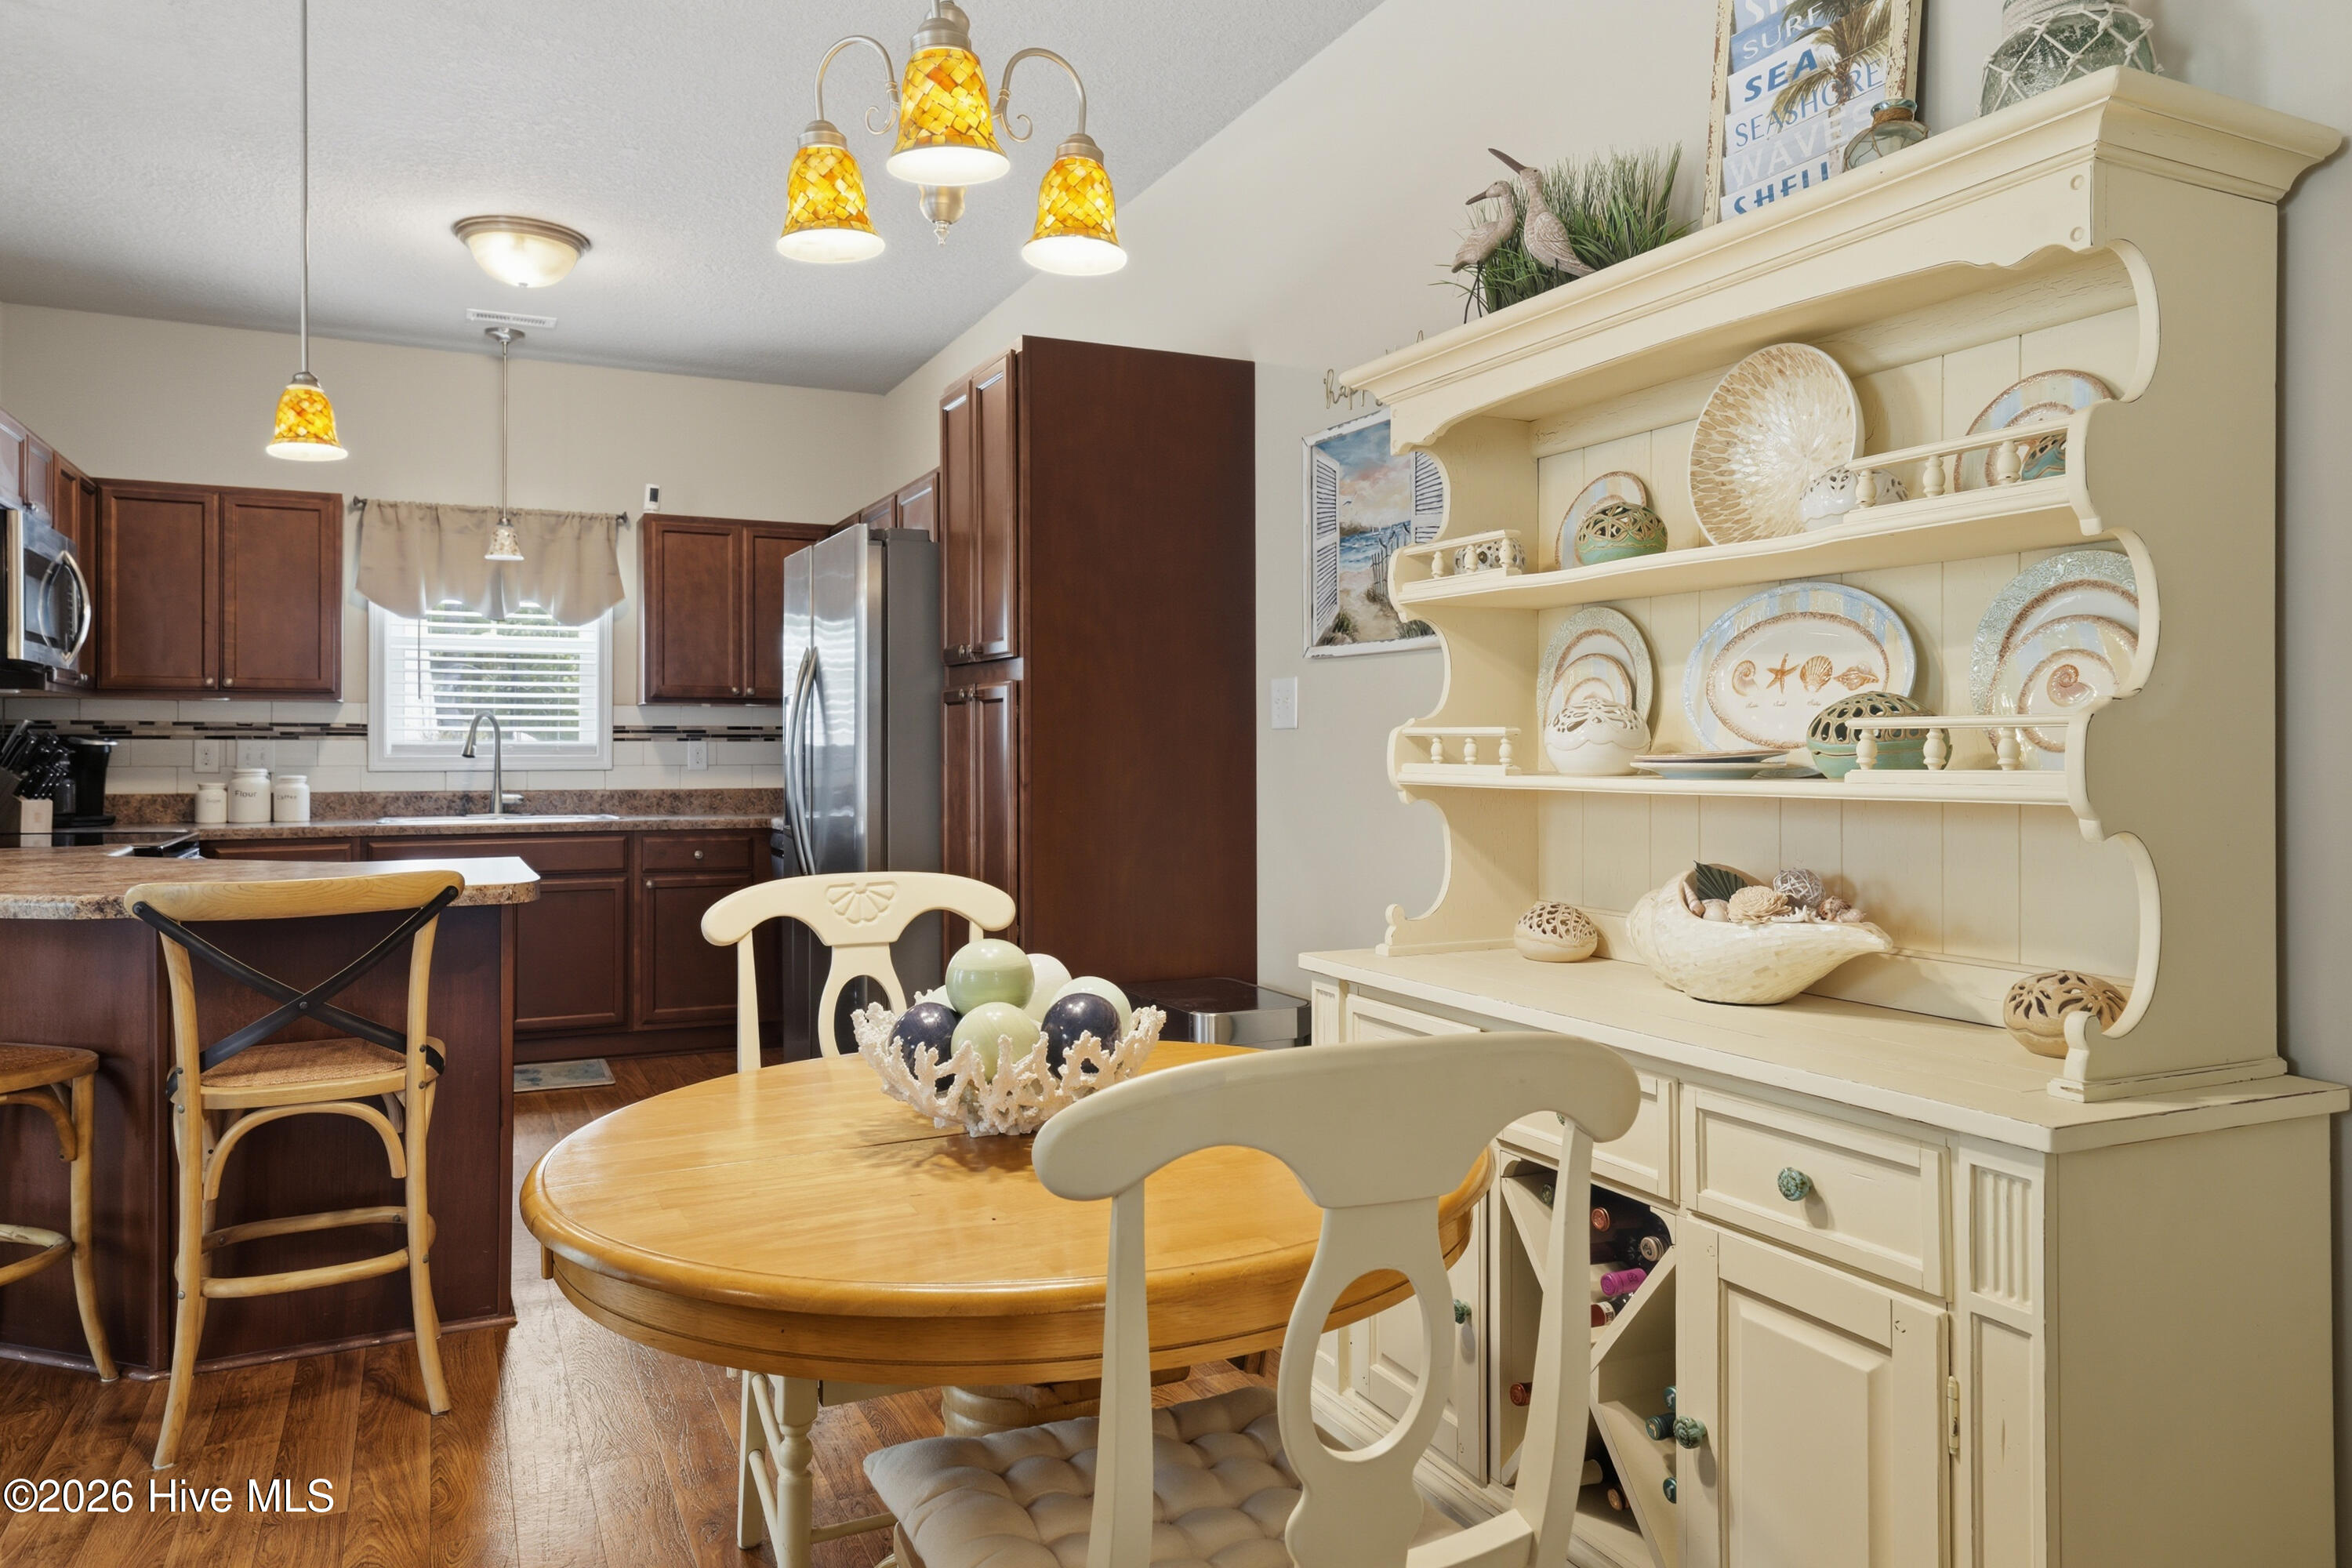
Kitchen and dining area with dark cabinets, a round wooden table, and a cream hutch displaying coastal décor.
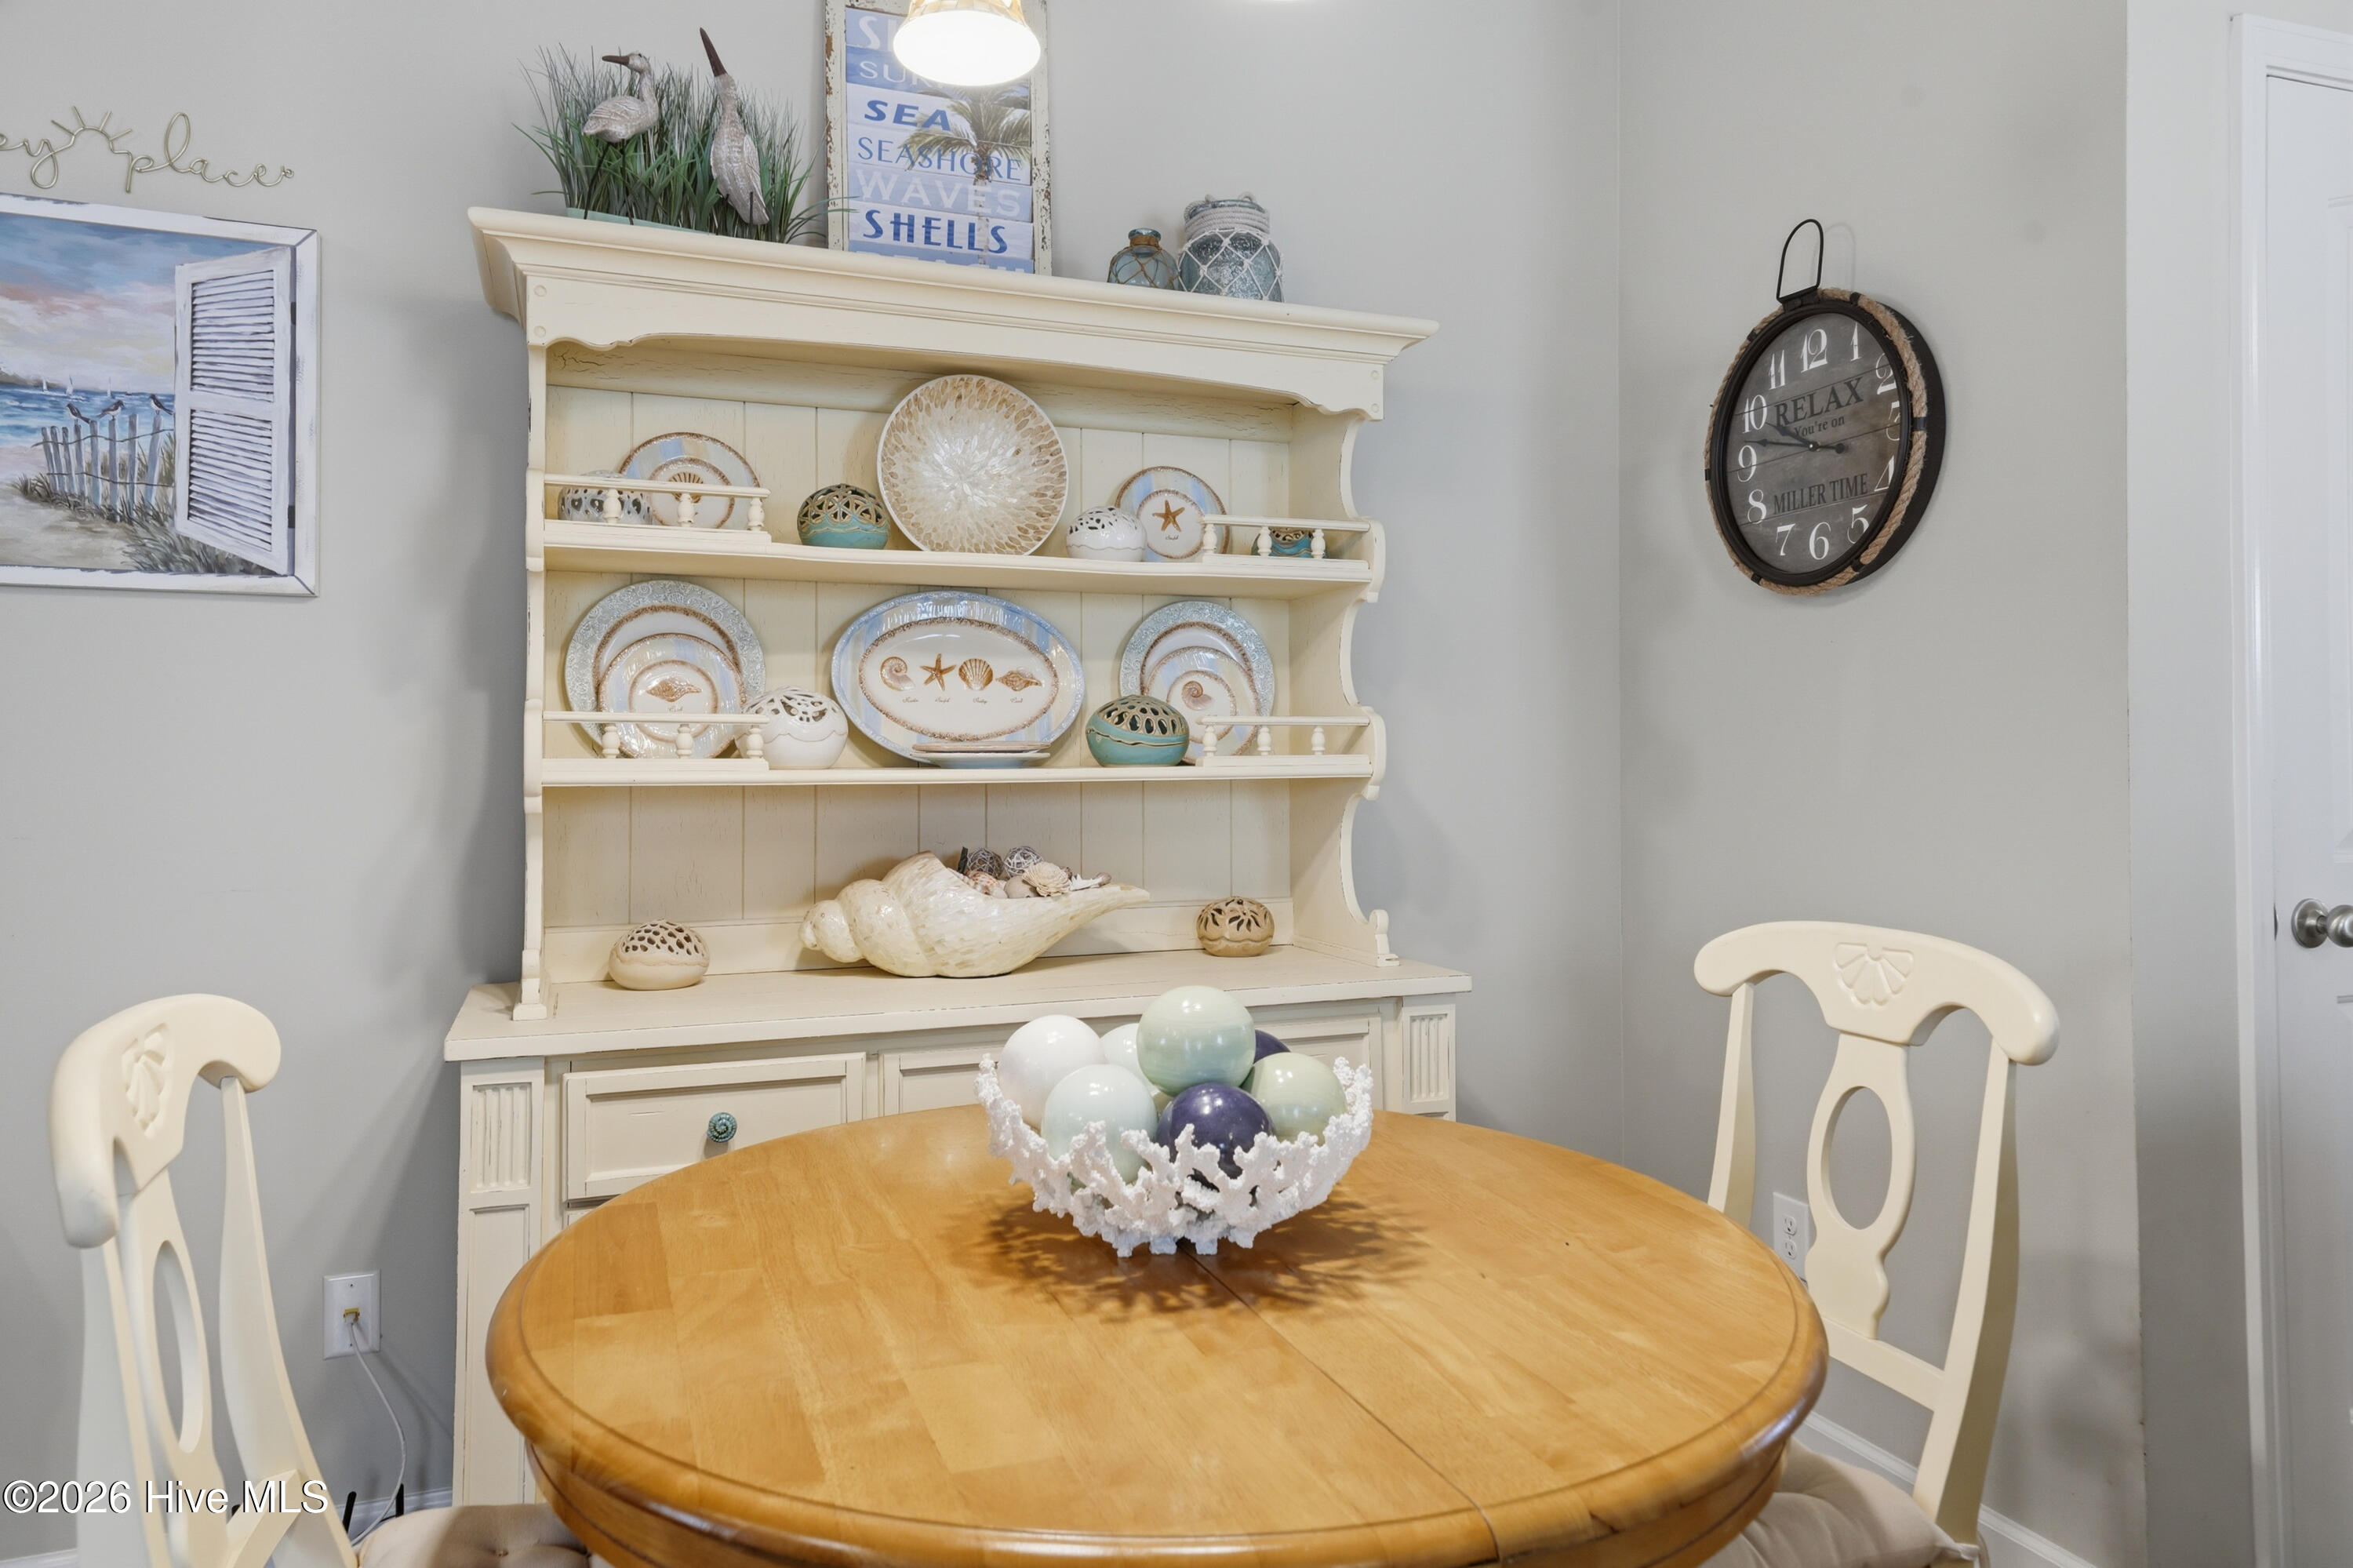
Dining area with a round wooden table and cream hutch displaying coastal plates and shells.
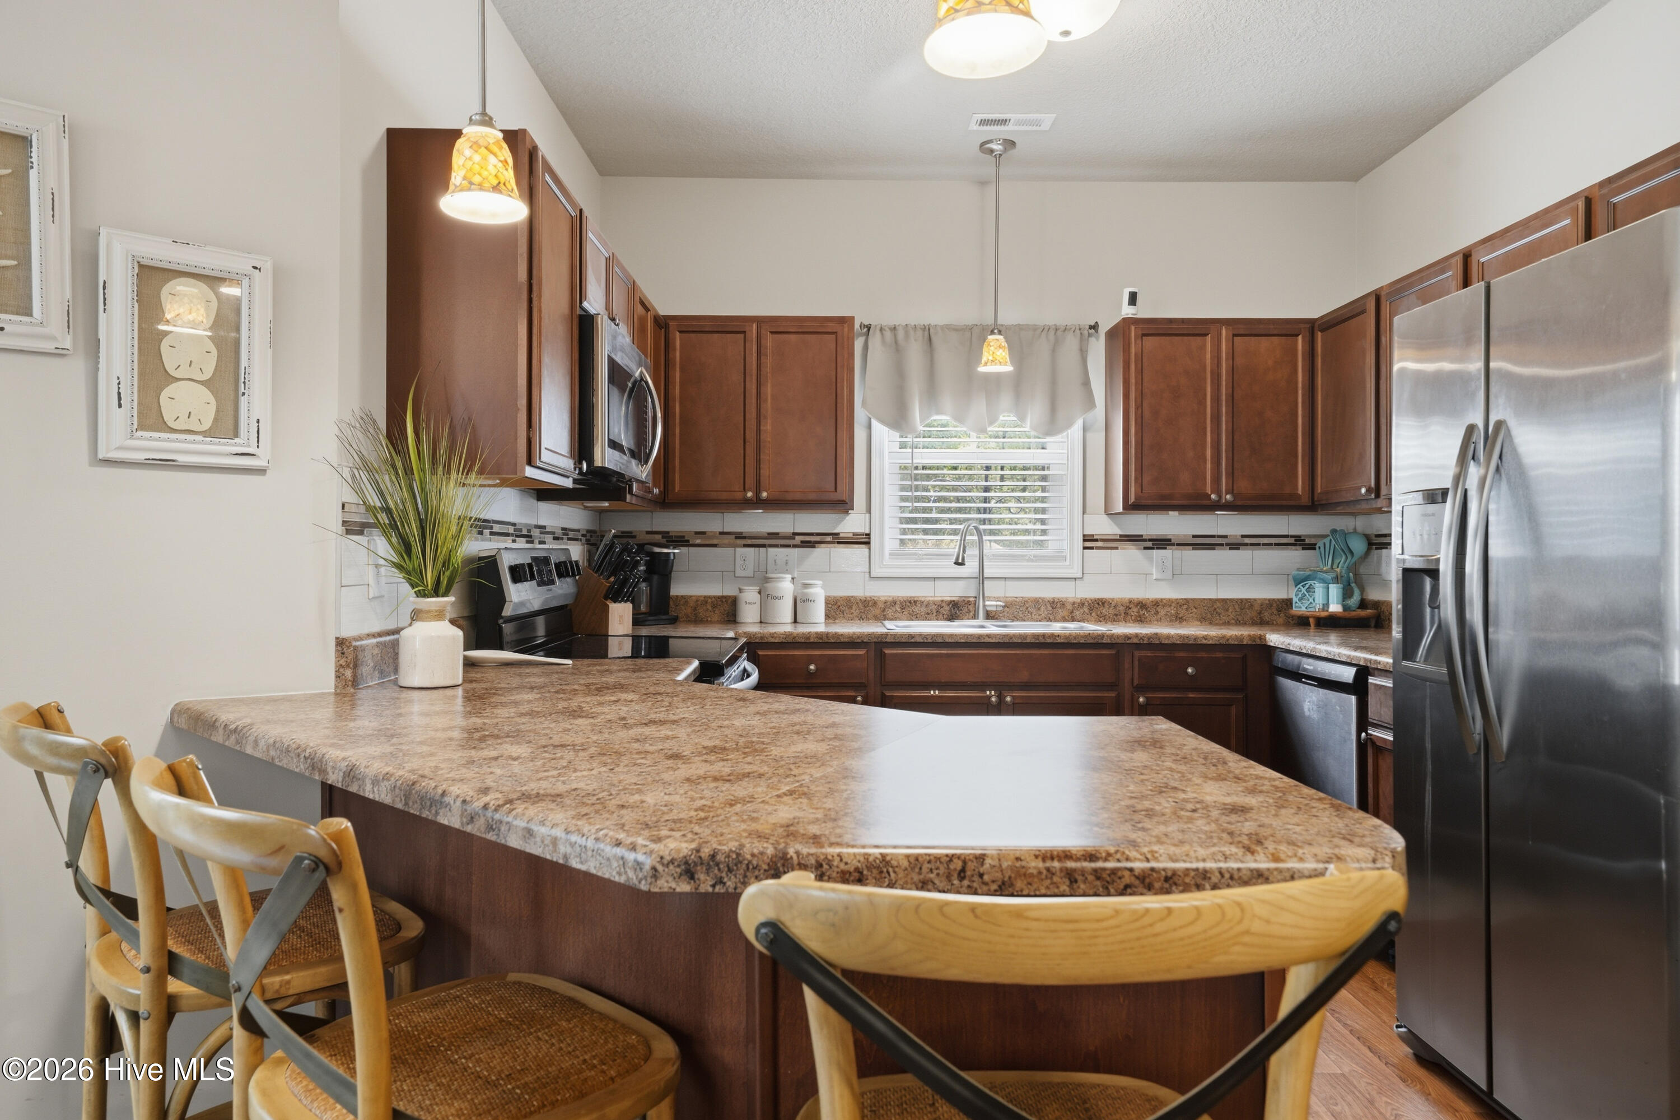
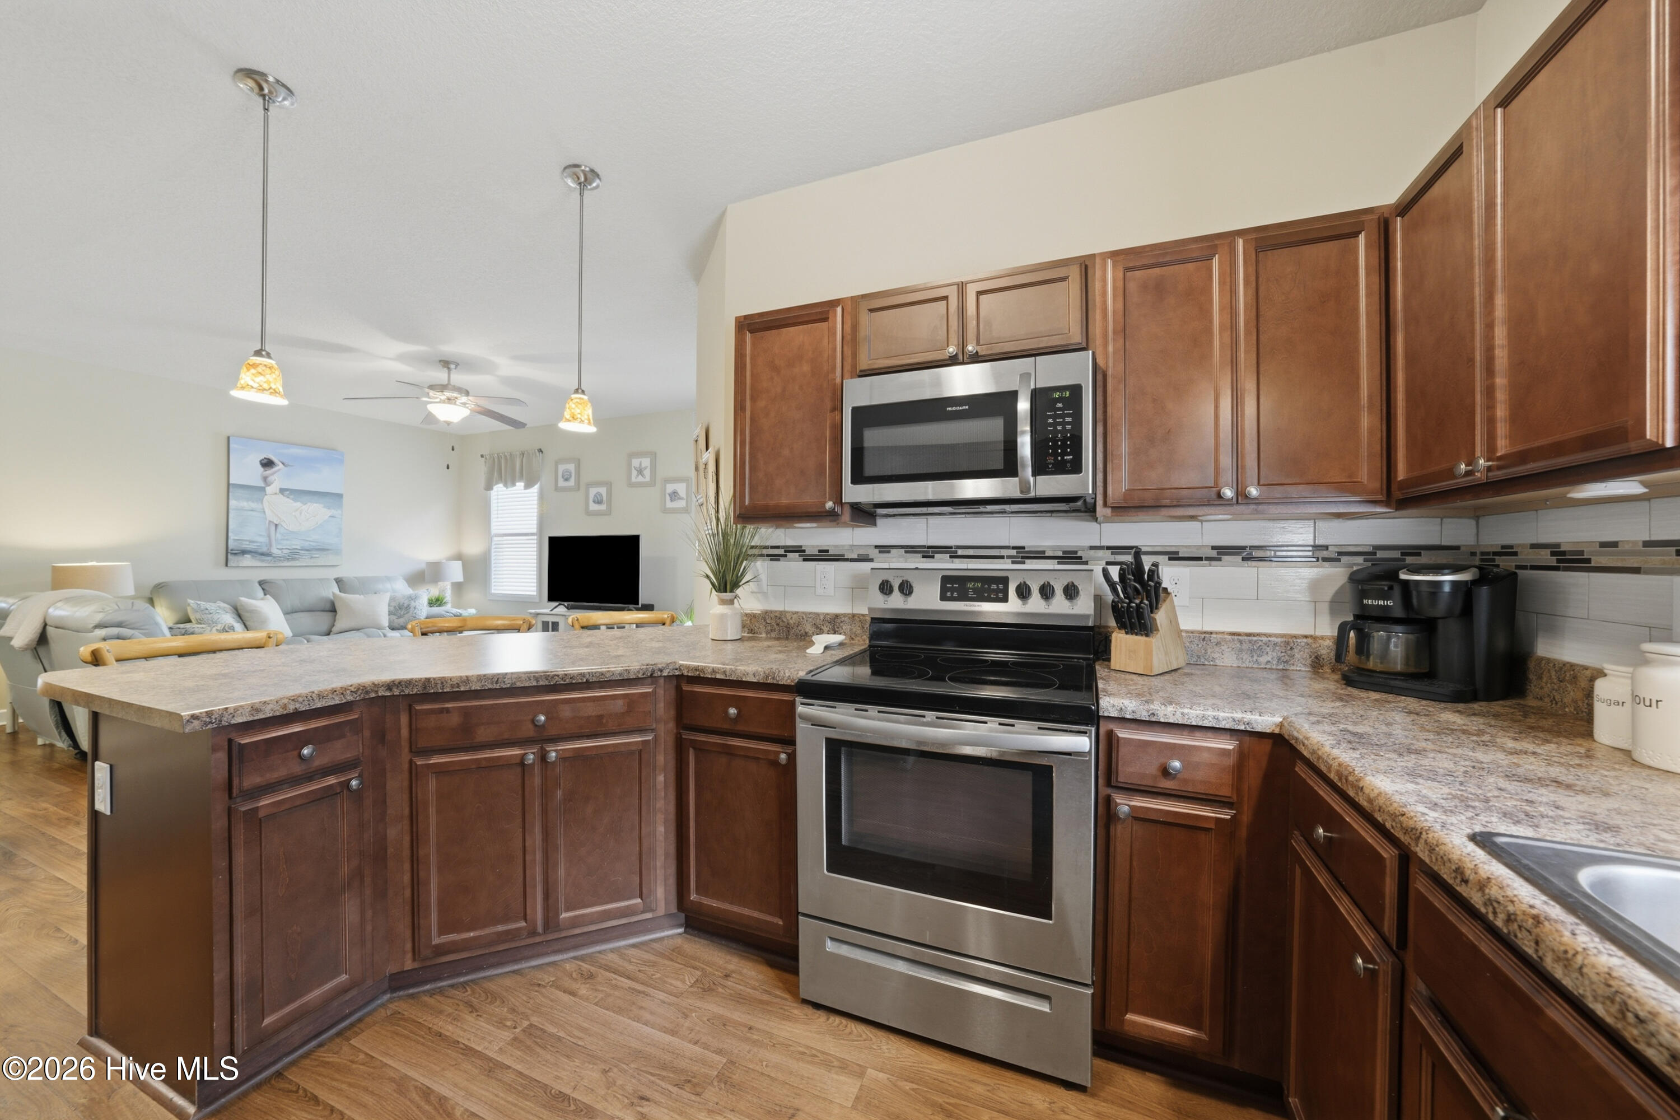
Kitchen with dark wood cabinets, stainless steel appliances, and a large island with bar seating.
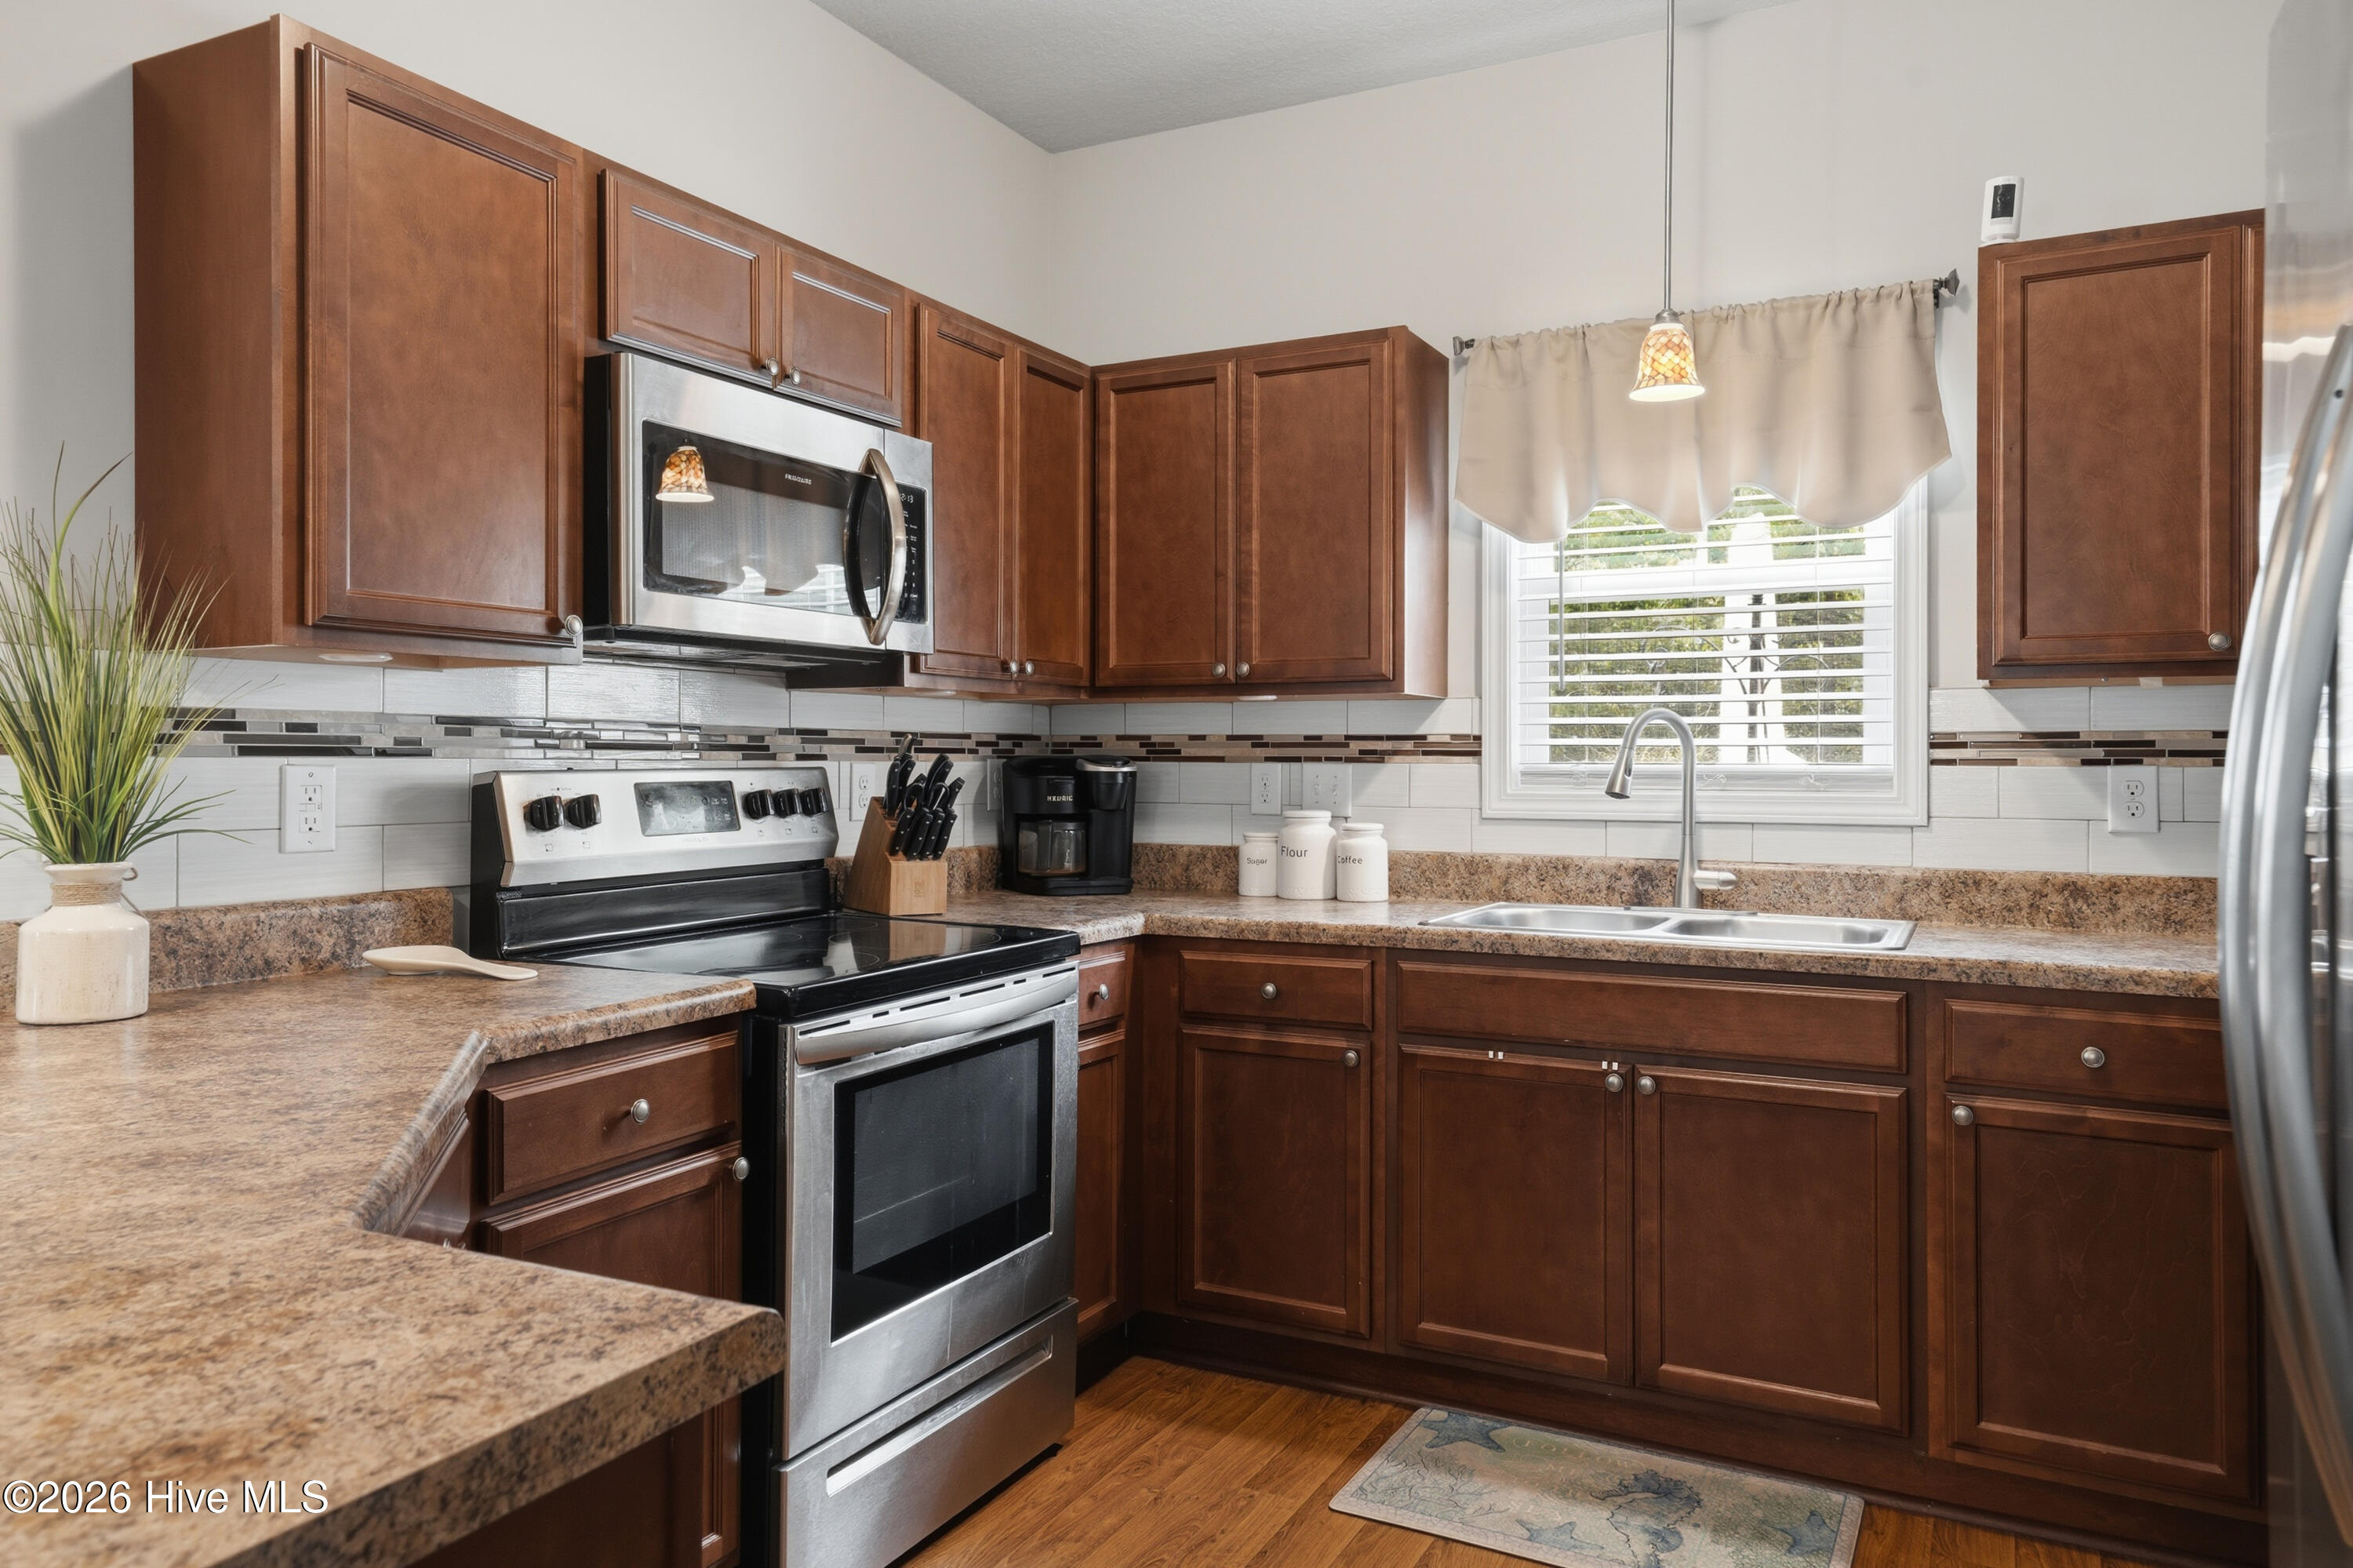
Kitchen with dark wood cabinets, granite counters, stainless steel appliances, and a sink beneath a window.
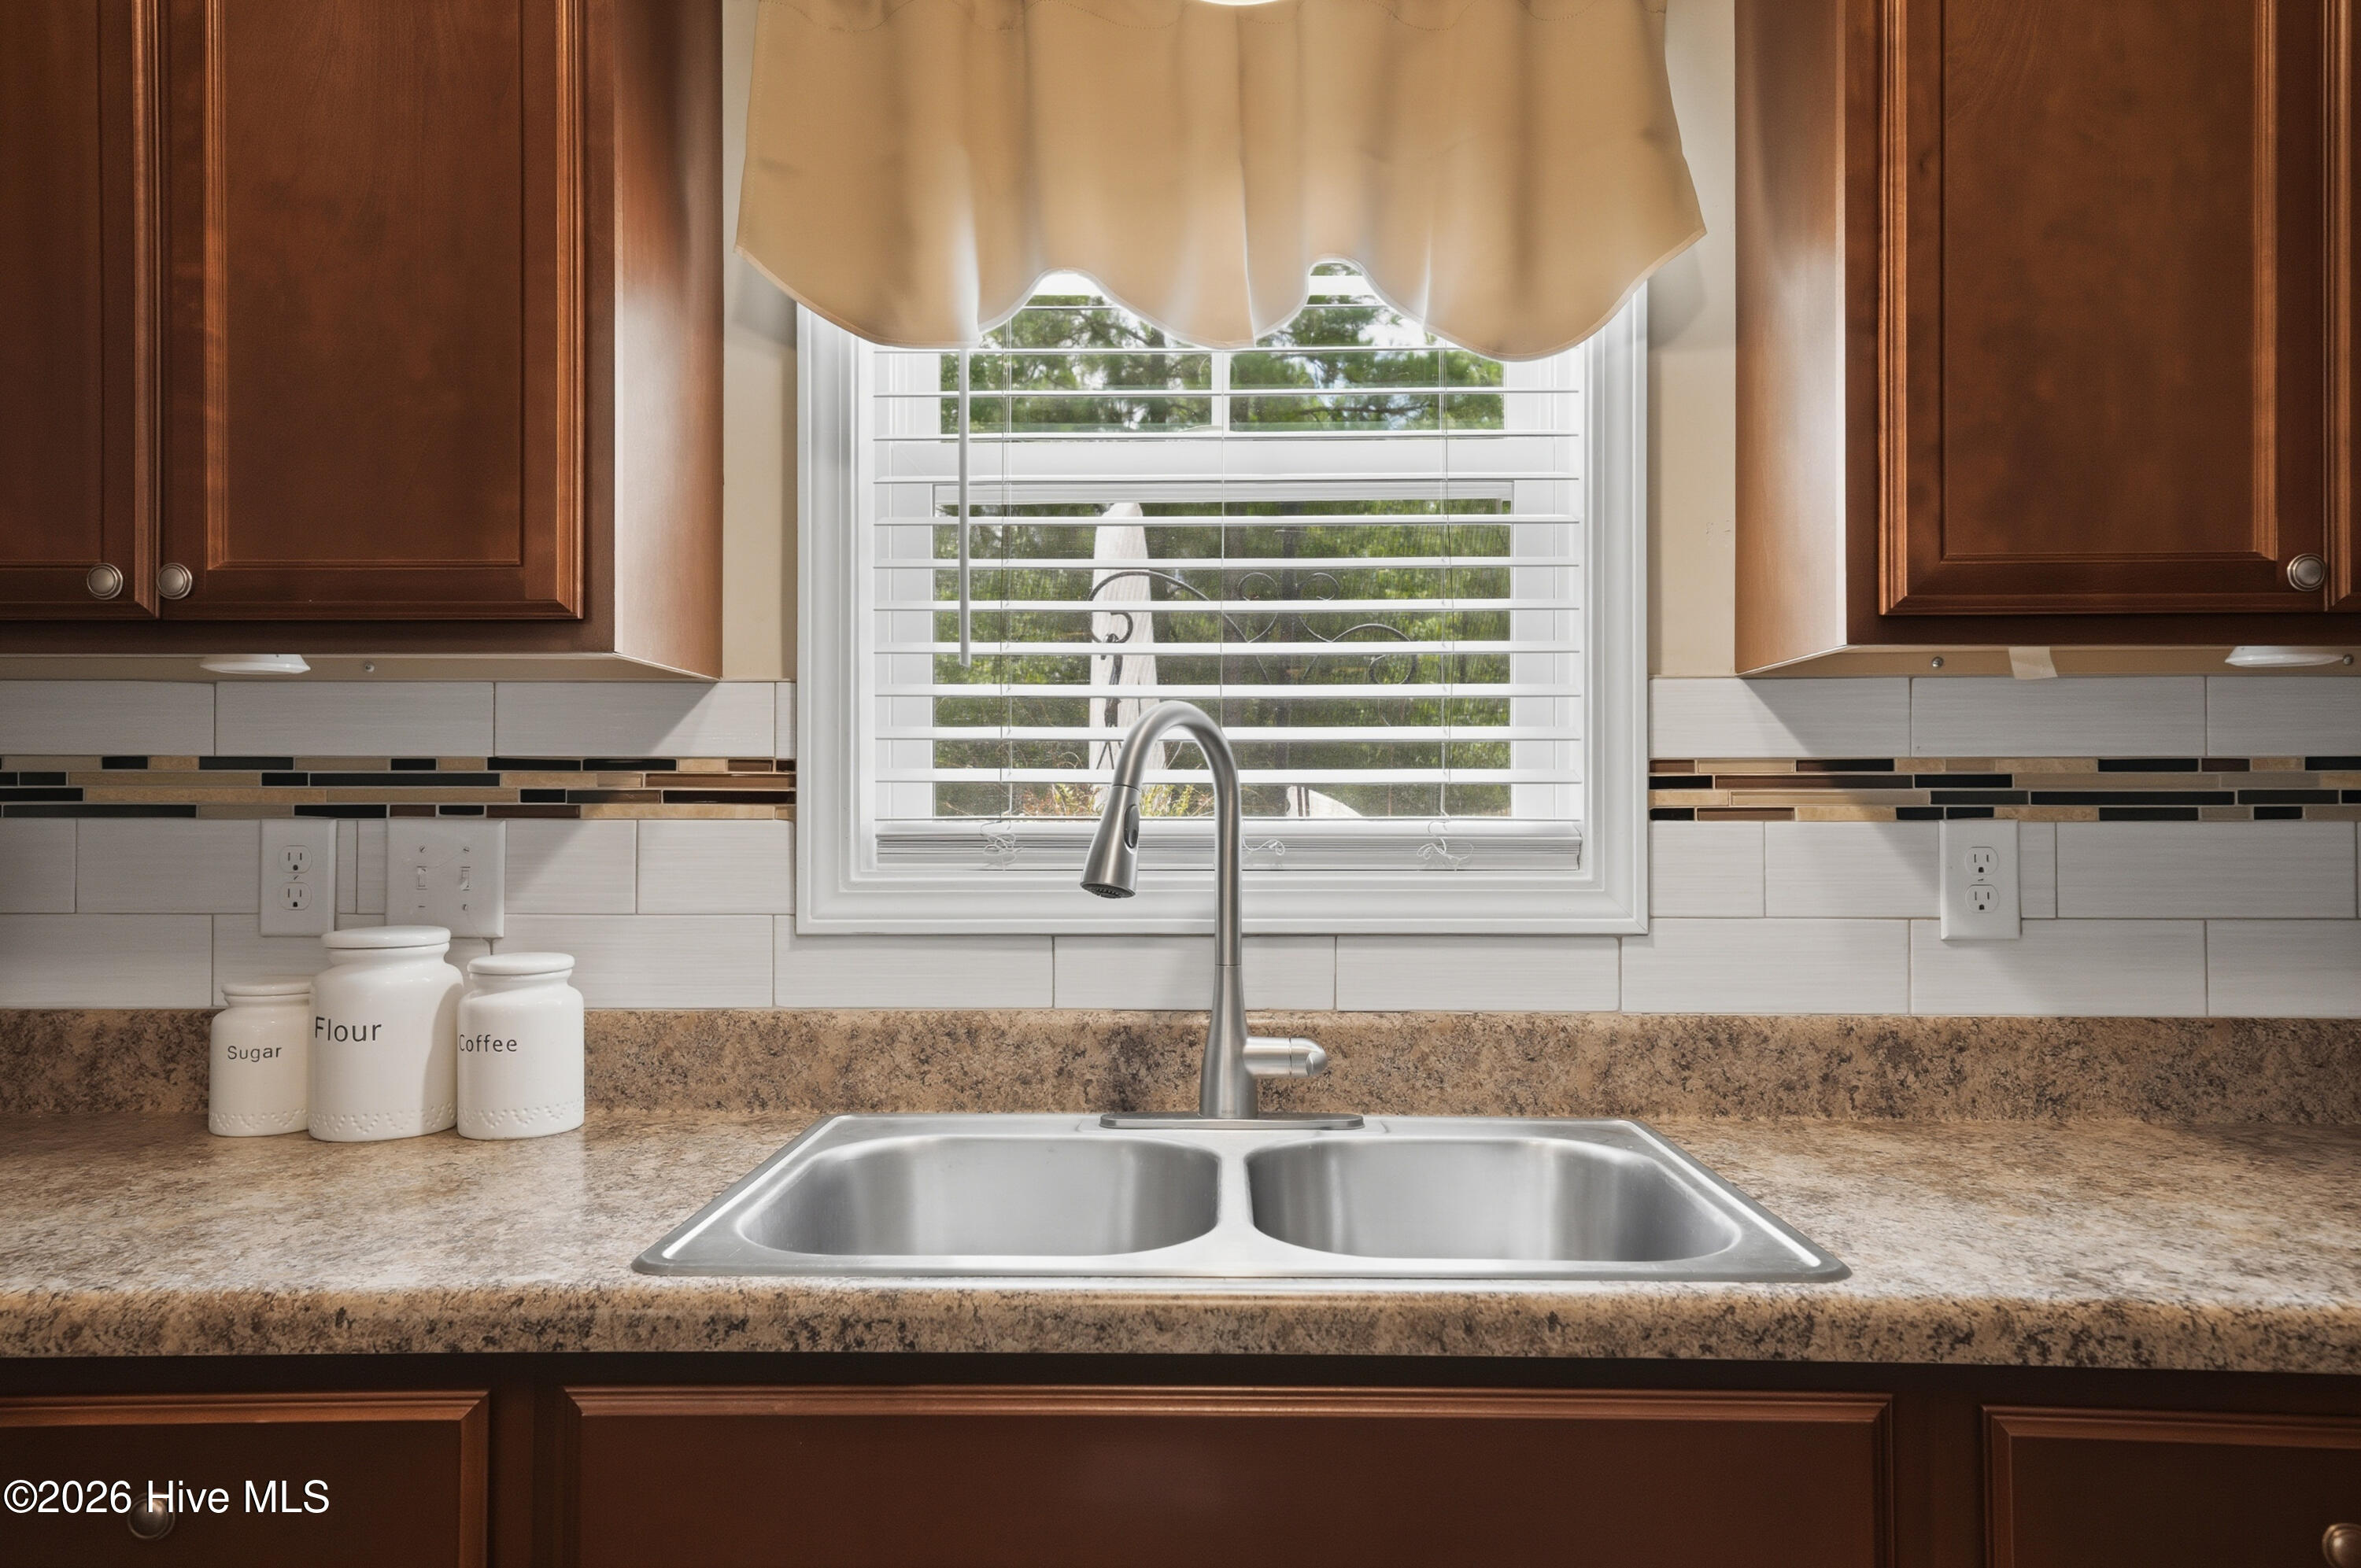
Kitchen sink beneath a window, with dark wood cabinets and labeled countertop canisters.
Kitchen with dark wood cabinets, granite counters, stainless appliances, and an open view into the living room.
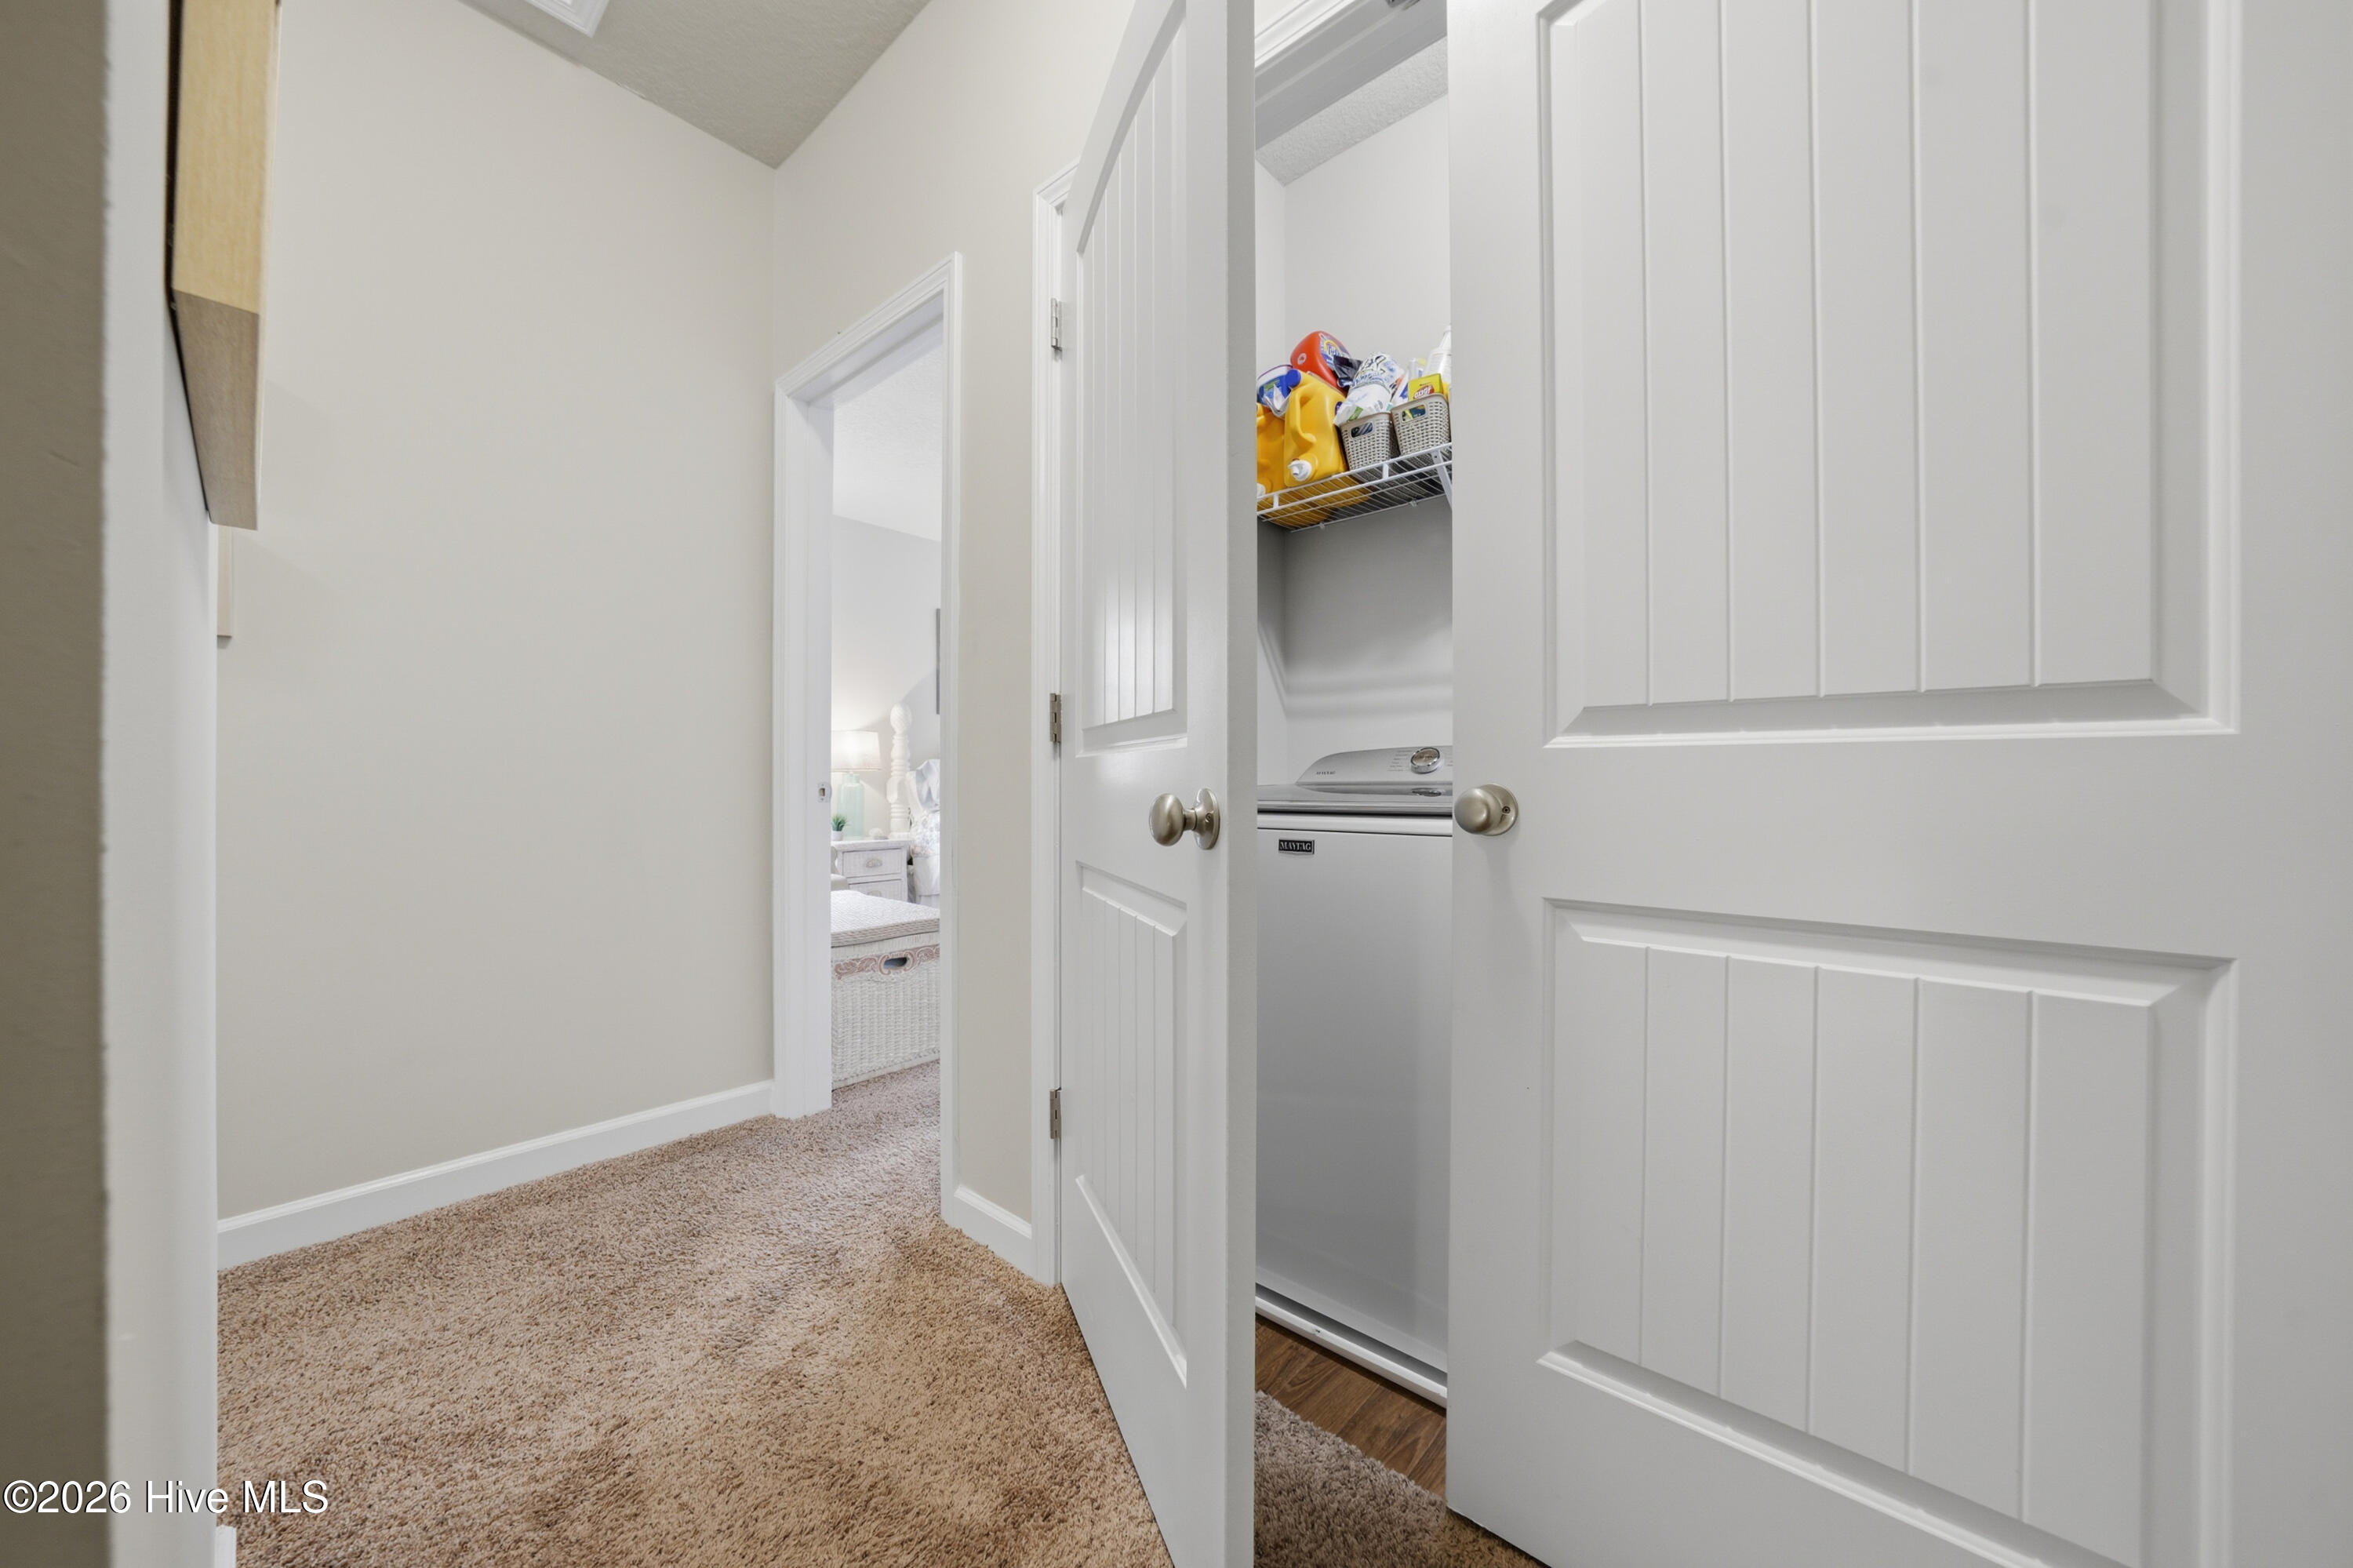
Laundry closet with a white washer and dryer, cleaning supplies on a wire shelf, and open paneled doors.
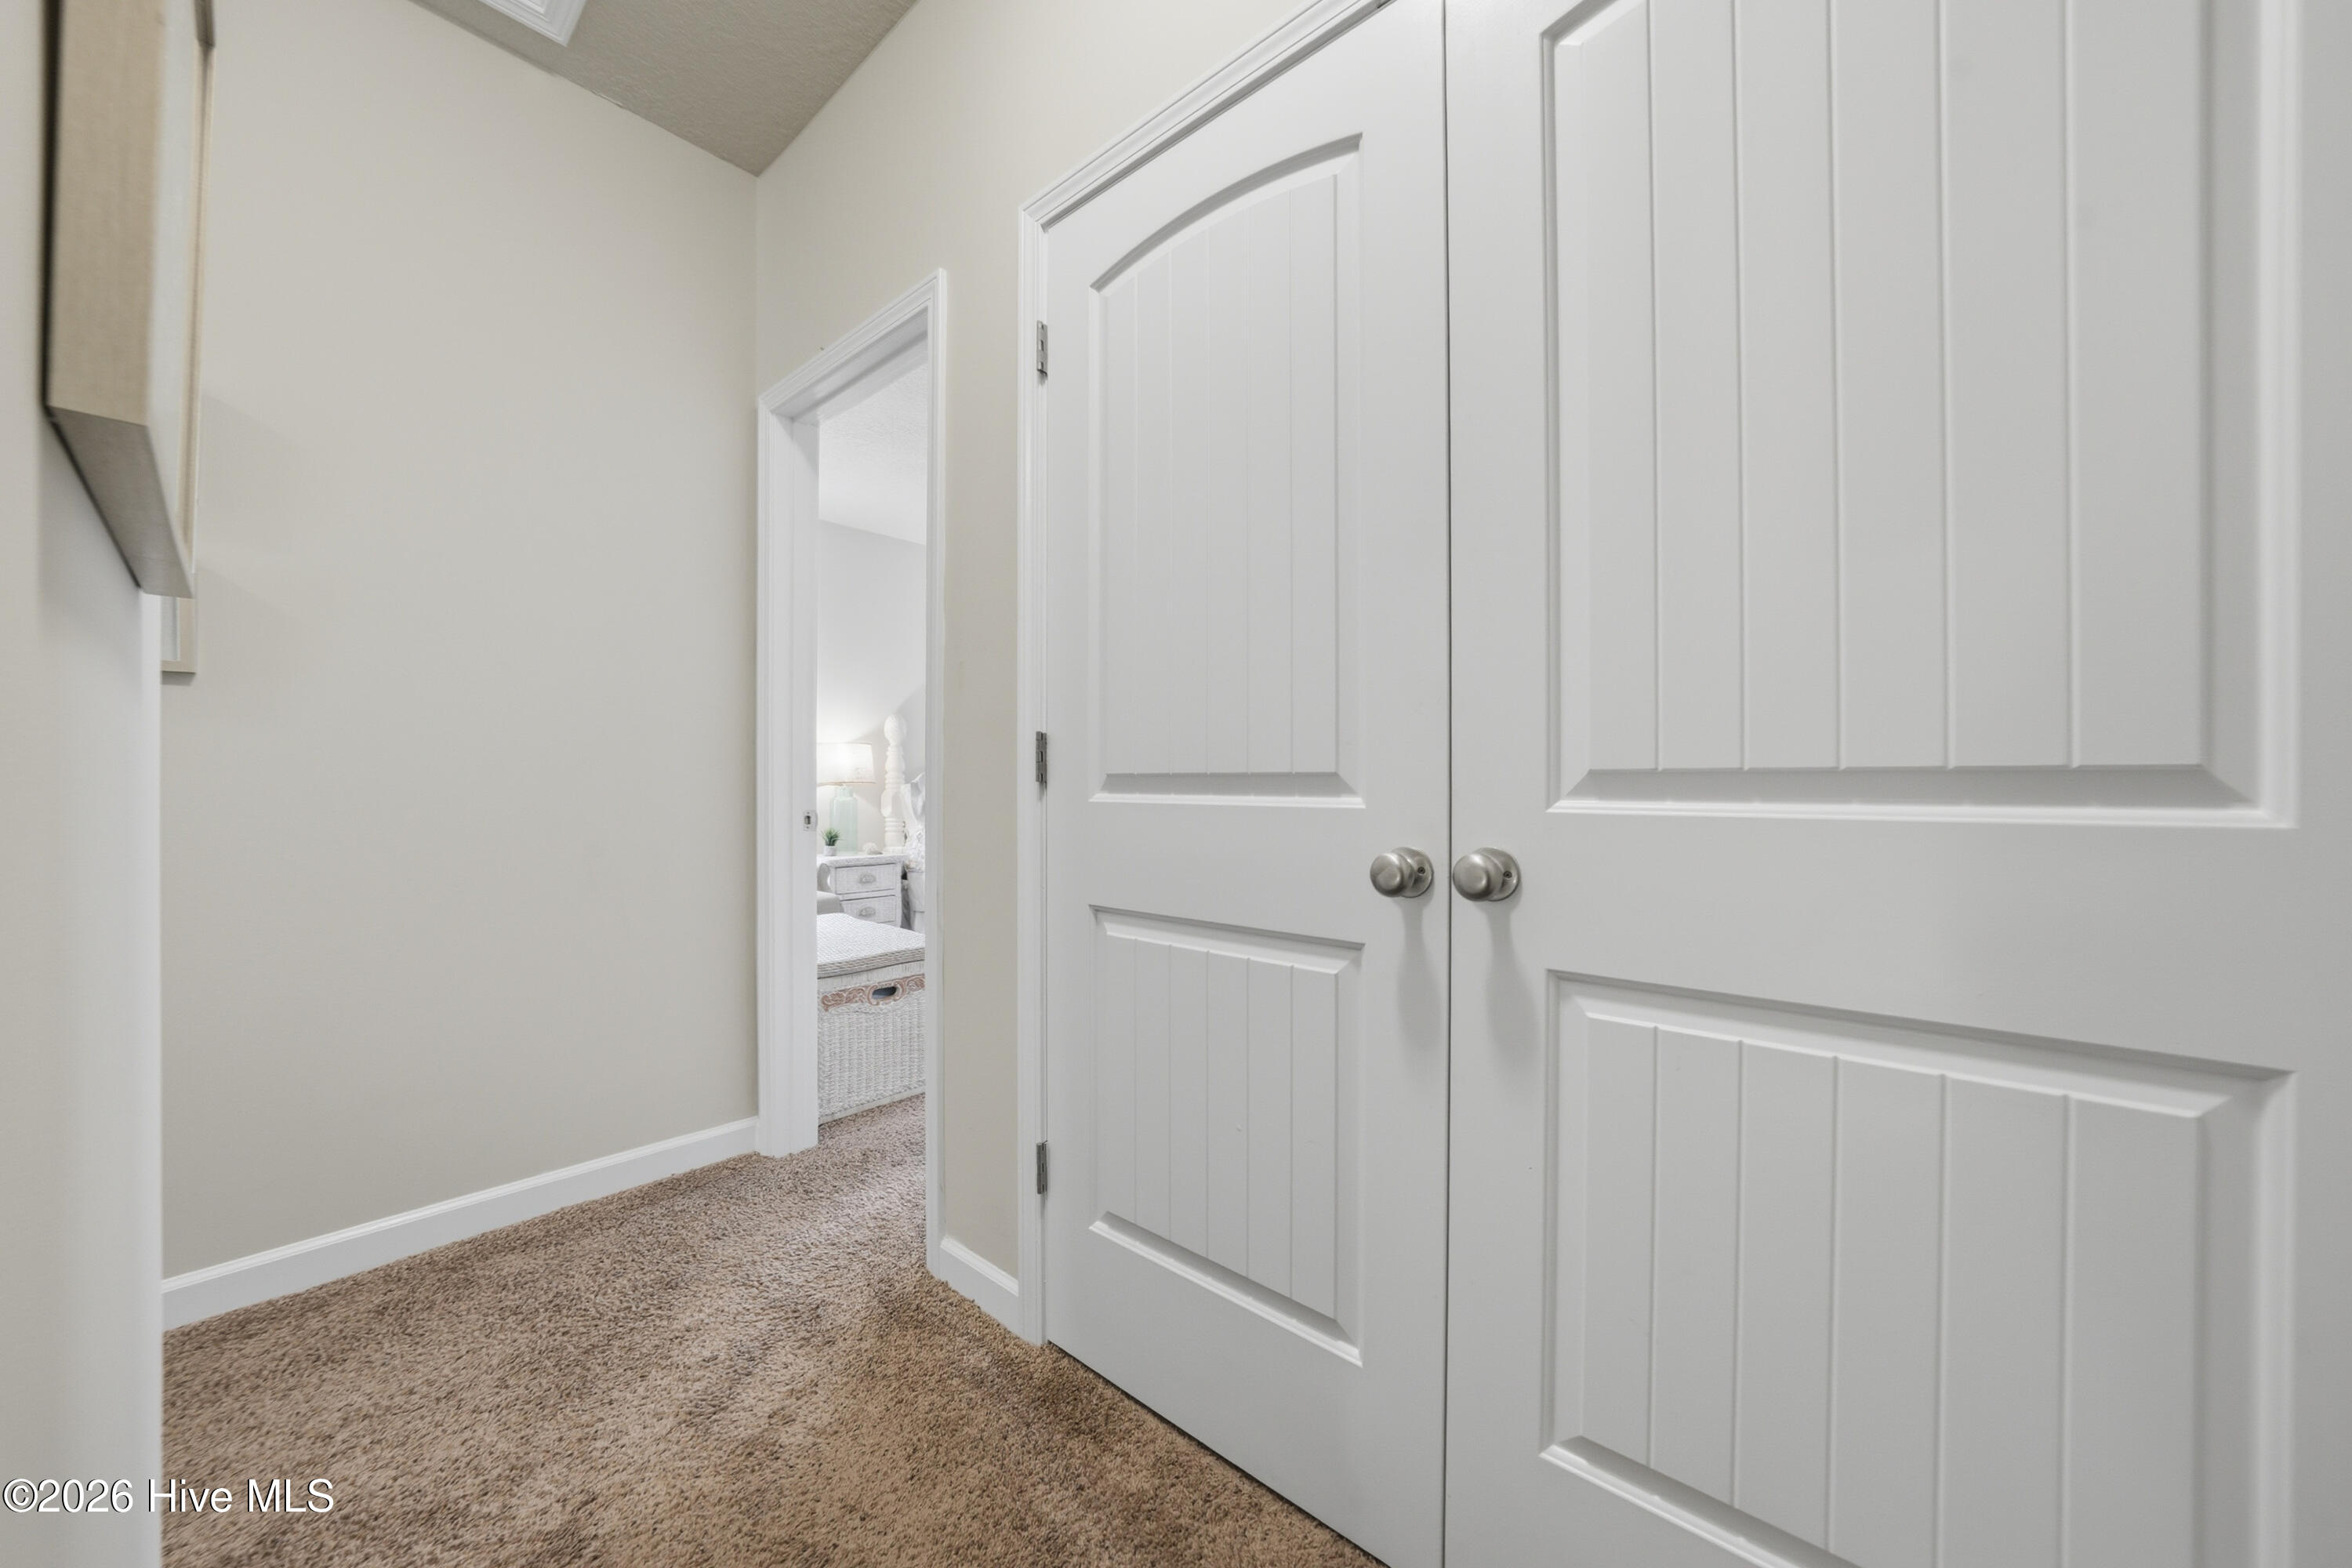
Carpeted hallway with white paneled closet doors and a bedroom visible through the open doorway.
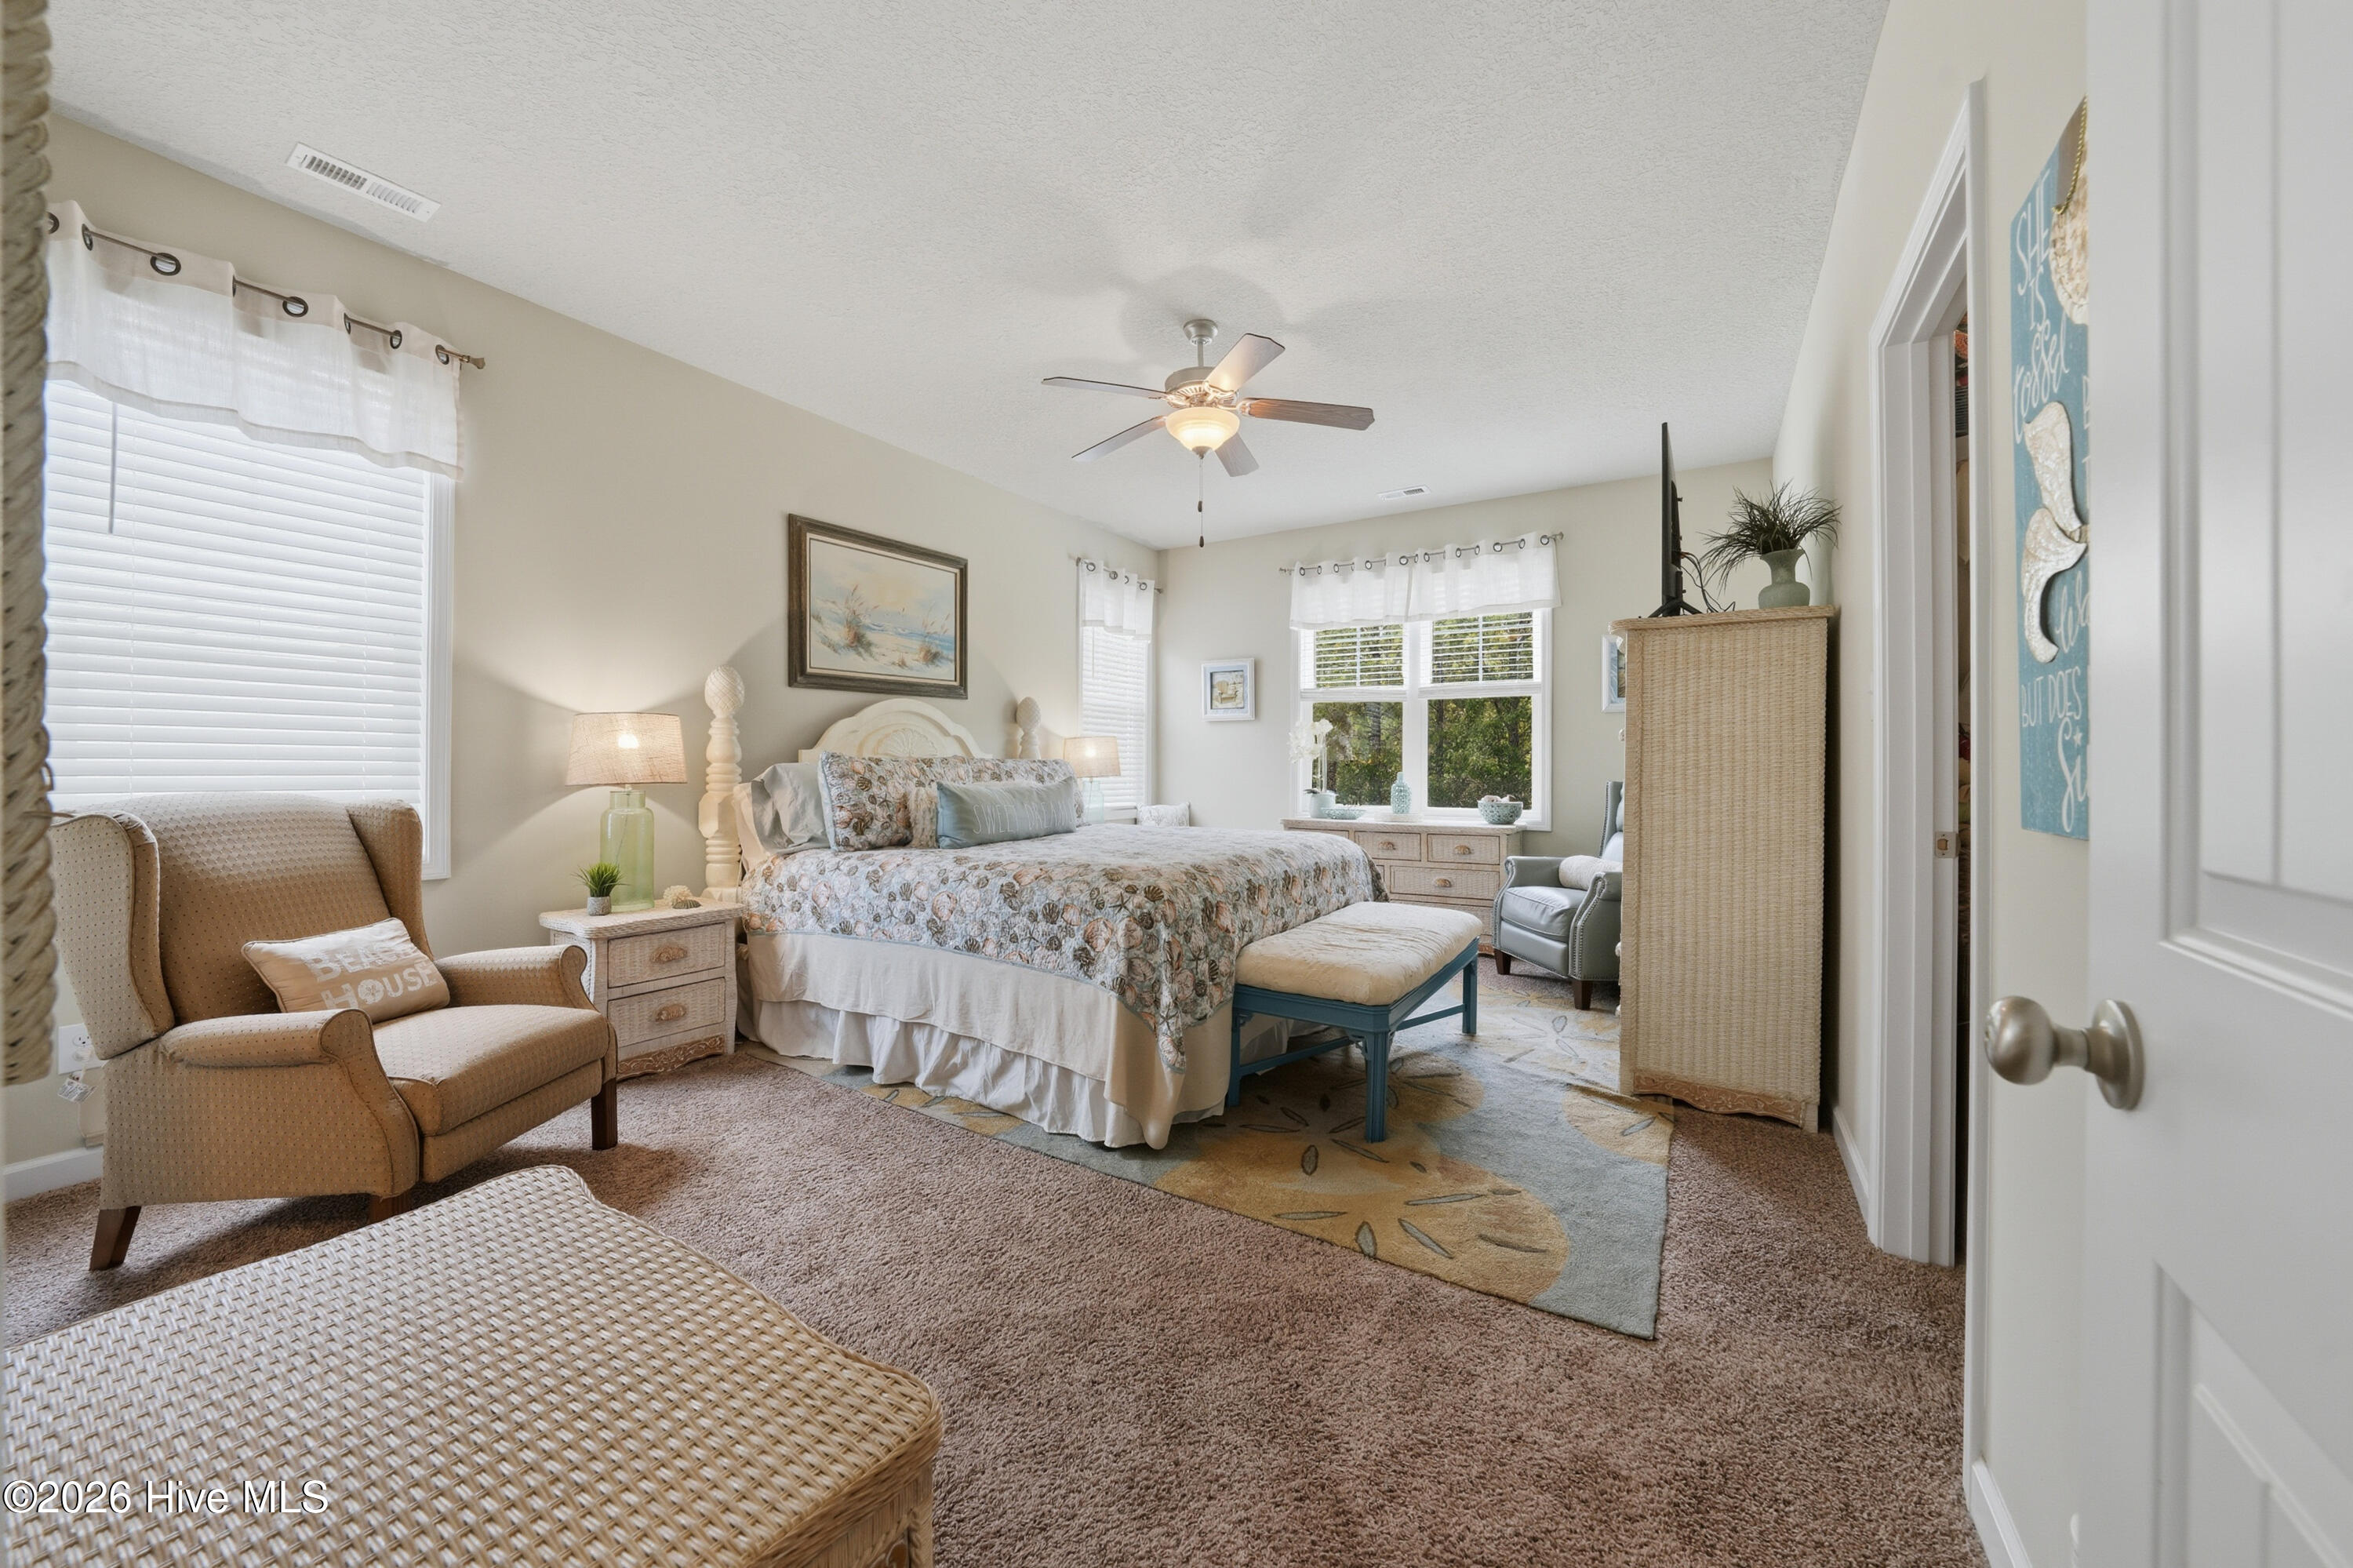
Furnished bedroom with a floral bedspread, tan armchair, woven ottoman, and bright windows.
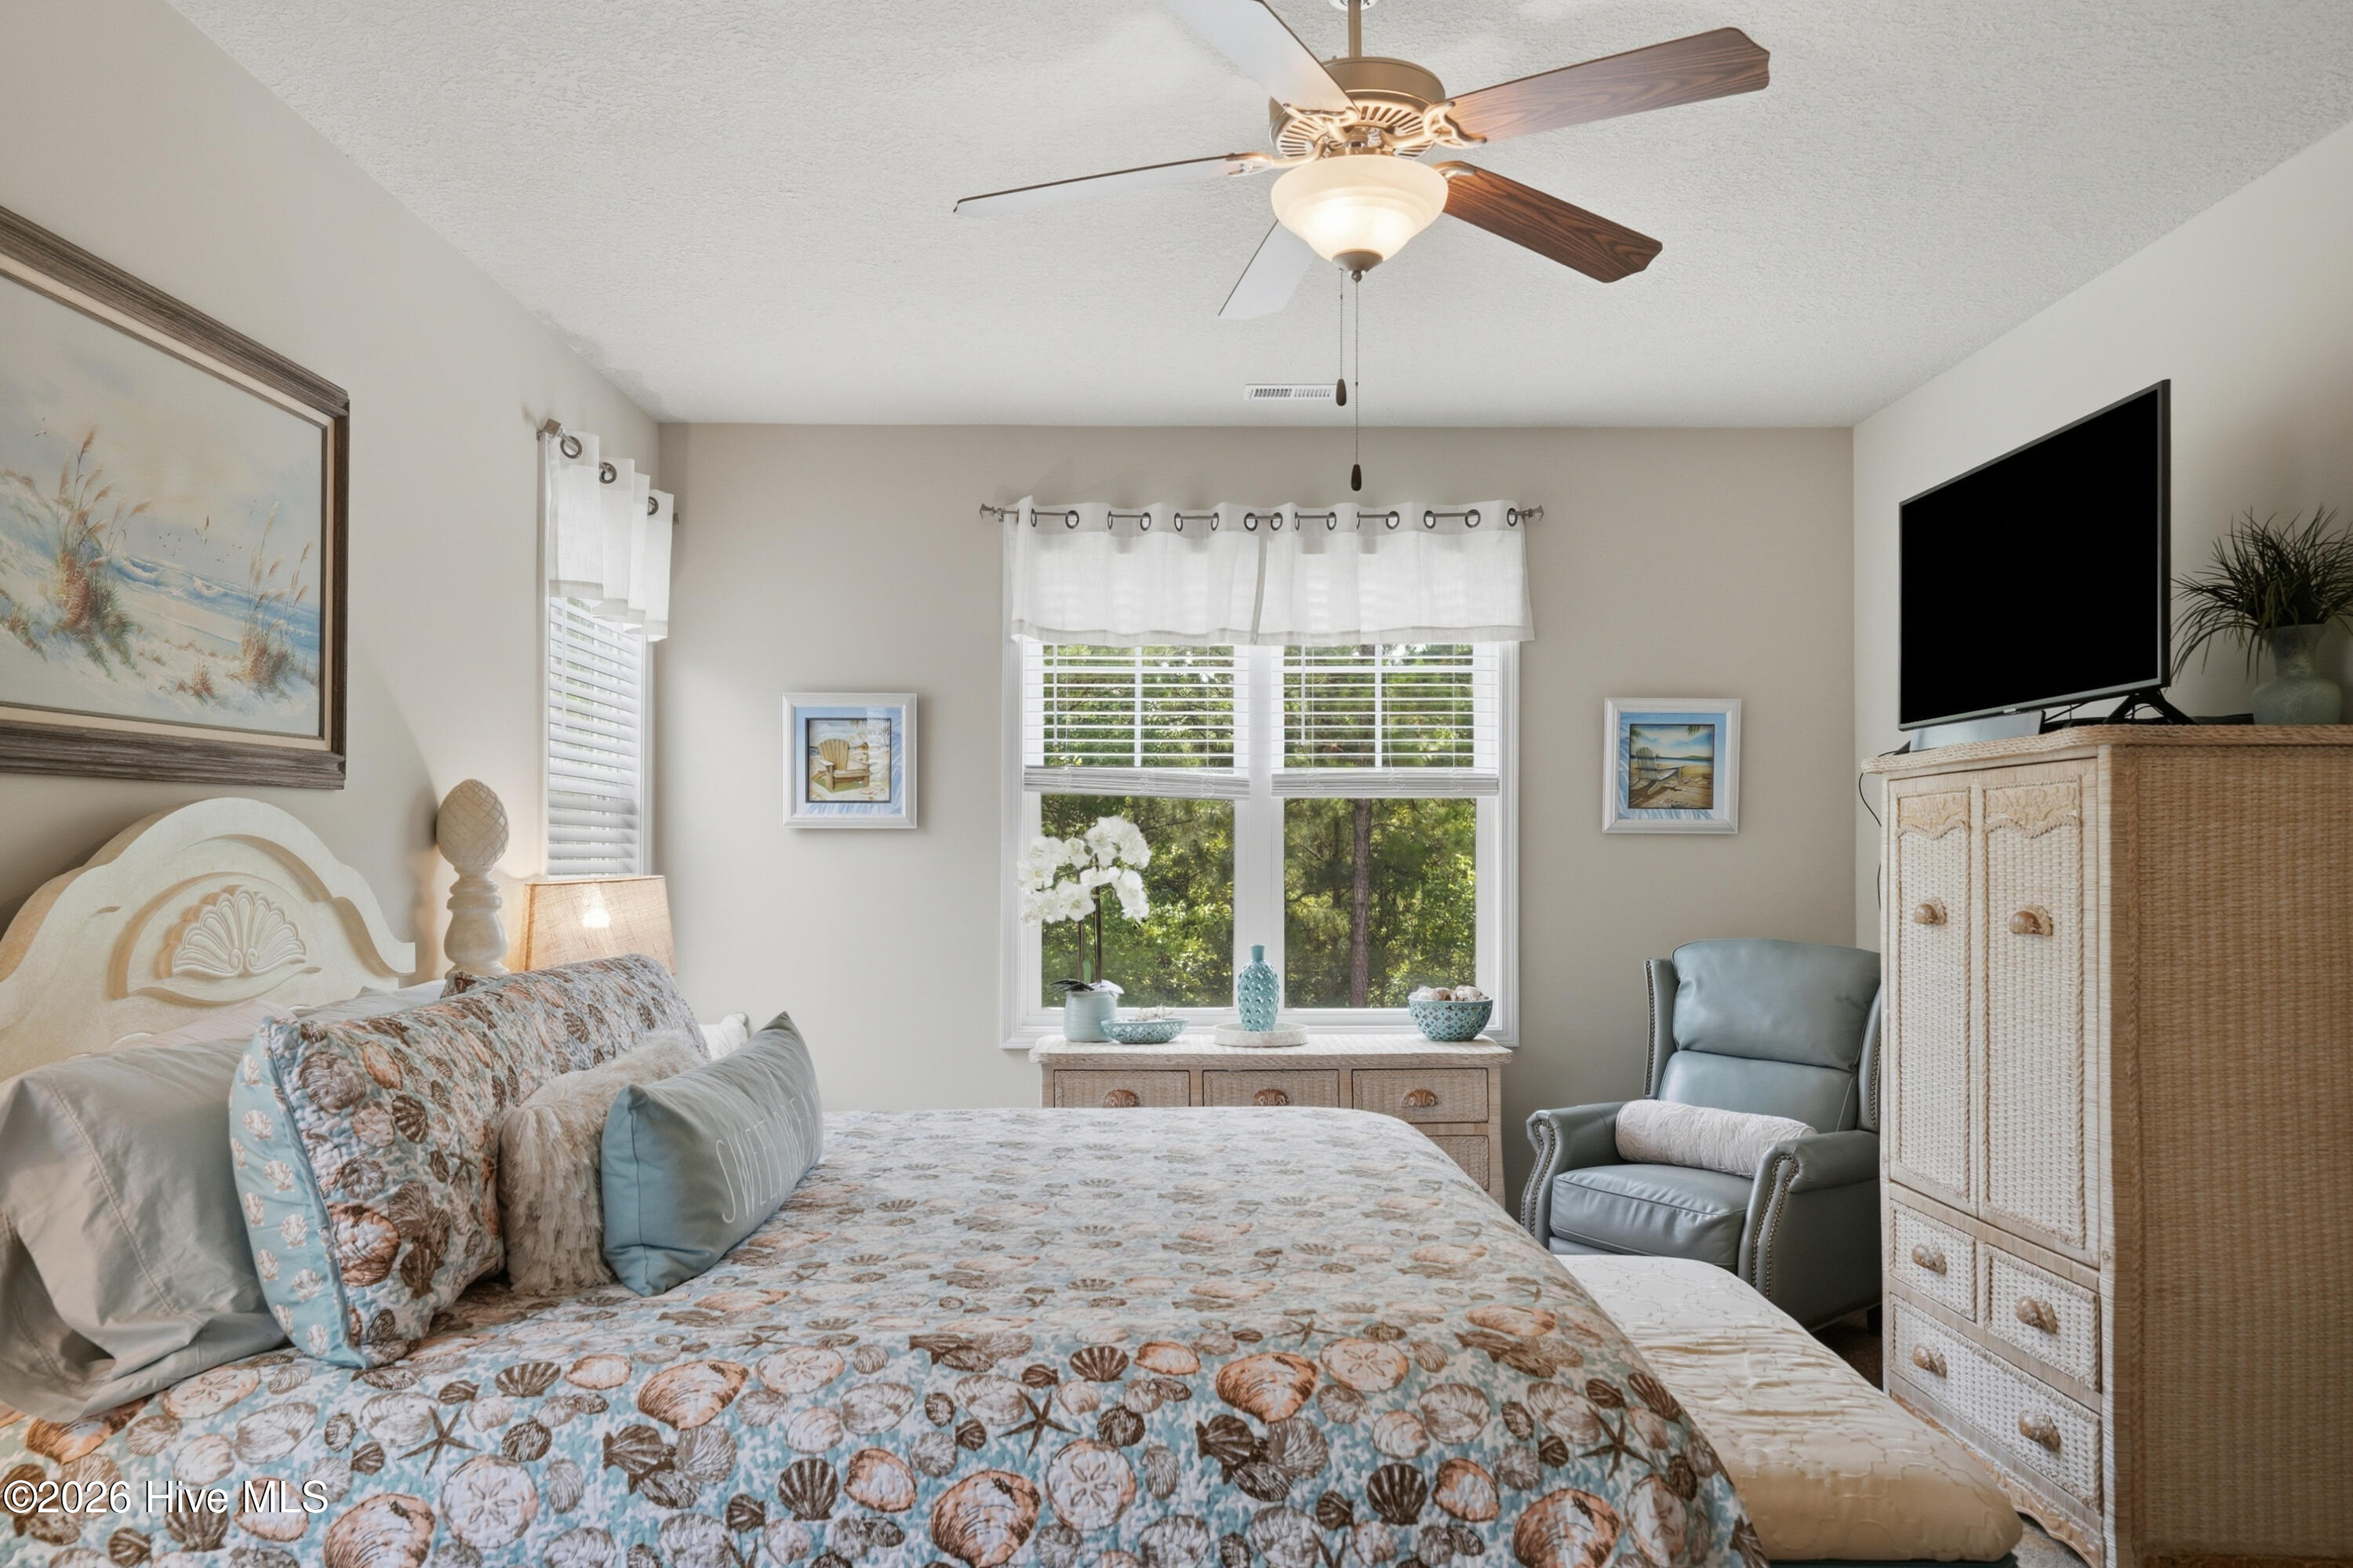
Bedroom with a seashell-patterned bedspread, blue-gray armchair, and windows overlooking trees.
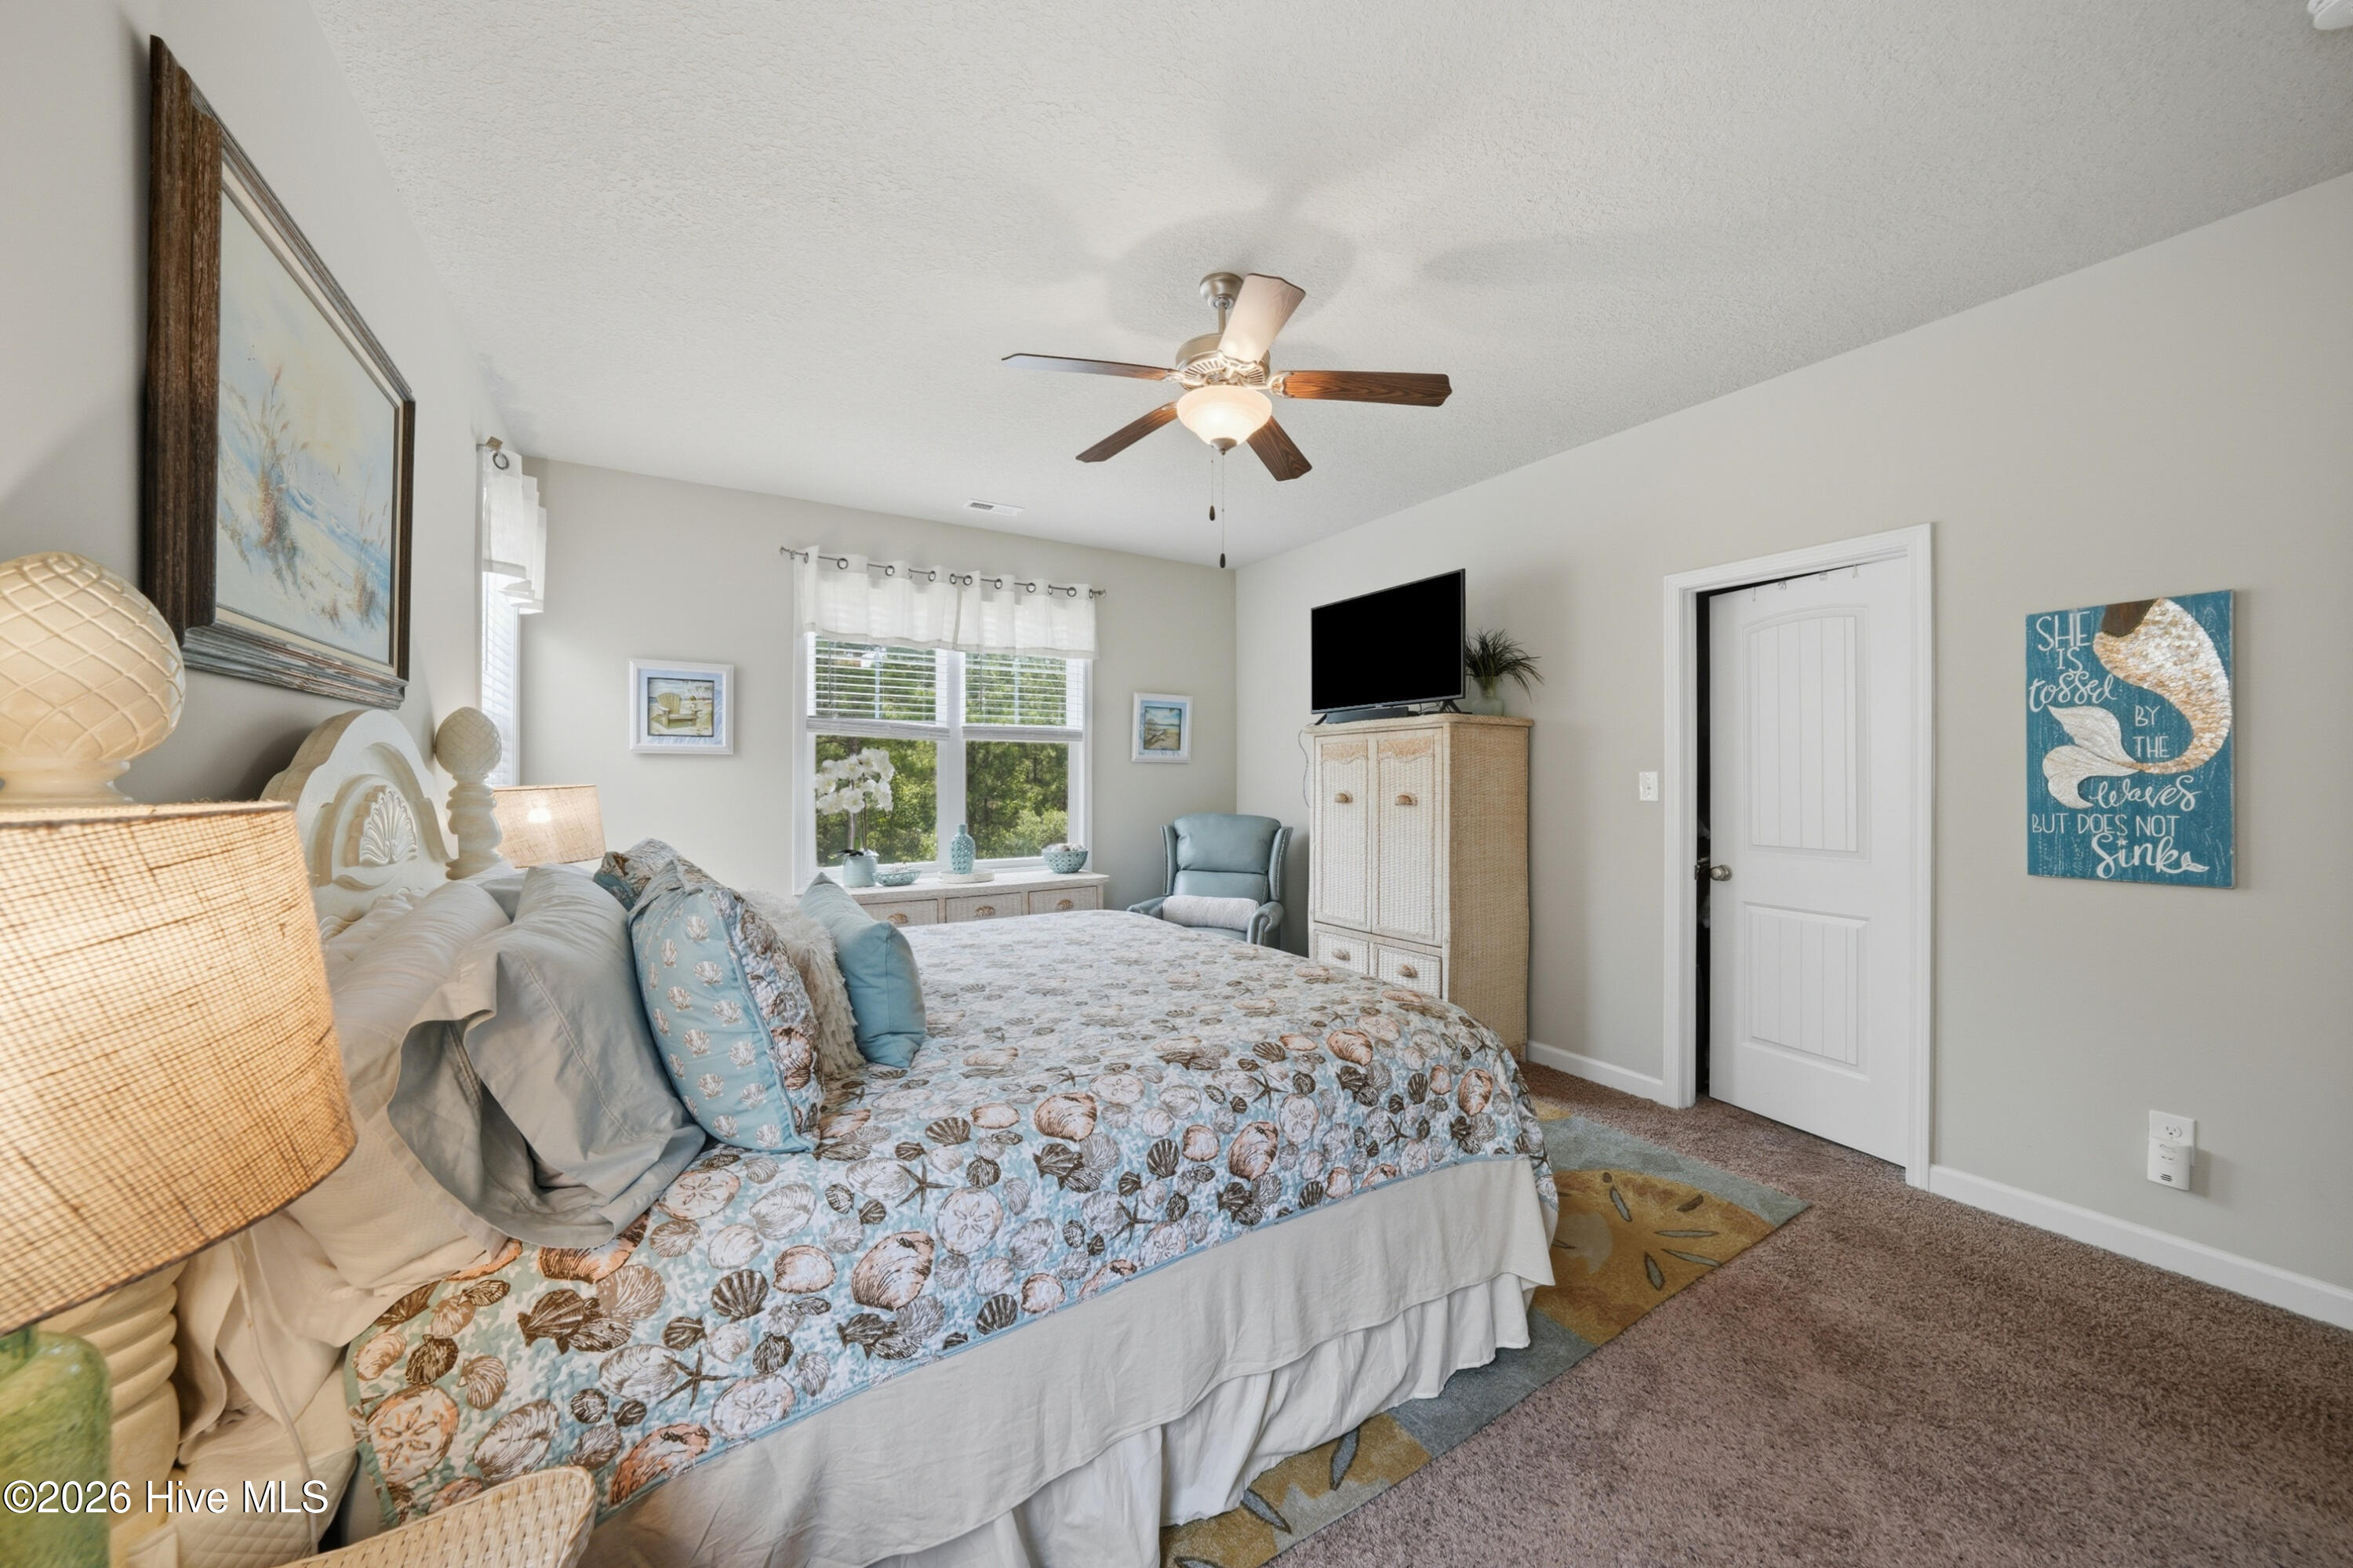
Bedroom with a seashell-patterned bedspread, ceiling fan, and TV on a wicker cabinet.
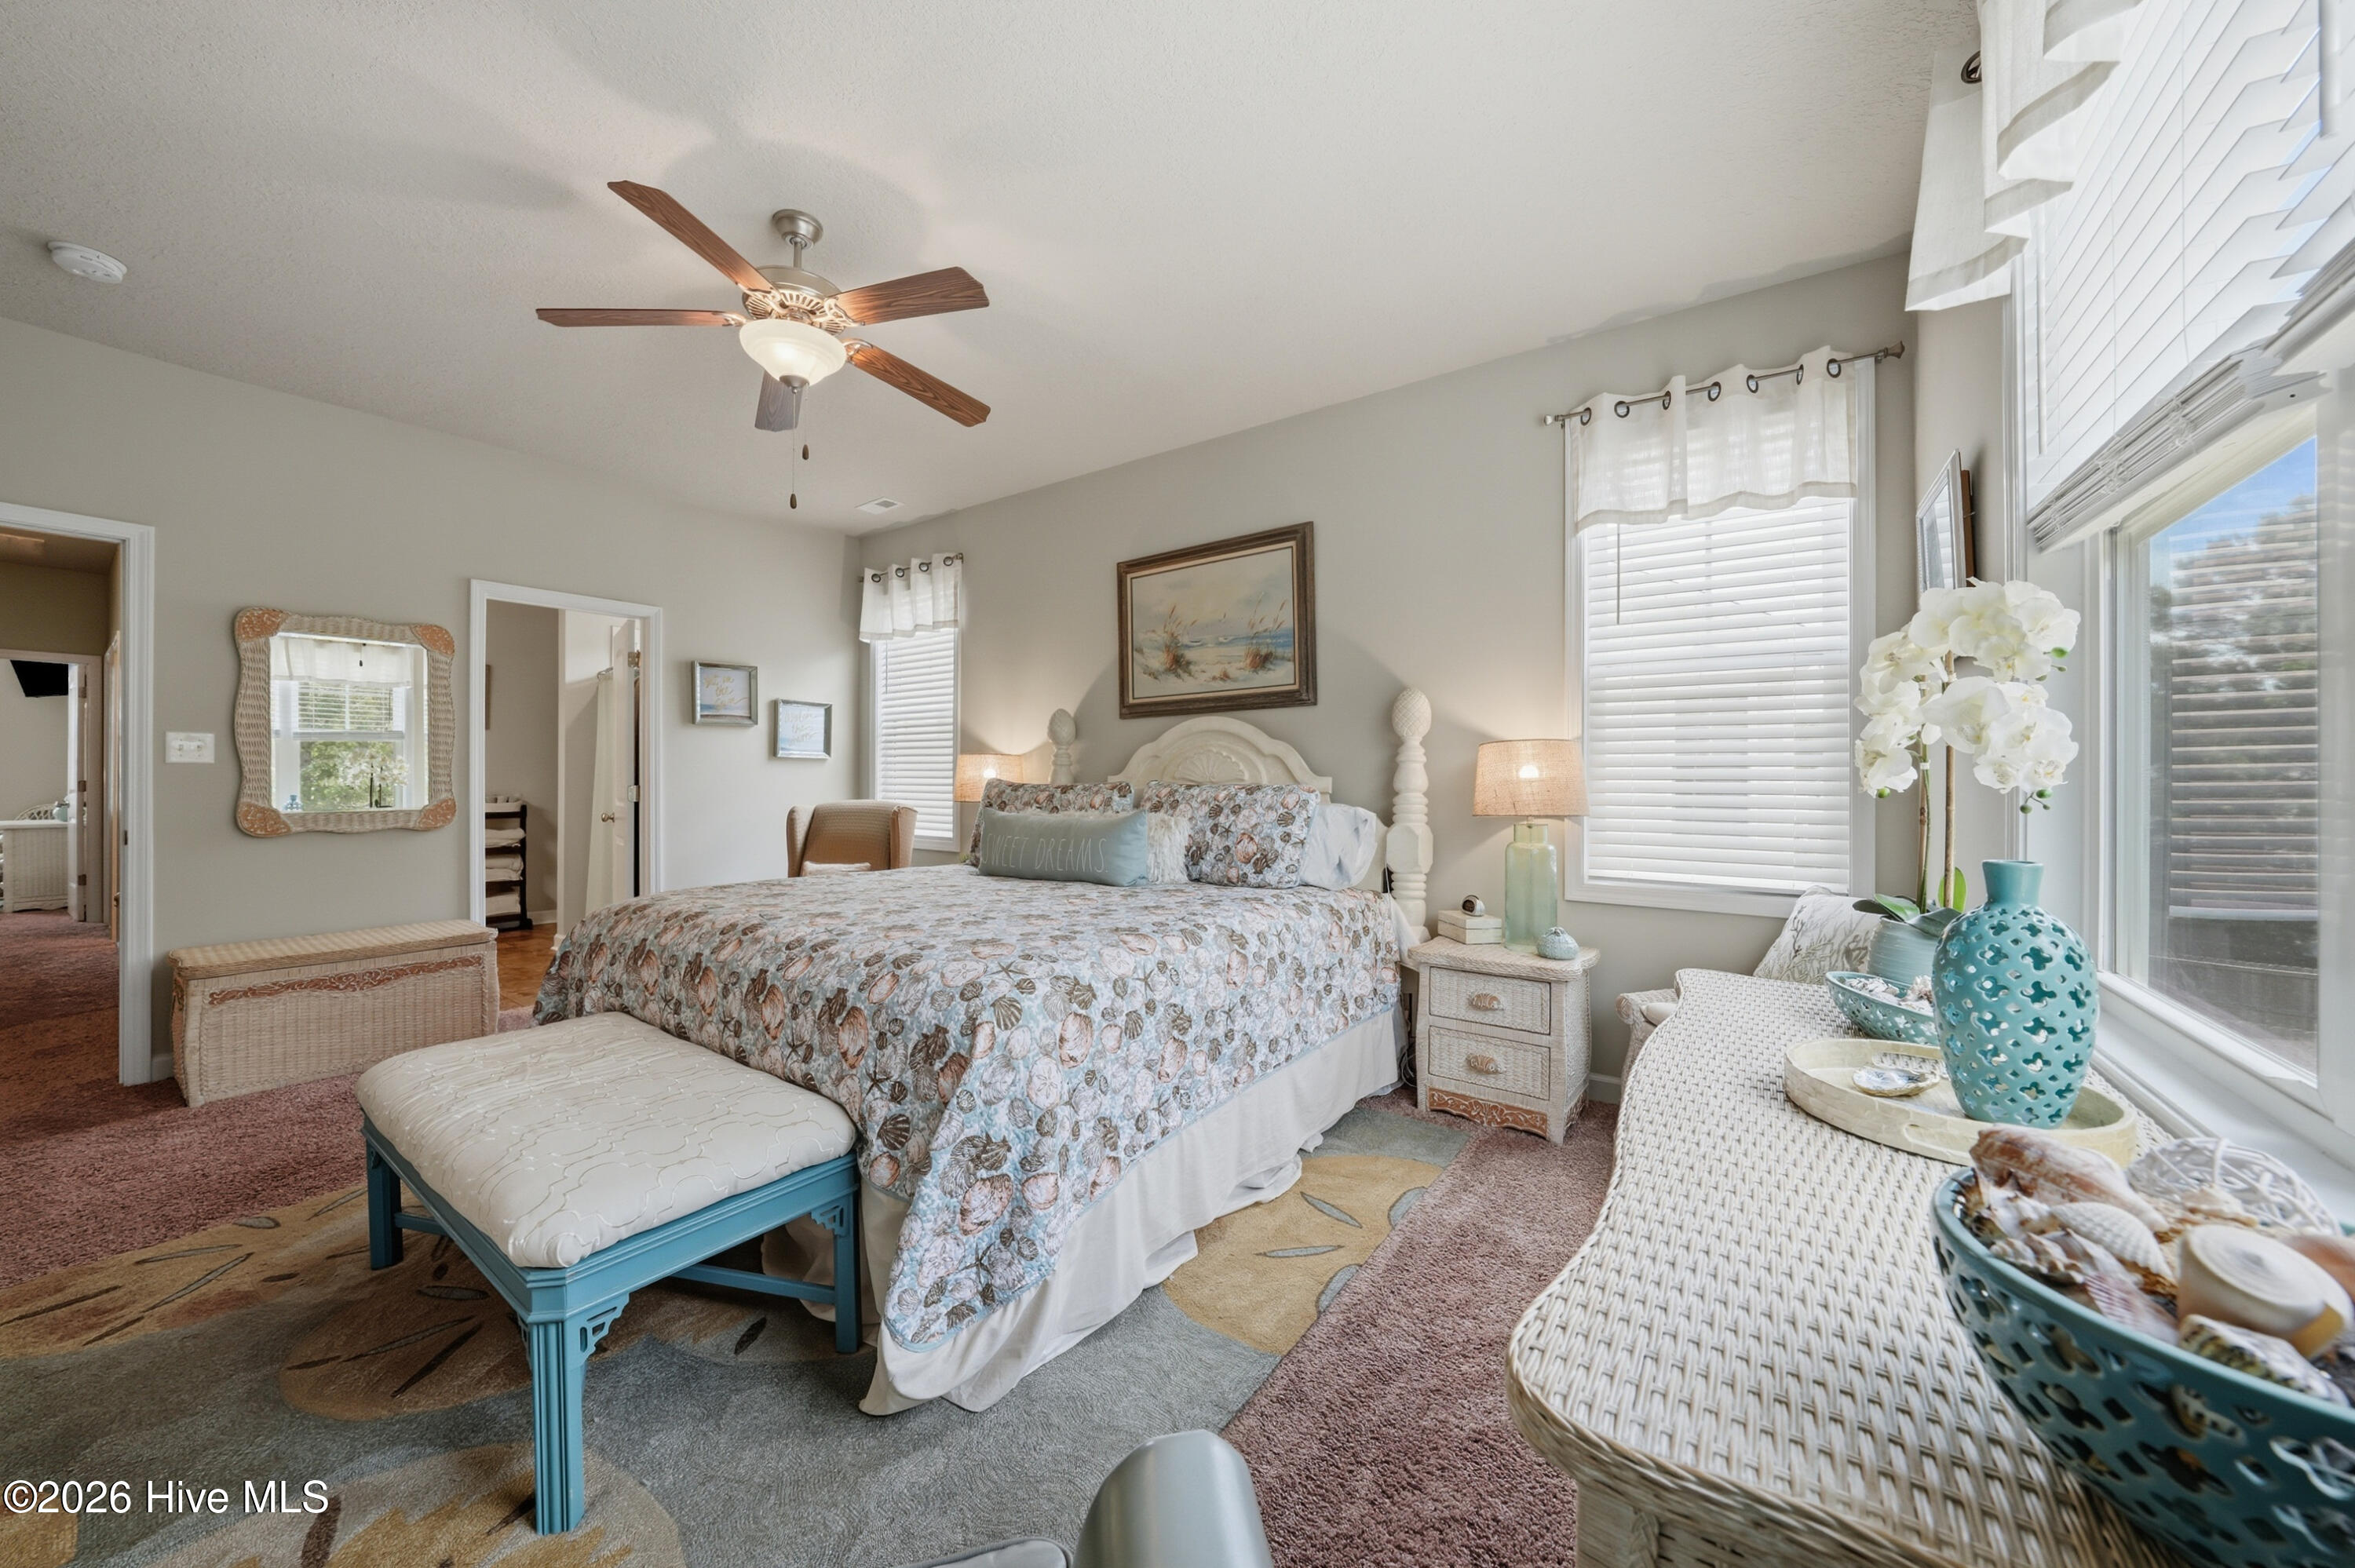
Furnished bedroom with a carved white bed, patterned bedding, and large windows.
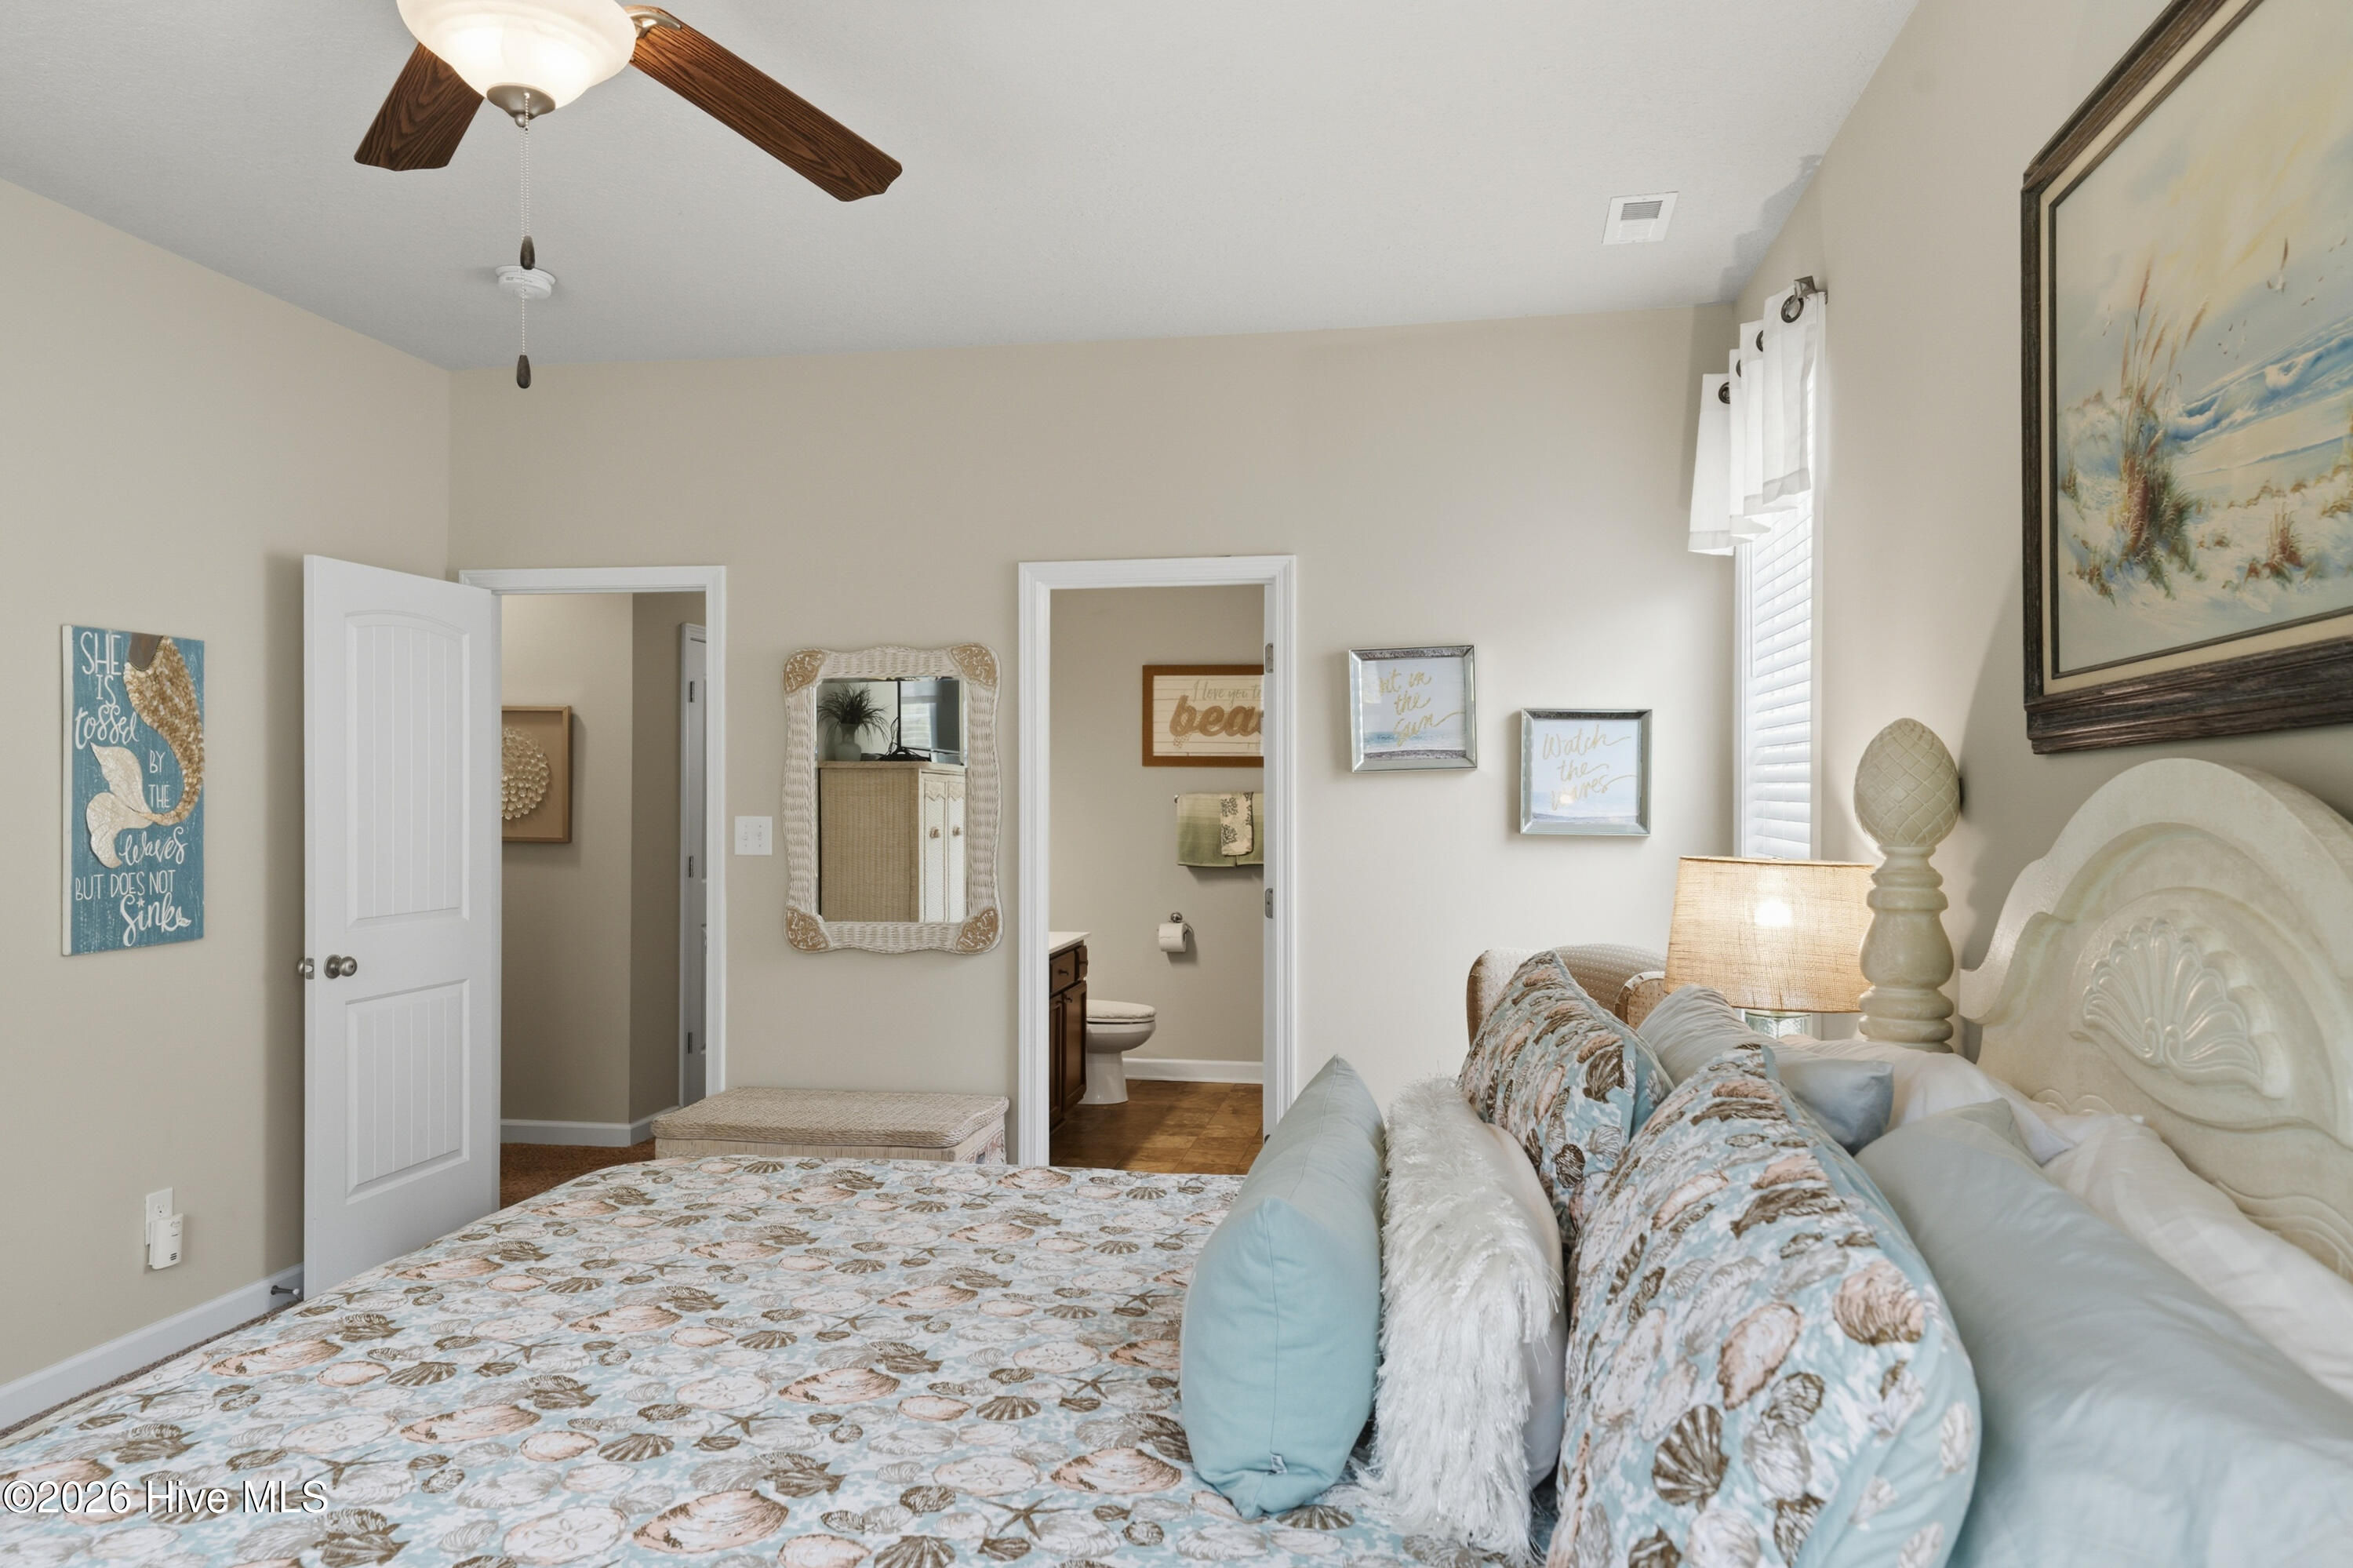
Bedroom with shell-patterned bedding, pale blue pillows, ornate white headboard, and adjoining bathroom doorway.
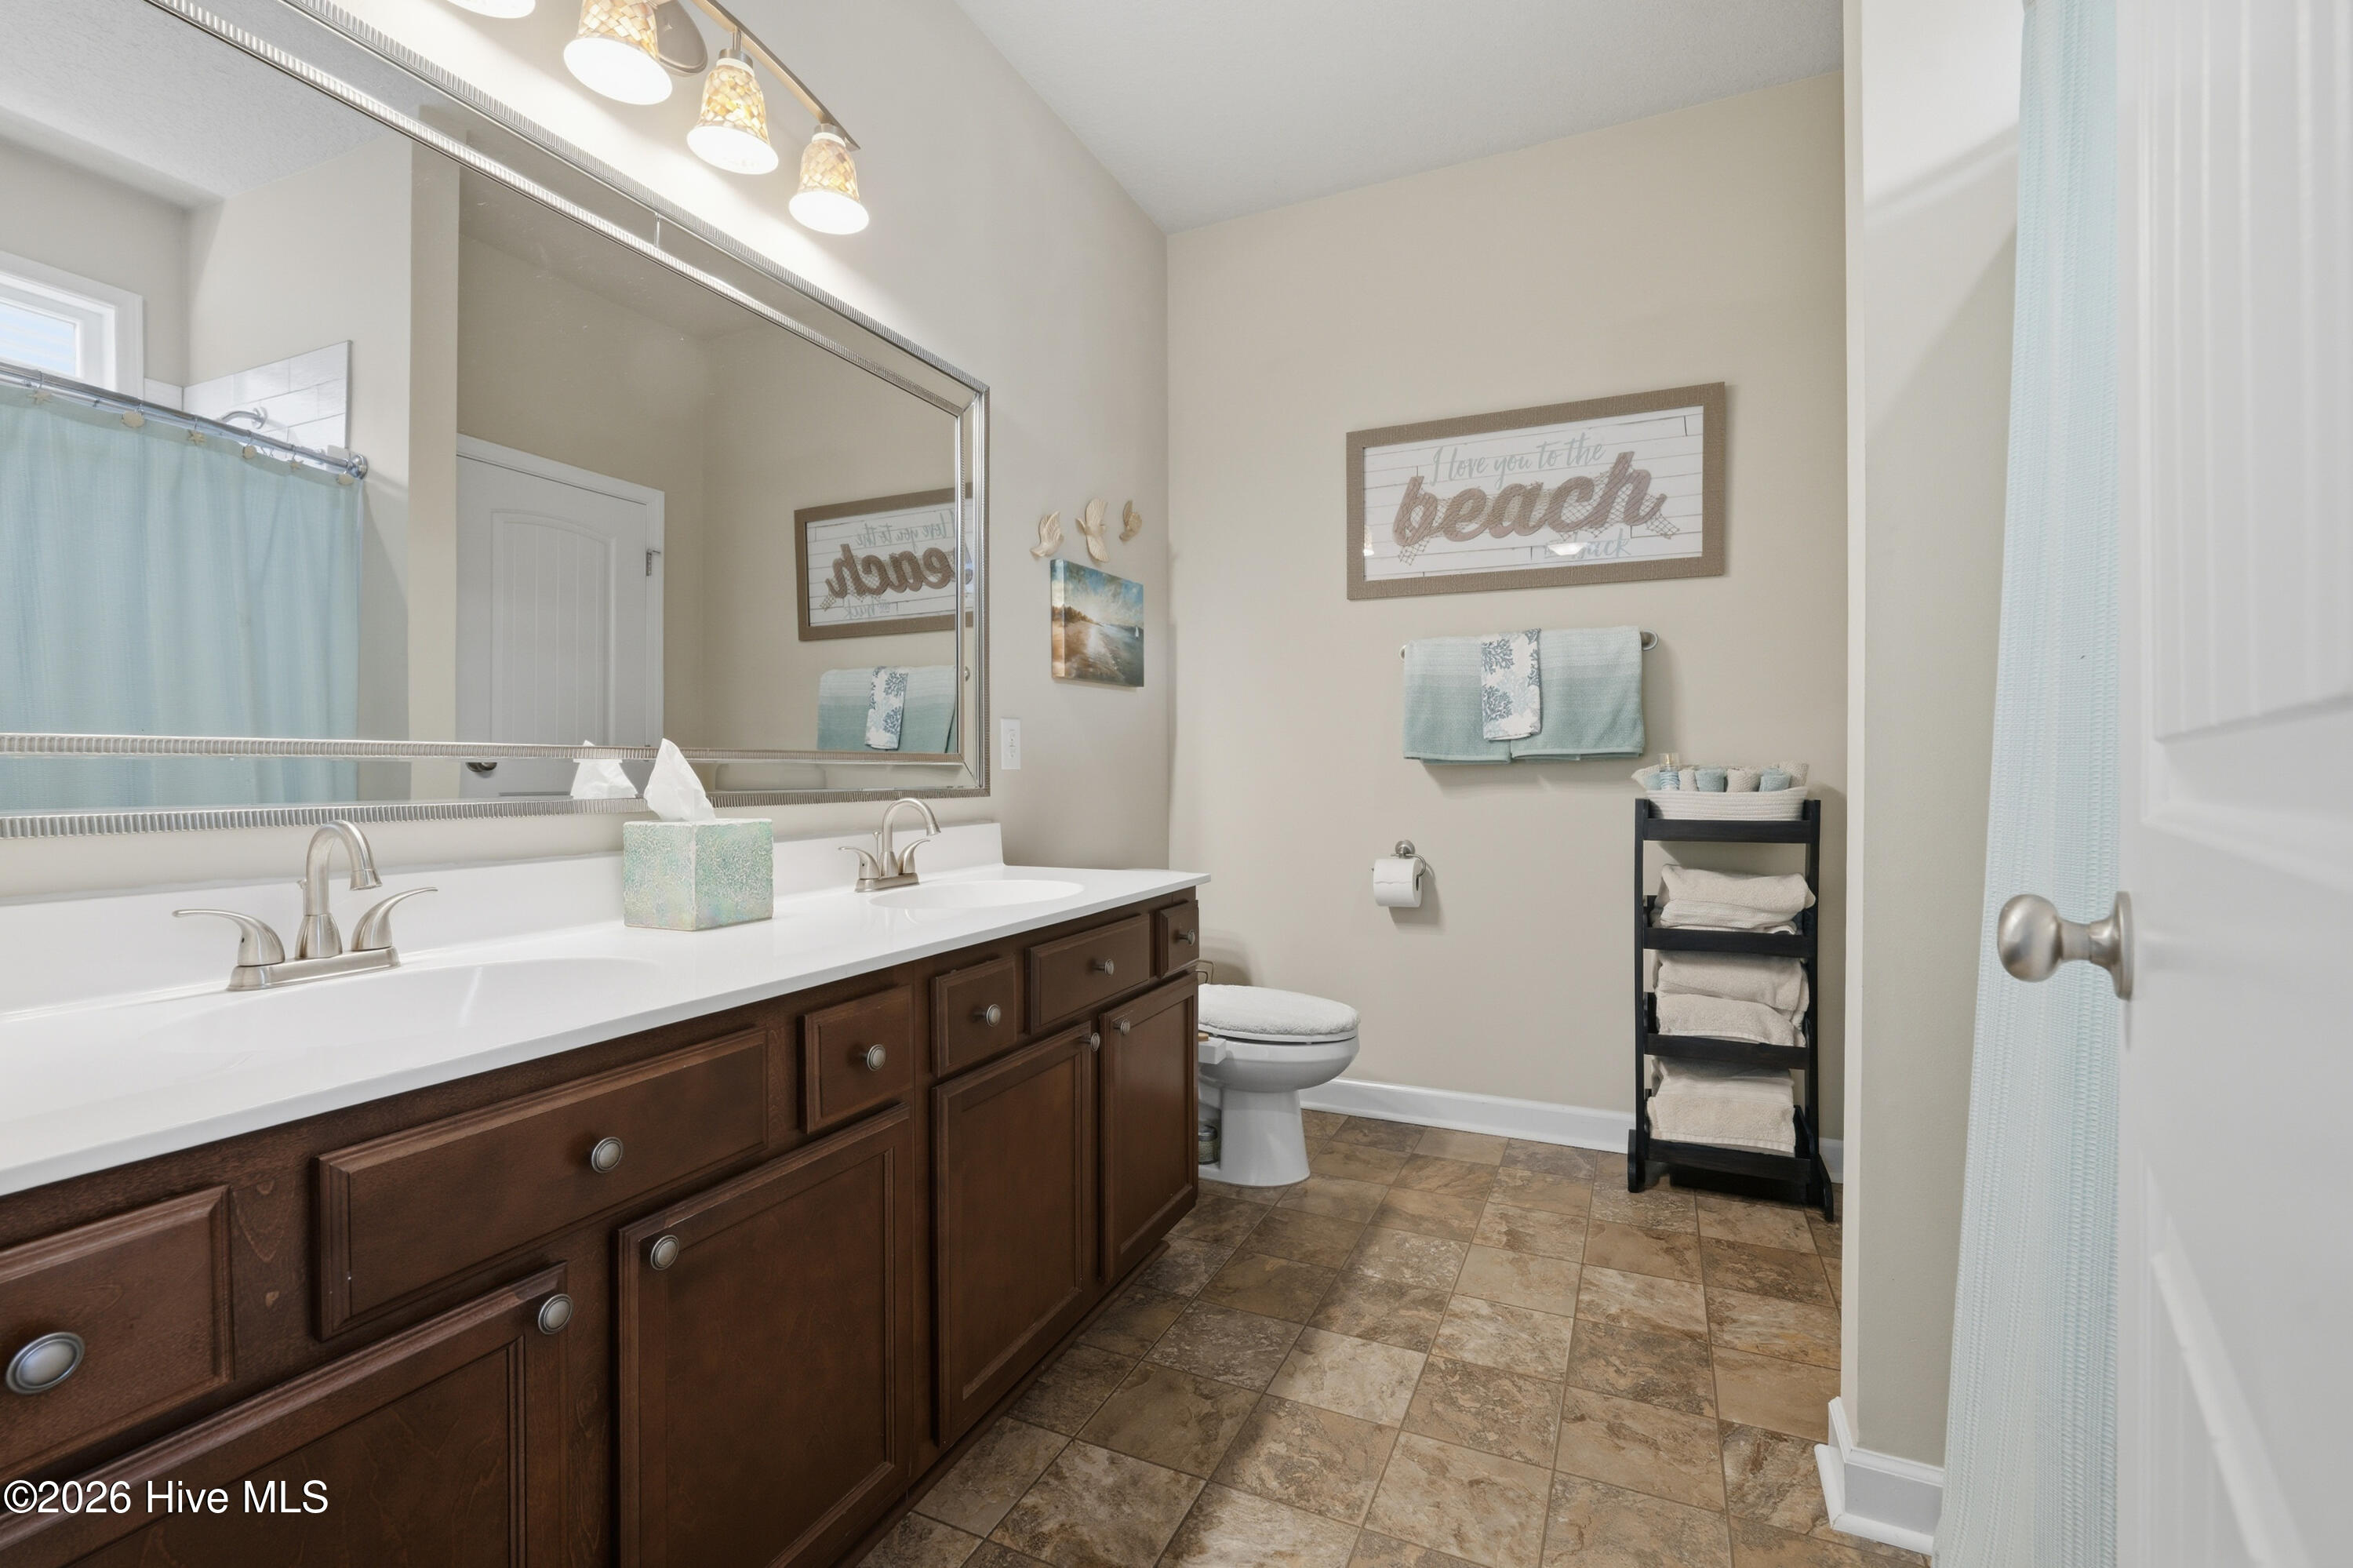
Bathroom with a dark wood double vanity, large mirror, tiled floor, and light blue towels.
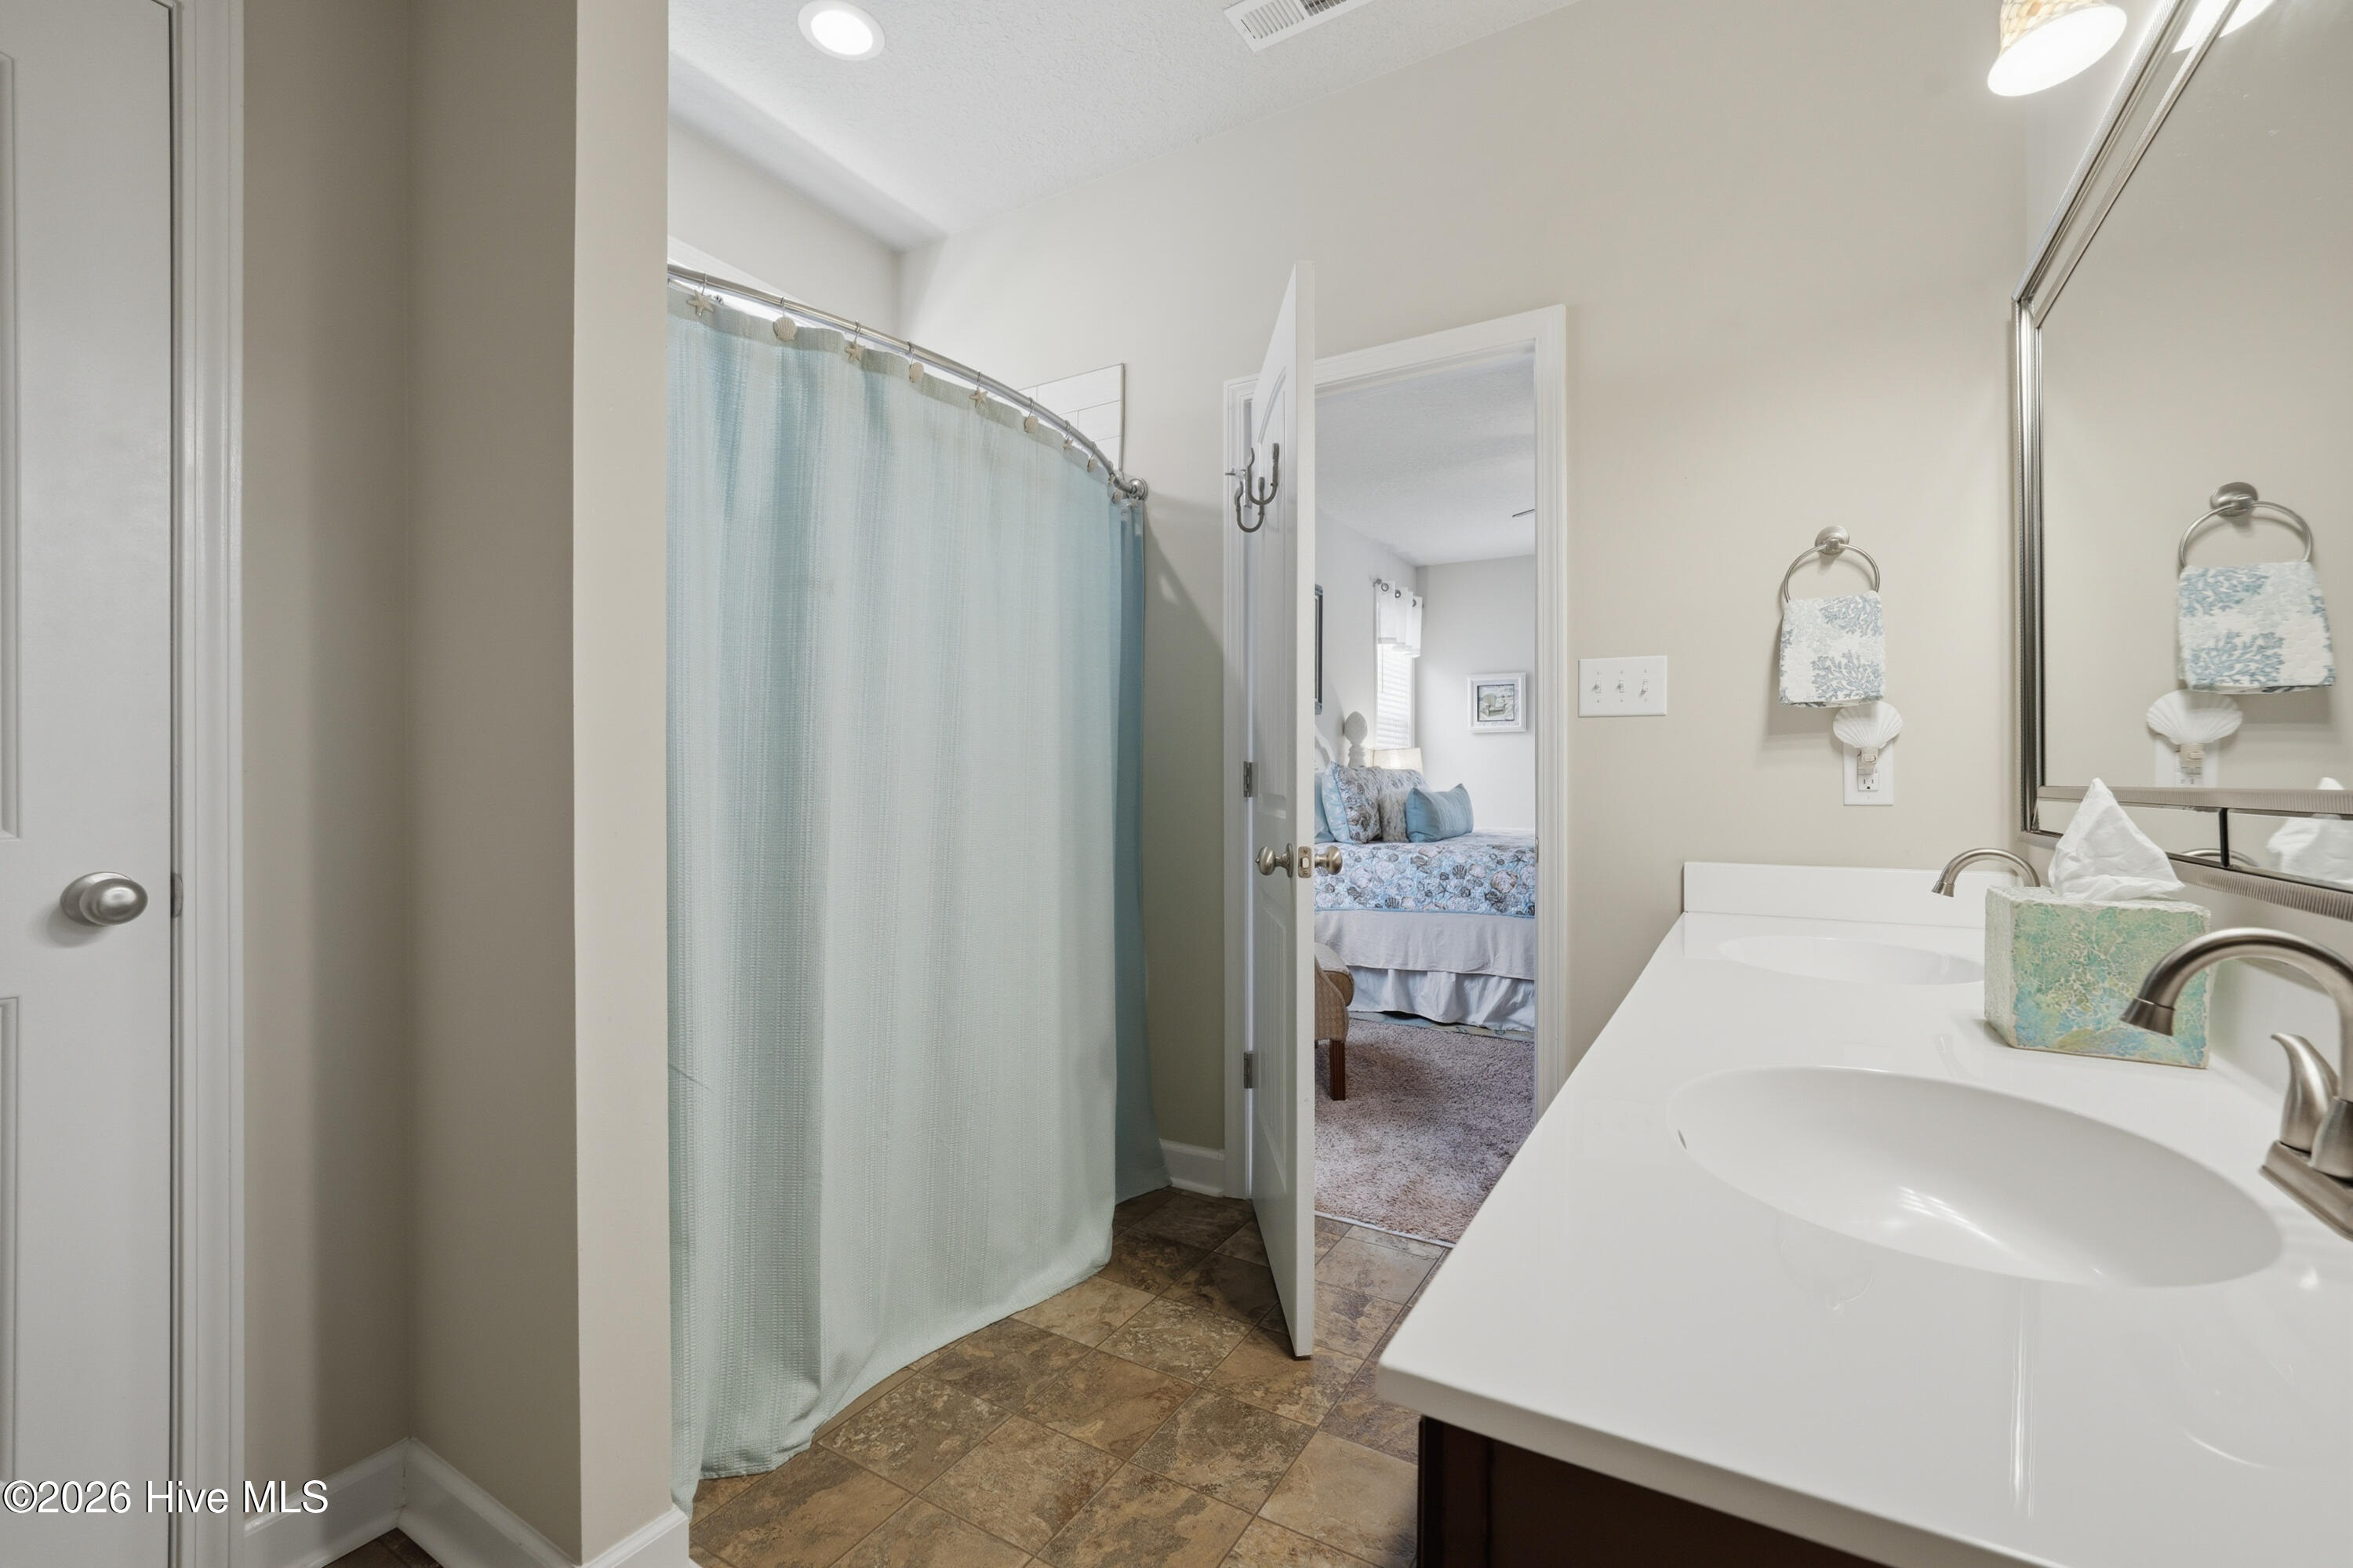
Bathroom with a pale blue shower curtain and white double-sink vanity, opening into a blue-accented bedroom.
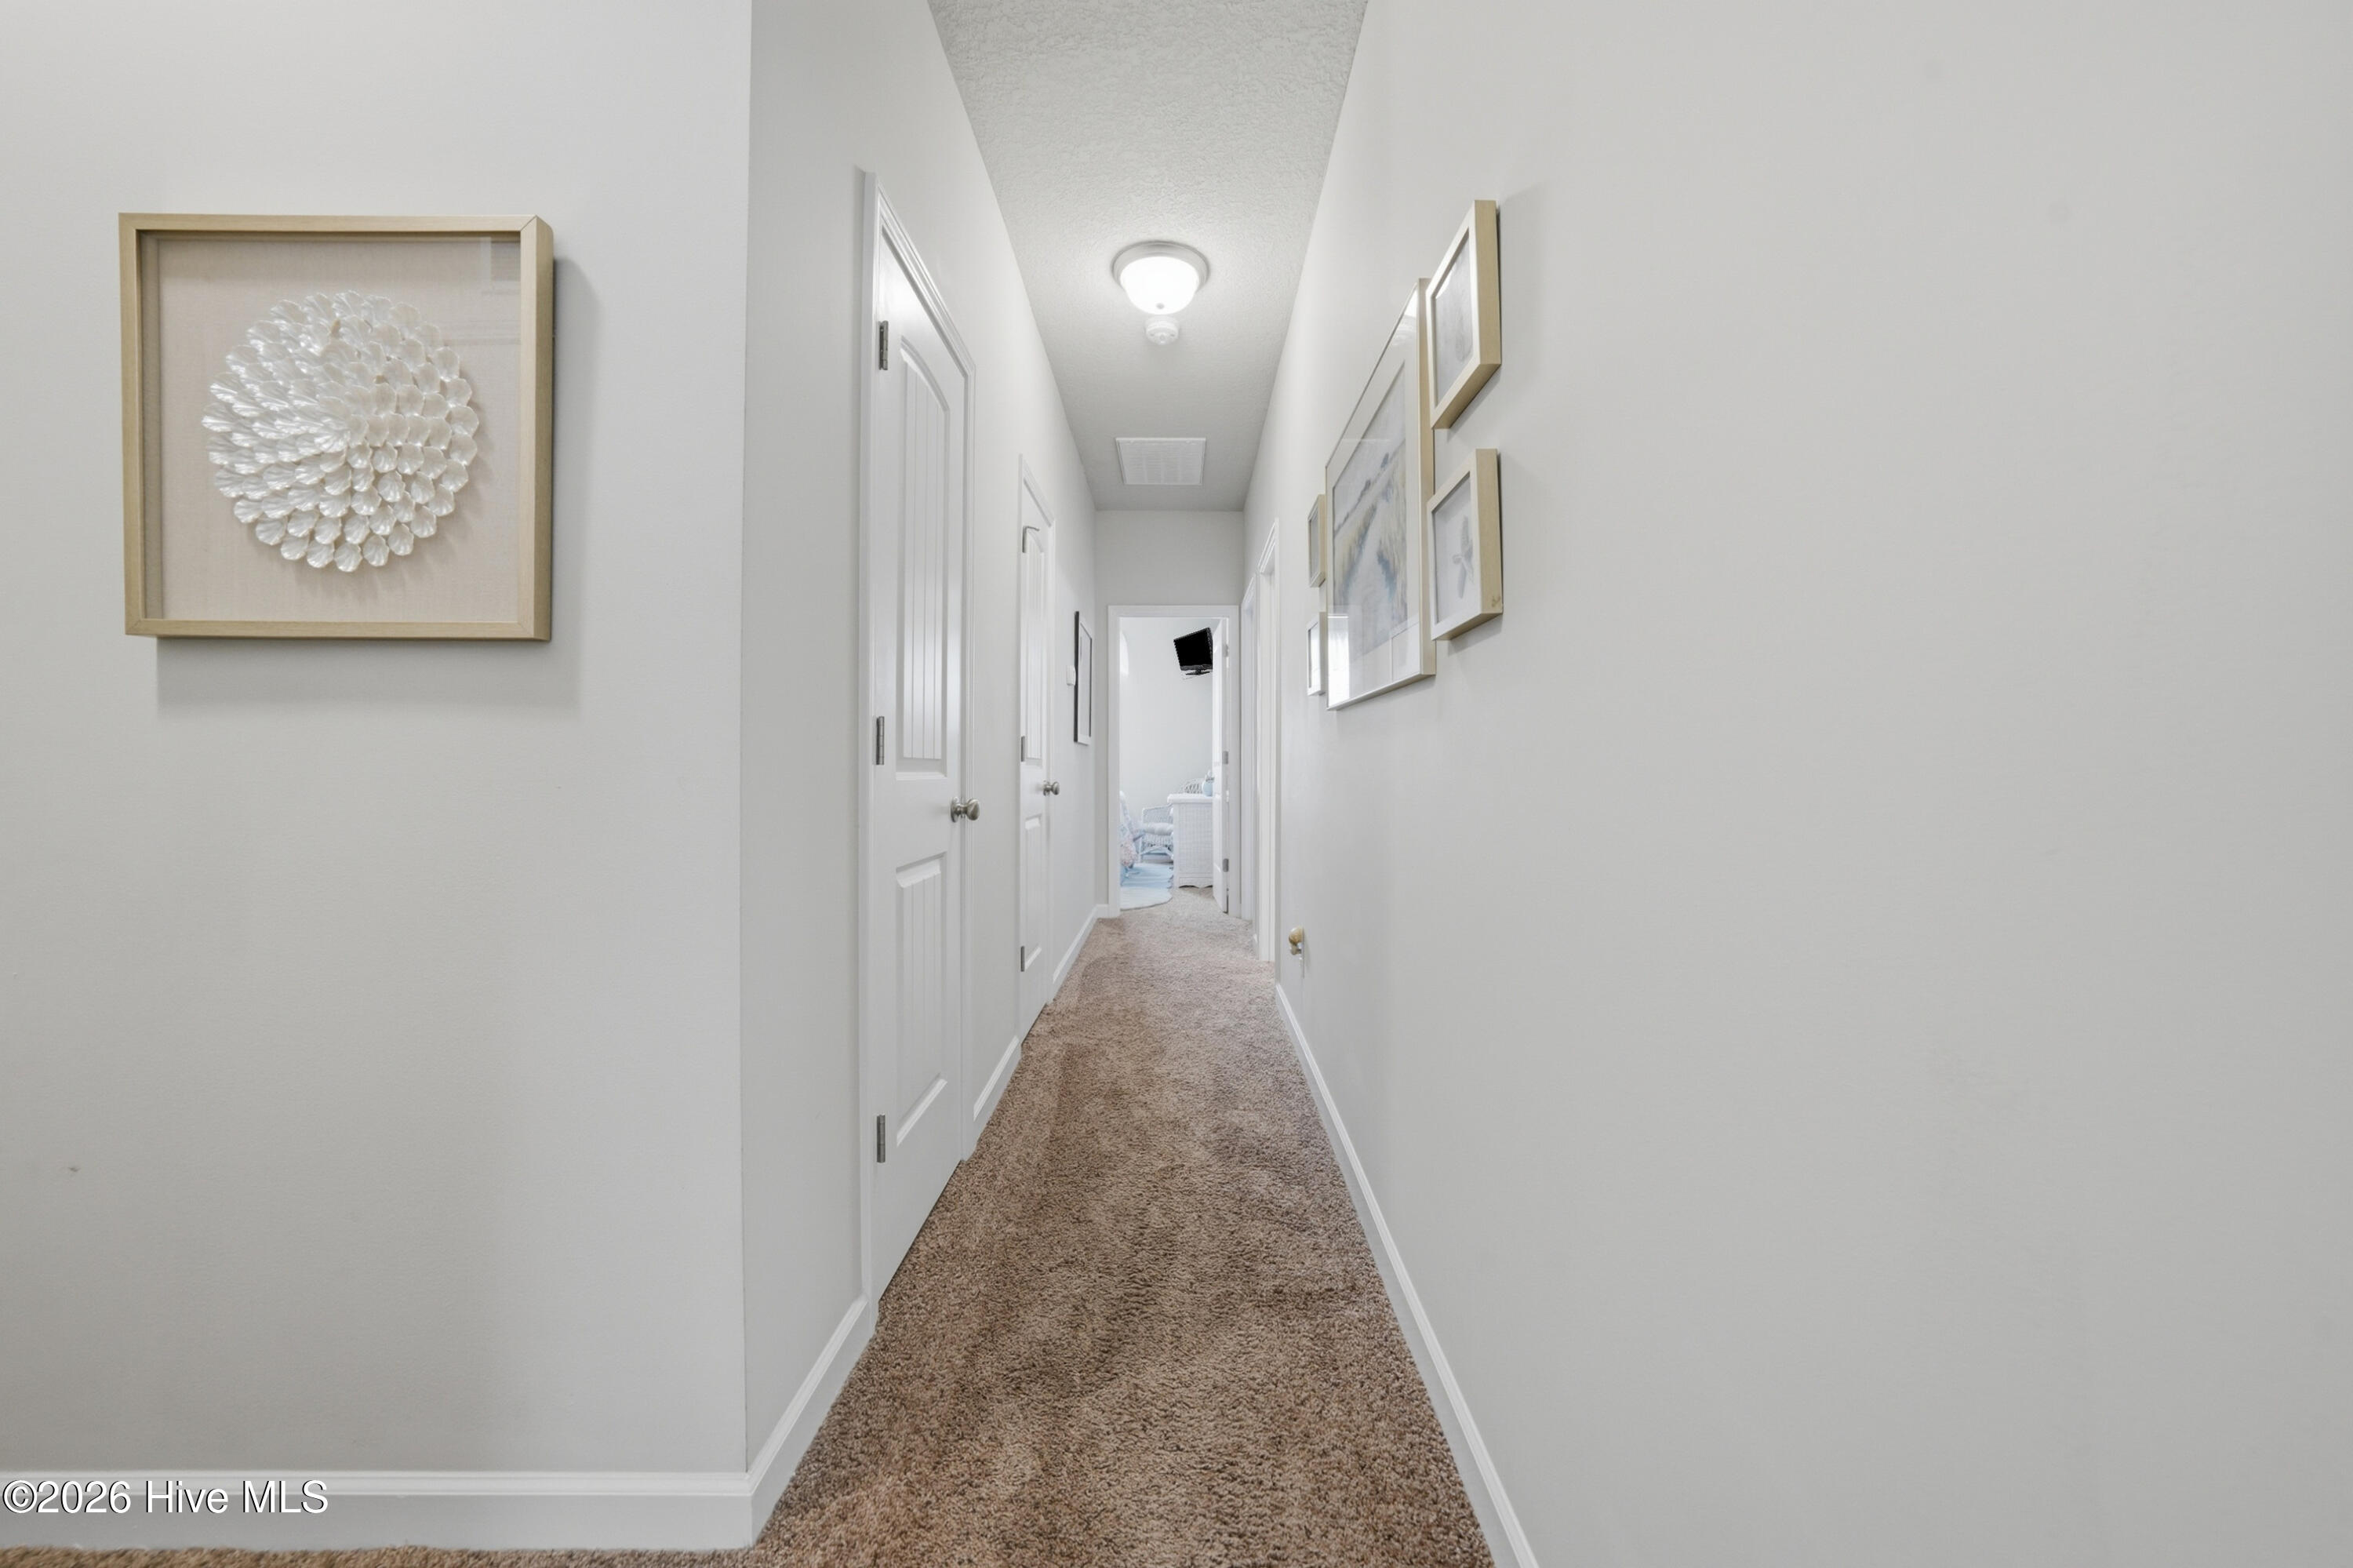
Carpeted hallway with white doors, framed artwork, and a furnished room at the far end.
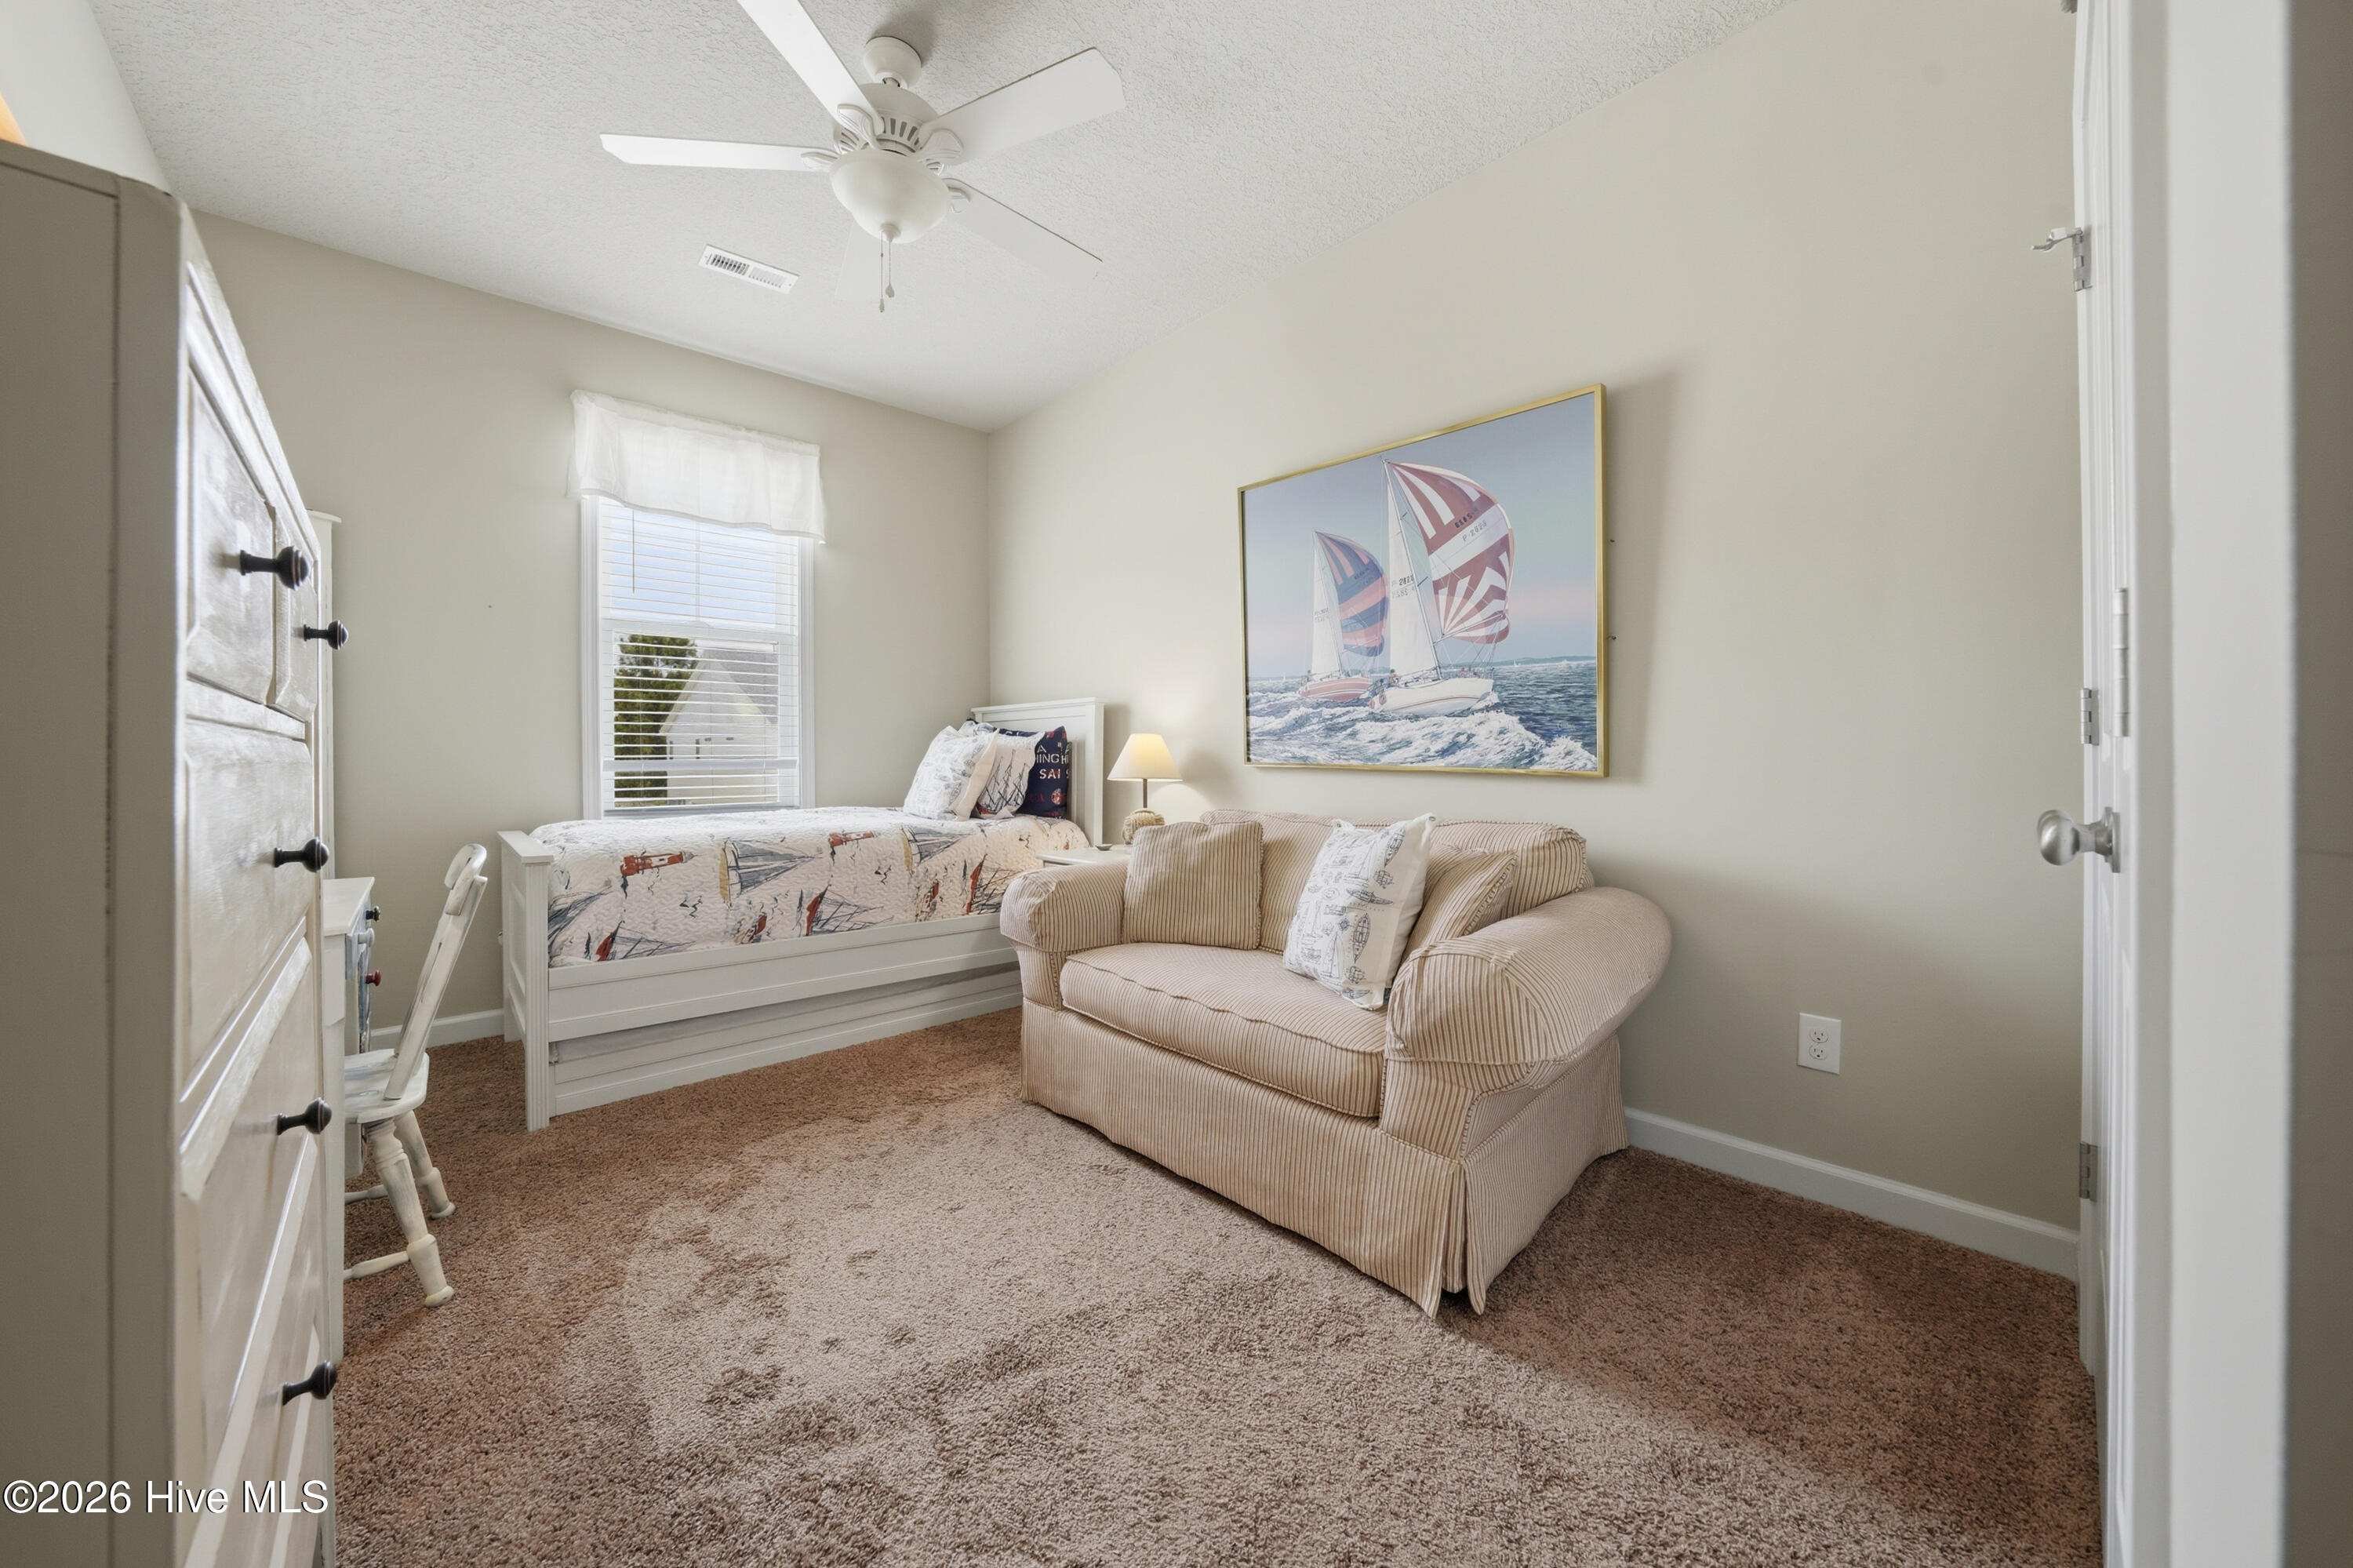
Bedroom with a white twin bed, beige loveseat, and framed sailboat artwork.
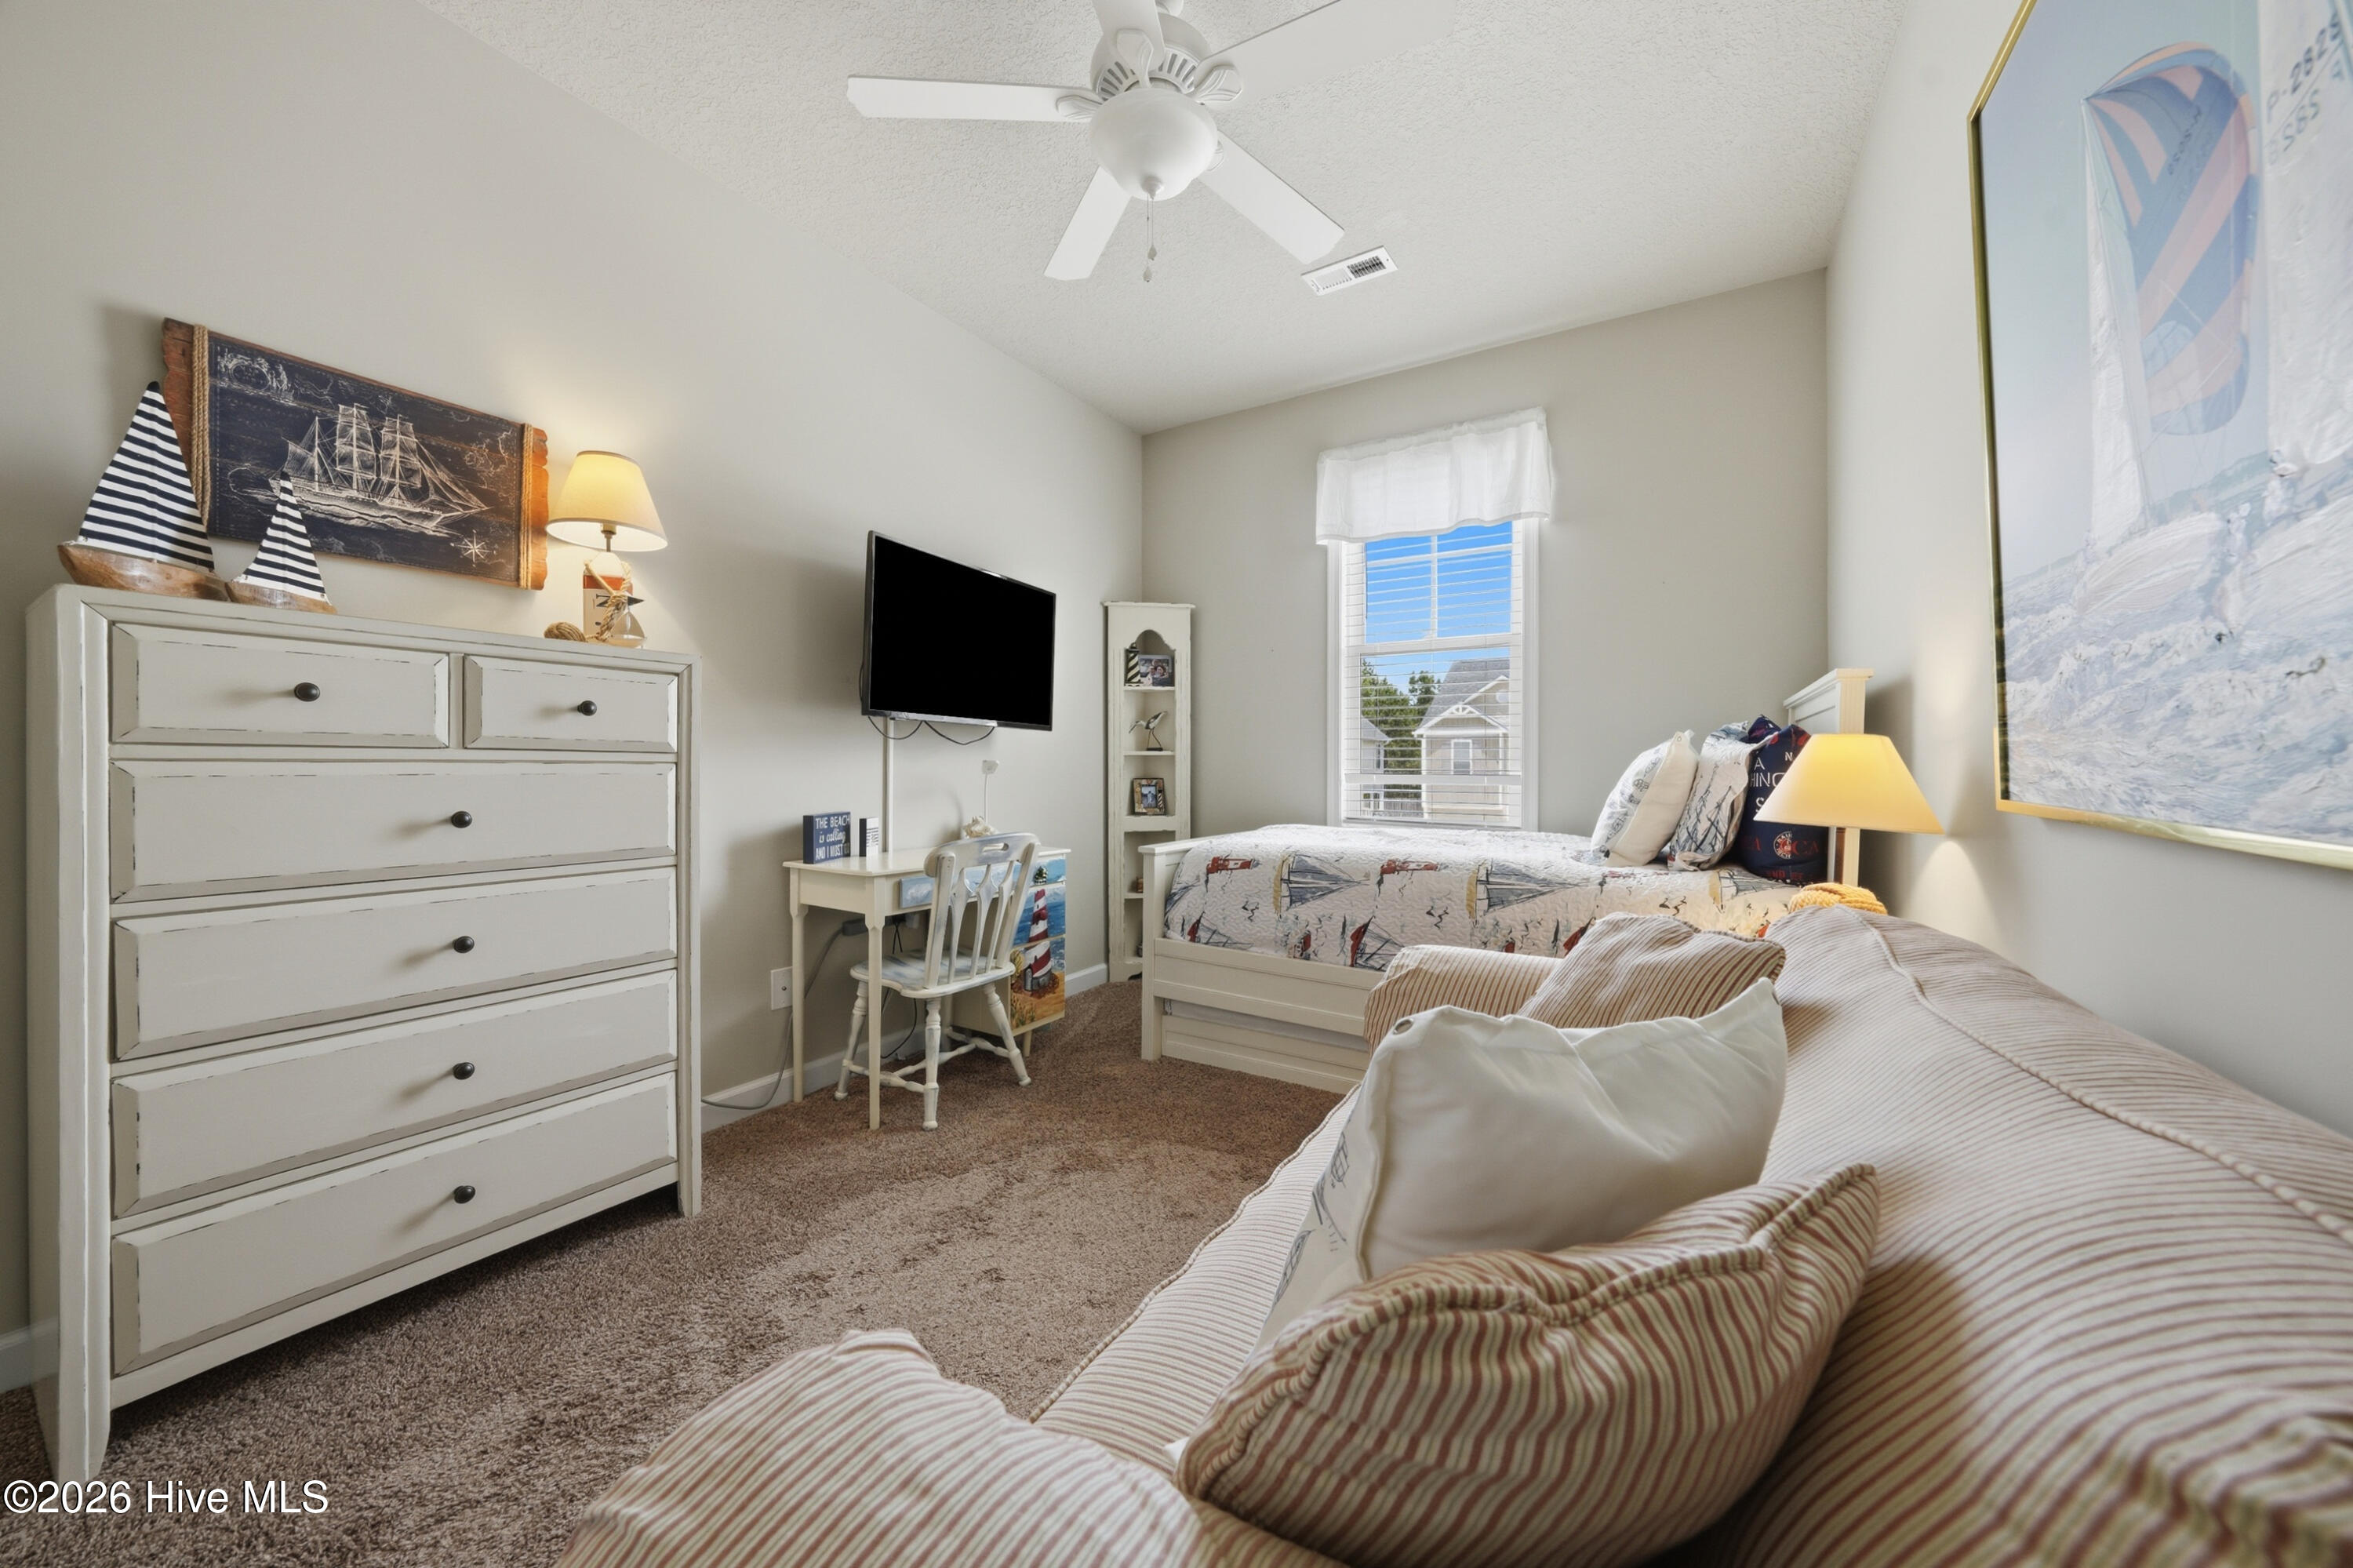
Furnished bedroom with two beds, nautical decor, and a window overlooking neighboring homes.
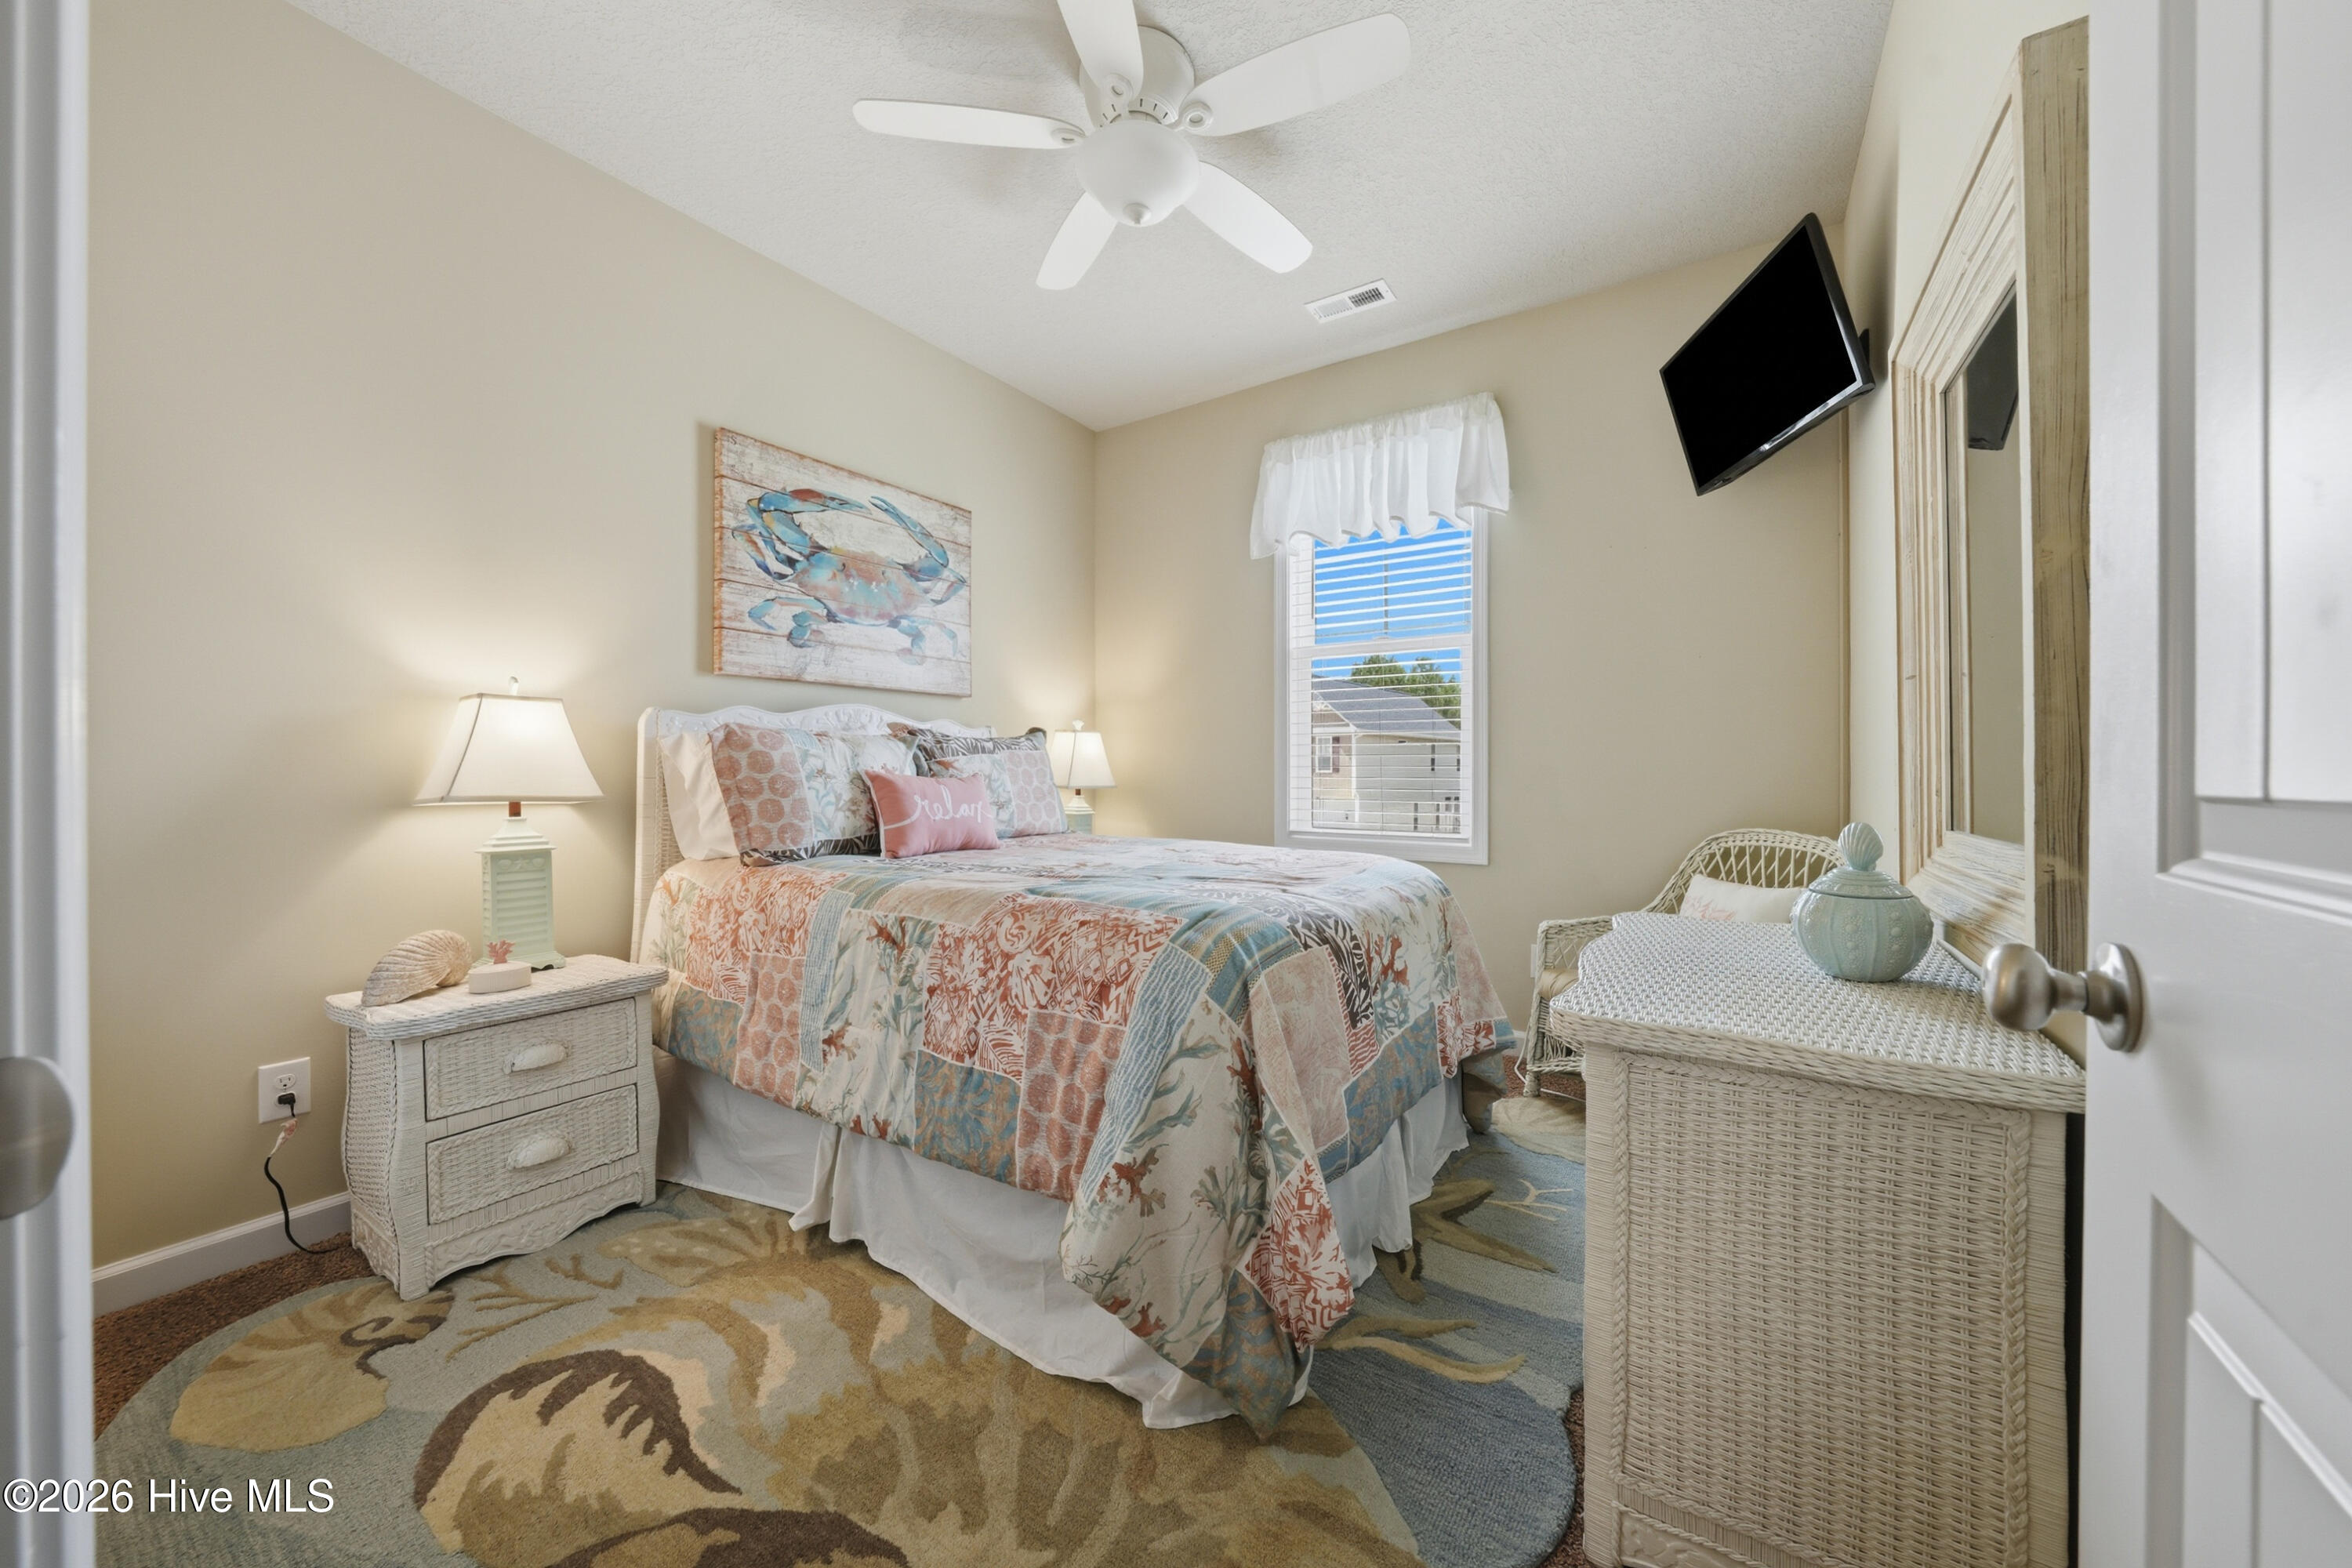
Furnished bedroom with a colorful coastal quilt, wicker furniture, and crab wall art.
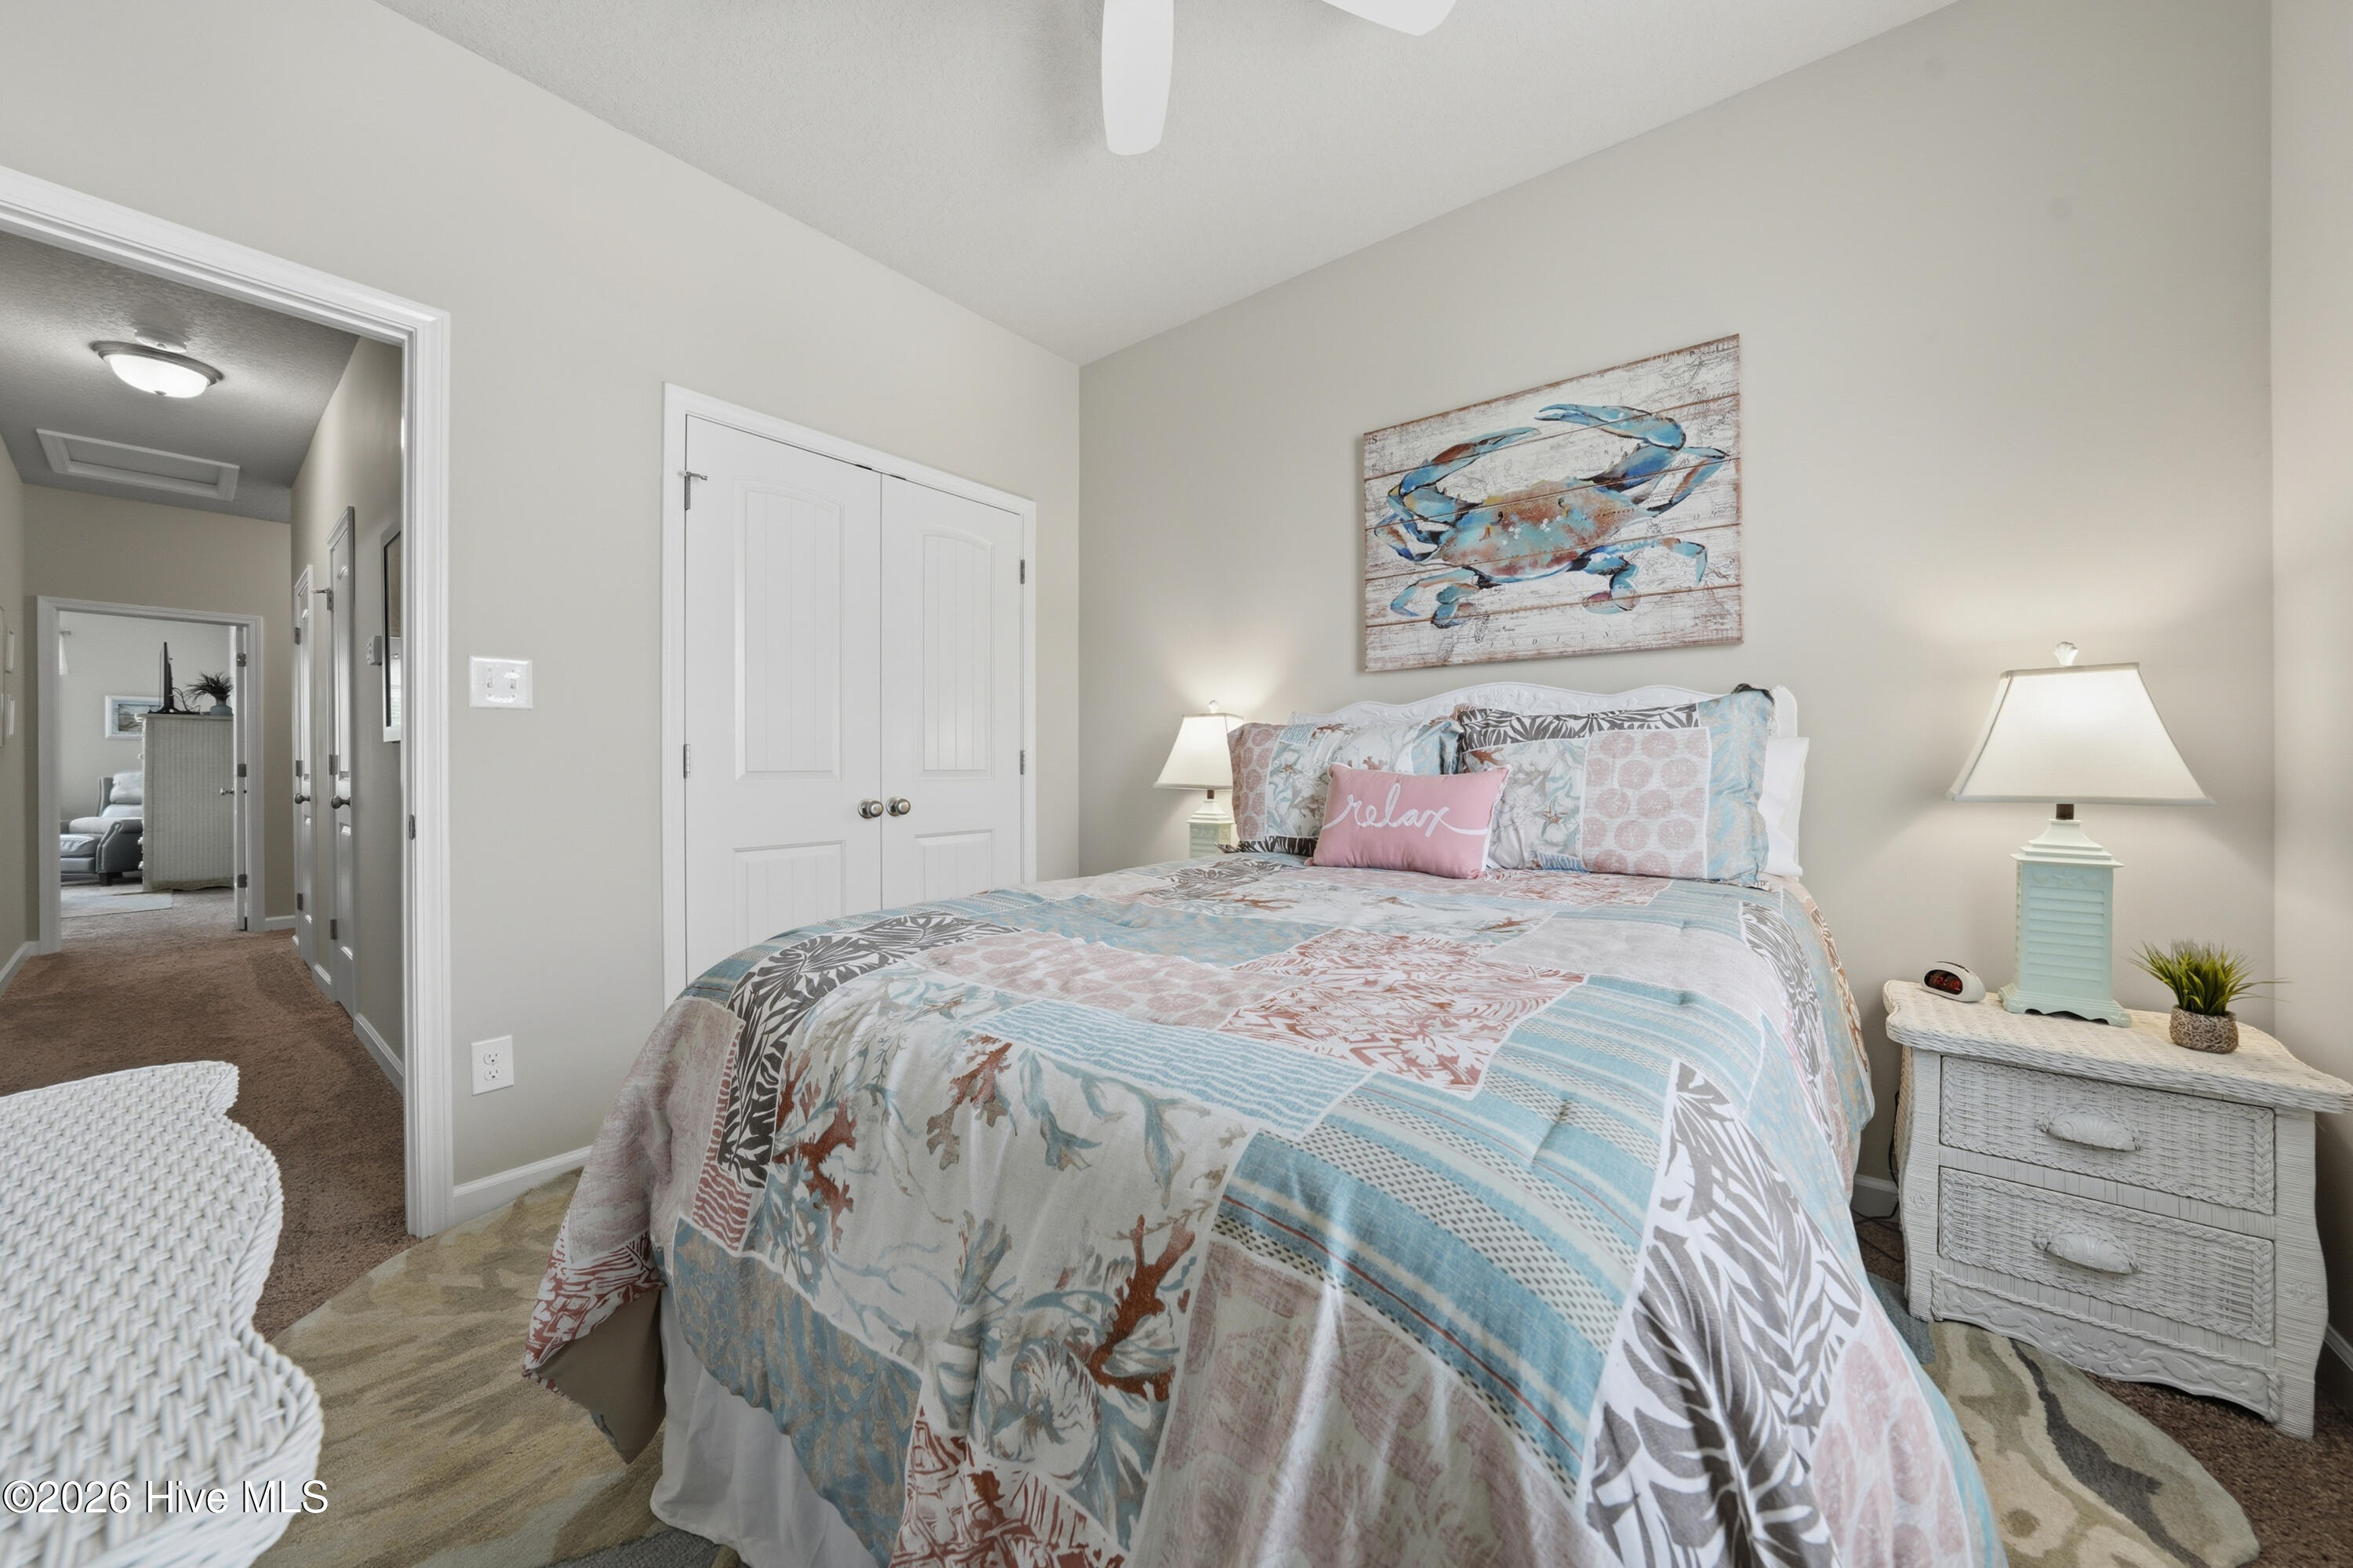
Furnished bedroom with patchwork bedding, crab artwork above the bed, and white closet doors.
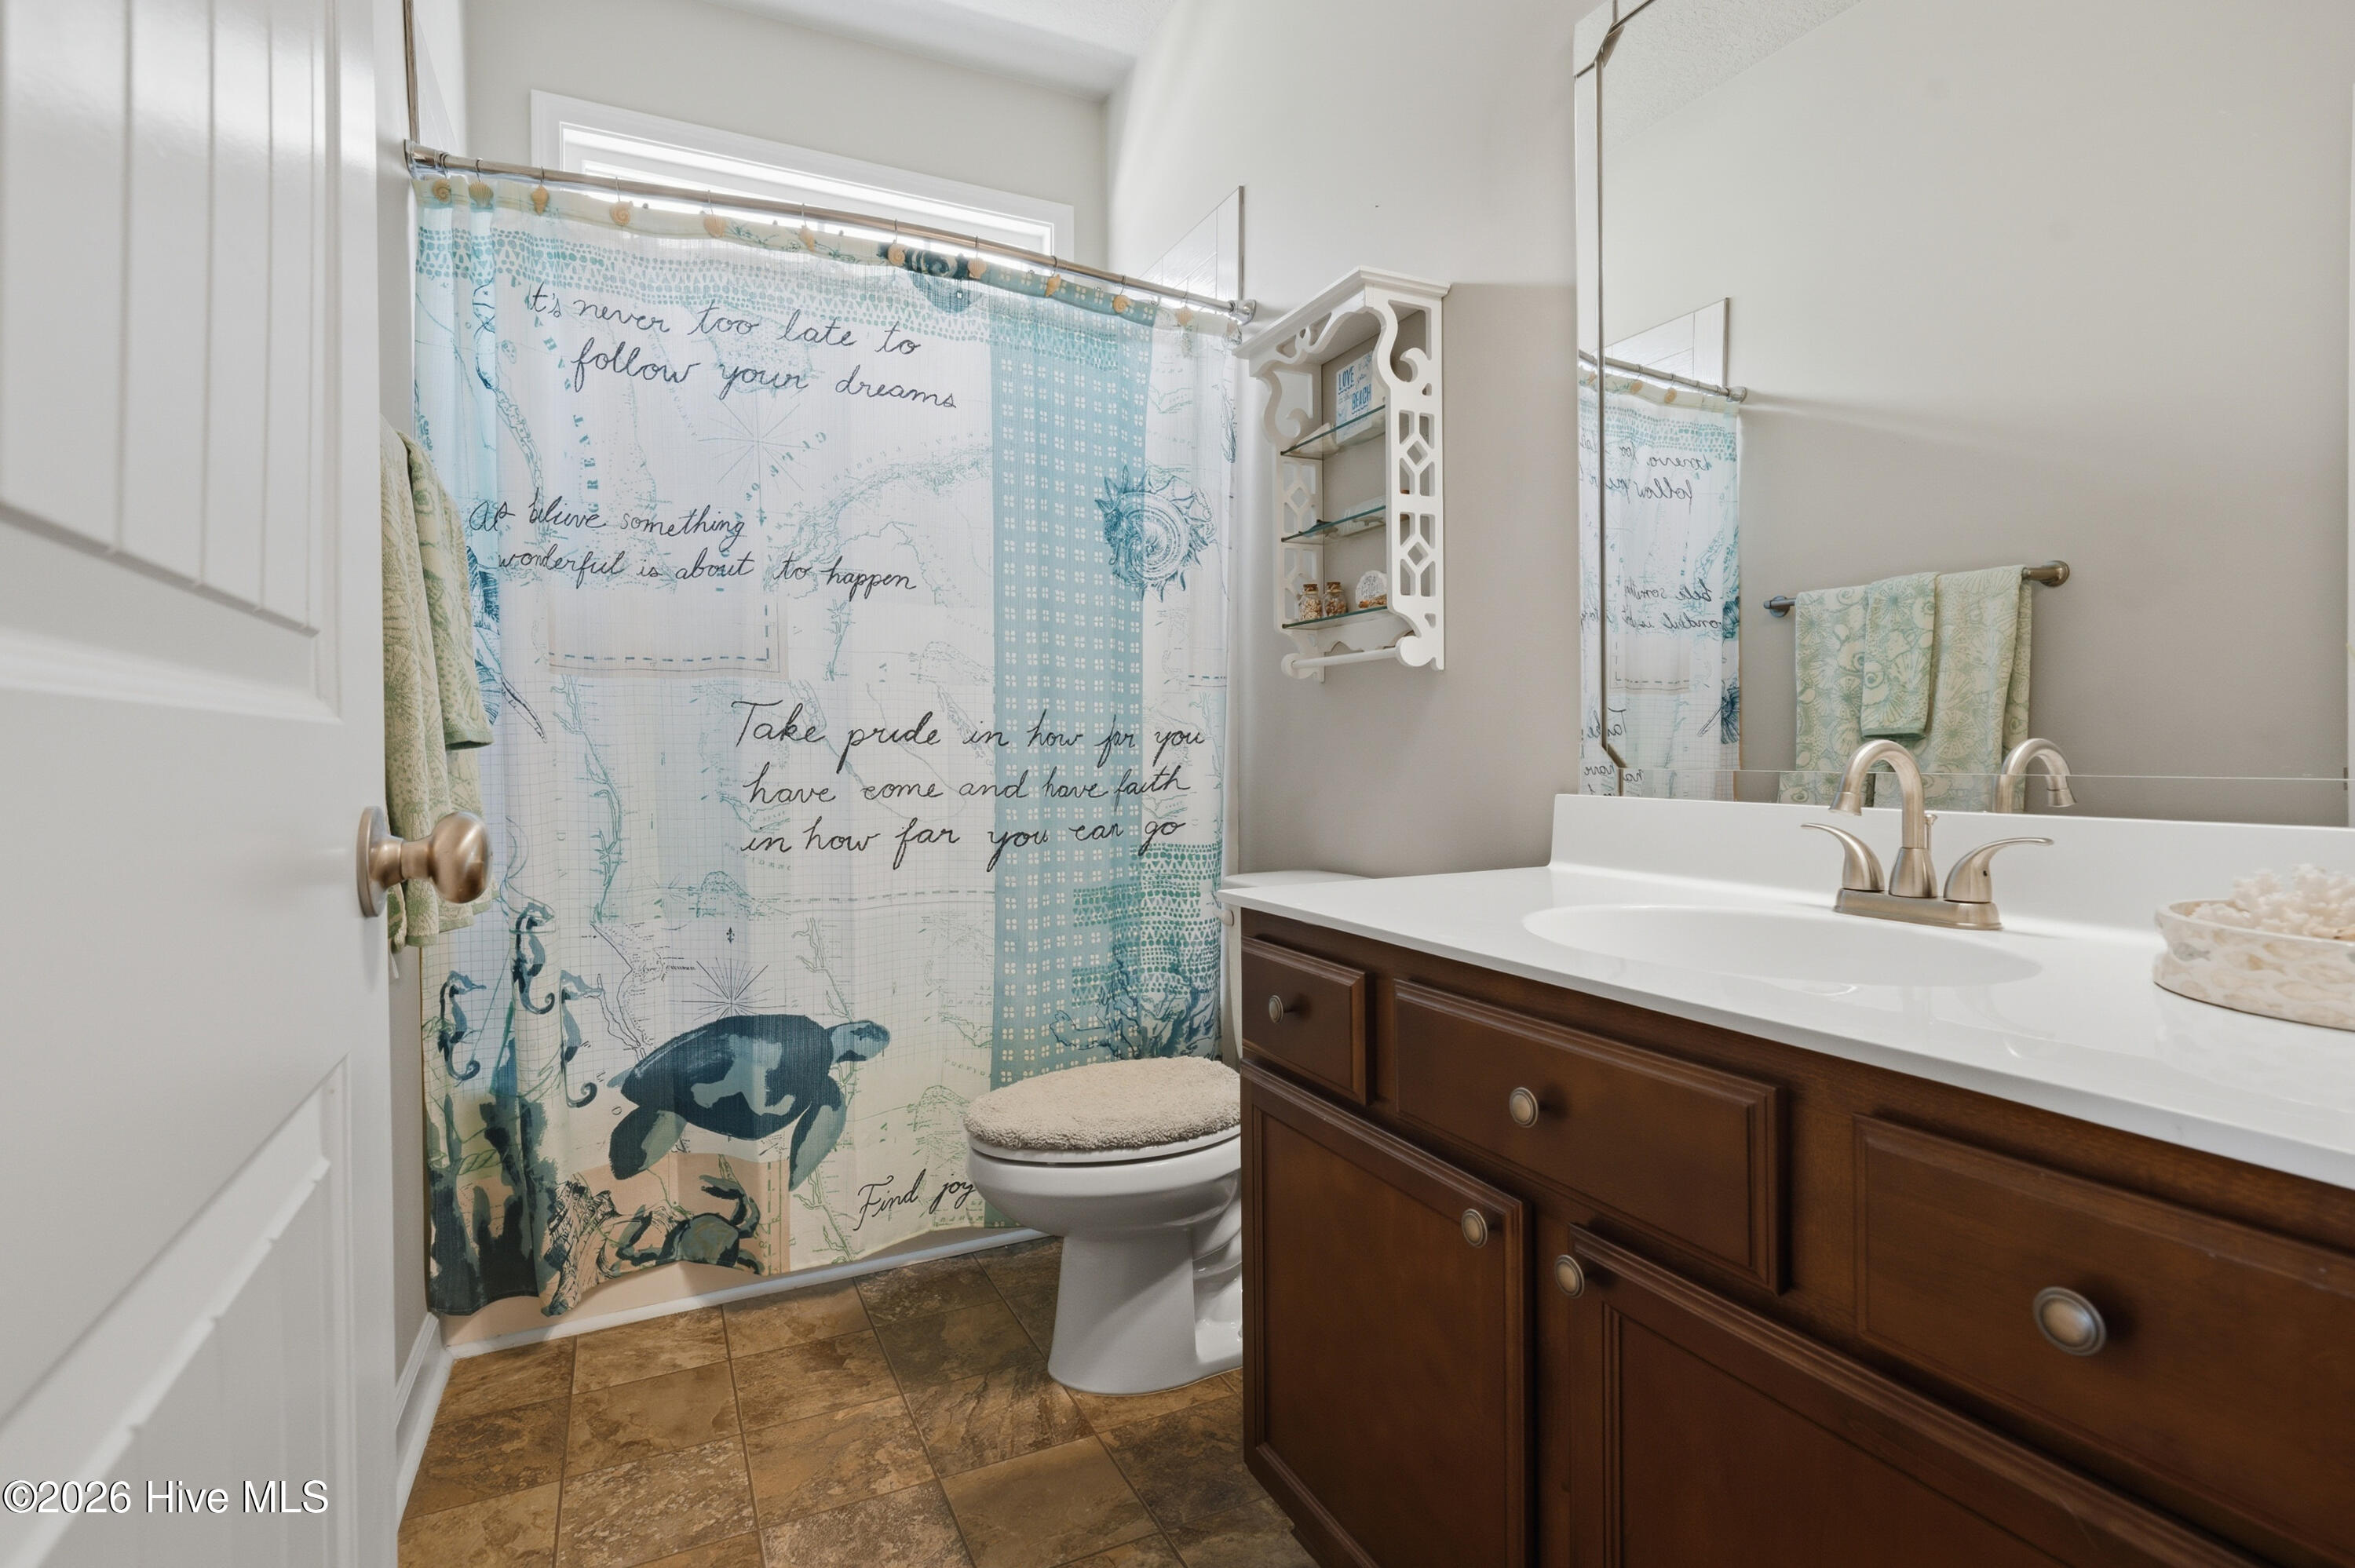
Bathroom with a dark wood vanity and a map-print shower curtain featuring a sea turtle.
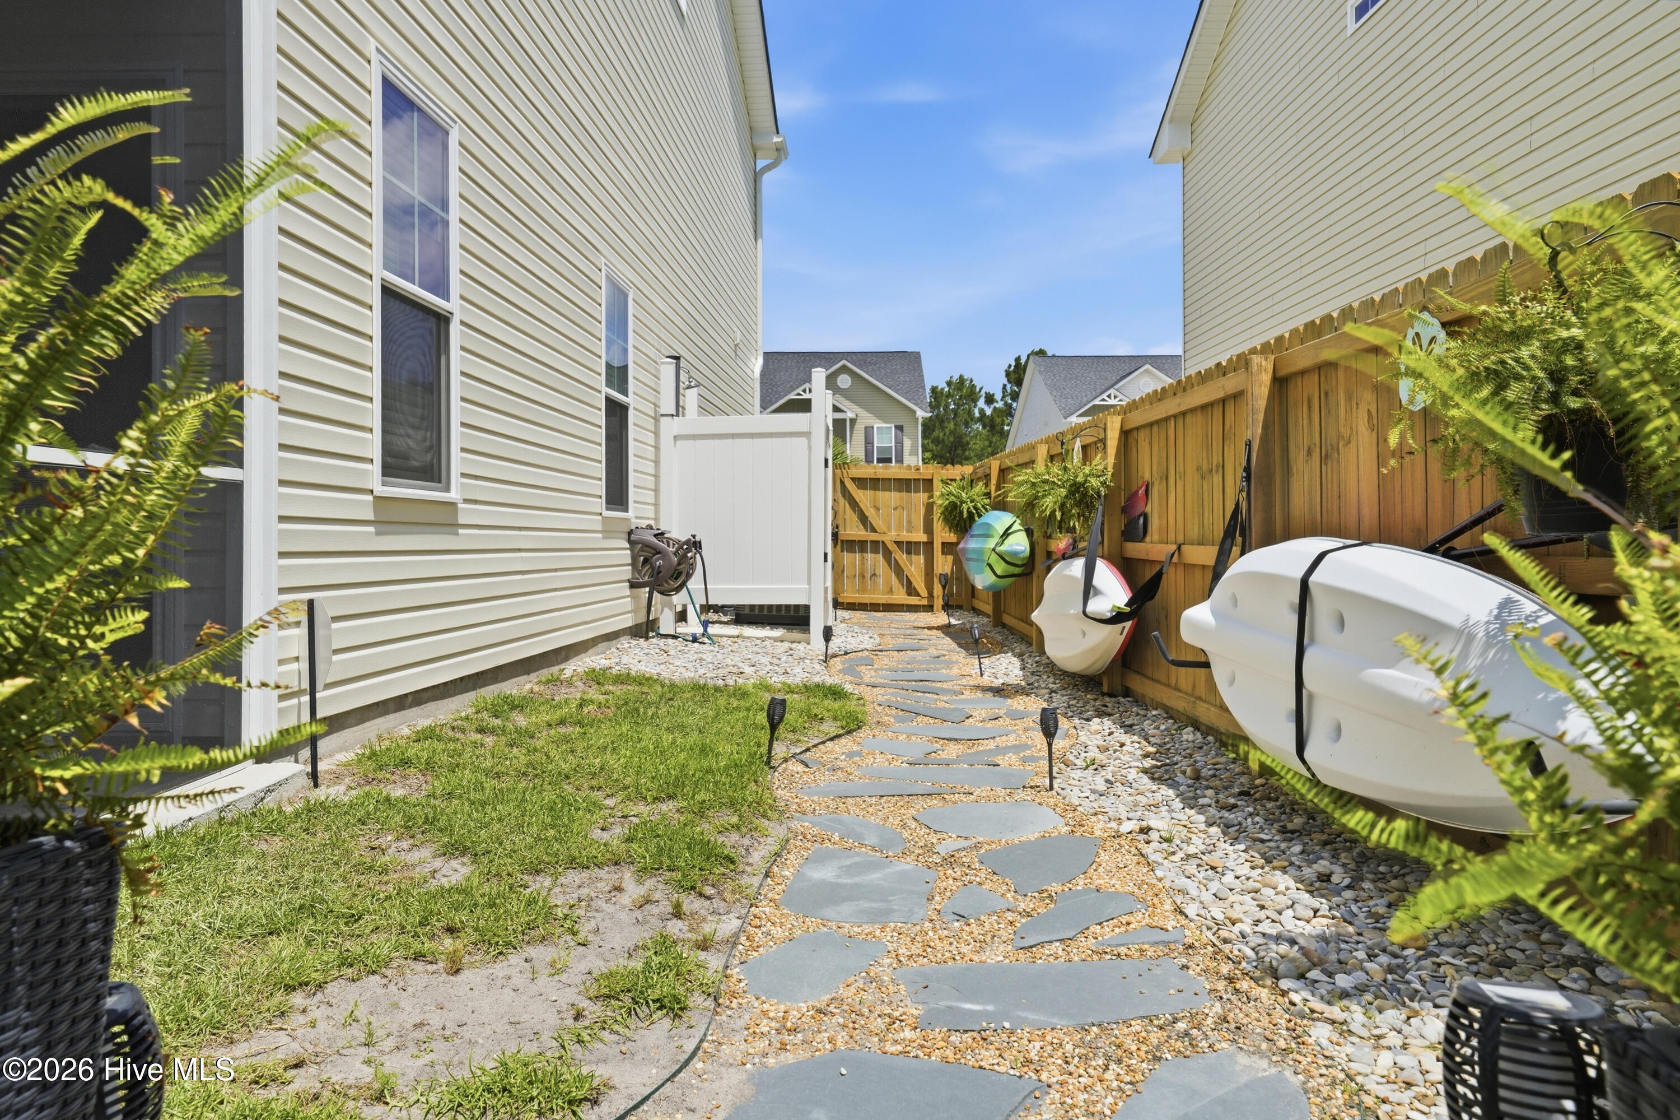
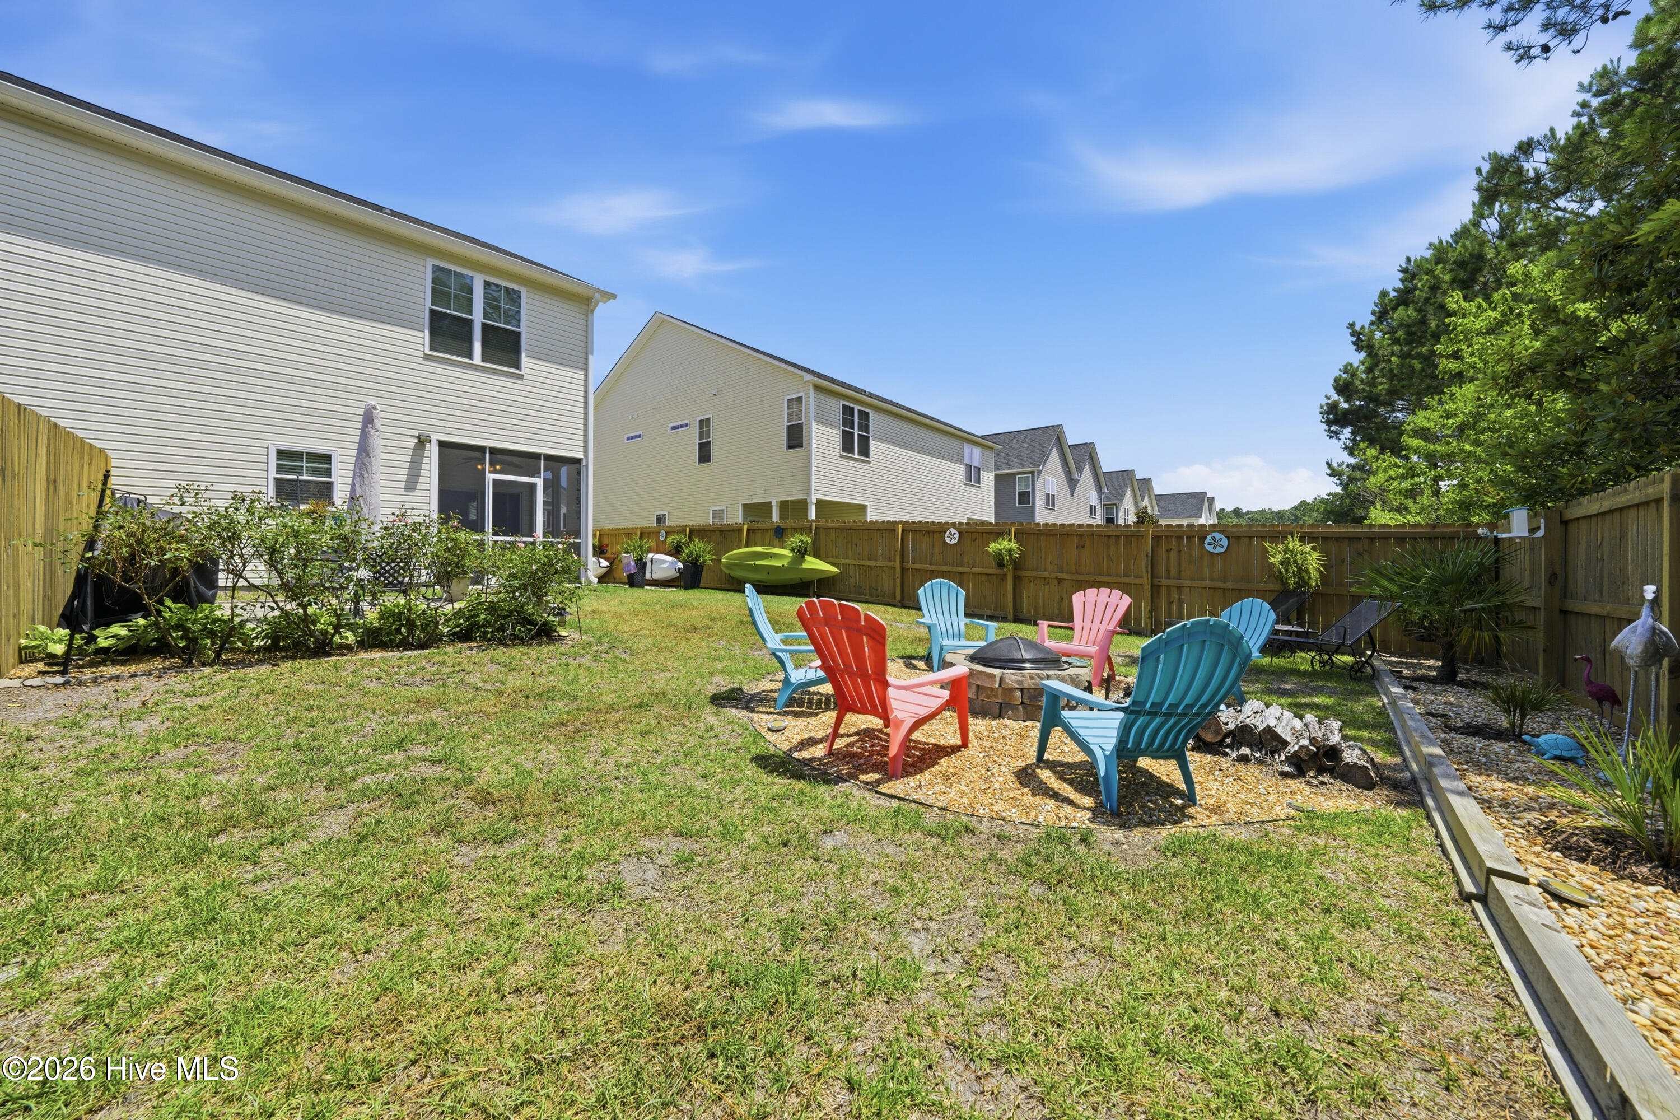
Fenced side yard with a stepping-stone path, gravel landscaping, and kayaks mounted on a wooden fence.
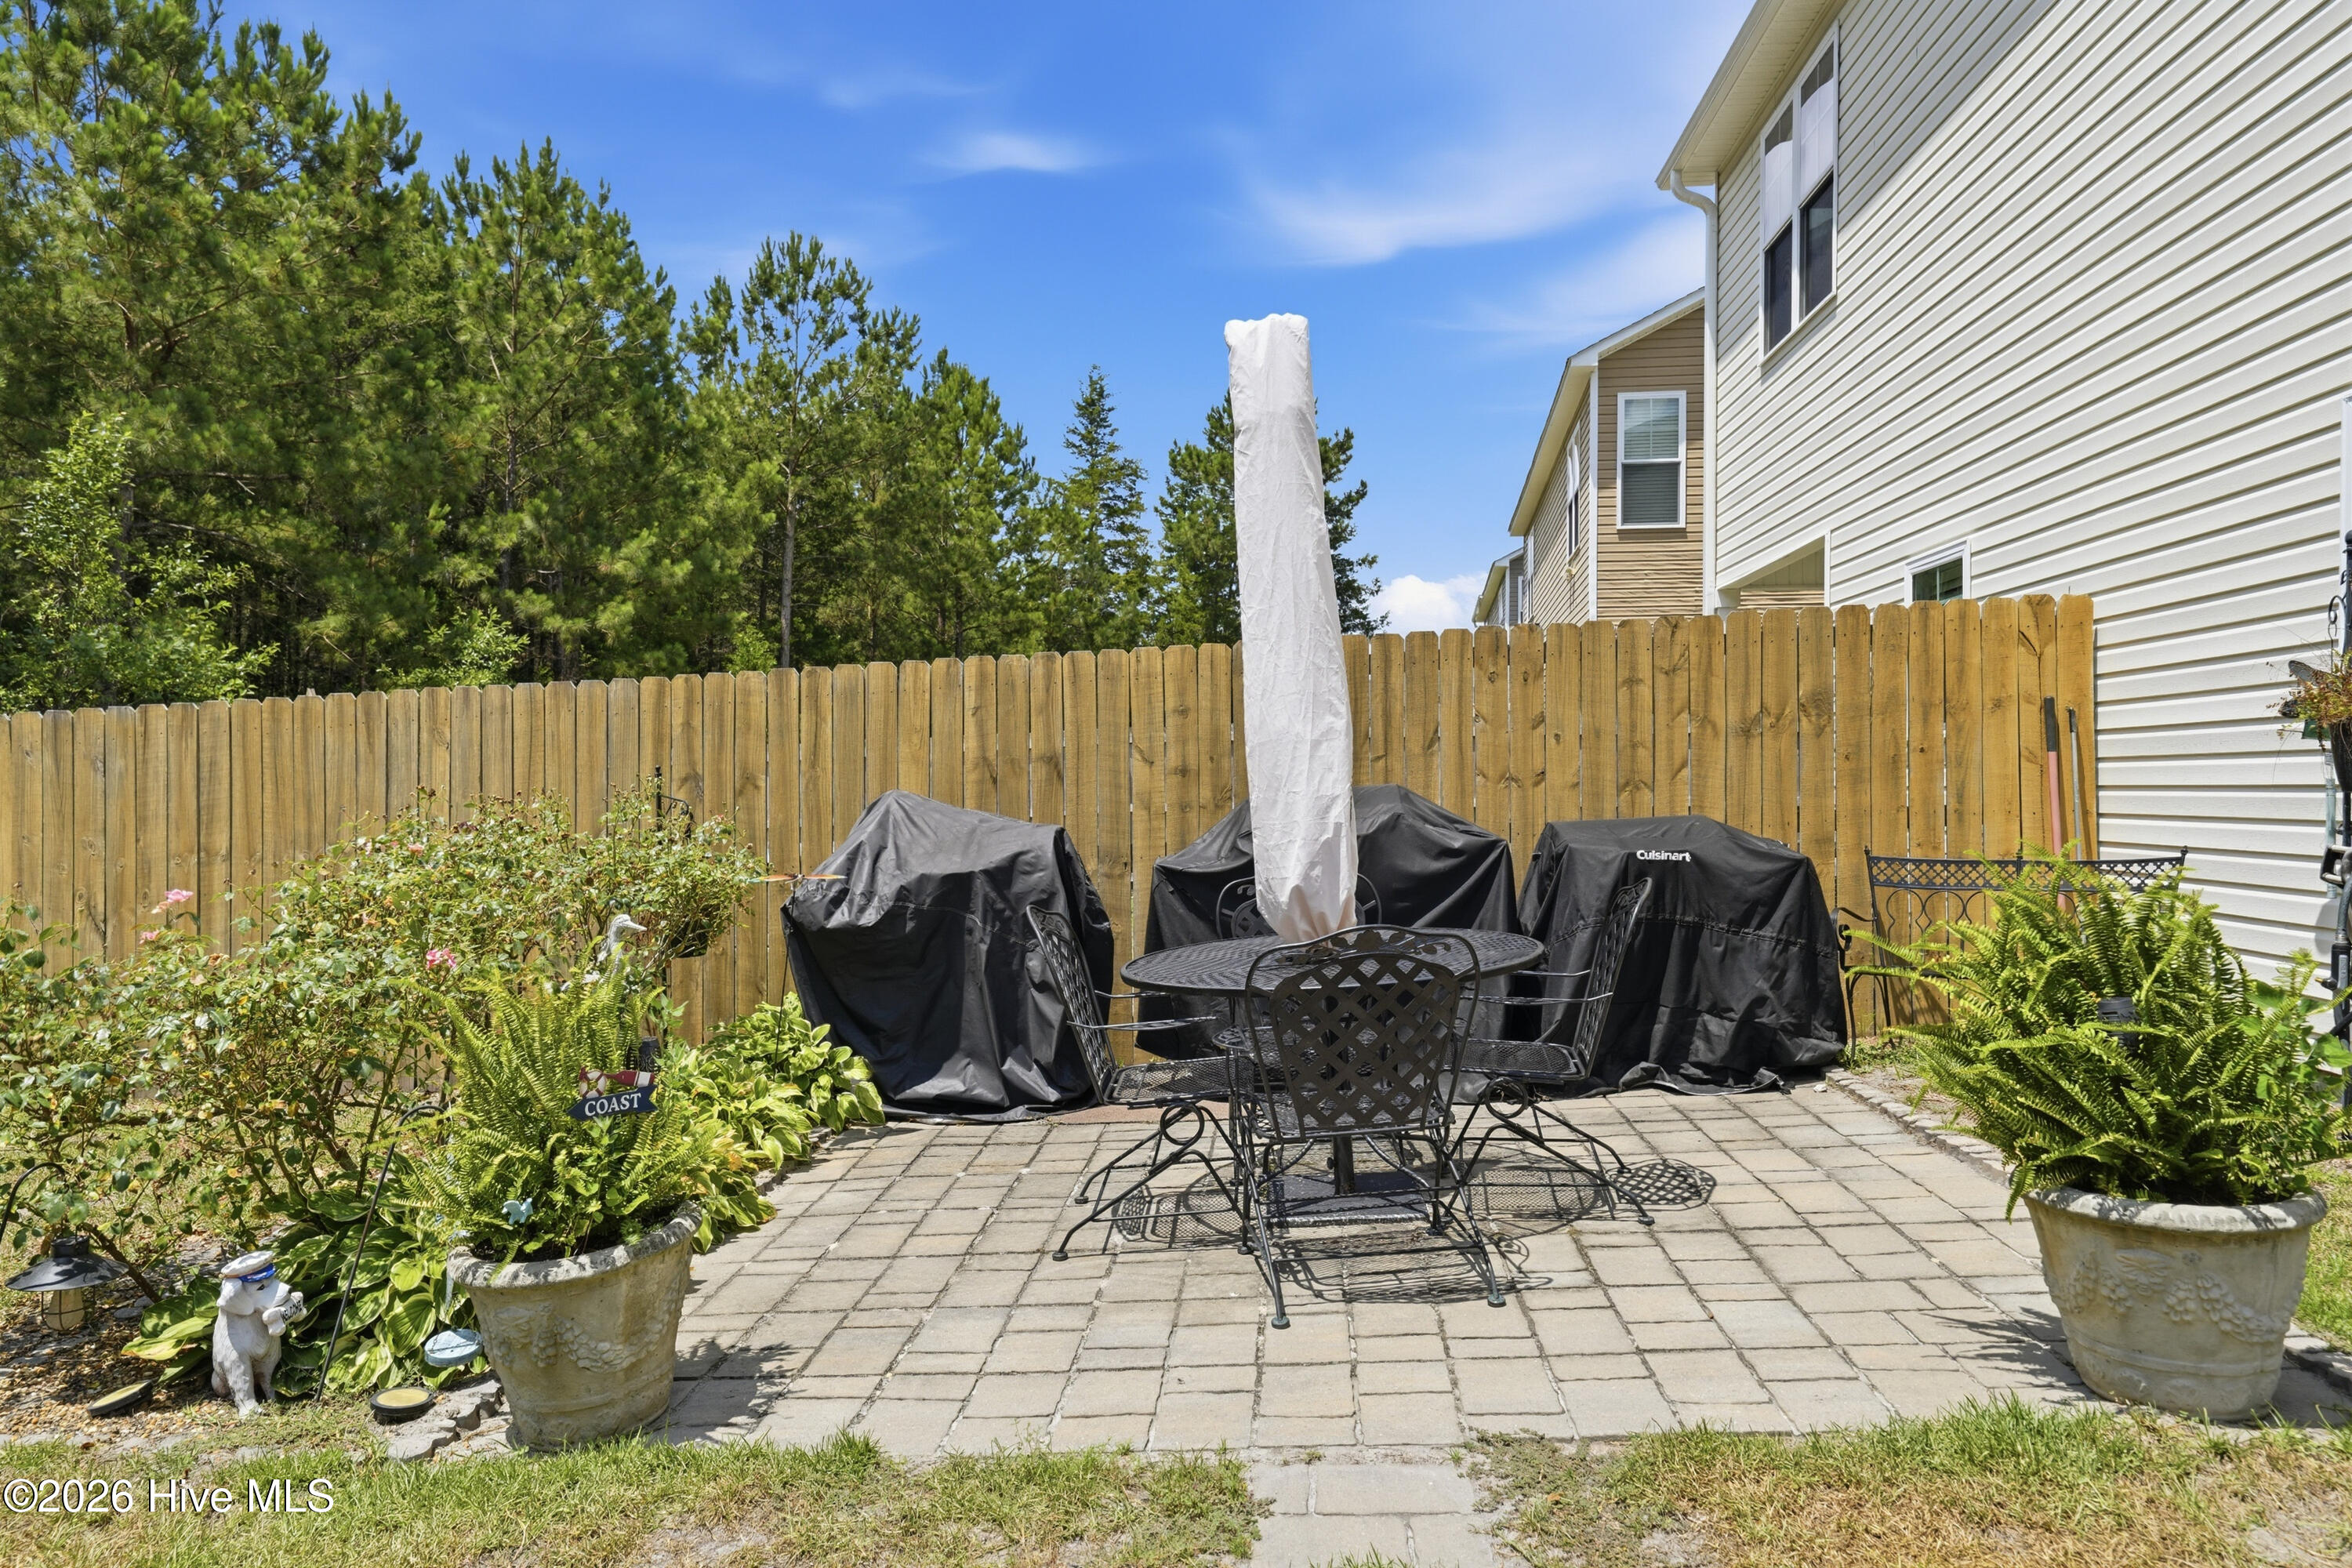
Fenced backyard patio with pavers, a metal dining set, covered grills, and large planters.
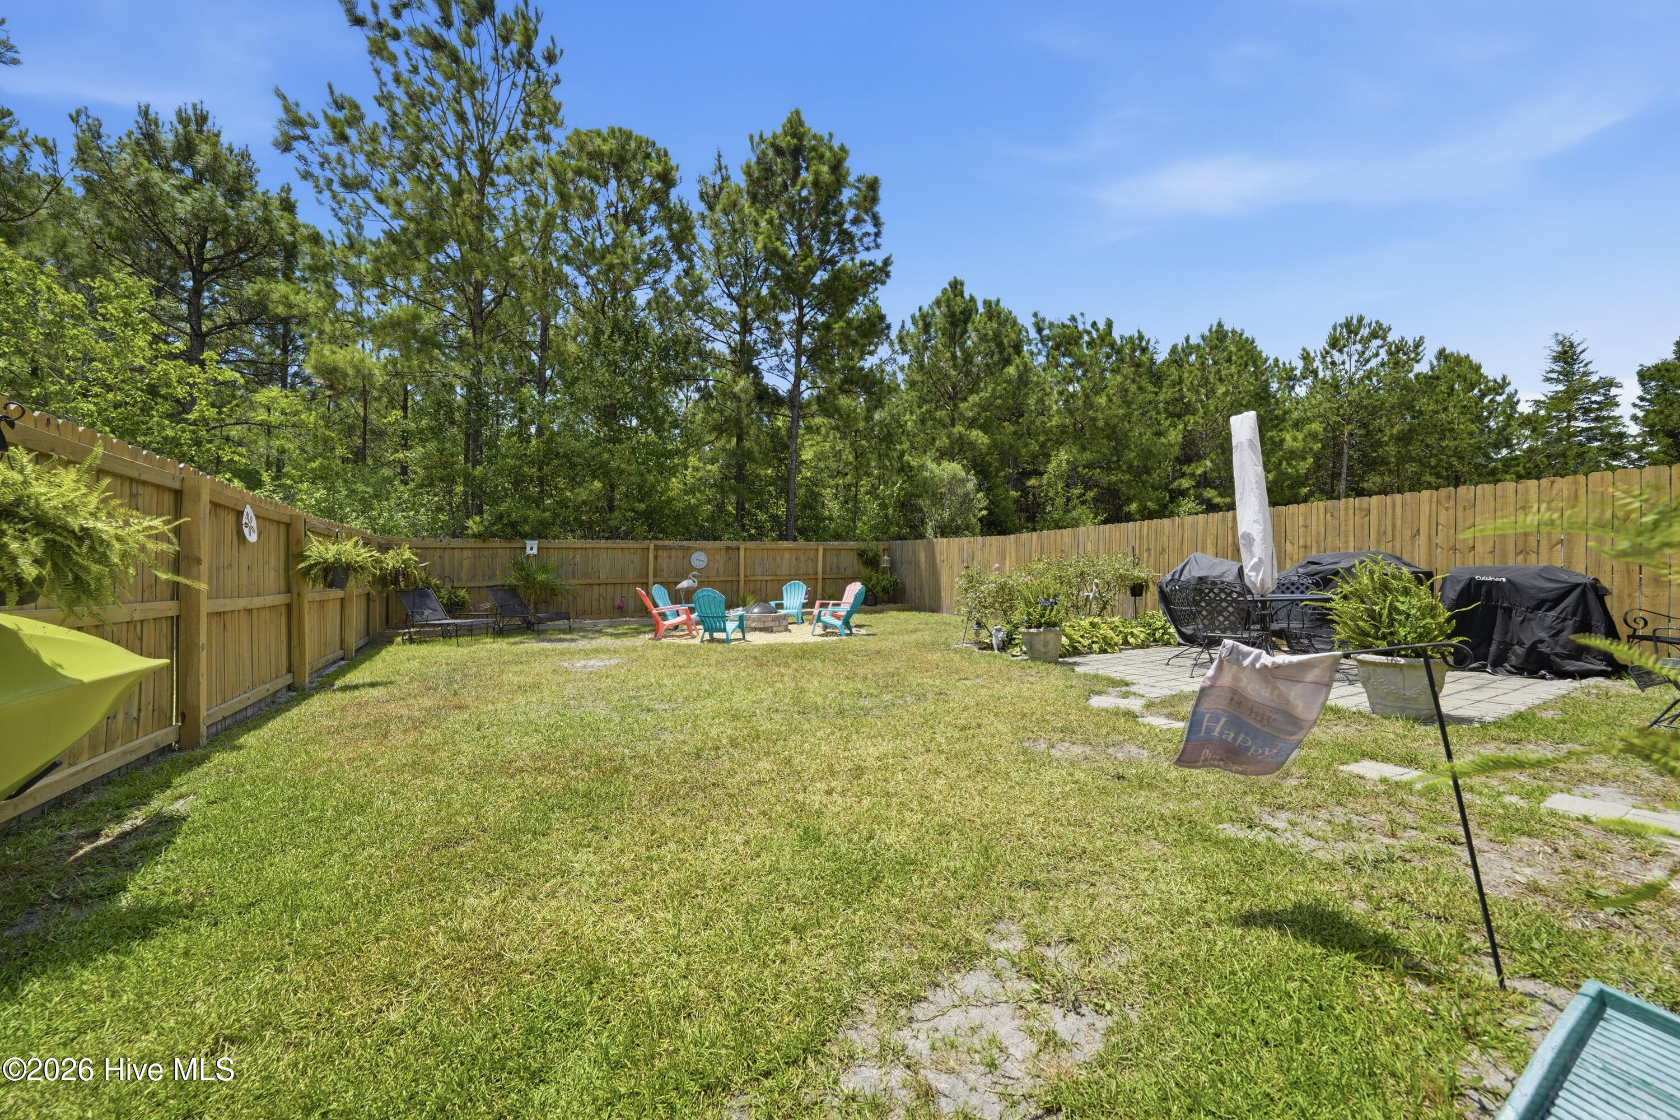
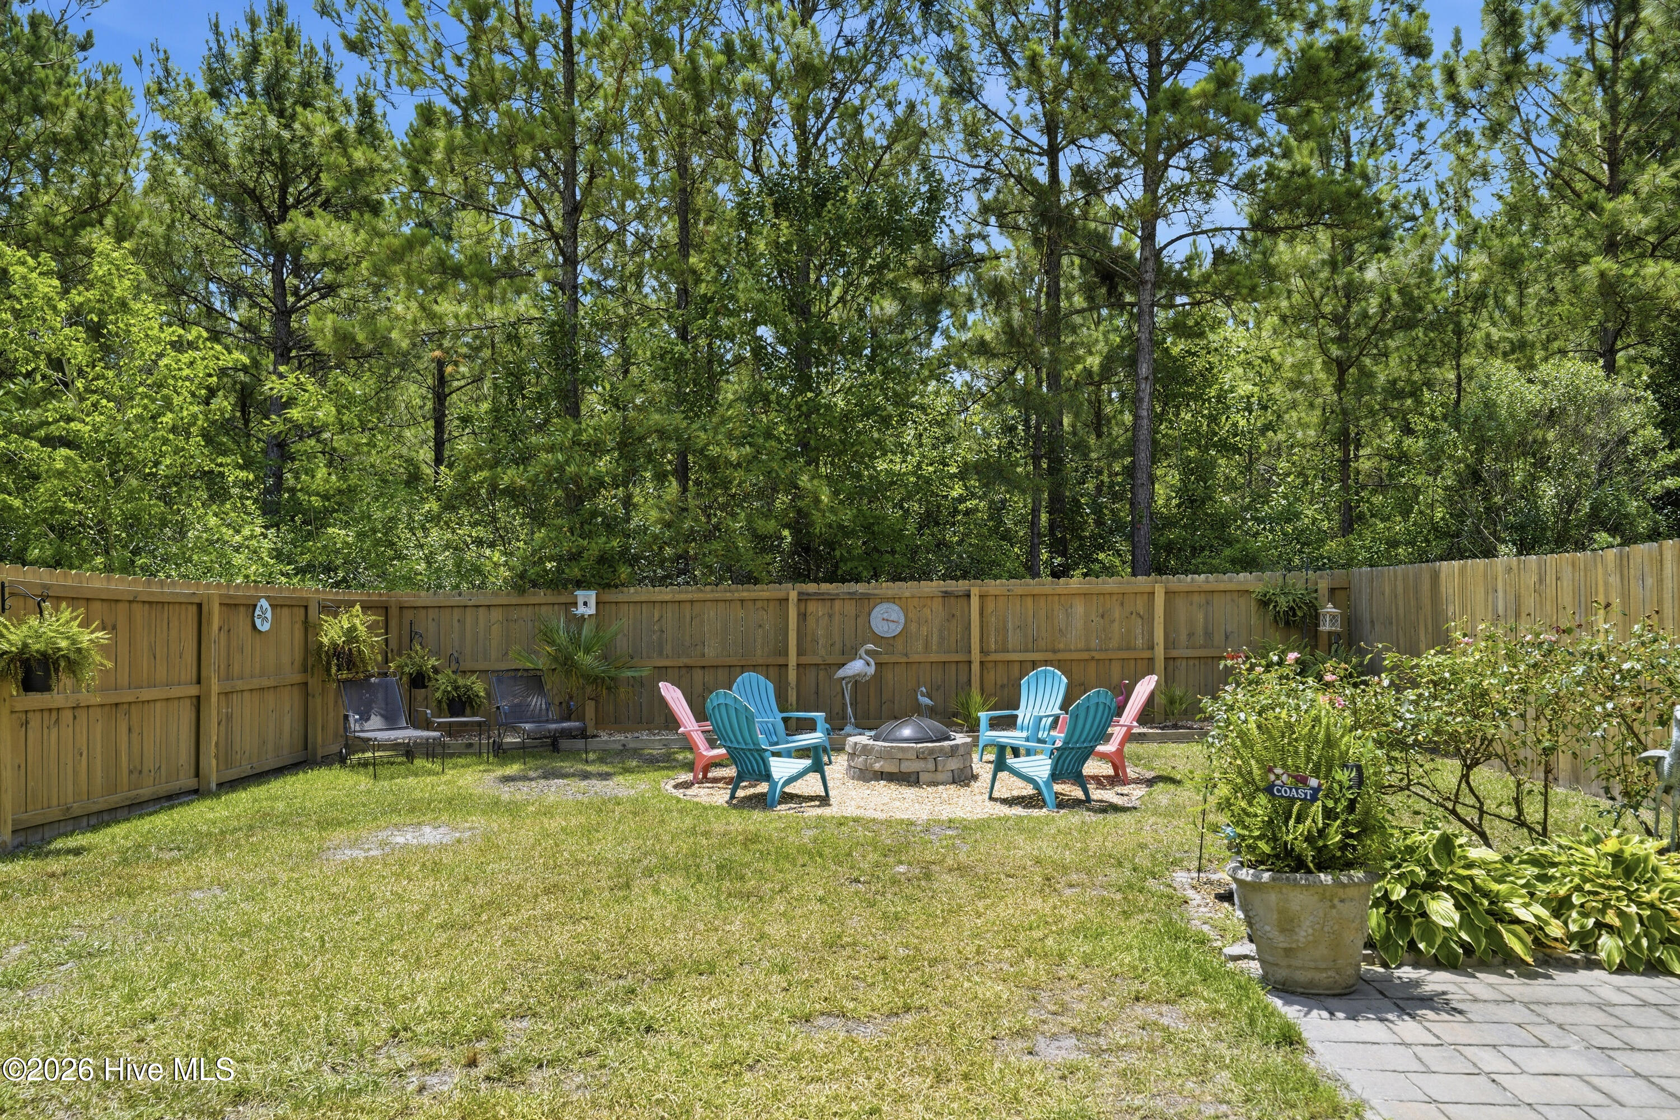
Fenced backyard with a grassy lawn, mature trees, colorful patio chairs, and covered grills.
Backyard fire pit surrounded by colorful Adirondack chairs and a tall wooden privacy fence.
Fenced backyard with a stone fire pit, colorful Adirondack chairs, lawn, and tall trees.
Fenced backyard with colorful Adirondack chairs around a stone fire pit.
SEE ALL PHOTOS
Cream two-story townhouse with burgundy shutters, white garage, red front door, and landscaped entry.
Cream-sided townhouse with burgundy front door, white garage, broad driveway, and green lawn.
House exterior with white garage, red front door, compass decoration, and landscaped stone garden.
Side yard with kayaks, a white shed, potted ferns, and a stepping-stone path.
Fenced backyard with colorful Adirondack chairs around a stone fire pit.
Outdoor shower with a black shower column, white privacy panels, and a stone-bordered concrete pad.
Screened porch with wicker seating, blue coastal cushions, a ceiling fan, and views of the fenced backyard.
Furnished entry hallway with carpeted staircase and view through to dining area.
Beach-themed entry foyer with a white front door, blue runner, and coastal decor.
Powder room with a pedestal sink, pale blue-framed mirror, and colorful fish artwork.
Open-plan living room and kitchen with leather seating, dark wood floors, and a round dining table.
Living room with a leather armchair, large television, and sliding doors to a screened patio.
Furnished living room with gray leather sofas, a brown recliner, and sliding glass doors to a patio.
Living room with pale blue sofas, a round coffee table, coastal art, and a large television.
Living room with pale gray sofas, coastal decor, patterned rug, and a large television.
Open-plan living room and kitchen with gray sofas, dark wood cabinets, and sliding doors to a screened porch.
Kitchen and dining area with dark cabinets, a round wooden table, and a cream hutch displaying coastal décor.
Dining area with a round wooden table and cream hutch displaying coastal plates and shells.
Kitchen with dark wood cabinets, stainless steel appliances, and a large island with bar seating.
Kitchen with dark wood cabinets, granite counters, stainless steel appliances, and a sink beneath a window.
Kitchen sink beneath a window, with dark wood cabinets and labeled countertop canisters.
Kitchen with dark wood cabinets, granite counters, stainless appliances, and an open view into the living room.
Laundry closet with a white washer and dryer, cleaning supplies on a wire shelf, and open paneled doors.
Carpeted hallway with white paneled closet doors and a bedroom visible through the open doorway.
Furnished bedroom with a floral bedspread, tan armchair, woven ottoman, and bright windows.
Bedroom with a seashell-patterned bedspread, blue-gray armchair, and windows overlooking trees.
Bedroom with a seashell-patterned bedspread, ceiling fan, and TV on a wicker cabinet.
Furnished bedroom with a carved white bed, patterned bedding, and large windows.
Bedroom with shell-patterned bedding, pale blue pillows, ornate white headboard, and adjoining bathroom doorway.
Bathroom with a dark wood double vanity, large mirror, tiled floor, and light blue towels.
Bathroom with a pale blue shower curtain and white double-sink vanity, opening into a blue-accented bedroom.
Carpeted hallway with white doors, framed artwork, and a furnished room at the far end.
Bedroom with a white twin bed, beige loveseat, and framed sailboat artwork.
Furnished bedroom with two beds, nautical decor, and a window overlooking neighboring homes.
Furnished bedroom with a colorful coastal quilt, wicker furniture, and crab wall art.
Furnished bedroom with patchwork bedding, crab artwork above the bed, and white closet doors.
Bathroom with a dark wood vanity and a map-print shower curtain featuring a sea turtle.
Fenced side yard with a stepping-stone path, gravel landscaping, and kayaks mounted on a wooden fence.
Fenced backyard patio with pavers, a metal dining set, covered grills, and large planters.
Fenced backyard with a grassy lawn, mature trees, colorful patio chairs, and covered grills.
Backyard fire pit surrounded by colorful Adirondack chairs and a tall wooden privacy fence.
Fenced backyard with a stone fire pit, colorful Adirondack chairs, lawn, and tall trees.
Fenced backyard with colorful Adirondack chairs around a stone fire pit.
For Sale

370 Frisco Way Lot 319a

370 Frisco Way Lot 319a, Holly Ridge, NC 28445

$269,900
This turn-key townhome offers the perfect blend of coastal convenience and everyday comfort, ideally located in Holly Ridge, just minutes from the pristine beaches of Topsail Island and a short commute to Camp Lejeune. Meticulously maintained this property is in excellent condition. One of the home's standout features is the exceptional backyard, providing a private and inviting space for outdoor entertaining, complete with screen porch, fire pit area and outdoor shower, or simply relaxing with family and friends. Inside, the bright open-concept floor plan creates a functional yet refined living environment. The spacious kitchen is equipped with stainless steel appliances, abundant cabinetry, generous counter space, and a large island that seamlessly connects to the dining and living areas. Neutral finishes and plentiful natural light enhance the home's modern appeal and move-in-ready condition. Upstairs, the primary suite serves as a private retreat, complete with an en-suite bath and an oversized walk-in closet offering the kind of storage space rarely found in townhome living. Additional bedrooms provide flexibility for guests, a home office, or growing households. Whether you're searching for a primary residence, a coastal getaway, or an investment opportunity, this exceptionally well-maintained home delivers space, convenience, and lasting value in one of the area's most desirable and accessible coastal communities.

3
beds

3
baths

1,568 Sq.Ft. LIVING AREA

4,792 Sq.Ft. lot

Carole  Sheffield

Carole Sheffield

Features & Amenities

Interior

  • total bedrooms3
  • Total bathrooms3
  • full bathrooms2
  • half bathroom1
  • Laundry room In Hall
  • Flooring Carpet, Laminate, Vinyl
  • APPLIANCES Electric Oven, Electric Cooktop, Built-In Microwave, Refrigerator, Disposal, Dishwasher
  • other interior Features Walk-in Closet(s), High Ceilings, Ceiling Fan(s), Pantry, Walk-in Shower, Blinds/Shades, Walk-In Closet(s)

Area & Lot

  • Status For Sale
  • Living Area1,568 Sq.Ft.
  • Total Area1,568 Sq.Ft.
  • Lot Area4,792 Sq.Ft.
  • MLS® ID100583539
  • TypeTownhouse
  • YEAR BUILT2018
  • View DescriptionNone
  • Elementary SchoolCoastal Elementary
  • Middle SchoolDixon
  • High SchoolDixon
  • School DistrictOnslow

Exterior

  • STORIES2
  • Garage Space1.0
  • water SourcePublic
  • utilitiesSewer Available, Water Available
  • roofArchitectural Shingle
  • parkingOn Site, Paved
  • HEAT TYPEElectric, Heat Pump
  • AIR CONDITIONINGCentral Air
  • sewerMunicipal Sewer
  • SubstructureSlab
  • HOA AmenitiesMaintenance Common Areas, Management
  • security FeaturesSmoke Detector(s)
  • other exterior FeaturesNone

Financial

  • Sales Price$269,900
  • Real Estate Tax $2,074/yr
  • HOA $210/yr
  • Zoning R-15
Cream-sided townhouse with burgundy front door, white garage, broad driveway, and green lawn.

Schedule a Showing

I would love to show you our beautiful property. Please select your preferred date and time below. I will be in touch shortly to confirm your appointment.

Schedule a Showing

I would love to show you our beautiful property. Please select your preferred date and time below. I will be in touch shortly to confirm your appointment.

Thank you for your interest in 370 Frisco Way Lot 319a, Holly Ridge, NC 28445. We are reviewing your request and will be in touch shortly!

Mortgage Calculator

Estimate your monthly mortgage payment, including the principal and interest, property taxes, and HOA. Adjust the values to generate a more accurate rate.

All estimates are provided for informational purposes only. Actual amounts may vary.
$0,000 Your Payment 20 15 65
$0,000 Your Payment

Work With Carole

Get assistance in determining current property value, crafting a competitive offer, writing and negotiating a contract, and much more. Contact me today.

Follow Me on Instagram