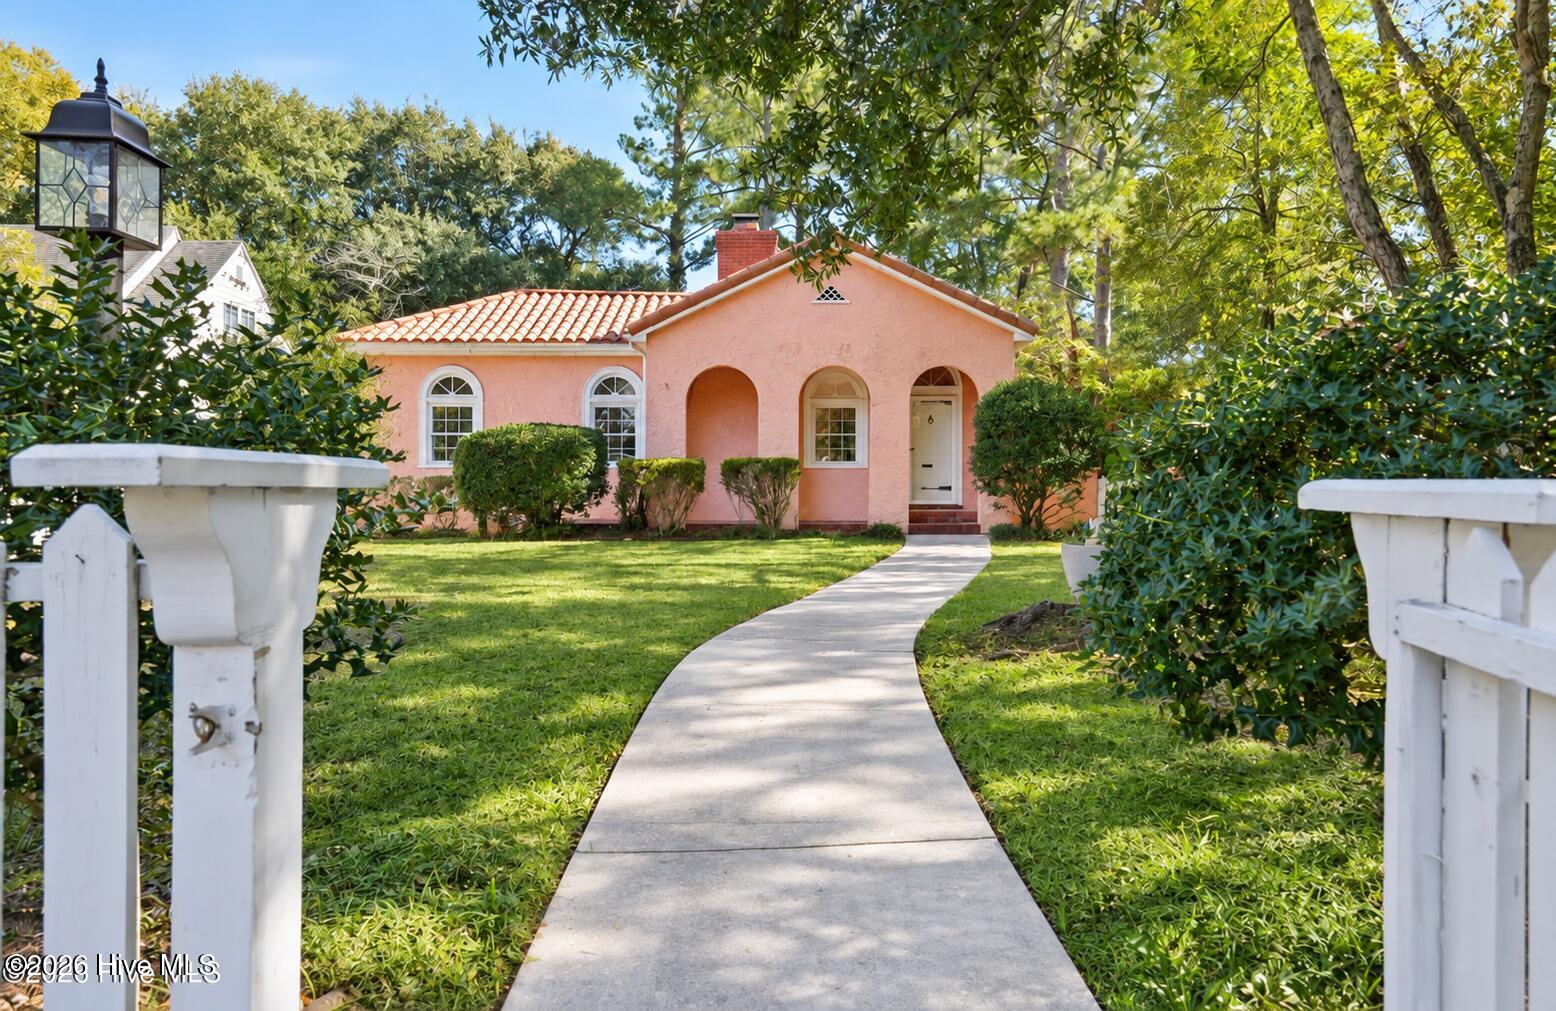
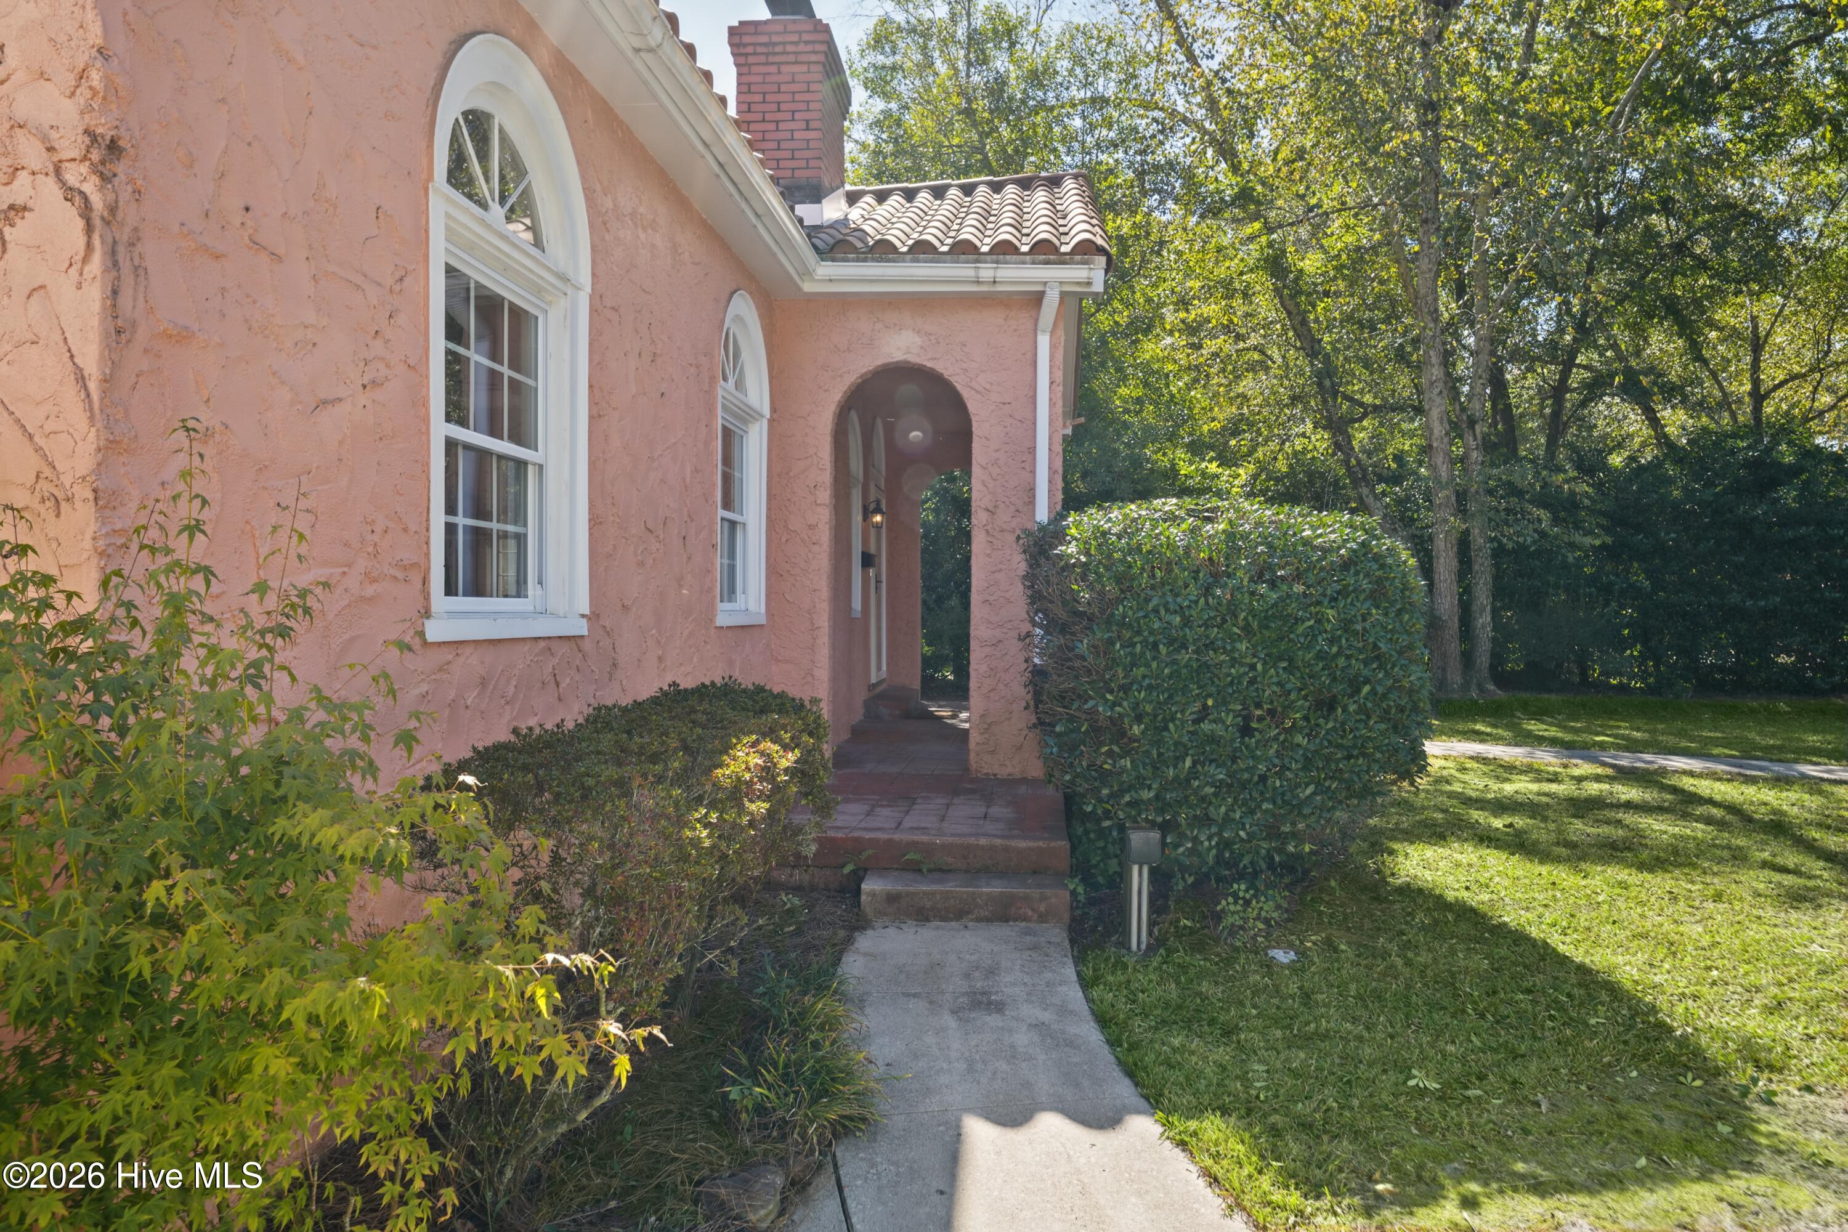
Pink stucco house with a terracotta tile roof, framed by trees beyond a curved walkway.
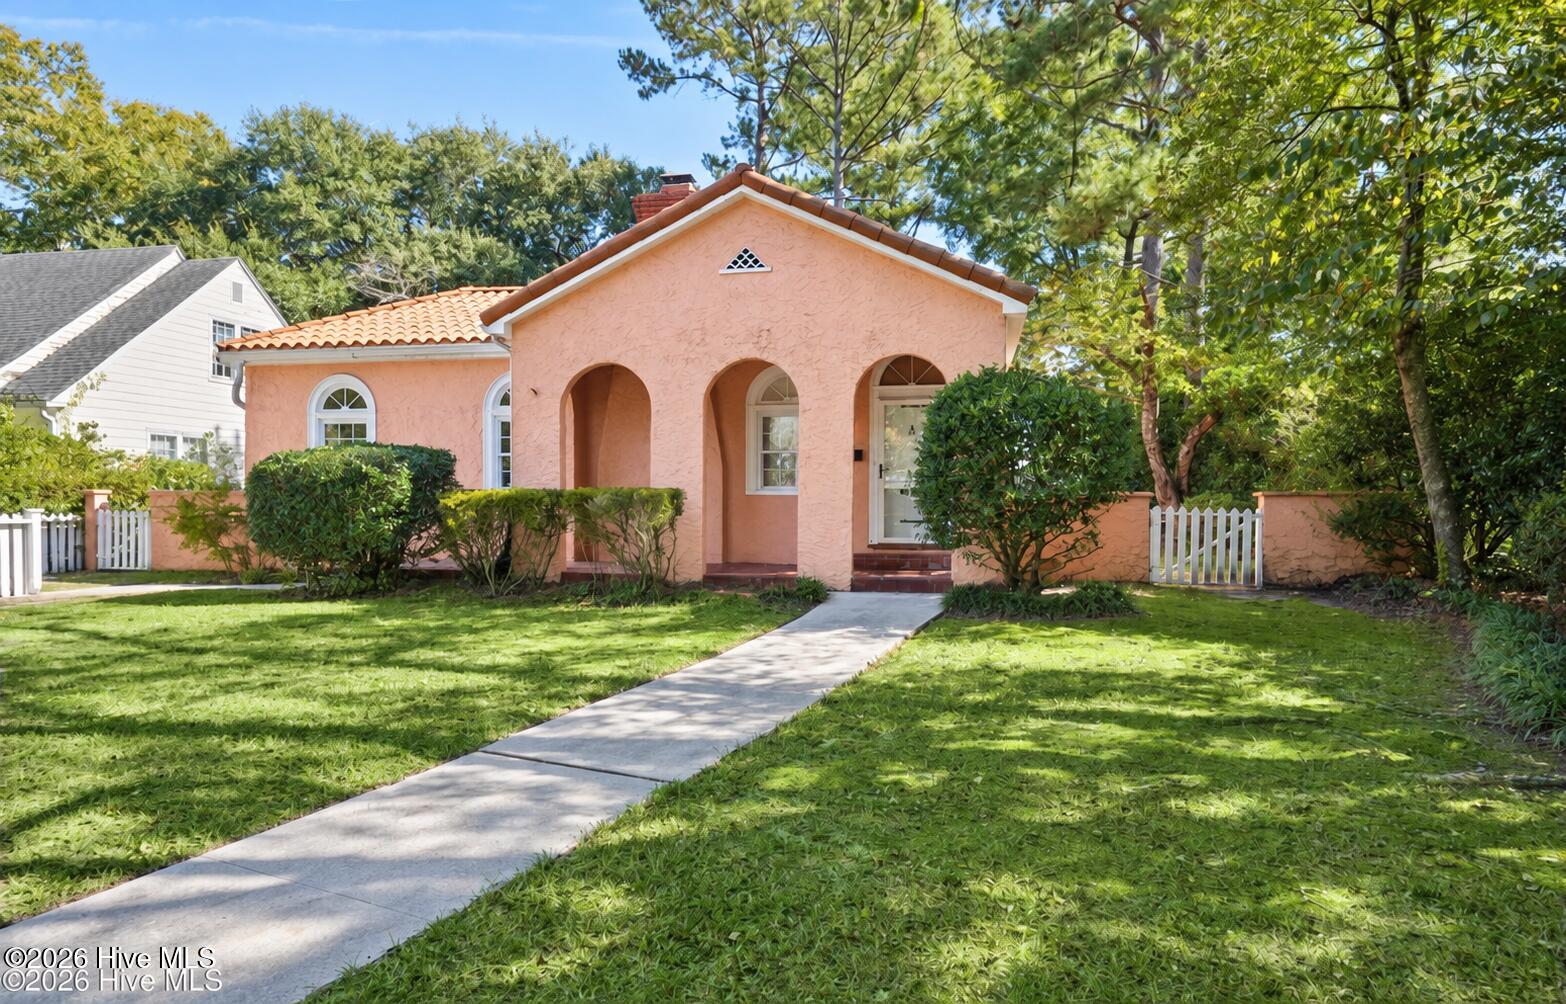
Peach stucco home with a terracotta tile roof, arched entry, and walkway through a shaded lawn.
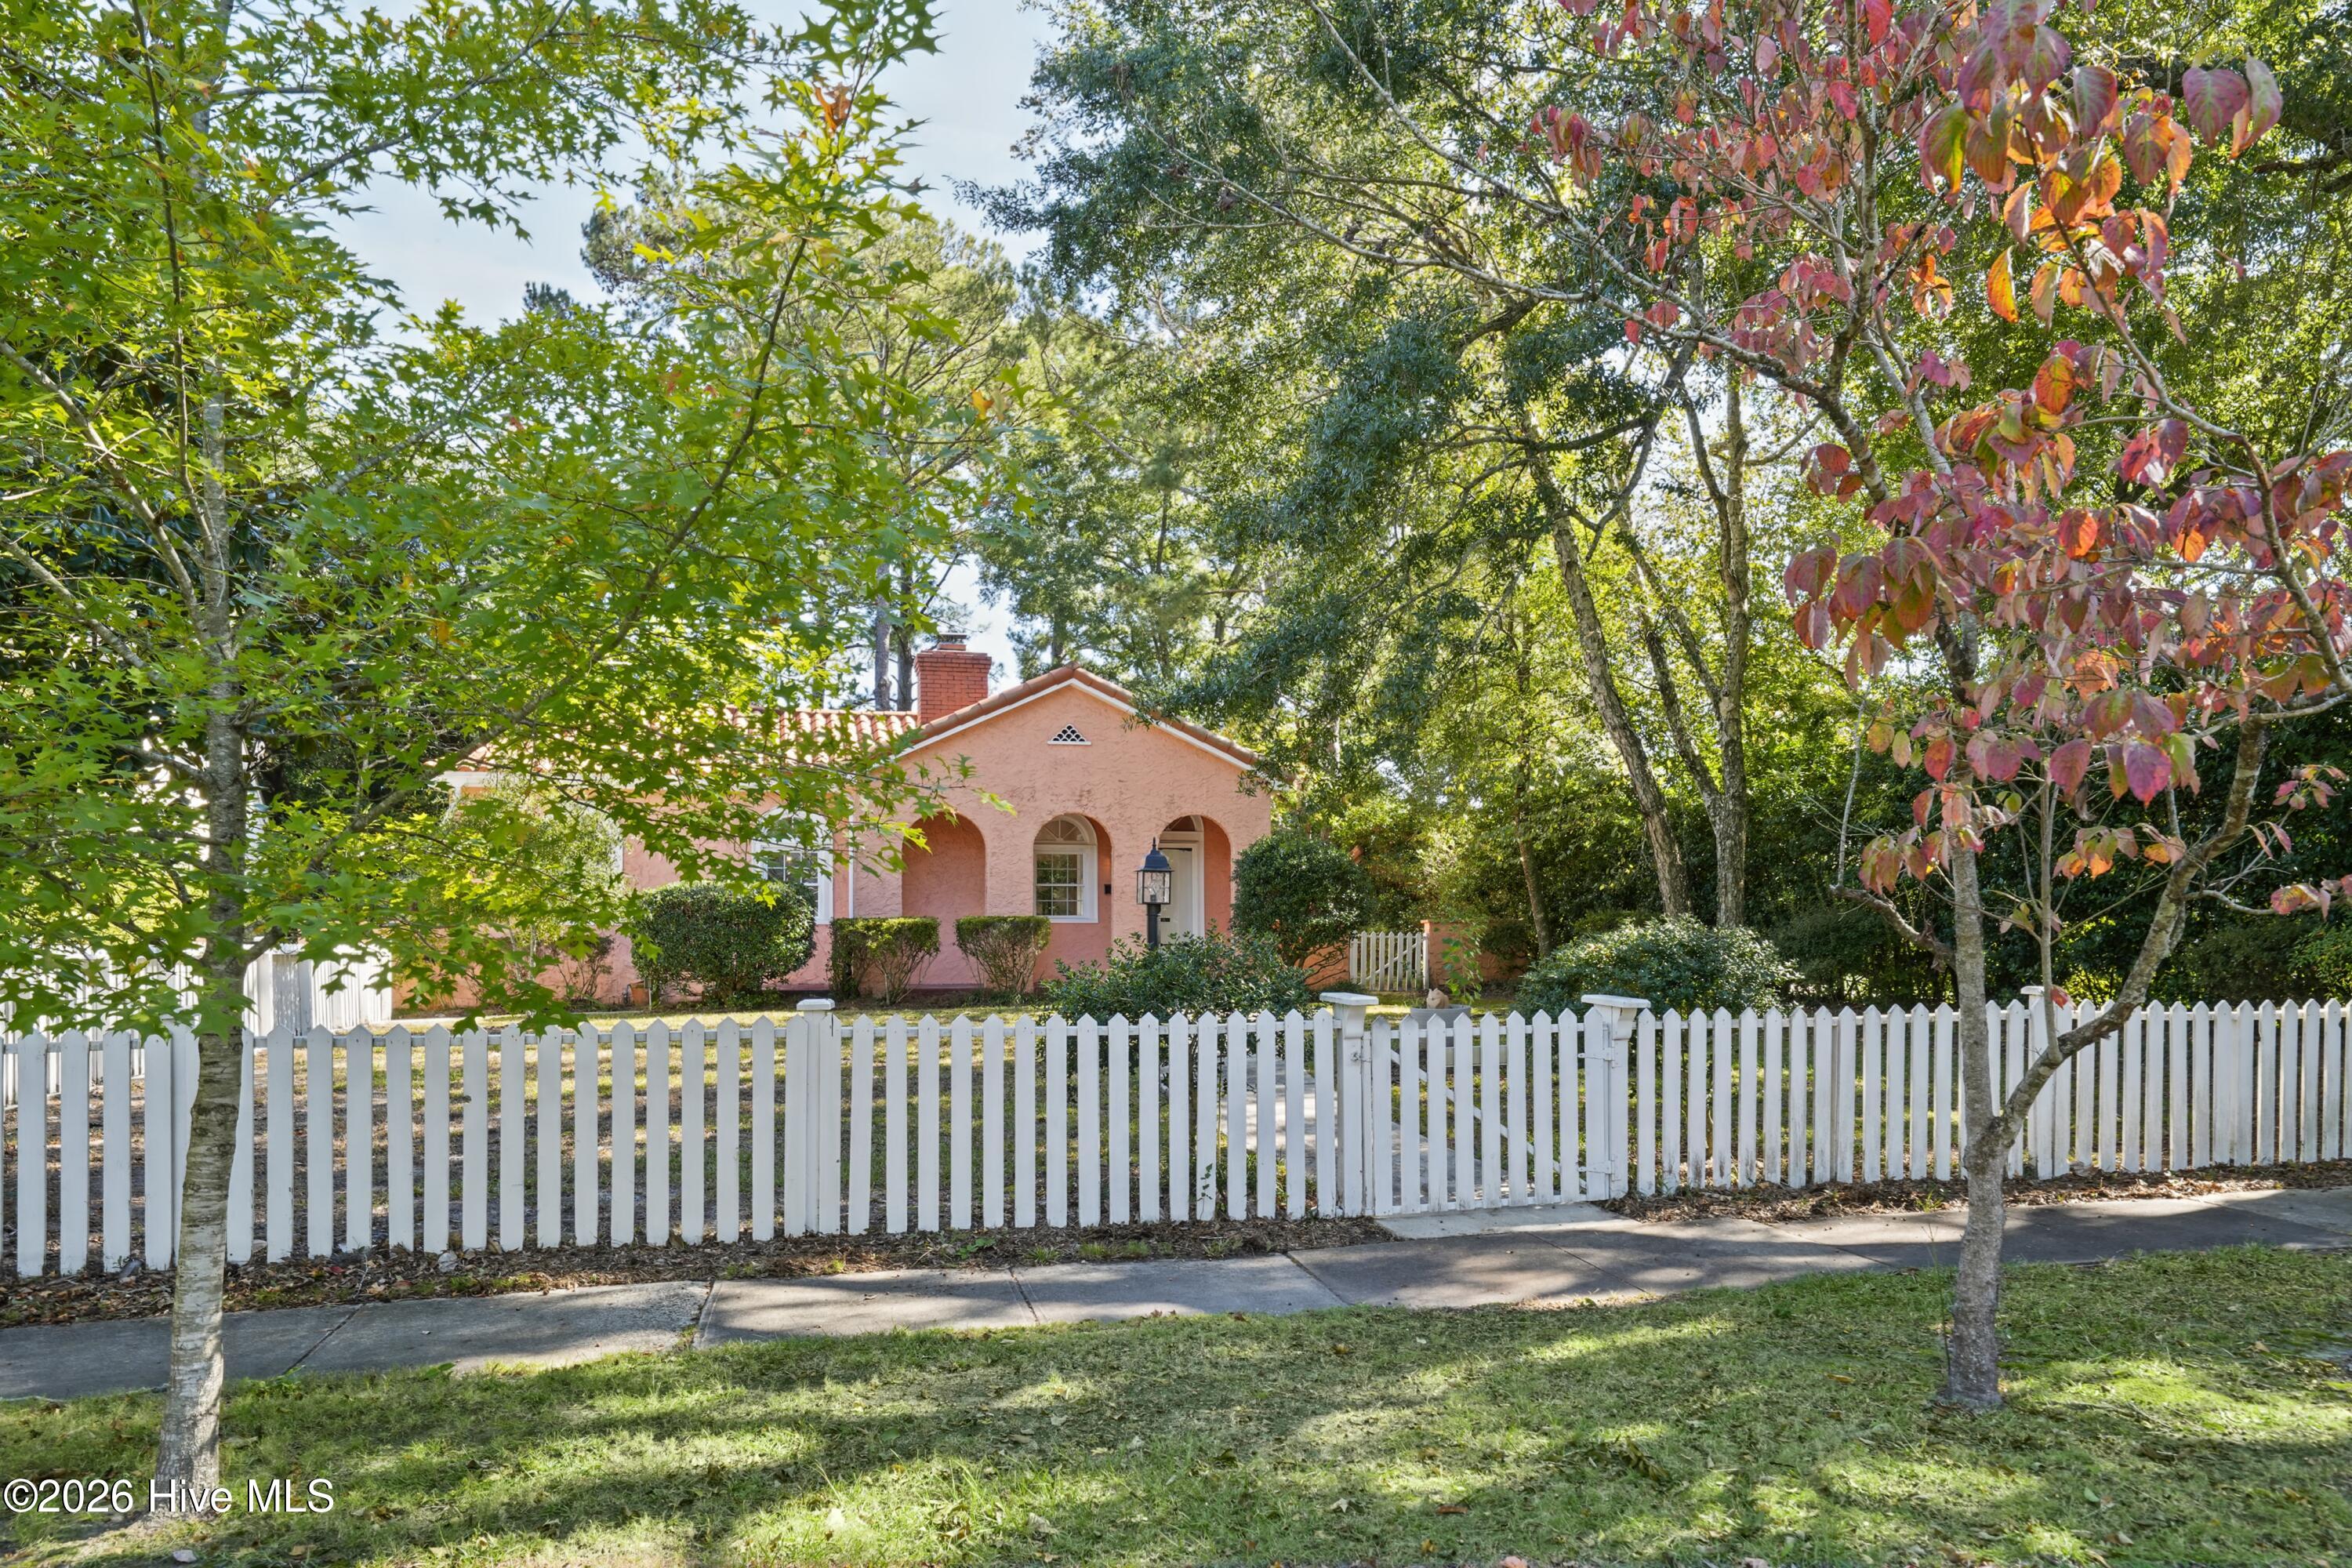
Pink stucco house with arched porch behind a white picket fence and mature trees.
Peach stucco home with arched windows, terracotta tile roof, and a white picket gate.
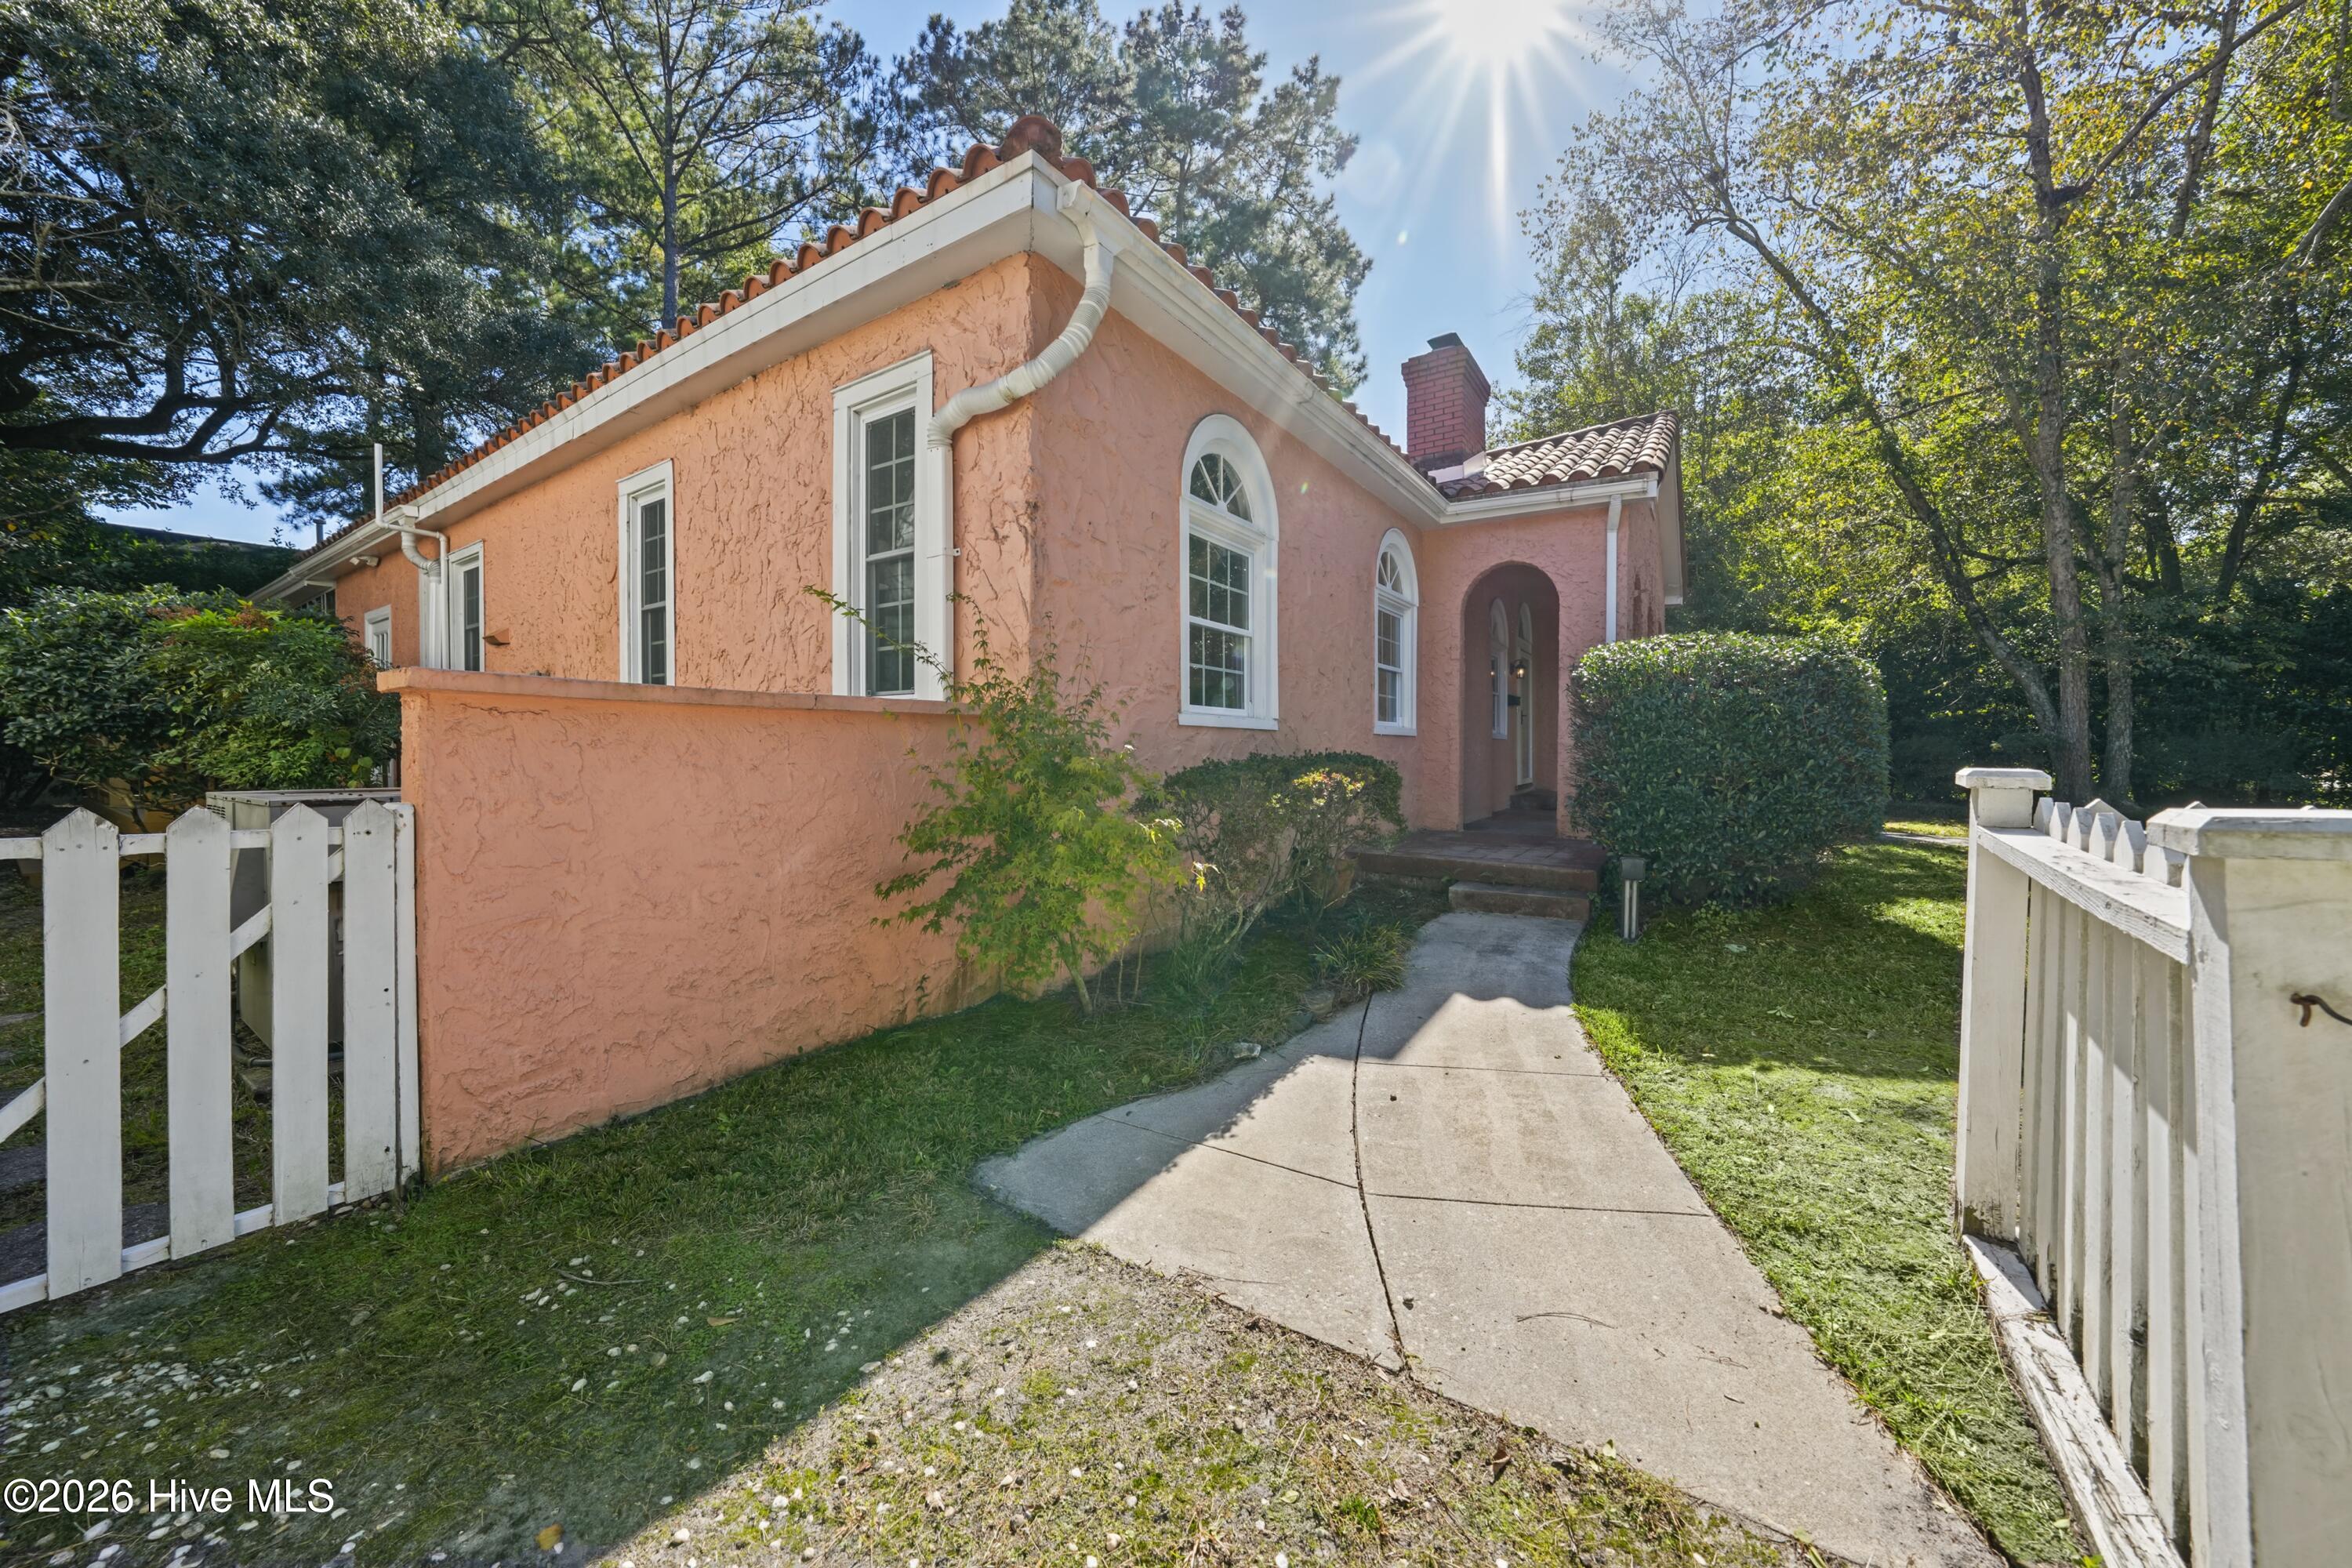
Pink stucco home entrance with arched windows, tiled roof, and a landscaped walkway.
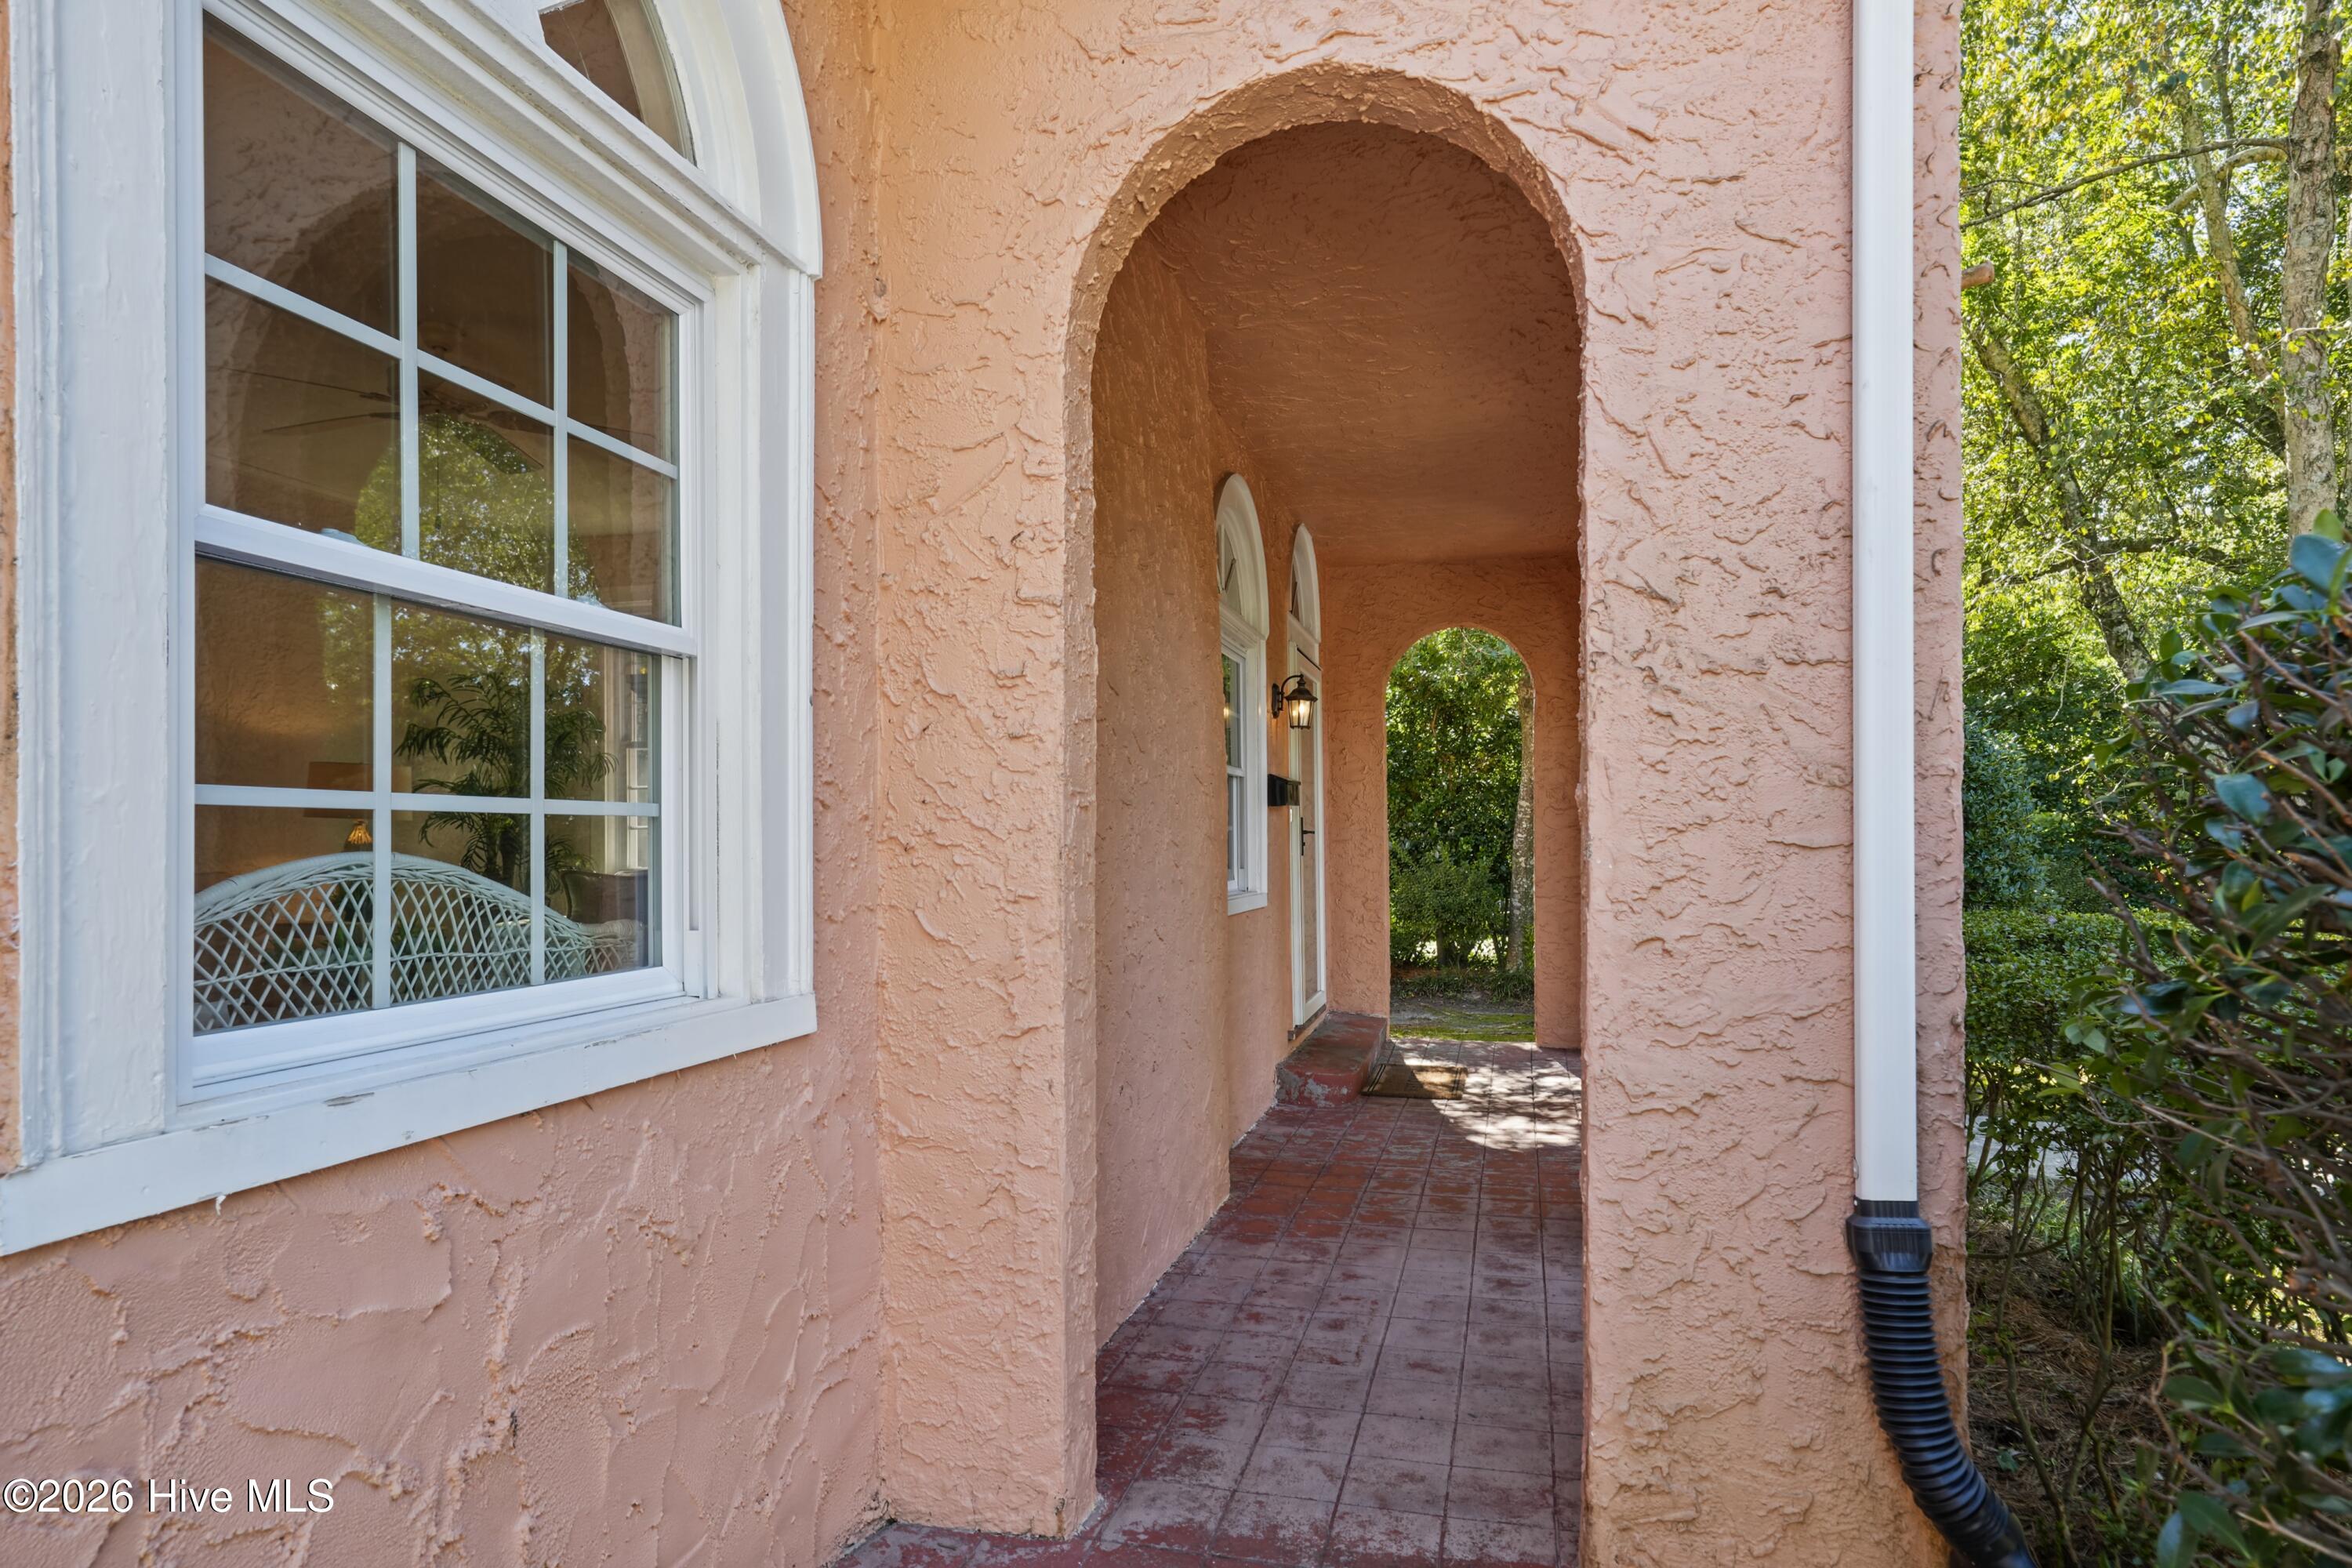
Pink stucco home entrance with an arched, tiled porch and white-trimmed window.
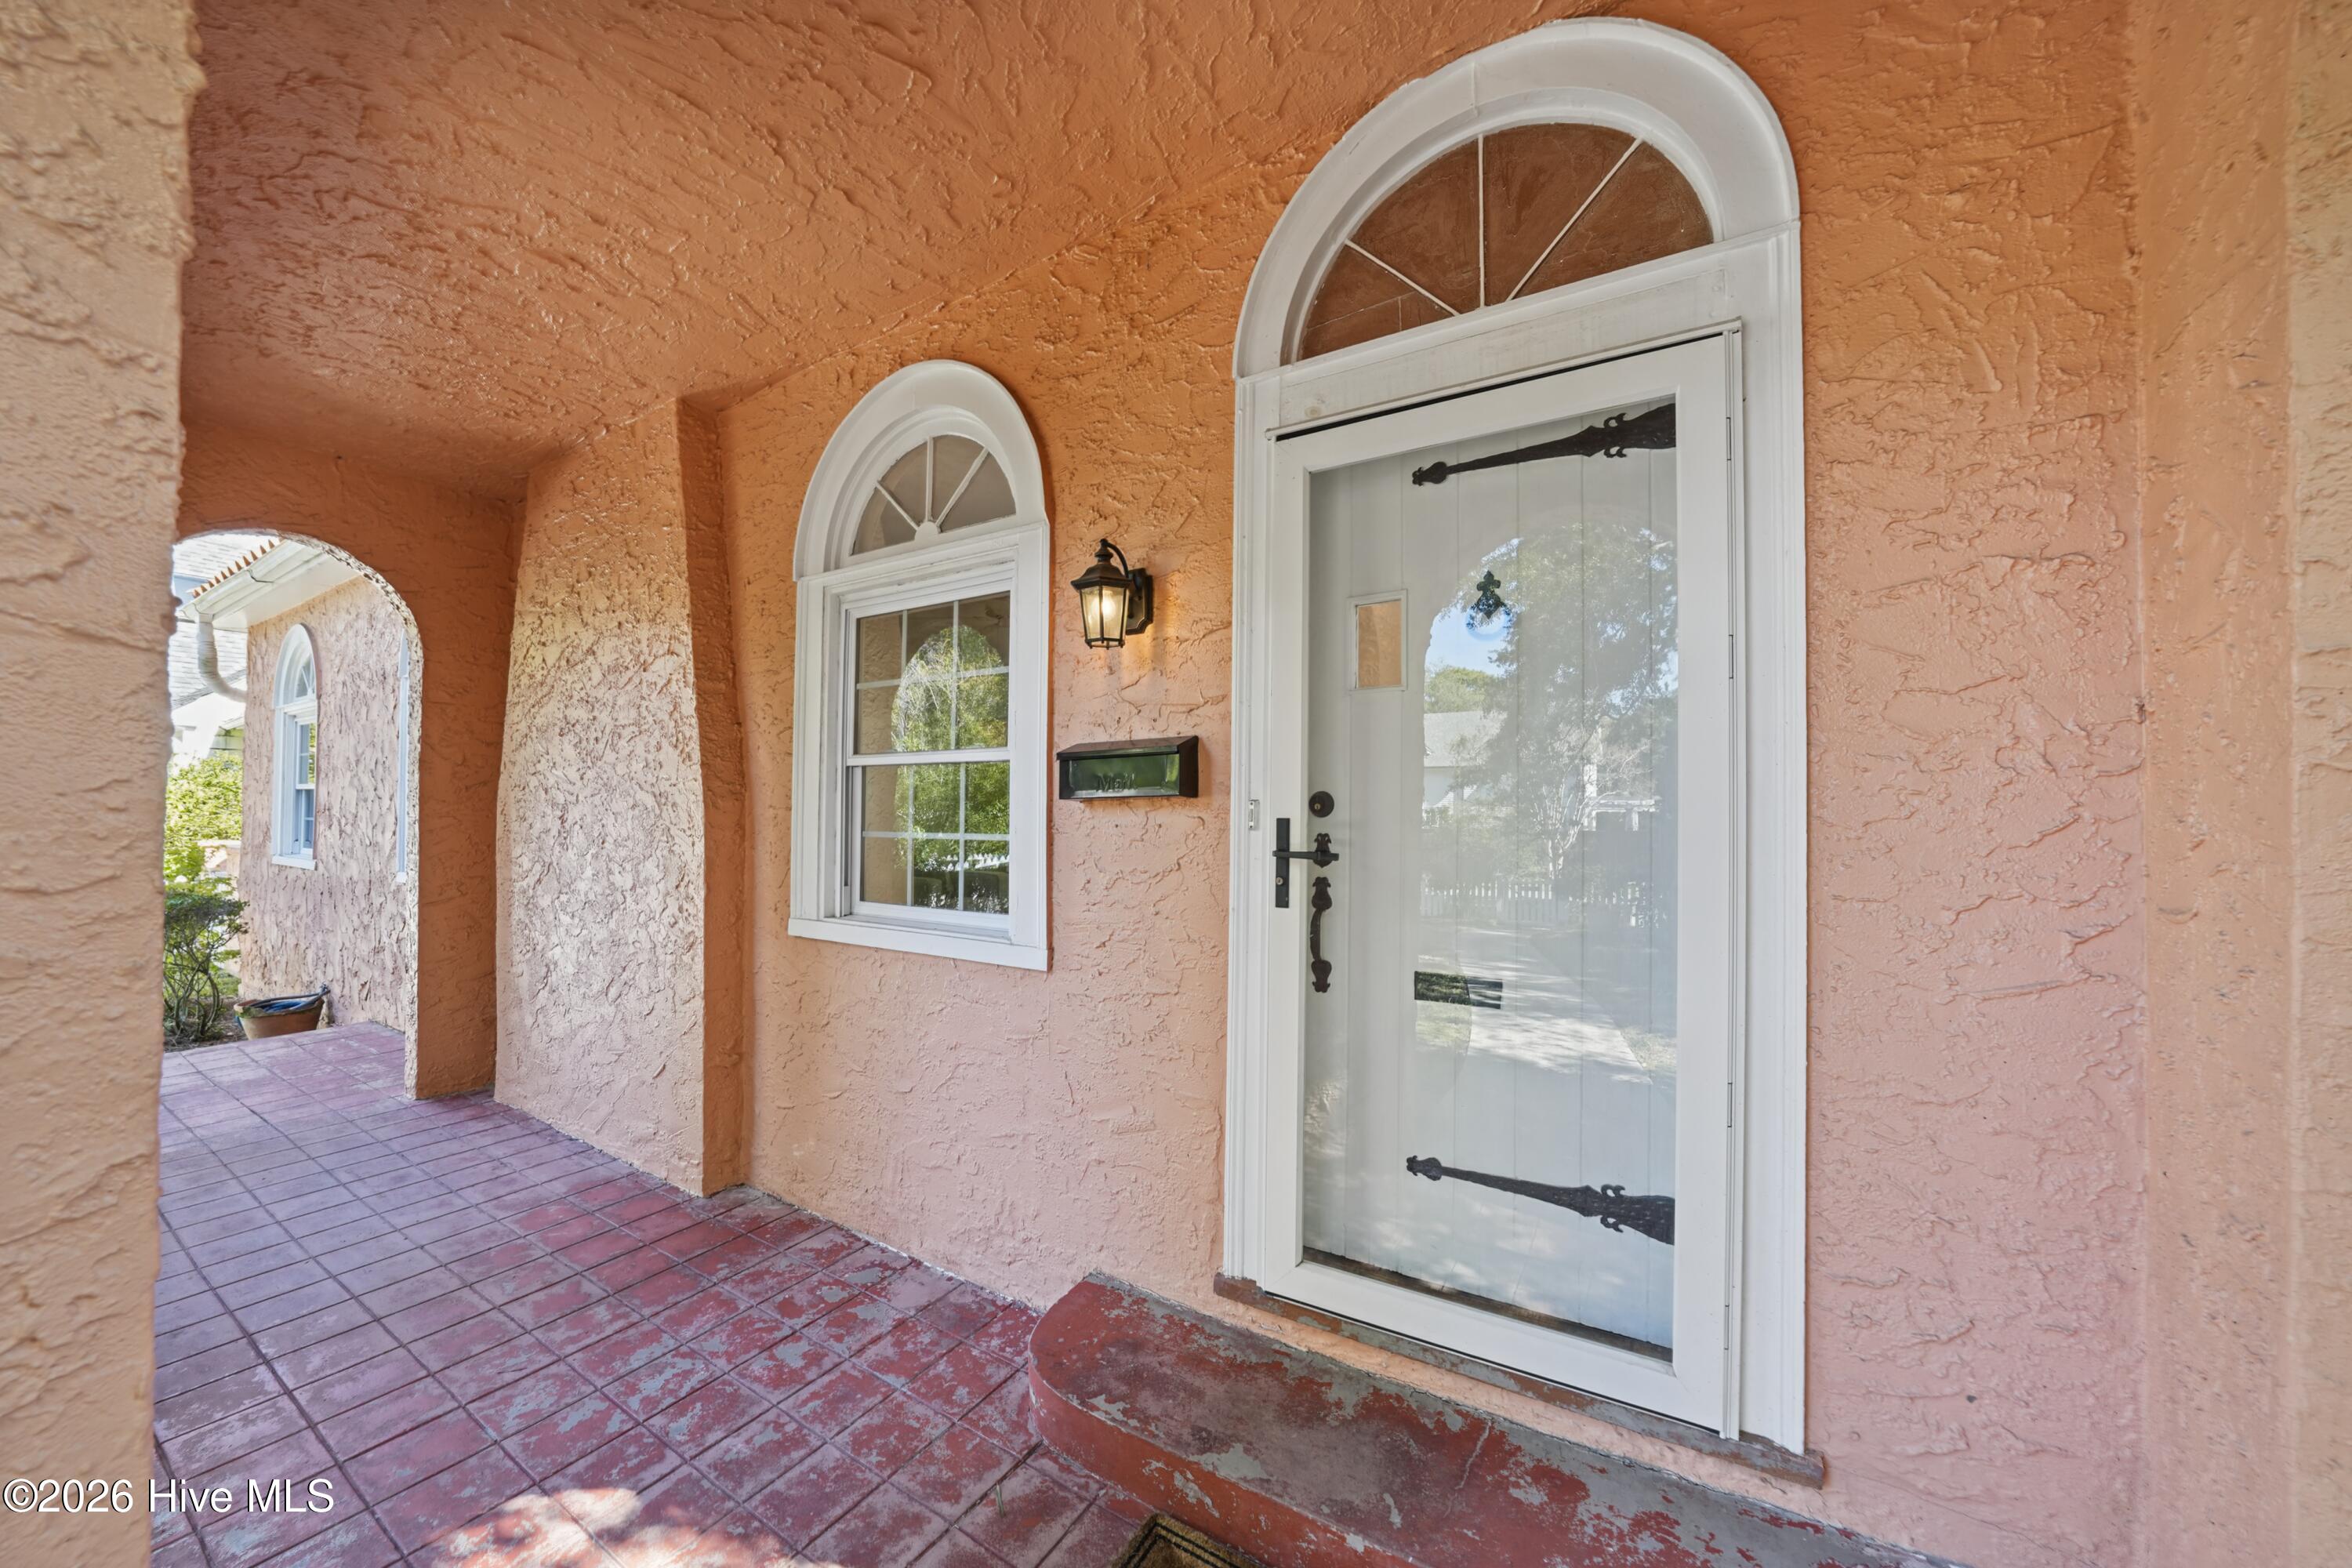
Covered front porch with a white arched glass door, matching window, and terracotta stucco walls.
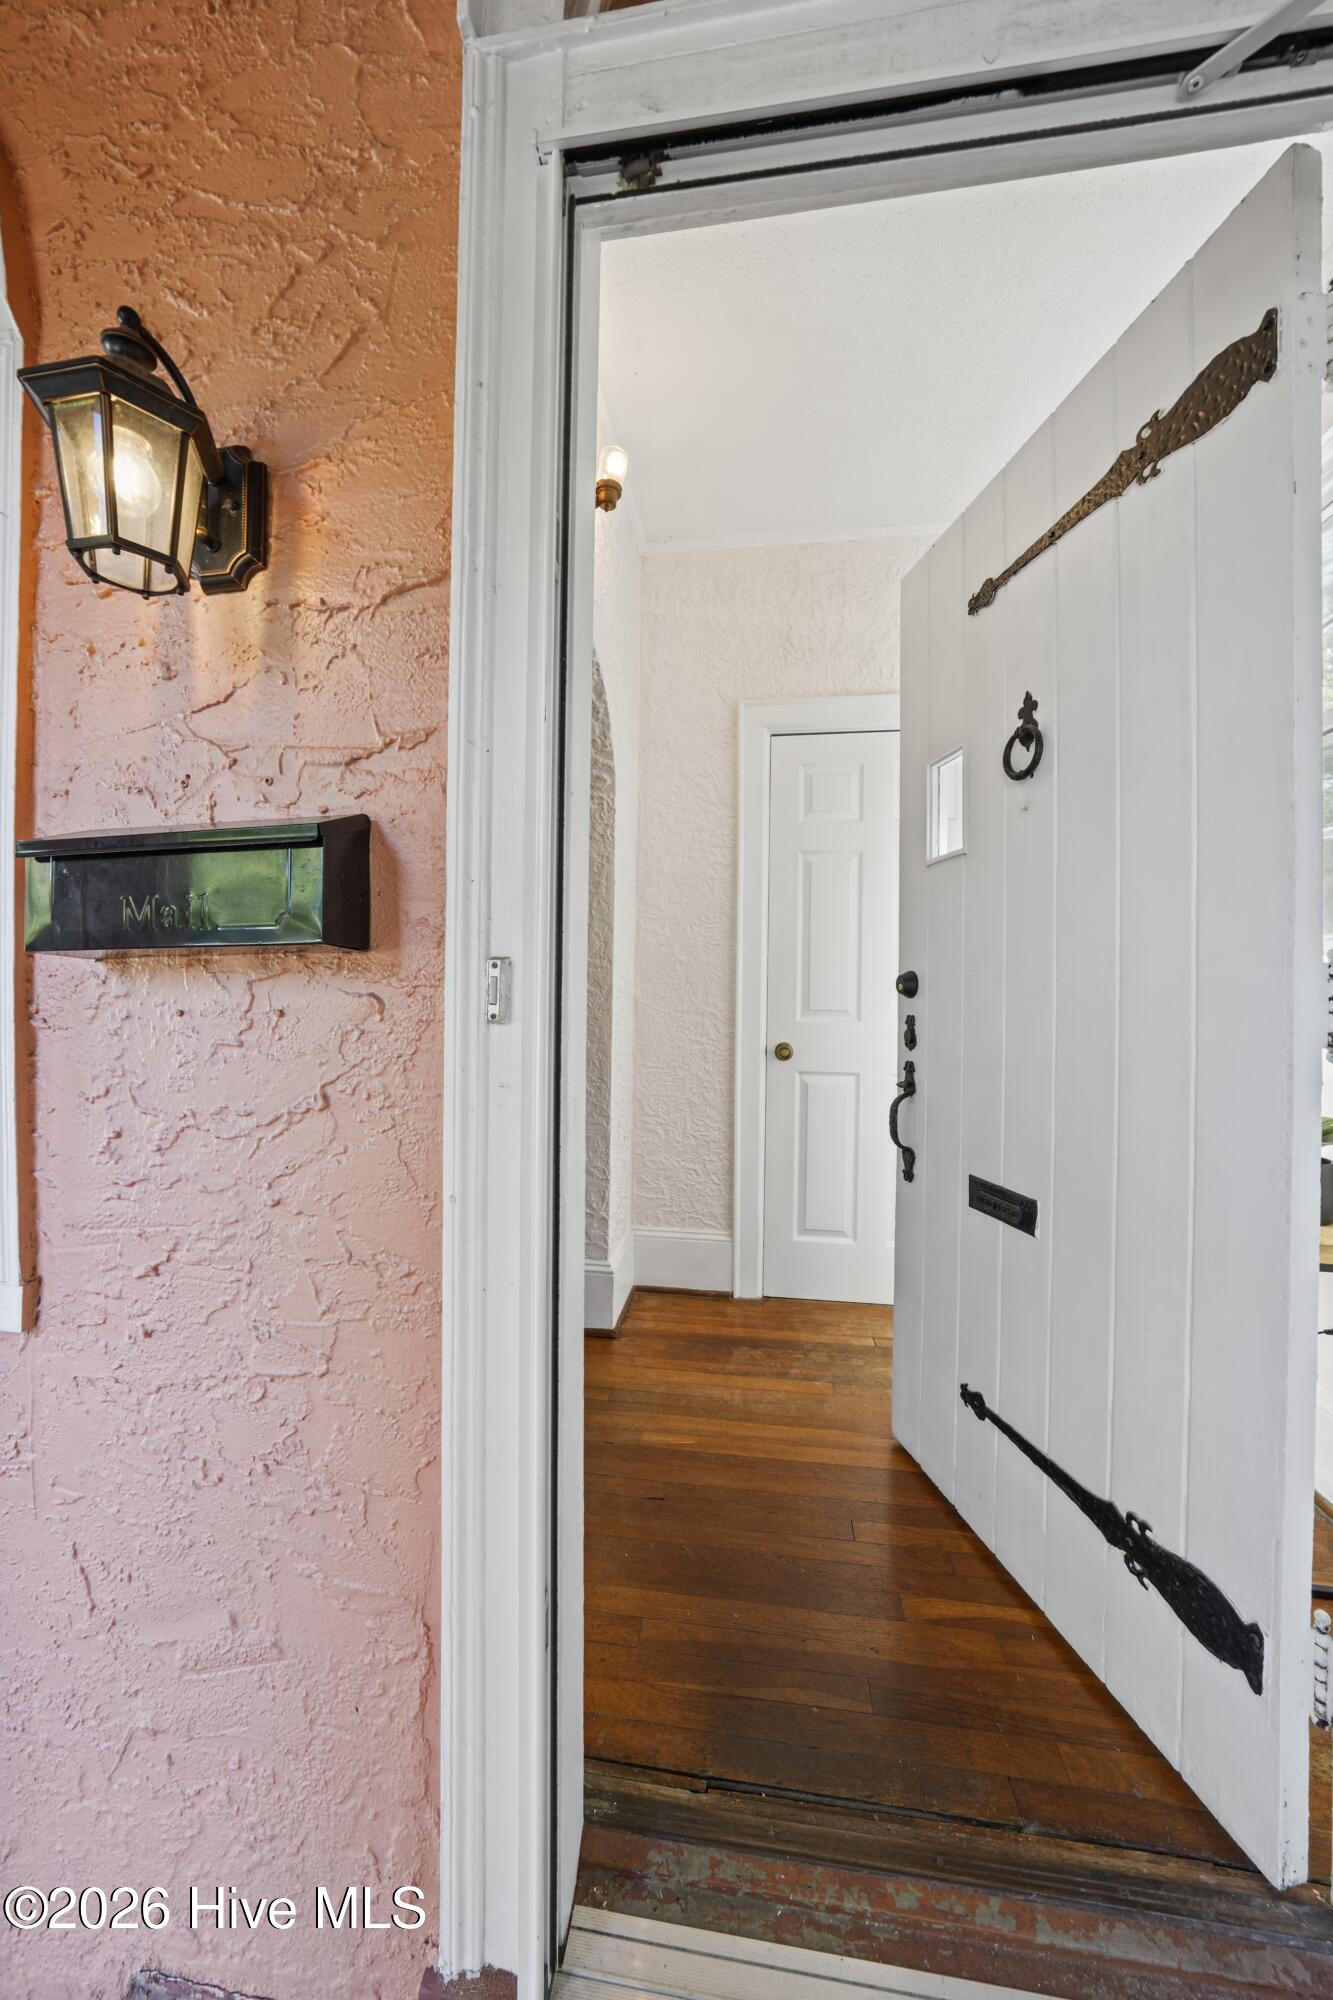
Open white front door reveals a wood-floored entry beside a pink stucco exterior wall.
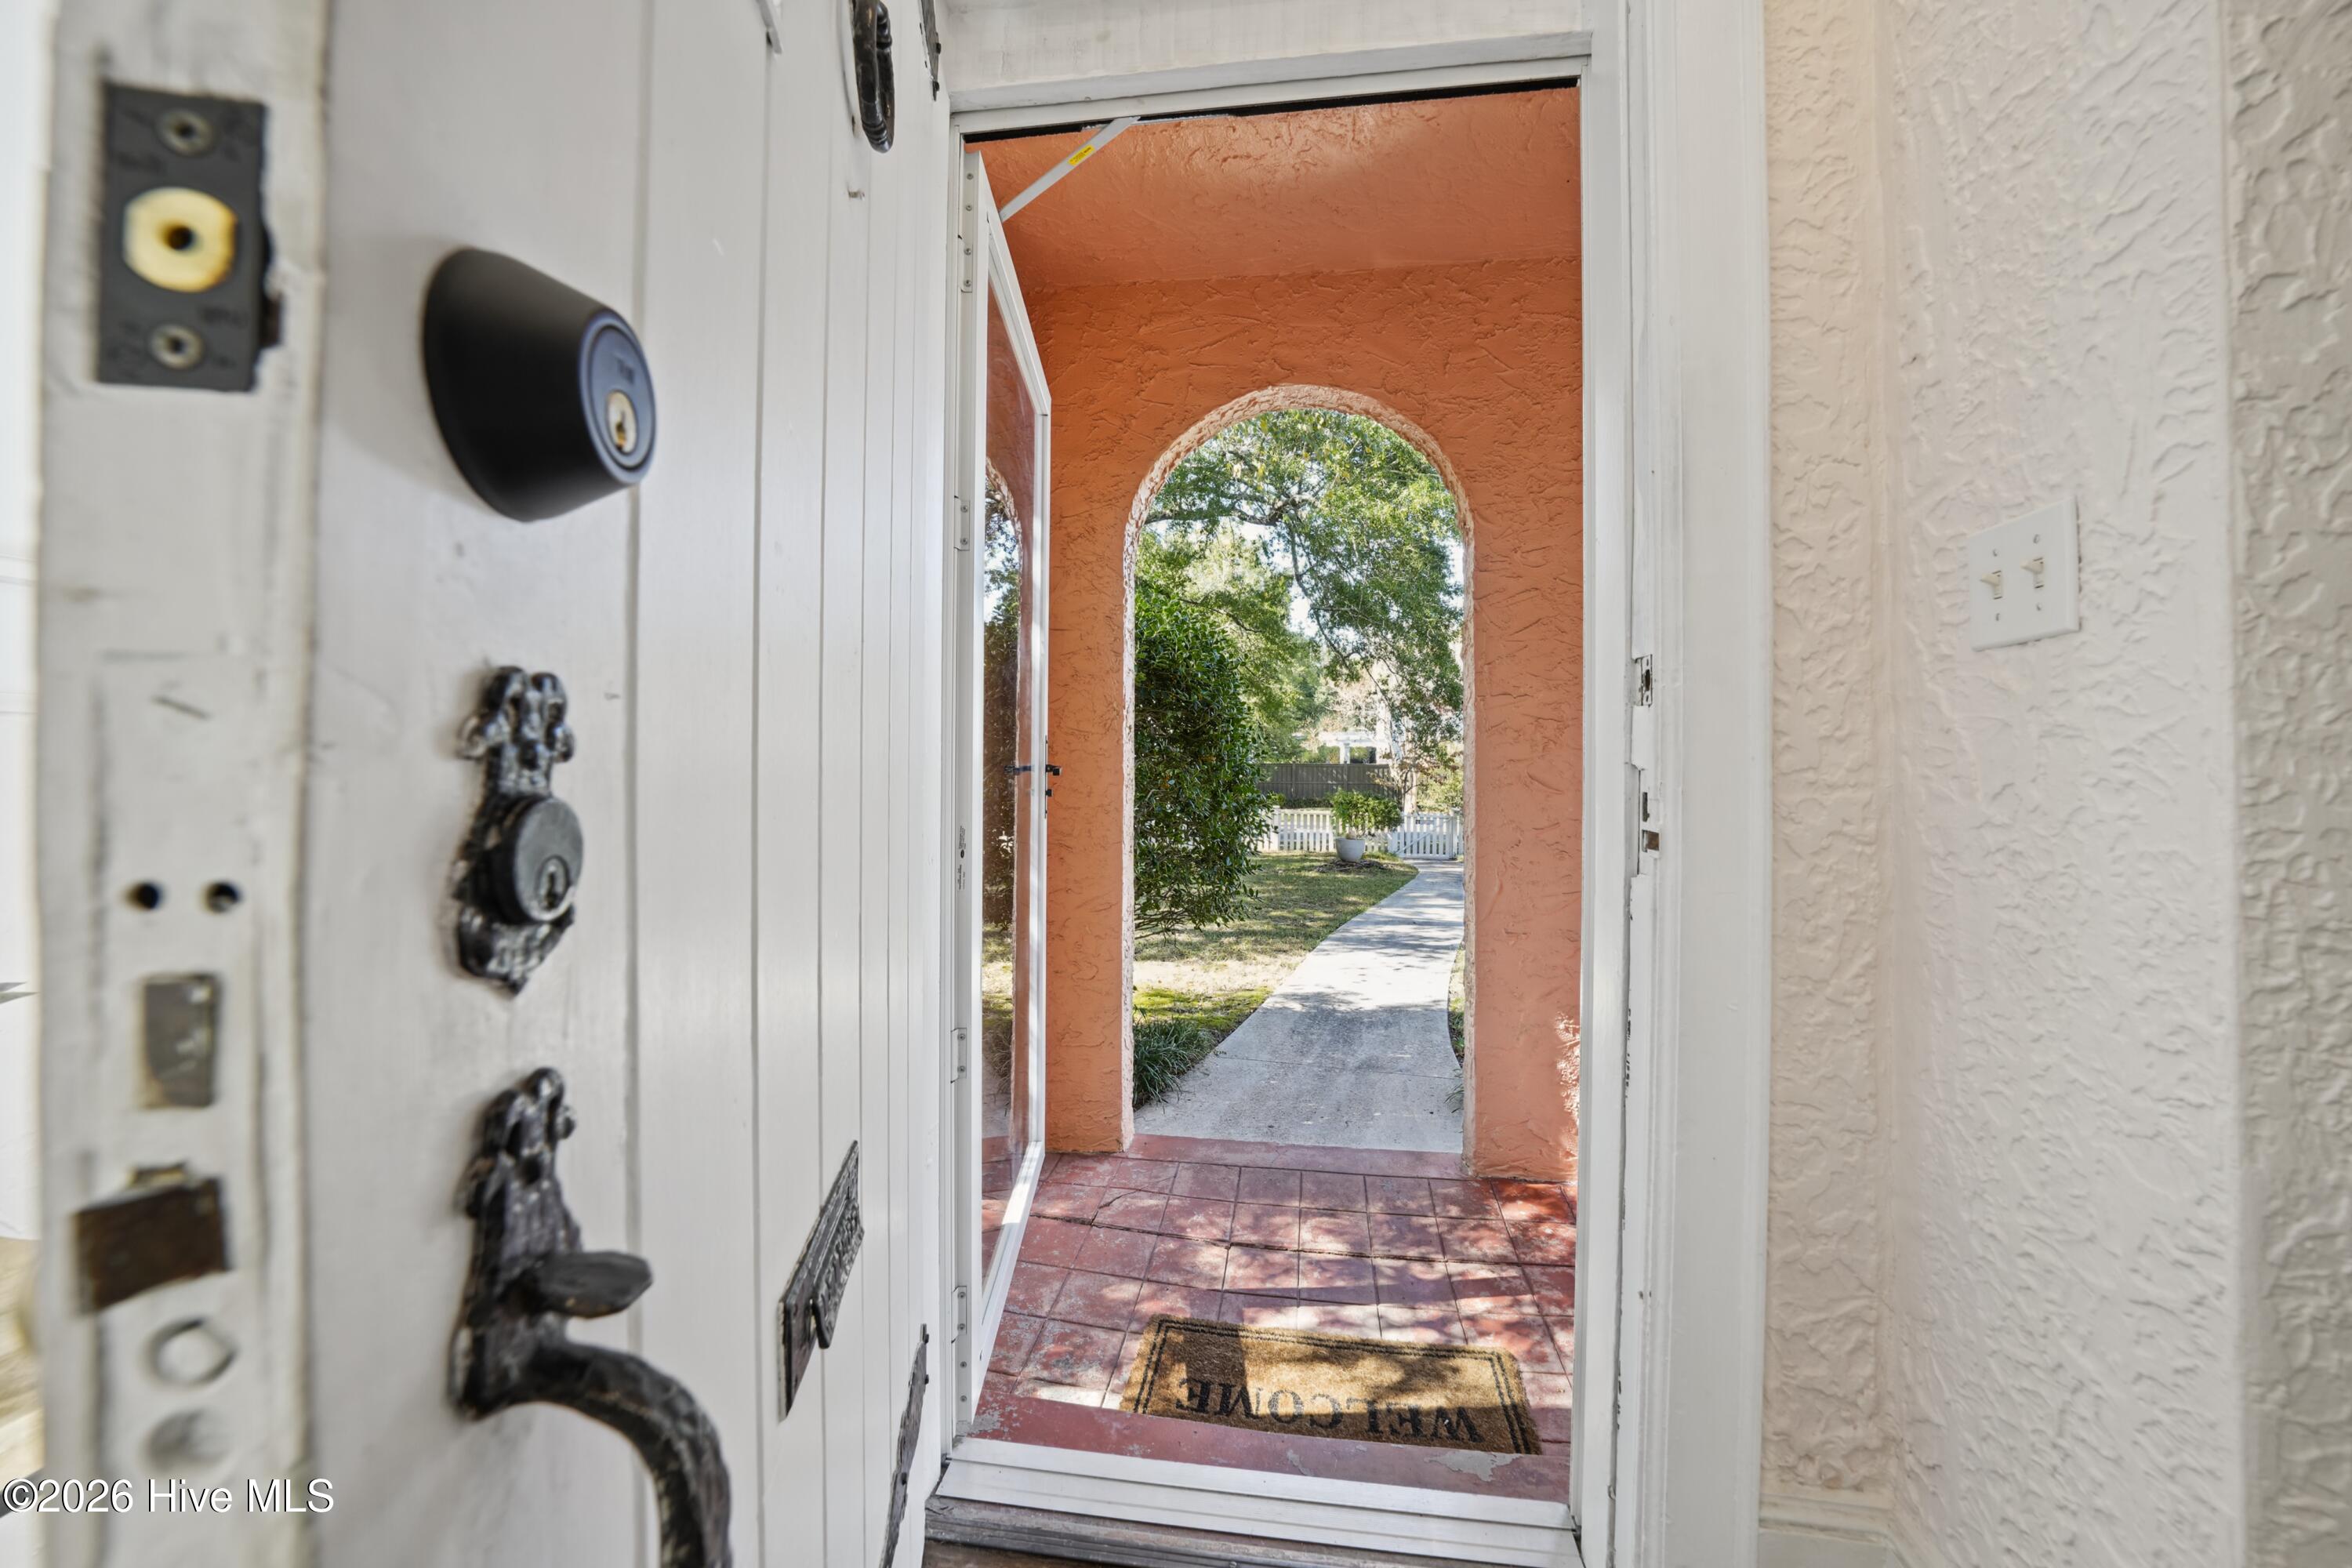
Open front door looking through an arched terracotta entryway toward a garden path.
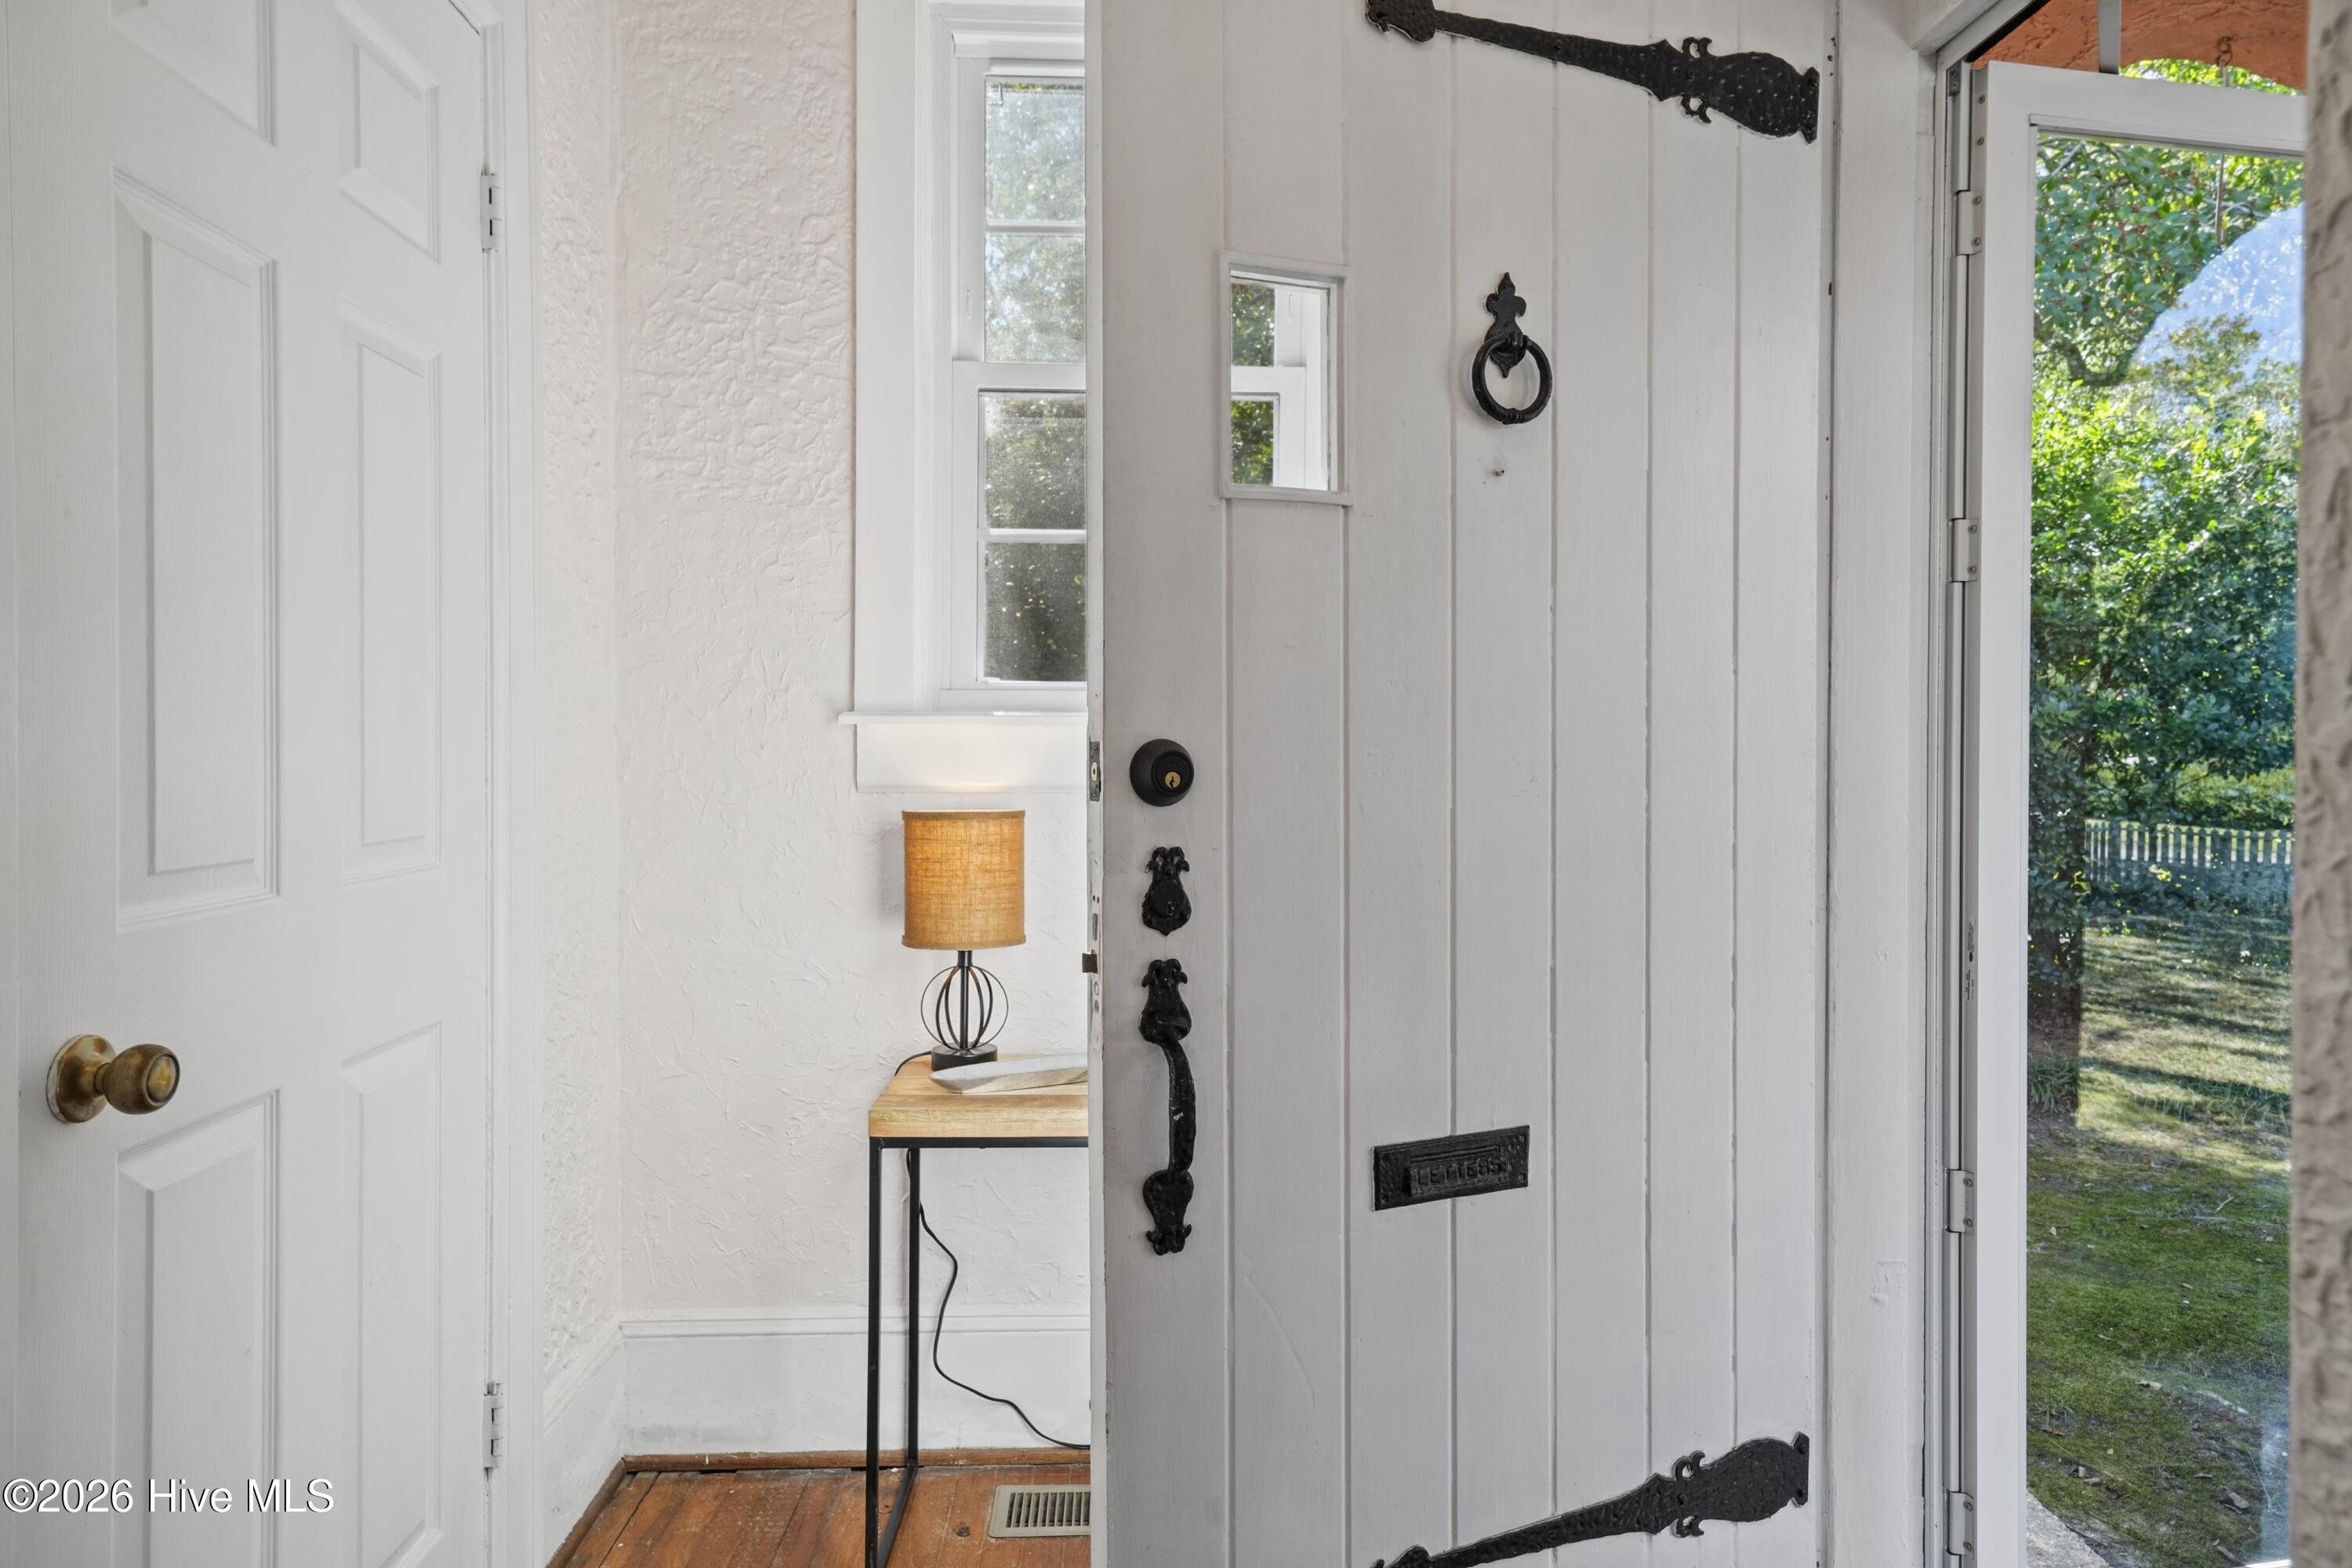
White entryway with an open paneled front door, black iron hardware, and a view of the garden.
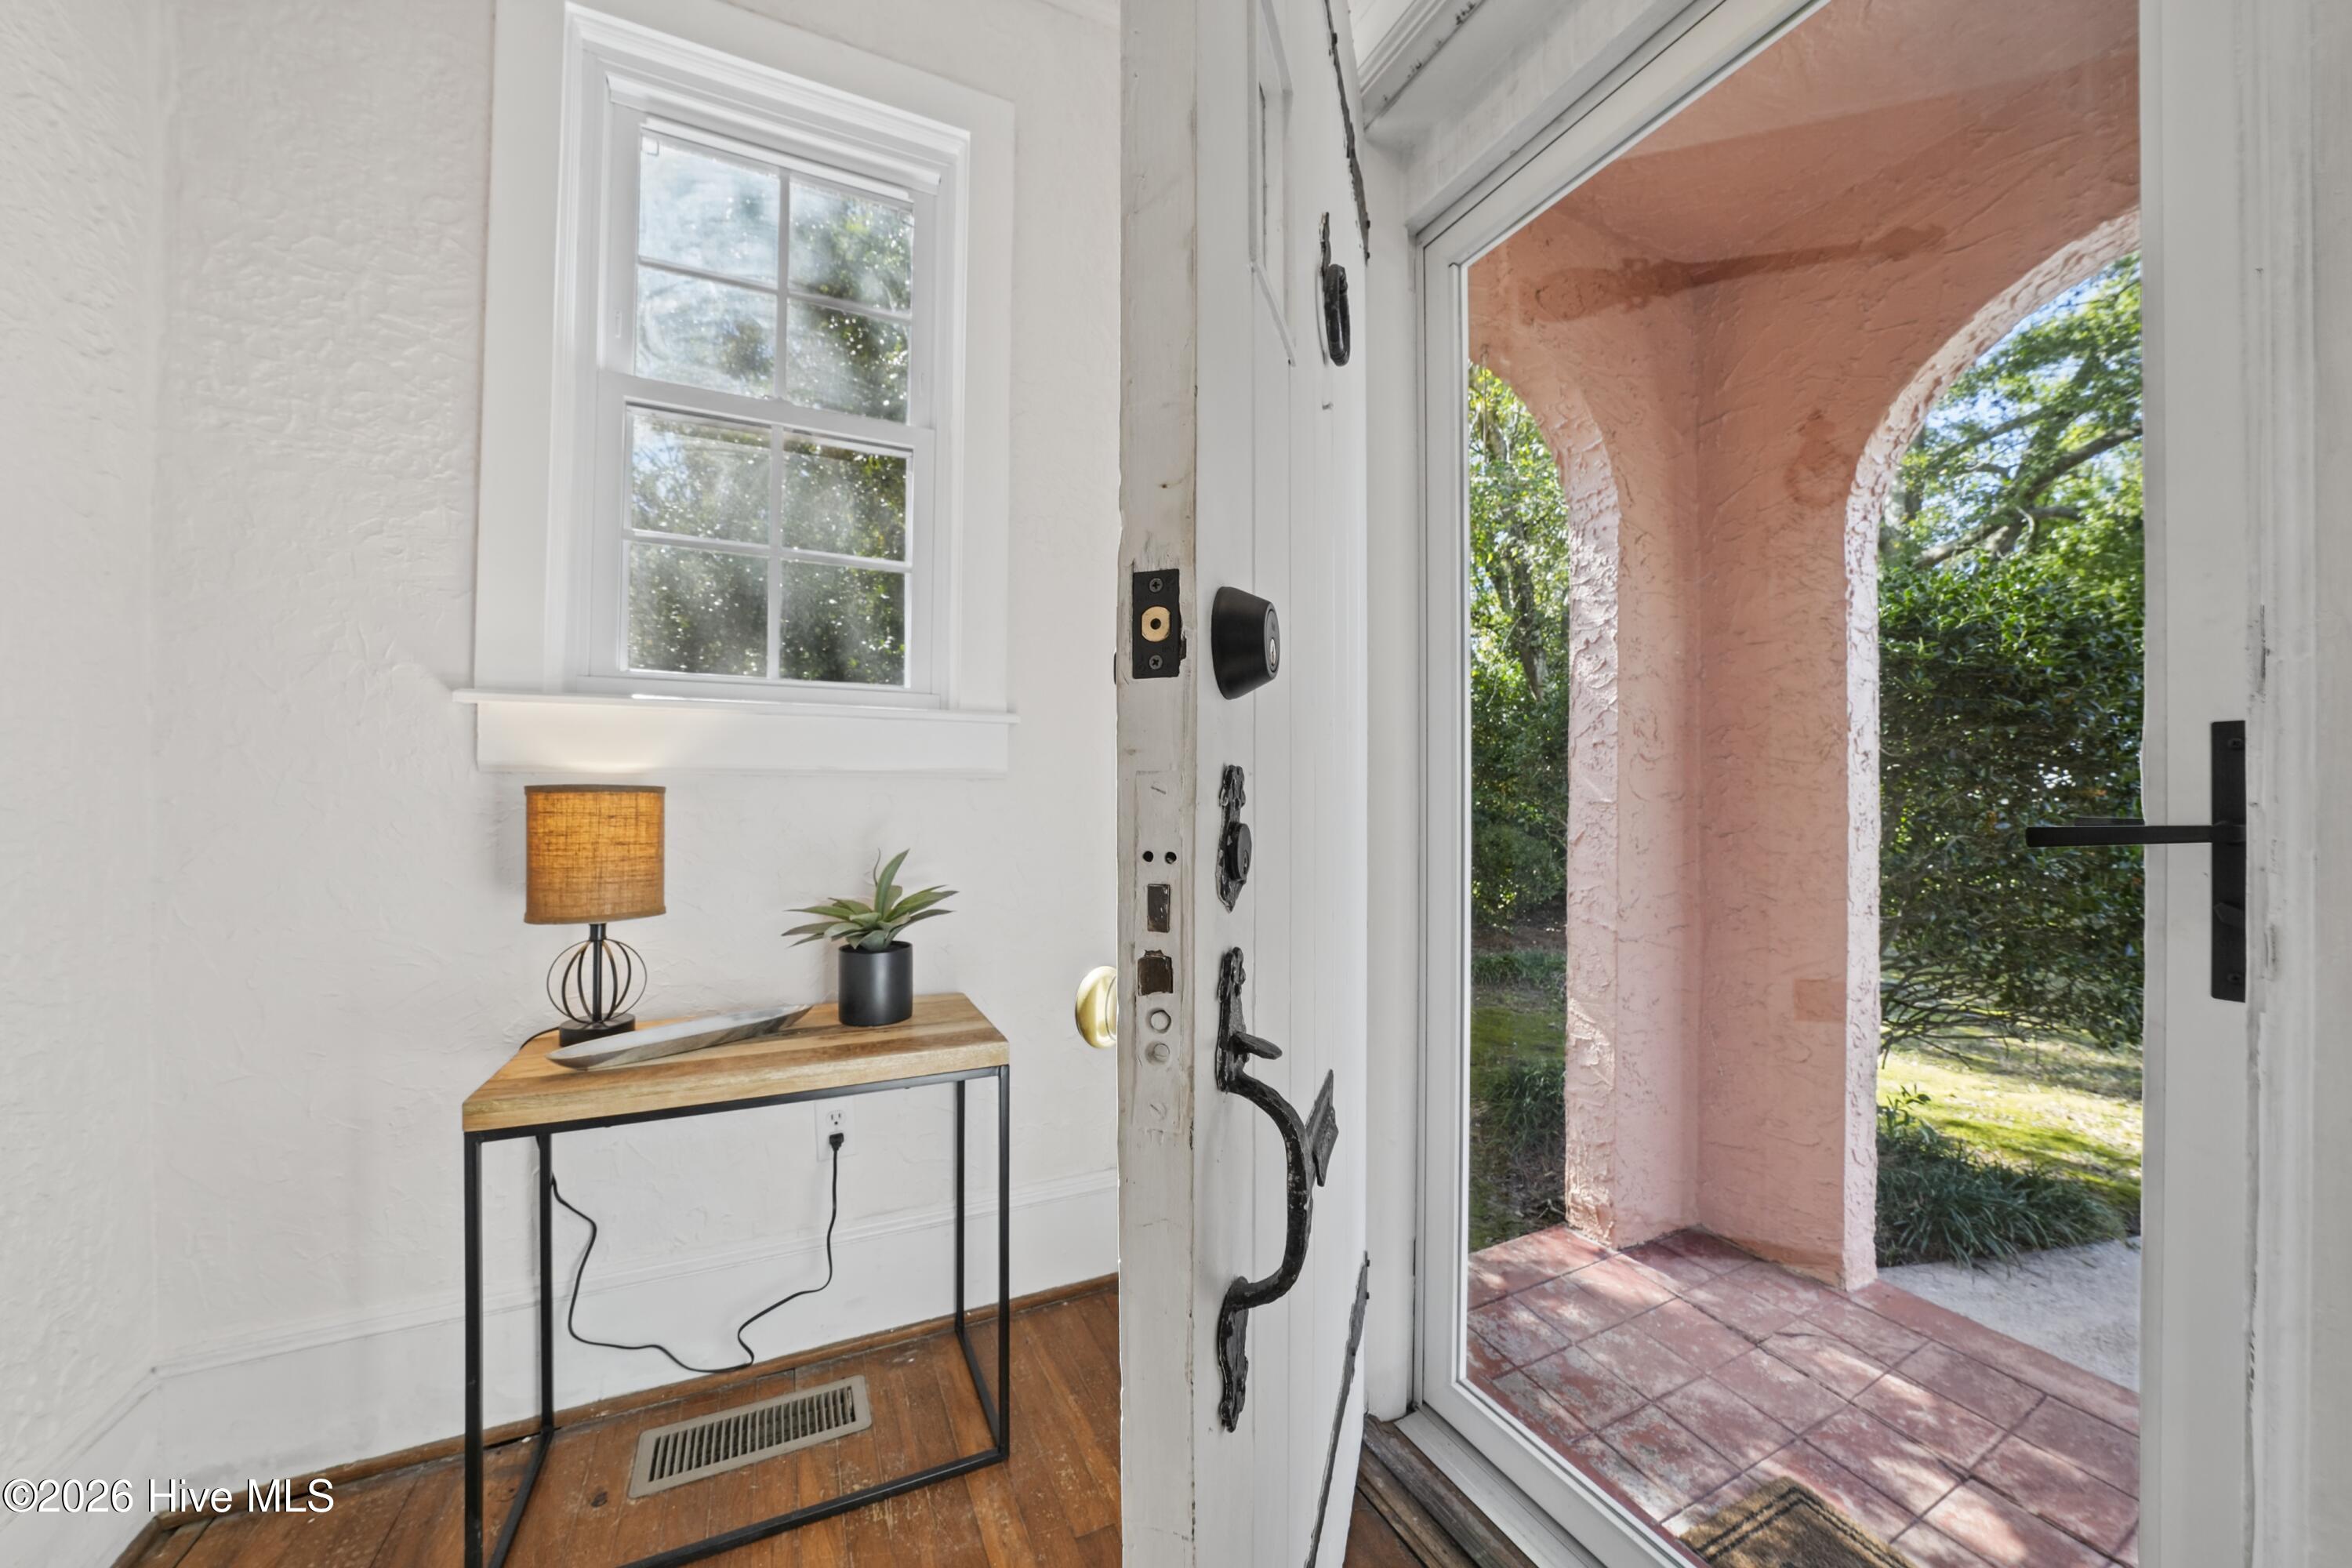
Entry foyer with a wood console and an open door framing a pink arched porch.
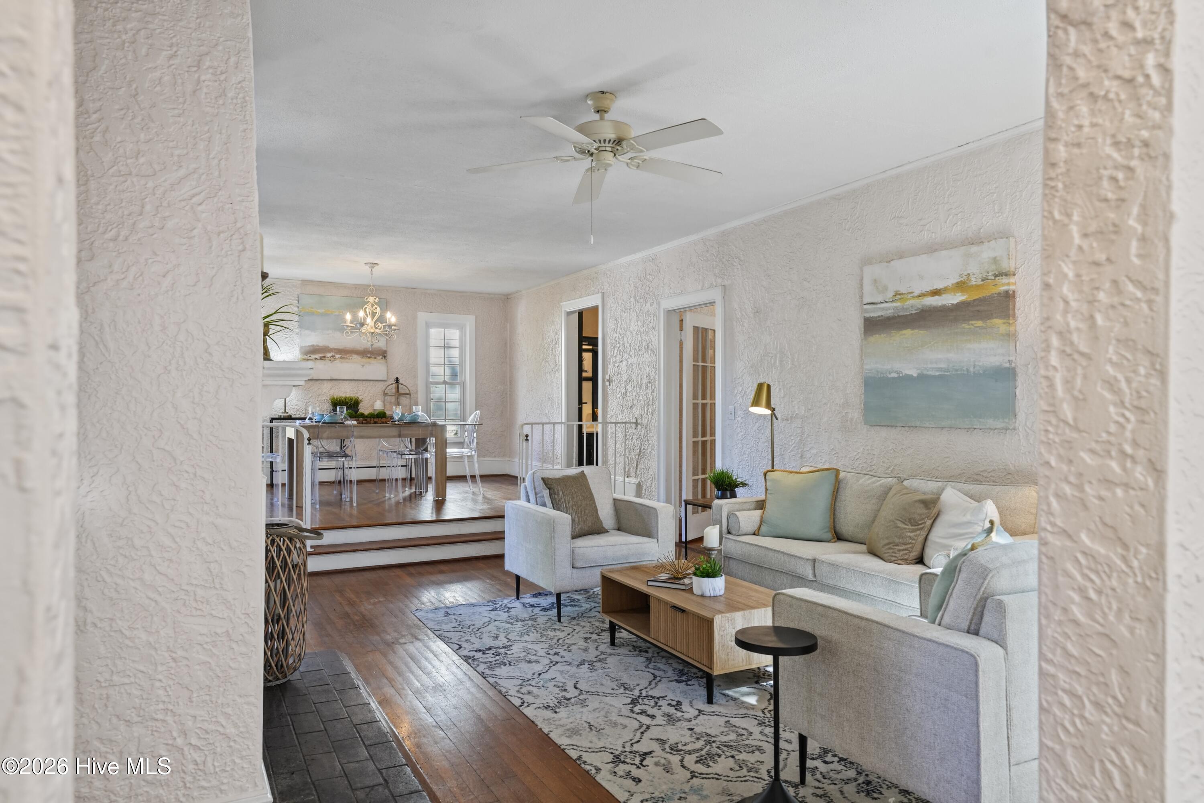
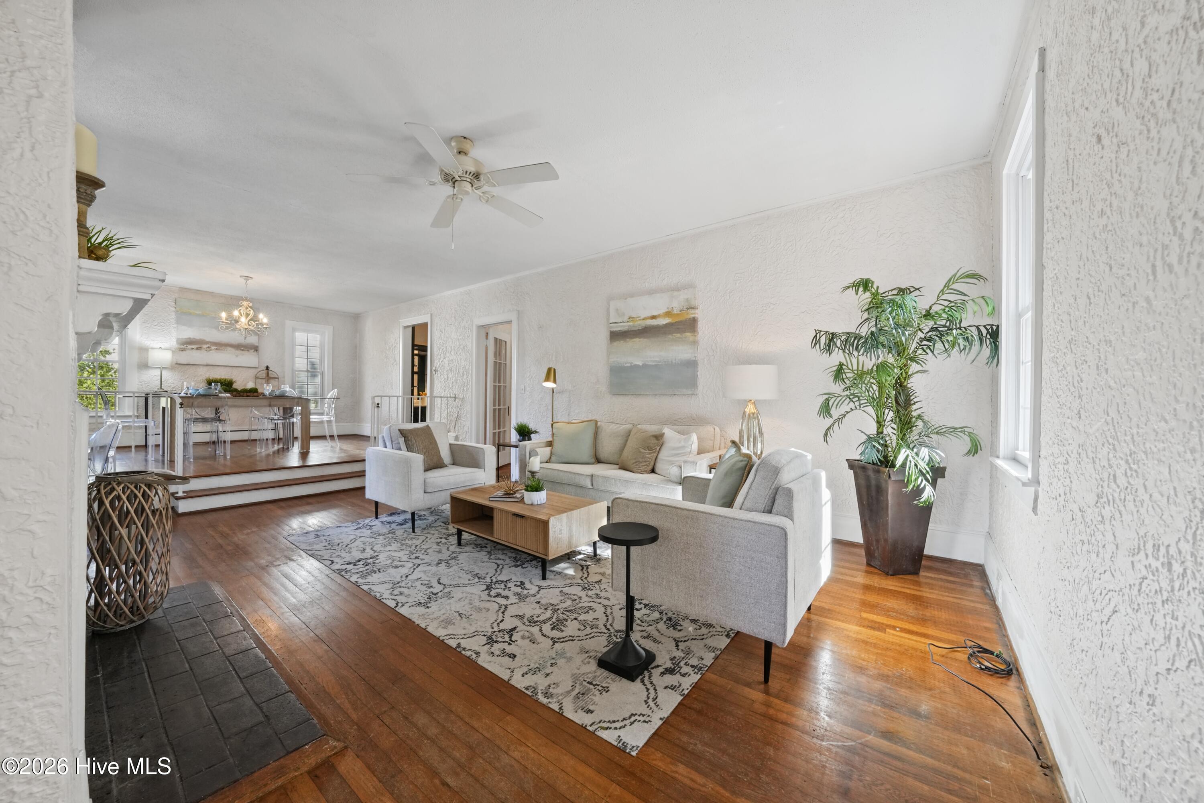
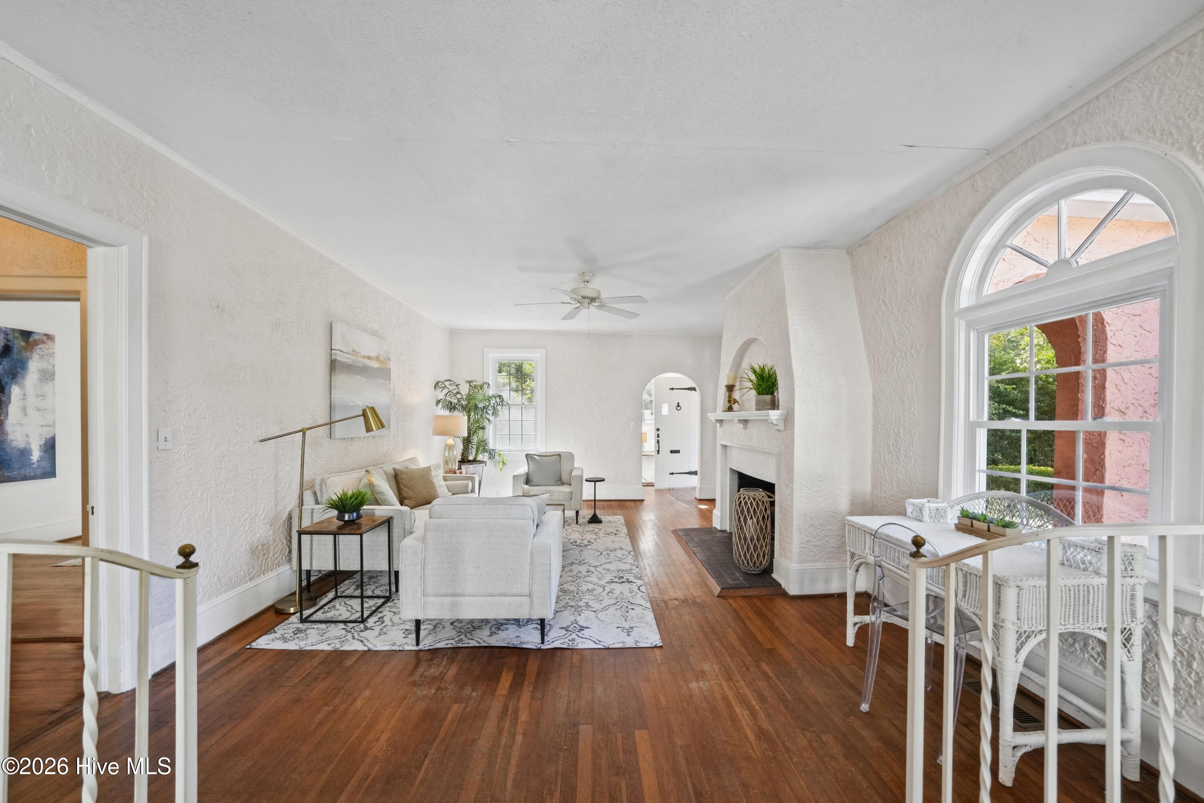
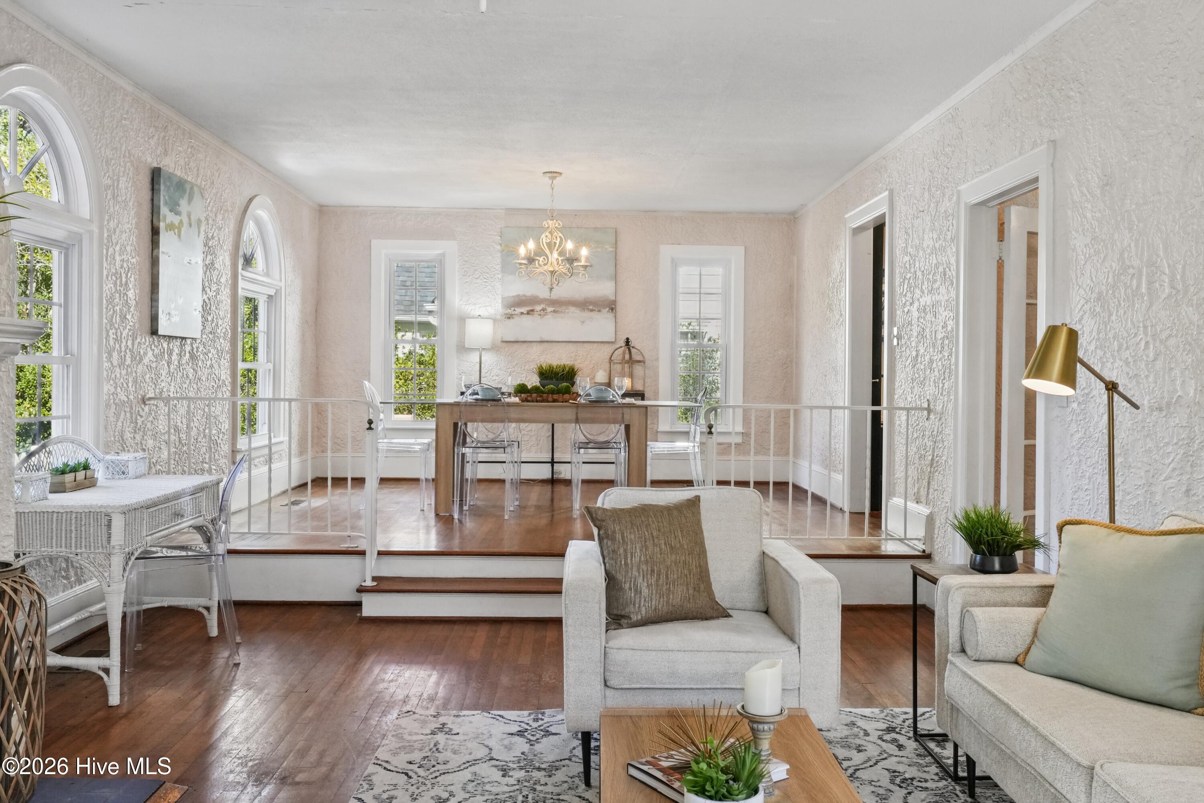
Staged living room with gray seating, wood floors, and an adjoining raised dining area.
Bright living room with white sofas, hardwood floors, and an adjoining raised dining area.
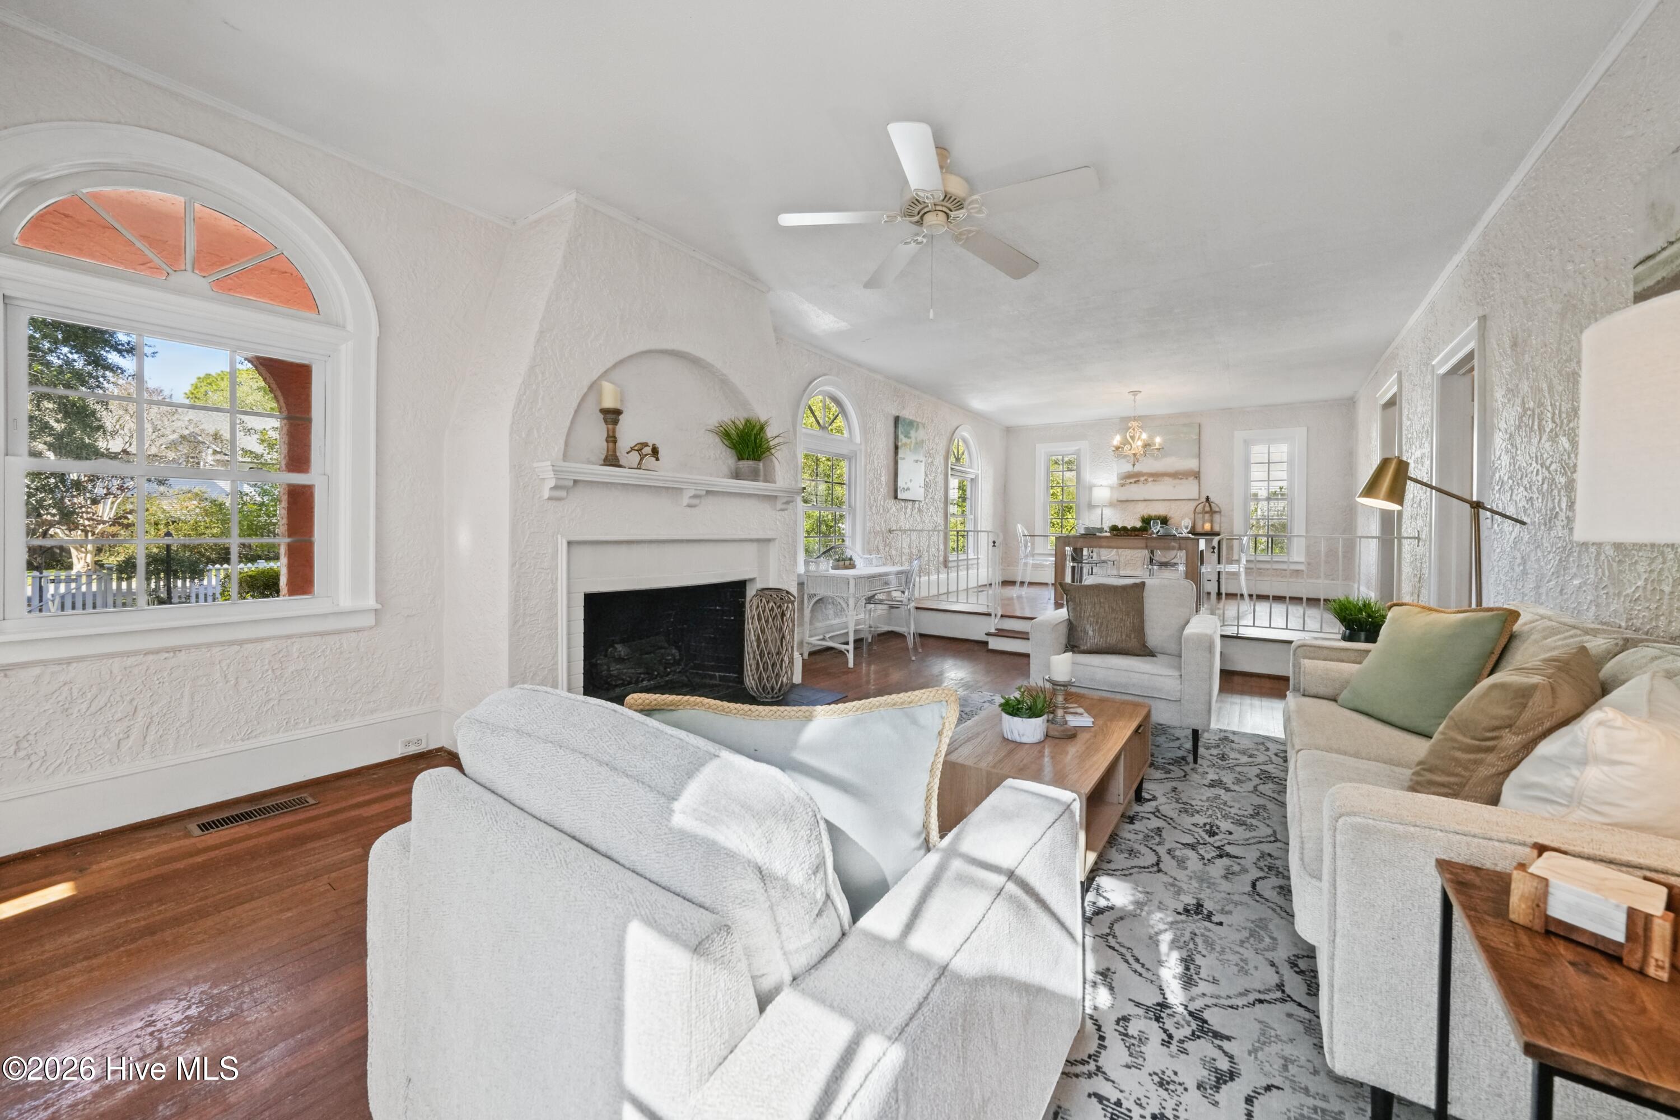
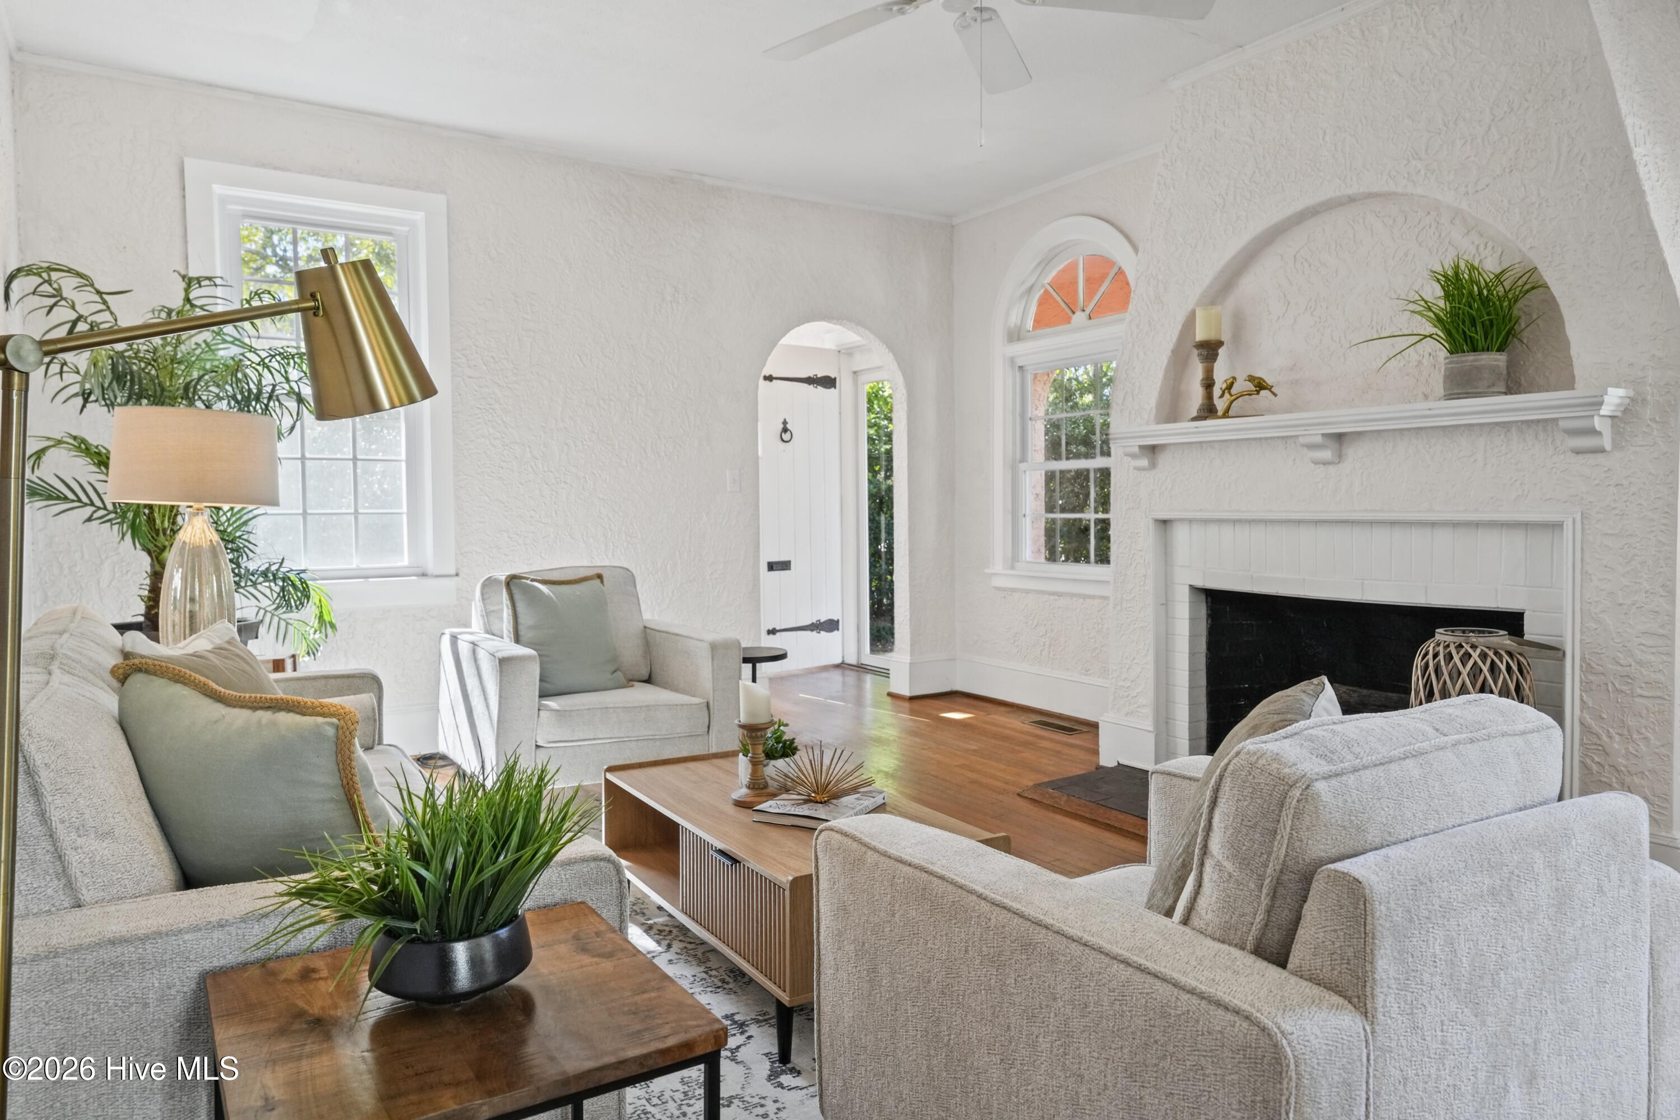
Bright staged living room with a fireplace, arched windows, and an adjoining dining area.
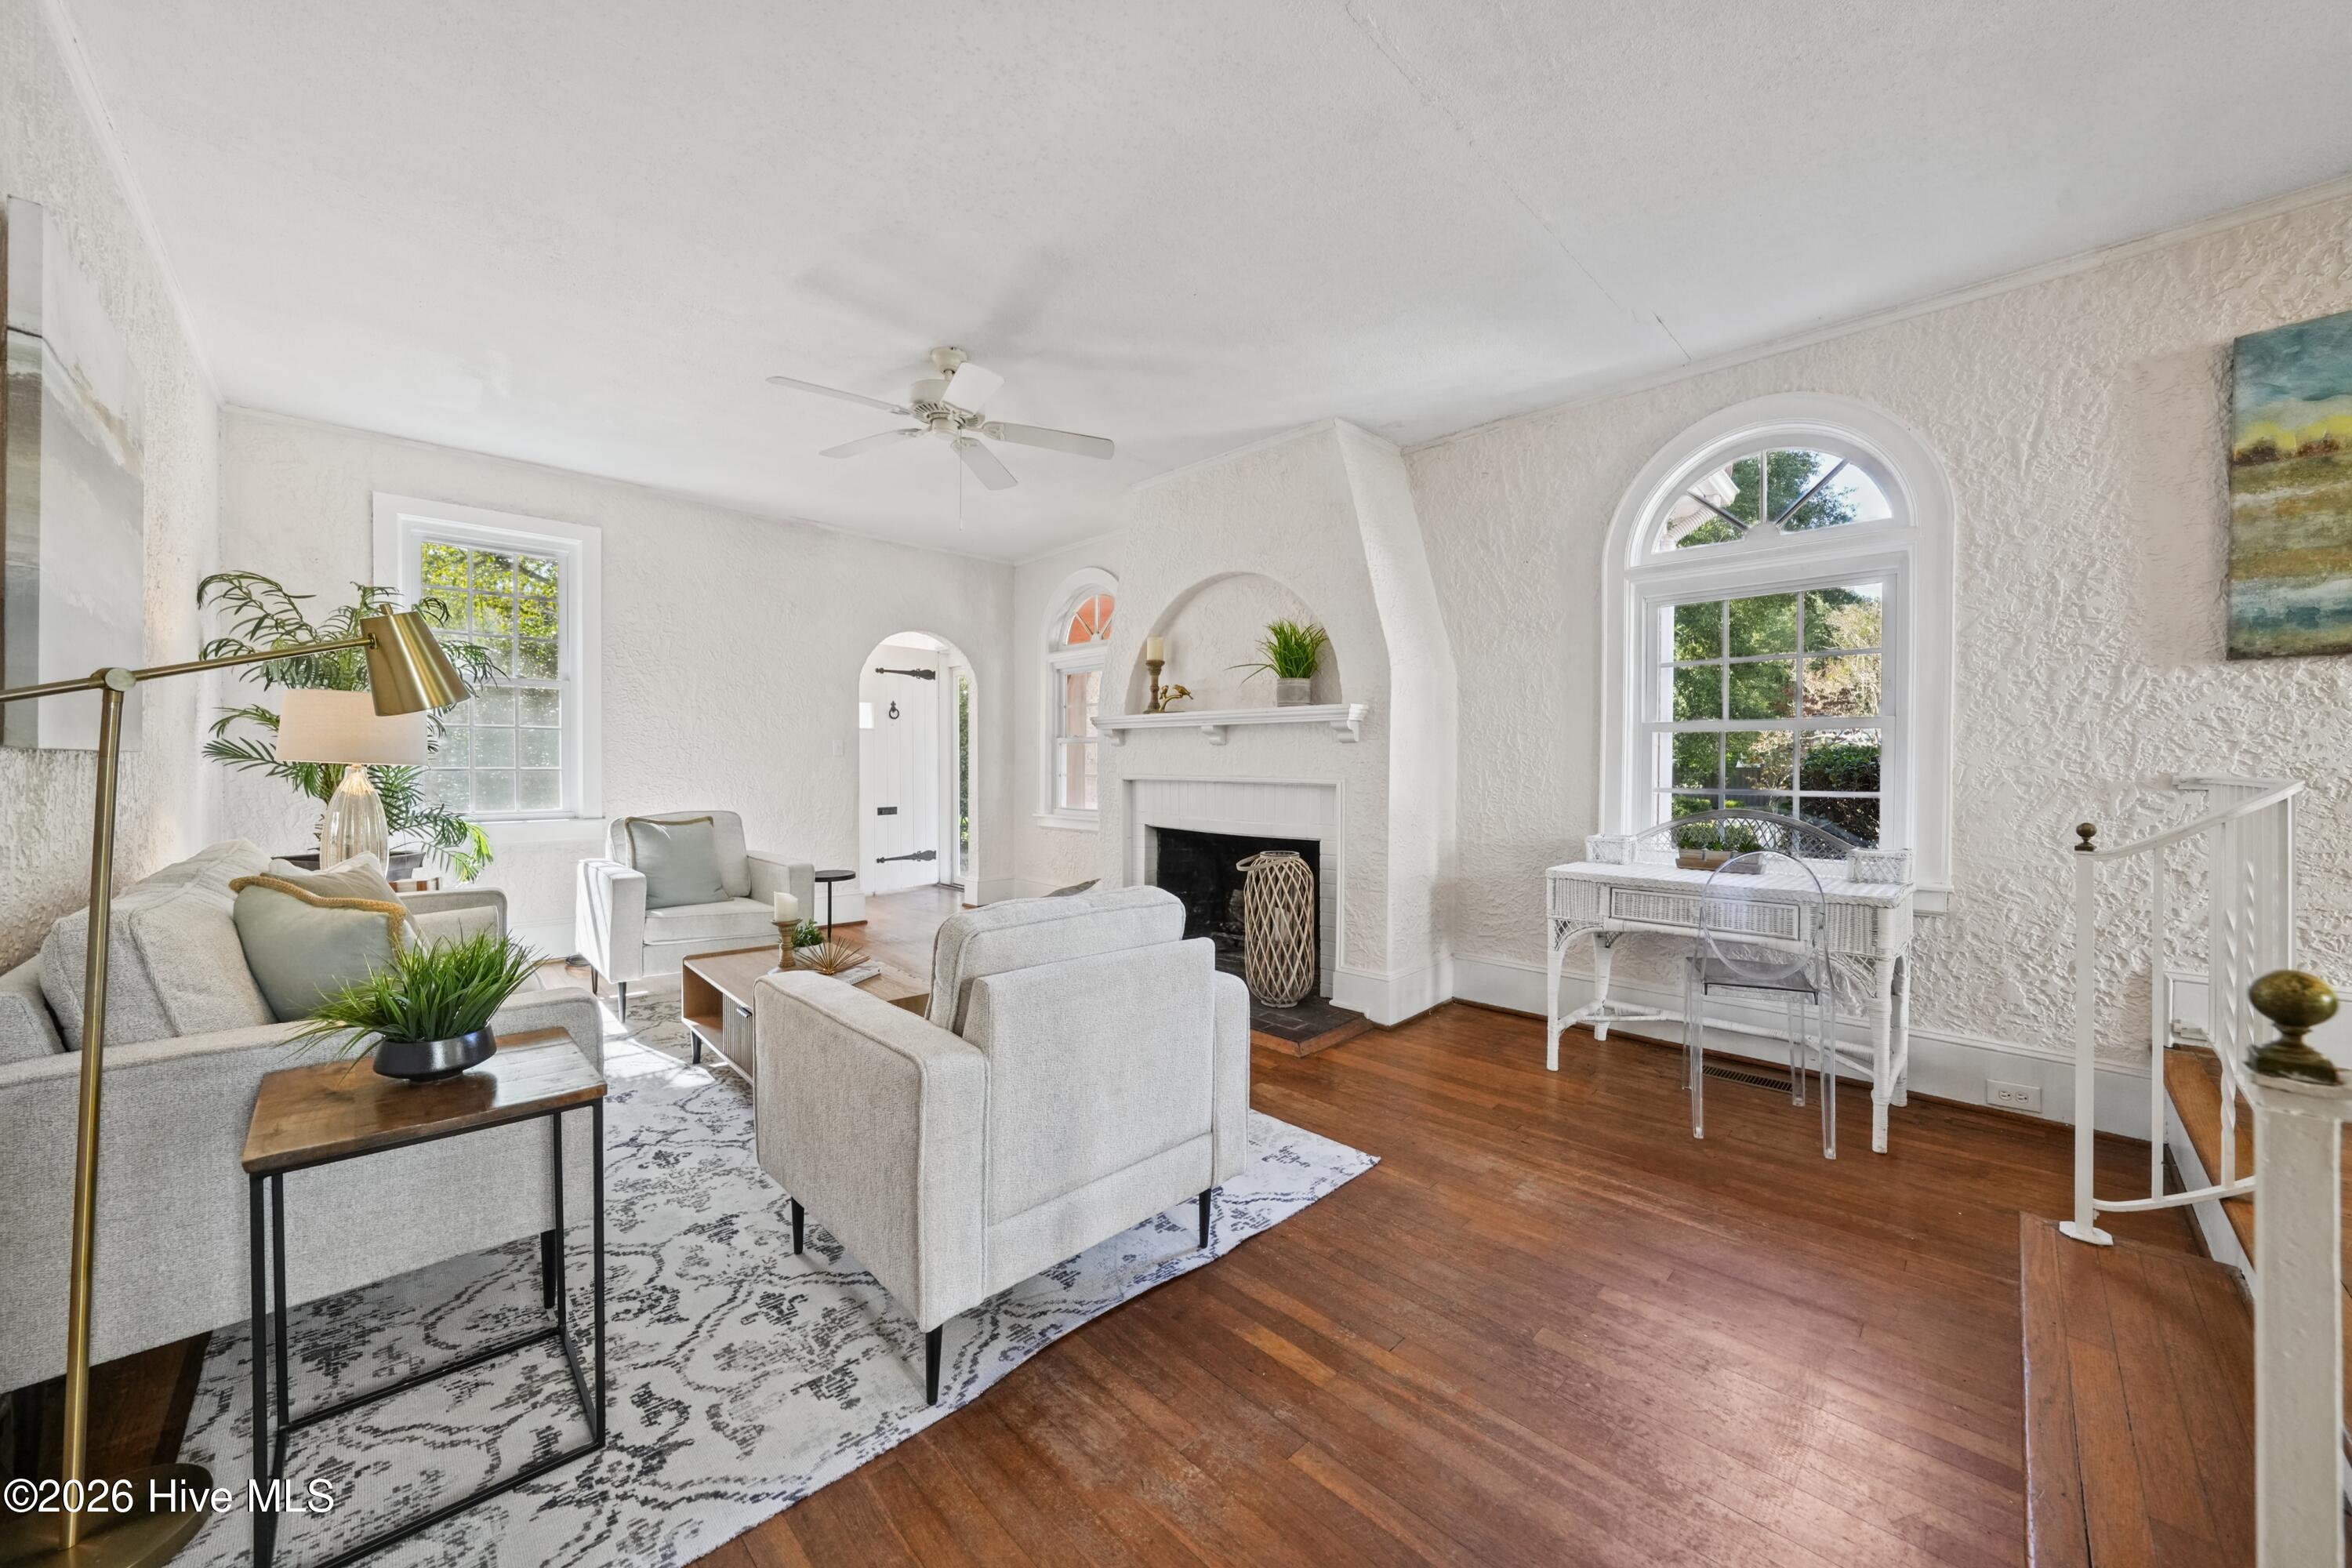
Staged living room with a white fireplace, arched windows, and hardwood floors.
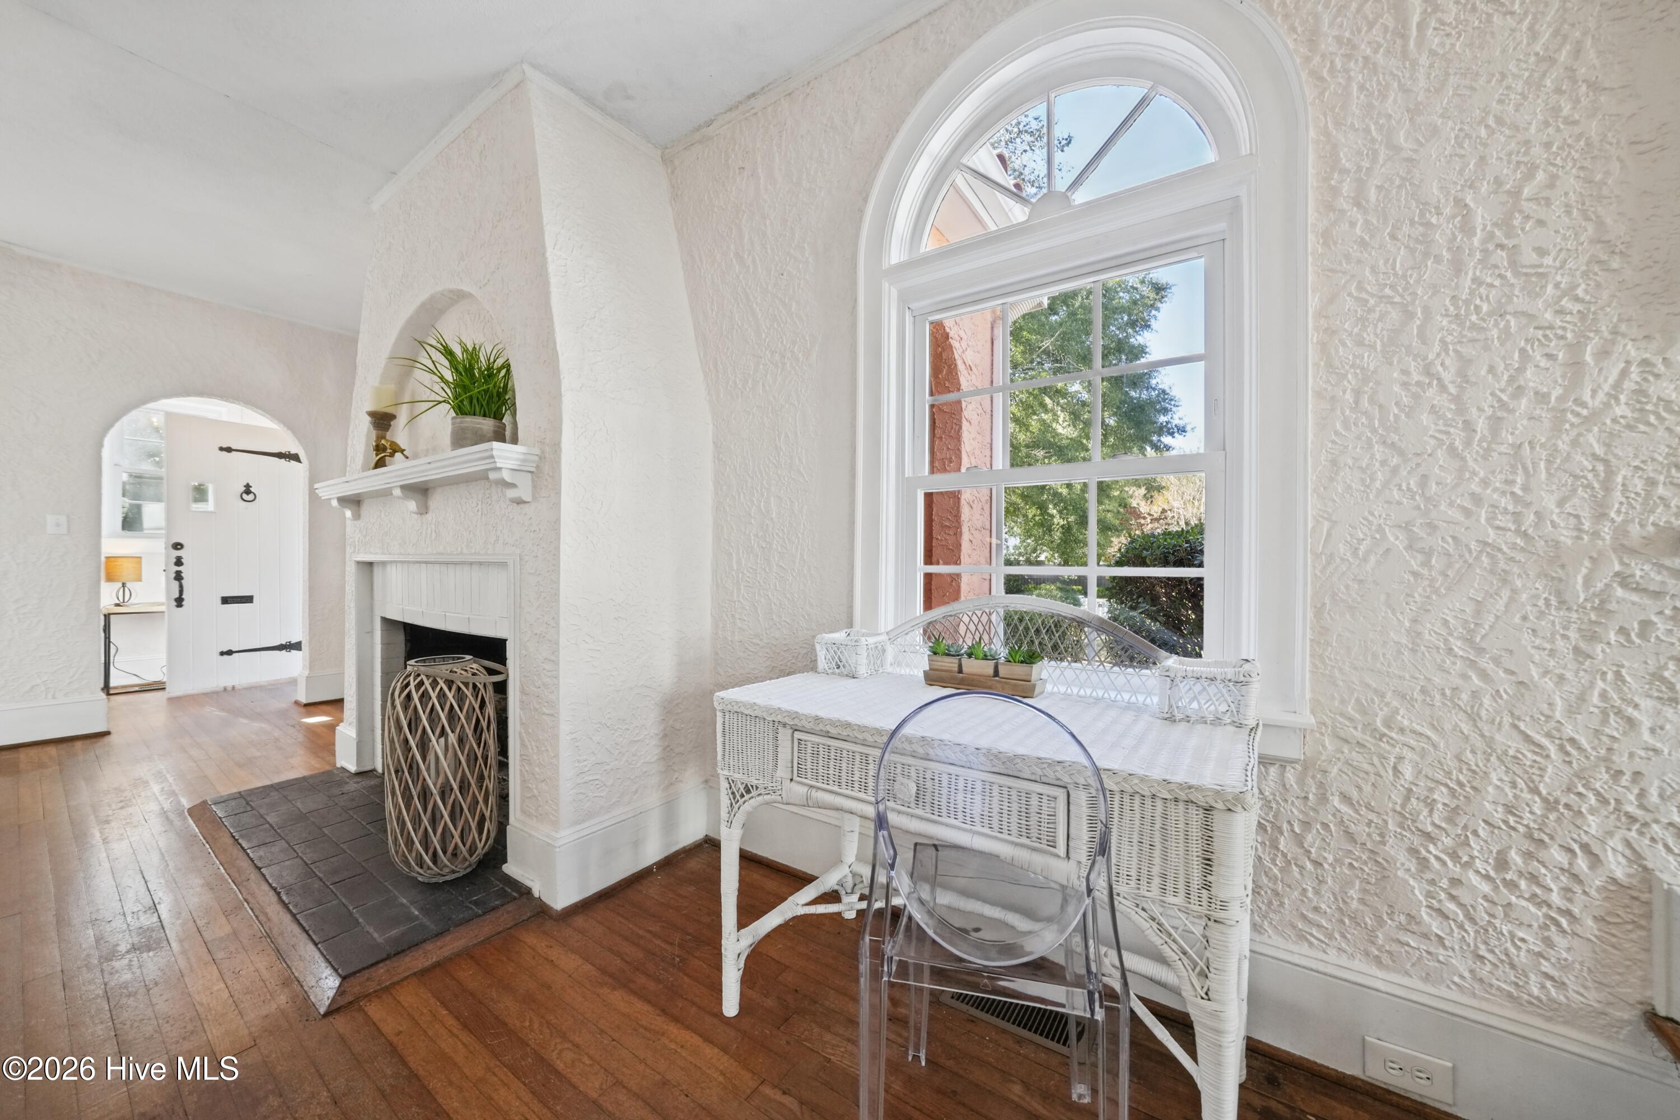
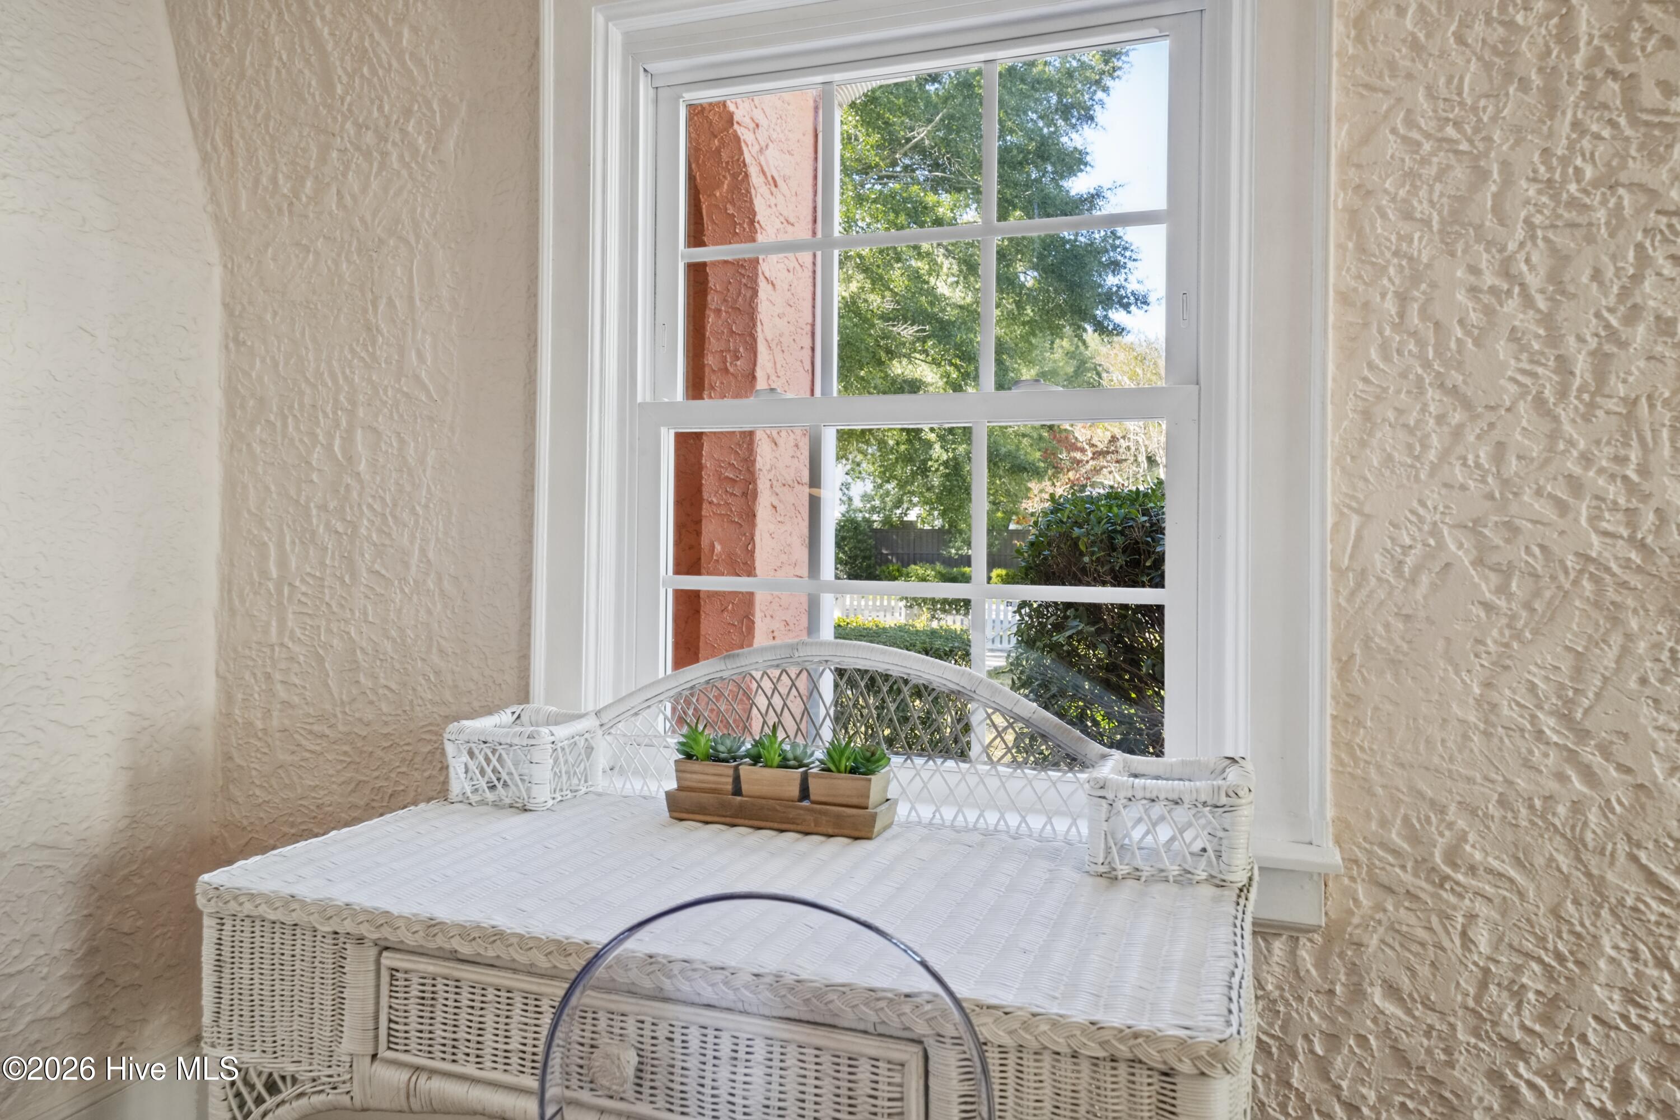
Bright sitting area with a white wicker bench beneath an arched window beside a fireplace.
Wicker daybed beneath a large window, with garden greenery outside.
Bright living room with an arched window, fireplace, white textured walls, and warm wood floors.
Bright living room with white fireplace, arched window, and neutral upholstered seating.
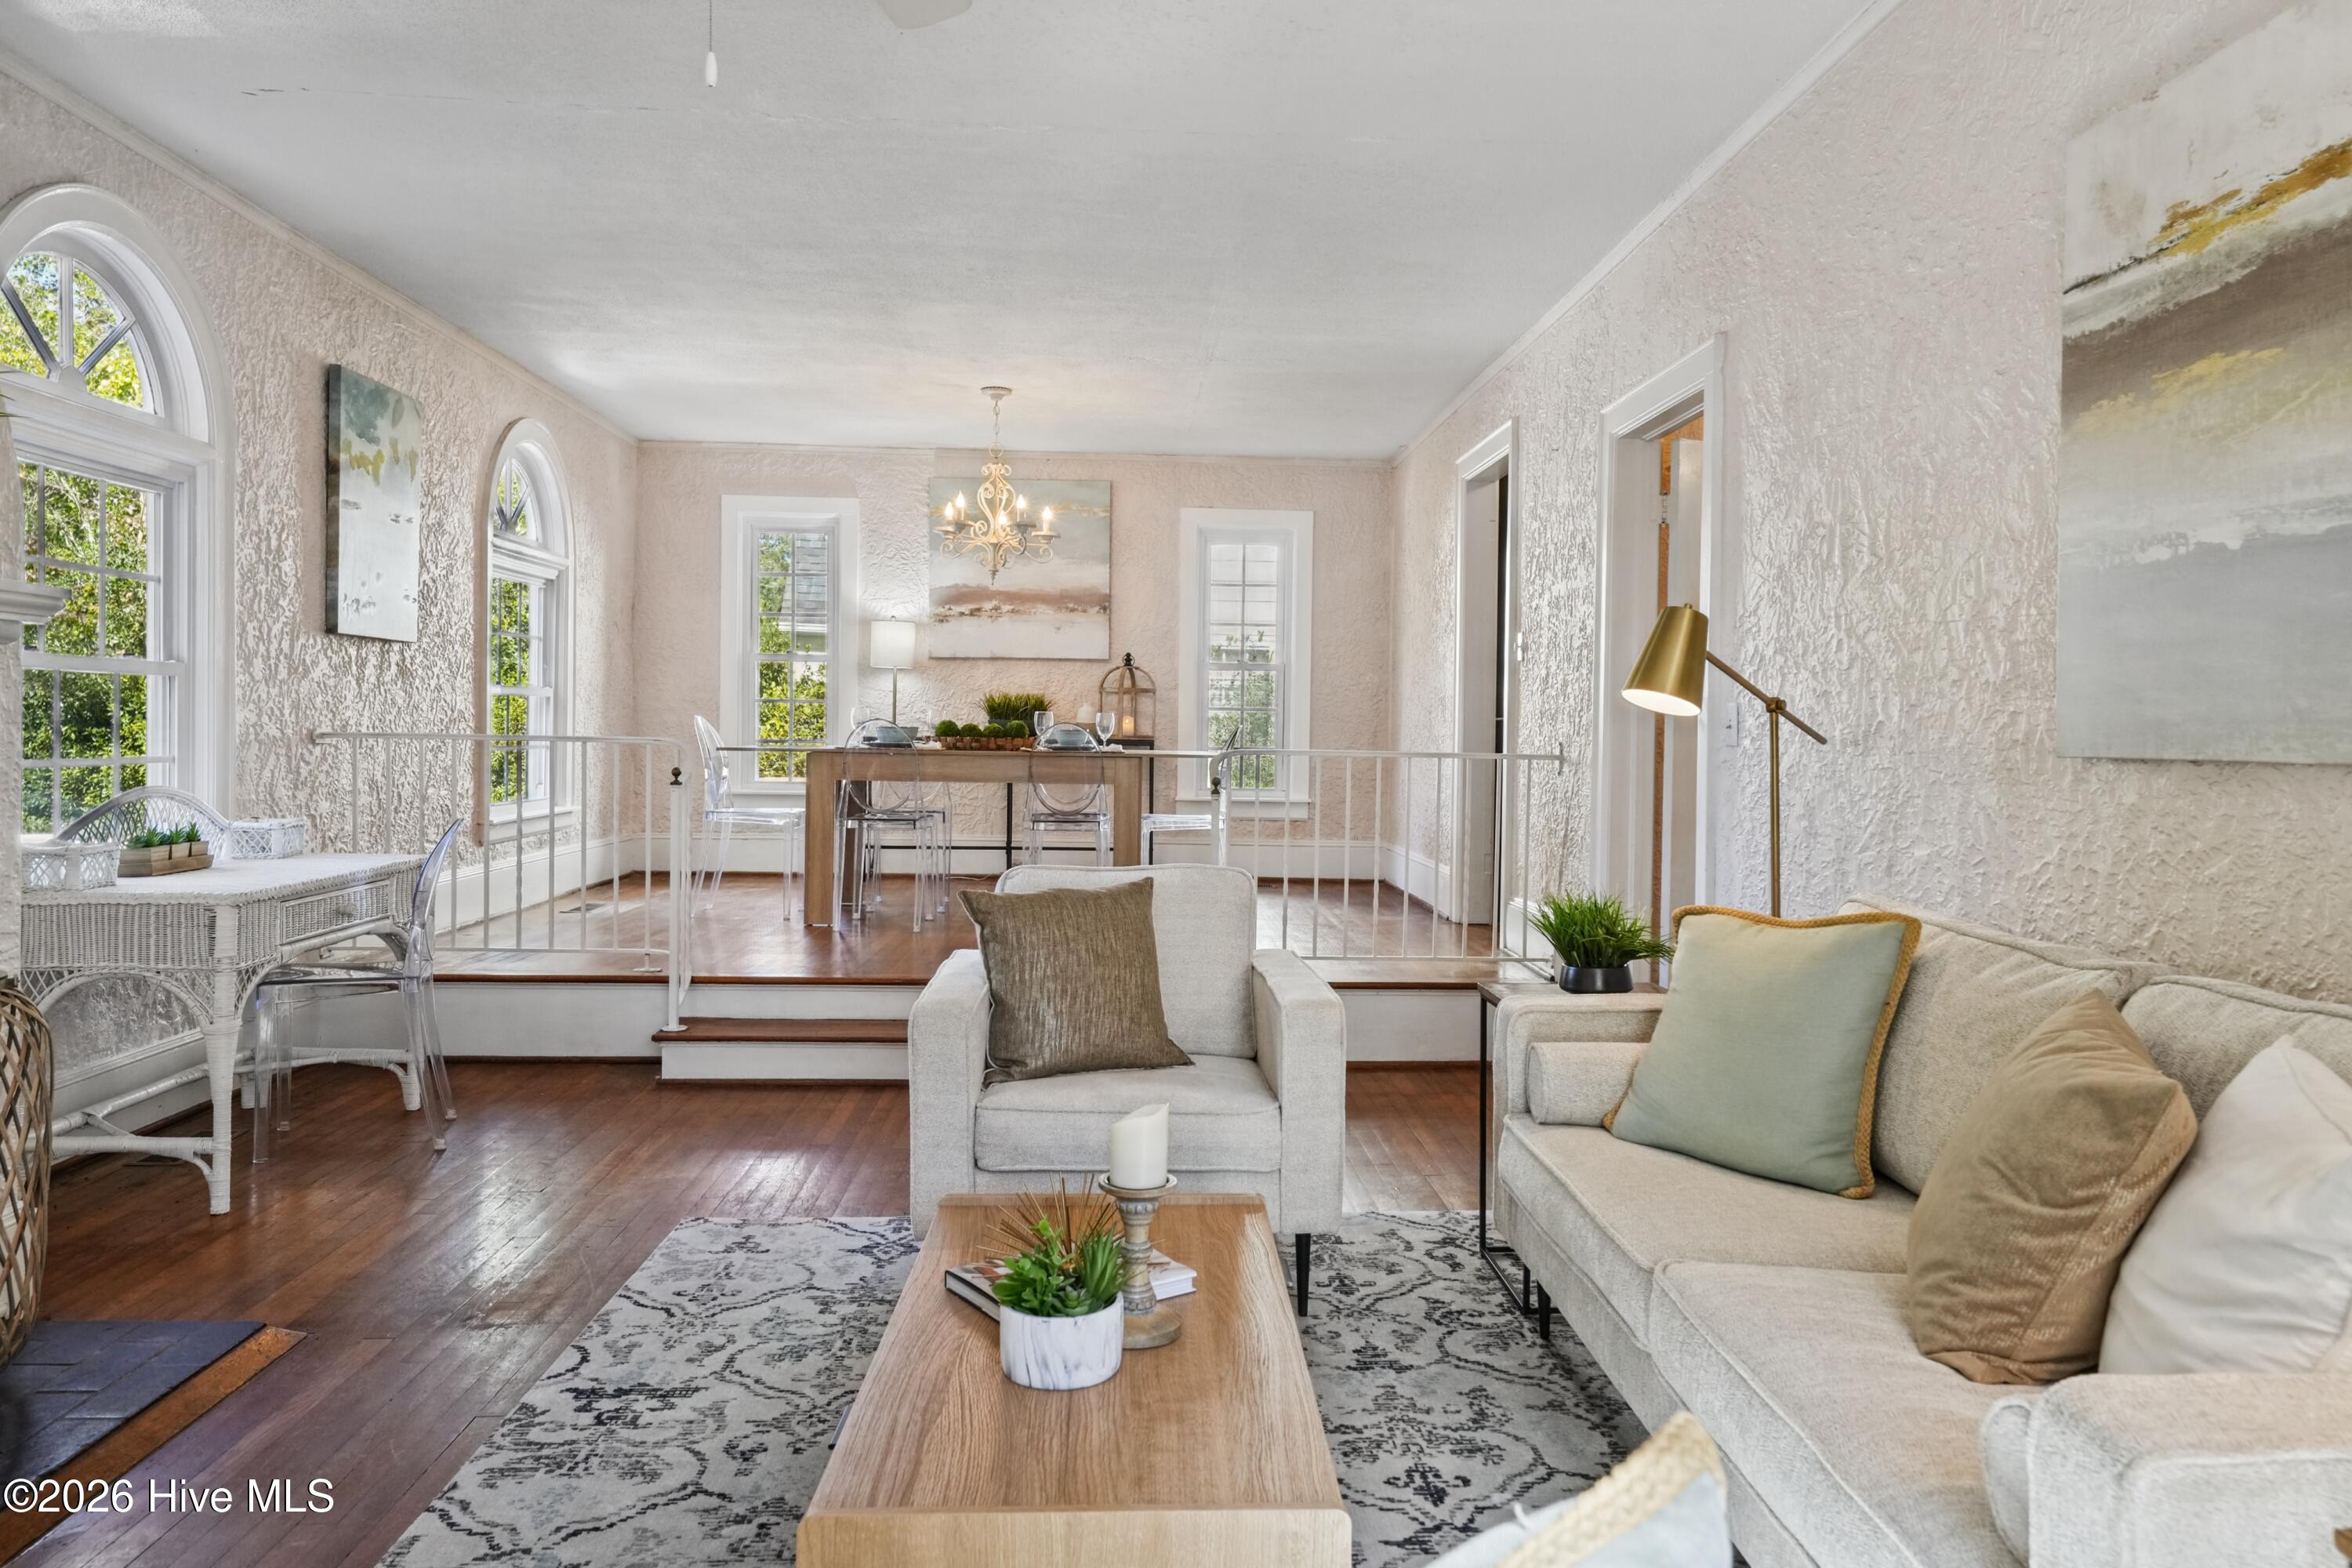
Staged living room with arched windows, hardwood floors, and an adjoining raised dining area.
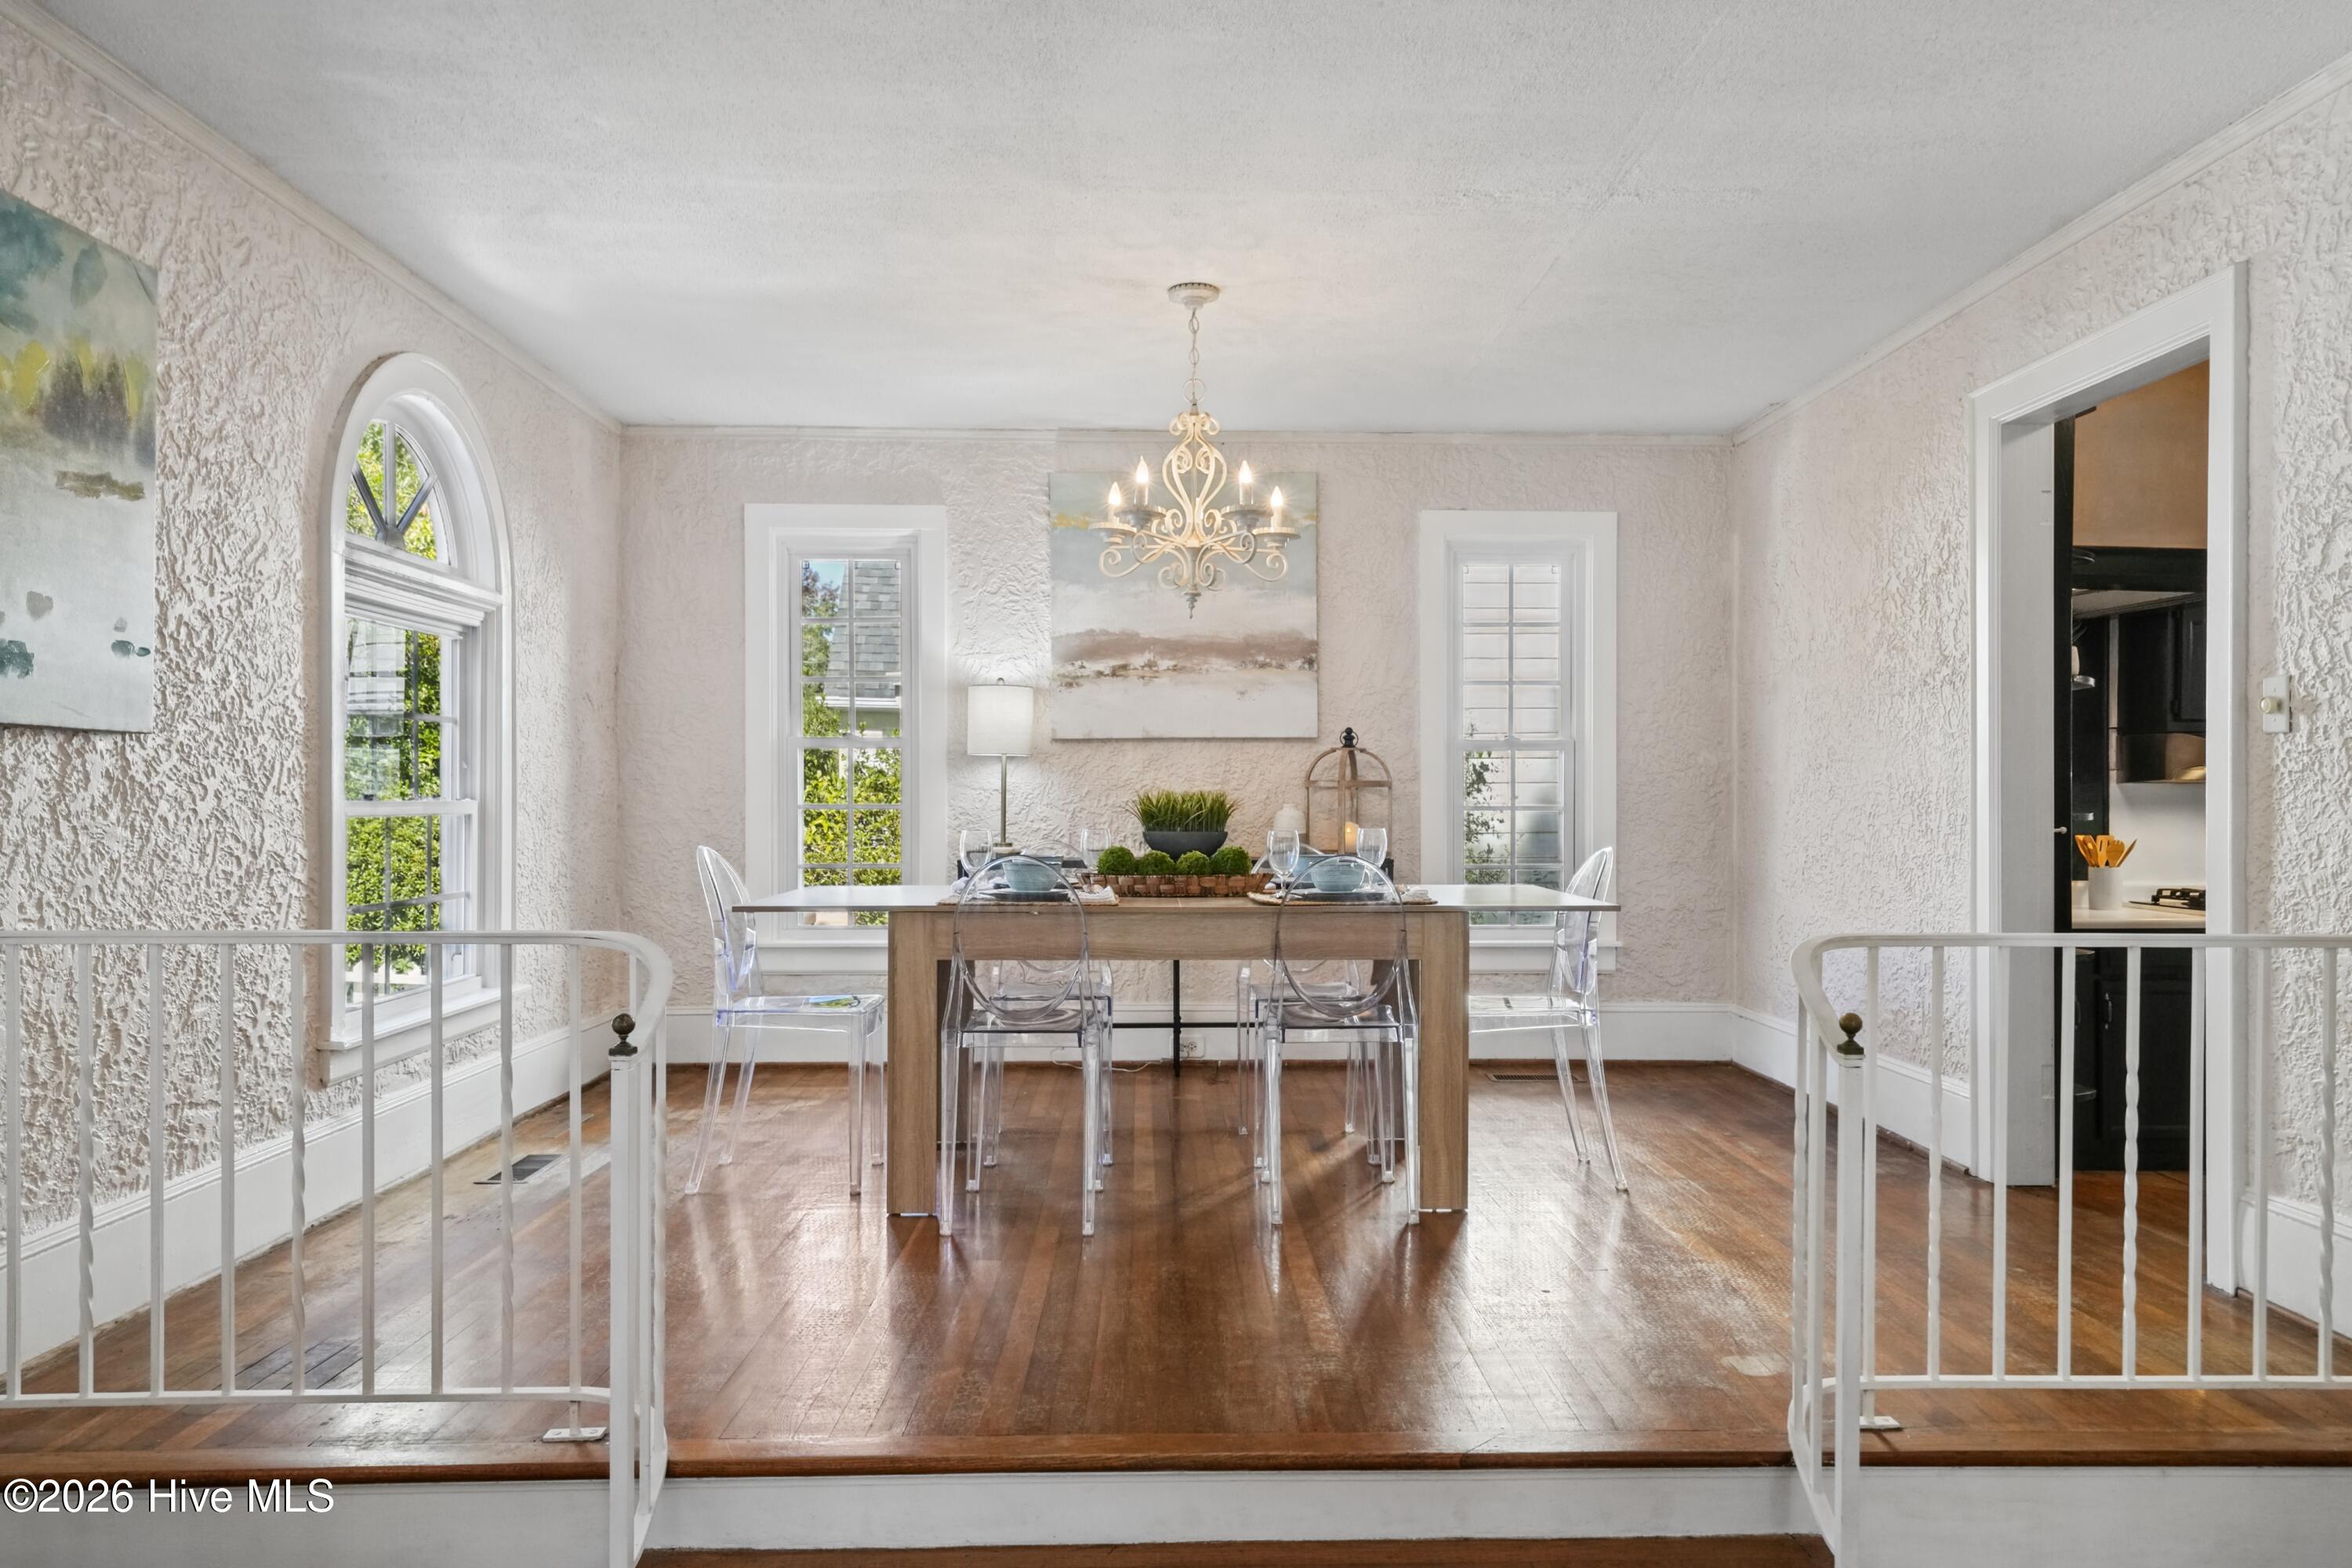
Staged living and dining room with arched windows, hardwood floors, and a chandelier.
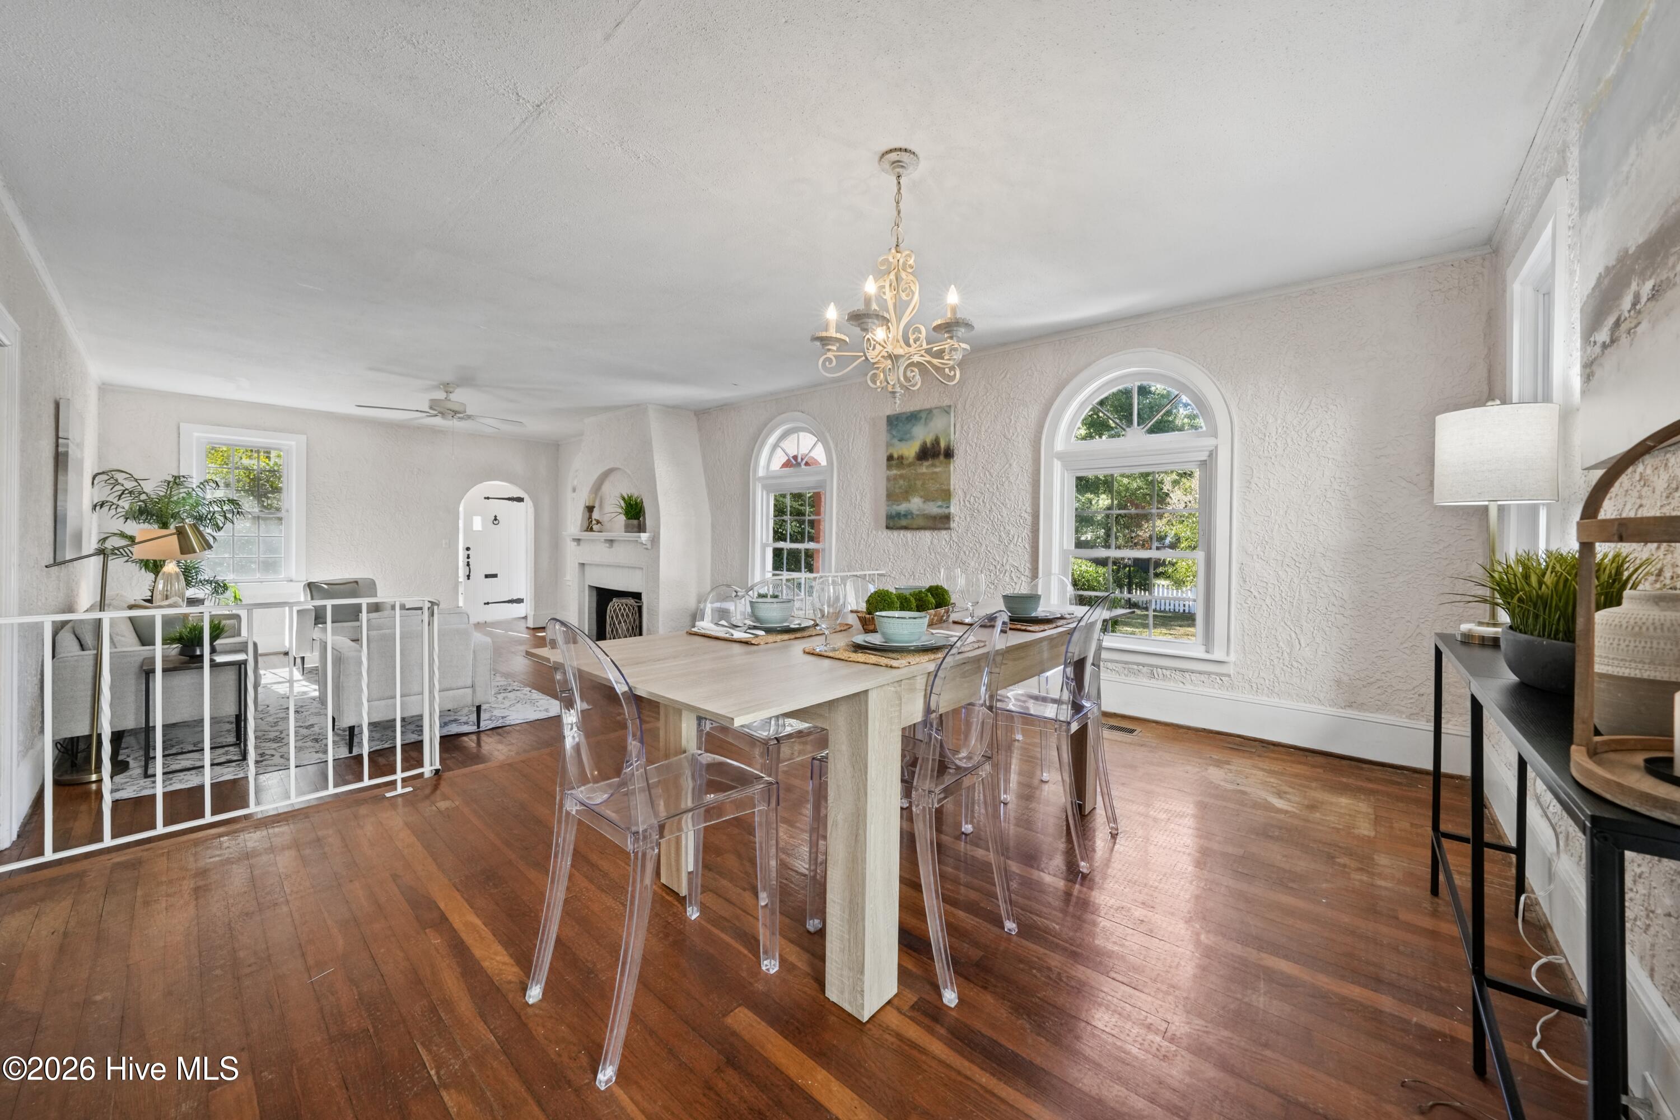
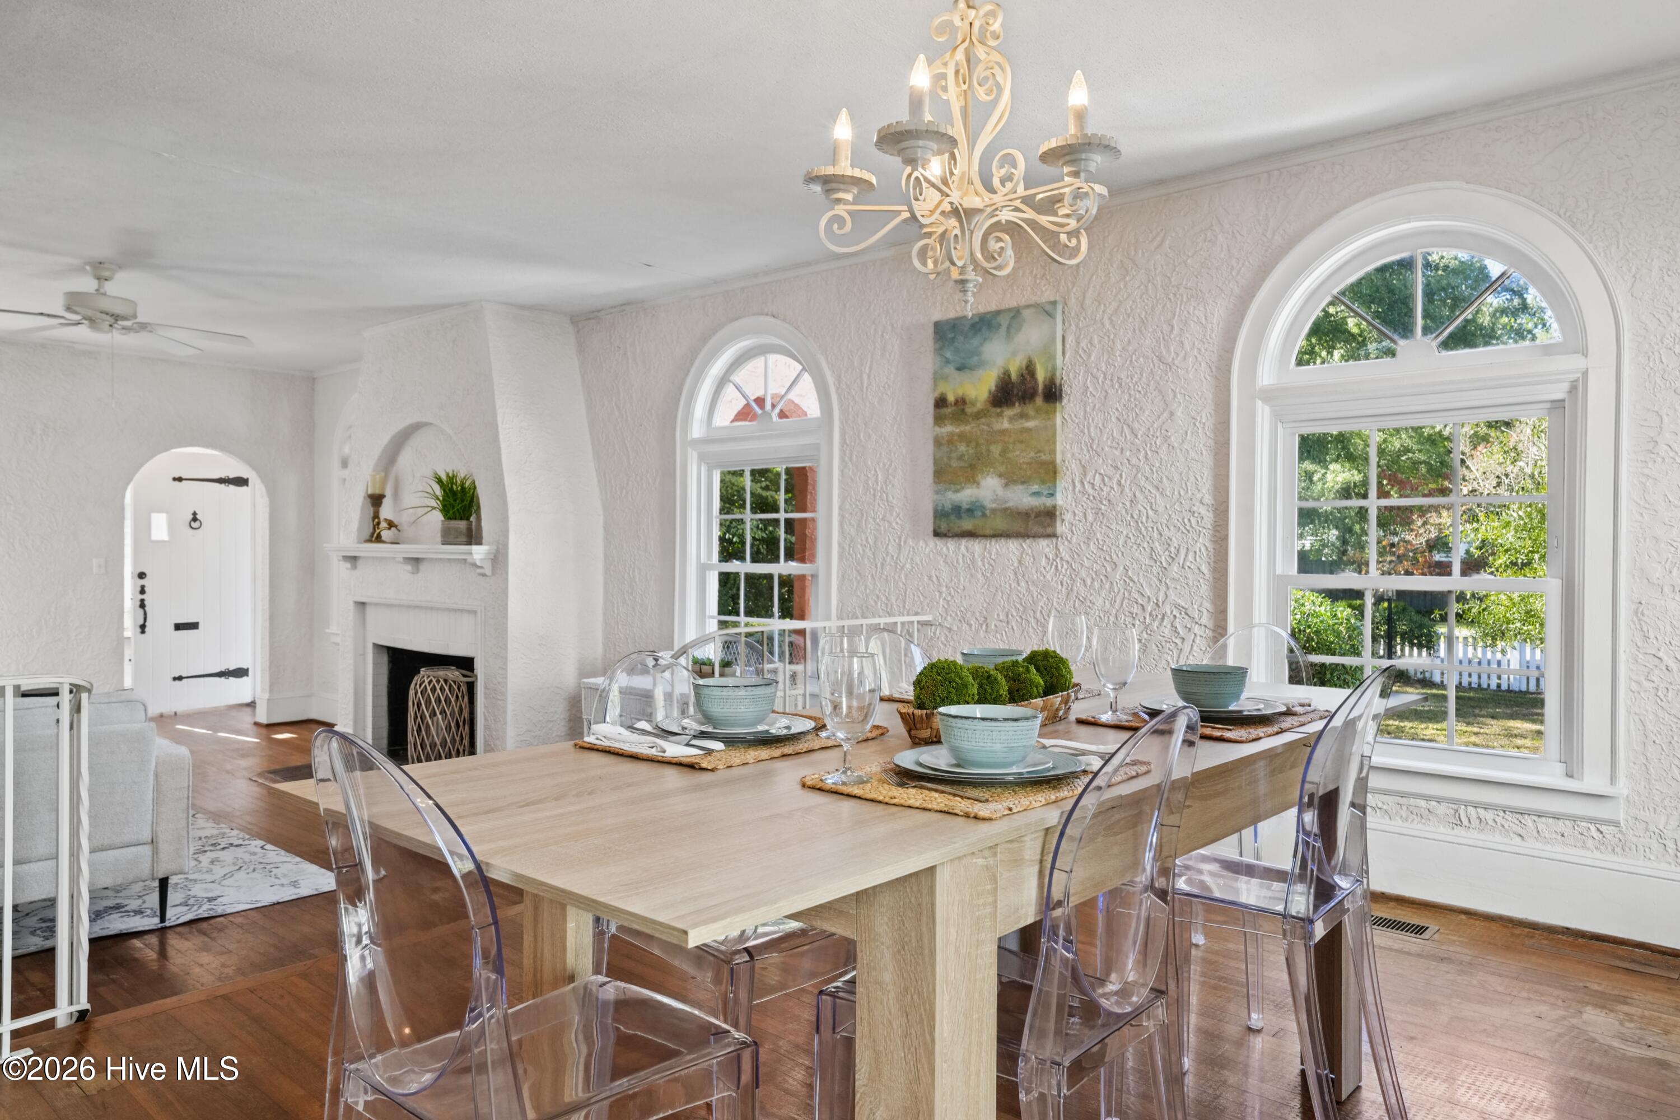
Dining room with a long table, clear chairs, chandelier, and arched window.
Dining room with a set table, arched windows, hardwood floors, and an adjoining living area.
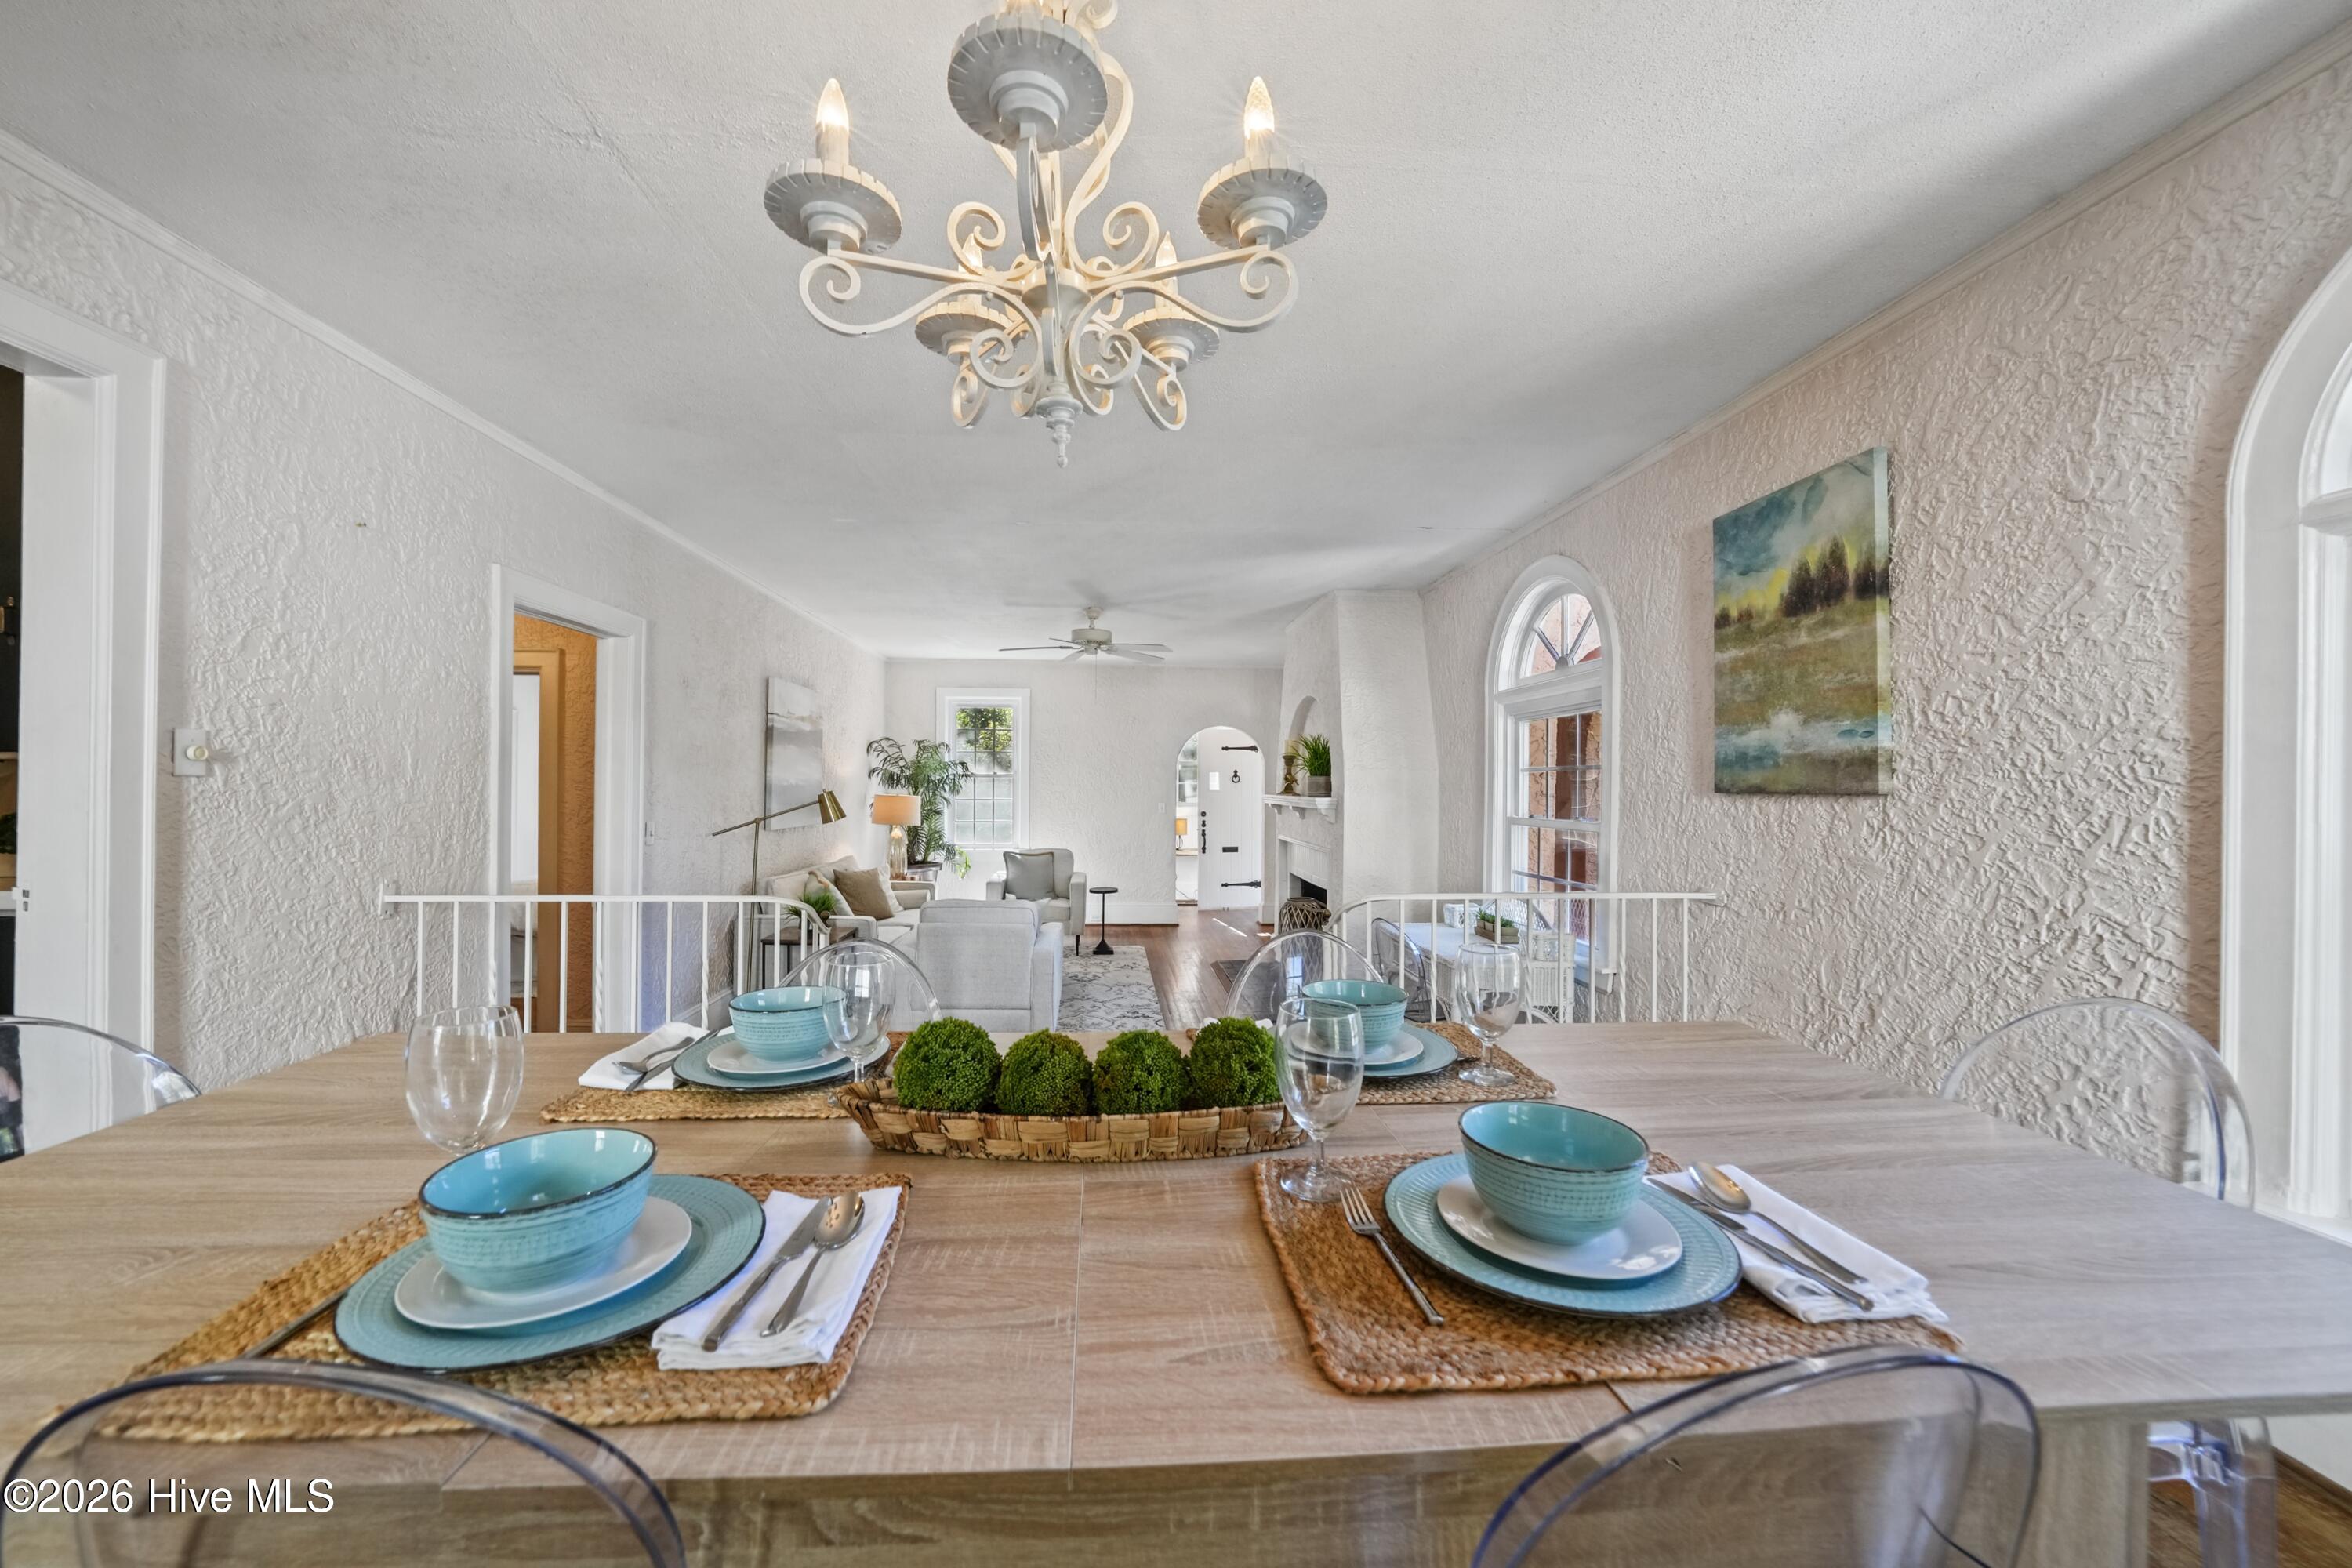
Dining area with turquoise place settings opens to a bright living room with arched windows.
Dining room with a set table, clear chairs, white fireplace, and tall arched windows.
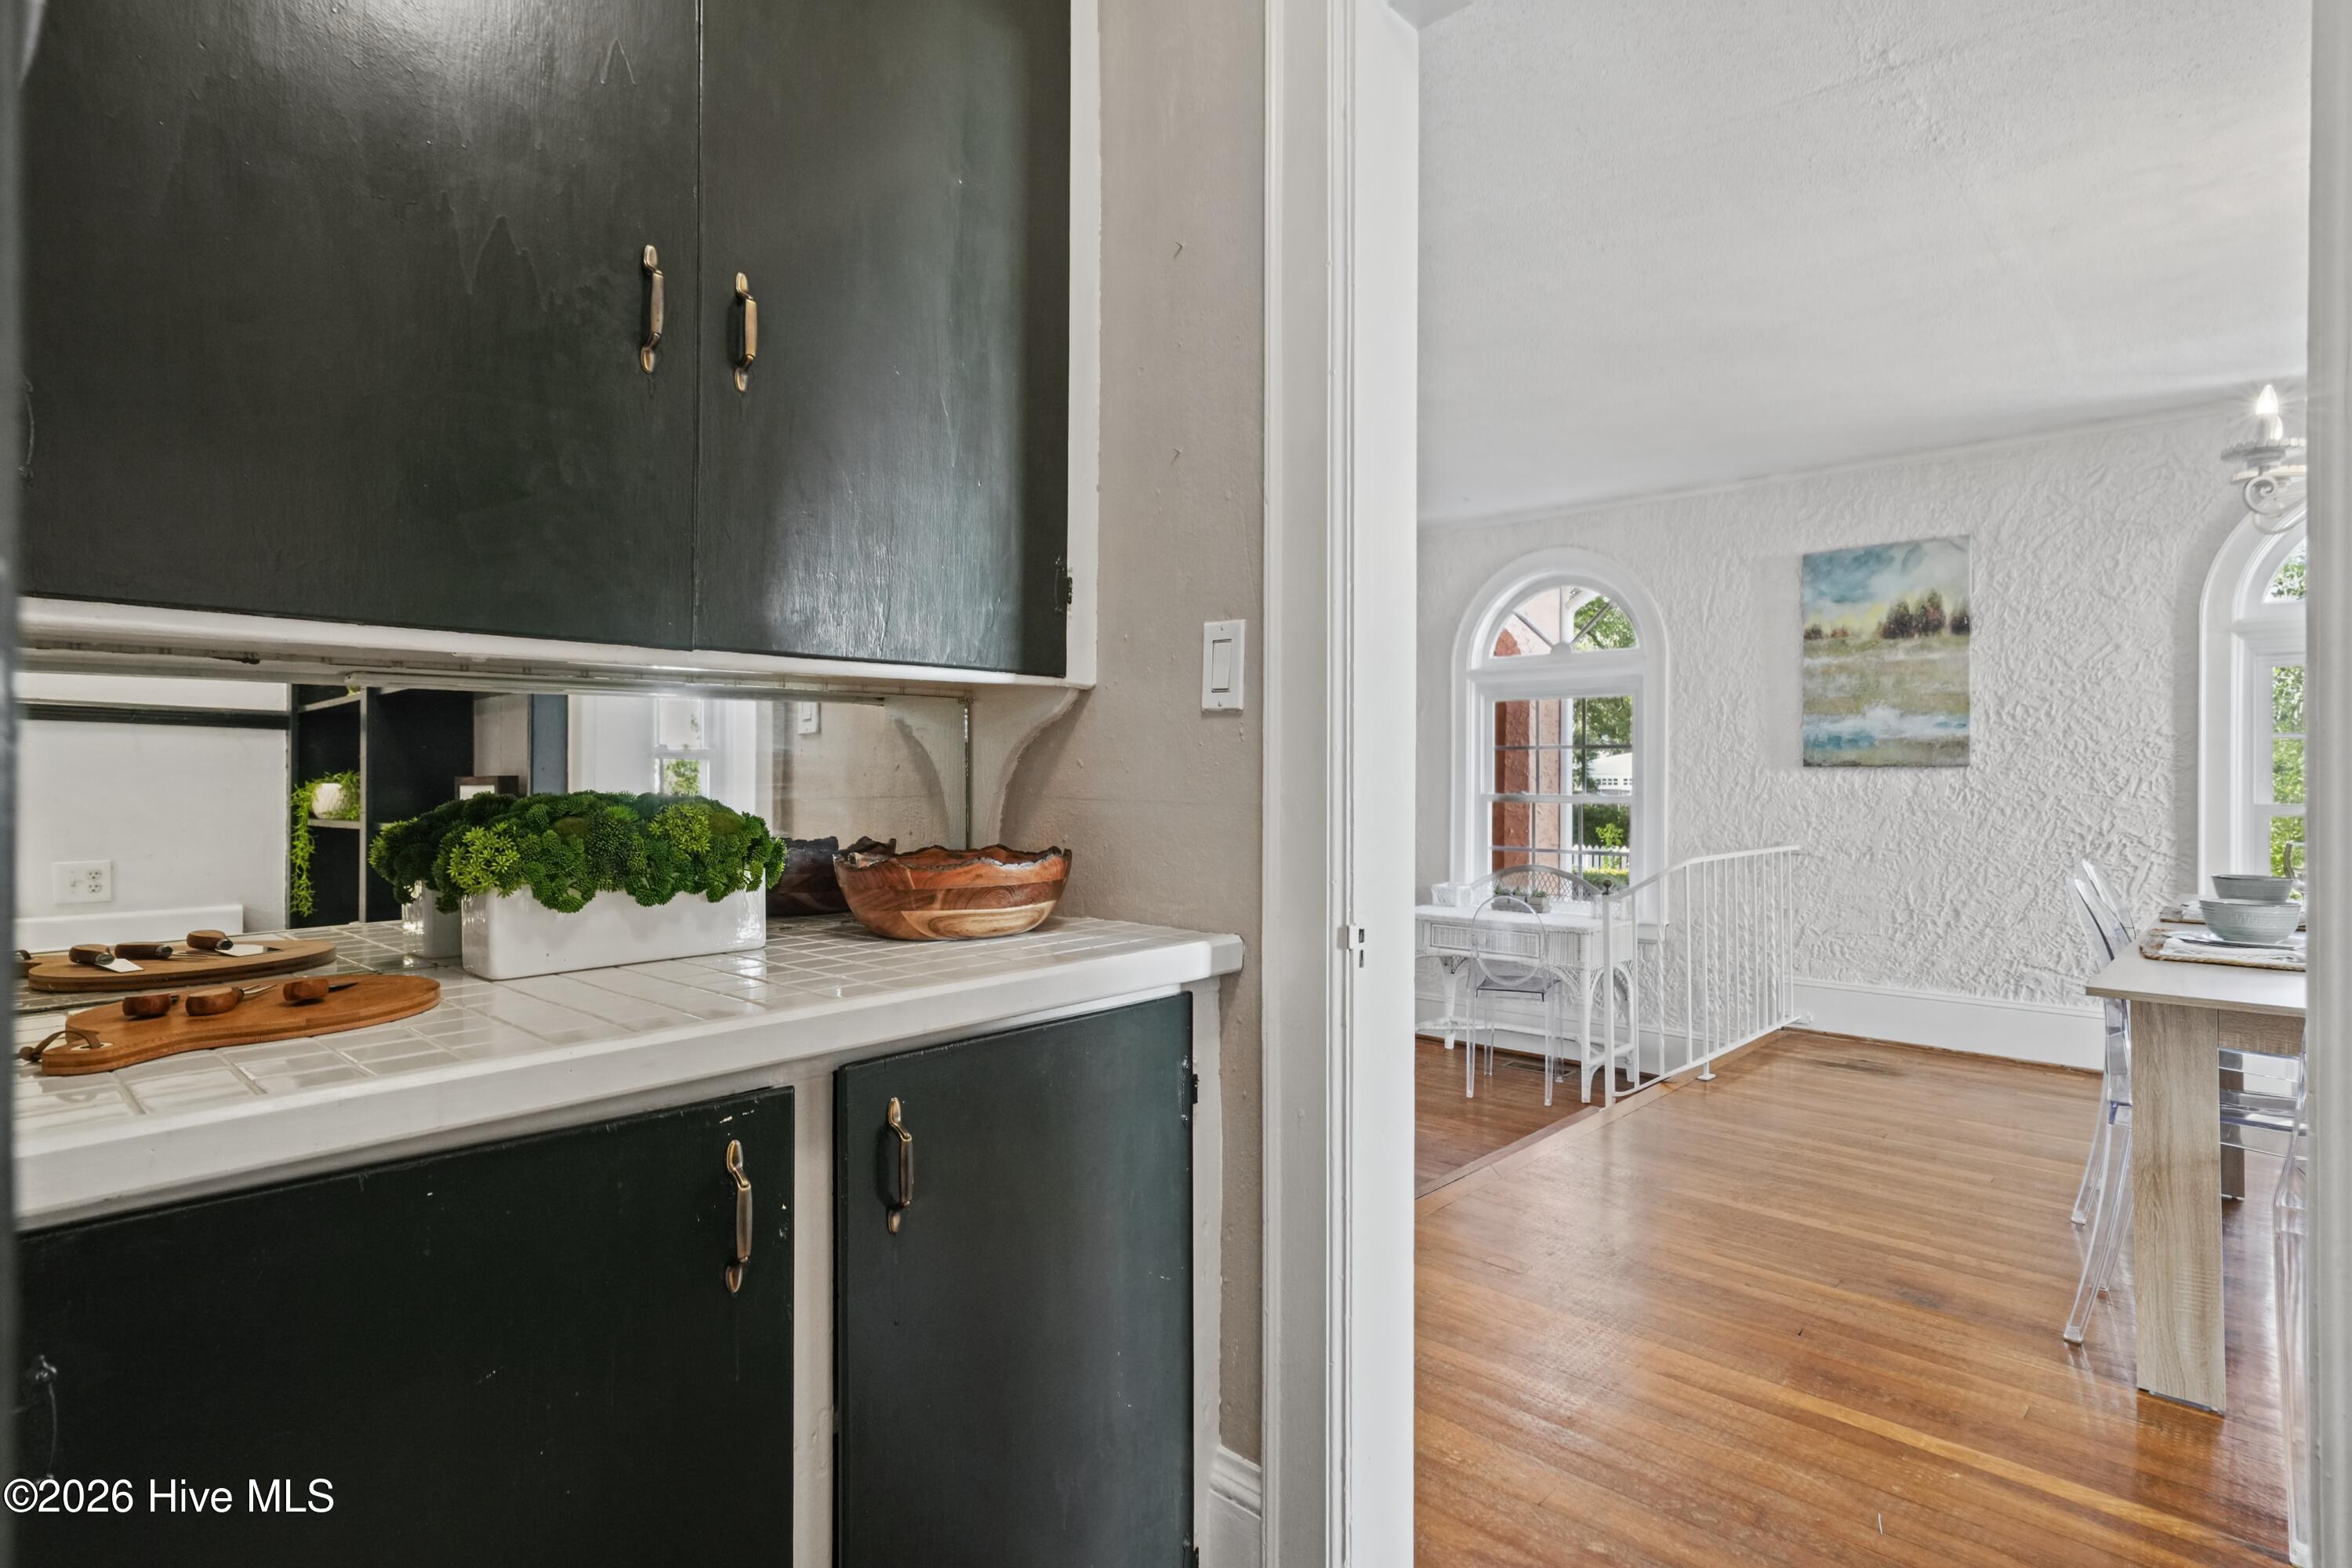
Kitchen with dark cabinets and tiled counters opening to a bright dining room with arched windows.
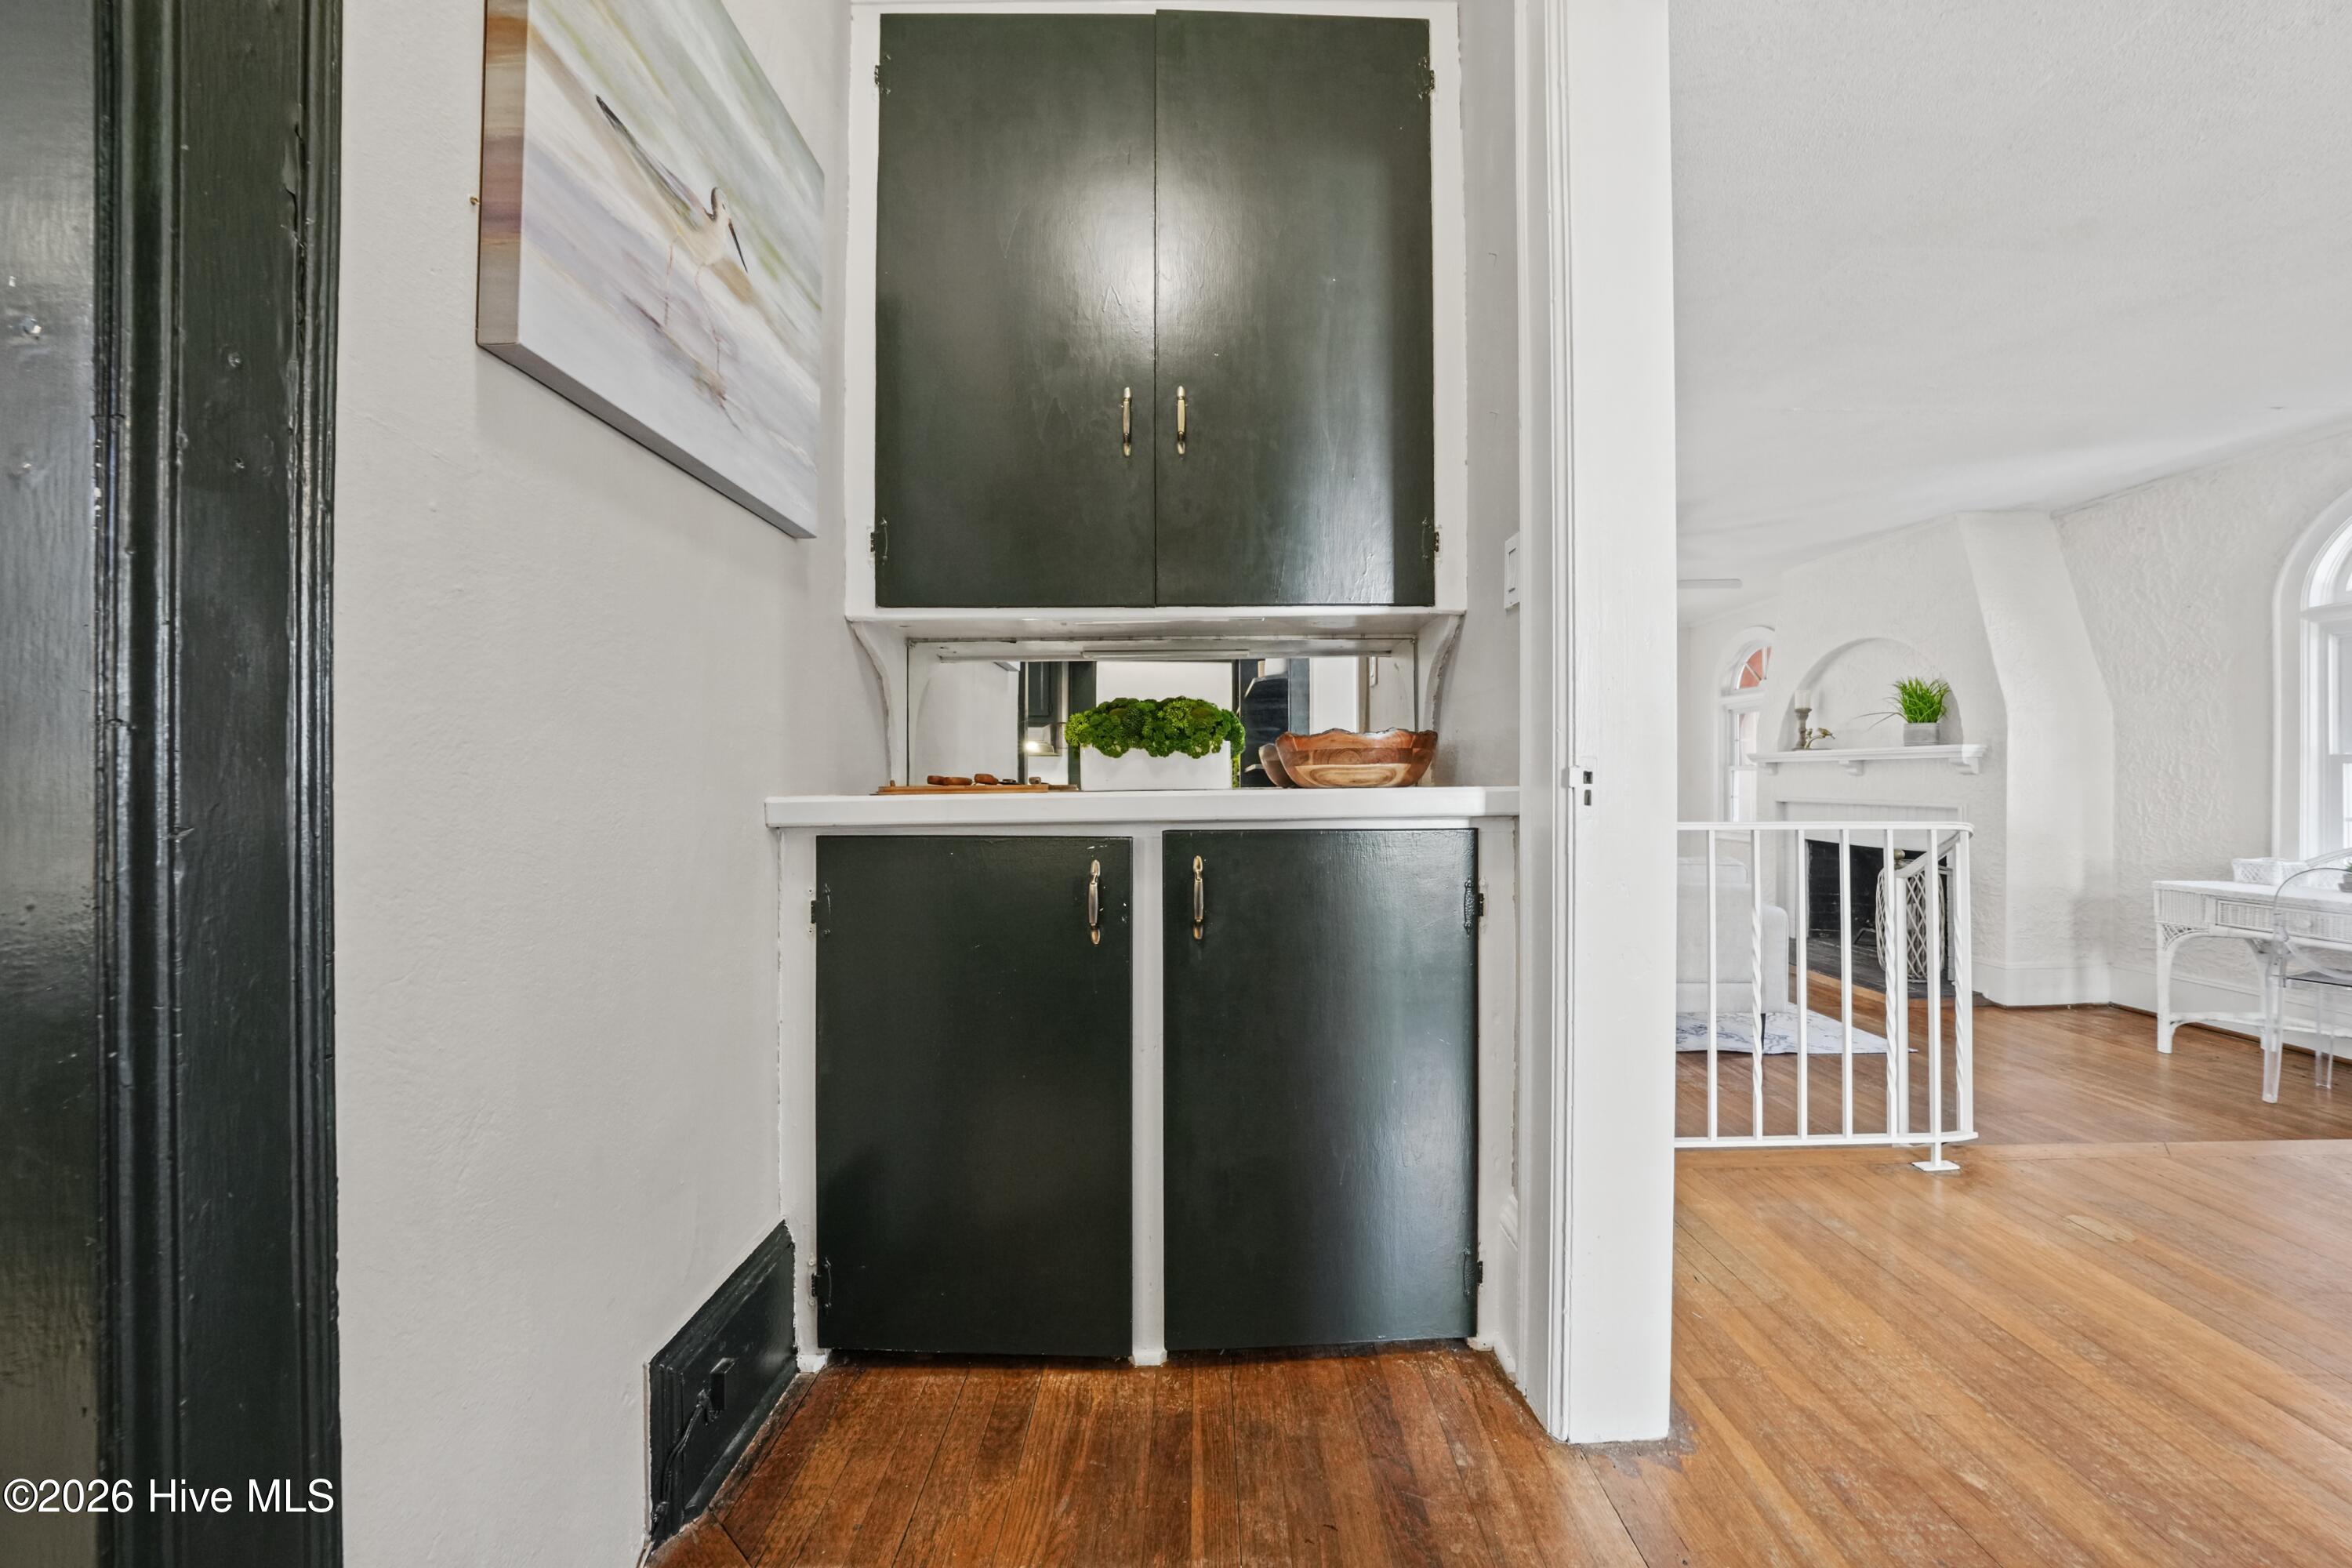
Built-in dark green cabinets beside a bright sitting room with hardwood floors.
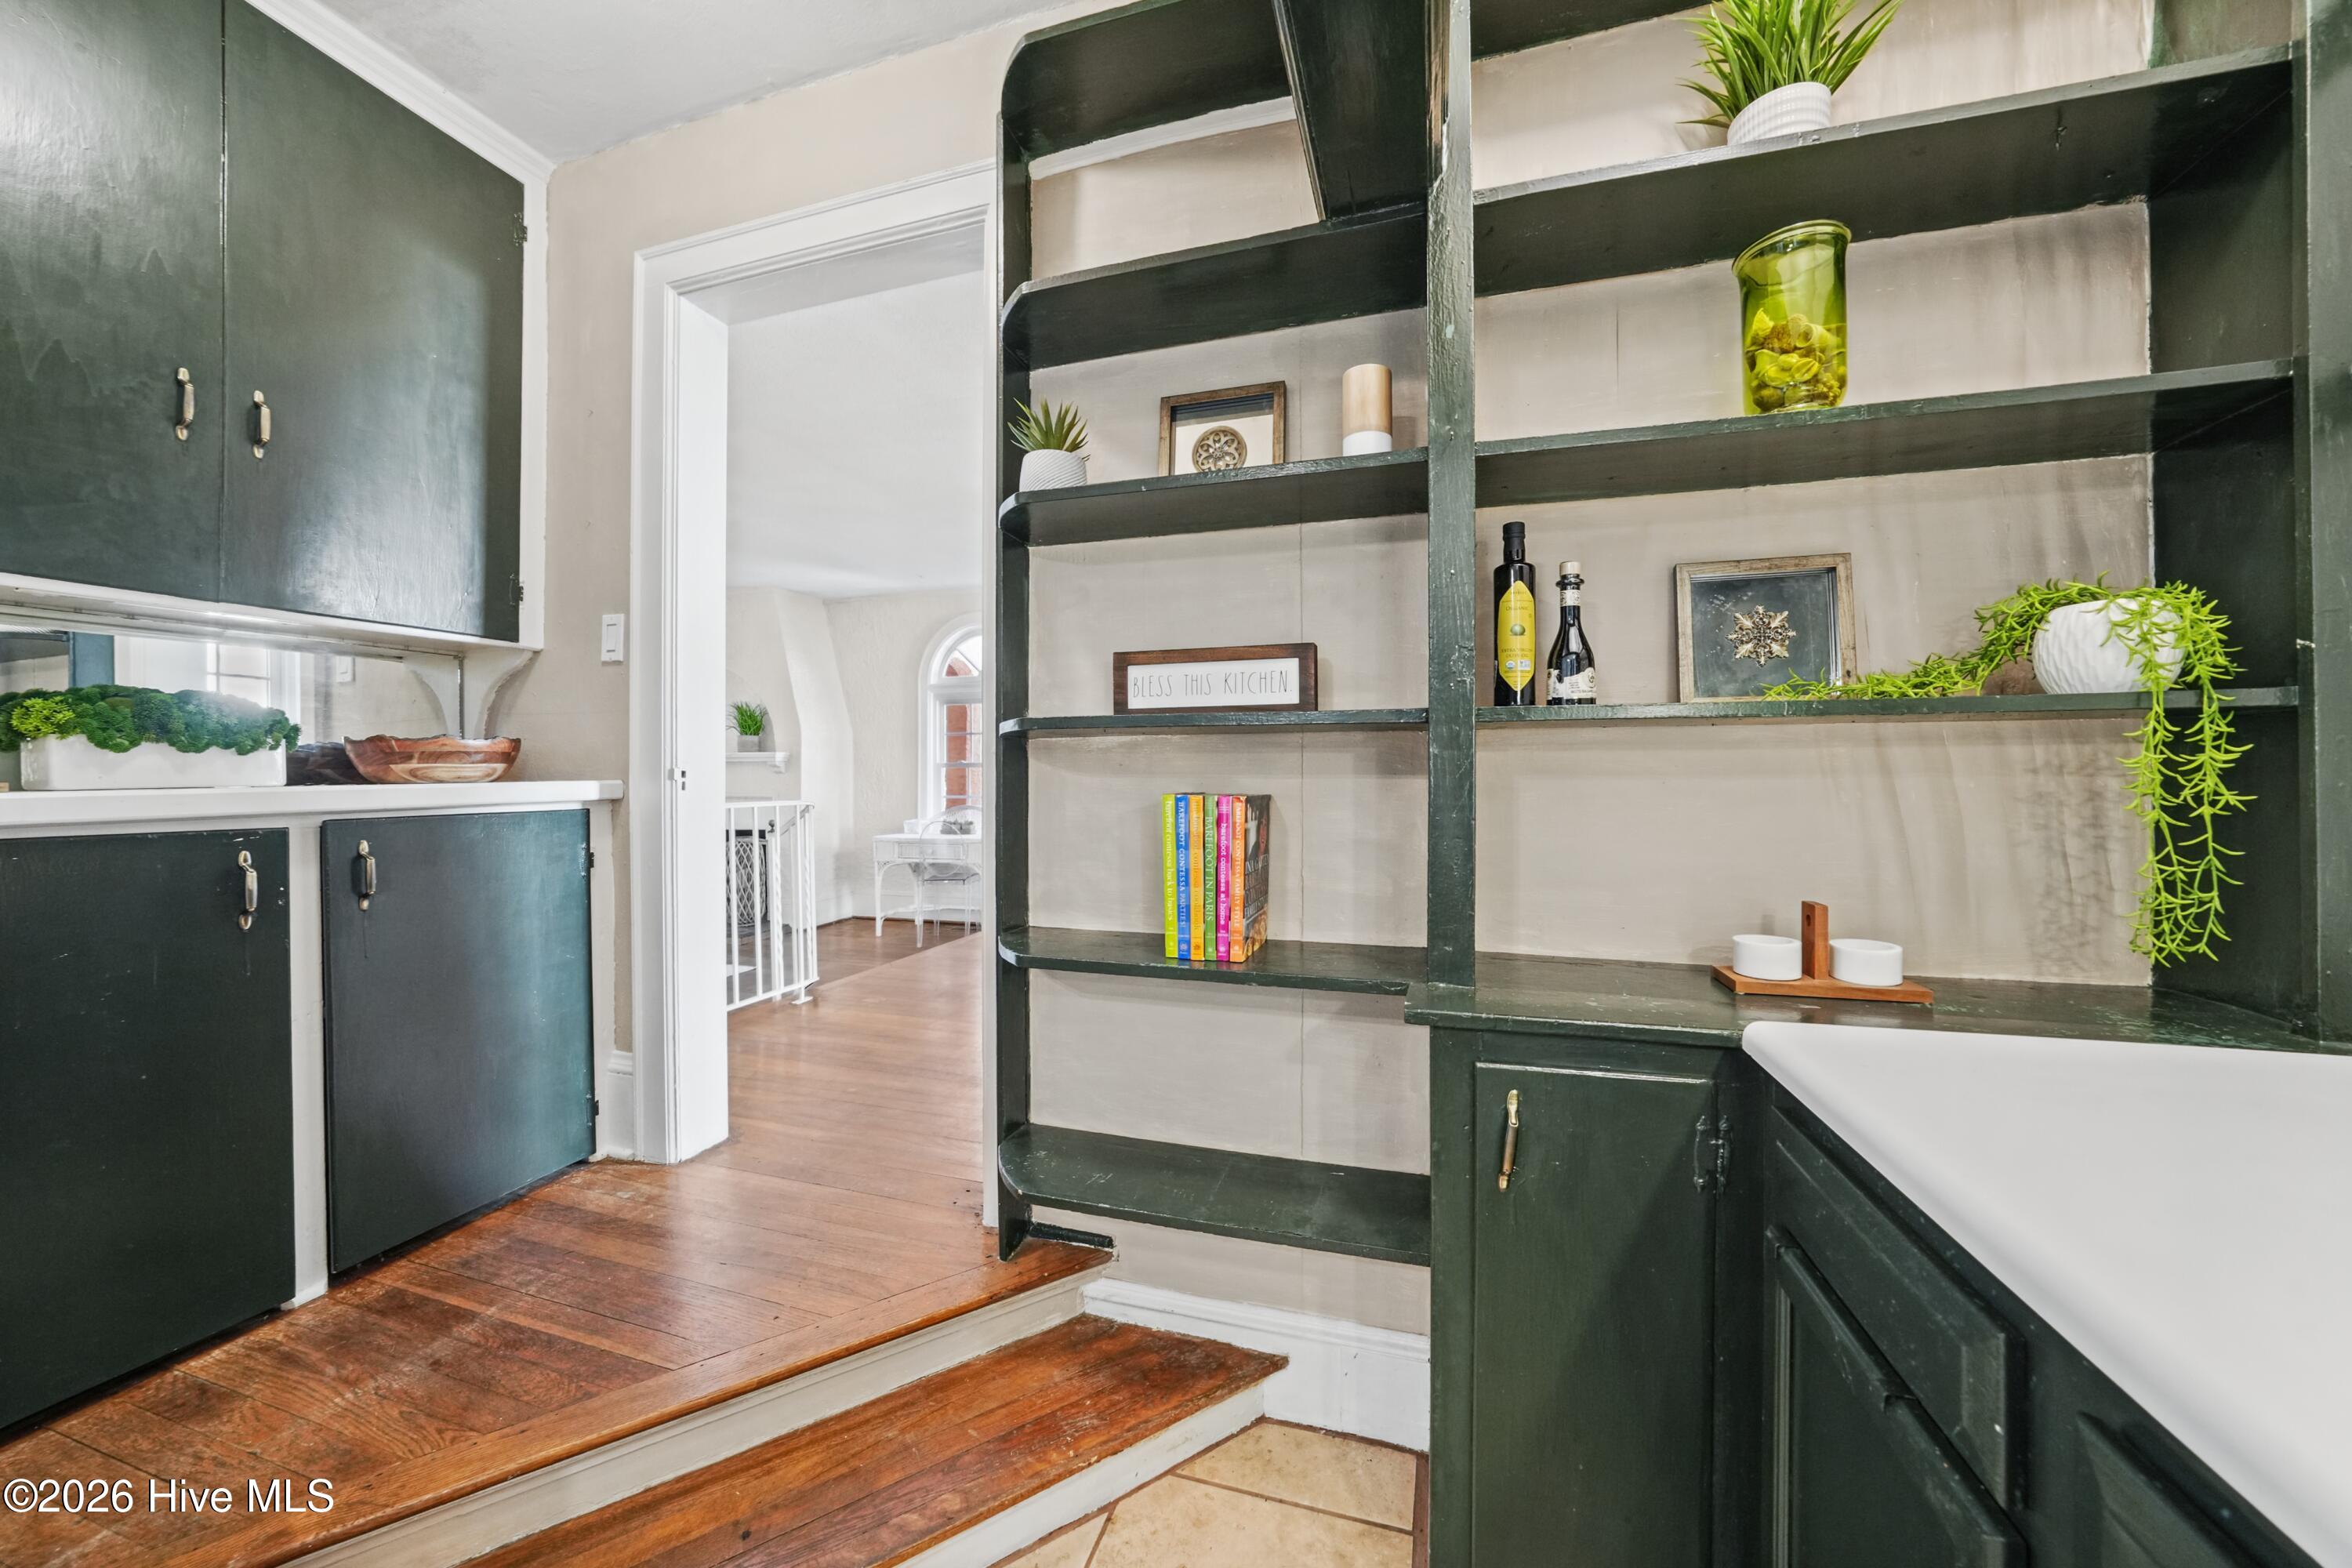
Kitchen with dark green cabinetry, open display shelves, and a raised wooden floor leading to a bright adjoining room.
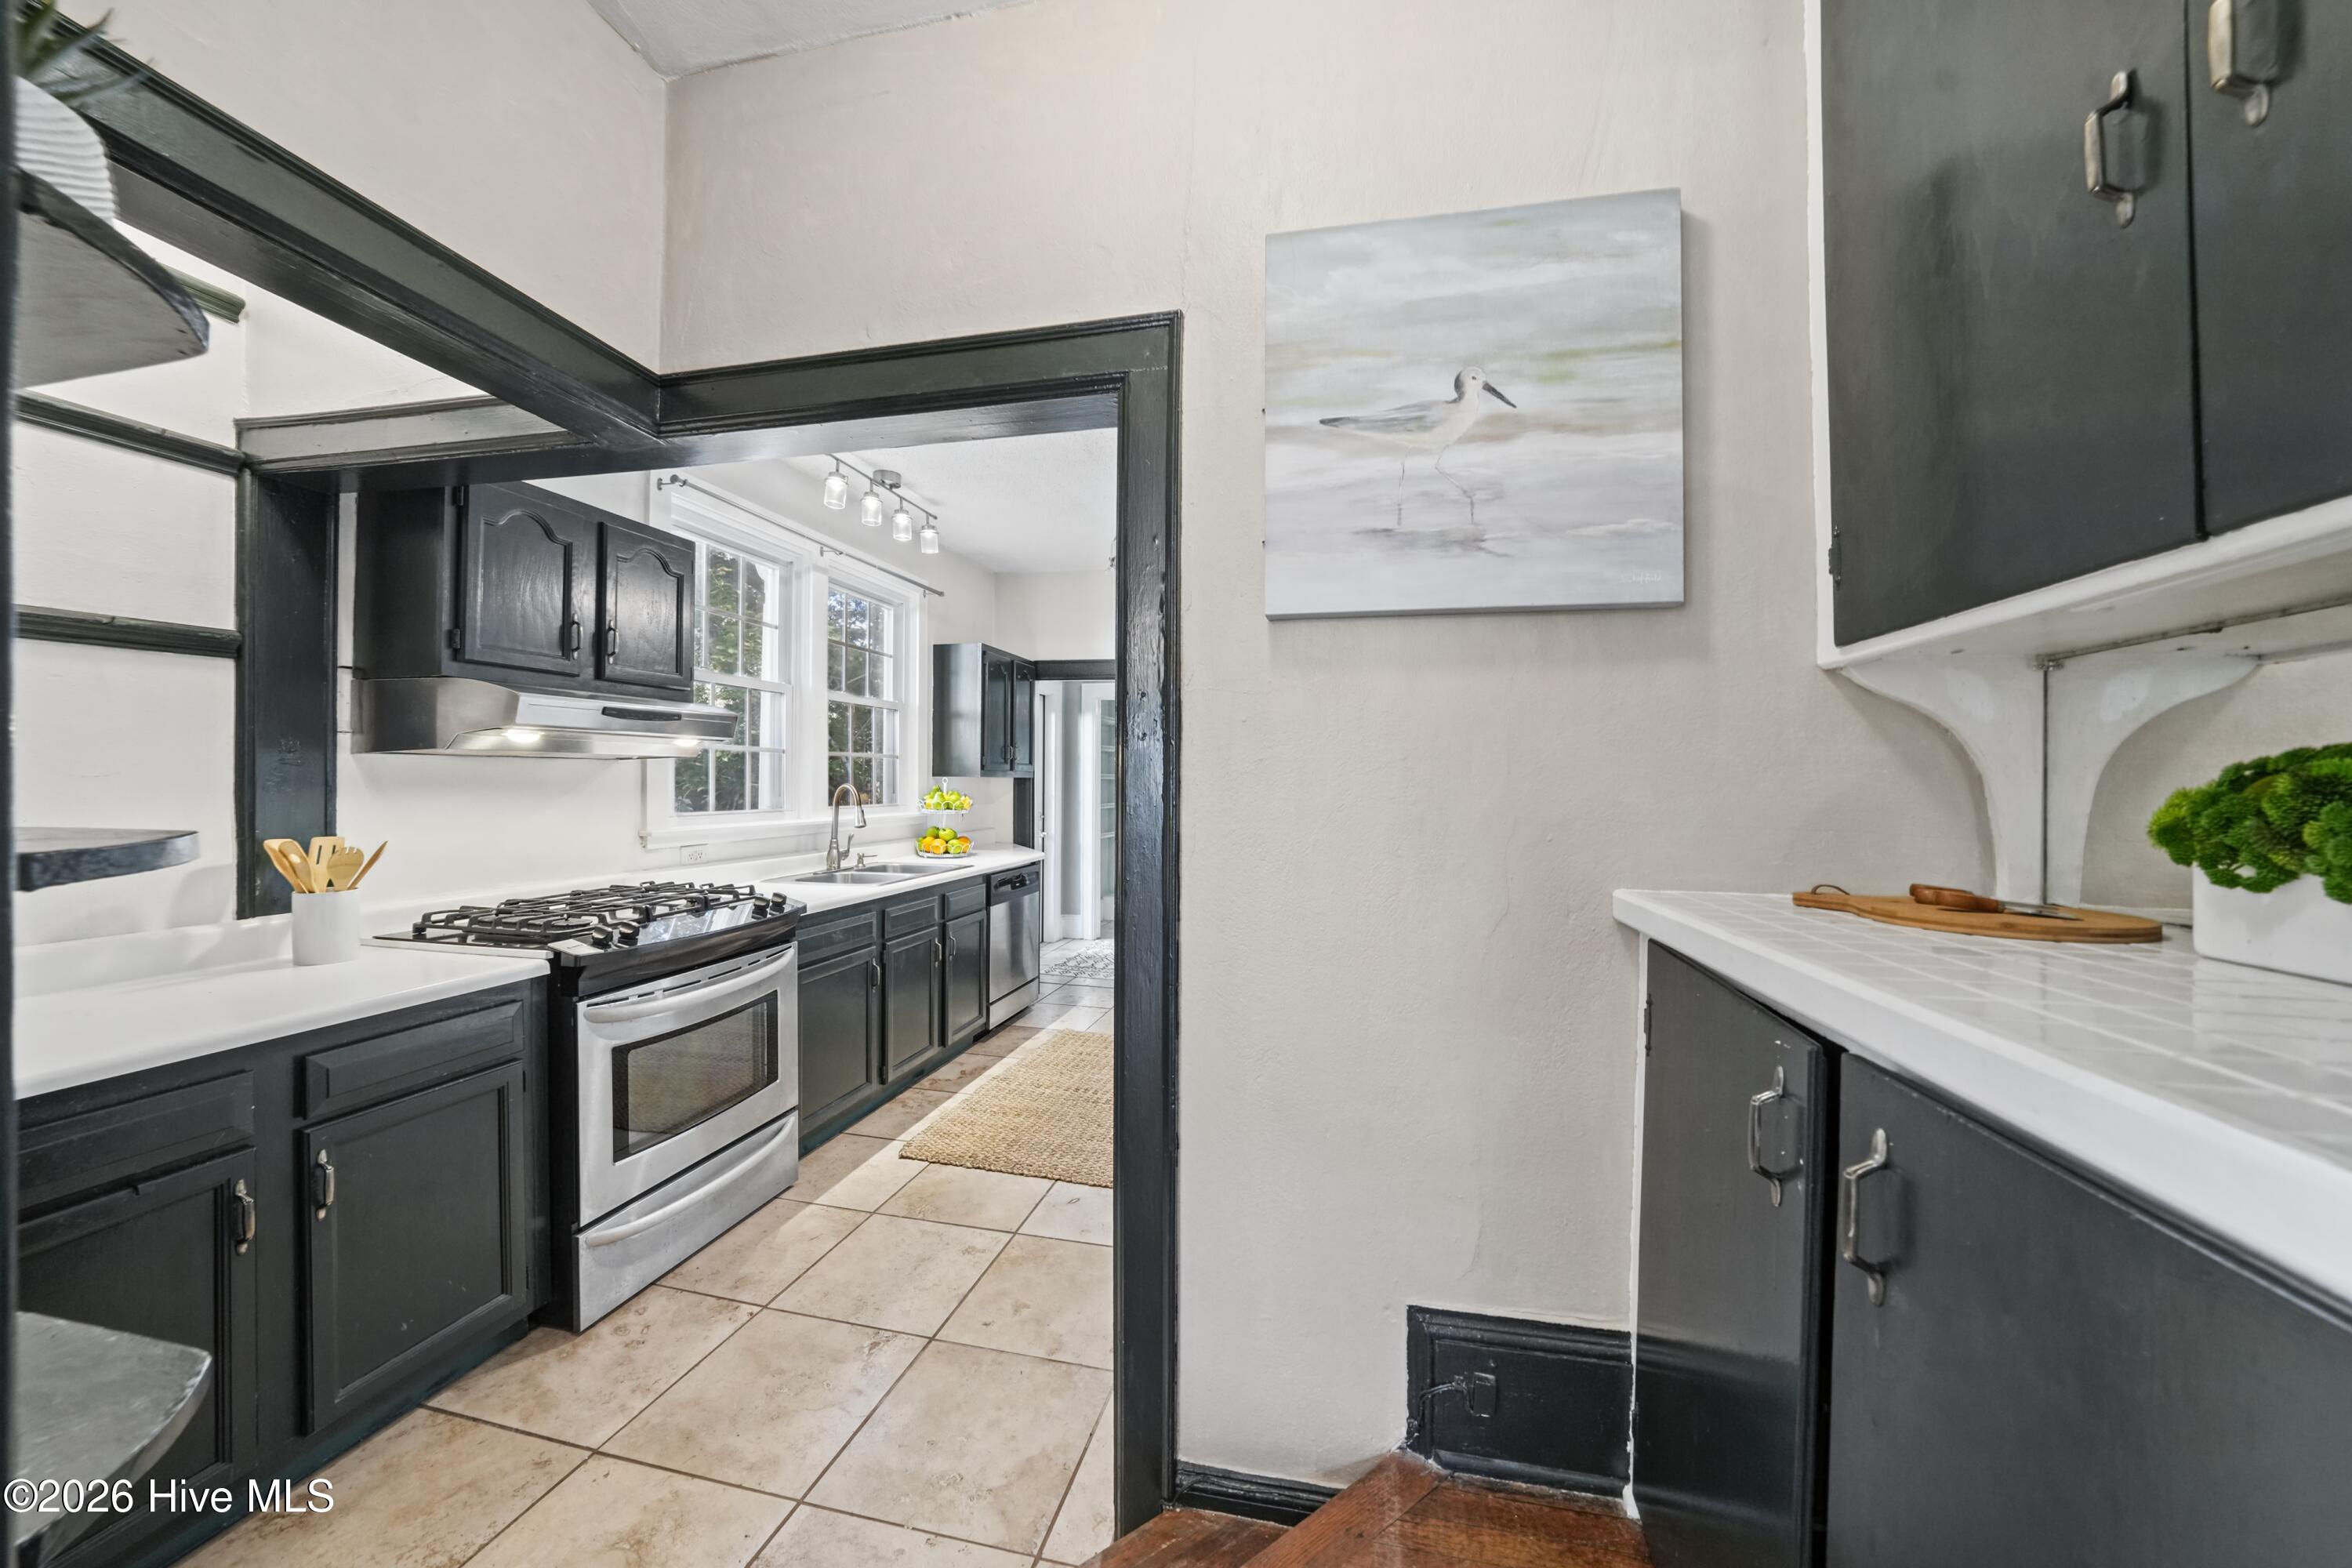
Kitchen with charcoal cabinets, stainless gas range, white countertops, and a bird artwork on the wall.
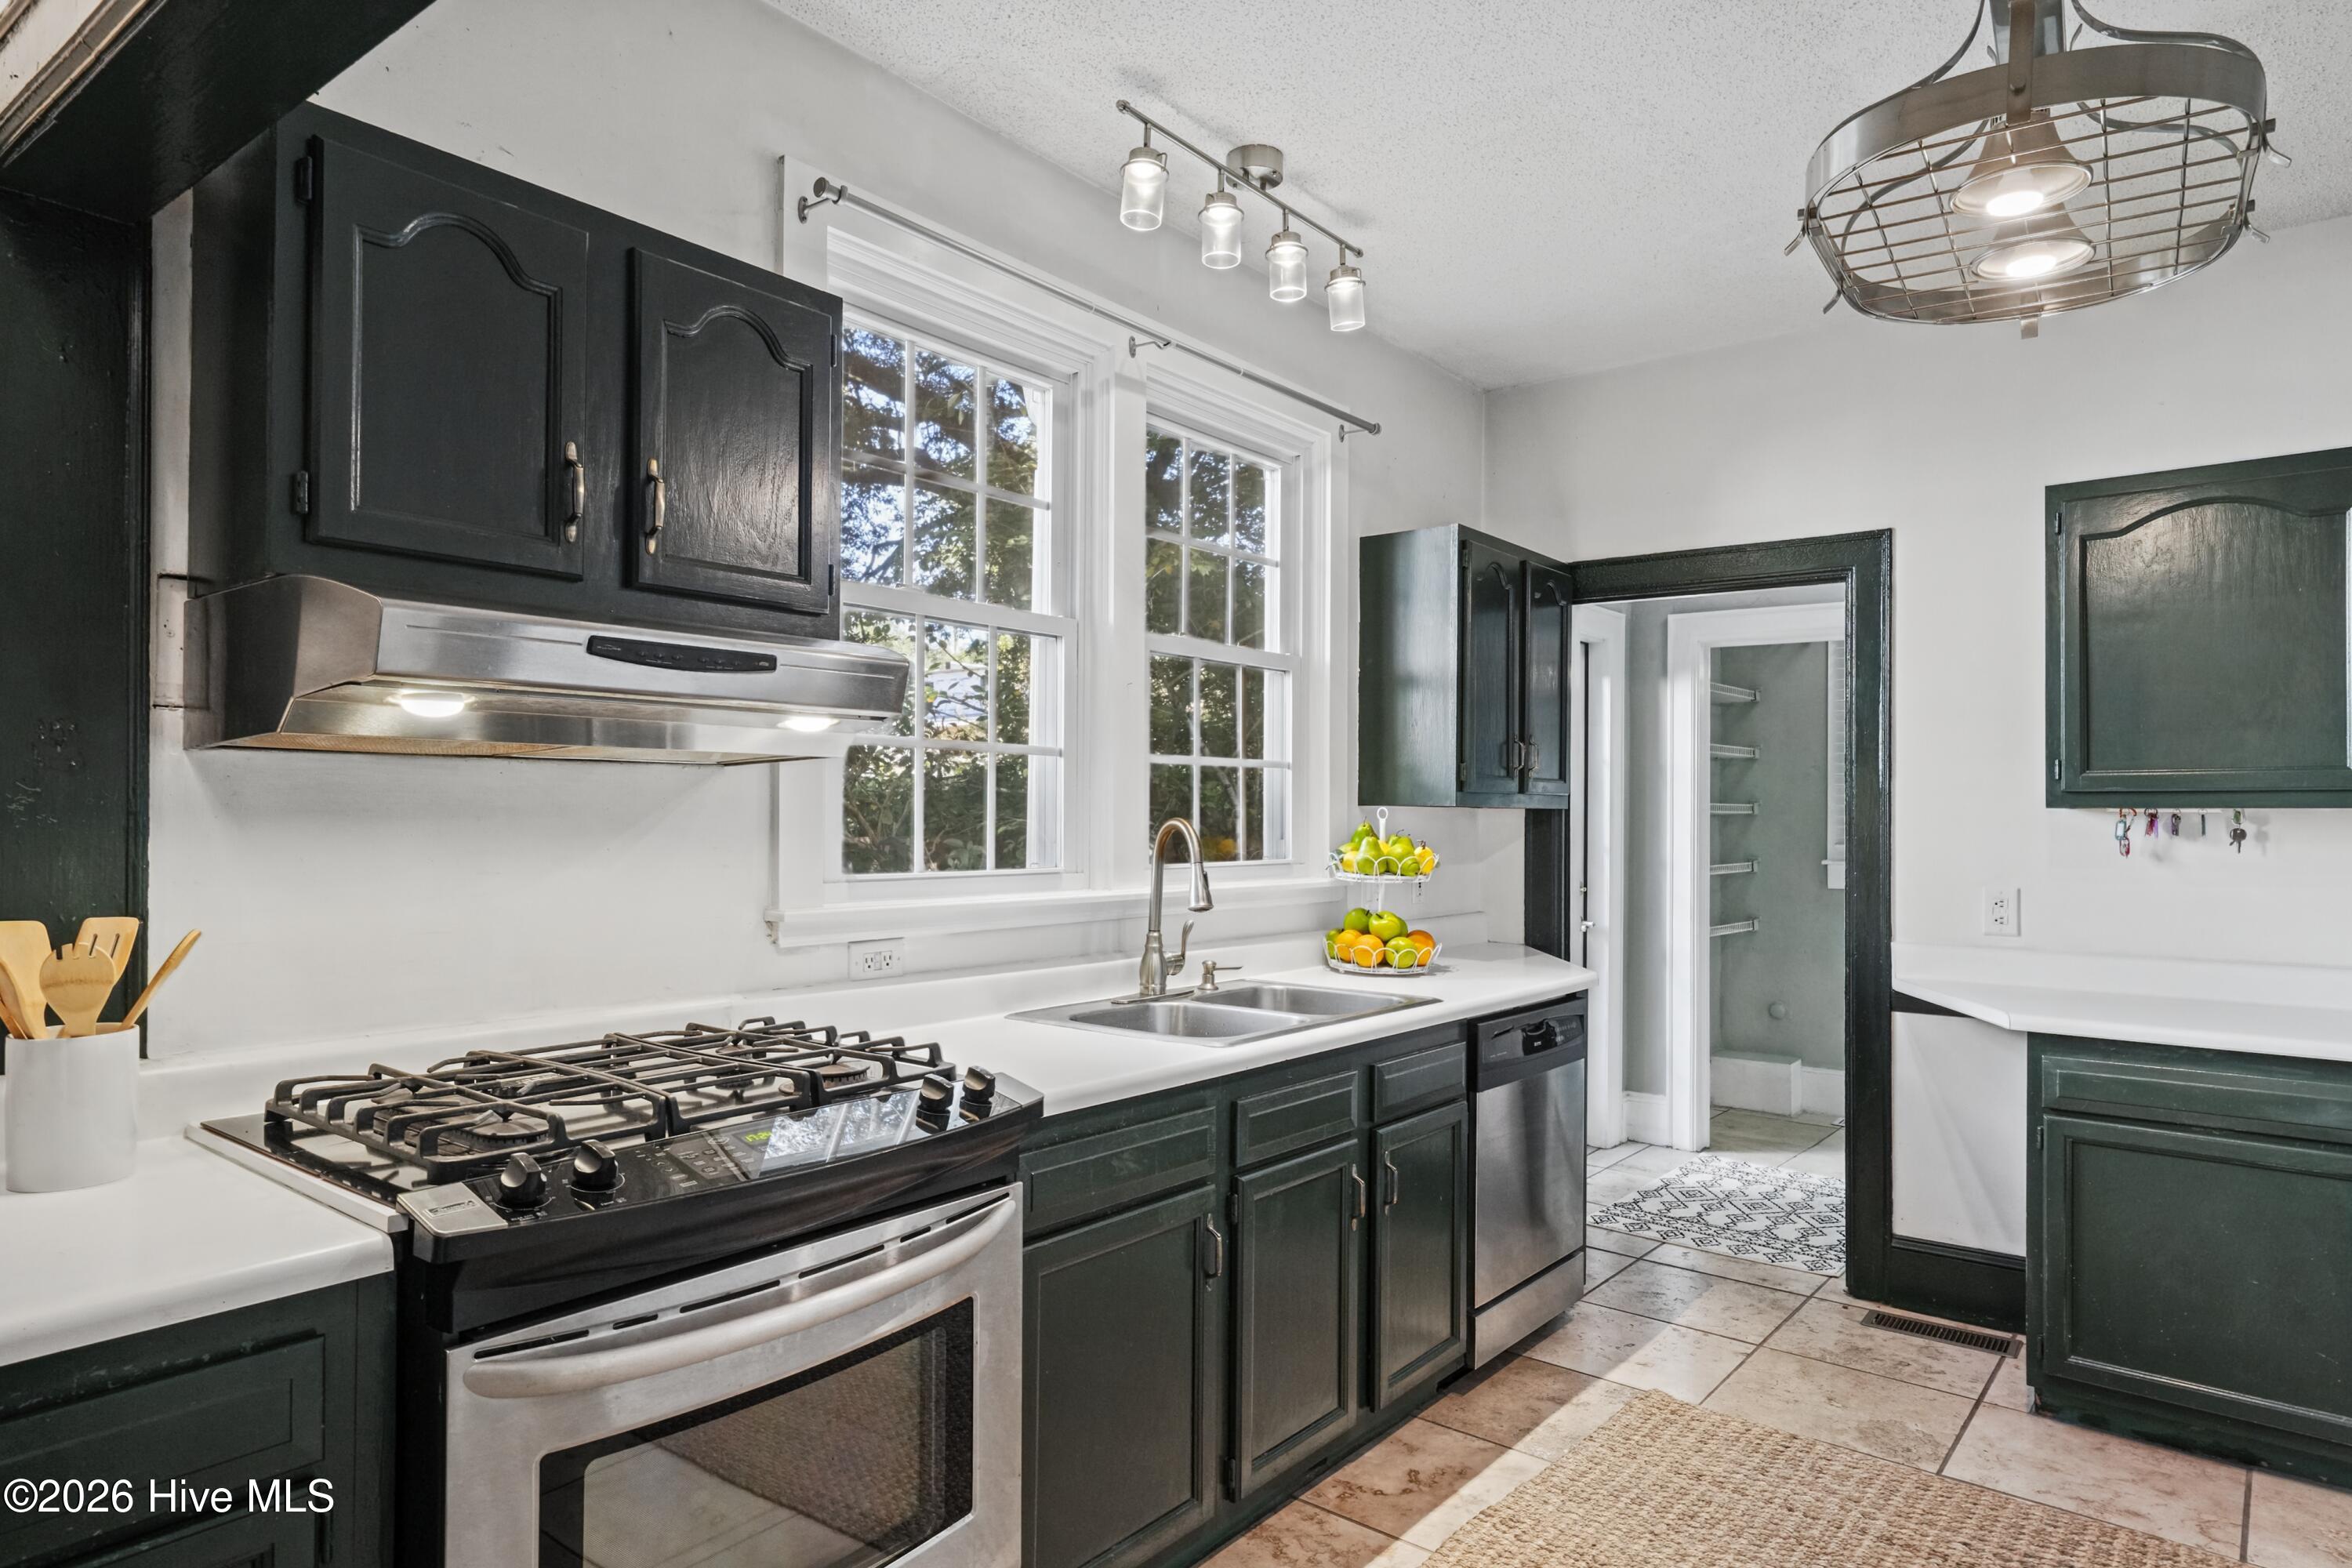
Kitchen with dark cabinetry, a stainless gas range, white counters, and large windows.
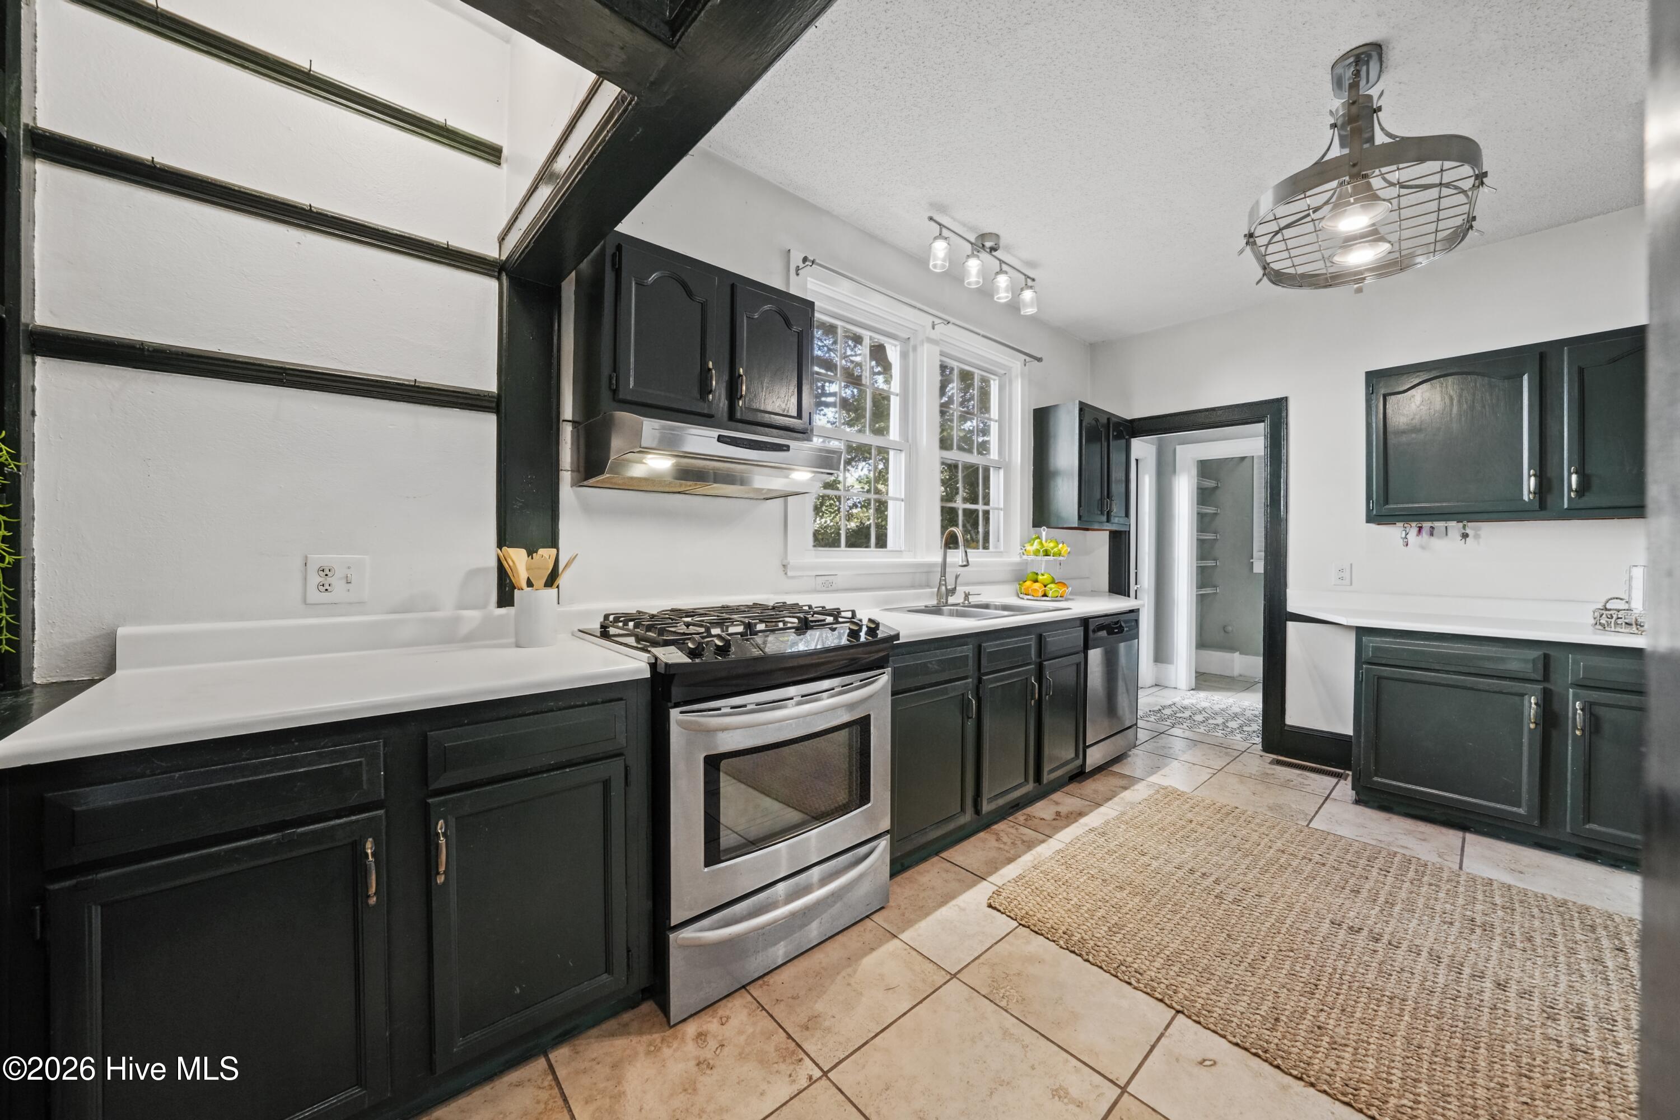
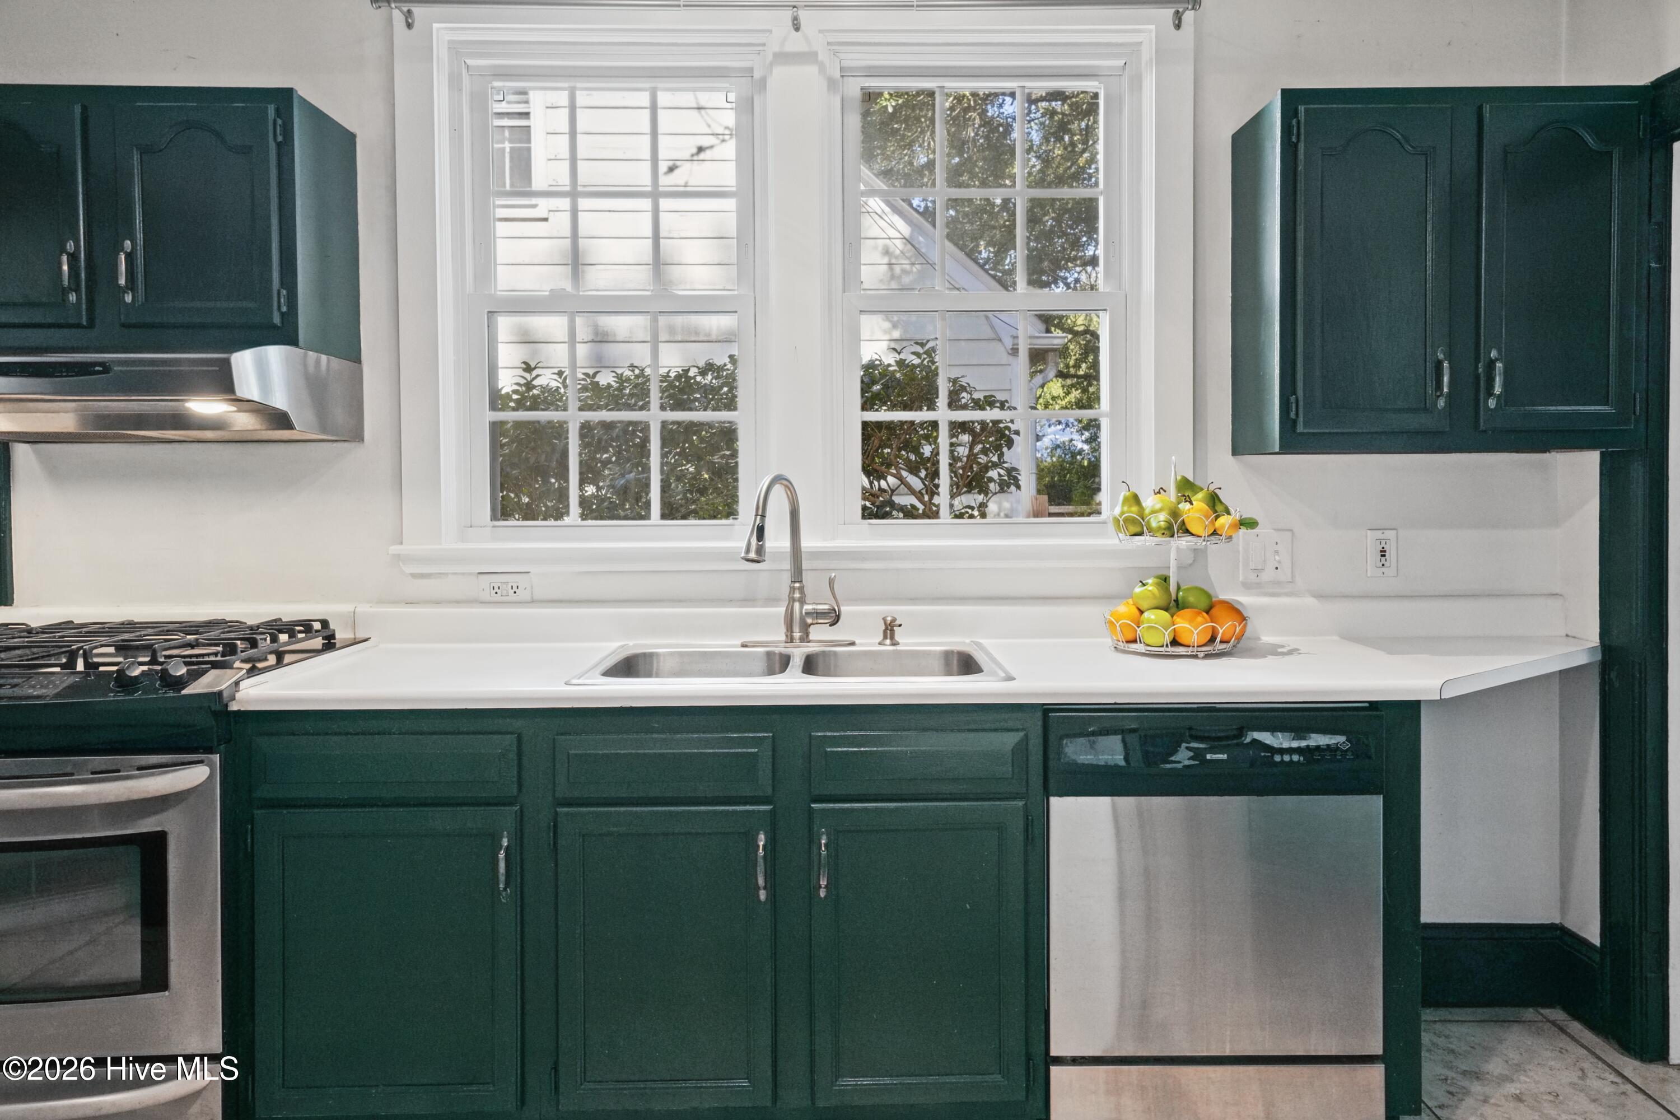
Kitchen with dark green cabinets, white counters, stainless appliances, and a gas range beneath bright windows.
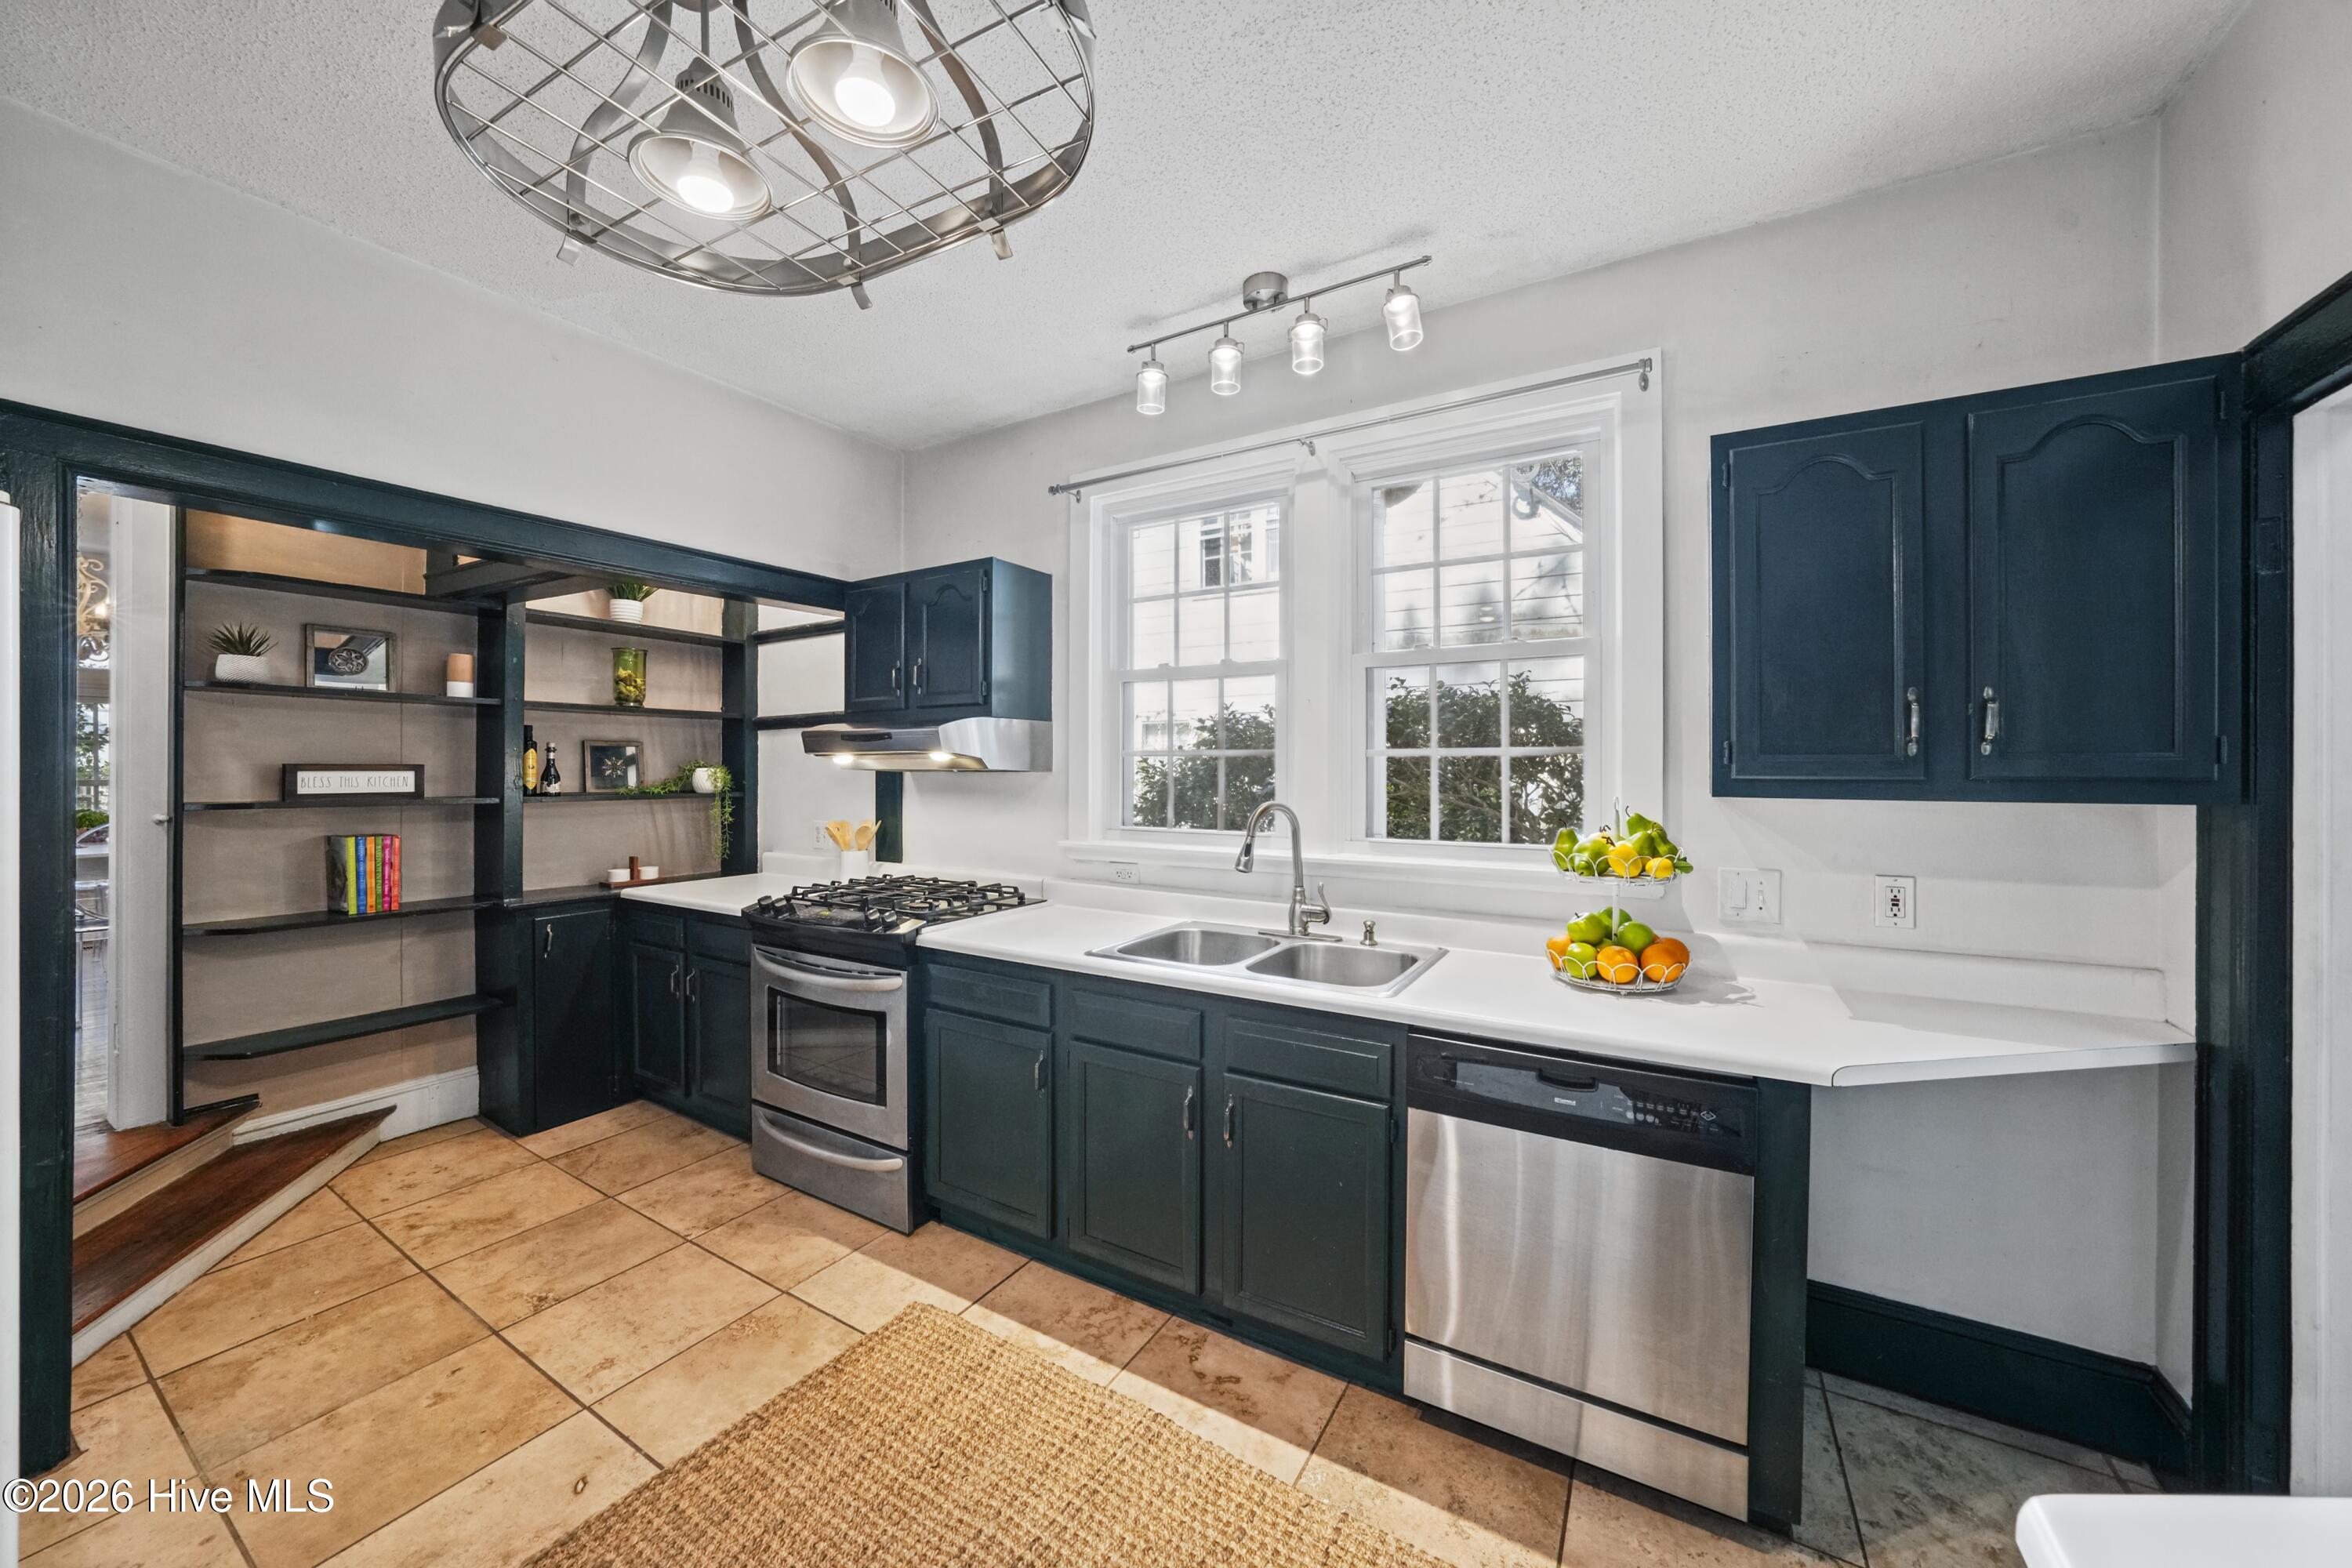
Kitchen with navy cabinets, open shelving, stainless steel appliances, and a double window above the sink.
Kitchen with dark green cabinets, white counters, a double sink, and two windows.
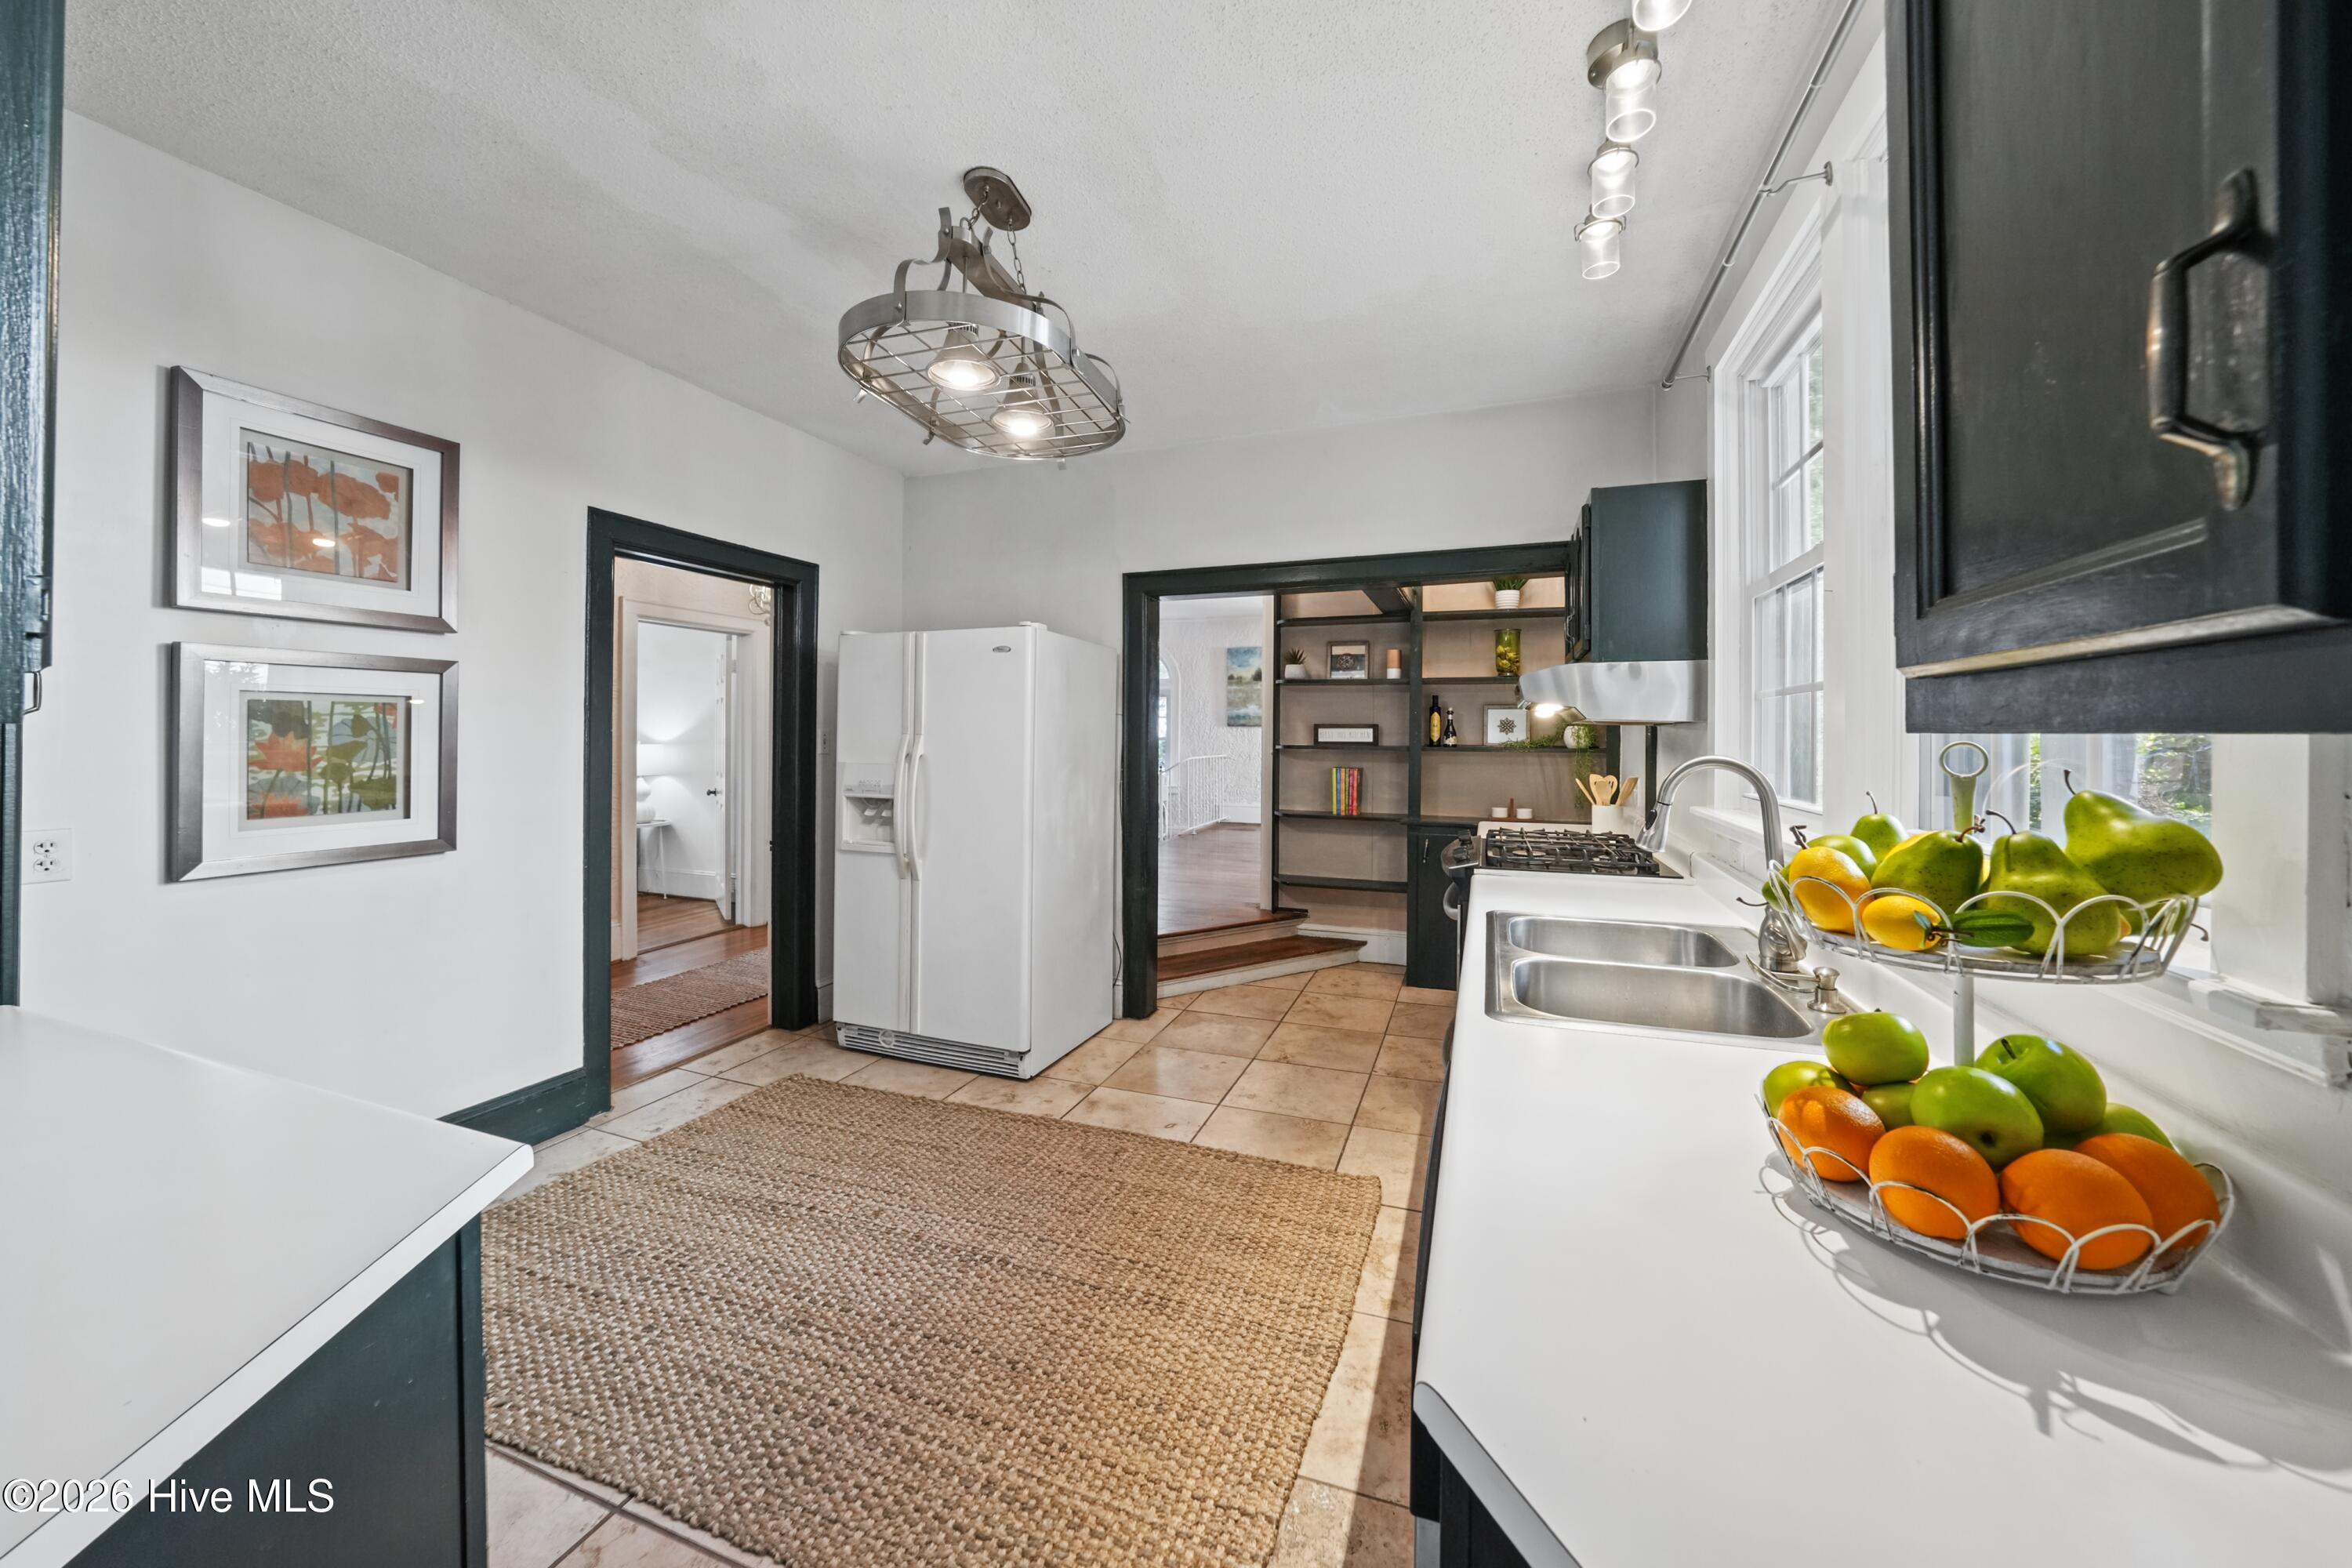
Bright kitchen with dark cabinetry, a white refrigerator, double sink, and fruit baskets by the windows.
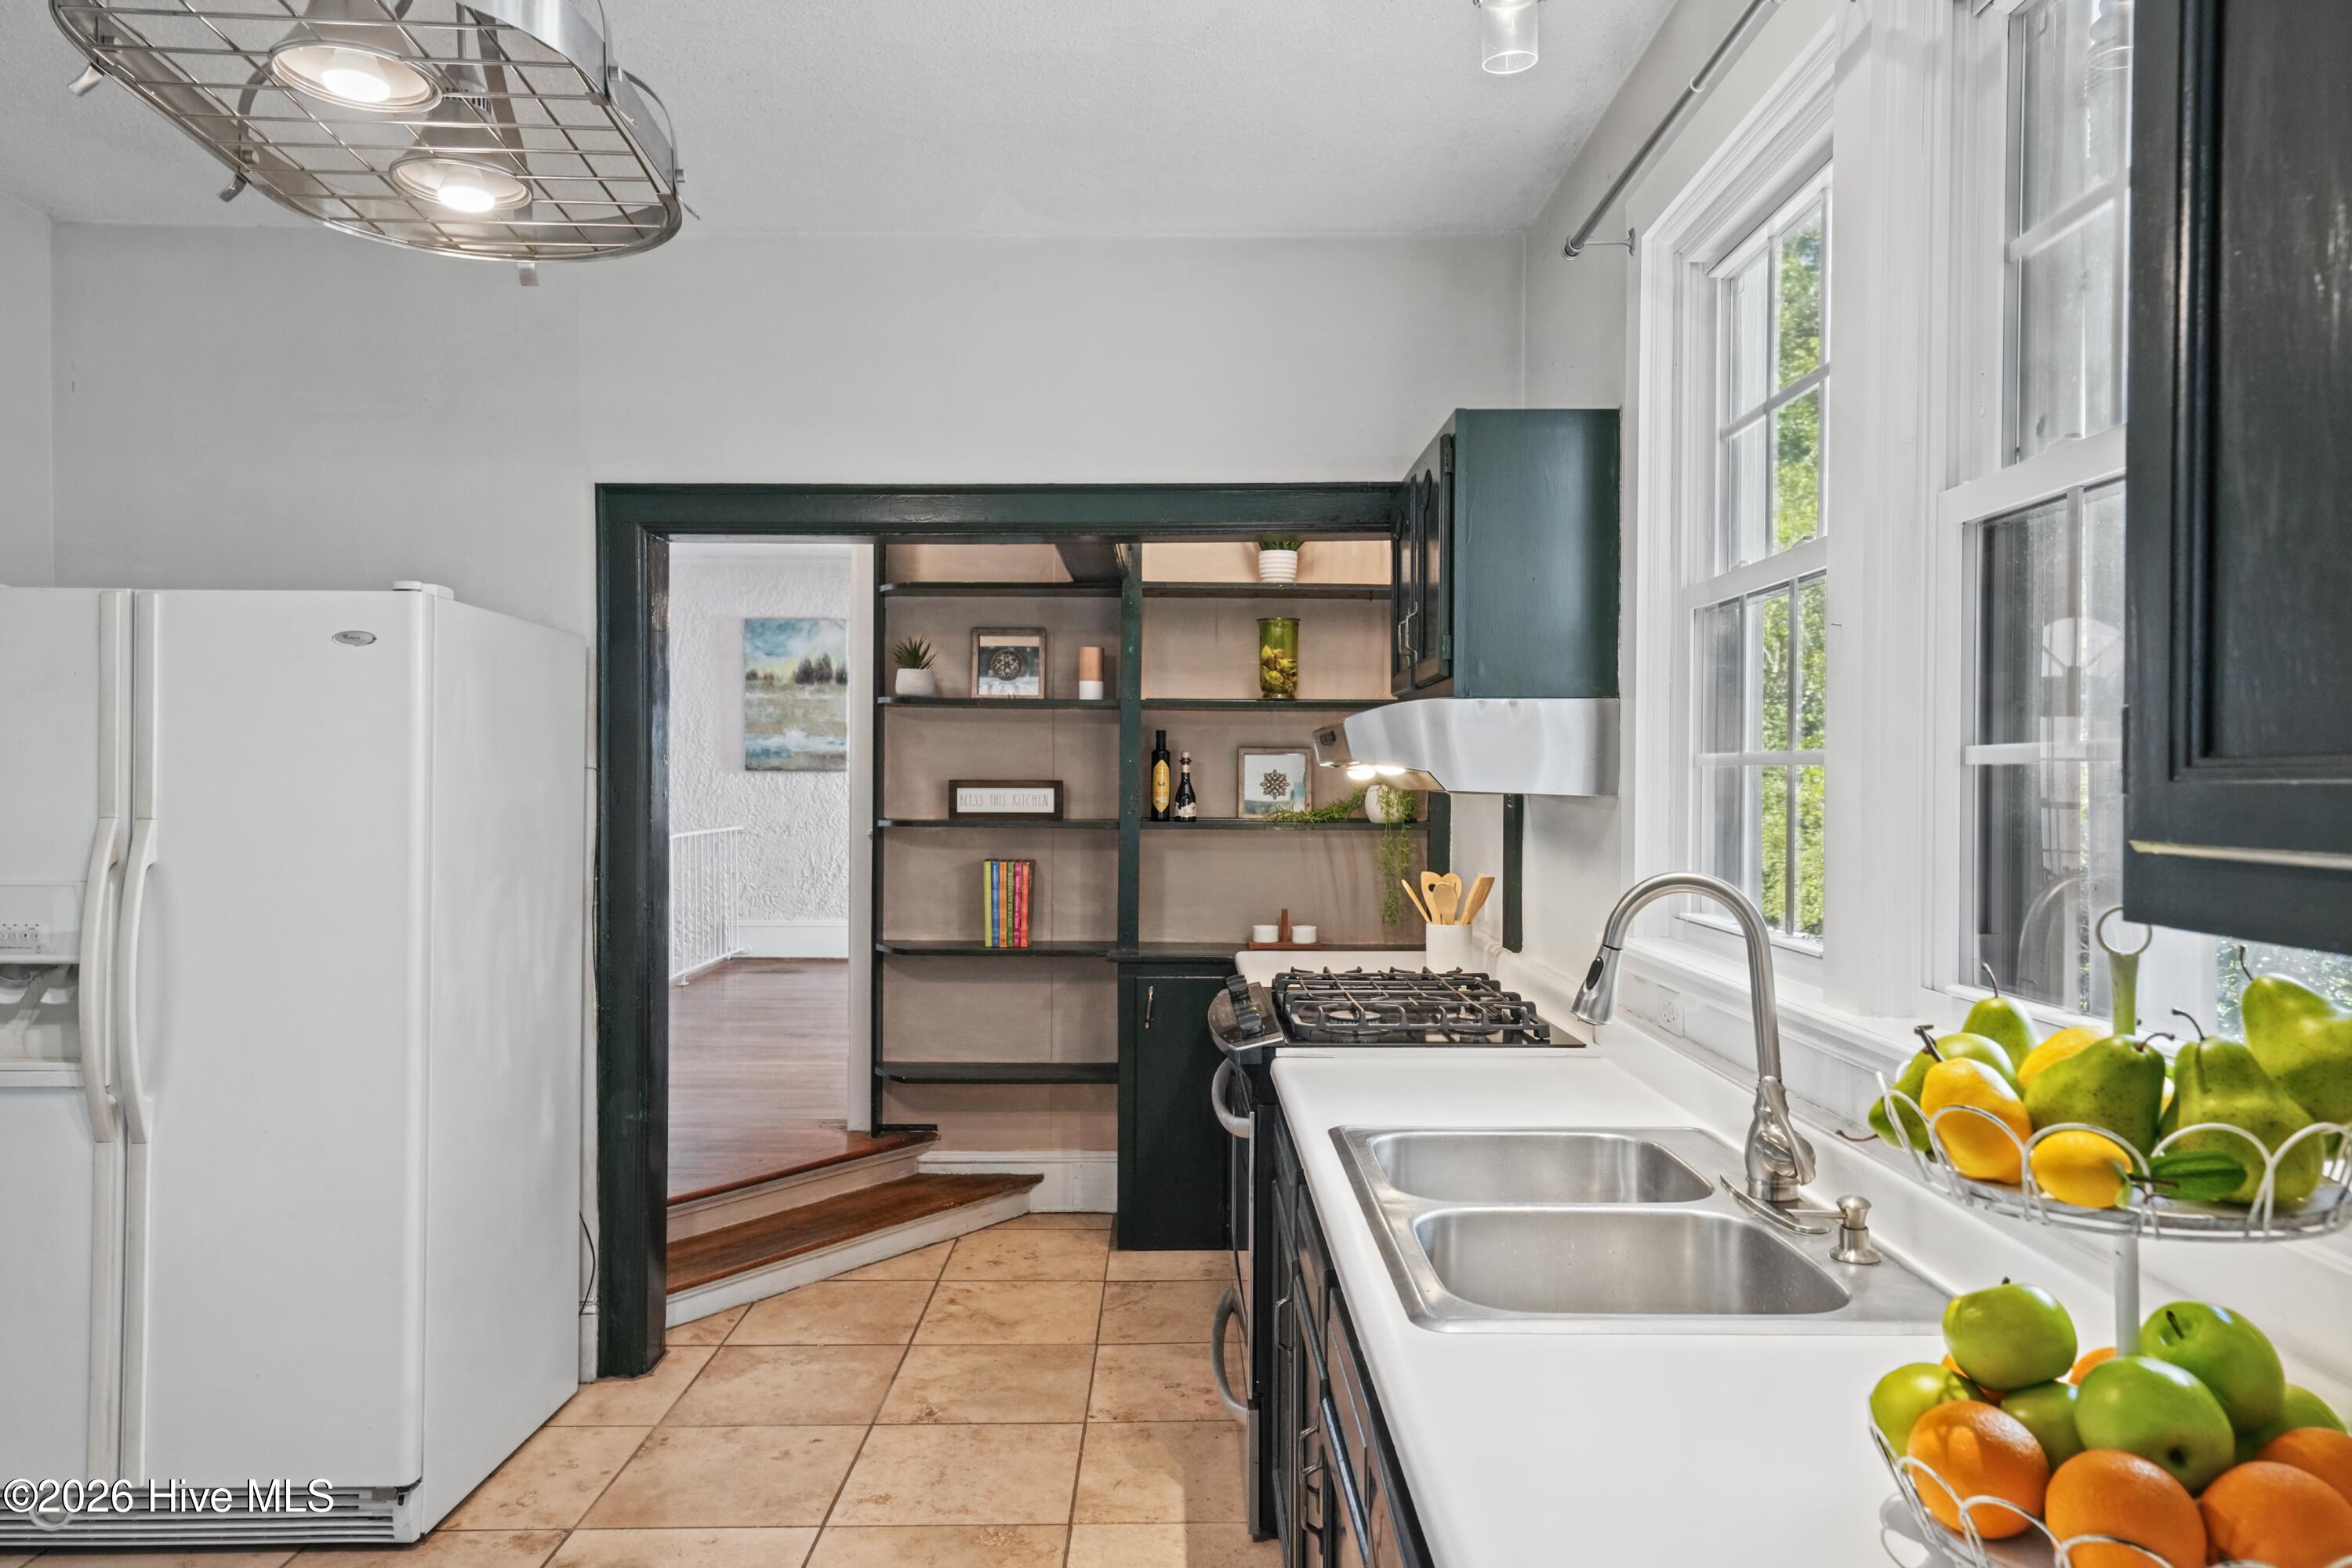
Kitchen with dark trim, open shelving, a gas range, and a double-basin sink beside large windows.
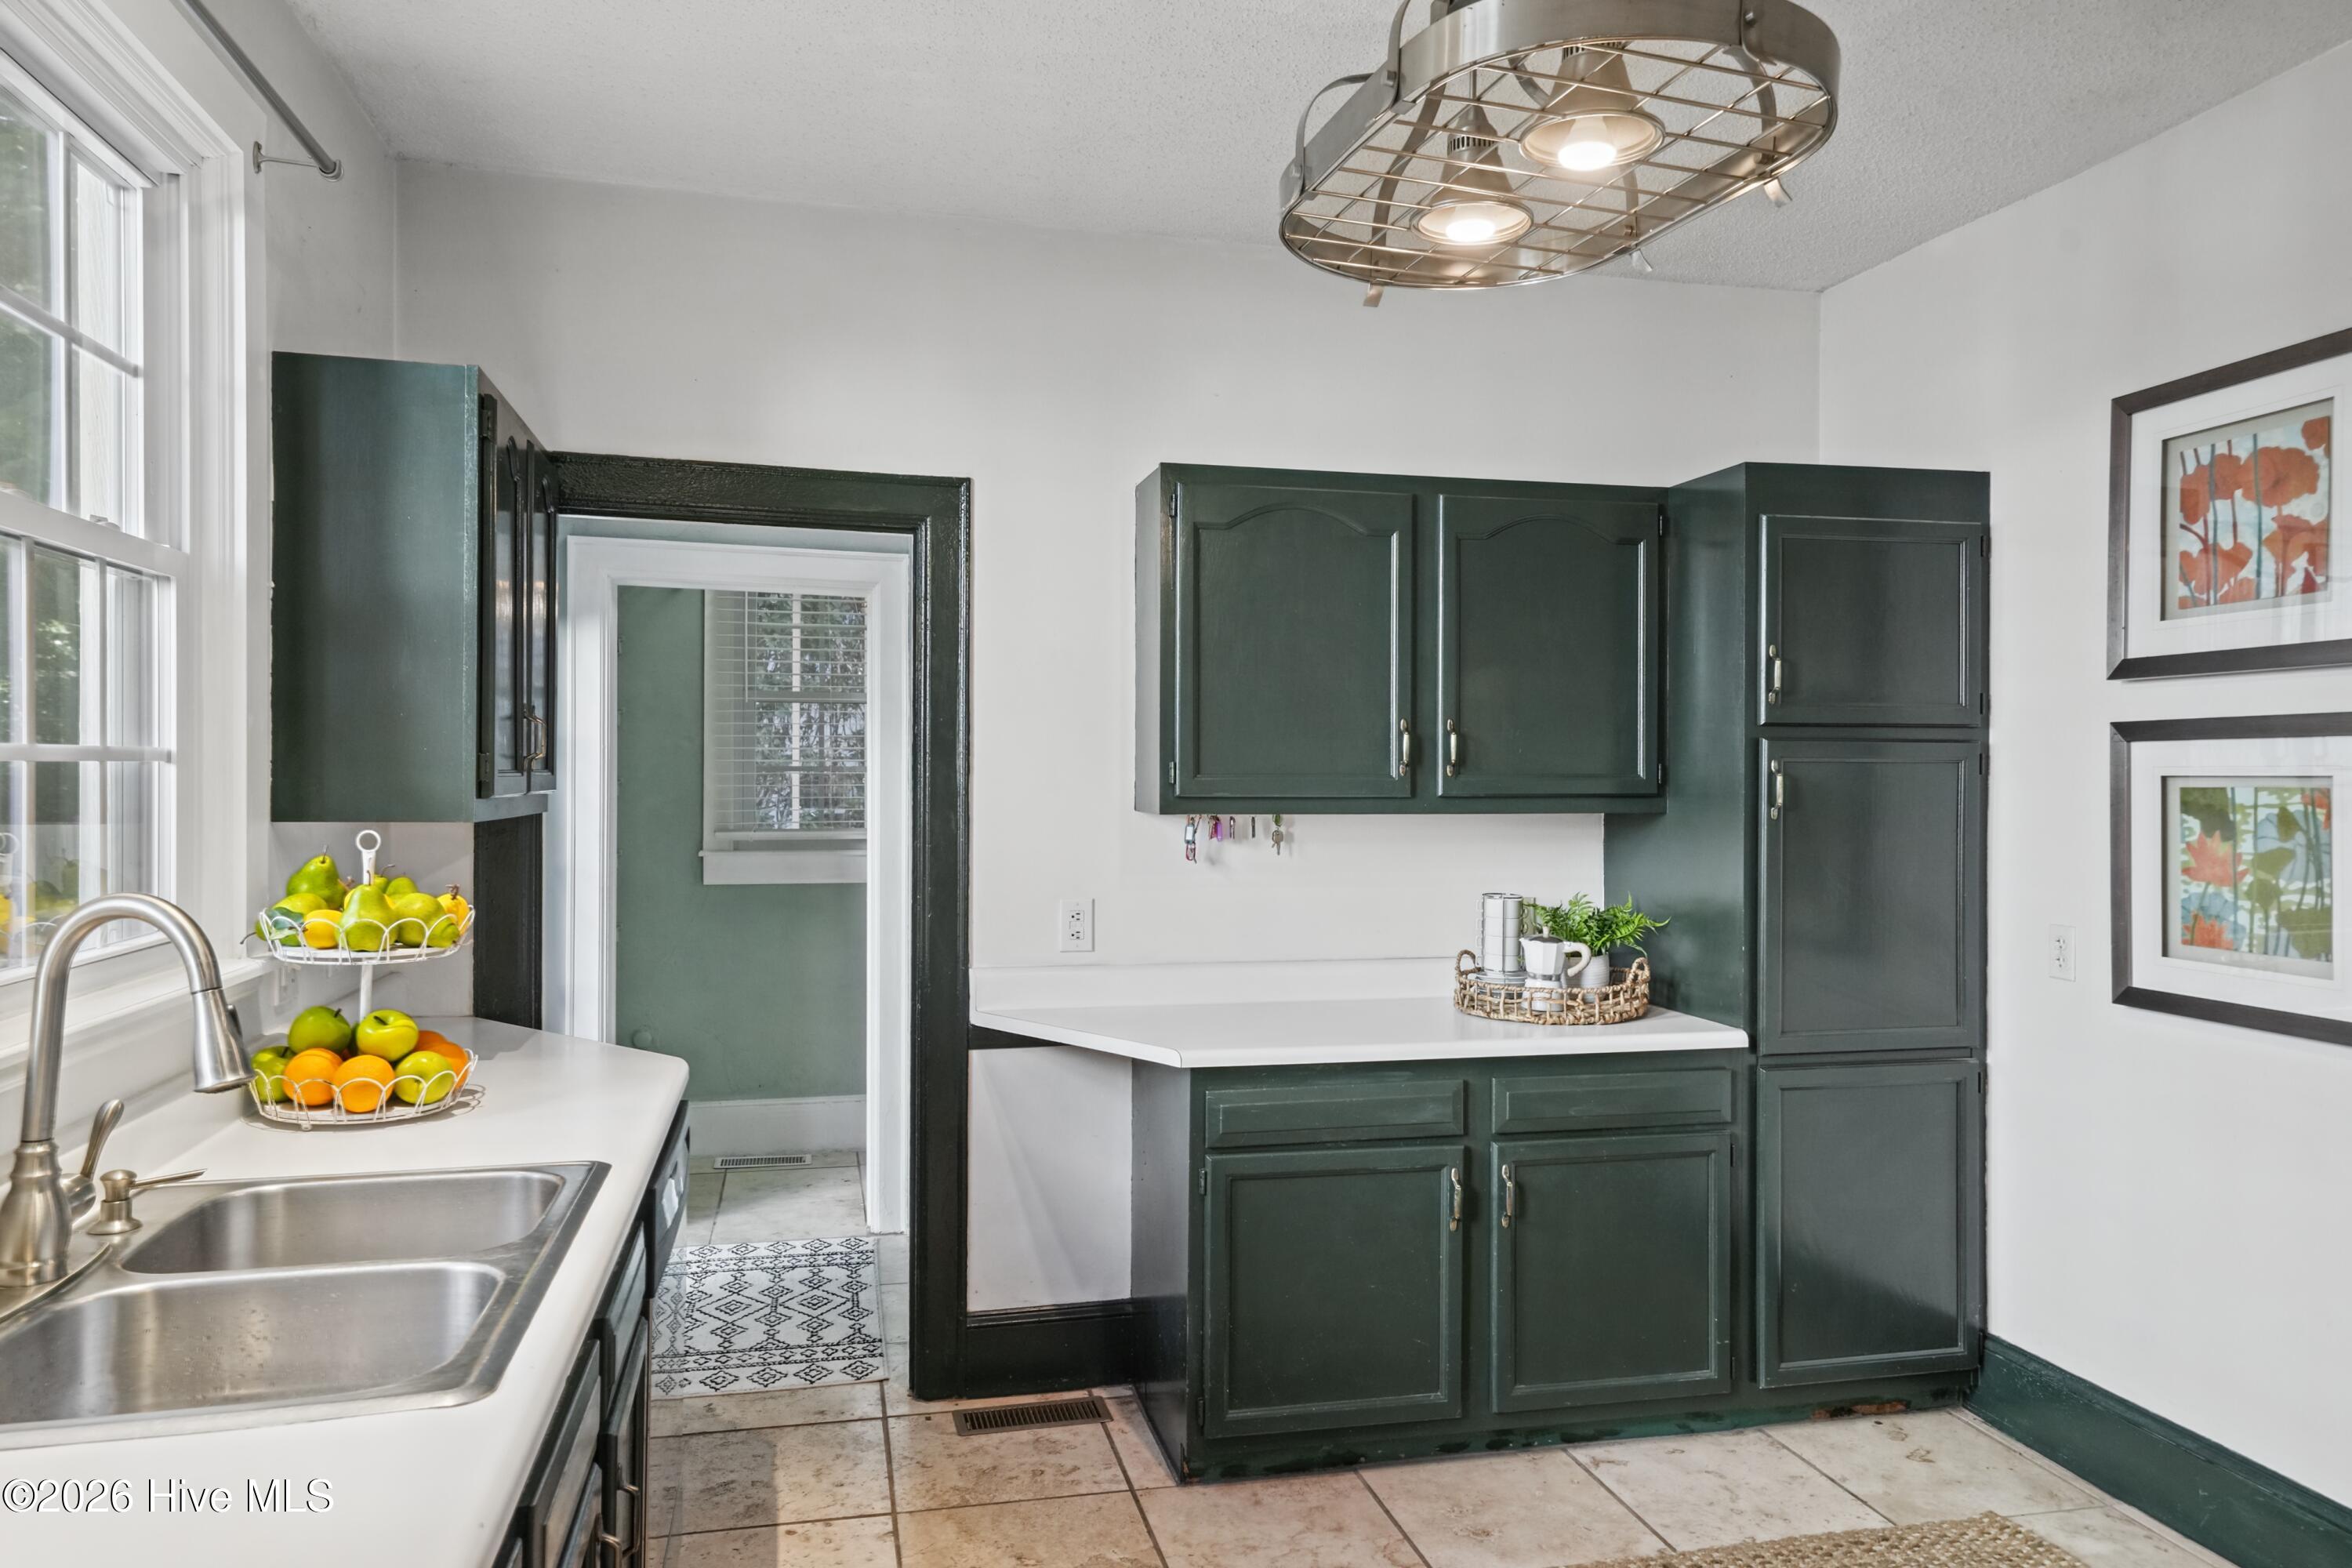
Kitchen with dark green cabinets, white counters, a double sink, and patterned tile flooring.
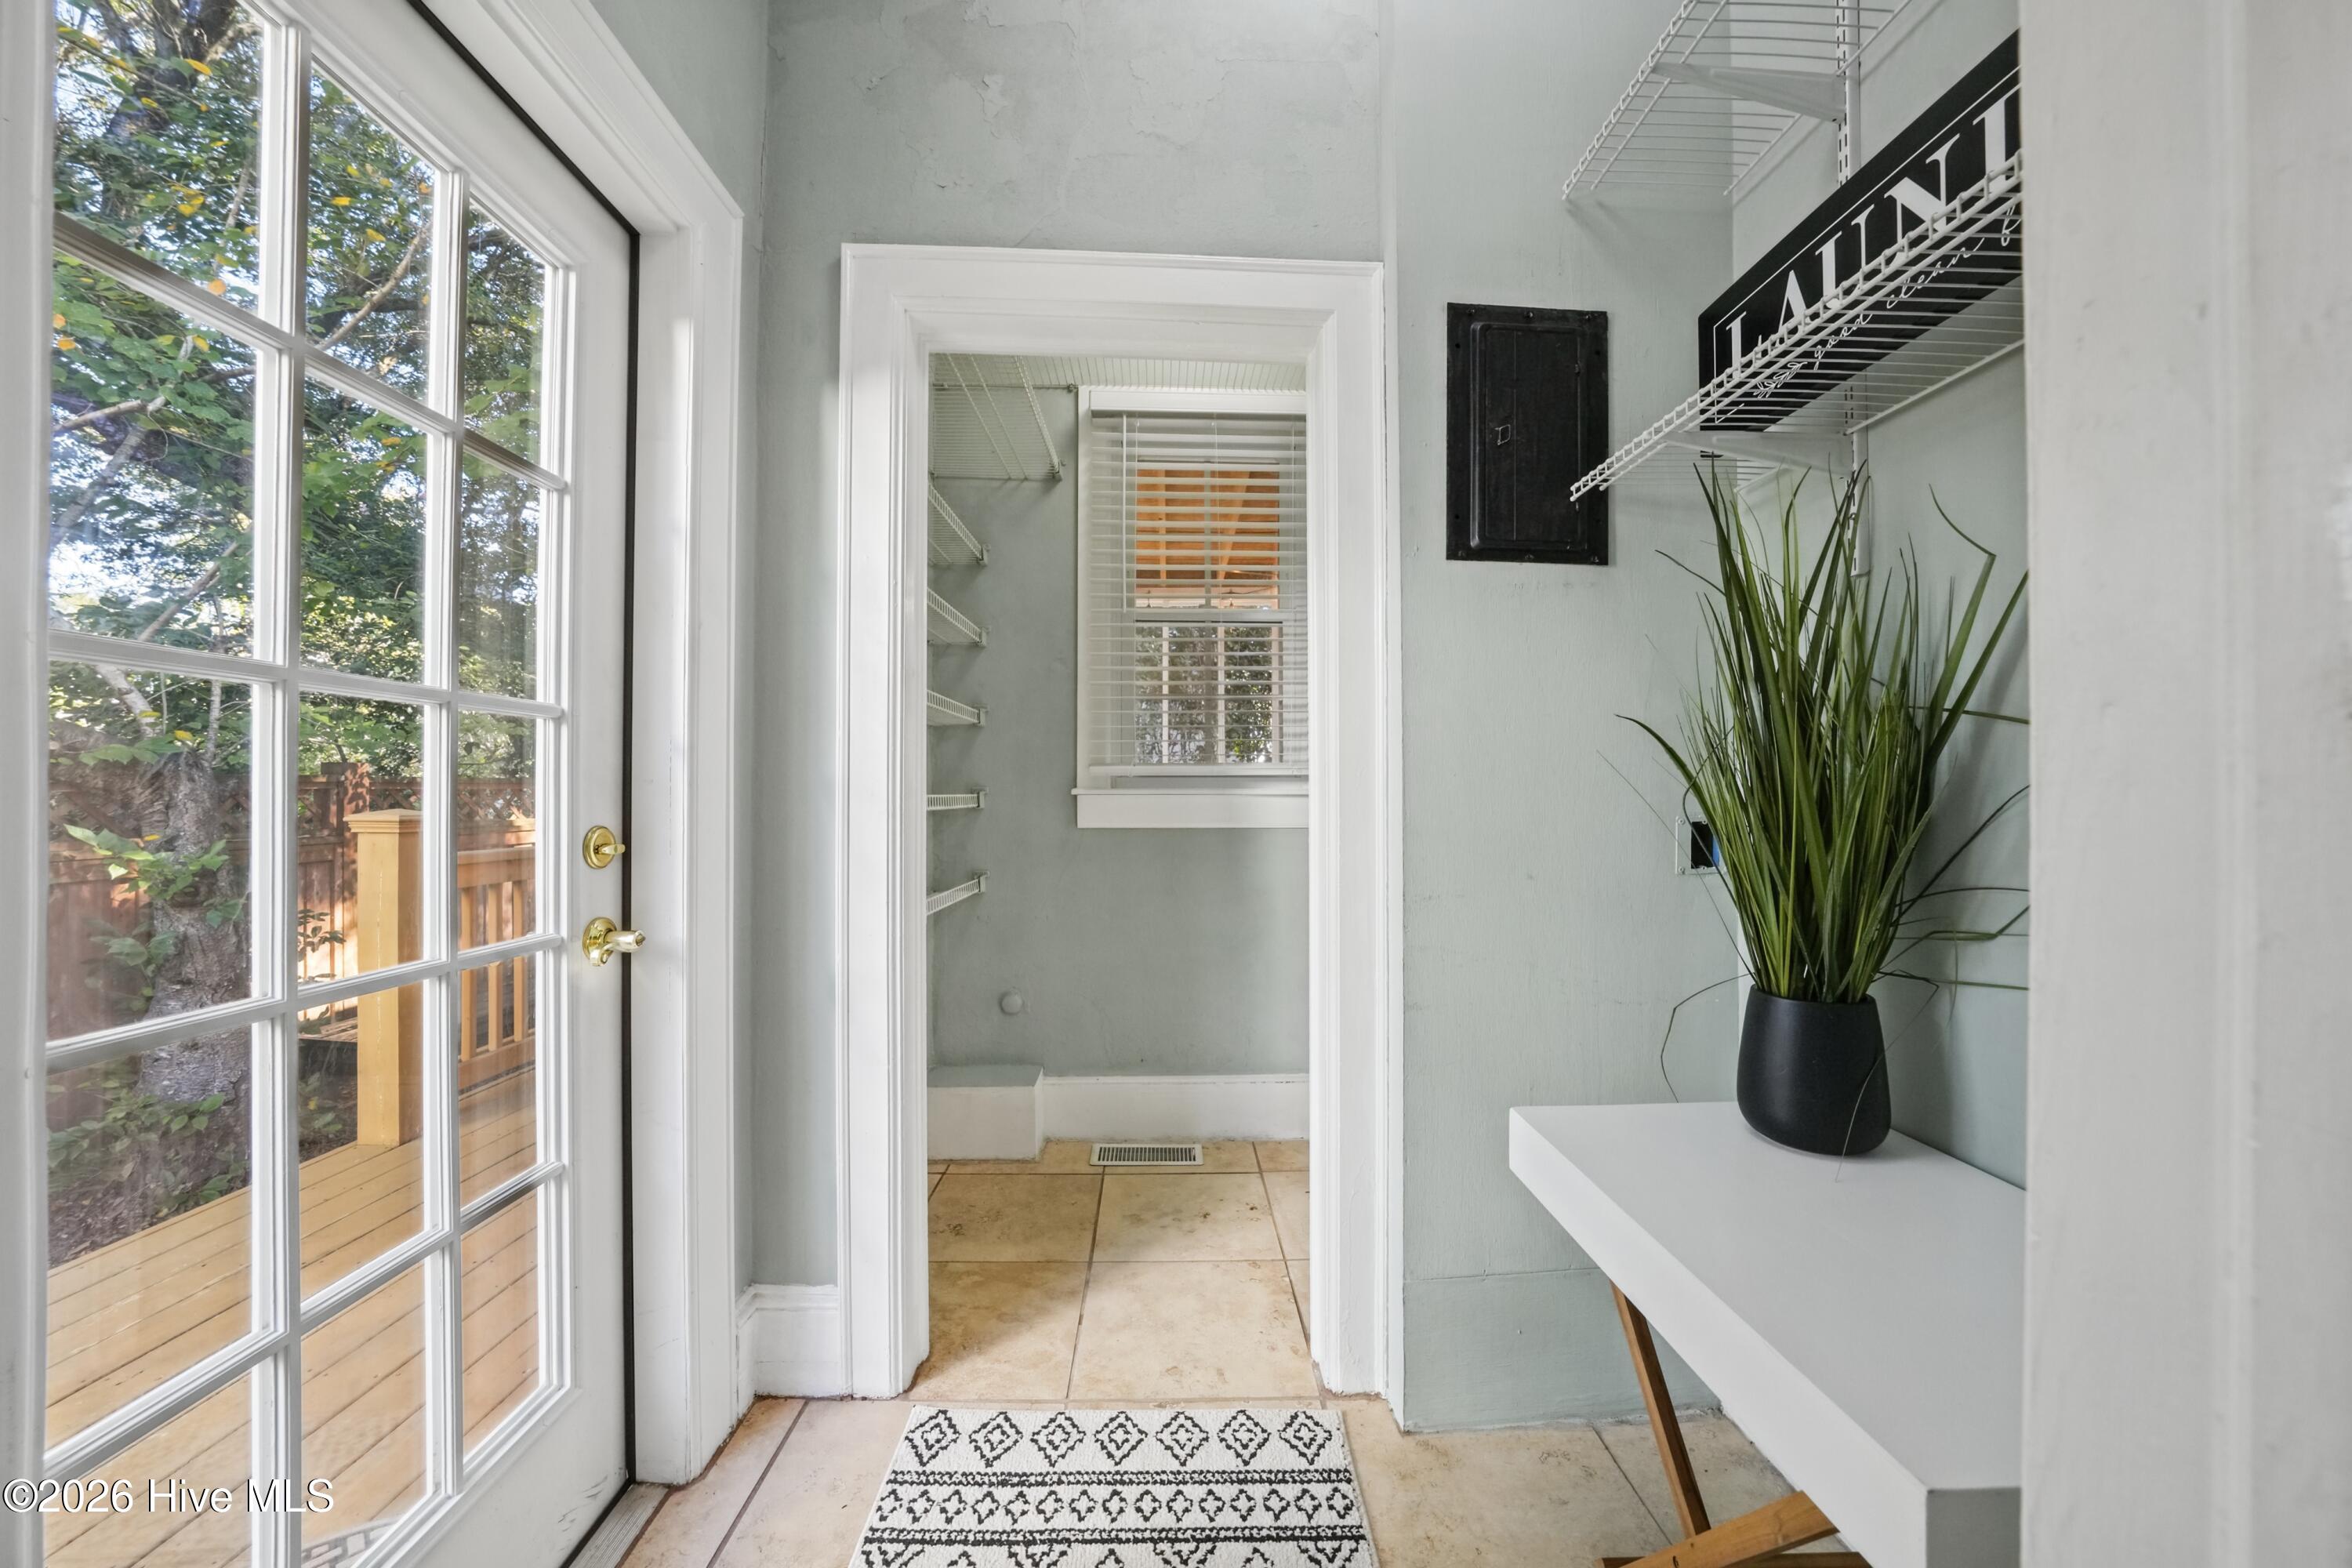
Bright entryway with a glass-paneled door, tiled floor, and open shelving beside a potted plant.
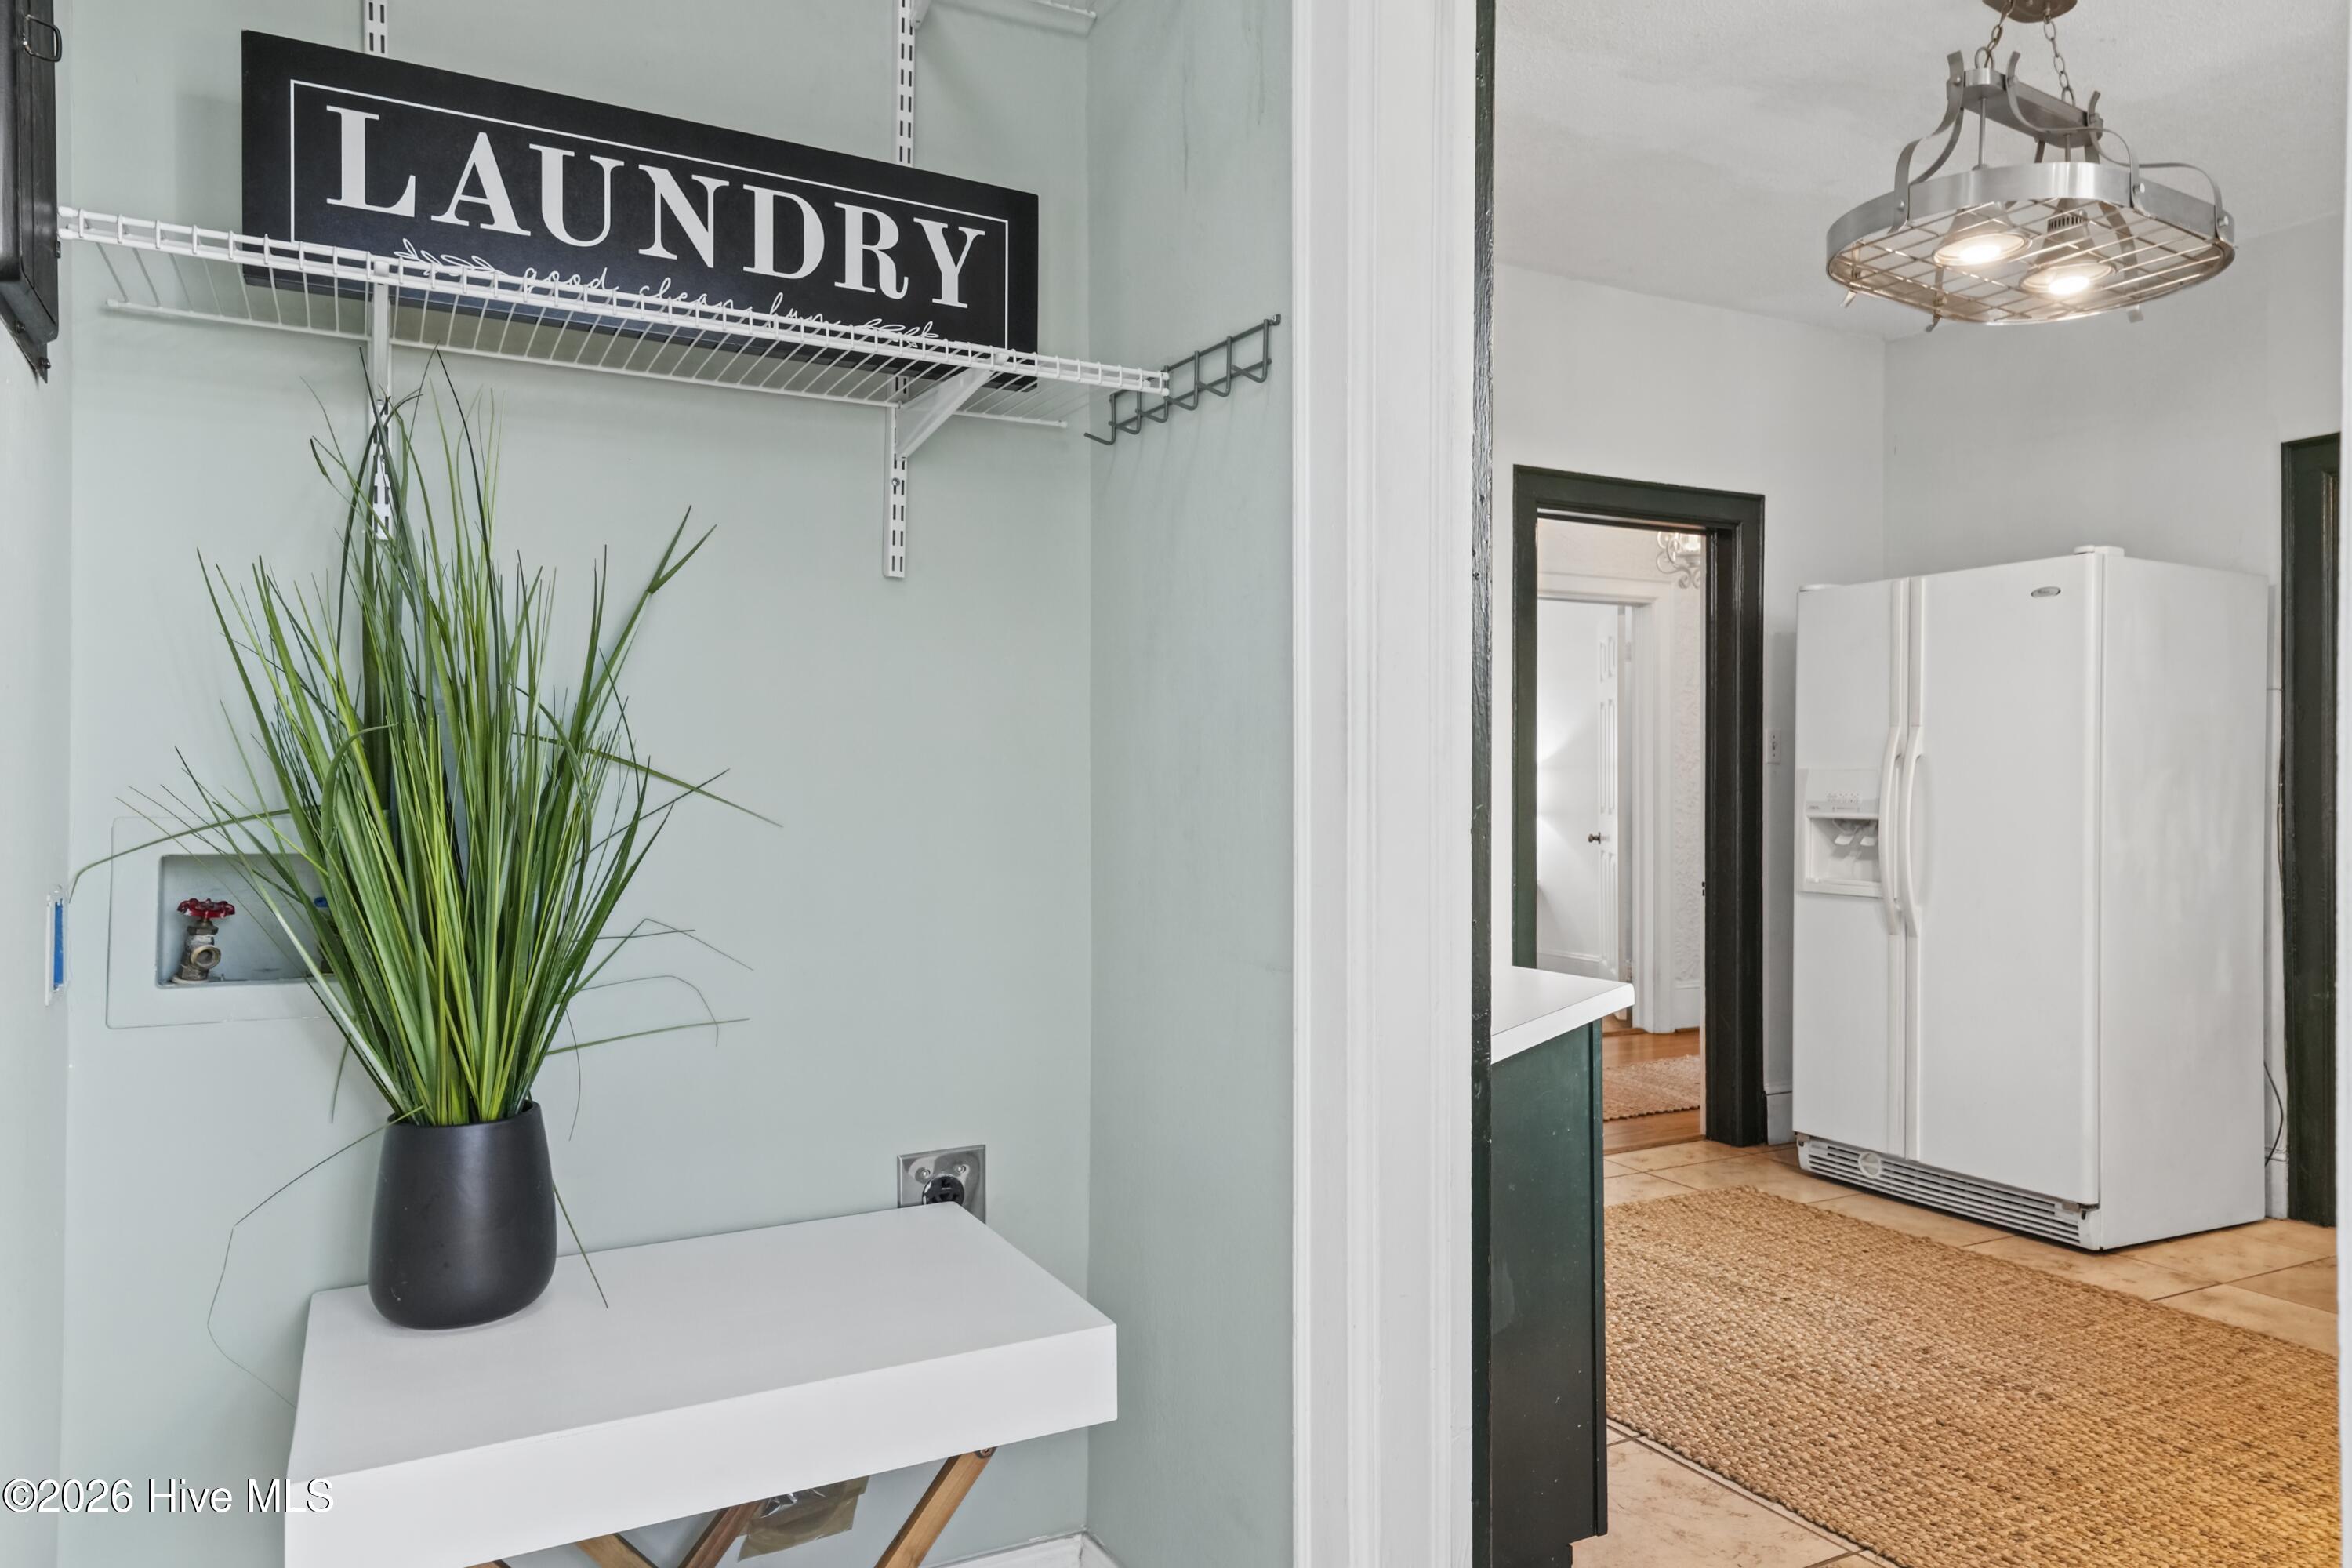
Laundry area with wall-mounted drying rack, white folding table, and adjacent refrigerator.
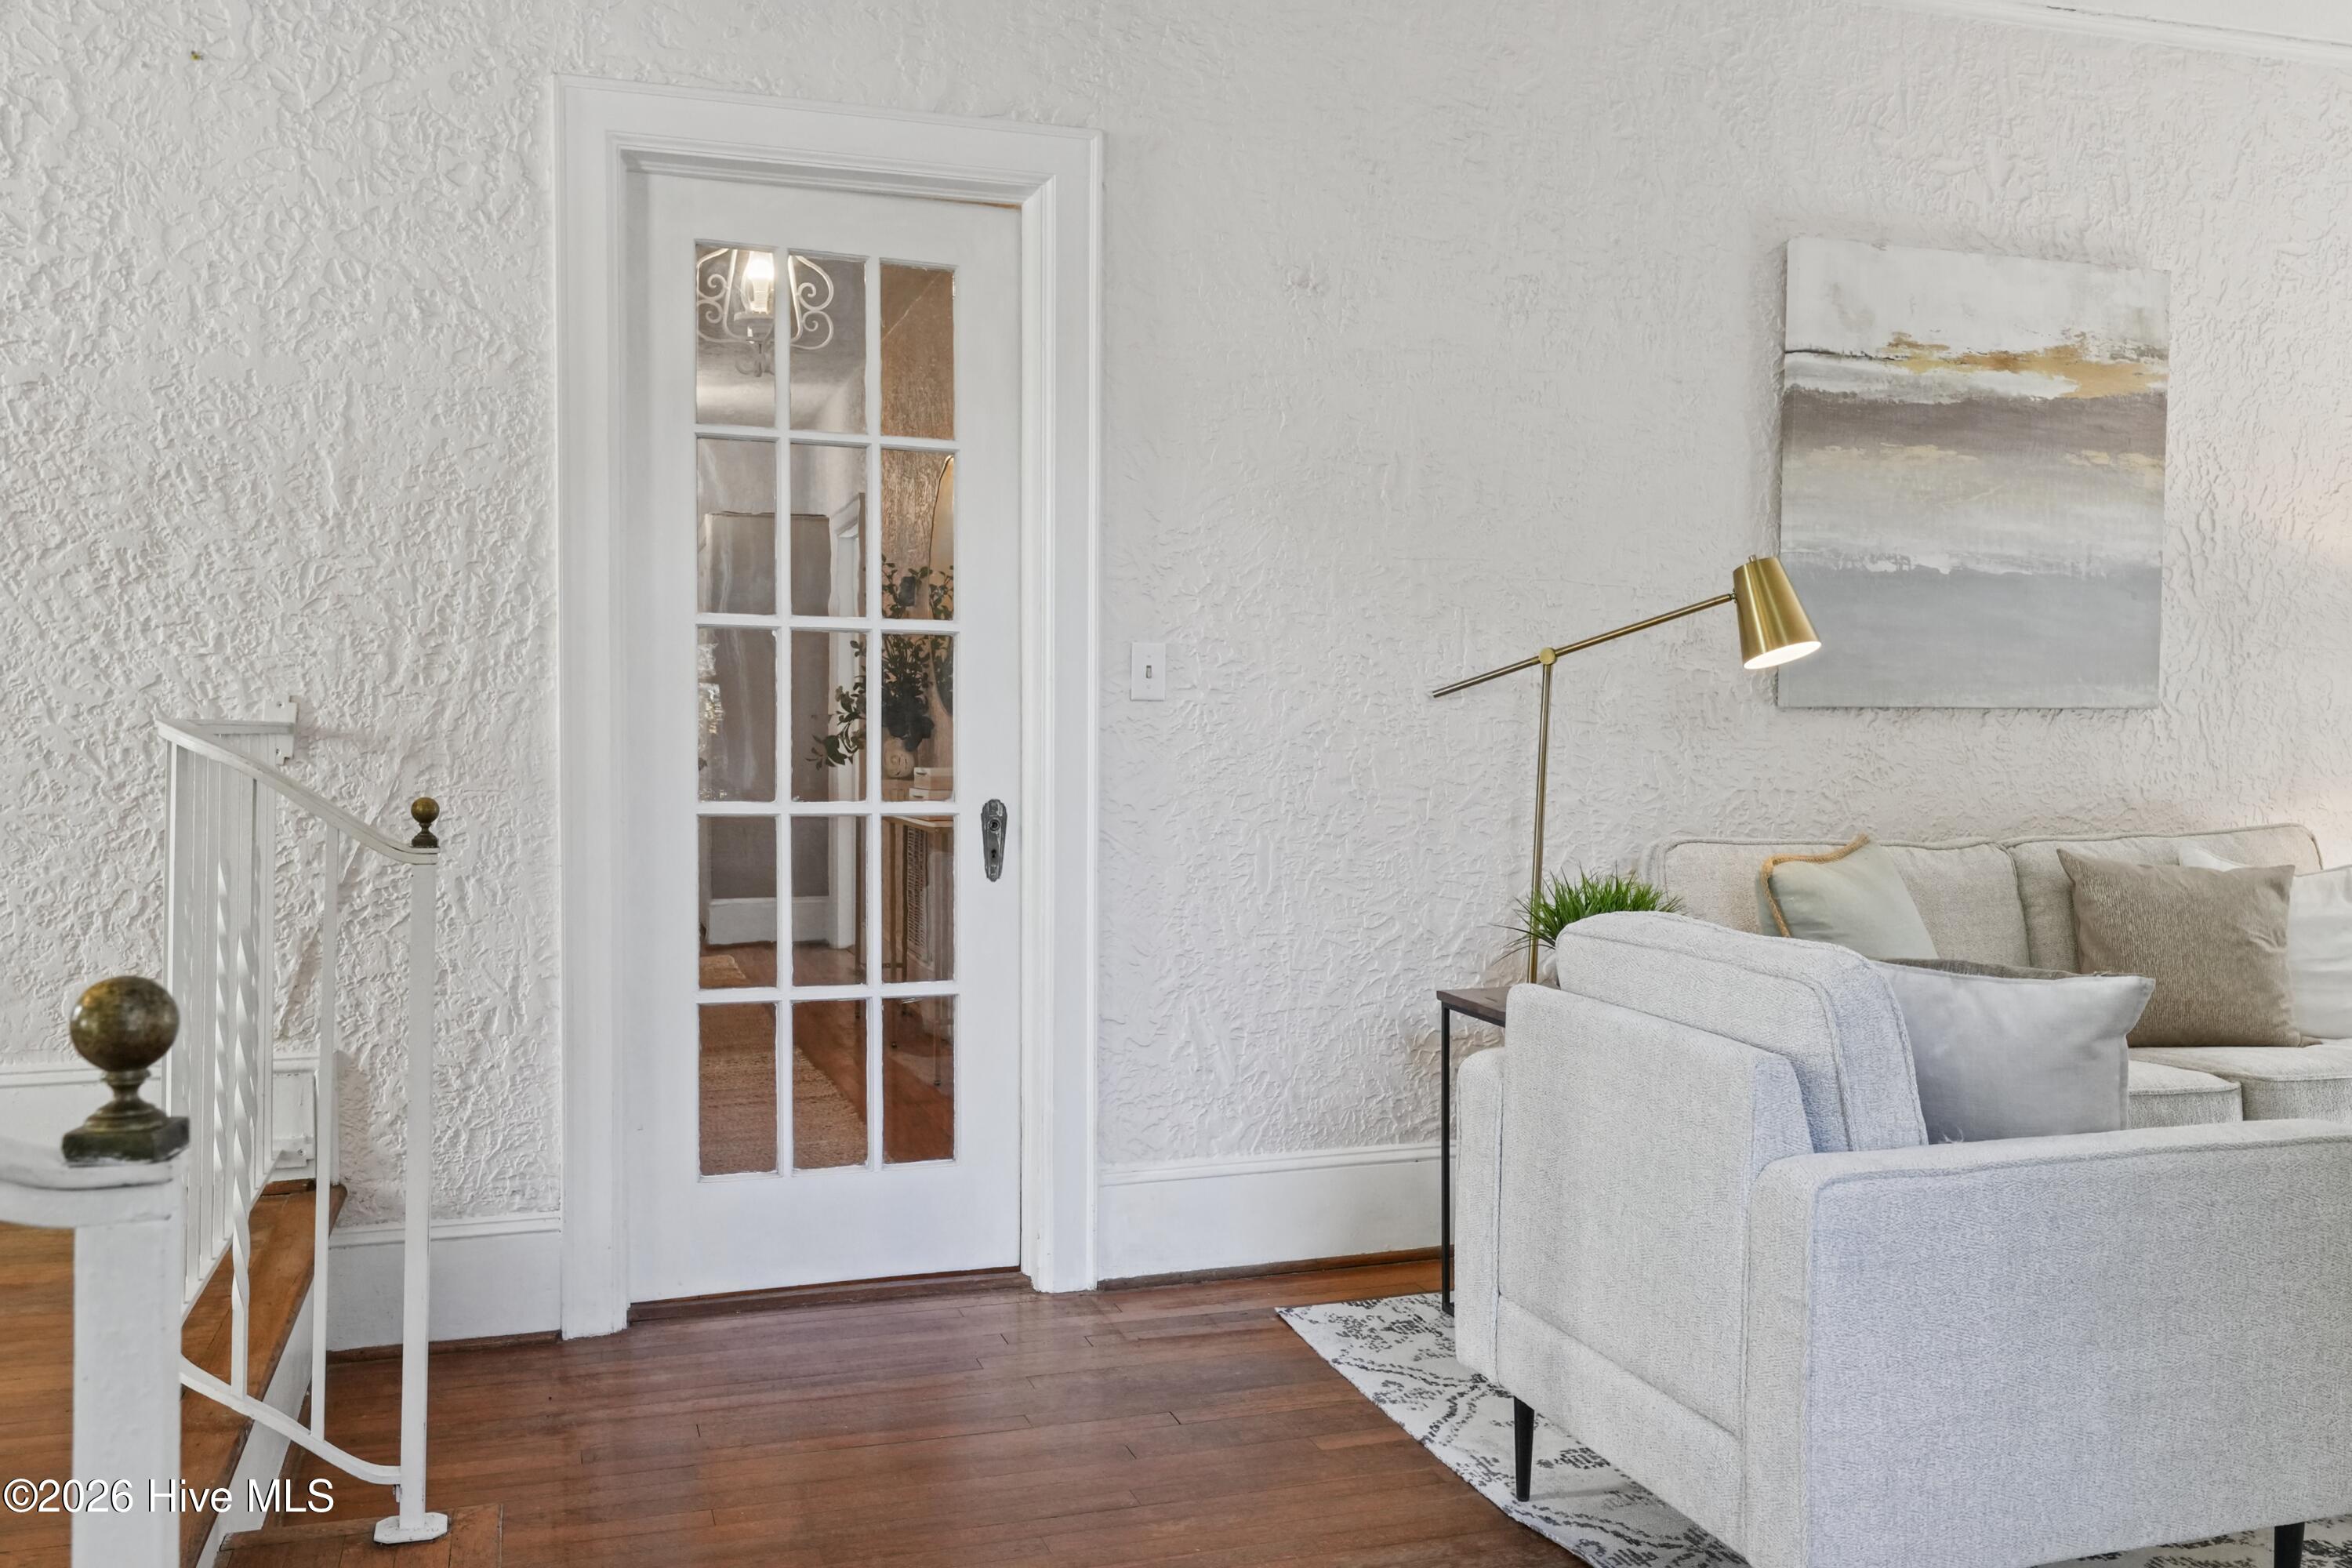
Living room with a glass-paneled door, white sofa, brass floor lamp, and hardwood floors.
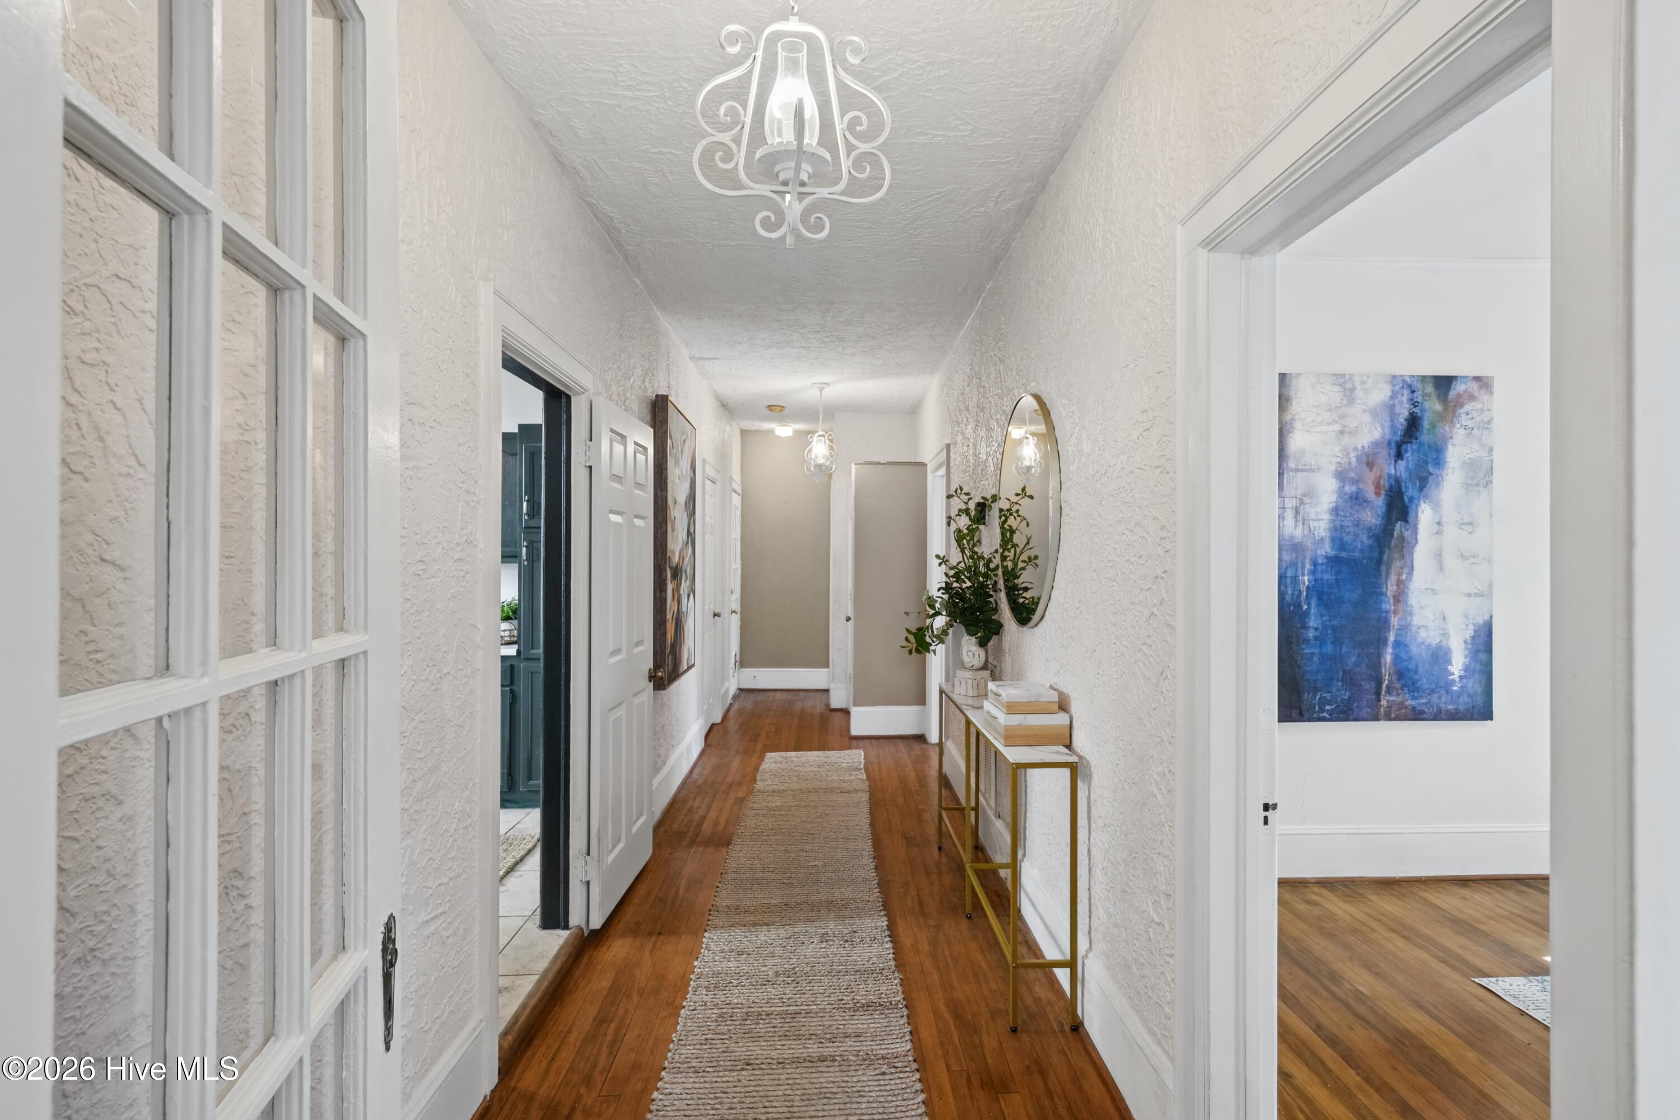
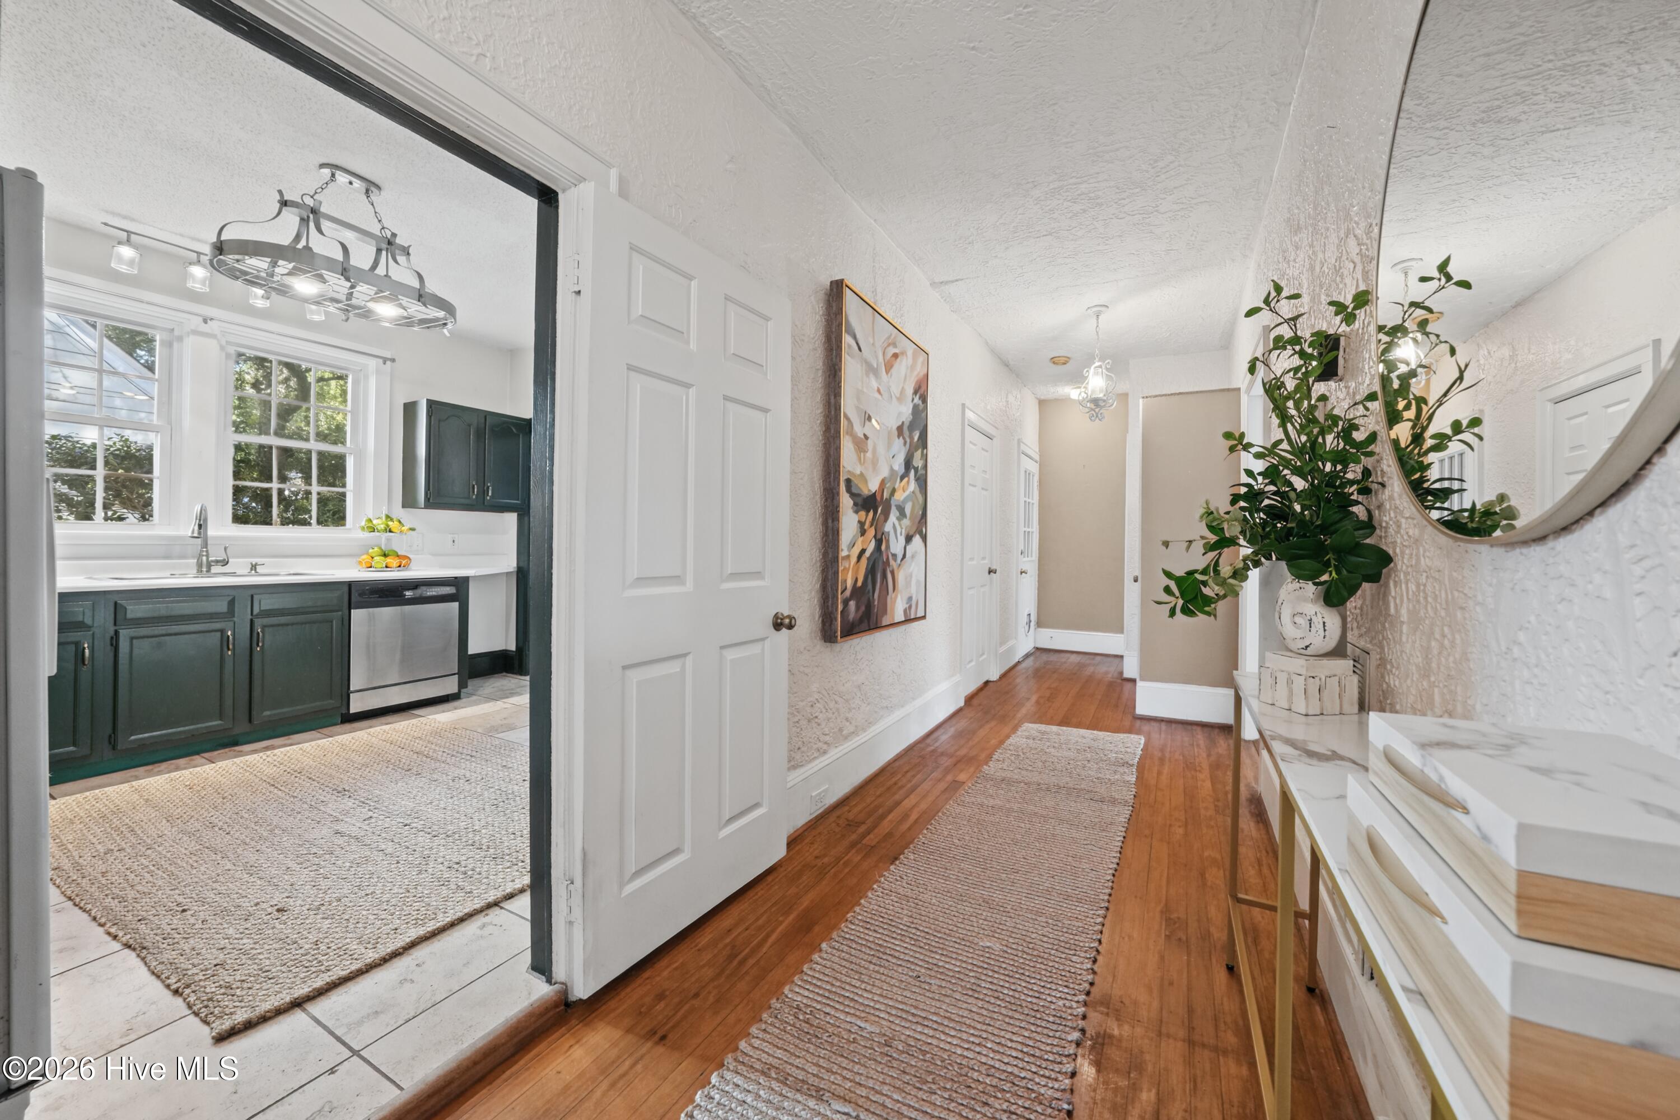
Long white hallway with hardwood floors, a woven runner, and a console table beneath an oval mirror.
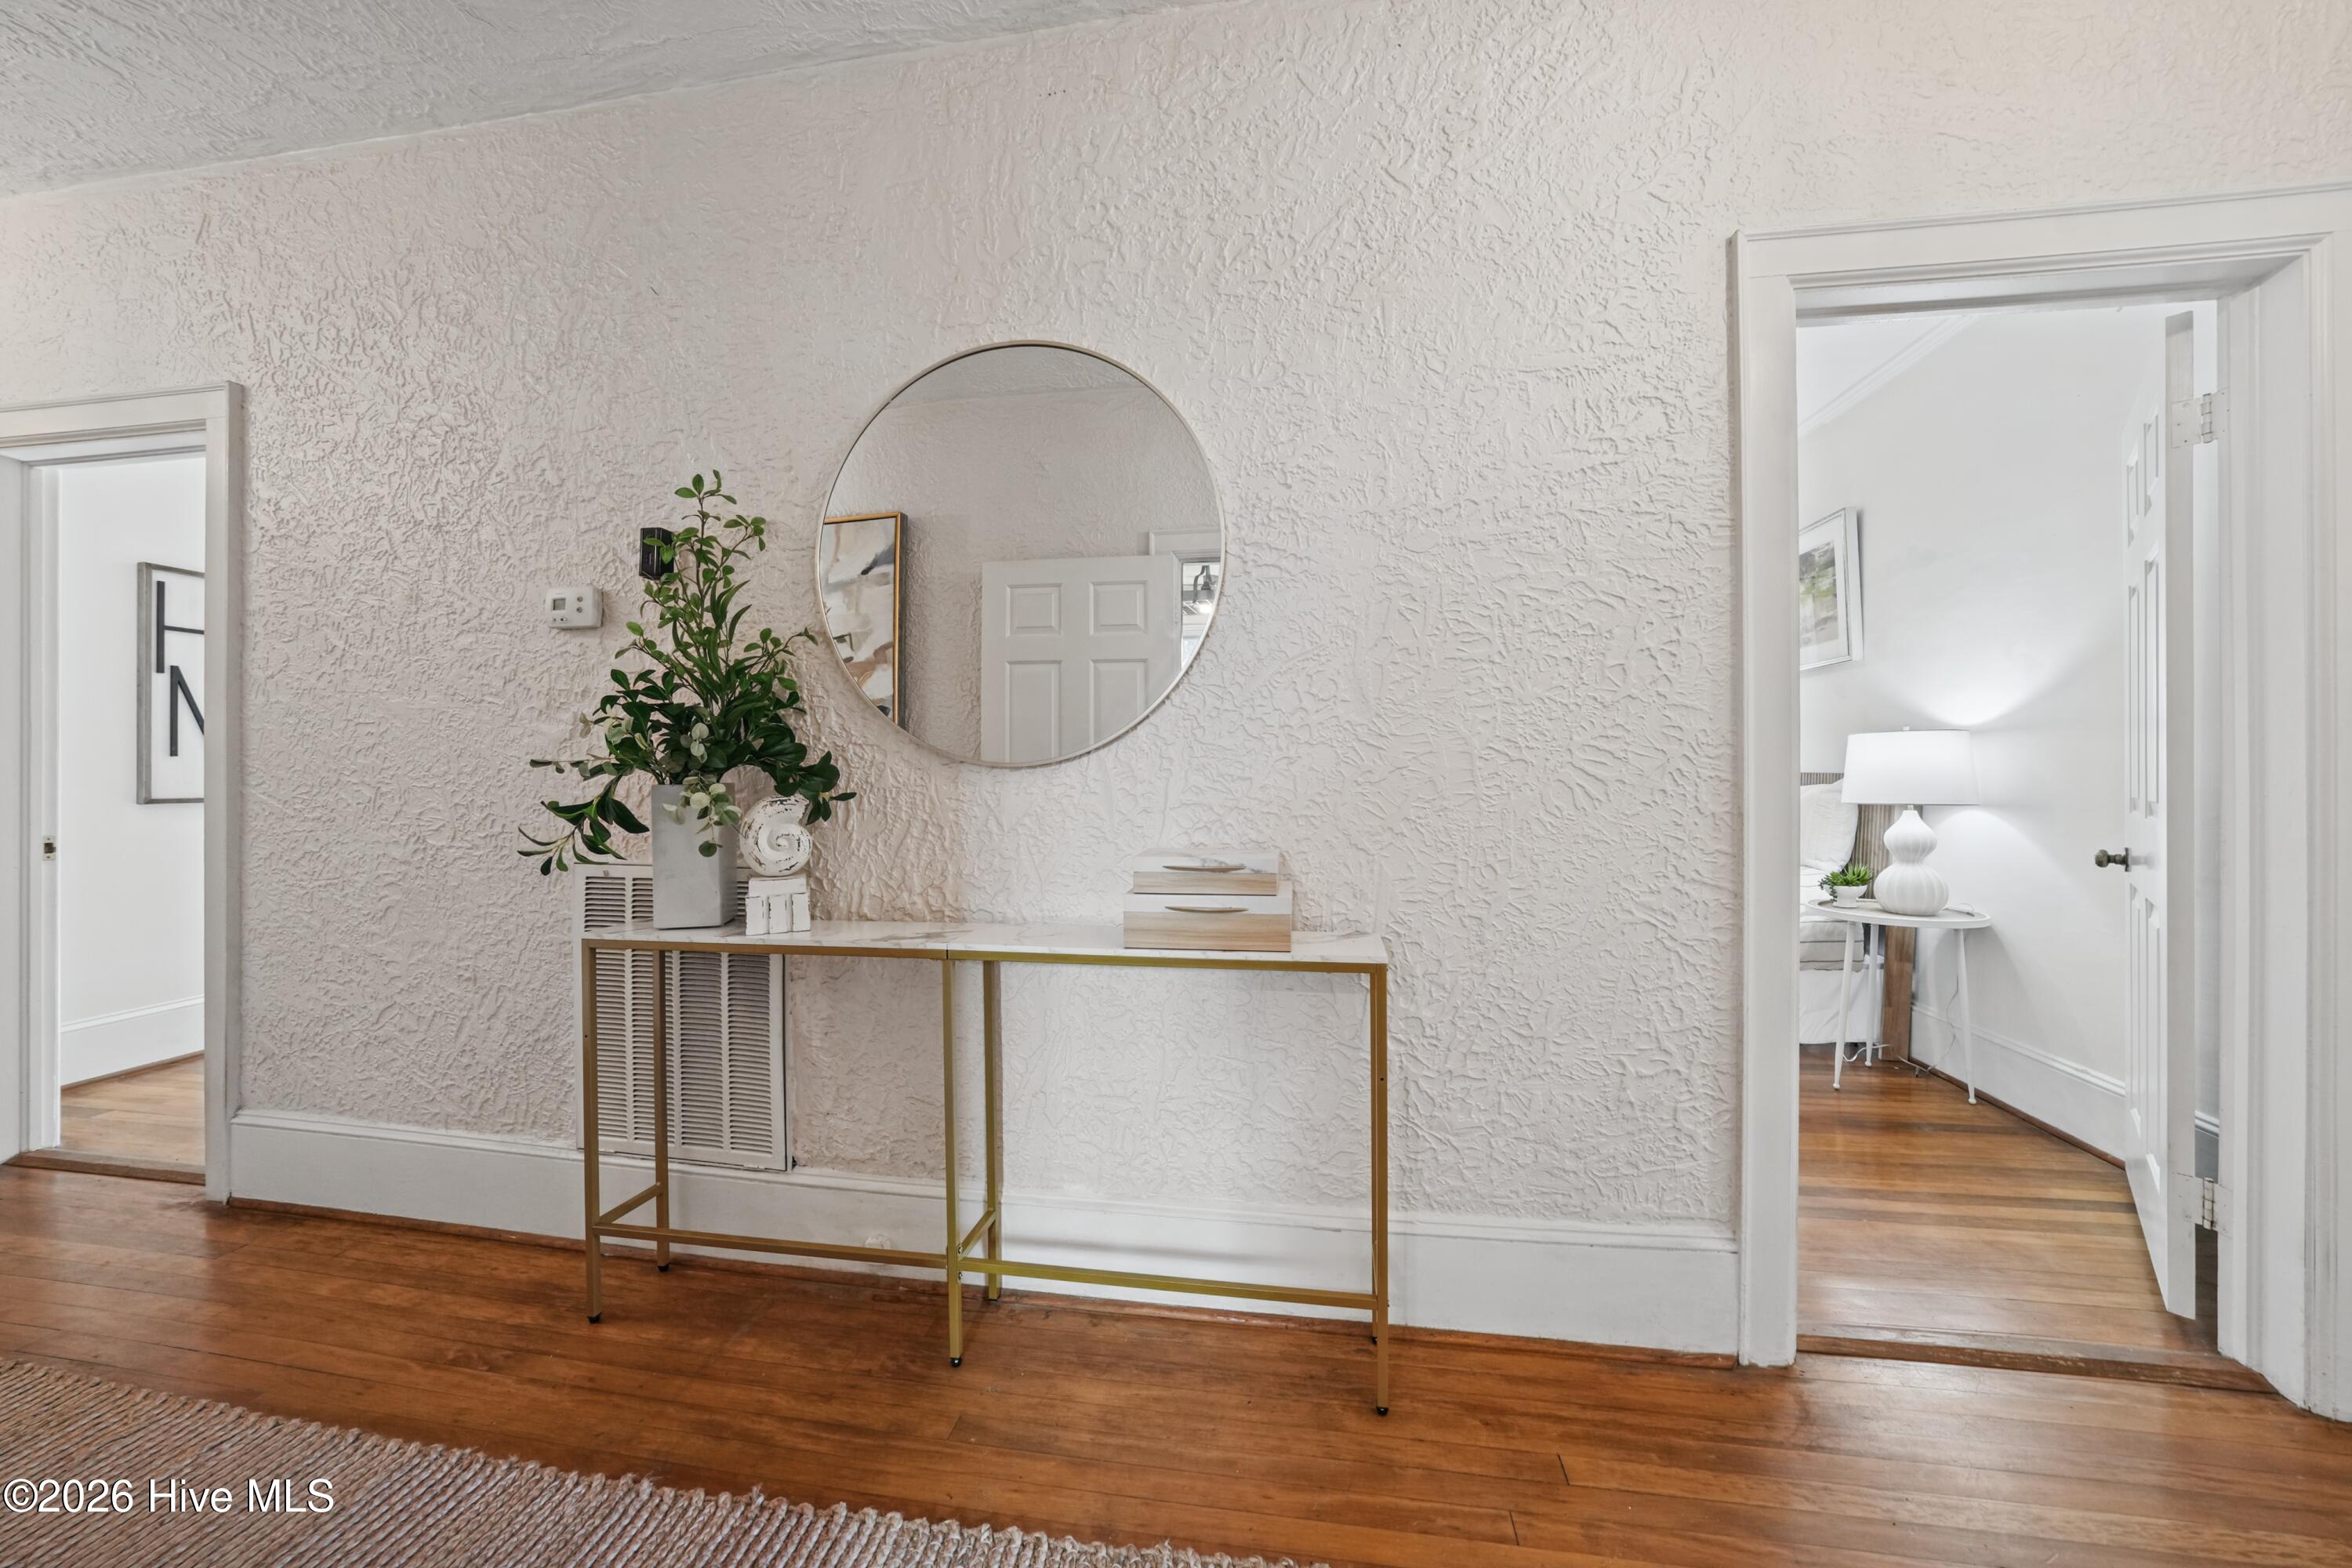
Entry hall with a round mirror and brass console table against a textured white wall.
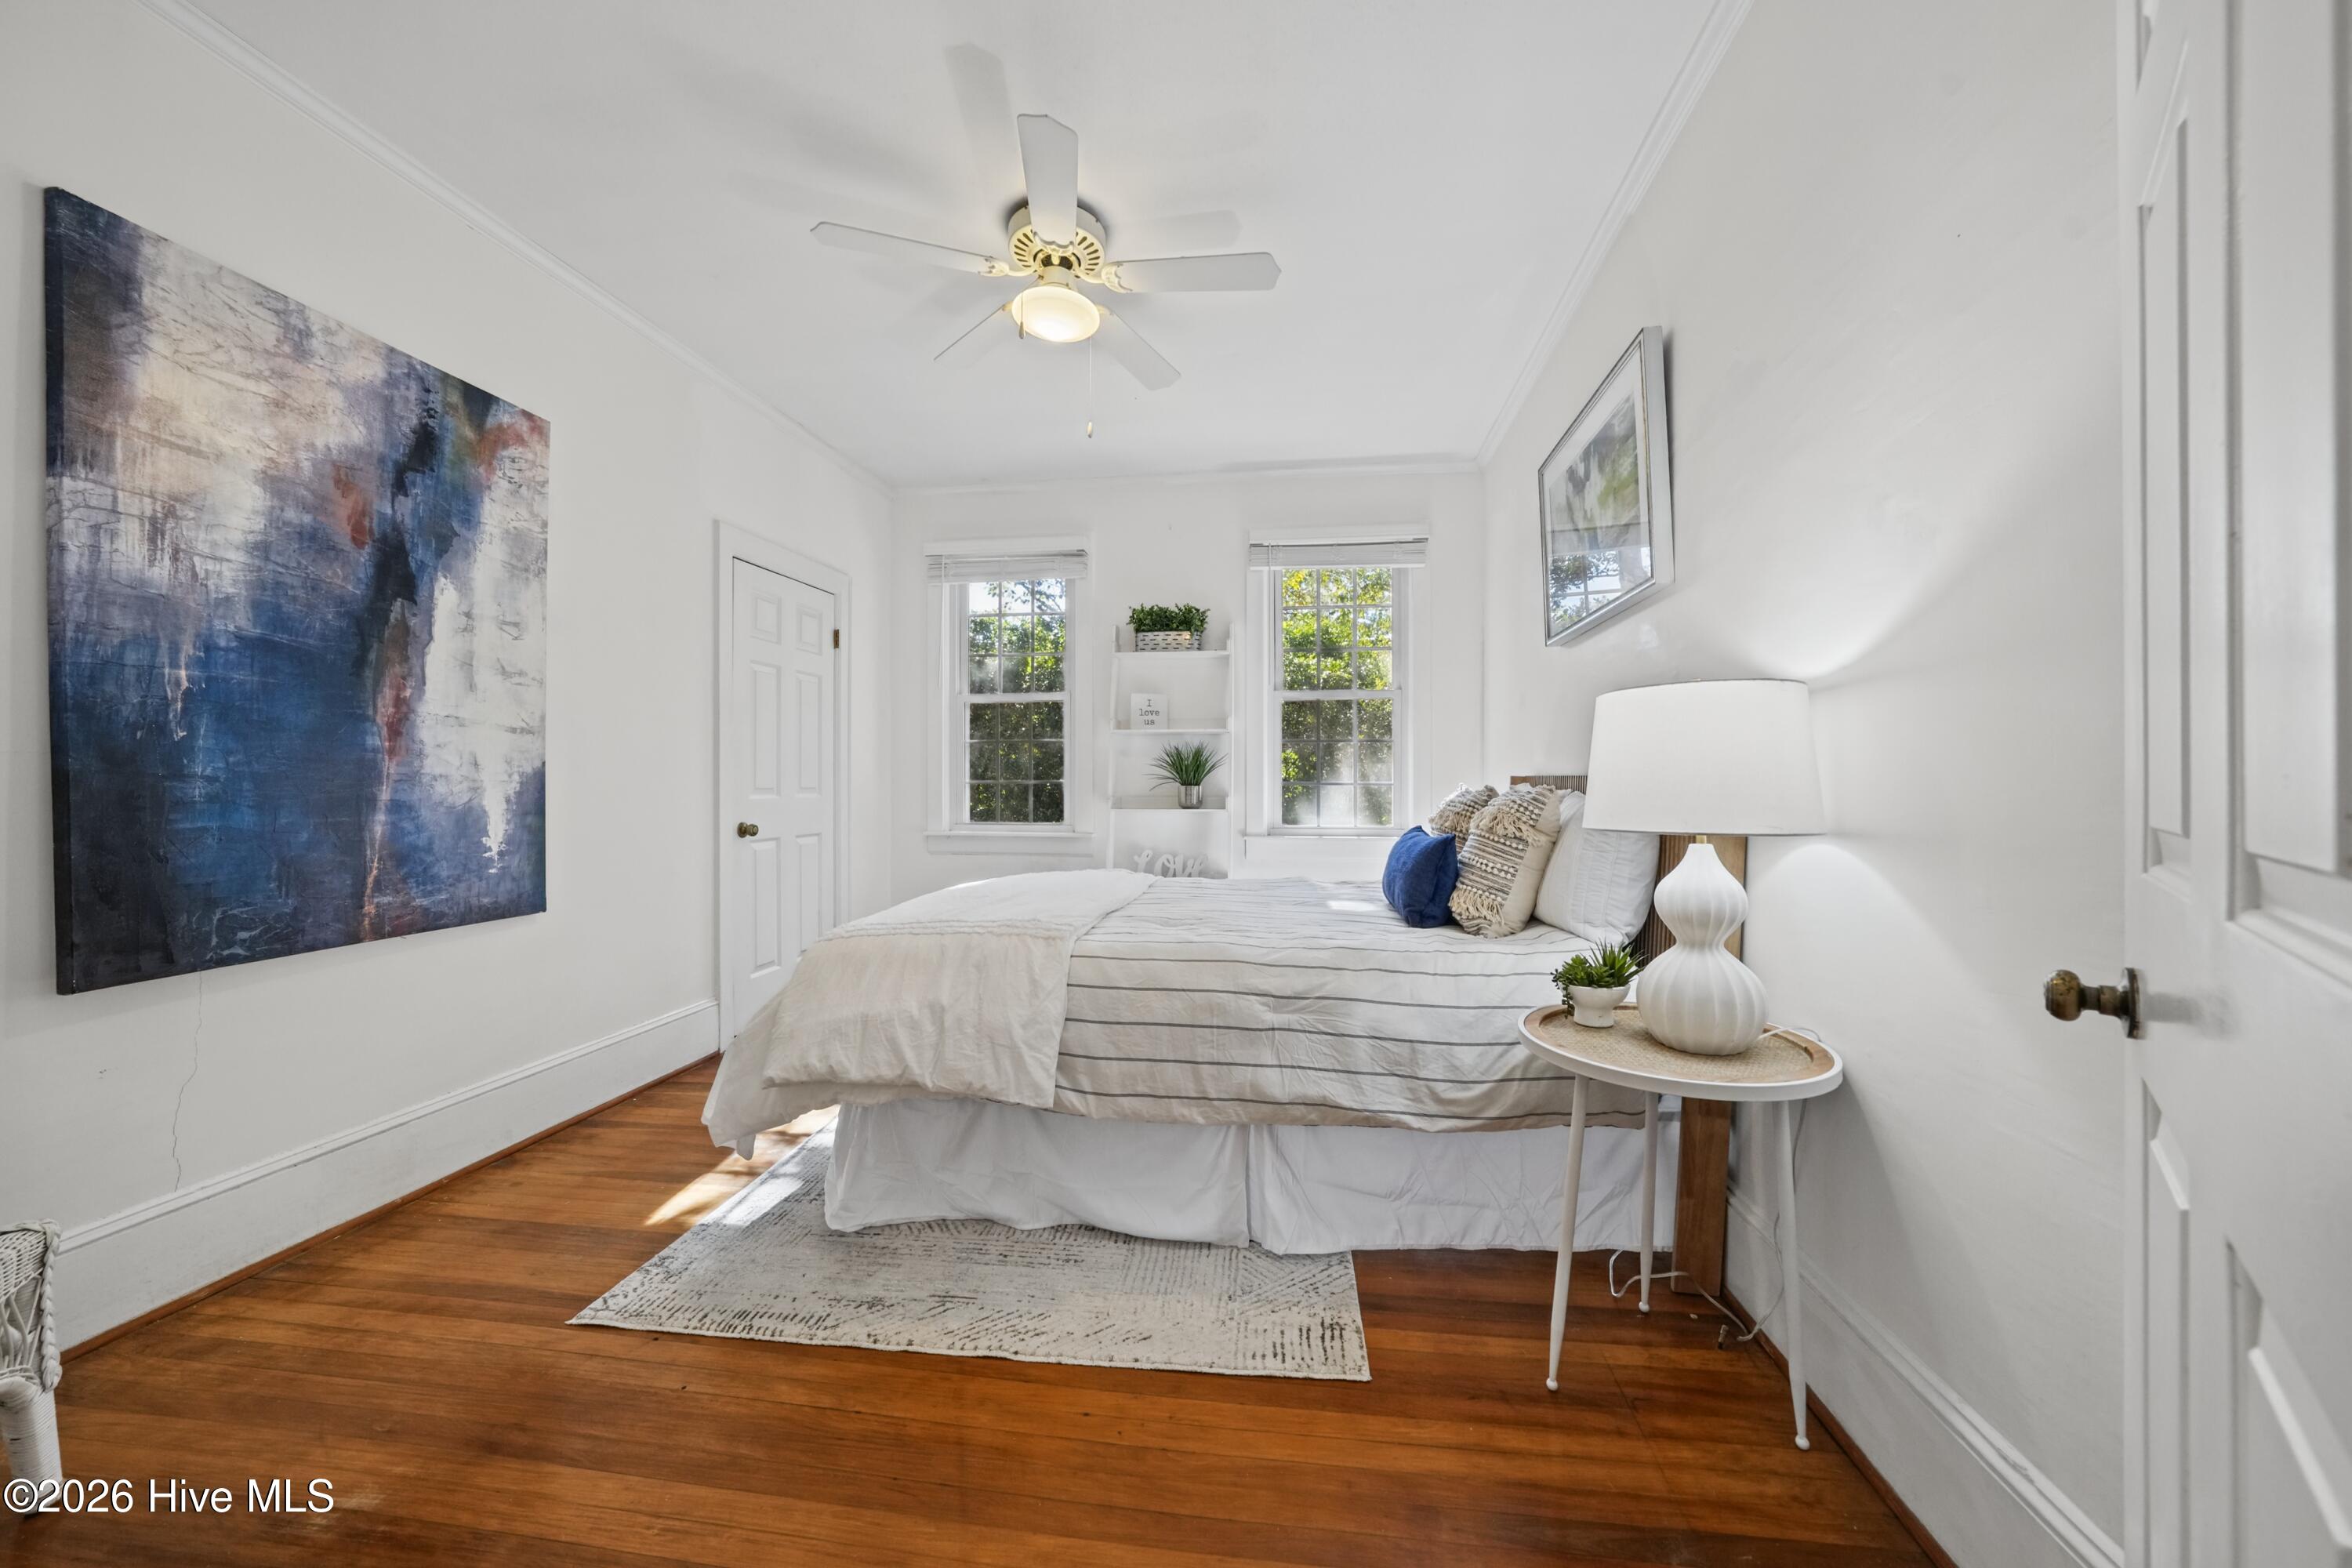
Bright staged bedroom with a striped bed, abstract wall art, and hardwood floors.
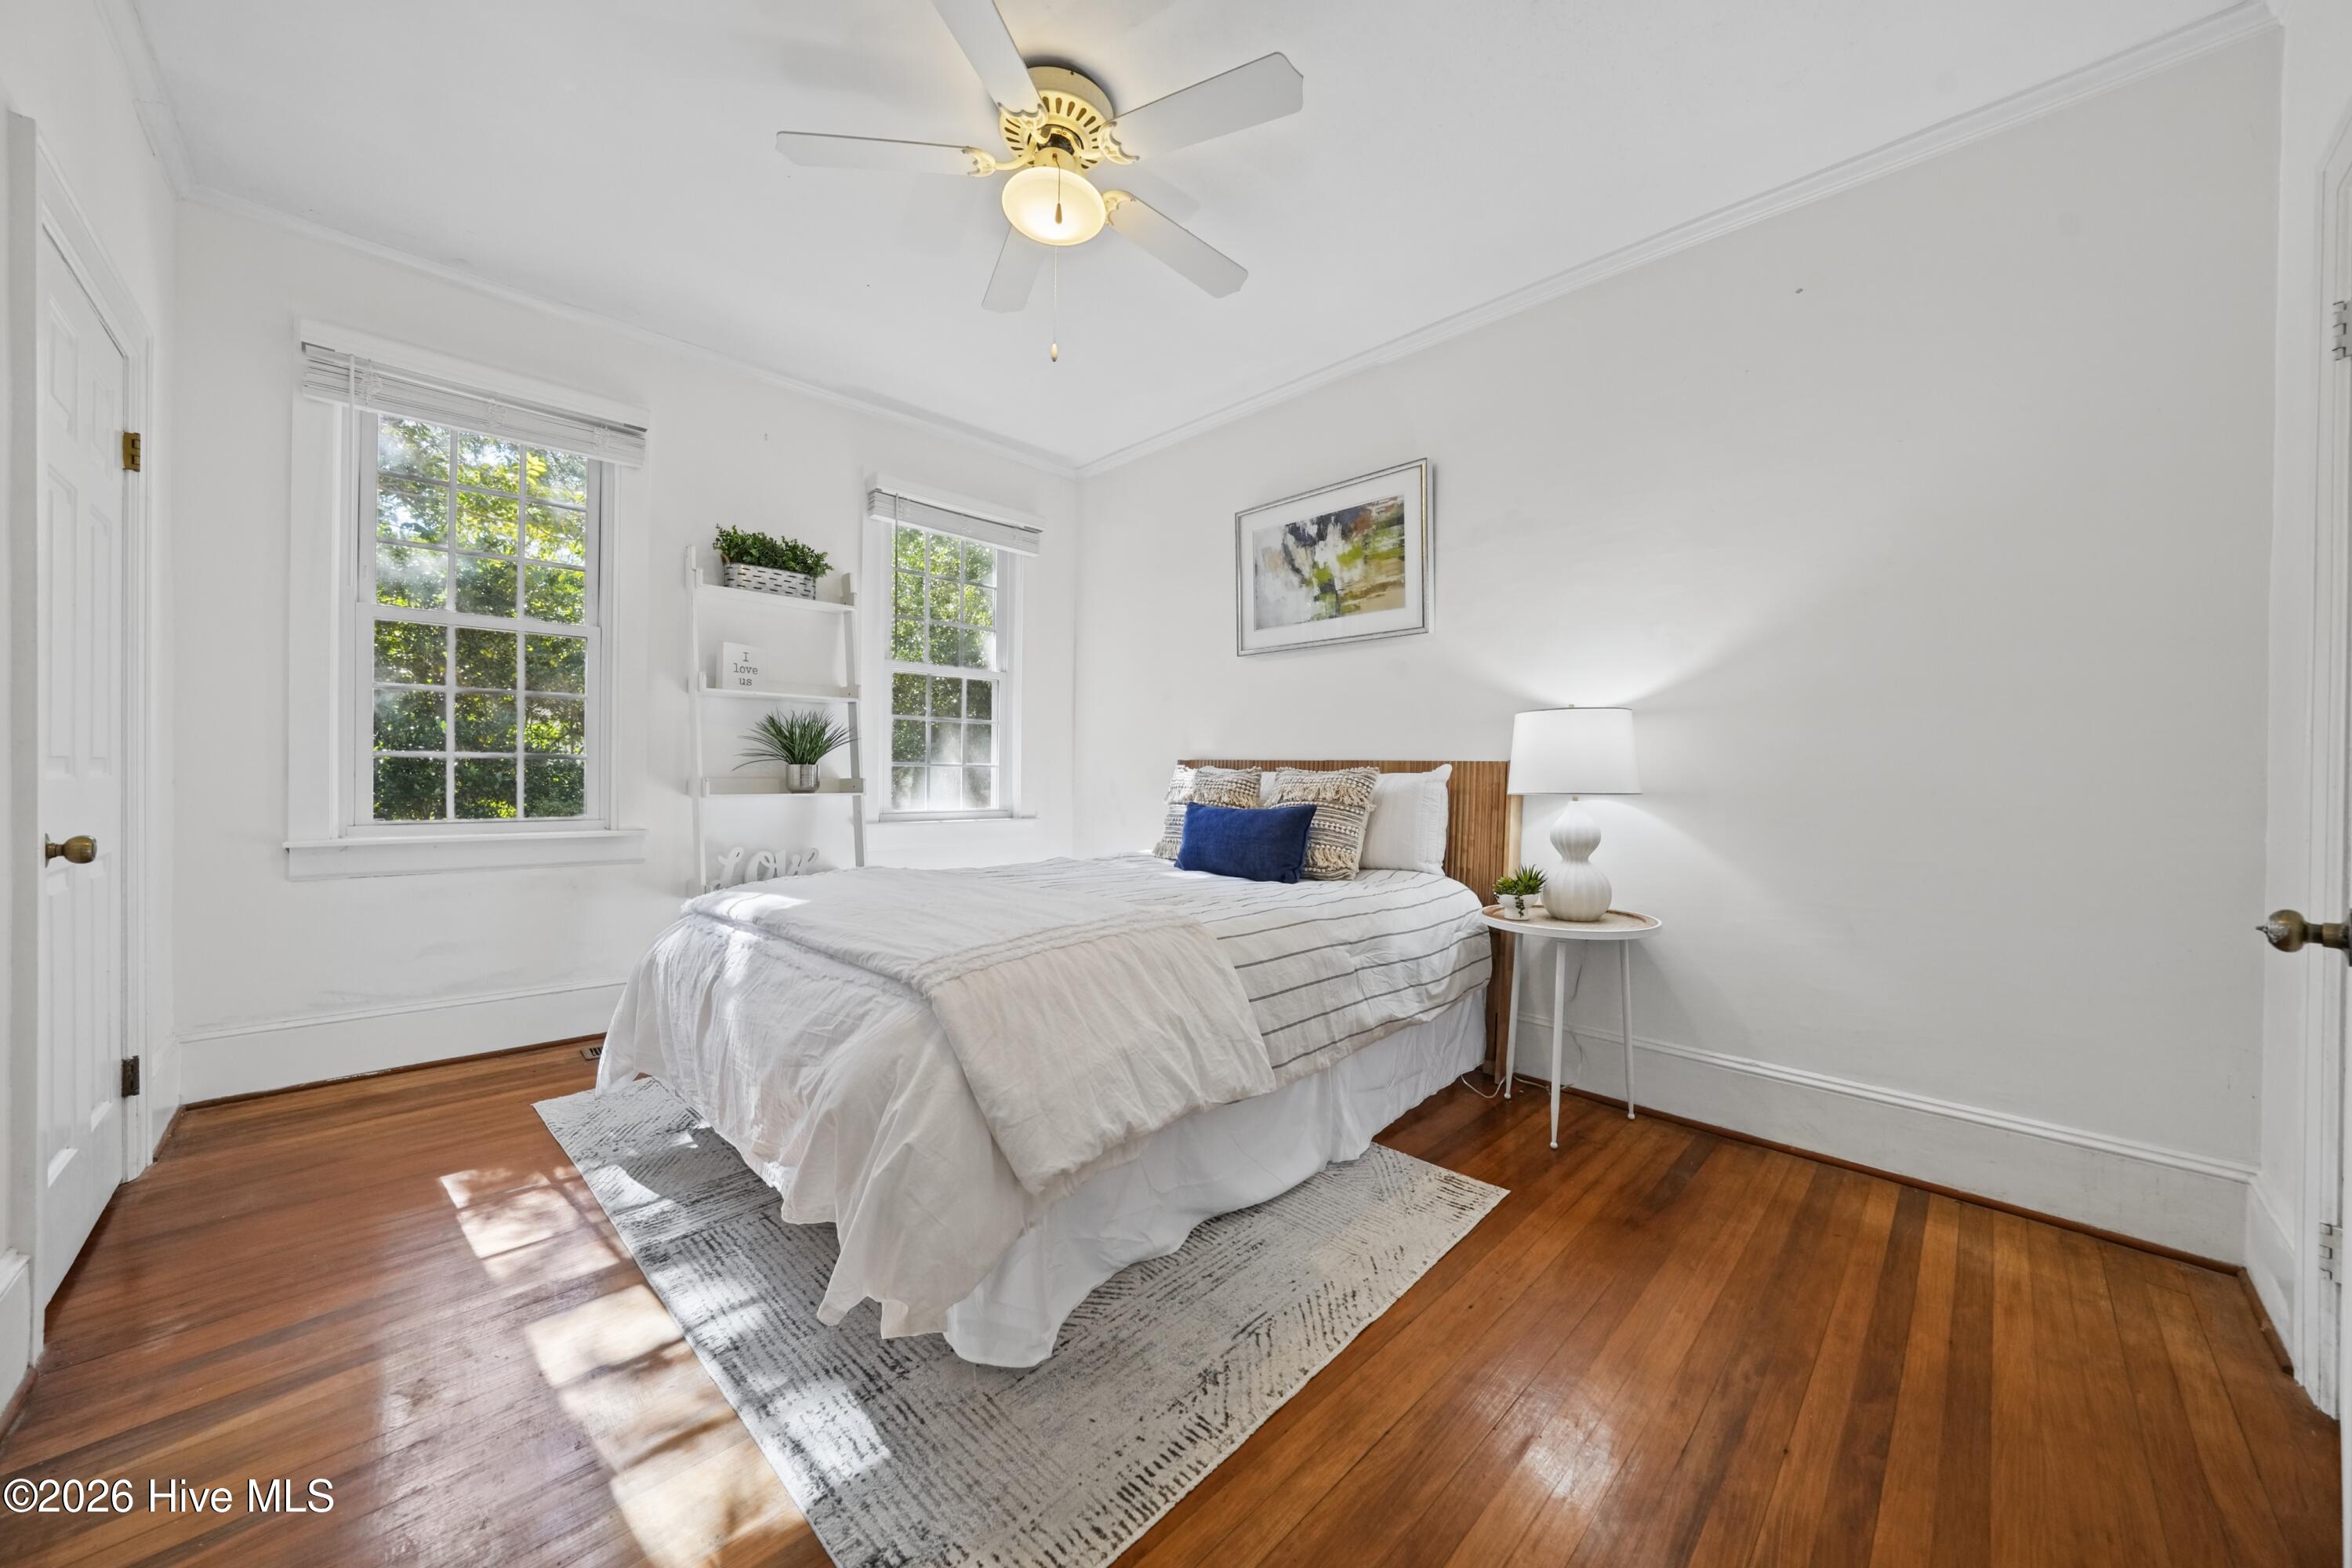
Bedroom with a white bed, hardwood floors, and two sunlit windows.
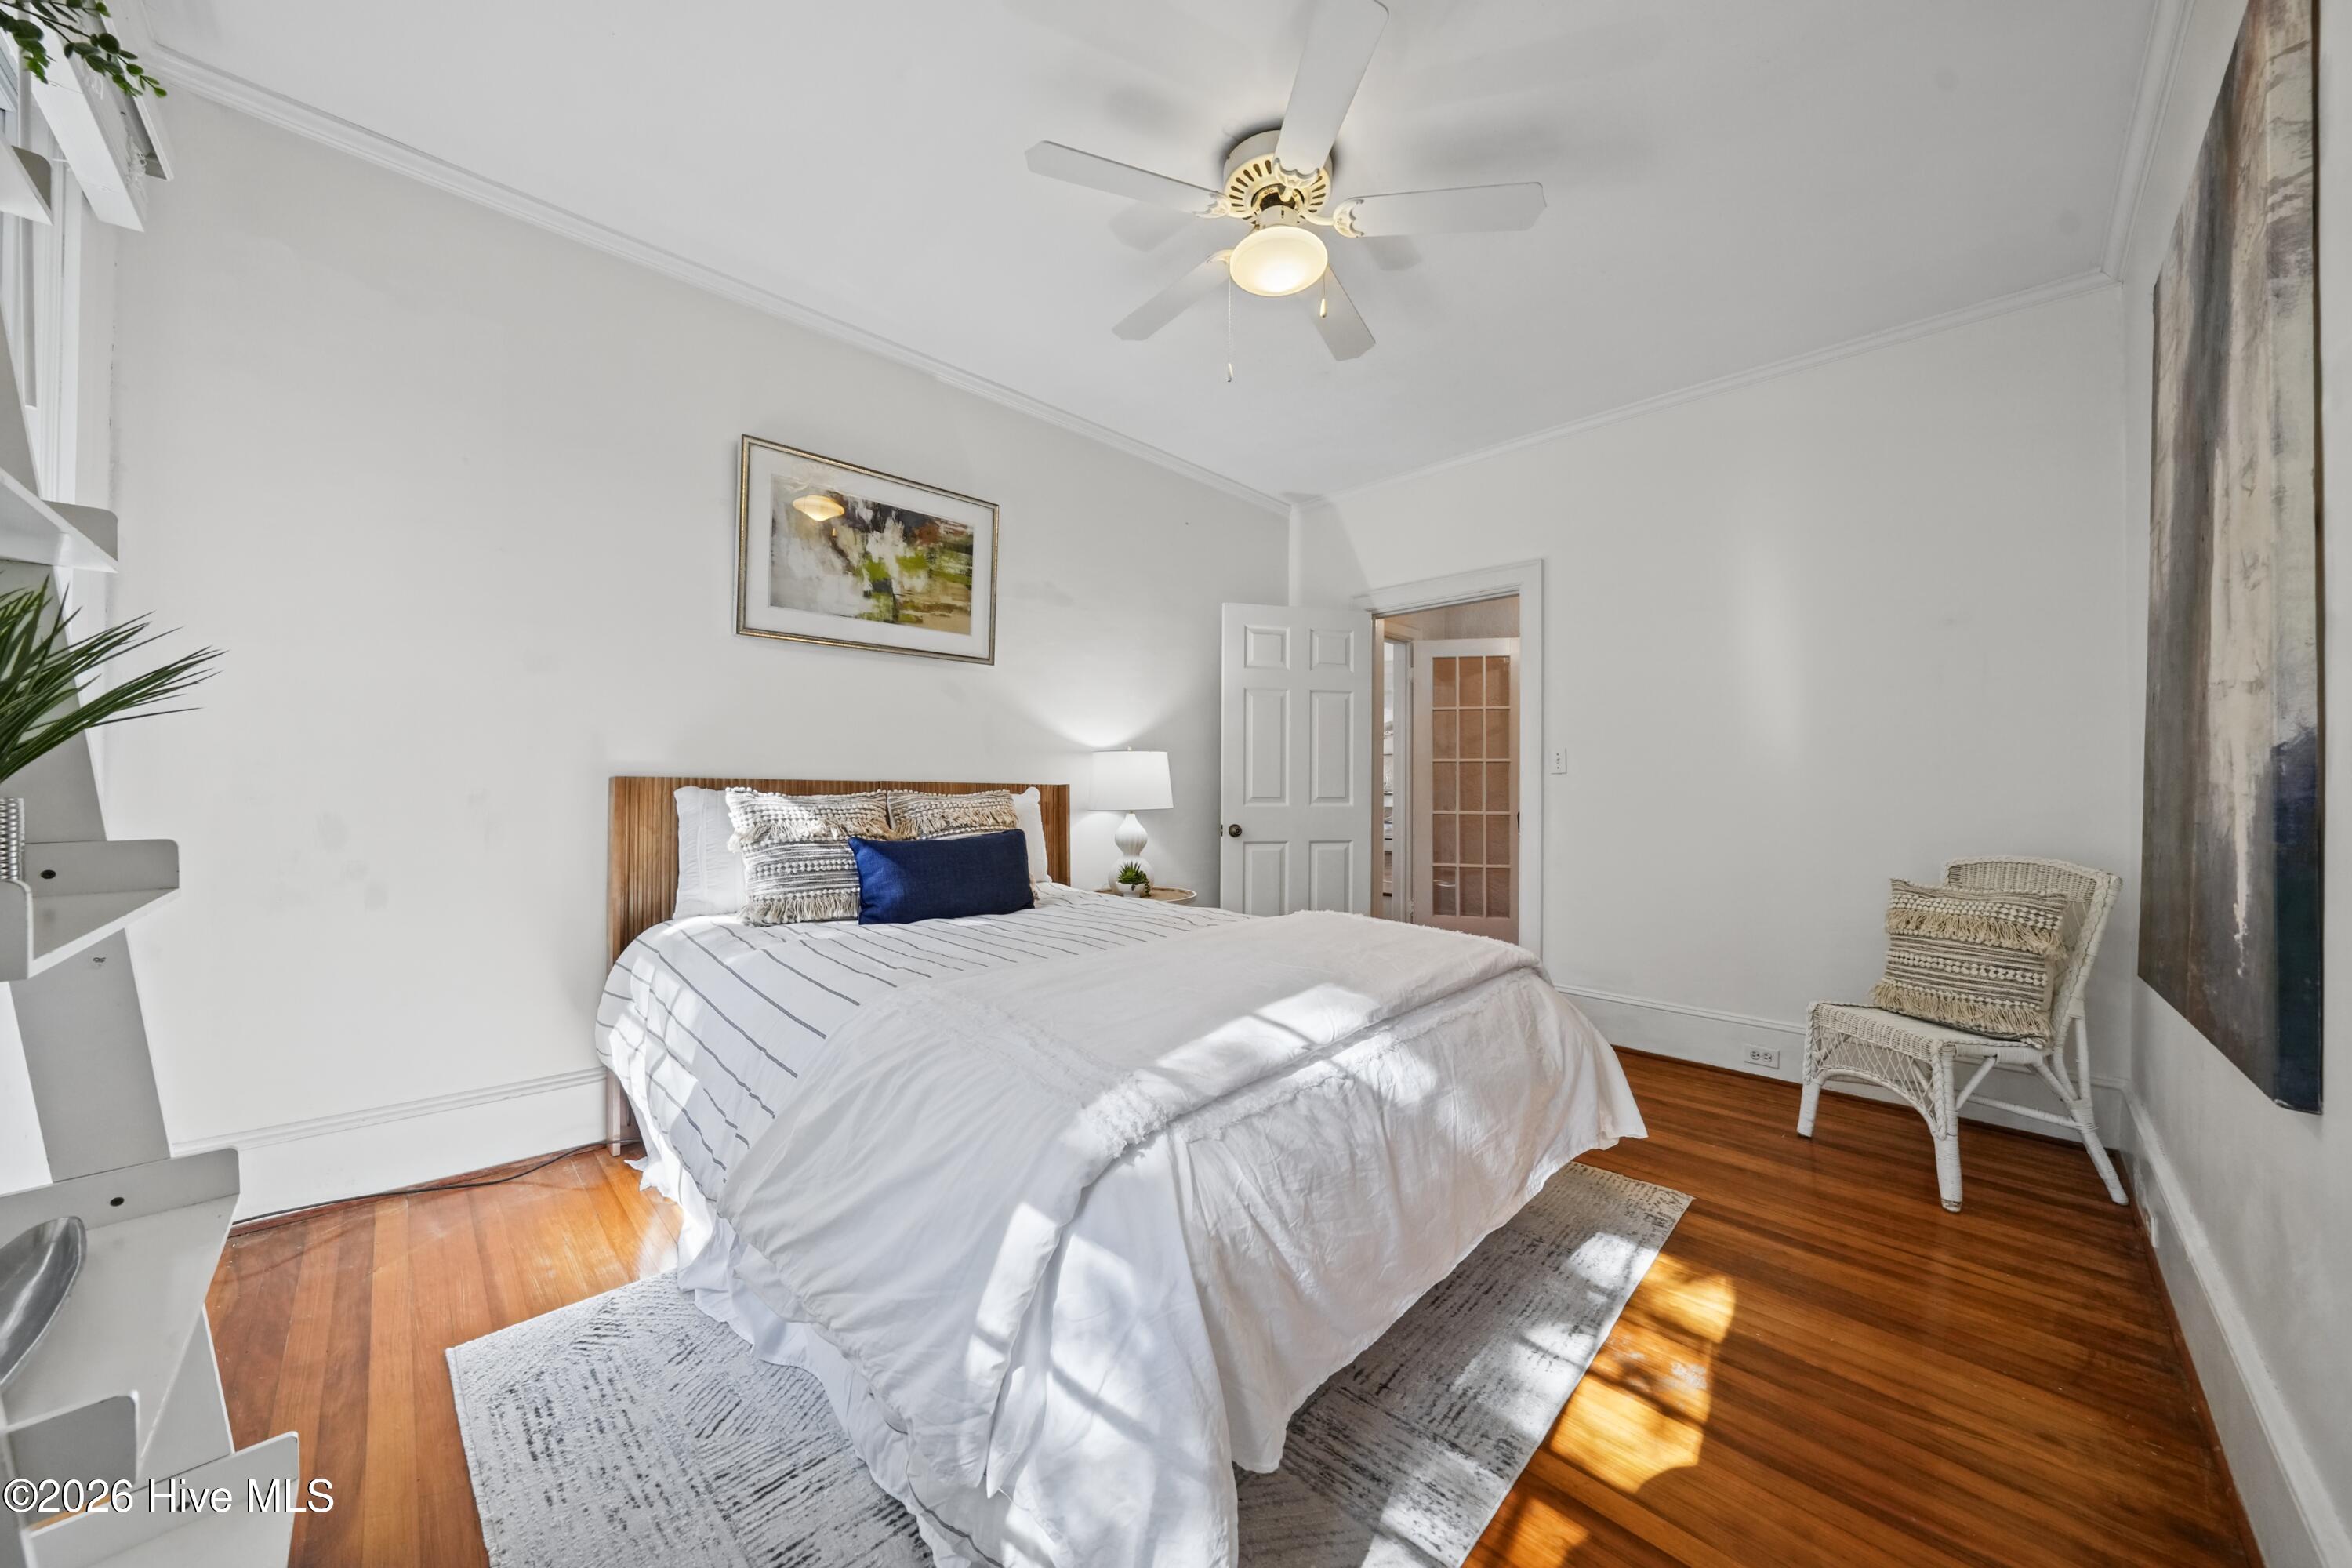
Bright bedroom with a white bed, hardwood floors, and a woven chair beside the doorway.
Bright hallway with hardwood floors, a round mirror, and a view into a kitchen with dark green cabinets.
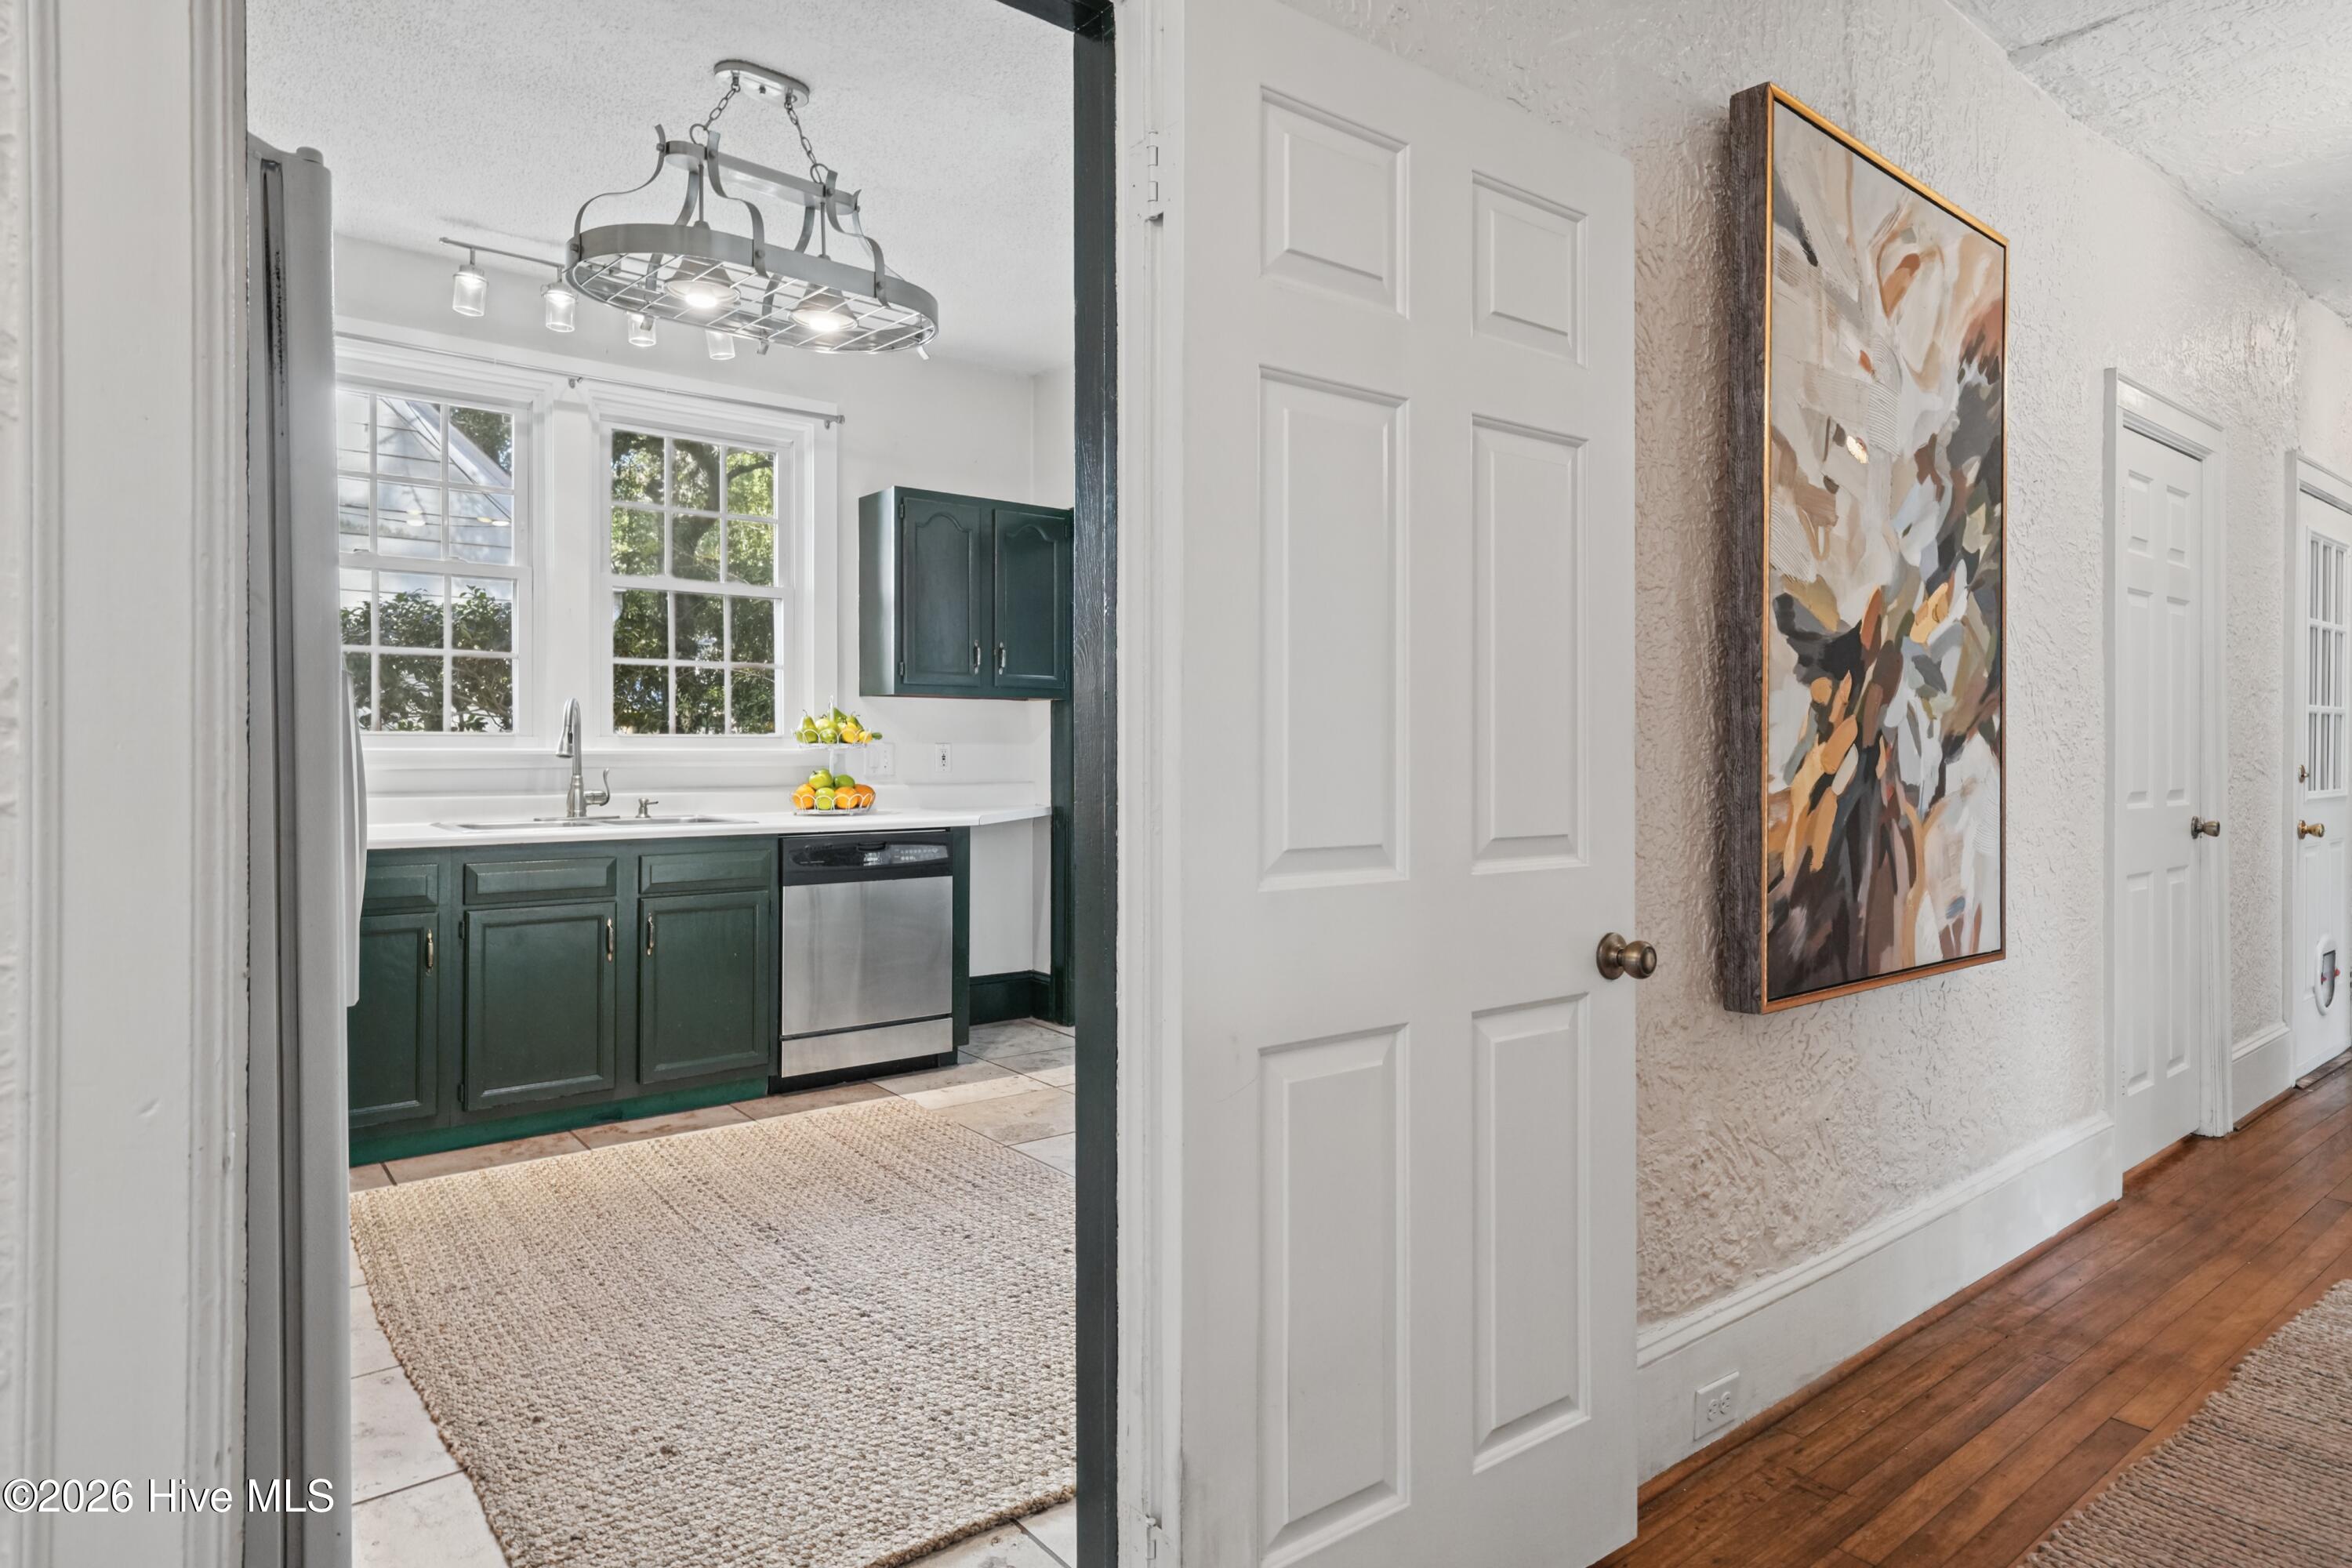
Kitchen with dark green cabinets and an adjoining hallway with abstract artwork.
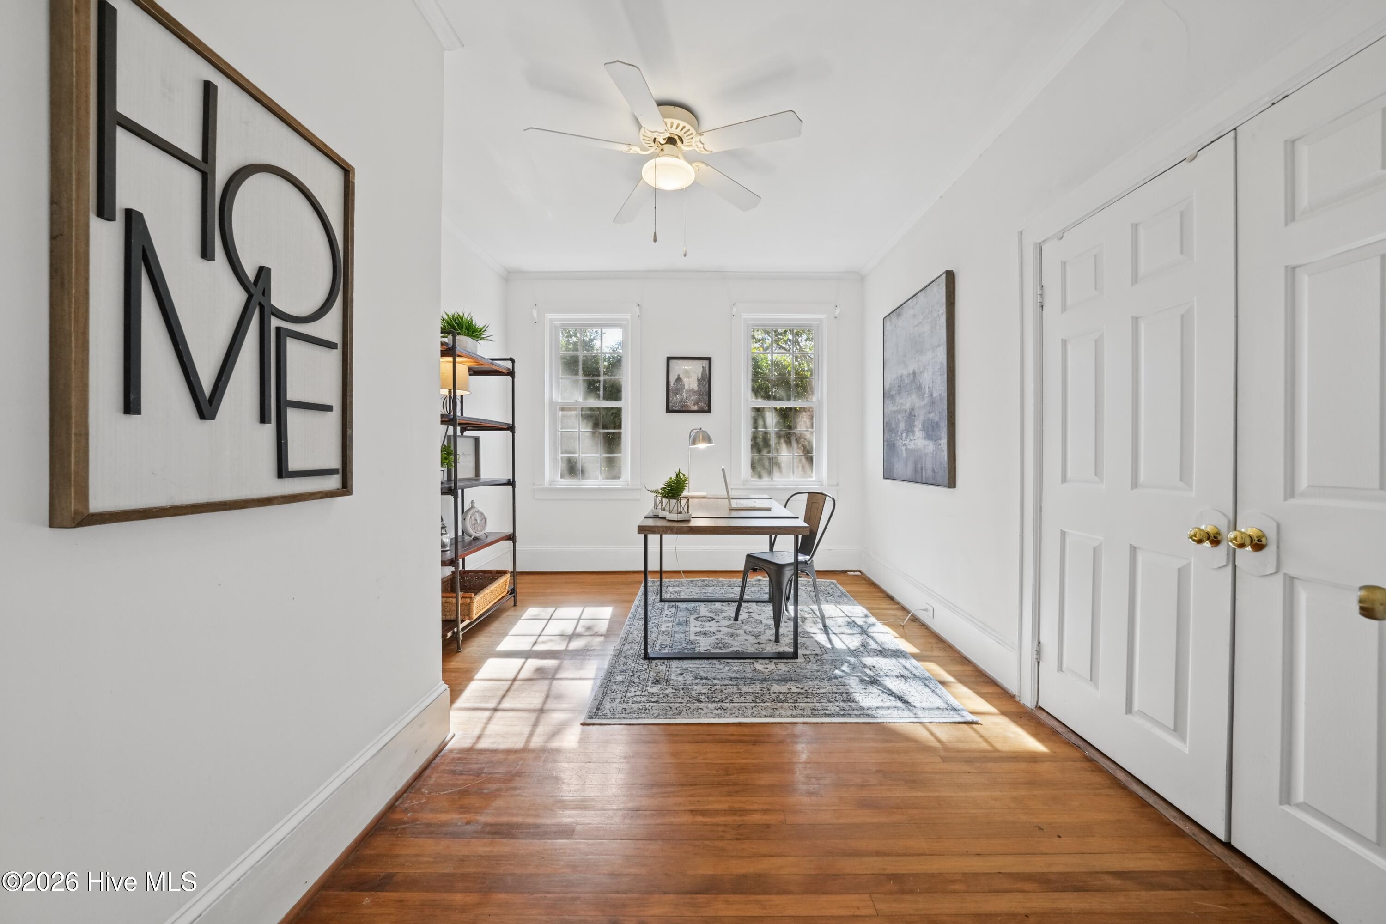
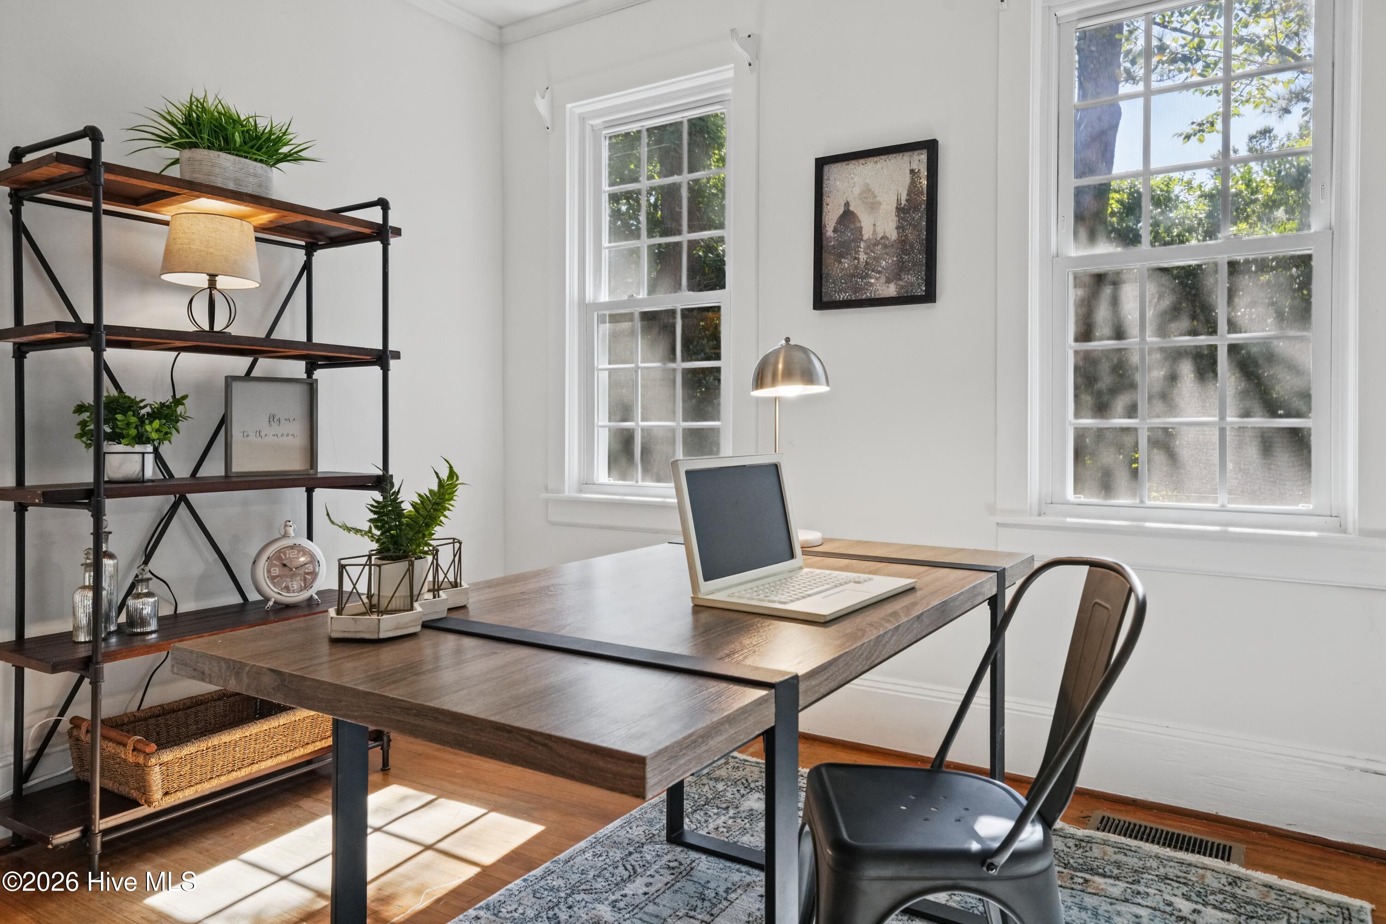
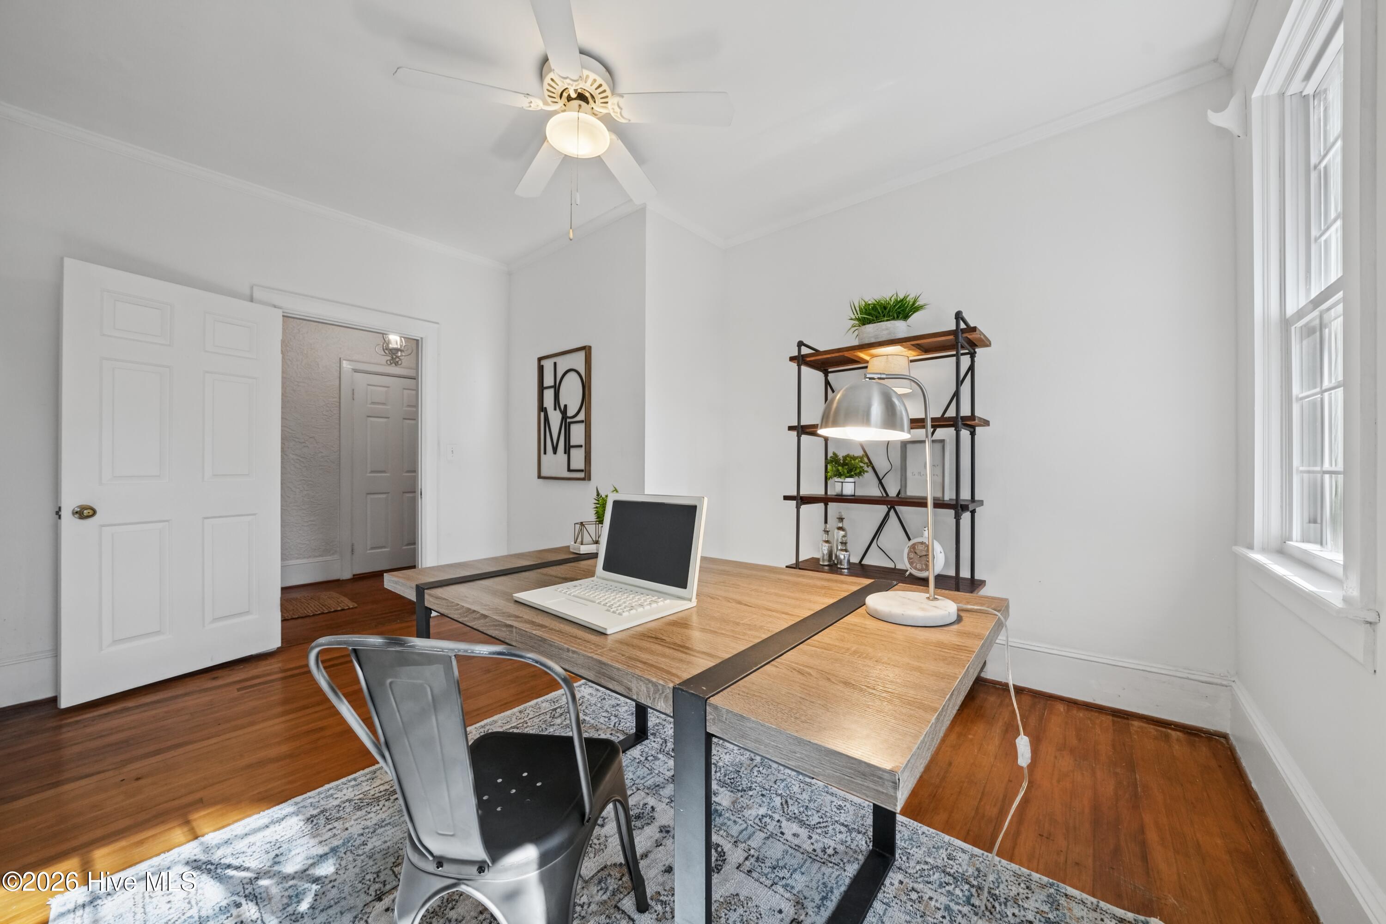
Bright home office with a desk between two windows and a large HOME sign on the wall.
Bright home office with hardwood floors, a desk, and two sunlit windows.
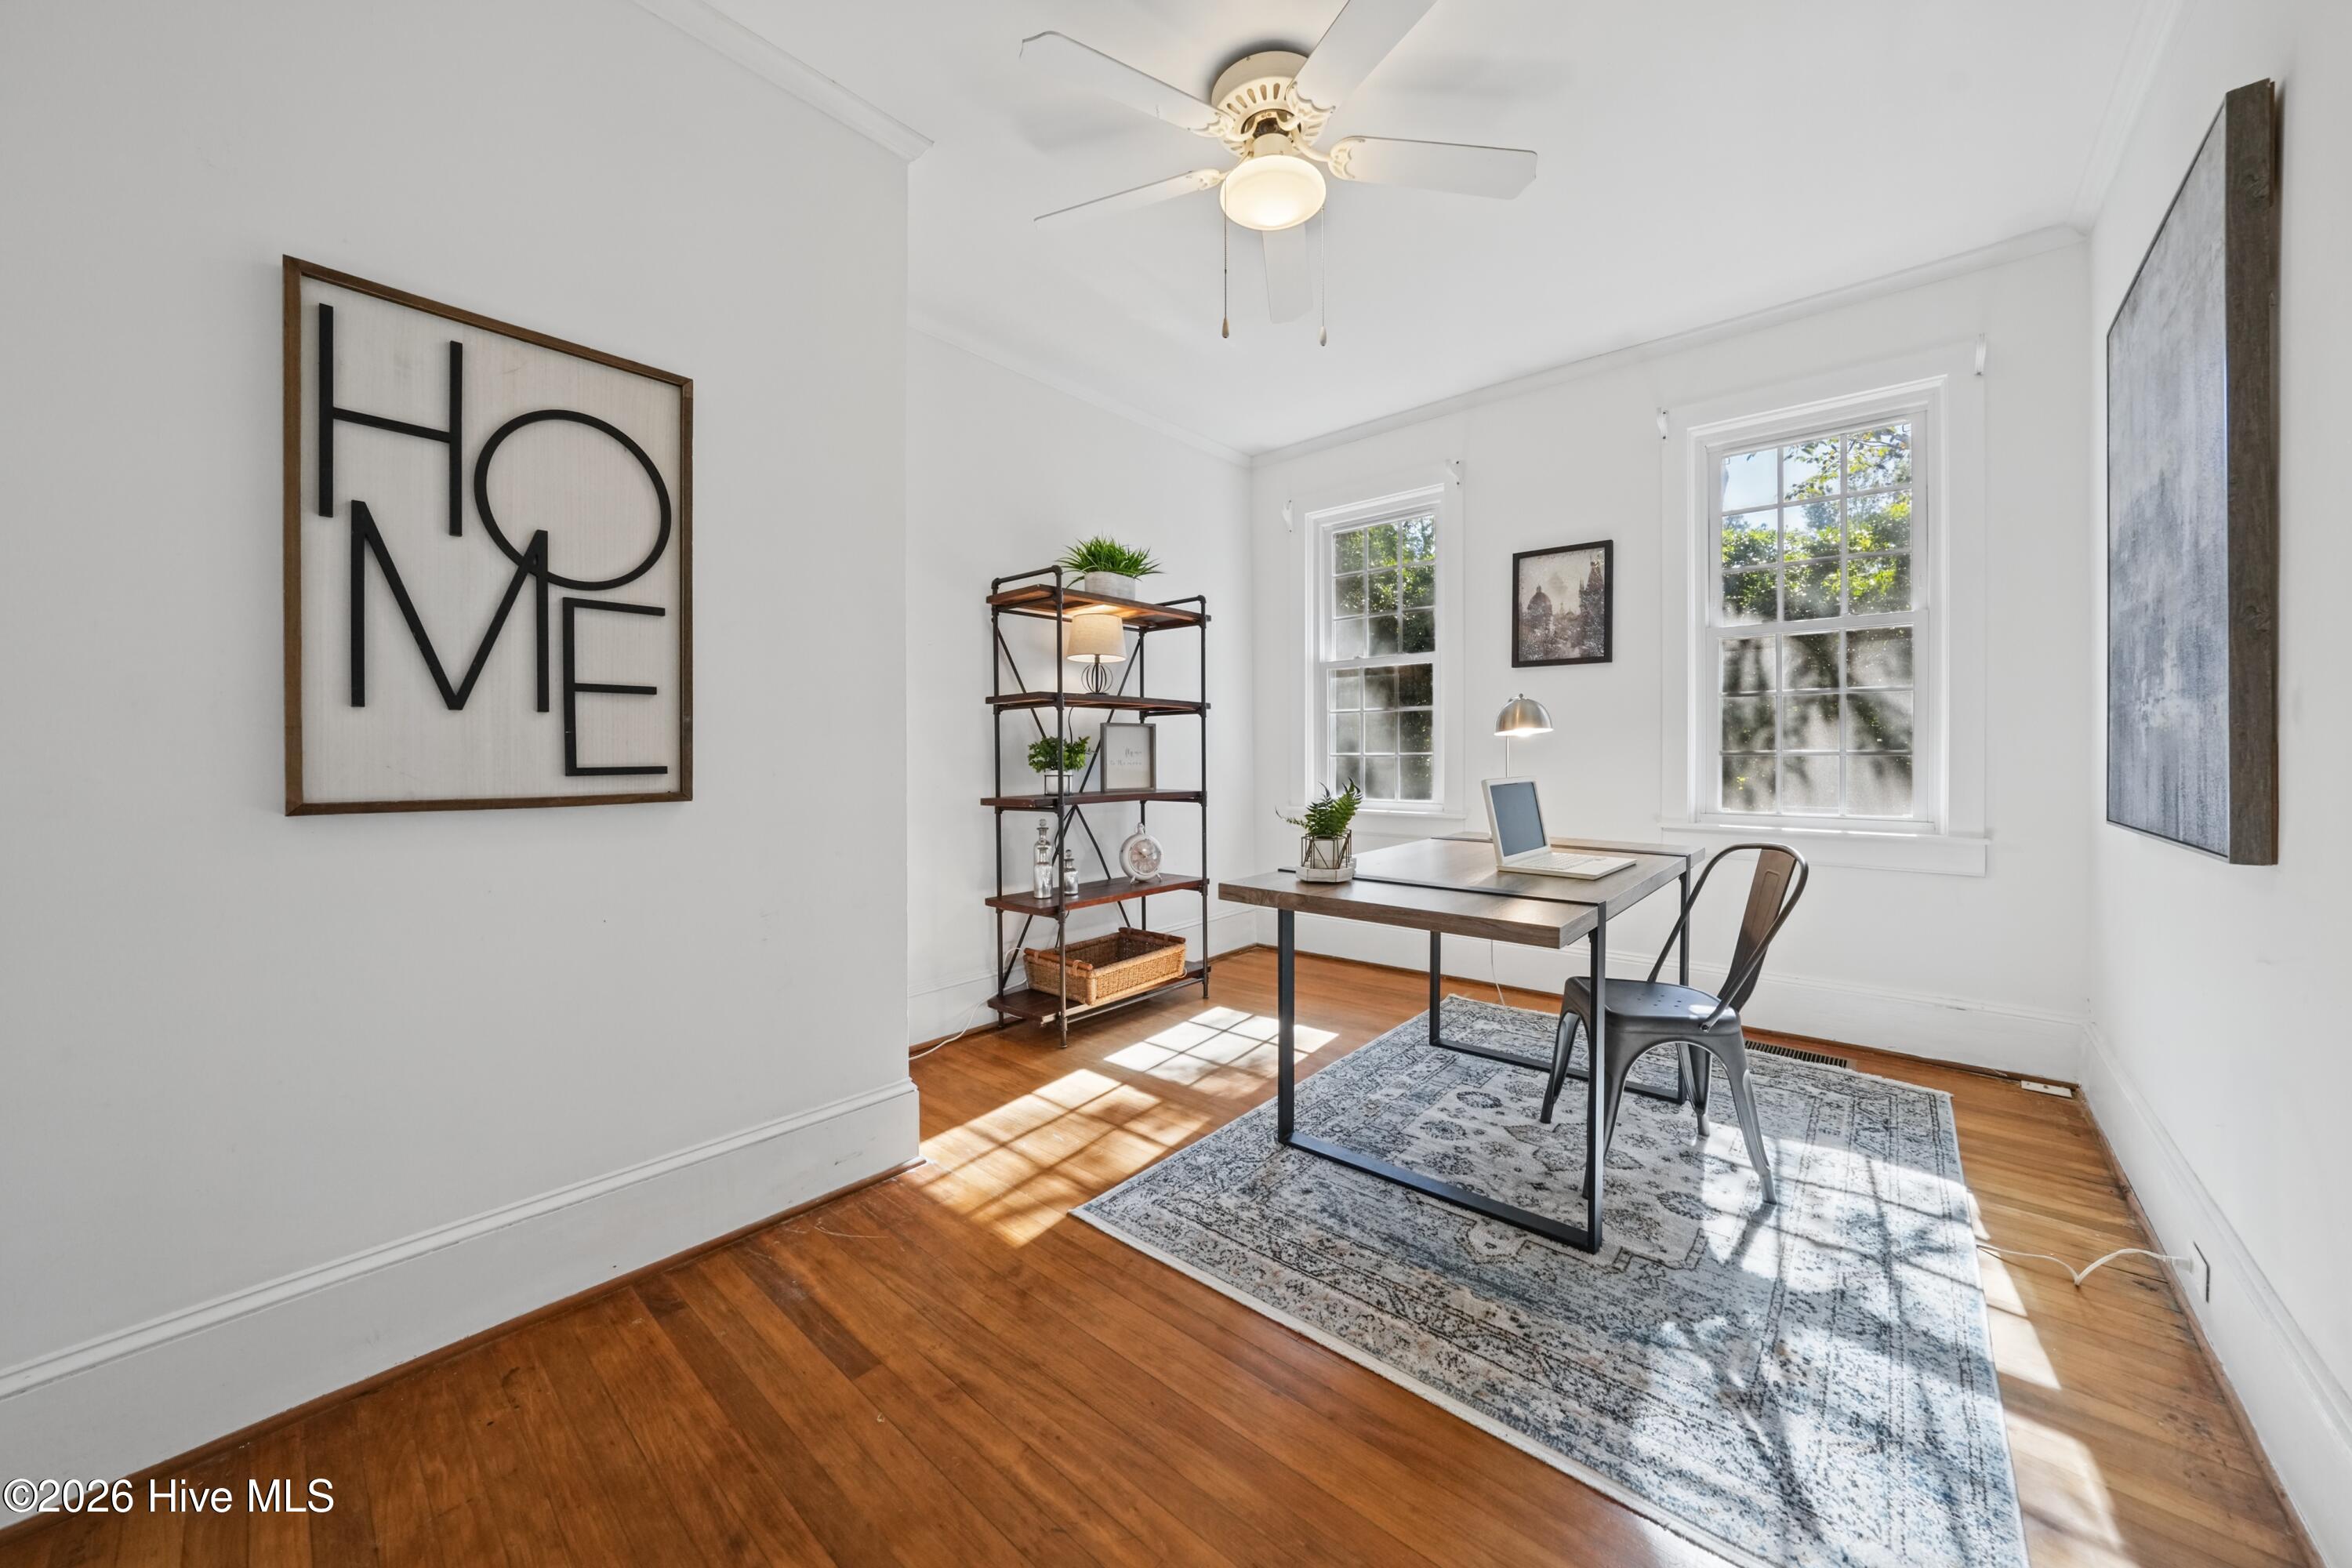
Staged home office with a wood desk, laptop, metal chair, and tall sunlit windows.
Staged home office with a wooden desk, metal chair, shelving, and tall windows.
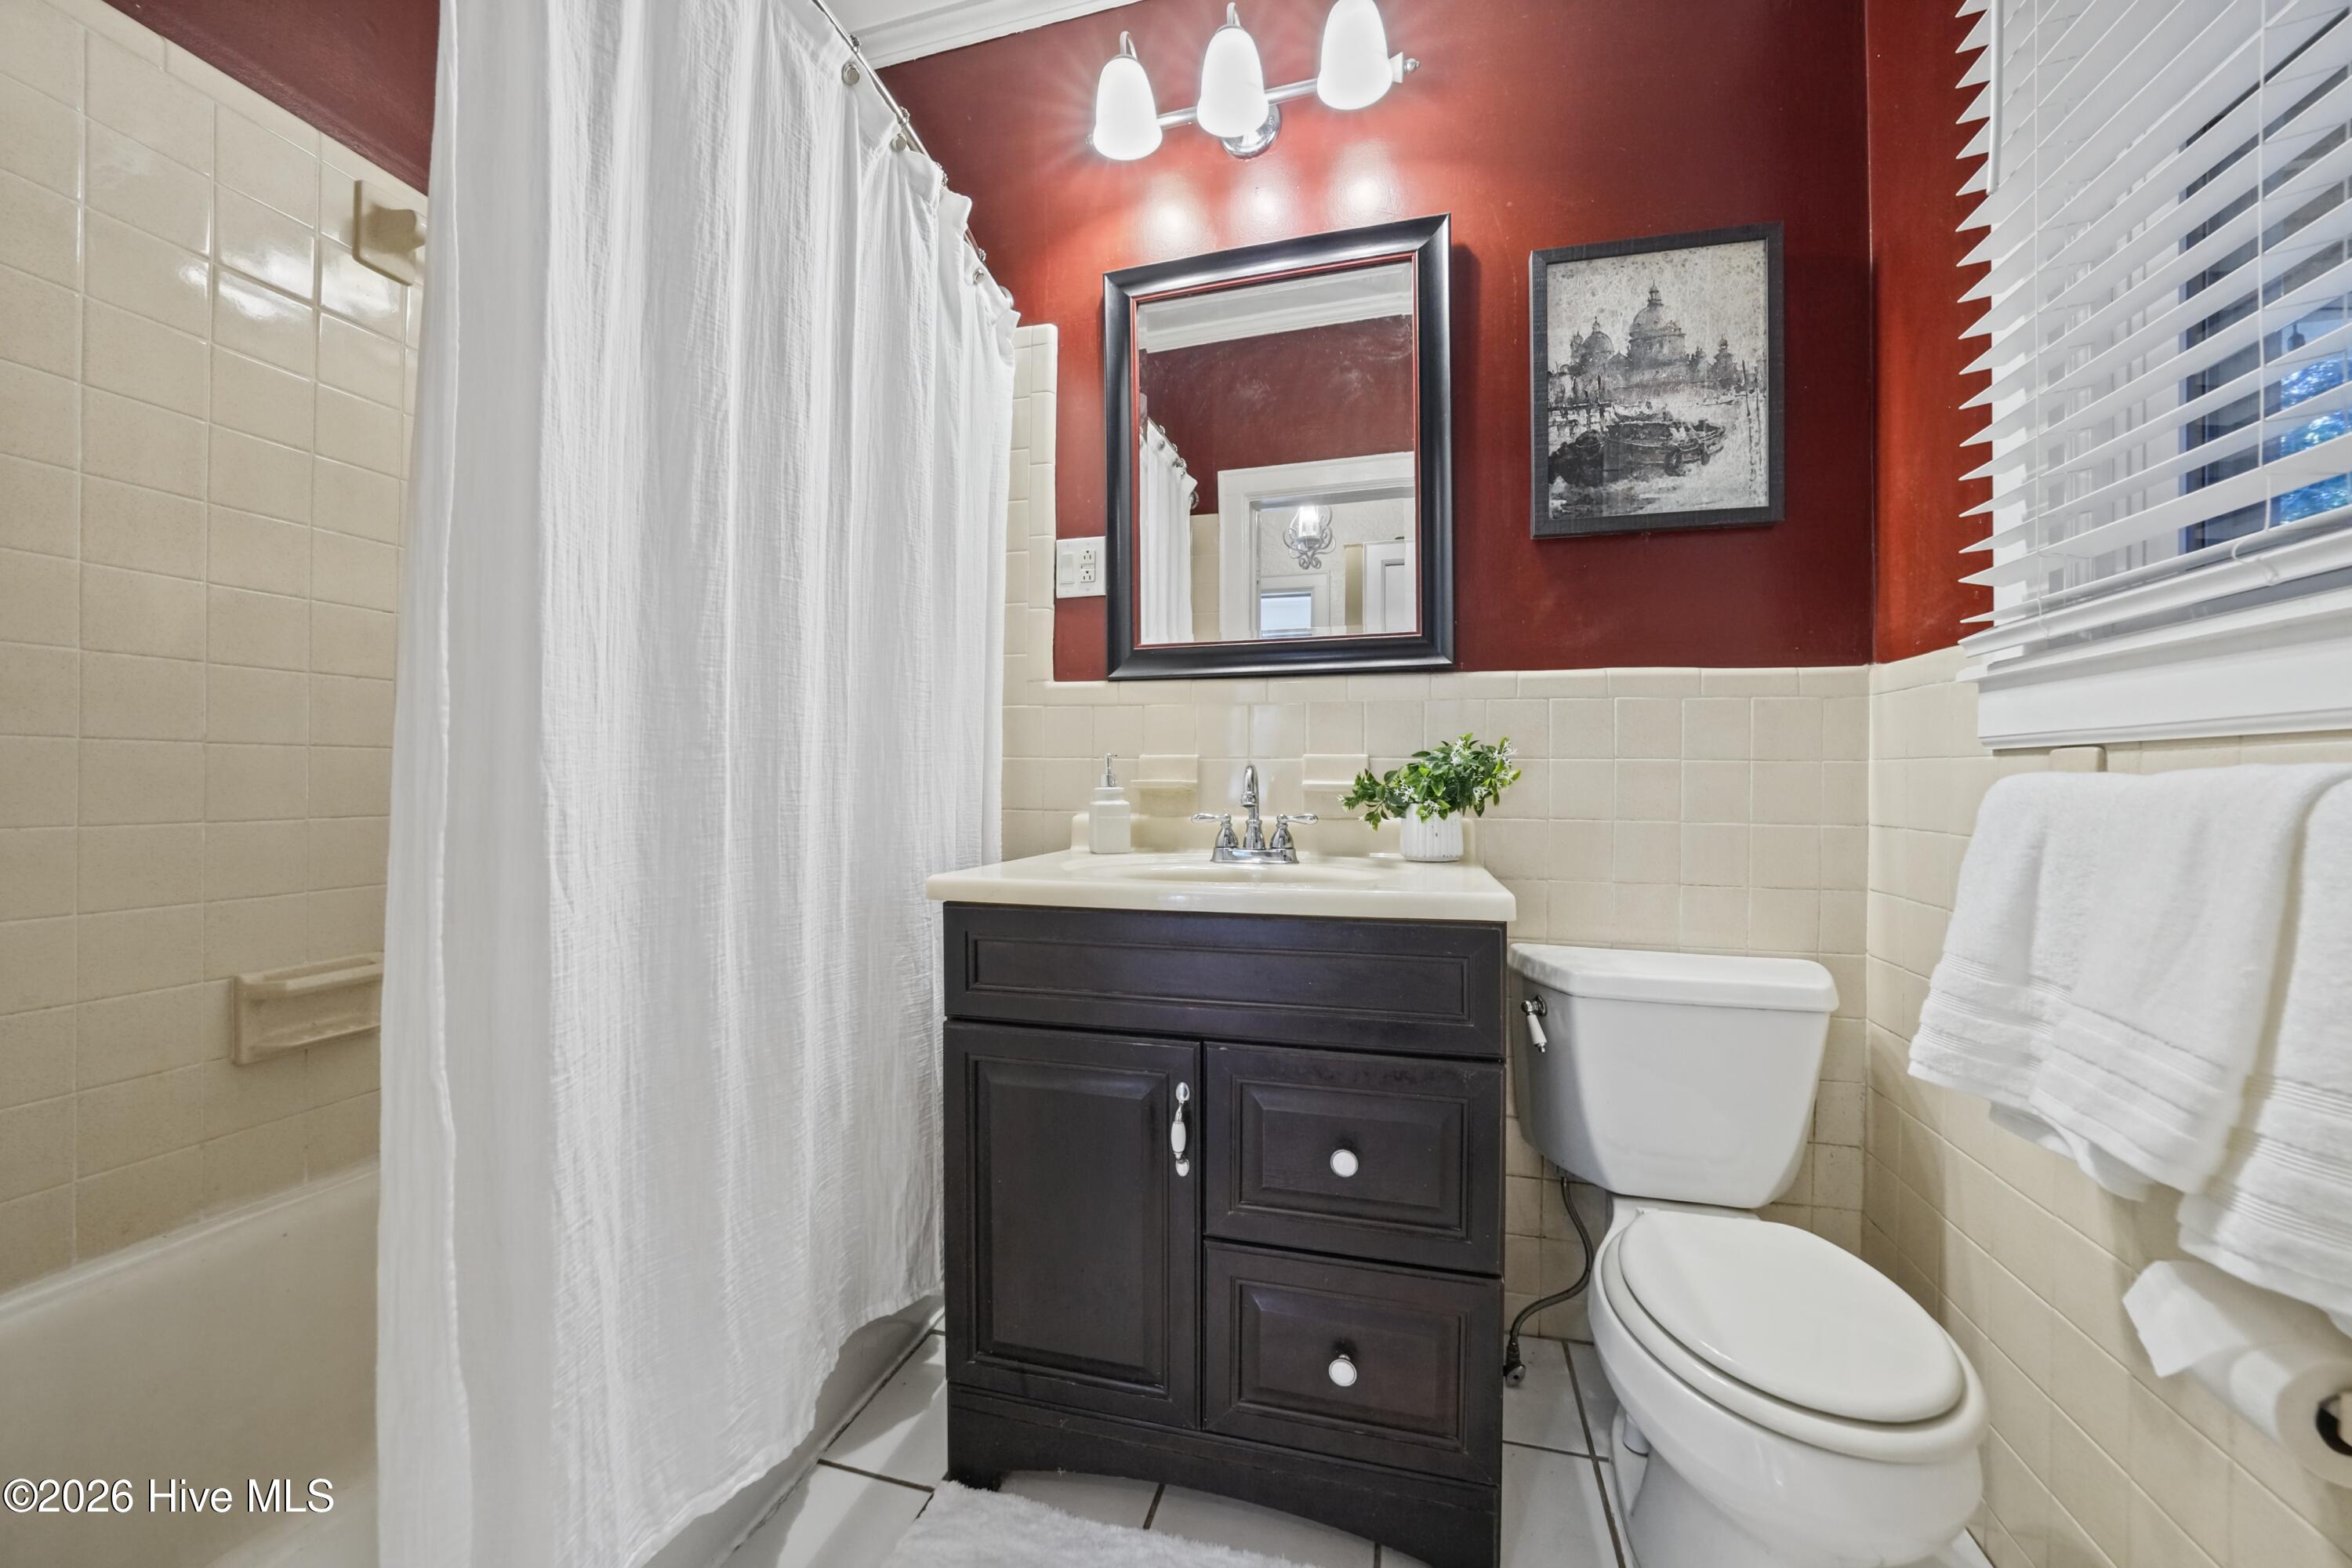
Bathroom with a dark vanity, cream tile, white shower curtain, and deep red walls.
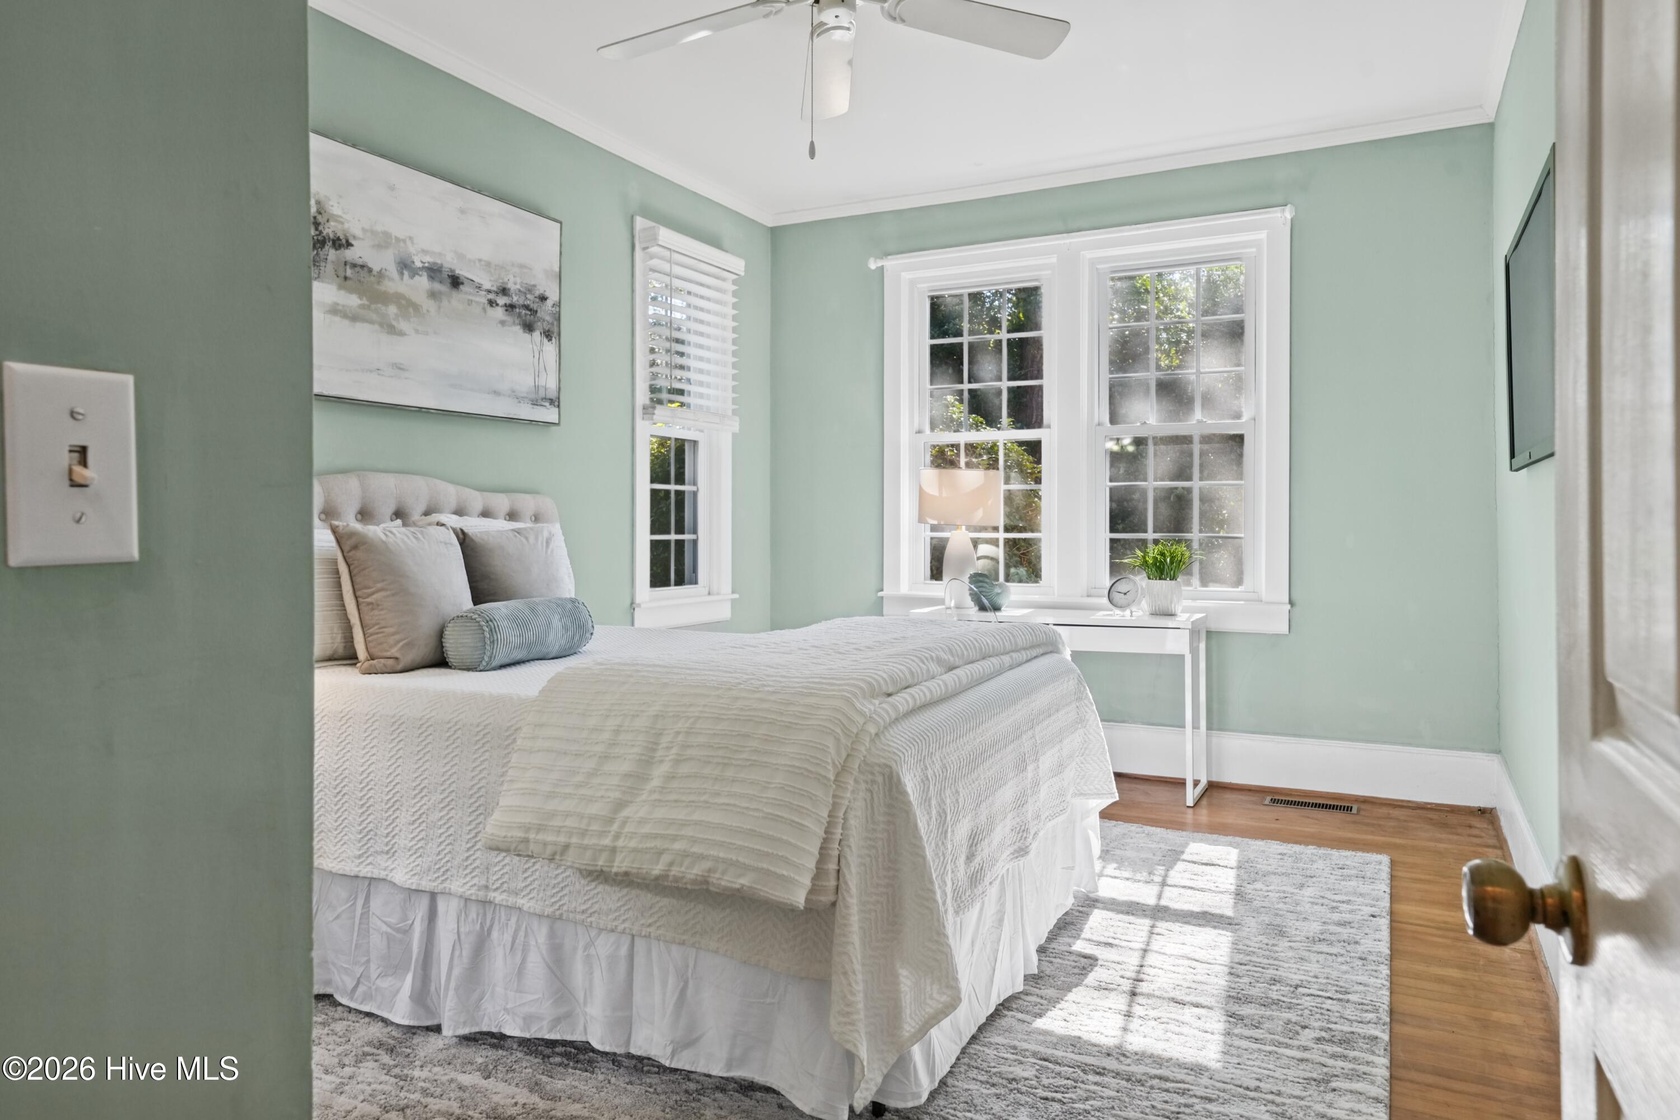
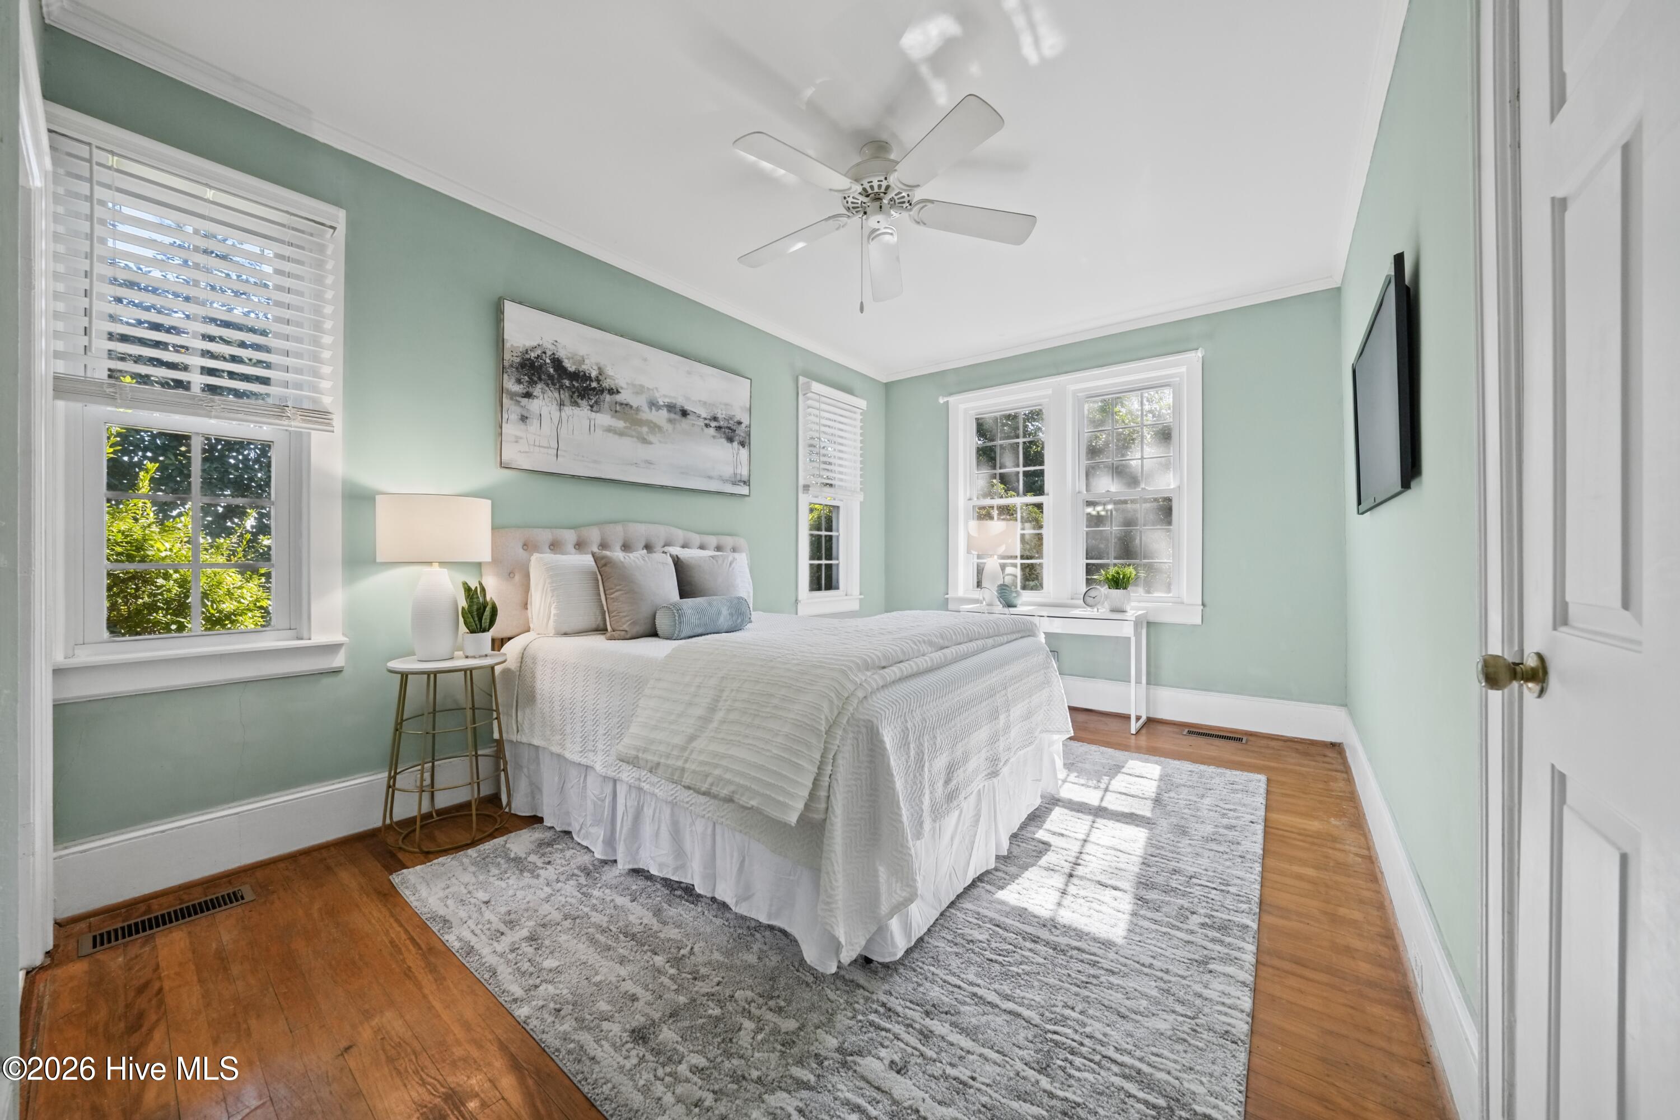
Bright staged bedroom with a white bed, mint-green walls, and tall sunlit windows.
Staged bedroom with a white bed, mint-green walls, hardwood floors, and bright windows.
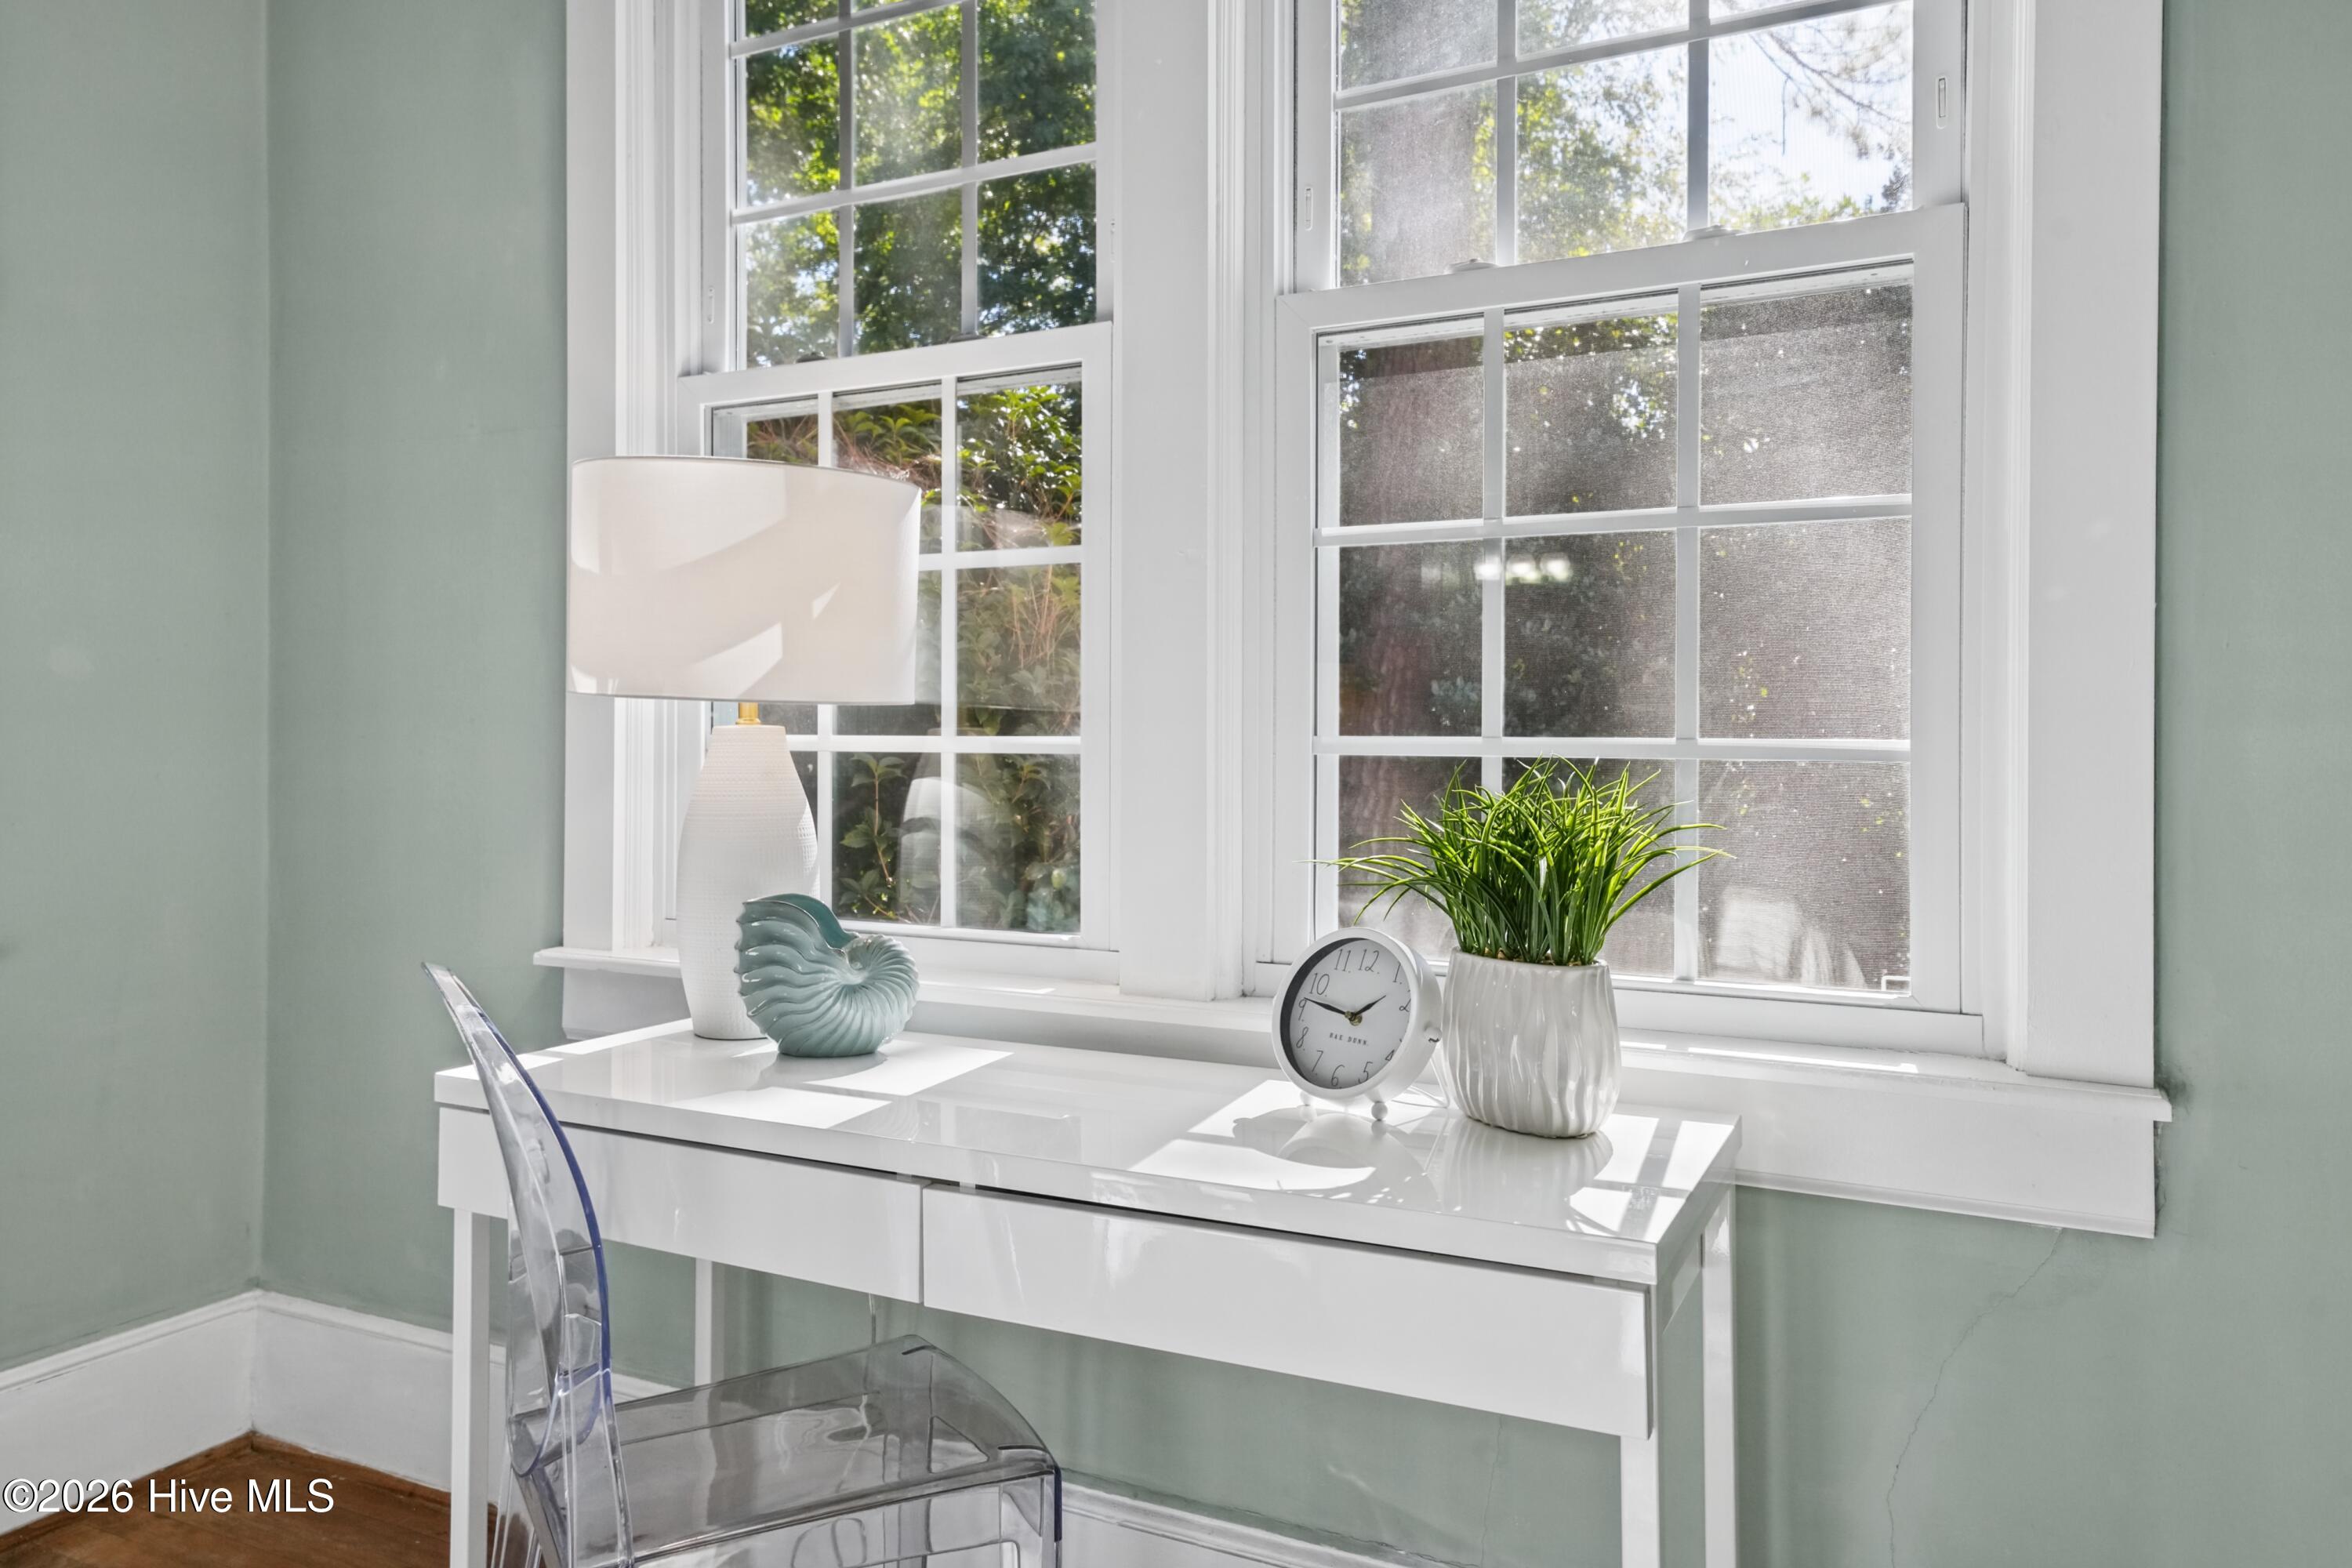
Bright desk nook with a white desk, clear chair, potted plant, and sunlit windows.
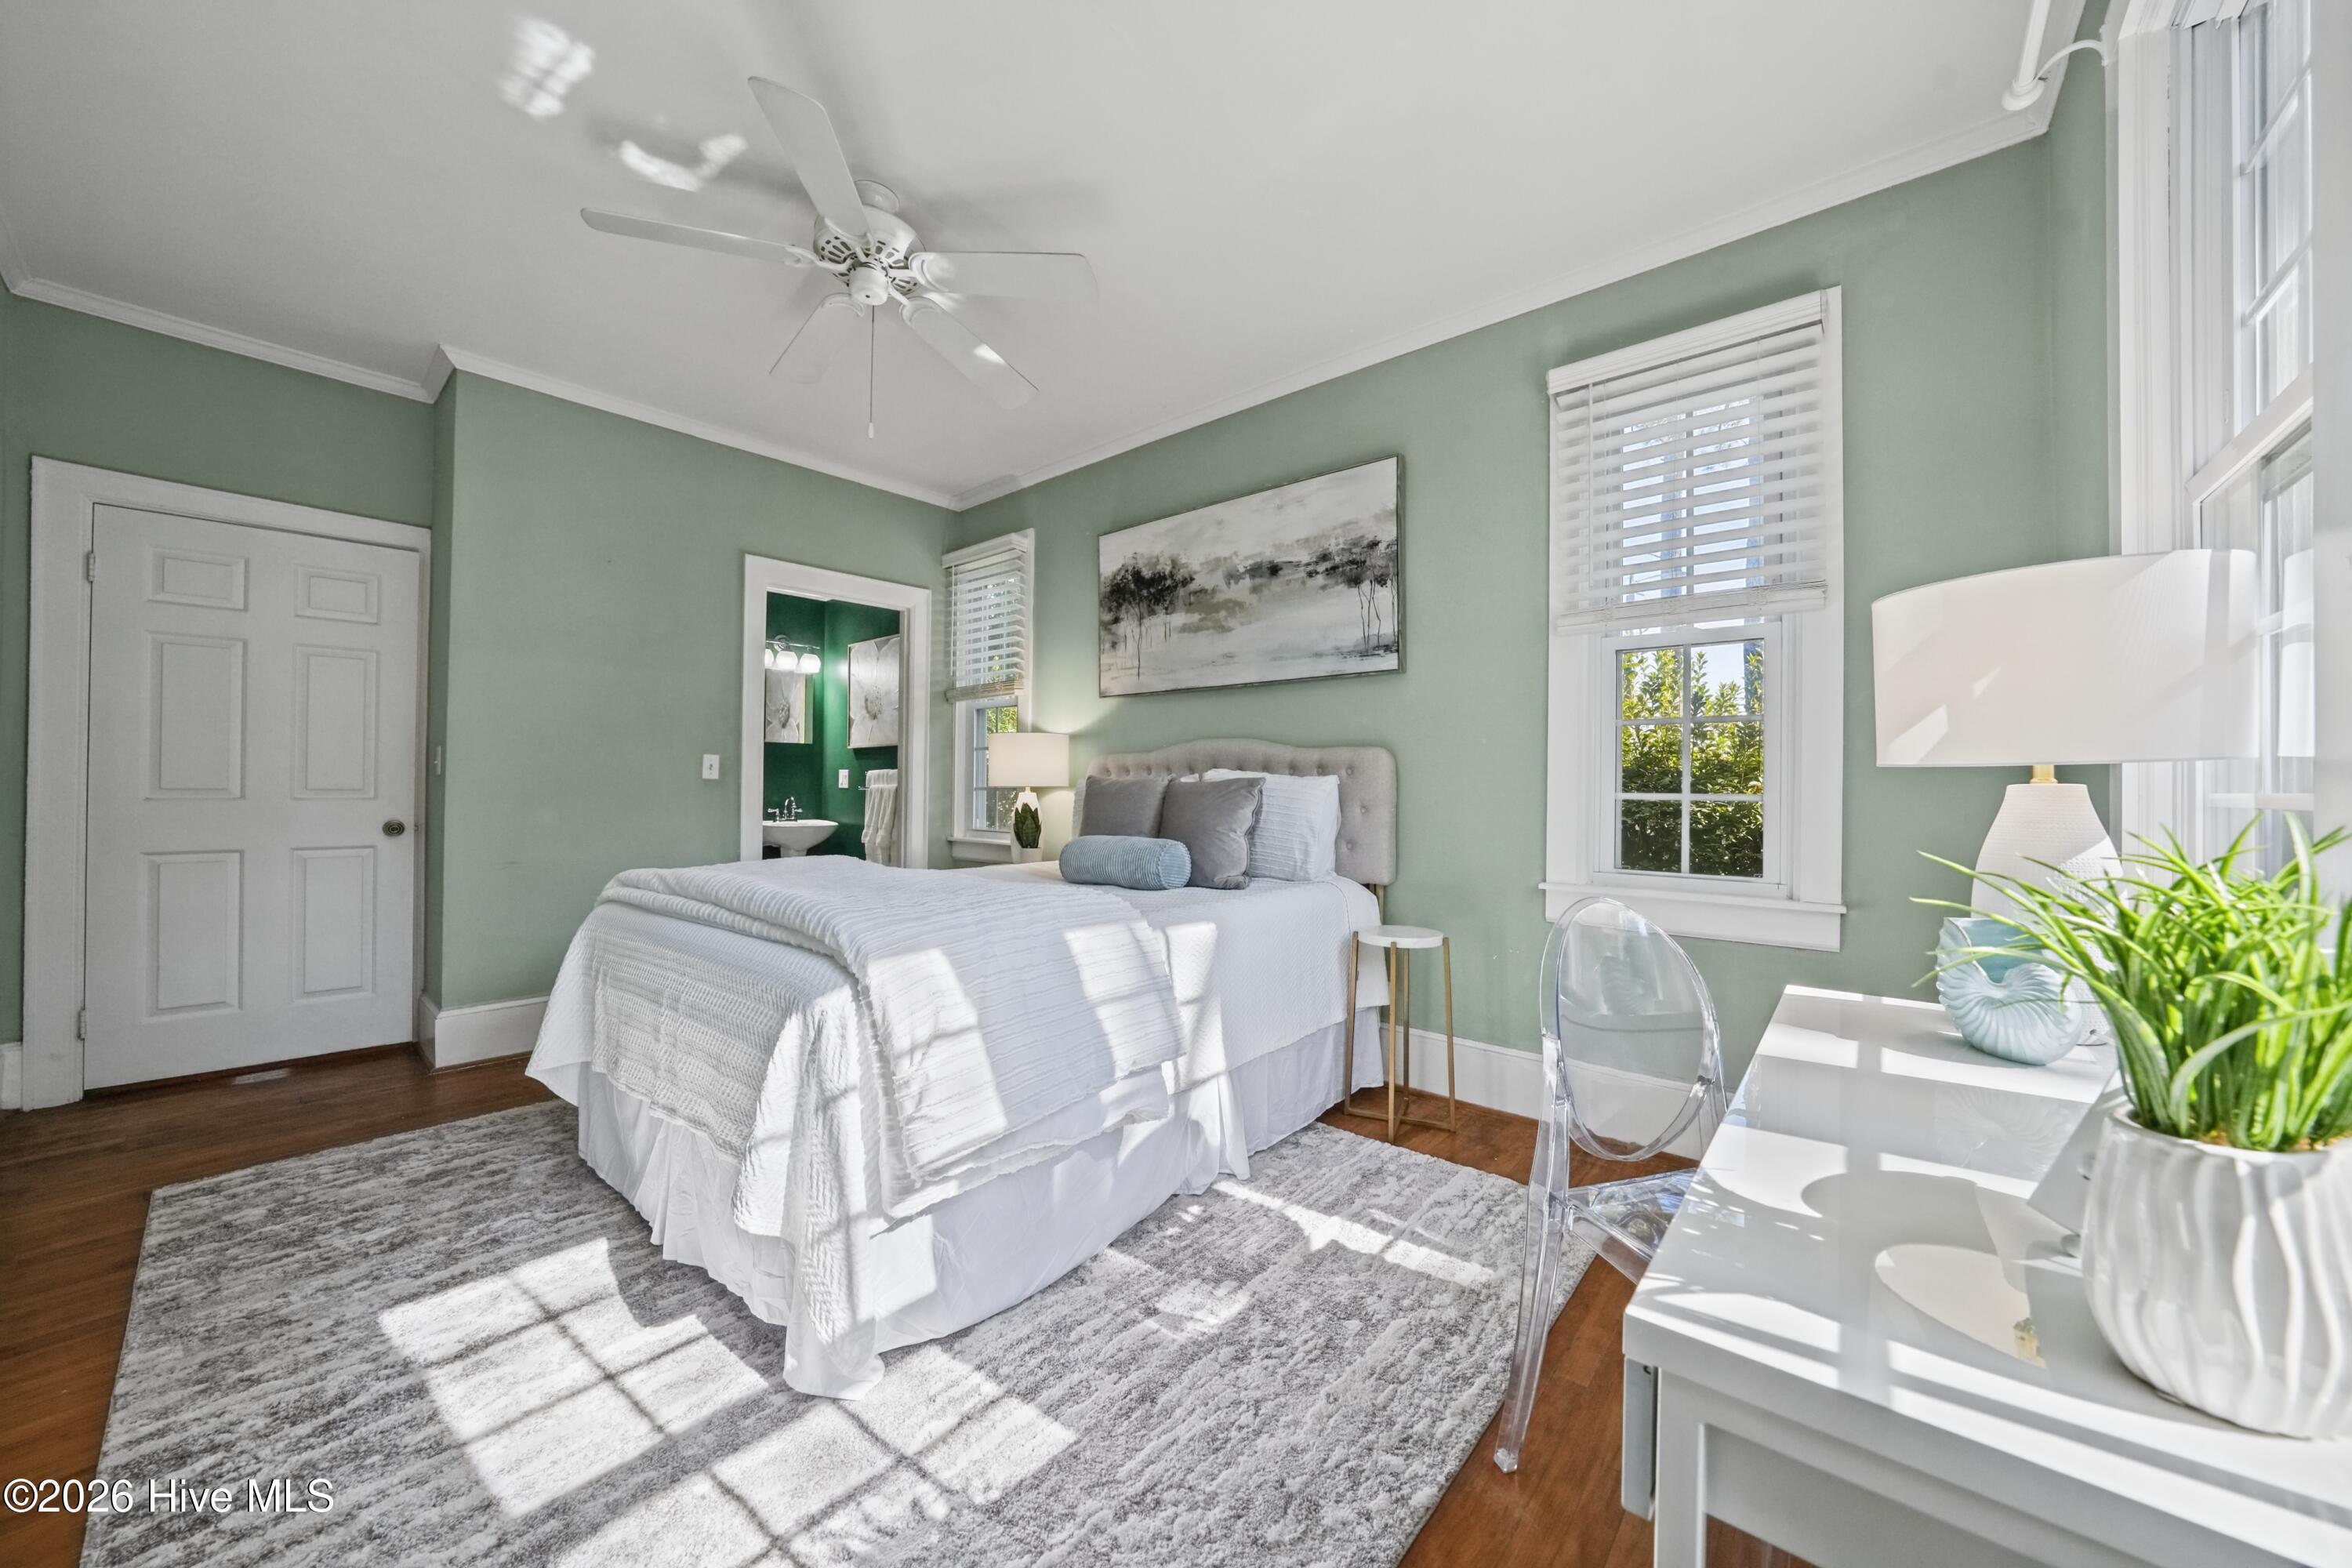
Bedroom with a white bed, sage-green walls, large windows, and a desk beside the bed.
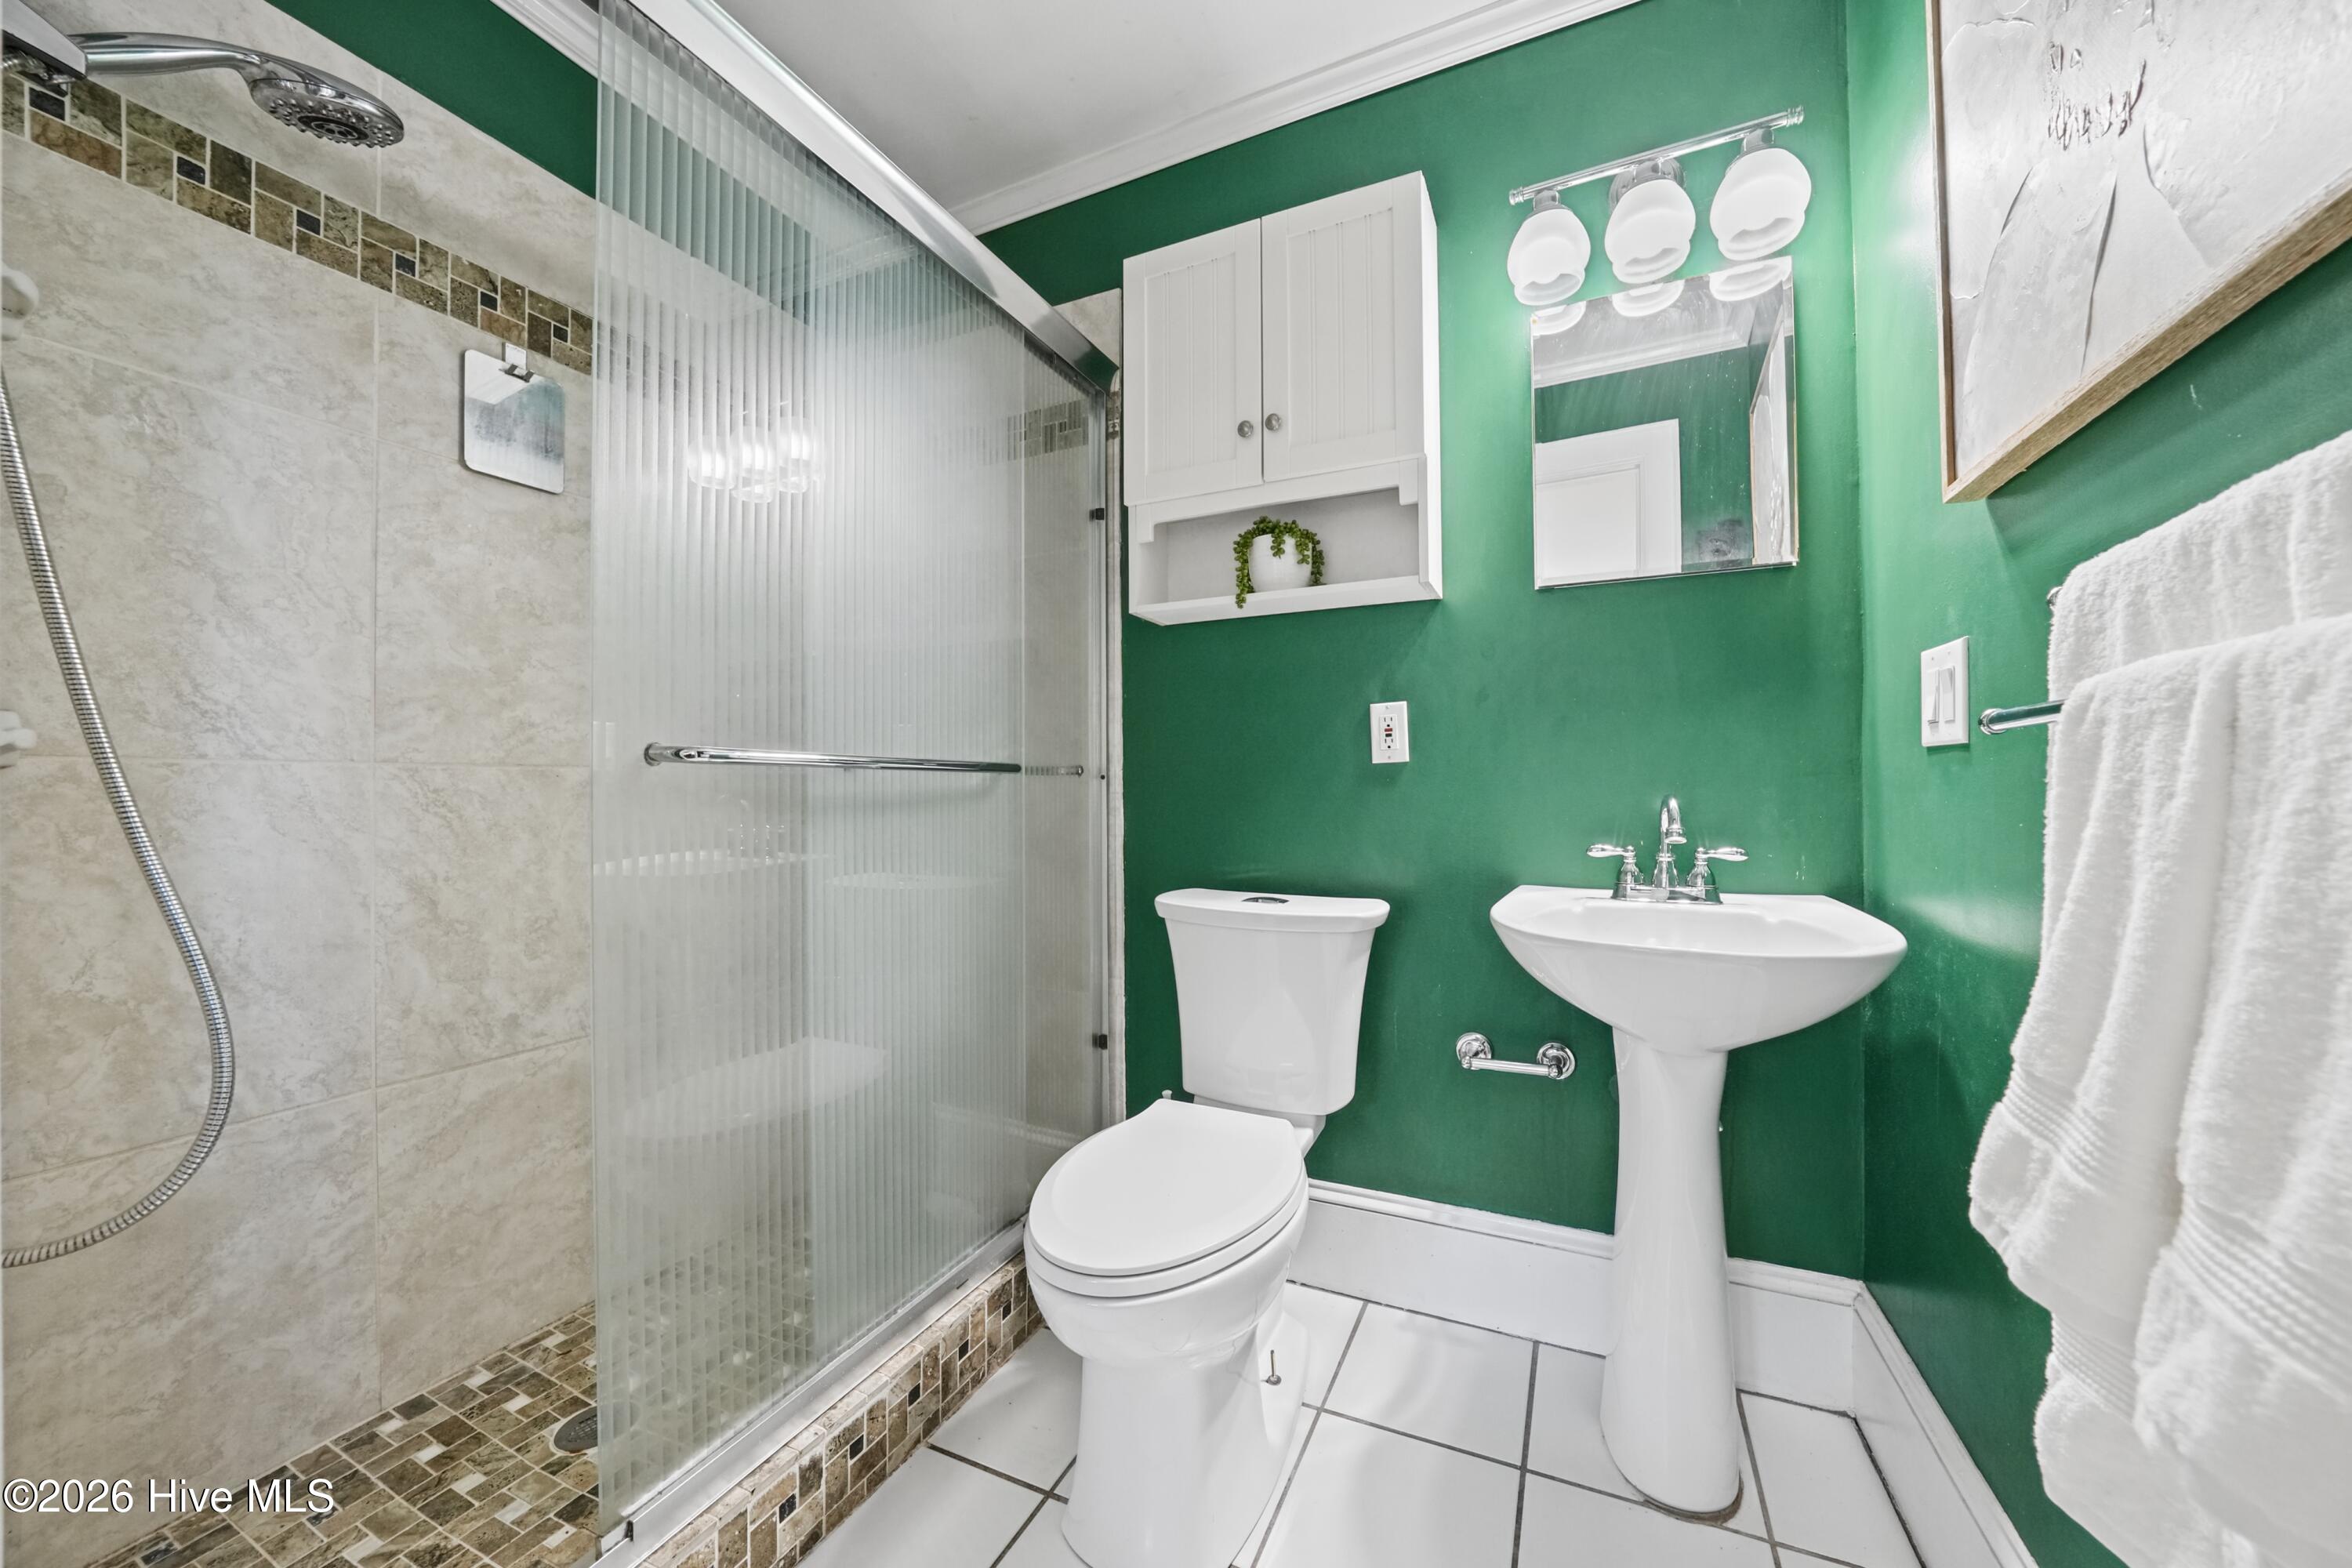
Bathroom with a glass-enclosed tiled shower, green walls, pedestal sink, and white tile floor.
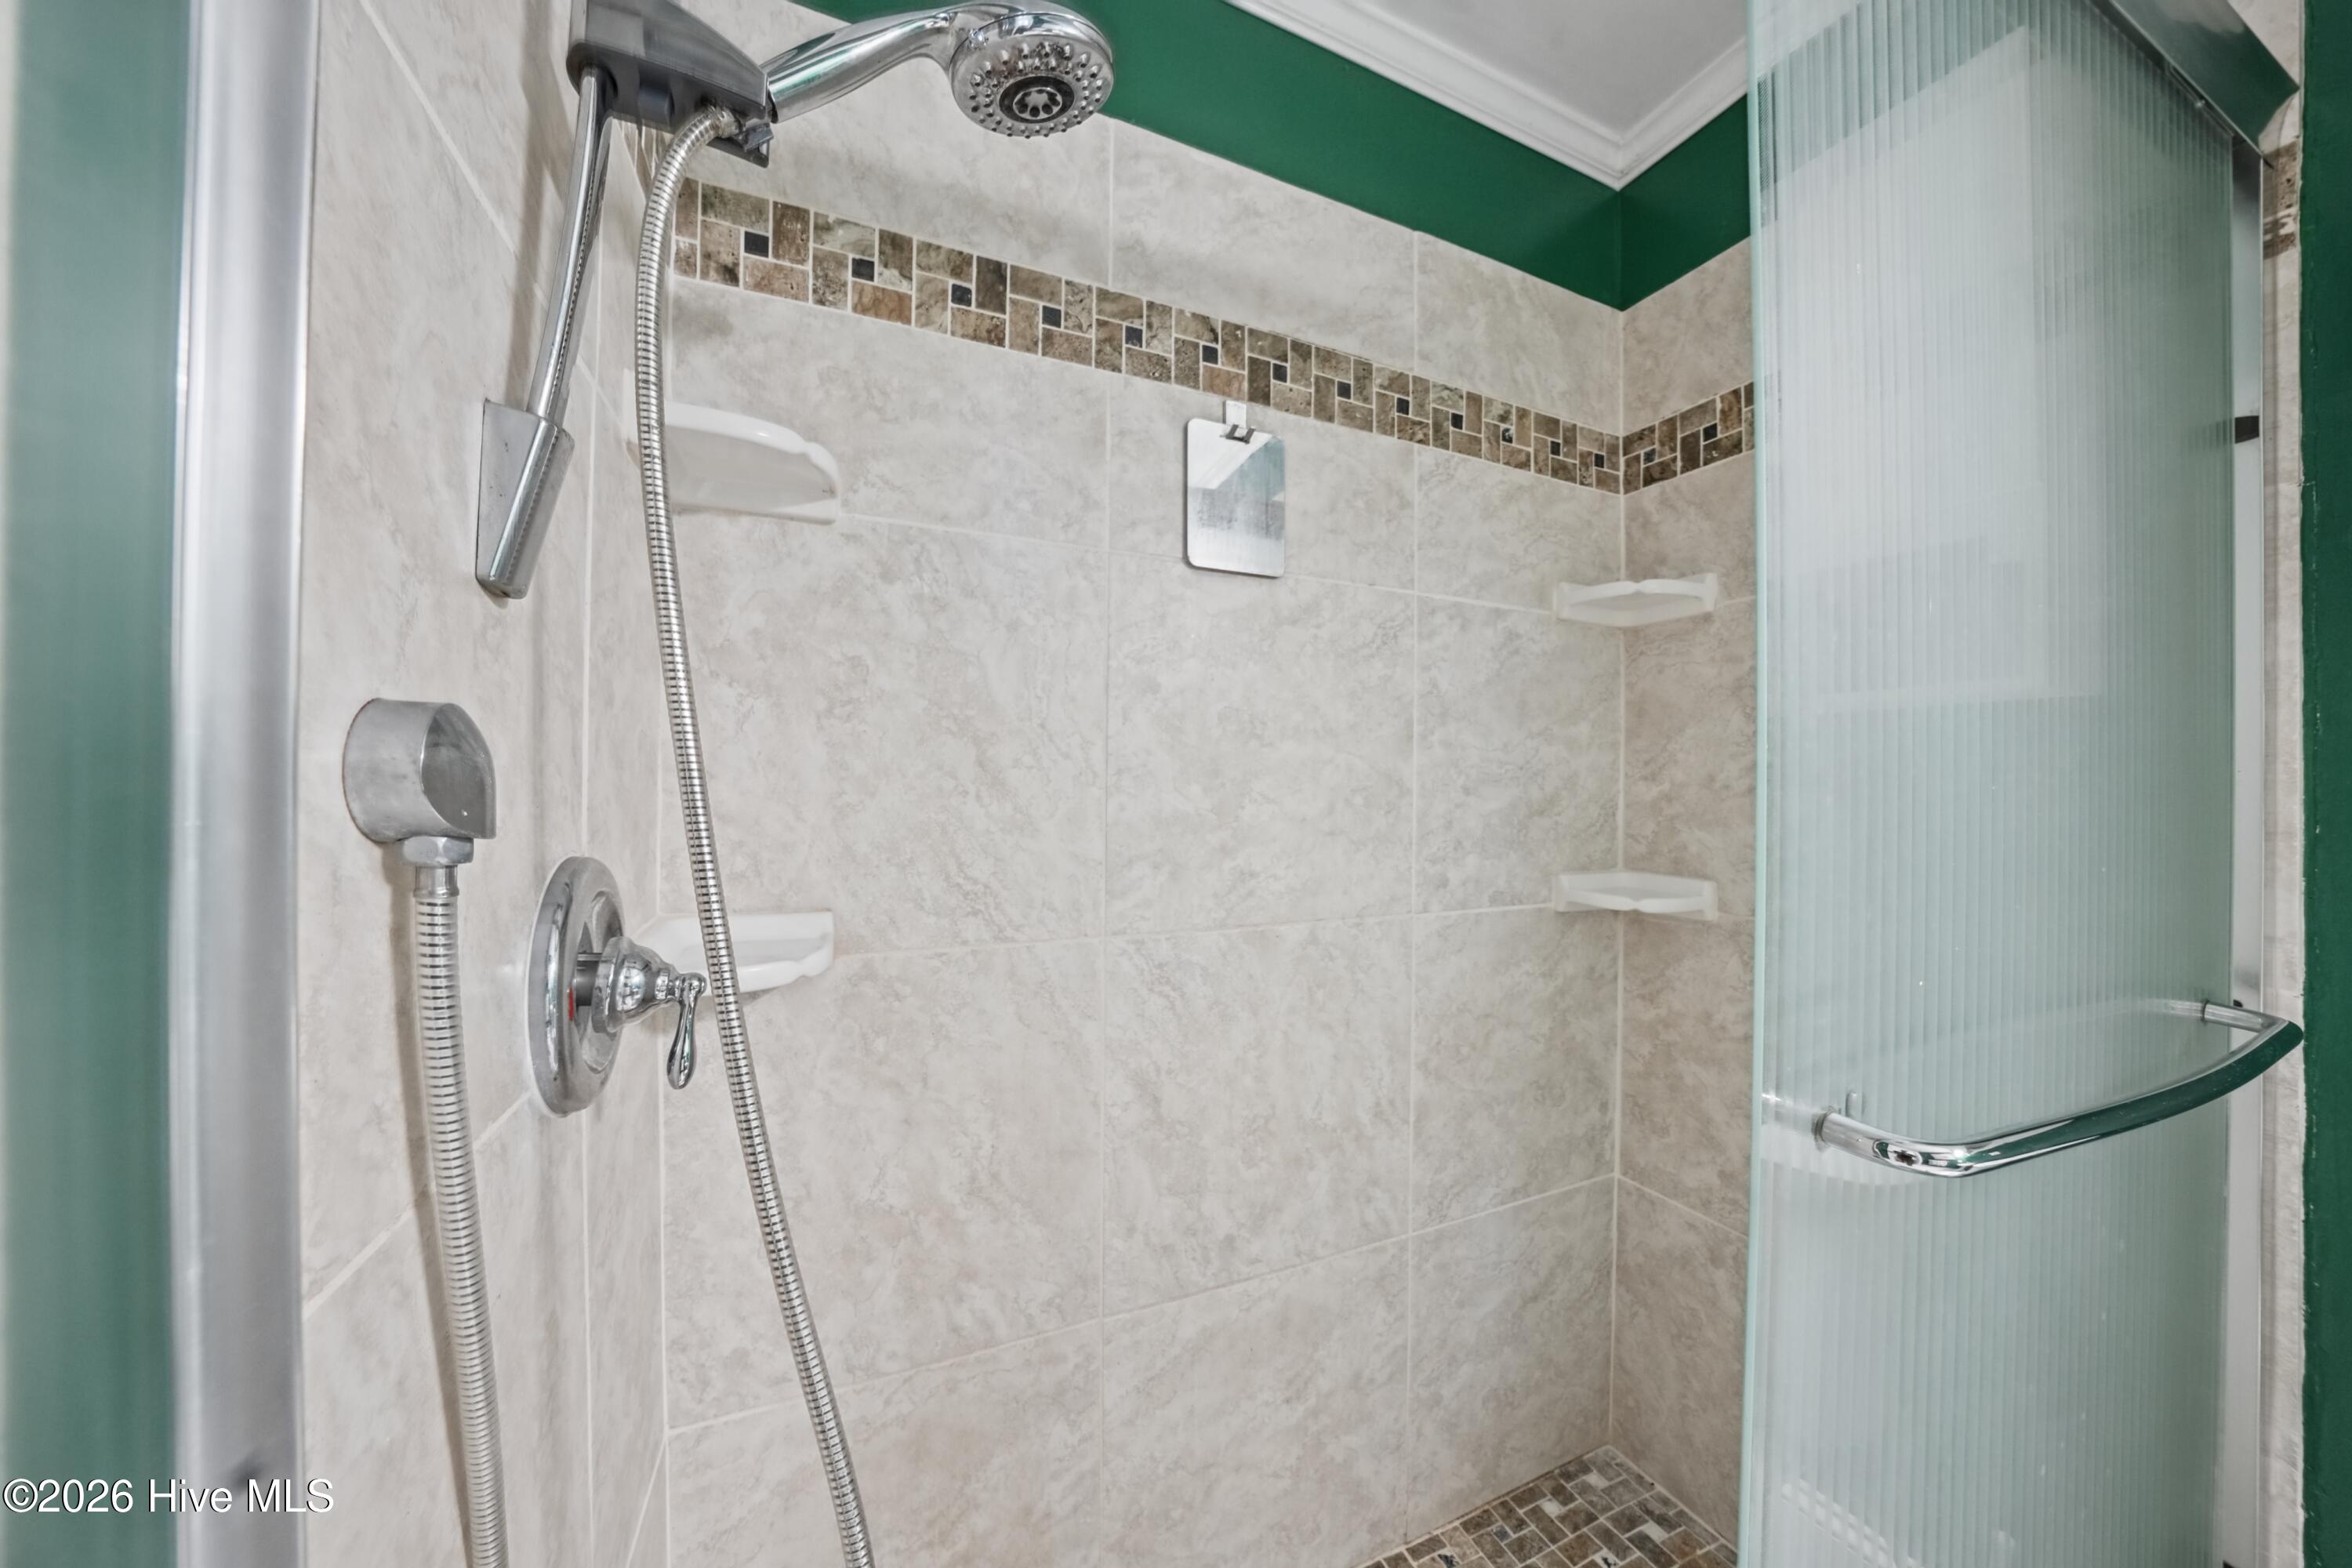
Walk-in shower with beige tile, mosaic accent band, chrome fixtures, and a frosted glass door.
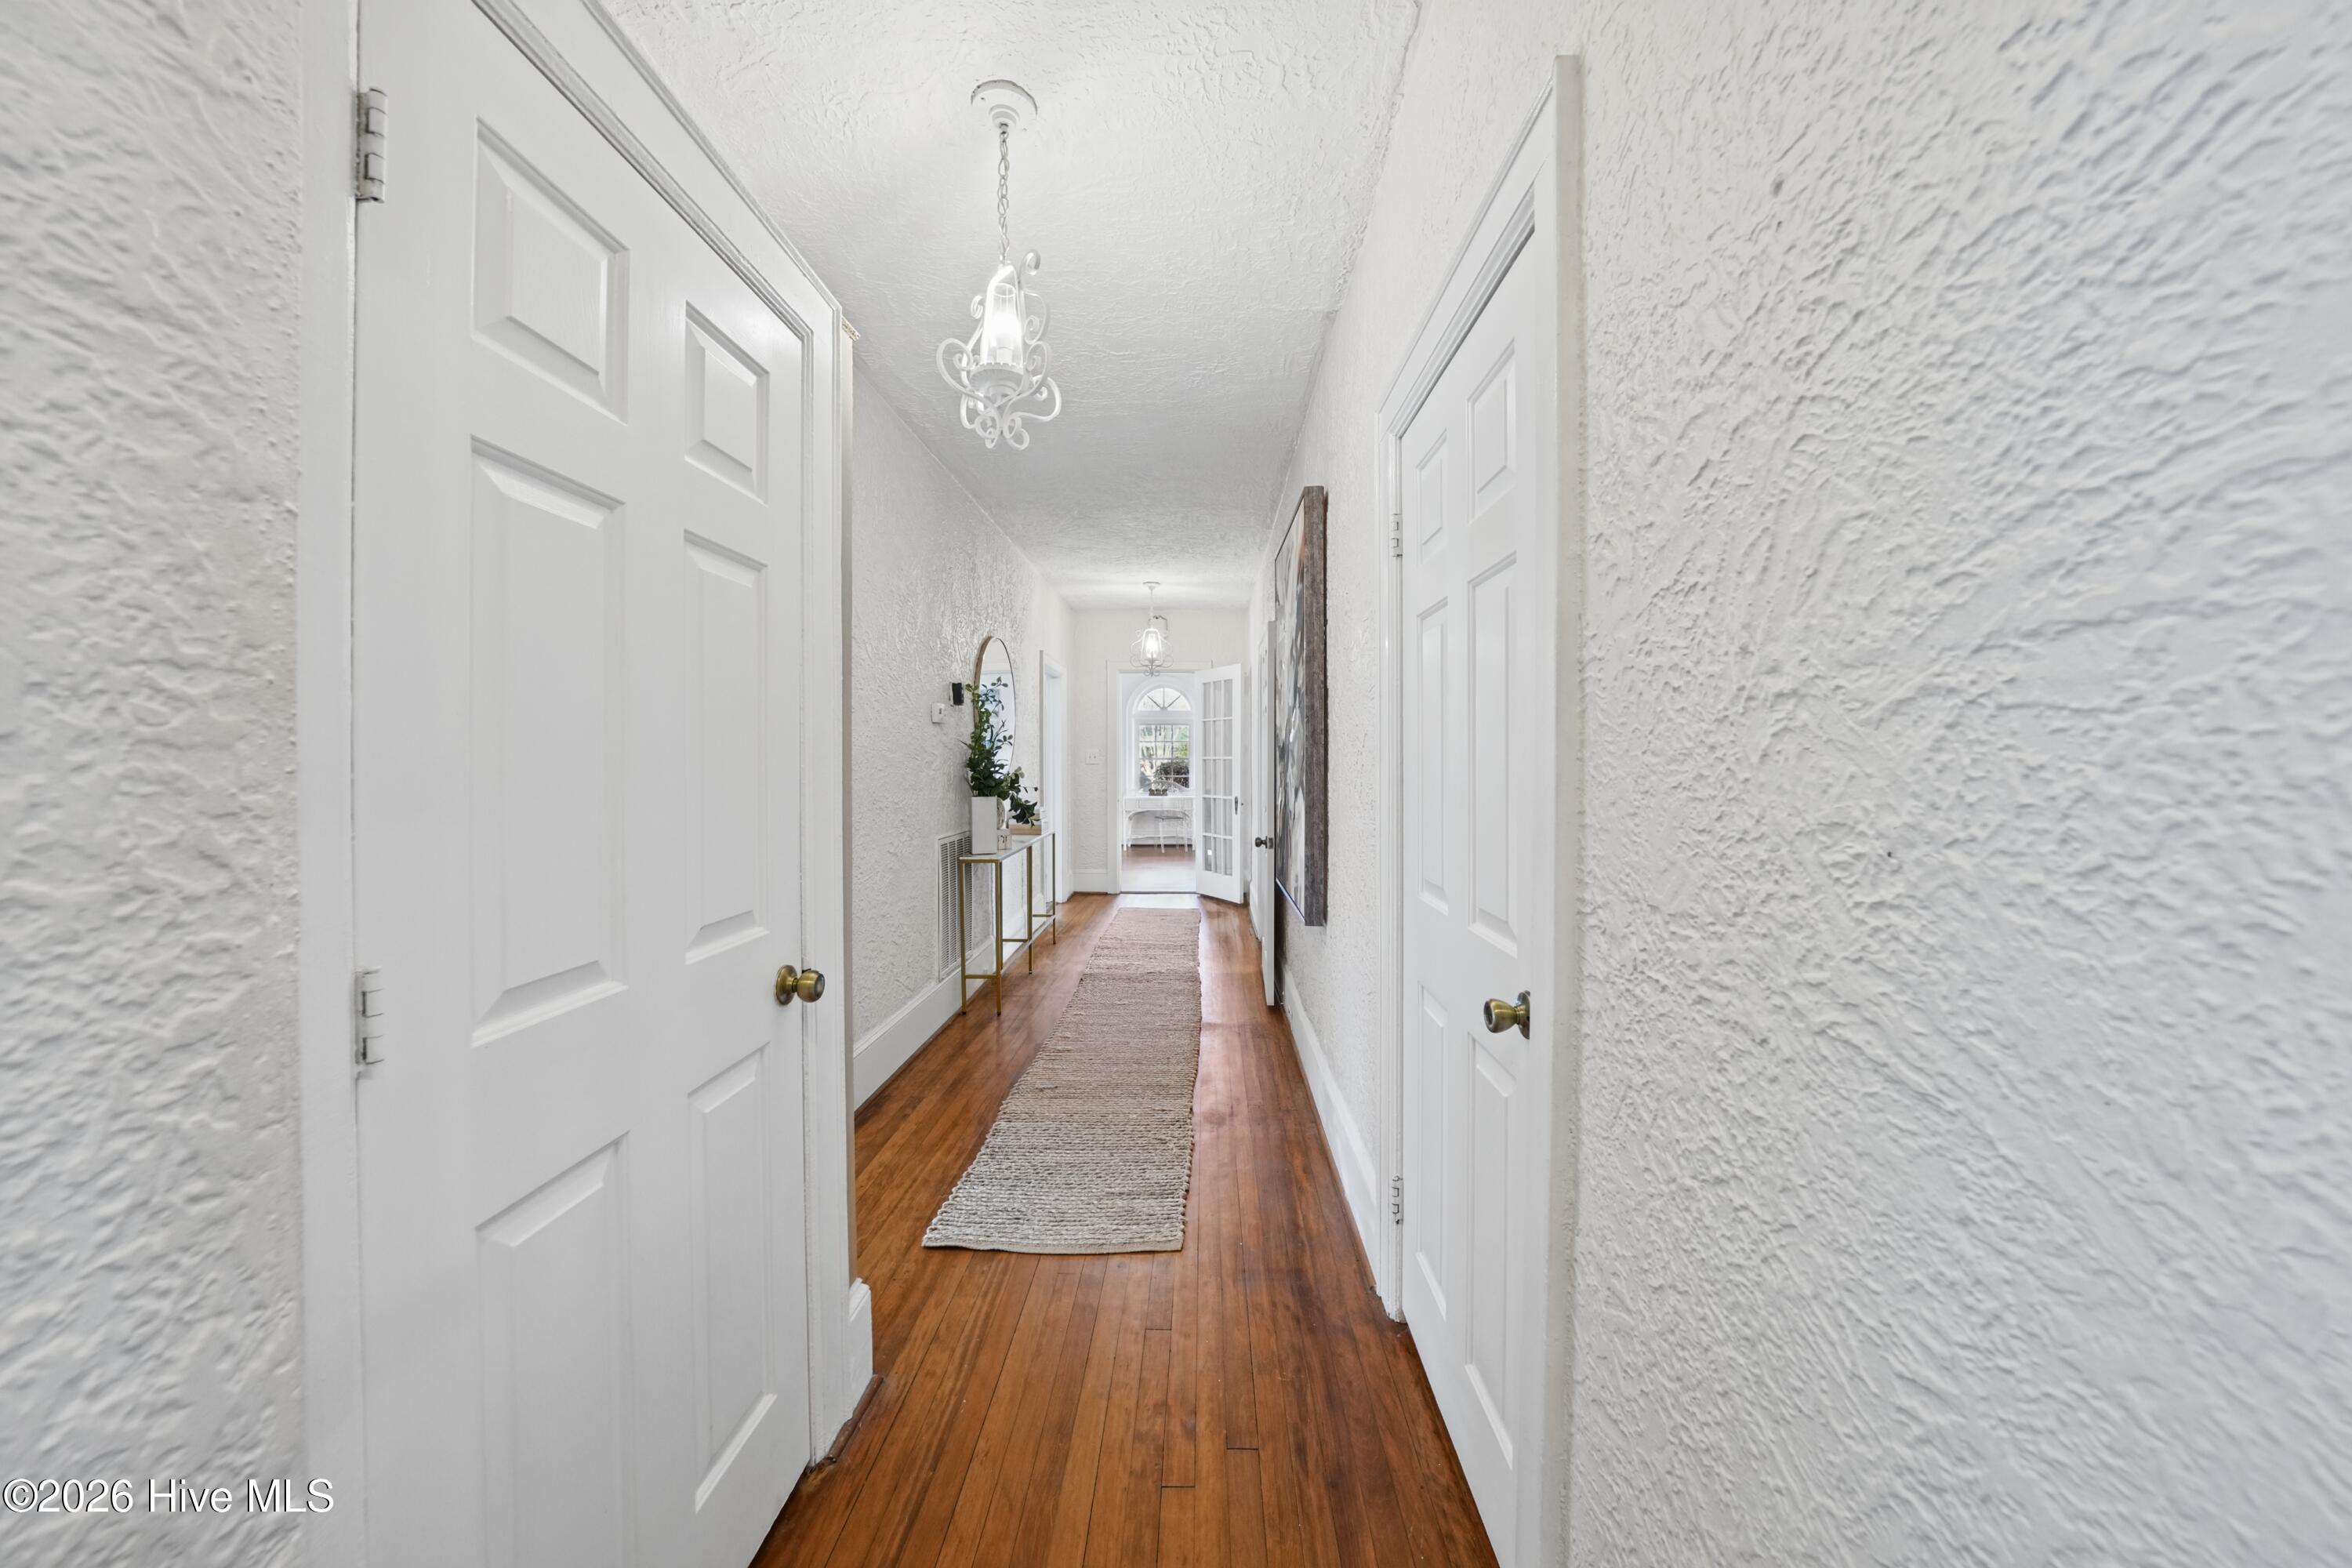
Bright hallway with hardwood floors, a runner rug, and white paneled doors.
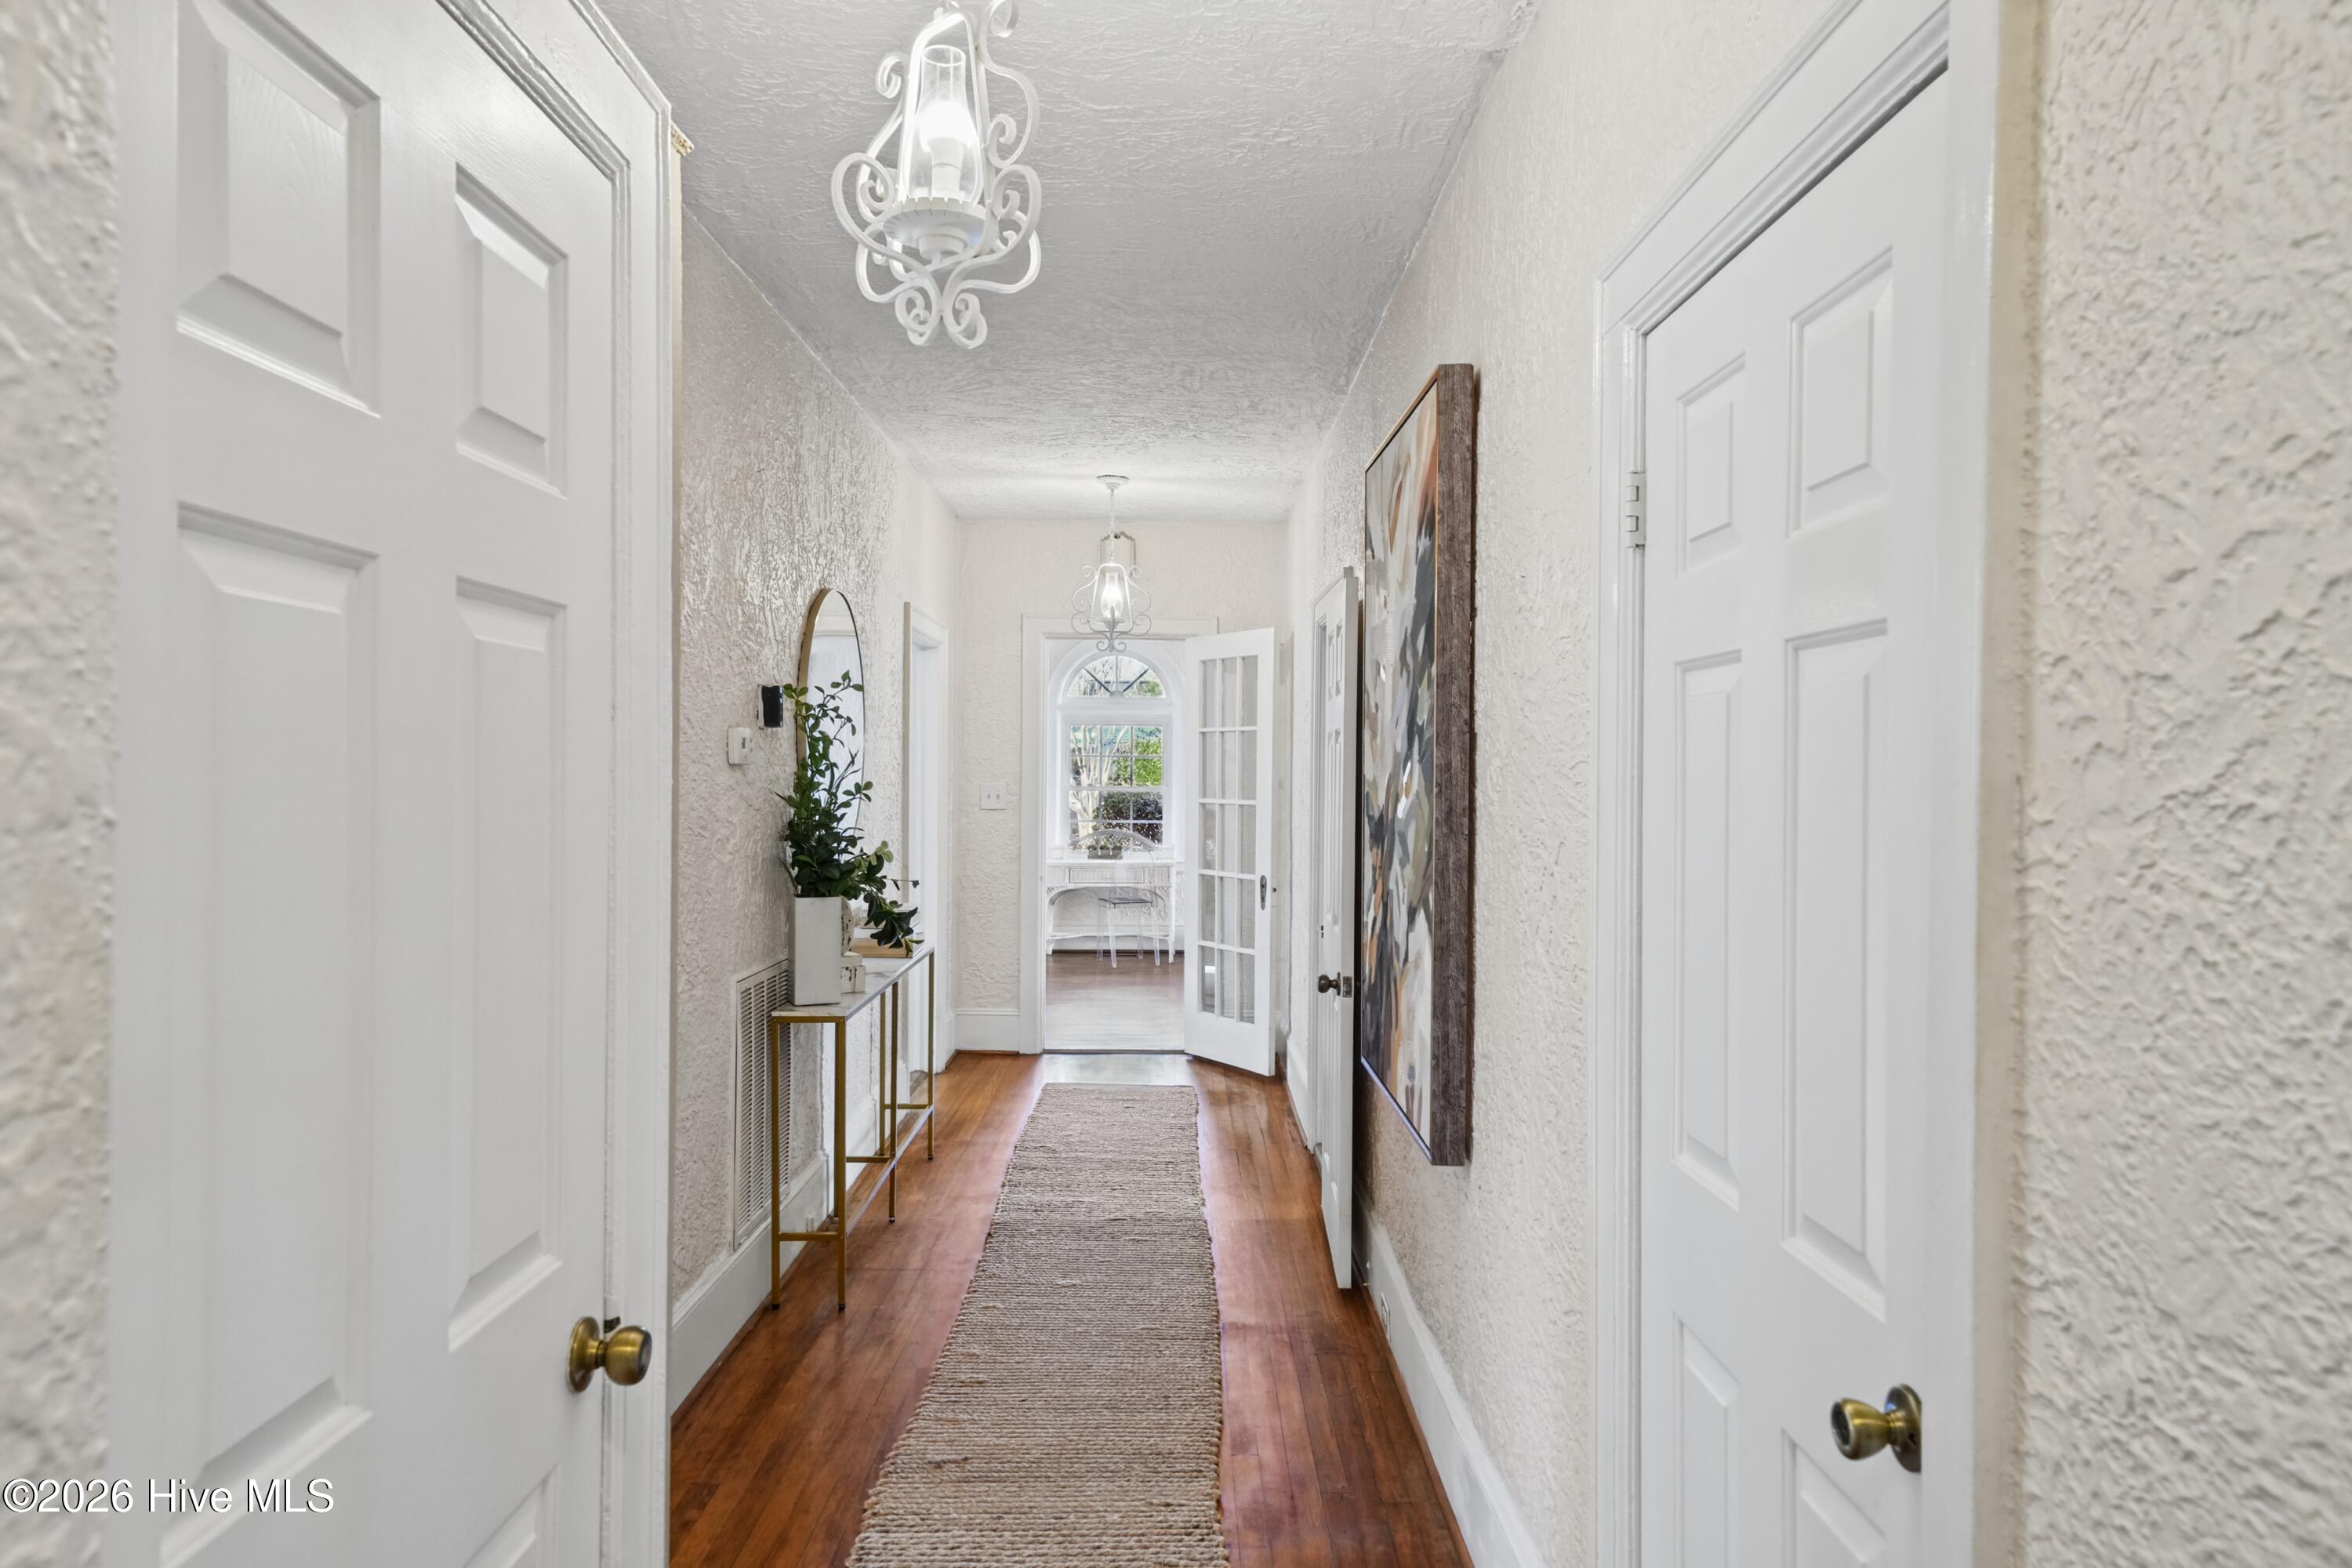
Bright hallway with hardwood floors, a runner rug, white doors, and an arched window at the far end.
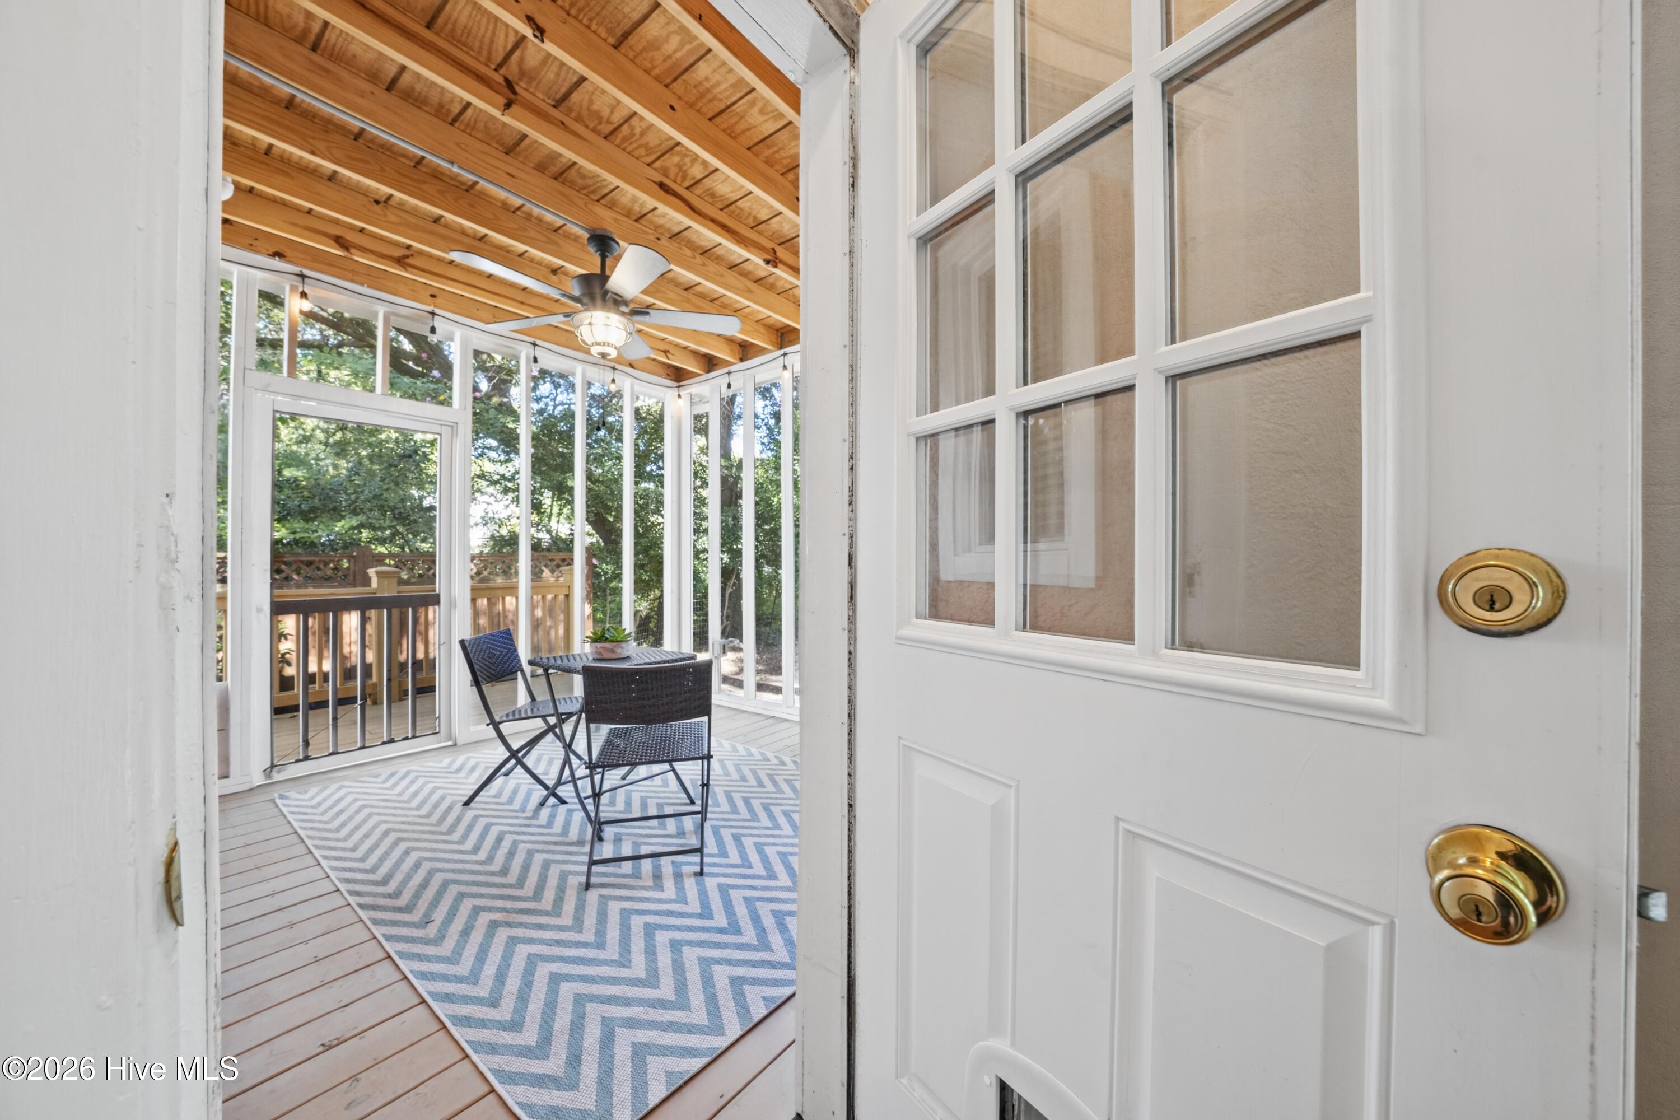
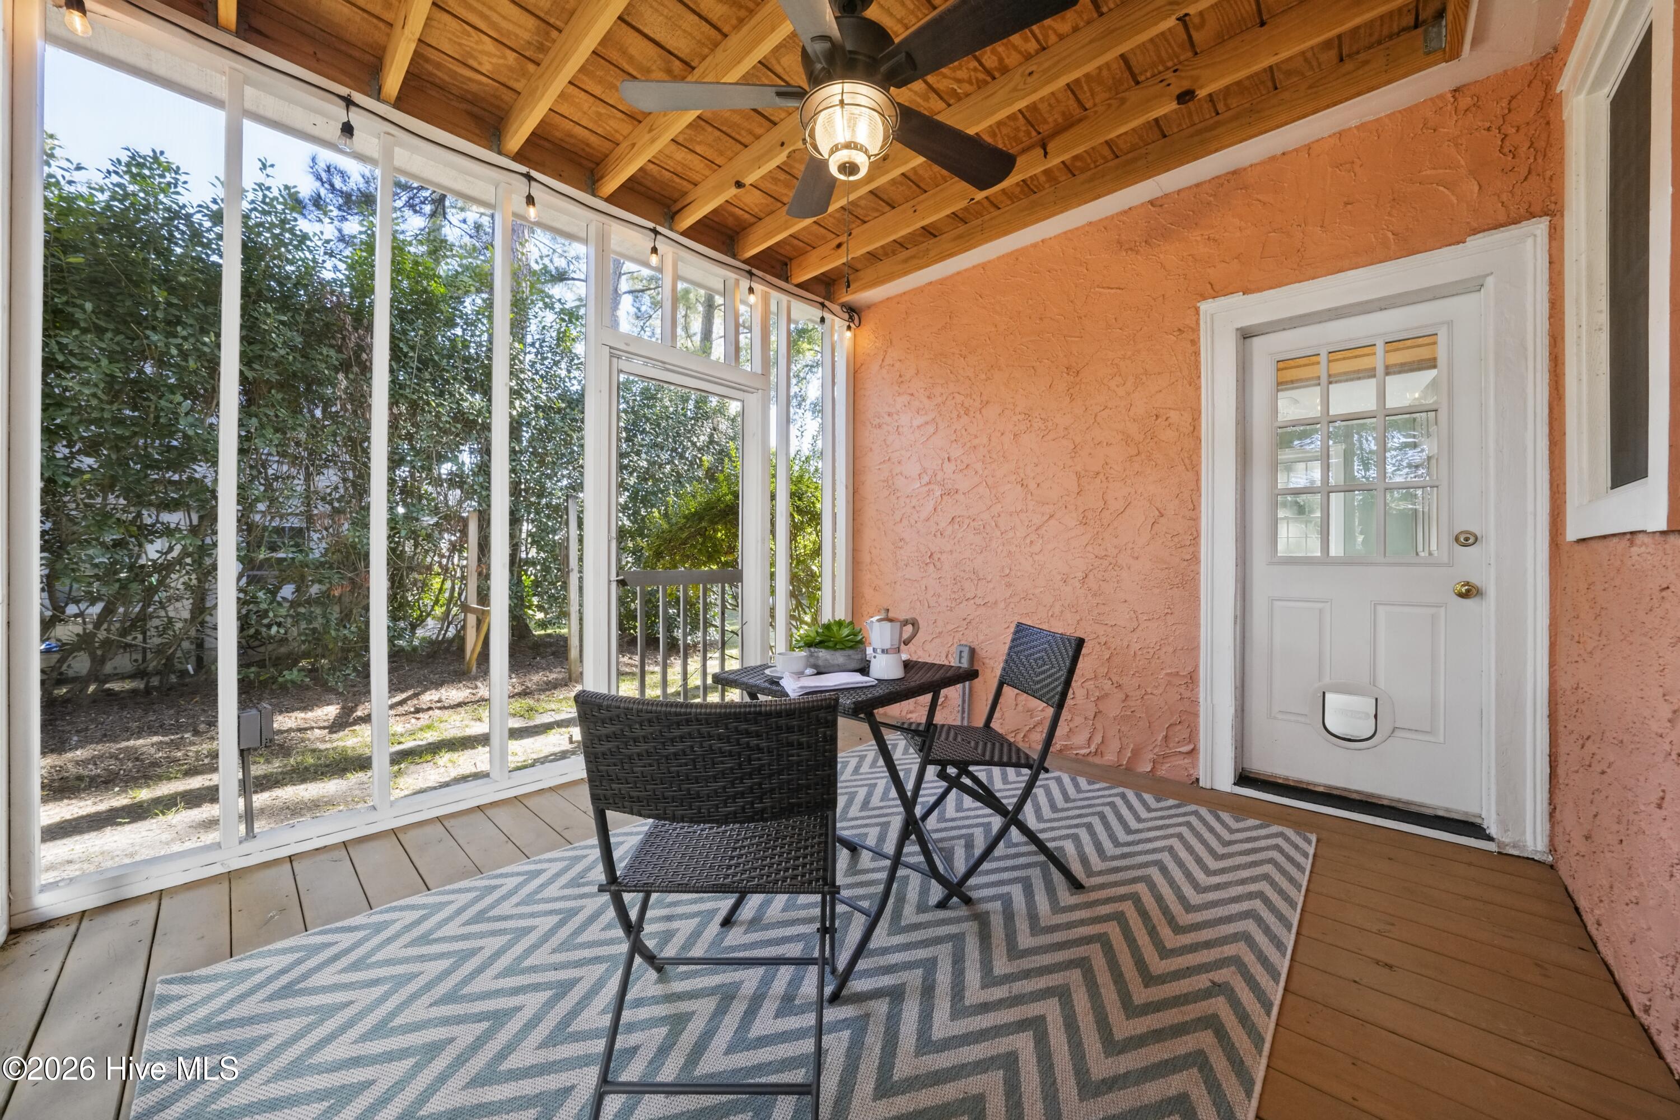
Enclosed sunroom with a wood-plank ceiling, glass walls, and a small bistro set.
Screened porch with a vaulted wood ceiling, woven seating, and a glass-paneled door.
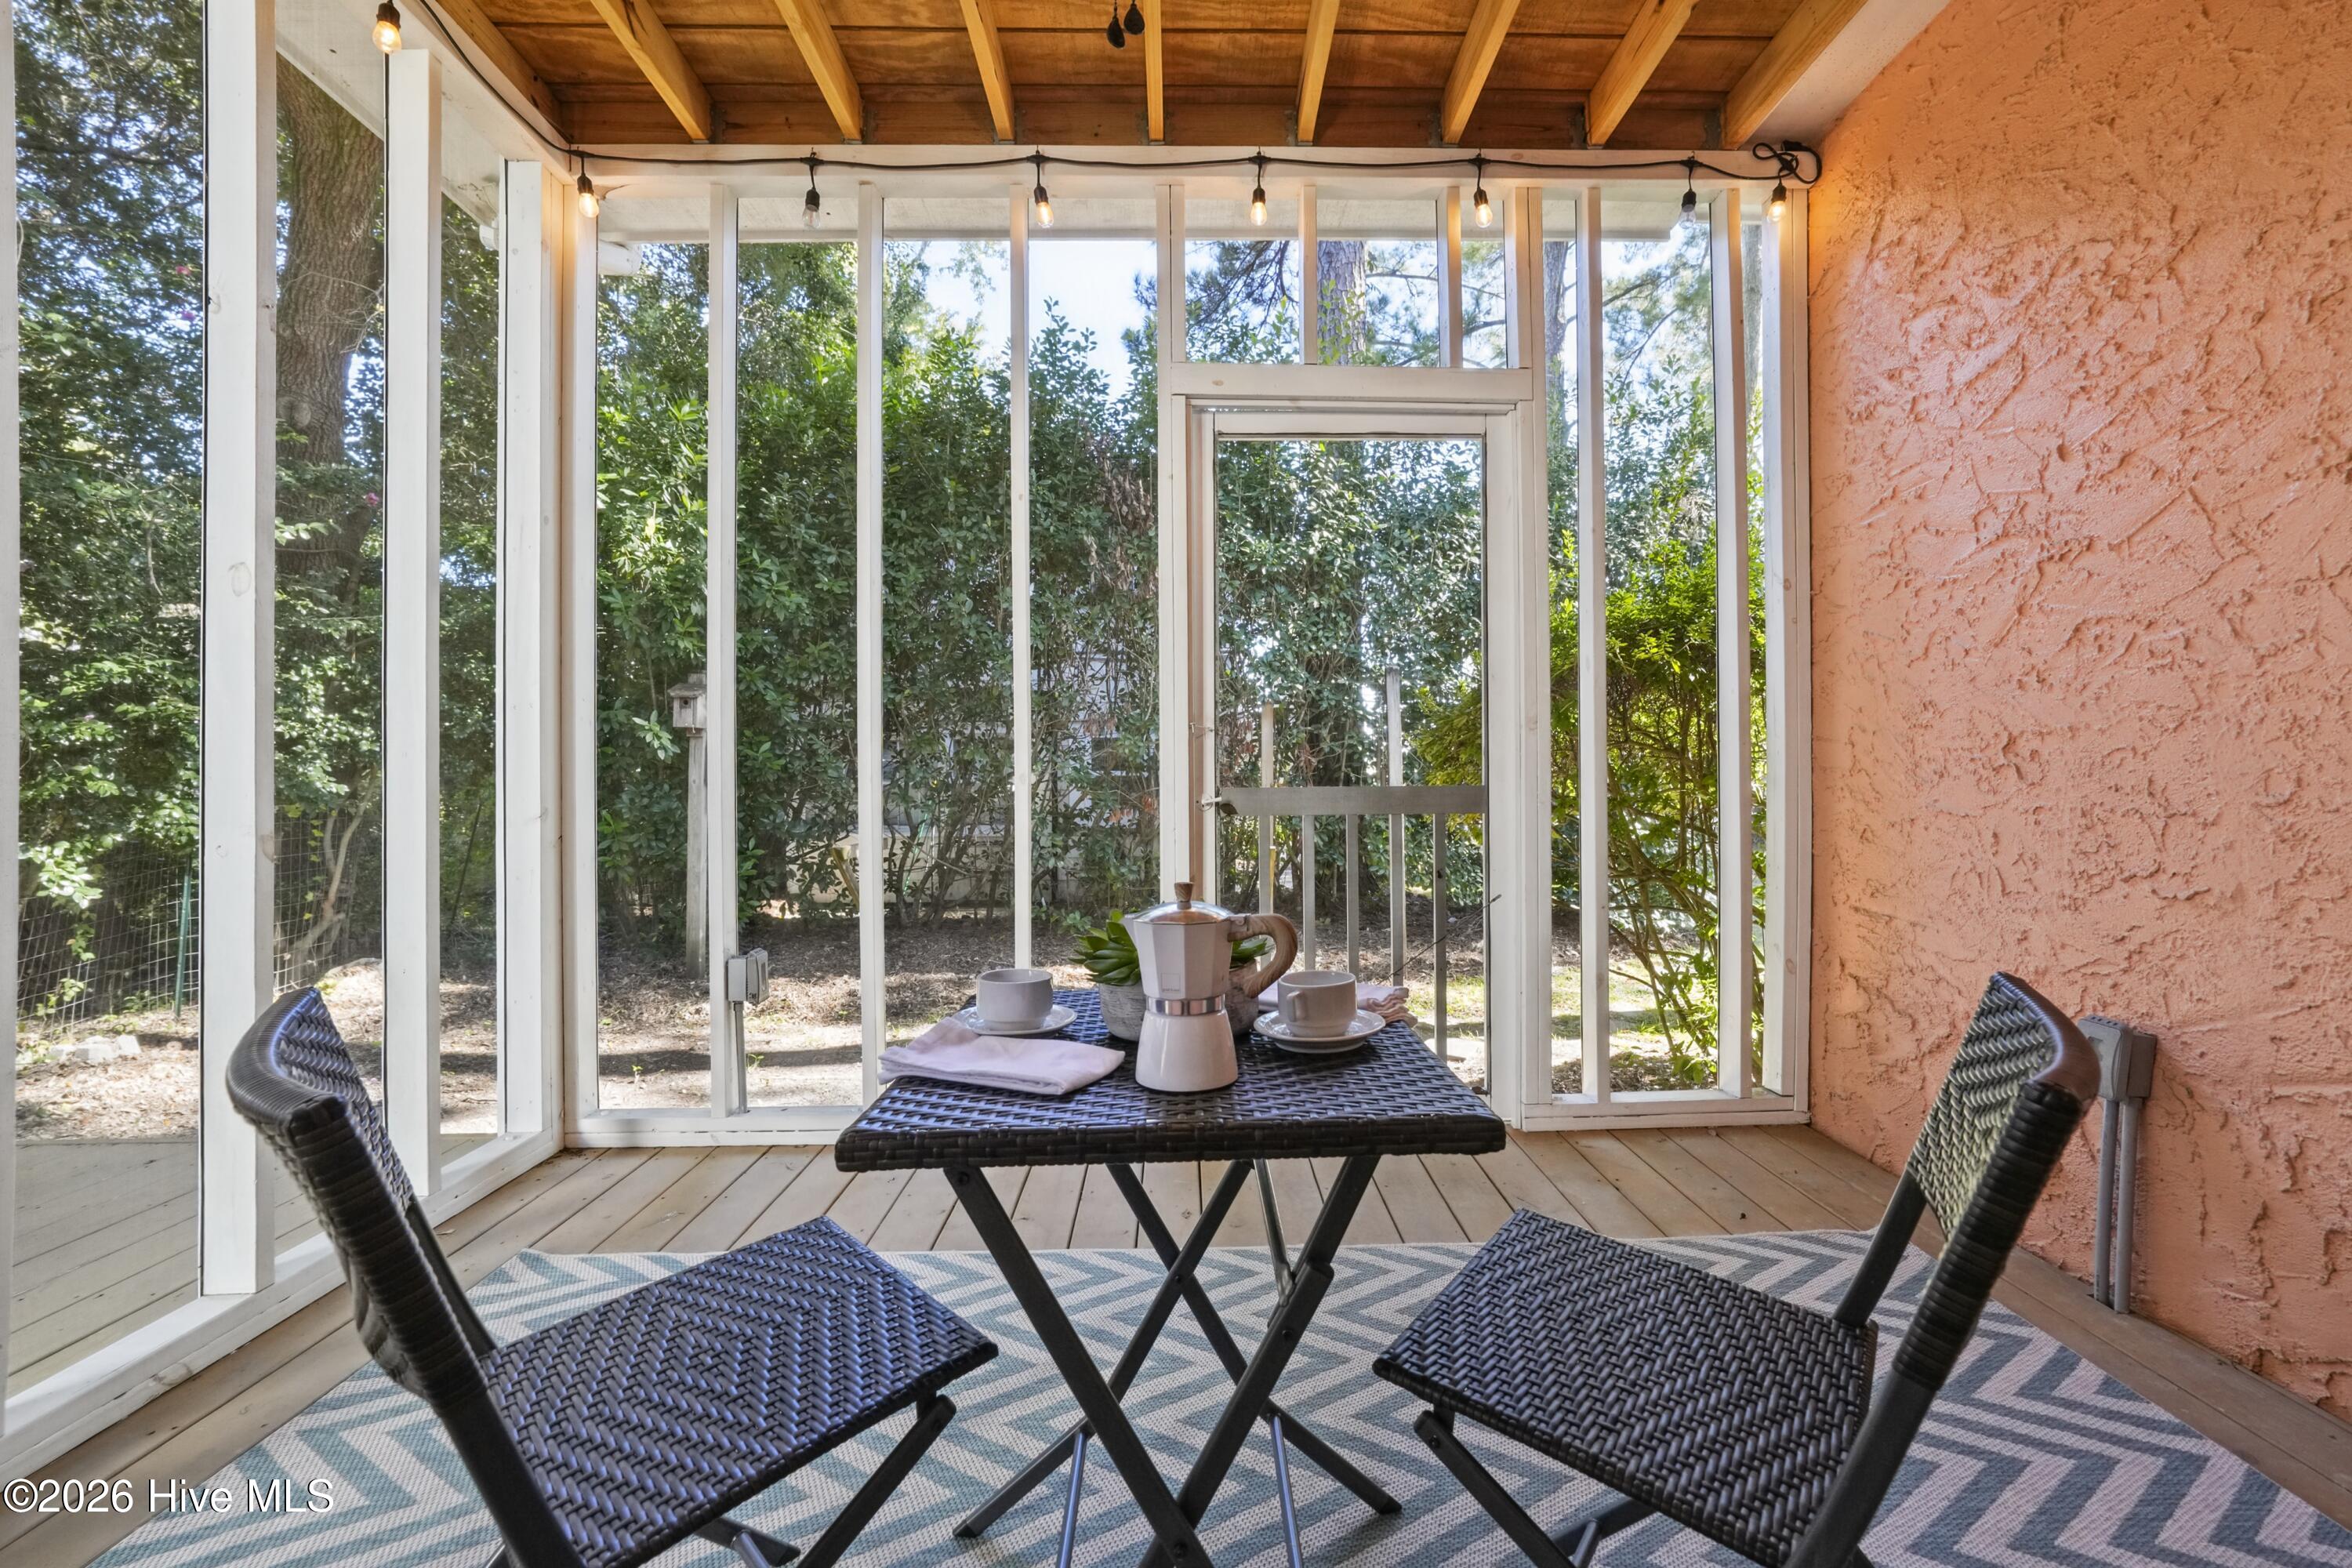
Screened porch with a wicker table and chairs beneath an exposed wood ceiling.
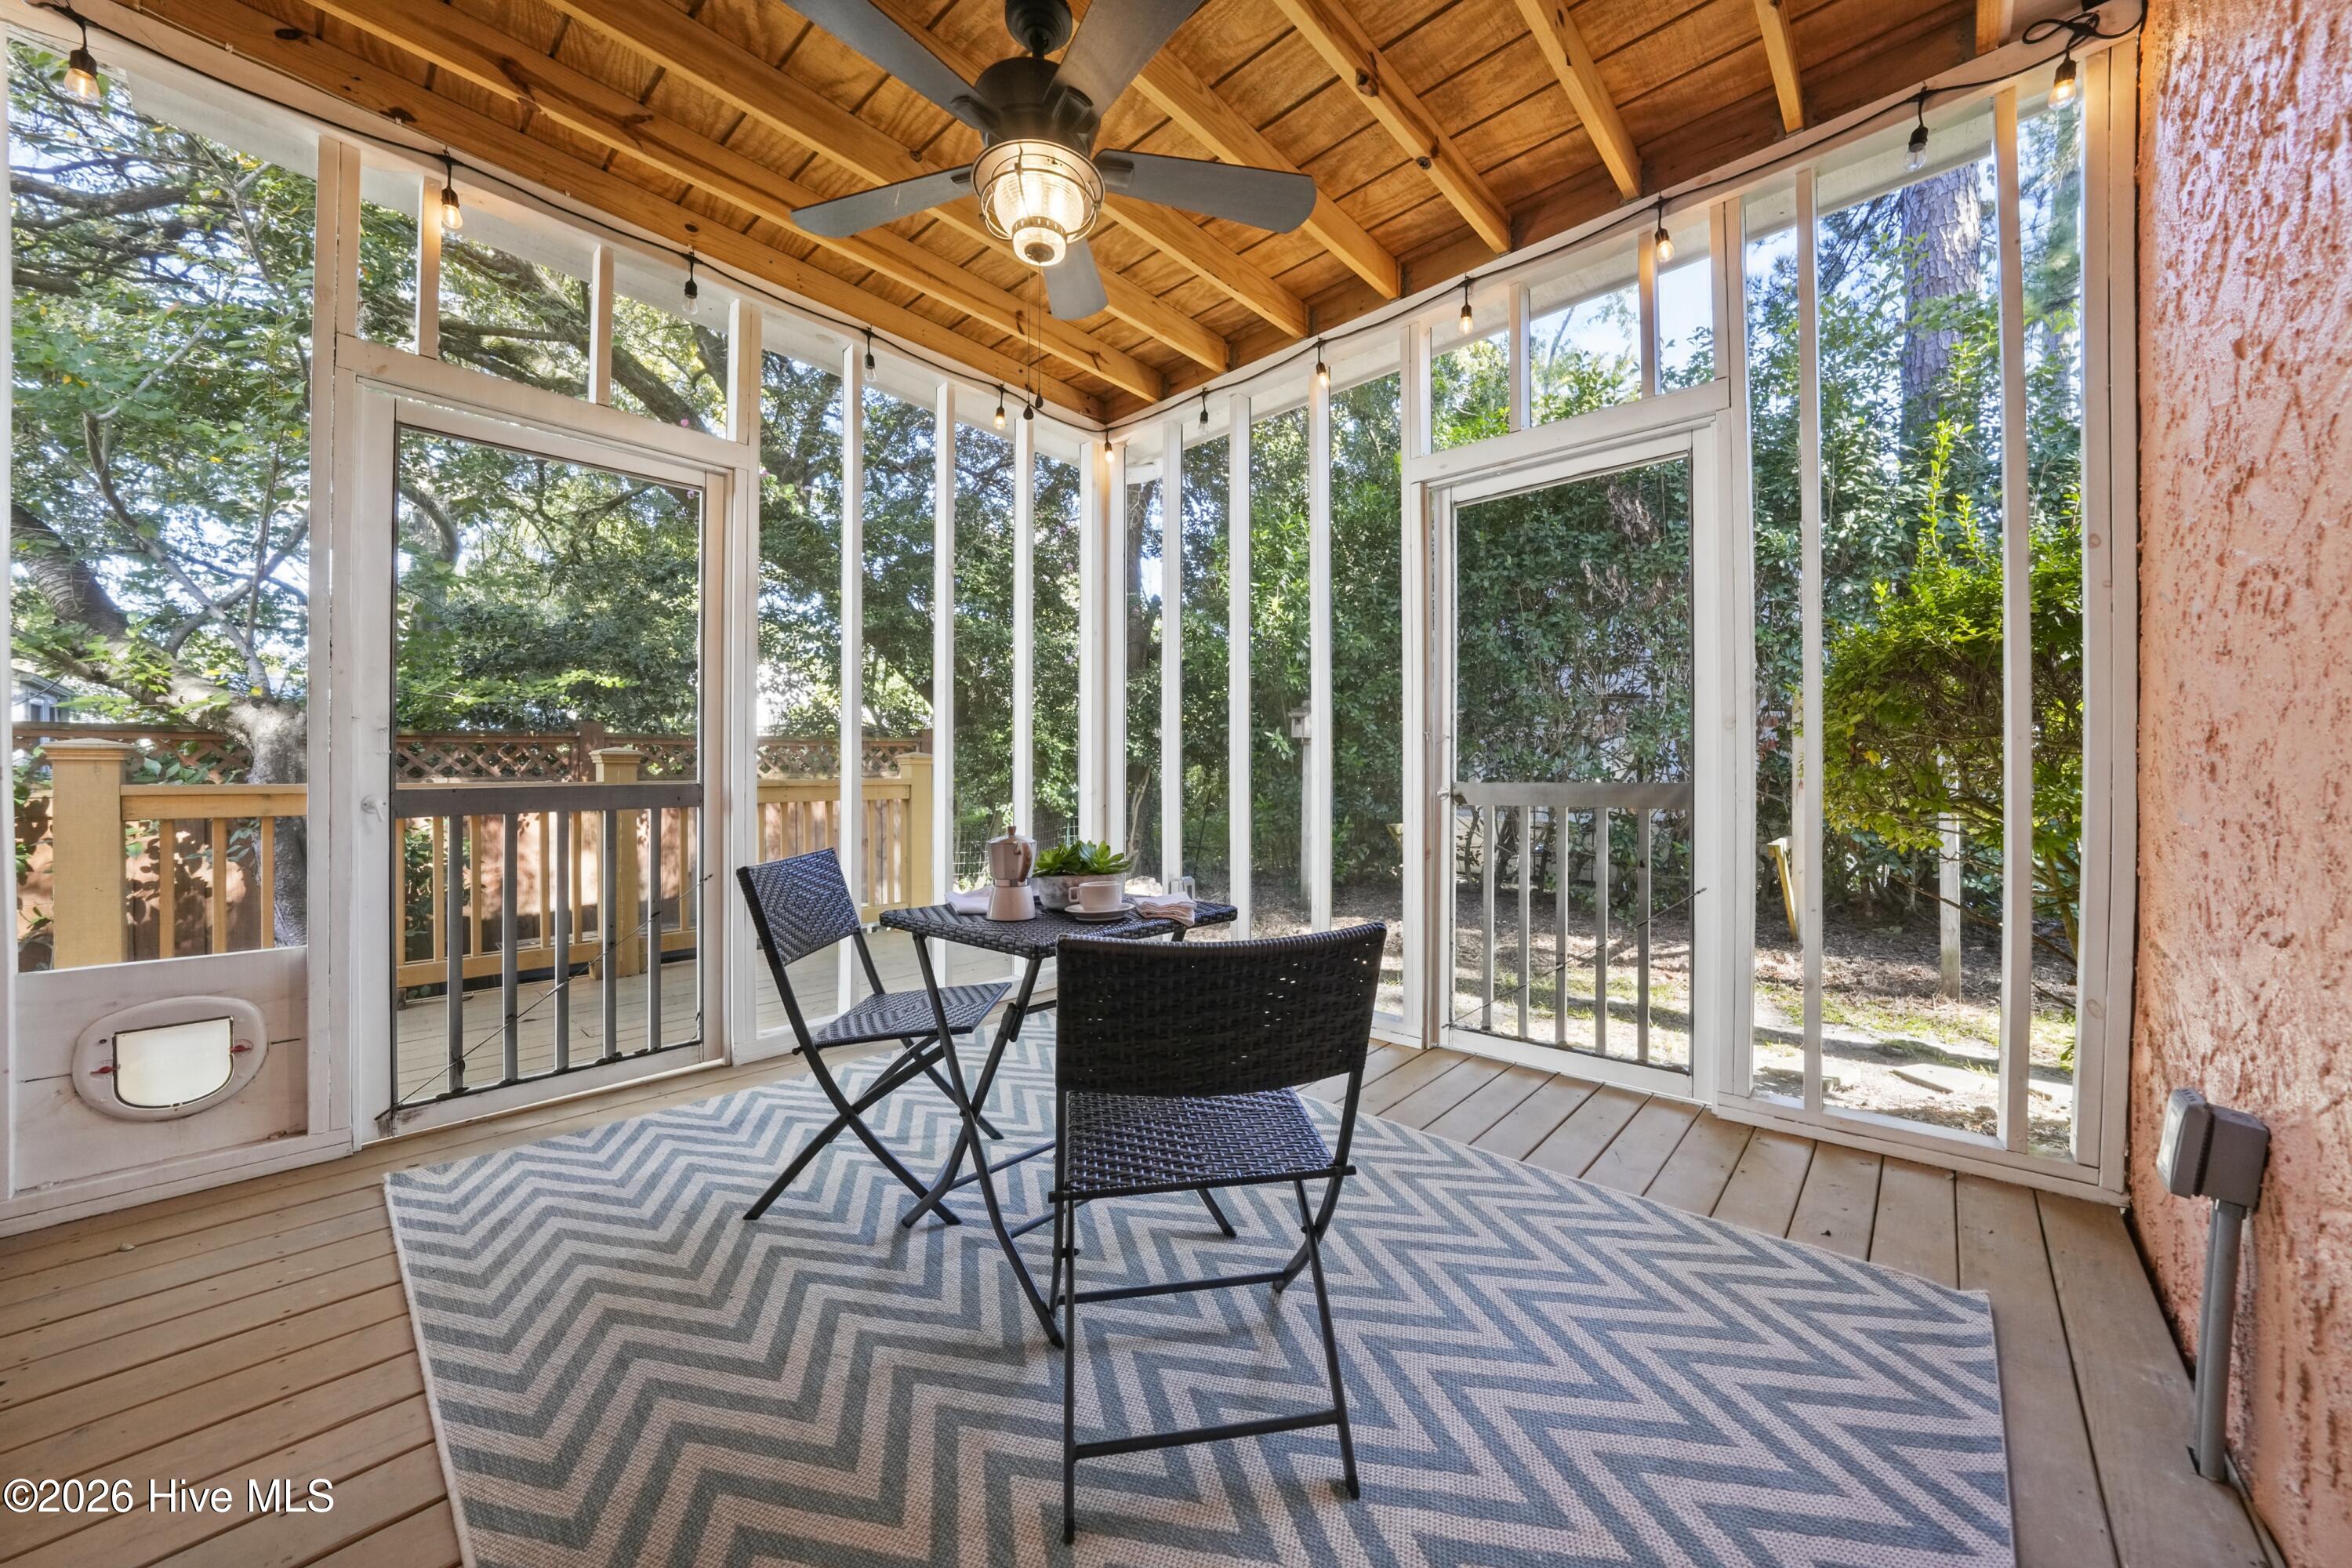
Screened porch with wicker seating, a wood ceiling, and leafy garden views.
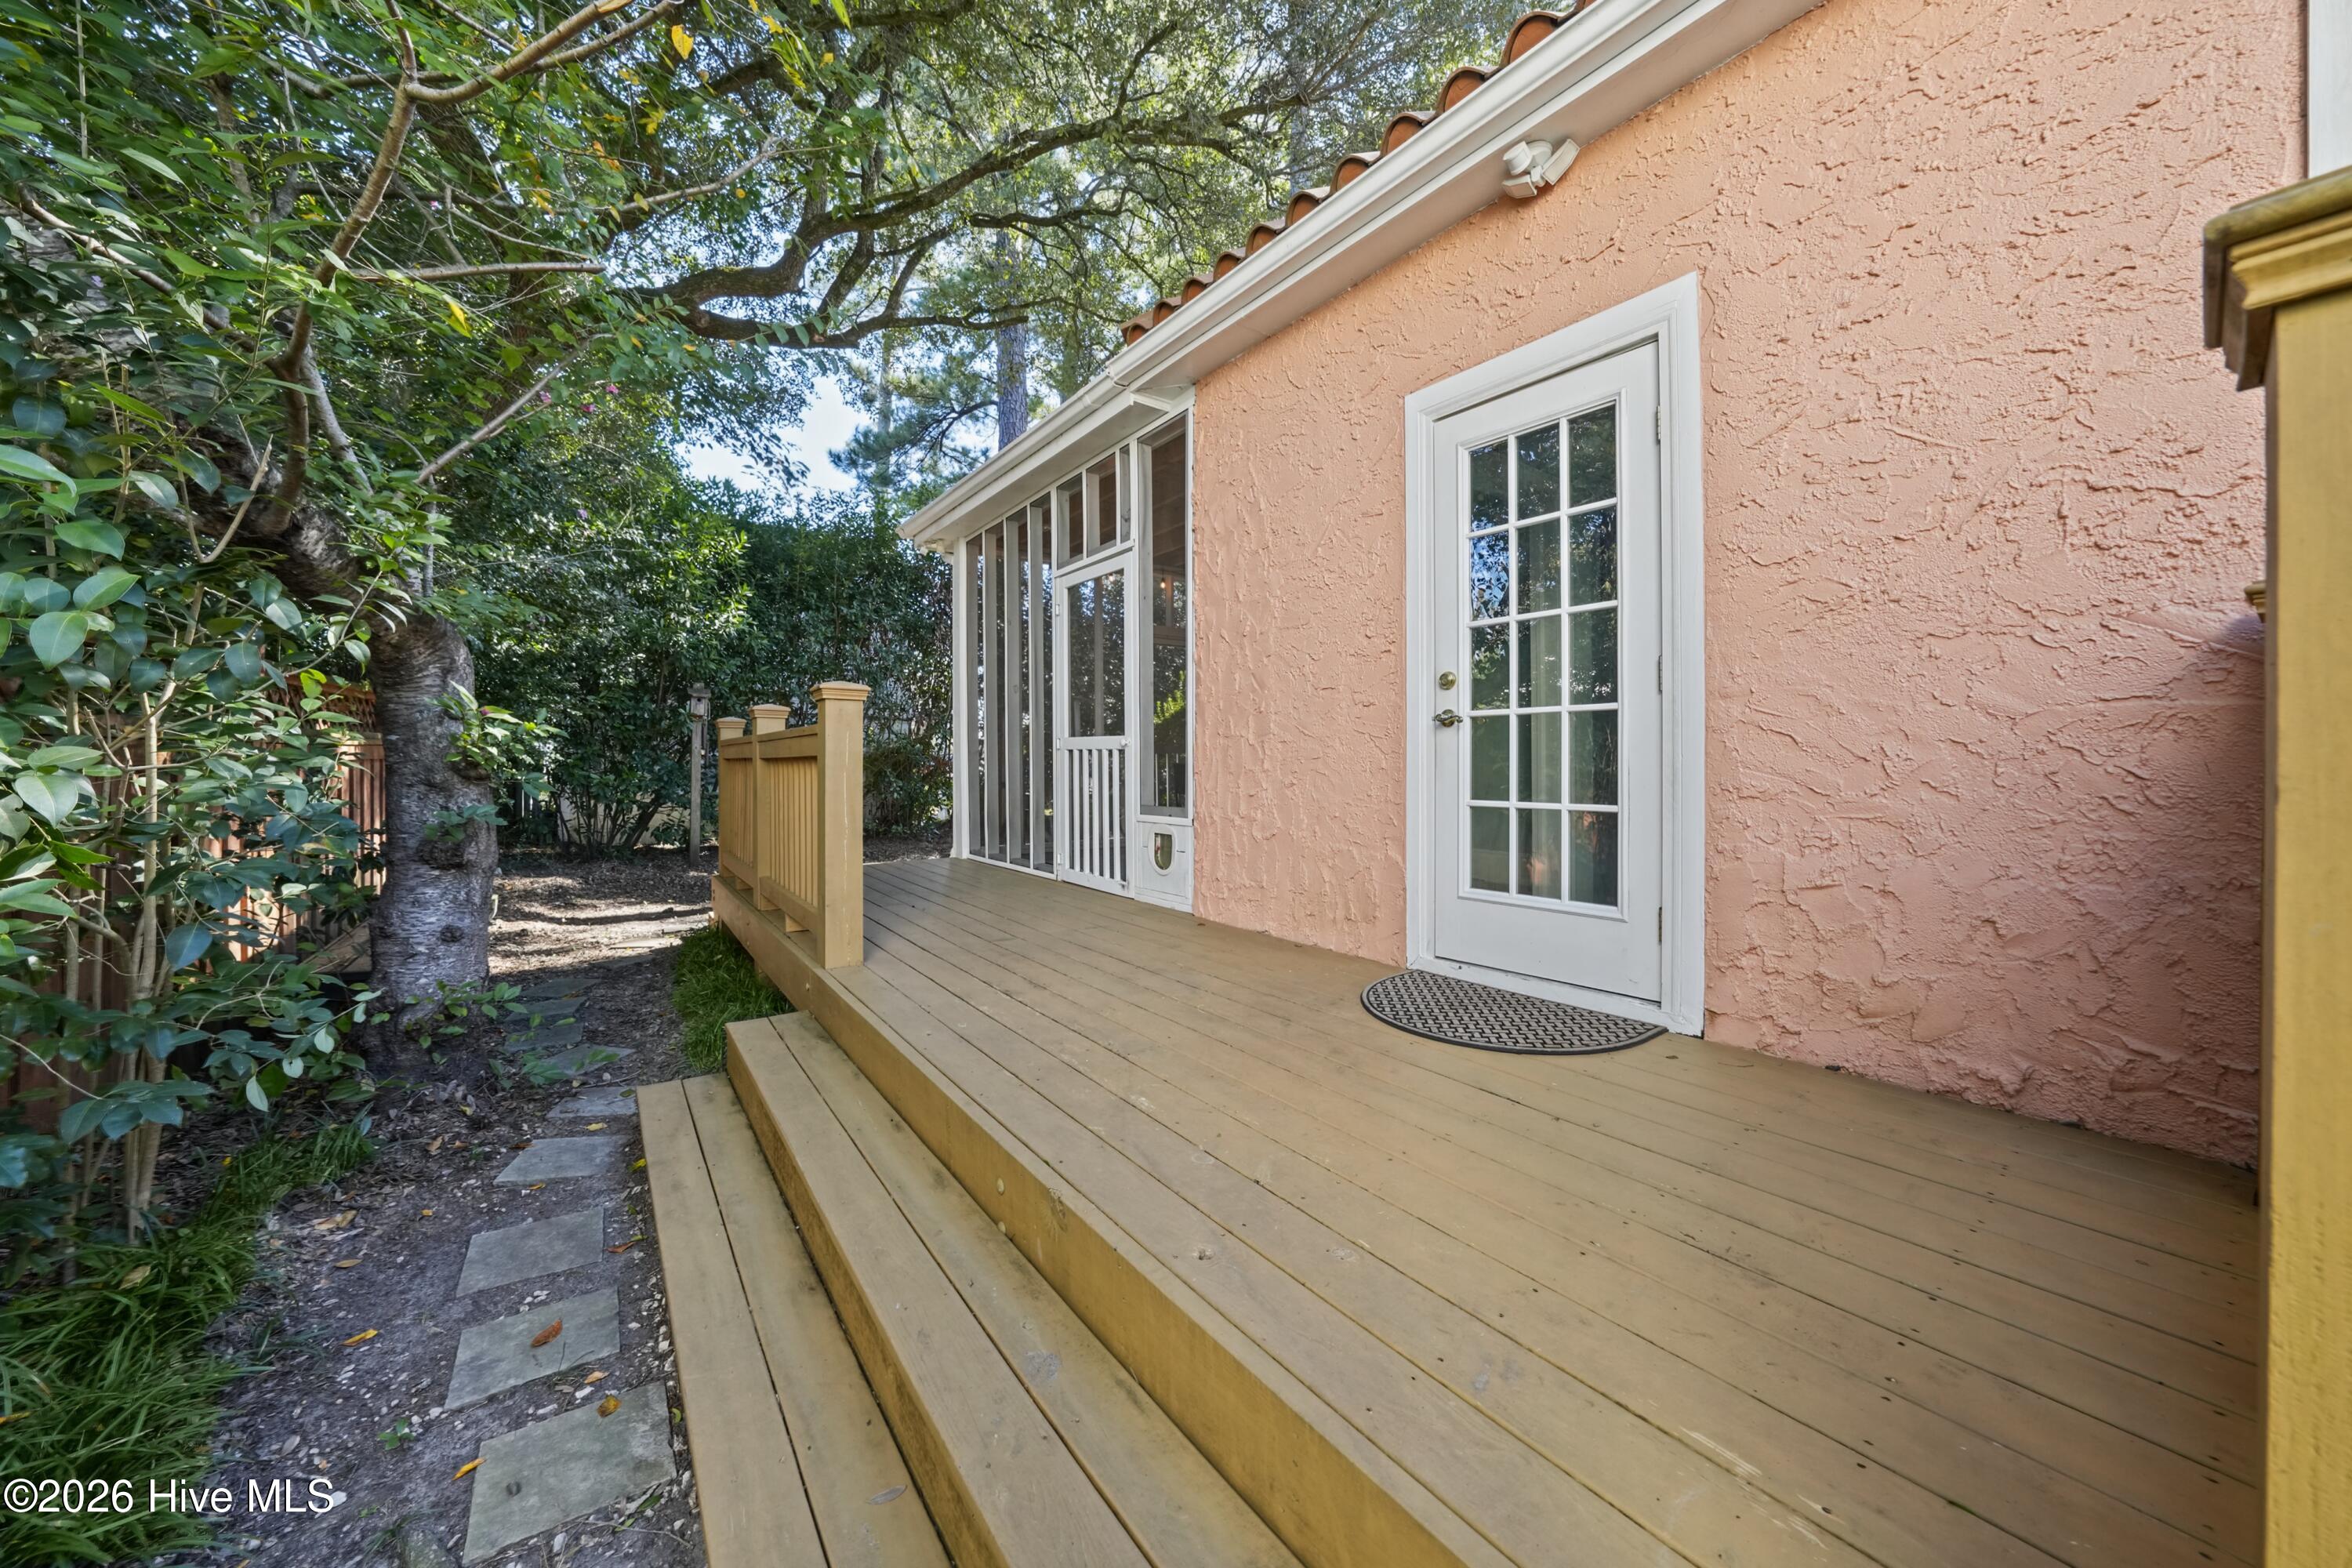
Raised wooden deck beside a peach stucco home, with a glass-paneled door and wooded garden.
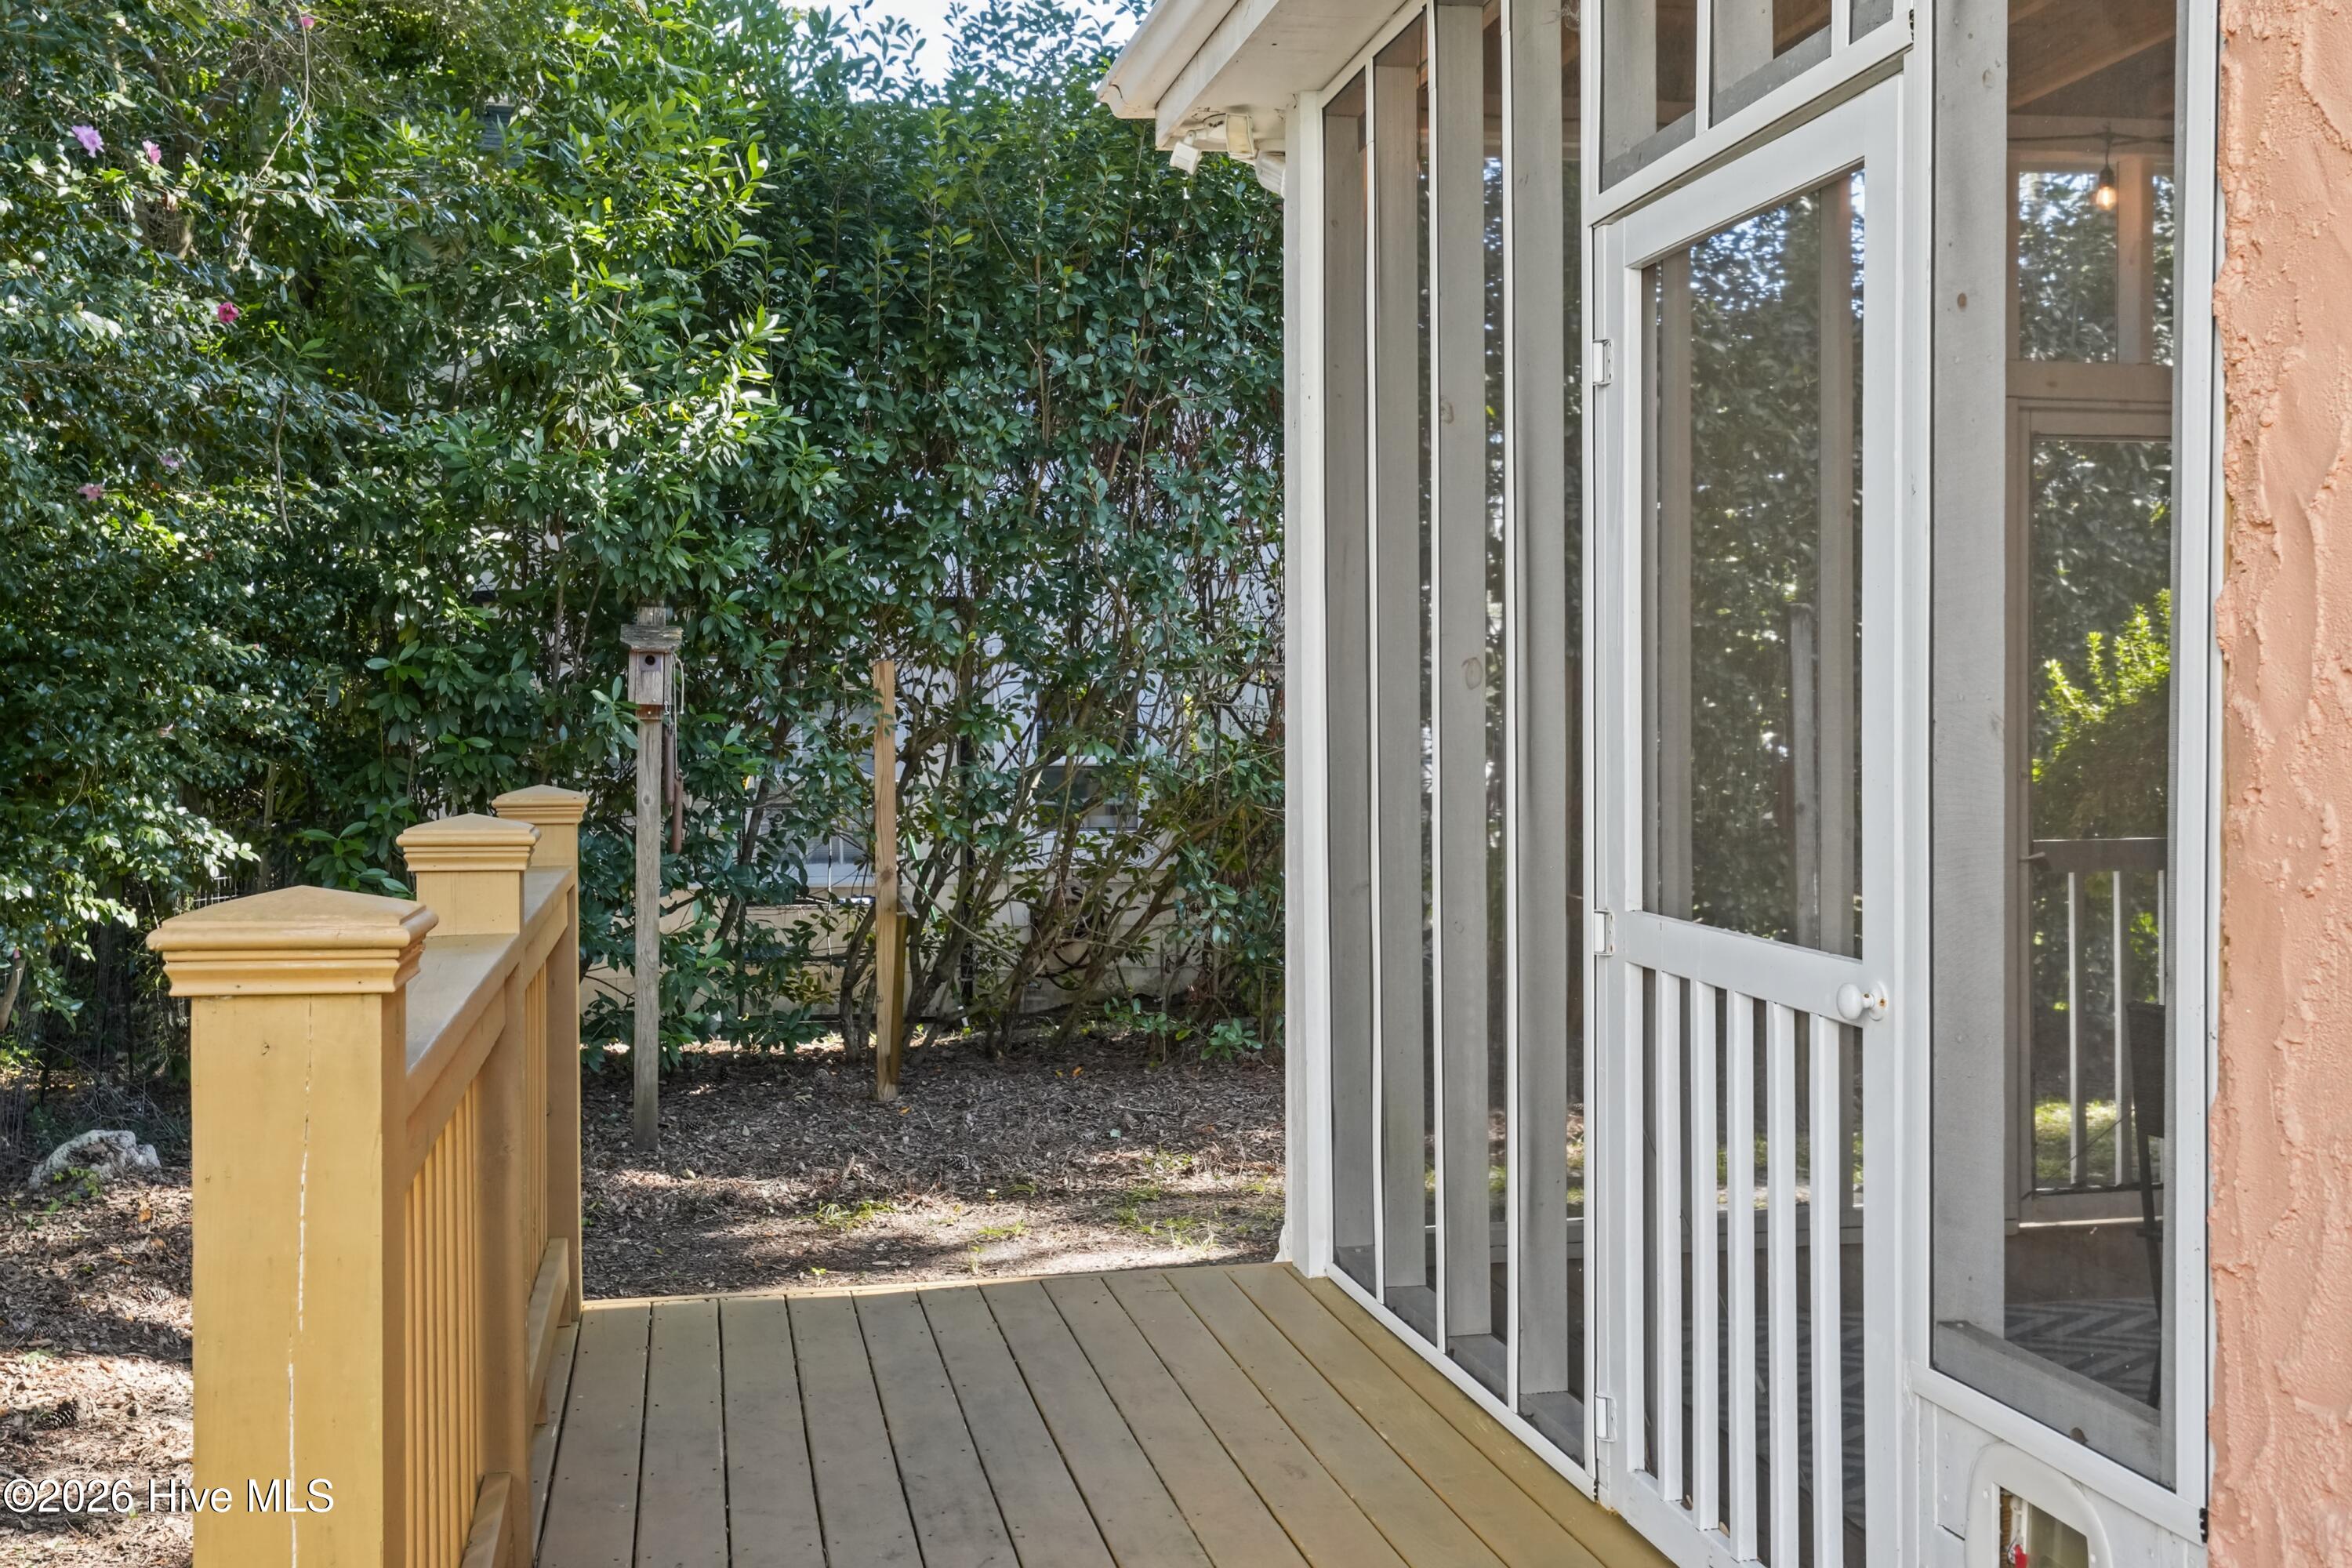
Wooden deck beside a screened porch, with yellow railing and dense garden greenery.
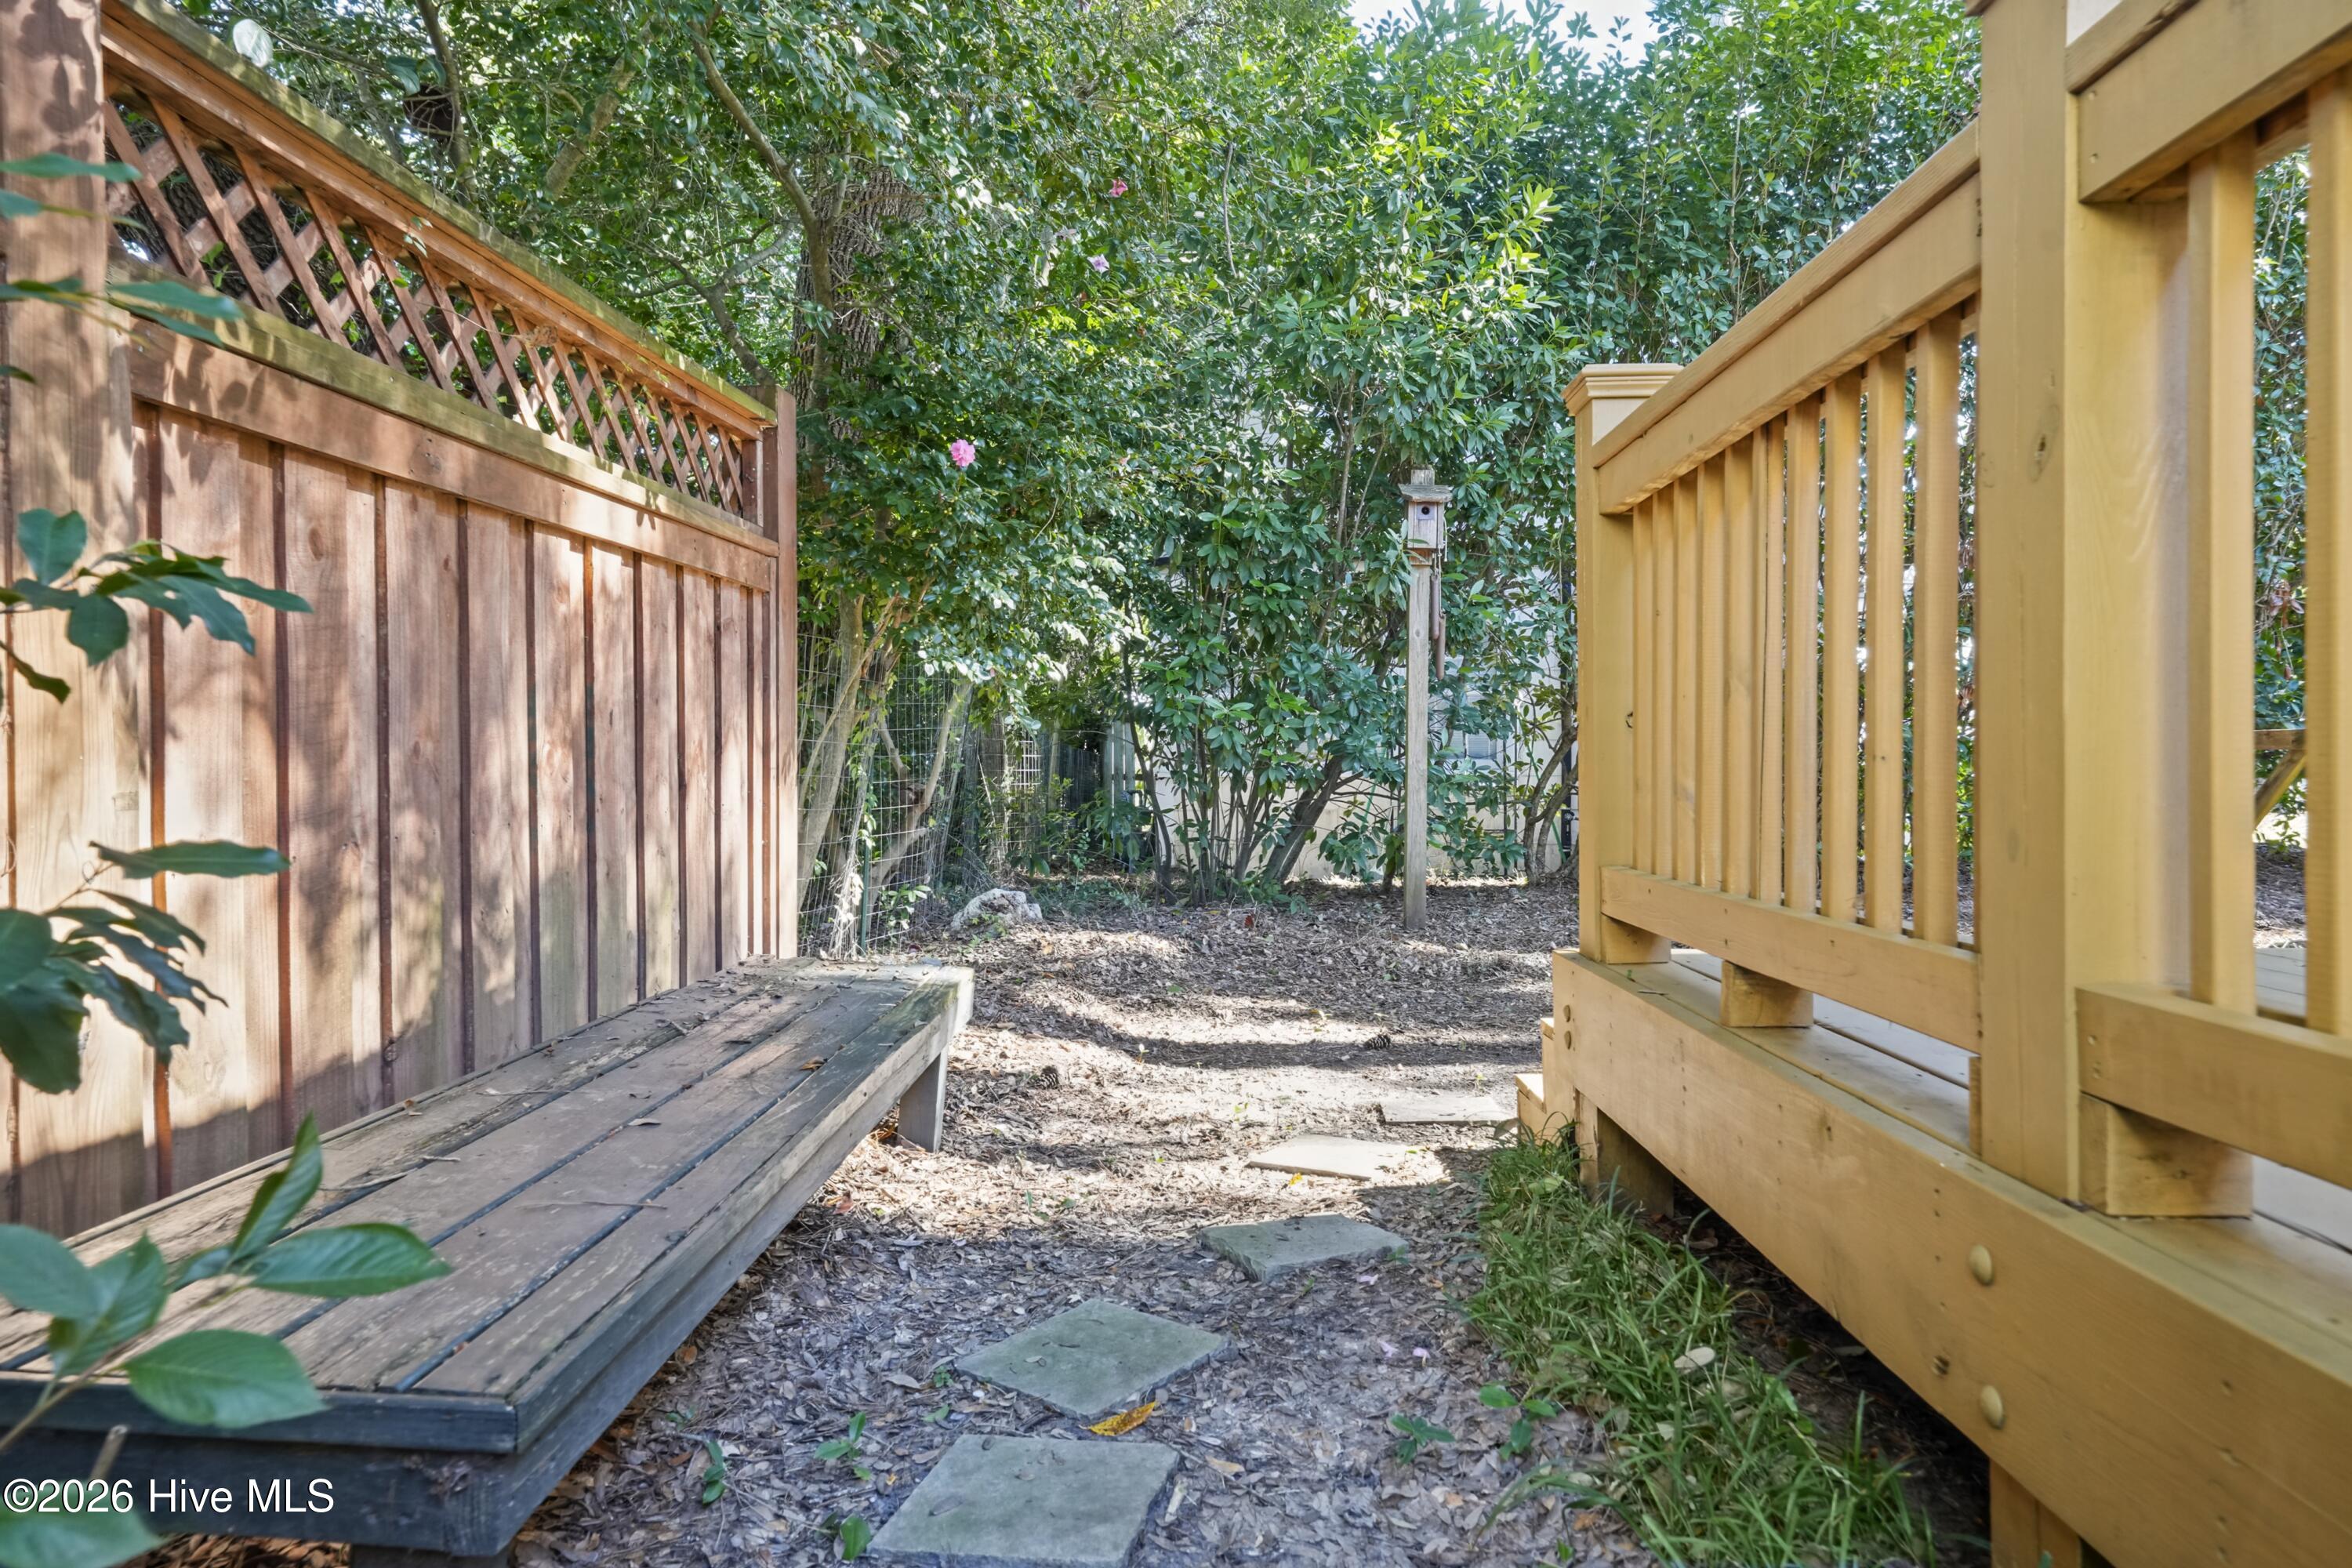
Backyard path between a wooden deck and privacy fence, surrounded by leafy trees and shrubs.
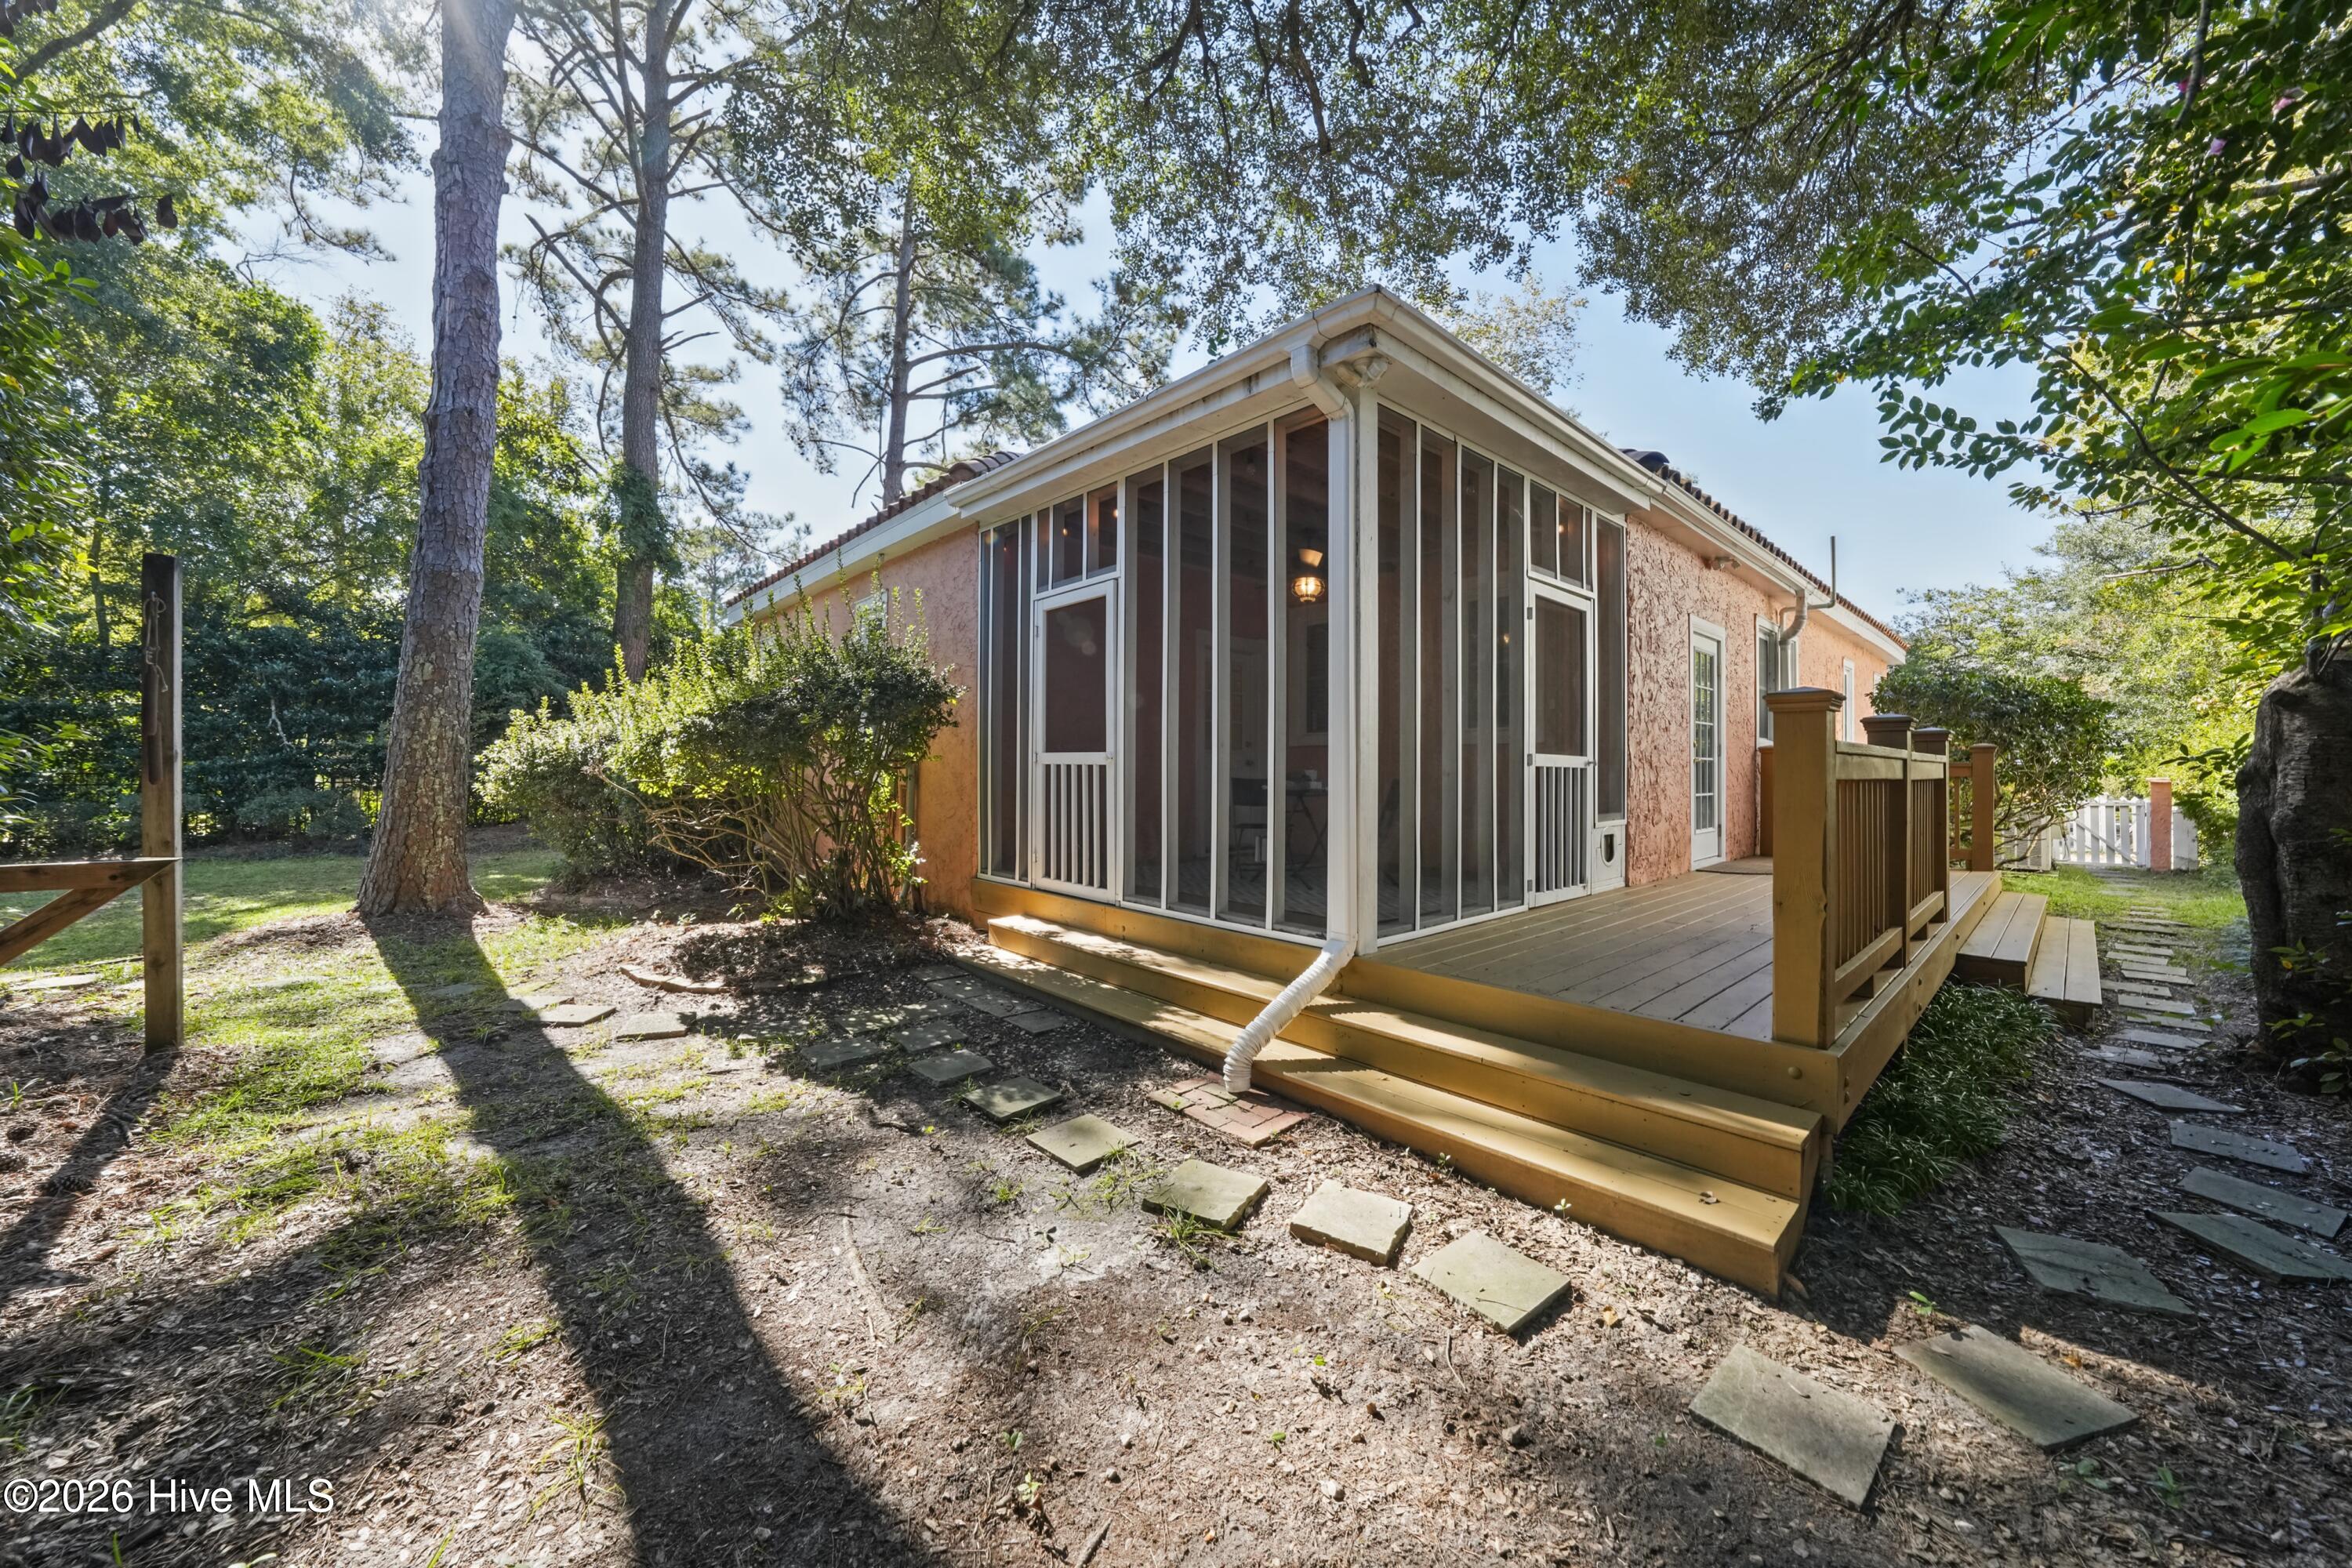
House with a screened porch and raised wooden deck beneath mature trees.
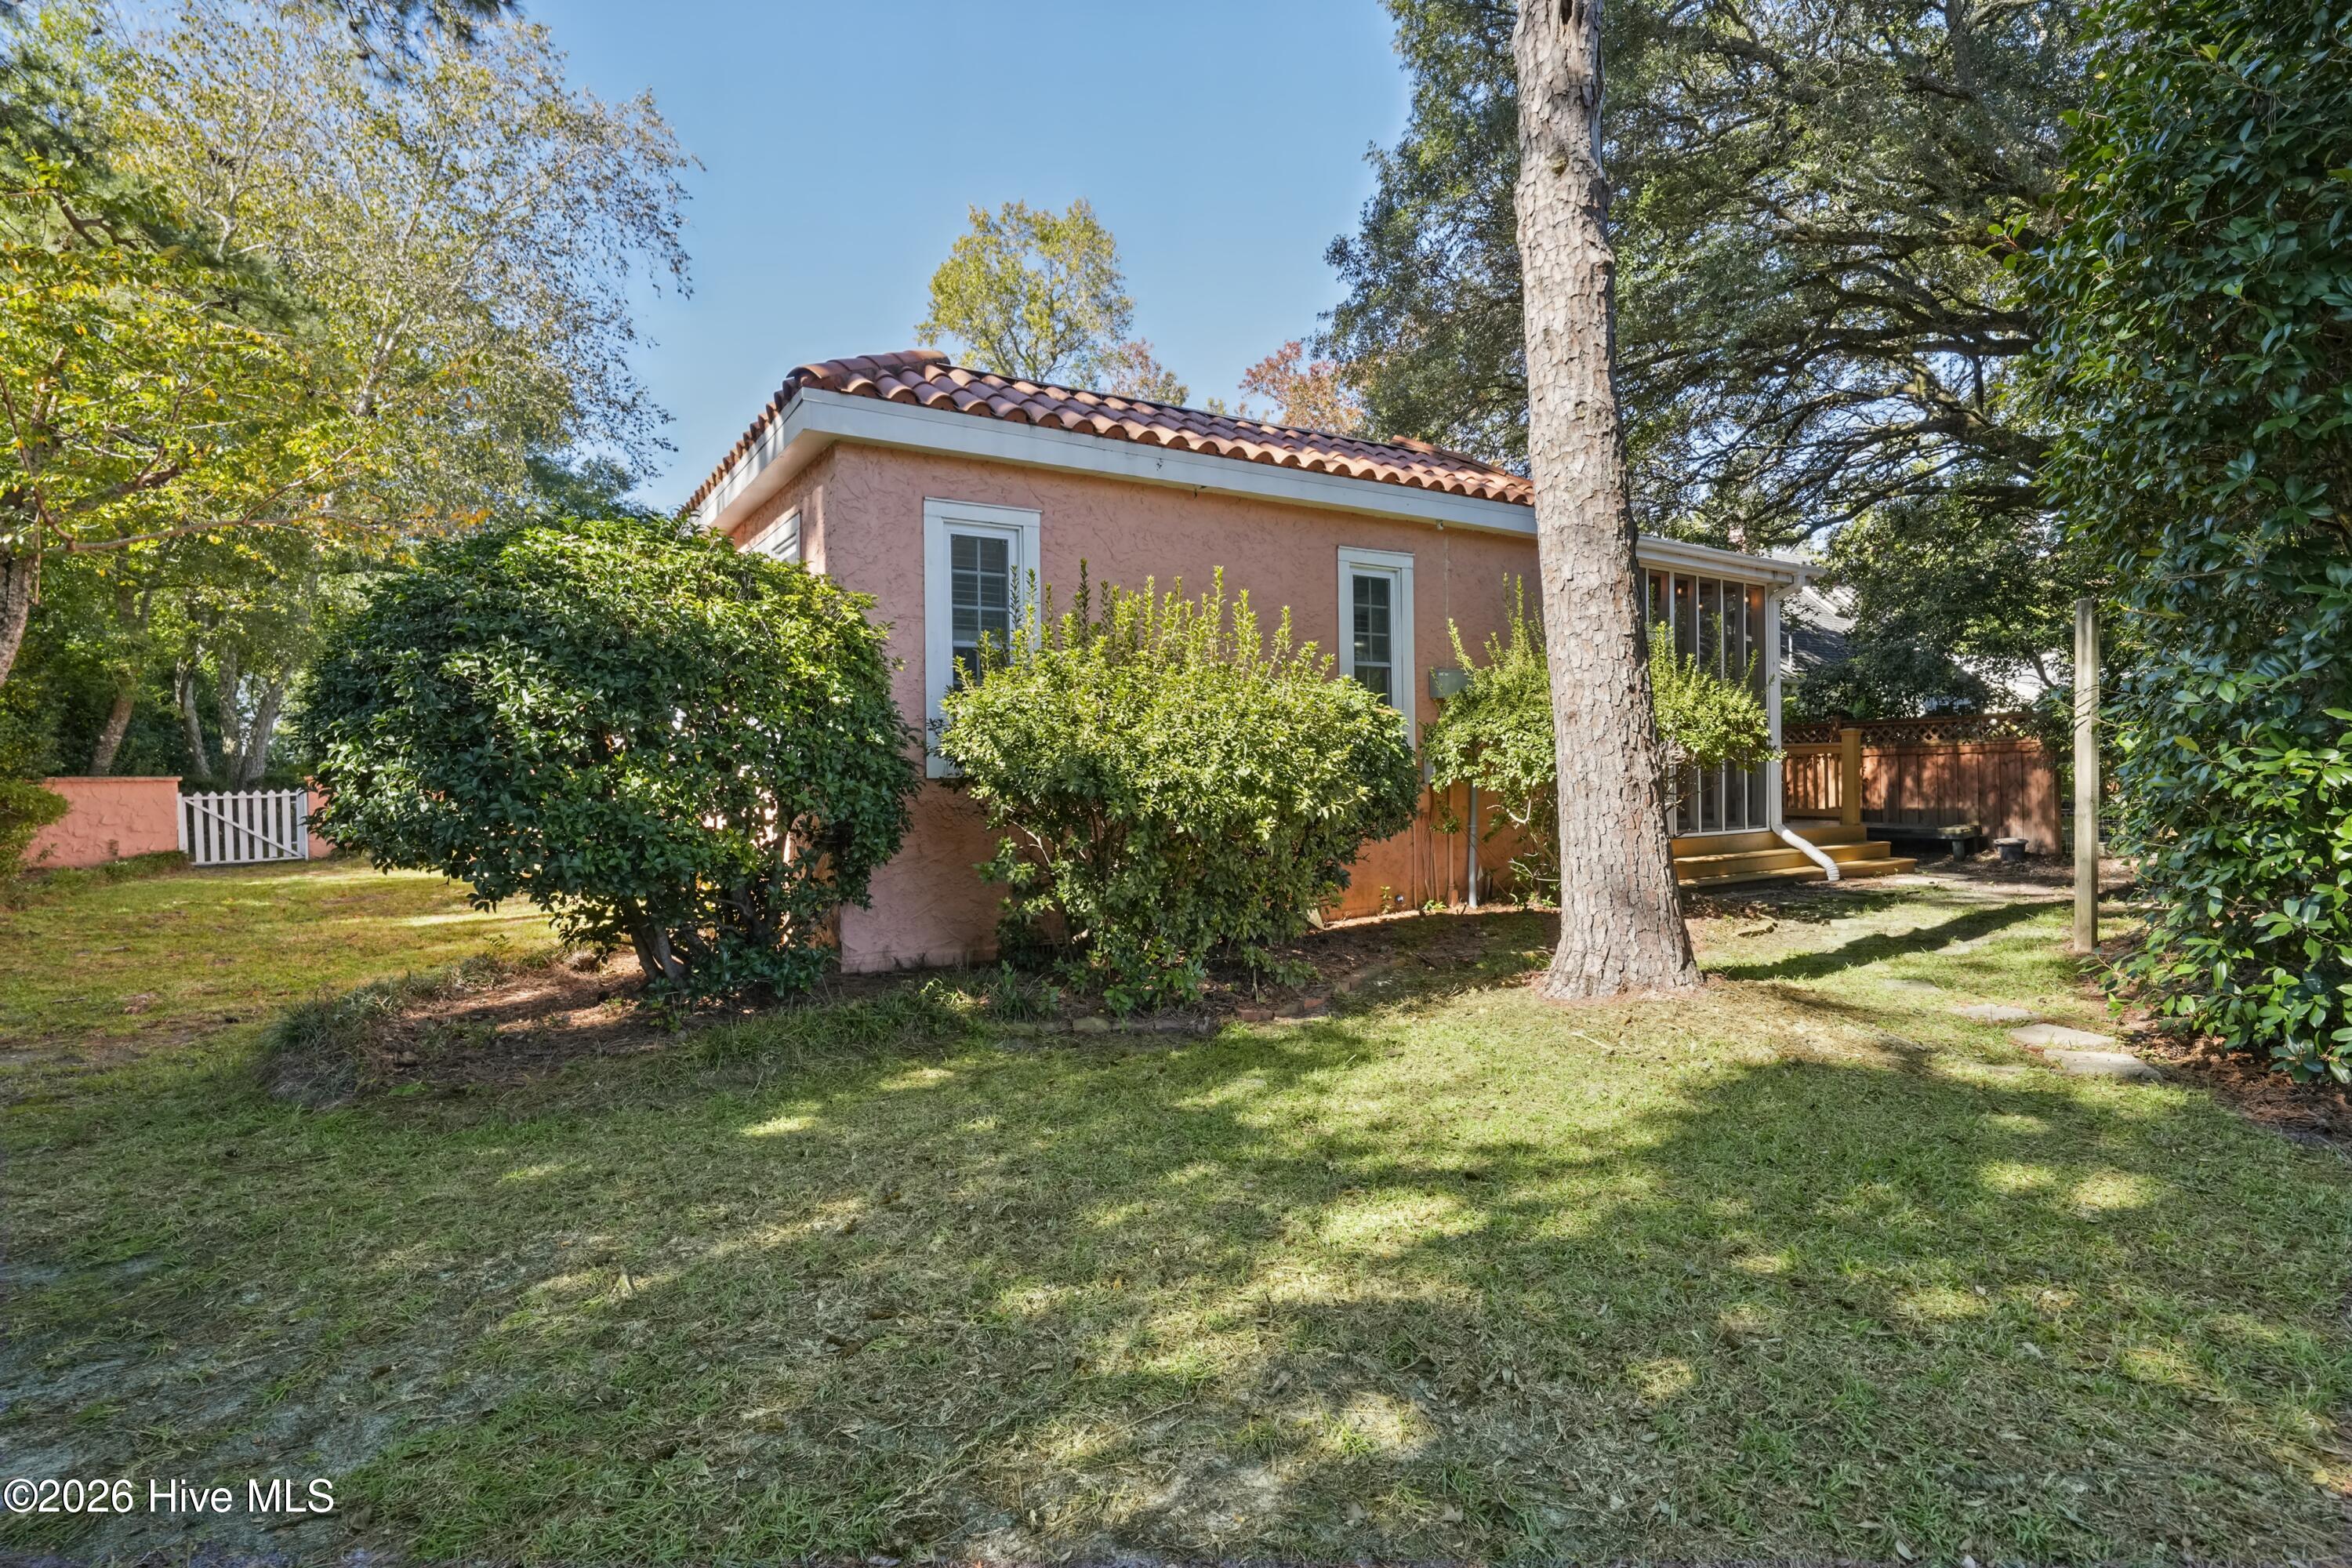
Pink stucco house with a tiled roof, screened porch, and landscaped backyard.
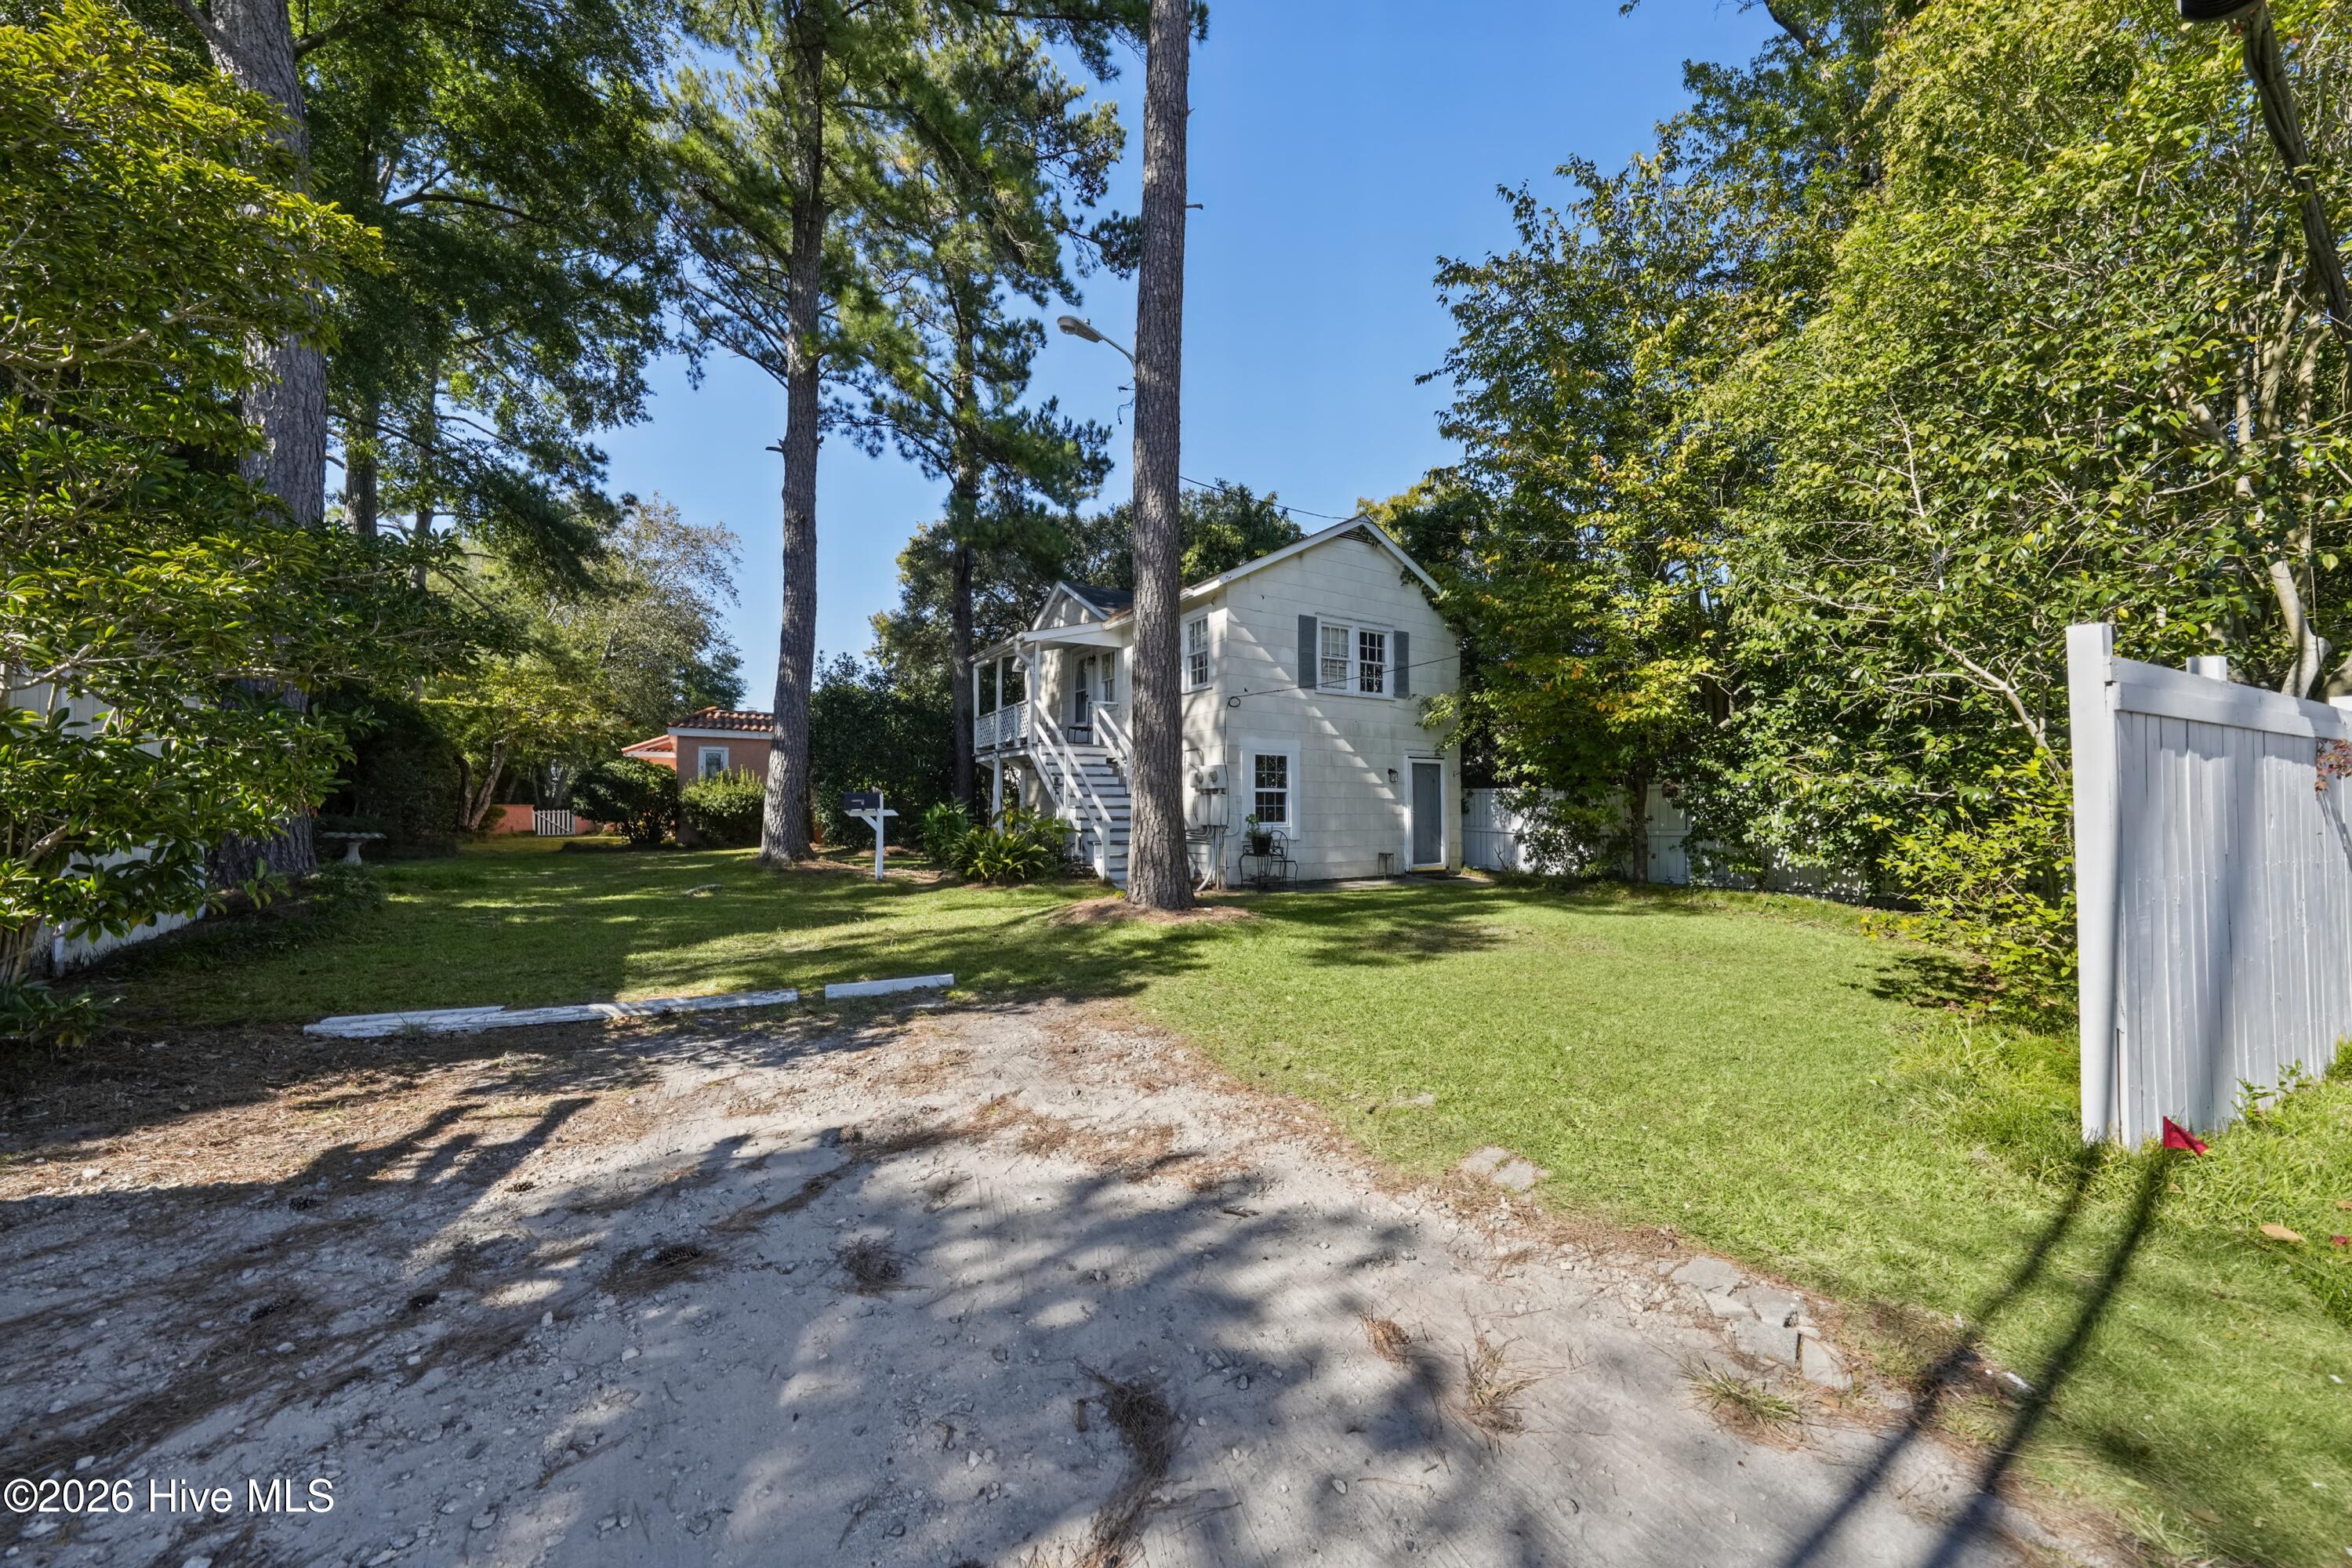
White two-story house with exterior stairs, set among tall trees beside a gravel drive.
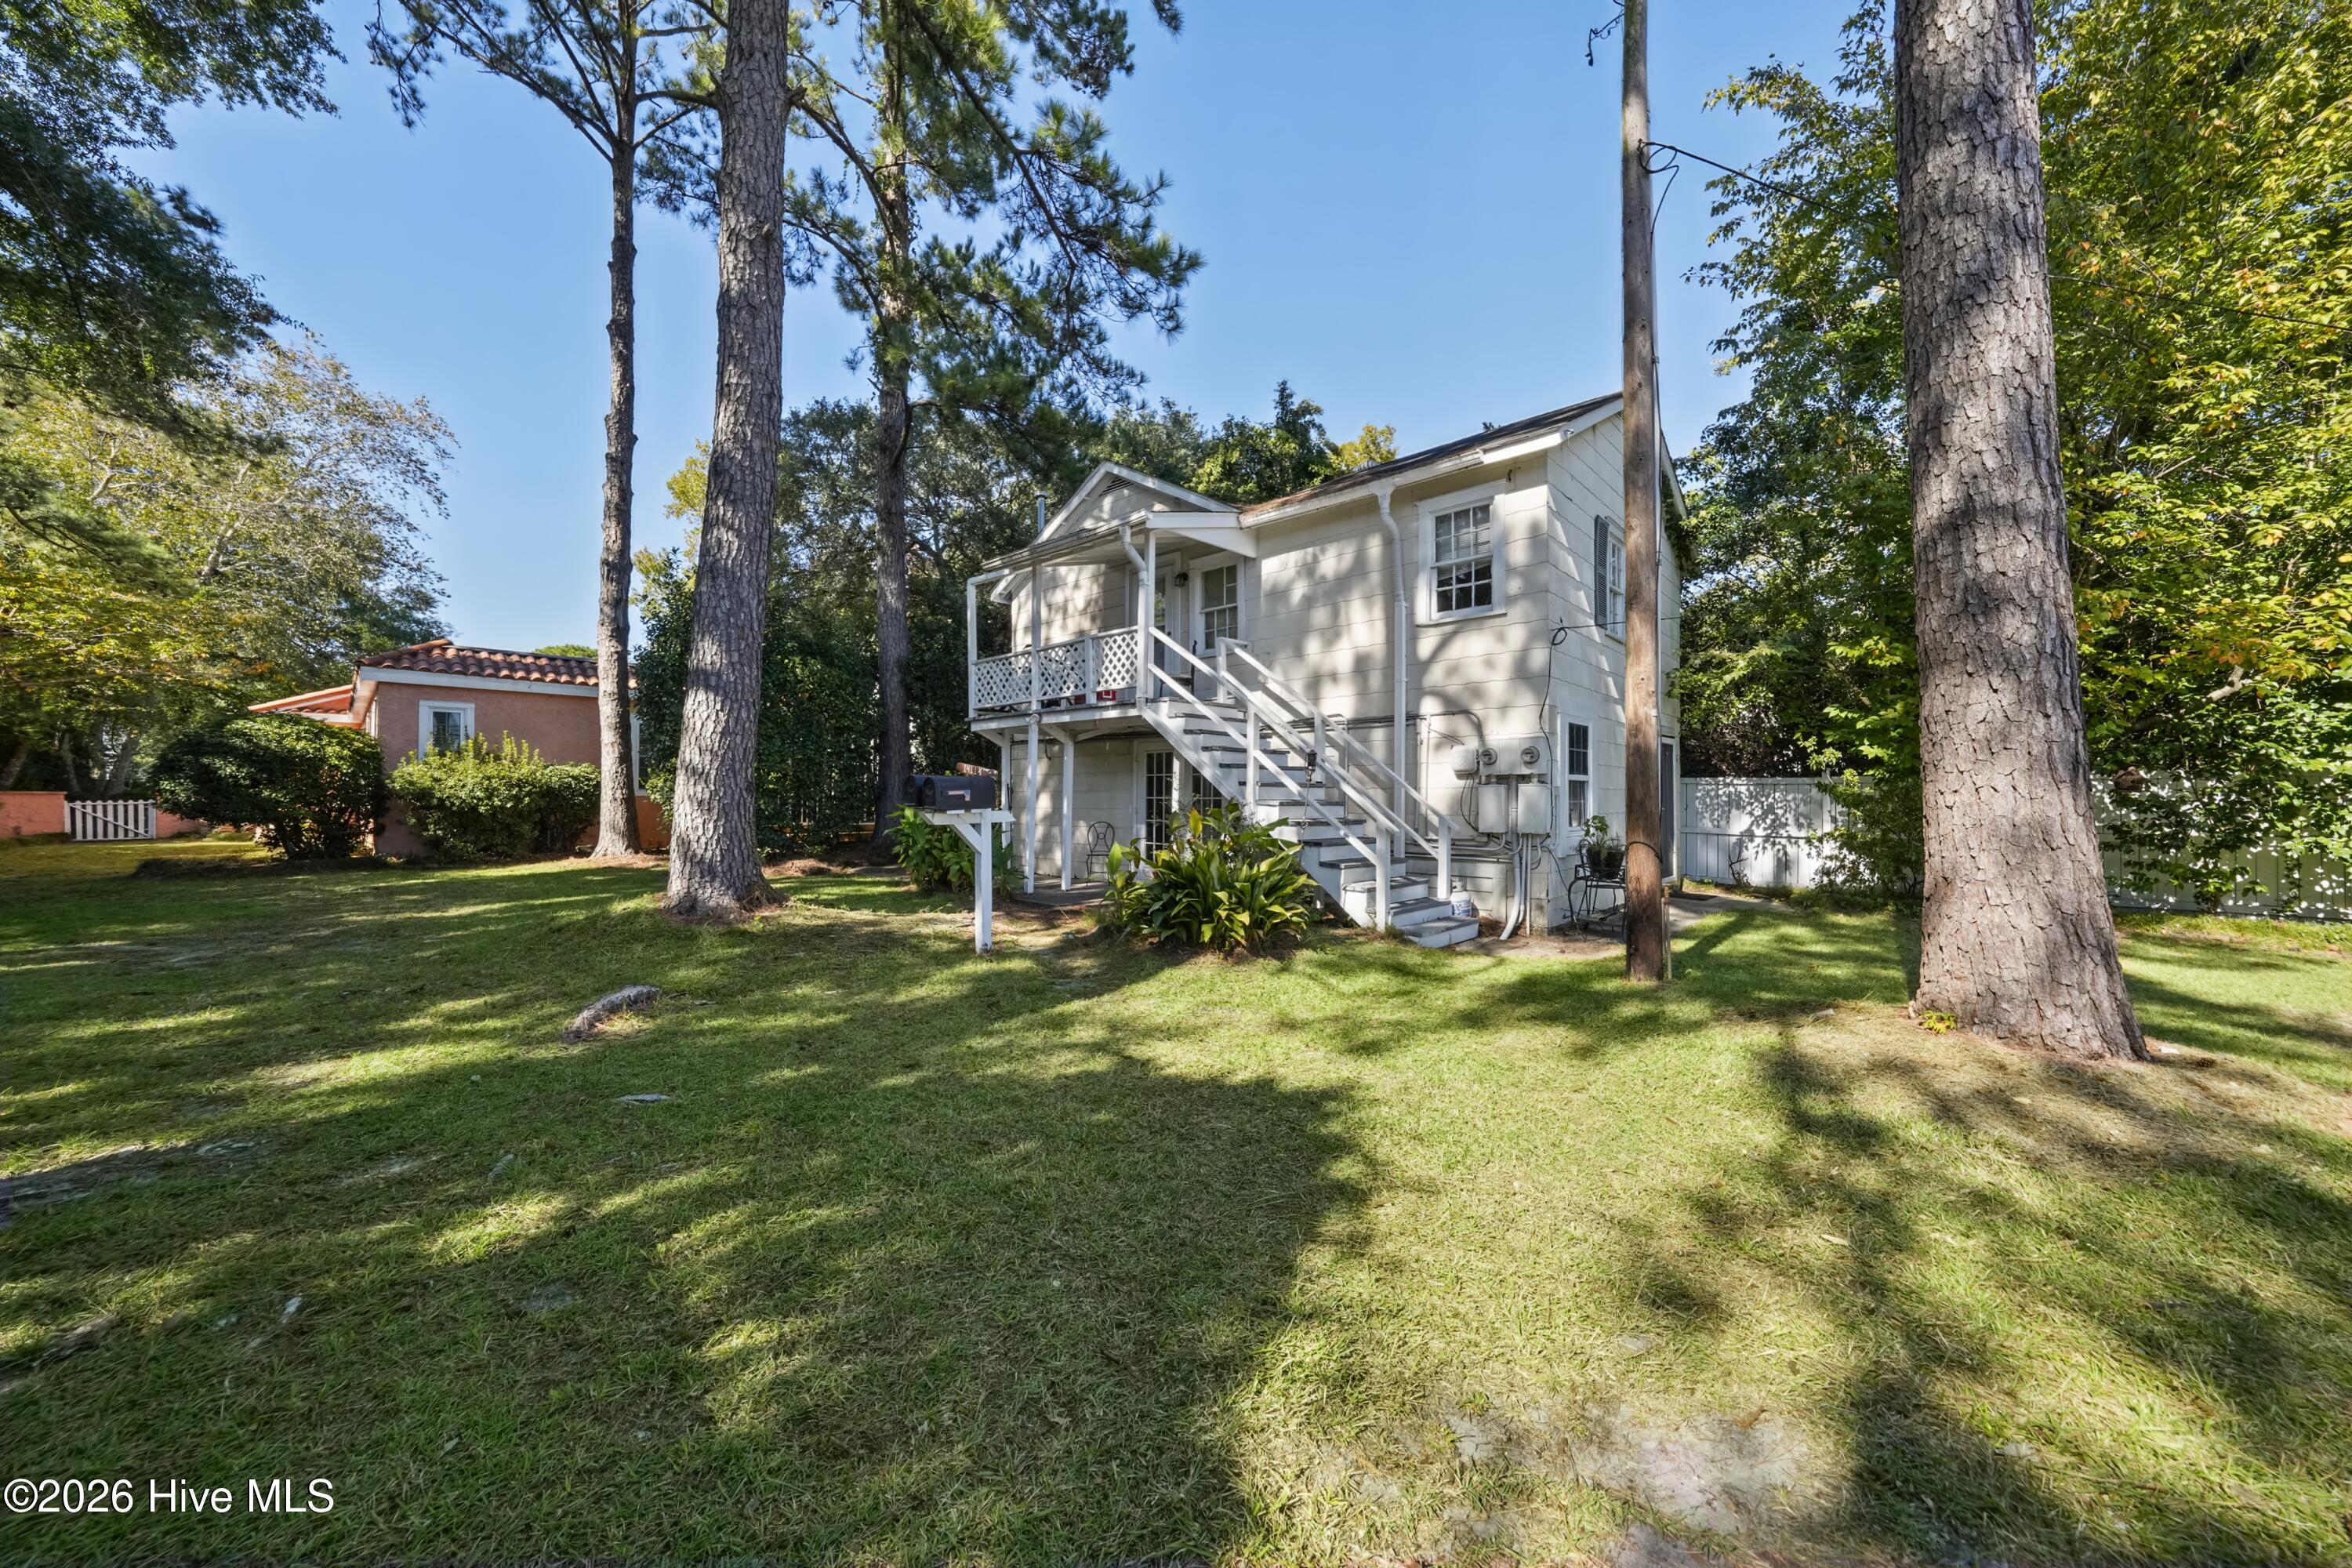
Rear exterior of a white two-story home with an elevated porch and exterior stairs, surrounded by tall trees.
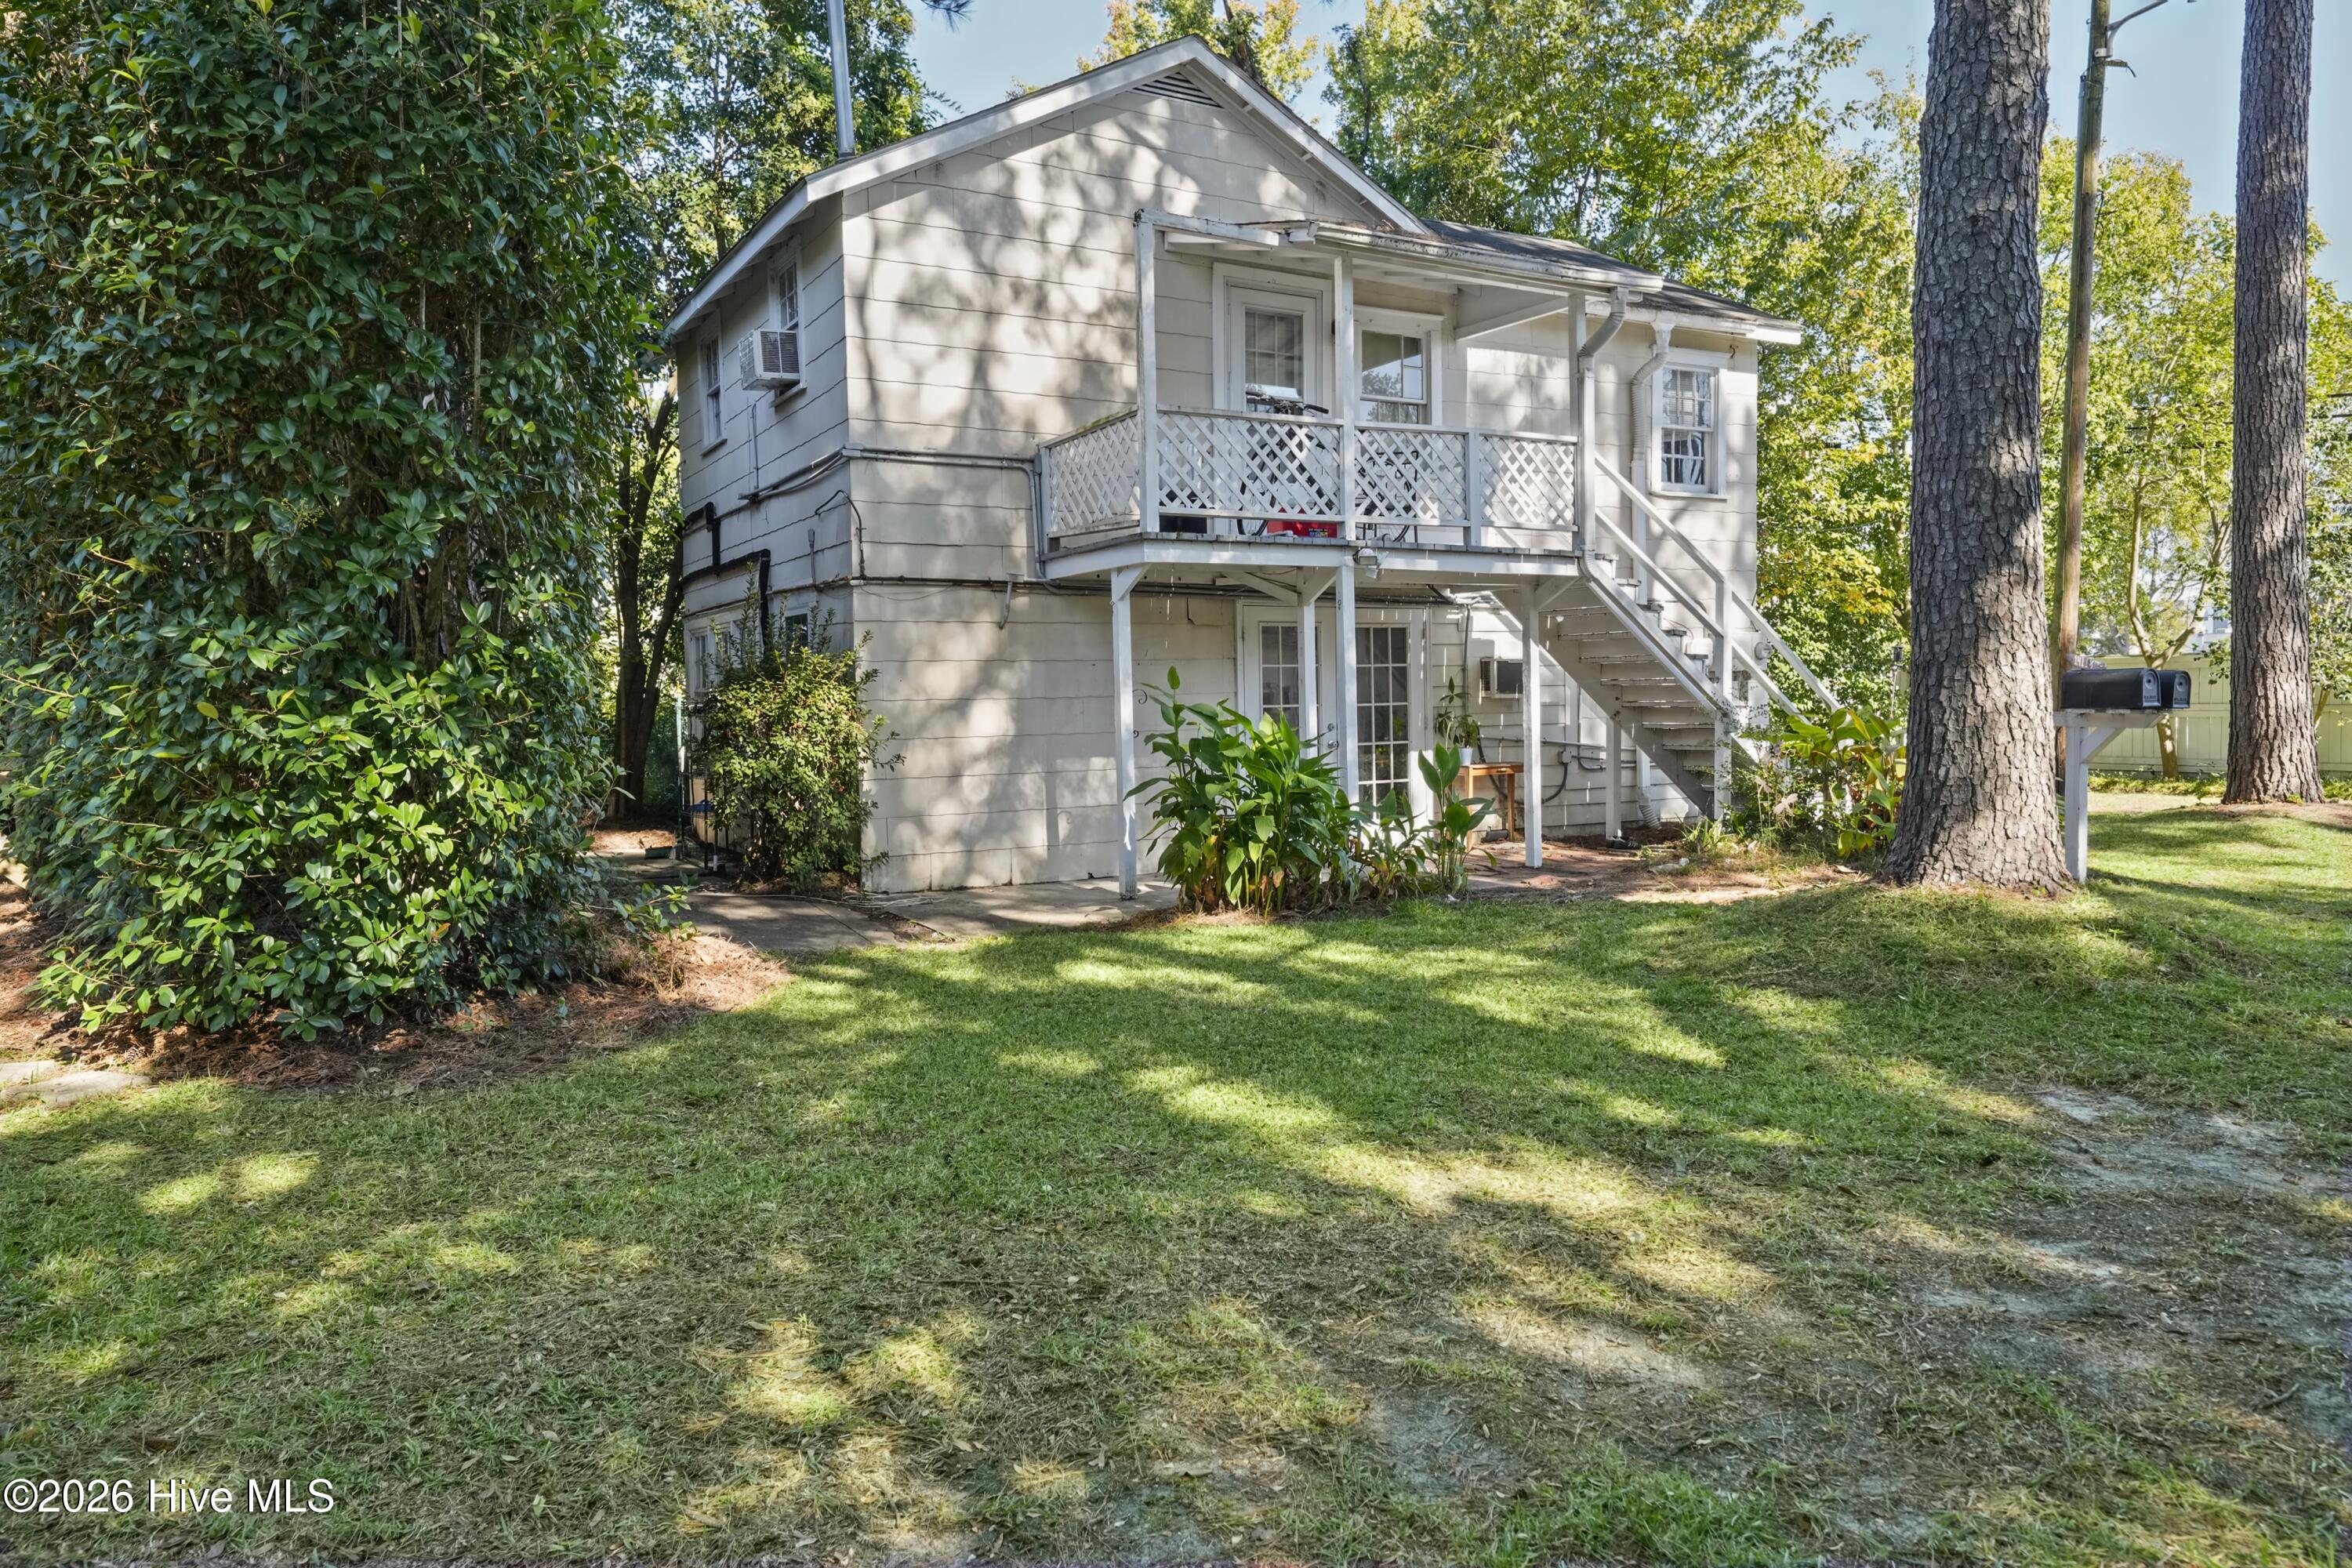
Rear of a two-story gray house with a lattice balcony, exterior stairs, and a shaded grassy yard.
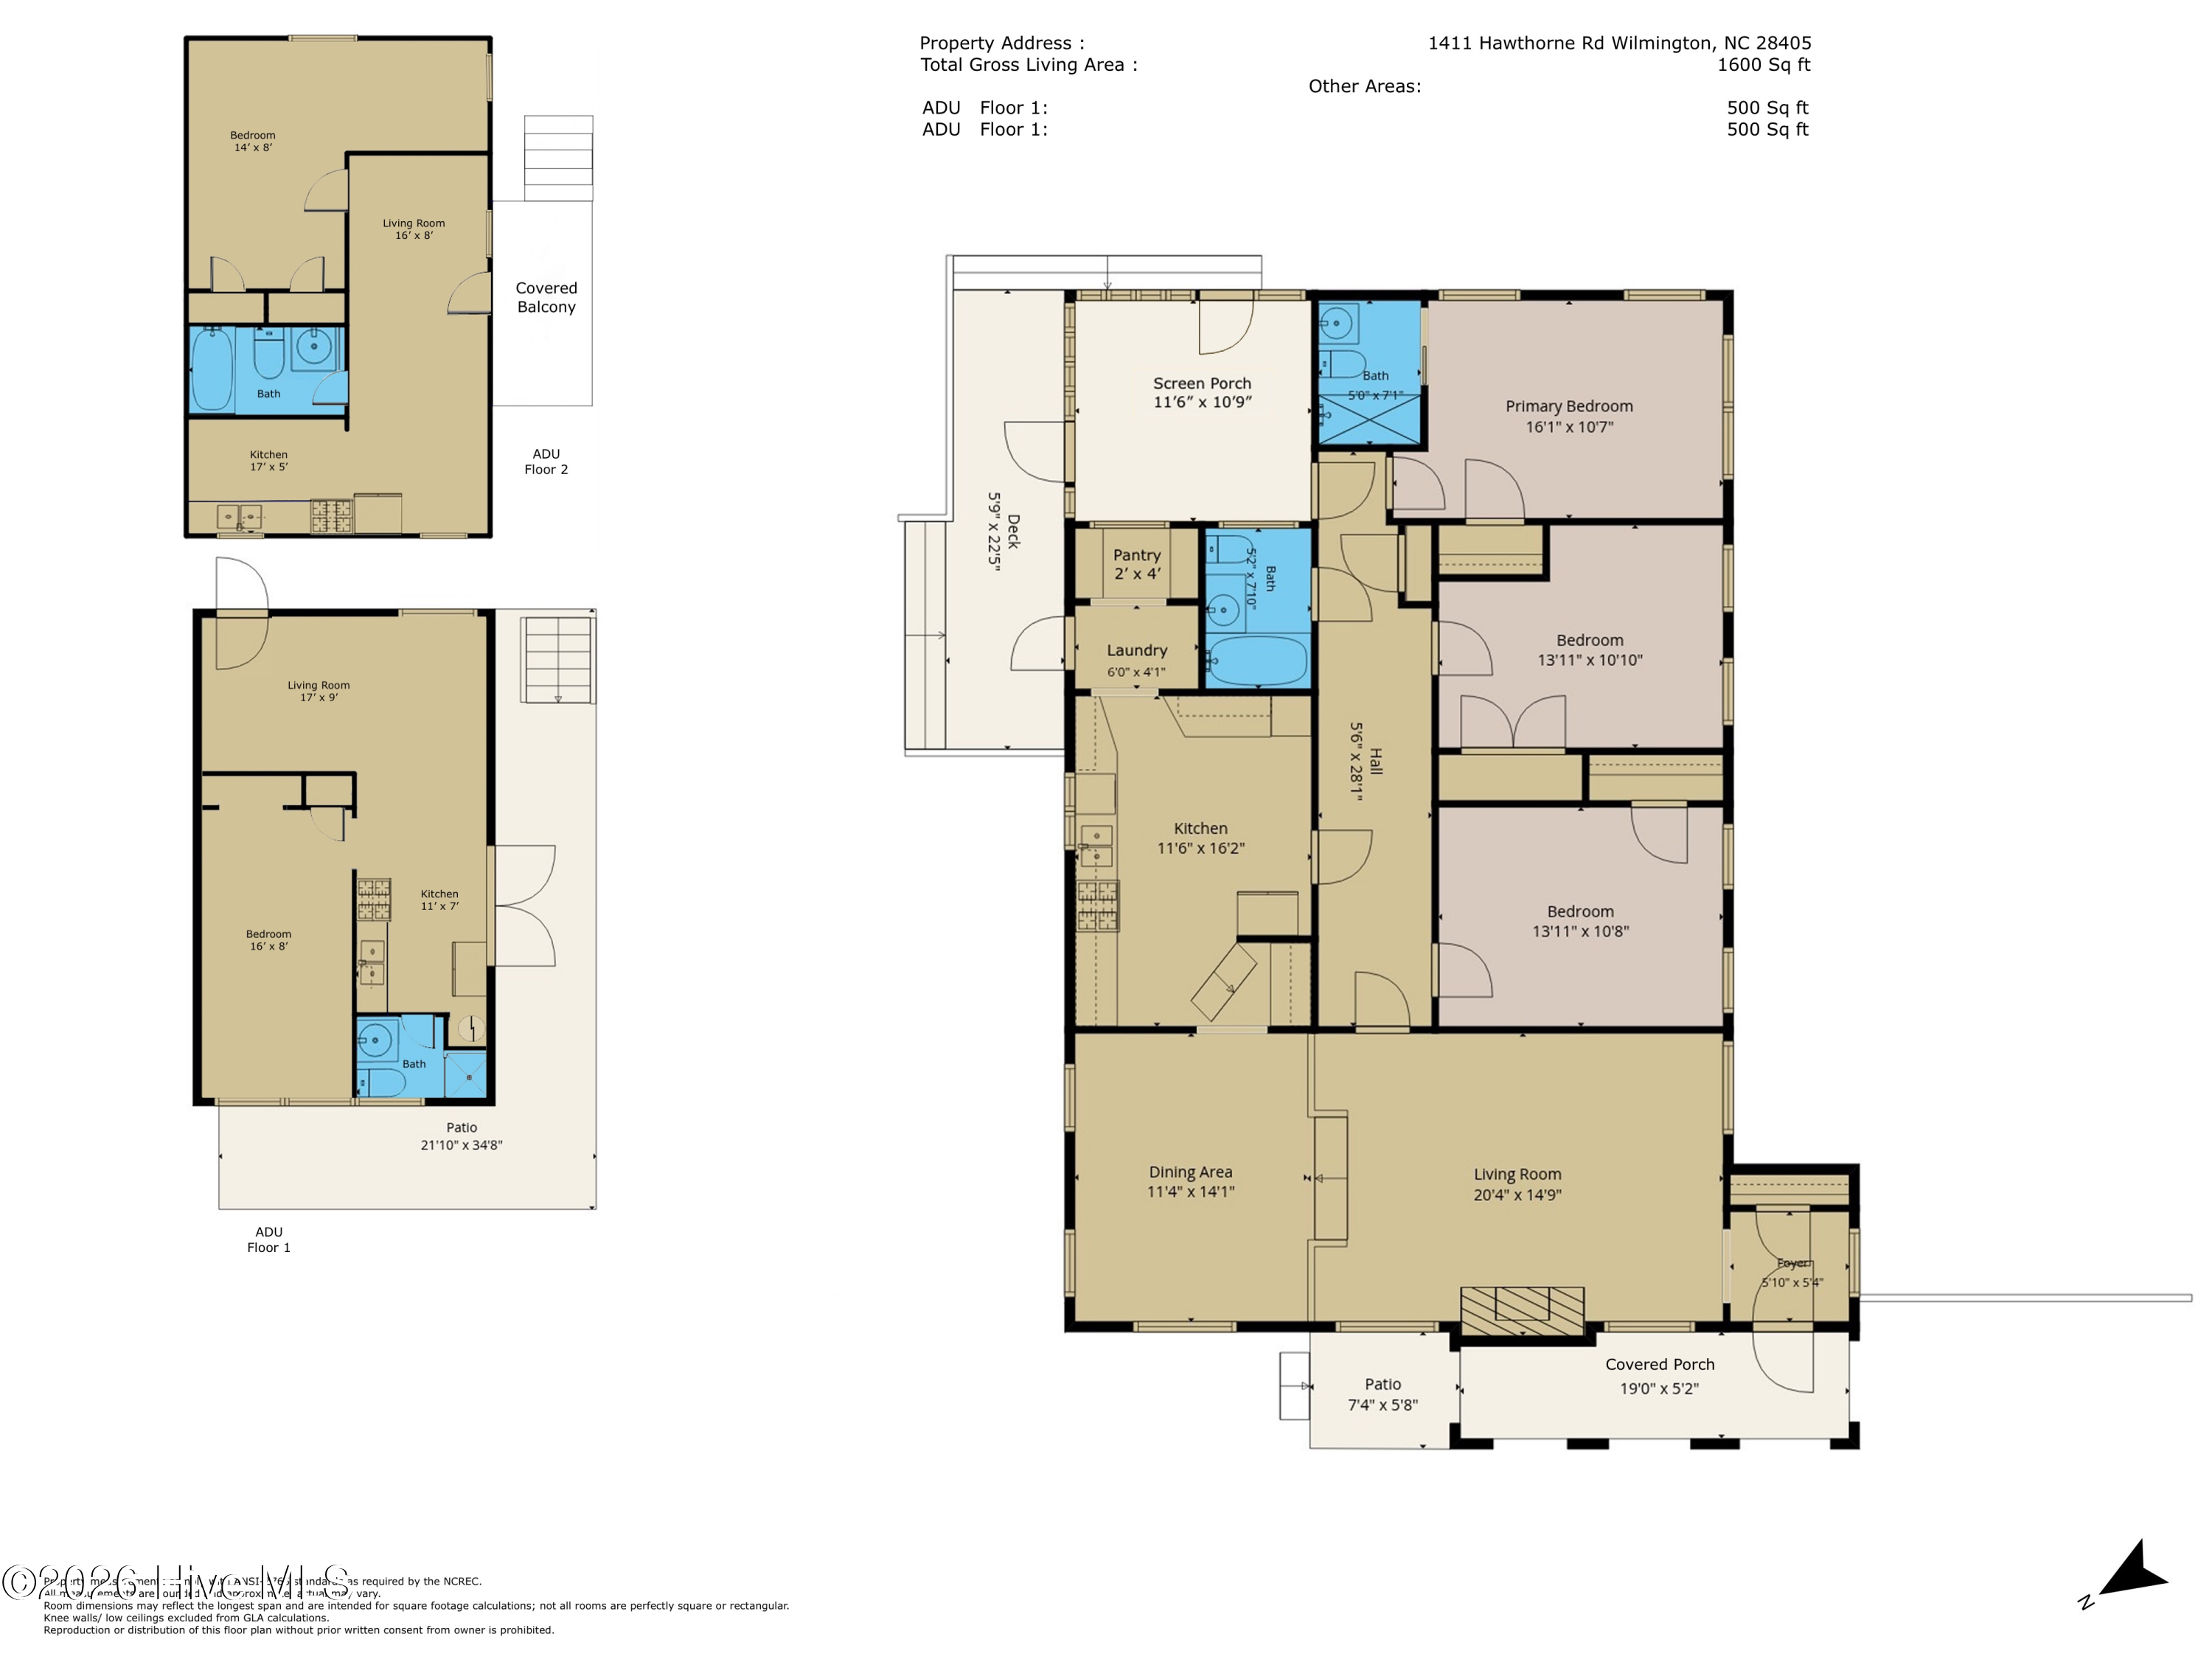
Floor plans for the main house and two accessory dwelling units, with room labels and dimensions.
SEE ALL PHOTOS
Pink stucco house with a terracotta tile roof, framed by trees beyond a curved walkway.
Peach stucco home with a terracotta tile roof, arched entry, and walkway through a shaded lawn.
Pink stucco house with arched porch behind a white picket fence and mature trees.
Peach stucco home with arched windows, terracotta tile roof, and a white picket gate.
Pink stucco home entrance with arched windows, tiled roof, and a landscaped walkway.
Pink stucco home entrance with an arched, tiled porch and white-trimmed window.
Covered front porch with a white arched glass door, matching window, and terracotta stucco walls.
Open white front door reveals a wood-floored entry beside a pink stucco exterior wall.
Open front door looking through an arched terracotta entryway toward a garden path.
White entryway with an open paneled front door, black iron hardware, and a view of the garden.
Entry foyer with a wood console and an open door framing a pink arched porch.
Staged living room with gray seating, wood floors, and an adjoining raised dining area.
Bright living room with white sofas, hardwood floors, and an adjoining raised dining area.
Bright staged living room with a fireplace, arched windows, and an adjoining dining area.
Staged living room with a white fireplace, arched windows, and hardwood floors.
Bright sitting area with a white wicker bench beneath an arched window beside a fireplace.
Wicker daybed beneath a large window, with garden greenery outside.
Bright living room with an arched window, fireplace, white textured walls, and warm wood floors.
Bright living room with white fireplace, arched window, and neutral upholstered seating.
Staged living room with arched windows, hardwood floors, and an adjoining raised dining area.
Staged living and dining room with arched windows, hardwood floors, and a chandelier.
Dining room with a long table, clear chairs, chandelier, and arched window.
Dining room with a set table, arched windows, hardwood floors, and an adjoining living area.
Dining area with turquoise place settings opens to a bright living room with arched windows.
Dining room with a set table, clear chairs, white fireplace, and tall arched windows.
Kitchen with dark cabinets and tiled counters opening to a bright dining room with arched windows.
Built-in dark green cabinets beside a bright sitting room with hardwood floors.
Kitchen with dark green cabinetry, open display shelves, and a raised wooden floor leading to a bright adjoining room.
Kitchen with charcoal cabinets, stainless gas range, white countertops, and a bird artwork on the wall.
Kitchen with dark cabinetry, a stainless gas range, white counters, and large windows.
Kitchen with dark green cabinets, white counters, stainless appliances, and a gas range beneath bright windows.
Kitchen with navy cabinets, open shelving, stainless steel appliances, and a double window above the sink.
Kitchen with dark green cabinets, white counters, a double sink, and two windows.
Bright kitchen with dark cabinetry, a white refrigerator, double sink, and fruit baskets by the windows.
Kitchen with dark trim, open shelving, a gas range, and a double-basin sink beside large windows.
Kitchen with dark green cabinets, white counters, a double sink, and patterned tile flooring.
Bright entryway with a glass-paneled door, tiled floor, and open shelving beside a potted plant.
Laundry area with wall-mounted drying rack, white folding table, and adjacent refrigerator.
Living room with a glass-paneled door, white sofa, brass floor lamp, and hardwood floors.
Long white hallway with hardwood floors, a woven runner, and a console table beneath an oval mirror.
Entry hall with a round mirror and brass console table against a textured white wall.
Bright staged bedroom with a striped bed, abstract wall art, and hardwood floors.
Bedroom with a white bed, hardwood floors, and two sunlit windows.
Bright bedroom with a white bed, hardwood floors, and a woven chair beside the doorway.
Bright hallway with hardwood floors, a round mirror, and a view into a kitchen with dark green cabinets.
Kitchen with dark green cabinets and an adjoining hallway with abstract artwork.
Bright home office with a desk between two windows and a large HOME sign on the wall.
Bright home office with hardwood floors, a desk, and two sunlit windows.
Staged home office with a wood desk, laptop, metal chair, and tall sunlit windows.
Staged home office with a wooden desk, metal chair, shelving, and tall windows.
Bathroom with a dark vanity, cream tile, white shower curtain, and deep red walls.
Bright staged bedroom with a white bed, mint-green walls, and tall sunlit windows.
Staged bedroom with a white bed, mint-green walls, hardwood floors, and bright windows.
Bright desk nook with a white desk, clear chair, potted plant, and sunlit windows.
Bedroom with a white bed, sage-green walls, large windows, and a desk beside the bed.
Bathroom with a glass-enclosed tiled shower, green walls, pedestal sink, and white tile floor.
Walk-in shower with beige tile, mosaic accent band, chrome fixtures, and a frosted glass door.
Bright hallway with hardwood floors, a runner rug, and white paneled doors.
Bright hallway with hardwood floors, a runner rug, white doors, and an arched window at the far end.
Enclosed sunroom with a wood-plank ceiling, glass walls, and a small bistro set.
Screened porch with a vaulted wood ceiling, woven seating, and a glass-paneled door.
Screened porch with a wicker table and chairs beneath an exposed wood ceiling.
Screened porch with wicker seating, a wood ceiling, and leafy garden views.
Raised wooden deck beside a peach stucco home, with a glass-paneled door and wooded garden.
Wooden deck beside a screened porch, with yellow railing and dense garden greenery.
Backyard path between a wooden deck and privacy fence, surrounded by leafy trees and shrubs.
House with a screened porch and raised wooden deck beneath mature trees.
Pink stucco house with a tiled roof, screened porch, and landscaped backyard.
White two-story house with exterior stairs, set among tall trees beside a gravel drive.
Rear exterior of a white two-story home with an elevated porch and exterior stairs, surrounded by tall trees.
Rear of a two-story gray house with a lattice balcony, exterior stairs, and a shaded grassy yard.
Floor plans for the main house and two accessory dwelling units, with room labels and dimensions.
Active Under Contract

1411 Hawthorne Road

1411 Hawthorne Road, Wilmington, NC 28403

$585,000
Rare opportunity to own a distinctive 1930s residence with TWO additional income-producing apartments in one of Wilmington's most established and desirable locations! Situated near Cape Fear Country Club and Forest Hills, 1411 Hawthorne Road offers an exceptional combination of historic character, versatile living options, and investment potential. The main residence features 3 bedrooms and 2 baths, with Spanish and Southwestern architectural influences that create a truly unique presence. From the beautiful clay tile roof and graceful archways to the inviting covered entry, this home is filled with timeless appeal. Inside, original charm blends with comfortable living spaces featuring hardwood floors, abundant natural light, and a wood-burning fireplace. The kitchen offers gas cooking, ample cabinetry, and everyday functionality. Outdoor spaces include a screened porch and spacious deck surrounded by mature landscaping, providing a peaceful retreat for relaxing or entertaining. Adding tremendous value is a separate building featuring TWO rental apartments with private rear alley access. Existing rental income opportunity while providing flexibility for future needs. Ideally located just minutes from downtown Wilmington, shopping, dining, and entertainment, with convenient access to Wrightsville Beach and nearby walking and biking trails.

3
beds

2
baths

1,600 Sq.Ft. LIVING AREA

0.32 Acres lot

Carole  Sheffield

Carole Sheffield

Features & Amenities

Interior

  • total bedrooms3
  • Total bathrooms2
  • full bathrooms2
  • Laundry room Laundry Closet
  • Flooring Tile, Wood
  • APPLIANCES Gas Cooktop, Refrigerator, Dishwasher, Gas Range
  • other interior Features High Ceilings, Ceiling Fan(s), Pantry, Blinds/Shades

Area & Lot

  • Status Active Under Contract
  • Living Area1,600 Sq.Ft.
  • Total Area1,600 Sq.Ft.
  • Lot Area0.32 Acres
  • MLS® ID100613183
  • TypeResidential
  • YEAR BUILT1930
  • View DescriptionNone
  • Elementary SchoolForest Hills
  • Middle SchoolWilliston
  • High SchoolNew Hanover
  • School DistrictNew Hanover

Exterior

  • STORIES1
  • water SourcePublic
  • utilitiesSewer Connected, Water Connected
  • roofTile, See Remarks
  • lot featuresLevel
  • parkingOff Street, On Site
  • HEAT TYPEGas Pack, Heat Pump, Natural Gas
  • AIR CONDITIONINGHeat Pump
  • sewerMunicipal Sewer
  • SubstructureCrawl Space

Financial

  • Sales Price$585,000
  • Real Estate Tax $4,420/yr
  • Zoning R-15
Peach stucco home with a terracotta tile roof, arched entry, and walkway through a shaded lawn.

Schedule a Showing

I would love to show you our beautiful property. Please select your preferred date and time below. I will be in touch shortly to confirm your appointment.

Schedule a Showing

I would love to show you our beautiful property. Please select your preferred date and time below. I will be in touch shortly to confirm your appointment.

Thank you for your interest in 1411 Hawthorne Road, Wilmington, NC 28403. We are reviewing your request and will be in touch shortly!

Mortgage Calculator

Estimate your monthly mortgage payment, including the principal and interest, property taxes, and HOA. Adjust the values to generate a more accurate rate.

All estimates are provided for informational purposes only. Actual amounts may vary.
$0,000 Your Payment 20 15 65
$0,000 Your Payment

Work With Carole

Get assistance in determining current property value, crafting a competitive offer, writing and negotiating a contract, and much more. Contact me today.

Follow Me on Instagram