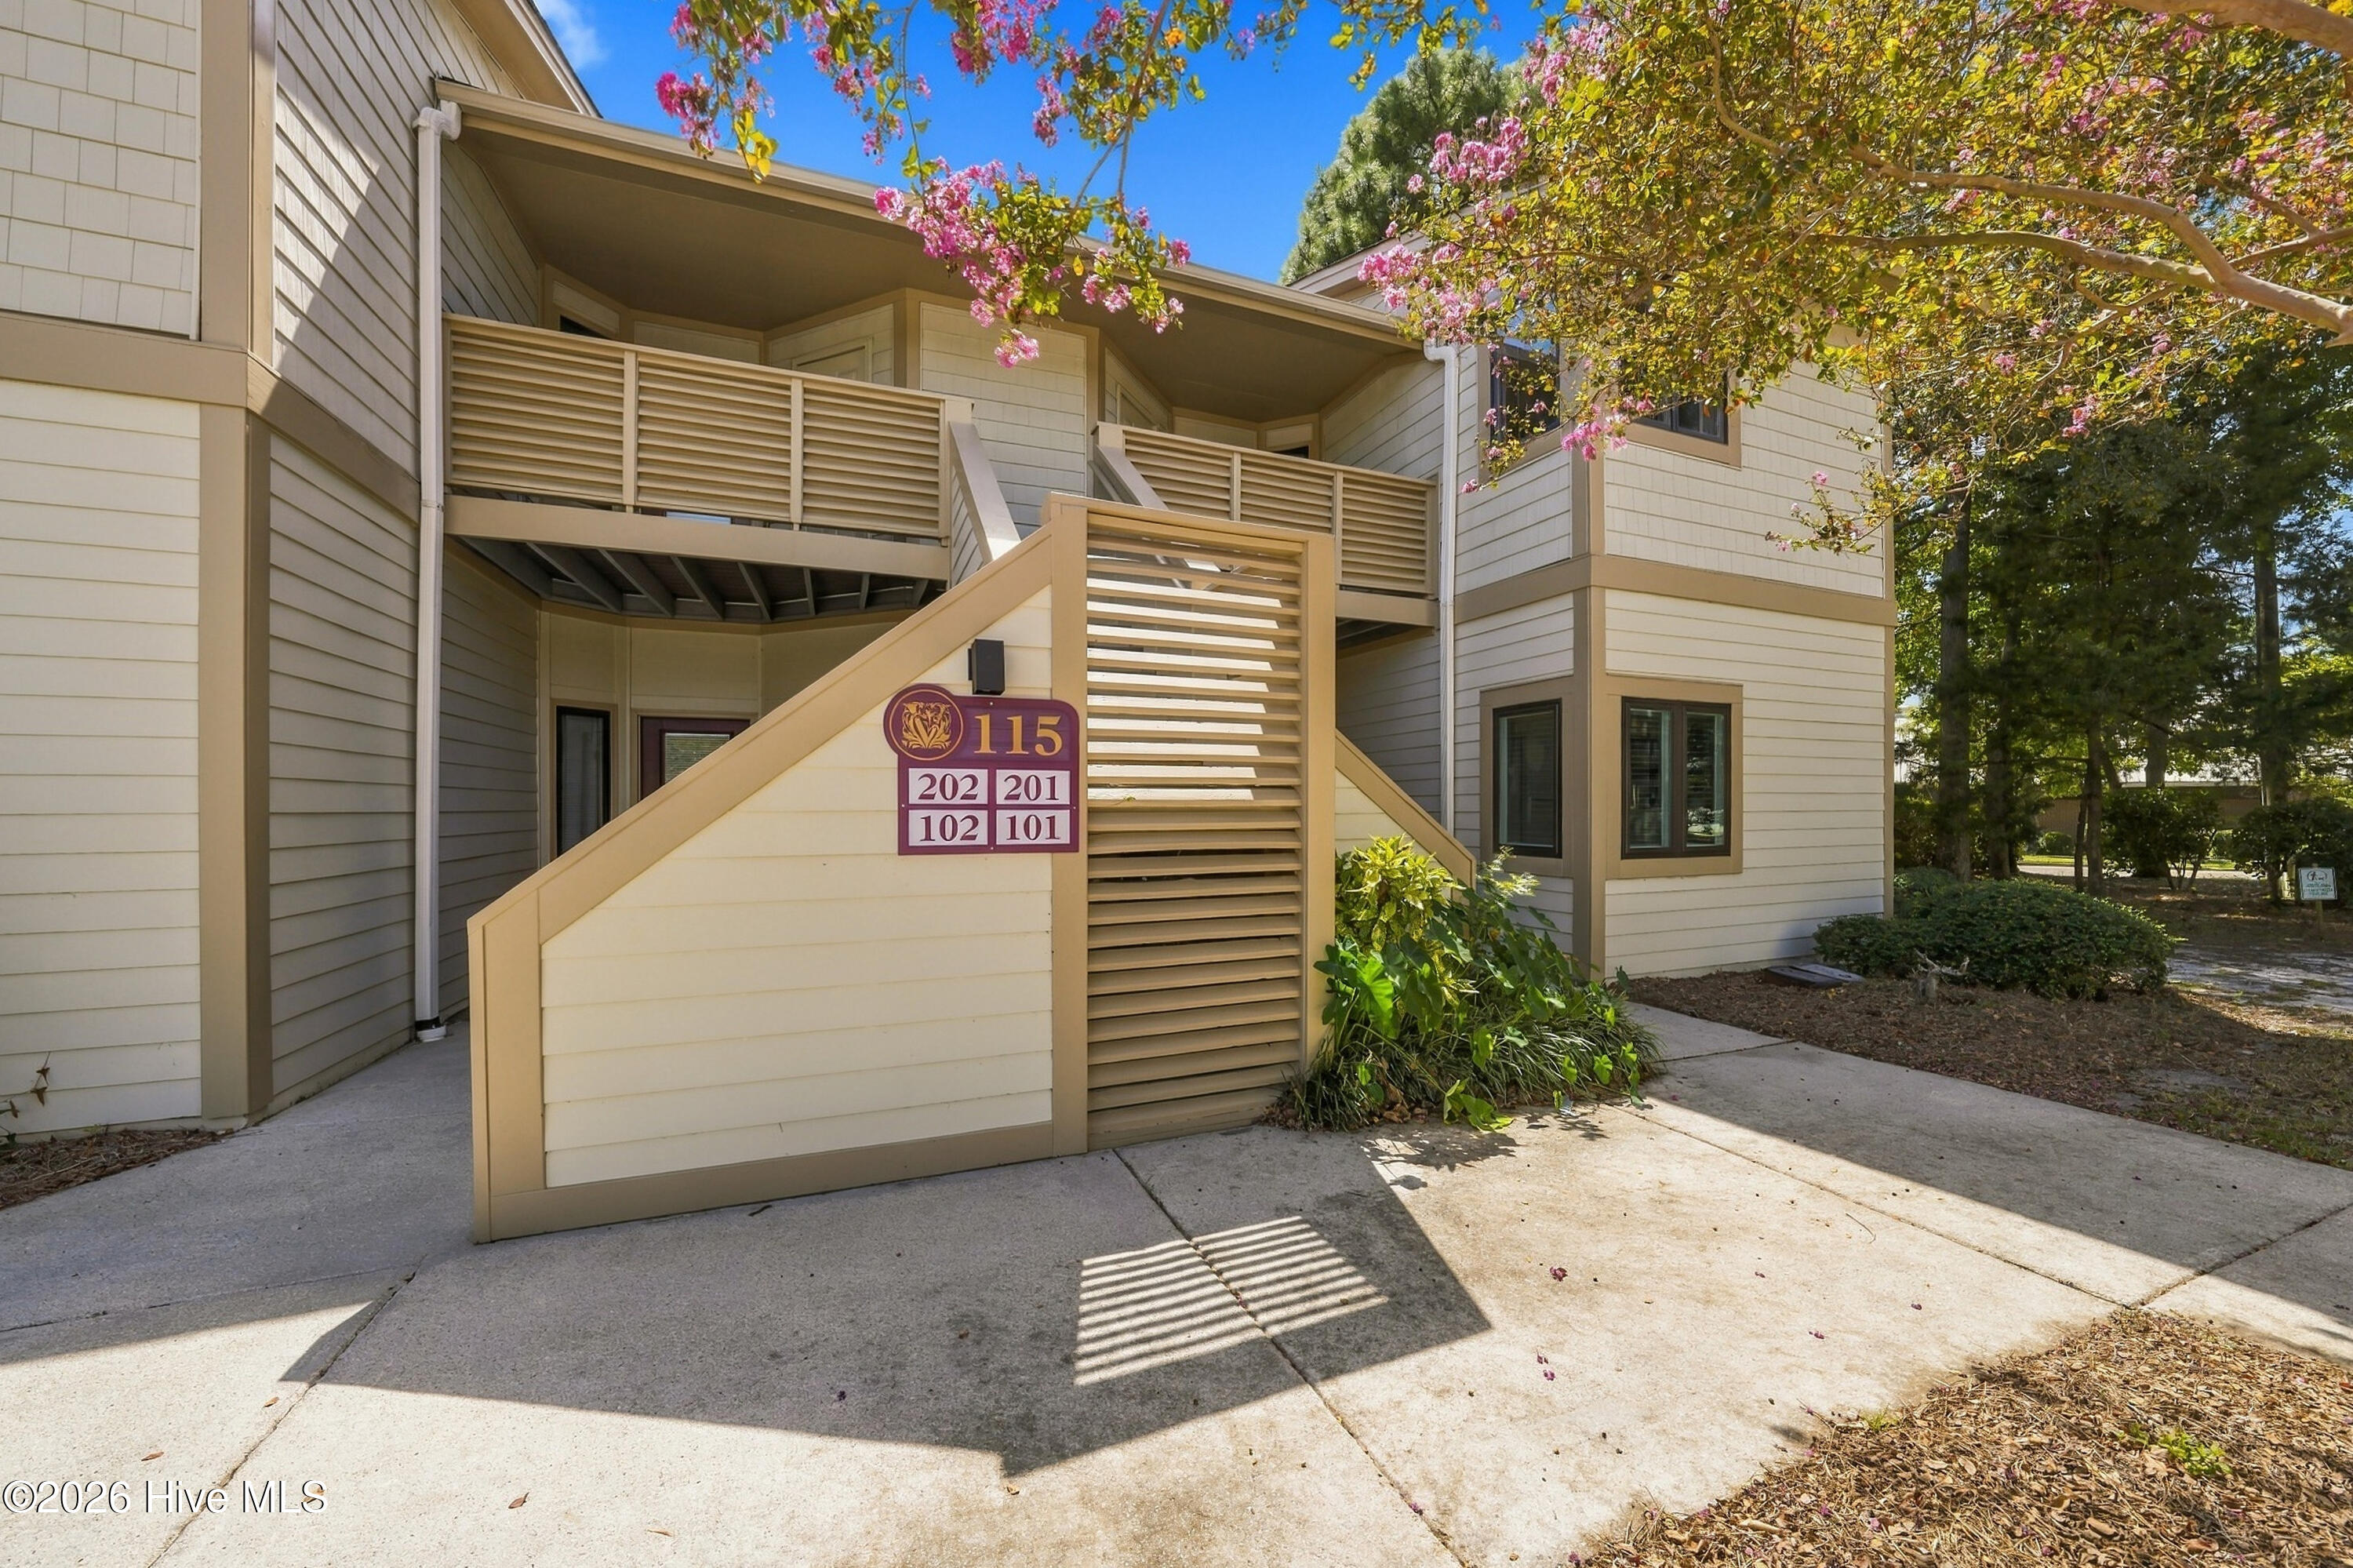
Multi-unit building entrance with exterior stairs, balcony railings, and pink flowering branches.
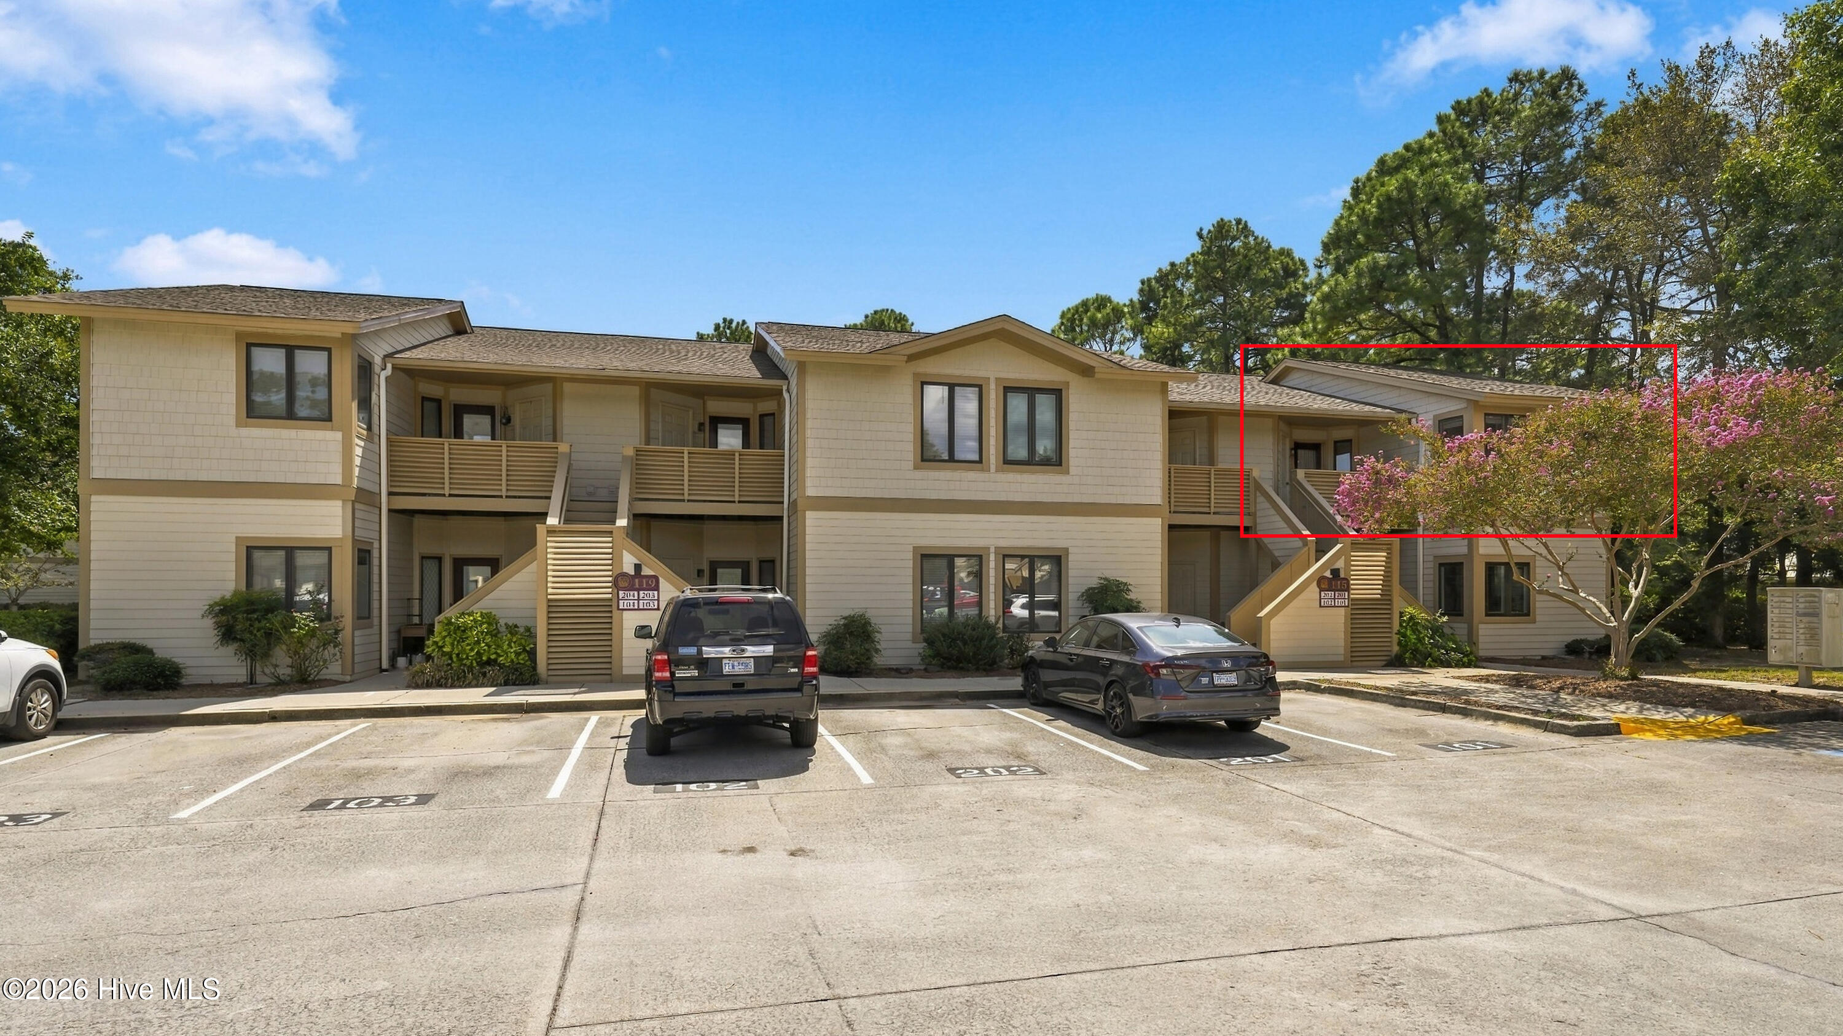
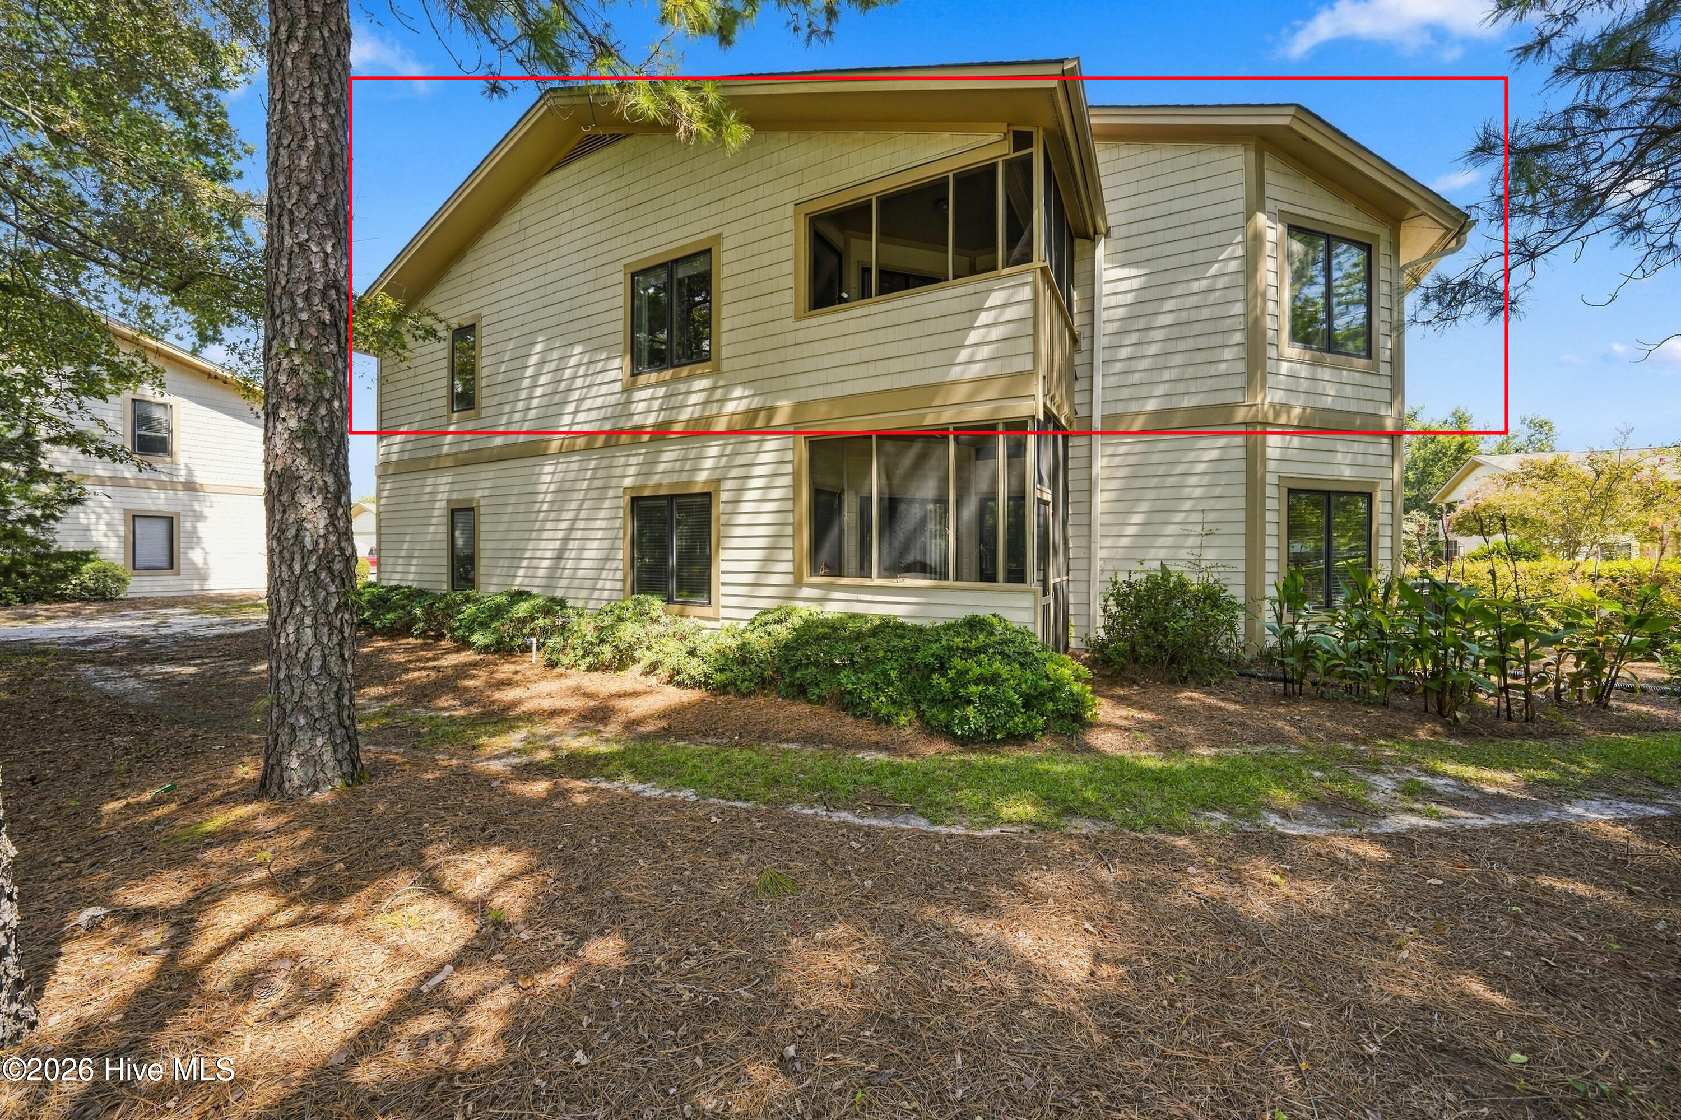
Two-story beige apartment building with exterior stairs, numbered parking spaces, and a red outline highlighting an upper unit.
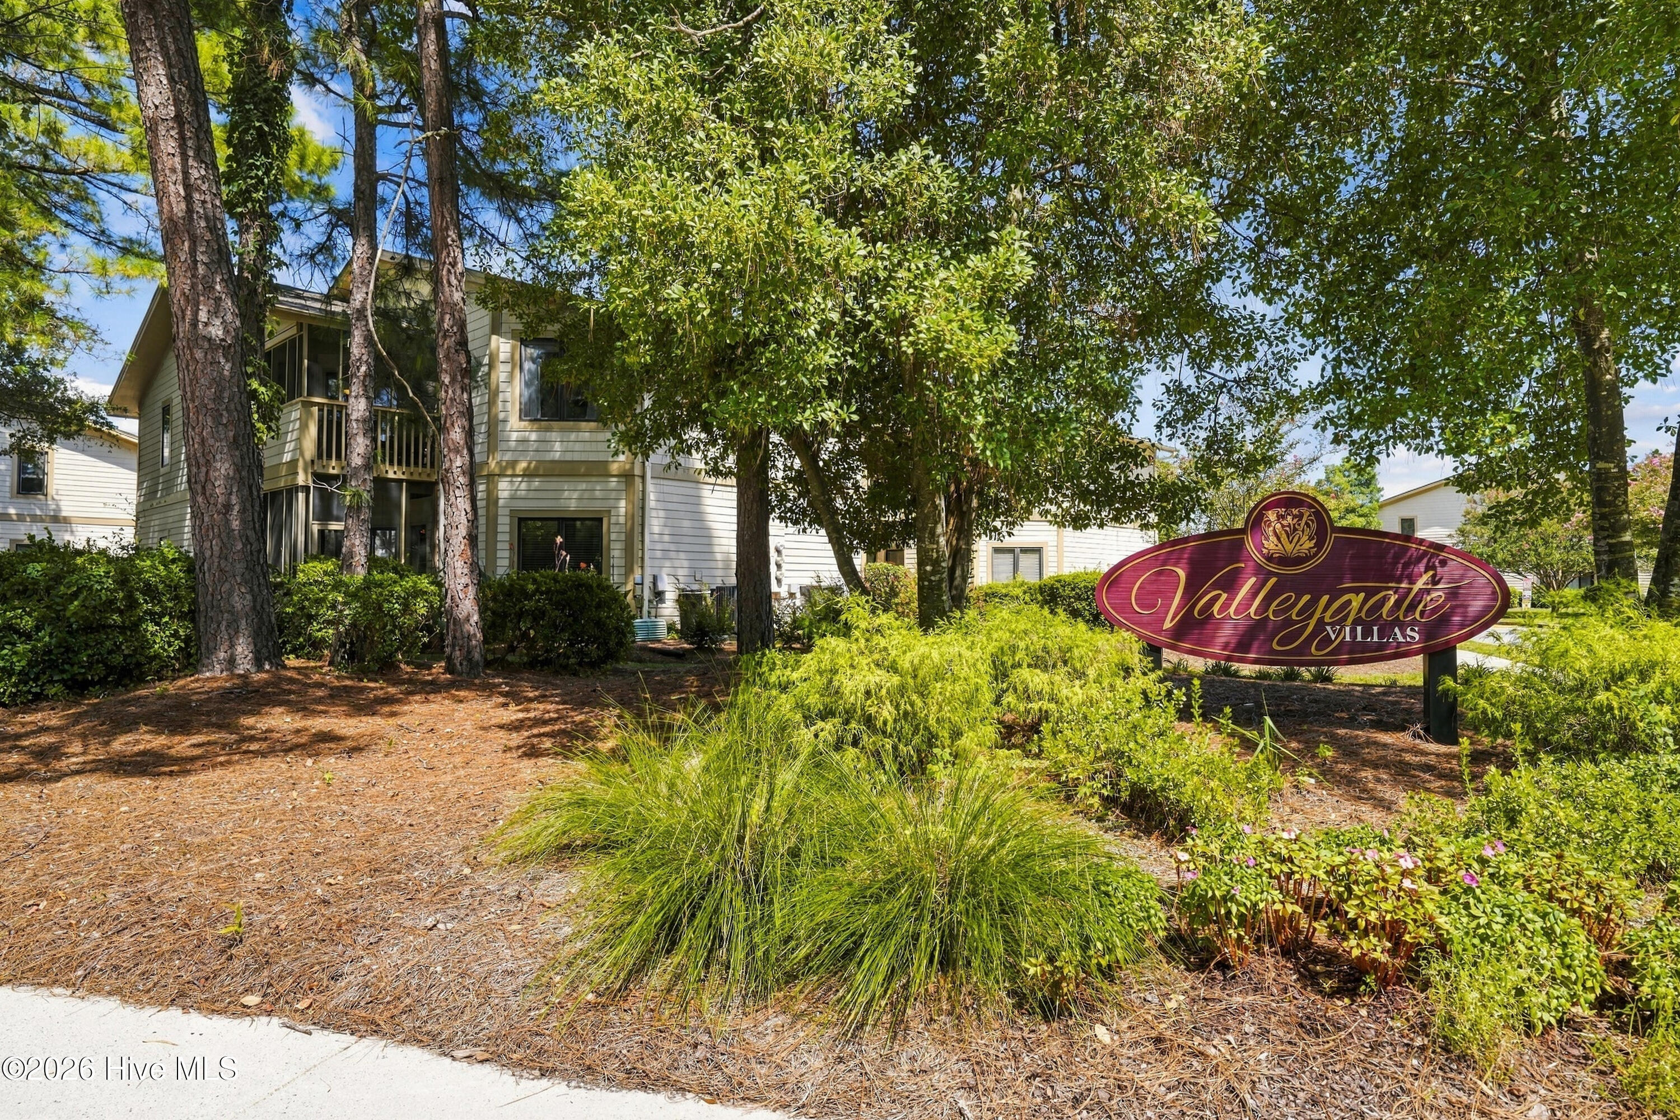
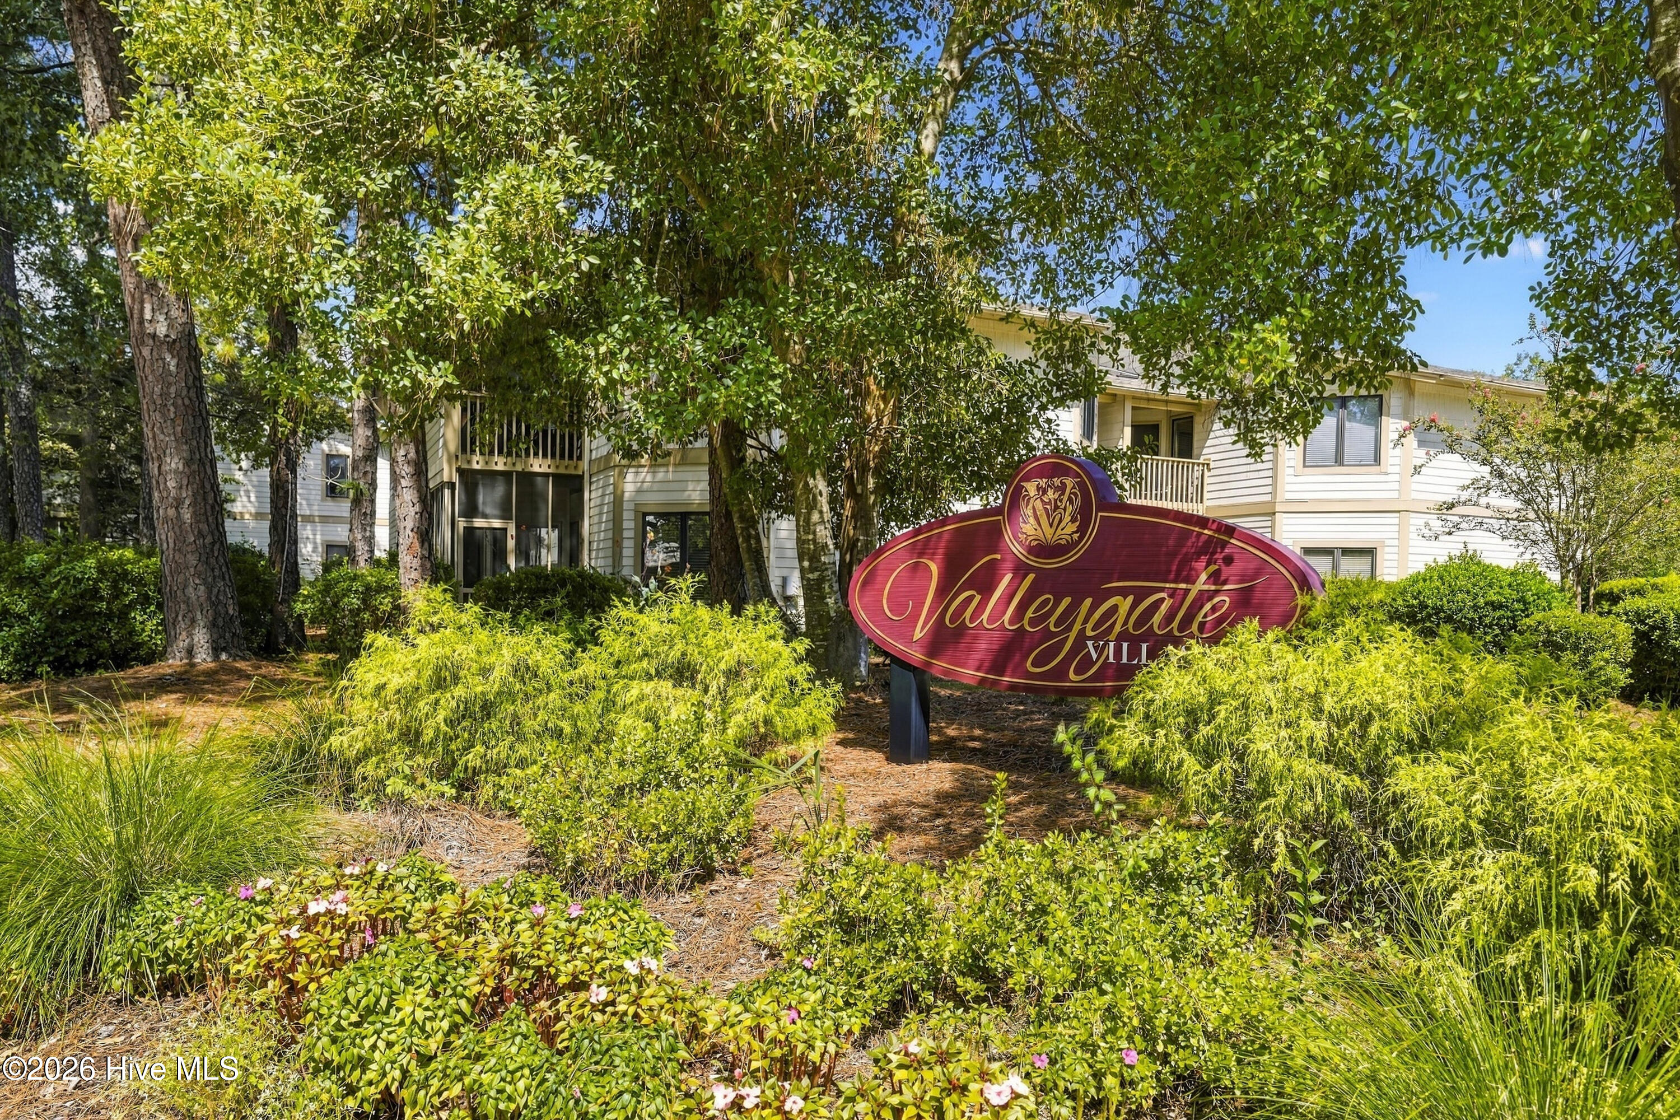
Valleygate Villas apartment building framed by mature trees, with its burgundy community sign in the foreground.
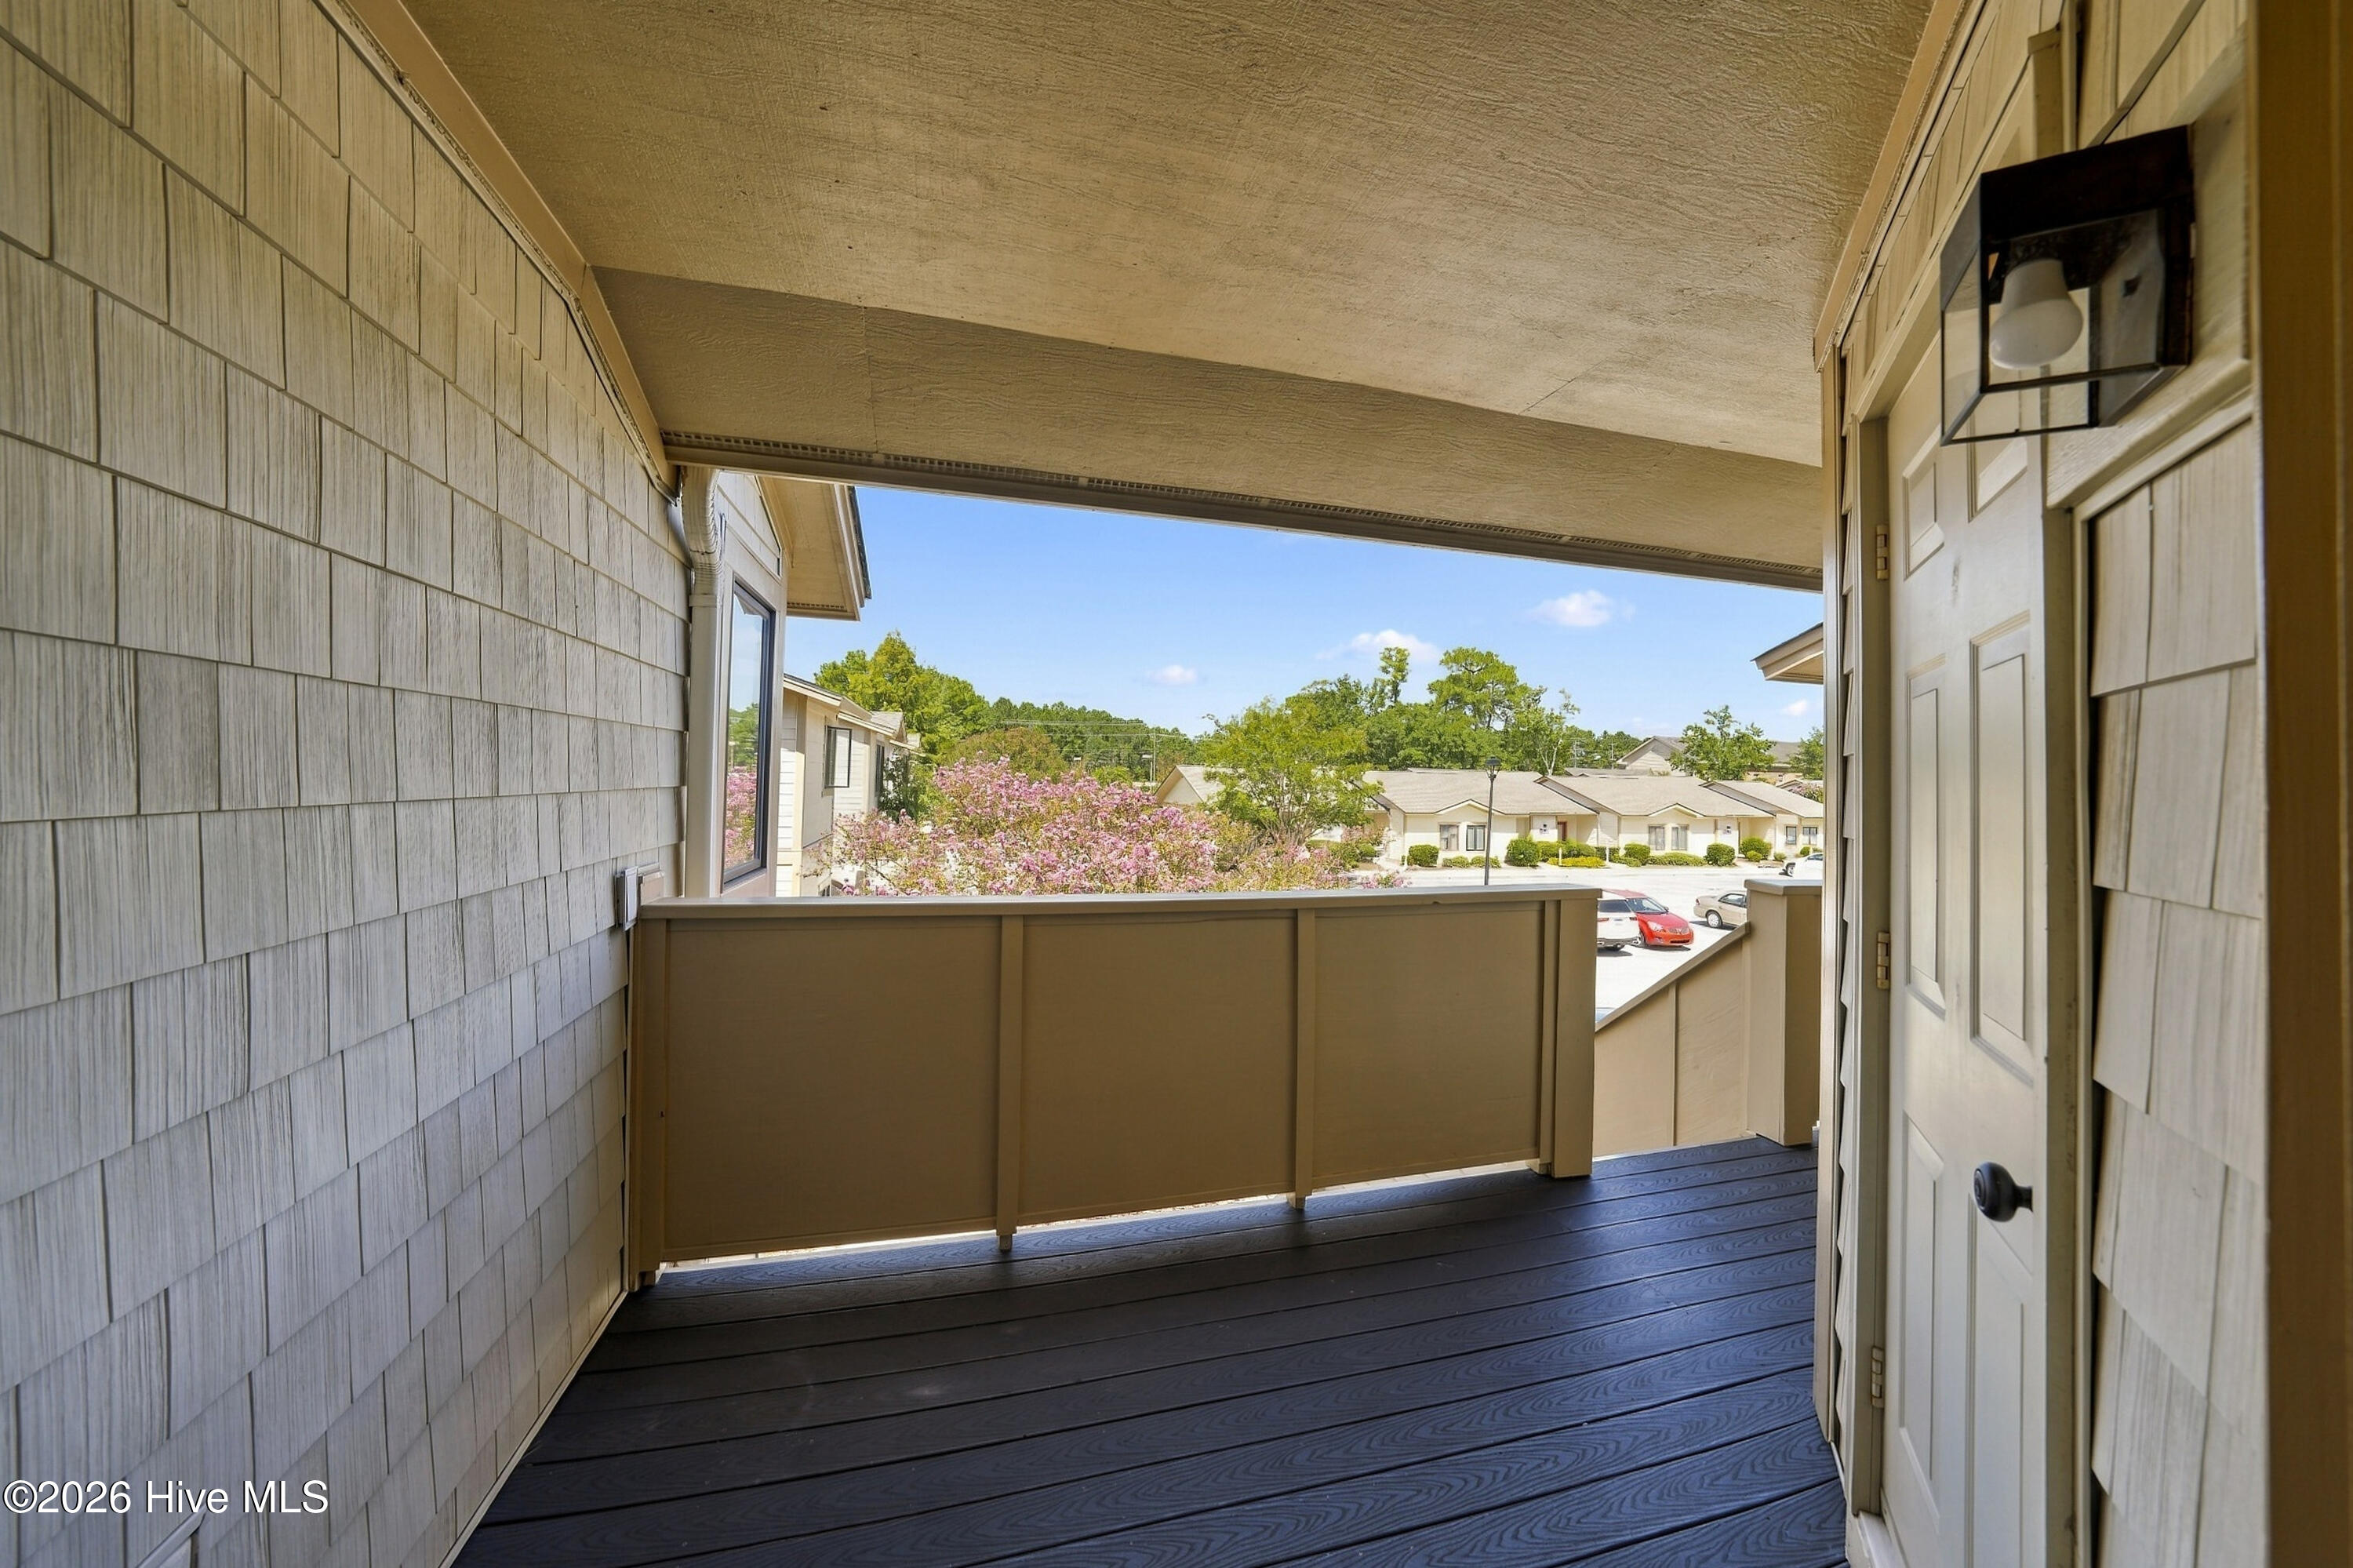
Covered apartment balcony with dark flooring and views of flowering trees and neighboring homes.
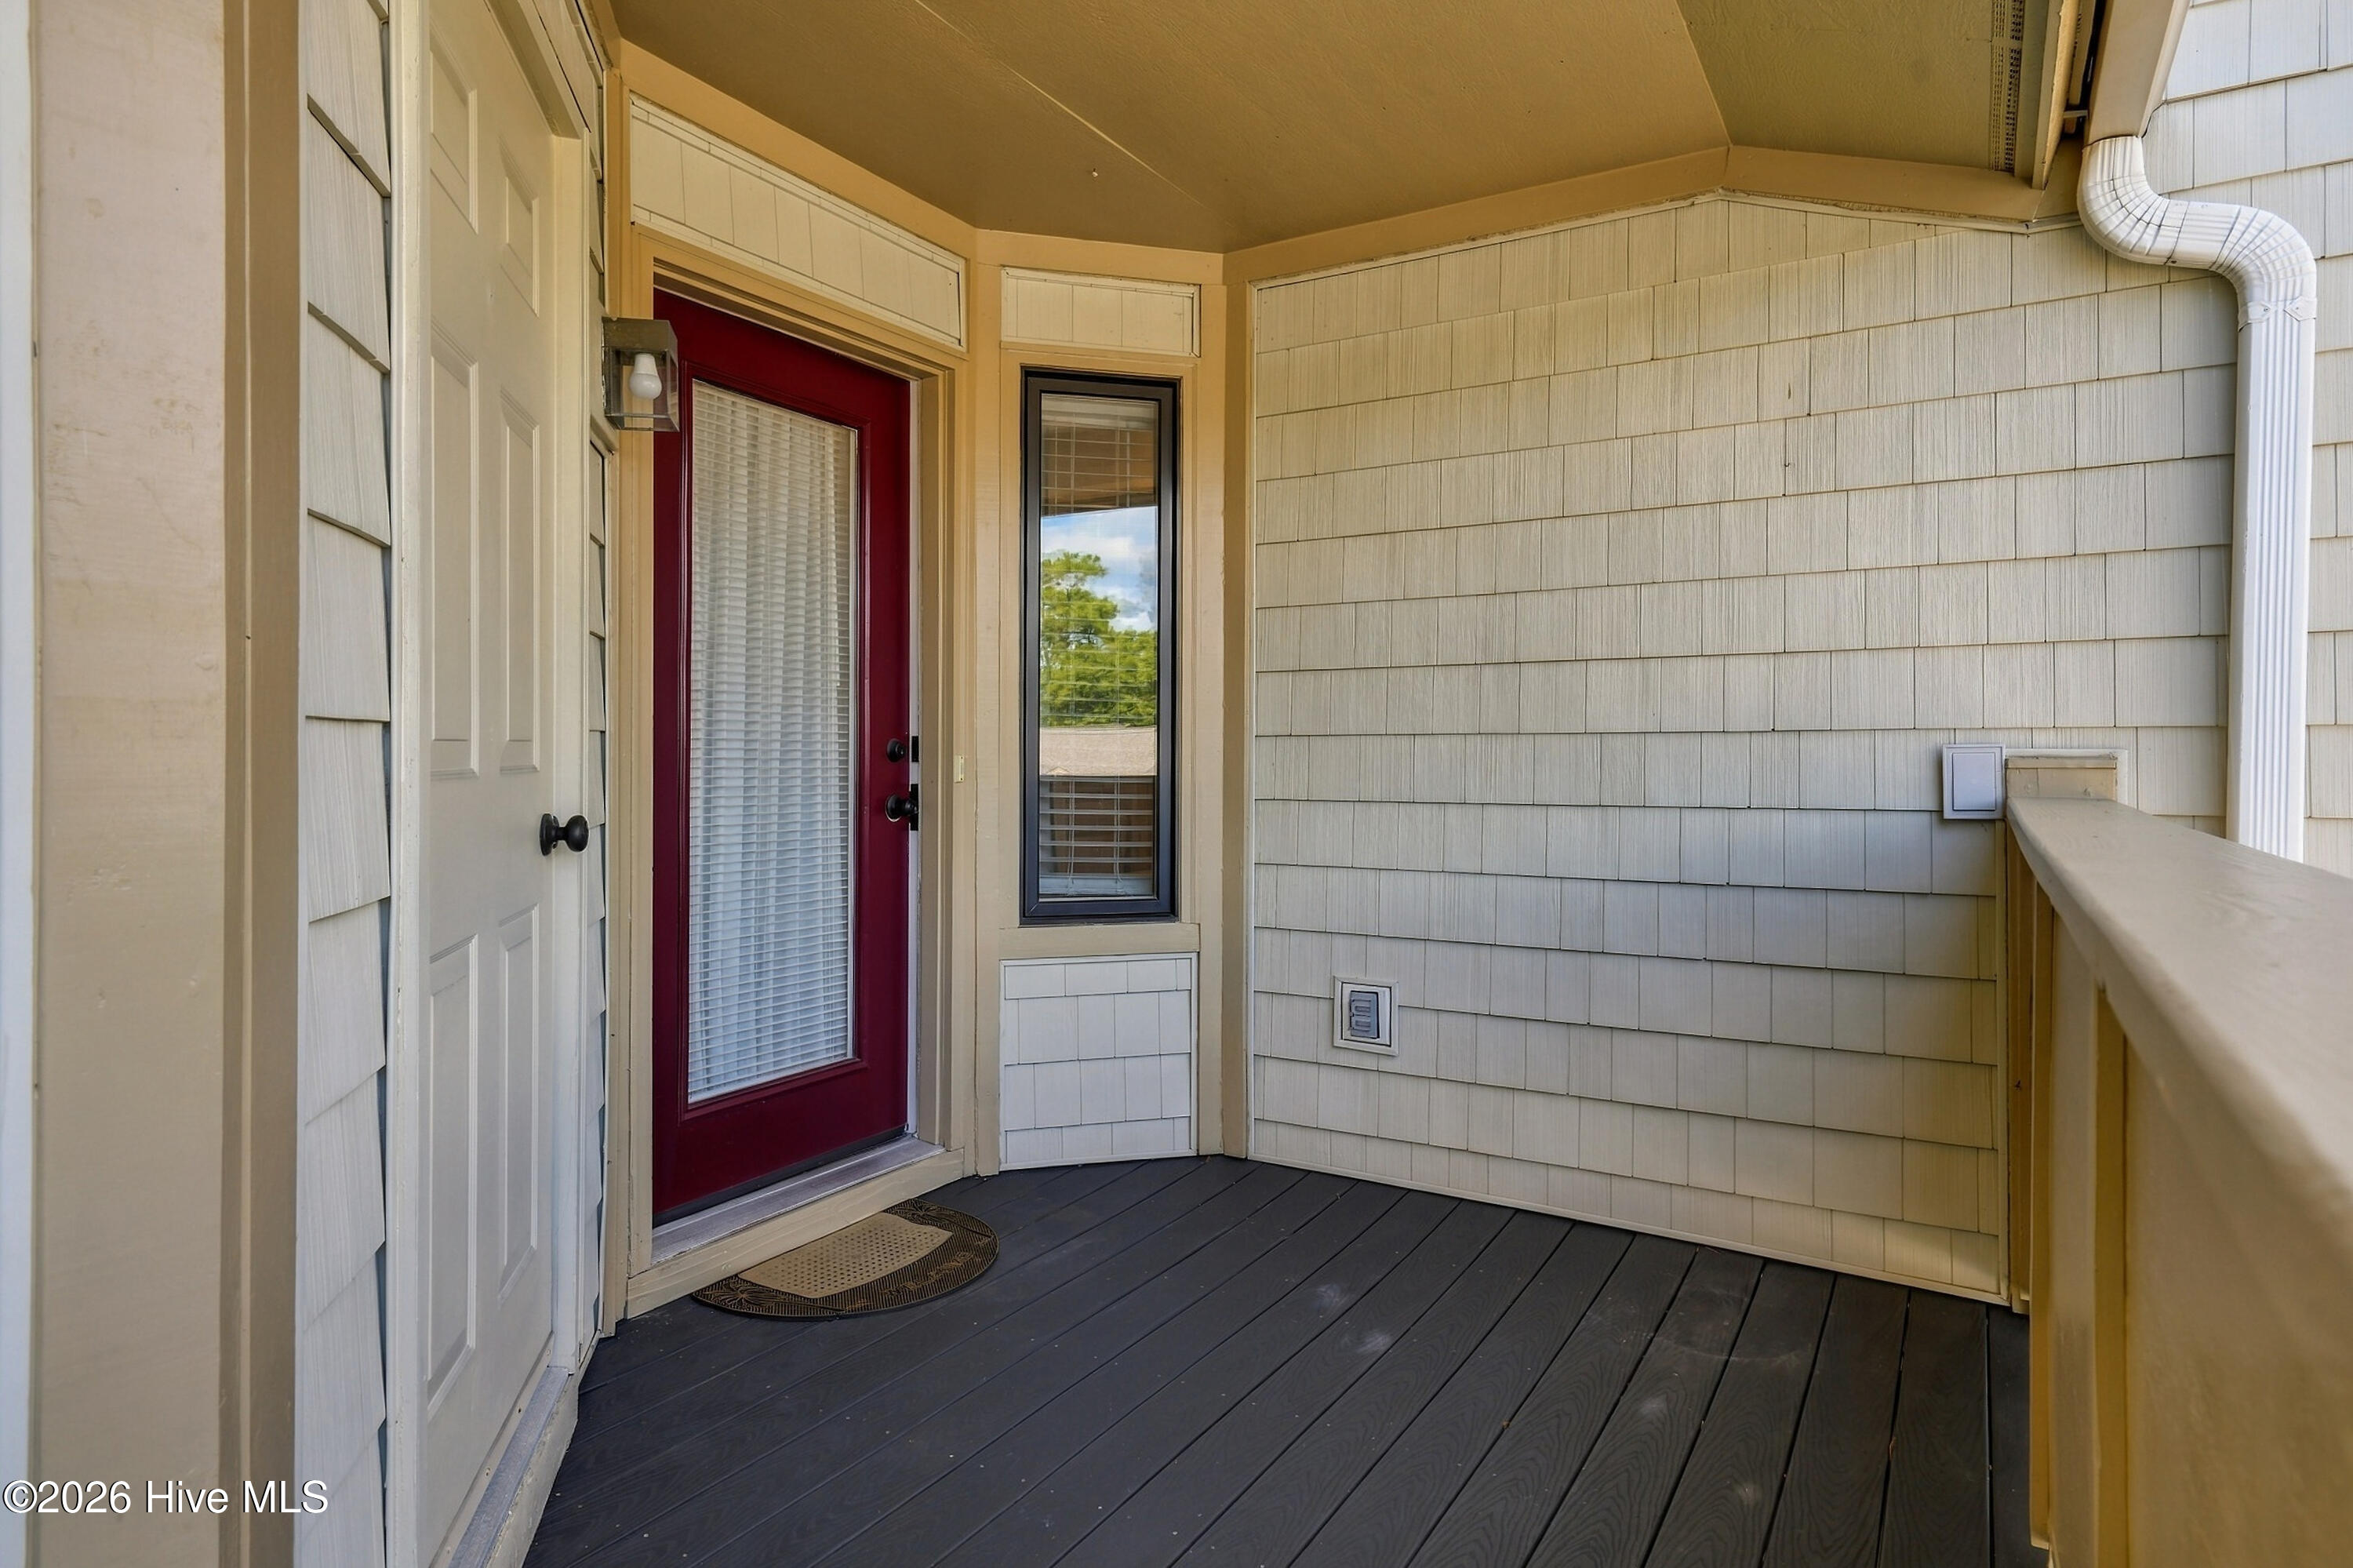
Covered apartment entry porch with a burgundy glass-panel door and dark decking.
Two-story condo exterior with the upper-level unit outlined in red among pine trees.
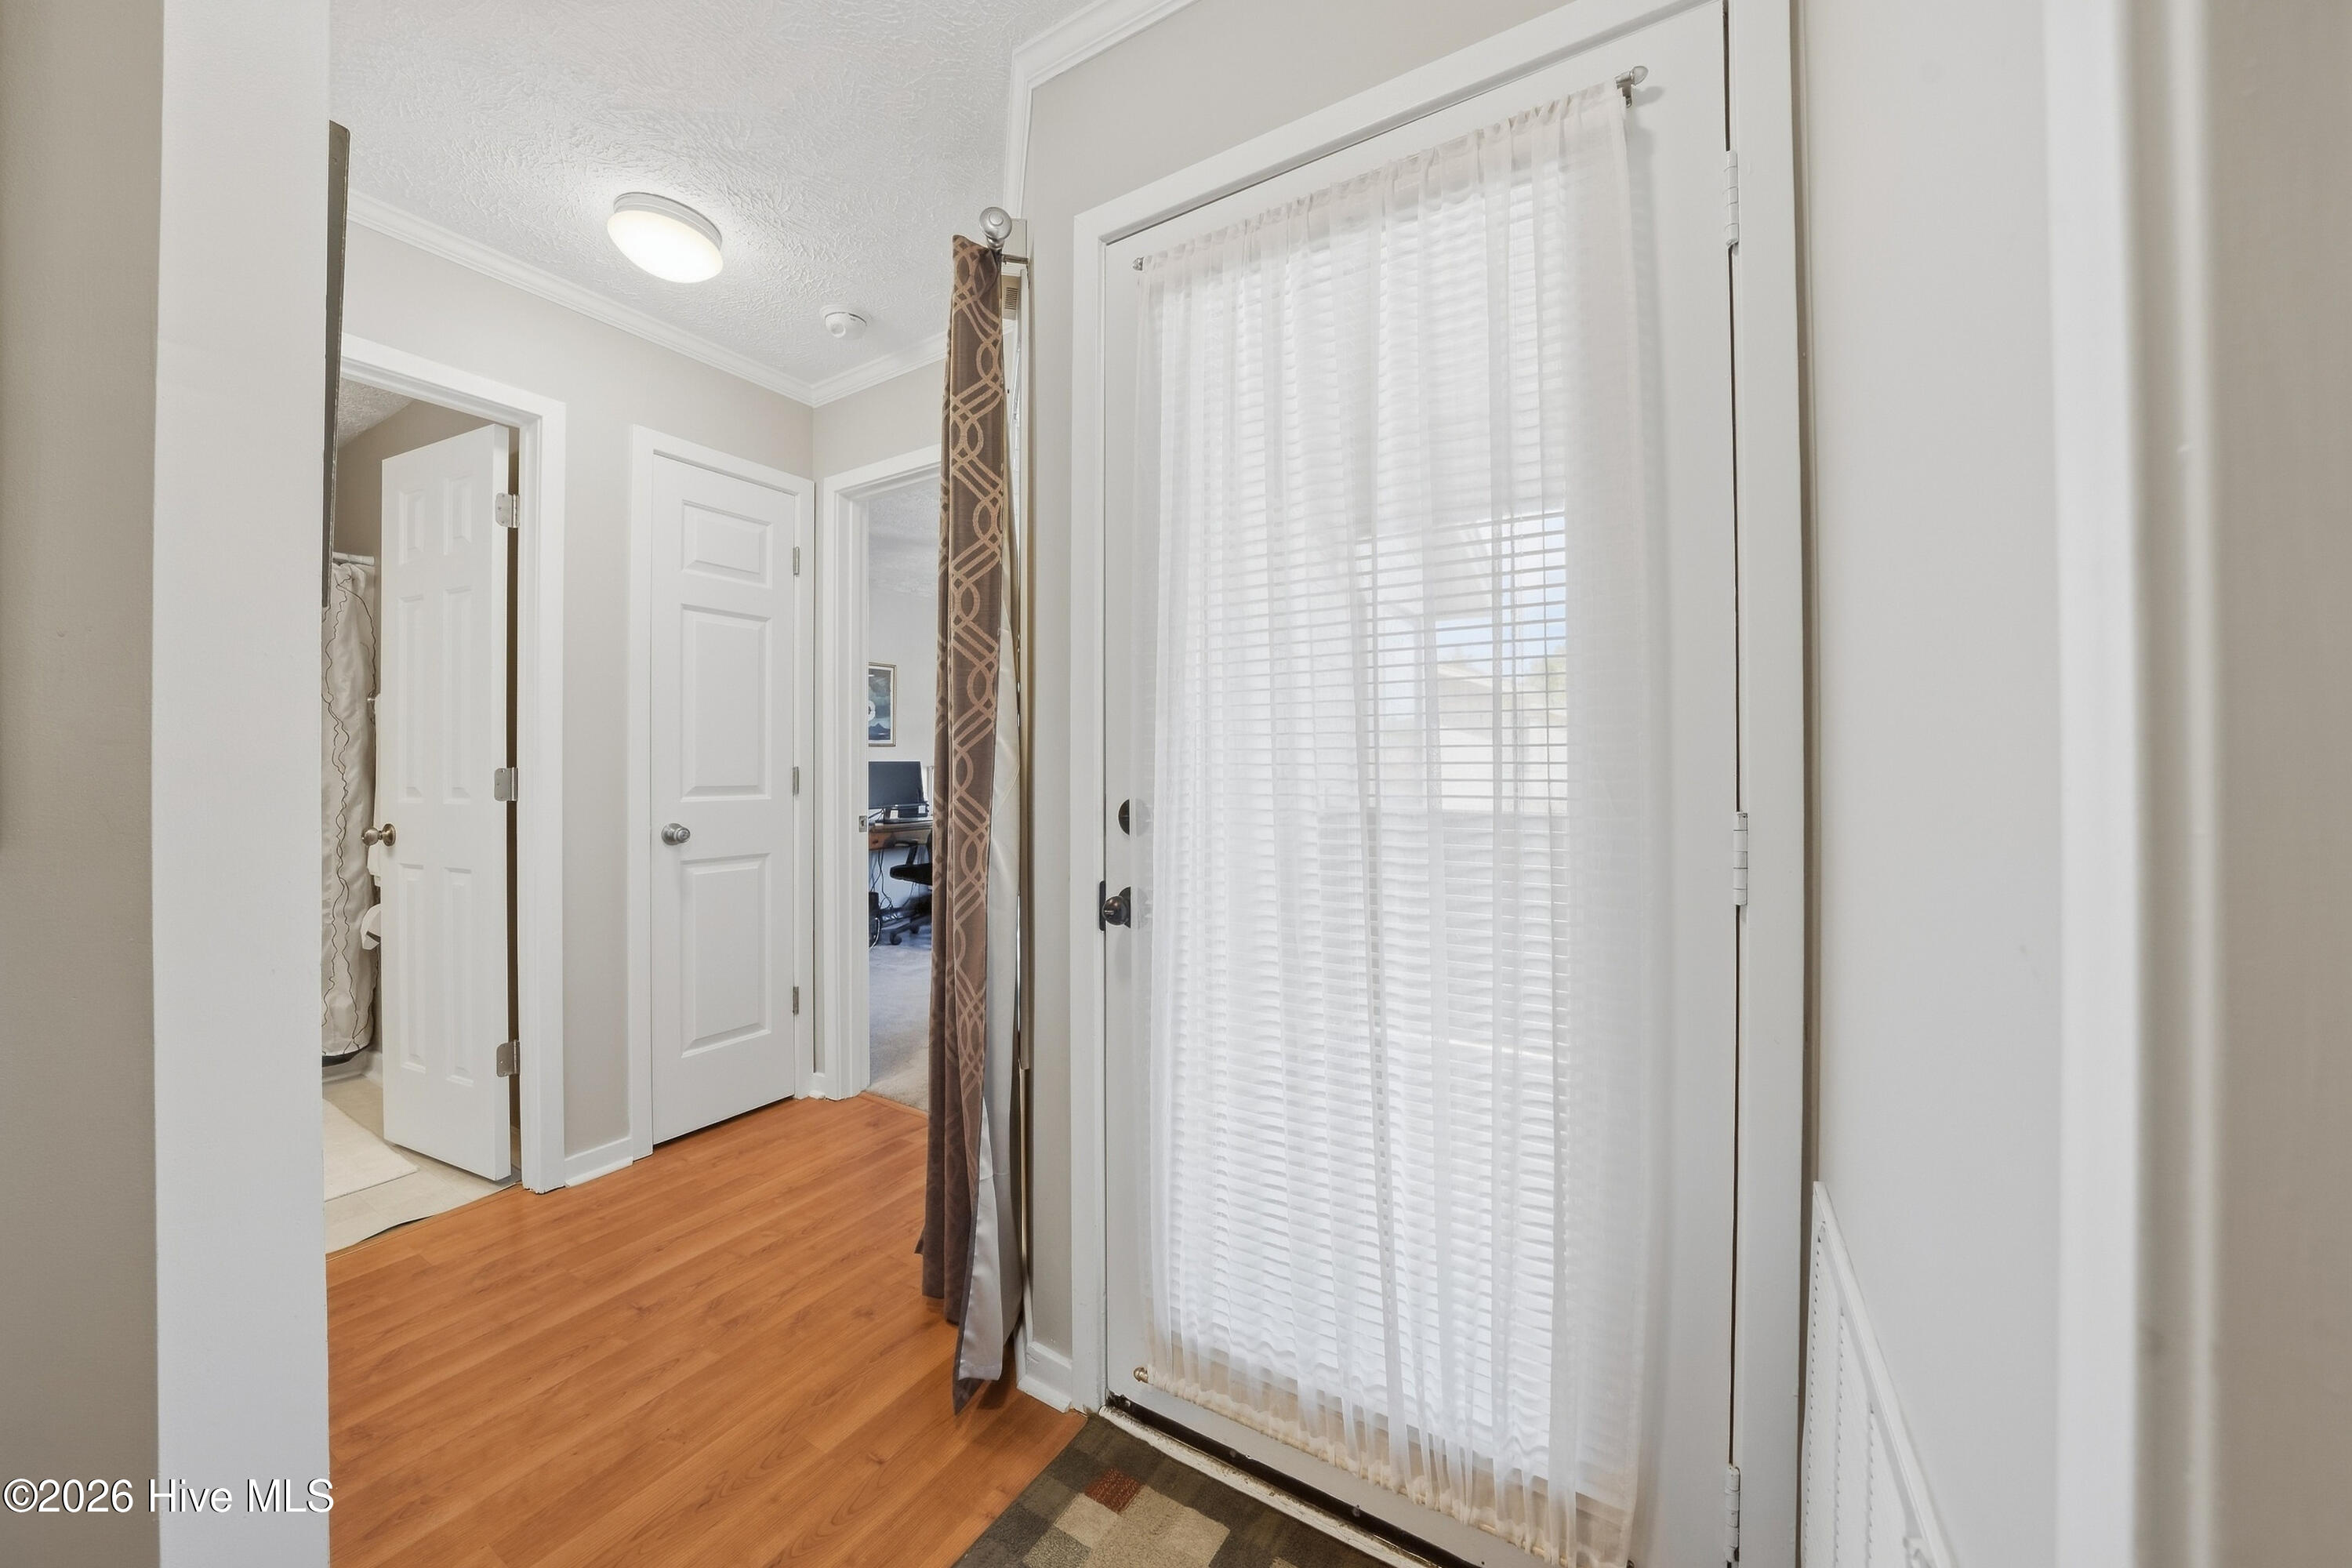
Apartment entry hall with warm wood flooring and a sheer-curtained front door.
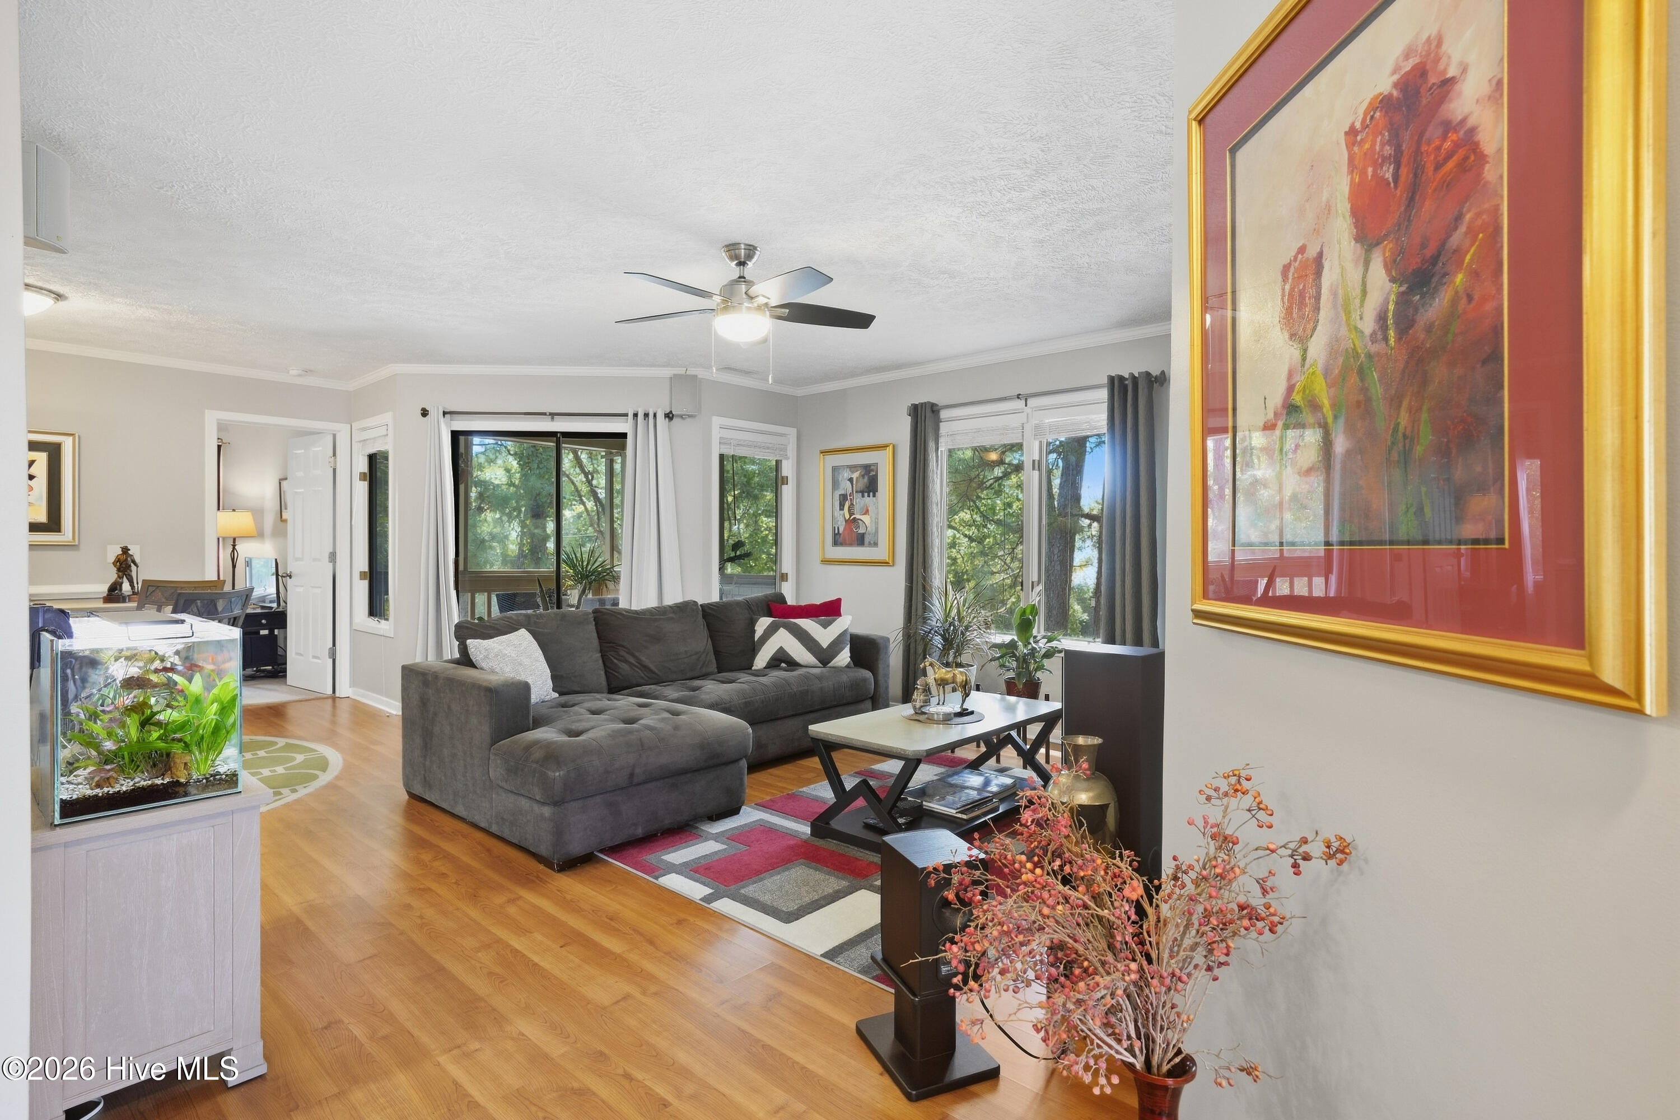
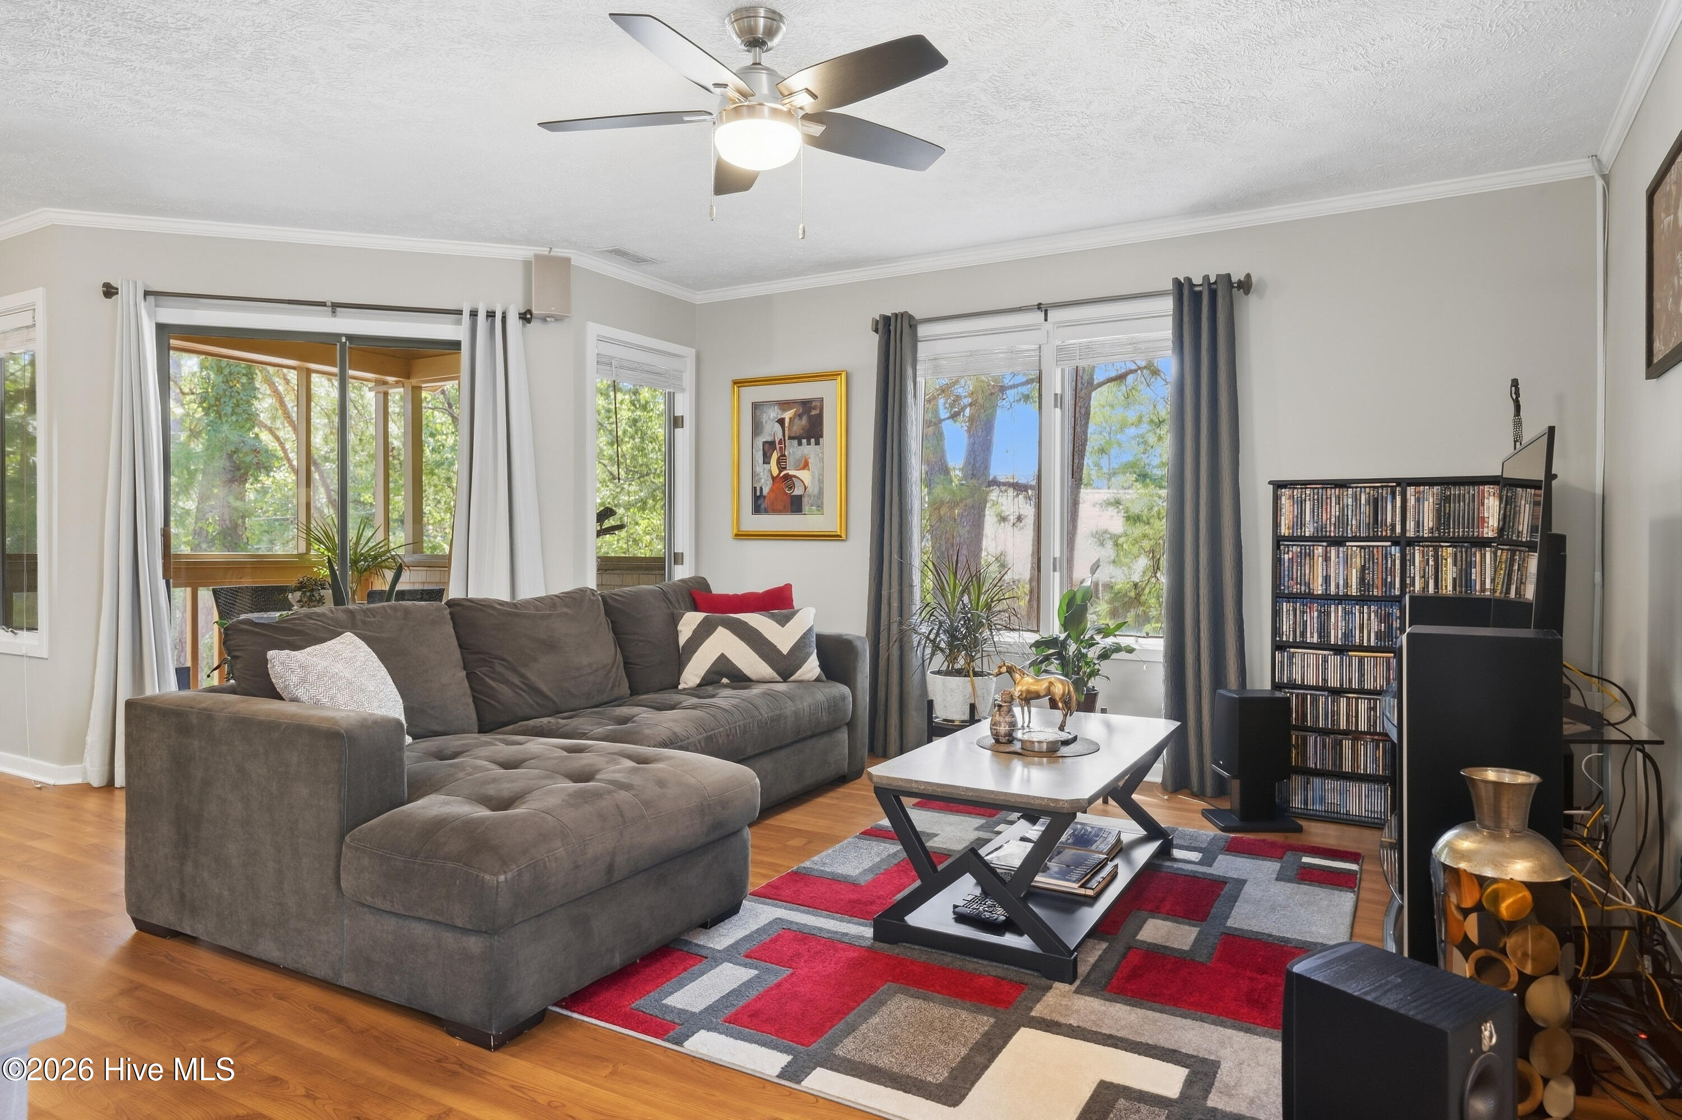
Living room with a gray sectional, colorful geometric rug, aquarium, and windows overlooking trees.
Living room with a gray sectional, geometric rug, and large windows overlooking greenery.
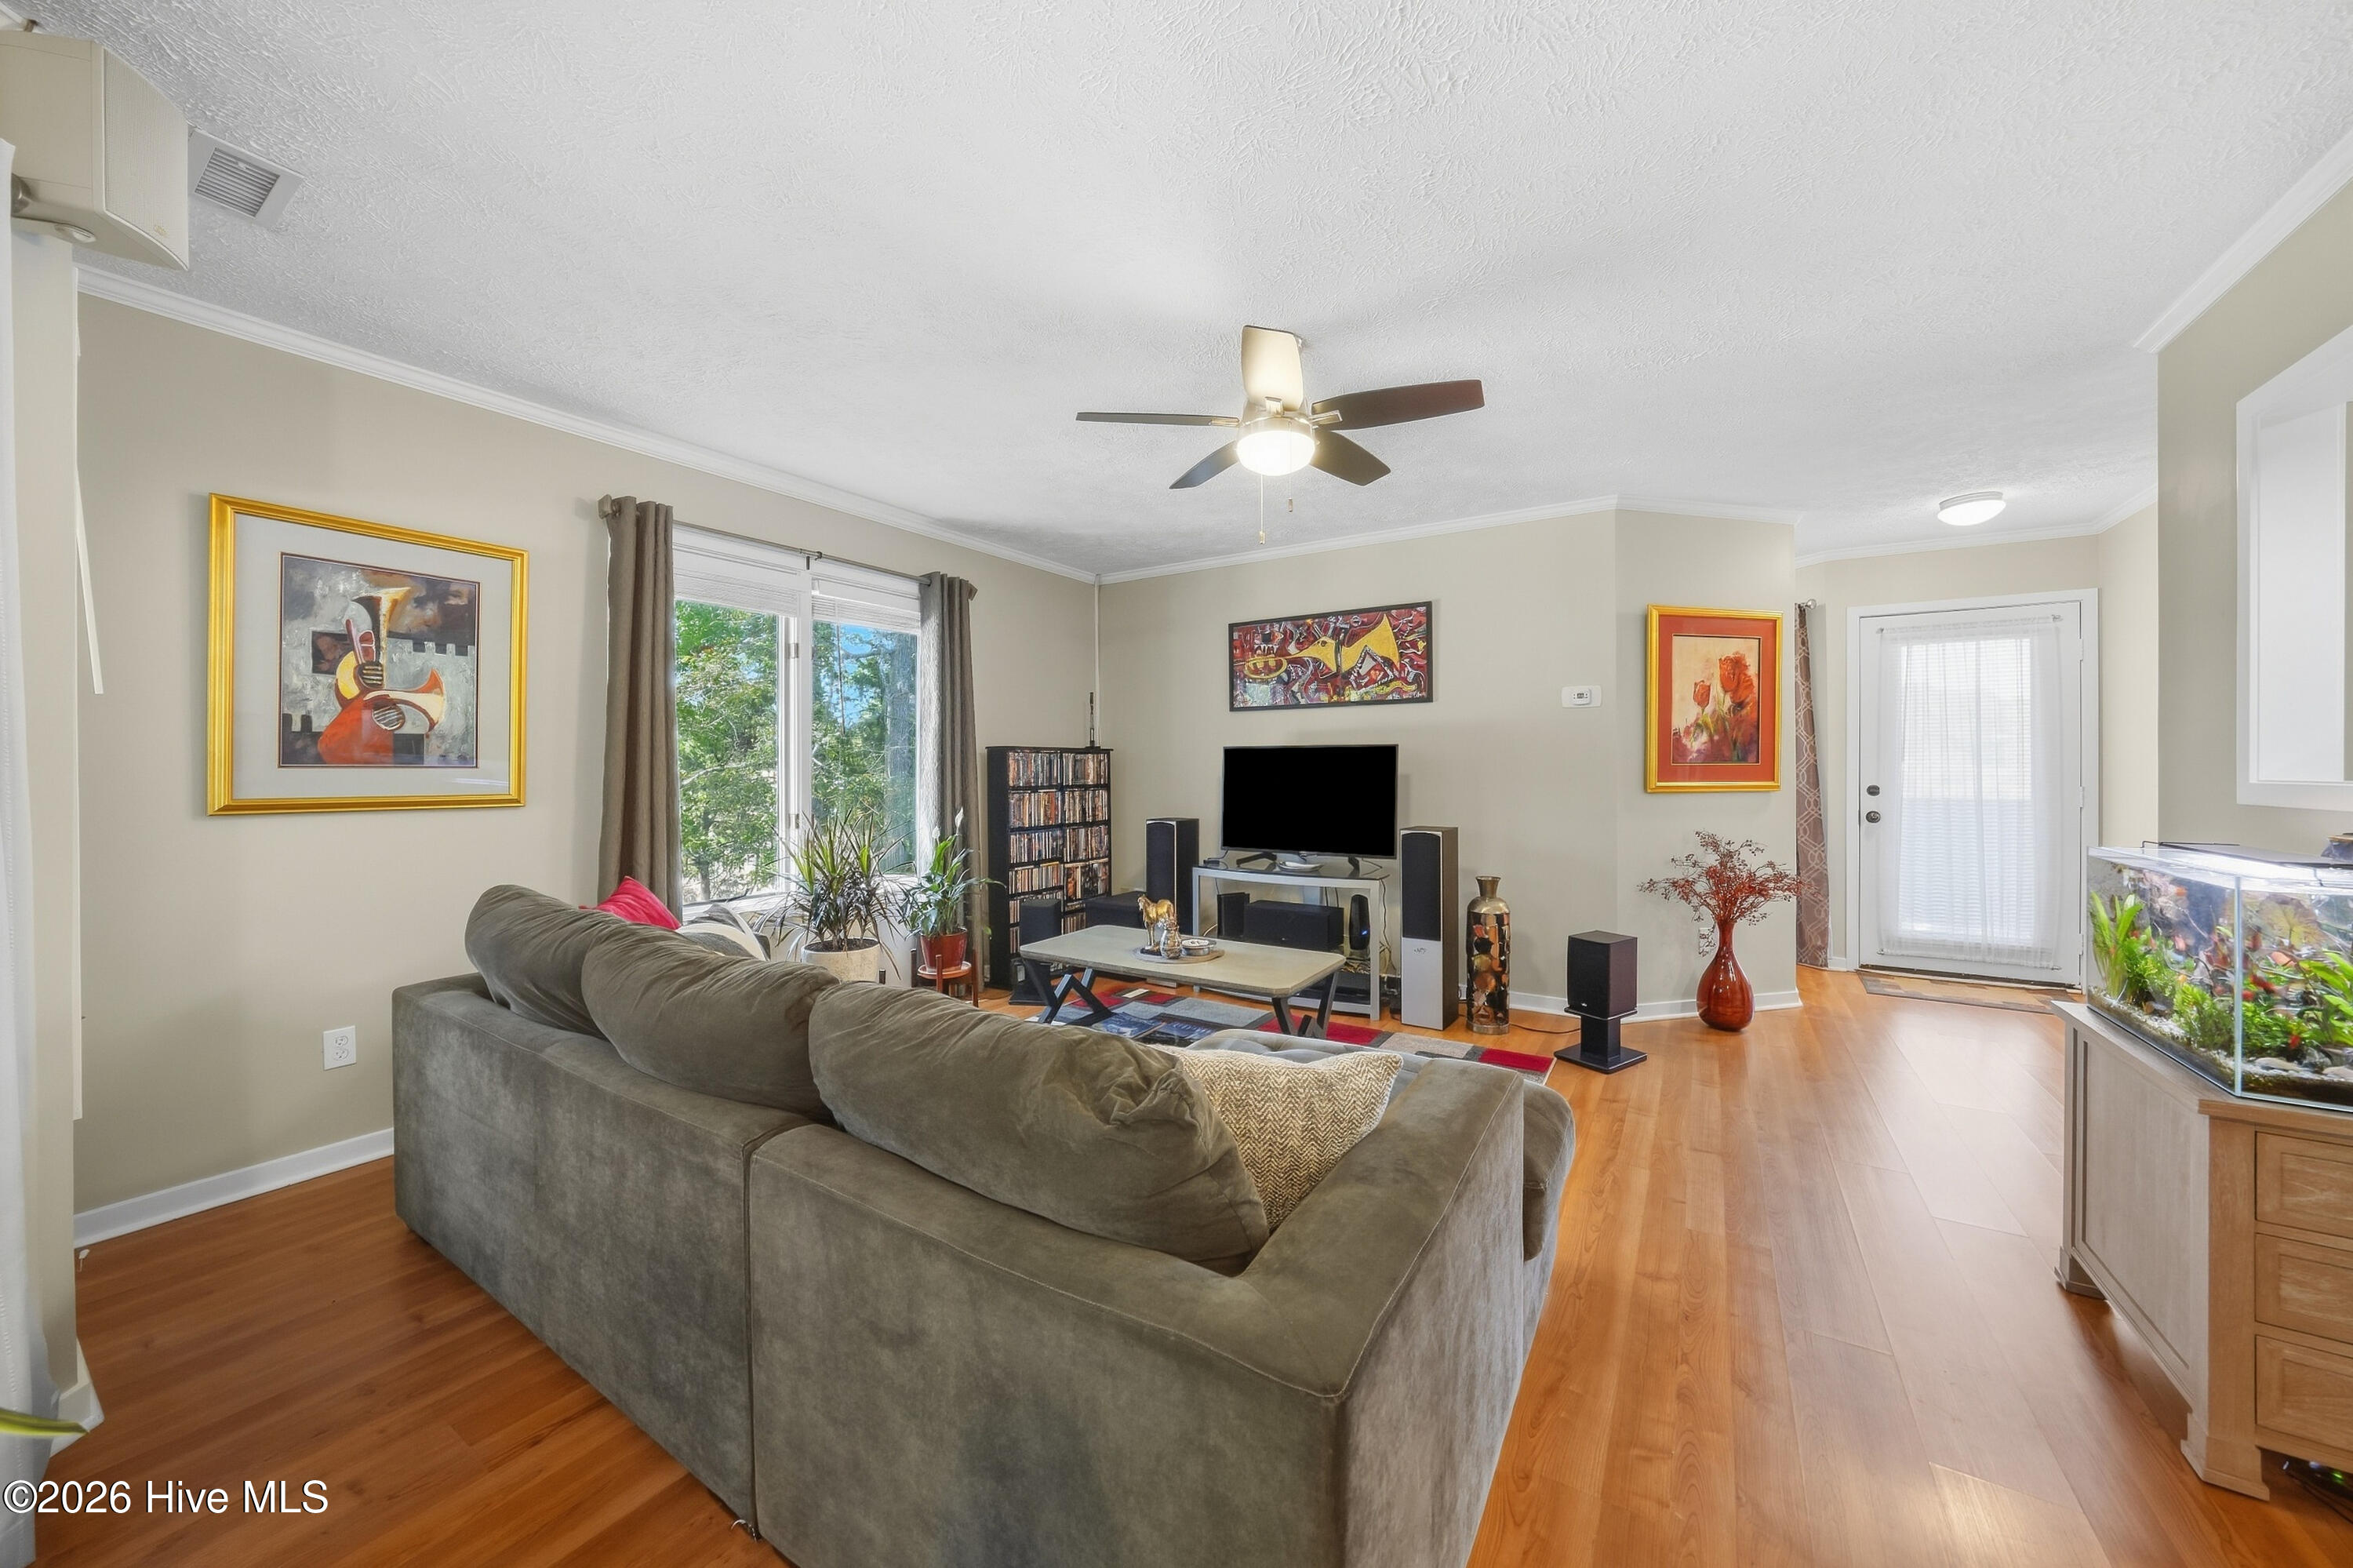
Furnished living room with a gray sectional, hardwood floors, and a large planted aquarium.
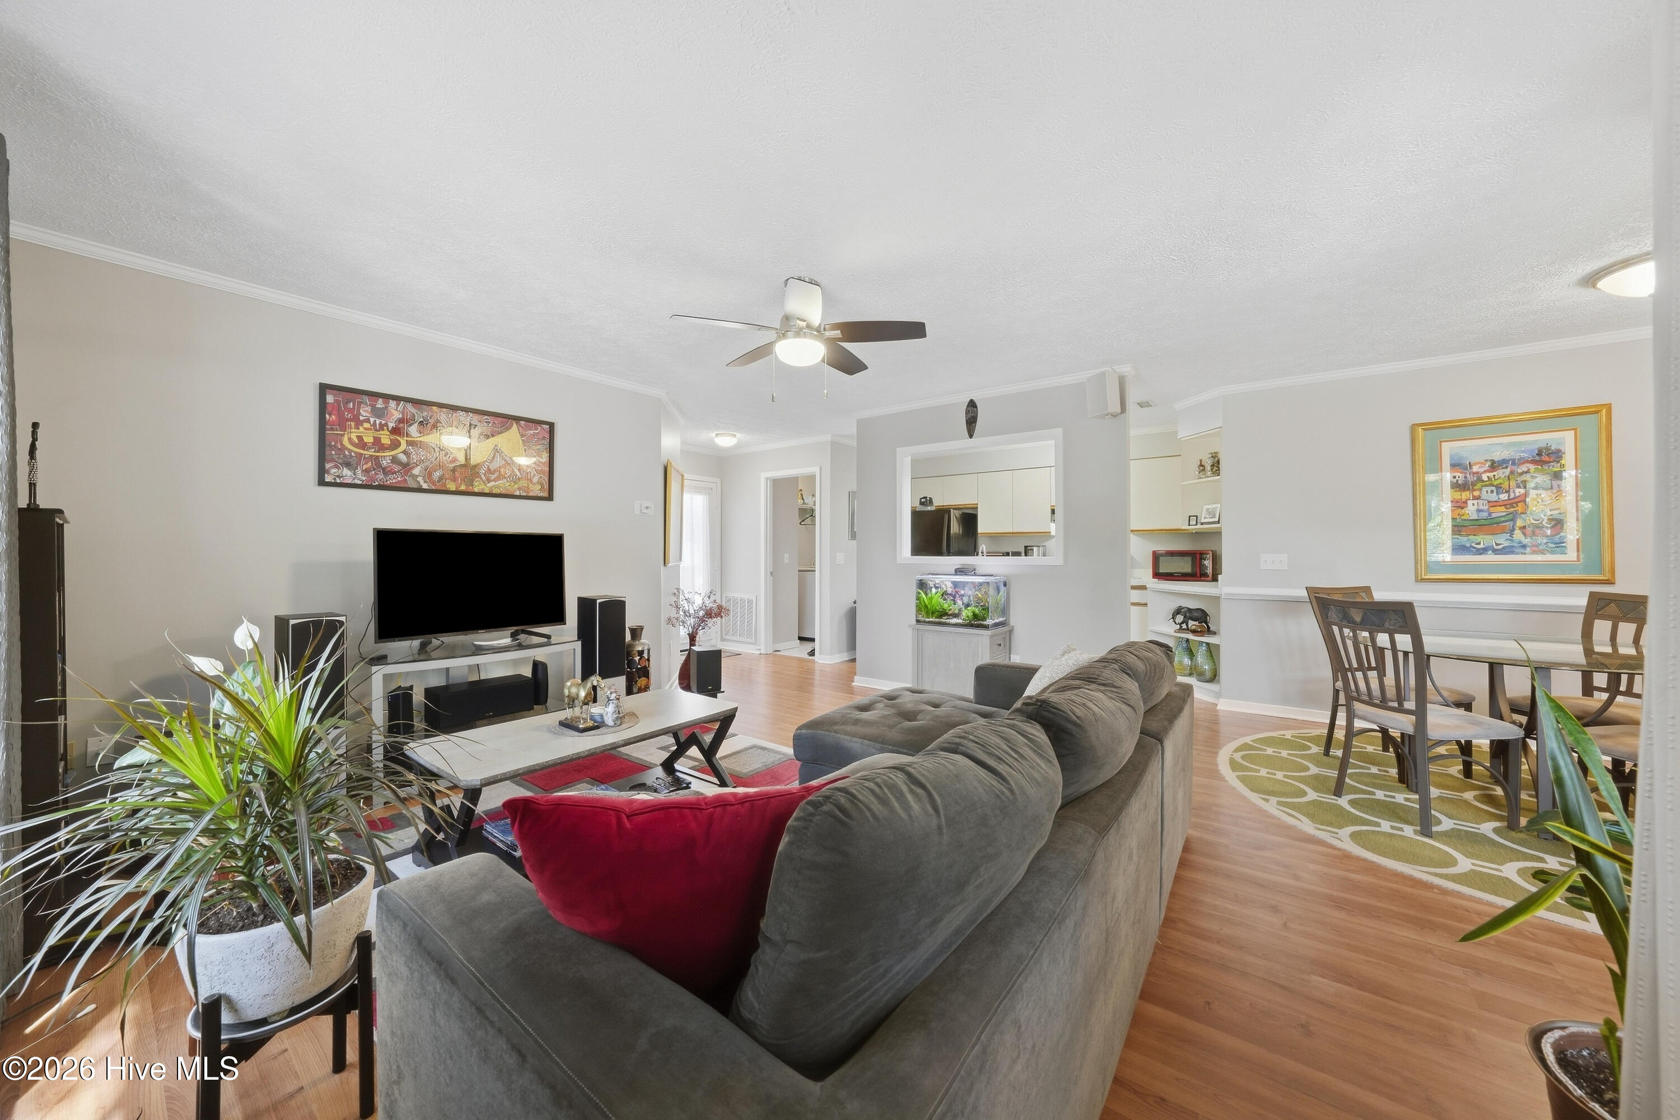
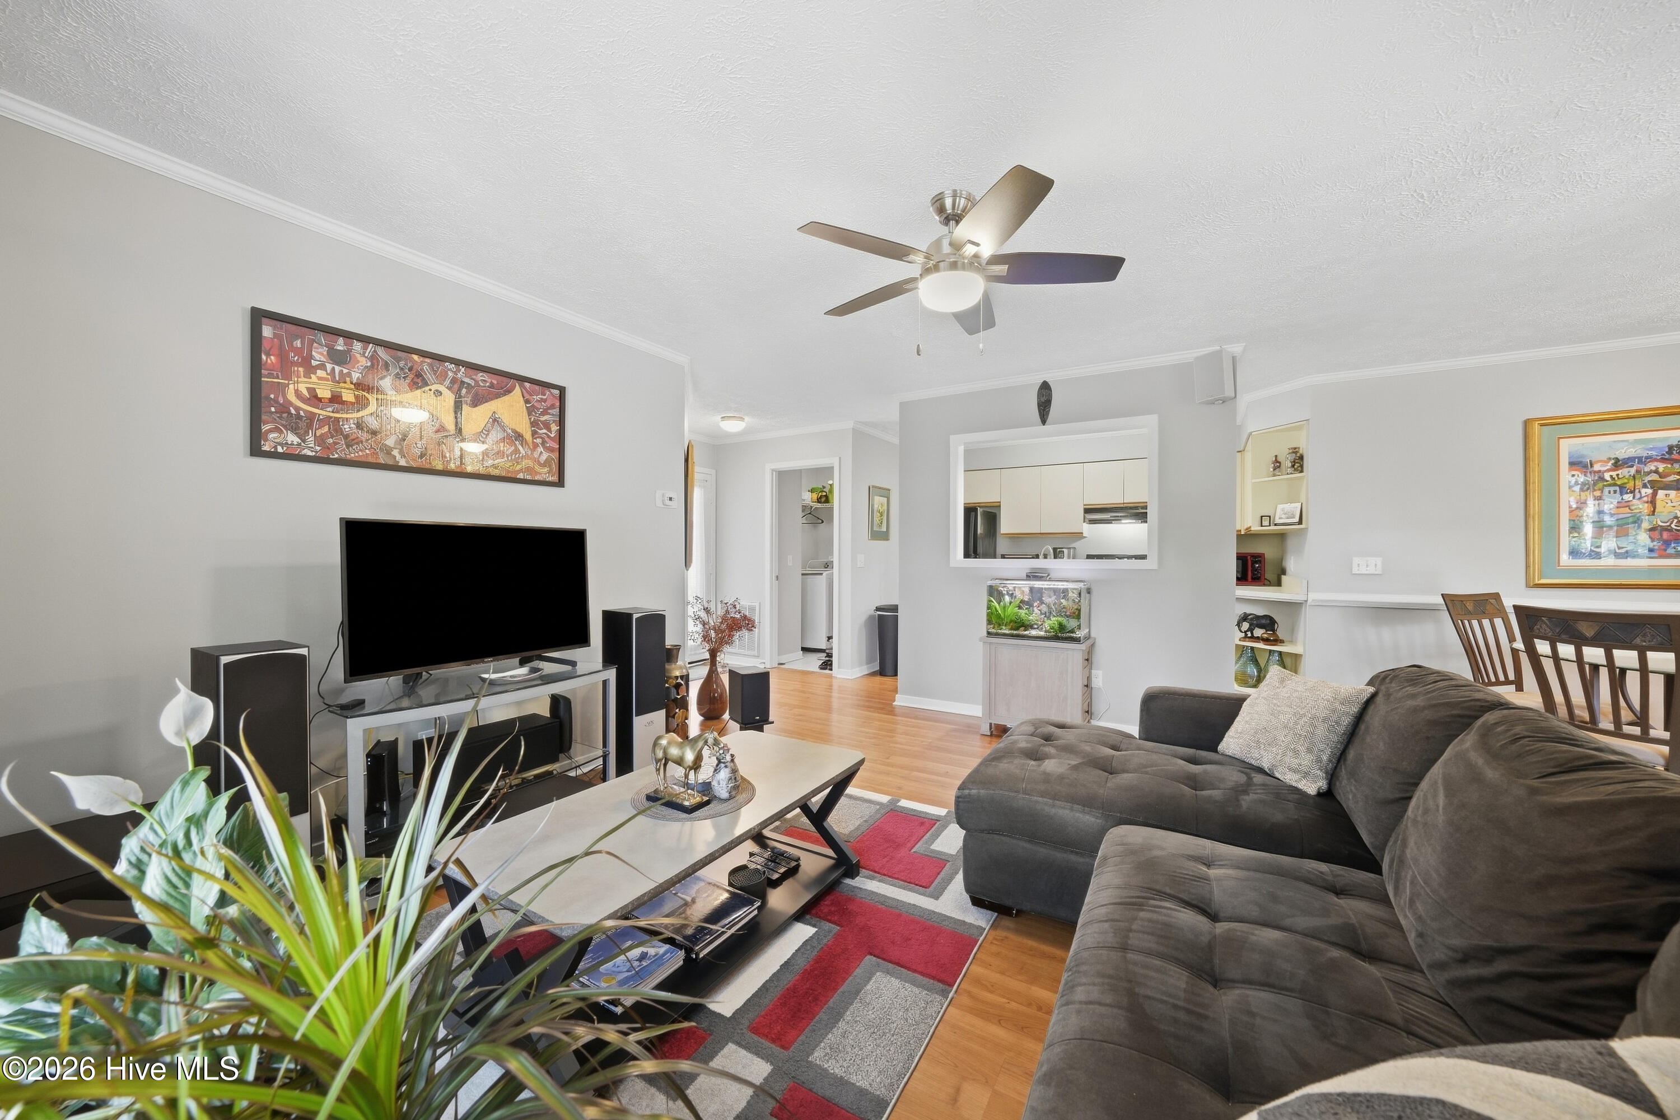
Open-plan living and dining room with a gray sectional, hardwood floors, and kitchen pass-through.
Living room with a charcoal sectional, geometric rug, and pass-through to the kitchen.
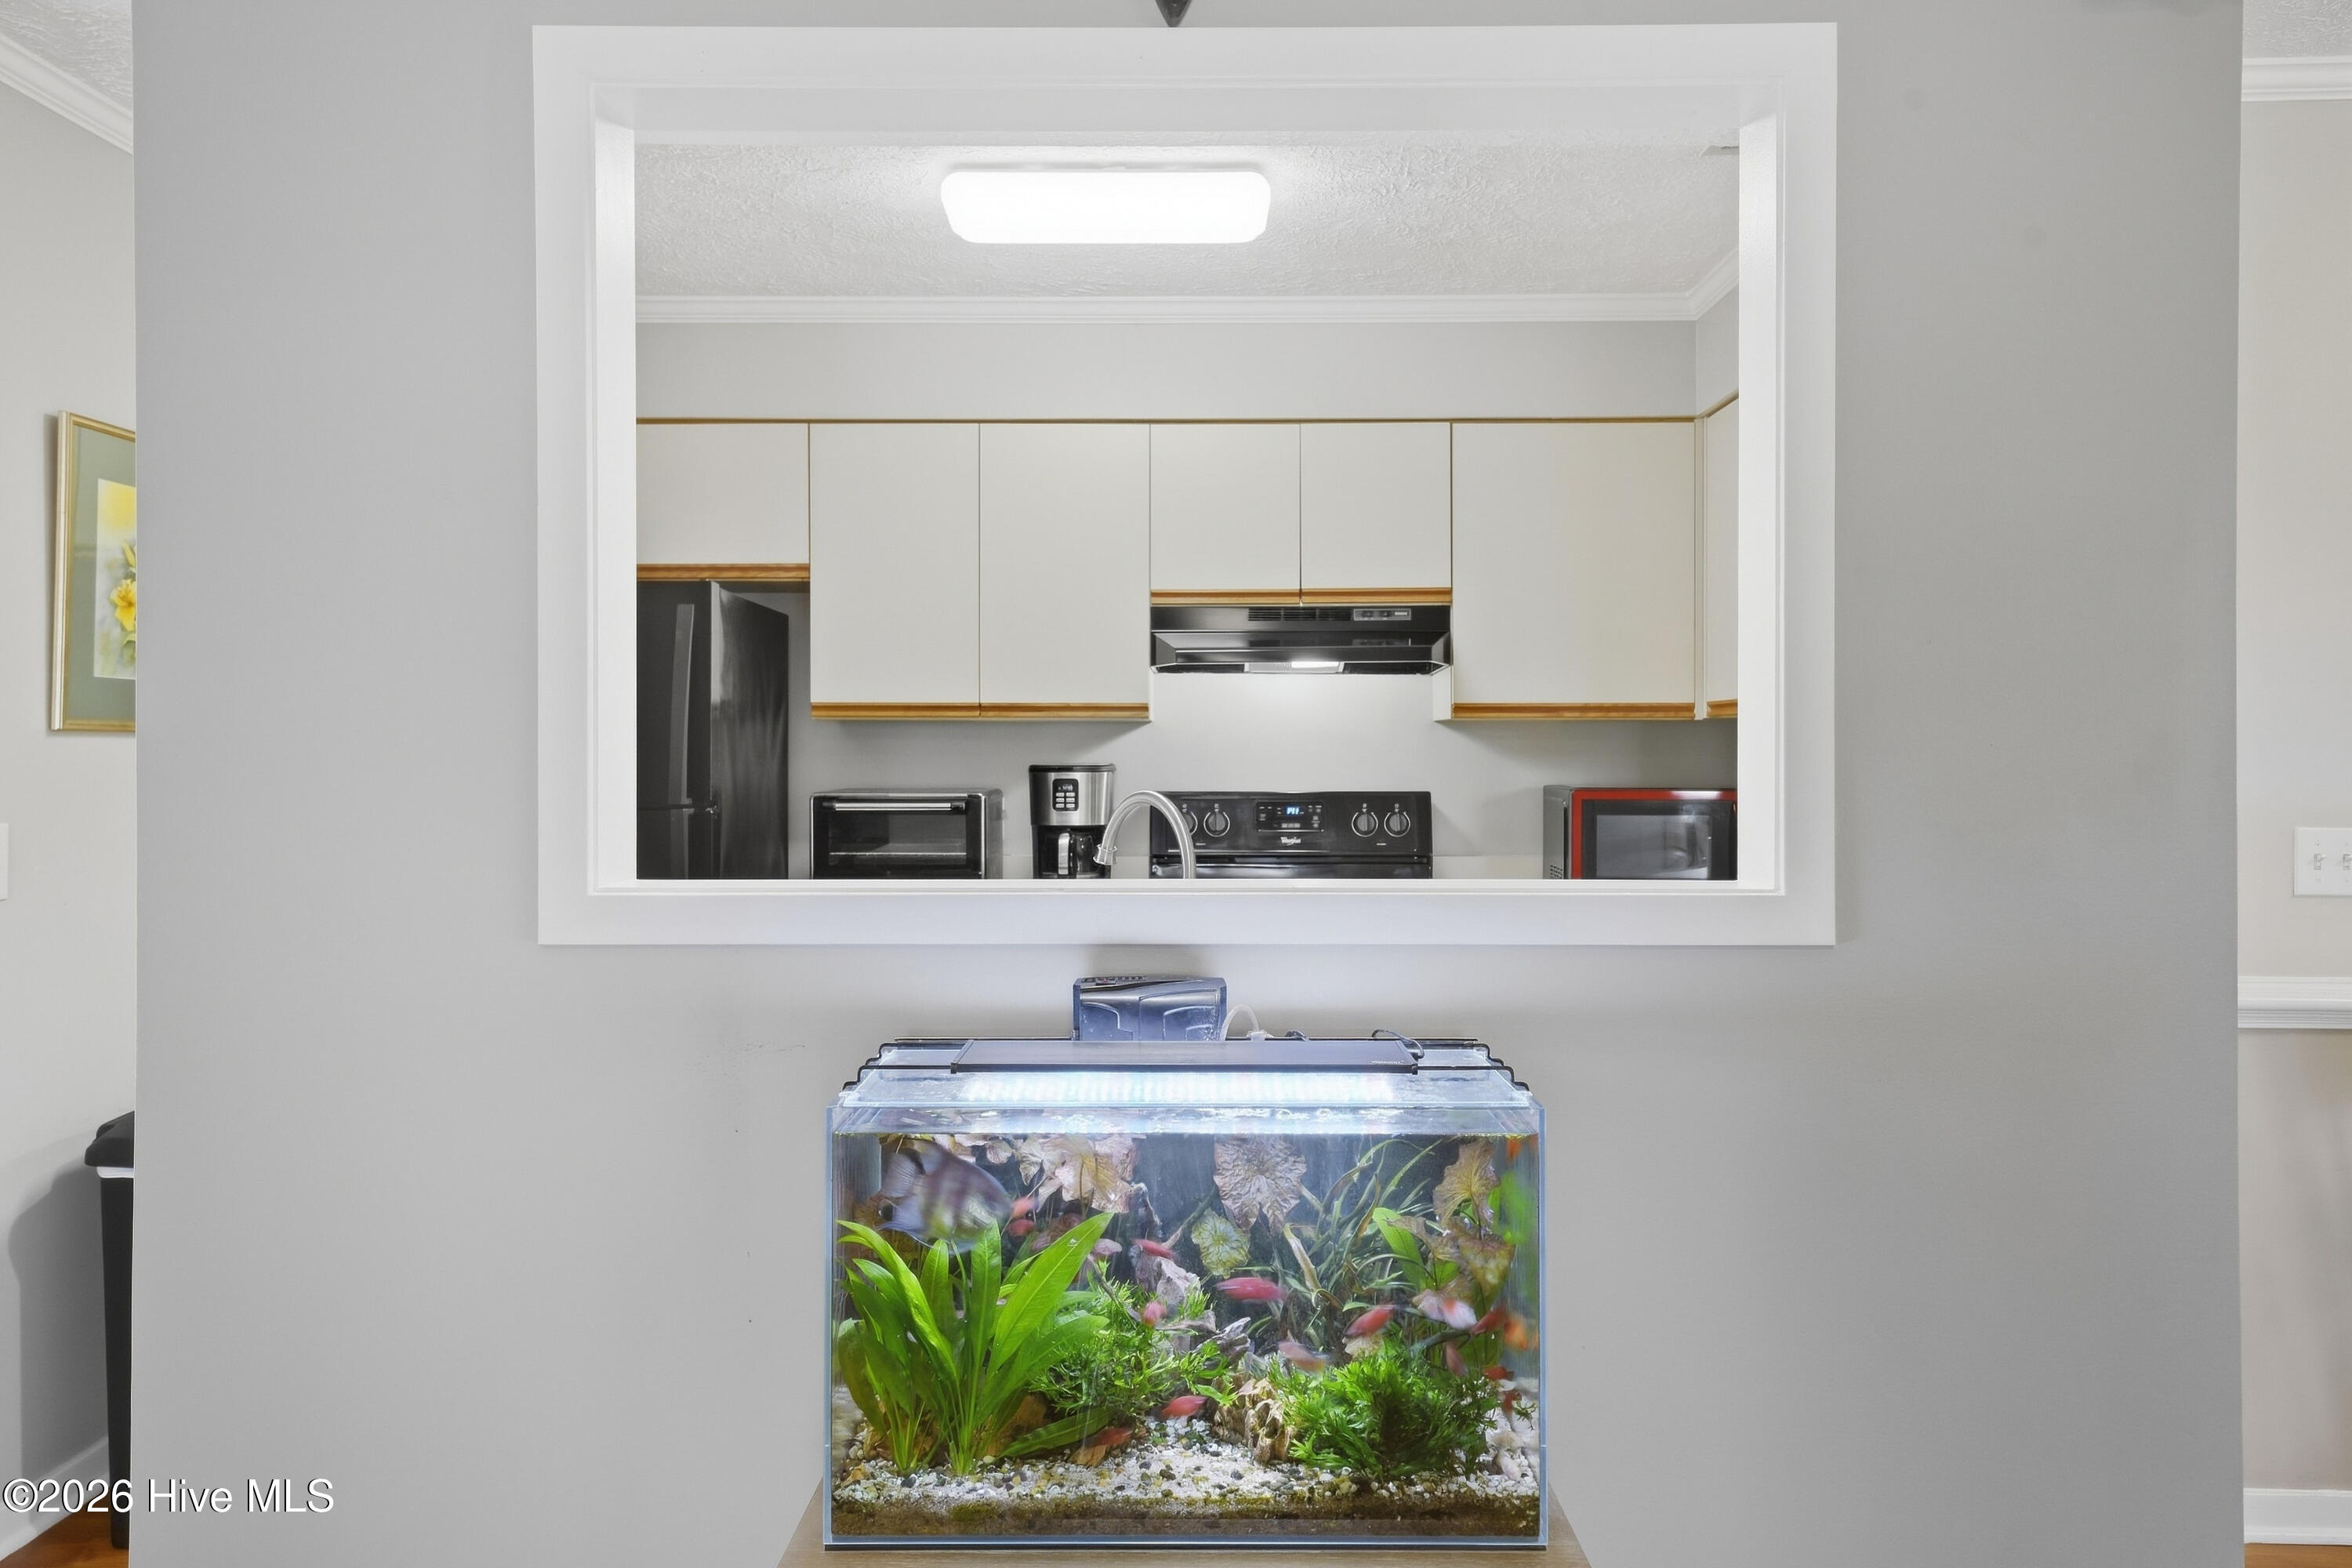
Kitchen with white cabinets and a large planted fish tank in the foreground.
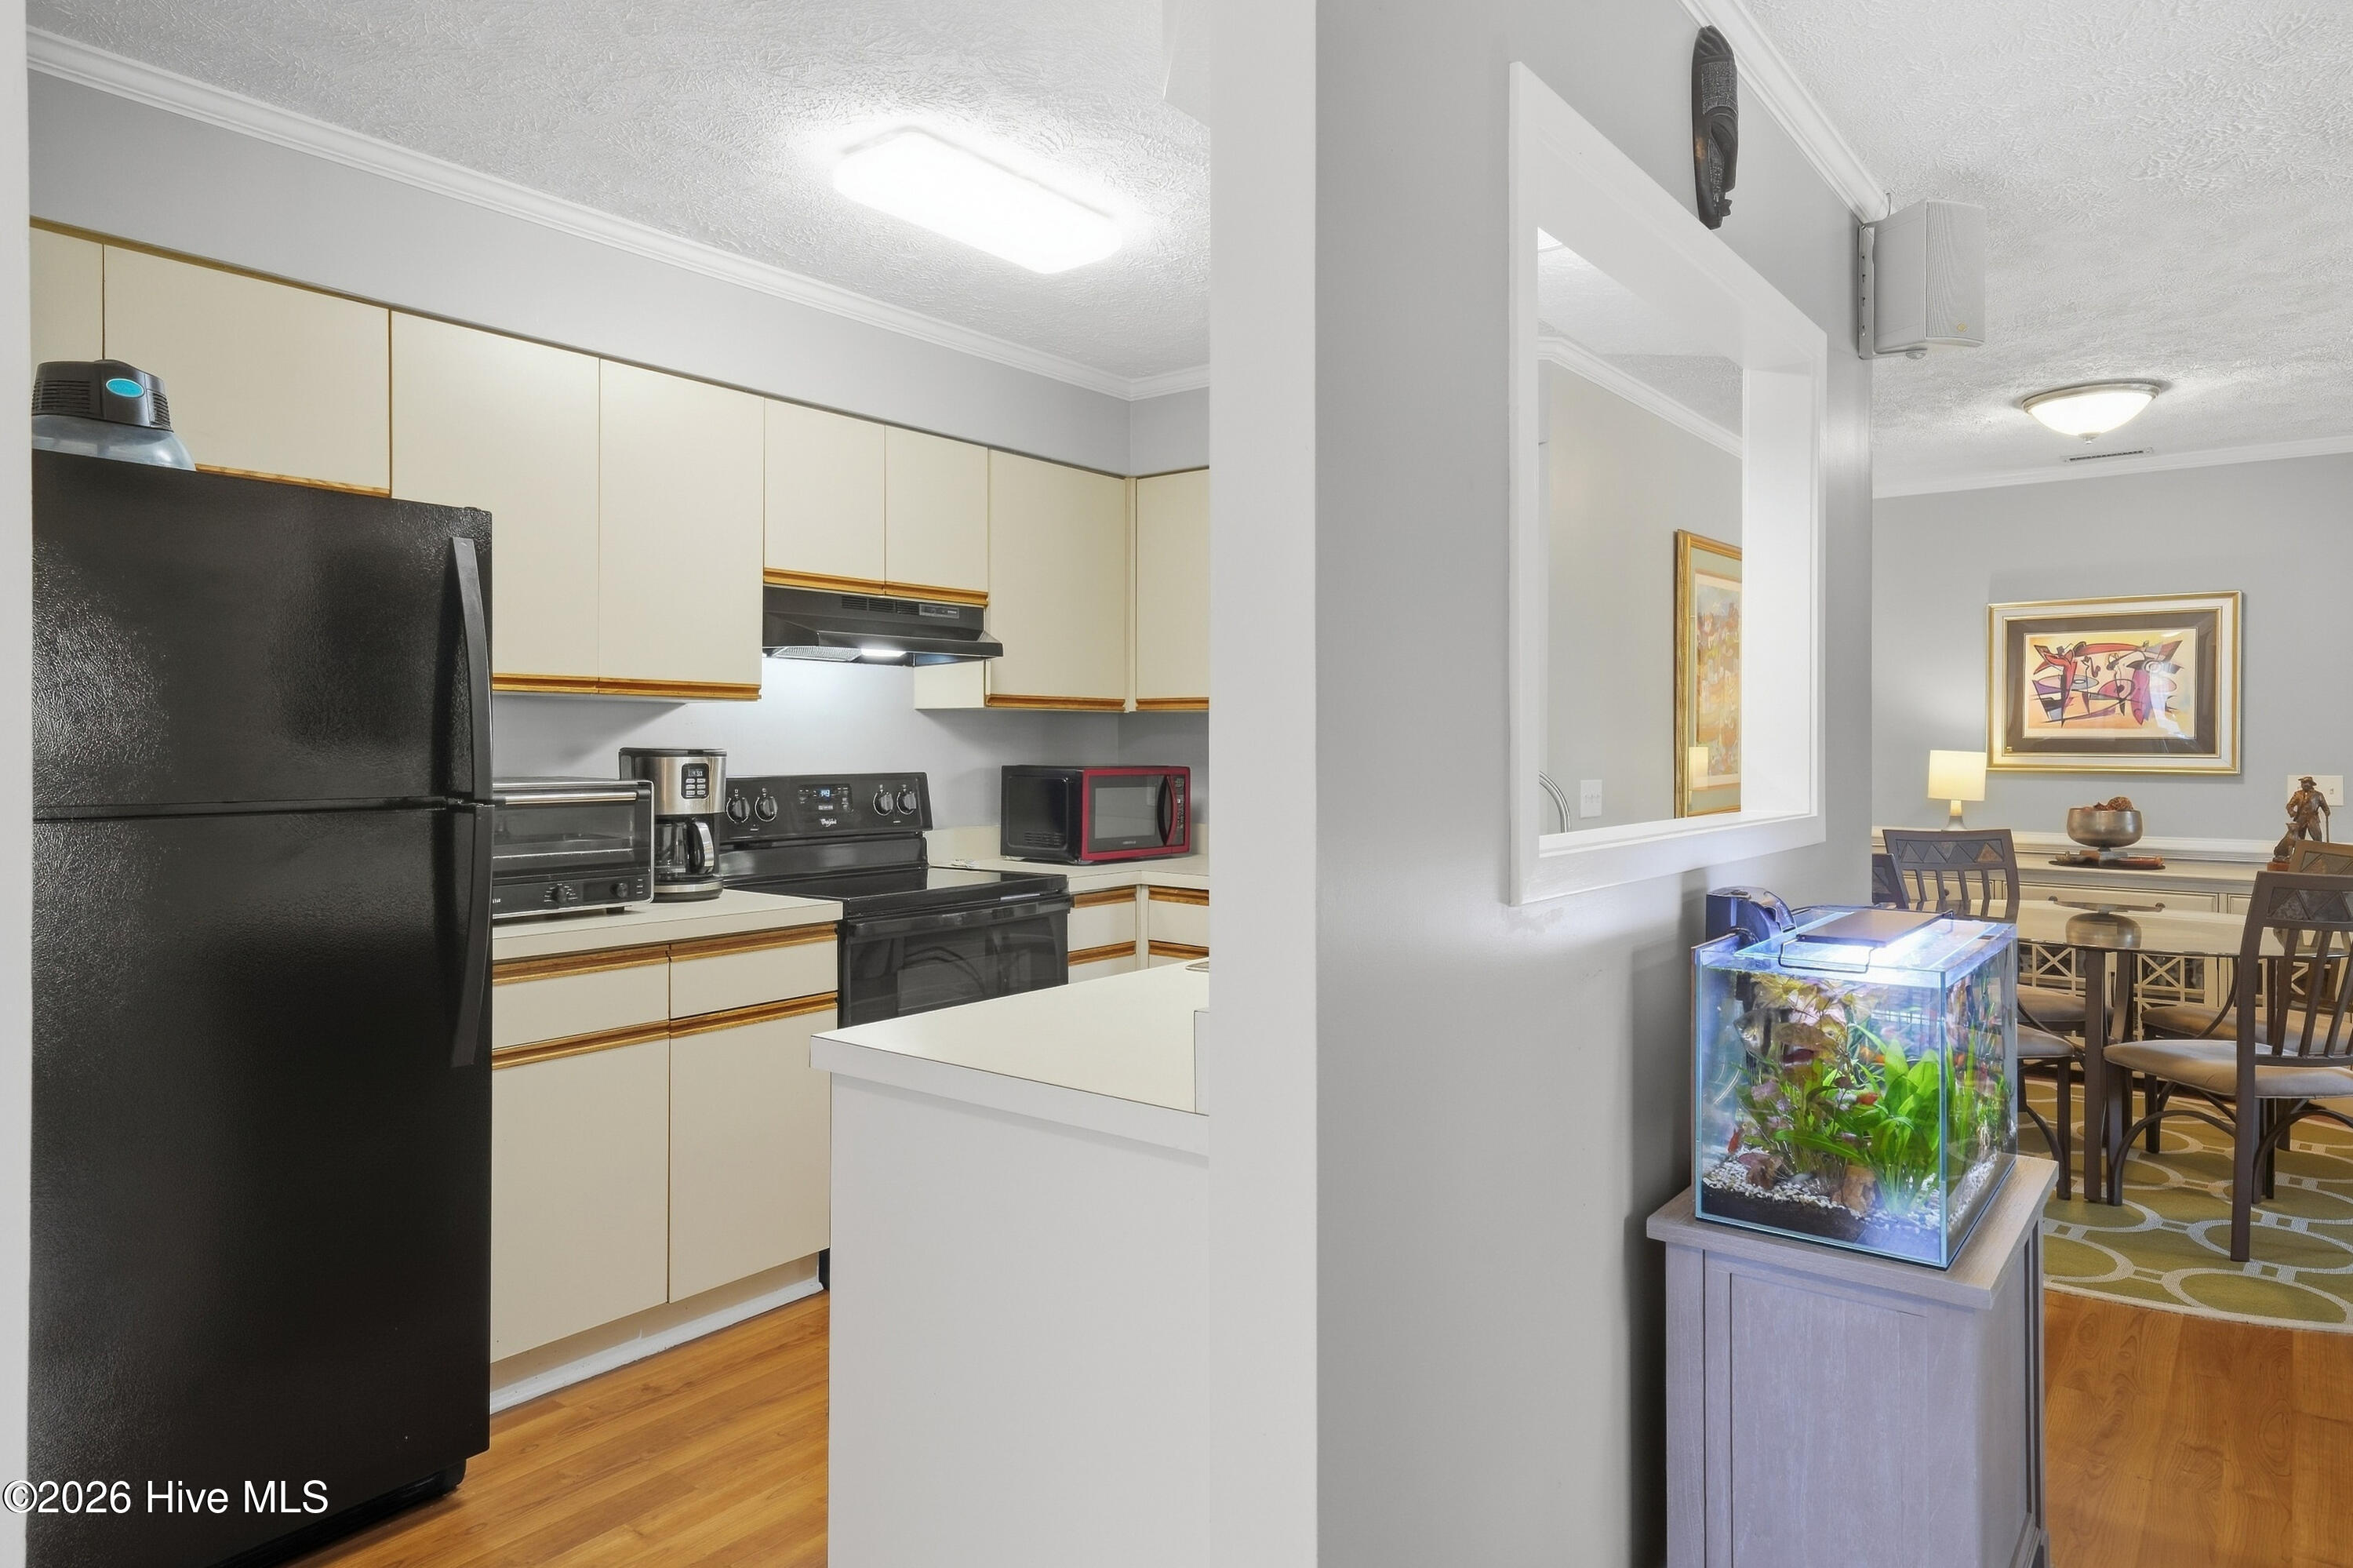
Kitchen opening into a dining area, with cream cabinets, black appliances, and a lit aquarium.
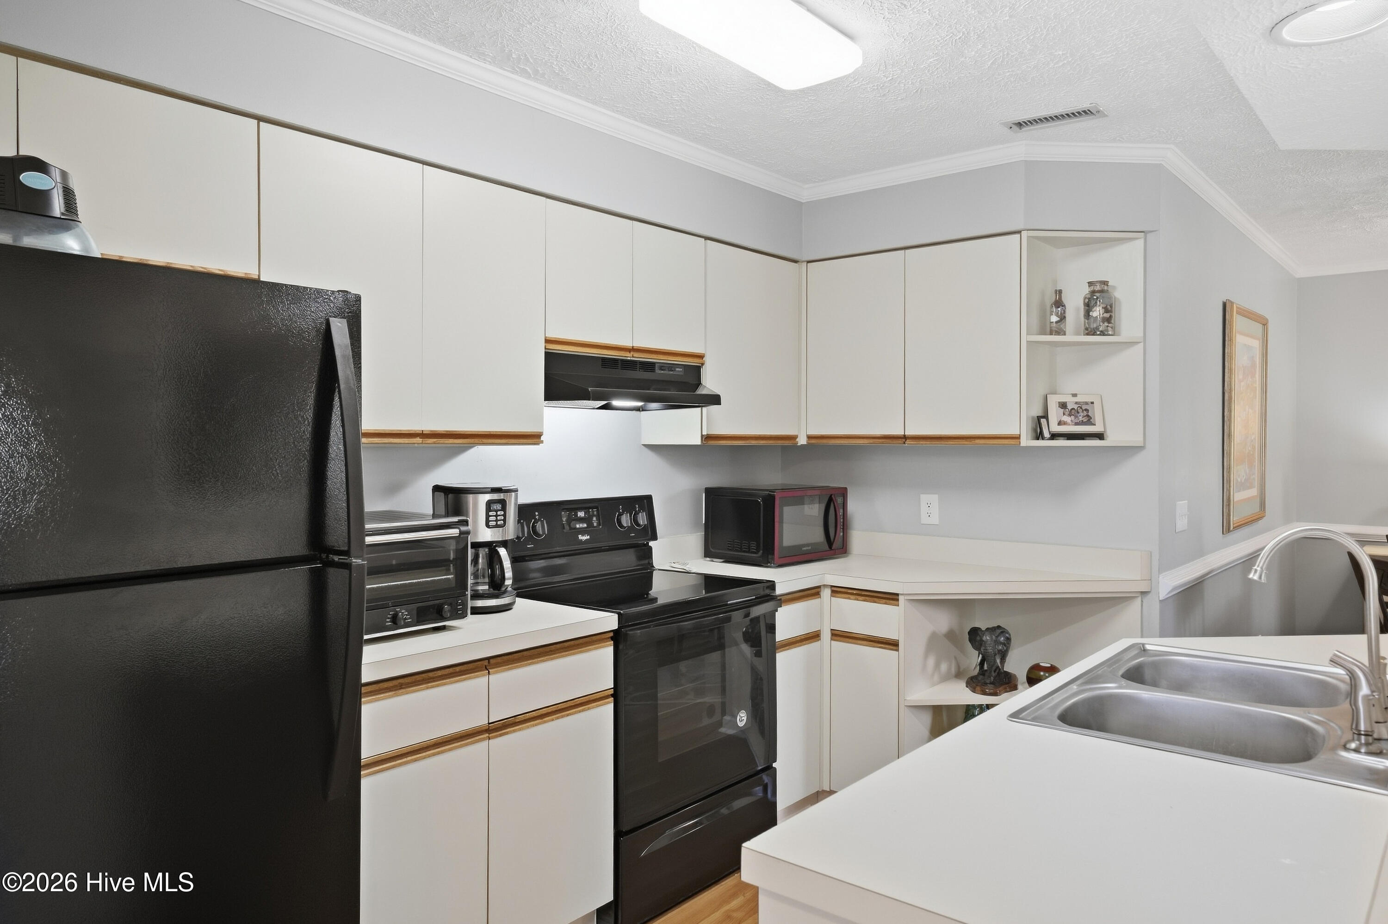
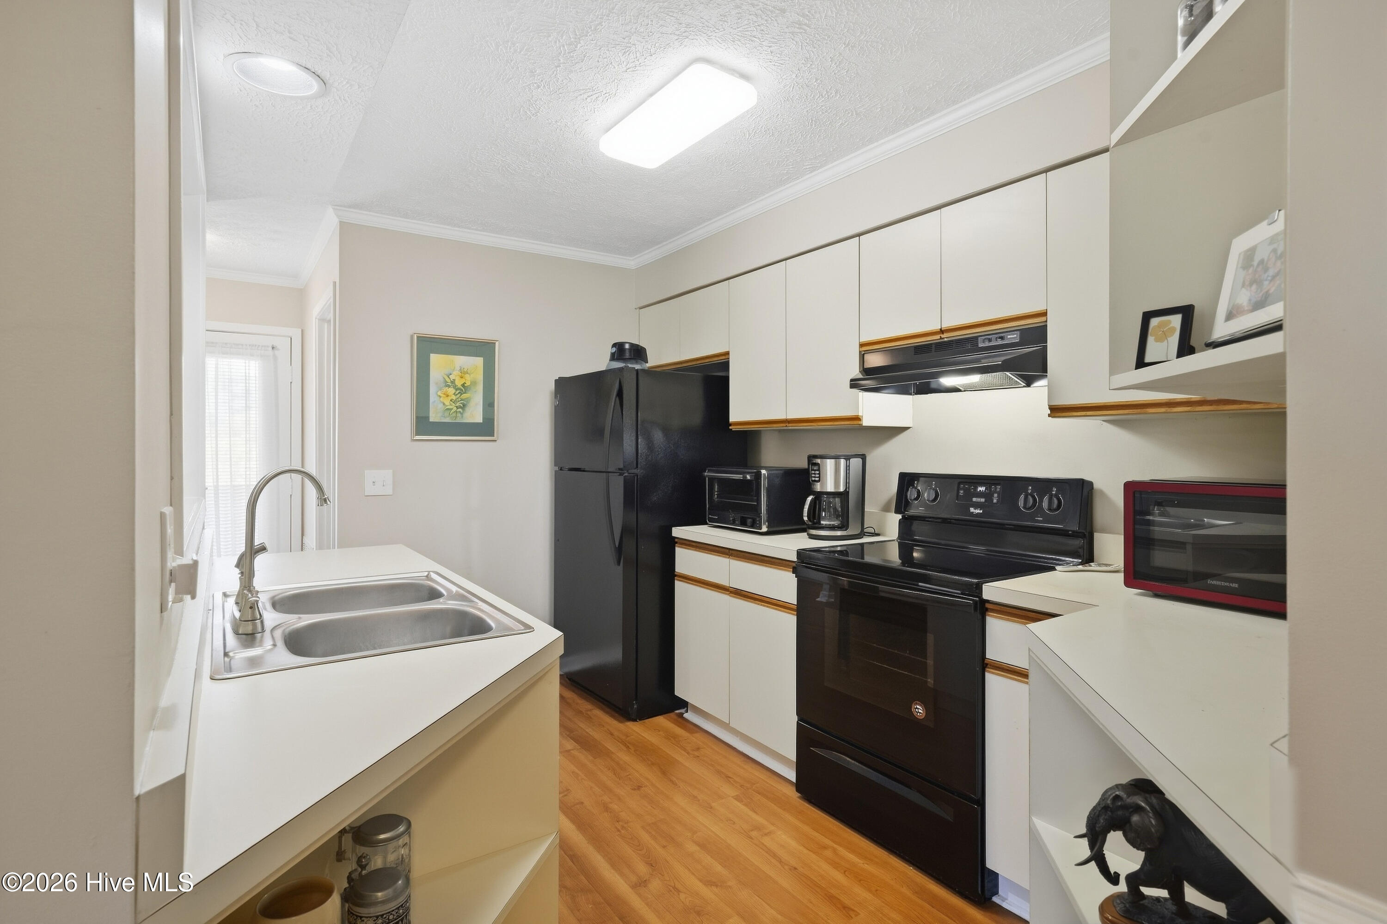
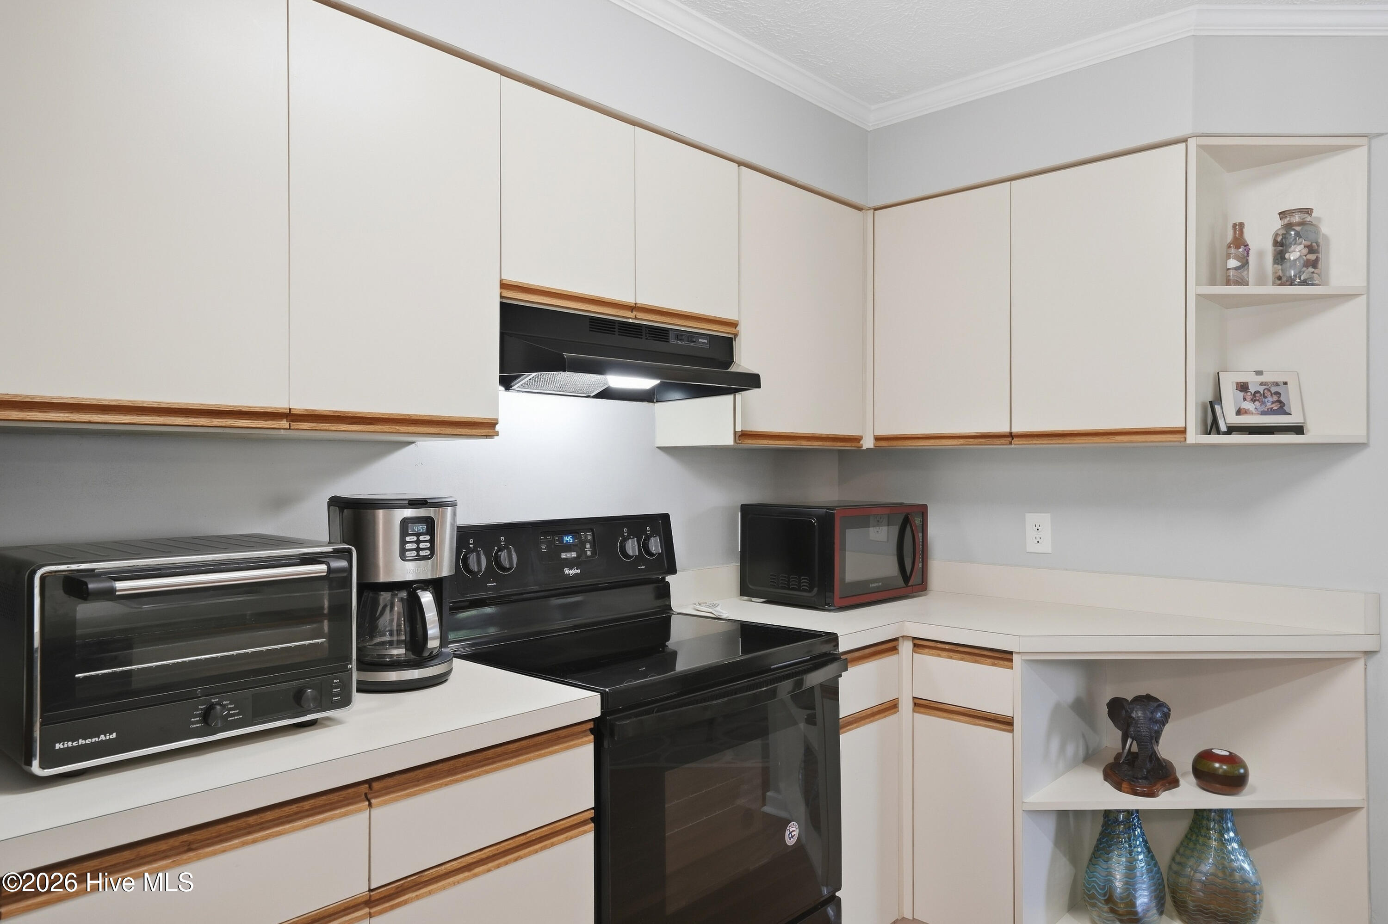
Kitchen with white wood-trimmed cabinets, black appliances, and a double-basin sink.
Kitchen with white cabinets, a double-basin sink, black appliances, and wood-look flooring.
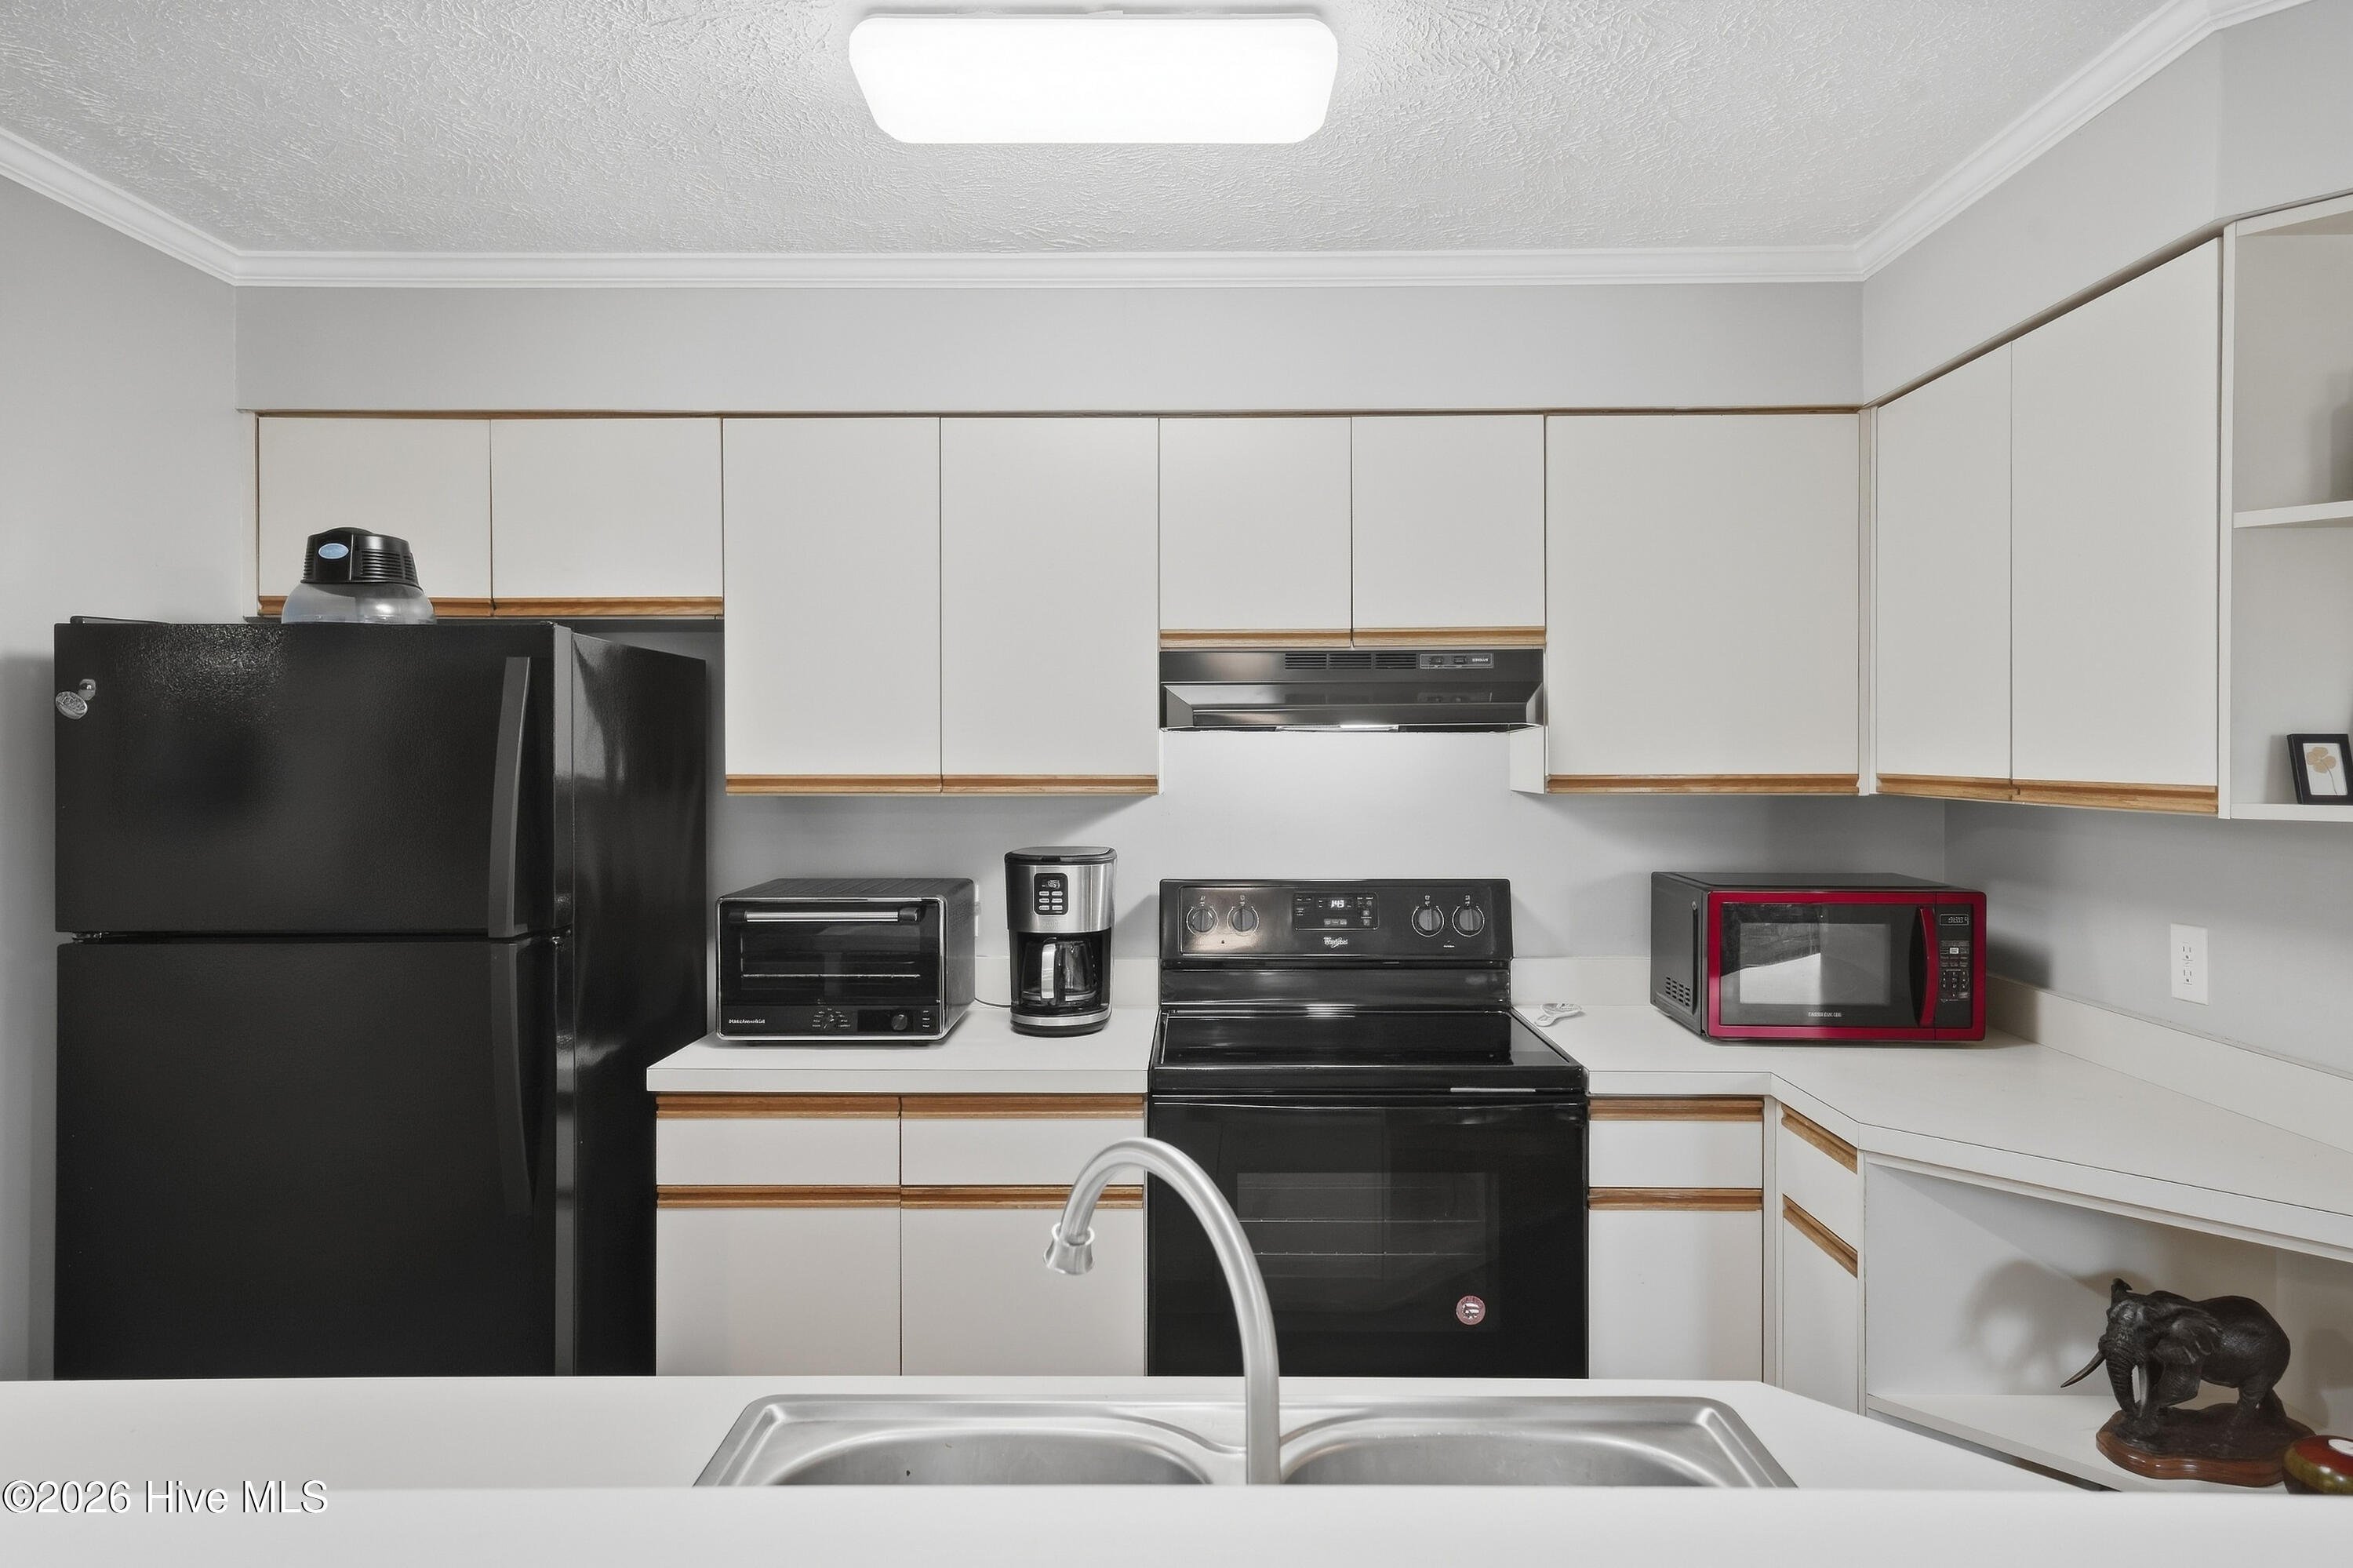
Kitchen with white wood-trimmed cabinets, black appliances, and open display shelves.
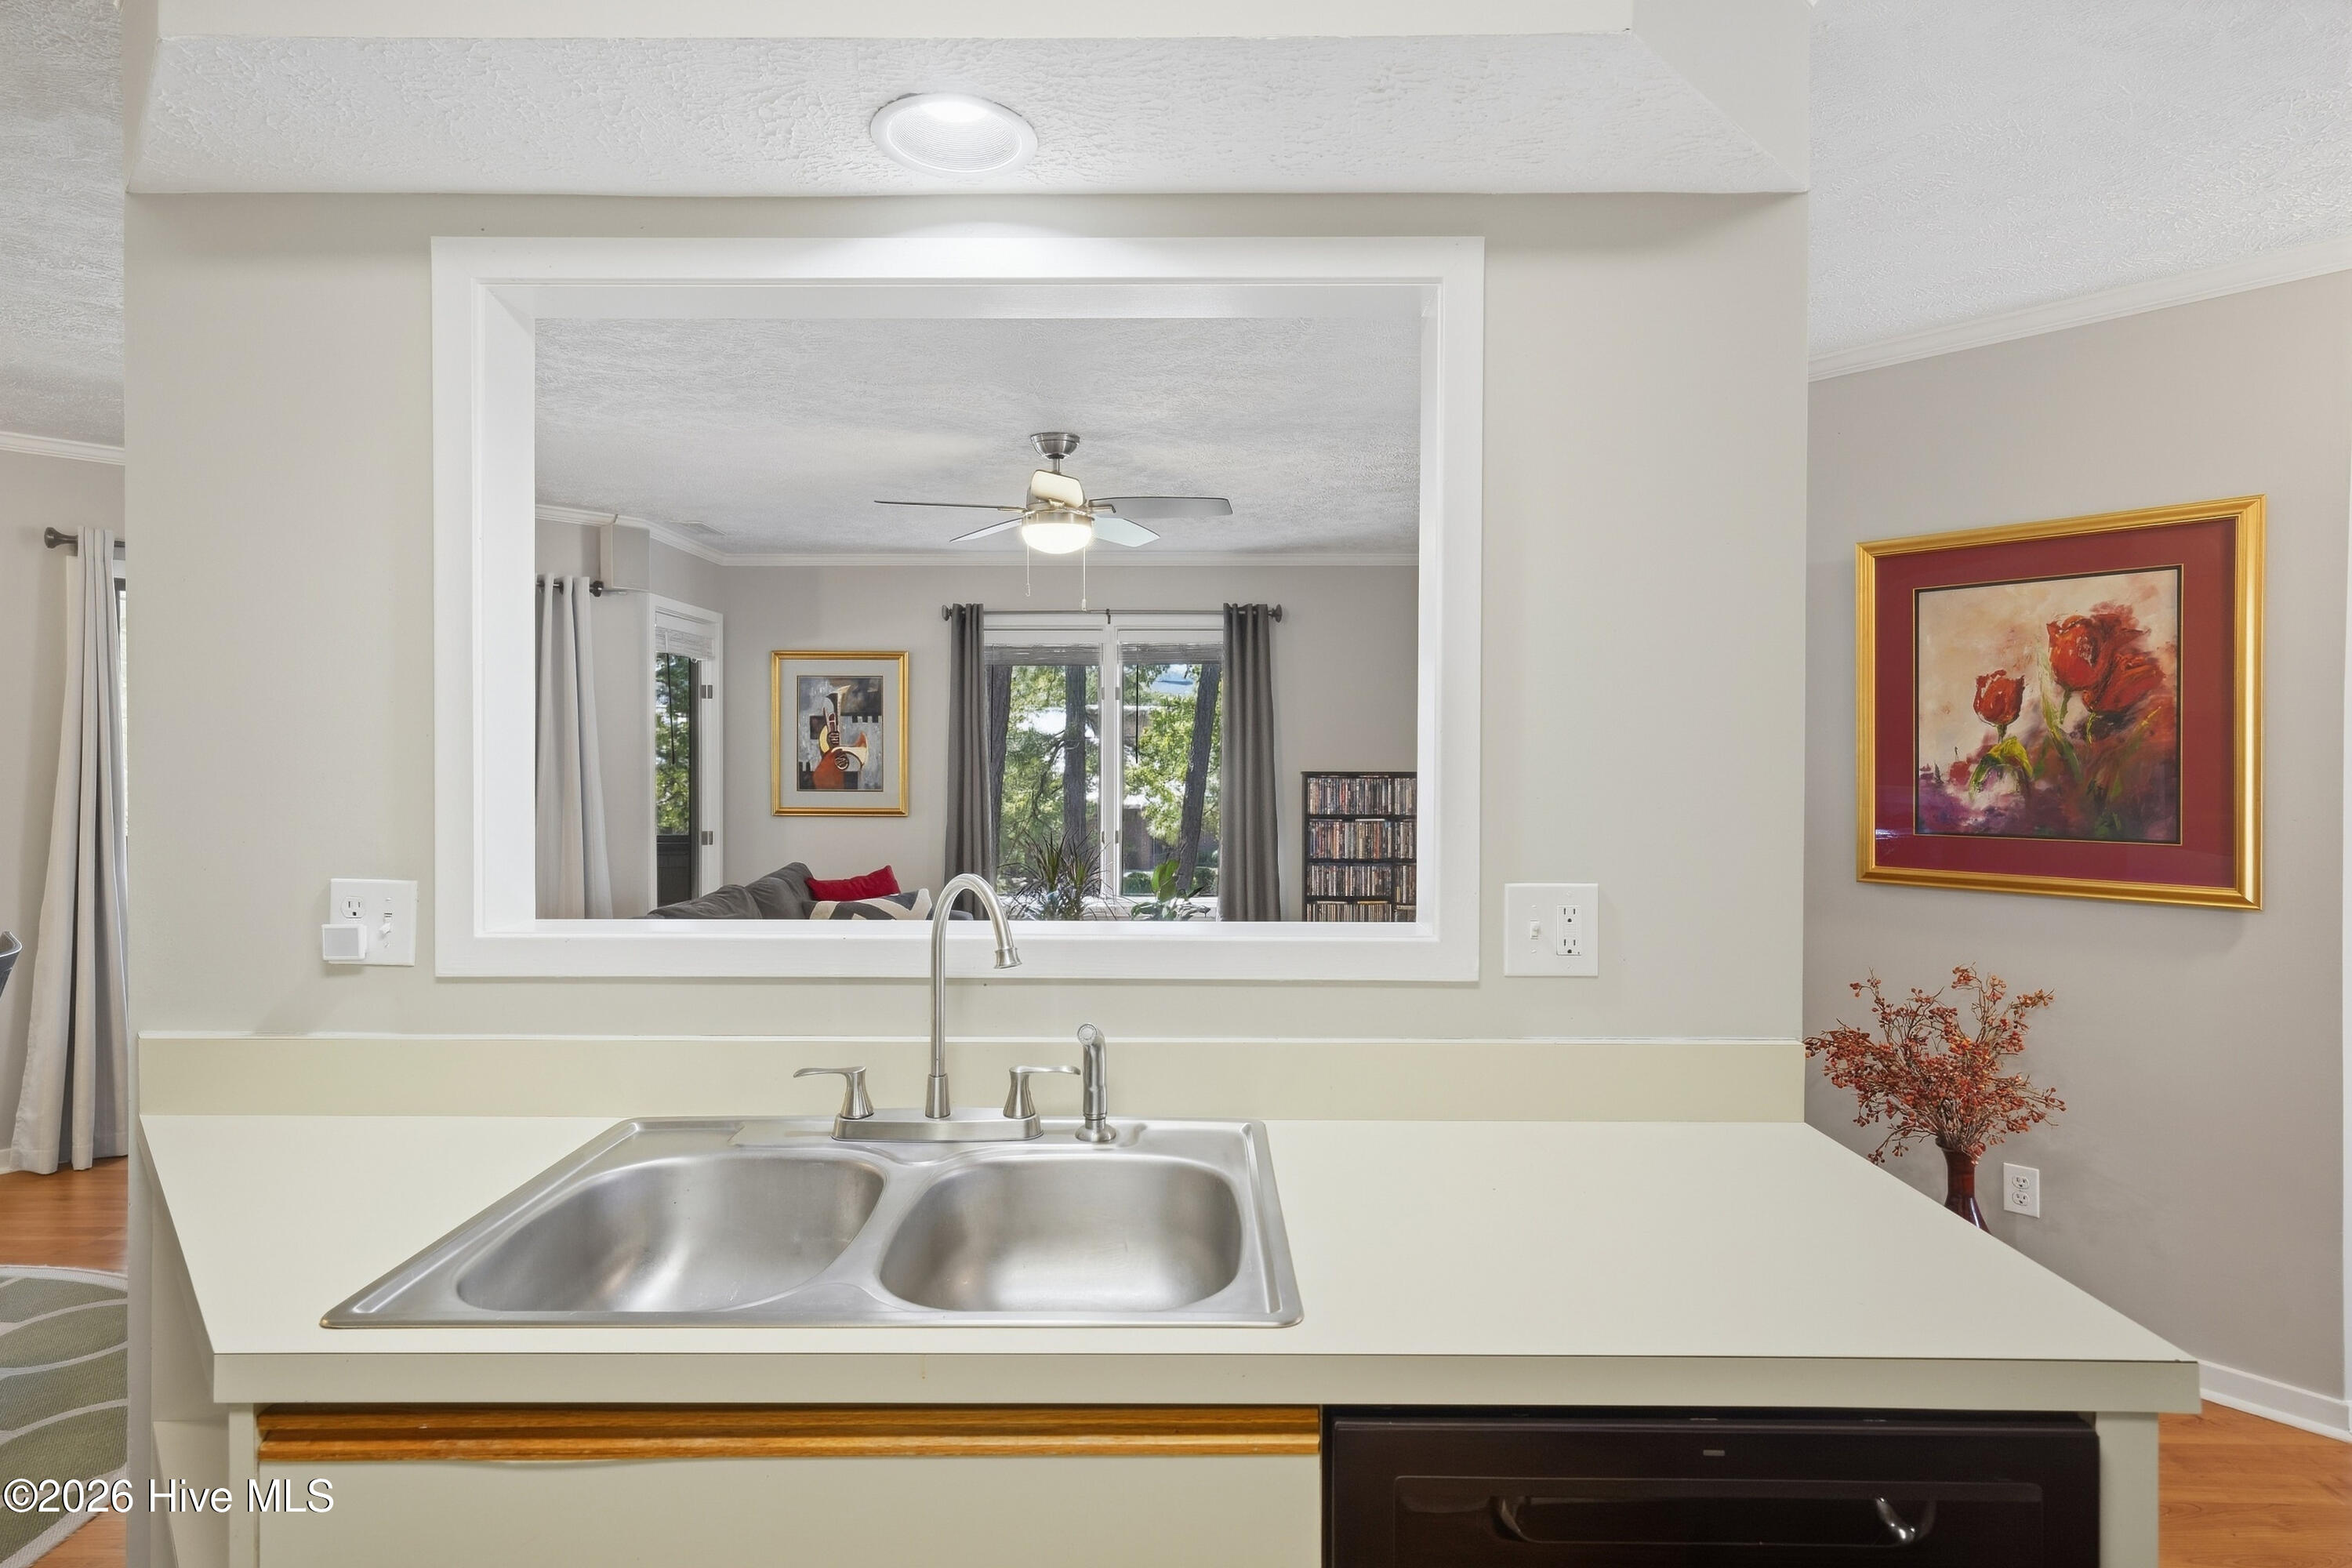
Kitchen peninsula with a double-basin sink and wide pass-through to the living room.
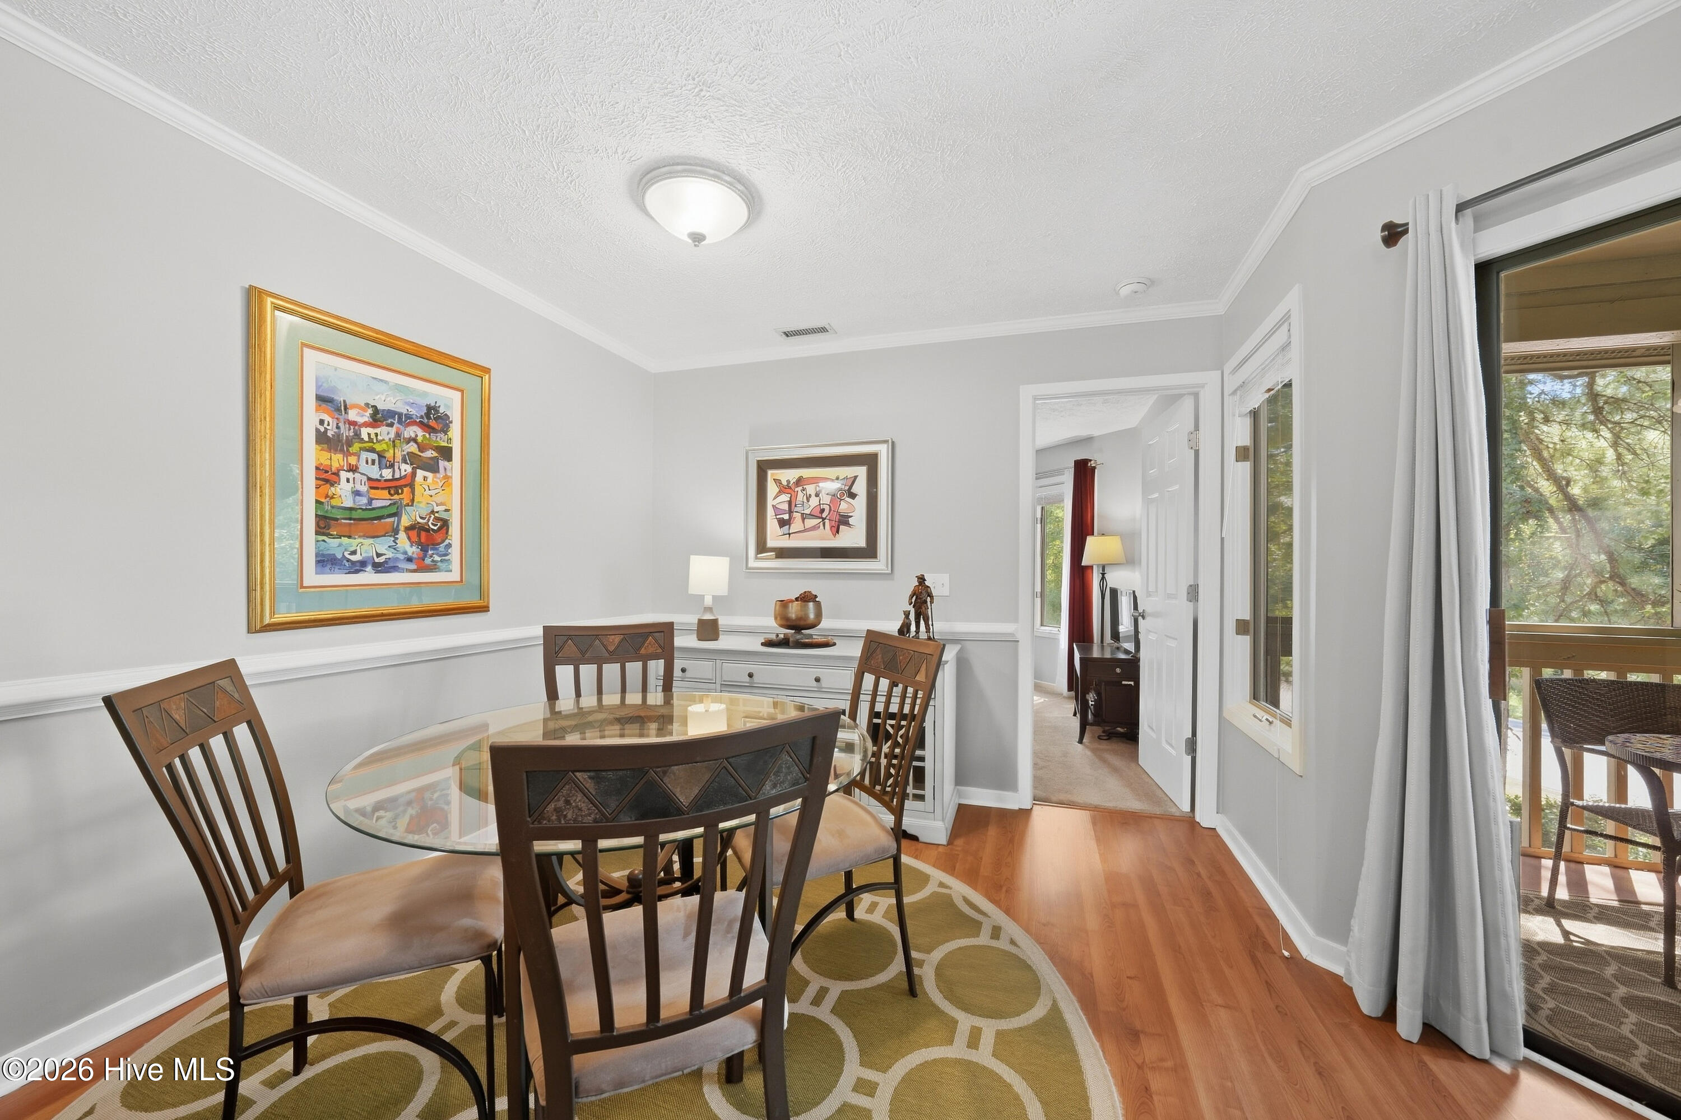
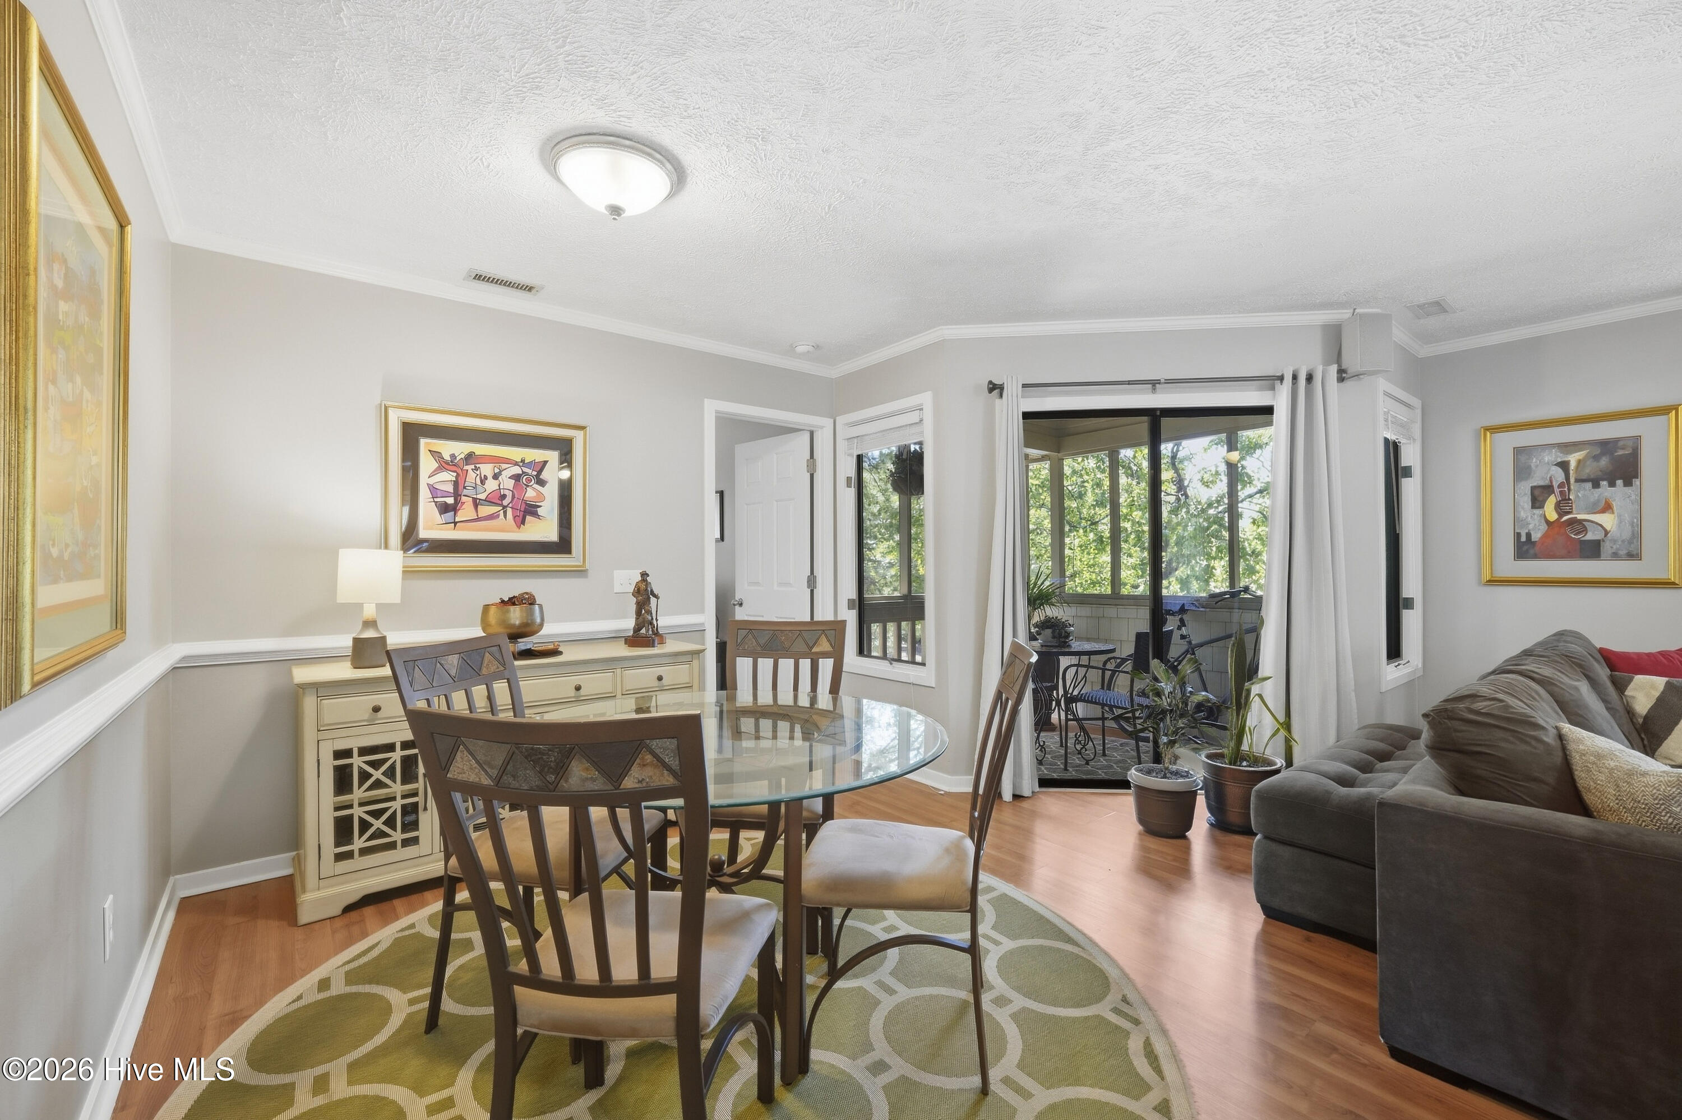
Dining room with a glass-top table, dark wood chairs, and sliding doors to a tree-lined balcony.
Dining area with glass-top table and dark wood chairs beside sliding doors to a screened porch.
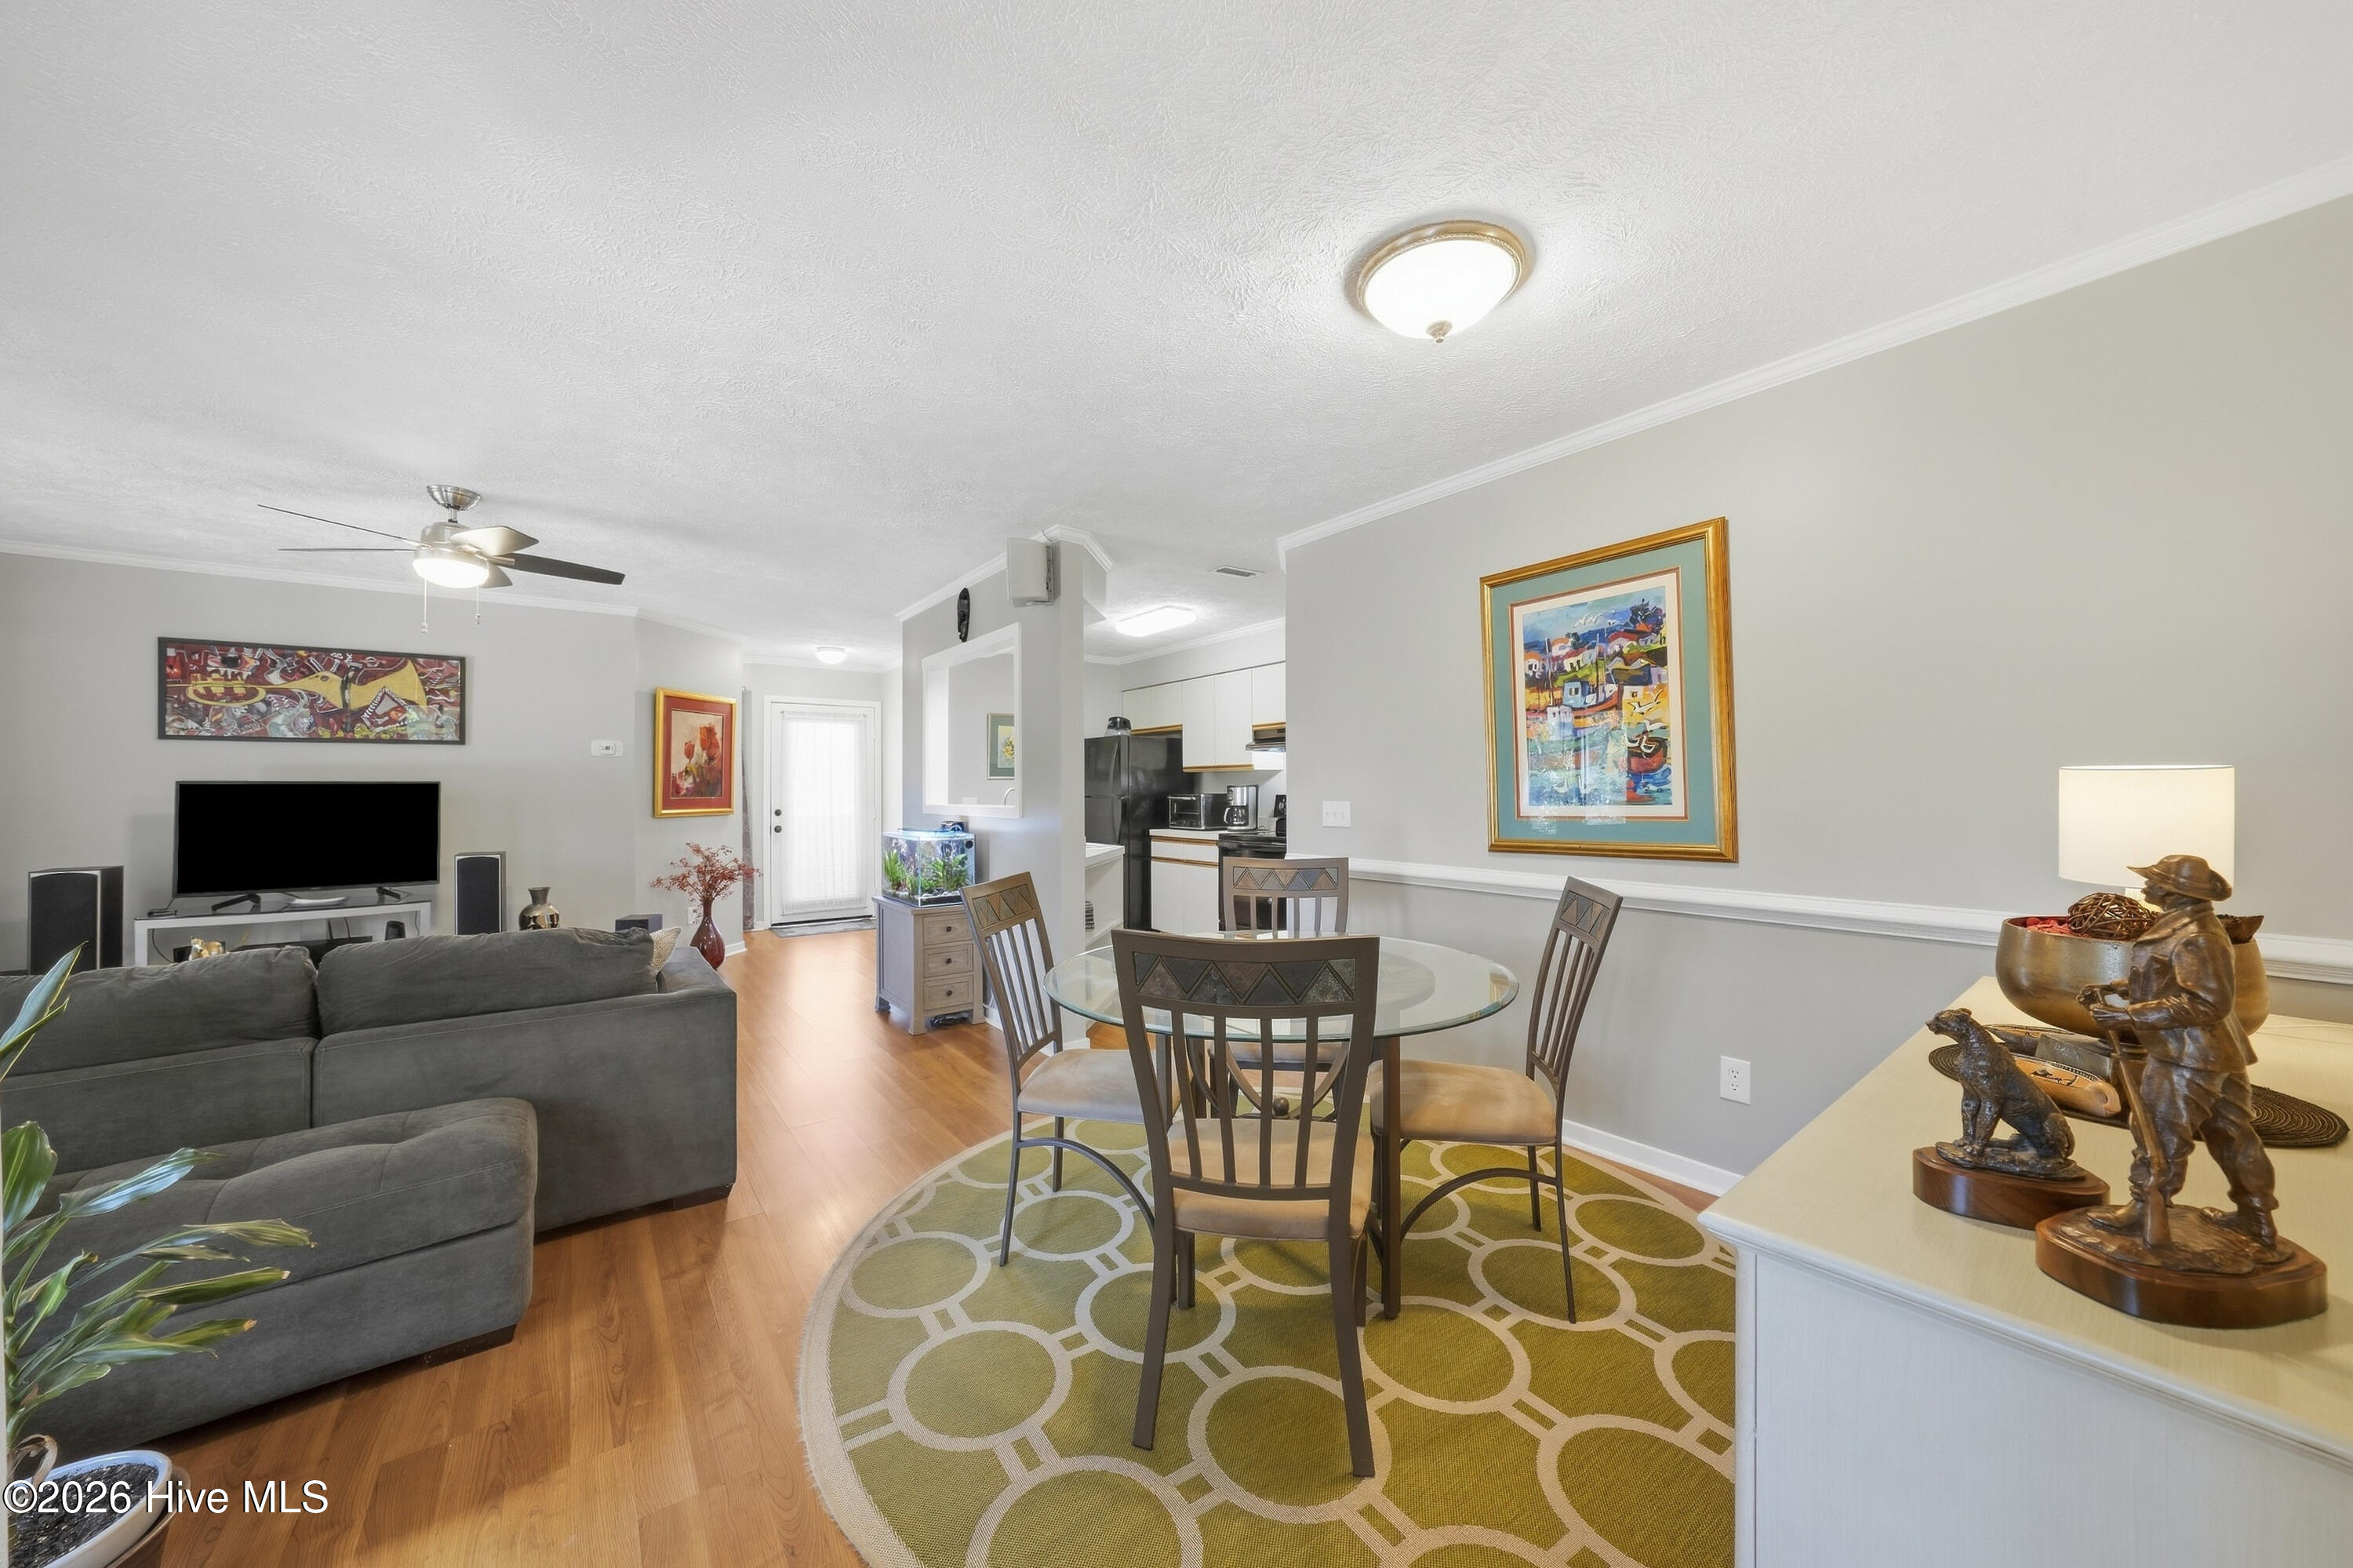
Furnished apartment living and dining area with a glass table, green rug, and kitchen beyond.
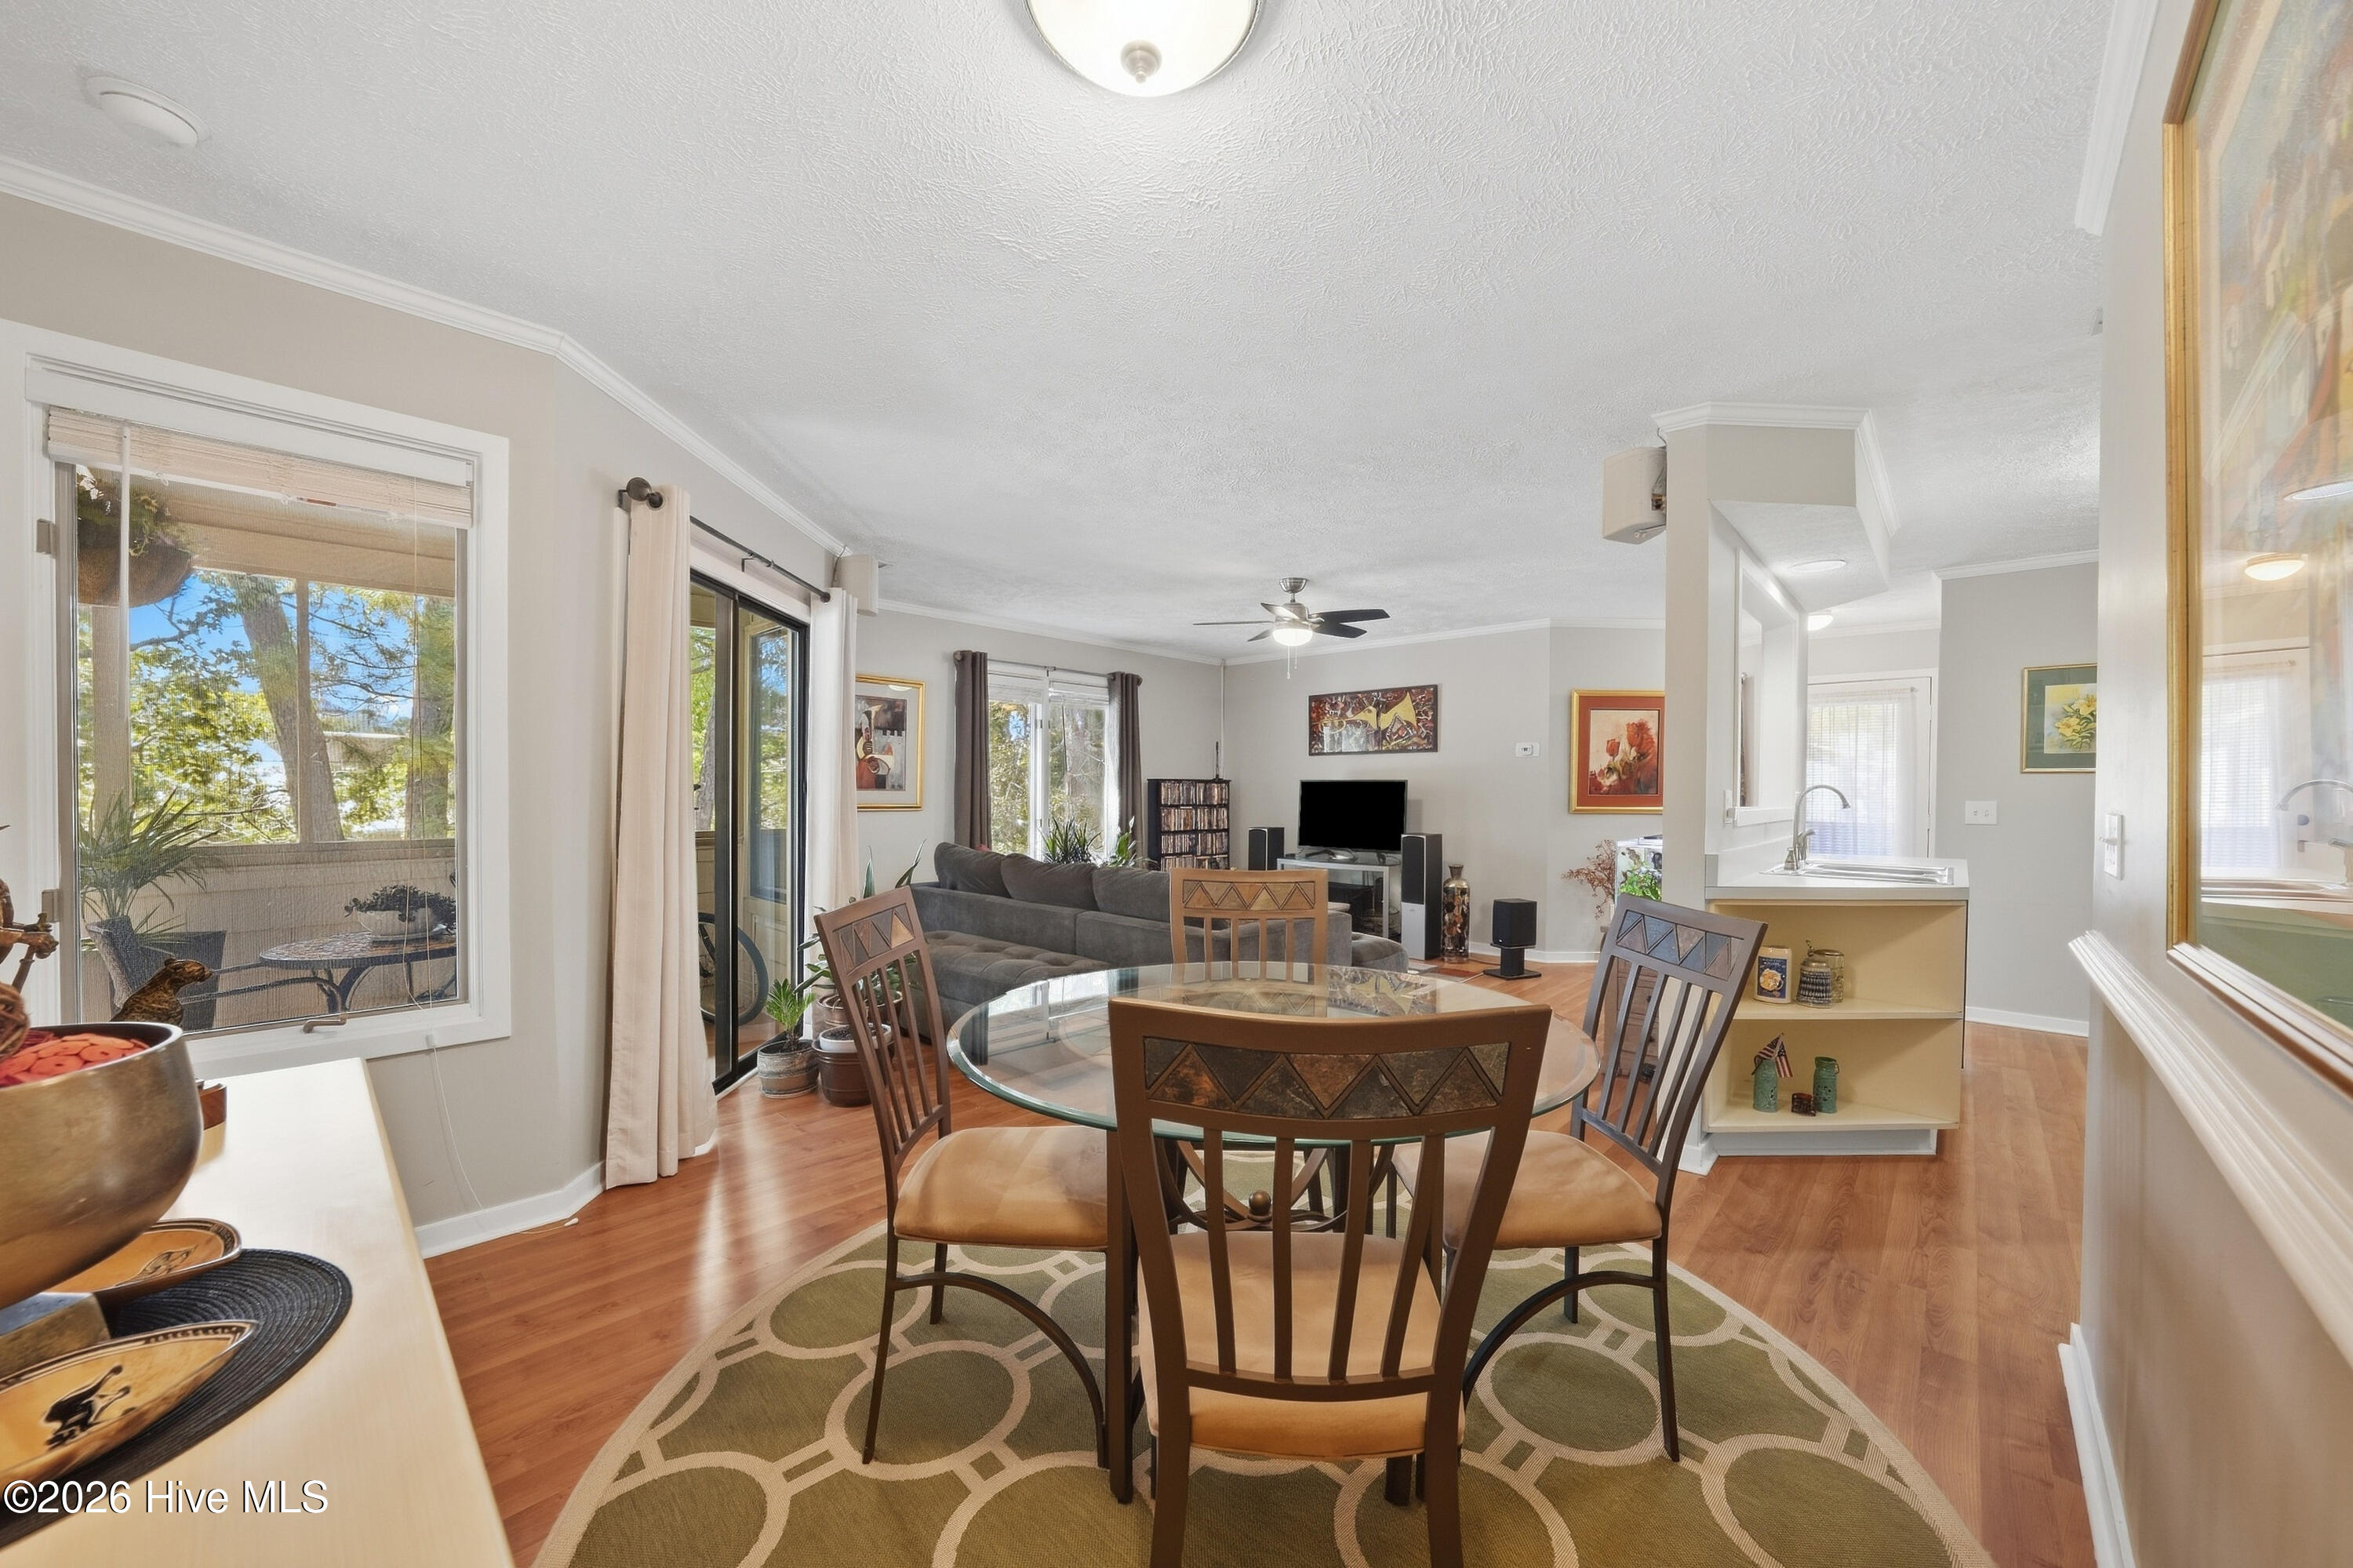
Open-plan condo dining and living room with a glass-top table, gray sofa, and sliding patio doors.
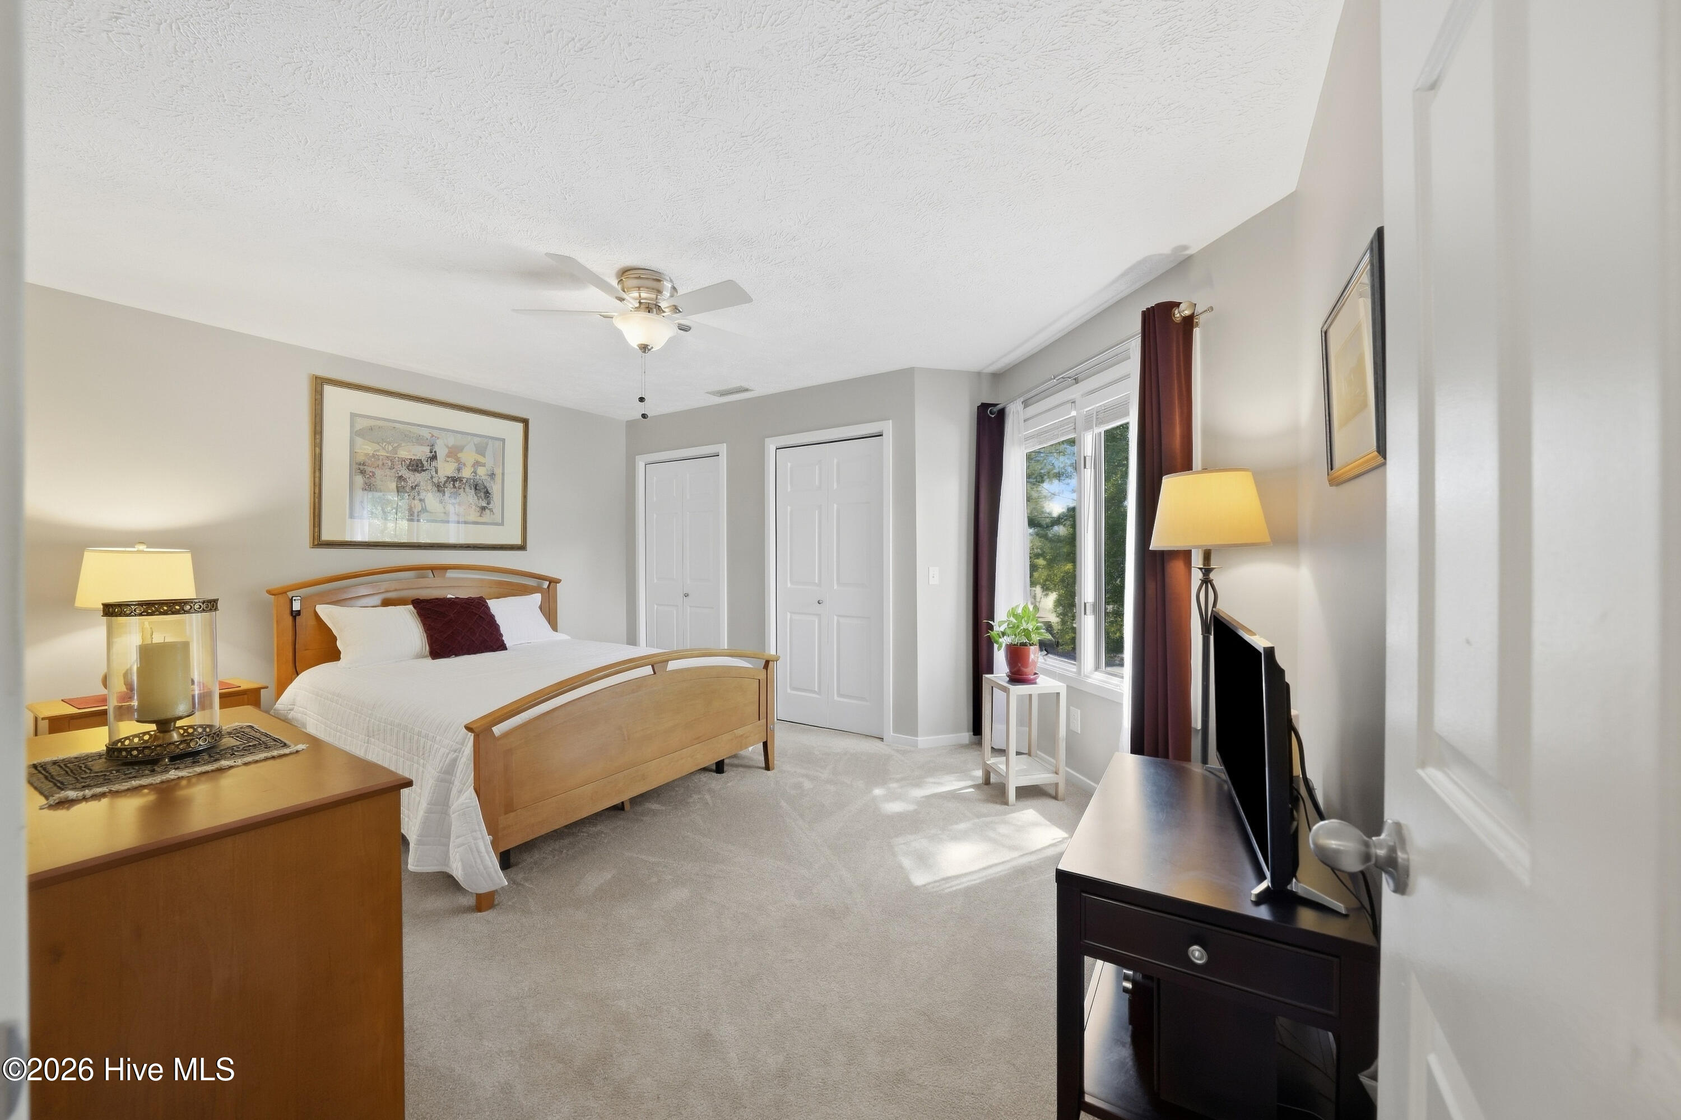
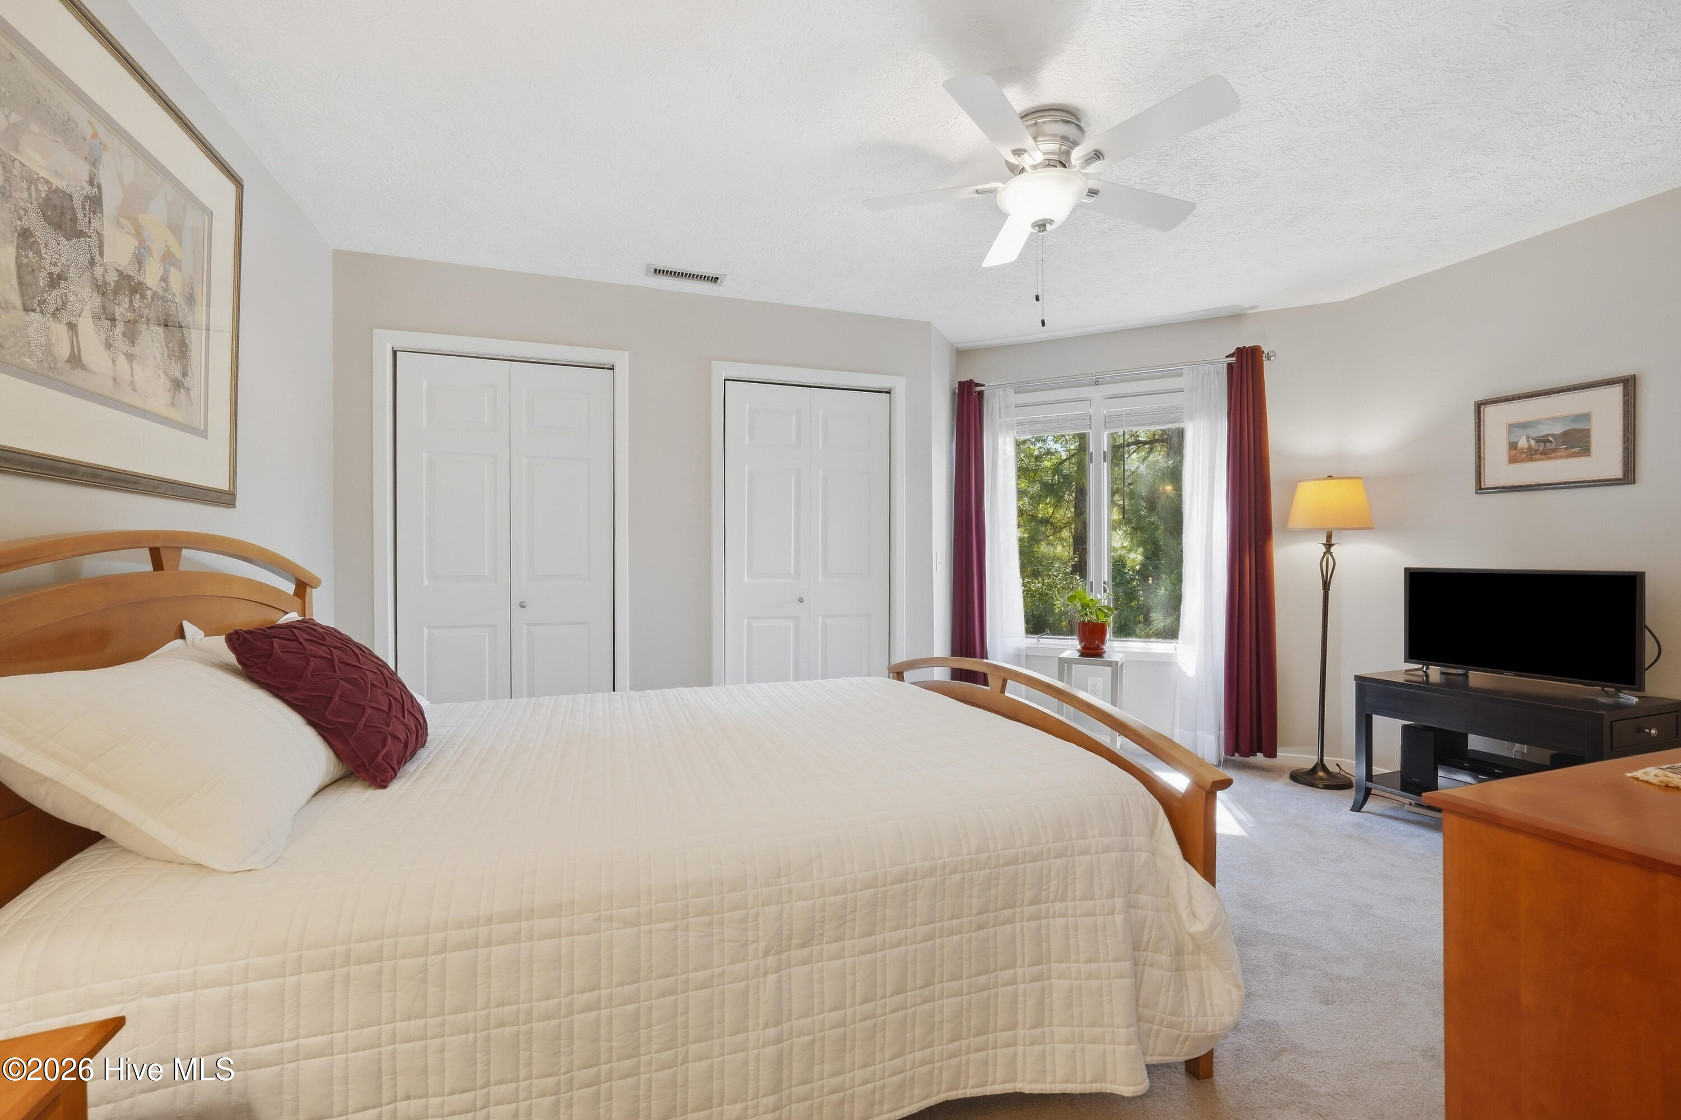
Furnished bedroom with a wooden bed, ceiling fan, and large window with burgundy curtains.
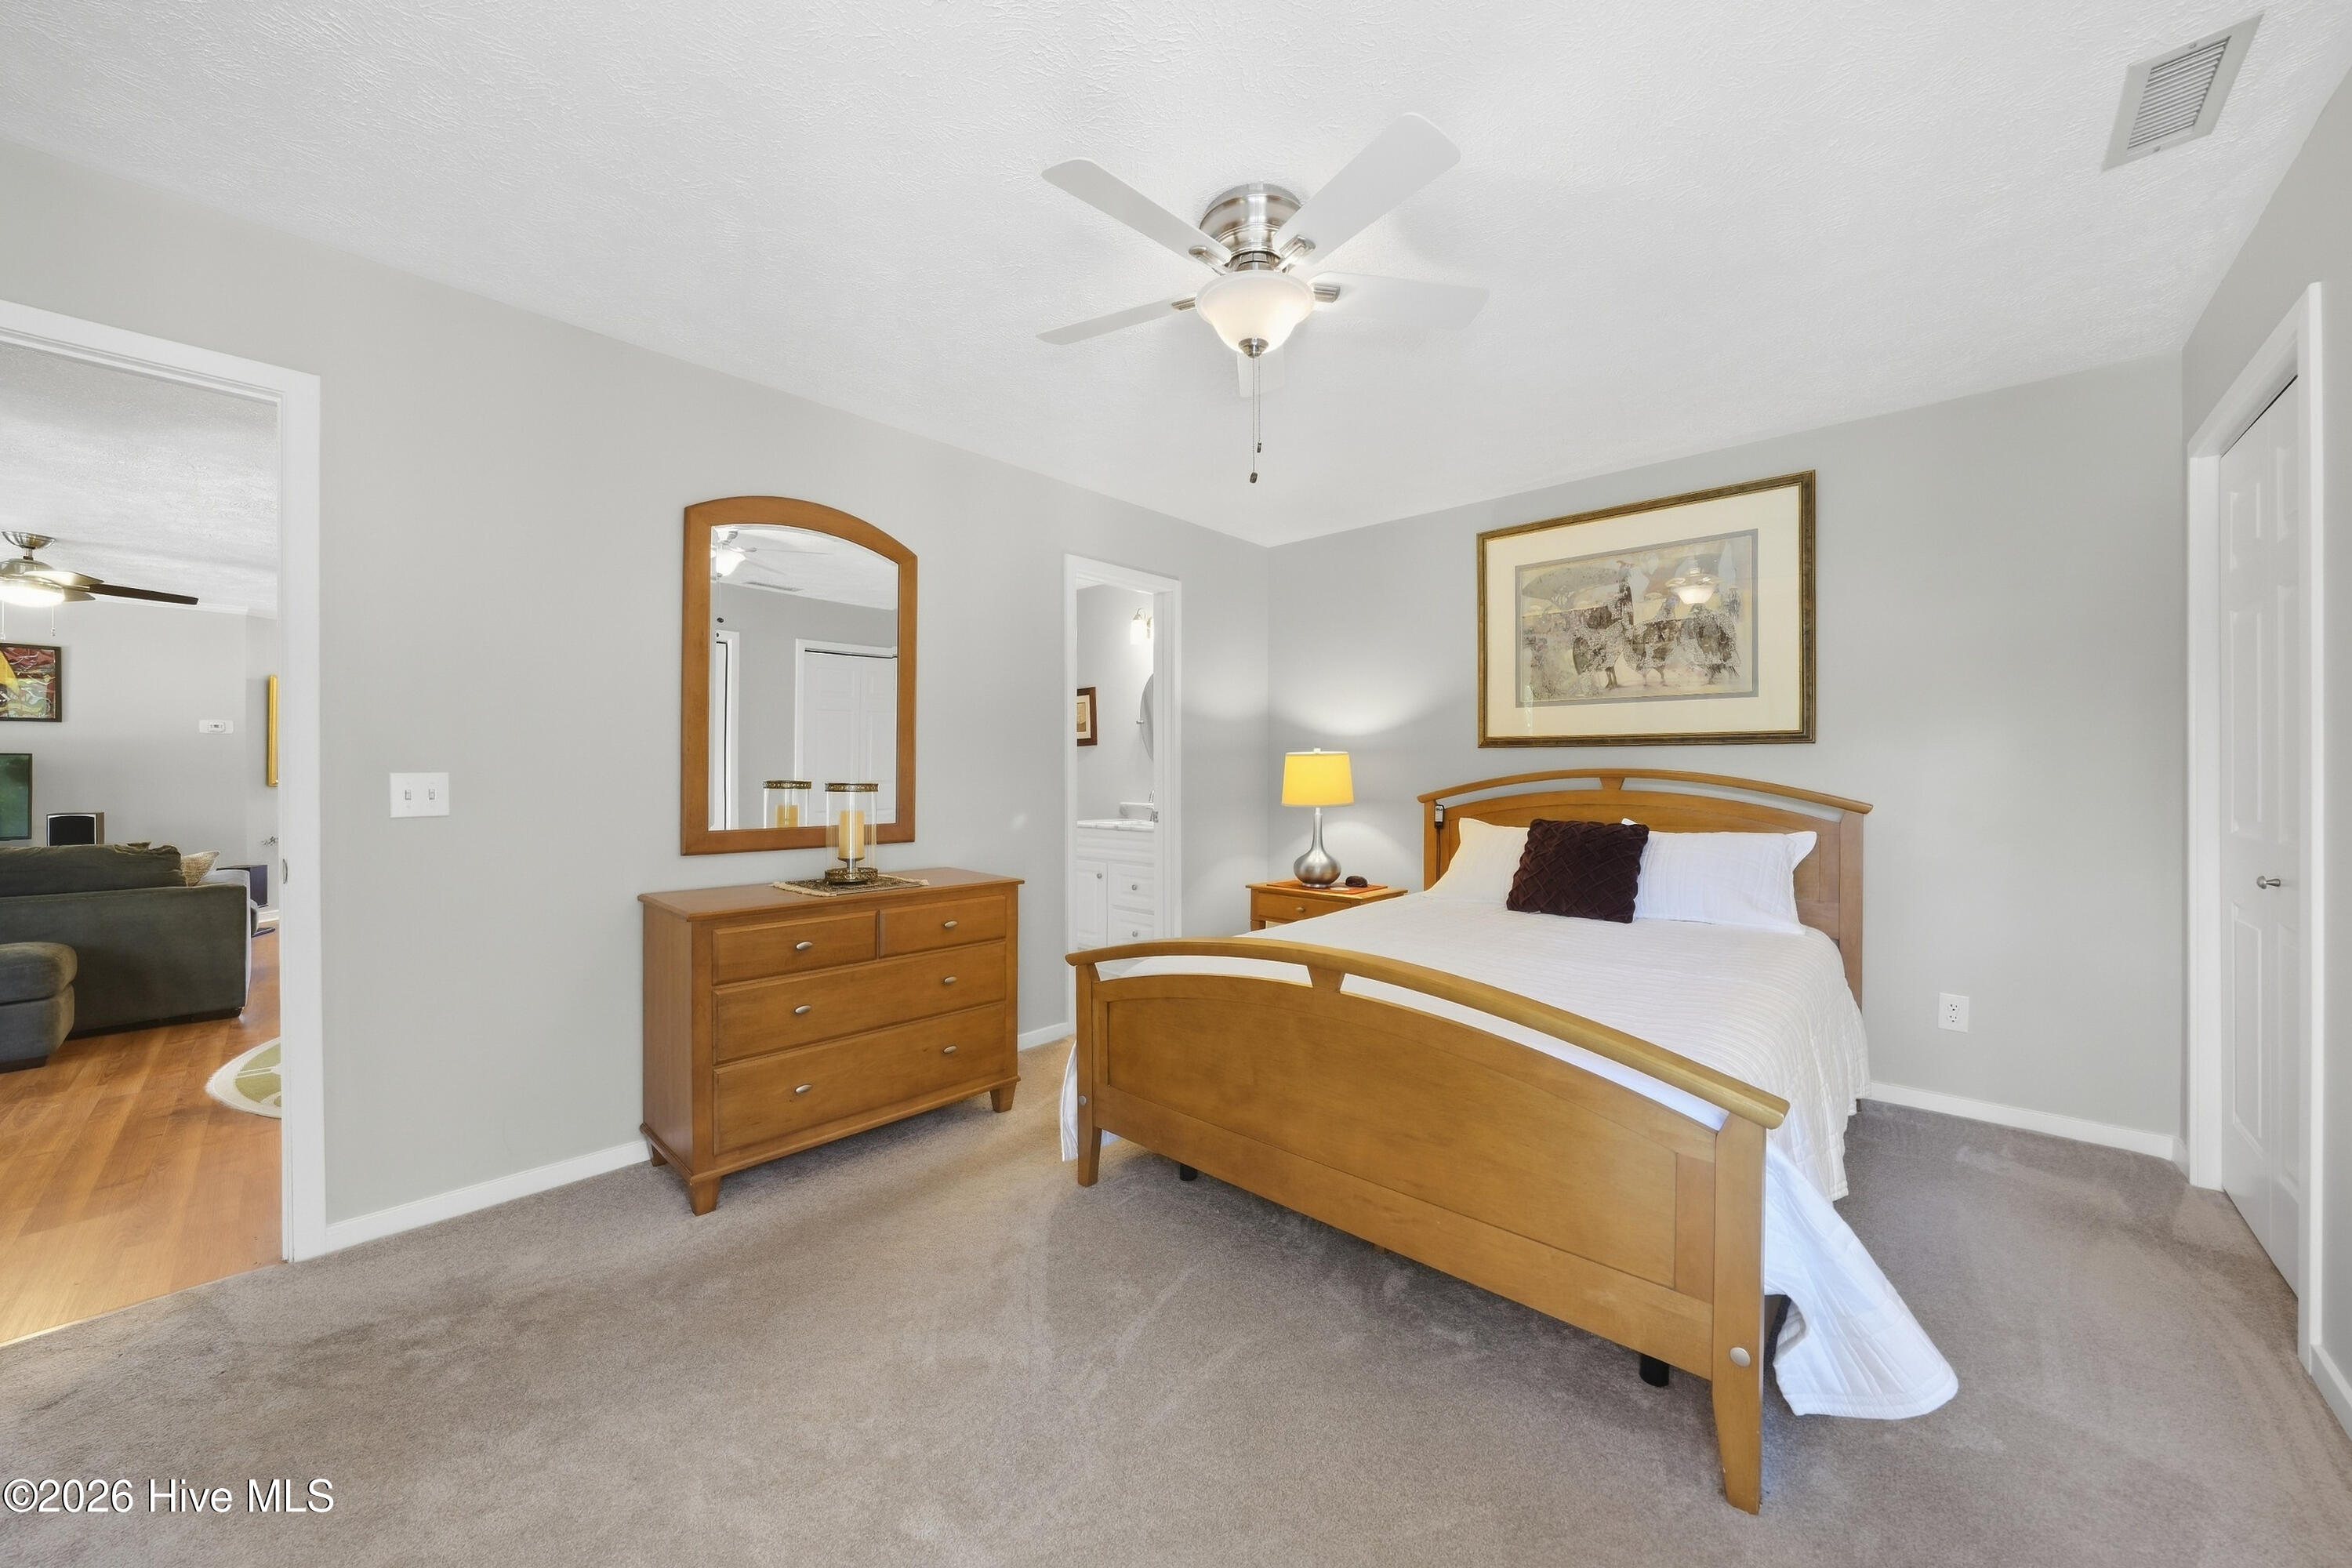
Bedroom with a curved wooden bed, white bedding, gray carpet, and matching dresser and mirror.
Furnished bedroom with a large white bed, wooden headboard, and window with burgundy curtains.
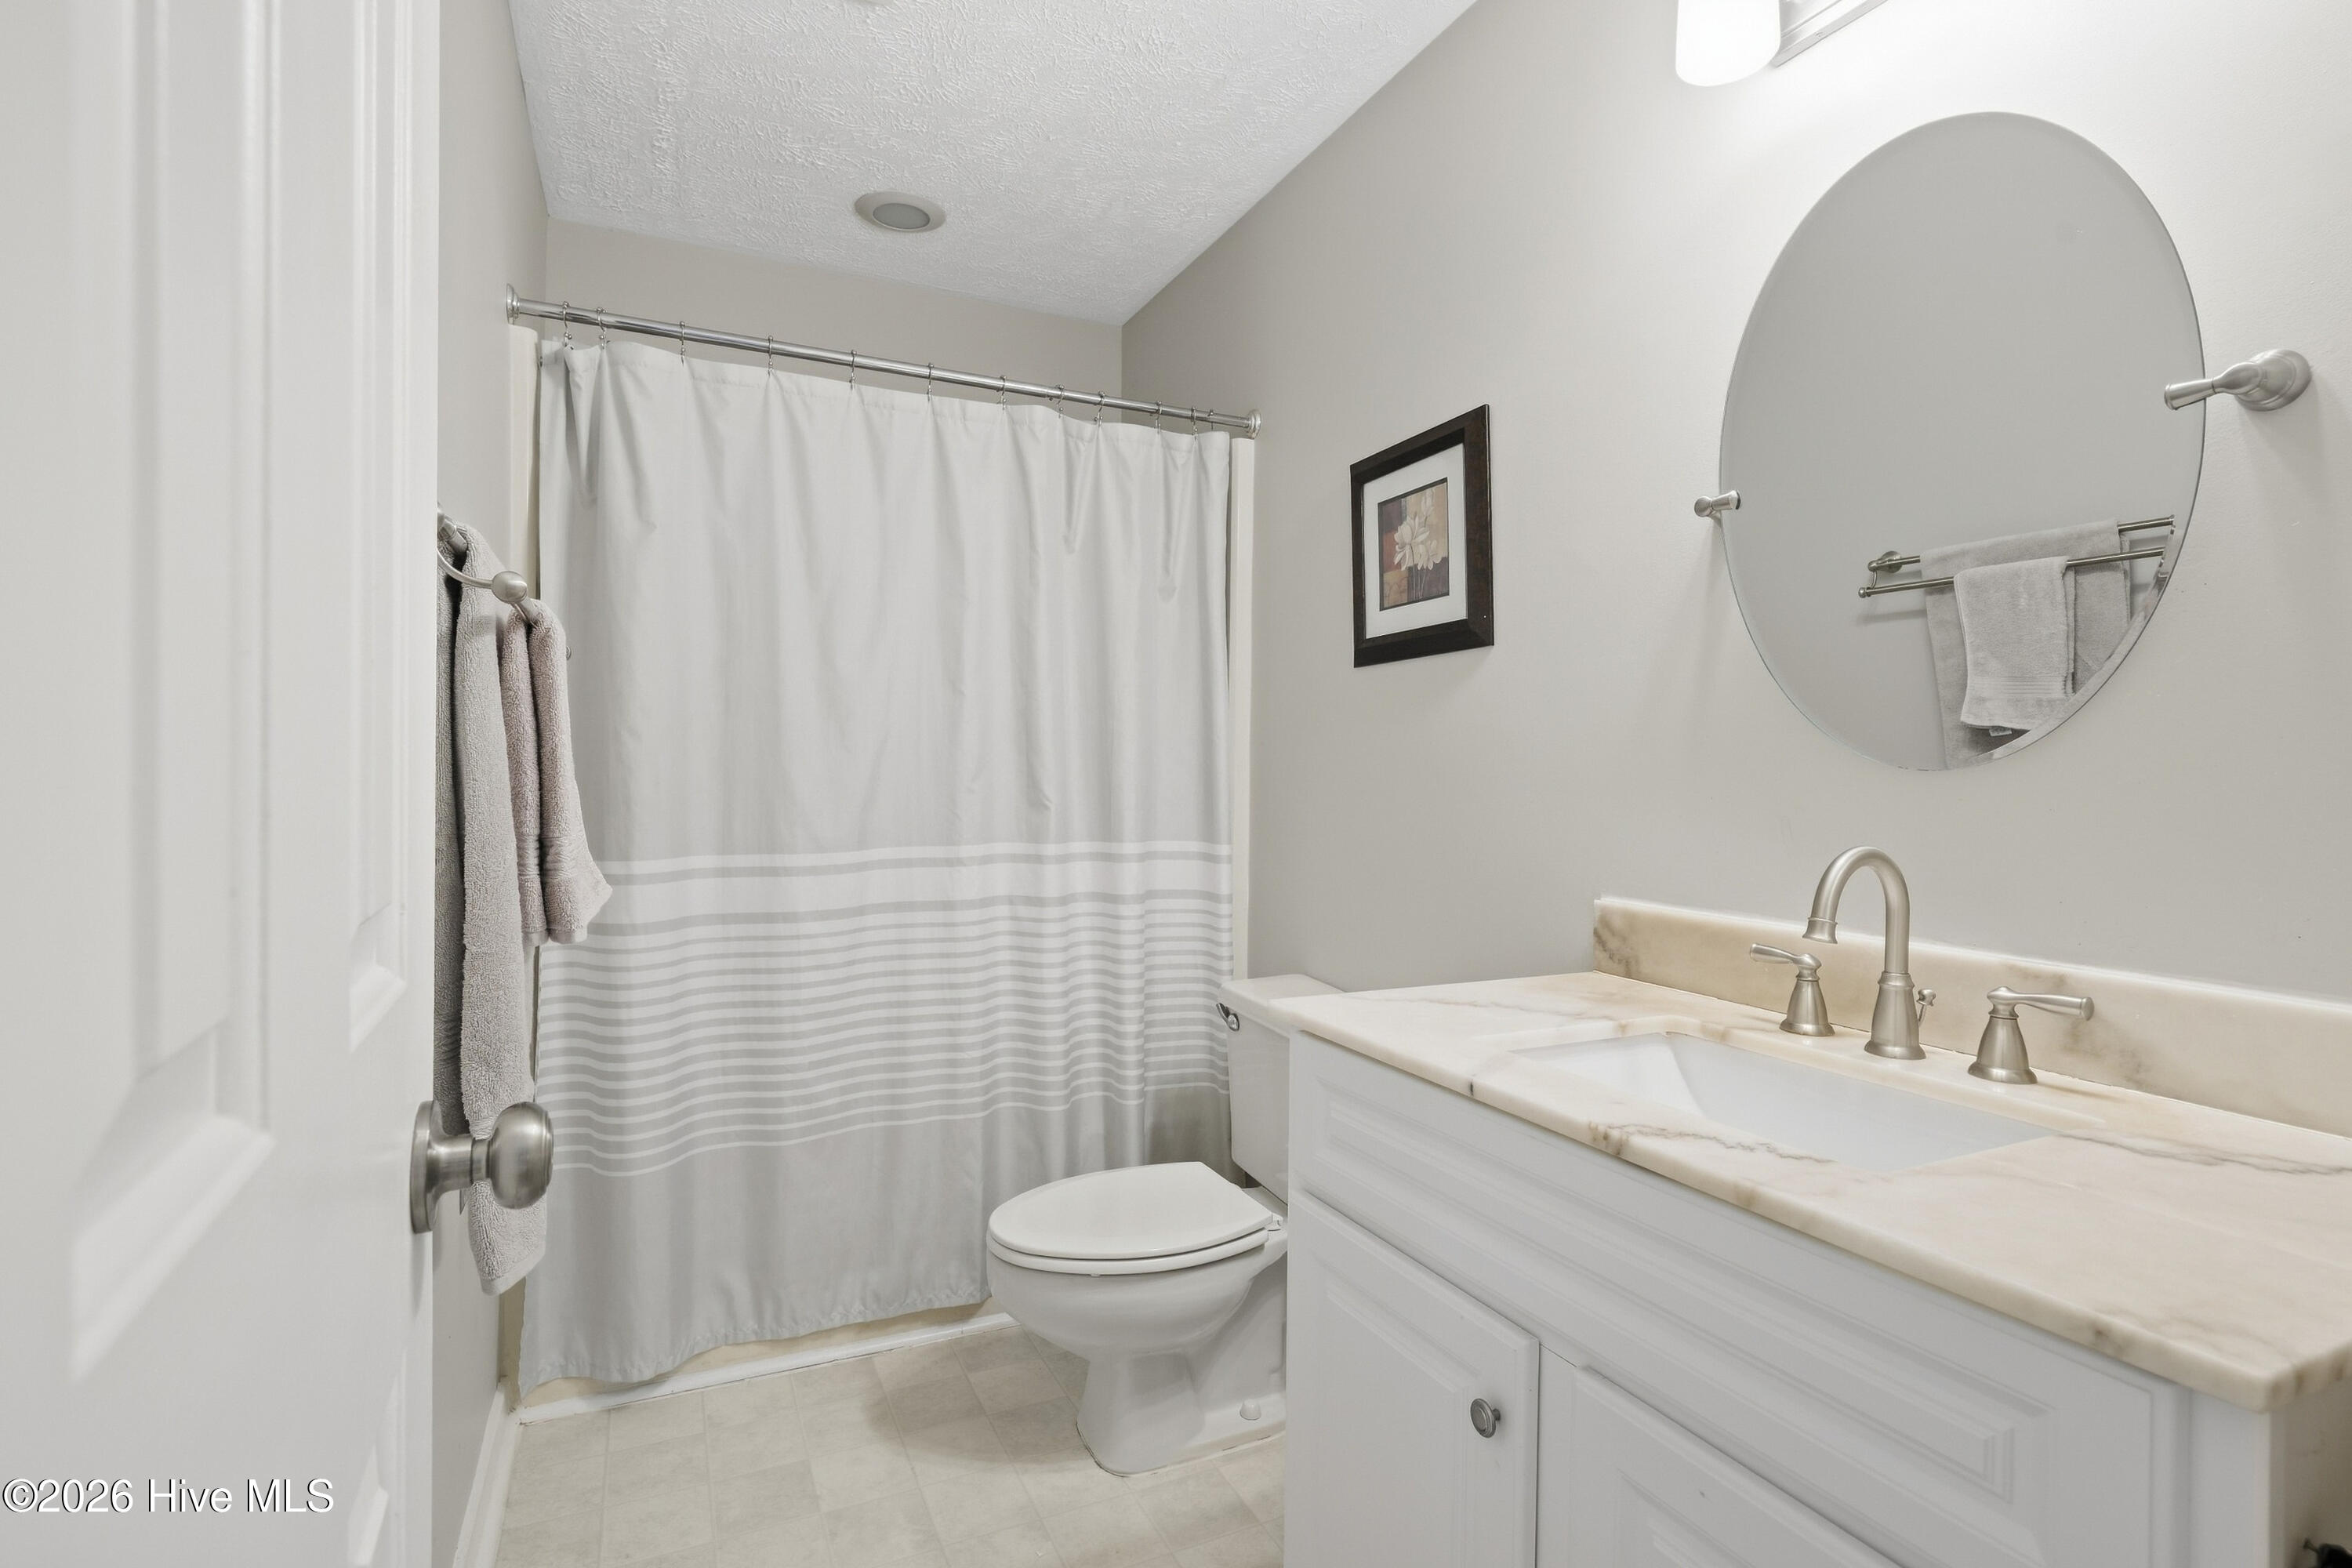
Bathroom with a white vanity, marble-look countertop, large oval mirror, and striped shower curtain.
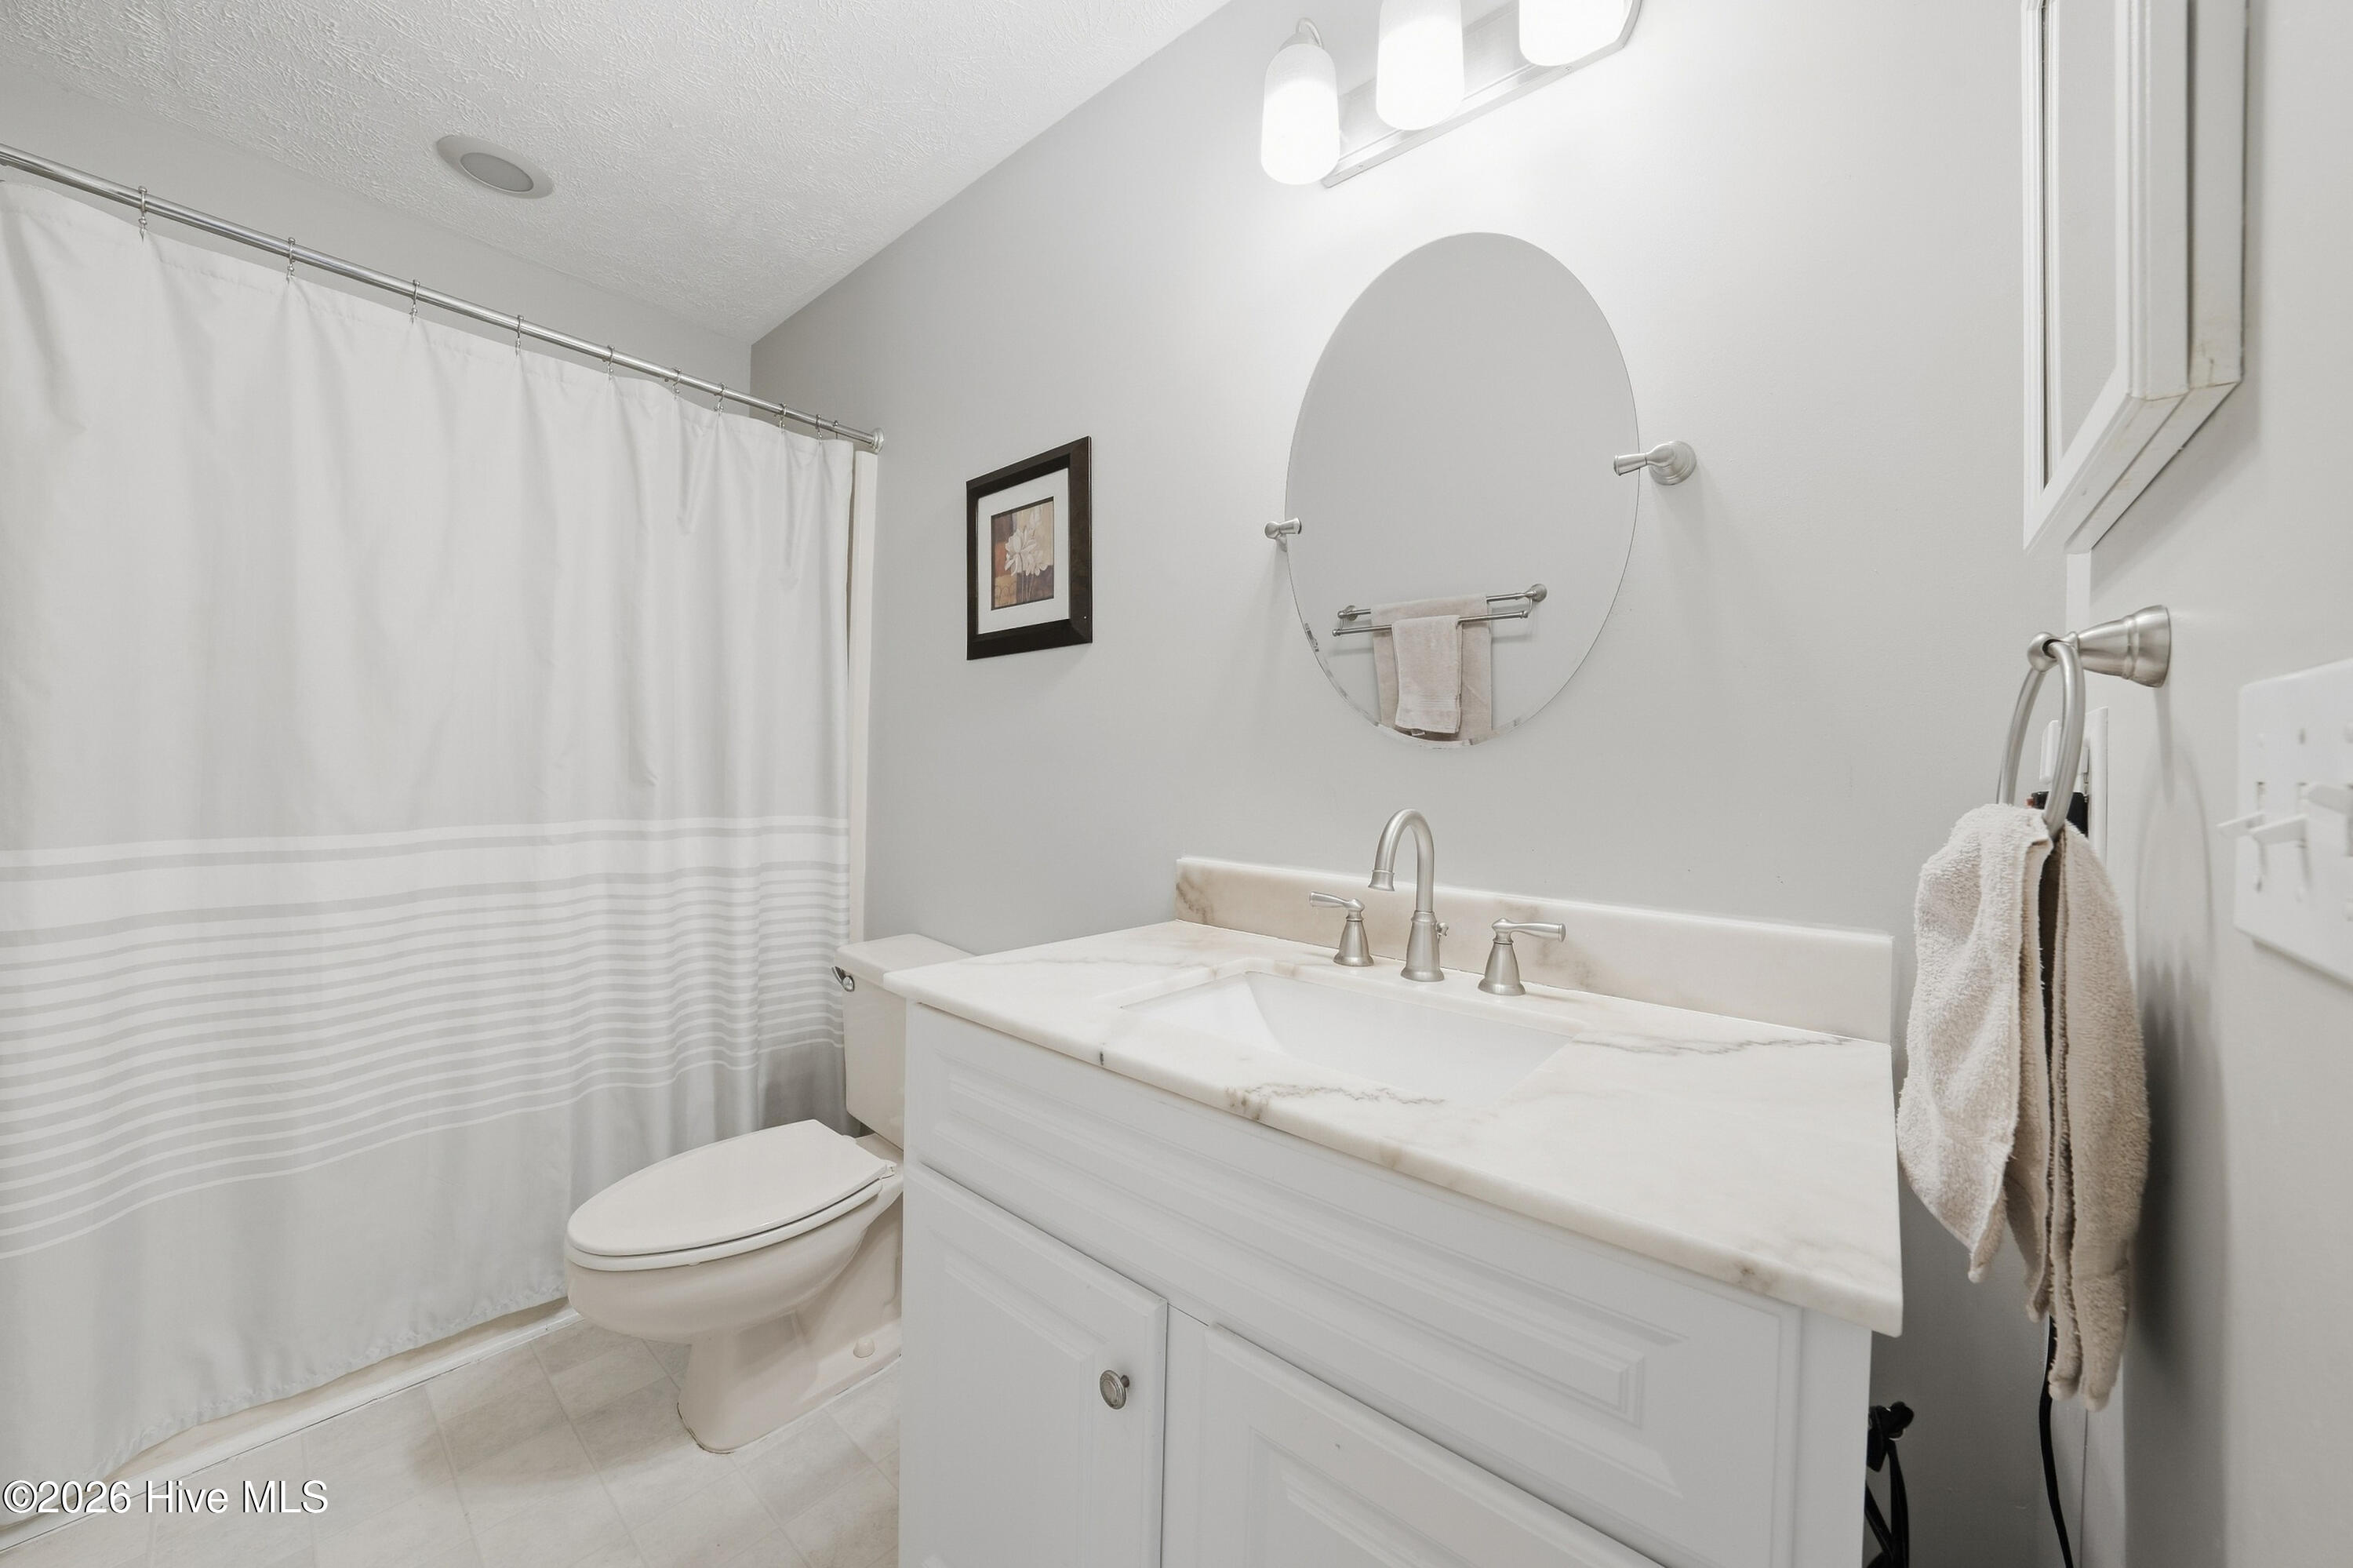
Bathroom with white vanity, marble-look countertop, oval mirror, and striped shower curtain.
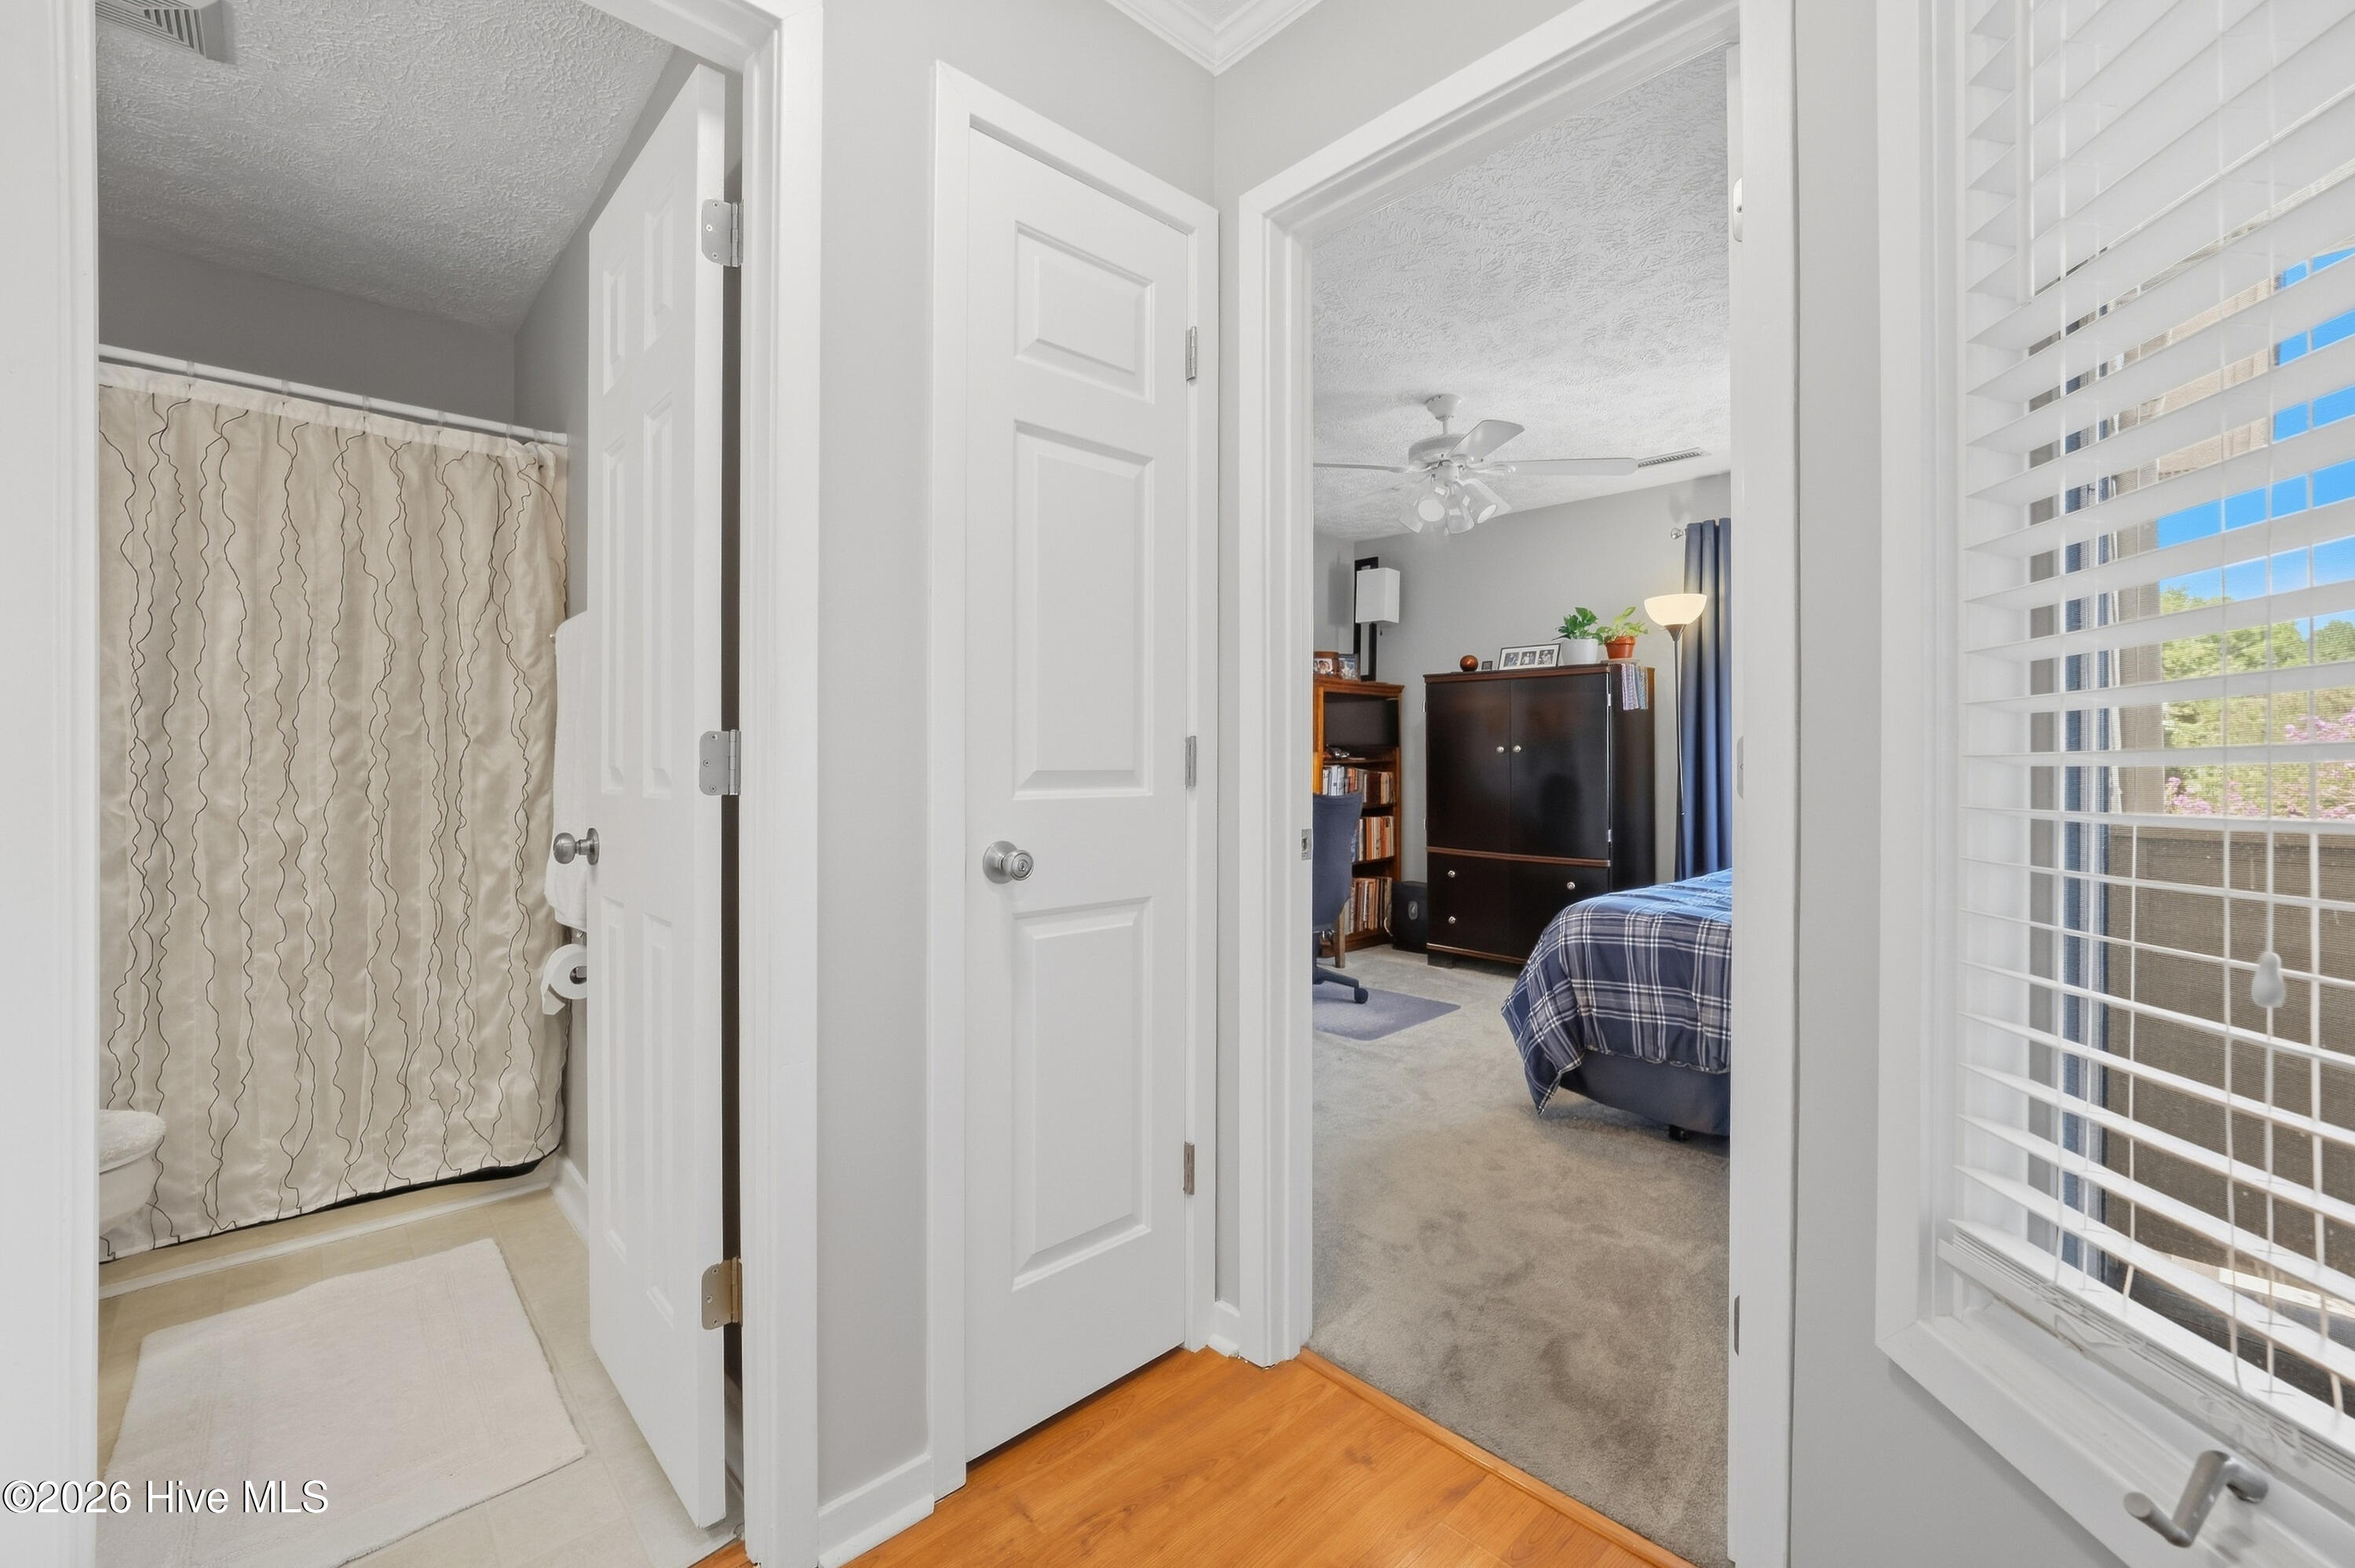
Bathroom doorway opens toward a carpeted bedroom with a plaid bedspread and dark wardrobe.
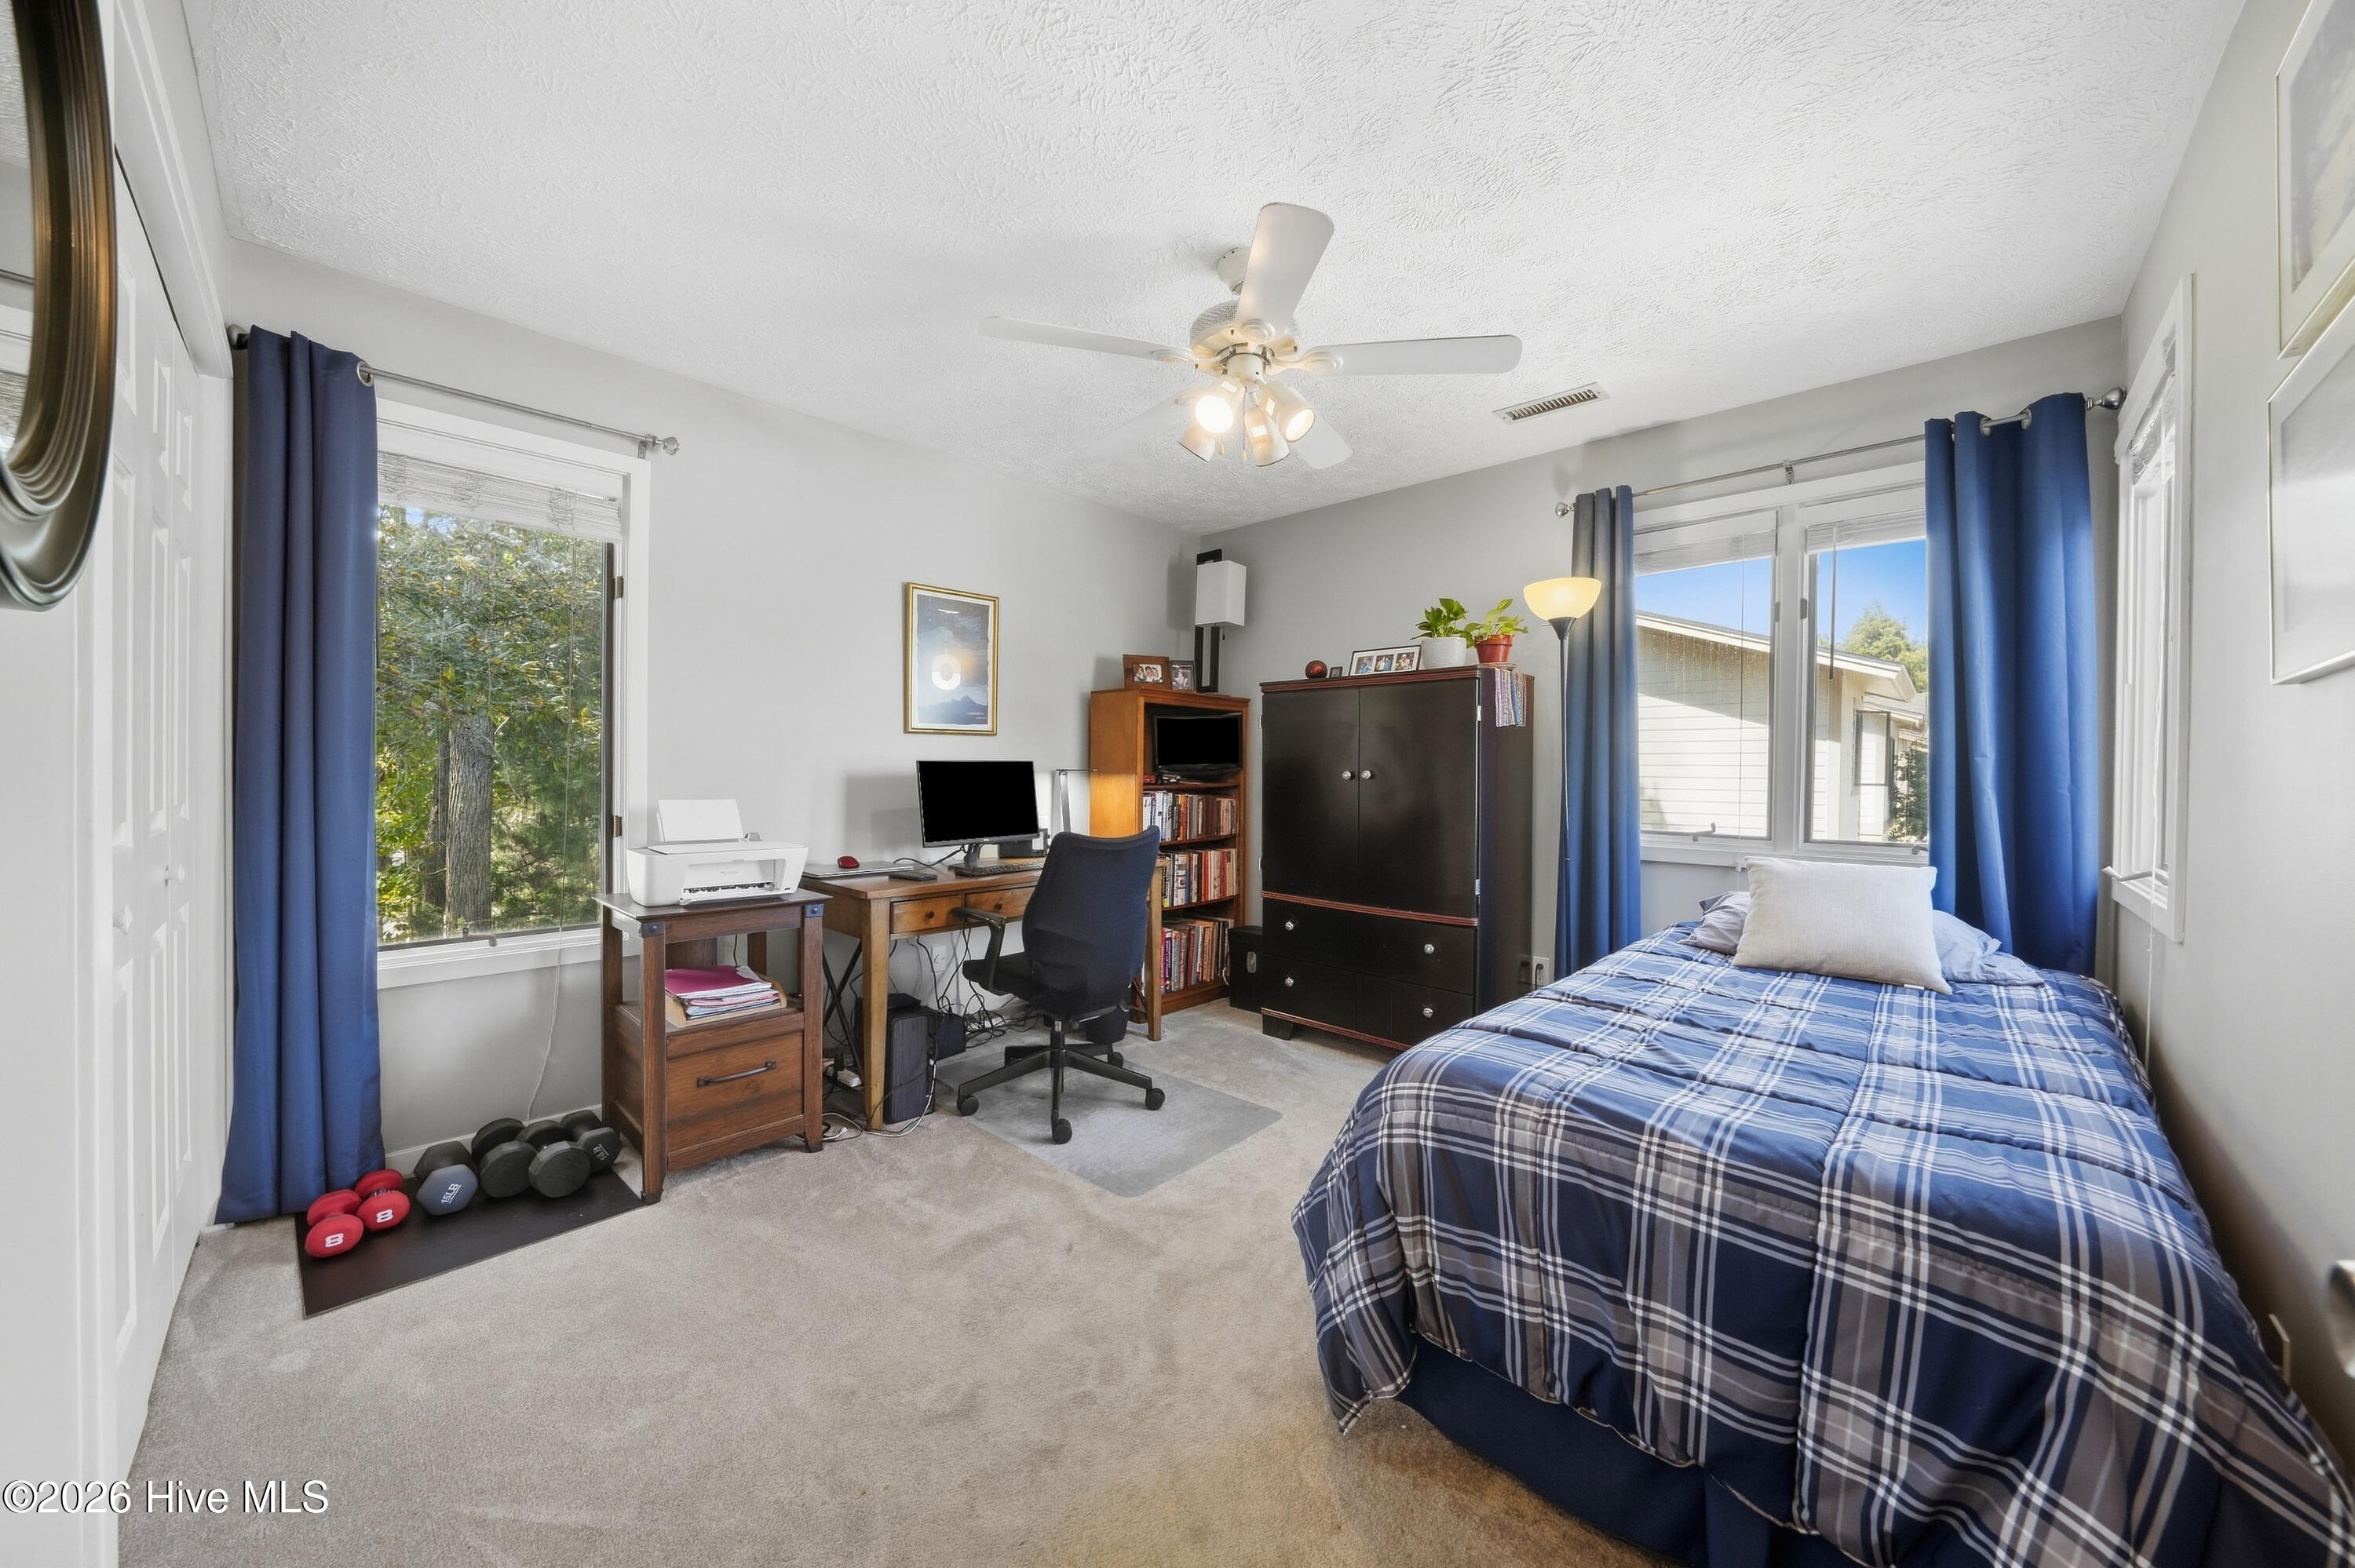
Bedroom with a blue plaid bedspread, blue curtains, and a desk beneath a window.
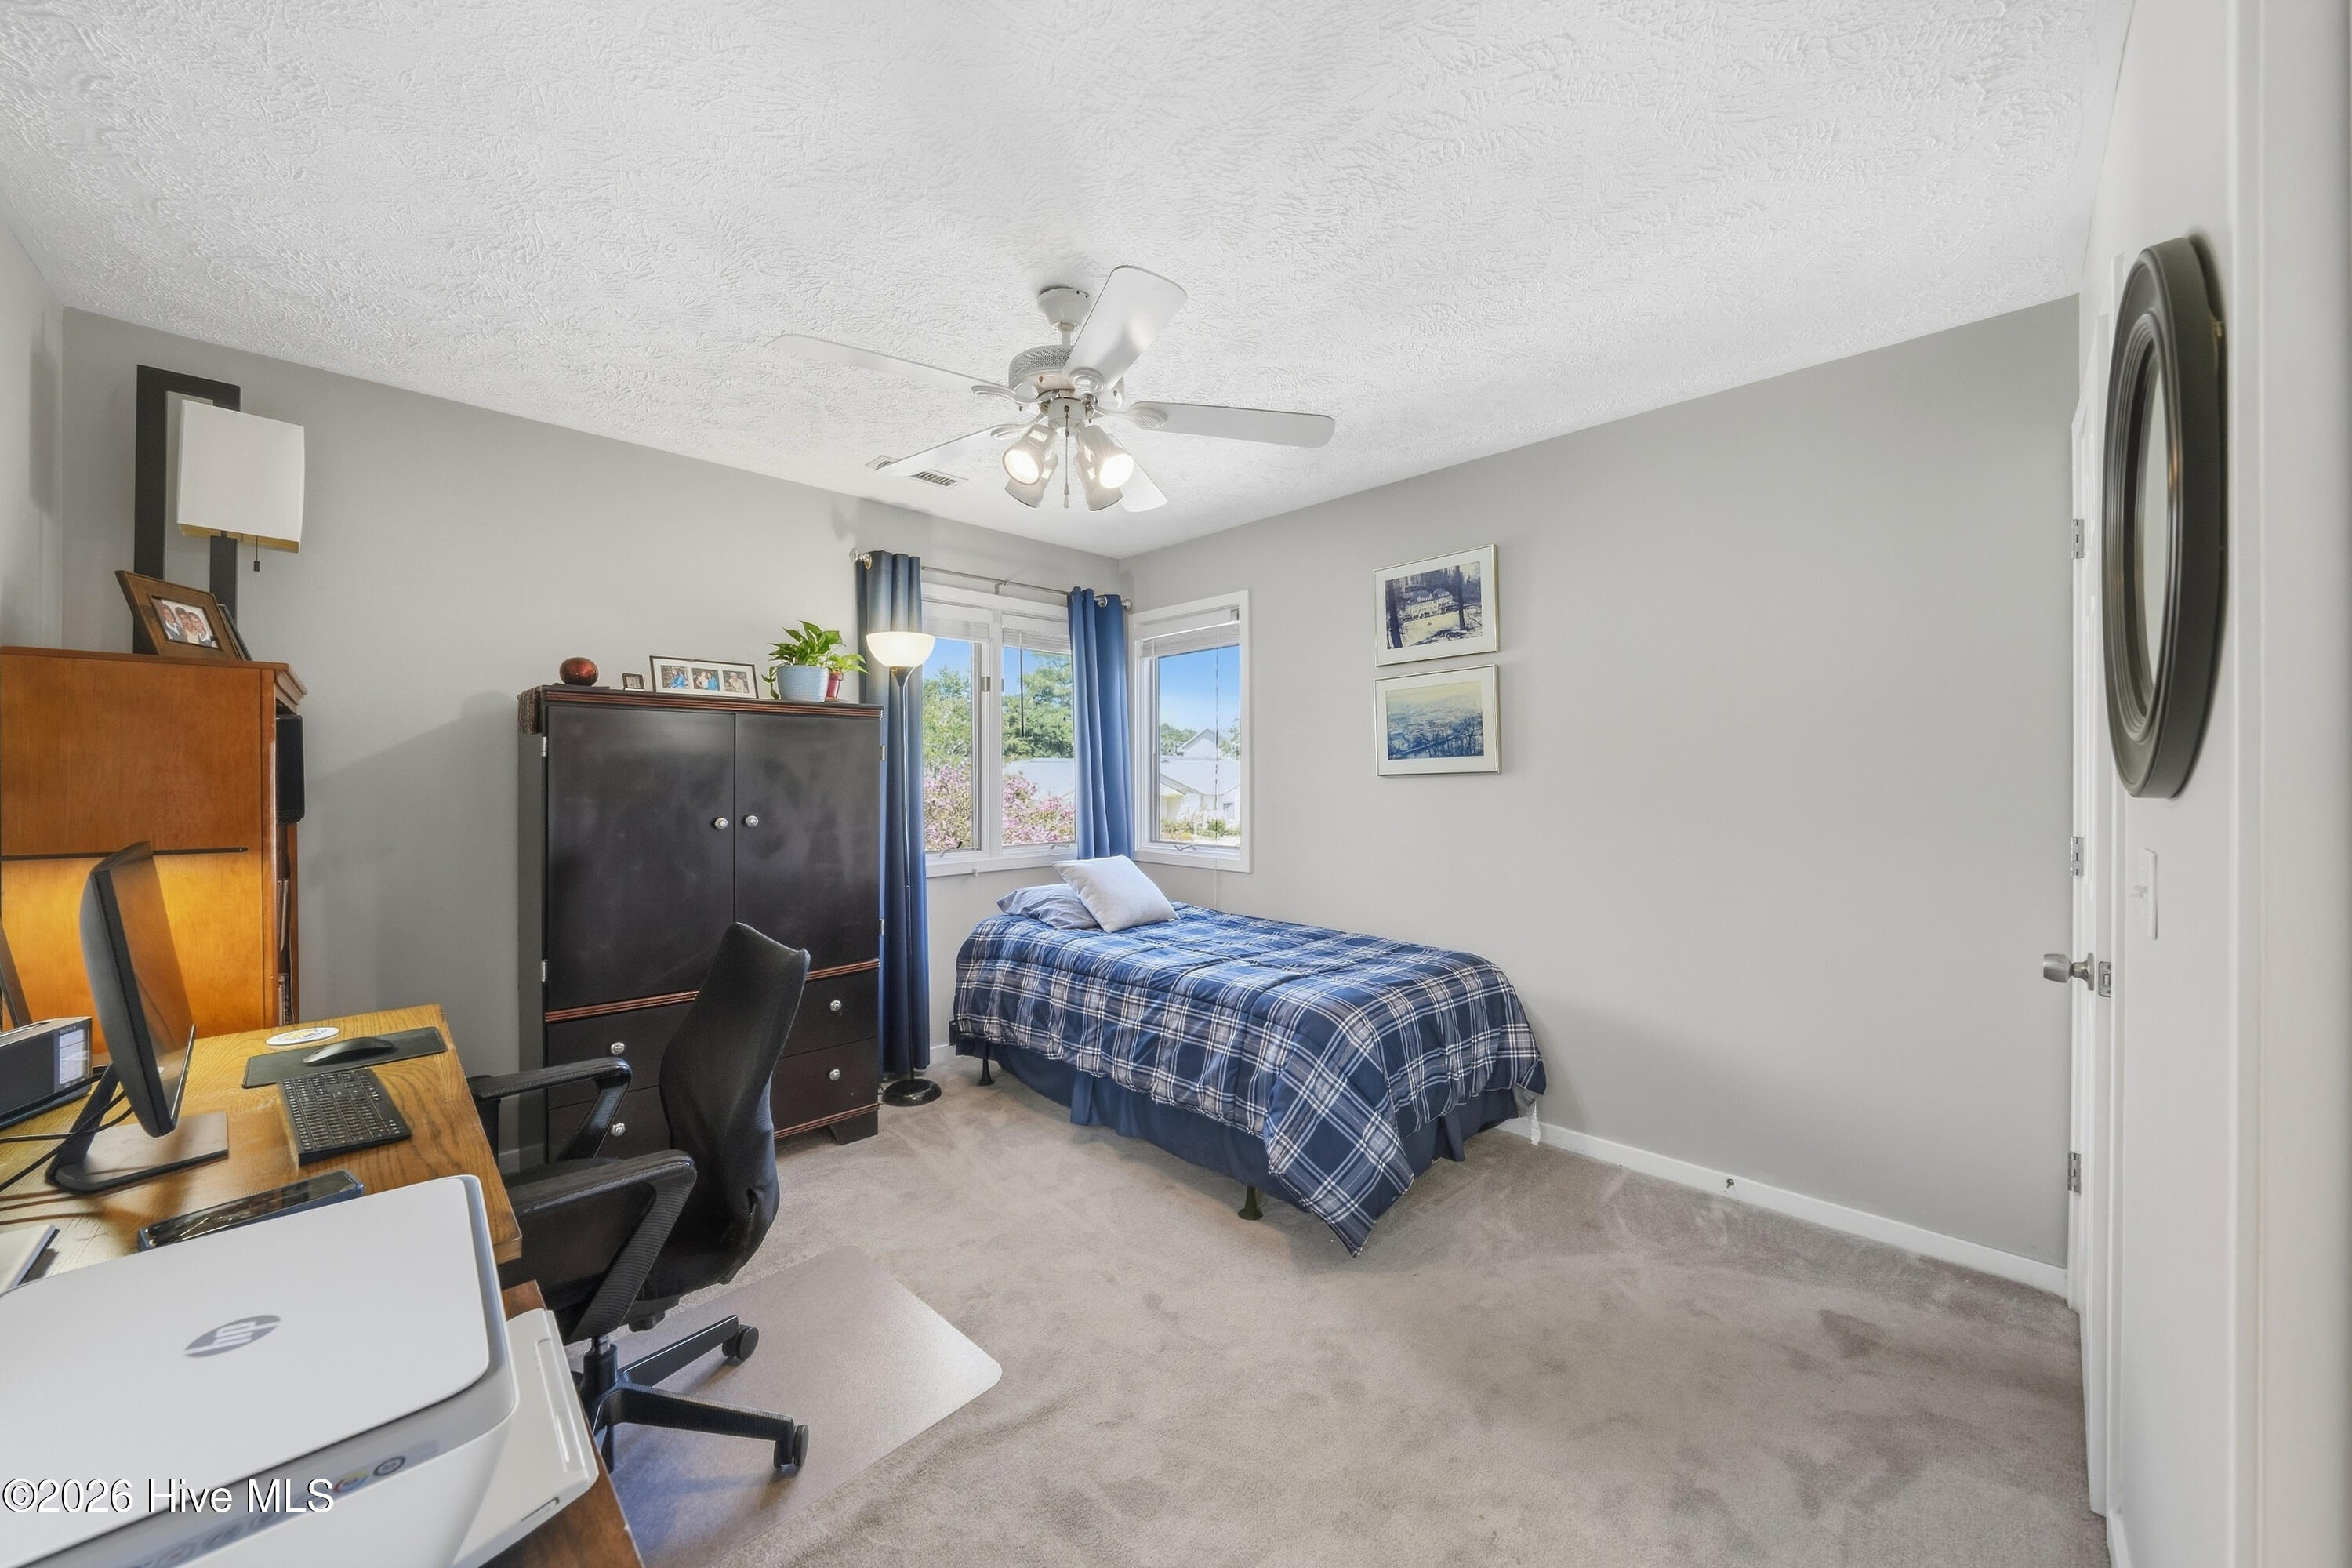
Furnished bedroom with blue plaid bedding, corner windows, and a desk setup.
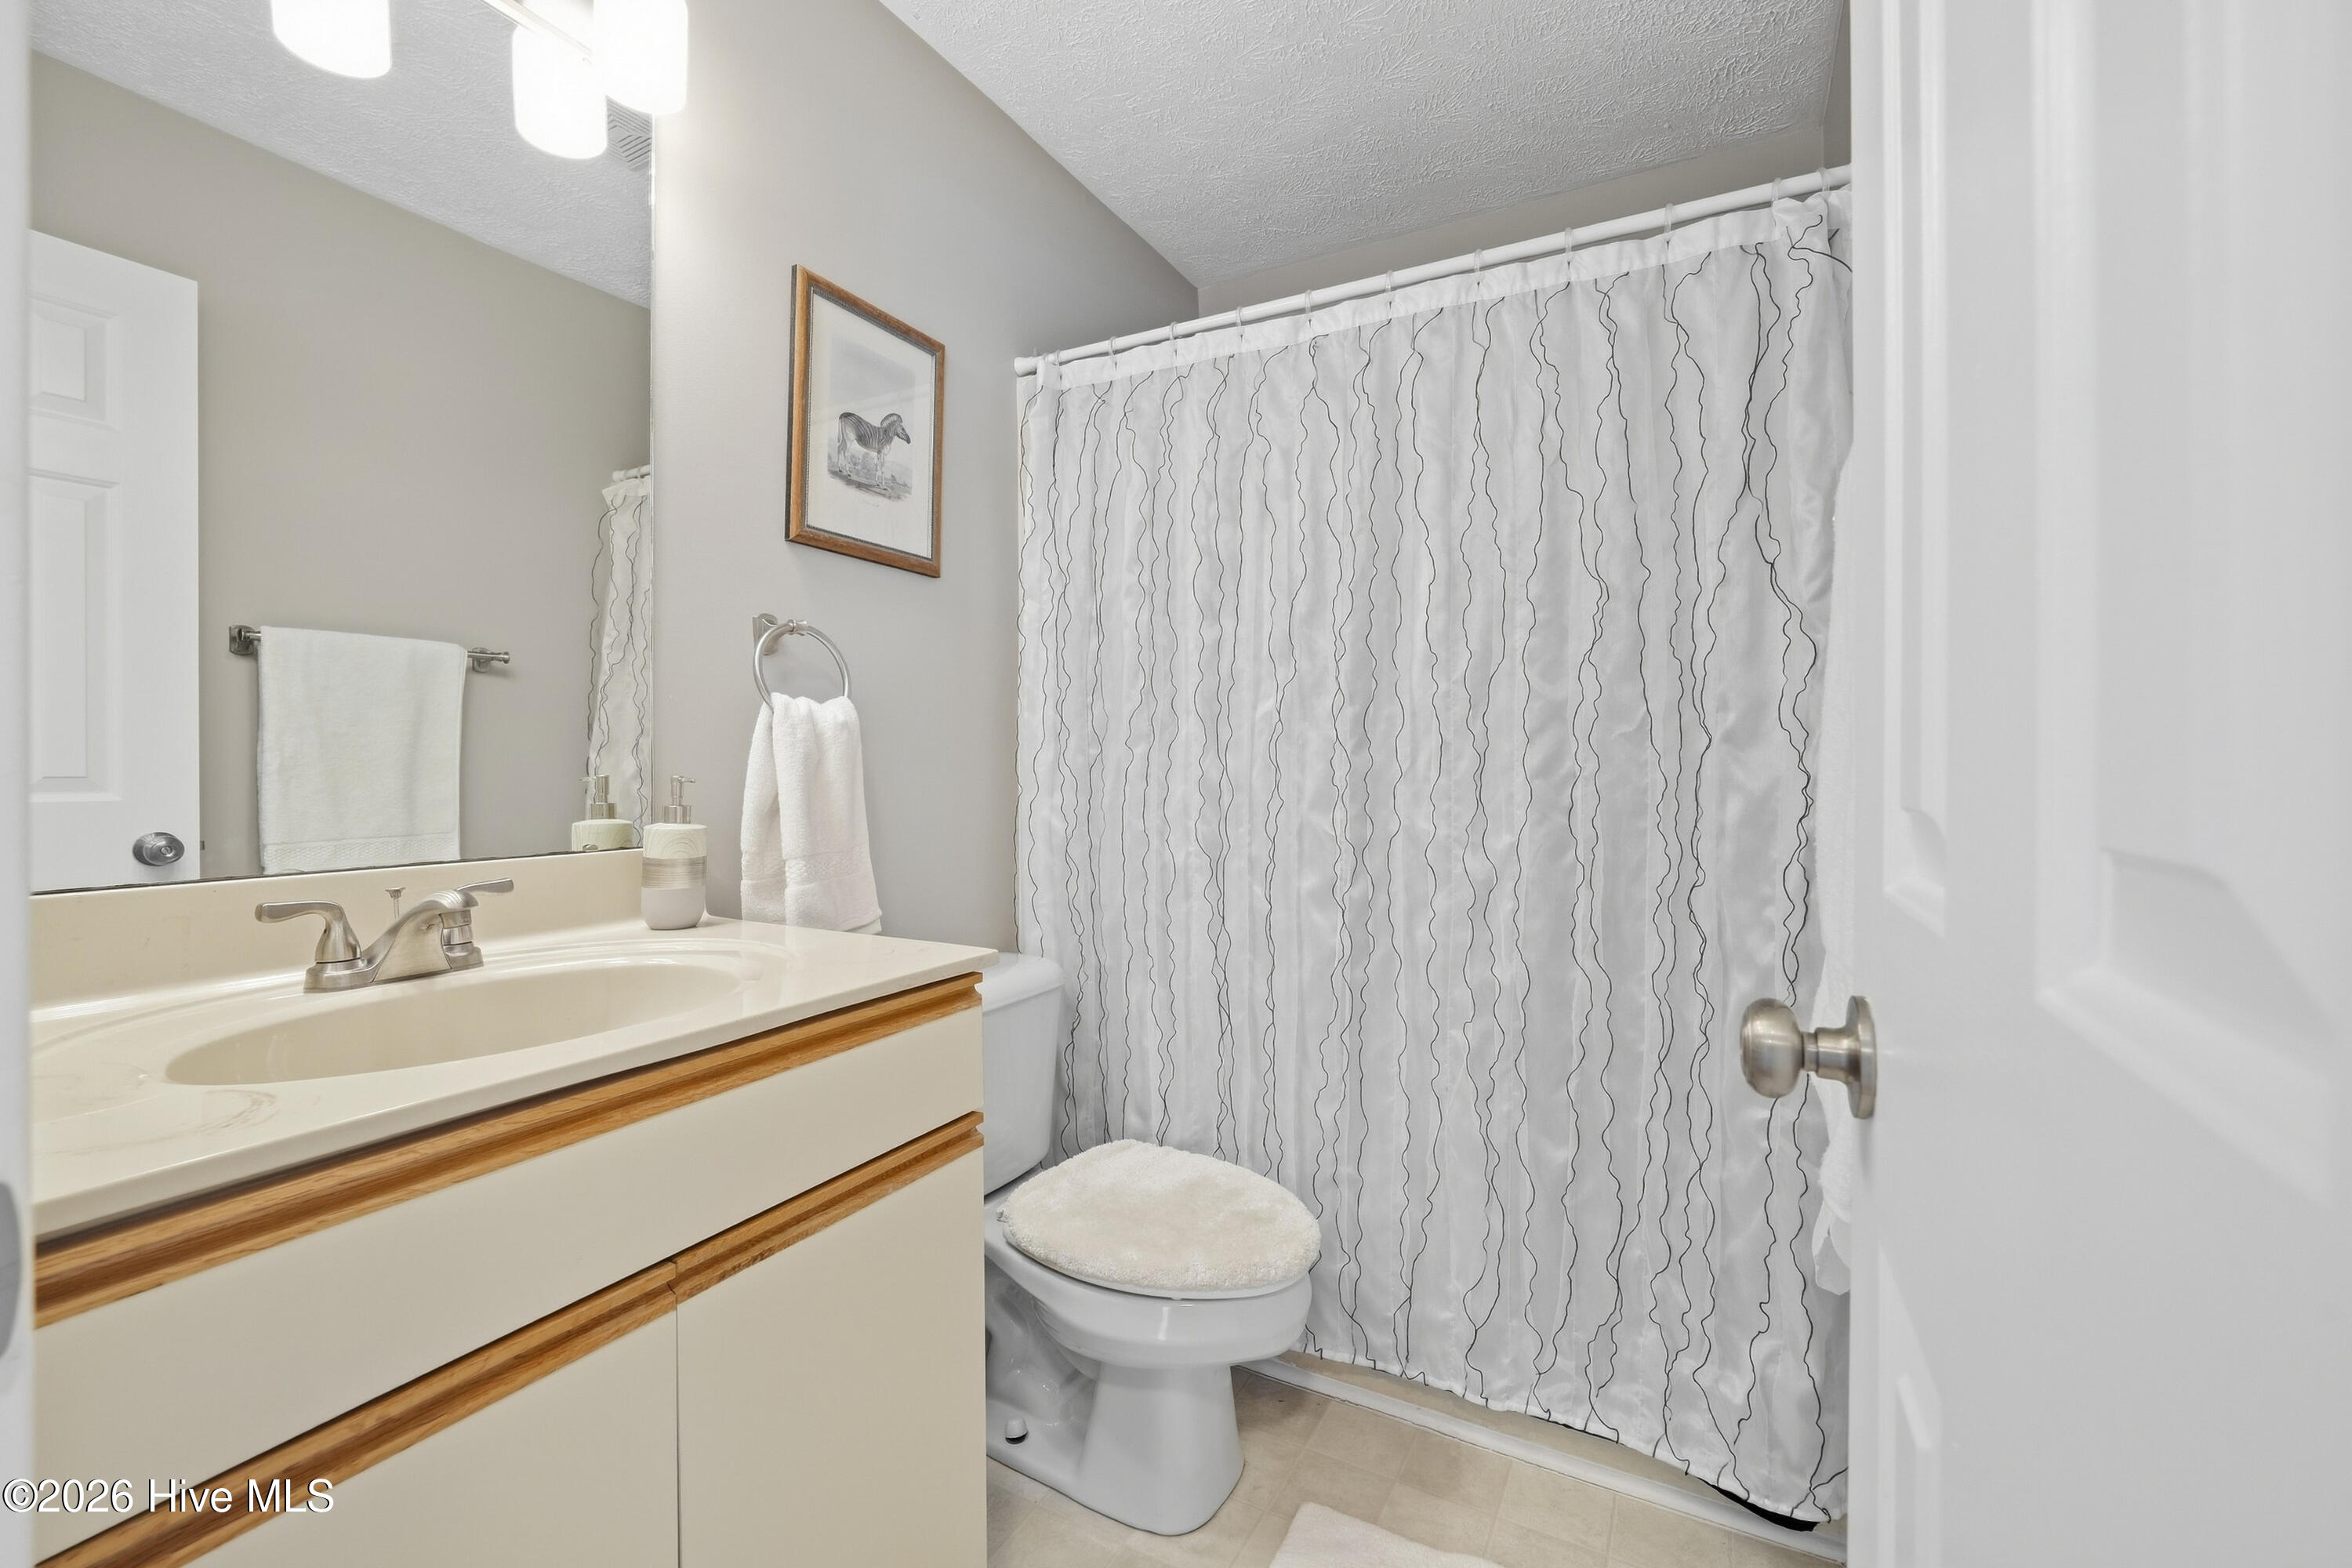
Bathroom with a cream vanity, wood trim, and a white wavy-line shower curtain.
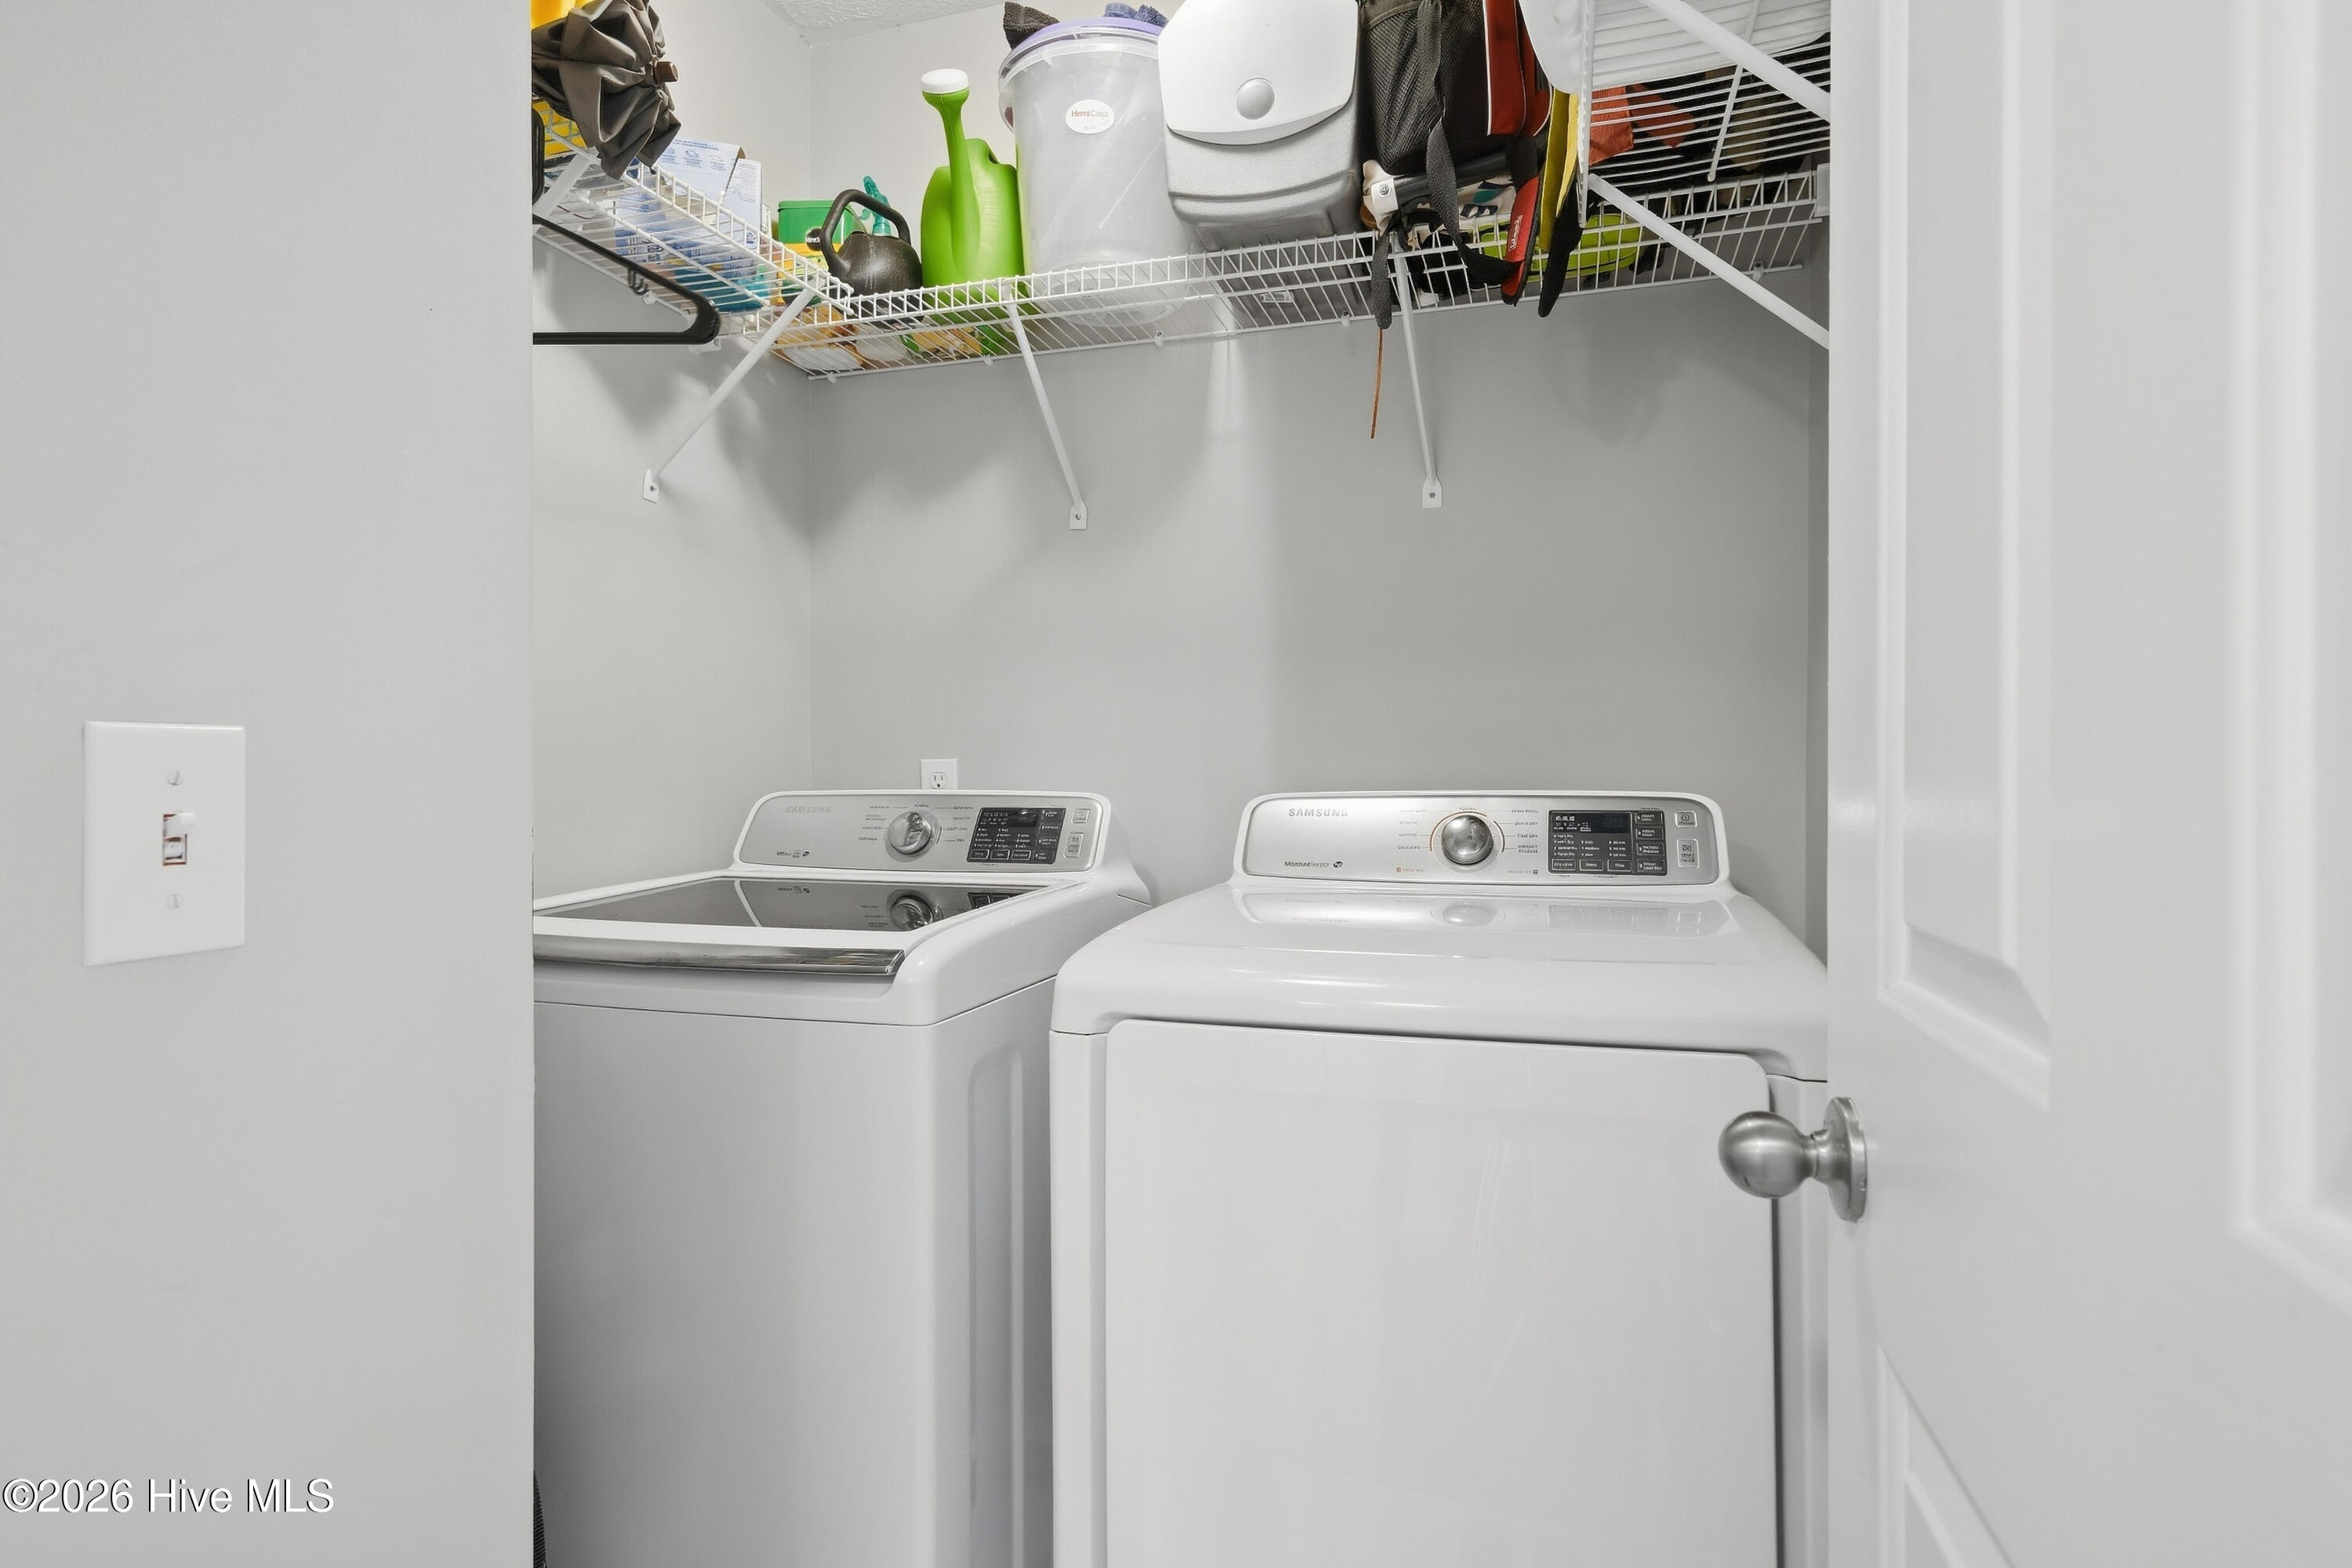
Laundry closet with a white washer and dryer beneath a wire shelf of household supplies.
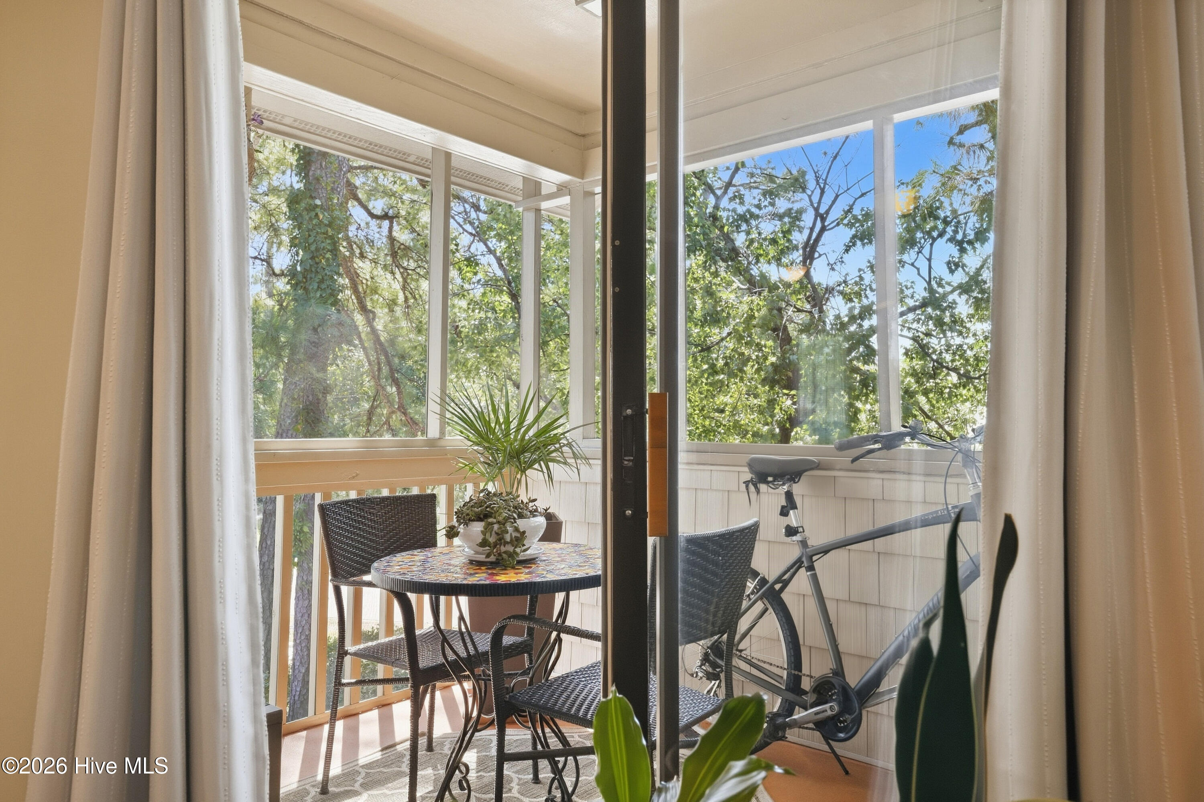
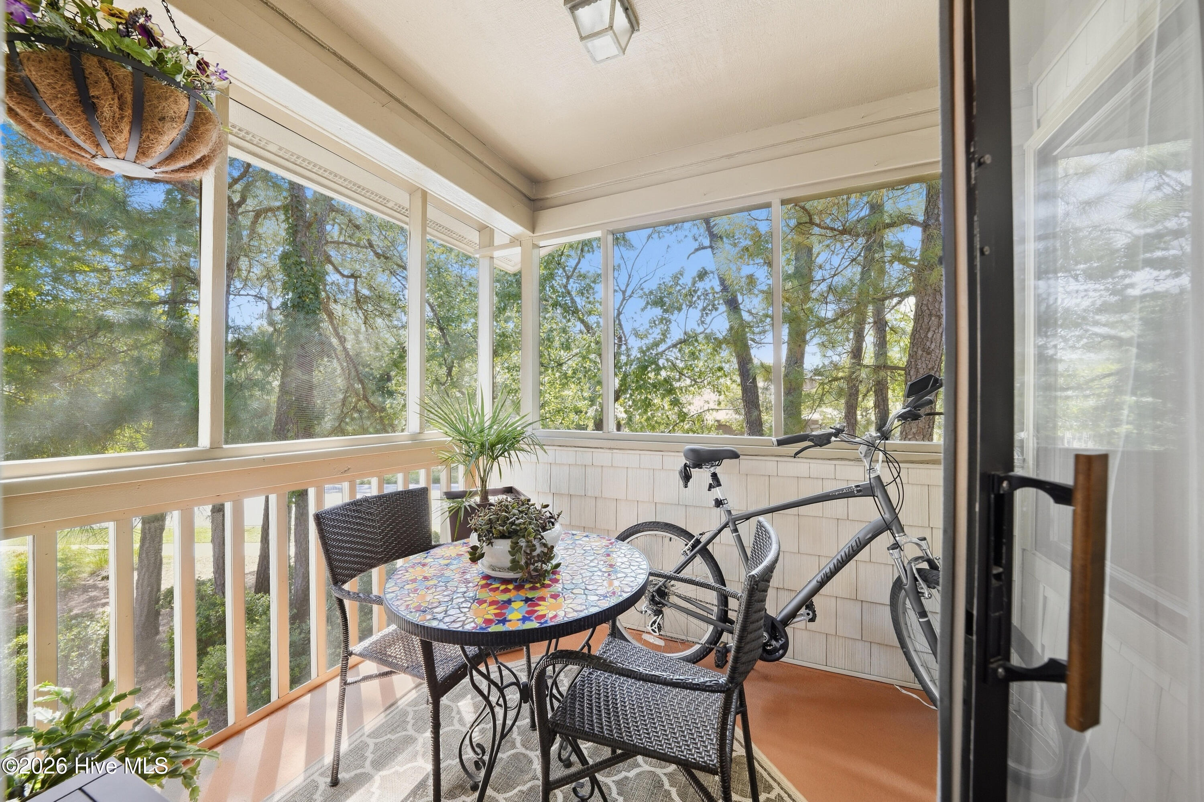
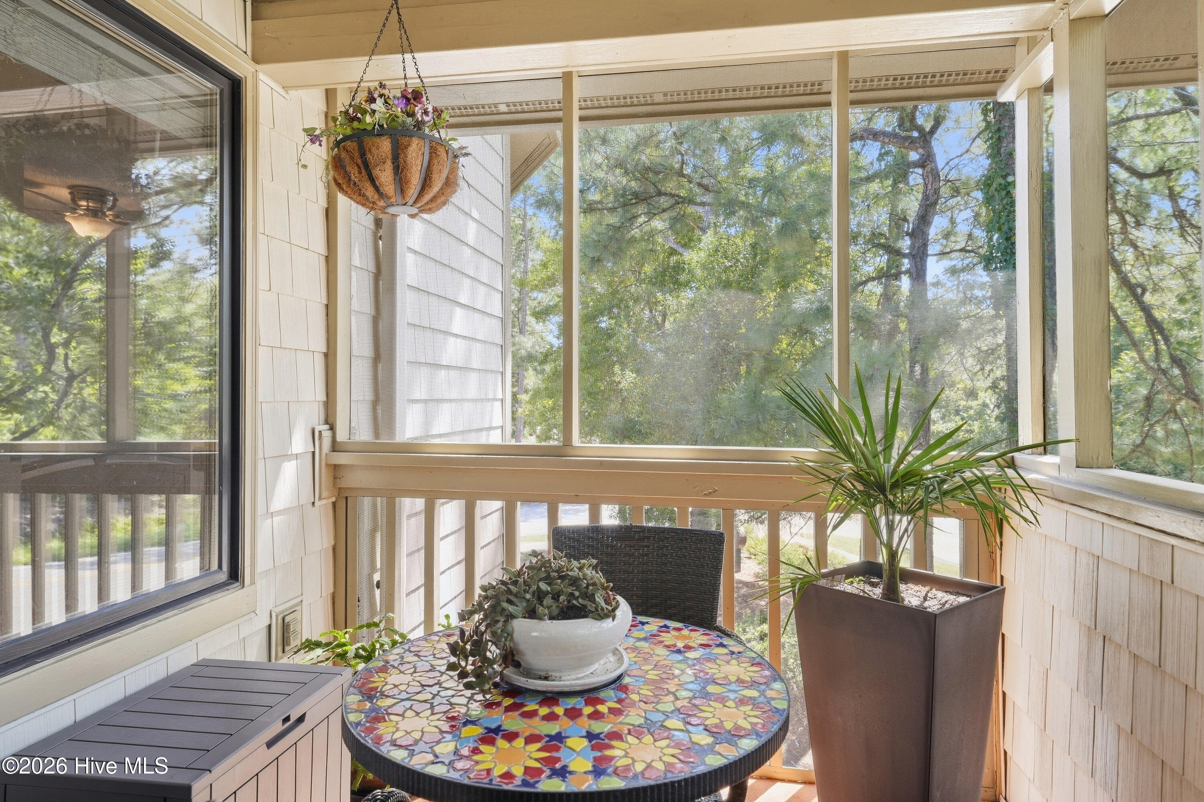
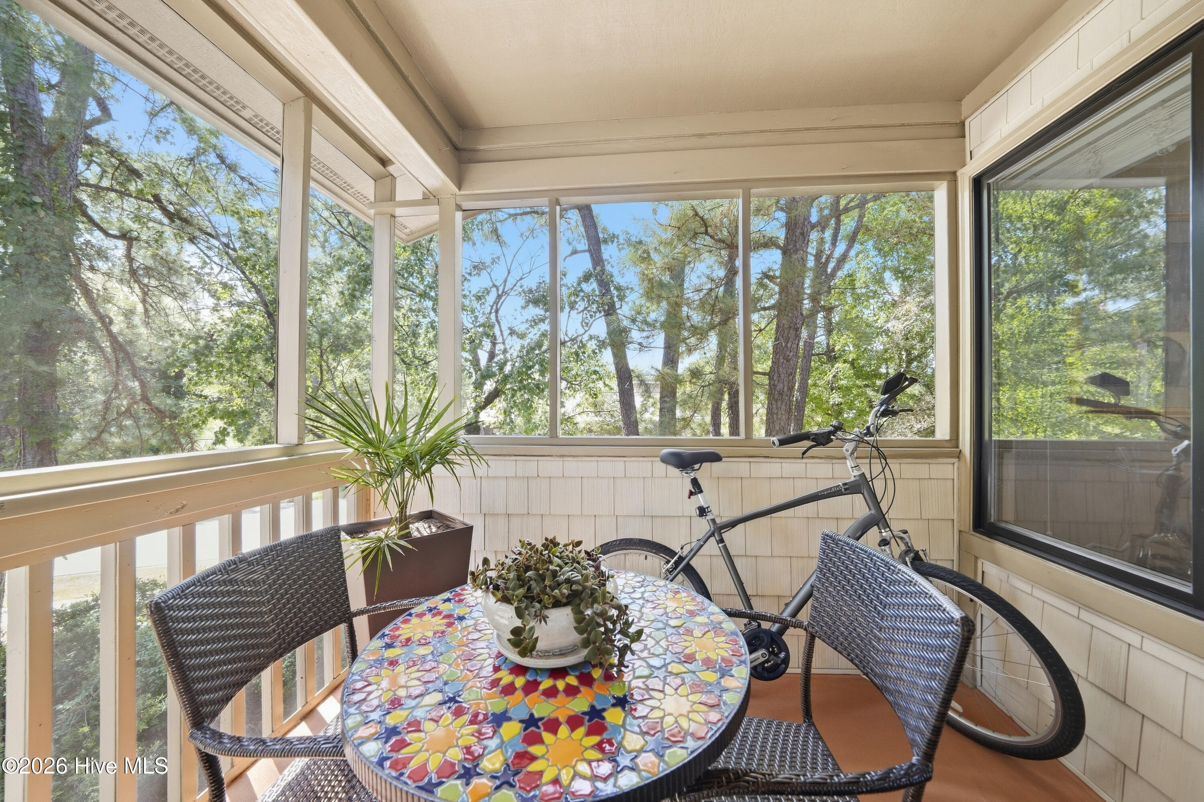
Screened balcony with a mosaic table, wicker chairs, potted plants, and bicycles.
Screened-in porch with a mosaic table, wicker chairs, and a bicycle overlooking trees.
Screened porch with a colorful mosaic table, potted plants, and leafy trees beyond the screens.
Screened porch with a colorful mosaic table, wicker chairs, and a bicycle beside leafy trees.
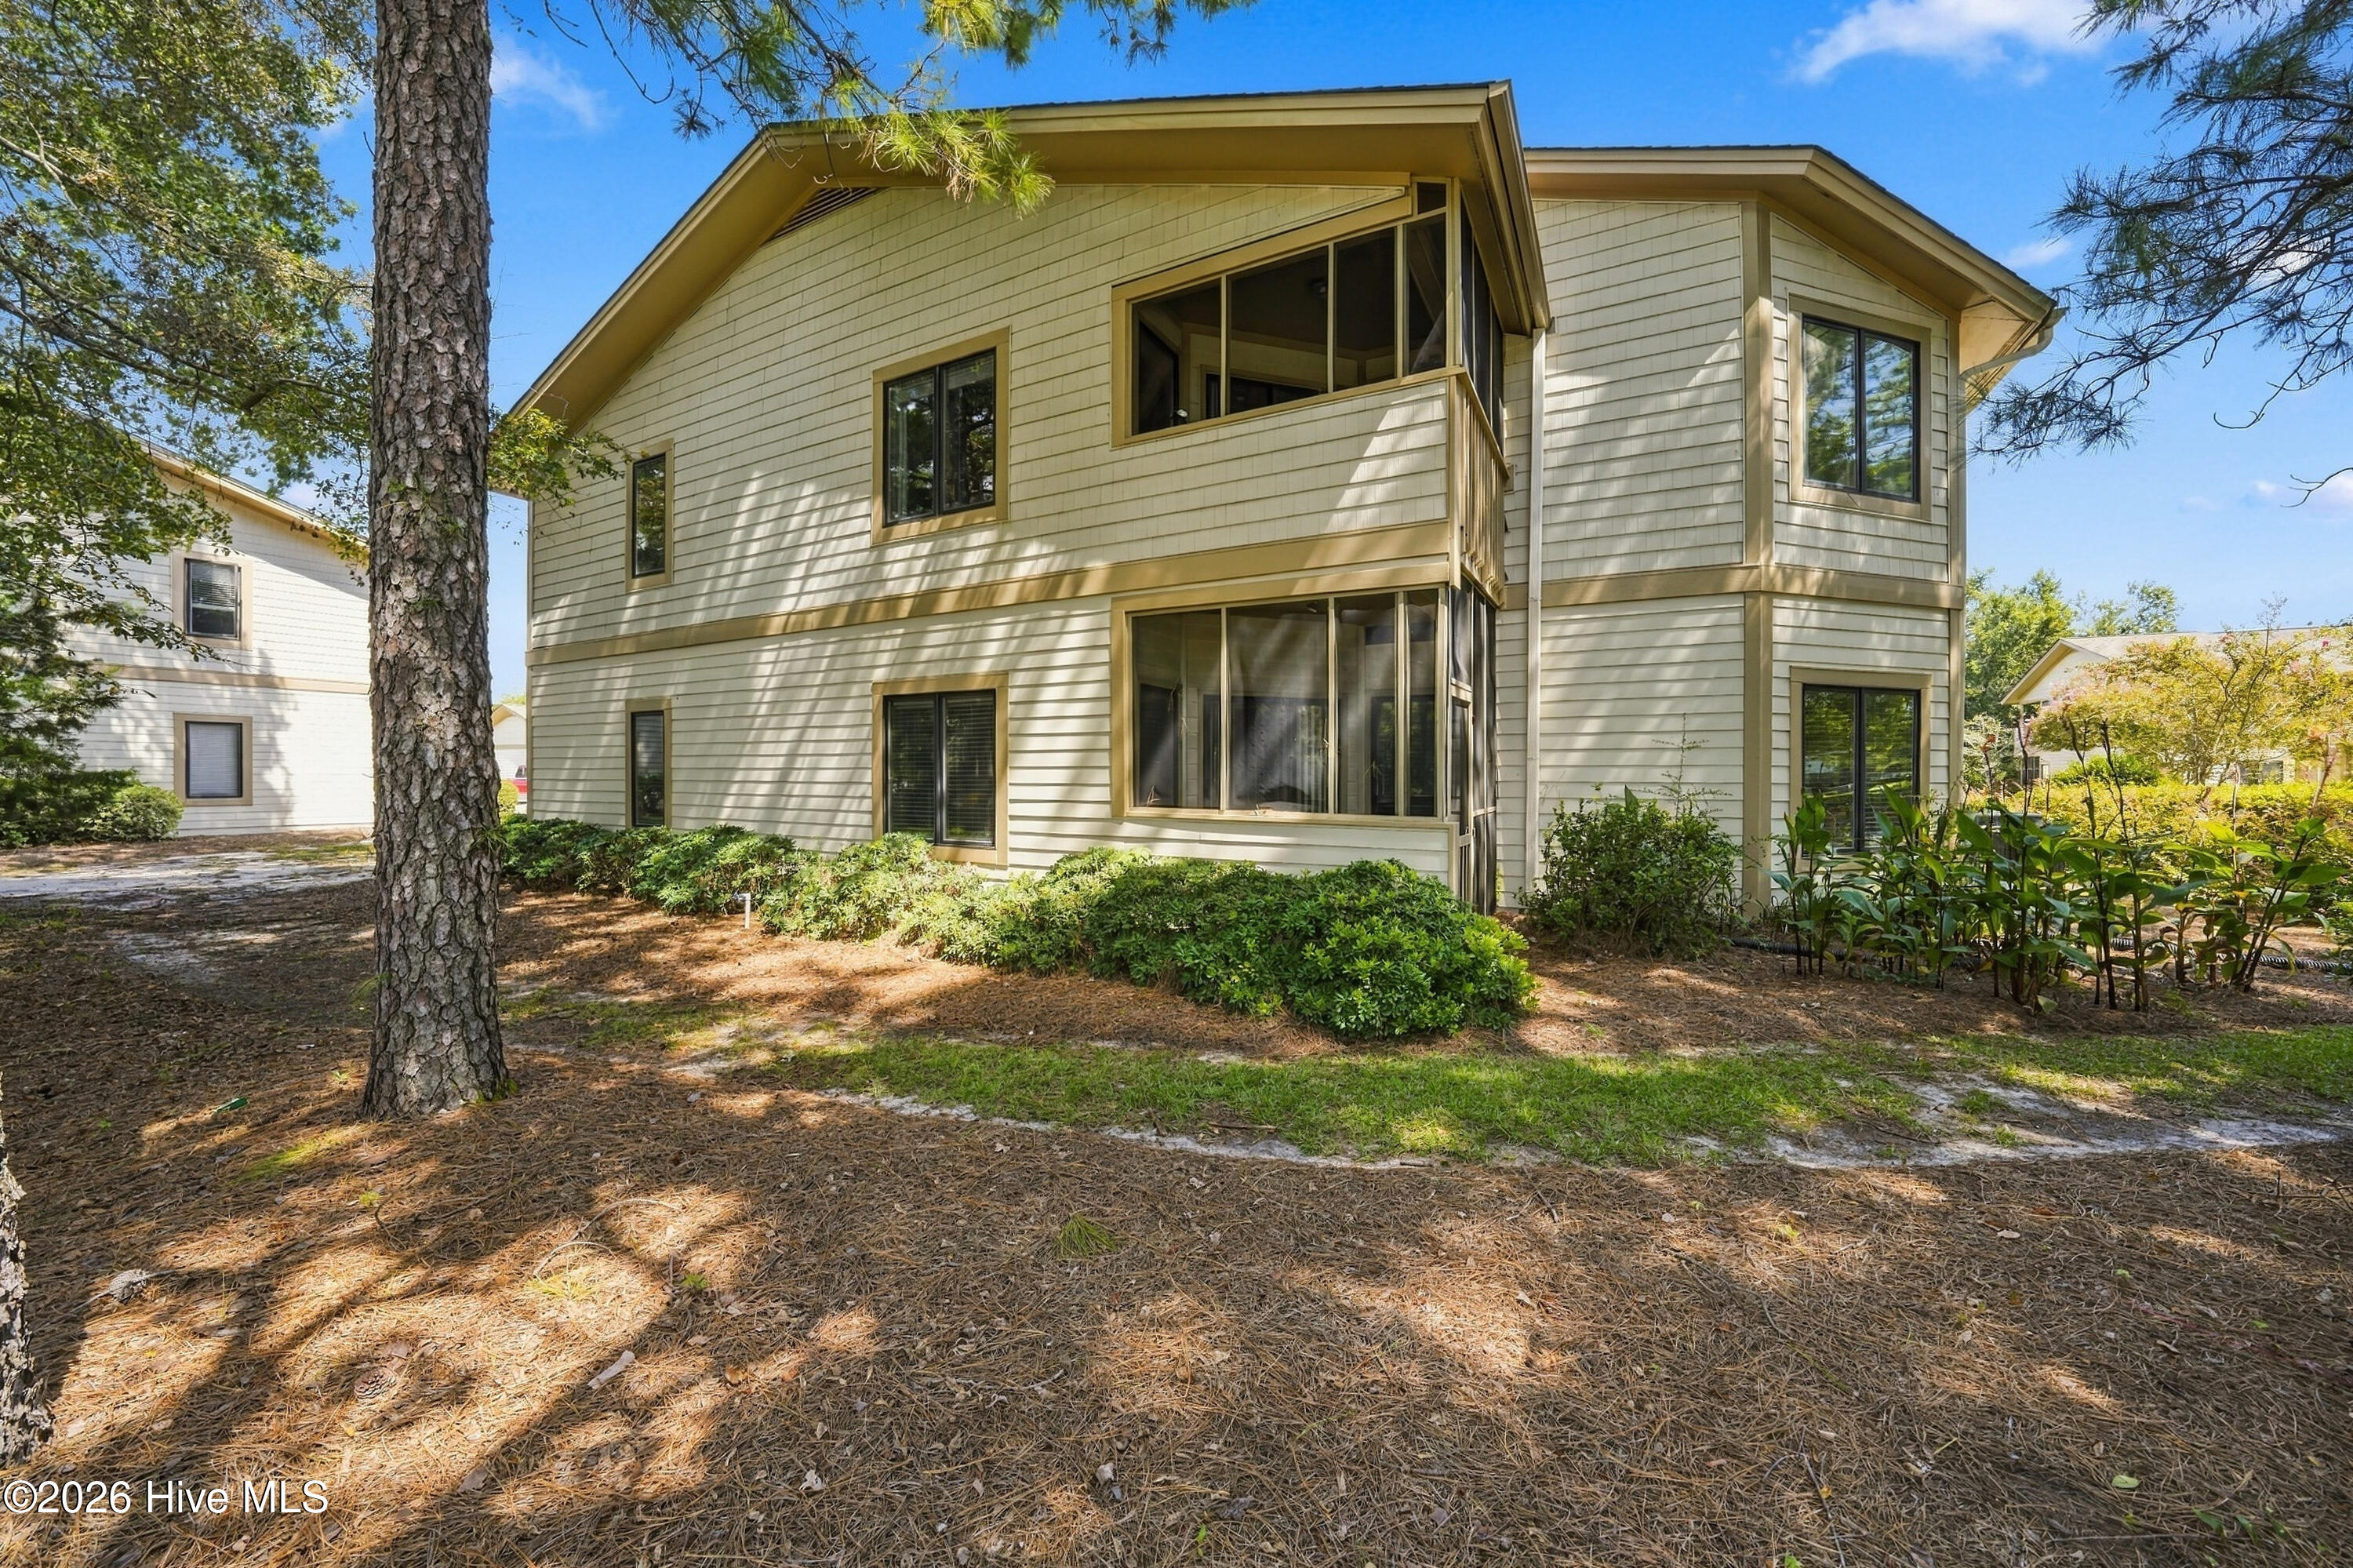
Two-story beige-sided residence with projecting window bays, shaded by pine trees.
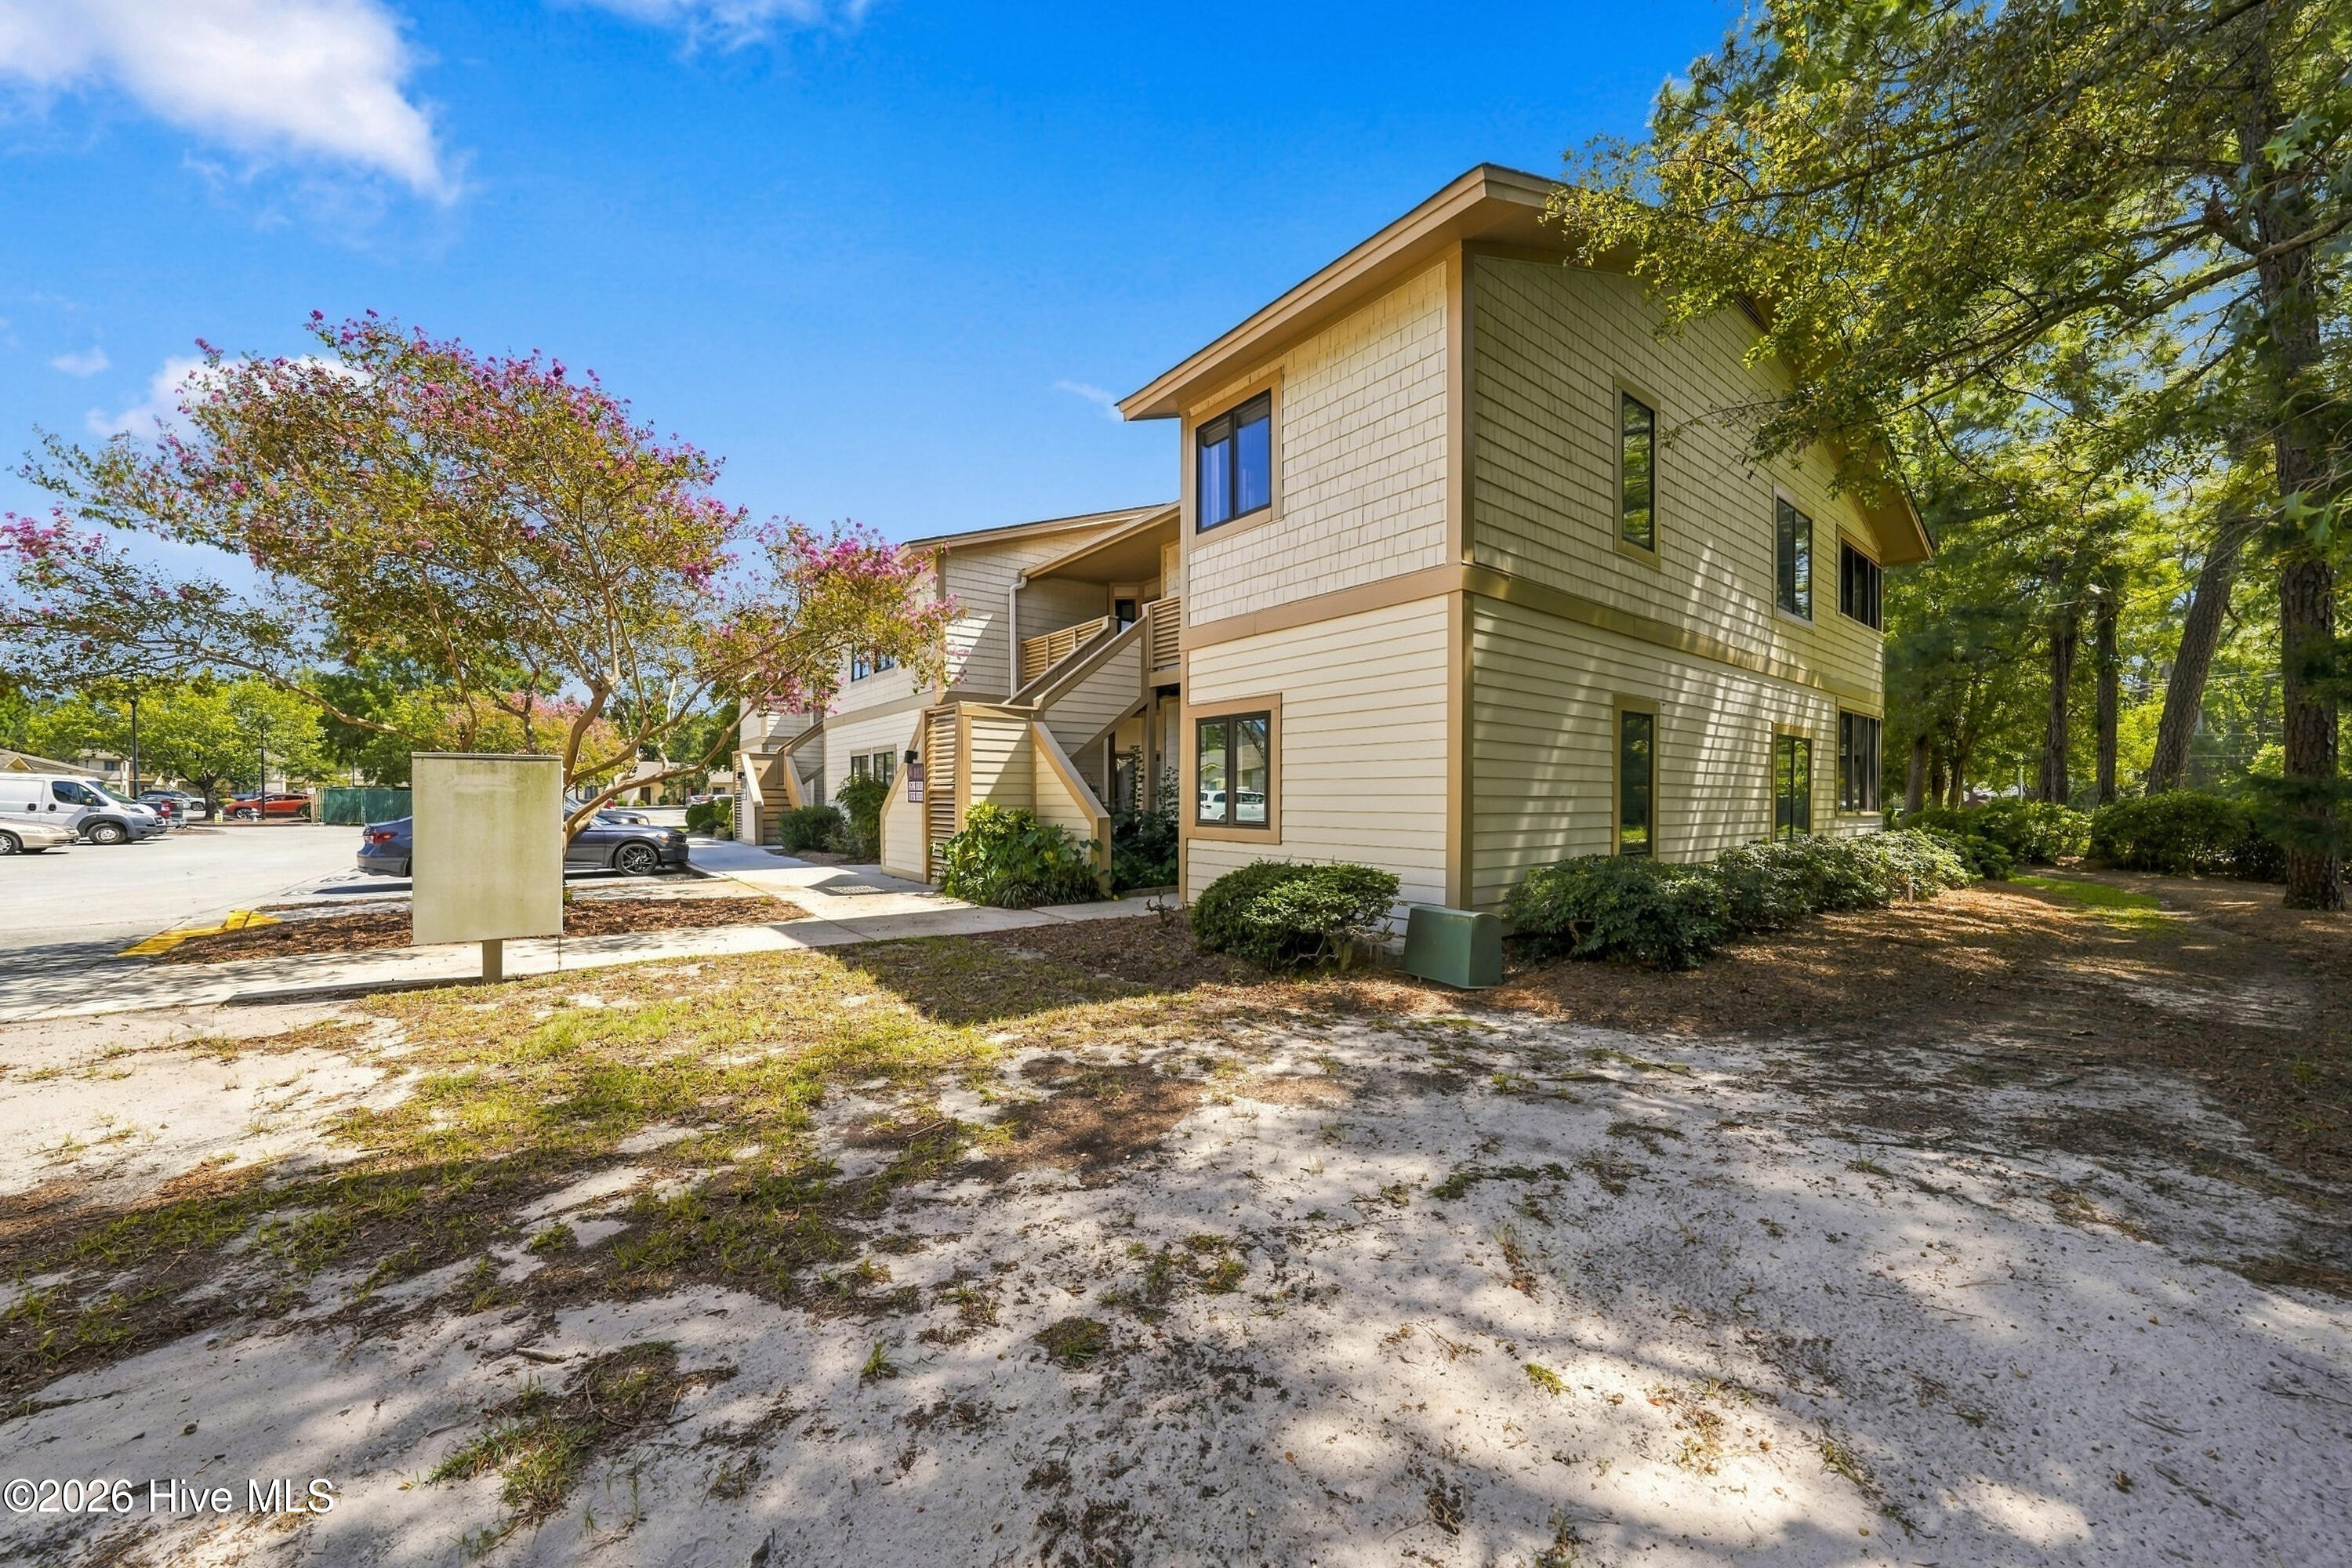
Two-story apartment building with exterior stairs, flowering trees, and a parking area.
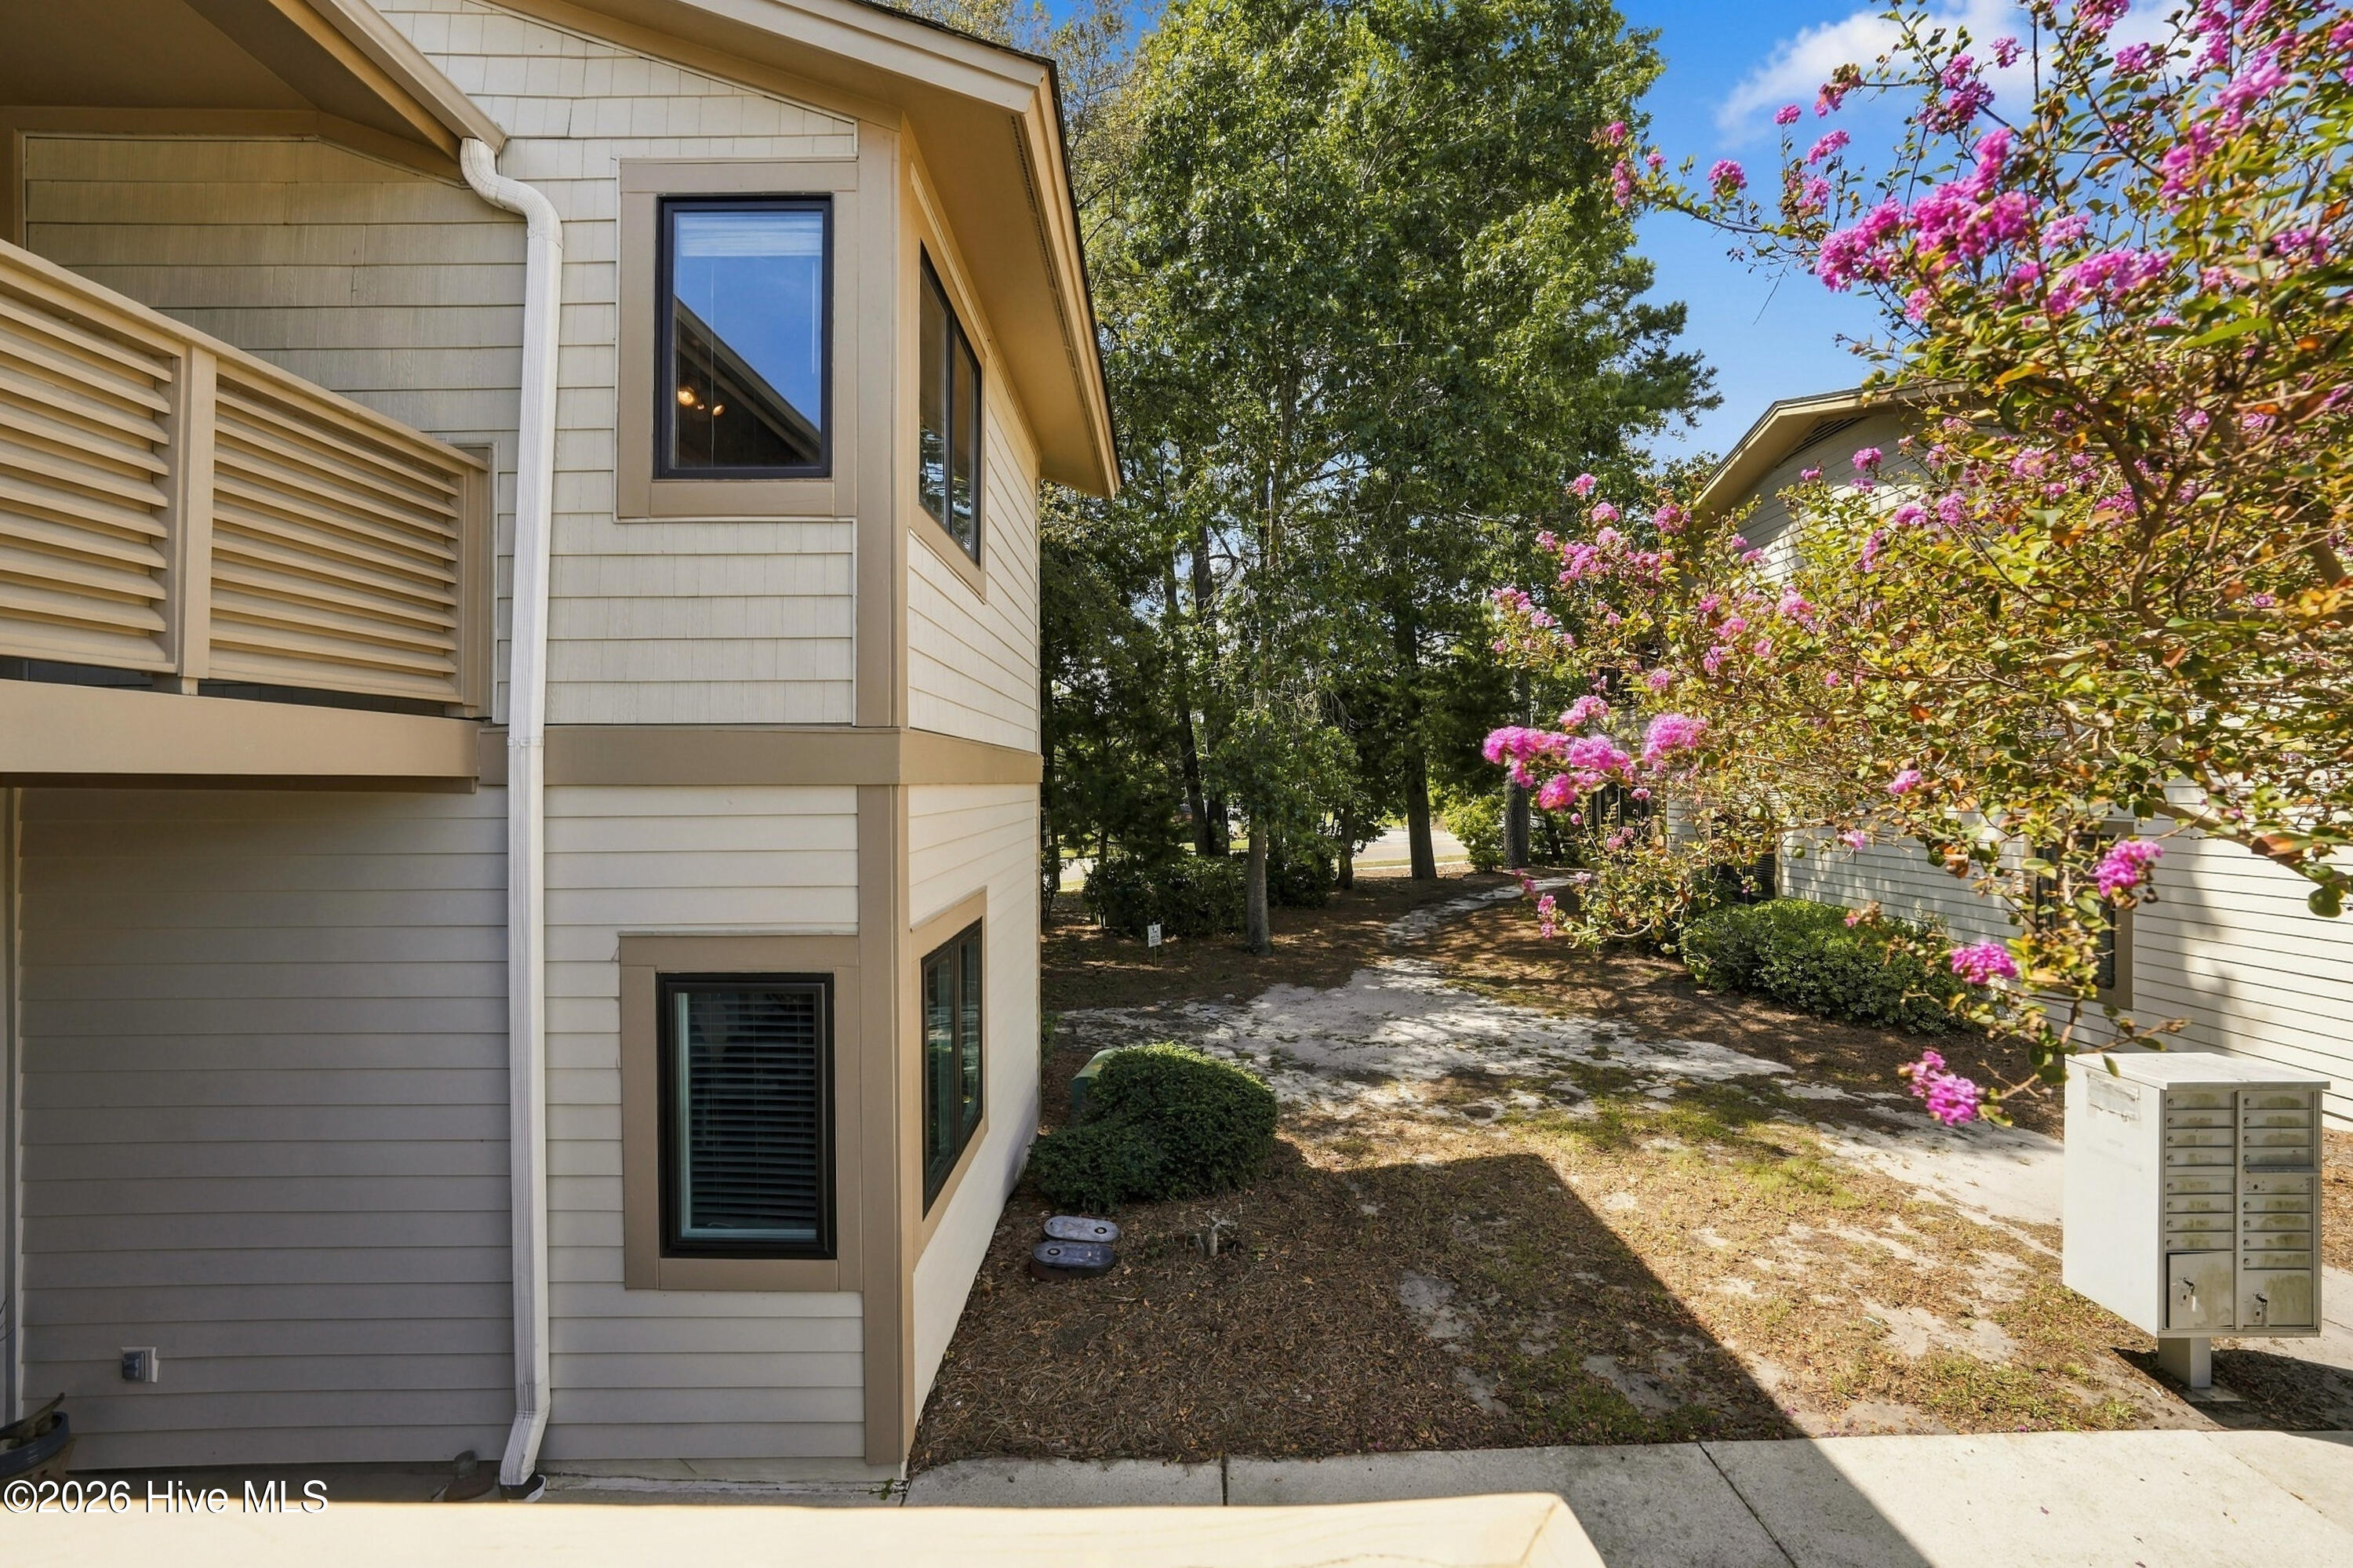
Residential building exterior beside a sandy walkway, pink flowering trees, and mailboxes.
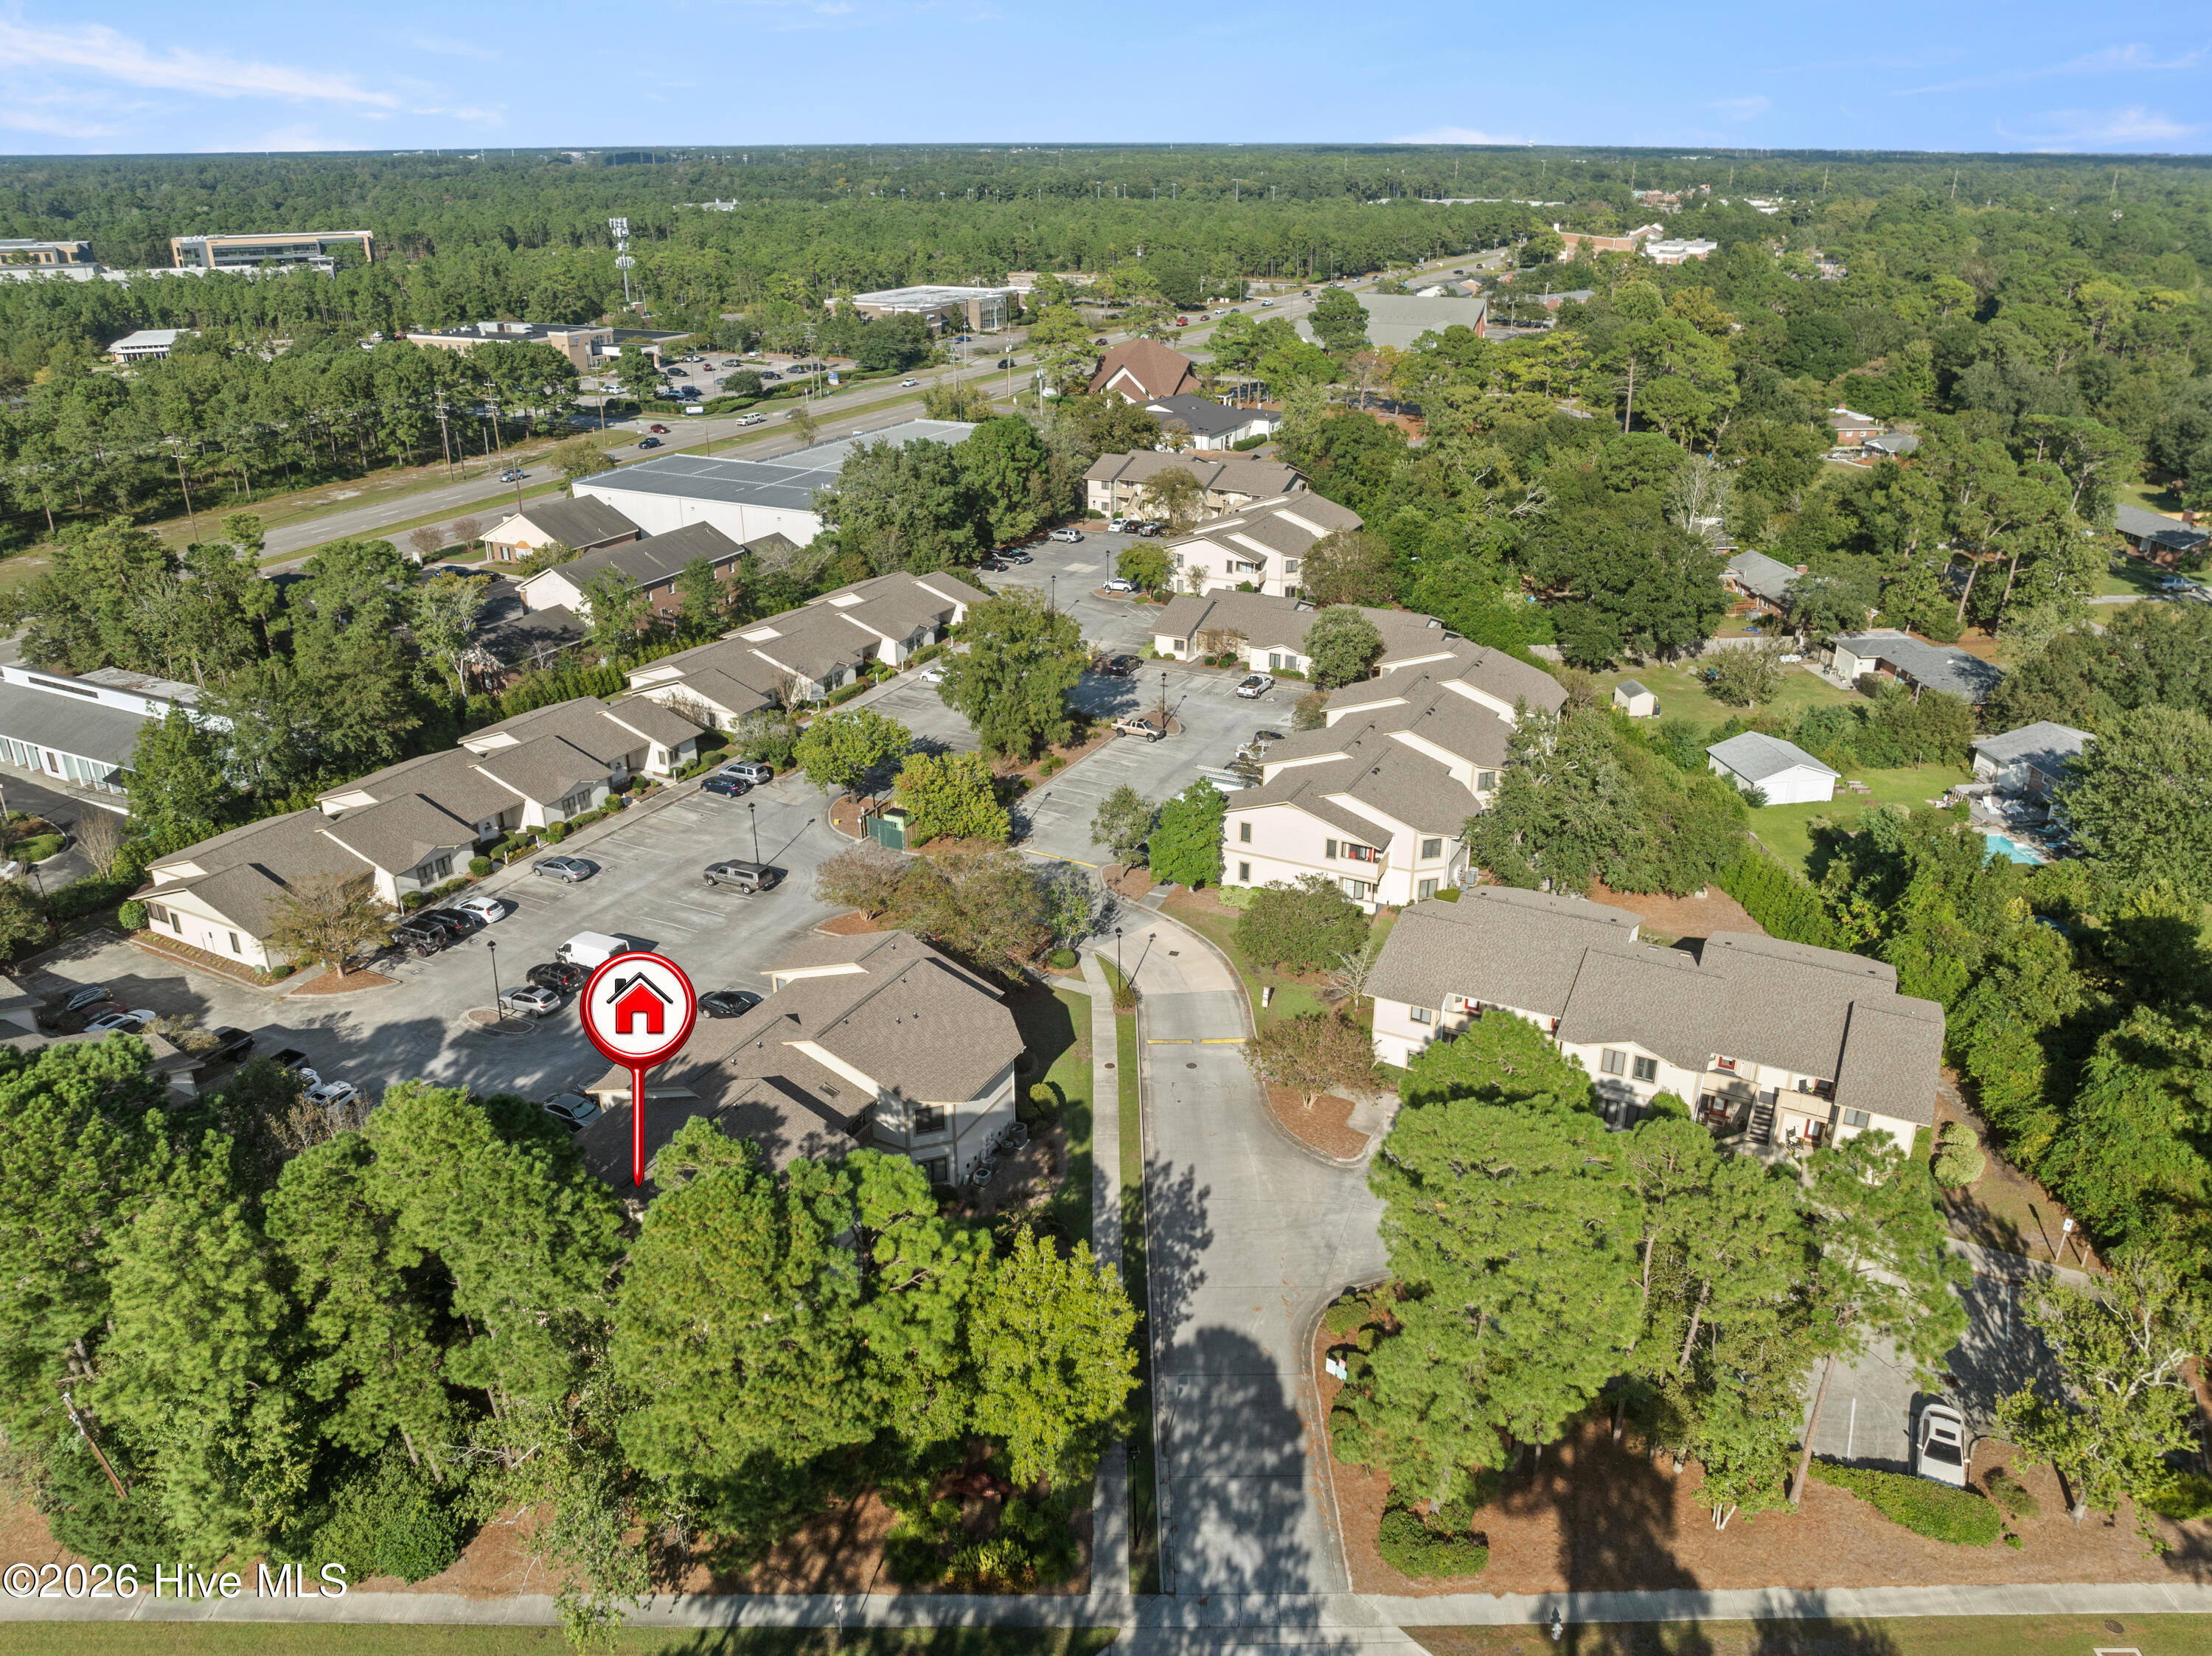
Aerial view of a condominium community, with a red marker pointing to a building among mature trees.
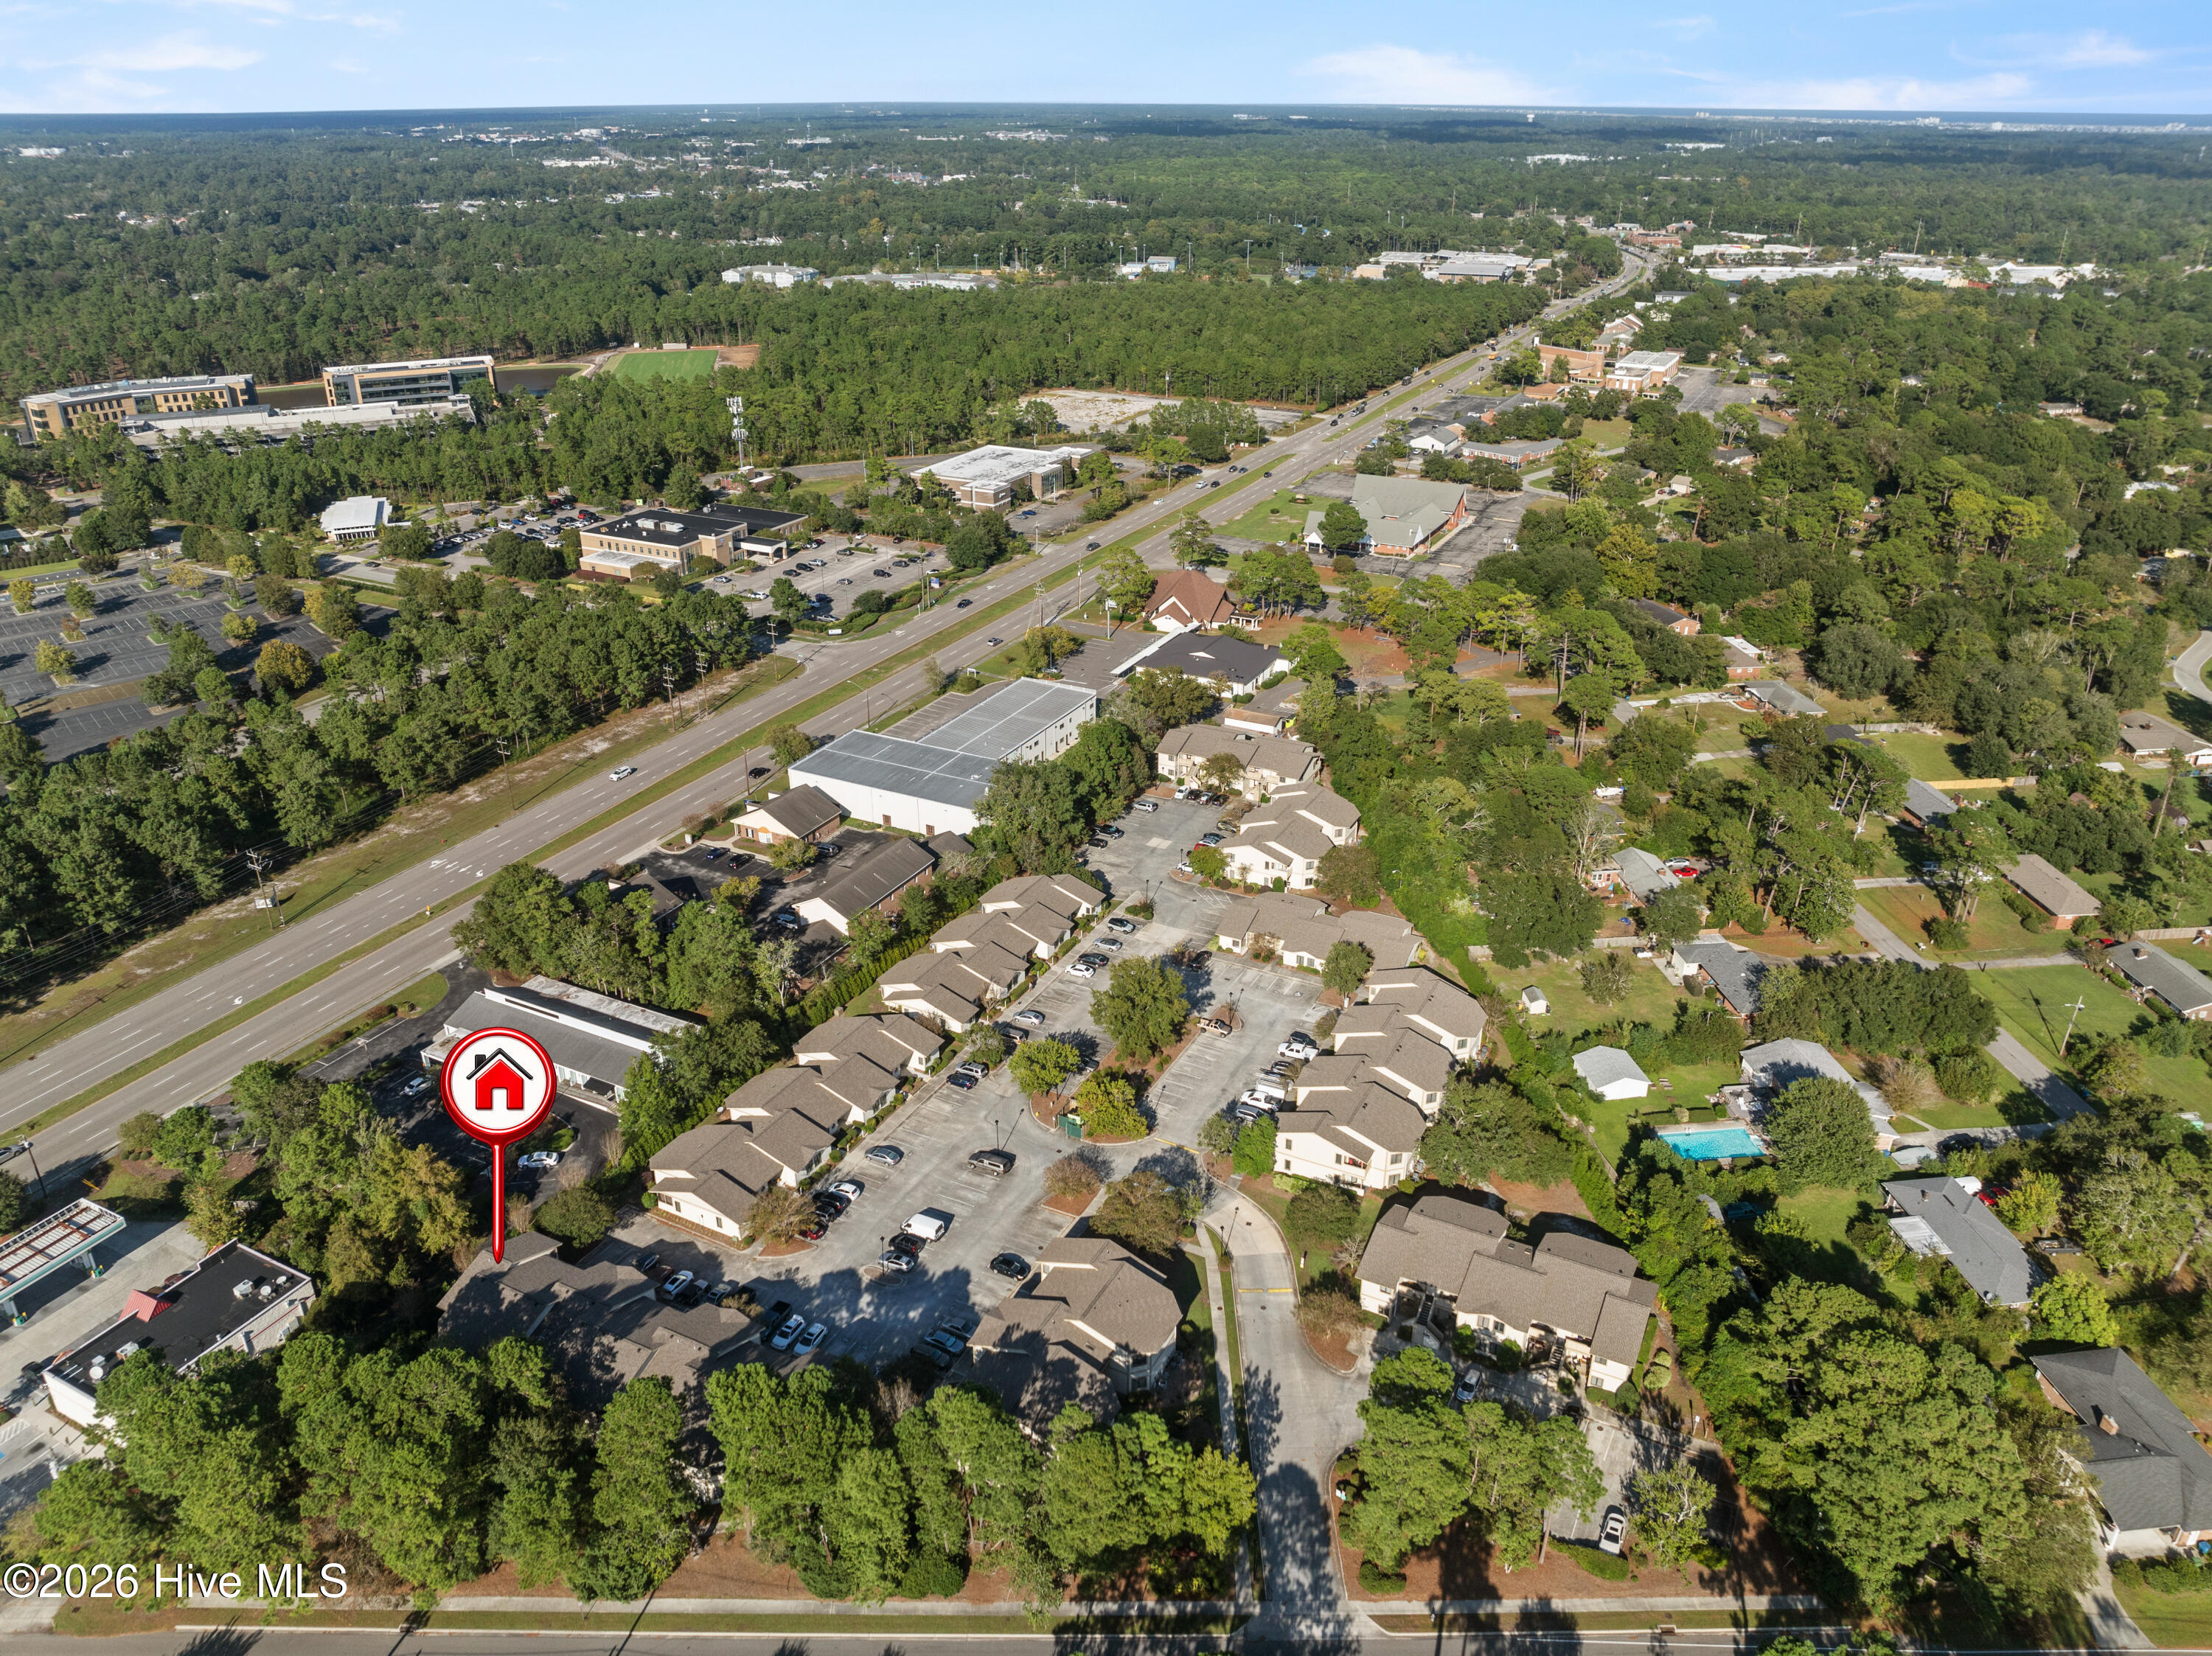
Aerial view of a residential complex marked by a red house pin, with surrounding trees, parking, and a pool.
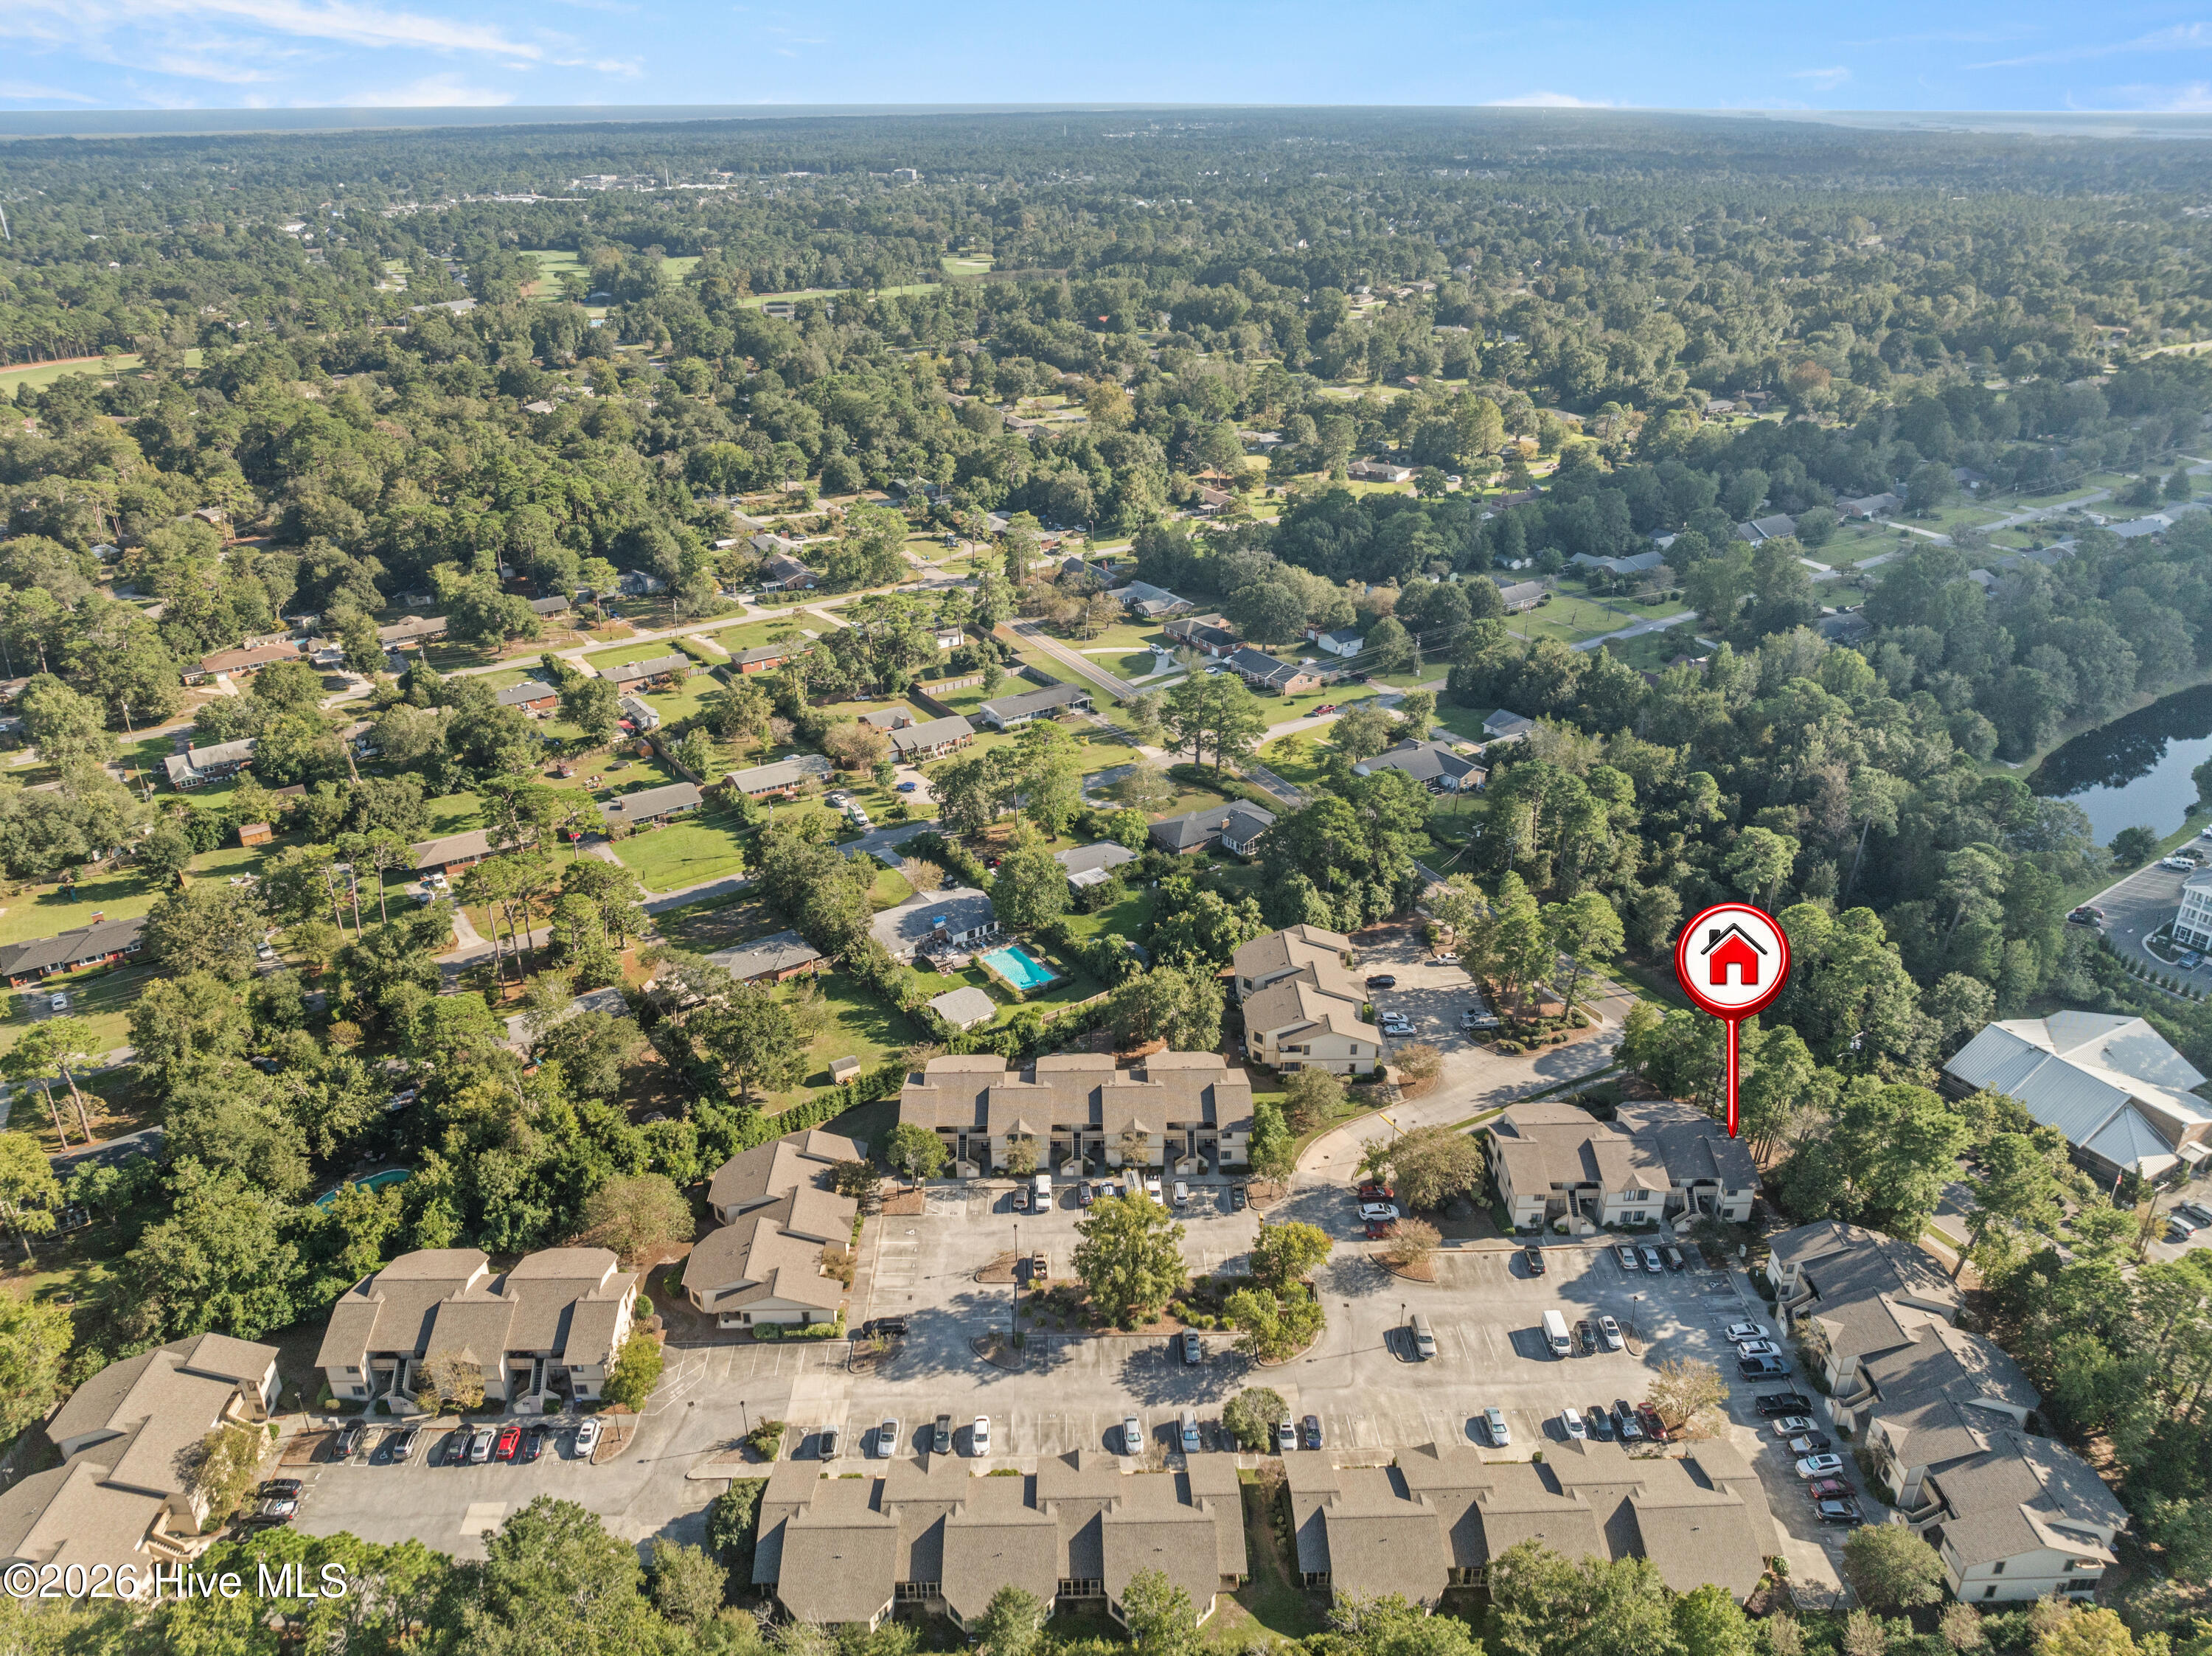
Aerial view of a tree-filled apartment community, with a red pin marking the property near a pond.
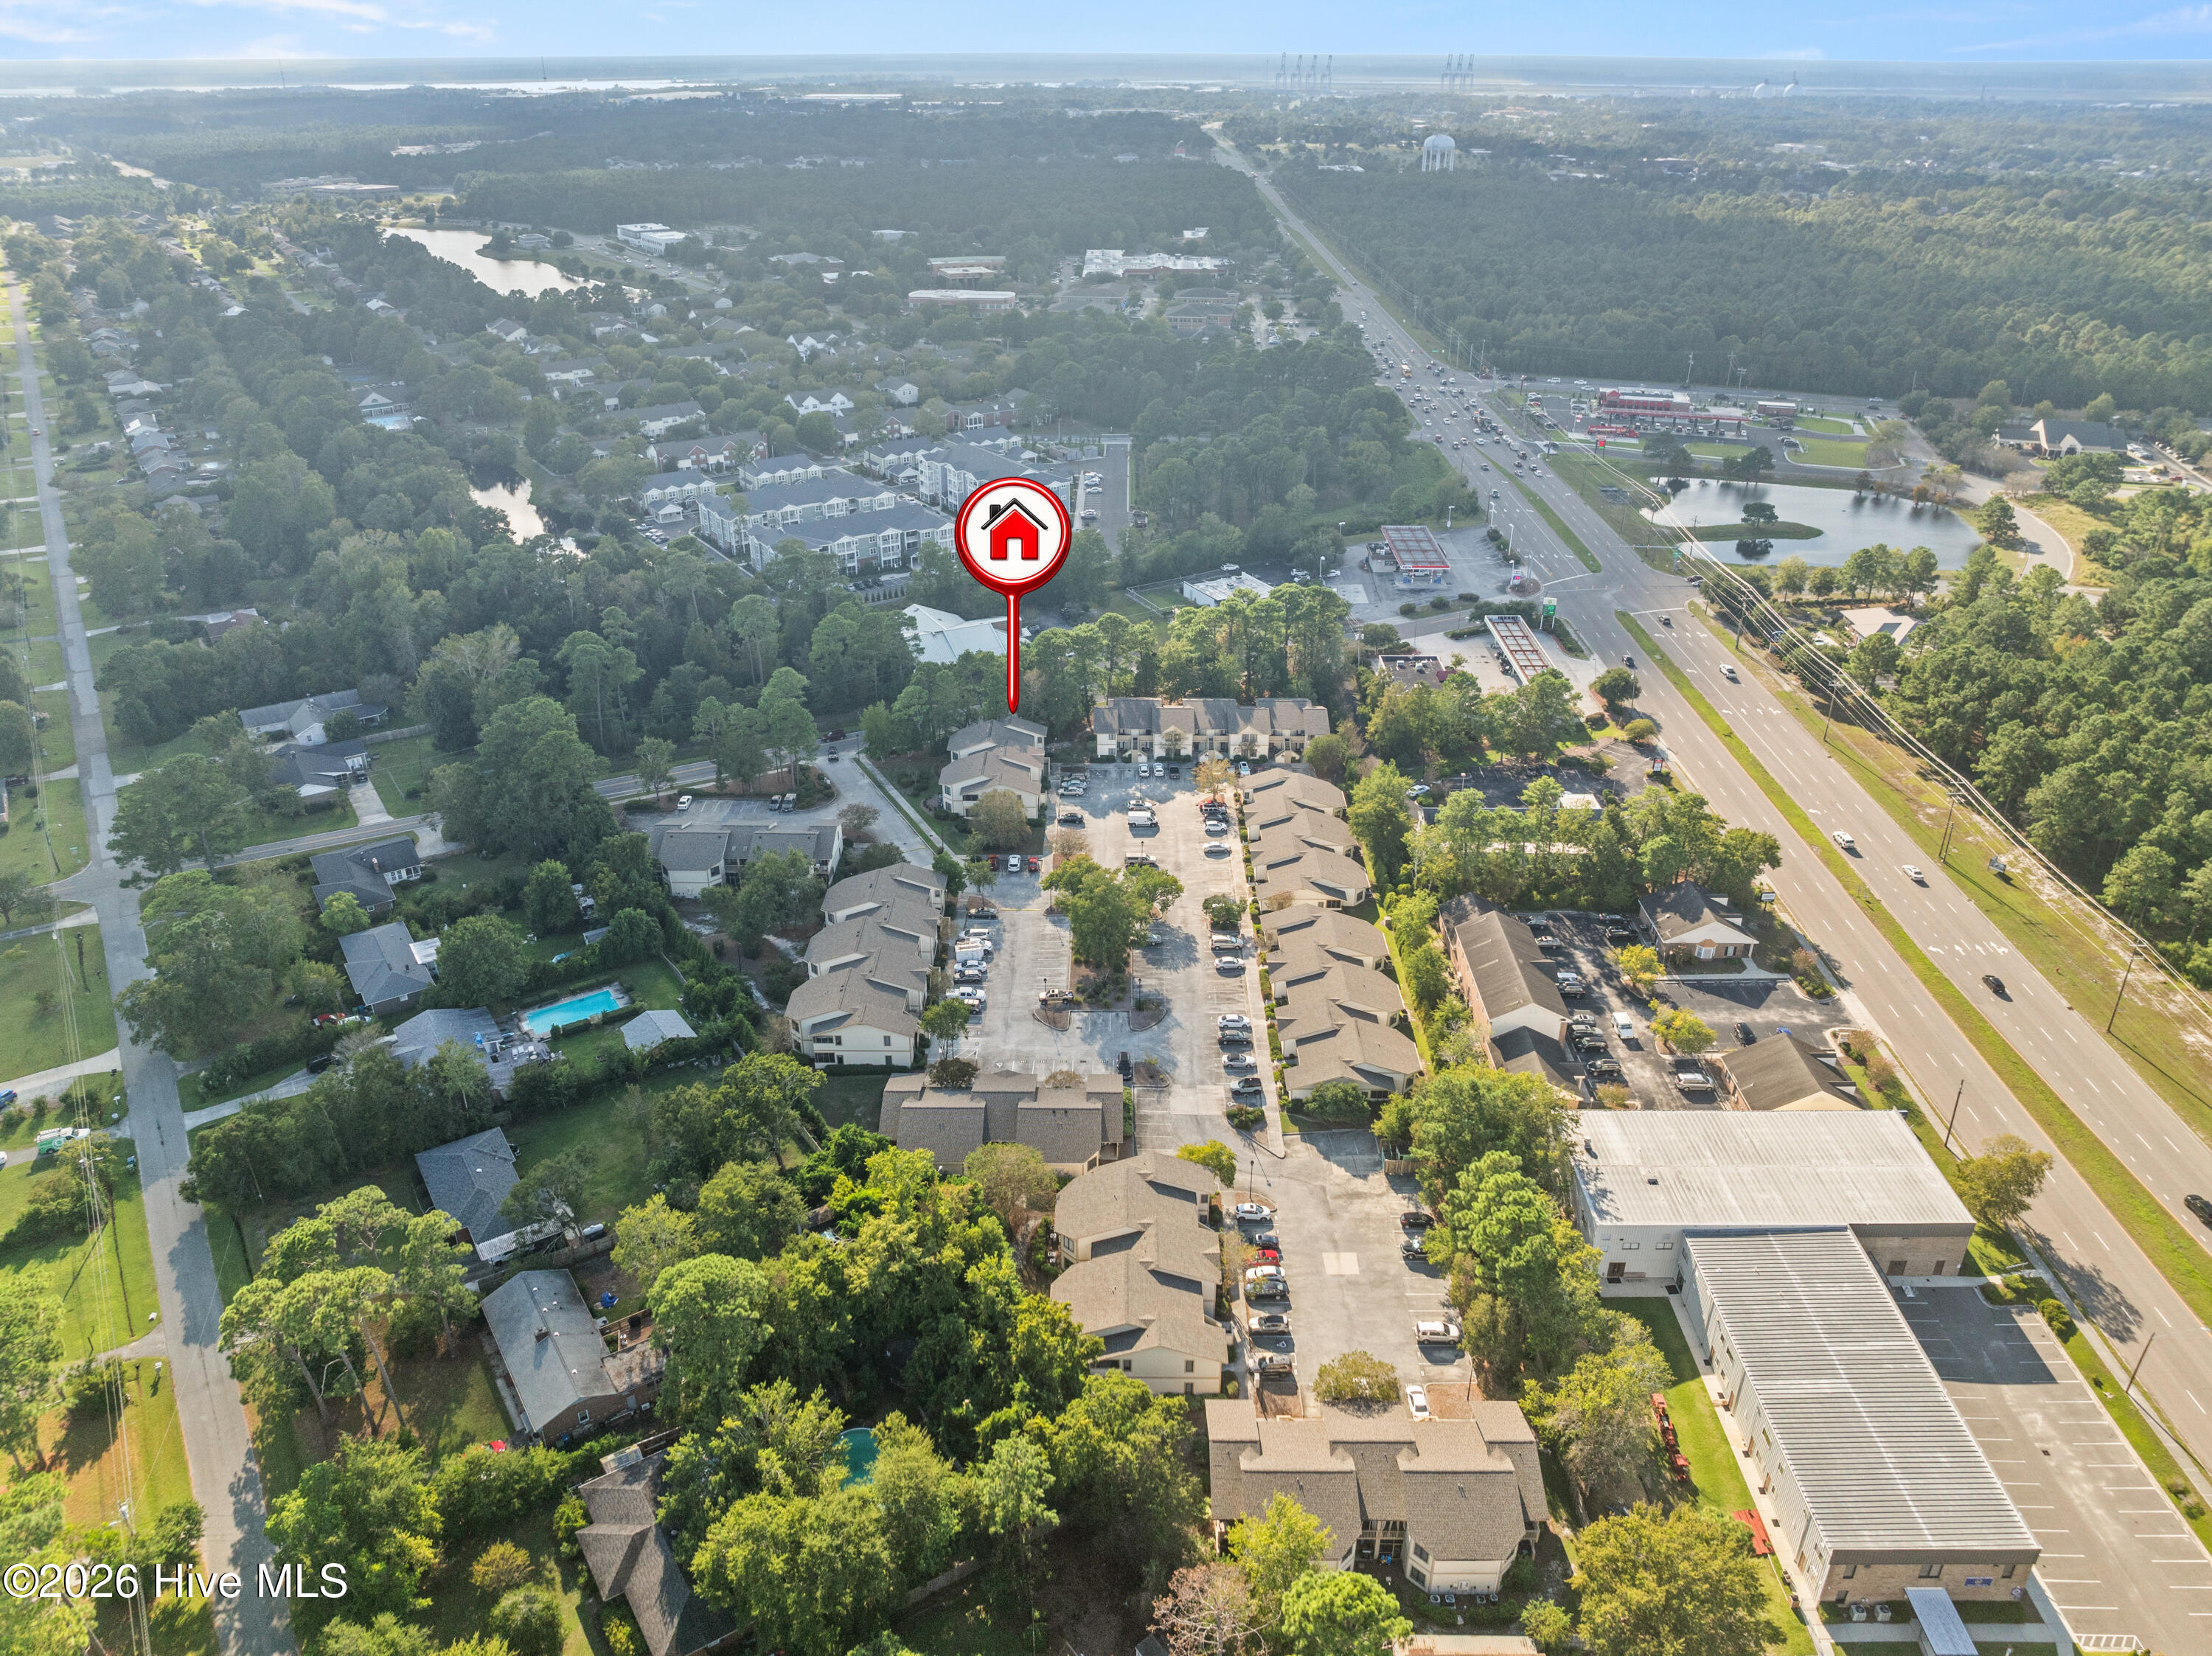
Aerial view of the apartment community, marked by a red location pin beside a major road.
Valleygate Villas sign in landscaped grounds, with the apartment building visible behind it.
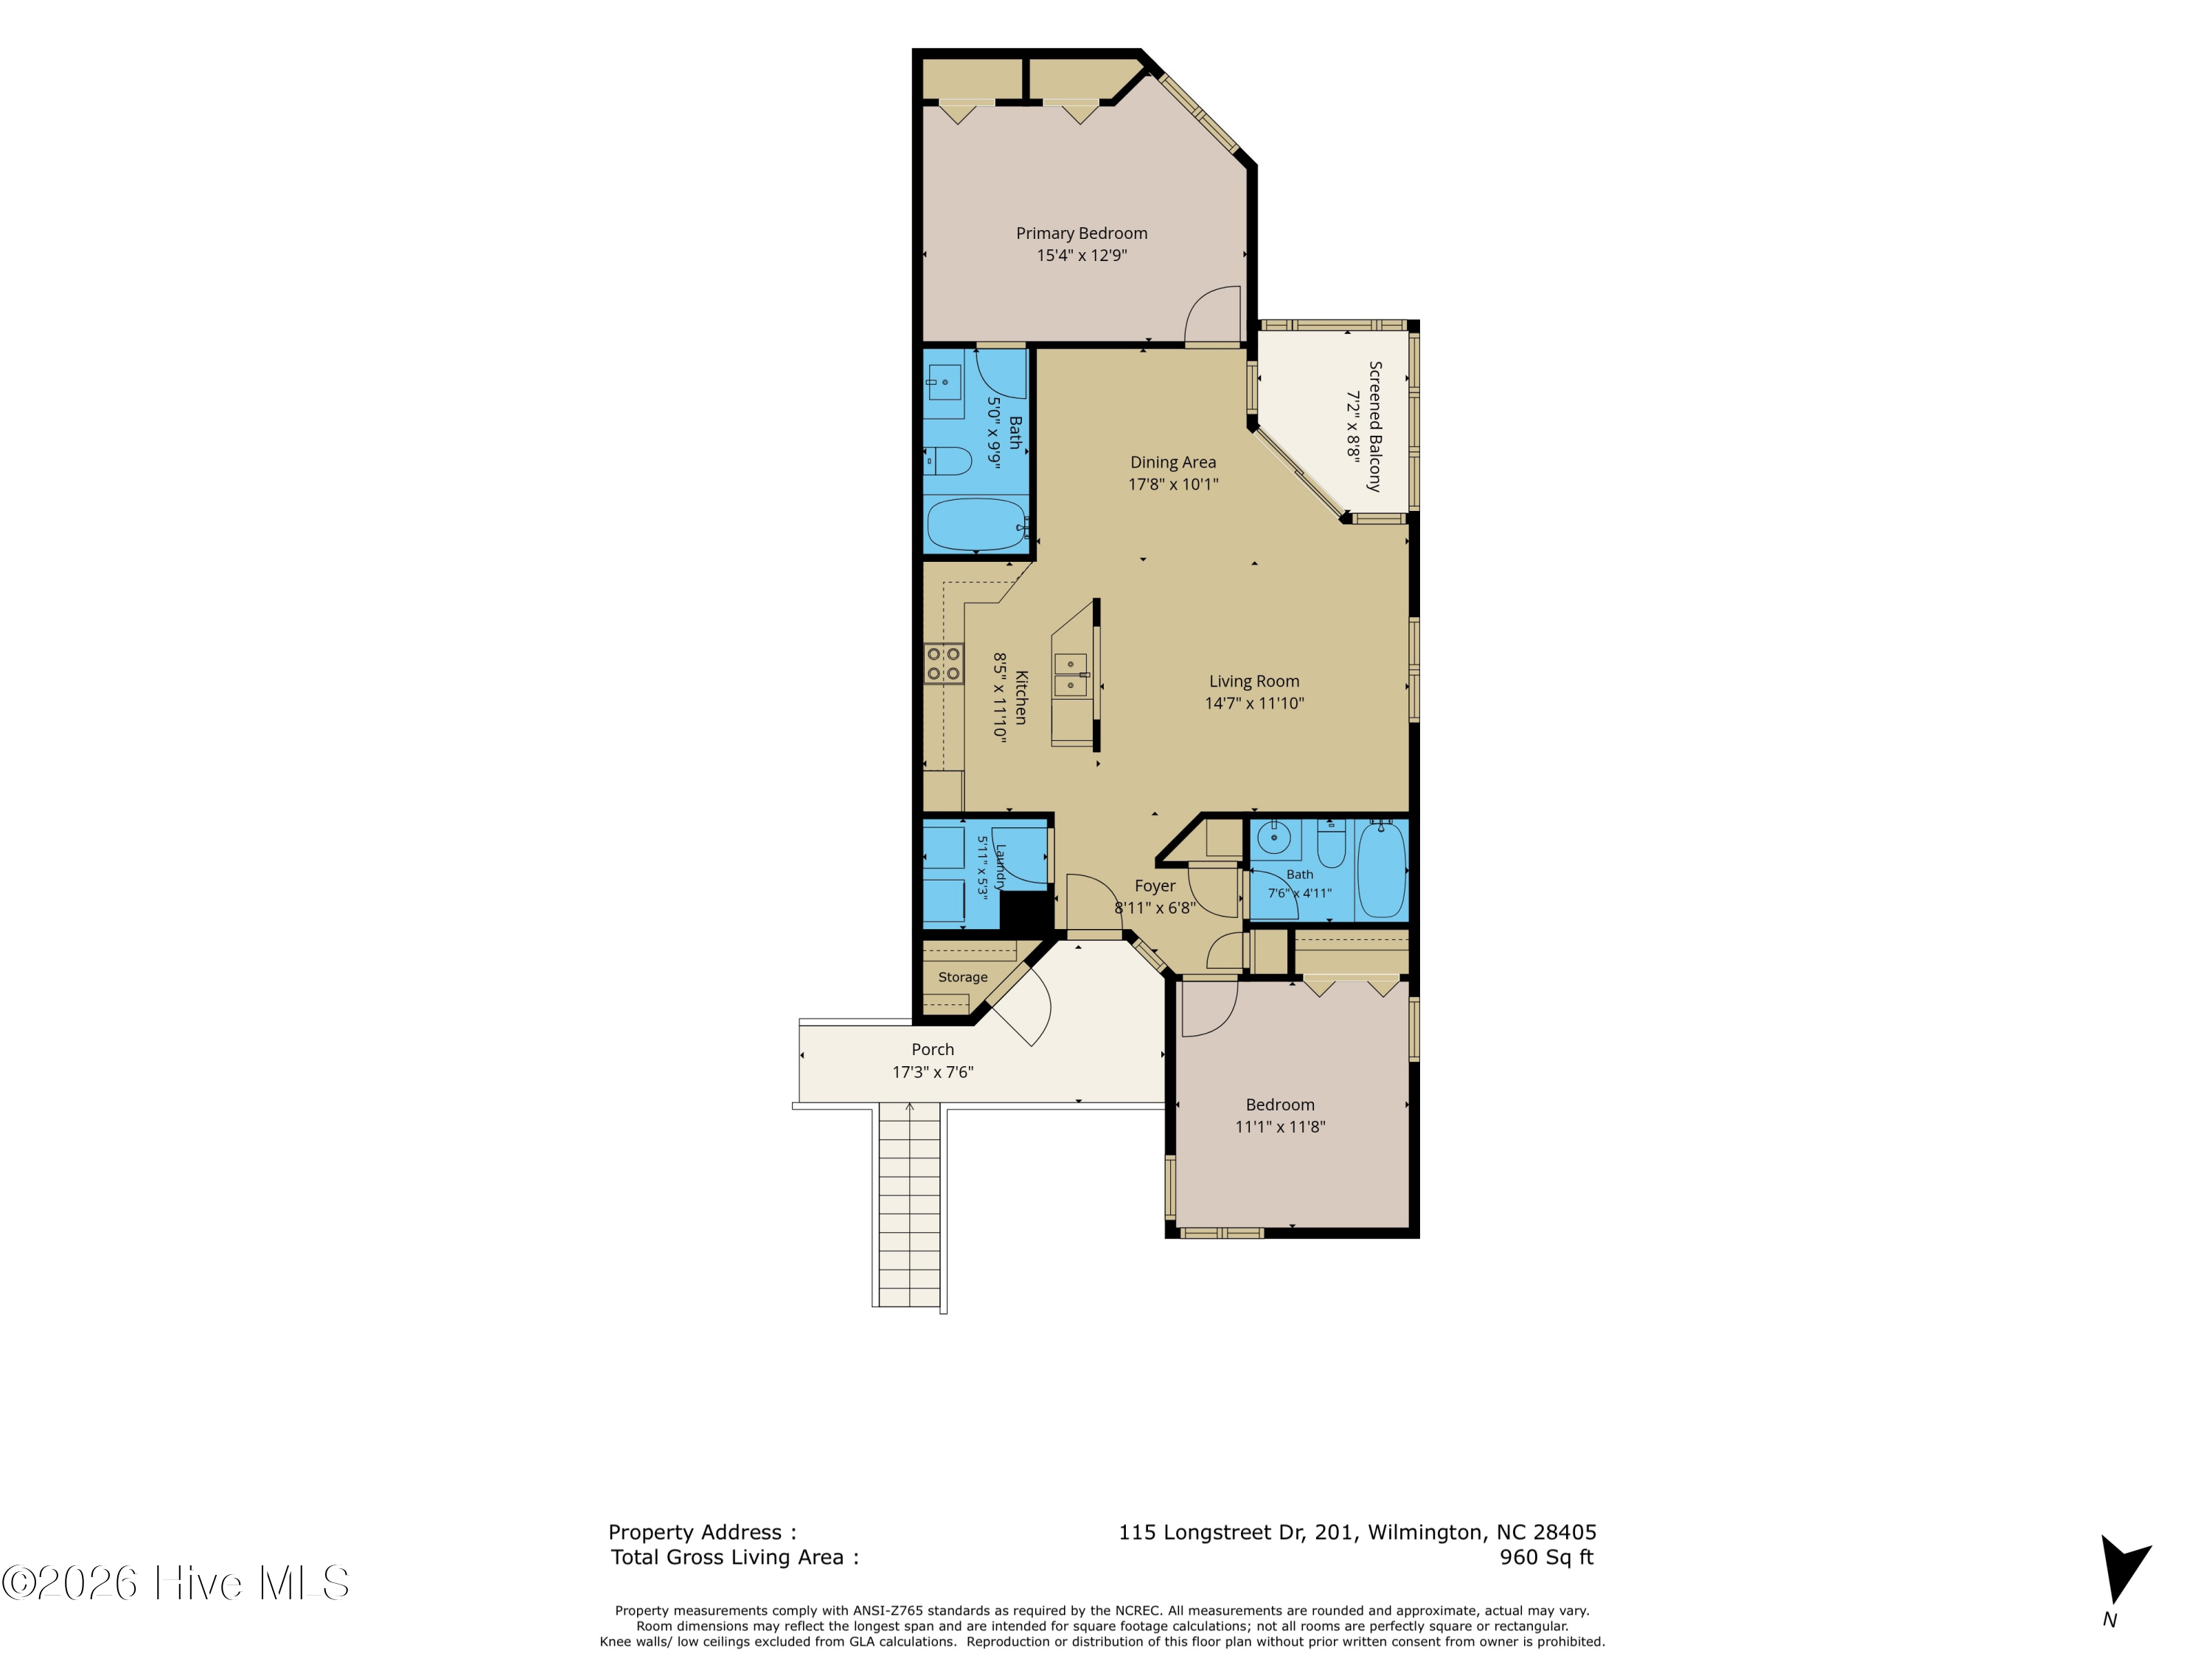
Floor plan showing two bedrooms, two bathrooms, open living and dining areas, a porch, and a screened balcony.
SEE ALL PHOTOS
Multi-unit building entrance with exterior stairs, balcony railings, and pink flowering branches.
Two-story beige apartment building with exterior stairs, numbered parking spaces, and a red outline highlighting an upper unit.
Valleygate Villas apartment building framed by mature trees, with its burgundy community sign in the foreground.
Covered apartment balcony with dark flooring and views of flowering trees and neighboring homes.
Covered apartment entry porch with a burgundy glass-panel door and dark decking.
Two-story condo exterior with the upper-level unit outlined in red among pine trees.
Apartment entry hall with warm wood flooring and a sheer-curtained front door.
Living room with a gray sectional, colorful geometric rug, aquarium, and windows overlooking trees.
Living room with a gray sectional, geometric rug, and large windows overlooking greenery.
Furnished living room with a gray sectional, hardwood floors, and a large planted aquarium.
Open-plan living and dining room with a gray sectional, hardwood floors, and kitchen pass-through.
Living room with a charcoal sectional, geometric rug, and pass-through to the kitchen.
Kitchen with white cabinets and a large planted fish tank in the foreground.
Kitchen opening into a dining area, with cream cabinets, black appliances, and a lit aquarium.
Kitchen with white wood-trimmed cabinets, black appliances, and a double-basin sink.
Kitchen with white cabinets, a double-basin sink, black appliances, and wood-look flooring.
Kitchen with white wood-trimmed cabinets, black appliances, and open display shelves.
Kitchen peninsula with a double-basin sink and wide pass-through to the living room.
Dining room with a glass-top table, dark wood chairs, and sliding doors to a tree-lined balcony.
Dining area with glass-top table and dark wood chairs beside sliding doors to a screened porch.
Furnished apartment living and dining area with a glass table, green rug, and kitchen beyond.
Open-plan condo dining and living room with a glass-top table, gray sofa, and sliding patio doors.
Furnished bedroom with a wooden bed, ceiling fan, and large window with burgundy curtains.
Bedroom with a curved wooden bed, white bedding, gray carpet, and matching dresser and mirror.
Furnished bedroom with a large white bed, wooden headboard, and window with burgundy curtains.
Bathroom with a white vanity, marble-look countertop, large oval mirror, and striped shower curtain.
Bathroom with white vanity, marble-look countertop, oval mirror, and striped shower curtain.
Bathroom doorway opens toward a carpeted bedroom with a plaid bedspread and dark wardrobe.
Bedroom with a blue plaid bedspread, blue curtains, and a desk beneath a window.
Furnished bedroom with blue plaid bedding, corner windows, and a desk setup.
Bathroom with a cream vanity, wood trim, and a white wavy-line shower curtain.
Laundry closet with a white washer and dryer beneath a wire shelf of household supplies.
Screened balcony with a mosaic table, wicker chairs, potted plants, and bicycles.
Screened-in porch with a mosaic table, wicker chairs, and a bicycle overlooking trees.
Screened porch with a colorful mosaic table, potted plants, and leafy trees beyond the screens.
Screened porch with a colorful mosaic table, wicker chairs, and a bicycle beside leafy trees.
Two-story beige-sided residence with projecting window bays, shaded by pine trees.
Two-story apartment building with exterior stairs, flowering trees, and a parking area.
Residential building exterior beside a sandy walkway, pink flowering trees, and mailboxes.
Aerial view of a condominium community, with a red marker pointing to a building among mature trees.
Aerial view of a residential complex marked by a red house pin, with surrounding trees, parking, and a pool.
Aerial view of a tree-filled apartment community, with a red pin marking the property near a pond.
Aerial view of the apartment community, marked by a red location pin beside a major road.
Valleygate Villas sign in landscaped grounds, with the apartment building visible behind it.
Floor plan showing two bedrooms, two bathrooms, open living and dining areas, a porch, and a screened balcony.
For Sale

115 Longstreet Drive Apt 208

115 Longstreet Drive 208, Wilmington, NC 28412

$205,000
Welcome to Valleygate Villas! This move-in ready end-unit offers comfortable, low-maintenance living with an open-concept layout and a desirable upstairs location. The spacious living, dining, and kitchen areas features laminate flooring and flow seamlessly together. The split-bedroom floor plan provides added privacy, with two full bathrooms and well-appointed bedrooms. Enjoy your morning coffee or unwind at the end of the day on the screened porch. A large laundry area and convenient storage room at the front entrance add functionality and ease to daily living. Ideally located close to shopping, dining, and everyday conveniences, this home offers comfort, privacy, and an easy lifestyle in a desirable community.

2
beds

2
baths

960 Sq.Ft. LIVING AREA

Carole  Sheffield

Carole Sheffield

Features & Amenities

Interior

  • total bedrooms2
  • Total bathrooms2
  • full bathrooms2
  • Laundry room Laundry Room
  • Flooring Carpet, Laminate, Vinyl
  • APPLIANCES Washer, Refrigerator, Dryer, Dishwasher, Electric Range
  • other interior Features Mud Room, Ceiling Fan(s), Blinds/Shades

Area & Lot

  • Status For Sale
  • Living Area960 Sq.Ft.
  • Total Area960 Sq.Ft.
  • MLS® ID100604776
  • TypeCondo
  • YEAR BUILT1987
  • View DescriptionNone
  • Elementary SchoolPine Valley
  • Middle SchoolRoland Grise
  • High SchoolHoggard
  • School DistrictNew Hanover

Exterior

  • STORIES1
  • water SourcePublic
  • utilitiesCable Available
  • roofShingle
  • parkingParking Lot, Assigned, On Site, Paved
  • HEAT TYPEHeat Pump, Electric, Forced Air
  • AIR CONDITIONINGHeat Pump
  • sewerMunicipal Sewer
  • SubstructureSlab
  • HOA AmenitiesMaintenance Common Areas, Maintenance Grounds, Maintenance Roads, Management, Master Insure, Street Lights, Termite Bond, Trash

Financial

  • Sales Price$205,000
  • Real Estate Tax $1,155/yr
  • HOA $5,040/yr
  • Zoning MD-17
Two-story beige apartment building with exterior stairs, numbered parking spaces, and a red outline highlighting an upper unit.

Schedule a Showing

I would love to show you our beautiful property. Please select your preferred date and time below. I will be in touch shortly to confirm your appointment.

Schedule a Showing

I would love to show you our beautiful property. Please select your preferred date and time below. I will be in touch shortly to confirm your appointment.

Thank you for your interest in 115 Longstreet Drive 208, Wilmington, NC 28412. We are reviewing your request and will be in touch shortly!

Mortgage Calculator

Estimate your monthly mortgage payment, including the principal and interest, property taxes, and HOA. Adjust the values to generate a more accurate rate.

All estimates are provided for informational purposes only. Actual amounts may vary.
$0,000 Your Payment 20 15 65
$0,000 Your Payment

Work With Carole

Get assistance in determining current property value, crafting a competitive offer, writing and negotiating a contract, and much more. Contact me today.

Follow Me on Instagram