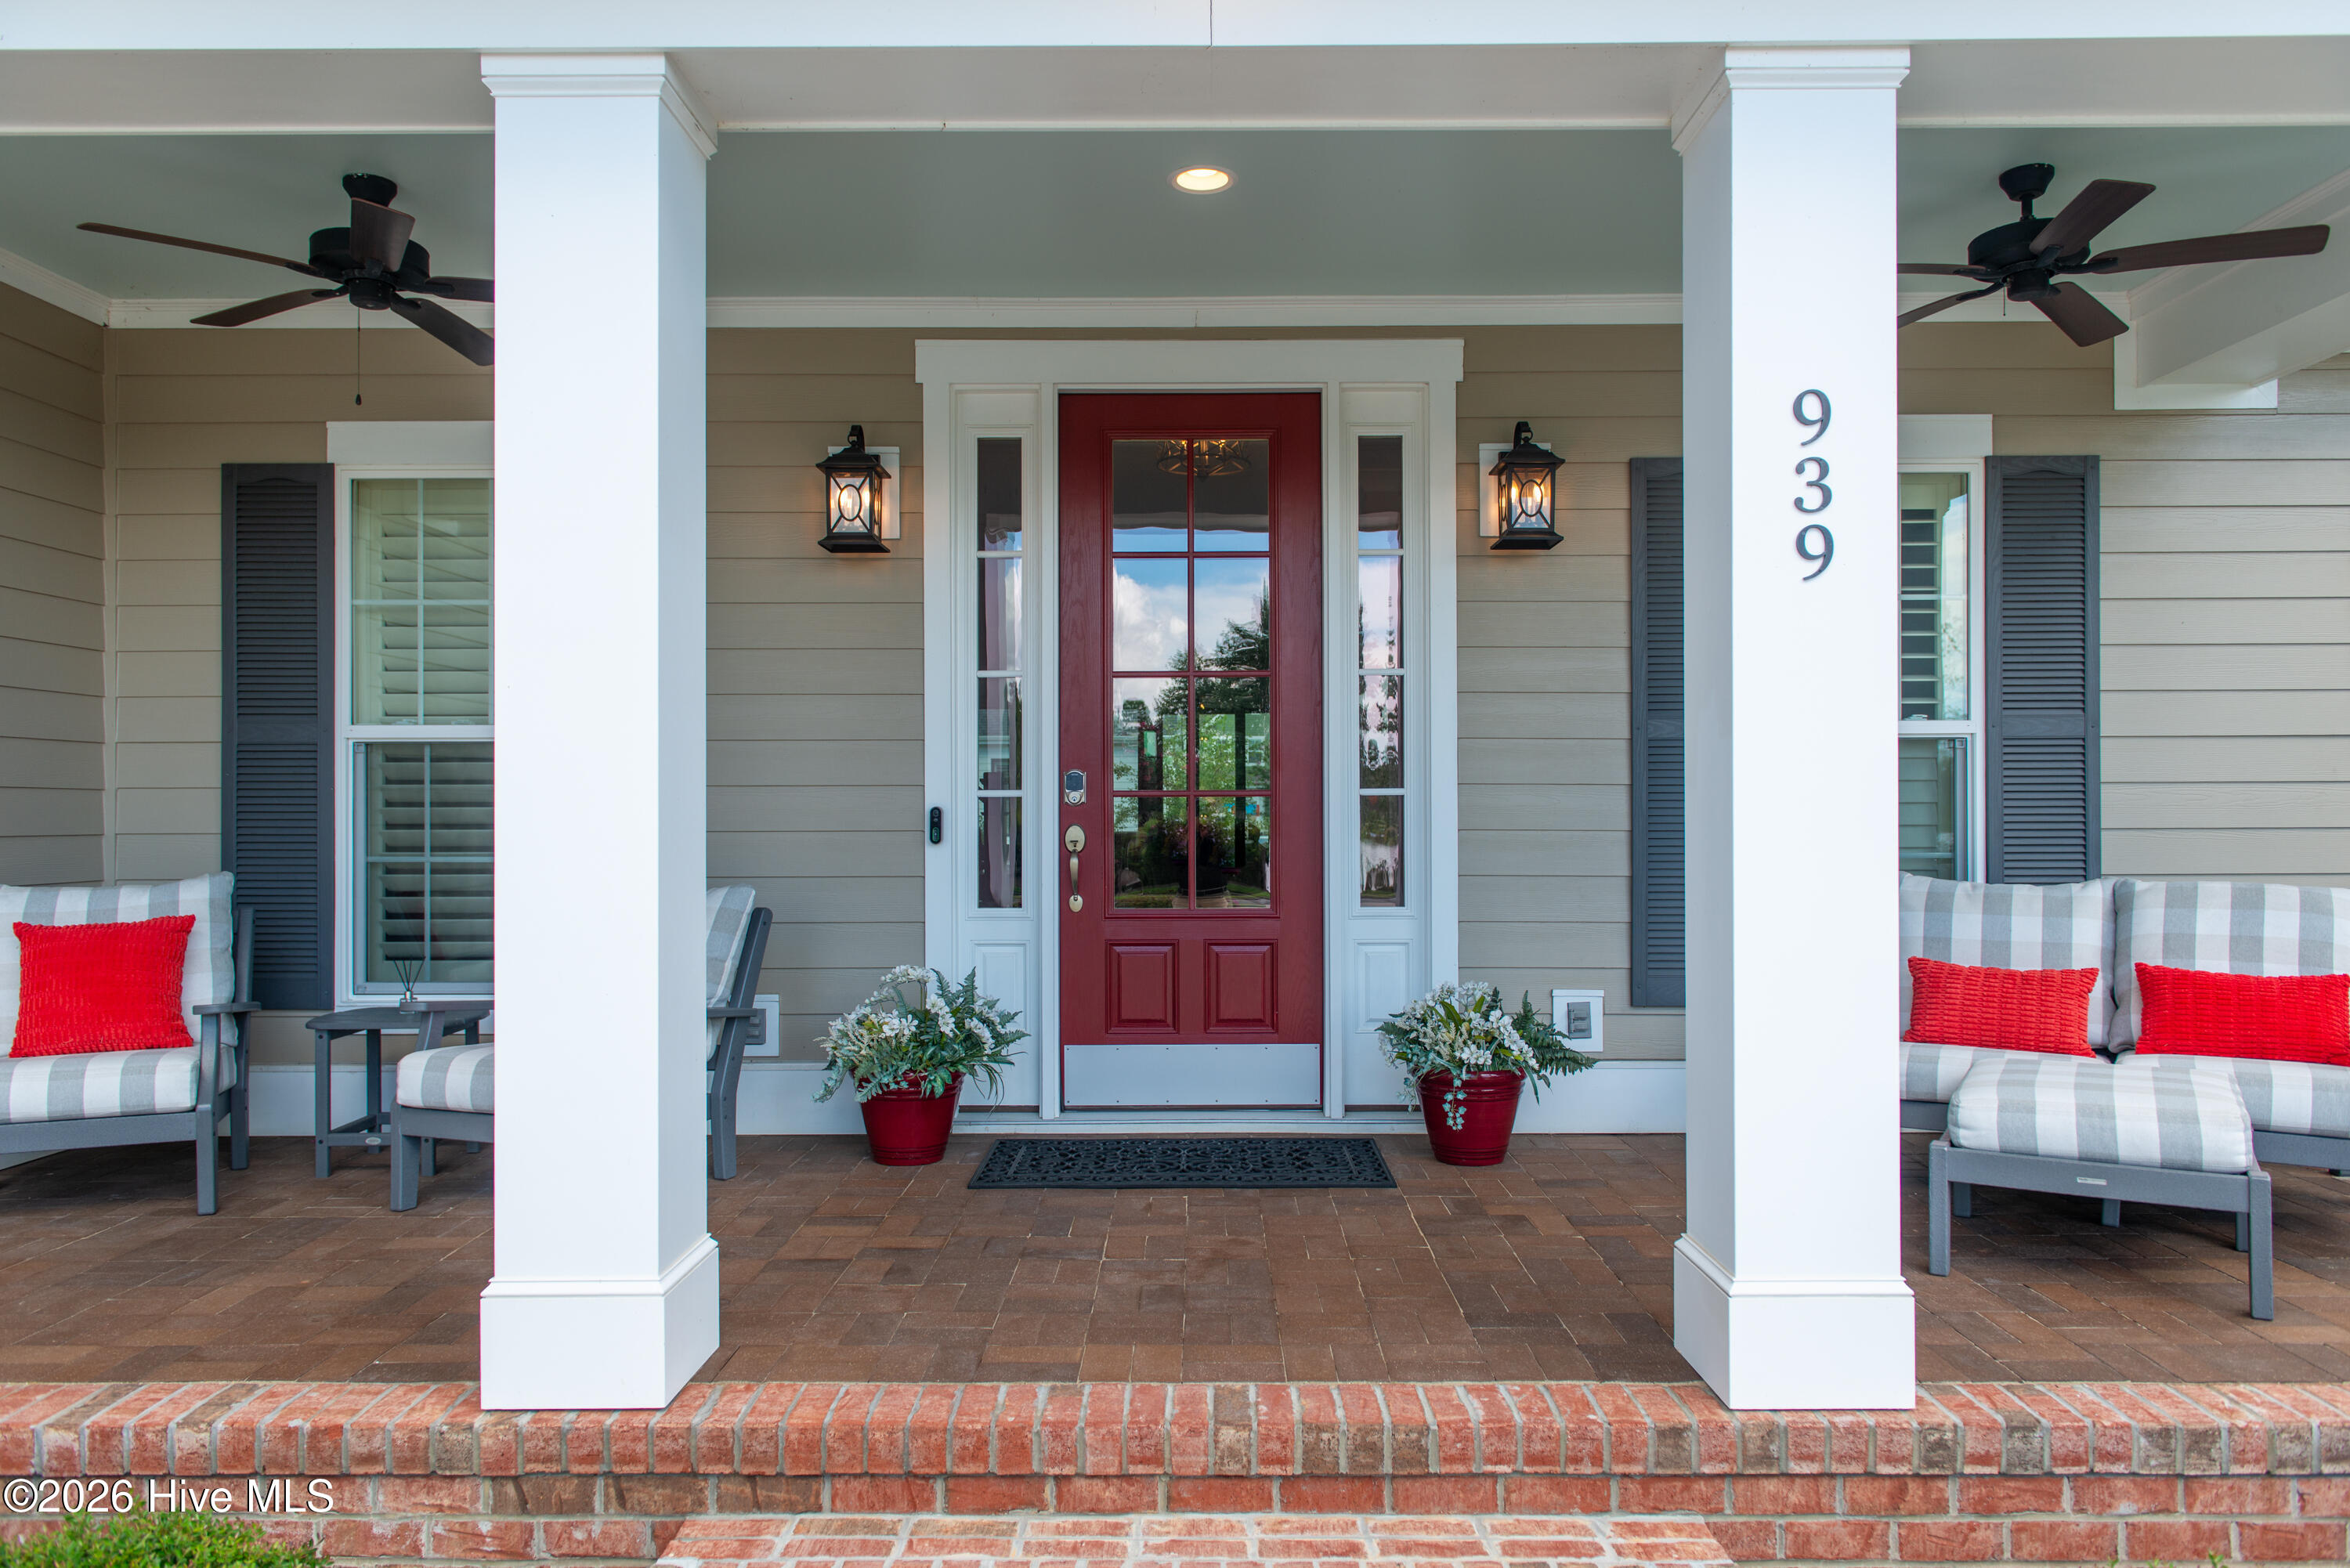
Property photo 1
Property photo 2
Property photo 3
Property photo 4
Property photo 5
3 Beds
4 Baths
2,926 sqft

$788,000

939 Bradshaw Terrace, Wilmington NC, 28412

Price per sqft$269.31
Built in2023
Property size2,926 sqft
Property typeResidential

Overview

Active

Listed Sep 28, 2026

Updated 2 days ago

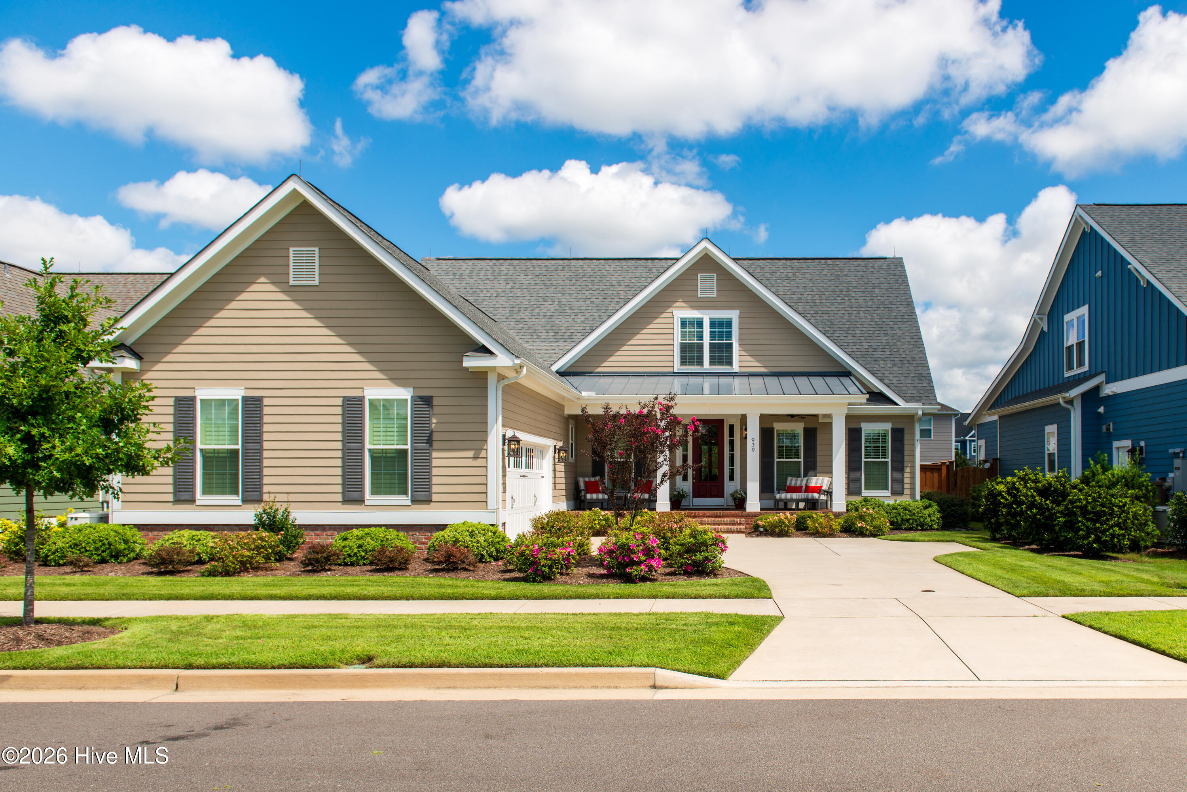
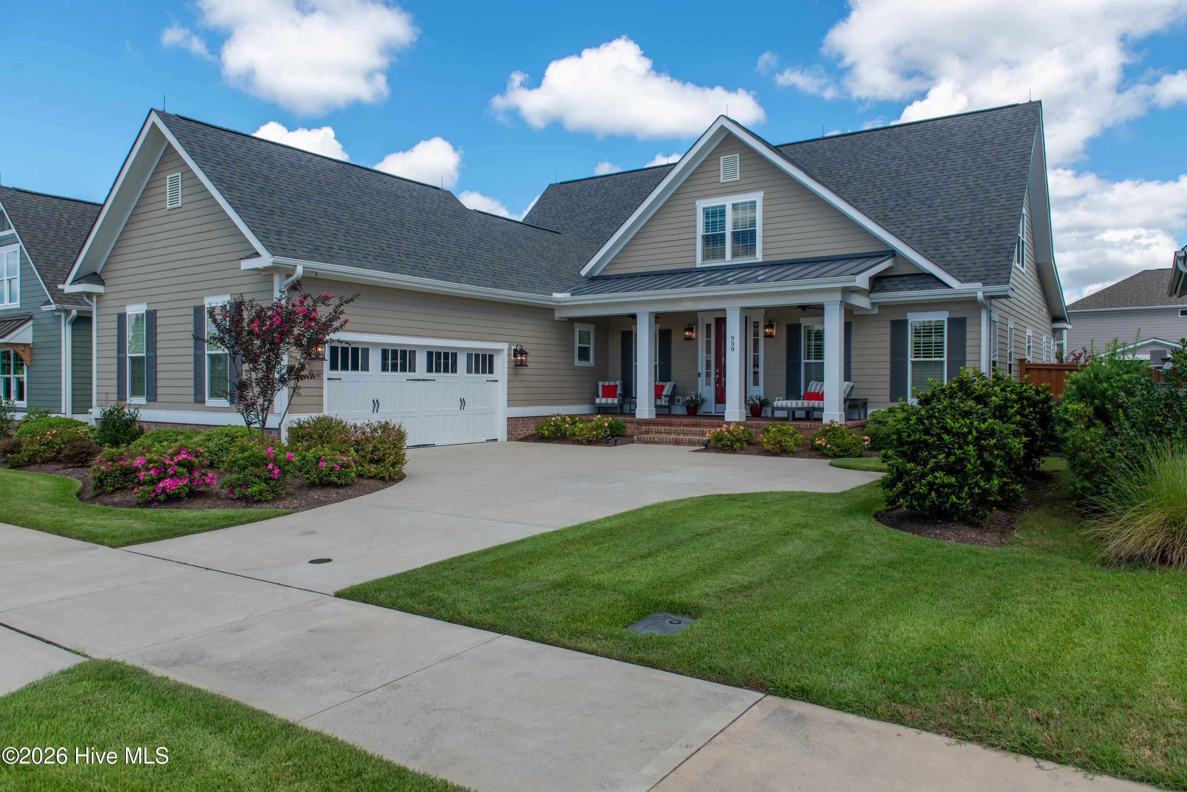
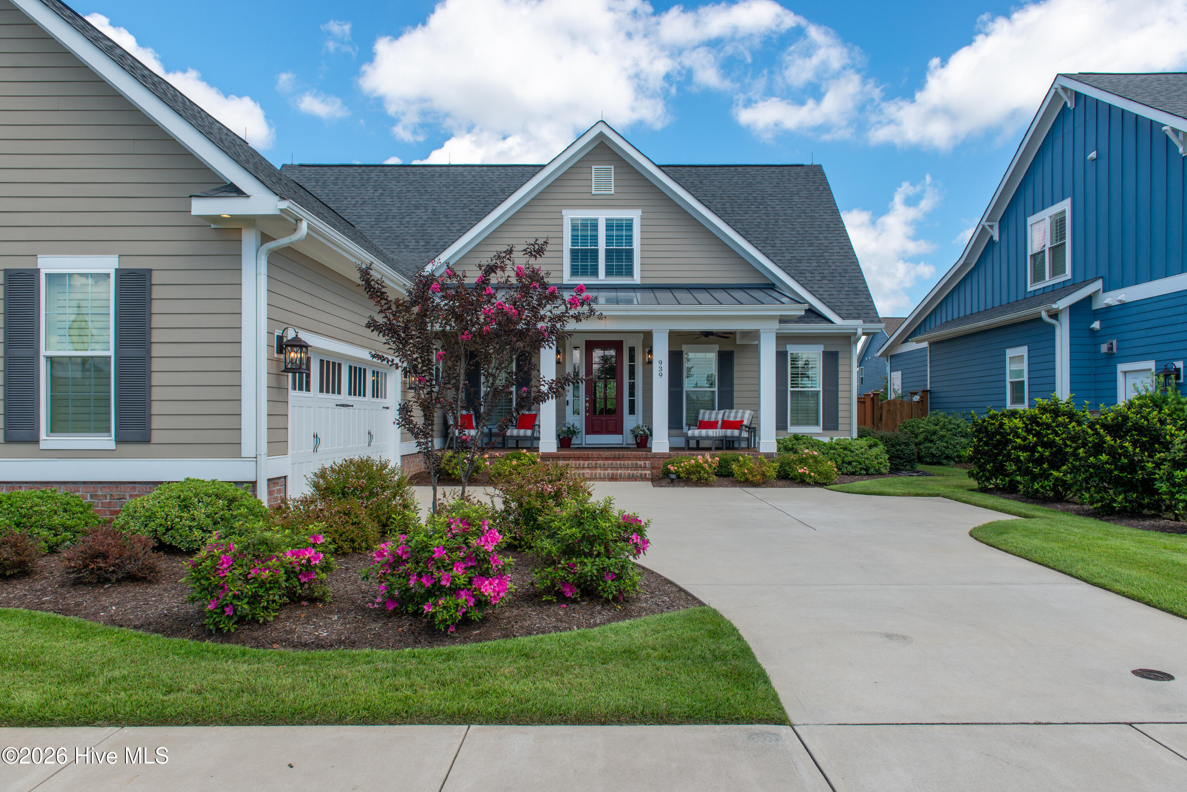
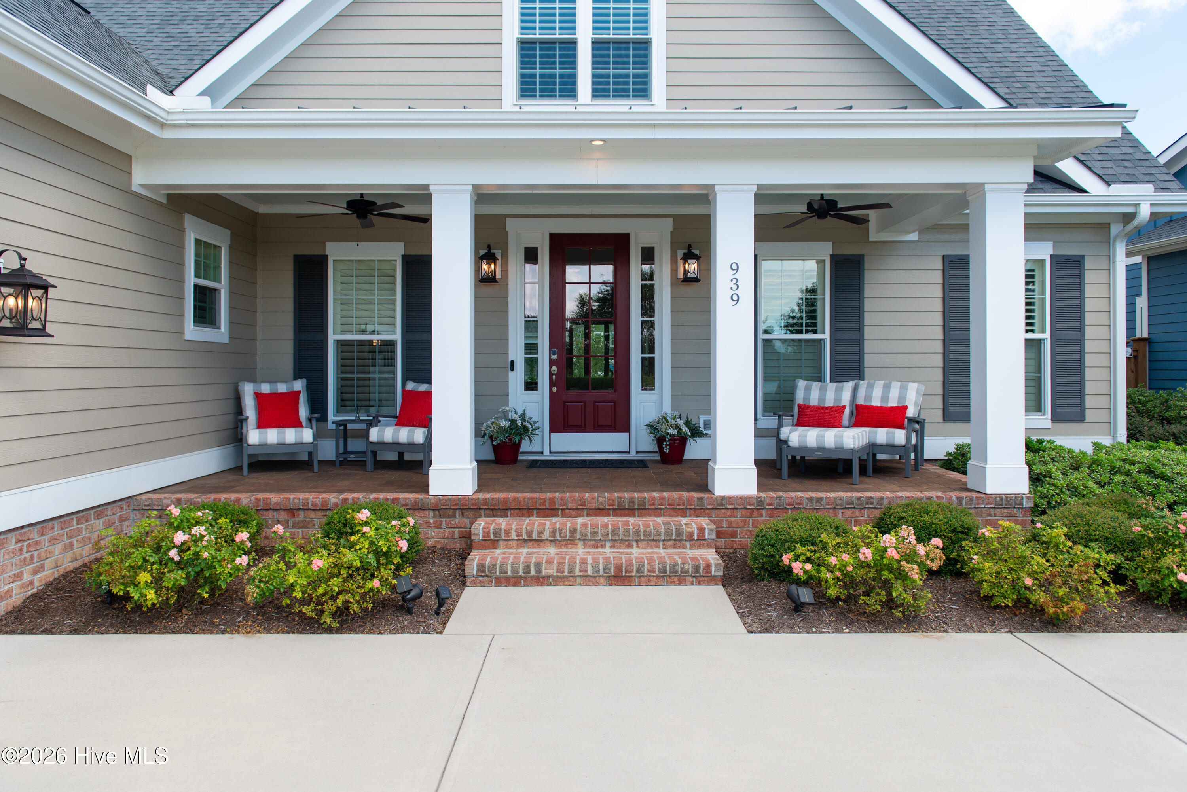
Welcome to this exceptional home nestled along beautiful Bradshaw Terrace in the vibrant community of Riverlights. Built by Trusst Building Group, one of Riverlights' premier builders, this impressive home offers 3 bedrooms, 3.5 baths and 2,926 heated square feet of thoughtfully designed living space. From the moment you enter, the attention to detail is evident. The gourmet kitchen features gas cooking, stainless refrigerator, a generous breakfast bar, dry bar /coffee bar, complete with a beverage center, perfect for everyday living and entertaining. The dining area flows seamlessly into the inviting great room, with an eloquent coffered ceiling, custom built-ins and gas fireplace that creates a warm and sophisticated gathering space. Twelve-foot telescoping doors open to the sunroom, creating an effortless connection to the outdoor living area. A beautiful main-level office with french doors, custom built-ins, desk and coffered ceiling offers a sophisticated and functional workspace, while also enjoying lovely water views. A second home office upstairs provides additional flexibility for work, study or hobbies with a view of the water as well. You will love the private and spacious primary suite that features a custom walk-in closet, dual vanities, walk-in shower and freestanding soaking tub. A second main-level bedroom provides comfort and privacy for family or guests, with it's own private bath. Thoughtful details continue throughout the home, including a well-designed laundry room with washer and dryer, utility sink, ample workspace, plus a convenient drop zone. Upstairs, a versatile loft provides additional living space, while the third bedroom and shared bath create a comfortable private area for family or guests. You will also love the walk-in storage space this home has to offer. Step outside to the front porch and take in the beautiful water views, sunsets or enjoy the privacy of the fenced-in yard. The outdoor spaces provide a wonderful setting for relaxing, entertaining and enjoying the Riverlights lifestyle. And when you're ready to venture out, Riverlights truly feels like a town of its own, offering an exceptional lifestyle centered around the Cape Fear River, lakes, walking trails, resort-style amenities, dining, recreation and community. This is more than a beautiful home--it is an opportunity to enjoy the best of the Riverlights lifestyle in a thoughtfully designed home with exceptional flexibility, beautiful outdoor spaces and water views. A whole house generator and lightning rods adds that valuable peace of mind, and a garage with built-ins and workbench is another bonus. It's a place you will love to call home in time to celebrate the holidays!

$5,243/mo

Est. mortgage payment based on a $788,000 home price.

All estimates are provided by Luxury Presence for informational purposes only. Actual amounts may vary.

Additional information

MLS® ID
100606575

Interior Features

Bedrooms
3
Bathrooms
4
Fireplace
Yes
Cooling
Yes
Heating
Yes
Basement
No

Exterior Features

Lot Size
0.18 Acres

Other Property Details

Taxes
$4,367
Tax Frequency
Annually
Association Fee Frequency
Yearly
Garage
Yes
View
Yes
Waterfront
Yes

Courtesy of RE/MAX Executive with Kathy Merlo,
Listing Contact: 704-650-6464 


The data relating to real estate on this website comes in part from the Internet Data Exchange program of Hive MLS, and is updated as of 3:28 AM UTC, 9/29/2026. All information is deemed reliable but not guaranteed and should be independently verified. All properties are subject to prior sale, change, or withdrawal. Neither listing broker(s) nor BlueCoast Realty Corp. shall be responsible for any typographical errors, misinformation, or misprints, and shall be held totally harmless from any damages arising from reliance upon these data.  Hive MLS provides content displayed here (“provided content”) on an “as is” basis and makes no representations or warranties regarding the provided content, including, but not limited to those of non-infringement, timeliness, accuracy, or completeness. Individuals and companies using information presented are responsible for verification and validation of information they utilize and present to their customers and clients. Hive MLS will not be liable for any damage or loss resulting from the use of the provided content or the products available through Portals, IDX, VOW, and/or Syndication. Recipients of this information shall not resell, redistribute, reproduce, modify, or otherwise copy any portion thereof without the expressed written consent of Hive MLS.

©2026 Hive MLS 

Data last updated 3:28 AM UTC, 9/29/2026

Powered by Luxury Presence