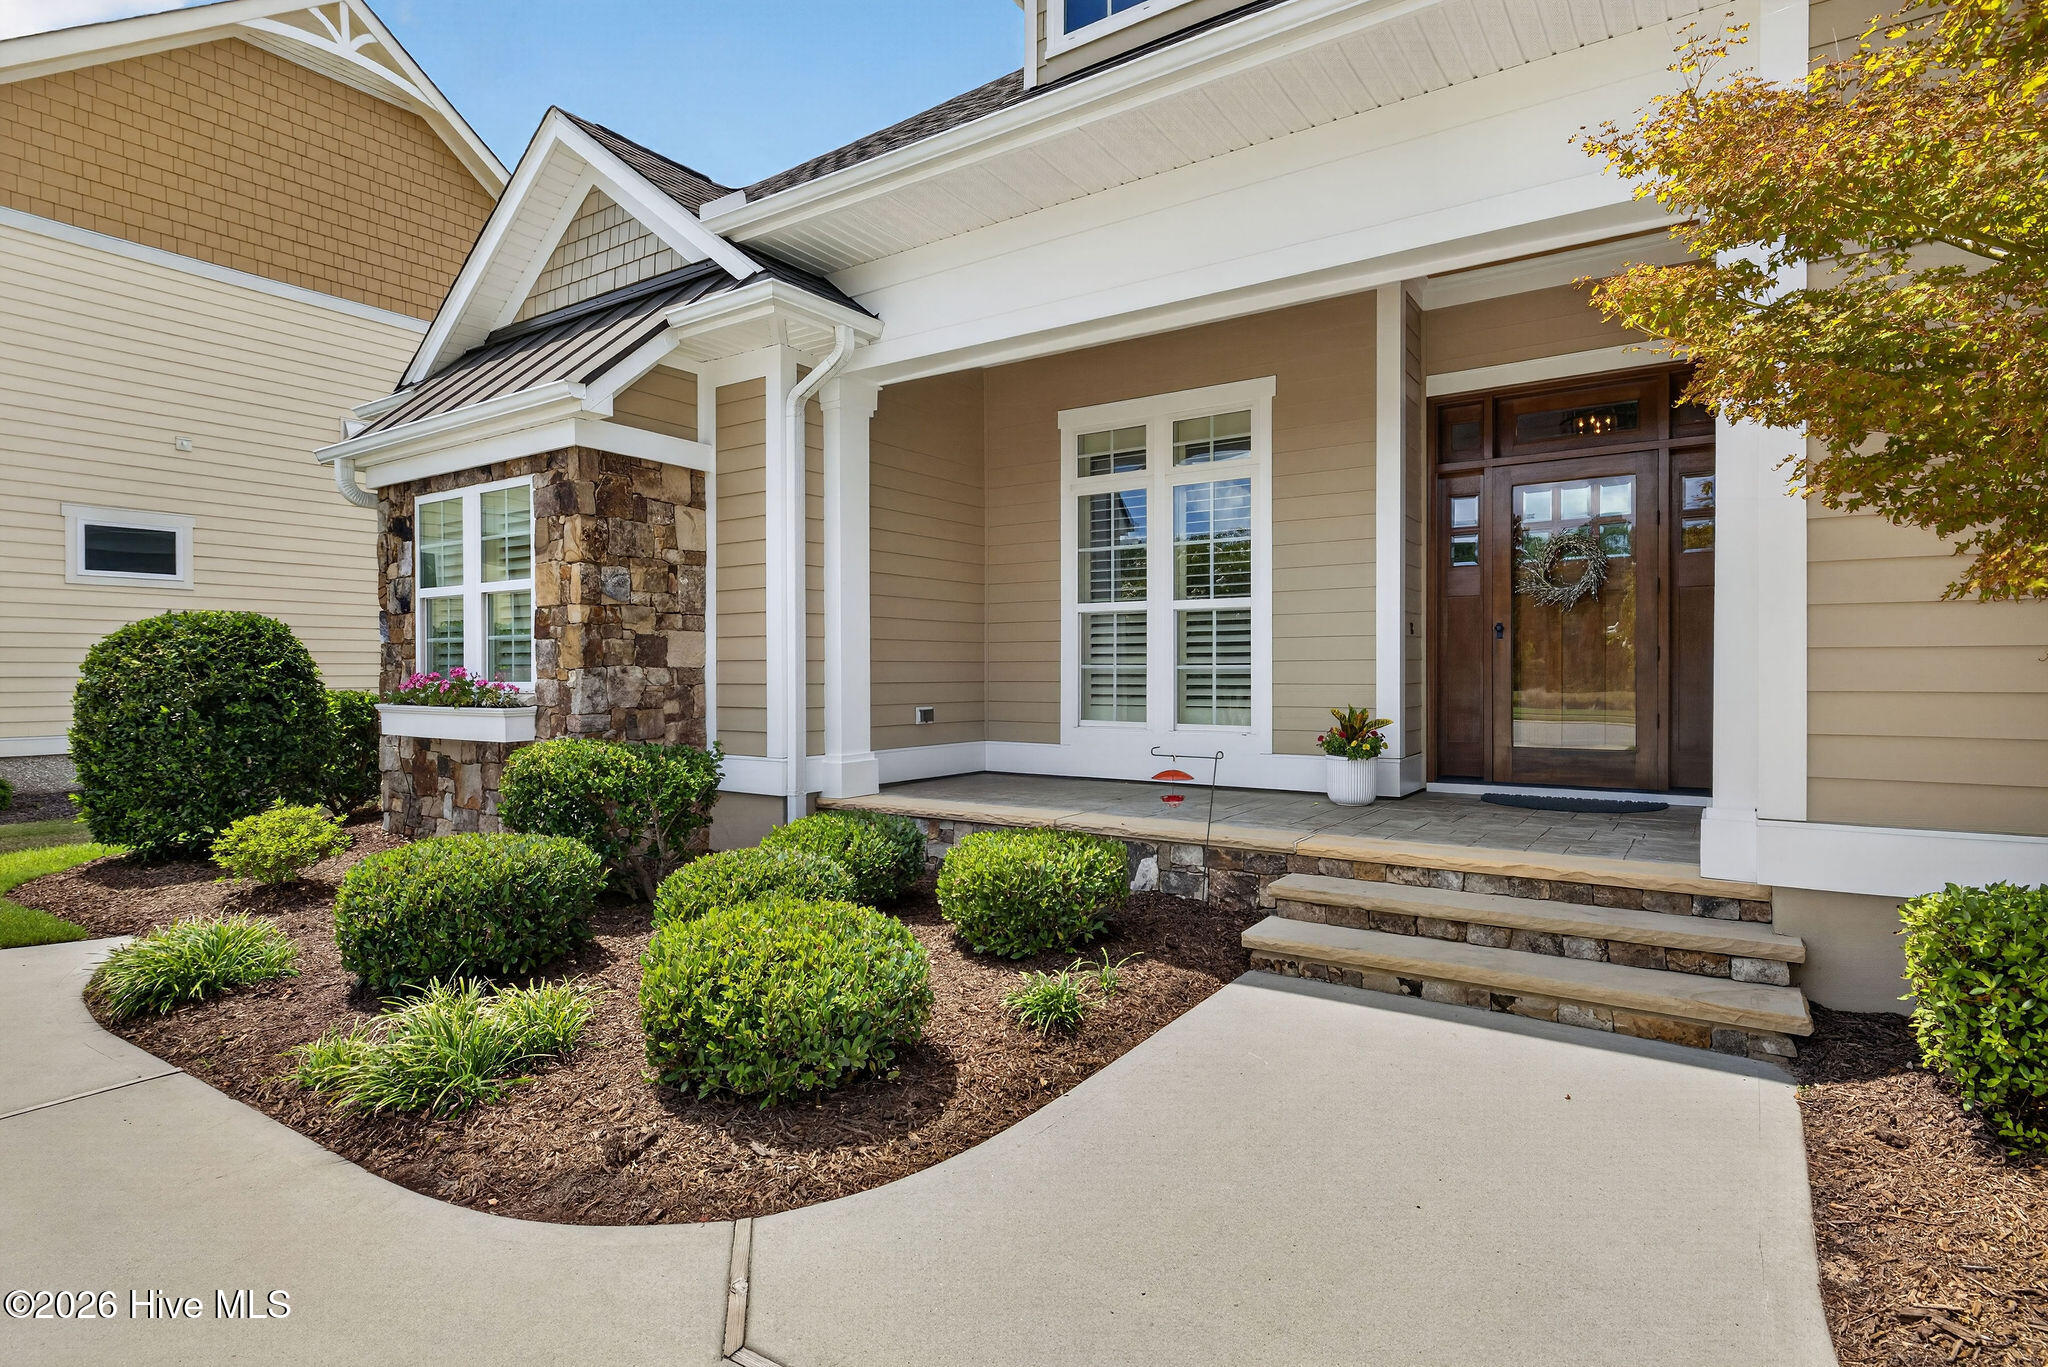
Property photo 1
Property photo 2
Property photo 3
Property photo 4
Property photo 5
3 Beds
4 Baths
3,336 sqft

$950,000

1507 Cape Fear National Drive, Leland NC, 28451

Price per sqft$284.77
Built in2016
Property size3,336 sqft
Property typeResidential

Overview

Active

Listed Aug 13, 2026

Updated 6 days ago

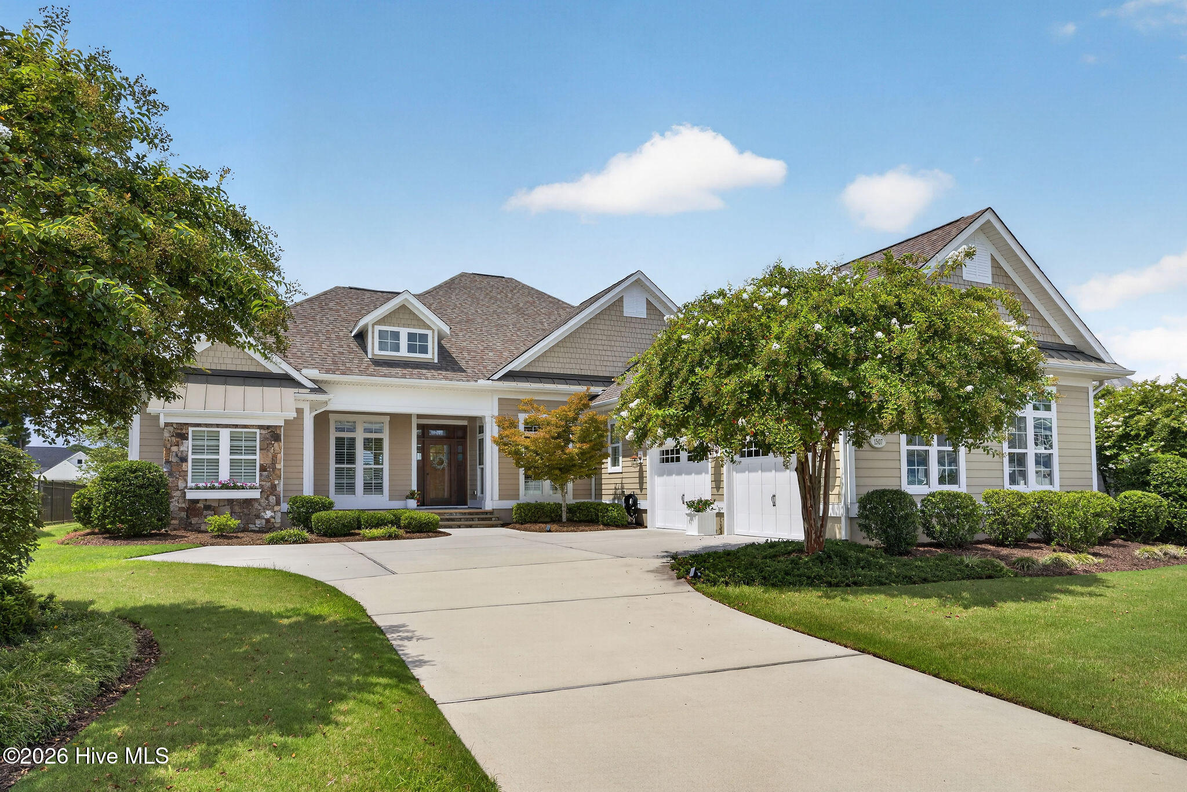
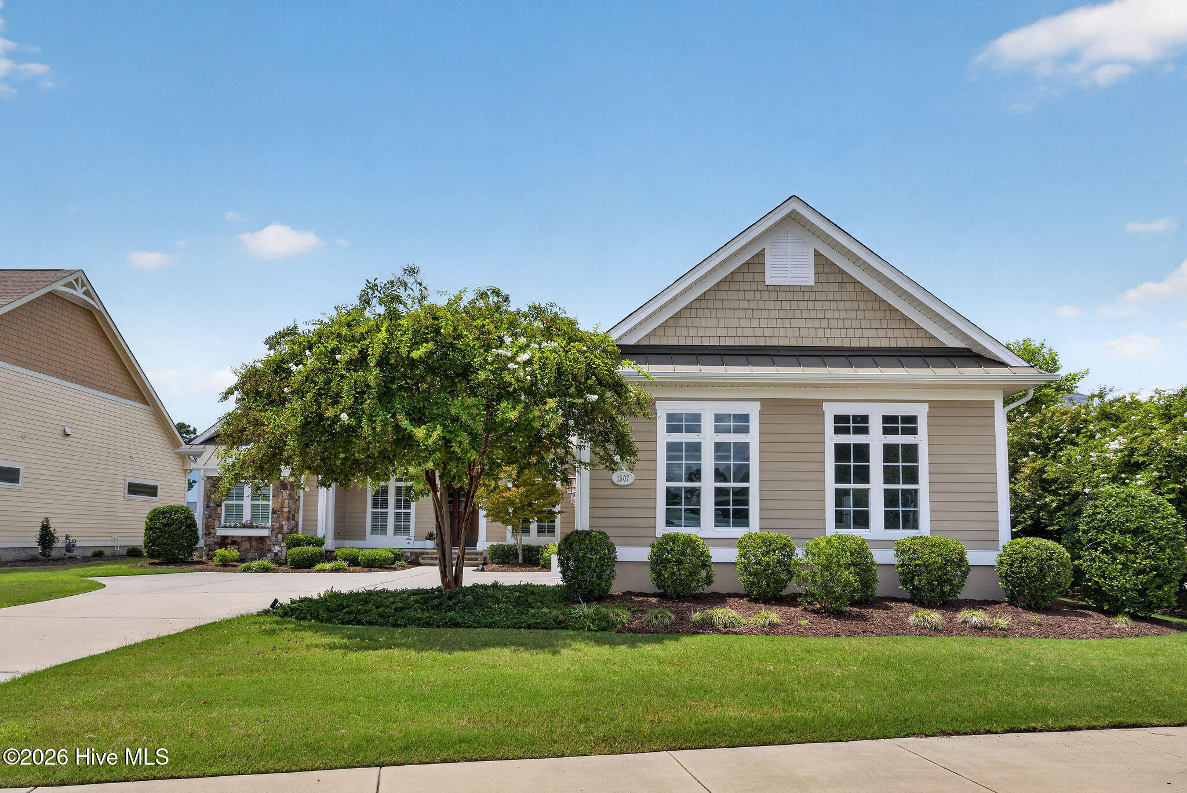
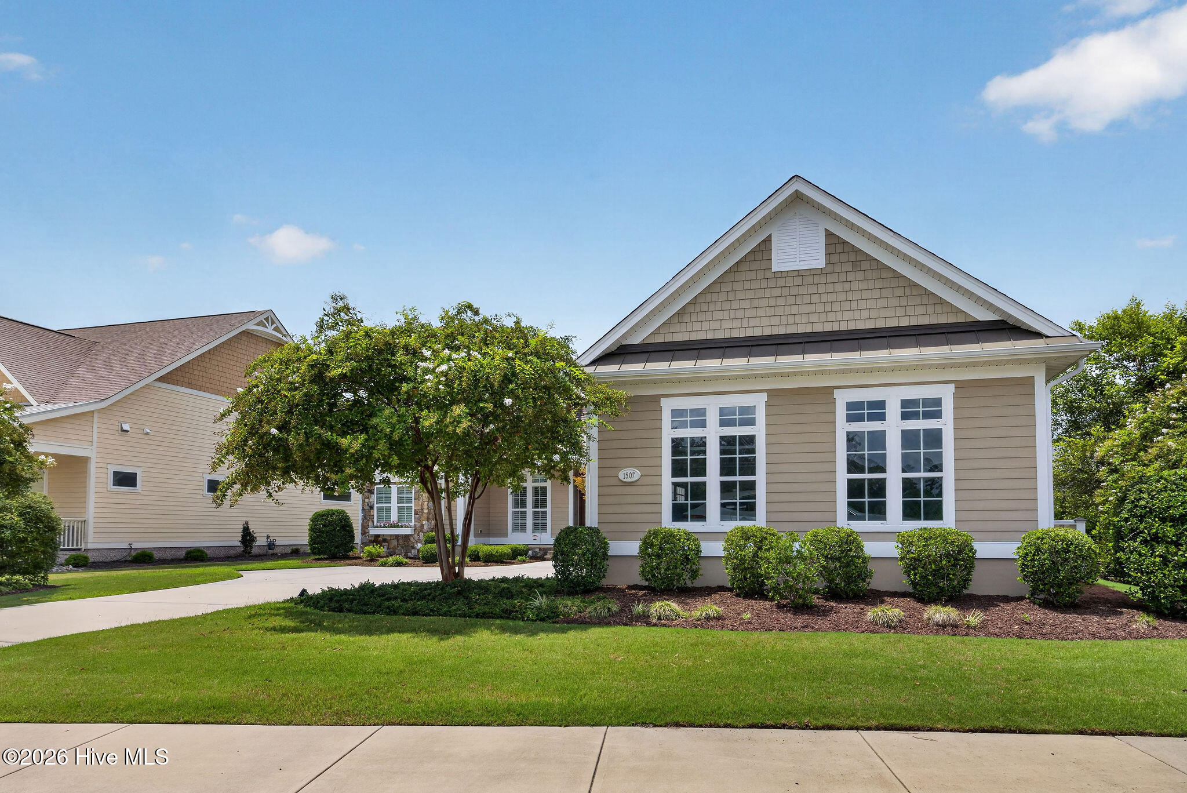
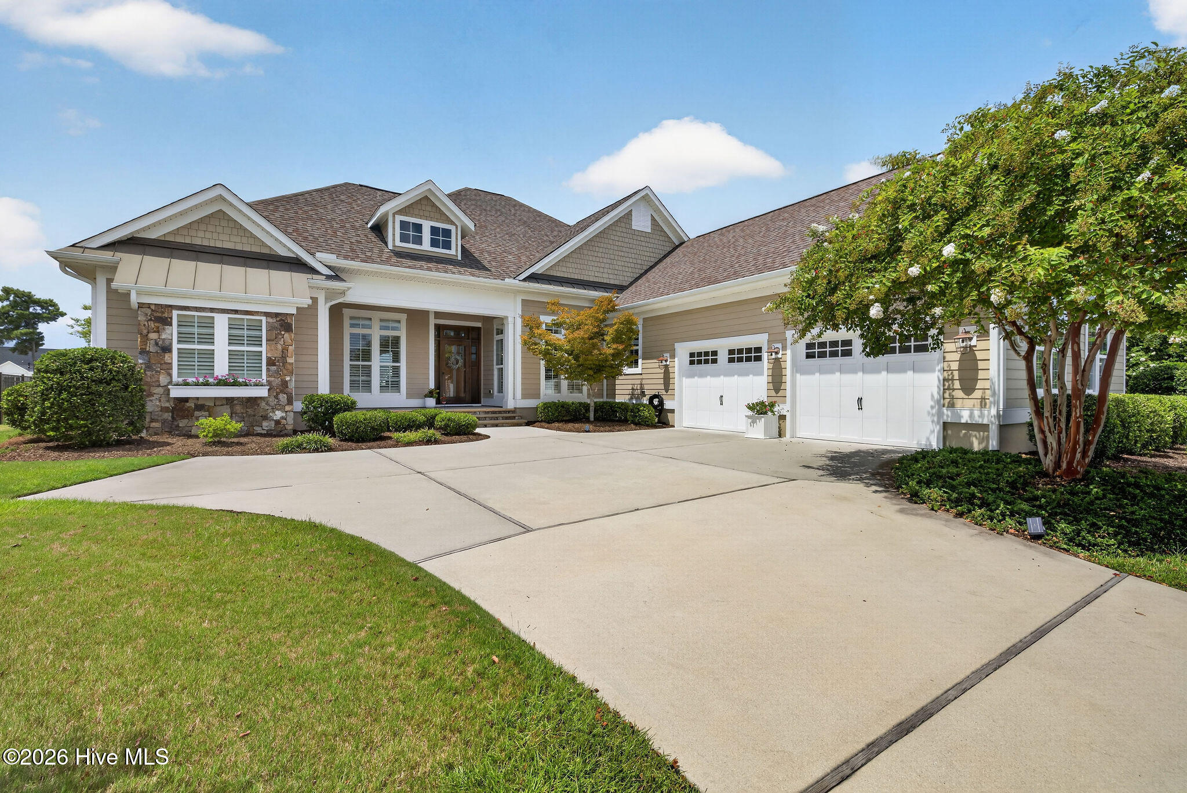
Welcome to refined luxury in the highly sought-after golf course community of Brunswick Forest, where exceptional craftsmanship, thoughtful upgrades, and resort-style living come together in this stunning custom-built home by Fogleman. Offering 3 bedrooms, 2 full bathrooms, 2 half bathrooms, and over 3,300 square feet of beautifully appointed living space, this home showcases quality and attention to detail throughout. From the moment you arrive, the custom mahogany front door, coordinating storm door, upgraded carriage-style garage doors, and striking metal roof accents set the tone for what awaits inside. Hardwood floors flow throughout the home, complemented by plantation shutters, custom ClosetMaid shelving in every closet, and an abundance of elegant architectural details, including coffered ceilings in the living room, TV room, and front office, along with trey ceilings in the primary suite and dining room and additional mini-trey ceilings in the secondary bedrooms. The gourmet kitchen is designed for both everyday living and entertaining, featuring a spacious pantry and reverse osmosis water filtration serving the kitchen spigot, refrigerator water and ice dispenser, and coffee maker. The dining room is enhanced by a convenient beverage cooler, creating an inviting space for entertaining guests. The spacious laundry room offers exceptional functionality with a sink, custom cabinetry, granite countertops, additional closet space, and a washer and dryer that convey. Two fireplaces add warmth and sophistication to the living spaces, while the three-zone HVAC system provides customized comfort throughout the home. Additional thoughtful upgrades include a water softener and recirculating pump, along with a new water heater installed in 2024. Step outside to the back porch overlooking beautiful pond and golf course views of the second hole of Cape Fear National Golf Course. A push-button sun and wind shade allows you to comfortably enjoy the outdoor living space throughout the seasons. The oversized garage provides abundant room for vehicles, storage, and more. Located in Brunswick Forest, residents enjoy an unparalleled lifestyle with an impressive array of amenities, including pools, fitness facilities, walking and biking trails, tennis, pickleball, parks, dining, and more. This exceptional custom home offers the perfect blend of luxury, comfort, functionality, golf course living, and an amenity-rich coastal lifestyle--truly a home designed to be enjoyed and admired.

$6,320/mo

Est. mortgage payment based on a $950,000 home price.

All estimates are provided by Luxury Presence for informational purposes only. Actual amounts may vary.

Additional information

MLS® ID
100596044

Interior Features

Bedrooms
3
Bathrooms
4
Fireplace
Yes
Cooling
Yes
Heating
Yes
Basement
No

Exterior Features

Lot Size
0.27 Acres

Other Property Details

Taxes
$5,804
Tax Frequency
Annually
Association Fee Frequency
Yearly
Secondary Association Fee
$1,750
Secondary Association Fee Frequency
Yearly
Garage
Yes
View
Yes

Courtesy of RE/MAX Executive with Jennifer Bullock Team,
Listing Contact: 910-547-8535 


The data relating to real estate on this website comes in part from the Internet Data Exchange program of Hive MLS, and is updated as of 4:34 AM UTC, 9/28/2026. All information is deemed reliable but not guaranteed and should be independently verified. All properties are subject to prior sale, change, or withdrawal. Neither listing broker(s) nor BlueCoast Realty Corp. shall be responsible for any typographical errors, misinformation, or misprints, and shall be held totally harmless from any damages arising from reliance upon these data.  Hive MLS provides content displayed here (“provided content”) on an “as is” basis and makes no representations or warranties regarding the provided content, including, but not limited to those of non-infringement, timeliness, accuracy, or completeness. Individuals and companies using information presented are responsible for verification and validation of information they utilize and present to their customers and clients. Hive MLS will not be liable for any damage or loss resulting from the use of the provided content or the products available through Portals, IDX, VOW, and/or Syndication. Recipients of this information shall not resell, redistribute, reproduce, modify, or otherwise copy any portion thereof without the expressed written consent of Hive MLS.

©2026 Hive MLS 

Data last updated 4:34 AM UTC, 9/28/2026

Powered by Luxury Presence
