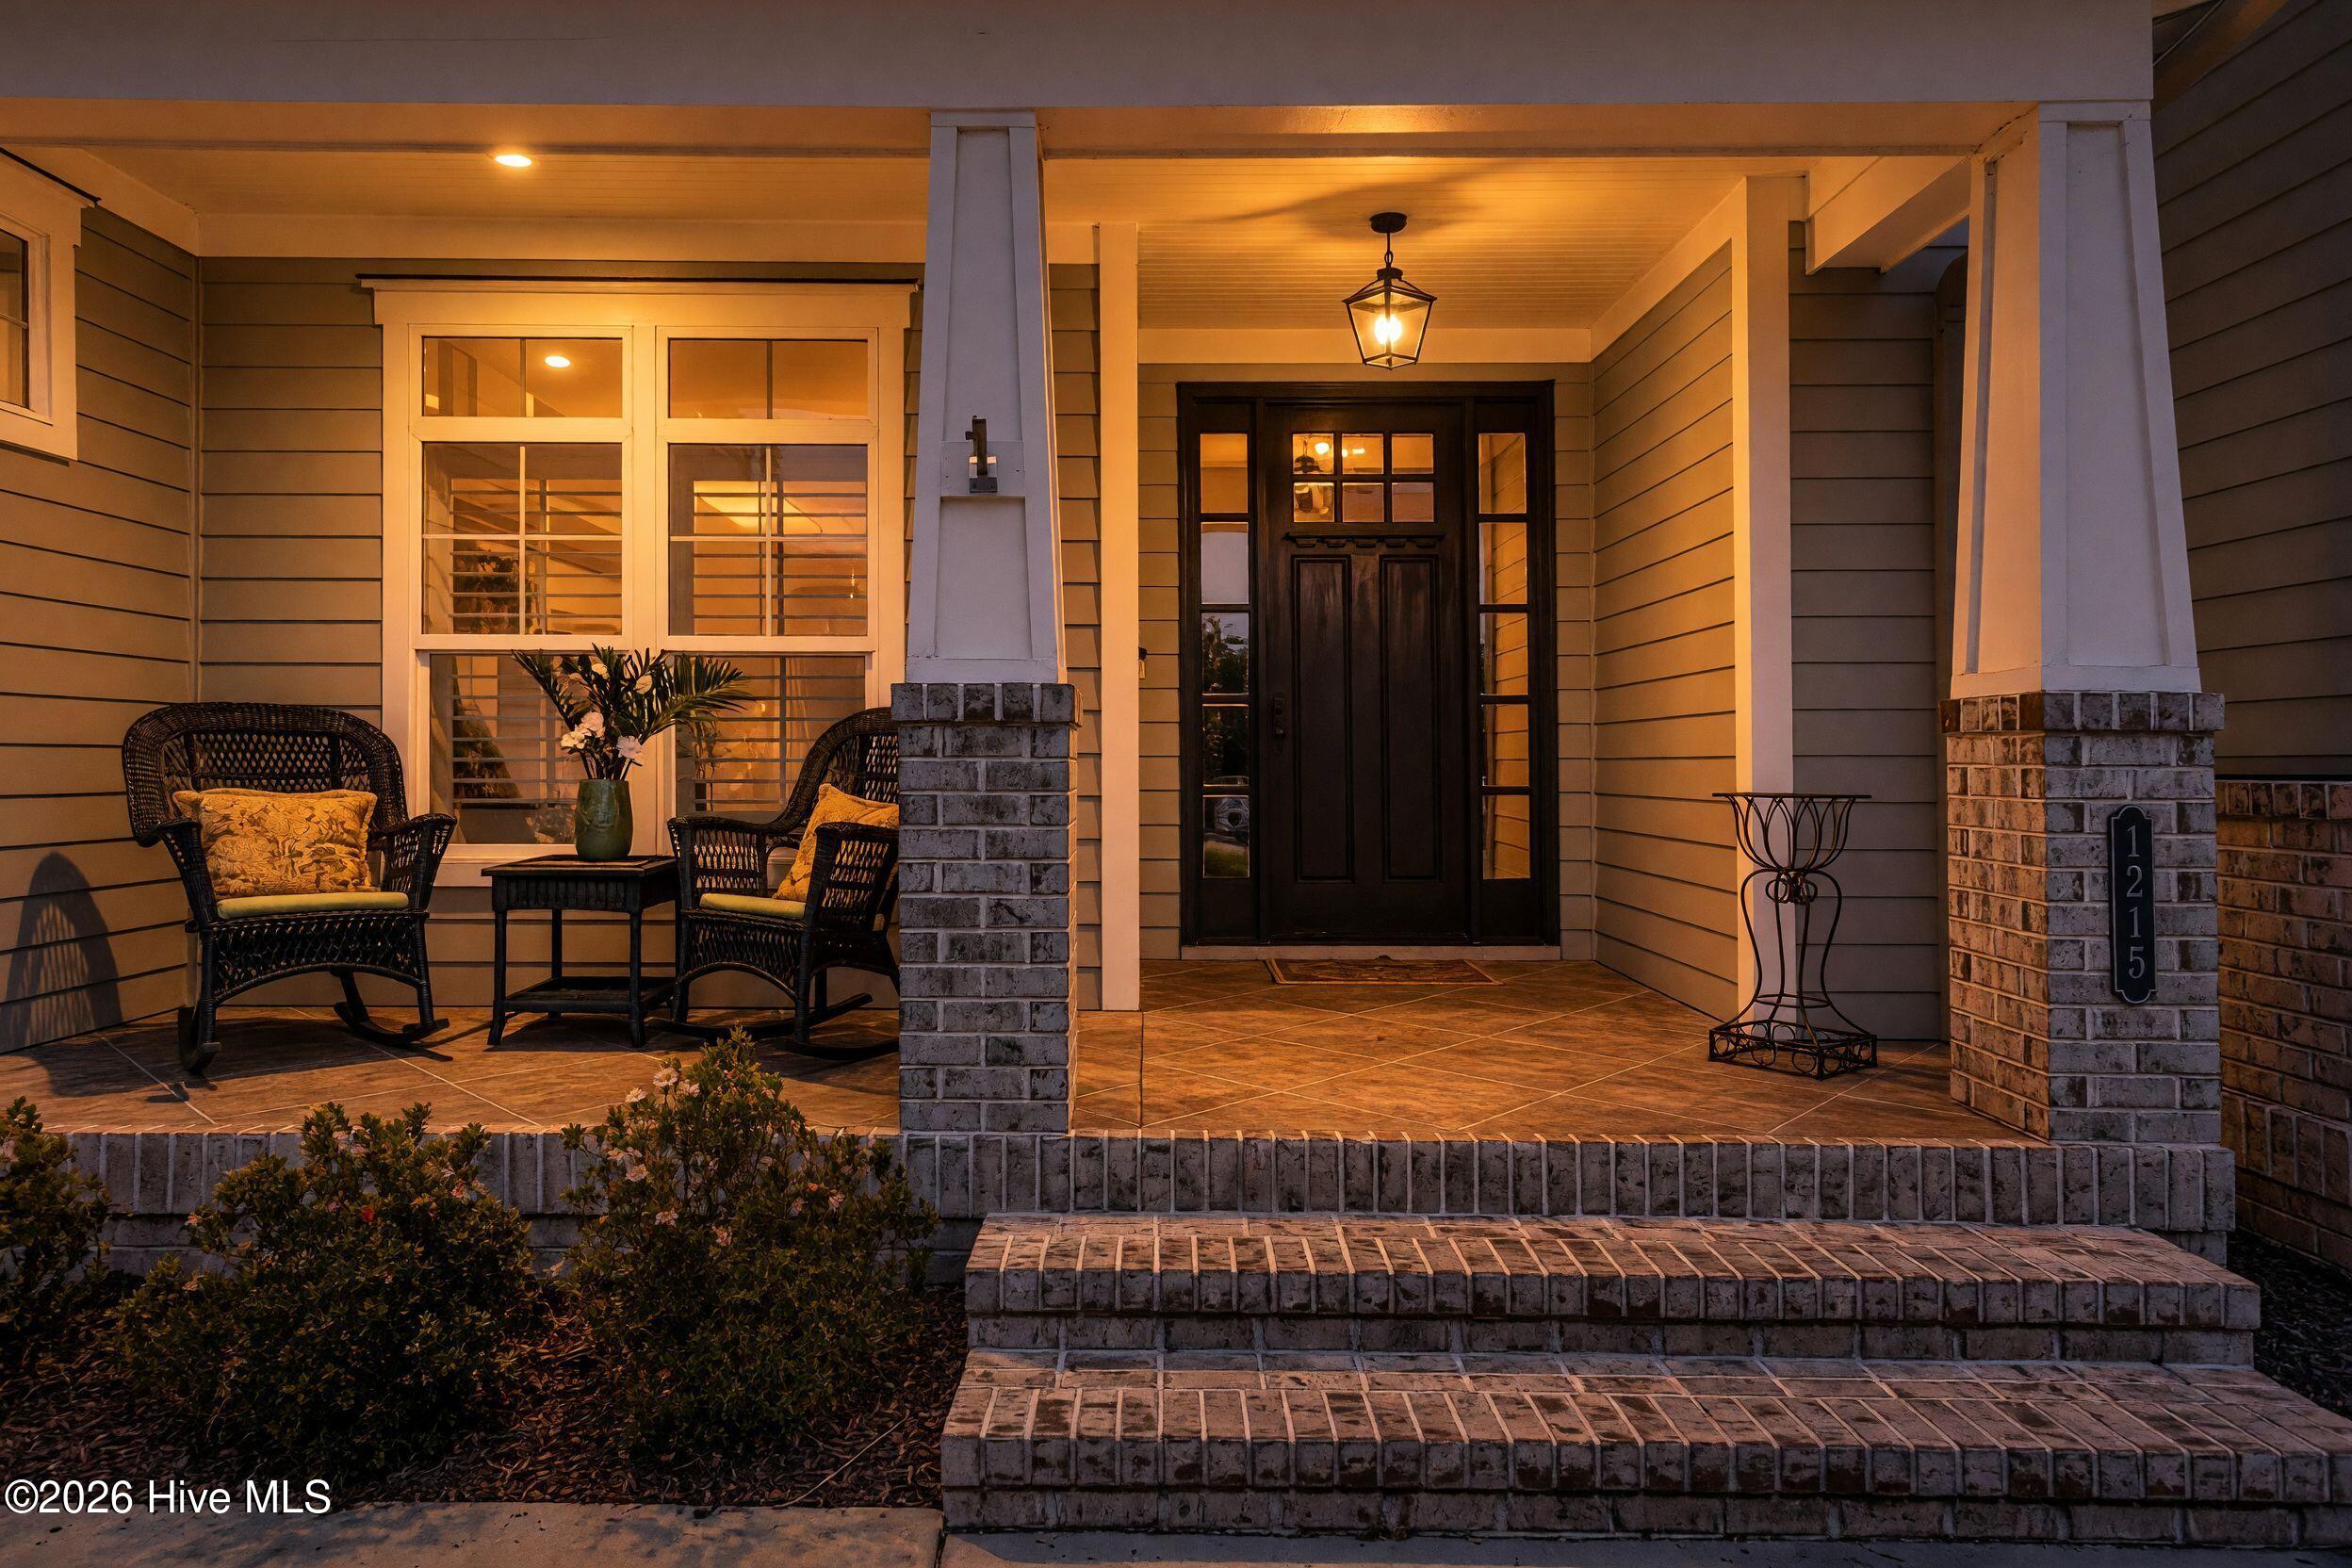
Property photo 1
Property photo 2
Property photo 3
Property photo 4
Property photo 5
3 Beds
4 Baths
2,949 sqft

$789,000

1215 Lillibridge Drive, Leland NC, 28451

Price per sqft$267.55
Built in2013
Property size2,949 sqft
Property typeResidential

Overview

Under contract

Pending With Showings

Listed Aug 25, 2026

Updated 2 days ago

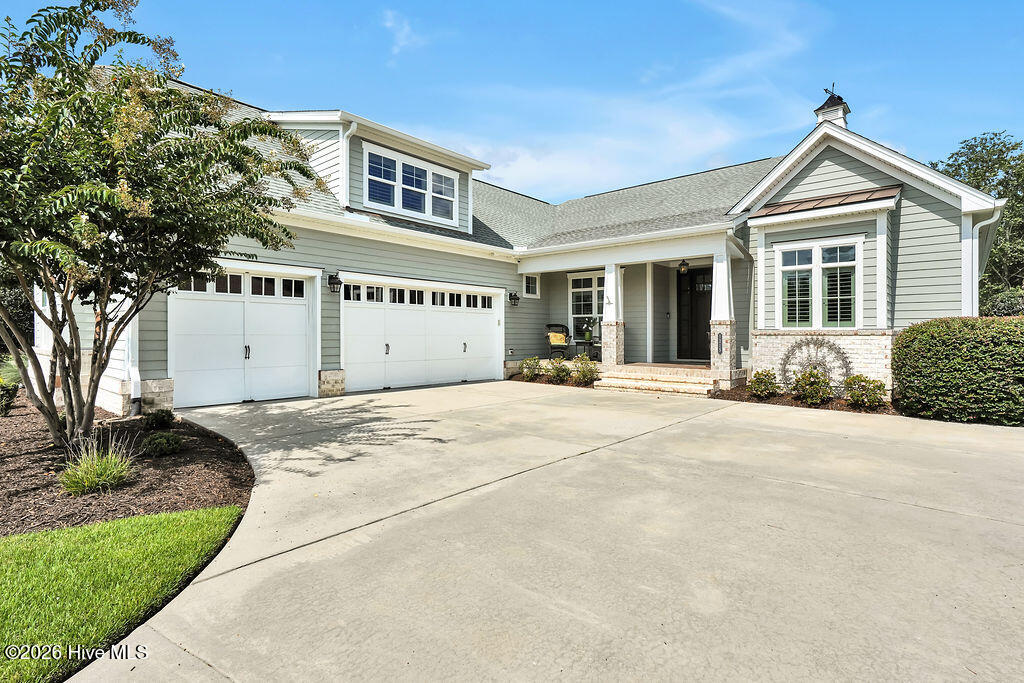
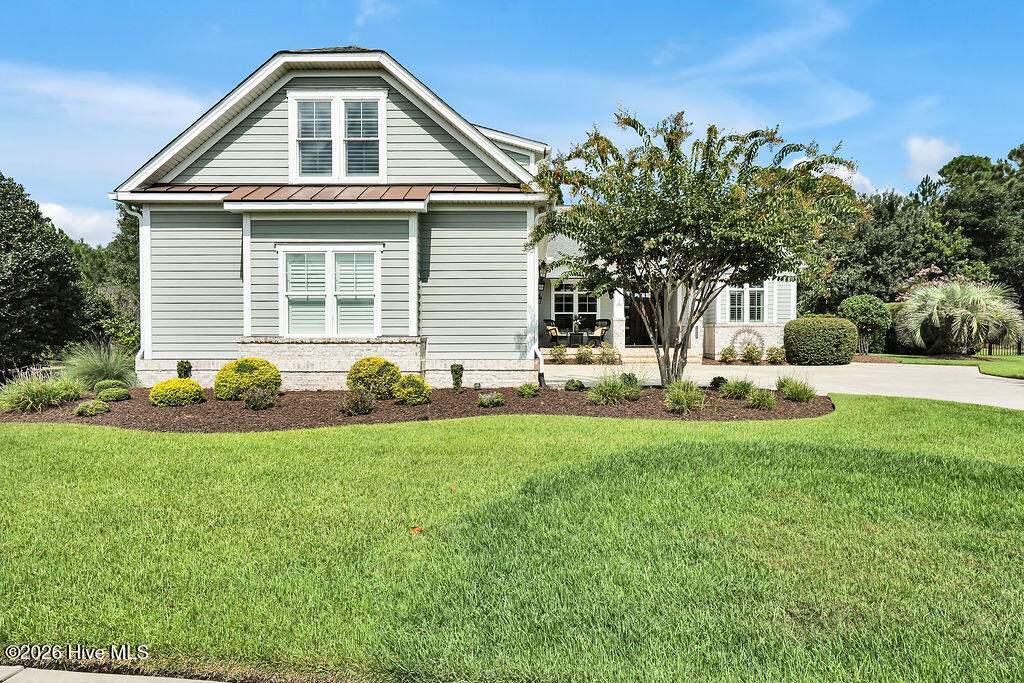
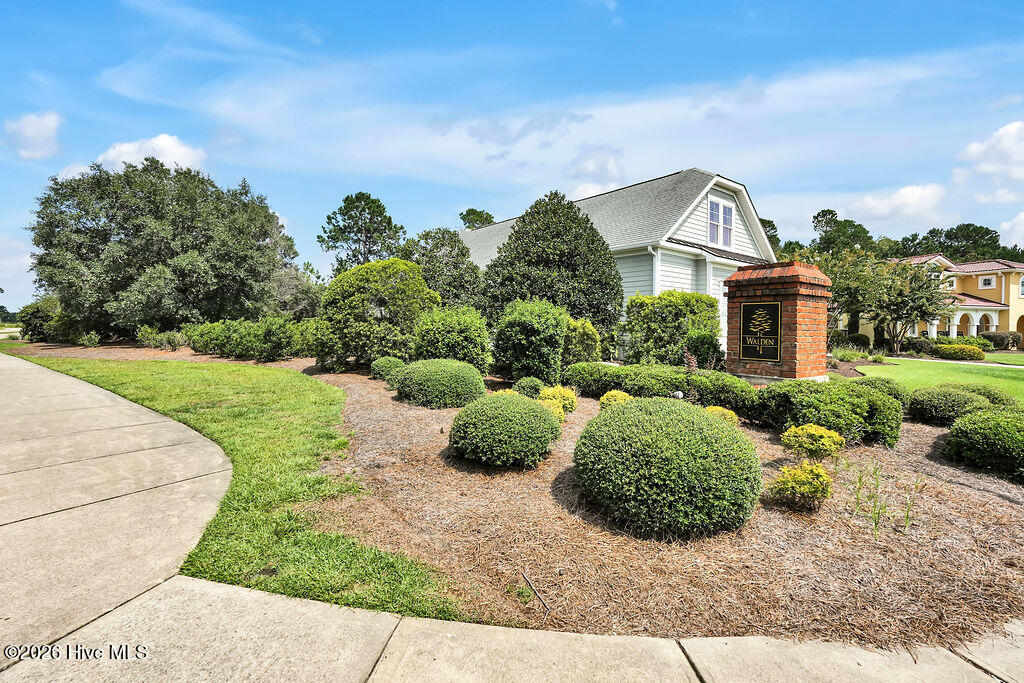
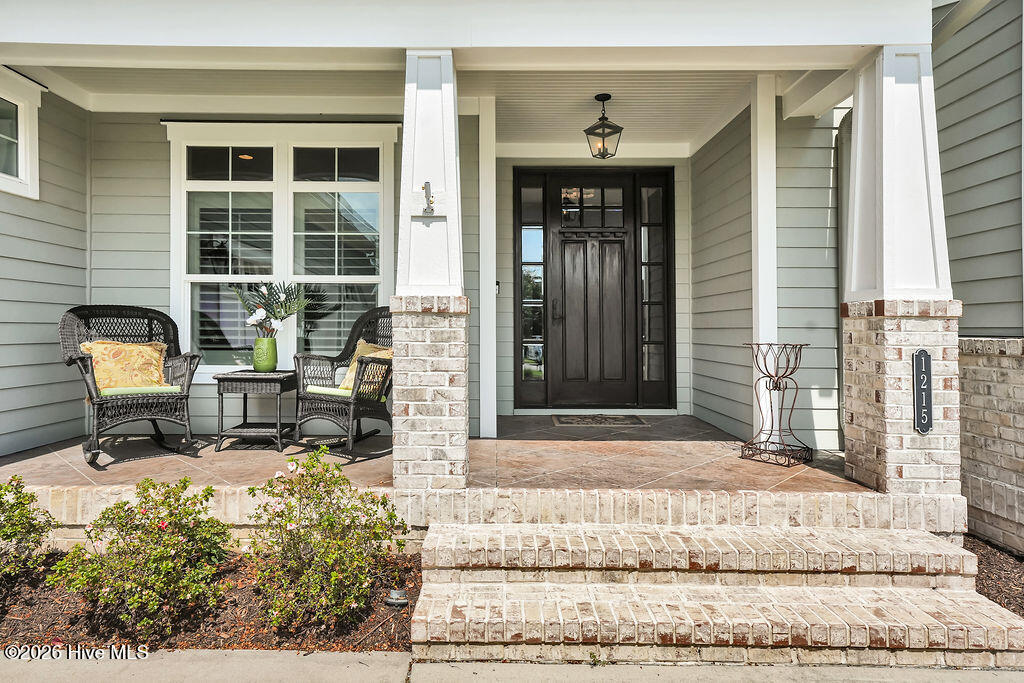
An elegant, coastal home including a private oasis, perfect for relaxing and hosting guests! Custom built by PBC Design & Build and located in the Walden neighborhood of Brunswick Forest. Offers 3 bedrooms, 3.5 bathrooms, office/den, and bonus room/4th bedroom. Focal point of the living room is the natural gas fireplace and built-in shelving and cabinetry. Off the living room, you enter a screened porch with Eze breeze windows. In the fenced-in backyard, you will find lush landscaping, a built-in grill, cool-surface decking/patio, and a saltwater, in-ground pool. Inside, the well-equipped kitchen includes quartz countertops, a counter-height island, white cabinetry, natural gas cooktop, and walk-in pantry. The dining room is enhanced with a cathedral ceiling and plenty of natural light. A half bathroom, built-in drop zone, and laundry room (washer, dryer, and beverage fridge all convey) are all located off the kitchen. Also found on the first floor are the primary suite, 2 guest bedrooms, and an office/den. The primary bathroom has two vanities with marble tops, a soaking tub, and a large tile shower. Upstairs is the bonus room or 4th bedroom, along with a bathroom with a tiled shower, perfect for overnight guests. The large walk-in attic provides plenty of storage space. A courtyard entry 3-car garage is complete with utility door, shelving, PVC floor tiles, walk-in storage closet, and utility sink. Additional features include hardwood flooring, coffered ceilings, plantation shutters, tankless water heater, and Craftsman-style moldings. Homeowner manages lawn maintenance. Features of Brunswick Forest include: 3 outdoor & 1 indoor pool, hot tub, Fitness & Wellness Center, 2 cardio/weight rooms, tennis/pickleball/basketball courts, Hammock Lake, walking trails, parks, playground, dog park, and meeting rooms. Cape Fear National Golf Course on-site; membership required. Only a short ride to downtown Wilmington or area beaches.

$5,249/mo

Est. mortgage payment based on a $789,000 home price.

All estimates are provided by Luxury Presence for informational purposes only. Actual amounts may vary.

Additional information

MLS® ID
100598699

Interior Features

Bedrooms
3
Bathrooms
4
Fireplace
Yes
Cooling
Yes
Heating
Yes
Basement
No

Exterior Features

Lot Size
0.39 Acres

Other Property Details

Taxes
$4,598
Tax Frequency
Annually
Association Fee Frequency
Yearly
Secondary Association Fee
$1,750
Secondary Association Fee Frequency
Yearly
Garage
Yes
Pool
Yes

Courtesy of Coldwell Banker Sea Coast Advantage-Leland with James M Diaz,
Listing Contact: 910-524-2562 


The data relating to real estate on this website comes in part from the Internet Data Exchange program of Hive MLS, and is updated as of 5:02 AM UTC, 10/2/2026. All information is deemed reliable but not guaranteed and should be independently verified. All properties are subject to prior sale, change, or withdrawal. Neither listing broker(s) nor BlueCoast Realty Corp. shall be responsible for any typographical errors, misinformation, or misprints, and shall be held totally harmless from any damages arising from reliance upon these data.  Hive MLS provides content displayed here (“provided content”) on an “as is” basis and makes no representations or warranties regarding the provided content, including, but not limited to those of non-infringement, timeliness, accuracy, or completeness. Individuals and companies using information presented are responsible for verification and validation of information they utilize and present to their customers and clients. Hive MLS will not be liable for any damage or loss resulting from the use of the provided content or the products available through Portals, IDX, VOW, and/or Syndication. Recipients of this information shall not resell, redistribute, reproduce, modify, or otherwise copy any portion thereof without the expressed written consent of Hive MLS.

©2026 Hive MLS 

Data last updated 5:02 AM UTC, 10/2/2026

Powered by Luxury Presence
